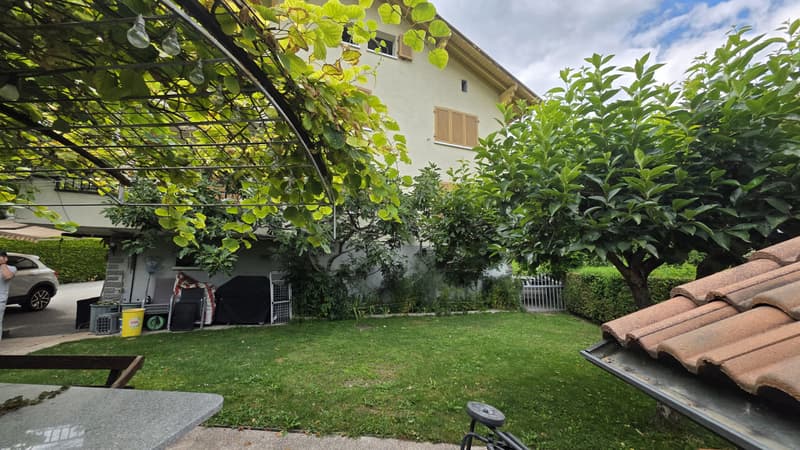
"Sierre Rental Property with High Potential for Appreciation"
Purchase price
CHF 1,060,000.–
Notify on price drop
Rooms
10
Living space
286 m2
Location
Rue de la Metrallie 9, 3960 SierreTravel time
- 19 min.Station: Sierre/Siders
Surrounding information
School
7 min.Chemin de ChanteventPublic Transport
2 min.Stand
Times refer to the route on foot.
Costs
- Purchase price:
- CHF 1,060,000.–
- Notify on price drop
Main information
- Available from:
- By agreement
- Type:
- Multi-family house
- No. of rooms:
- 10
- Number of floors:
- 2
- Surface living:
- 286 m2
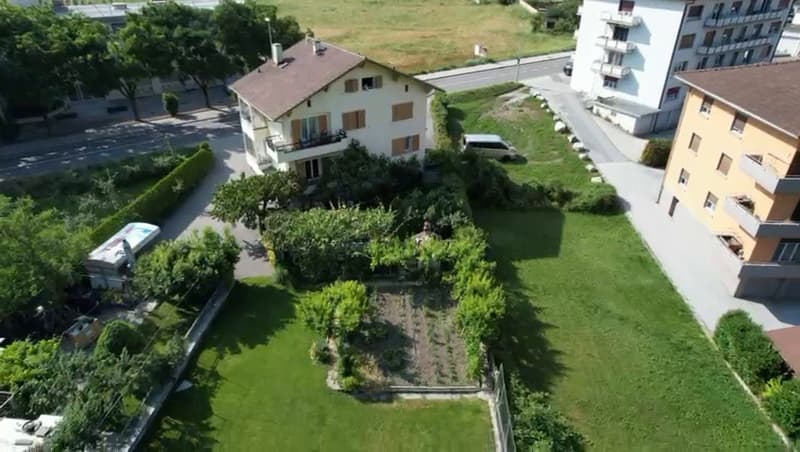
- Land area:
- 951 m2
- Volume:
- 694 m3
- Year built:
- 1976
Features and furnishings
Balcony / Terrace
View
Parking space
Documents (0)
Description
An investment opportunity combining immediate rental income, short-term development, and strategic land reserve.
KEY FIGURES
CHF 47'400 per year
Current rental income - established data
CHF 80'400 per year
Estimated rental income after creating two apartments and upgrading the three existing rentals
CHF 8'400 per year
Current charges
CHF 100'000
Indicative budget for creating the two new apartments
Approx. 6 %
Estimated net yield after development
Almost 7 %
Estimated potential after complete energy optimization
THE ADVANTAGES OF THE INVESTMENT
Existing rental income
Favorable preliminary inquiry from the municipality for creating two additional apartments, subject to final approval
Two new apartments with direct access to the garden
Possibility of reducing charges thanks to a heat pump and photovoltaic installation
CURRENT SITUATION
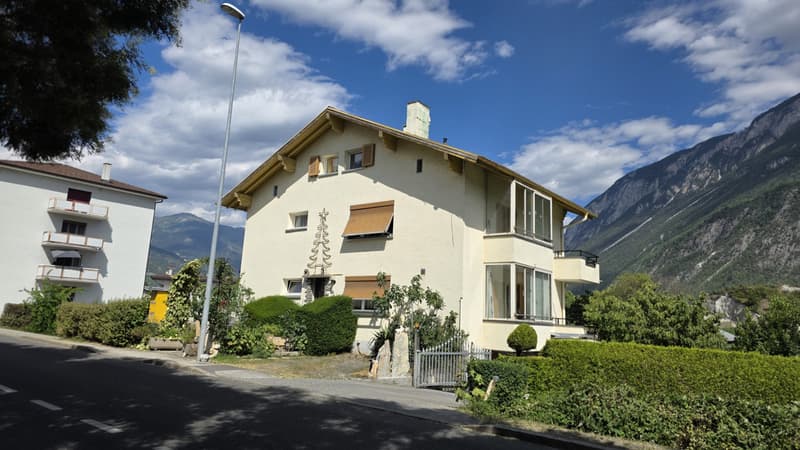
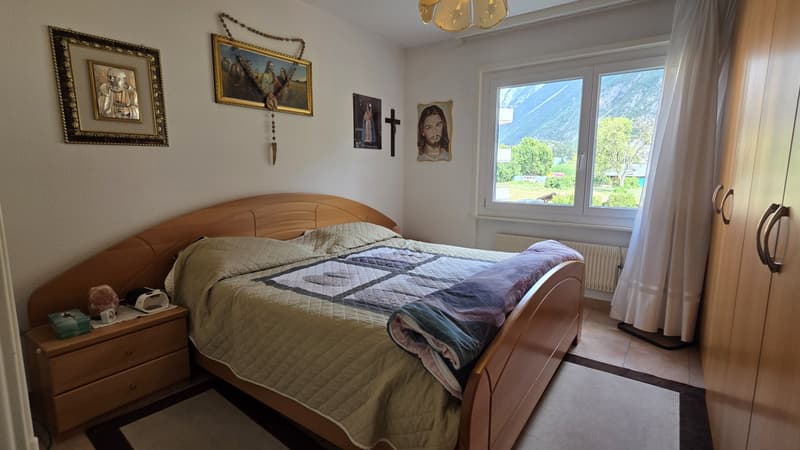
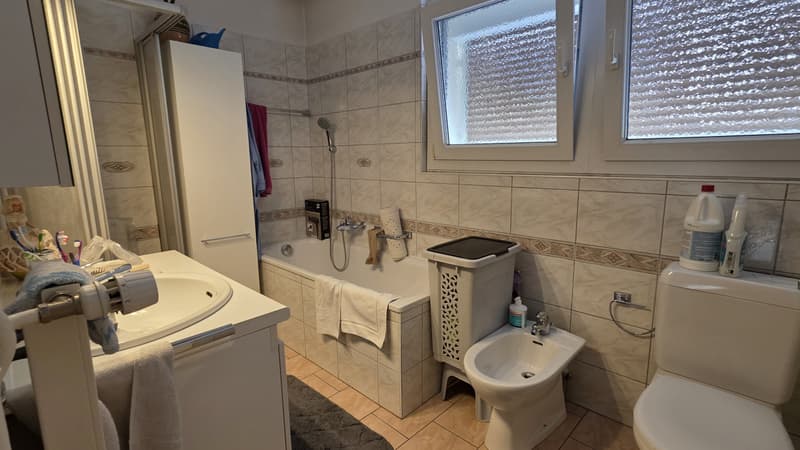
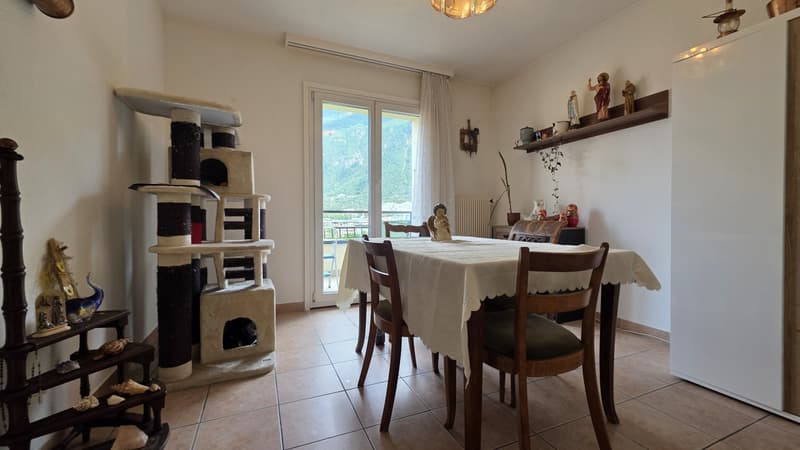
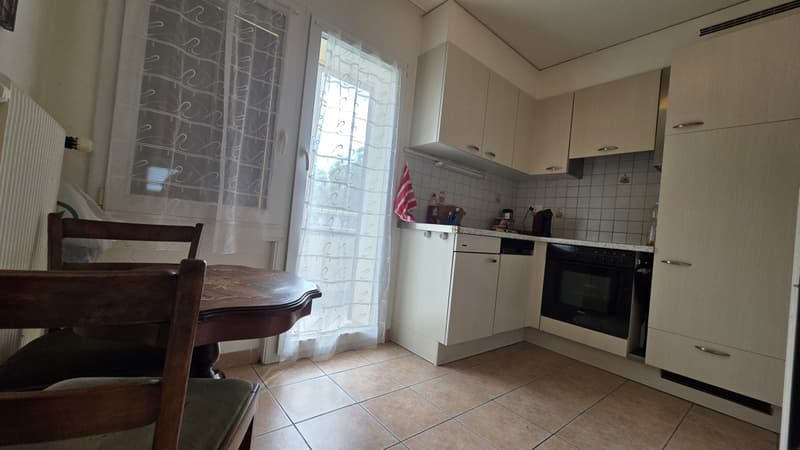
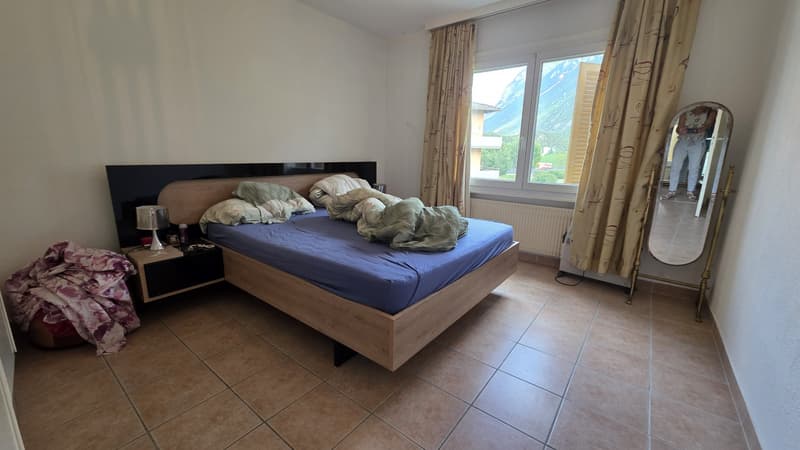
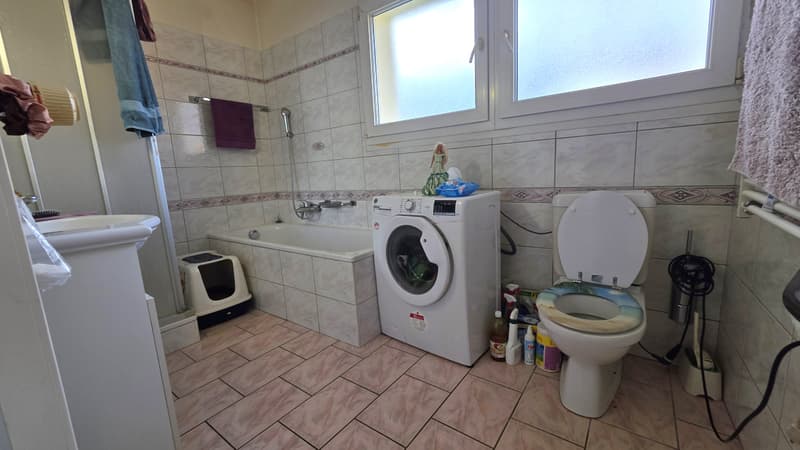
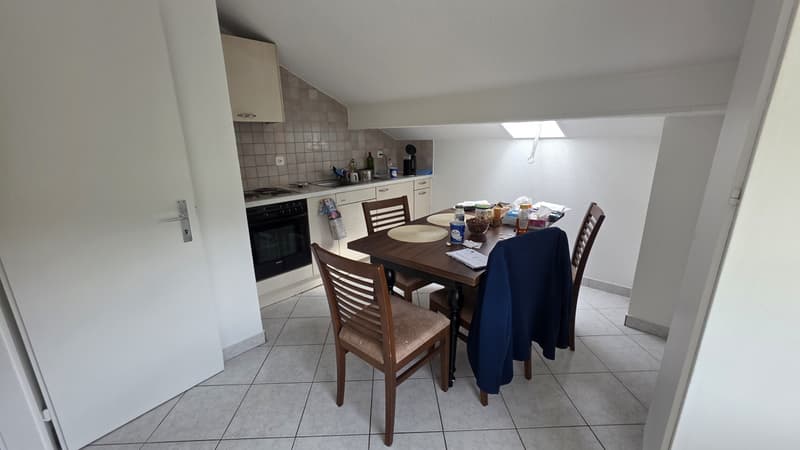
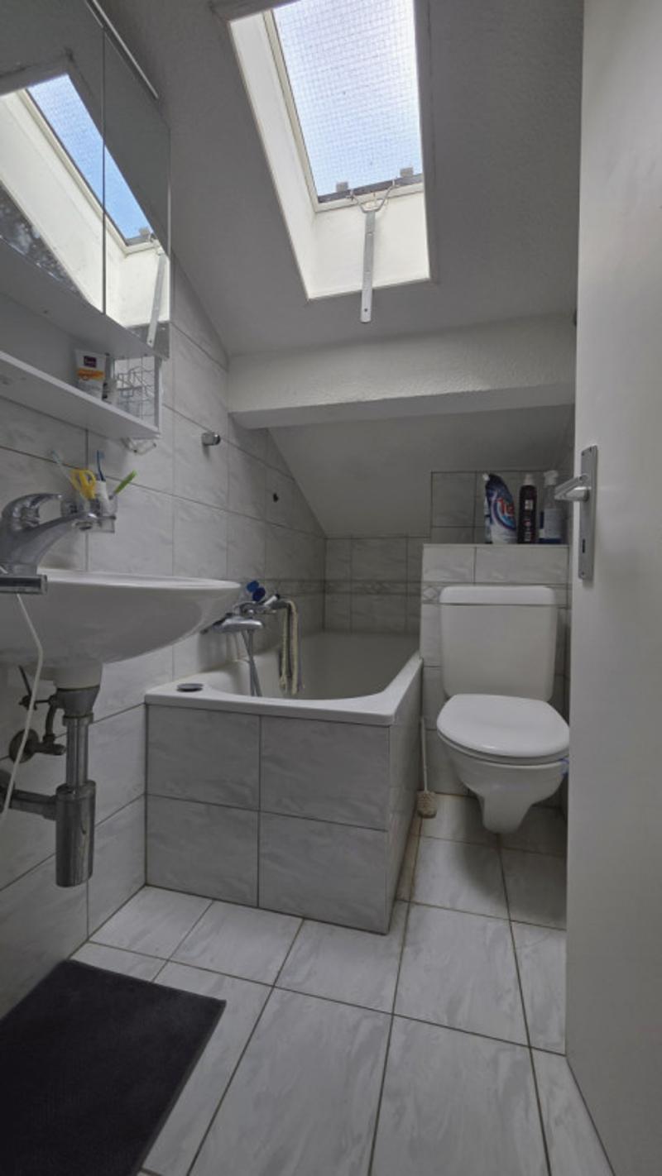
The building consists of three apartments:
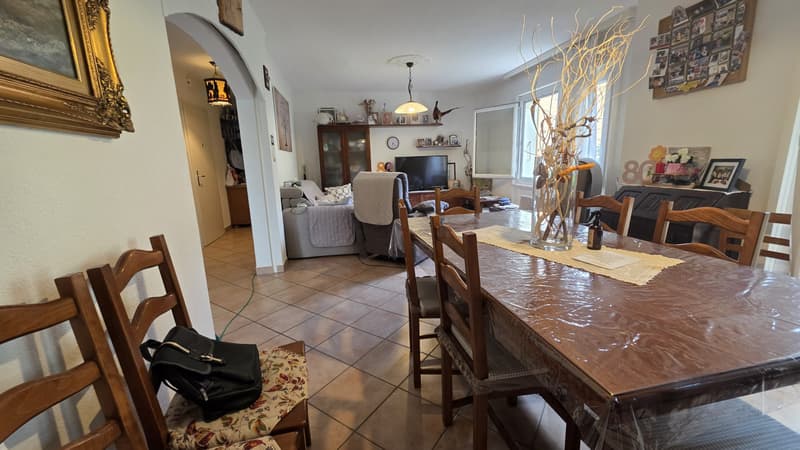
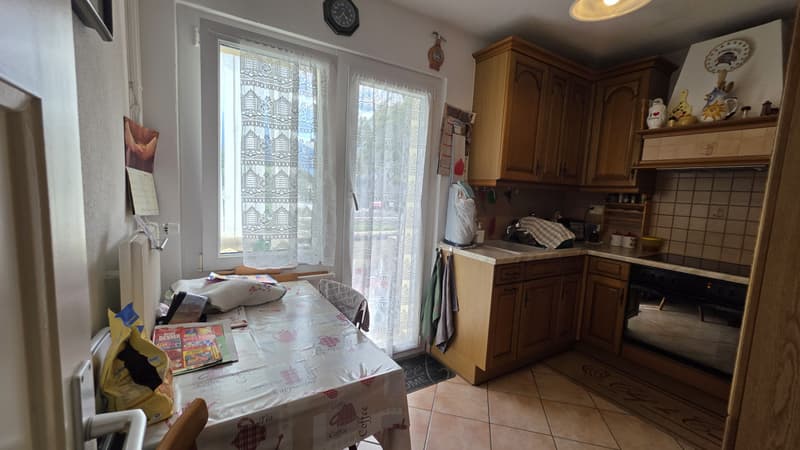
Two 3.5-room apartments with 81 m²
One 2.5-room apartment with 51 m²
Basements, garage, storage spaces, and technical rooms complete the property.
DEVELOPMENT PLAN
The architectural study provides for the creation of two apartments with 31 m² and 30 m² in the lower floor. The project has already received a favorable preliminary inquiry from the municipality.
The projected rental income includes the rental of these two new units as well as the upgrading of the rents of the three existing apartments.
LAND RESERVE
The 951 m² plot is located in a mixed zone.
The planned floor area is 342.83 m², compared to a maximum theoretical area of 884.43 m². The remaining building potential is thus approximately 541.60 m².
This development capacity must be confirmed according to the applicable PAZ/RCCZ, its revision, and the specific requirements of the mixed zone.
IMPORTANT INFORMATION
The current income and areas of the existing apartments are established data.
The projected income, the budget for the work, and the announced returns are estimates.
The creation of the two apartments has a favorable municipal preliminary inquiry
KEY FIGURES
CHF 47'400 per year
Current rental income - established data
CHF 80'400 per year
Estimated rental income after creating two apartments and upgrading the three existing rentals
CHF 8'400 per year
Current charges
CHF 100'000
Indicative budget for creating the two new apartments
Approx. 6 %
Estimated net yield after development
Almost 7 %
Estimated potential after complete energy optimization
THE ADVANTAGES OF THE INVESTMENT
Existing rental income
Favorable preliminary inquiry from the municipality for creating two additional apartments, subject to final approval
Two new apartments with direct access to the garden
Possibility of reducing charges thanks to a heat pump and photovoltaic installation
CURRENT SITUATION
The building consists of three apartments:
Two 3.5-room apartments with 81 m²
One 2.5-room apartment with 51 m²
Basements, garage, storage spaces, and technical rooms complete the property.
DEVELOPMENT PLAN
The architectural study provides for the creation of two apartments with 31 m² and 30 m² in the lower floor. The project has already received a favorable preliminary inquiry from the municipality.
The projected rental income includes the rental of these two new units as well as the upgrading of the rents of the three existing apartments.
LAND RESERVE
The 951 m² plot is located in a mixed zone.
The planned floor area is 342.83 m², compared to a maximum theoretical area of 884.43 m². The remaining building potential is thus approximately 541.60 m².
This development capacity must be confirmed according to the applicable PAZ/RCCZ, its revision, and the specific requirements of the mixed zone.
IMPORTANT INFORMATION
The current income and areas of the existing apartments are established data.
The projected income, the budget for the work, and the announced returns are estimates.
The creation of the two apartments has a favorable municipal preliminary inquiry
Mortgage Calculator
From dream house to home ownership: the mortgage calculator can help you estimate the affordability of this property.
Viewing
Contact for viewing
Nathalie Bigot

Contact
Nathalie Bigot
- Listing ID
- 4003613695
- Object ref.
- P32490