1076 results - Apartment to buy in Canton Aargau

1 / 11
CHF 1,890,000.–
4.5 rooms197m² living space
5507 Mellingen

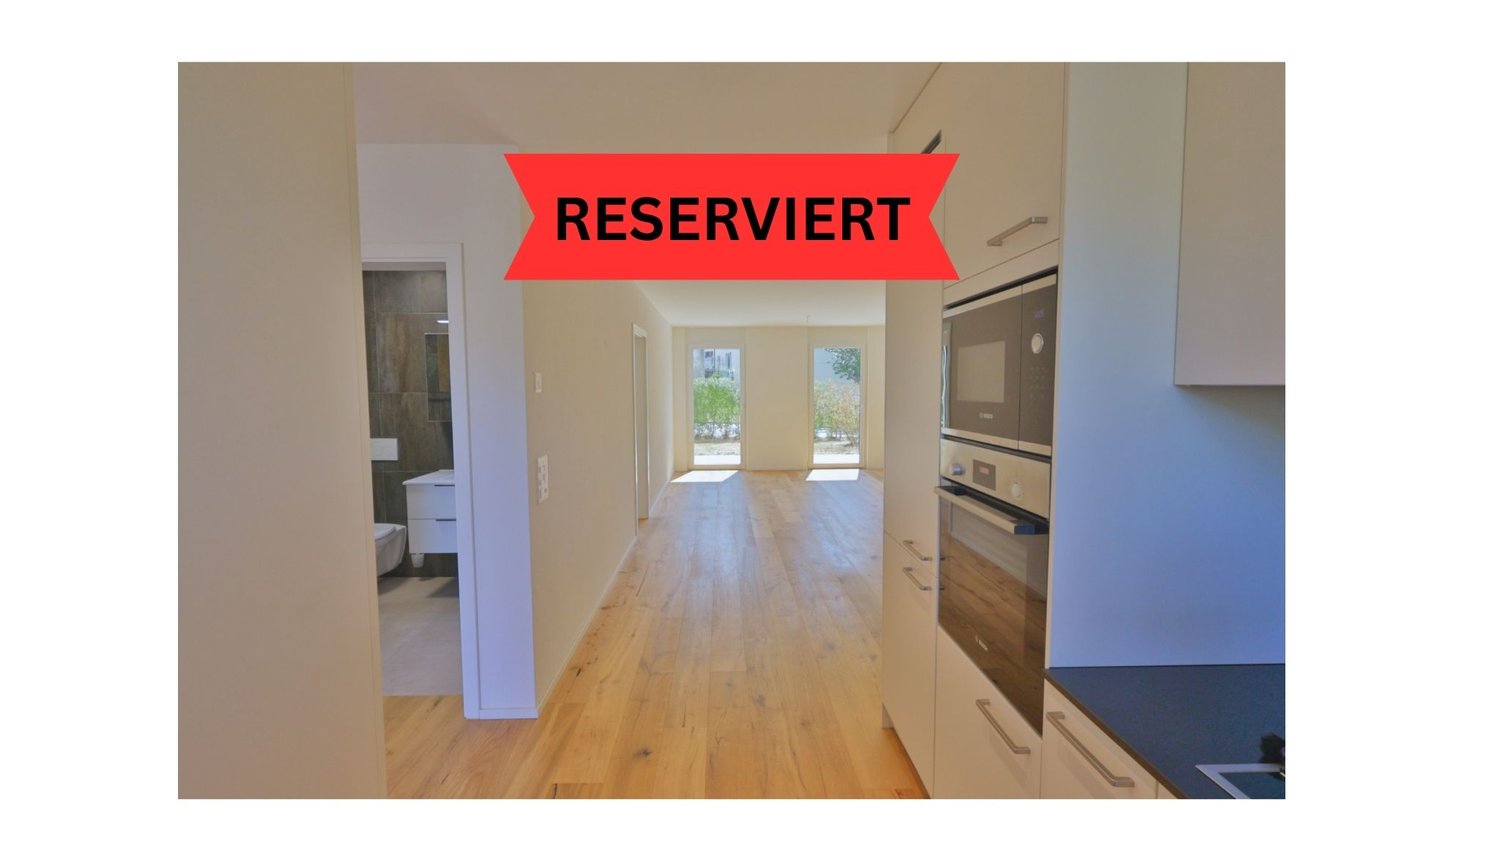
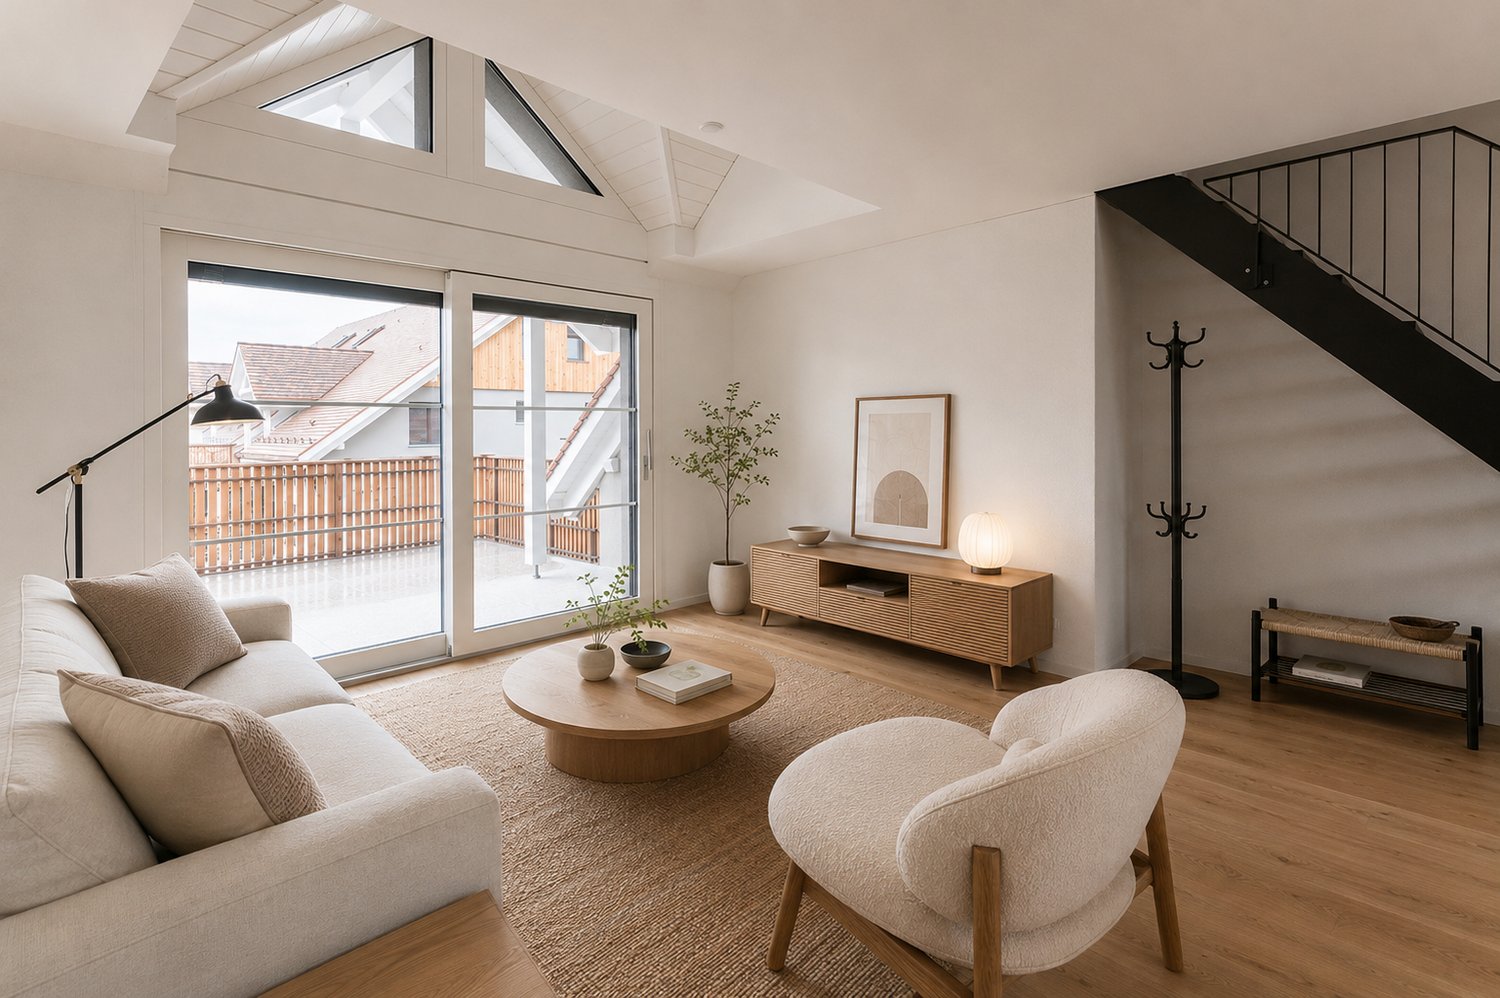
RESERVED: Exclusive 4.5-room terrace apartment

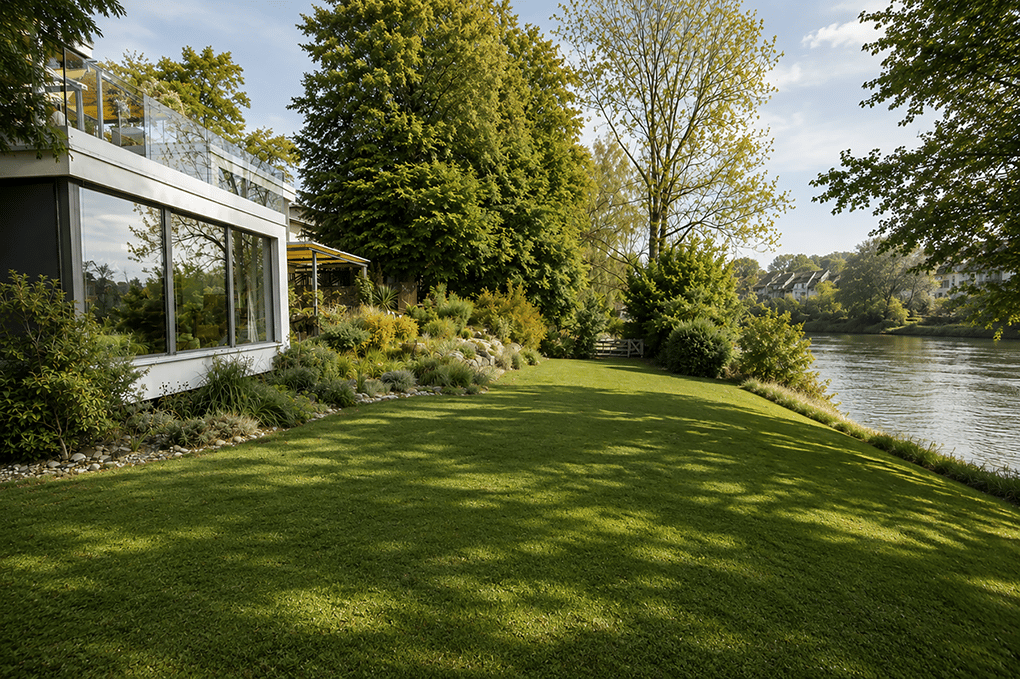
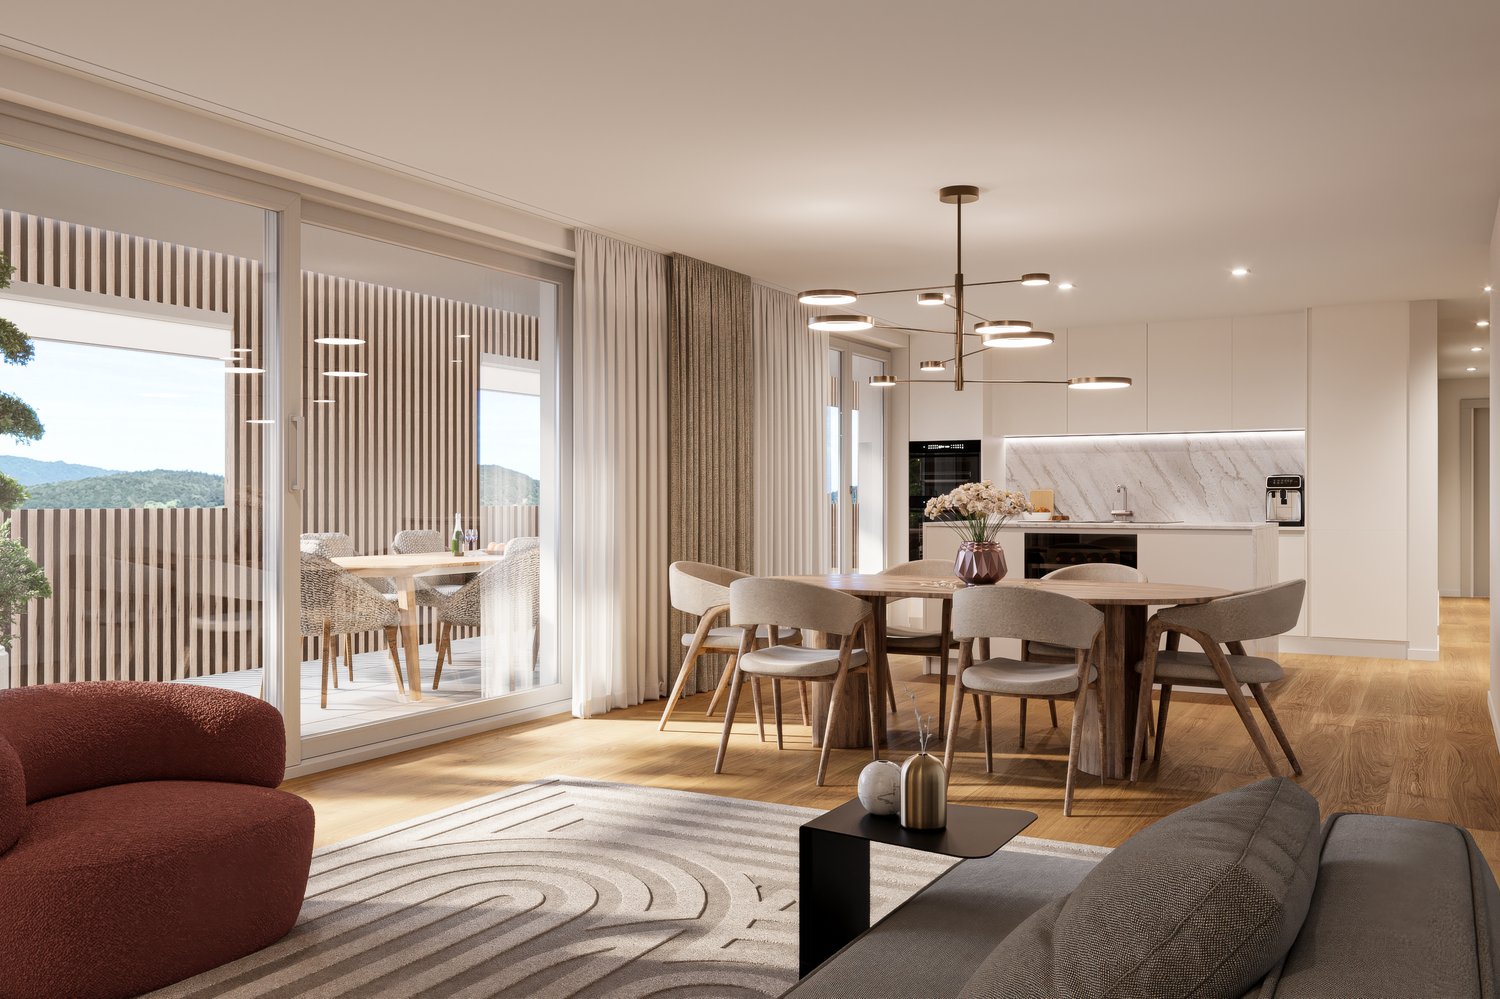
In one of the most sought-after locations in Mellingen, you can expect an extraordinary terrace apartment that combines modern architecture, spacious living, and a unique location directly on the Reuss river in a special way. The modern design, high-quality materials, and direct connection to the approximately 60 m² large terrace create an exceptional and exclusive living ambiance for relaxed hours with family and friends.Highlights at a glance • Dreamlike and unobstructed view of the Reuss • All living and bedrooms are oriented towards the Reuss • Spacious rooms with a ceiling height of 2.67 m • 4.5 rooms on one level – expansion to 5.5 rooms possible • 197 m² living space • Spacious terrace of approximately 60 m² • Garden share in special use rights • Barrier-free access with lift • Modern and timeless architecture • Ground probe heat pump and underfloor heating • Controlled apartment ventilation • Numerous built-in closets (total 9 m) • Spacious utility room / laundry room with approximately 30 m² • 2 underground parking spaces • Quiet, private, and natural living location • Optimal accessibility to Zurich, Zurich Airport, Zug, Lucerne, Baden, and Basel The apartment is located in a quiet environment in Mellingen, embedded between nature and good infrastructure. Mellingen Heitersberg train station can be reached in about 13 walking minutes, and the Mellingen Krone bus stop in just 4 minutes on foot. Families appreciate the proximity to the primary school, also reachable in 5 walking minutes.This extraordinary terrace apartment combines modern living comfort with a natural, quiet location, ideal for families, couples, or people who want to live spaciously. Don't miss this unique opportunity!

1 / 4
CHF 695,000.–
3.5 rooms85m² living space
Hauptstrasse, 5237 Mönthal

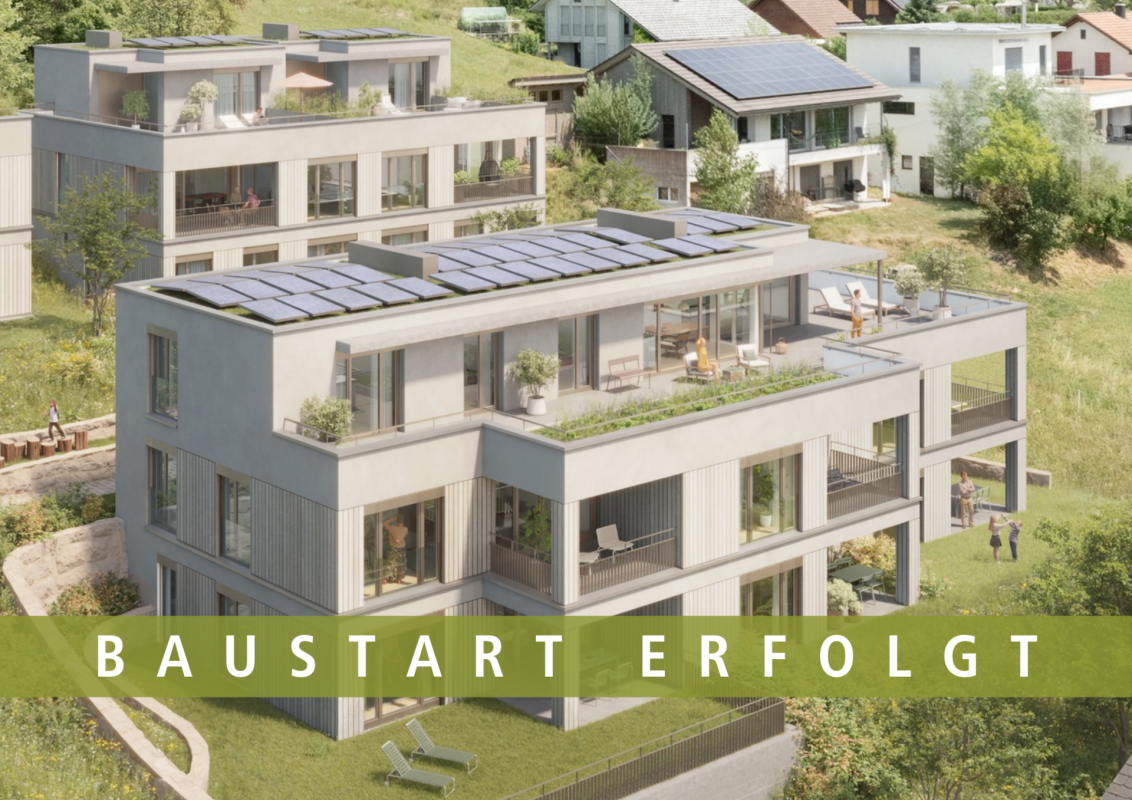
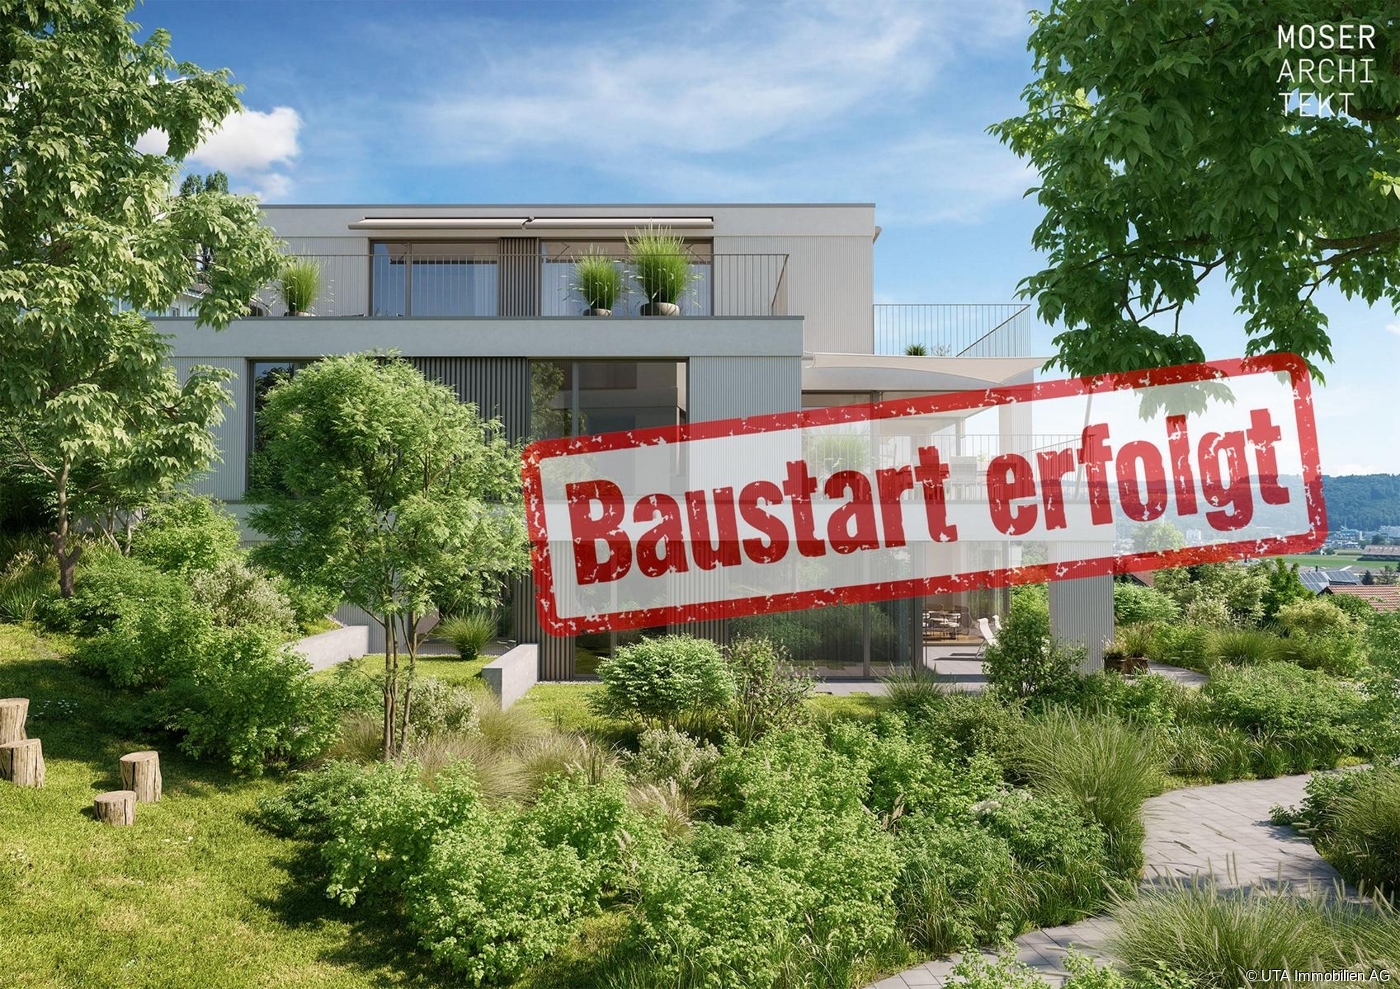
3.5-Room Garden Apartment - UNTERDORF MÖNTHAL - Contemporary Architecture in the Heart of Nature

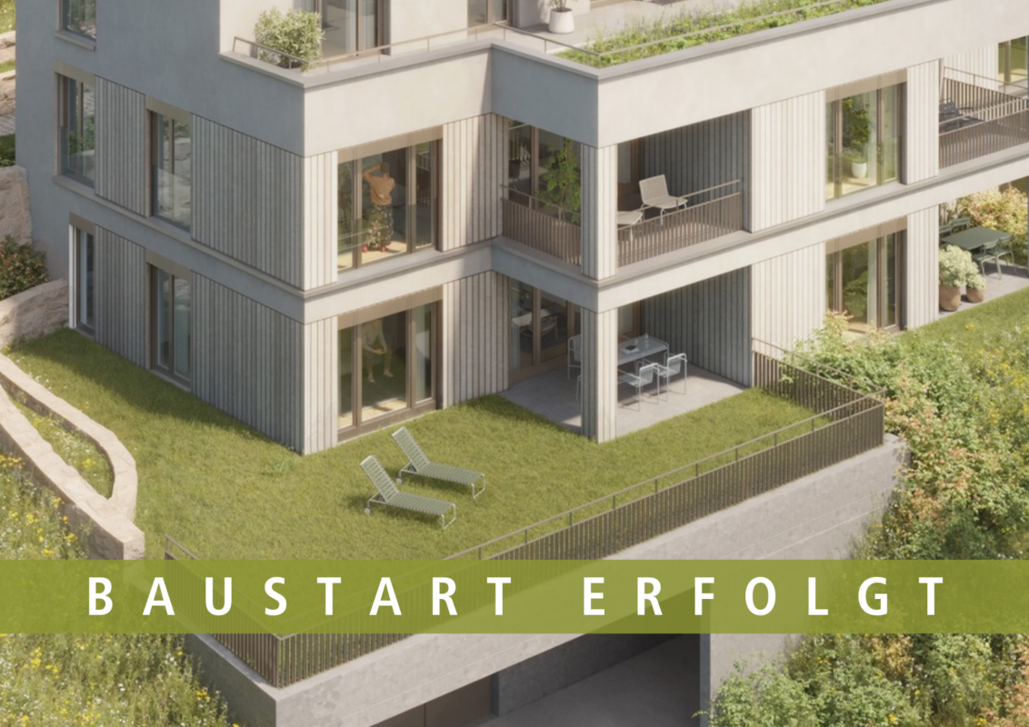
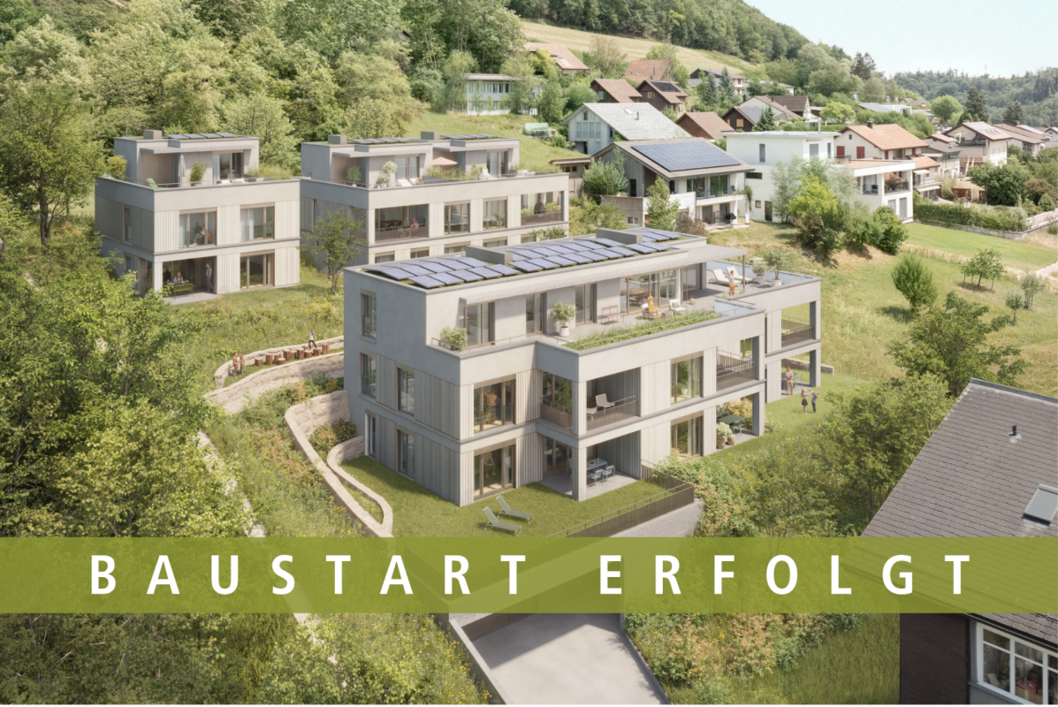
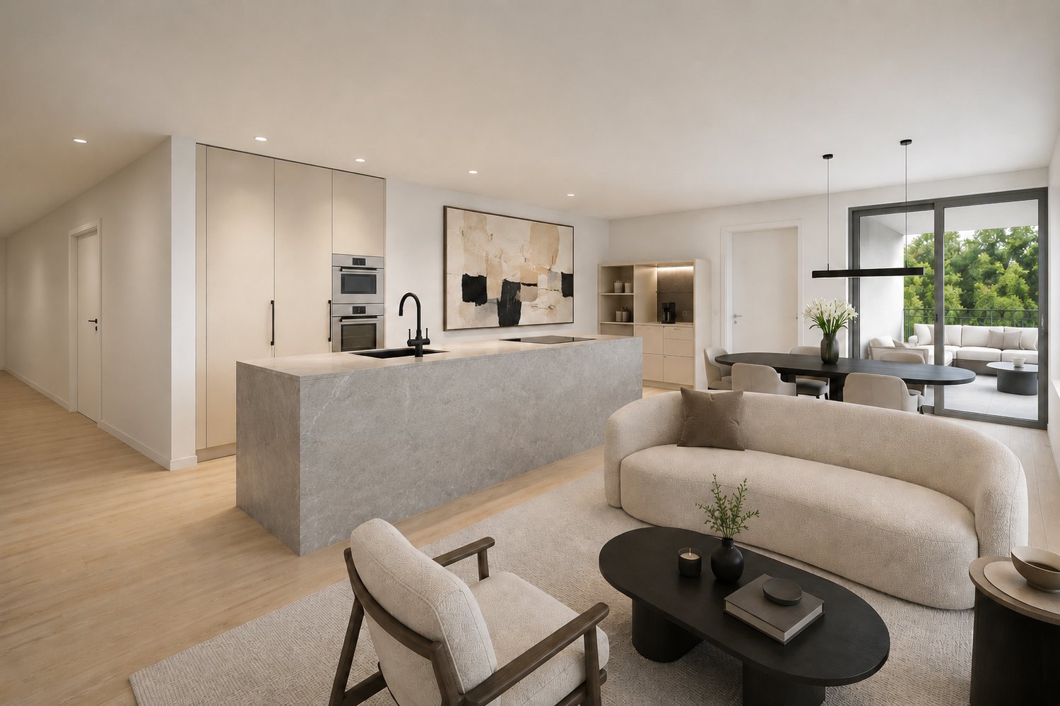
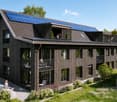
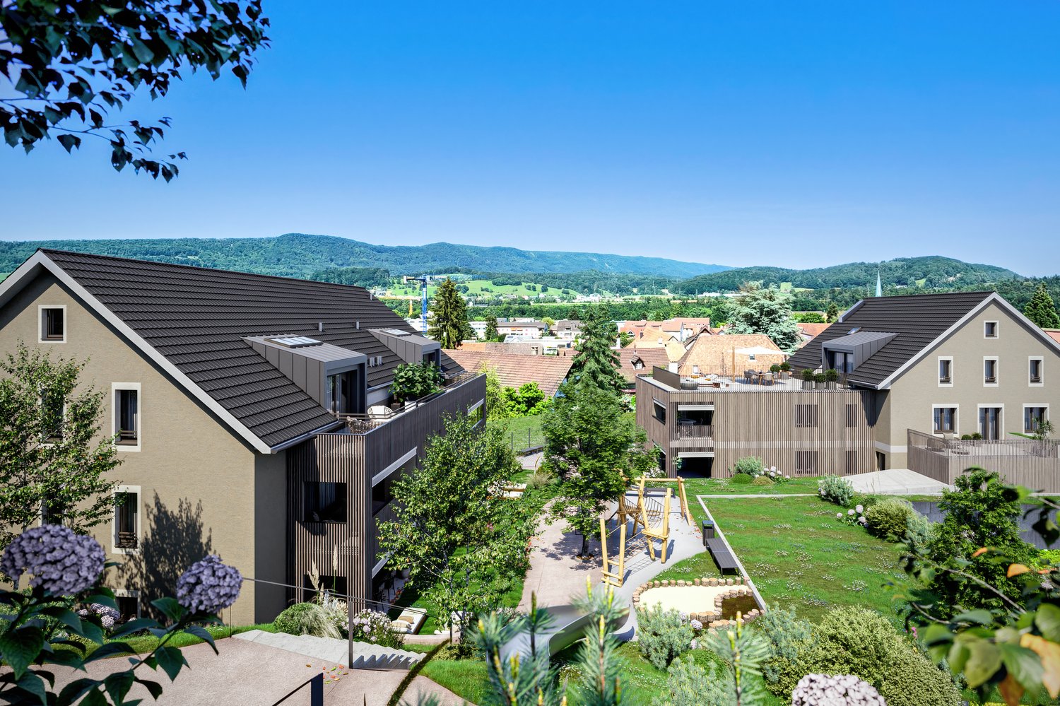
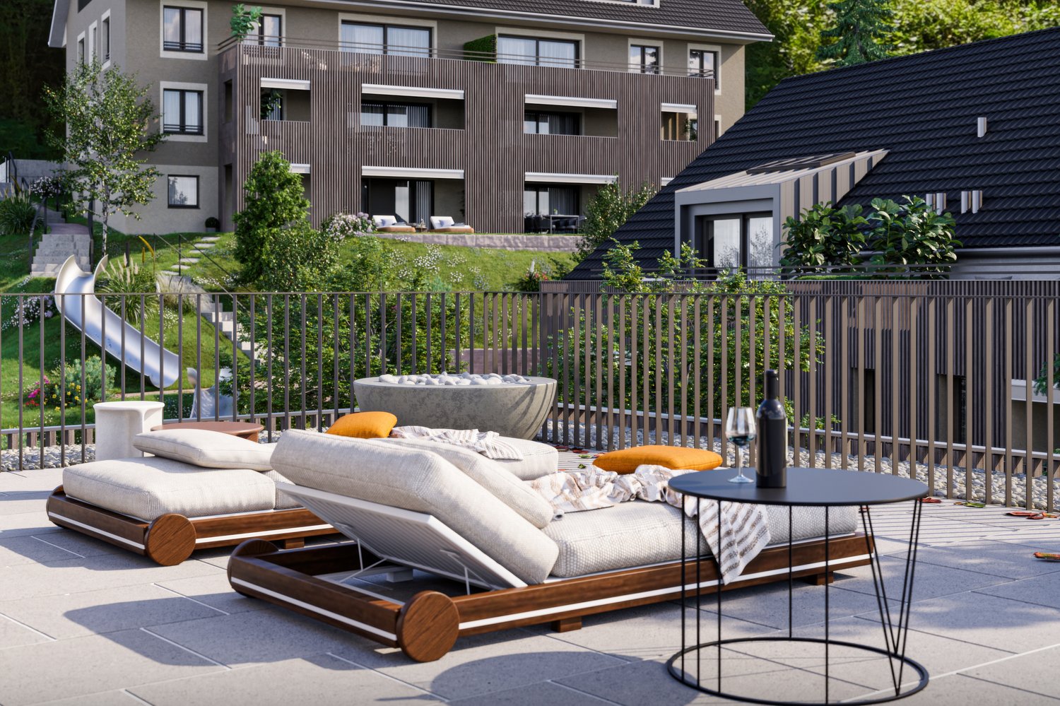
This modern multi-family house in the UNTERDORF MÖNTHAL development, located in the heart of the Jurapark Aargau, offers everything you could wish for in terms of living and lifestyle. The spacious garden apartment benefits from its quiet location, nestled in the green, rural surroundings with a sun-kissed private garden and large covered seating area.This 3.5-room garden apartment pampered with plenty of privacy and a clearly structured living area of over 85 m². The private garden share with approximately 112 m² of green space and the covered seating area of over 12 m² expand the space offer to the outside.Upon entering the apartment, you are greeted by the practical entrance with built-in wardrobe, which also serves as a room divider to the spacious living/dining area. The living/dining room with open kitchen and direct access to the seating area and garden pampered with plenty of light and floor-to-ceiling windows. In the summer, life can be moved into the wonderful garden with plenty of greenery.The large bedroom offers the luxury of its own bathroom with shower, toilet, and sink. Another bedroom/study and a second bathroom with bathtub, toilet, and sink complete the living space offer. A practical, apartment-internal laundry room with its own washing tower (WM/TU) offers additional comfort and storage space.The closed cellar room, a common bicycle room, and a parking space in the underground garage round off this exciting offer.Modern house technology with solar water heat pump (ground probe), automatic apartment ventilation including Freecooling function for hot summer days, and a photovoltaic system on the flat roof provide contemporary house infrastructure.Construction has started, and expansion or modification requests, as long as they do not affect the facade or environmental design, will be considered according to the construction progress.Has this new construction project sparked your interest? We would be happy to send you the detailed sales documents and arrange a meeting with you.

Travel time
-
1 / 3
CHF 495,000.–
2.5 rooms59m² living space
Hauptstrasse, 5237 Mönthal

2.5-Room Garden Apartment - UNTERDORF MÖNTHAL - Contemporary Architecture in the Heart of Nature

This modern multi-family house in the UNTERDORF MÖNTHAL development, located in the heart of the Jurapark Aargau, offers everything you could wish for in a home and lifestyle. This modern garden apartment benefits from its quiet location, nestled in the green, rural surroundings with a cozy covered seating area and its own garden share. With plenty of privacy and a clearly structured room layout, this 2.5-room garden apartment on approximately 60 m² will pamper you. Upon entering the living unit, you are greeted by the practical entrance with a built-in wardrobe. The living/dining room with open kitchen and direct access to the covered garden seating area presents itself with plenty of light and floor-to-ceiling windows.The bedroom offers enough space for a large wardrobe and again direct access to the covered seating area and garden. The practical wet room with a large shower, toilet, and washbasin complements the living space. A practical, apartment-internal storage room with its own washing tower (WM/TU) offers you additional comfort and storage space.The closed cellar room, a shared bicycle room, and a parking space in the underground garage round off this exciting offer.Modern house technology with a soil-water heat pump (geothermal probe), automatic apartment ventilation including a freecooling function for hot summer days, and a photovoltaic system on the flat roof provide contemporary house infrastructure.Construction has started, and expansion or modification requests, as long as they do not affect the facade or environmental design, will be considered according to the construction progress, subject to agreement.Has this new construction project sparked your interest? We would be happy to send you the detailed sales documents and arrange a meeting with you.

Travel time
-
1 / 4
CHF 1,050,000.–
5.5 rooms124m² living space
Haupstrasse, 5237 Mönthal

5.5-Room Attic Apartment - UNTERDORF MÖNTHAL - Contemporary Architecture in the Heart of Nature

This modern multi-family house in the UNTERDORF MÖNTHAL development, located in the heart of the Jurapark Aargau, offers everything you could want for living and life.This extremely spacious attic apartment benefits from its quiet location, nestled in the green, rural surroundings, and delights with a sun-kissed and panoramic terrace.This 5.5-room attic apartment with over 150 m² of terrace space is an absolute dream home with top views and plenty of privacy. The clearly structured living area with spacious rooms, the partially covered terrace with green space, and the direct access to the apartment via the elevator system are just a few highlights of this offer.Upon entering the apartment, you are greeted by a spacious entrance with a practical built-in wardrobe, which separates the living from the sleeping area and structures the unit clearly. The living rooms are south-facing. The open kitchen with a large dining area is elegantly separated from the living room by the seating area. With direct access to the terrace from the kitchen and living room, life on warm days can be easily moved outside.The floor-to-ceiling windows and the various accesses to the outdoor area bring a lot of light into this great living unit. The sleeping area of this attic apartment has four bedrooms/study rooms, each with up to almost 17 m². The large bedroom offers plenty of space for a large wardrobe. Two bathrooms, one with a shower, toilet, and sink, and one with a bathtub, toilet, sink, as well as the practical, apartment-internal laundry room with its own washing tower (WM/TU), round off the comfort of this apartment.The closed cellar room, a common bicycle room, and one or two parking spaces in the underground garage, depending on requirements, complete the offer.Modern house technology with a ground-water heat pump (borehole), automatic apartment ventilation including a freecooling function for hot summer days, and a photovoltaic system on the flat roof provide contemporary house infrastructure.Construction has started, and expansion or modification requests, provided they do not affect the facade or environmental design, will be considered according to the construction progress, subject to agreement.Has this attic jewel caught your attention? We would be happy to send you the detailed sales documents and arrange a meeting with you.

Travel time
-
1 / 9
CHF 875,000.–
4.5 rooms116m² living space
5040 Schöftland

Arrival & Flourishing: Lindenpark Garden Apartment

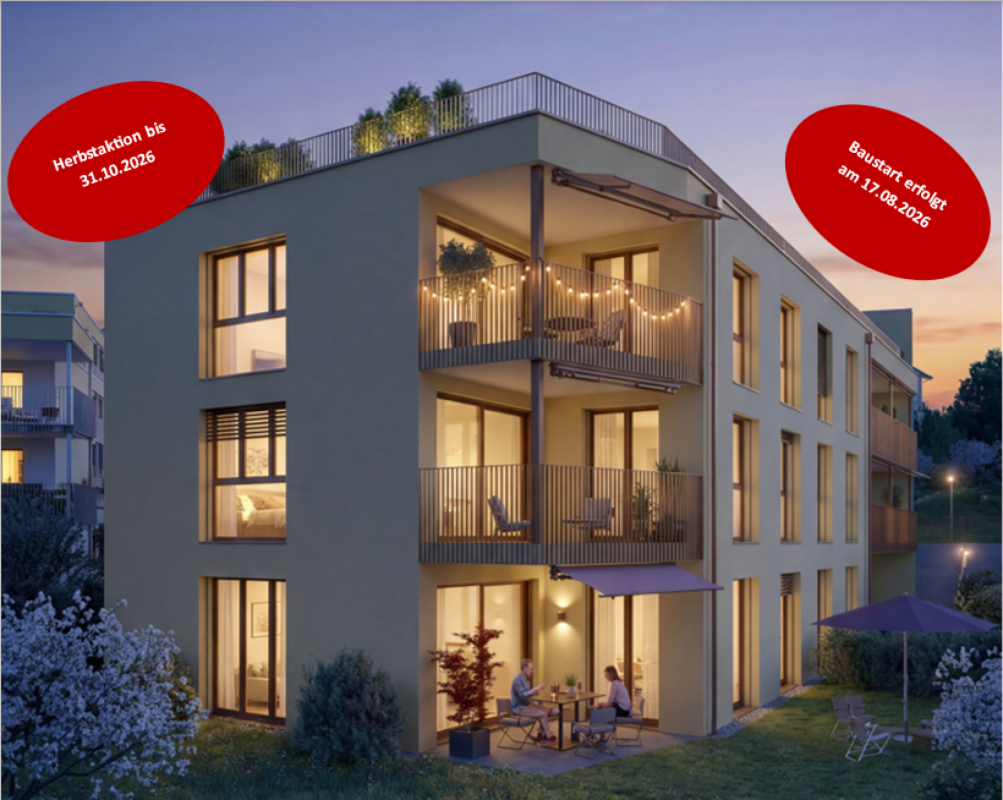
Newly built condominiums "Lindenpark" in Holziken AG - Living with a view In the attractive "Lindenpark" development in Holziken AG, modern, bright condominiums with a quiet hillside location and beautiful views will be built starting from August 17, 2026. The high-quality new building ensemble combines natural living with high comfort and good connections. Spacious balconies, terraces, or private garden areas create additional living value outdoors.Residential offerHigh-quality 3½- to 4½-room condominiums with living areas of approximately 93 to 126 m² will be built. The apartments impress with: • bright, open floor plans • spacious window areas • modern, open kitchens • high-quality interior design with individual color and material options In addition, five storage/hobby rooms with approximately 5 to 15 m² are available for sale.Sustainable technology & modern comfortThe Lindenpark offers a future-oriented living concept with high comfort: • Air/water heat pump for heat and hot water • Floor heating in all rooms • PV system (photovoltaic system) will be installed • Preparation for e-mobility in the parking garage (basic construction) • Natural ventilation in closed rooms Attractive surroundings & outdoor areasThe lovingly designed outdoor areas with green spaces, trees, shrubs, and natural play and meeting areas create an inviting atmosphere for young and old. Walking and cycling paths, meadows, and forest sections are located in the immediate vicinity.Realize your dream home with the autumn promotion now!Secure one of the first 6 residential units now and benefit from attractive price advantages: CHF 15,000 on 3.5-room apartments, CHF 20,000 on 4.5-room apartments, and CHF 30,000 on the two attic apartments.The discount applies to notarizations until the end of October 2026.Take advantage of this opportunity and secure your new living space now!Lindenpark Holziken - a home that harmoniously combines style, quality, and quality of life.

1 / 1
CHF 840,000.–
5.5 rooms168m² living space
Hauptstrasse 28, 4322 Mumpf

Spacious 3-story apartment with a view of the Rhine...

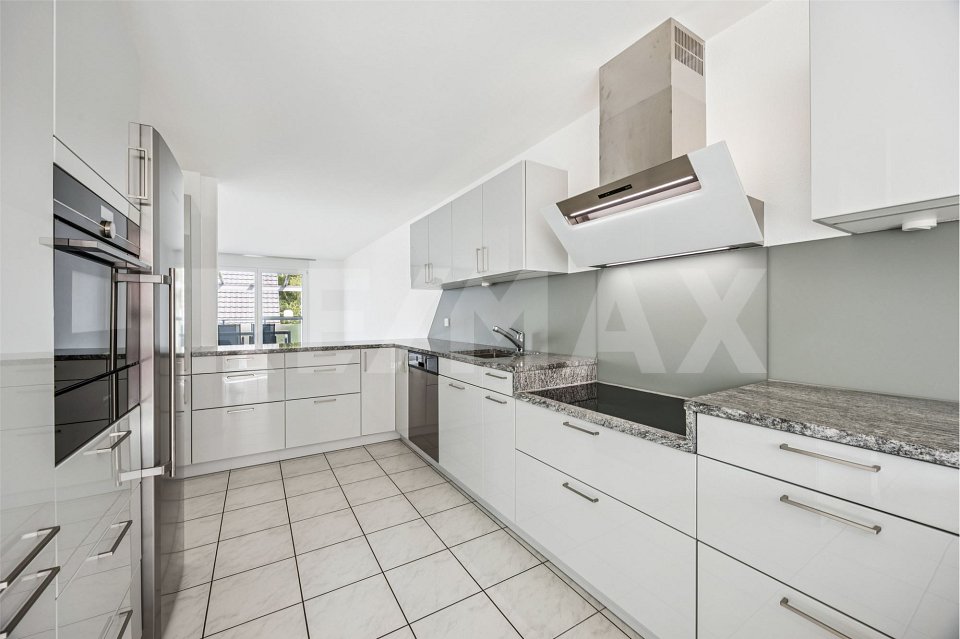
More photos and information can be found on remax.ch AND newhome.ch. If you are interested, please request the sales documentation. Please also note the virtual 3D tour.In Mumpf on the main street 28, we are selling a spacious three-story 5½-room apartment in a 3-party house. The house, built in 2004, has a stair lift, a parking garage, and an oil heating system with underfloor heating. The approximately 168 m² of net living space is distributed over three floors. The apartment includes a basement compartment with a laundry room and a parking garage space. 1st floorYou can reach the first floor of the house and thus the entrance door of the apartment via the stair lift or the stairs. In the entrance area, a short corridor welcomes you, which offers enough space for a wall wardrobe and leads you straight into the kitchen. To the right, spacious windows extend to the kitchen, flooding the room with light and, together with the white plate floor, making the room pleasantly bright. The spacious kitchen was installed in 2020 and comes in a modern design. It has everything you need, and extras like a microwave oven or a warming drawer complement the already fully equipped kitchen. The granite cover extends throughout the kitchen, giving you the necessary workspace. The kitchen is semi-open to the living and dining room, allowing you to enjoy the company of your guests while cooking. Opposite the kitchen is the first wet cell with a toilet, sink, and shower. Along the corridor or through the kitchen, you reach the openly designed living and dining area with an adjacent terrace. In addition to the Swedish stove in the living room, the extensive terrace with a pergola is another highlight. On the terrace, you can also enjoy a great view of the Rhine. 2nd floorYou reach the next floor of the apartment via the wooden spiral staircase. On the right, you reach the bathroom with a toilet, double sink, shower, and corner bathtub. The black plate floor sets an elegant accent in the room. There are three rooms, two of which are connected by a balcony. All rooms have low-maintenance laminate flooring. In the largest of the three rooms, there is also a niche with the apartment's own 300-liter electric boiler. 3rd floorOn the top floor, there is the fourth room, which also has its own dressing room. Visible roof slopes with white paneling create a cozy atmosphere. The skylights with fly screens and the ceiling fan provide additional comfort. The apartment includes a parking garage space, which can be easily reached via the stairwell. Also, in the basement, there is a private basement compartment with a laundry room for added convenience in everyday life. And if the fresh air on the terrace is not enough, the nearby Rhine landscape invites you to nature and relaxing walks in just a few steps. This apartment impresses with its space offer and its natural location on the Rhine. The modern kitchen and the Swedish stove, as well as the extensive terrace, are additional extras. Let yourself be inspired More photos and information can be found on remax.ch AND newhome.ch. If you are interested, please request the sales documentation. Please also note the virtual 3D tour.

Travel time
-
1 / 10
CHF 1,350,000.–
4.5 rooms150m² living space
5708 Birrwil

Breathtaking location with lake view: Exquisite 4 ½-room terrace apartment with 90 m2 dream terrace

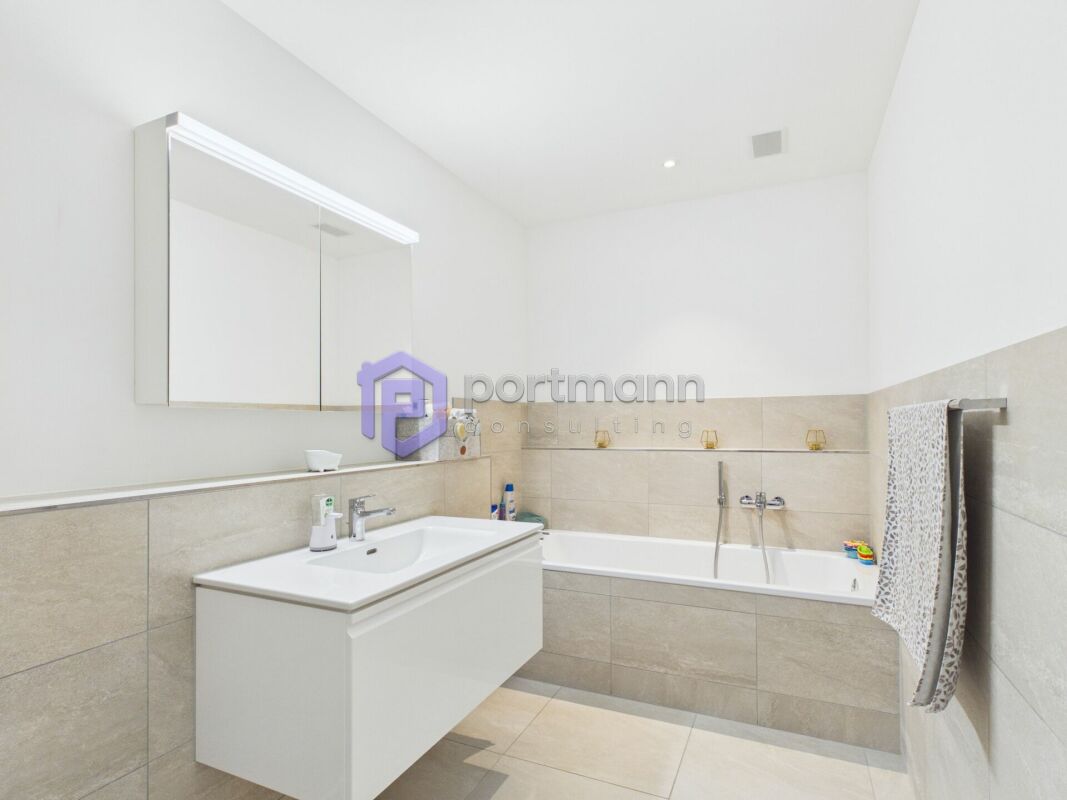
The building is located on a slope above the village center on the edge of the building zone. On the mountain side of the terraced settlement, the agricultural zone begins directly with a beautiful natural landscape. A dream area for hiking, walking, biking, jogging, etc. can be found here, literally "right in front of the doorstep".The terraced settlement, completed in 2014, consists of three freestanding rows with five terraced apartments each. A cross-connection exists only underground in the parking garage.The 4.5-room apartment for sale is located in the southern house row - with the most beautiful location of the three terraced house rows - on the third (middle) level.The apartment has been occupied from the beginning by an older, childless non-smoking couple who also had no pets. Accordingly, the apartment presents itself as well-maintained!The MINERGIE-certified building is formally very characterful and independently designed: As you have never seen it before! The natural stone facades give the building an exclusive note, the geometric design something futuristic.With a net living area of around 150 m2 (including the storage room located within the apartment), the apartment is very spacious. It is oriented towards the east, towards the lake, and has a floor-to-ceiling window front on the entire length of the apartment!The controlled apartment ventilation ("MINERGIE comfort ventilation") supplies the rooms with fresh air and recovers valuable heat from the exhaust air, which is used to preheat the supply air via a heat exchanger.The 4.5-room apartment has two actual bedrooms. The third room is adjacent to the living/dining area and can be separated from it by a large sliding door. This third room is ideal as a media room, for relaxed reading, listening to music, or watching movies. However, it could also be used as a guest room, for example.The heart of the apartment, the living/dining/cooking area, with a window front that runs around the corner towards the terrace and the lake, is very spacious with an area of around 58 m2. It offers a beautiful view, "inspired" by the floor-to-ceiling window fronts!The high-quality kitchen is designed in a 1-front arrangement with an additional, monumental island corpus. The island corpus also includes the cooktop and the integrated BORA steam extractor.When cooking, you don't turn your back on the guests, but your face. The arrangement of the cooktop on the island corpus means that you can also enjoy a magnificent, panoramic view while cooking!The main bathroom with shower, bathtub, and shower toilet impresses with its spaciousness, its extraordinary, elongated design, and above all with its tasteful, elegant furnishings, such as very expensive wall panels.Furthermore, the apartment has a second wet cell. This is smaller and houses a shower toilet and a walk-in, open shower. The toilet is ideal as a guest toilet.A very spacious walk-in closet can be found in the entrance area of one of the rooms.The apartment has natural stone flooring everywhere - except in the wet cells (where ceramic panels are installed) - (even in the storage room). The natural stone is exclusive Portuguese natural stone "Crema de Sintra". Its beige color tone has a noble, restrained effect and forms an ideal basis for a color scheme with furniture, carpets, and pictures.From all rooms and from the living area, you can access the approximately 90 m2 large terrace directly, with lift-and-slide doors everywhere. This offers fantastic outdoor quality and is divided into two areas, which makes it - despite its considerable size - appear light and exciting. The side wing walls, executed with a falling height towards the lake, ensure a maximum of privacy and at the same time also provide wind protection.The terrace is equipped with large cantilever awnings along the entire facade or apartment length. The floor covering here also consists of natural stone slabs. An automatic irrigation system takes care of the water supply for the plants in the planters along the entire length of the terrace on its own.The storage room, located within the apartment, with an area of around 16 m2, houses the washing machine and dryer, the ventilation unit of the comfort ventilation with heat exchanger, and a sauna. This room also has underfloor heating.On the same floor as the apartment, a very spacious 19.5 m2 large cellar room belongs to the apartment.Access is possible by arrangement.We will be happy to provide you with the detailed sales documentation.

1 / 9
CHF 655,000.–
2.5 rooms83m² living space
4325 Schupfart

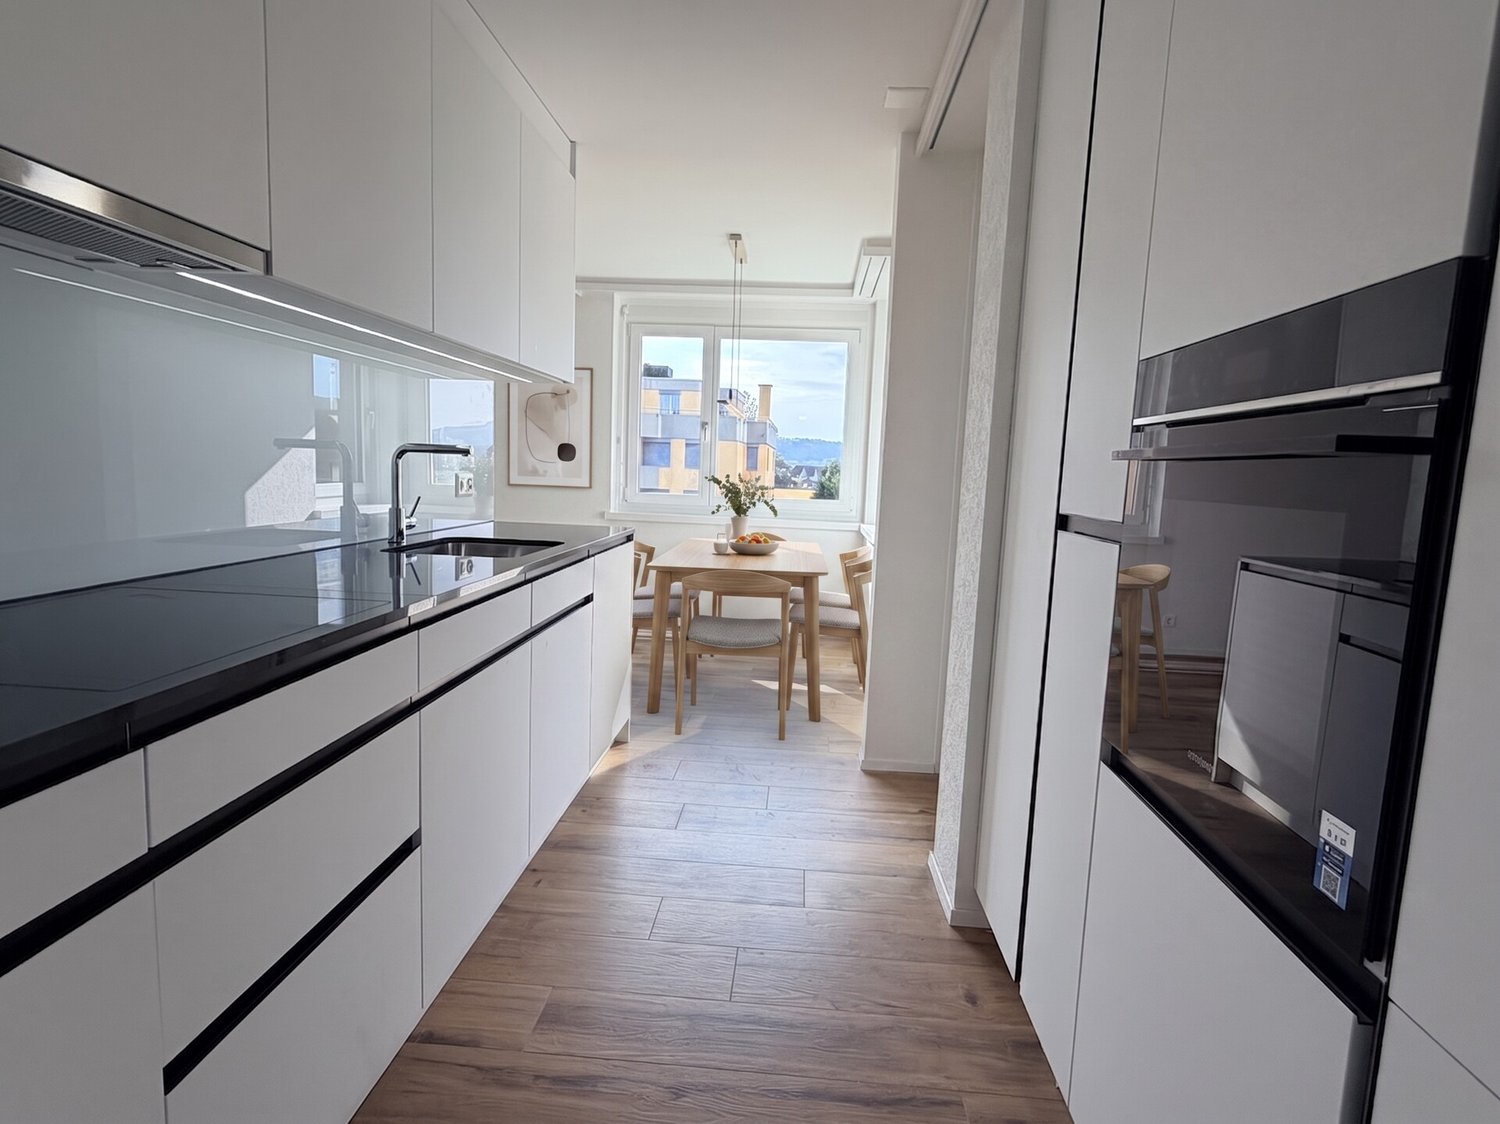
Spacious 2.5-room apartment in Schupfart

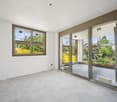
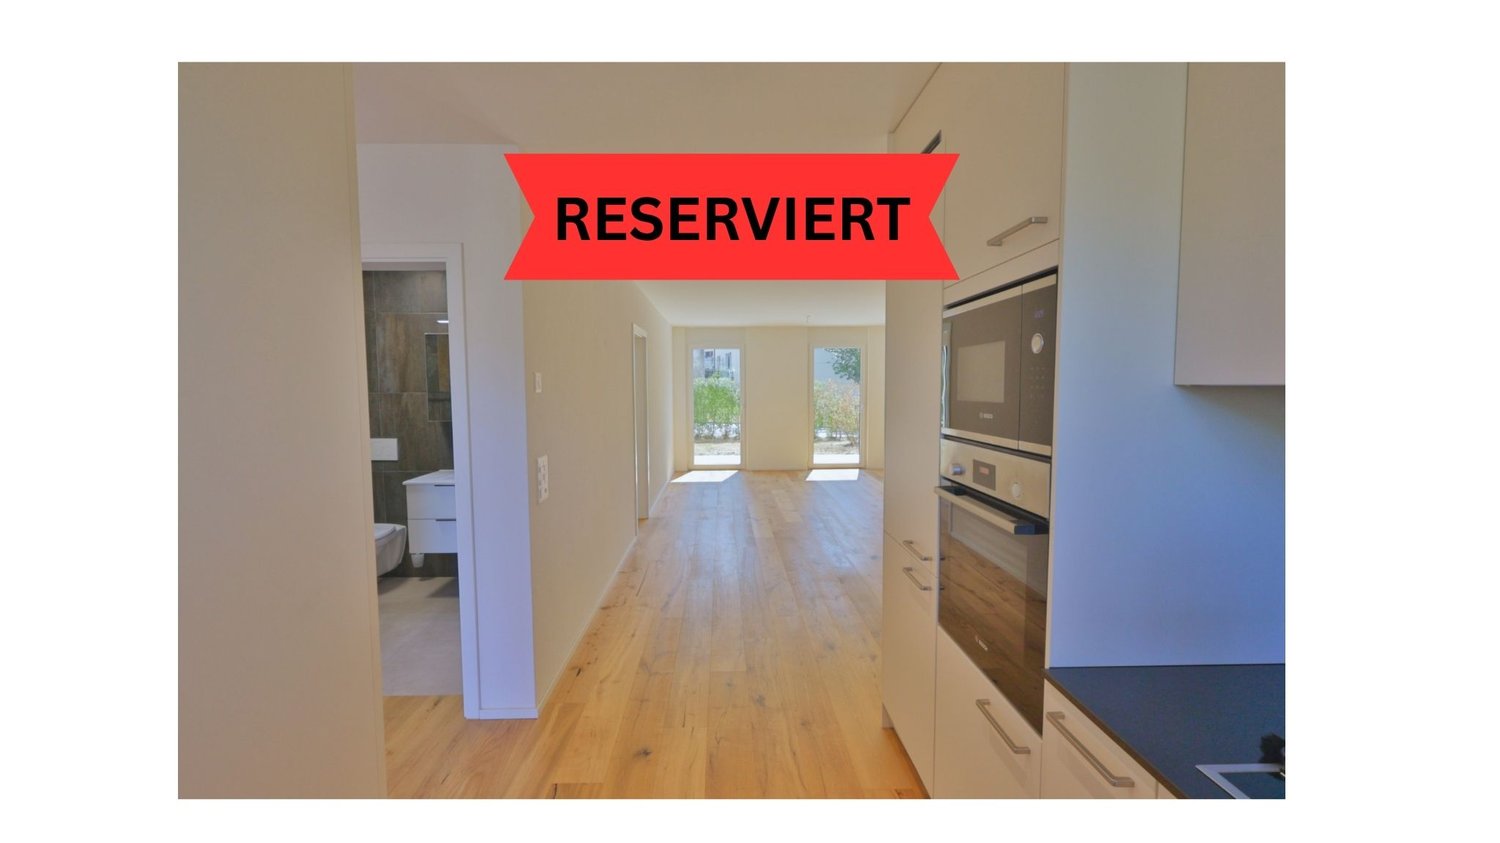
Welcome to this well-maintained and modern 2.5-room apartment in the idyllic Schupfart (4325). The apartment is available immediately and impresses with its bright, friendly atmosphere and thoughtful equipment – ideal for couples, singles or small families.The apartment offers the following highlights: • Bright kitchen: With bright wooden floor, white cabinets and high-quality stainless steel appliances – functional and stylish at the same time. • Living area with glass doors: A light-filled room with wooden floor, white walls and two glass doors that provide direct access to the outside. • Modern entrance area: An inviting hallway with bright wooden floor, built-in shelving system and an elegant glass door. • Balcony: Enjoy the sunny days on your own balcony with a beautiful view. • Wheelchair accessible & elevator: The apartment is barrier-free and has an elevator. • Garage & parking: Comfortable parking for your vehicle directly at the building. • Dishwasher: For even more comfort in everyday life. • Child-friendly: Ideally suited for families with children. Location & surroundings:The apartment is located in the quiet municipality of Schupfart in the canton of Aargau. The location is very quiet – both during the day and at night. In the summer, you benefit from plenty of sunshine, which makes living here particularly pleasant. The bus stop Schupfart village is conveniently accessible in just 5 minutes on foot and provides a good connection to the surrounding area.This charming apartment combines modern living comfort with the peace and proximity to nature of the rural Aargau. Take the opportunity and secure your new home in Schupfart.We look forward to your call

1 / 10
CHF 540,000.–
2.5 rooms76m² living space
4325 Schupfart

Charming 2.5-room apartment in Schupfart – available immediately!

Welcome to this well-maintained and modern 2.5-room apartment in the idyllic Schupfart (4325). The apartment is available immediately and impresses with its bright, friendly atmosphere and thoughtful equipment – ideal for couples, singles or small families.The apartment offers the following highlights: • Bright kitchen: With bright wooden floor, white cabinets and high-quality stainless steel appliances – functional and stylish at the same time. • Living area with glass doors: A light-filled room with wooden floor, white walls and two glass doors that provide direct access to the outside. • Modern entrance area: An inviting hallway with bright wooden floor, built-in shelving system and an elegant glass door. • Balcony: Enjoy the sunny days on your own balcony with a beautiful view. • Wheelchair accessible & lift: The apartment is barrier-free and has a lift. • Garage & parking space: Convenient parking for your vehicle directly at the building. • Dishwasher: For even more comfort in everyday life. • Child-friendly: Ideally suited for families with children. Location & surroundings:The apartment is located in the quiet municipality of Schupfart in the canton of Aargau. The location is very quiet – both during the day and at night. In summer, you benefit from plenty of sunshine, which makes living here particularly pleasant. The bus stop Schupfart village is conveniently accessible in just 5 minutes on foot and provides a good connection to the surrounding area.This charming apartment combines modern living comfort with the peace and nature of the rural Aargau. Take the opportunity and secure your new home in Schupfart.We look forward to your call.

1 / 10
CHF 870,000.–
4.5 rooms149m² living space
5643 Sins

Dream Maisonette with Gallery and Mountain View in Abtwil

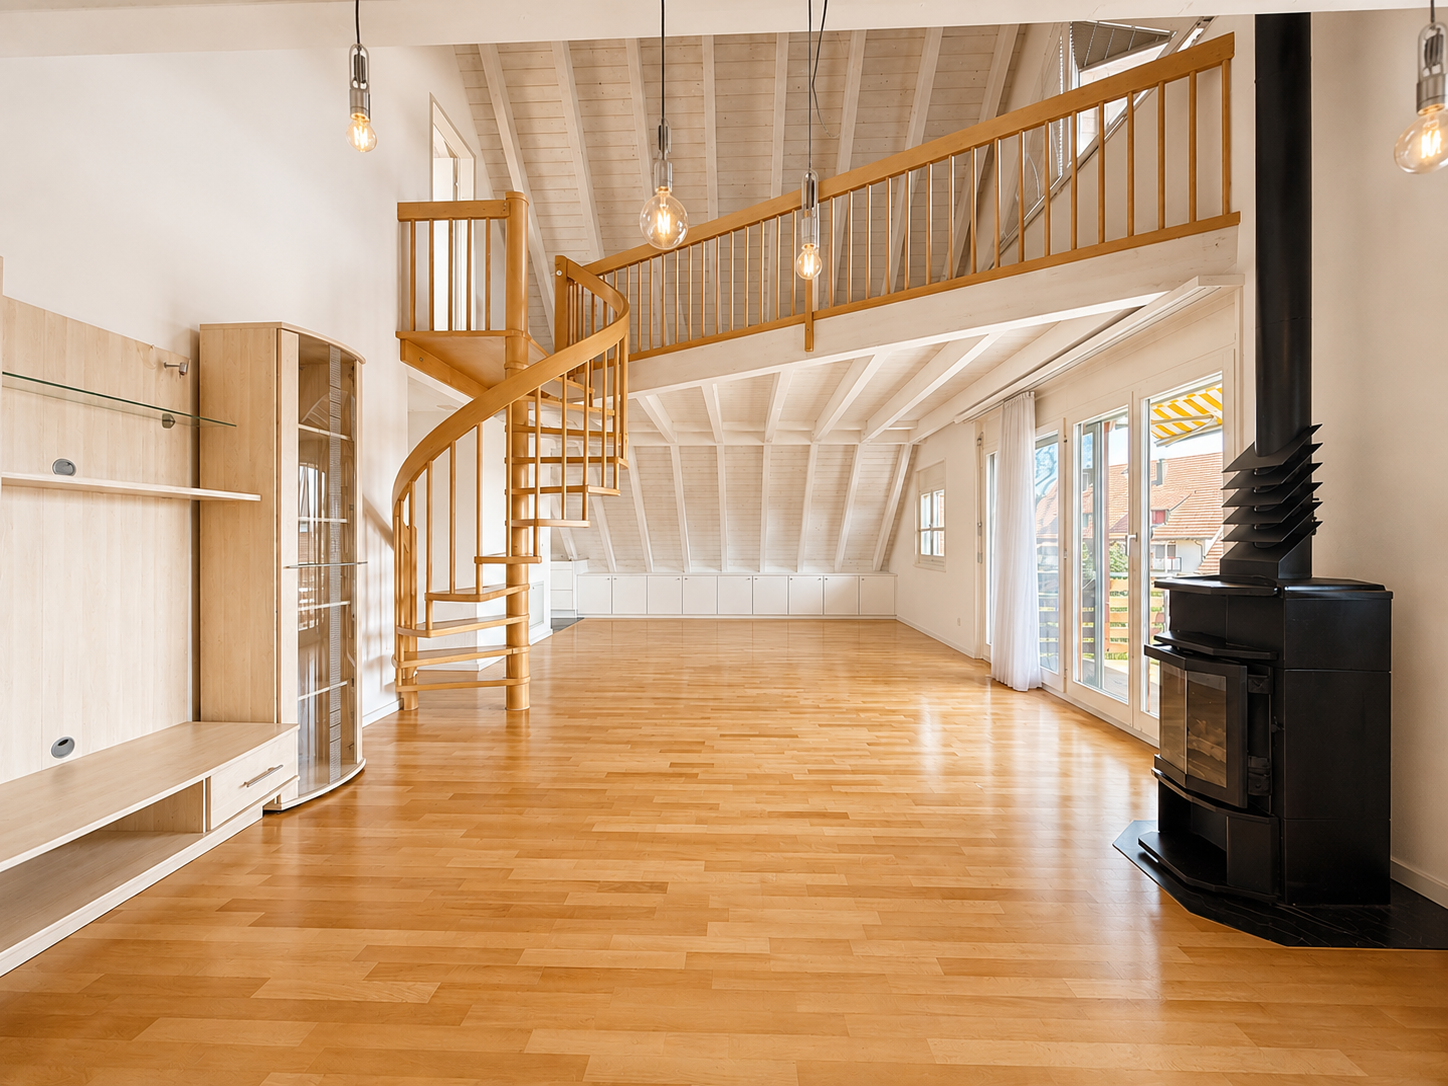
Take the opportunity to acquire this unique residential jewel in the municipality of Abtwil. The stylish maisonette apartment spans two floors and impresses with a well-thought-out room concept, generous living spaces, and a special living ambiance.On the lower floor, you'll find a bright and airy living and dining area with impressive ceiling height. The modern kitchen blends harmoniously into the open floor plan. From the heart of the apartment, you can access the spacious balcony with attractive views of the surrounding mountain landscape. Two spacious bedrooms, a bathroom with double sink, bathtub, and shower, a guest toilet with washing tower, and practical built-in closets complete this floor. The highlight is the upper level with the open gallery and the striking floor-to-ceiling gable window front, which floods the room with daylight. This floor is complemented by the parental bedroom with built-in closets and a modern toilet. A separate hobby and laundry room rounds off this attractive offer.This opportunity is ideal for couples, families, and commuters who value a home with charm and living quality.The offer from Belvivere Immobilien boasts numerous advantages:- Unique maisonette floor plan with stylish gallery- Attractive views of the surrounding mountain landscape- Quiet residential area with high quality of life- Excellent transport linksDon't miss this rare opportunity and arrange your personal viewing today. We look forward to presenting your new home in person.
1 / 10
CHF 870,000.–
4.5 rooms149m² living space
5646 Abtwil AG

Dream Maisonette with Gallery and Mountain View

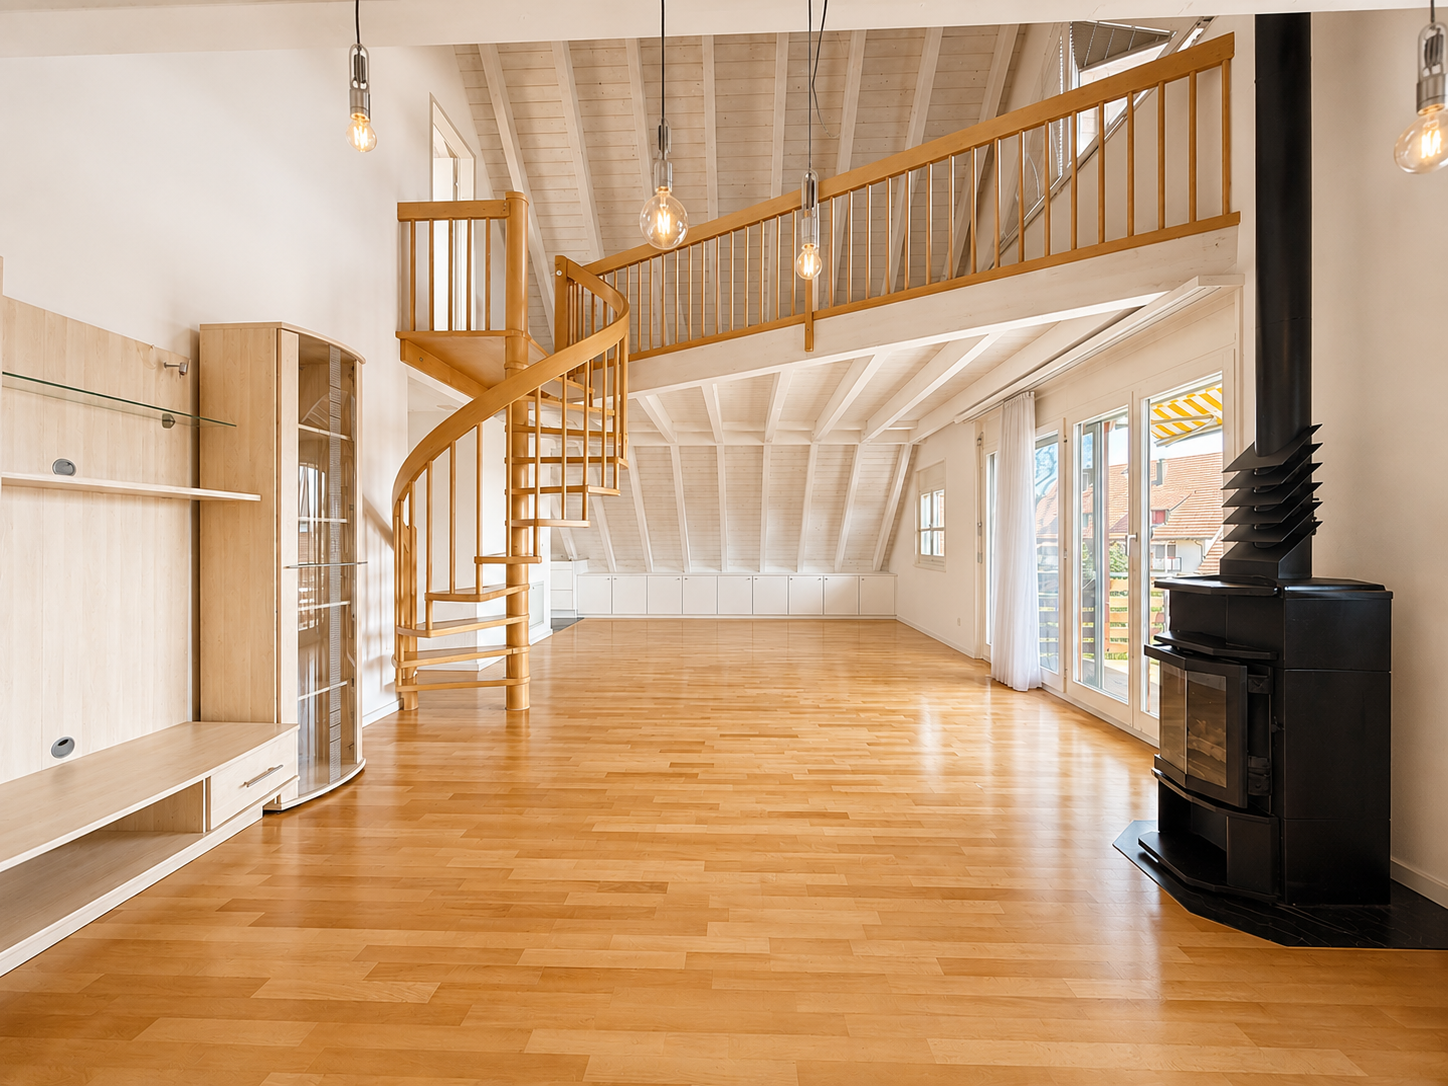
Take the opportunity to acquire this unique residential jewel in the municipality of Abtwil. The stylish maisonette apartment spans two floors and impresses with a well-thought-out room concept, spacious living areas, and a special living ambiance.On the lower floor, you'll find a bright and airy living and dining area with impressive ceiling height. The modern kitchen blends harmoniously into the open floor plan. From the heart of the apartment, you can access the spacious balcony with attractive views of the surrounding mountain landscape. Two spacious bedrooms, a bathroom with double sink, bathtub, and shower, a guest toilet with washing tower, and practical built-in closets complete this floor. The highlight is the upper level with the open gallery and the striking floor-to-ceiling gable window front, which floods the room with daylight. This floor is complemented by the parental bedroom with built-in closets and a modern toilet. A separate hobby and laundry room rounds off this attractive offer.This opportunity is ideal for couples, families, and commuters who value a home with charm and living quality.The offer from Belvivere Immobilien boasts numerous advantages:- Unique maisonette floor plan with stylish gallery- Attractive views of the surrounding mountain landscape- Quiet residential area with high quality of life- Excellent transport linksDon't miss this rare opportunity and schedule your personal viewing today. We look forward to presenting your new home in person.

Suggested properties for you based on search results