1117 results - Apartment to buy in Canton Bern

1 / 13
Price on request
8.5 rooms279m² living space
Schlössli 7, 2505 Biel/Bienne

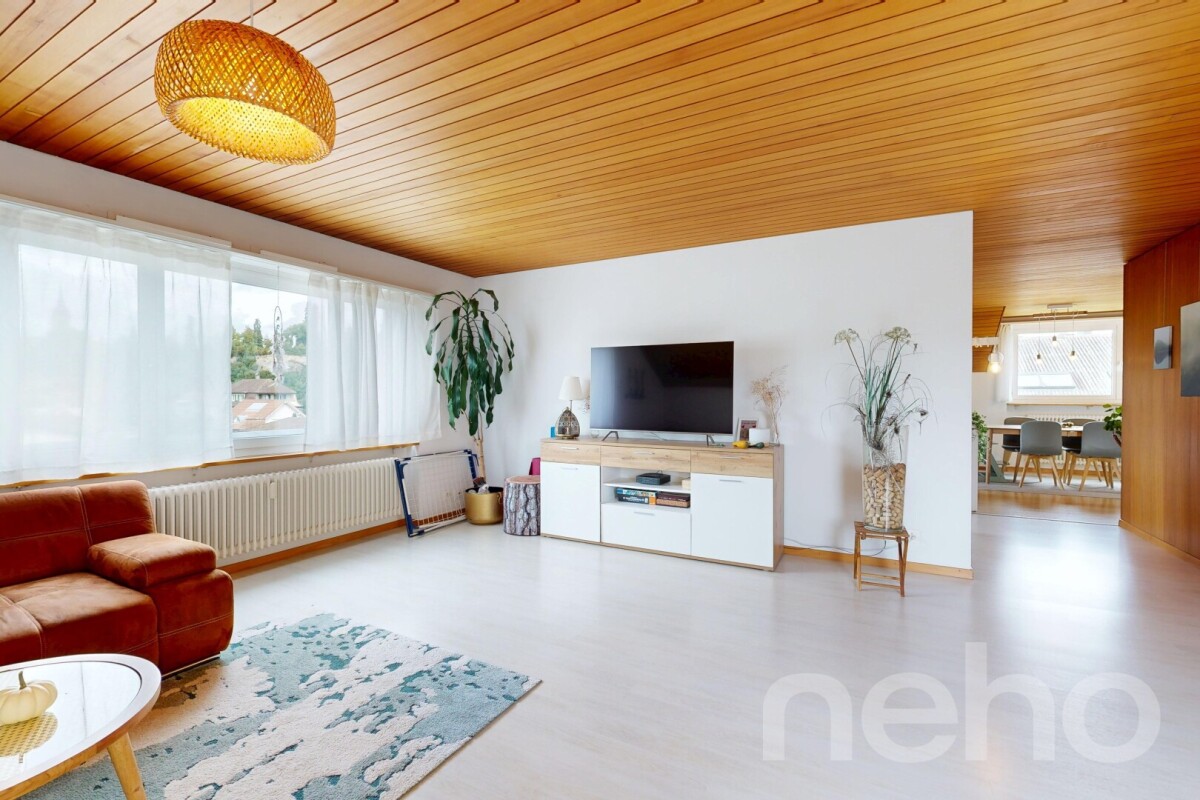
Exklusive Triplex-Wohnung mit direktem Seeanstoss und eigenem Bootsplatz

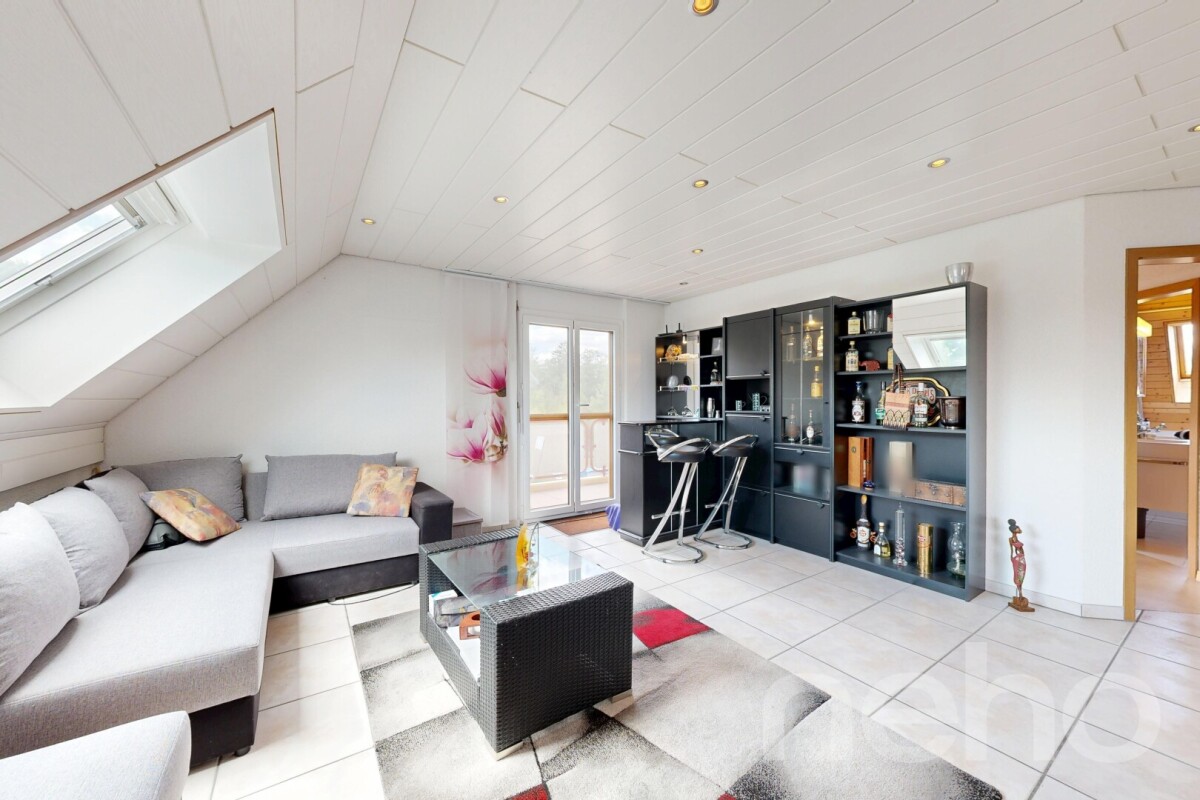
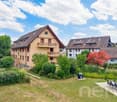
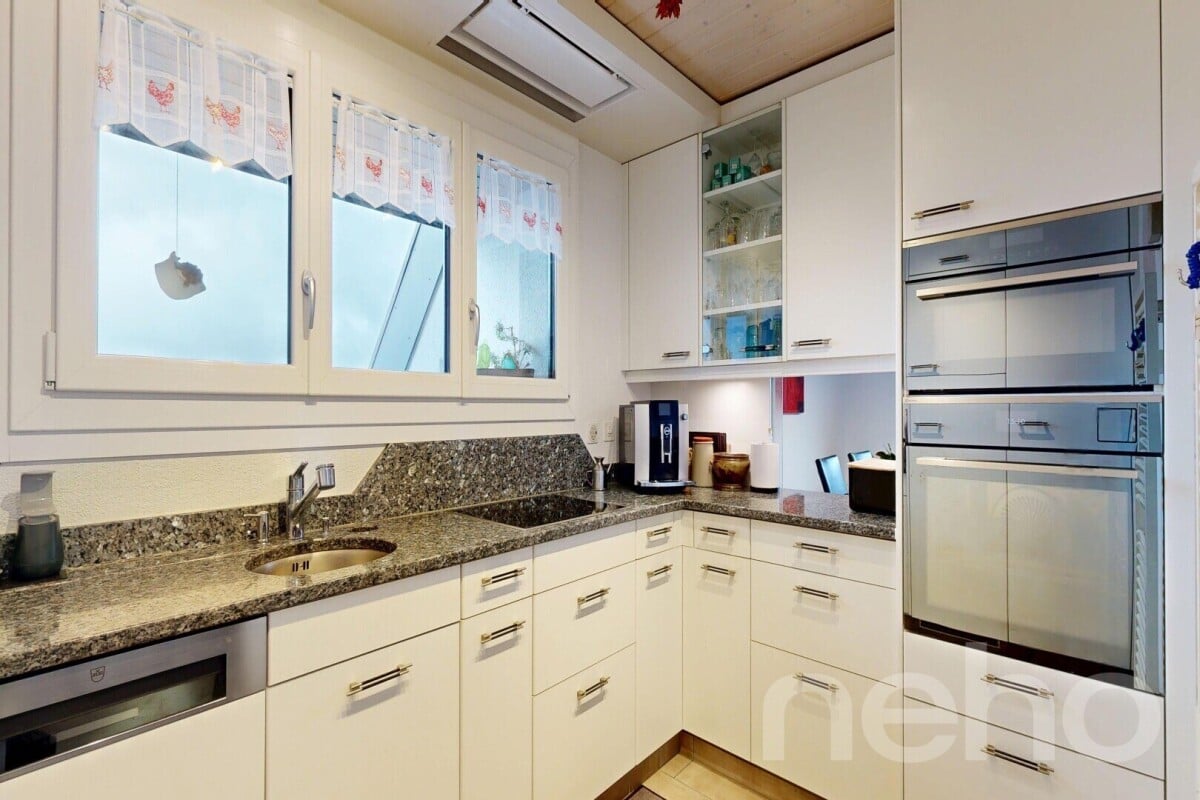
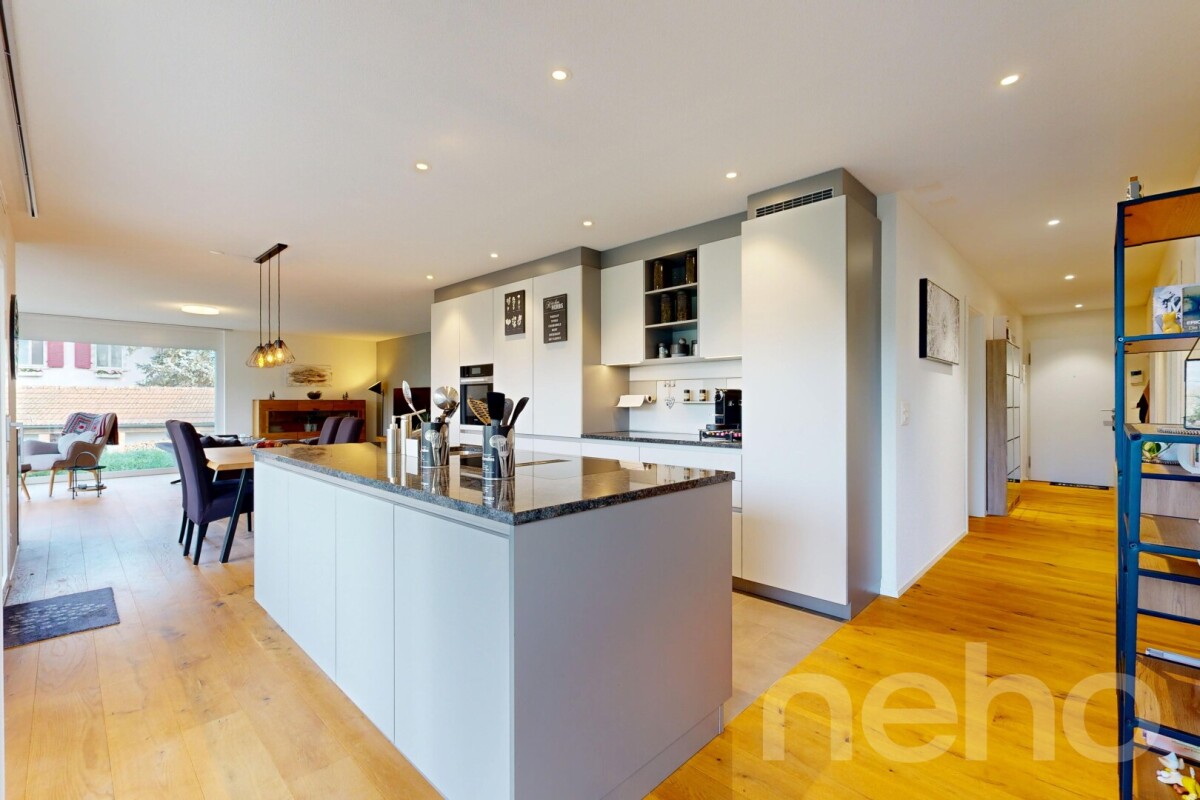
Entdecken Sie diese aussergewöhnliche Triplex-Wohnung in der malerischen Gemeinde Twann-Tüscherz am Bielersee. Das moderne Seehaus, umgeben von dichtem Grün und mit einem Steg samt Booten, bietet ein einzigartiges Wohnerlebnis in idyllischer Lage.Die Wohnung überzeugt mit folgenden Highlights: • Grosszügige Wohnfläche: Beeindruckende 279 m² verteilt auf 3 Stockwerke bieten viel Raum für höchste Wohnansprüche. • Exklusive Nasszellen: Hochwertig ausgestattete Badezimmer mit freistehender Badewanne und Walk-in-Dusche mit Mosaikfliesen. • Balkon & Terrasse: Eine grosszügige Terrasse lädt zum Verweilen im Freien ein, direkt am Wasser gelegen. • Direkter Seeanstoss mit eigenem Bootsplatz: Legen Sie Ihr Boot direkt vor dem Haus an und geniessen Sie den See jederzeit. • Weinkeller • Gemeinschaftliches Home-Gym mit Sauna • Drei Einstellhallenplätze Lage & Umgebung:Die Wohnung befindet sich in ruhiger Lage direkt am Bielersee. Die Bushaltestelle Römergüetli ist in nur 9 Gehminuten erreichbar, und der Bahnhof liegt ebenfalls in der Nähe. Die idyllische Weinbaugemeinde Twann-Tüscherz verbindet Naturerlebnis mit guter Anbindung an die Region.Diese exklusive Triplex-Wohnung ist eine seltene Gelegenheit für Käufer, die Weitblick, Natur und modernen Wohnkomfort in einzigartiger Seelage suchen. Lassen Sie sich dieses Traumobjekt nicht entgehen!-------------------------------------------------------Découvrez cet exceptionnel appartement en triplex situé dans la commune pittoresque de Twann-Tüscherz, au bord du lac de Bienne. Cette maison moderne au bord du lac, entourée d’une végétation luxuriante et dotée d’un ponton avec des bateaux, offre une expérience de vie unique dans un cadre idyllique.L'appartement séduit par les atouts suivants : • Une surface habitable généreuse : une superficie impressionnante de 279 m² répartie sur 3 étages offre beaucoup d'espace pour répondre aux exigences les plus élevées en matière d'habitat. • Des salles d'eau exclusives : des salles de bains haut de gamme équipées d'une baignoire îlot et d'une douche à l'italienne carrelée de mosaïque. • Balcon et terrasse : une terrasse spacieuse, située directement au bord de l’eau, invite à profiter du plein air. • Accès direct au lac avec place d’amarrage privée : amarrez votre bateau juste devant la maison et profitez du lac à tout moment. • Cave à vin • Salle de sport commune avec sauna • Trois places de parking couvertes Situation et environnement :L'appartement bénéficie d'un emplacement calme au bord du lac de Bienne. L'arrêt de bus « Römergüetli » est accessible en seulement 9 minutes à pied, et la gare se trouve également à proximité. La commune viticole idyllique de Twann-Tüscherz combine le plaisir de la nature avec un bon réseau de transports vers le reste de la région.Cet appartement triplex exclusif est une opportunité rare pour les acquéreurs à la recherche d’une vue imprenable, de la nature et d’un confort de vie moderne dans un cadre unique au bord du lac. Ne manquez pas cette propriété de rêve !

Andreas Gerber

Andreas Gerber

Travel time
-
1 / 13
CHF 2,850,000.–
8.5 rooms279m² living space
Schlössli 7, 2505 Biel/Bienne

Exklusive Triplex-Wohnung mit direktem Seeanstoss und eigenem Bootsplatz in Twann-Tüscherz

Entdecken Sie diese aussergewöhnliche Triplex-Wohnung in der malerischen Gemeinde Twann-Tüscherz am Bielersee. Das moderne Seehaus, umgeben von dichtem Grün und mit einem Steg samt Booten, bietet ein einzigartiges Wohnerlebnis in idyllischer Lage.Die Wohnung überzeugt mit folgenden Highlights: • Grosszügige Wohnfläche: Beeindruckende 279 m² verteilt auf 3 Stockwerke bieten viel Raum für höchste Wohnansprüche. • Exklusive Nasszellen: Hochwertig ausgestattete Badezimmer mit freistehender Badewanne und Walk-in-Dusche mit Mosaikfliesen. • Balkon & Terrasse: Eine grosszügige Terrasse lädt zum Verweilen im Freien ein, direkt am Wasser gelegen. • Direkter Seeanstoss mit eigenem Bootsplatz: Legen Sie Ihr Boot direkt vor dem Haus an und geniessen Sie den See jederzeit. • Weinkeller • Gemeinschaftliches Home-Gym mit Sauna • Drei Einstellhallenplätze Lage & Umgebung:Die Wohnung befindet sich in ruhiger Lage direkt am Bielersee. Die Bushaltestelle Römergüetli ist in nur 9 Gehminuten erreichbar, und der Bahnhof liegt ebenfalls in der Nähe. Die idyllische Weinbaugemeinde Twann-Tüscherz verbindet Naturerlebnis mit guter Anbindung an die Region.Diese exklusive Triplex-Wohnung ist eine seltene Gelegenheit für Käufer, die Weitblick, Natur und modernen Wohnkomfort in einzigartiger Seelage suchen. Lassen Sie sich dieses Traumobjekt nicht entgehen!-------------------------------------------------------Découvrez cet exceptionnel appartement en triplex situé dans la commune pittoresque de Twann-Tüscherz, au bord du lac de Bienne. Cette maison moderne au bord du lac, entourée d’une végétation luxuriante et dotée d’un ponton avec des bateaux, offre une expérience de vie unique dans un cadre idyllique.L'appartement séduit par les atouts suivants : • Une surface habitable généreuse : une superficie impressionnante de 279 m² répartie sur 3 étages offre beaucoup d'espace pour répondre aux exigences les plus élevées en matière d'habitat. • Des salles d'eau exclusives : des salles de bains haut de gamme équipées d'une baignoire îlot et d'une douche à l'italienne carrelée de mosaïque. • Balcon et terrasse : une terrasse spacieuse, située directement au bord de l’eau, invite à profiter du plein air. • Accès direct au lac avec place d’amarrage privée : amarrez votre bateau juste devant la maison et profitez du lac à tout moment. • Cave à vin • Salle de sport commune avec sauna • Trois places de parking couvertes Situation et environnement :L'appartement bénéficie d'un emplacement calme au bord du lac de Bienne. L'arrêt de bus « Römergüetli » est accessible en seulement 9 minutes à pied, et la gare se trouve également à proximité. La commune viticole idyllique de Twann-Tüscherz combine le plaisir de la nature avec un bon réseau de transports vers le reste de la région.Cet appartement triplex exclusif est une opportunité rare pour les acquéreurs à la recherche d’une vue imprenable, de la nature et d’un confort de vie moderne dans un cadre unique au bord du lac. Ne manquez pas cette propriété de rêve !

Andreas Gerber

Andreas Gerber

Travel time
-
1 / 13
CHF 2,850,000.–
8.5 rooms279m² living space
Schlössli 7, 2512 Twann-Tüscherz

Exklusive Triplex-Wohnung mit direktem Seeanstoss und eigenem Bootsplatz in Twann-Tüscherz

Entdecken Sie diese aussergewöhnliche Triplex-Wohnung in der malerischen Gemeinde Twann-Tüscherz am Bielersee. Das moderne Seehaus, umgeben von dichtem Grün und mit einem Steg samt Booten, bietet ein einzigartiges Wohnerlebnis in idyllischer Lage.Die Wohnung überzeugt mit folgenden Highlights: • Grosszügige Wohnfläche: Beeindruckende 279 m² verteilt auf 3 Stockwerke bieten viel Raum für höchste Wohnansprüche. • Exklusive Nasszellen: Hochwertig ausgestattete Badezimmer mit freistehender Badewanne und Walk-in-Dusche mit Mosaikfliesen. • Balkon & Terrasse: Eine grosszügige Terrasse lädt zum Verweilen im Freien ein, direkt am Wasser gelegen. • Direkter Seeanstoss mit eigenem Bootsplatz: Legen Sie Ihr Boot direkt vor dem Haus an und geniessen Sie den See jederzeit. • Weinkeller • Gemeinschaftliches Home-Gym mit Sauna • Drei Einstellhallenplätze Lage & Umgebung:Die Wohnung befindet sich in ruhiger Lage direkt am Bielersee. Die Bushaltestelle Römergüetli ist in nur 9 Gehminuten erreichbar, und der Bahnhof liegt ebenfalls in der Nähe. Die idyllische Weinbaugemeinde Twann-Tüscherz verbindet Naturerlebnis mit guter Anbindung an die Region.Diese exklusive Triplex-Wohnung ist eine seltene Gelegenheit für Käufer, die Weitblick, Natur und modernen Wohnkomfort in einzigartiger Seelage suchen. Lassen Sie sich dieses Traumobjekt nicht entgehen!-------------------------------------------------------Découvrez cet exceptionnel appartement en triplex situé dans la commune pittoresque de Twann-Tüscherz, au bord du lac de Bienne. Cette maison moderne au bord du lac, entourée d’une végétation luxuriante et dotée d’un ponton avec des bateaux, offre une expérience de vie unique dans un cadre idyllique.L'appartement séduit par les atouts suivants : • Une surface habitable généreuse : une superficie impressionnante de 279 m² répartie sur 3 étages offre beaucoup d'espace pour répondre aux exigences les plus élevées en matière d'habitat. • Des salles d'eau exclusives : des salles de bains haut de gamme équipées d'une baignoire îlot et d'une douche à l'italienne carrelée de mosaïque. • Balcon et terrasse : une terrasse spacieuse, située directement au bord de l’eau, invite à profiter du plein air. • Accès direct au lac avec place d’amarrage privée : amarrez votre bateau juste devant la maison et profitez du lac à tout moment. • Cave à vin • Salle de sport commune avec sauna • Trois places de parking couvertes Situation et environnement :L'appartement bénéficie d'un emplacement calme au bord du lac de Bienne. L'arrêt de bus « Römergüetli » est accessible en seulement 9 minutes à pied, et la gare se trouve également à proximité. La commune viticole idyllique de Twann-Tüscherz combine le plaisir de la nature avec un bon réseau de transports vers le reste de la région.Cet appartement triplex exclusif est une opportunité rare pour les acquéreurs à la recherche d’une vue imprenable, de la nature et d’un confort de vie moderne dans un cadre unique au bord du lac. Ne manquez pas cette propriété de rêve !

Andreas Gerber

Andreas Gerber

Travel time
-
1 / 11
CHF 920,000.–
4.5 rooms93m² living space
Tiefenaustrasse 100A, 3004 Bern
Garden Dream in Tiefenau

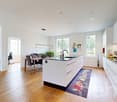
This bright 4.5-room apartment convinces with a generous and well-thought-out floor plan. The open living and dining area with modern kitchen forms the heart of the apartment and offers plenty of space for cozy hours with family and friends. Thanks to the large window fronts, a friendly and inviting living atmosphere is created. The three versatile rooms are ideal as bedrooms, children's or home offices.The outdoor area not only offers a covered balcony but also a rare gem: a private garden with approximately 56 m2 of space, including a wooden deck, gravel area, and planting, invites you to relax and linger. Whether a breakfast outdoors or on cozy summer evenings, here you can enjoy your personal retreat in a quiet atmosphere.What you can also expect: • 93.2 m2 of net living space distributed over 4.5 rooms • very good condition of the apartment • ideal room layout • open living and dining area • modern kitchen • high-quality flooring (stone slabs and parquet) • bathroom with shower and bathtub • separate guest toilet • private basement with washing machine and dryer • private outdoor area with balcony (approx. 12 m2) and private garden share (approx. 56 m2) • quiet location with very good sunlight • well-maintained building • elevator • one indoor parking space and one outdoor parking space are included in the price • the apartment is in a building rights contract (until 2086), with the Burgergemeinde Bern as the building rights holder Are you equally impressed by the property as we are?Then we would be happy to send you the detailed documentation with many more information and look forward to a joint viewing appointment!-A property presented by Immobilien Concierge-
Travel time
-
1 / 13
CHF 525,000.–
5.5 rooms110m² living space
Jupiterstrasse 5, 3015 Bern
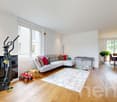
5½ room apartment with a view in a family-friendly location

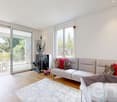
5½ room apartment with a view in a family-friendly location DISCOVER THIS SPACIOUS APARTMENT WITH PLENTY OF ROOM FOR THE WHOLE FAMILY. IN A CENTRAL LOCATION, YOU BENEFIT FROM EXCELLENT CONNECTIONS TO PUBLIC AND PRIVATE TRANSPORT NETWORKS AS WELL AS CHILD AND FAMILY-FRIENDLY INFRASTRUCTUREWelcome to the Wittigkofen quarter - The Murifeld-Wittigkofen quarter is located in the east of the city of Bern and borders the municipality of Muri-Gümligen. Numerous playgrounds are in the immediate vicinity. The quarter also has a cultural trail with artworks by Bernese artists, which was able to celebrate its 40th anniversary in 2021. The quarter is well connected to both public transport and private local and long-distance traffic, offering comfortable accessibility.Shopping facilities, public transport, schools, and further educational offers are in the immediate vicinity. Public local transport is easily accessible from the Jupiterstrasse residential area and enables quick and uncomplicated commuting to Bern.The 5½ room apartment with a living area of 110.52 m² impresses with numerous amenities. The spacious living and dining area flows smoothly into the semi-open kitchen. Four rooms of pleasant size and a spacious entrance area with practical built-in closets offer plenty of space and comfort. The apartment has a bathroom as well as a guest toilet, which is currently used as a laundry room and therefore does not have a toilet. Connections are available for installation.Detailed floor plans and further documents for this property are available upon request. If you have any questions, we are at your disposal at any time. Arrange a personal viewing appointment for your new dream apartment today.Find more exciting properties on tophome.ch


Travel time
-
Natalie Rohrbach

Natalie Rohrbach

1 / 13
Natalie Rohrbach

Natalie Rohrbach

  • Balcony / Terrace
  • Mountain view
  • Child-friendly
CHF 1,390,000.–
4.5 rooms177m² living space
Freiestrasse 48, 3800 Interlaken

Exclusive penthouse apartment with gallery and mountain panorama in Interlaken

In the heart of the Bernese Alps, between Lake Thun and Lake Brienz and framed by an impressive mountain landscape, lies this exclusive 4.5-room penthouse apartment in a well-maintained residential area on Freiestrasse 48 in Interlaken. The quiet location in a family-friendly environment, combined with urban infrastructure and proximity to nature, combines tranquility and accessibility to create a unique living experience.The property is easily accessible by car and public transportation. A parking space in the building's underground garage belongs to the apartment and offers comfortable parking.Through the staircase or conveniently by elevator, you enter the apartment on the top floor. The entrance area opens up to a spacious foyer with access to the main living areas. The open-plan living and dining area impresses with generous window fronts, a harmonious combination of parquet and ceramic tiles, and direct access to two private outdoor areas. A terrace and a balcony, each with around 11 m2, offer a breathtaking view of the lake, mountains, and the Bernese Oberland. Here, you can enjoy sunny hours to the fullest, whether at breakfast or with an evening glass of wine.The open kitchen is equipped with all common appliances, a granite worktop, and a stylish ceiling hood. Two elegant bathrooms - one with a shower, the other with a bathtub - provide daily comfort. This level includes three bright bedrooms with parquet floors, which all create wonderful and individual retreats.A special highlight is the gallery floor, which is accessible via an internal staircase. Here, three additional rooms are available, which are ideal as a workspace, studio, or guest room. With a total area of over 45 m², the gallery floor offers a high degree of flexibility.In the basement, there is a communal laundry room and a private cellar compartment that serves as additional storage space.This exceptional penthouse apartment combines high-quality living, generous spatial design, and a privileged location in the heart of the Bernese Oberland. Whether as a stylish main residence or comfortable second home, this property offers the ideal balance between retreat and good accessibility. Let yourself be impressed by the vastness of the view and the charm of this special property - a place where quality of life is palpable at the highest level.Request our detailed sales documentation for more interesting information.Haven't found the right thing yet? The IMMOSEEKER team is happy to assist you.

  • Balcony / Terrace
  • Mountain view
  • Child-friendly
Travel time
-
Nathanael Regez

Nathanael Regez

1 / 13
Nathanael Regez

Nathanael Regez

  • Balcony / Terrace
  • Elevator
  • Wheelchair access
CHF 850,000.–
5.5 rooms169m² living space
Alpenstrasse 11, 3250 Lyss

Living with attic character and breathtaking views

This exceptional 5½-room attic apartment with gallery combines generosity, comfort, and a unique living experience. Located on the top floor of a well-maintained residential building, you can enjoy the advantages of an apartment with almost attic character: no neighbors above you, plenty of privacy, an impressive view, and a living environment that conveys peace and security.The arrival is already something special. Thanks to the elevator, you can reach the apartment level comfortably and without obstacles. In front of the apartment entrance, an additional anteroom is available, which conveys a pleasant feeling of exclusivity. The apartment itself welcomes you with a spacious entrance area, which offers enough space for wardrobe and storage. The existing wardrobe solution with practical shoe cabinet ensures order and comfort in everyday life.On one side of the entrance area, there are three bright and friendly rooms that can be ideally used as children's rooms, guest rooms, or home offices. The renewed floor coverings give the rooms a modern and well-maintained appearance. Opposite is the shower room with WC and sink. Additionally, there is the possibility of installing a private washing machine in the apartment - another plus point for comfortable living.The heart of this property is the impressive living and dining area. The open roof construction, the generous room proportions, and the numerous window fronts create a unique living experience with plenty of light and space. Here, the special architecture of the apartment can be experienced impressively. The stylish chimney with glass insert sets an elegant accent and provides a cozy atmosphere on cooler days.The open kitchen presents itself in timeless anthracite and has been continuously modernized. All kitchen appliances have been renewed, so functionality and design harmonize perfectly. Thanks to its size, the kitchen also offers space for a small breakfast table and invites you to linger.An absolute highlight is the spacious balcony. Here, you can enjoy sun from morning to evening, plenty of privacy, and a magnificent view to the Chasseral. Whether it's a cozy breakfast, sociable summer evenings with friends, or relaxing hours in a deck chair - this outdoor area ideally expands the living space and quickly becomes the favorite spot in the apartment.Located somewhat away from the living area is the private parent's tract. The spacious bedroom convinces with its pleasant room size, plenty of daylight, and a beautiful view into the green. The adjacent bathroom is equipped with a bathtub, sink, WC, and bidet. Practical built-in closets in the corridor offer additional storage space.Another highlight is the open gallery. Through the skylights and the airy design, an exceptional room with versatile usage possibilities is created. Whether as a home office, studio, library, fitness room, or creative retreat - the gallery gives this apartment its very special character and opens up numerous possibilities for individual living.This attractive offer is rounded off by a basement compartment, a parking space, and the well-maintained residential complex with extensive green spaces, a playground, a biotope, and a covered community area with a barbecue area. The central and yet quiet location enables short distances to shopping facilities, schools, public transport, and the train station.An apartment for people who are looking for something special: spacious, bright, well-maintained, and with a living experience that is rarely found. Whether as a new home for families, couples, or individuals with high demands on living comfort and quality of life - this attractive attic apartment convinces with its unique combination of space, light, privacy, and location.The sales price for the

  • Balcony / Terrace
  • Elevator
  • Wheelchair access
Travel time
-
Lynn Procopio

Lynn Procopio

1 / 13
Lynn Procopio

Lynn Procopio

  • Parking space
  • Balcony / Terrace
  • View
  • +3
CHF 520,000.–
4.5 rooms93m² living space
Niesenweg 1, 3422 Kirchberg

4.5-room owner-occupied apartment with a far-reaching view

4.5-room owner-occupied apartment with a far-reaching view in Kirchberg BE | In a preferred and family-friendly location in Kirchberg, the two existing properties on Niesenweg 1 and 3 present themselves as an attractive home for high demands.The buildings, constructed in 1975, have been extremely well-maintained over the years, and the majority of the apartments underwent comprehensive renovation in 2022, so they now shine in modern glory.The well-thought-out room concept of the approximately 92 m2 large units offers a versatile apartment mix of eight 4.5-room apartments with modern open kitchens and eight classic 4.5-room apartments with separate kitchens. All apartments have practical built-in closets and, in addition to the parent's bedroom, two children's bedrooms, a bathroom, and a guest toilet, also feature a spacious, bright living area.Families, in particular, benefit from the extensive surroundings of the property, which include a spacious playground and an inviting pergola with a grill. This outdoor area serves as a perfect meeting point for young and old and underlines the communal character of the condominium community. While the children play in a safe environment, the spacious, southeast-facing balconies of the apartments offer the ideal place for relaxed hours outdoors.The offer is rounded off by well-thought-out basement compartments, a comfortable parking garage, and additional outdoor parking spaces, including three visitor parking spaces, which enable residents to park conveniently directly in front of the house and perfectly complement everyday life in this established residential area.Ask for our sales brochure for more information about this attractive owner-occupied apartment!

  • Parking space
  • Balcony / Terrace
  • View
  • +3
Travel time
-
Natalie Rohrbach

Natalie Rohrbach

1 / 13
Natalie Rohrbach

Natalie Rohrbach

  • Balcony / Terrace
  • Garage
  • Lake view
  • +2
CHF 1,290,000.–
5.5 rooms134m² living space
3655 Sigriswil

5.5-room apartment with fantastic views as a primary or secondary residence

This property, built in 1976, is located in Sigriswil, convinces with an idyllic lake and mountain view and can be used as both a primary and secondary residence.Through the quarter street, you reach the forecourt, from which you have direct access to the garage boxes. One of these is available to you for parking your car or motorcycle. Via the external staircase, you reach the main entrance of the building, from which the staircase leads to the apartment entrance.When entering the apartment, you will be greeted by the spacious entrance area with a wardrobe for all your jackets and shoes. Just a few steps further, the bright and open dining area will amaze you. The grandiose view over Lake Thun and the Alpine chain offers you a unique panoramic experience. Next to it is the modern kitchen with a large cooking island. This is a highlight for all cooking enthusiasts and offers plenty of space for preparing and cooking delicious meals.Another highlight of the property is the master bedroom. This also offers a crazy view of the lake and the mountains. In addition, the room has its own wet cell with toilet and bathtub. The room offer on this floor is ideally rounded off by two more rooms, a bathroom with toilet and shower, and a laundry room with a washing tower.The centrally located wooden staircase takes you to the attic. The living room is located in the gallery. This is open-plan and offers a view of the dining area and the kitchen, and benefits from plenty of daylight.After the living unit, we come to the secondary rooms. A basement compartment on the ground floor and an attic compartment in the attic complete the overall offer.The dreamy view, the optimal sunlight, and the modern expansion combined with the well-thought-out floor plan result in a perfect home for you.Request our detailed sales documentation for more interesting information.Not found the right one yet? The IMMOSEEKER team is happy to assist you.

  • Balcony / Terrace
  • Garage
  • Lake view
  • +2
Lukas Bart

Lukas Bart

1 / 13
Lukas Bart

Lukas Bart

  • Parking space
CHF 350,000.–
4.5 rooms124m² living space
Route de Pierre Pertuis 32, 2710 Tavannes

Charmante Maisonettewohnung mit offener Galerie

FRL'immeuble collectif situé à la Rue de Pierre-Pertuis 32 se distingue par son emplacement facilement accessible à la sortie sud du village de Tavannes. La propriété comprend au total six logements indépendants. Cinq d'entre eux sont mis en vente et séduisent par une structure du bâtiment bien entretenue, un concept d'aménagement fonctionnel ainsi qu'un potentiel d'utilisation attractif.Cet appartement en duplex compact séduit par une répartition harmonieuse des espaces. Le niveau inférieur accueille le séjour avec salle à manger, la cuisine et la salle de bains. Les combles comprennent deux pièces lumineuses ainsi qu'une galerie ouverte qui apporte clarté et sensation d'espace. Les plafonds en bois et les éléments apparents soulignent le caractère convivial du logement.Chacune des cinq unités (à l'exception de l'appartement du rez-de-chaussée) dispose de sa propre cheminée, apportant une chaleur agréable et une atmosphère cosy aux espaces de vie. Chaque logement bénéficie également d'une cave privative ainsi que d'une place de parc extérieure, offrant confort supplémentaire et espace de rangement.L'immeuble collectif convainc par sa construction solide, ses plans soigneusement conçus et sa bonne accessibilité au sein de Tavannes. Avec ses appartements aux caractères variés, la propriété réunit qualité d'habitation, durabilité et perspectives d'utilisation attractives. Un lieu de vie polyvalent ou un investissement pérenne au coeur du Jura bernois.Demandez notre documentation de vente complète pour obtenir plus d'informations intéressantes.Vous n'avez pas encore trouvé ce qu'il vous faut ? L'équipe d'IMMOSEEKER se tient volontiers à votre disposition. DEDas Mehrfamilienhaus an der Rue de Pierre Pertuis 32 zeichnet sich durch seine gut erreichbare Lage am südlichen Dorfausgang von Tavannes aus. Die Liegenschaft umfasst insgesamt sechs eigenständige Wohnungen. Fünf davon stehen zum Verkauf und überzeugen durch eine gepflegte Bausubstanz, ein funktionales Raumkonzept sowie ein attraktives Nutzungspotenzial.Die kompakte Maisonettewohnung überzeugt mit harmonischer Raumaufteilung. Im unteren Bereich befinden sich Wohn- und Essraum, Küche und Bad. Das Dachgeschoss umfasst zwei helle Zimmer und eine offene Galerie, die Licht und Grosszügigkeit schafft. Holzdecken und sichtbare Elemente betonen den wohnlichen Charakter.Jede der fünf Einheiten (bis auf die Erdgeschosswohnung) verfügt über ein eigenes Cheminée, das den Wohnräumen eine angenehme Wärme und gemütliche Atmosphäre verleiht. Zu jeder gehören ausserdem ein Kellerabteil sowie ein Aussenparkplatz, die zusätzlichen Komfort und Stauraum schaffen.Das Mehrfamilienhaus überzeugt durch seine solide Substanz, die sorgfältig gestalteten Grundrisse und die gute Erreichbarkeit innerhalb von Tavannes. Mit seinen individuellen Wohnungen vereint die Liegenschaft Wohnqualität, Beständigkeit und attraktive Nutzungsperspektiven. Ein vielseitiges Zuhause oder eine wertbeständige Investition im Herzen des Berner Juras.Verlangen Sie unsere ausführliche Verkaufsdokumentation für weitere interessante Informationen.Noch nicht das Richtige gefunden? Das Team von IMMOSEEKER steht Ihnen gerne zur Seite.

  • Parking space
Travel time
-
Lukas Bart

Lukas Bart

1 / 13
Lukas Bart

Lukas Bart

  • Parking space
CHF 350,000.–
4.5 rooms113m² living space
Route de Pierre Pertuis 32, 2710 Tavannes

Wohnen auf zwei Ebenen - gemütliche 4.5-Zimmer-Maisonettewohnung

FRL'immeuble collectif situé à la Rue de Pierre-Pertuis 32 se distingue par son emplacement facilement accessible à la sortie sud du village de Tavannes. La propriété comprend au total six logements indépendants. Cinq d'entre eux sont mis en vente et séduisent par une structure du bâtiment bien entretenue, un concept d'aménagement fonctionnel ainsi qu'un potentiel d'utilisation attractif.Cet appartement en duplex allie charme traditionnel et structure bien définie. Le niveau inférieur comprend le séjour et la salle à manger, deux chambres, la cuisine ainsi que la salle de bains. Un escalier mène à une galerie avec une pièce supplémentaire. Les poutres apparentes et les matériaux naturels confèrent à l'appartement une atmosphère chaleureuse et accueillante.Chacune des cinq unités (à l'exception de l'appartement du rez-de-chaussée) dispose de sa propre cheminée, apportant une chaleur agréable et une atmosphère cosy aux espaces de vie. Chaque logement bénéficie également d'une cave privative ainsi que d'une place de parc extérieure, offrant confort supplémentaire et espace de rangement.L'immeuble collectif convainc par sa construction solide, ses plans soigneusement conçus et sa bonne accessibilité au sein de Tavannes. Avec ses appartements aux caractères variés, la propriété réunit qualité d'habitation, durabilité et perspectives d'utilisation attractives. Un lieu de vie polyvalent ou un investissement pérenne au coeur du Jura bernois.Demandez notre documentation de vente complète pour obtenir plus d'informations intéressantes.Vous n'avez pas encore trouvé ce qu'il vous faut ? L'équipe d'IMMOSEEKER se tient volontiers à votre disposition. DEDas Mehrfamilienhaus an der Rue de Pierre Pertuis 32 zeichnet sich durch seine gut erreichbare Lage am südlichen Dorfausgang von Tavannes aus. Die Liegenschaft umfasst insgesamt sechs eigenständige Wohnungen. Fünf davon stehen zum Verkauf und überzeugen durch eine gepflegte Bausubstanz, ein funktionales Raumkonzept sowie ein attraktives Nutzungspotenzial.Diese Maisonettewohnung vereint traditionellen Charme mit Struktur. Im unteren Geschoss liegen der Wohn- und Essbereich, zwei Schlafzimmer, die Küche und das Bad. Eine Treppe führt zur Galerie mit zusätzlichem Zimmer. Sichtbare Holzbalken und natürliche Materialien verleihen der Wohnung eine gemütliche Ausstrahlung.Jede der fünf Einheiten (bis auf die Erdgeschosswohnung) verfügt über ein eigenes Cheminée, das den Wohnräumen eine angenehme Wärme und gemütliche Atmosphäre verleiht. Zu jeder gehören ausserdem ein Kellerabteil sowie ein Aussenparkplatz, die zusätzlichen Komfort und Stauraum schaffen.Das Mehrfamilienhaus überzeugt durch seine solide Substanz, die sorgfältig gestalteten Grundrisse und die gute Erreichbarkeit innerhalb von Tavannes. Mit seinen individuellen Wohnungen vereint die Liegenschaft Wohnqualität, Beständigkeit und attraktive Nutzungsperspektiven. Ein vielseitiges Zuhause oder eine wertbeständige Investition im Herzen des Berner Juras.Verlangen Sie unsere ausführliche Verkaufsdokumentation für weitere interessante Informationen.Noch nicht das Richtige gefunden? Das Team von IMMOSEEKER steht Ihnen gerne zur Seite.

  • Parking space
Travel time
-
Lukas Bart

Lukas Bart

1 / 13
Lukas Bart

Lukas Bart

  • Parking space
CHF 290,000.–
3.5 rooms95m² living space
Route de Pierre Pertuis 32, 2710 Tavannes

Gemütliche Gartenwohnung mit Cheminée und privater Terrasse

FRL'immeuble collectif situé à la Rue de Pierre-Pertuis 32 se distingue par son emplacement facilement accessible à la sortie sud du village de Tavannes. La propriété comprend au total six logements indépendants. Cinq d'entre eux sont mis en vente et séduisent par une structure du bâtiment bien entretenue, un concept d'aménagement fonctionnel ainsi qu'un potentiel d'utilisation attractif.L'appartement avec jardin se caractérise par un plan clair et fonctionnel. Le séjour avec espace repas et accès direct à la terrasse constitue le coeur du logement. La cuisine, dotée d'un plan de travail en bois, dégage une atmosphère chaleureuse et conviviale. Deux chambres ainsi qu'une salle de bains compacte complètent l'espace intérieur. La part de jardin offre un espace extérieur supplémentaire invitant à la détente.Chacune des cinq unités (à l'exception de l'appartement du rez-de-chaussée) dispose de sa propre cheminée, apportant une chaleur agréable et une atmosphère cosy aux espaces de vie. Chaque logement bénéficie également d'une cave privative ainsi que d'une place de parc extérieure, offrant confort supplémentaire et espace de rangement.L'immeuble collectif convainc par sa construction solide, ses plans soigneusement conçus et sa bonne accessibilité au sein de Tavannes. Avec ses appartements aux caractères variés, la propriété réunit qualité d'habitation, durabilité et perspectives d'utilisation attractives. Un lieu de vie polyvalent ou un investissement pérenne au coeur du Jura bernois.Demandez notre documentation de vente complète pour obtenir plus d'informations intéressantes.Vous n'avez pas encore trouvé ce qu'il vous faut ? L'équipe d'IMMOSEEKER se tient volontiers à votre disposition. DEDas Mehrfamilienhaus an der Rue de Pierre Pertuis 32 zeichnet sich durch seine gut erreichbare Lage am südlichen Dorfausgang von Tavannes aus. Die Liegenschaft umfasst insgesamt sechs eigenständige Wohnungen. Fünf davon stehen zum Verkauf und überzeugen durch eine gepflegte Bausubstanz, ein funktionales Raumkonzept sowie ein attraktives Nutzungspotenzial.Die Gartenwohnung zeichnet sich durch ihren klaren, funktionalen Grundriss aus. Der Wohn- und Essbereich mit direktem Zugang zur Terrasse bildet das Herzstück des Zuhauses. Die Küche wirkt dank Holzabdeckung warm und wohnlich. Zwei Schlafzimmer und ein kompaktes Bad ergänzen den Innenbereich. Der Gartenanteil schafft zusätzlichen Freiraum und lädt zum Verweilen ein.Jede der fünf Einheiten (bis auf die Erdgeschosswohnung) verfügt über ein eigenes Cheminée, das den Wohnräumen eine angenehme Wärme und gemütliche Atmosphäre verleiht. Zu jeder gehören ausserdem ein Kellerabteil sowie ein Aussenparkplatz, die zusätzlichen Komfort und Stauraum schaffen.Das Mehrfamilienhaus überzeugt durch seine solide Substanz, die sorgfältig gestalteten Grundrisse und die gute Erreichbarkeit innerhalb von Tavannes. Mit seinen individuellen Wohnungen vereint die Liegenschaft Wohnqualität, Beständigkeit und attraktive Nutzungsperspektiven. Ein vielseitiges Zuhause oder eine wertbeständige Investition im Herzen des Berner Juras.Verlangen Sie unsere ausführliche Verkaufsdokumentation für weitere interessante Informationen.Noch nicht das Richtige gefunden? Das Team von IMMOSEEKER steht Ihnen gerne zur Seite.

  • Parking space
Travel time
-
1 / 22
CHF 690,000.–
3.5 rooms90m² living space
Rückimattweg 24, 3312 Fraubrunnen

Ground Floor Living - Comfort with Outdoor Seating

Well-thought-out floor plan, well-maintained condition, and space for everyday life The apartment is located on the ground floor of a multi-family house from 1985 and presents itself in a well-maintained condition. The floor plan structure is clearly divided and combines spacious living areas with functional access to the individual rooms. The windows have been renewed and contribute to pleasant lighting conditions in the living and sleeping areas.The living area forms the spacious living room with direct access to the ground-level outdoor seating area. Due to the adapted floor plan, the living room has a large area at its disposal, creating an open and spacious room feel. The open space offers flexible usage options and is suitable, for example, for a dining area, a workplace, or an office area within the living room. The large window areas provide good lighting and create a direct connection to the outdoor area.The seating area extends the living room outdoors and offers space for a seating or dining area. From here, there is an open view into the neighborhood and onto the spacious playground, giving the apartment a particularly pleasant living location within the development.The separate kitchen offers functional workspaces and sufficient storage space. Due to its clear structure, it can be used efficiently and is easily accessible from the living area.The apartment has two bedrooms that can be used in a variety of ways. The larger room is ideal as a parental bedroom, while the second room can be used as a children's, guest, or home office.The wet areas are functionally arranged and consist of two bathrooms, which increase the living comfort in everyday life. The centrally located hallway accesses all rooms in an overview and has a practical built-in closet that offers additional storage space.The apartment has been comprehensively renovated. The panel floors in all rooms have been renewed, and the kitchen and both bathrooms have been renovated. Overall, the apartment is characterized by pleasant space ratios and a clear room division, which enables flexible use for various living needs.The apartment includes a garage parking space with direct access to the house, which is included in the purchase price.Room program • Living room with dining area: 32 m² • Bedroom: 18 m² • Bedroom: 14 m² • Kitchen: 7 m² • Hallway / access: 11 m² • Bathroom: 4 m² • Bathroom: 3 m² • Covered outdoor seating area Total living area: approx. 90 m²General rooms and secondary roomsThe multi-family house has purposefully organized secondary rooms that sensibly complement the living comfort.Belonging to the apartment: • separate basement room • attic compartment • craft room Garage parking space with direct access to the houseThe communal and technical rooms are functionally divided and clearly separated from the living areas, allowing for an organized and practical building operation.Note on area specificationsThe room and area specifications in the property images are based on a current 3D measurement procedure. They were not taken from existing plans but generated directly from the digital building data.

Travel time
-
1 / 12
CHF 789,500.–
4.5 rooms105m² living space
Aeschlenstrasse 1a + 3, 3654 Gunten (Sigriswil)

New construction project with 16 condominiums in Gunten (Sigriswil)

Further information and sales documentation with floor plans and virtual 360-degree panorama tour • New construction project with 2 buildings, each with 8 apartments • 3 ½ to 4 ½ room new apartments • Modern and sustainable architecture • Aging-in-place apartments with elevator • Balconies/ seating areas with mountain views and partial views of the lake • Idyllic and secluded residential area directly on the forest edge • Central location near public transportation, Lake Thun, Gunten, Oberhofen, Thun, and more -> A 360-degree panorama tour of all apartments can be found in the following link: RealityStream (link in -> new window copy)https://www.dvdarch.ch/Hosting/Sigriswil/realitystream.html On this beautiful property, two buildings with a total of 16 apartments are being built. Eight apartments per house and 20 parking spaces (House A: 8 spaces / House B: 12 spaces). The development at Aeschlenstrasse 1a + 3 is located in an elevated, sunny slope position directly on the forest edge in Gunten near Sigriswil. Sales prices (excluding parking space):House A, Aeschlenstr. 1a2761-1: 3½ room apartment, ground floor left (east) CHF 710,500.2761-2: 3½ room apartment, ground floor right (west) CHF 710,500.2761-3: 4½ room apartment, 1st floor left (east) CHF 809,500.2761-4: 4½ room apartment, 1st floor right (west) CHF 809,500.2761-5: 4½ room apartment, 2nd floor left (east) - SOLD2761-6: 4½ room apartment, 2nd floor right (west) - SOLD2761-7: 4½ room apartment, top floor left (east) CHF 1,125,500.2761-8: 4½ room apartment, top floor right (west) - SOLD House B, Aeschlenstr. 31914-1: 3½ room apartment, ground floor left (east) CHF 689,500.1914-2: 3½ room apartment, ground floor right (west) CHF 689,500.1914-3: 4½ room apartment, 1st floor left (east) CHF 789,500.1914-4: 4½ room apartment, 1st floor right (west) CHF 789,500.1914-5: 4½ room apartment, 2nd floor left (east) CHF 839,500.1914-6: 4½ room apartment, 2nd floor right (west) CHF 839,500.1914-7: 4½ room apartment, top floor left (east) CHF 1,055,500.1914-8: 4½ room apartment, top floor right (west) - SOLD Plus parking spaces at CHF 40,000 each (a total of 20 parking spaces available) The condominiums are intended for use as primary residences. Use as vacation or secondary homes is currently not permitted according to the municipality of Sigriswil. Live where others vacation. A perfect place to relax, enjoy the sun on the balcony or seating area, and leave everyday life behind. Convince yourself! Have we piqued your interest? We look forward to your contact inquiry!

Travel time
-
1 / 25
Price on request
3.5 rooms
3718 Kandersteg

3.5 room apartment on the ground floor

Located on the popular Feldweg in Kandersteg, this well-maintained multi-family house presents itself with six differently sized residential units – a place where you can feel at home from the very first moment. The excellent location is convincing: the proximity to the Öschinenseebahn and the short distance to the village center make this address particularly attractive. In just five to ten minutes' walk, you can reach village shops, a bakery, restaurants, a hair salon, and the train station. Kandersteg delights all year round – with blooming spring landscapes, a lively mountain summer, colorful autumn, and a magical winter backdrop. Here, you can enjoy nature, peace, and numerous leisure activities right on your doorstep. The apartment is comfortably accessible via the entrance hall and the internal staircase. Bright rooms, modern and timeless furnishings, and a well-thought-out floor plan create a harmonious living atmosphere. The heart of the apartment is the open kitchen with a small bar, which flows seamlessly into the dining and living area. This inviting room offers the ideal setting for social evenings or relaxed hours after an eventful day in the mountains. The Swedish stove provides cozy warmth and a comfortable atmosphere, especially during the transition period. From the living area, you can access the terrace with a private lawn – a wonderful retreat to enjoy the fresh mountain air and peace. Two additional rooms offer a variety of uses, whether as bedrooms, offices, or guest rooms. A stylish bathroom and a separate day toilet complement the well-thought-out floor plan. The apartment includes a basement compartment and two parking spaces in the entrance hall. In the basement, there is also a communal laundry room with a washing machine, dryer, and hanging device, as well as storage space for bicycles – ideal for an active life in the mountains. The property is heated by a modern heat pump, and the heat distribution is via a comfortable underfloor heating system. The apartment is currently used as a holiday home and is suitable as a main or secondary residence, as well as for buyers without Swiss citizenship. Taking over the furniture and inventory is possible by agreement. Let yourself be enchanted by this charming ground-floor apartment and experience the special feeling of living on site. We would be happy to invite you to a personal viewing, answer your questions, and look forward to your contact.

1 / 13
CHF 498,000.–
2.5 rooms64m² living space
3656 Aeschlen ob Gunten

A Jewel with Lake and Mountain View

Aeschlen ob Gunten: 2½-room apartment on the top floor. With breathtaking views of the lake and mountains.**all photos can be found on remax.ch/thun**This charming 2½-room apartment combines rustic character with an open, spacious living feel and a view that is second to none. The living and dining area is the heart of the apartment and convinces with a pleasant room height, visible wooden elements, and an inviting atmosphere. The open kitchen is functionally integrated and enables communicative living, ideal for cozy evenings or getting together with guests.Generous window surfaces provide plenty of daylight and direct the view directly to the impressive panorama with lake and mountain views. Whether during breakfast, relaxing in the living area, or on the balcony, the unique view accompanies you throughout the day and gives this apartment its special charm.The bedroom is quiet and space-optimized, while an additional small room (despite low height) can be flexibly used as an office or retreat. The room offer is complemented by a practical bathroom and practical auxiliary rooms in the basement, which offer additional storage space and usage options.The apartment is ideal for single people or couples who are looking for something special: a home with character, spacious living feel, and a location that impresses with peace and unobstructed views. An outdoor parking space rounds off this attractive offer and provides additional comfort in everyday life. The bus stop, which is within walking distance and very close, also allows you to reach the city or the recreation area by public transport.***************************************************I am always looking for interesting objects for my customers.Do you have a property for sale?Then I look forward to your non-binding contact.A real estate sale is a matter of trust.Real estate with passion.Your Andreas Graber

Lisa Kälin

Lisa Kälin

1 / 13
Lisa Kälin

Lisa Kälin

  • Balcony / Terrace
  • Elevator
  • Mountain view
  • +2
CHF 315,000.–
3.5 rooms80m² living space
Rue du Perset 15, 2603 Péry

Duplexwohnung mit Sicht ins Grüne

DEDiese 3.5-Zimmer-Duplexwohnung überzeugt durch ihre Aufteilung über zwei Etagen sowie eine angenehme, naturnahe Umgebung. Die Wohnung bietet rund 80 m² Nettowohnfläche. Im unteren Geschoss empfängt Sie ein Eingangsbereich mit Platz für eine Garderobe. Auf dieser Ebene befinden sich zwei gut geschnittene Zimmer, wovon eines über praktische Einbauschränke verfügt. Beide Räume bieten direkten Zugang zum Balkon. Ergänzt wird diese Etage durch ein Badezimmer mit Badewanne. Das obere Geschoss bildet der helle Wohn- und Essbereich mit Zugang zum zweiten Balkon. Die offene Raumgestaltung sowie die im Jahr 2016 ersetzten Fenster sorgen für eine angenehme Wohnatmosphäre und gute Lichtverhältnisse. Die Küche präsentiert sich funktional ausgestattet und verfügt über eine integrierte Waschmaschine. Ein Kellerabteil sowie ein gemeinschaftlicher Waschraum im Untergeschoss runden dieses Angebot ab. Die Wohnung bietet zudem Potenzial für eine individuelle Modernisierung.Weitere Highlights der Wohnung • Duplexwohnung auf zwei Etagen • Zwei Balkone • Heller Wohn- und Essbereich • Einbauschränke • Fensterersatz im Jahr 2016 • Funktionale Küche mit Waschmaschine • Kellerabteil • Gemeinsamer Waschraum • Potenzial zur individuellen Gestaltung Verlangen Sie unsere ausführliche Verkaufsdokumentation für weitere interessante Informationen.Noch nicht das Richtige gefunden? Das Team von IMMOSEEKER steht Ihnen gerne zur Seite. FRCe duplex de 3,5 pièces séduit par sa répartition sur deux niveaux ainsi que par son environnement agréable et proche de la nature. L'appartement offre une surface habitable nette d'environ 80 m². Au niveau inférieur, vous êtes accueilli par une entrée avec espace pour une garde-robe. À cet étage se trouvent deux chambres bien proportionnées, dont l'une dispose d'armoires encastrées pratiques. Les deux pièces bénéficient d'un accès direct au balcon. Cette partie est complétée par une salle de bains avec baignoire. À l'étage supérieur, vous découvrirez un séjour et une salle à manger lumineux avec accès au deuxième balcon. L'agencement ouvert ainsi que les fenêtres remplacées en 2016 assurent une atmosphère de vie agréable et une bonne luminosité. La cuisine se présente de manière fonctionnelle et est équipée d'un lave-linge intégré. Une cave ainsi qu'une buanderie commune au sous-sol complètent ce bien. L'appartement offre également un potentiel intéressant pour une rénovation selon vos envies.Points forts du bien • Duplex sur deux niveaux • Deux balcons • Séjour et salle à manger lumineux • Armoires encastrées • Fenêtres remplacées en 2016 • Cuisine fonctionnelle avec lave-linge • Cave • Buanderie commune • Potentiel d'aménagement personnalisé Demandez notre documentation de vente détaillée pour plus d'informations intéressantes.Vous n'avez pas encore trouvé votre bonheur ? L'équipe d'IMMOSEEKER se fera un plaisir de vous aider.

  • Balcony / Terrace
  • Elevator
  • Mountain view
  • +2
Travel time
-
Lynn Procopio

Lynn Procopio

1 / 14
Lynn Procopio

Lynn Procopio

  • Parking space
  • Balcony / Terrace
  • View
  • +3
CHF 530,000.–
4.5 rooms93m² living space
Niesenweg 1, 3422 Kirchberg

4.5-room owner-occupied apartment with a far-reaching view

4.5-room owner-occupied apartment with a far-reaching view in Kirchberg BE | In a preferred and family-friendly location in Kirchberg, the two existing properties on Niesenweg 1 and 3 present themselves as an attractive home for high demands.The buildings, constructed in 1975, have been extremely well-maintained over the years, and the majority of the apartments underwent comprehensive renovation in 2014 and 2017, so they now shine in modern glory.The well-thought-out room concept of the approximately 92 m2 large units offers a versatile apartment mix of eight 4.5-room apartments with modern open kitchens and eight classic 4.5-room apartments with separate kitchens. All apartments have practical built-in closets and, in addition to the parental bedroom, two children's bedrooms, a bathroom, and a guest toilet, also feature a spacious, bright living area.Families, in particular, benefit from the extensive surroundings of the property, which include a spacious playground and an inviting pergola with a grill. This outdoor area serves as a perfect meeting point for young and old and underlines the communal character of the condominium community. While the children play in a safe environment, the spacious, southeast-facing balconies of the apartments offer the ideal place for relaxed hours outdoors.The offer is rounded off by well-thought-out basement compartments, a comfortable parking garage, and additional outdoor parking spaces, including three visitor parking spaces, which enable residents to park conveniently right in front of their door and perfectly complement everyday life in this established residential area.Ask for our sales brochure for more information about this property!

  • Parking space
  • Balcony / Terrace
  • View
  • +3
Travel time
-

Suggested properties for you based on search results