1119 results - Apartment to buy in Canton Bern

1 / 21
CHF 790,000.–
5.5 rooms139m² living space
Akazienweg 3, 2575 Hagneck

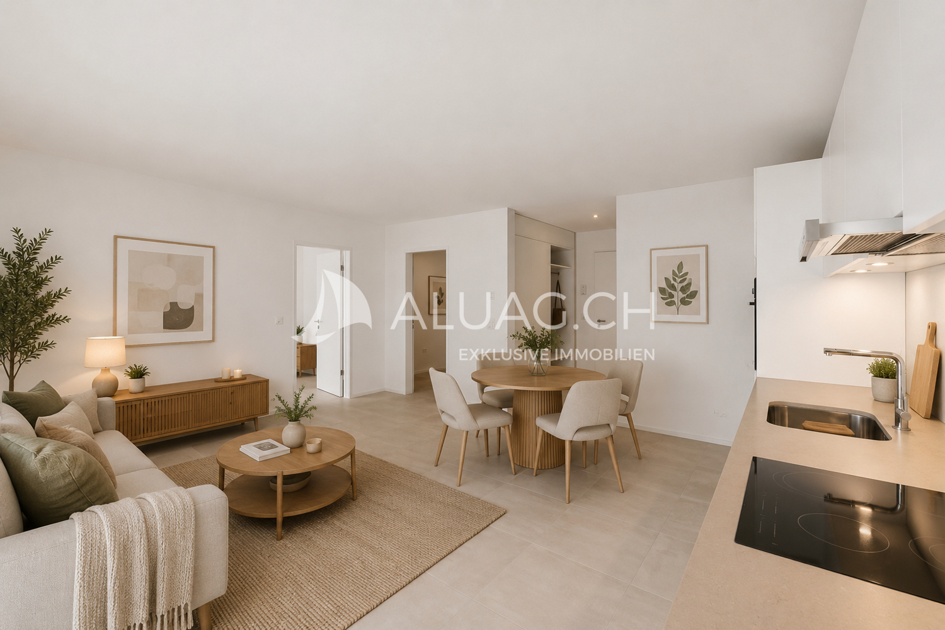
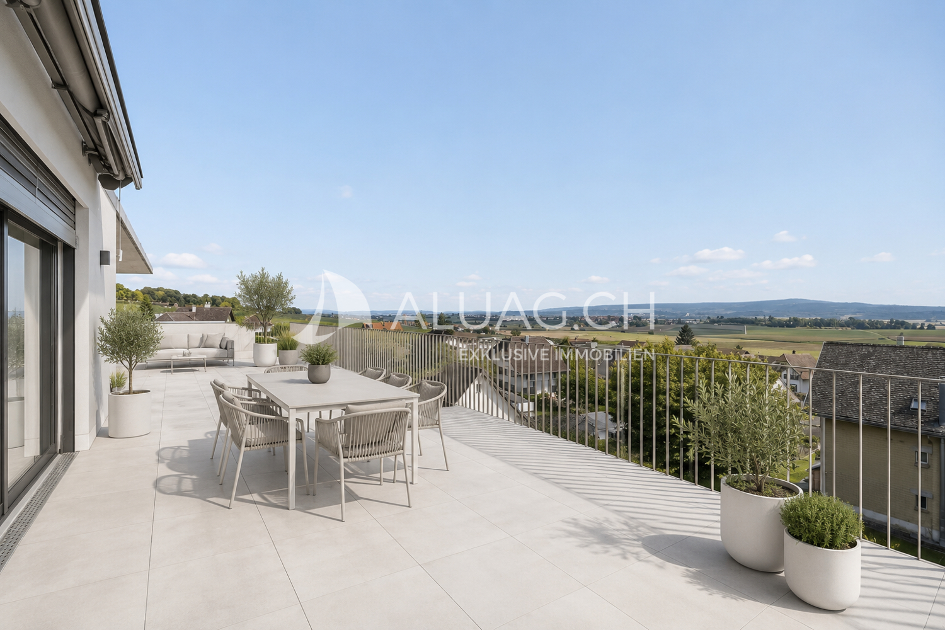
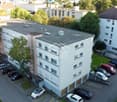
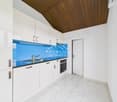
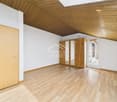
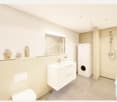
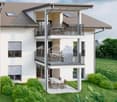
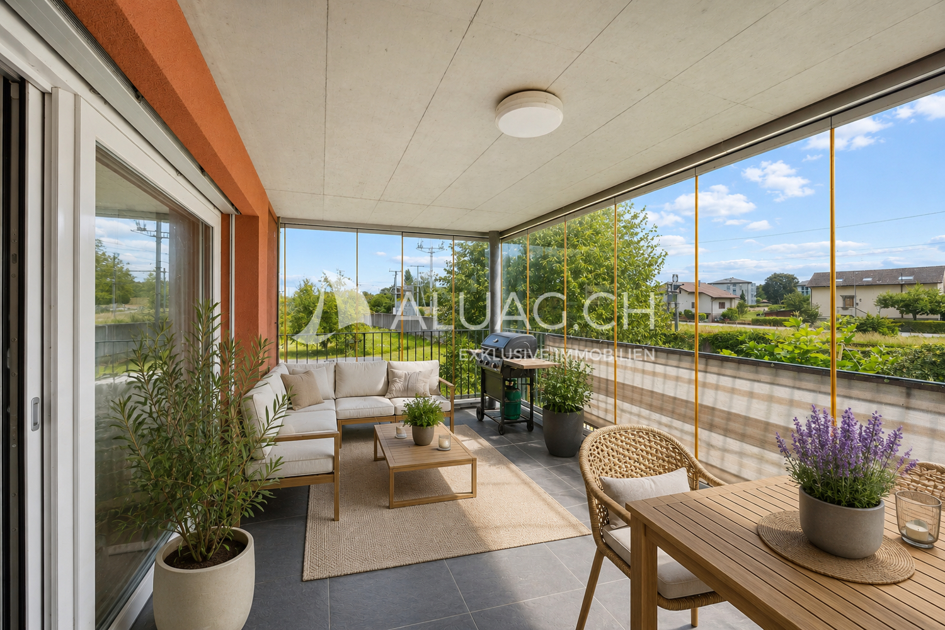
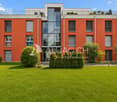
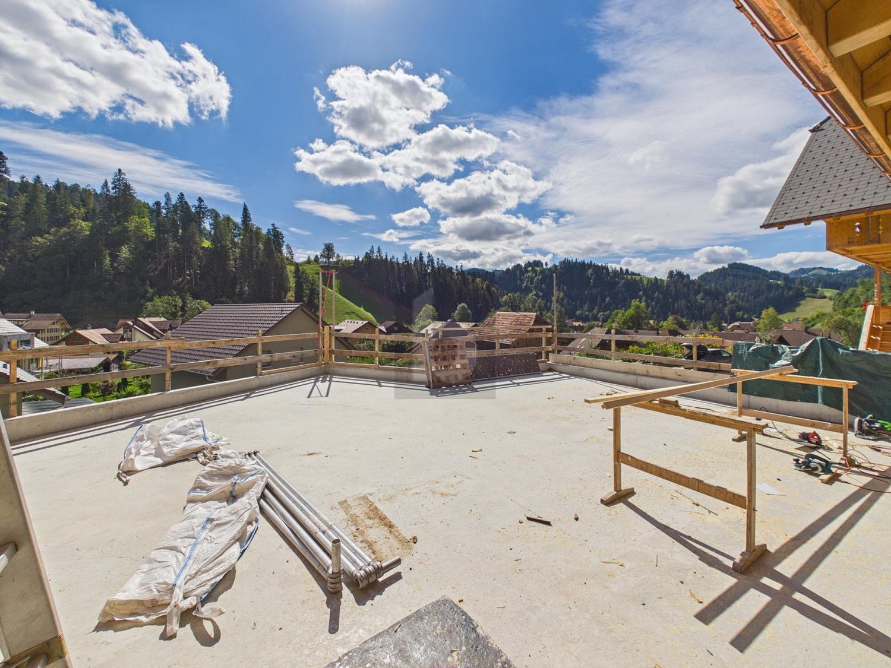
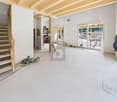
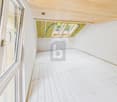
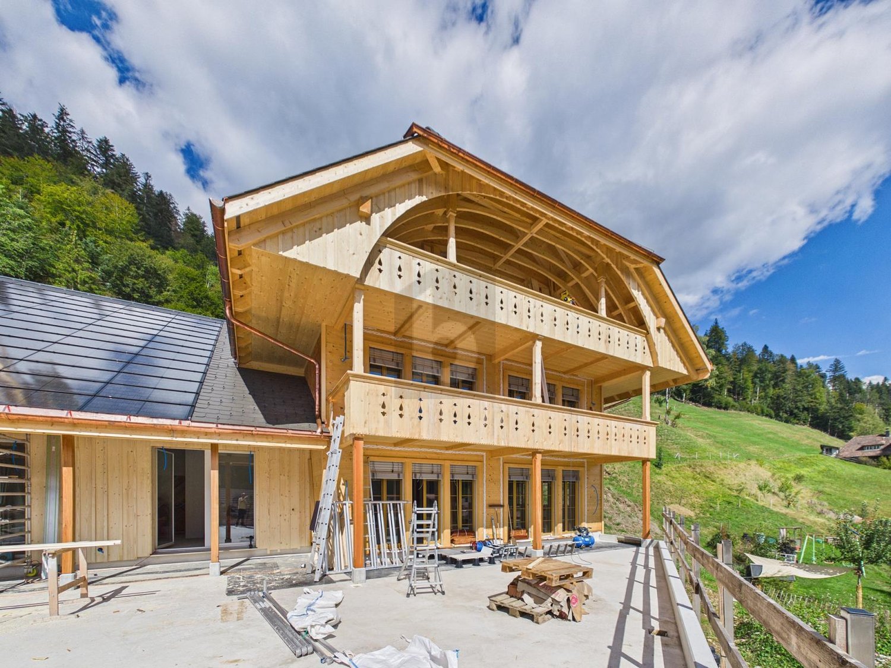
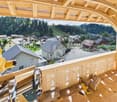
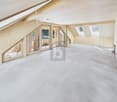
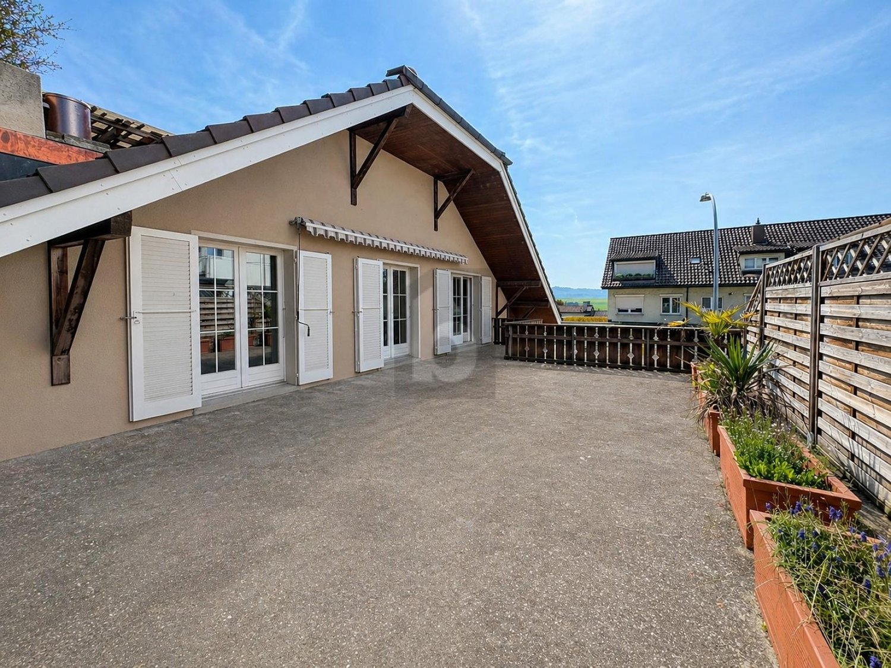
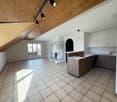
5.5-room attic apartment with 139 m2 net living space, plenty of sunshine and attractive distant view

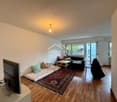
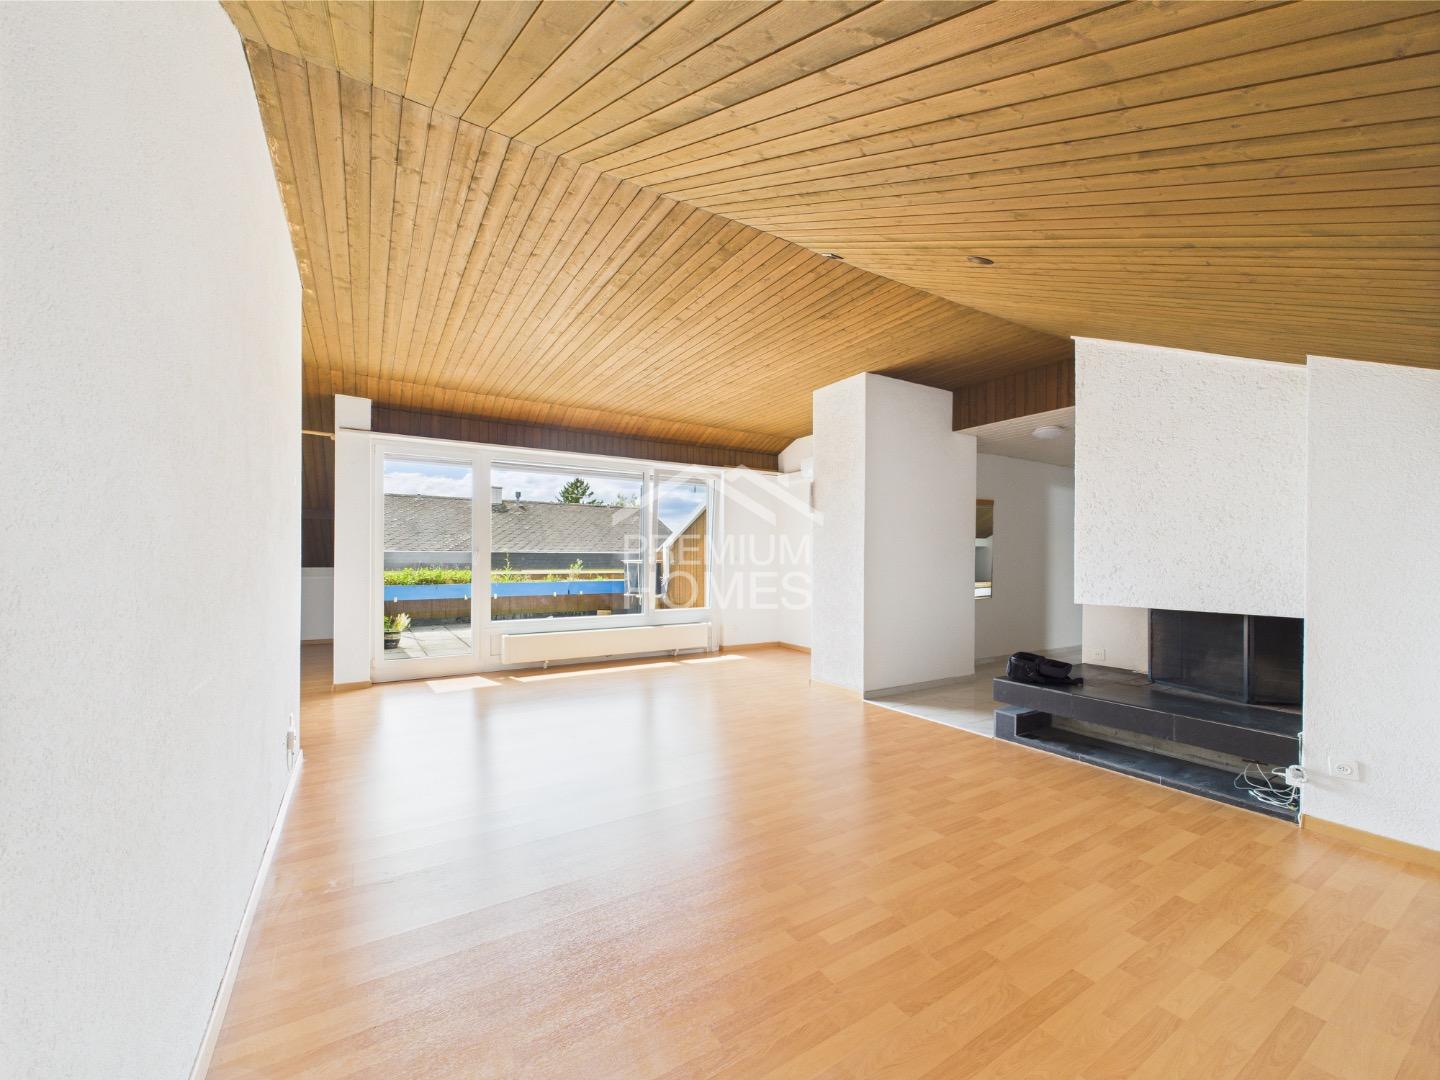
Our offer:A south-facing, sunny, quiet and bright attic apartment with 5.5 rooms on 139 m2 net living space, open kitchen with dining area, large living room with warm air fireplace and 59m2 net usable space, 2 wet cells with 1 x bathroom/WC and 1 x shower/WC, both with a window and daylight, 4 rooms and a terrace with beautiful distant view towards the Bernese Alps.The offer is complemented by a spacious basement with 8.88 m2 and a private laundry and drying room with 18.20 m2.Additionally, the attic above the apartment could be developed and used as additional usable space, e.g. as a gallery.The apartment is located on the 2nd floor in a multi-family house with 8 residential units near the BTI train station in Hagneck.The multi-family house is in a very good condition. In 2020, a new ground-source heat pump heating system was installed. In 2024, the facade was completely renovated and new outdoor lighting was installed.Biel can be reached by car in about 20 minutes. By train, it takes around 30 minutes.For 2 cars, 1 garage space is available in the neighboring building Akazienweg 1 and 1 outdoor parking space.Have you read the advertisement up to this point? Then it might be worth contacting us via the contact form or by phone. You will then receive the complete sales documentation from us with further, important and interesting information about the apartment and the overall property. We would be happy to reserve your viewing appointment.

Travel time
-
1 / 15
CHF 390,000.–
3.5 rooms75m² living space
Grubenweg 8, 2577 Siselen BE

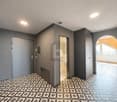
Price-worthy and beautiful ground floor apartment in Siselen near BTI station

Our offer:A bright, friendly and well-maintained 3.5-room ownership apartment with a garden seat in the ground floor of a 7-family house with 3 residential floors.On approximately 75 m2 of net living space in the interior, there is 1 attractive living and dining room with 28 m2, with direct access to the garden seat and equipped with wall cabinets, 1 parent's room with 15.92 m2 and a children's room or office/guest room with 12 m2, 1 open, attractively and modernly designed kitchen and 1 modernly equipped bathroom/WC.The house is heated with an approximately 3-year-old oil heating system. The heat is distributed in the apartment via underfloor heating, which contributes to a very pleasant living climate.In the exterior area, there is a carport with 4 parking spaces. 2 of them belong to the apartment and are included in the published sales price. On the roof of the carport, there are 4 outdoor storage spaces, which were originally intended as visitor parking spaces.In the meantime, they have been rented out or permanently assigned or sold to co-owners.For a small family, it is probably important to know that the kindergarten and primary school in Siselen can be attended. This also applies to the 5th and 6th grades. From the 7th grade, students from the affiliated municipalities attend the upper school center in Ins.This apartment seems to us to be ideal for a single person, a couple, and a small family with 1 child, and for people who appreciate what we consider to be a fair offer.For single people and couples, the smaller room would be an ideal place for a home office if needed.The BTI train station in Siselen is approximately 500 meters away and can be easily reached on foot or by bike in a short time. The next motorway exits can be found in Biel, in Aarberg towards Lyss, or in Murten.For shopping, there are larger stores in Täuffelen, Ins, Aarberg, and Biel.

Travel time
-
1 / 13
CHF 640,000.–
4.5 rooms182m² living space
Dorf 34, 4937 Ursenbach

Historic charm. Spacious living on 182 m². Private garden.

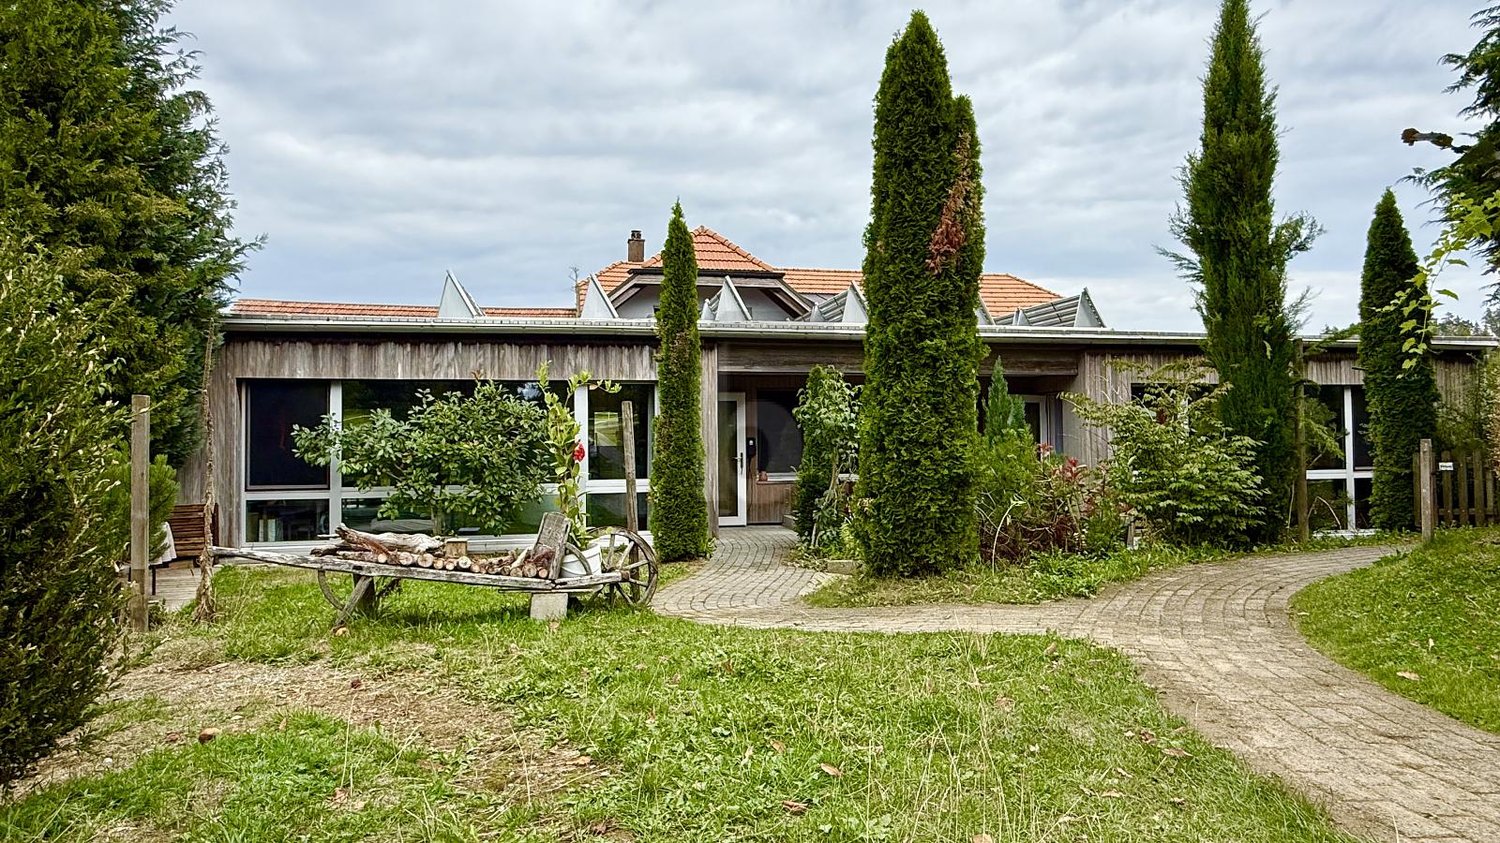
Ursenbach combines rural tranquility with convenient accessibility and a natural living environment. The municipality in the canton of Bern is characterized by a gentle hill landscape, extensive meadows and agricultural areas, offering a high recreational value. At the same time, important facilities such as school, church and municipal administration are located directly in the village. Langenthal can be reached in around 10 minutes, Bern in around 30 minutes.In the quiet village center is the 4.5-room garden apartment on the ground floor of the historic multi-family house. The well-maintained condominium community includes a total of seven residential units and provides a personal living environment.The apartment impresses with its spacious room proportions and special character. The heart of the apartment is the spacious living/dining area with direct access to the garden. The room offer is complemented by a kitchen, three bedrooms or a separately usable office, two bathrooms and practical auxiliary rooms. Traditional elements such as a fireplace and tile stove give the rooms a warm and unmistakable atmosphere.The most important key figures at a glance: • Year of construction 1846 • 4.5 rooms • 182 m² living space • 78 m² garden area with sole usage rights • 3 bedrooms • 2 bathrooms • Separate office / home office • Spacious living/dining area with direct garden access • Fireplace and tile stove • 18 m² cellar space • Double garage with 2 indoor parking spaces • Several visitor parking spaces available The target price for this residential unit is CHF 640,000. The purchase price includes a double garage, a cellar and other auxiliary rooms. In the event of multiple purchase interests, the seller reserves the right to conduct additional negotiation rounds.Viewings are arranged personally and take place exclusively through the exclusively mandated NoSta Real Estate AG. Arrange a personal viewing appointment and experience the spacious room proportions, the private garden and the special character of this historic garden apartment in the heart of Ursenbach on site.

Travel time
-
1 / 13
Price on request
4.5 rooms136m² living space
Sägestrasse 4A, 2542 Pieterlen

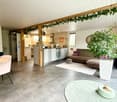
Grosszügige 4.5-Zimmer-Dachwohnung mit Charme in Pieterlen

Willkommen in dieser grosszügigen 4.5-Zimmer-Dachwohnung im 3. Obergeschoss eines gepflegten Mehrfamilienhauses an der Sägestrasse 4A in Pieterlen. Mit einer Wohnfläche von 136 m² bietet dieses Objekt viel Platz, Komfort und eine hervorragende Ausstattung. Sie eignet sich ideal für Familien oder Senioren, die von einem Einfamilienhaus in eine barrierefreie Wohnung mit viel Charme umziehen möchten.Mit dem Aufzug gelangen Sie bequem und schwellenlos von der Einstellhalle direkt vor die Wohnungstür. Das Badezimmer wurde kürzlich modernisiert und mit einer bodenebenen Dusche sowie einem Klosomat ausgestattet.Die Highlights im Überblick: • Moderne, voll ausgestattete Wohnküche • Komplett invalidengerecht und barrierefrei konzipiert • Zwei Badezimmer (einmal mit bodenebener Dusche, einmal mit Badewanne) • Grosszügige Terrasse (15.4 m²) mit optimaler Mittags- und Abendsonne • Gemütliches Cheminée im Wohnbereich • Einstellhalle & frisch modernisierter Personenaufzug • Estrich mit viel zusätzlichem Stauraum, von der Wohnung aus zugänglich Ein Einstellhallenplatz kann für CHF 25'000.00 dazugekauft werden.Die Lage punktet durch ihre Zentralität: Der Bahnhof Pieterlen, diverse Einkaufsmöglichkeiten und Anschlüsse an den öffentlichen Verkehr sind in wenigen Gehminuten erreichbar.Haben wir Ihr Interesse geweckt? Gerne zeigen wir Ihnen diese attraktive Wohnung bei einer unverbindlichen Besichtigung vor Ort.______________________________________________________________________Bienvenue dans ce grand appartement de 4,5 pièces en attique, situé au 3e étage d’un immeuble résidentiel bien entretenu à la Sägestrasse 4A à Pieterlen. Avec une surface habitable de 136 m², ce bien offre beaucoup d'espace, de confort et des équipements de qualité. Il est idéal pour les familles ou les seniors qui souhaitent quitter une maison individuelle pour s'installer dans un appartement sans barrières architecturales et plein de charme.L'ascenseur vous permet d'accéder confortablement et de plain-pied depuis le parking souterrain directement devant la porte de l'appartement. La salle de bain a été récemment modernisée et équipée d'une douche à l'italienne ainsi que d'un WC-douche (Klosomat).Les points forts en un coup d'œil : • Cuisine habitable moderne et entièrement équipée • Entièrement conçu pour les personnes à mobilité réduite et sans barrières • Deux salles de bain (l'une avec douche à l'italienne, l'autre avec baignoire) • Grande terrasse (15,4 m²) bénéficiant d'un ensoleillement optimal à midi et le soir • Cheminée chaleureuse dans la pièce à vivre • Parking souterrain & ascenseur récemment modernisé • Galetas avec beaucoup d'espace de stockage supplémentaire, accessible depuis l'appartement Une place de parc dans le parking souterrain peut être achetée en sus pour CHF 25'000.00.L'emplacement se distingue par sa centralité : la gare de Pieterlen, divers commerces et les accès aux transports publics sont accessibles en seulement quelques minutes à pied.Ce bien a retenu votre attention ? C'est avec plaisir que nous vous ferons découvrir cet appartement attrayant lors d'une visite sans engagement directement sur place.

Travel time
-
1 / 12
CHF 685,000.–
3.5 rooms83m² living space
Mittlere Aegertenstrasse 40, 3775 Lenk

Bright 3½ room holiday apartment in the beautiful resort of Lenk!

"Your own modern and cozy holiday apartment! Sunny with a terrace, beautiful mountain views, and shopping facilities, mountain railways, public transport, restaurants, and the entire Adelboden-Lenk tourist region in the immediate vicinity!Your future holiday paradise in Lenk is perfectly oriented towards sun and light. The rooms are spacious, bright, and friendly. The high-quality equipment offers ****comfort. You will find everything your heart desires: an inviting ambiance, a modern kitchen, 2 bathrooms (1 wheelchair accessible), and a terrace. The Chalet Alpsunne is wheelchair accessible and has a lift and a covered outdoor parking space.The apartment is subject to the Second Home Law and is therefore operated qualitatively for tourism*. This pays off for you three times: beautiful holiday enjoyment in your own four walls, hotel-like service... and thanks to the interesting return, you can enjoy the most beautiful holidays (almost) for free!!You take over the apartment completely furnished with high-quality furniture (style ""Bergsee""), kitchen equipment from plates to cutlery to pans and champagne glasses, as well as laundry. This complete equipment is taken over for CHF 35,000.--, not included in the purchase price.Interested? Then ask us for details, we look forward to providing you with information and sending you the more detailed sales documentation!*According to the Second Home Law, this apartment is to be operated in a hotel-like manner. This is ensured by the qualified tourist operation of FERIENLIZENZ by Archipex. This means for you: Your apartment welcomes you upon arrival. The beds are made. Fresh laundry is available in the bathroom and kitchen, and after your holiday, our housekeeping service takes care of laundry change and cleaning. And then, when you are not using your apartment, it is professionally operated by us in accordance with the Second Home Law (advertising, marketing, rental, organization of cleaning, maintenance, and care)."
Travel time
-
1 / 29
CHF 1,340,000.–
167m² living space
Dorfstrasse 5, 3422 Rüdtligen

The freedom of a house - the comfort of an attic

The freedom of a house - the comfort of an attic. On approximately 167 m² of living space, this exceptional apartment combines generosity, privacy, and personal freedom - all comfortably on a single level. A home for people who appreciate plenty of space and want to change without having to restrict themselves spatially.The heart of the apartment is the openly designed living, dining, and kitchen area. Expansive window fronts let in plenty of daylight, open up the view into the distance, and create a seamless transition to the total of around 108 m² of terrace space. These terraces surround the apartment on several sides and are directly accessible from various rooms - the outdoor area becomes an extended living space under the open sky.Particularly impressive is the unobstructed view over the open landscape to the Alps. Whether during the first coffee in the morning, a relaxed afternoon on the terrace, or during sunset in the evening: the view becomes a daily companion.Inside, everything is also geared towards comfortable and uncomplicated living. The elevator leads directly from the parking garage or from the ground floor into the apartment. A separate wardrobe, the walk-in closet, a retreat, and the private household room with washing machine, dryer, and sink create practical solutions and plenty of storage space for everyday life. A special highlight is the private wellness area with sauna, shower, and fitness zone - the personal retreat for relaxation and recreation in your own four walls.High-quality materials, the modern kitchen, and carefully selected details underline the well-maintained and almost new condition of the apartment. Two additional basement rooms and two parking spaces in the parking garage (each additional CHF 35,000.-) complete the attractive offer.Plenty of space and privacy like in a house - combined with the comfort and lightness of an apartment. Highlights at a glance: • approx. 167 m² of net living space comfortably on one level • around 108 m² of terrace space with plenty of sun and various seating areas • unobstructed view over the landscape to the Alps • flooded with light, open living, dining, and kitchen area • direct elevator access from the parking garage and from the ground floor into the apartment • high-quality, modern kitchen with cooking island and Teppanyaki • private wellness area with sauna, shower, and fitness zone • spacious bedroom with adjacent walk-in closet • separate wardrobe and retreat near the kitchen • private household room with washing machine, dryer, and sink in the apartment • electric slat blinds and large terrace shading with sun, wind, and rain sensor • two additional basement rooms totaling 26 m² • well-maintained, almost new condition • two parking spaces in the parking garage with power connection and preparation for e-charging stations

Travel time
-
1 / 30
CHF 895,000.–
4.5 rooms115m² living space
Hunzigeweid 1, 3113 Rubigen

A Home to Feel Good - Garden Apartment with Plenty of Space and Comfort

Plenty of Space to Live - Indoors and Outdoors The well-maintained 4.5-room garden apartment combines a thoughtful floor plan with comfortable space ratios and a beautiful outdoor area. On approximately 115 m² of net living space, it offers a comfortable home for couples, families, or people who want additional space for a home office and guests.The heart of the apartment is the approximately 40 m² large living and dining area. The adjacent kitchen fits practically into the living area, while the laundry room with its own washing machine and dryer provides additional comfort in everyday life.Three rooms with 12 to 17 m² offer a variety of uses. Two wet cells - one with a bathtub, the other with a shower - complement the thoughtful room offer.A special advantage is the direct access from the living area to the covered, 25 m² large seating area and into the garden. Here, additional living space is created outdoors - for cozy hours, shared meals, playing children, or simply to relax.There is also no lack of practical secondary spaces: in the basement, there is a private cellar and a separate hobby room with daylight, totaling around 24 m². Two parking spaces in the garage including preparation for e-charging stations, bicycle room, and the elevator round off the comfortable offer.A versatile garden apartment with enough space, short distances, and high everyday suitability - a home where you can feel comfortable from the very first moment.

Travel time
-
1 / 13
CHF 435,000.–
4.5 rooms87m² living space
Rue de la Praye 4, 2608 Courtelary

Charming ground-floor apartment in the heart of Parc Chasseral

A warm apartment, a rural view, and a true sense of community.Located in Courtelary, in the heart of Parc Chasseral, this charming apartment in PPE benefits from a privileged environment for those who love nature, wide open spaces, and a convivial neighborhood life.Installed on the ground floor, it enjoys a pleasant view of the countryside and privileged access to the outdoors.The property promotes a community spirit and a shared garden, while offering the apartment its own private terrace. A warm interiorThe 3-bedroom apartment has been partially renovated with taste and exudes a particularly welcoming and warm atmosphere.The kitchen, more sober and left in its current style, is functional and open to the living room.It can be perfectly preserved as is or modernized according to the wishes of the future owners.The living room is the true heart of the apartment with its Swedish stove, ideal for creating a soft and warm atmosphere on winter evenings. For nature loversLiving in Courtelary means enjoying an exceptional natural environment. Located in the heart of the Parc Chasseral, the village is a magnificent starting point for walks, hikes, and escapes into nature, with almost infinite possibilities throughout the seasons.The little extras that make the difference, a Terrazzo floor (or granite) cast on site.The apartment also benefits from a private entrance, private laundry room, a private terrace, a garage, as well as an additional parking space and a shed, providing particularly valuable storage spaces.A property full of charm intended for those who are looking for more than just an apartment: a warm place, close to nature, and where community is part of daily life.

Travel time
-
1 / 11
CHF 295,000.–
5 rooms100m² living space
Rue de la Serre 4, 2610 St-Imier

Magnificent potential for this 5-room duplex to personalize

A property with great potential To renovate according to your desires, this duplex gives you the freedom to design a customized apartment, combining the charm of the old with contemporary comfort.The spacious living room and south-facing kitchen offer an ideal basis for imagining a convivial, comfortable, and light-filled interior. These volumes allow you to create a true family cocoon, as pleasant in everyday life as during moments shared with your loved ones.The exposed beams under the roof bring a warm and elegant atmosphere, while the skylights emphasize the privileged character of the accommodation and let in beautiful natural light. An ideal property for lovers of unique spaces, full of character and personality.POSSIBLE LAYOUTS of the duplex:1st level • Semi-private landing with built-in closet • 3 bedrooms • Dressing room • Large living room (formerly 2 rooms) • Kitchen • Bathroom with shower • Separate toilet 2nd level • Large room of 26 m2 • Possibility of dividing into 3 (bedroom, office, storage) • Possibility of integrating a bathroom into the bedroom A garage completes this offer and facilitates parking in the immediate vicinity of your home. Works:An ideal opportunity to create an apartment in your image:This property offers a great potential for transformation and is aimed at buyers who want to design a customized interior, perfectly adapted to their desires, lifestyle, and budget.Several important steps have already been taken, including the renovation, asbestos removal, and the OIBT control of the electrical installation. These preparatory works are a real asset and allow the future owner to approach the rest of the project with more comfort and serenity.The remaining renovations offer a great freedom of personalization: the choice of materials, finishes, atmospheres, and layouts can be defined according to your tastes. The work can be carried out directly by the buyer or entrusted to a professional. A complete estimate for a total renovation is available to facilitate your projection and reveal the full potential of this future living space.Are you interested in this opportunity? You will find more information in the sales brochure. Contact us without delay at 076 759 40 95 to discover all the potential that this property can offer you.

Travel time
-
1 / 6
CHF 585,000.–
4.5 rooms96m² living space
Steingasse 16, 4704 Niederbipp

Your new home - 4.5-room apartment in the heart of Niederbipp - New building 2026

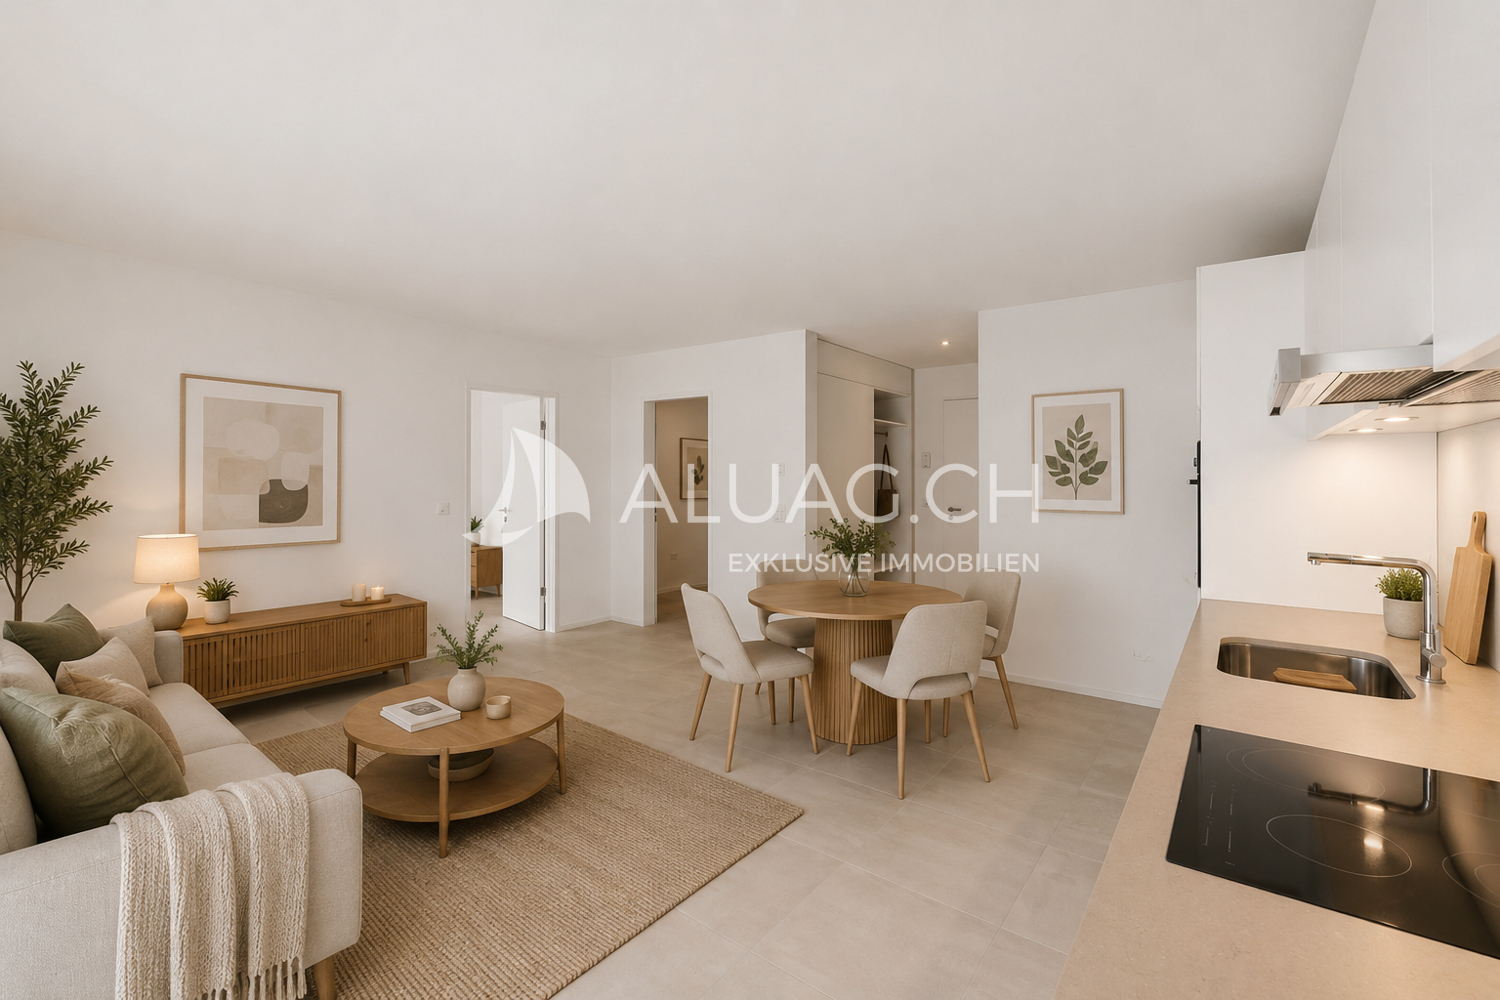
Modern 4.5-room apartment in the new construction project in Niederbipp! In Niederbipp, an attractive new multi-family house with a total of 14 residential units is being built - and here you have the opportunity to acquire a bright 4.5-room apartment that combines the highest living comfort with modern construction standards.The apartment has a spacious gross living area of around 115 m² (net living area around 97 m²) and has a cozy balcony of around 12 m², where you can enjoy beautiful views and relaxed moments outdoors. The floor plan is thoughtfully designed and offers an ideal room concept for couples, families, or people with space requirements.A special highlight is the spacious master bedroom with its own bathroom; an additional second bathroom is also available.Highlights at a glance:- New building - first occupancy- 4.5 rooms, gross living area approx. 115 m², net living area approx. 97 m²- Balcony of approx. 12 m²- 2 modern bathrooms, one directly at the master bedroom- Laundry room with washing machine & dryer- High-quality construction and contemporary equipment- Basement compartment for each apartment included- Multi-family house with 14 units - pleasant living atmosphere- Parking space in the garage for CHF 35,000.-- Garage with prepared pipes for E-charging stations- Many bicycle parking spaces (inside & outside)- Spacious playground in the outdoor area- Quiet and yet well-connected residential location in the canton of BernThis apartment combines stylish living with practical infrastructure - a place where you feel completely at home.Take advantage of this offer and convince yourself!Interested? Contact us for a non-binding viewing!Do you want to sell your house or apartment worry-free, but are unsure of the price?We will tell you the current market value of your property - discreetly and non-bindingly!Are you interested in a first free and non-binding information conversation?Don't hesitate and contact us!
Travel time
-
1 / 6
CHF 1,180,000.–
5.5 rooms142m² living space
Uttigenstrasse 65, 3661 Uetendorf

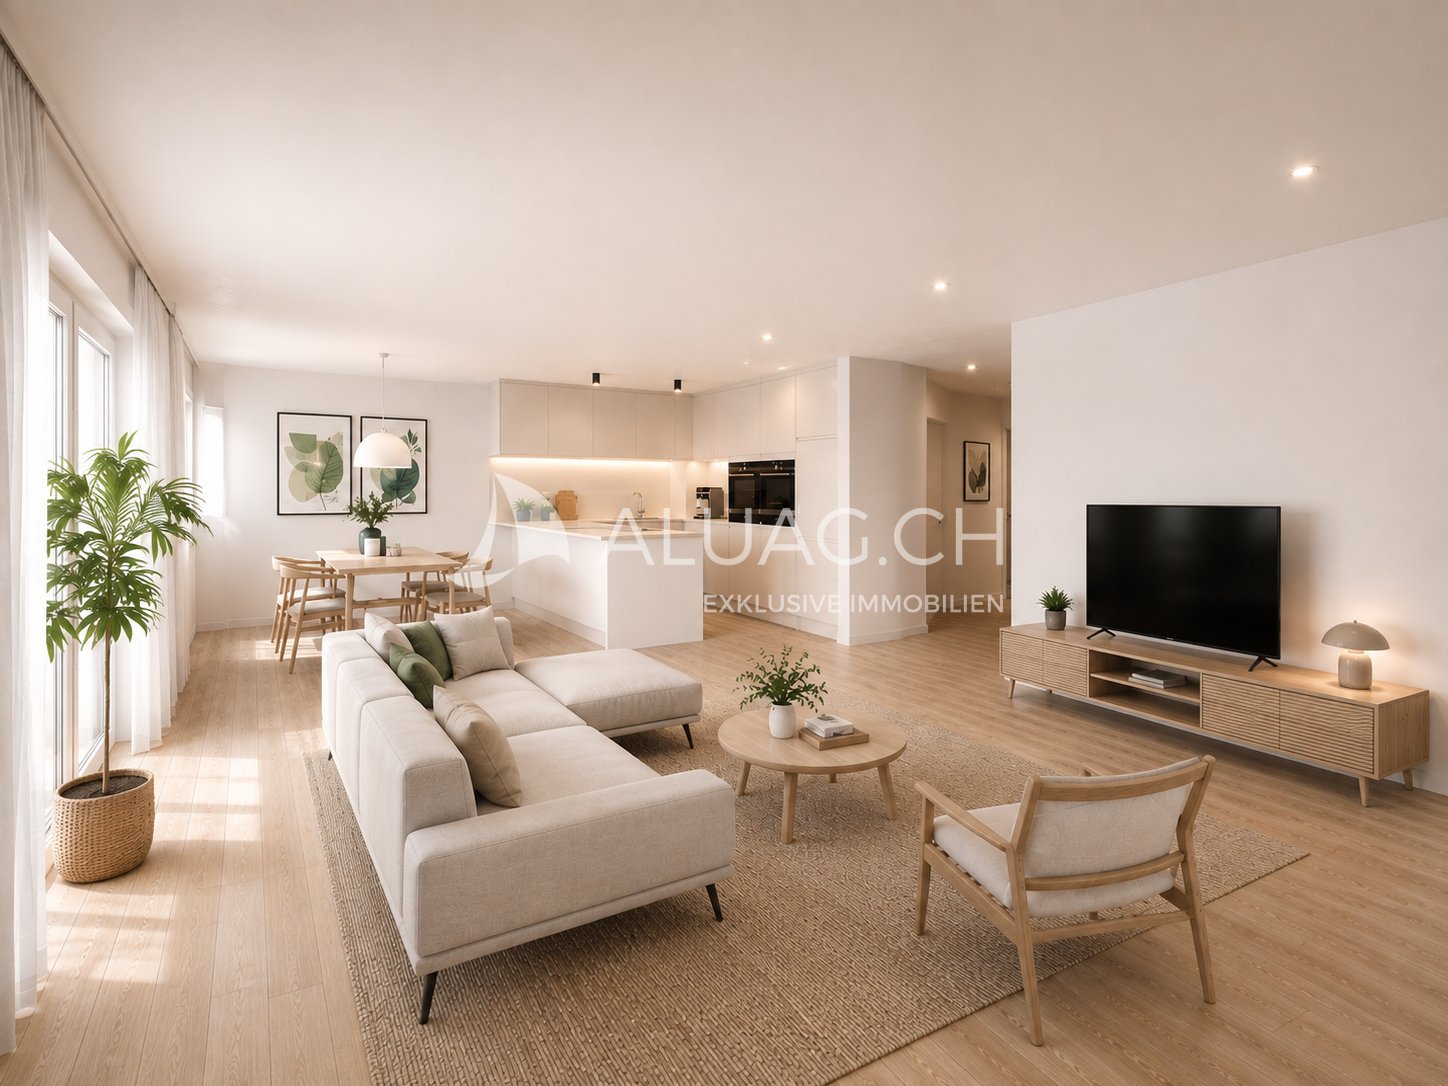
Newly built 5.5-room apartment with approximately 150 m2 of surrounding area

Feel good, live, enjoy... welcome to your new home5.5-room ground-floor apartment in a modern new building in Uetendorf. With a living area of 141.5 m², two covered seating areas of 29 m², a garden share of 149 m², and a basement of 8 m², this spacious new apartment offers the highest level of comfort on a contemporary level. Thanks to its excellent orientation, you can enjoy plenty of sunlight.The apartment impresses with the following features: • two covered seating areas – ideal for relaxing and enjoying • garden share 149m² • playground • 2 modern bathrooms for maximum comfort • laundry room • garage and elevator in the building • wheelchair accessible • construction in owner-occupier standard • child-friendly and quiet living environment • solar panel system and modern materials The Allmend in Uetendorf is characterized by its attractive combination of quiet living and good accessibility. The district is located in a grown environment and offers a pleasant living quality with proximity to nature and recreational areas. Extensive green spaces and walking and leisure opportunities are located in the immediate vicinity and invite you to active relaxation. On Uttigenstrasse 65, eight high-quality owner-occupied apartments are being built, with a versatile selection of 2.5- to 5.5-room apartments. Each unit has a private outdoor area with a view of the Bernese Alps. The thoughtful orientation of the apartments ensures a high level of privacy. Carefully coordinated materials, colors, and floor plans create a pleasant living climate and combine aesthetics with functionality – ideal for demanding living.Have we sparked your interest? We would be happy to send you the sales documentation.

Travel time
-
1 / 6
CHF 860,000.–
3.5 rooms96m² living space
Uttigenstrasse 65, 3661 Uetendorf

Modern New Building 3.5-Room Ground Floor Apartment in Uetendorf

Feel good, live, enjoy... welcome to your new home3.5-room ground floor apartment in a modern new building in Uetendorf. With a living area of 95.5 m², a covered seating area of 12.5 m², a garden share of 38 m², and a basement of 8 m², this spacious new apartment offers the highest level of comfort on a contemporary level. Thanks to the excellent orientation, you can enjoy plenty of sunlight.The apartment convinces with the following equipment features: • a covered seating area - ideal for relaxing and enjoying • garden share 38m² as special use only for you • playground • 1 modern bathroom for maximum comfort • 1 guest toilet • reduit • parking garage and elevator in the building • wheelchair accessible • conversion to owner-occupier standard • child-friendly and quiet living location • solar system and modern materials The Allmend in Uetendorf is characterized by its attractive combination of quiet living and good accessibility. The quarter is located in a grown environment and offers a pleasant living quality with proximity to nature and recreation areas. Extensive green spaces and walking and leisure opportunities are located in the immediate vicinity and invite you to active relaxation. On Uttigenstrasse 65, eight high-quality owner-occupied apartments are being built with a versatile selection of 2.5 to 5.5 room apartments. Each unit has a private outdoor area with a view of the Bernese Alps. The thoughtful orientation of the apartments guarantees a high level of privacy. Carefully coordinated materials, colors, and floor plans create a pleasant living climate and combine aesthetics with functionality - ideal for demanding living.Have we sparked your interest? We would be happy to send you the sales documentation.

Travel time
-
1 / 8
CHF 865,000.–
4.5 rooms108m² living space
Buchholz 18, 3713 Reichenbach im Kandertal

New Build - 4.5-Room Apartment on the Top Floor

The new building project "BUCHHOLZ DUO" comprises two modern multi-family houses that combine contemporary living comfort with sustainable construction and energy-efficient solutions. Located in the small hamlet of Buchholz in the municipality of Reichenbach in the Kandertal, the project offers a balanced combination of good accessibility and natural living. Shopping facilities, schools, public transport, and various leisure activities are within easy reach and ensure a comfortable daily life for future residents. The two multi-family houses convince with clear lines and a character-strong architecture that blends harmoniously into the existing environment. Particular emphasis is placed on high-quality materials, durable constructions, and a comfortable and pleasant living climate in planning and execution. The thoughtfully designed apartments offer contemporary floor plans and are supplemented by practical secondary rooms with sufficient storage space. Attractively designed outdoor areas open up the view of the surrounding mountain world and invite you to linger. The environment is planned with regionally coordinated planting, creating space for relaxation, encounter, and pleasant togetherness. Through the successful combination of modern architecture, sustainable energy concept, and well-thought-out infrastructure, "BUCHHOLZ DUO" becomes an attractive place to live for families, working people, best agers, and seniors. The two multi-family houses offer versatile living space for different life phases and combine modern living with high quality of life in a natural environment.

Travel time
-

Suggested properties for you based on search results