1118 results - Apartment to buy in Canton Bern

1 / 8
CHF 865,000.–
4.5 rooms108m² living space
Buchholz 18, 3713 Reichenbach im Kandertal

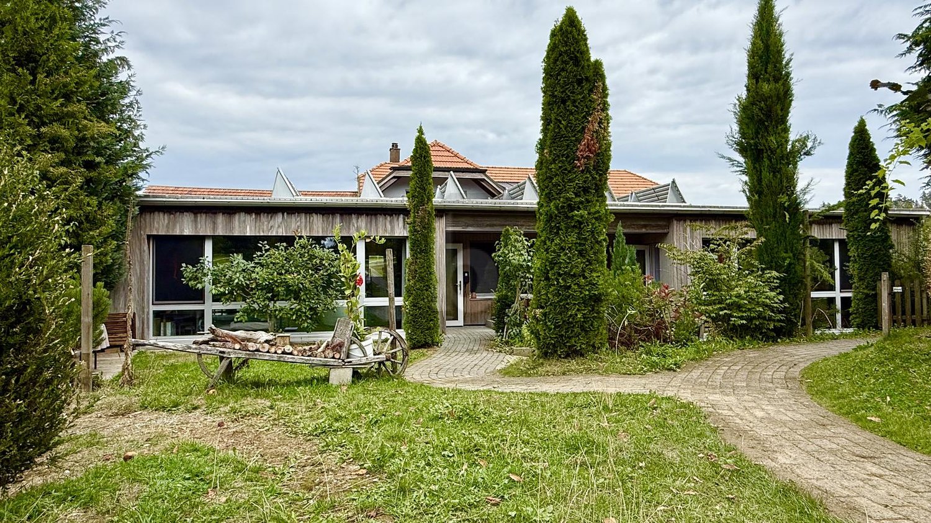
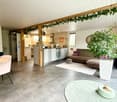
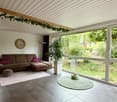
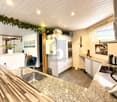
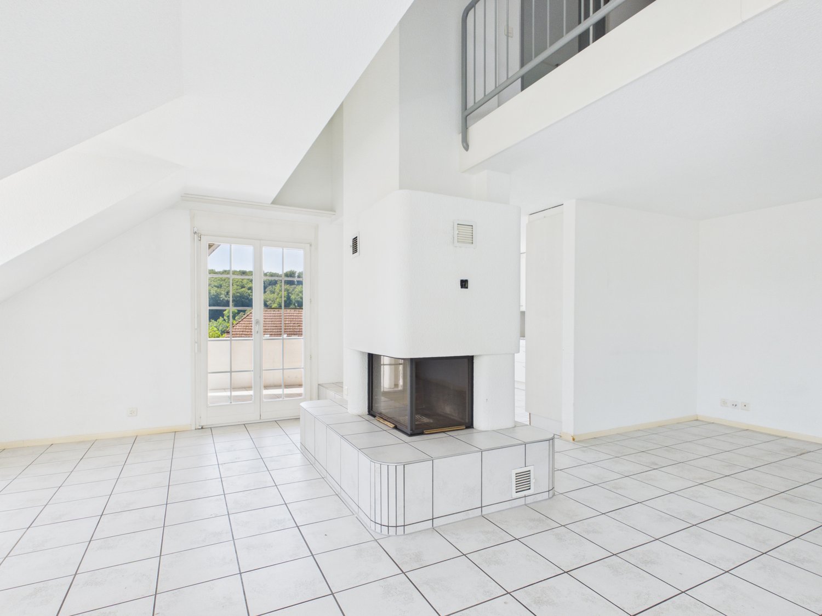
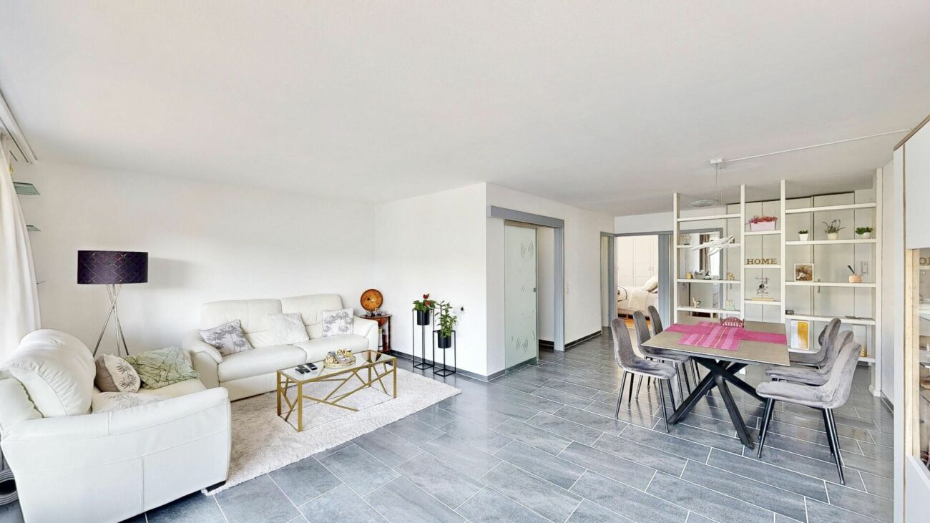
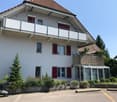
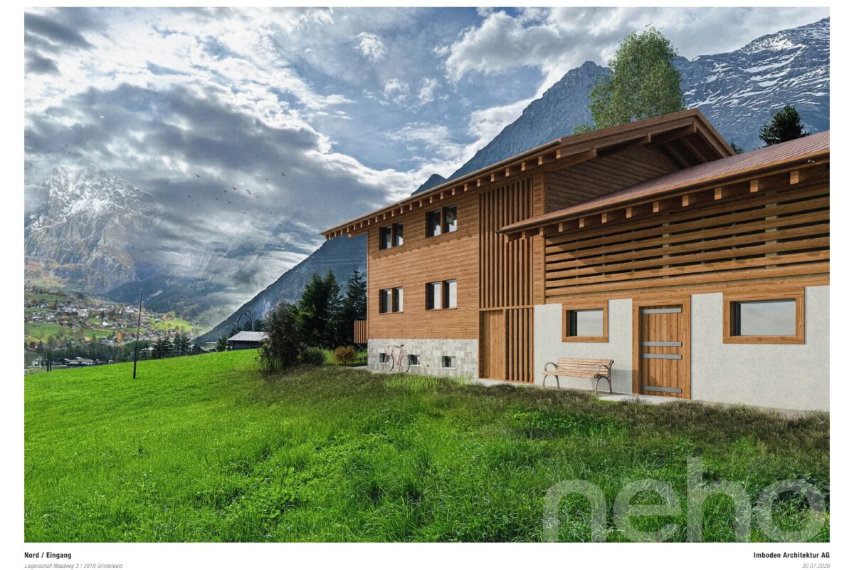
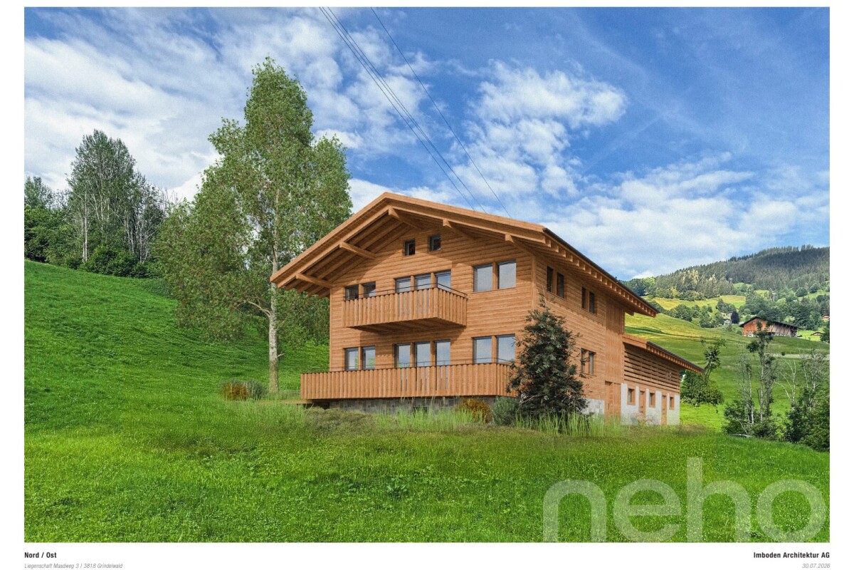
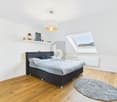
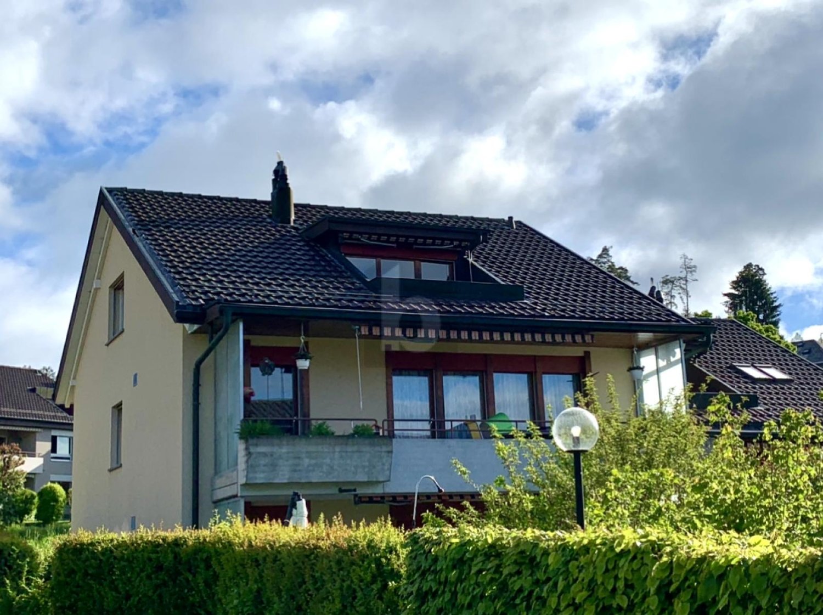
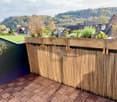
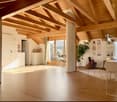
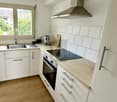
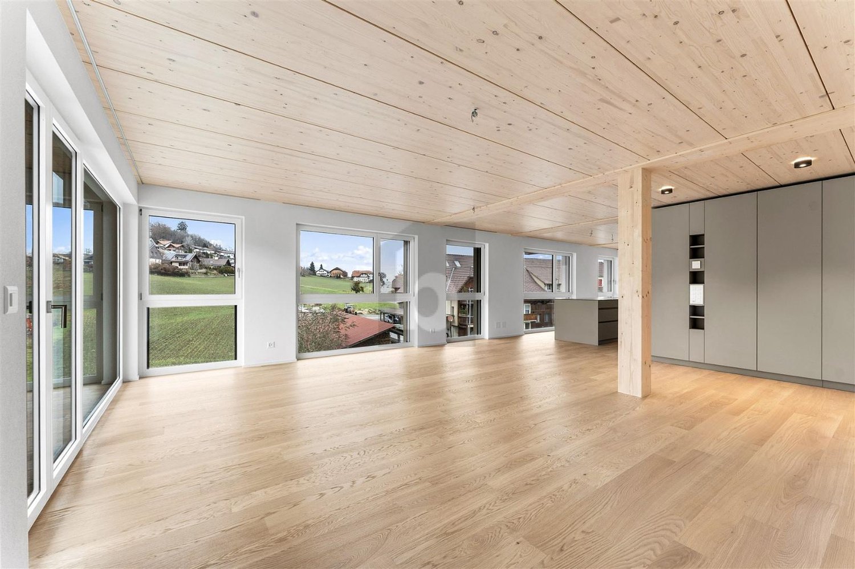
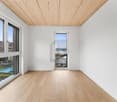
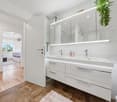
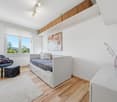
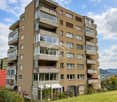
New Build - 4.5-Room Apartment on the Top Floor

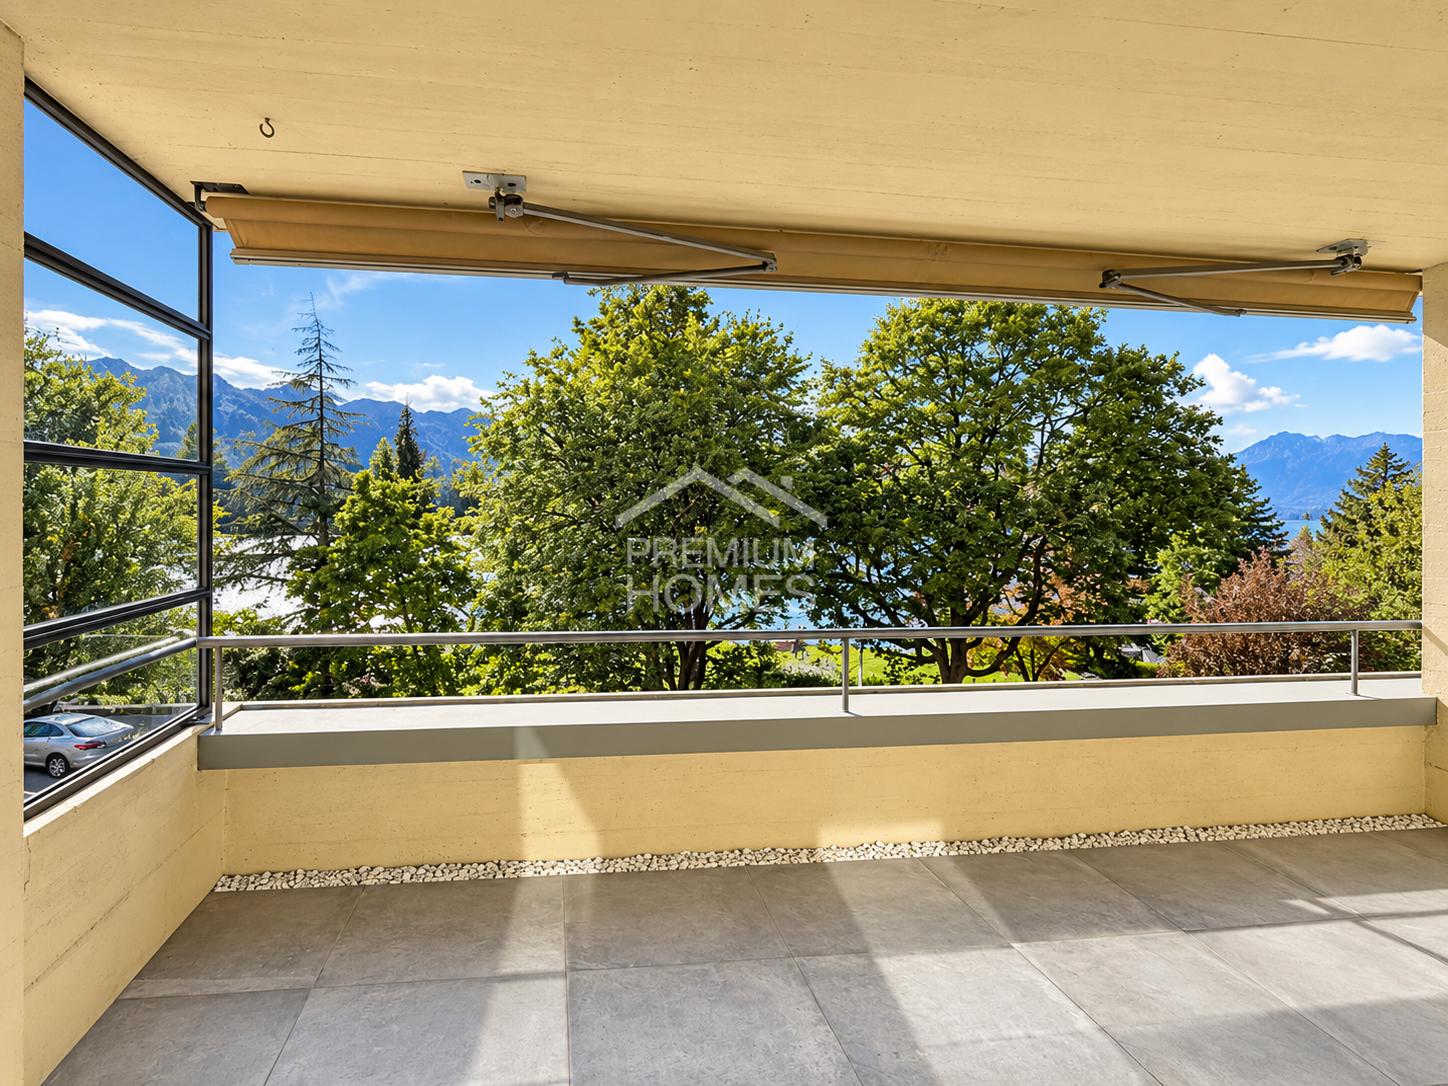
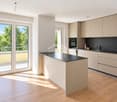
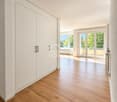
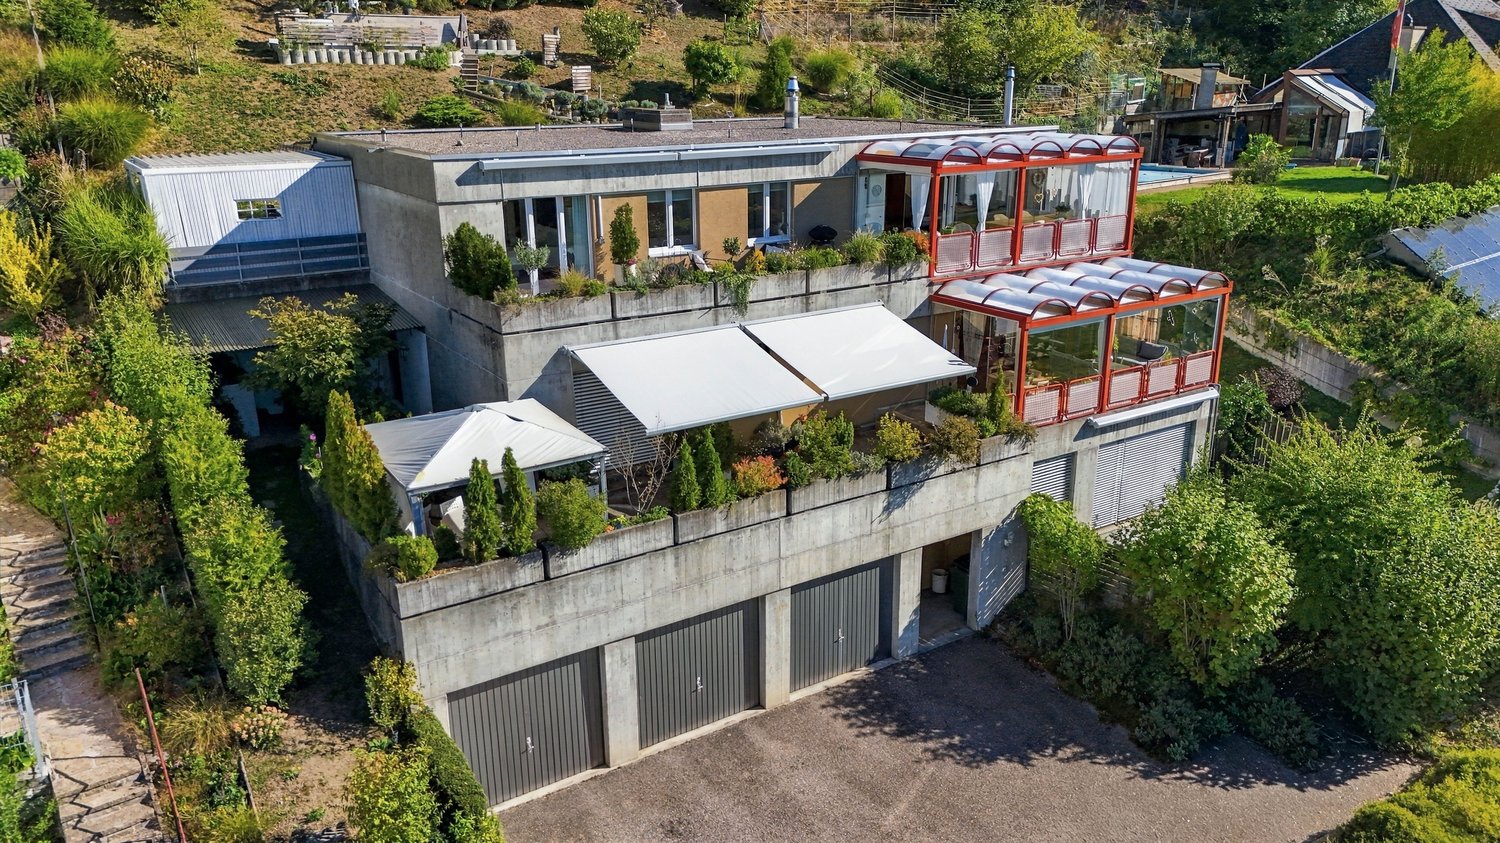
The new building project "BUCHHOLZ DUO" comprises two modern multi-family houses that combine contemporary living comfort with sustainable construction and energy-efficient solutions. Located in the small hamlet of Buchholz in the municipality of Reichenbach in the Kandertal, the project offers a balanced combination of good accessibility and natural living. Shopping facilities, schools, public transport, and various leisure activities are within easy reach and ensure a comfortable daily life for future residents. The two multi-family houses convince with clear lines and a character-strong architecture that blends harmoniously into the existing environment. Particular emphasis is placed on high-quality materials, durable constructions, and a comfortable and pleasant living climate in planning and execution. The thoughtfully designed apartments offer contemporary floor plans and are supplemented by practical secondary rooms with sufficient storage space. Attractively designed outdoor areas open up the view of the surrounding mountain world and invite you to linger. The environment is planned with regionally coordinated planting, creating space for relaxation, encounter, and pleasant togetherness. Through the successful combination of modern architecture, sustainable energy concept, and well-thought-out infrastructure, "BUCHHOLZ DUO" becomes an attractive place to live for families, working people, best agers, and seniors. The two multi-family houses offer versatile living space for different life phases and combine modern living with high quality of life in a natural environment.

Travel time
-
1 / 8
CHF 795,000.–
4.5 rooms108m² living space
Buchholz 18, 3713 Reichenbach im Kandertal

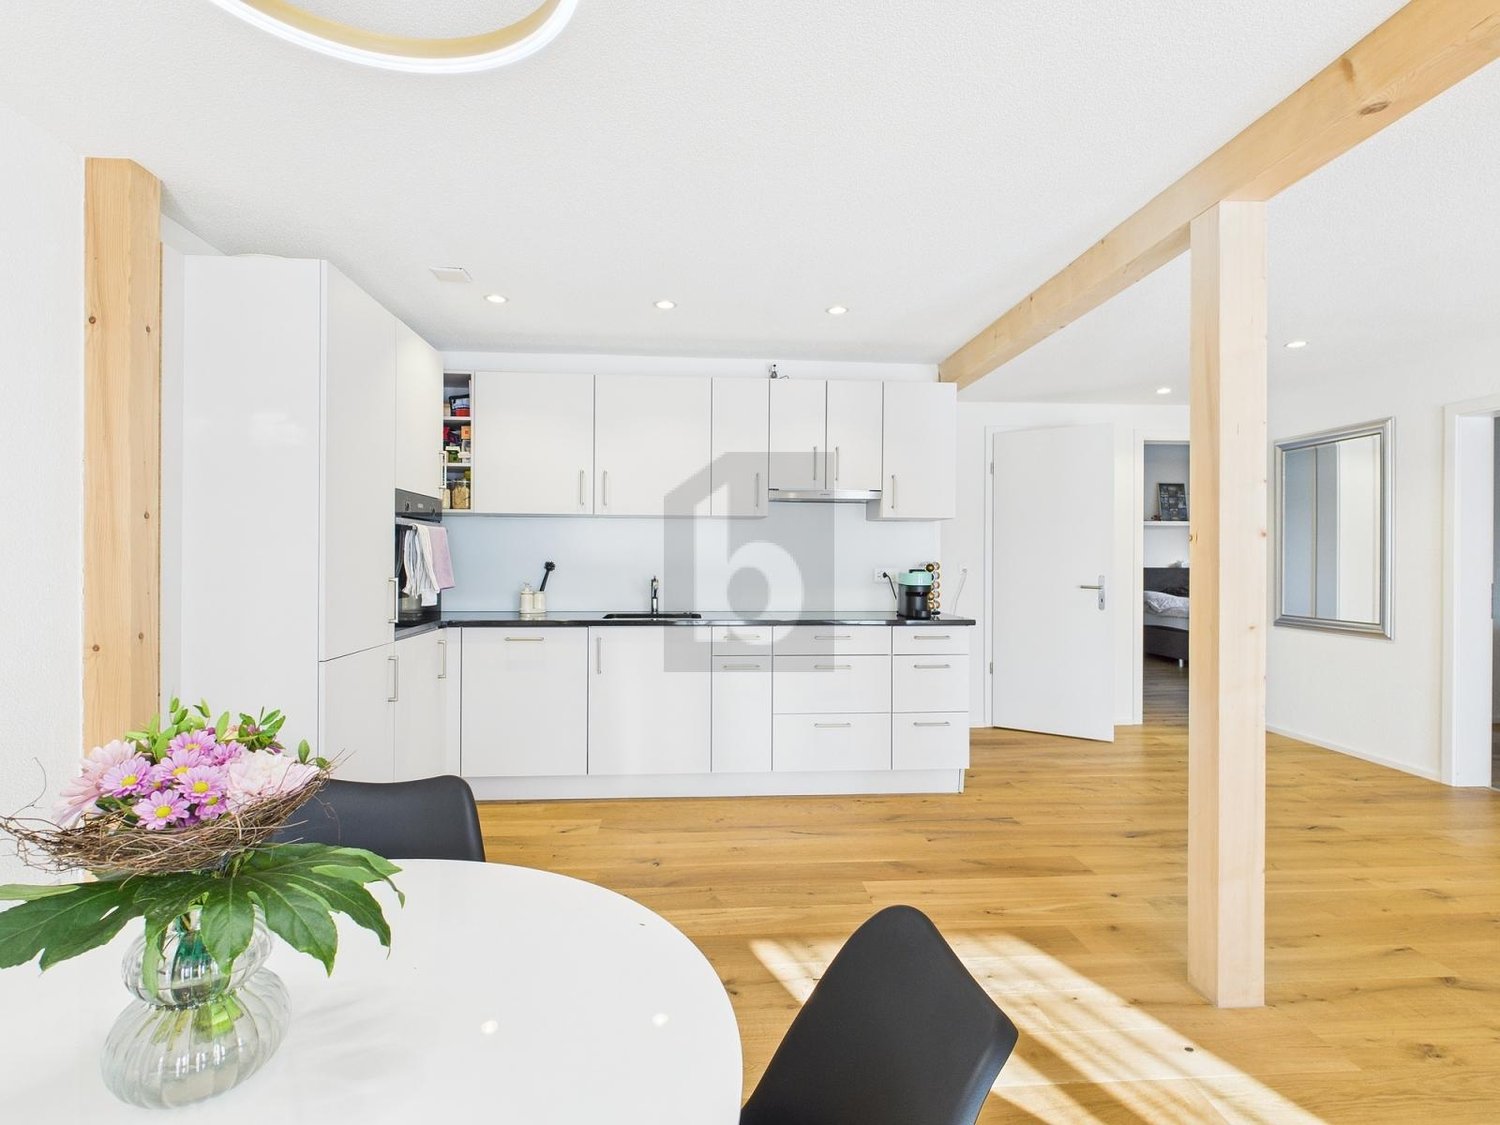
Newly built 4.5-room apartment on the 1st floor

The new building project "BUCHHOLZ DUO" comprises two modern multi-family houses that combine contemporary living comfort with sustainable construction and energy-efficient solutions. Located in the small hamlet of Buchholz in the municipality of Reichenbach in the Kandertal, the project offers a balanced combination of good accessibility and natural living. Shopping facilities, schools, public transport, and various leisure activities are within easy reach and ensure a comfortable daily life for future residents. The two multi-family houses impress with clear lines and a character-strong architecture that blends harmoniously into the existing environment. Particular emphasis is placed on high-quality materials, durable constructions, and a comfortable and pleasant living climate in the planning and execution. The thoughtfully designed apartments offer contemporary floor plans and are supplemented by practical secondary rooms with sufficient storage space. Attractively designed outdoor areas open up the view to the surrounding mountain world and invite you to linger. The environment is planned with regionally coordinated planting, creating space for relaxation, encounter, and a pleasant togetherness. Through the successful combination of modern architecture, sustainable energy concept, and well-thought-out infrastructure, "BUCHHOLZ DUO" becomes an attractive place to live for families, working professionals, best agers, and seniors. The two multi-family houses offer versatile living space for different life phases and combine modern living with high quality of life in a natural environment.

Travel time
-
1 / 8
CHF 945,000.–
4.5 rooms109m² living space
Buchholz 18, 3713 Reichenbach im Kandertal

New Build - 4.5-Room Apartment Ground Floor

The new building project "BUCHHOLZ DUO" comprises two modern multi-family houses that combine contemporary living comfort with sustainable construction and energy-efficient solutions. Located in the small hamlet of Buchholz in the municipality of Reichenbach in the Kandertal, the project offers a balanced combination of good accessibility and natural living. Shopping facilities, schools, public transport, and various leisure activities are within easy reach and ensure a comfortable daily life for future residents. The two multi-family houses convince with clear lines and a character-strong architecture that blends harmoniously into the existing environment. Particular emphasis is placed on high-quality materials, durable constructions, and a comfortable and pleasant living climate in planning and execution. The thoughtfully designed apartments offer contemporary floor plans and are supplemented by practical auxiliary rooms with sufficient storage space. Attractively designed outdoor areas open up the view to the surrounding mountain world and invite you to linger. The environment is planned with regionally coordinated planting, creating space for relaxation, encounter, and pleasant togetherness. Through the successful combination of modern architecture, sustainable energy concept, and well-thought-out infrastructure, "BUCHHOLZ DUO" becomes an attractive place to live for families, working people, best agers, and seniors. The two multi-family houses offer versatile living space for different life phases and combine modern living with high quality of life in a natural environment.

Travel time
-
1 / 13
CHF 680,000.–
4.5 rooms114m² living space
Bahnhofstrasse 23, 3270 Aarberg

Zentral und hell: 4½Eigentumswohnung mit Wintergarten

Entdecken Sie Ihr neues Zuhause in Aarberg, Bern eine ideale Wohnung, die im November 2006 erbaut wurde und bald verfügbar sein wird. Diese großzügige Wohnung befindet sich an der Bahnhofstrasse und bietet eine Wohnfläche von 114 Quadratmetern, perfekt für Familien oder alle, die ein geräumiges und komfortables Zuhause suchen.Die Wohnung liegt im 2. Stock eines Gebäudes mit insgesamt 4 Stockwerken und verfügt über 11 Wohneinheiten. Sie bietet 4 Zimmer, davon 3 Schlafzimmer, sowie 2 Badezimmer und zusätzlich zwei separate Toiletten. Ein Stellplatz für Ihr Auto steht Ihnen ebenfalls zur Verfügung.Die moderne Ausstattung umfasst Fußbodenheizung. Sowohl im Gebäude als auch in der Wohnung gibt es bequeme Waschmöglichkeiten. Die weißen Schränke in der Küche sind nicht nur praktisch, sondern auch ein stilvoller Hingucker. Ein Aufzug bietet zusätzlichen Komfort.Die Lage dieser Wohnung ist unschlagbar im Stadtzentrum von Aarberg gelegen, profitieren Sie von einer erstklassigen Anbindung an das gut erreichbare Verkehrsnetz. Der Bahnhof, Geschäfte, öffentliche Verkehrsmittel sowie Schulen und ein nahegelegenes Krankenhaus sind in der Nähe und erhöhen die Attraktivität des Standortes.Genießen Sie die sonnige Ausrichtung nach Süden und Südwesten sowie den gemütlichen Schwedenofen an kühlen Tagen. Die Wohnung verfügt über eine Gas-Heizung und einen eingebauten Geschirrspüler, die Ihren Alltag erleichtern.Diese Wohnung ist die perfekte Kombination aus komfortablem Wohnen und erstklassiger Lage ein wahres Juwel in der charmanten Stadt Aarberg. Zögern Sie nicht und arrangieren Sie noch heute eine Besichtigung, um sich selbst von den Vorzügen dieses Wohntraums zu überzeugen!-Découvrez votre future résidence de rêve à Aarberg, au cur de la région de Bern, Suisse. Située à la Bahnhofstrasse, cette Wohnung exceptionnelle, à vendre prochainement, a été construite en octobre 2005 et incarne le confort moderne et le mode de vie urbain.Avec une surface habitable généreuse de 114 mètres carrés, cet appartement situé au 2e étage vous propose 4 pièces, dont 3 chambres spacieuses, 2 salles de bains modernes et 2 toilettes pour plus de commodité. Profitez des soirées en famille dans un salon avec un poêle suédois, parfait pour les hivers suisses.Les caractéristiques de la propriété sauront vous séduire : une terrasse accueillante pour vos moments de détente en plein air, une accessibilité aux personnes à mobilité réduite grâce à un ascenseur, et un chauffage par le sol pour un confort inégalé tout au long de l'année. Les cuisines équipées de lave-vaisselle et de placards blancs ajoutent une touche d'élégance et de praticité.Profitez de la vie citadine grâce à son emplacement central : proche des transports publics, des commerces, des écoles, et à seulement quelques pas de la gare et des hôpitaux. Cette habitation bénéficie d'une exposition sud/sud-ouest, capturant ainsi la lumière naturelle tout au long de la journée.Avec un seul espace de stationnement réservé, cette propriété combine habilement confort moderne et élégance. Ne manquez pas l'opportunité de devenir propriétaire de cette wohnen en plein cur d'Aarberg. Contactez-nous dès maintenant pour plus d'informations et préparez-vous à découvrir votre nouvelle maison!-Welcome home to this stunning Wohnung located in the charming city of Aarberg, nestled in the heart of Bern, Switzerland. This elegant residence, set to hit the market soon (Demnächst), offers a perfect blend of modern comforts and urban living. Built in Oktober 2005, this spacious property is frei/wird frei and ready for you to call it home.Spread over the second floor of a four-story building, this 114 square metre apartment is one of eleven in the complex, ensuring a sense of community while maintaining privacy. With 4 rooms, including 3 spacious bedrooms and 2 immaculate bathrooms, complemented by 2 separate toilets, this home offers ample space for family living or entertaining

Travel time
-
1 / 21
CHF 975,000.–
4.5 rooms
Schulstrasse 29, 2572 Mörigen

Sun and lake view near Biel

Attractive in many waysWhat it's about:an attractive 4.5-room apartment in Mörigen on Lake Biel in many waysParticularly attractive about this apartment are:1. The location The front with the house entrance is oriented north and offers a wonderful view over large parts of Lake Biel and the opposite Jura heights.The back with the large, partially covered terrace is oriented south and borders a beautiful green area of the neighboring property. This idyll remains undisturbed, as there is no road between the two properties.The access road in the northern area to the house and to the garages is a dead end and there is no through traffic and no shortcuts that pass by the house.The multi-family house is located on Schulstrasse and is very close to the lower secondary school and kindergarten of the Mörigen municipality.2. The sun exposureThe apartment receives a lot of sun from the east and south sides and is therefore very bright in most living areas.3. The interior designBetween 2010 and 2018, the kitchen, bathrooms, floors, and windows were replaced and modernized with attractive materials. The apartment can be furnished cozily and modernly.4. The outdoor areaIn the outdoor area, 2 balconies with 26.29 m2 of net usable space are available. On the north side, the smaller of the two balconies with 9.31 m2 and an attractive panoramic view over Lake Biel and the opposite Jura heights.On the south side, there is a partially covered balcony with 16.98 m2 with a connection to a garden seat. The seat does not belong to the apartment but may be used exclusively by the current owner.5. The room programThe room program includes a large, bright living room with a fireplace and dining area (51.26 m2), an open kitchen (8.52 m2), 3 bedrooms (15.92, 15.31, and 14.30 m2), 2 bathrooms, 1 with a floor-level shower and WC (2.29 m2), 1 with a bath/WC (5.36 m2), and a spacious entrance area with a wardrobe (15.73 m2) that also serves as an anteroom to the 3 rooms and 2 bathrooms.6. The good condition of the apartmentThe kitchen, kitchen appliances, and two bathrooms were completely renovated about 8 years ago. Between 2008 and 2016, all floor coverings in the interior and exterior areas were replaced with solid wood parquet in the living rooms and ceramic tiles in the bathrooms, kitchen area, and on the balconies. In 2010, new windows with double glazing were installed.7. Offer from the seller regarding the expected maintenance costsThe published sales price includes a new painting of the living room. Here, a reduction of the sales price can be negotiated if the buyer wants to take care of it themselves.It may happen that renovation work on the entire property will be decided in the next 2 years. If the renovation fund is not sufficient to finance these works or if special contributions are required, the seller would participate in these costs.8. ParkingA spacious garage including a parking space for up to 2 cars is available for your car. It is included in the published sales price.9. School and shoppingThe lower secondary school and kindergarten are in the immediate vicinity. This is ideal for a family with small children. The upper secondary school for the 7th to 9th grade is located in Täuffelen.Shopping opportunities can be found in Täuffelen (Coop) and Gerolfingen (Denner) as well as in Ipsach and, of course, in the not-too-distant Biel.10. Leisure and relaxationMörigen has ideal local recreation areas such as the lake, forest, and nature reserve for active leisure and relaxation. The beautifully situated leisure facility on the lake and the many fields and hiking trails offer numerous opportunities for walking, hiking, biking, swimming, etc.What's next:Have we sparked your interest and have you read the ad up to this point? Then a visit to the apartment should be worth it. We look forward to your contact.
Travel time
-
1 / 13
CHF 250,000.–
3.5 rooms94m² living space
Auf Anfrage 1, 2720 Tramelan

Superb apartment to be shaped in your image

Located at the entrance of Tramelan, this superb apartment to be renovated offers a rare balance between urban practicality, brightness and appreciable living space. Nestled in an intimate PPE of small size, this property immediately seduces with its welcoming atmosphere, which provides a true feeling of being at home.You can enjoy the immediate proximity of services while benefiting from the advantages of a human-sized co-ownership of only 9 well-located apartments. The current distribution of the rooms allows for a complete renovation to be planned, offering comfort and functionality on a daily basis according to your wishes.The volumes are generous, bathed in natural light thanks to excellent exposure and pleasantly arranged to optimize space. The living room offers a spacious living area, perfect for accommodating your future layout projects, a balcony extends this living space for your outdoor evenings.An ideal project to concretize your decoration ideas and create a modern interior that resembles you in complete serenity. The proposed images are possible projections of this superb property. The apartment offers a very interesting potential for additional valorization, both for a first purchase and for a rental investment.This property offers you the following advantages:- Large living room- Kitchen open to the living room- 2 generous bedrooms- 1 bathroom WC and 1 visitor WC- 1 parking space in the underground garage and 1 outdoor parking space, in addition to the sale price, respectively at a price of CHF 20,000 and CHF 10,000..- A spacious cellar and atticThis property represents an ideal opportunity for an investor, a young couple or anyone looking for a stimulating renovation project.Contact us today to organize a visit and discover all the potential of this apartment in the heart of Tramelan. +41 638 77 86 Rafael Marialves

1 / 11
  • Balcony / Terrace
  • Garage
  • Pets allowed
  • +4
CHF 589,000.–
3.5 rooms85m² living space
3362 Niederönz

Modern with spacious garden terrace & EHP

This high-quality built 3.5-room apartment in Niederönz impresses with a solid massive construction (2-shell masonry) and is in a very good condition. With a living area of 85 m² and a total usable area of 105 m², the garden apartment offers spacious space for comfortable living.Highlights of the apartment: • Bright, open room design with large windows • Modern living-dining area with access to the garden • Fully equipped kitchen from 2024 • Modern bathroom and an additional guest toilet • Spacious bedroom • Parking space in the price included • Barrier-free • Spacious garden terrace with own garden share The last renovations were carried out in 2024. It offers a perfect mix of comfort and style.Location and surroundings: • Quiet location with low noise and traffic pollution • Sunny orientation, especially in summer • Excellent connection to public transport: • Bus stop "Schürchhaus" only 1 minute's walk away • Herzogenbuchsee train station can be reached in 8 minutes on foot • Shopping opportunities: Migros supermarket in 10 minutes on foot • Schools can be reached in just 6 minutes on foot • Pharmacy Dr. Küpfer AG in 11 minutes on foot • Nearby river and lake for walks and relaxation This family-friendly apartment offers an ideal environment for all those who are looking for peace and comfort in a well-connected location. Whether you are a young couple, a small family, or retired - this apartment offers you a modern and comfortable home in Niederönz.We look forward to your inquiry!

  • Balcony / Terrace
  • Garage
  • Pets allowed
  • +4
1 / 13
CHF 720,000.–
4.5 rooms124m² living space
Hubelmatt 16, 3624 Goldiwil (Thun)

Ein Zuhause mit Blick auf den Niesen

Ankommen, durchatmen, geniessenDiese charmante Galeriewohnung vereint eine angenehme Wohnatmosphäre mit naturnahem Wohnen. Hohe Decken, warme Materialien und das Cheminée verleihen der Wohnung eine besondere Behaglichkeit. Der Balkon mit Blick auf den Niesen rundet das Angebot ab.Diese Eigentumswohnung überzeugt durch: • einen grosszügigen Wohn- und Essbereich mit gemütlichem Cheminée • eine Galerie mit aussergewöhnlicher Treppe als architektonisches Highlight • ein ruhiges Quartier mit liebevoll gestalteten Aussenflächen Haben wir Ihr Interesse geweckt? Bestellen Sie noch heute unsere ausführliche Verkaufsdokumentation mittels Kontaktformular und Sie erhalten weitere spannende Informationen zur Immobilie. Wir freuen uns über Ihre Kontaktaufnahme.Accueillir, respirer, profiterCe charmant appartement-galerie allie une atmosphère de vie agréable à un habitat proche de la nature. Les hauts plafonds, les matériaux chauds et la cheminée confèrent à l'appartement un confort particulier. Le balcon avec vue sur le Niesen complète l'offre.Cet appartement en copropriété convainc par: • un vaste espace salon et salle à manger avec une agréable cheminée • une galerie avec un escalier exceptionnel comme point fort architectural • un quartier calme avec des espaces extérieurs aménagés avec soin Nous avons éveillé votre intérêt ? Commandez dès aujourd'hui notre documentation de vente détaillée au moyen du formulaire de contact et vous recevrez d'autres informations passionnantes sur le bien immobilier. Nous nous réjouissons de votre prise de contact.Arrive, take a deep breath, enjoyThis charming gallery apartment combines a pleasant living atmosphere with natural living. High ceilings, warm materials and the fireplace make the apartment particularly cozy. The balcony with a view of the Niesen rounds off the offer.This condominium impresses with: • a spacious living and dining area with a cosy fireplace • a gallery with an extraordinary staircase as an architectural highlight • a quiet neighbourhood with lovingly designed outdoor areas Have we piqued your interest? Order our detailed sales documentation today using the contact form and you will receive further exciting information about the property. We look forward to hearing from you

Travel time
-
1 / 11
CHF 580,000.–
5 rooms108m² living space
Grubenweg 6, 2563 Ipsach

Spacious 5-room apartment with a great view in Ipsach

Welcome to your new home!This spacious 5-room apartment on the 2nd floor is located in an elevated and quiet residential area in Ipsach. With a living area of around 108 m², a well-thought-out room layout, and a pleasant living atmosphere, it offers plenty of space for couples, families, or anyone who appreciates spacious living.The bright living and dining area is the heart of the apartment and creates a welcoming atmosphere for cozy hours with family and friends. The functional room layout with several bedrooms offers versatile usage possibilities and leaves room for individual living ideas.A special highlight is the glazed balcony. Here, you can enjoy the view with a coffee in the morning or a relaxed evening. Thanks to the elevated location, an attractive view over the district in the direction of the surrounding landscape and the Jura heights opens up.Quiet living – and yet well connectedThe property at Grubenweg 6 is located in a pleasant and quiet residential area. Shopping facilities, public transport, and various recreational areas are easily accessible.Ipsach convinces with its attractive location on Lake Biel and combines high-quality living with good infrastructure and proximity to Biel.Walking and cycling paths, water sports facilities, and numerous other leisure activities make the region a versatile place to live for young and old.The advantages at a glance: • Spacious 5-room apartment with approximately 108 m² of living space • 2nd floor • Bright and spacious living/dining area • Glazed balcony • Beautiful view thanks to elevated living location • Functional room layout with versatile usage possibilities • Quiet and pleasant residential area • Proximity to Lake Biel and attractive recreational areas • Good accessibility to shopping facilities and public transport • Parking space included in the sales price An attractive opportunity for all those who want to combine spacious living, a quiet location, and proximity to Lake Biel.

Travel time
-
1 / 13
CHF 495,000.–
3.5 rooms97m² living space
Schwendi 331a, 3625 Heiligenschwendi

Gemütliche und charaktervolle 3.5- Zimmer Dachwohnung mit Galerie

Die 3.5-Zimmer-Dachwohnung mit Galerie überzeugt durch ihren besonderen Charme, die grosszügige Raumwirkung und die sichtbaren Holzelemente, welche für ein warmes und behagliches Wohnambiente sorgen. Das Entrée mit Garderobe und praktischem Einbauschrank bietet ausreichend Stauraum und führt in die verschiedenen Wohnbereiche. Herzstück der Wohnung ist das einladende Wohn- und Esszimmer mit Schwedenofen. Die offene Raumgestaltung und die Dachkonstruktion verleihen diesem Bereich eine gemütliche Atmosphäre. Vom Wohnraum führt eine Treppe auf die Galerie. Von hier aus besteht zudem direkter Zugang zum Estrich. Die separate Küche ist zweckmässig eingerichtet und fügt sich harmonisch in das Wohnkonzept ein. Zwei Schlafzimmer bieten angenehme Rückzugsmöglichkeiten und eignen sich ideal als Eltern-, Kinder-, Gäste- oder Arbeitszimmer. Das Badezimmer verfügt über Badewanne, separate Dusche, Lavabo und WC. Ein Dachfenster sorgt für natürliches Tageslicht und eine gute Belüftung. Praktischerweise befindet sich auch die Waschmaschine direkt im Badezimmer. Zur Wohnung gehört zudem ein separates Kellerabteil im Untergeschoss. Für zeitgemässen Wohnkomfort wurde die Liegenschaft im Jahr 2024 mit einer neuen Heizungsanlage ausgestattet. Die Kombination aus Dachwohnung, Galerie, sichtbaren Holzelementen und Schwedenofen verleiht dieser Wohnung einen ganz besonderen Charakter und schafft ein gemütliches Zuhause mit viel Charme. Die Liegenschaft befindet sich im Baurecht und hat einen jährlichen Baurechtszins von CHF 619.00Cet appartement mansardé de 3,5 pièces avec mezzanine séduit par son charme particulier, son impression d'espace généreux et ses éléments en bois apparents, qui créent une ambiance chaleureuse et confortable. L'entrée, dotée d'un vestiaire et d'une armoire encastrée pratique, offre un espace de rangement suffisant et donne accès aux différents espaces de vie. Le coeur de l'appartement est constitué du salon-salle à manger accueillant, équipé d'un poêle suédois. L'agencement ouvert et la charpente apparente confèrent à cet espace une atmosphère chaleureuse. Depuis le salon, un escalier mène à la mezzanine. De là, on accède également directement au grenier. La cuisine séparée est aménagée de manière fonctionnelle et s'intègre harmonieusement dans le concept d'habitation. Deux chambres offrent d'agréables espaces de détente et conviennent parfaitement comme chambre parentale, chambre d'enfant, chambre d'amis ou bureau. La salle de bains dispose d'une baignoire, d'une douche séparée, d'un lavabo et de toilettes. Une fenêtre de toit assure un éclairage naturel et une bonne aération. La machine à laver est également installée directement dans la salle de bains, ce qui est très pratique. L'appartement comprend en outre un compartiment de cave séparé au sous-sol. Pour un confort de vie moderne, le bien immobilier a été équipé d'un nouveau système de chauffage en 2024. La combinaison d'un appartement mansardé, d'une mezzanine, d'éléments en bois apparents et d'un poêle suédois confère à cet appartement un caractère tout à fait particulier et en fait un foyer chaleureux et plein de charme. Le bien est soumis au droit de superficie et est assorti d'un loyer de superficie annuel de 619,00 CHFThis 3.5-room attic apartment with a loft impresses with its unique charm, spacious feel, and exposed wood elements, which create a warm and cozy living atmosphere. The entryway, featuring a coat rack and a practical built-in closet, offers ample storage space and leads to the various living areas. The heart of the apartment is the inviting living and dining room with a wood-burning stove. The open floor plan and the exposed roof structure lend this area a cozy atmosphere. A staircase leads from the living area up to the loft. From here, there is also direct access to the attic. The separate kitchen is functionally equipped and blends harmoniously into the living space. Two bedrooms offer pleasant retreats and are ideal as a master bedroom,...

Travel time
-
New building
1 / 13
CHF 685,000.–
3.5 rooms125m² living space
Kirchweg 316g, 3762 Erlenbach im Simmental

ImmoWyss - Casa Montis - New 3.5-room holiday apartments in Erlenbach

On real estate portals, we consciously only publish a selection of our offers. You can find a complete overview of all current properties at any time on www.immowyss.ch. Detailed information about this property with additional images, floor plans, and complete sales documentation can be found at https://www.immowyss.ch/immobilien/?objekt-id=RV848. Living where the mountains are part of everyday life In a sunny and pleasant location in Erlenbach in the Simmental, CASA MONTIS is an exclusive new construction project that combines modern living comfort with the impressive landscape of the Bernese Oberland. A total of six carefully designed condominiums create a stylish home for people who value architecture, comfort, and an exceptional environment. The clear, timeless design language of the building blends harmoniously into the existing local landscape. Plastered facade surfaces are combined with high-quality wood cladding, giving the house a natural, yet elegant character. Spacious window surfaces bring a lot of daylight into the living areas and open up the view to the surrounding mountain world. Balconies and private seating areas extend the living space outdoors and create personal retreats where the tranquility of the Simmental can be fully enjoyed. The approved project includes two 2.5-room apartments, two 3.5-room apartments, and two spacious 3.5-room apartments with a gallery. The two gallery apartments impress with a particularly open spatial feeling and offer additional space for individual living ideas, whether as a stylish workspace, cozy reading area, guest level, or personal retreat. An exceptional added value of CASA MONTIS lies in the possibility of using all apartments both as a main residence and as a secondary or holiday home. This opens up a rare opportunity to acquire a private retreat in one of the most attractive holiday regions in Switzerland. Whether for relaxing weekends, joint holiday days with the family, or as a permanent home in the midst of nature: CASA MONTIS offers versatile perspectives and a long-term attractive value potential. In the interior design, quality and individuality are also the focus. The generously measured kitchen budgets enable a high-quality design according to the personal ideas of the buyers. The floor and wall coverings can also be selected individually. With an early purchase decision, it is also possible to consider personal construction wishes, if possible, already during the planning and construction phase. This creates not just an apartment, but a home that reflects one's own style and individual needs. For contemporary comfort, the barrier-free access to the entire building is ensured. A wheelchair-accessible passenger lift connects the entrance hall, the basement rooms, and all living floors. Each apartment has its own washing tower with a washing machine and dryer. Ten parking spaces in the entrance hall offer comfortable parking options; at the same time, the entrance hall is structurally prepared for the later installation of charging stations for electric vehicles. In terms of energy, CASA MONTIS is also designed with a focus on the future. A modern air-water heat pump takes over the heating of the building. In addition, a photovoltaic system on the roof produces environmentally friendly solar power. This combines the project with a responsible use of resources, contemporary living comfort, and sustainable energy supply. Erlenbach in the Simmental convinces with its authentic atmosphere, impressive nature, and central location within the Bernese Oberland. Well-known destinations such as Gstaad, Adelboden, and Lenk, as well as the region around Lake Thun, are easily accessible.

Fabian Wyss

Fabian Wyss

Travel time
-
1 / 13
CHF 765,000.–
6.5 rooms184m² living space
Bundesrat R. Mingerstrasse 8, 3054 Schüpfen

Generous living. Individual life.

This exceptionally spacious 6-room maisonette apartment offers a living experience that you don't find every day in an owned apartment. On three floors and 184 m2, a versatile home with a lot of privacy, clearly separated living and retreat areas, and surprisingly much space for the whole family is spread out. The apartment combines the advantages of an owned apartment with the spacious feeling of a house without having to worry about your own building maintenance. The different levels create a natural separation between common living, sleeping, working, and individual retreats. The quiet and child-friendly environment, as well as the proximity to Bern, make the property particularly attractive for families, couples with space requirements, or people who appreciate spacious living and privacy. A special plus: approximately 17 minutes from Bern, you can enjoy a pleasant living environment with a village character and at the same time have good access to the urban center. Outdoor area: The communally used outdoor area offers space to linger. Where a small playground used to stand, there is the possibility of creating a play or recreation area for children again.Room description: On the first living level, there is the semi-open kitchen and the spacious living and dining area. The Swedish stove creates a cozy atmosphere, and from the living area, you can access the covered balcony with a view of the village. Also on this floor, there is a room and a guest toilet. On the 2nd upper floor, there are three spacious bedrooms and a bathroom available. The approximately 16 m² large bathroom offers a lot of space and is equipped with a washing machine and dryer. One of the rooms has access to another balcony and a built-in closet. The attic offers an additional bedroom with a charming attic area and a separate bathroom with shower and toilet. The top floor is well suited as a private retreat, youth room, guest room, or home office. Additional space is offered by the heated hobby room with a window in the basement. Depending on the need, this can be used, for example, as a hobby, fitness, work, or storage room. A separate cellar compartment also belongs to the apartment. Sales target price: CHF 765,000.-- Apartment CHF 20,000.-- Hobby room CHF 35,000.-- Parking space

Travel time
-
1 / 13
CHF 845,000.–
4.5 rooms118m² living space
Tannacker 17, 3122 Kehrsatz

Spacious apartment with winter garden

Looking for peace, space, and plenty of daylight? A spacious 4.5-room apartment with its own winter garden and room to design according to your ideas? Then this is our offer in Kehrsatz: The apartment is located in a two-family house from 1963 (completely renovated in 1987) in a particularly quiet location. On a spacious plot of 1,069 m2, it offers a net living area of 118 m2. In addition, there is a winter garden of 24 m2, which is not included in the living area and provides additional space for relaxation. The heart of the apartment is the spacious living room with its beautiful tile stove, which provides cozy warmth on cooler days. Directly adjacent, the large winter garden invites you to relax with a view of the greenery and plenty of light. Its glass roof was newly created in 2025. The kitchen was renewed in 2005 and invites you to cook together with its cooking island and plenty of workspace. Directly adjacent is the dining room. Three bright rooms allow for individual use - whether as a bedroom, children's room, or home office. A new coat of paint is needed, and the carpets need to be replaced in two rooms. There is a bathroom with a shower, which needs to be renovated, as well as a separate toilet. A practical storage room provides additional storage space. In the basement, you'll find an additional surprise: another room that can be used in a variety of ways, such as a home office, hobby room, or guest room. Your vehicles will find safe and weather-protected parking in the two garages. A major advantage is the location: nestled in the greenery, you can enjoy a particularly quiet atmosphere here, which becomes real relaxation in everyday life. Despite this idyllic location, you are well connected - the Kehrsatz train station and the city of Bern are just a few minutes away. Here, retreat and accessibility combine in an ideal way - a home where you can breathe and arrive.

Travel time
-
1 / 13
CHF 520,000.–
4.5 rooms110m² living space
Mühledorfstrasse 1, 3018 Bern

4.5-room duplex apartment with a view in Bern

Above the roofs of Bern: This 4.5-room duplex apartment on the 12th/13th floor at Mühledorfstrasse 1 combines light-flooded living, beautiful views, and two sunny balconies. Completely renovated in 2022, it presents itself with elegant parquet flooring, an open, white kitchen, and plenty of storage space. A bathroom, a separate toilet, and a private laundry room increase everyday comfort. The underfloor heating (gas) provides cozy warmth. • Living area: approx. 110 m² • Outdoor space: 2 balconies, together approx. 10 m² • Floor plan: Duplex over 2 floors, open living/dining area • Kitchen: Peninsula, oven at eye level, black fittings • Comfort: private laundry room, modern lighting, plenty of storage space • Building: well-maintained high-rise building (20 floors) with 3 elevators • Parking: parking space in the garage for an additional CHF 30,000 • Price: CHF 520,000 • Availability: from 01.11.2026 or by agreement • Financing: possibility of taking over a mortgage with 1.3% until 2030 The building is located on municipal land and is subject to a building rights contract.Location Bern Bümpliz/Bethlehem: Urban and well-connected: Tram 7/8 and the S-Bahn from Europaplatz/Bümpliz take you to Bern main station in 5-10 minutes; A1/A12 via Forsthaus/Brünnen in 3-5 minutes. Shopping at Westside (2-3 km) and Coop/Denner within walking distance. Recreation in Weyerli/Weyermannshaus (approx. 1 km) and Könizbergwald (1-2 km). Schools and kindergartens in the quarter.

Travel time
-
1 / 13
CHF 720,000.–
5.5 rooms121m² living space
Mühledorfstrasse 1, 3018 Bern

5.5-Room Attic Dream in Bern

High above Bern, on the 20th floor, this bright 5.5-room attic apartment awaits you: 121 m² living space, 22 m² terrace, and 8 m² balcony - with impressive panoramic views and urban comfort. • Highlights: Attic on the 20th floor; communal rooftop terrace on the same level; built in 1971, with renovated elements in 2024; comfortable access via 3 elevators. • Interior: Spacious living/dining area with closed fireplace; bright parquet and friendly materials; 4 flexibly usable rooms for sleeping, working, or guests; 2 wet zones (DU/WC and bath/WC); practical storage room near the terrace. • Kitchen: Separate, bright kitchen with window and breakfast area; high-built oven, ceramic glass cooktop; plenty of storage space thanks to upper and lower cabinets. • Outdoor spaces: 22 m² terrace with large glass sliding doors; 8 m² balcony with removable safety net - child-friendly and secure; extensive panoramic views. • Parking & Technology: Underground parking space available; gas heating, heat distribution via radiators. • Location Bern Bümpliz-Bethlehem: Bern Bümpliz Nord train station approx. 2 minutes' walk; motorway access under 1 km; Bern-Belp airport around 9 km; public transport at frequent intervals; shopping and leisure in the center of Bümpliz and Westside. The building is located on municipal land and is subject to building rights.Availability: by arrangement.

Travel time
-
1 / 13
CHF 1,190,000.–
4.5 rooms137m² living space
Länggasse 4, 3653 Oberhofen

Spacious 4.5-room apartment with 2 EHP

This spacious 4.5-room apartment is located in a quiet, sunny spot just a few minutes' walk from the lake, the indoor pool, and the nearest public transport stop. The apartment is on the 2nd floor with an additional gallery floor and impresses with a spacious net living area of 137 m² and two balconies with a lake view. Upon entering, the apartment convinces with thoughtful details: Opposite the entrance area, high-quality built-in closets provide practical storage space. The open, bright kitchen has ample workspace, plenty of storage space, and is equipped with modern appliances, including a steamer. The spacious living and dining area with a Swedish stove forms the heart of this floor. From here, you can directly access the sunny balcony with a breathtaking view of Lake Thun, Oberhofen Castle, and the Niesen and Stockhorn mountains. Also on this floor are a bedroom and a bathroom with a shower. A spiral staircase leads to the bright gallery floor, which offers additional built-in closets and a recess with plenty of storage space. Additionally, there is a study with access to the second recess/attic. The bedroom, in turn, delights with its own balcony and a directly connected bathroom with a shower and corner bathtub. The apartment includes two parking spaces in the garage (already prepared for electric vehicles) and a basement compartment with 7.5 m². The high-quality ceramic floor coverings (fine stoneware), the spacious room layout, and the many window surfaces that bring a lot of light and sun into the apartment underline the high living comfort. Highlights: - Quiet, sunny location just a few minutes' walk from the lake, indoor pool, and public transport - Two sunny balconies with a breathtaking view of the lake, Oberhofen Castle, Niesen, and Stockhorn - Open kitchen with plenty of storage space and steamer - Swedish stove in the living area - High-quality built-in closets - Two bathrooms (shower/WC on the upper floor, bath/shower/WC on the gallery floor) - Bright gallery floor - 2 recesses/attics - Two parking spaces in the garage (preparation for electric charging station available) - Practical basement compartment with 7.5 m²

Travel time
-
1 / 13
CHF 1,800,000.–
4.5 rooms123m² living space
Diessenberg 6, 3068 Utzigen

Penthouse apartment with impressive Alpine scenery

In a privileged sunny hillside location, embedded in a quiet and natural environment, this penthouse apartment designed by the renowned Ramseier + Stucki architects offers an unobstructed view of the pre-Alps to the impressive panorama of Eiger, Mönch, and Jungfrau. The quiet, natural surroundings combine rural idyll with excellent accessibility to the city of Bern, which can be reached in about 20 minutes. The Diessenberg residential building, constructed in 2020, impresses with its timeless architecture and a well-thought-out overall concept. Spacious green areas create a pleasant atmosphere, while car-free paths provide space for encounters and relaxation. The underground parking garage allows for direct, weather-protected lift access to the apartment. The 4-room penthouse apartment spans the entire top floor, offering a maximum amount of privacy. Light-flooded rooms, carefully selected materials, and modern home technology create a stylish home with timeless elegance. Sales target price: CHF 1,800,000. Apartment including storage room CHF 150,000. 3 underground parking spacesRoom description The entrance with direct lift access, built-in closets, and integrated wardrobe forms the harmonious beginning of this high-quality apartment. The heart of the apartment is the over 50 m² large living and dining area with a Swedish stove, spacious window fronts, and a high-quality kitchen with a cooking island. Noble oak parquet and plenty of daylight give the rooms a warm, timeless appearance. The south-facing terrace with two loggias is the highlight of the apartment. All-day sunshine, a maximum amount of privacy, and the unobstructed view of the Bernese Alps create an outdoor area with exceptional living quality. The main bedroom with custom-made built-in closets has a comfortable en-suite bathroom. Two more bright rooms offer versatile usage possibilities as children's, guest, or home offices. An additional bathroom with shower and toilet, as well as a practical storage room at the apartment entrance, complete the room offer. Comfort ventilation and electrically operated sun blinds with wind automation ensure a pleasant living climate and comfort. A separate storage room, a private laundry room with washing machine, dryer, and Secomat, as well as a basement room round off this attractive offer.

Travel time
-

Suggested properties for you based on search results