1117 results - Apartment to buy in Canton Bern

Jamespeter Chandrabalan

Jamespeter Chandrabalan

1 / 12
Jamespeter Chandrabalan

Jamespeter Chandrabalan

CHF 680,000.–
3.5 rooms110m² living space
Berne, 3174 Thörishaus

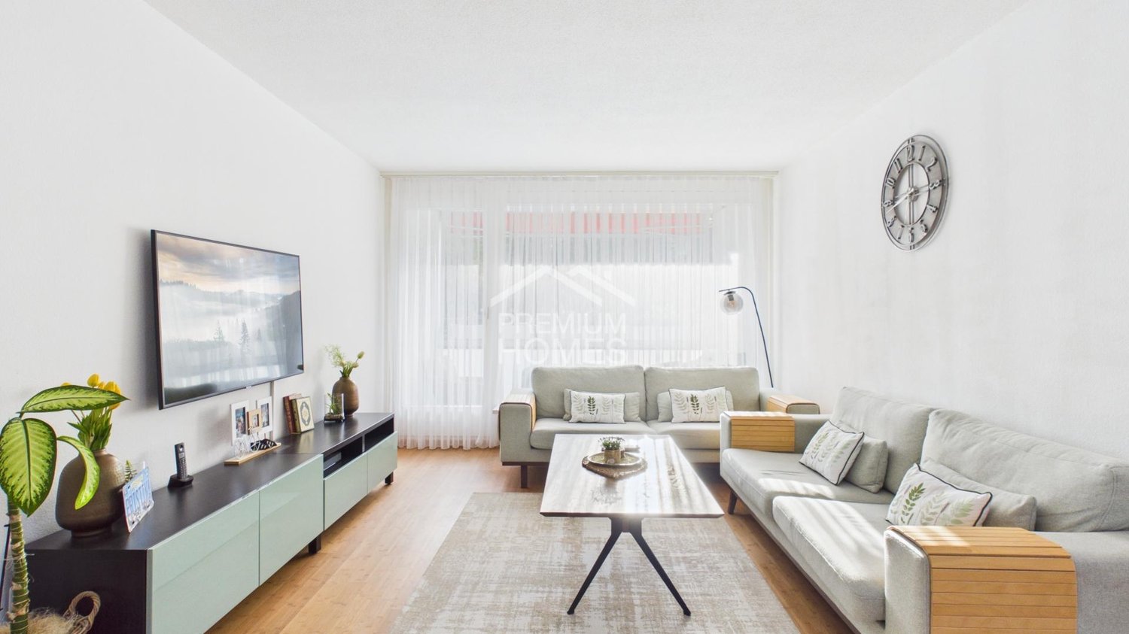
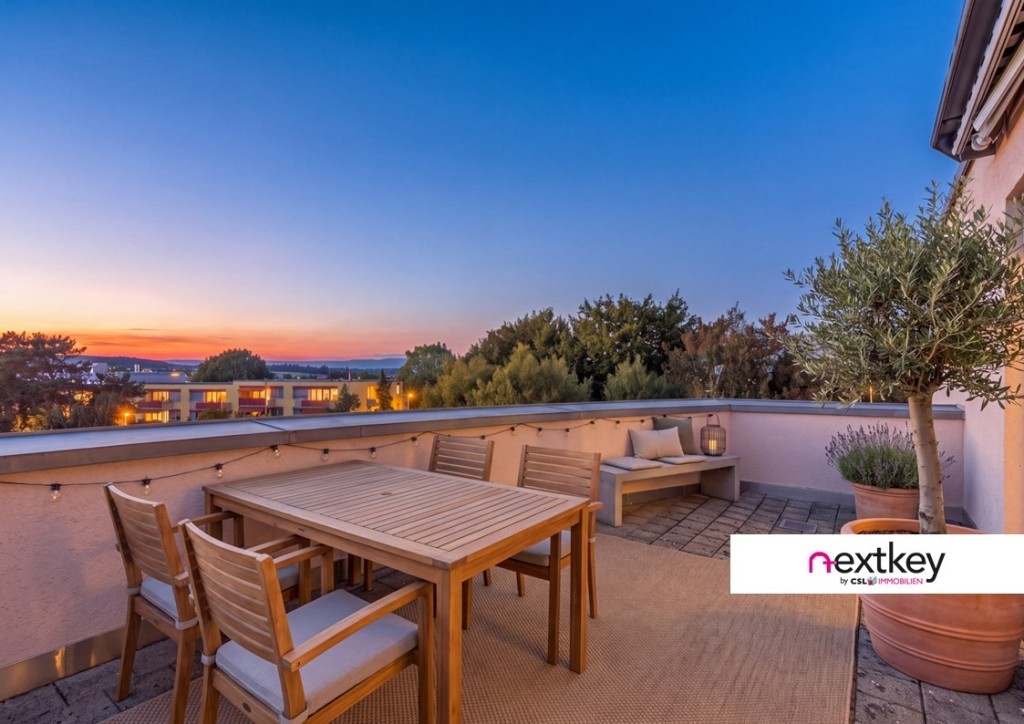
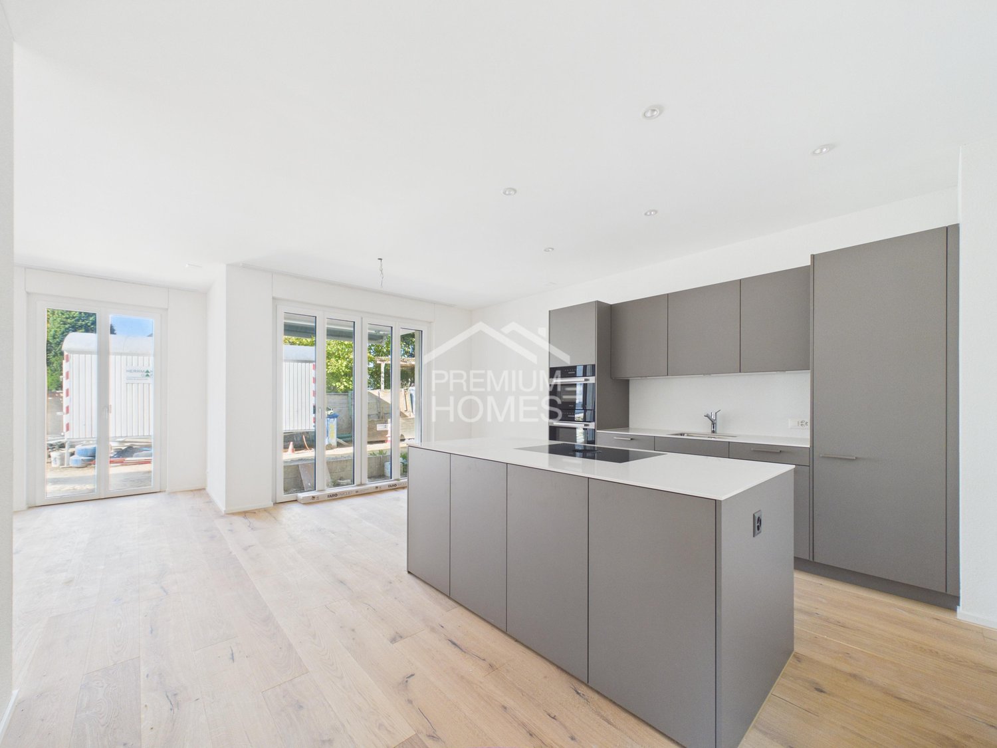
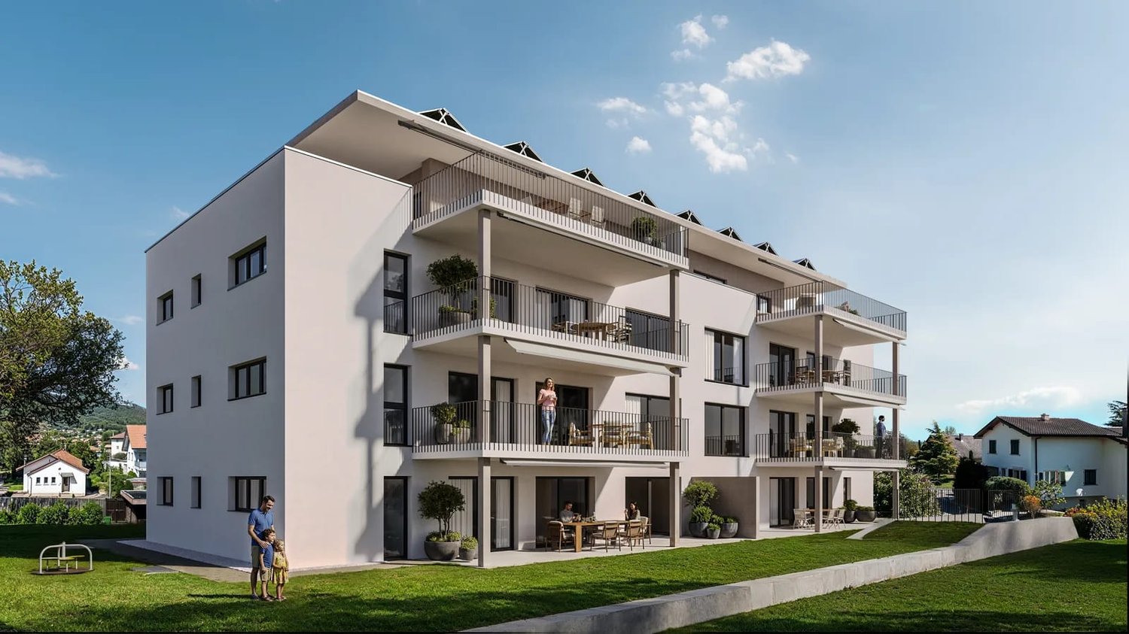
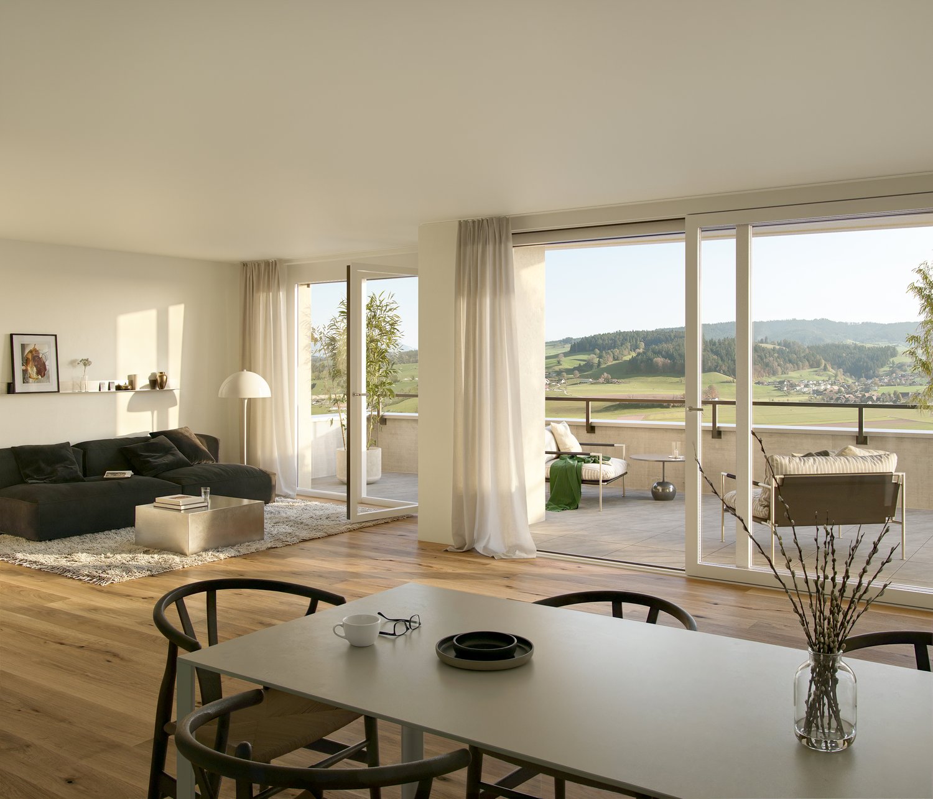
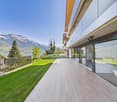
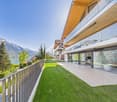
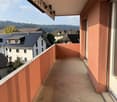
Magnifique appartement de 3.5 pièces avec spacieuse terrasse ensoleill

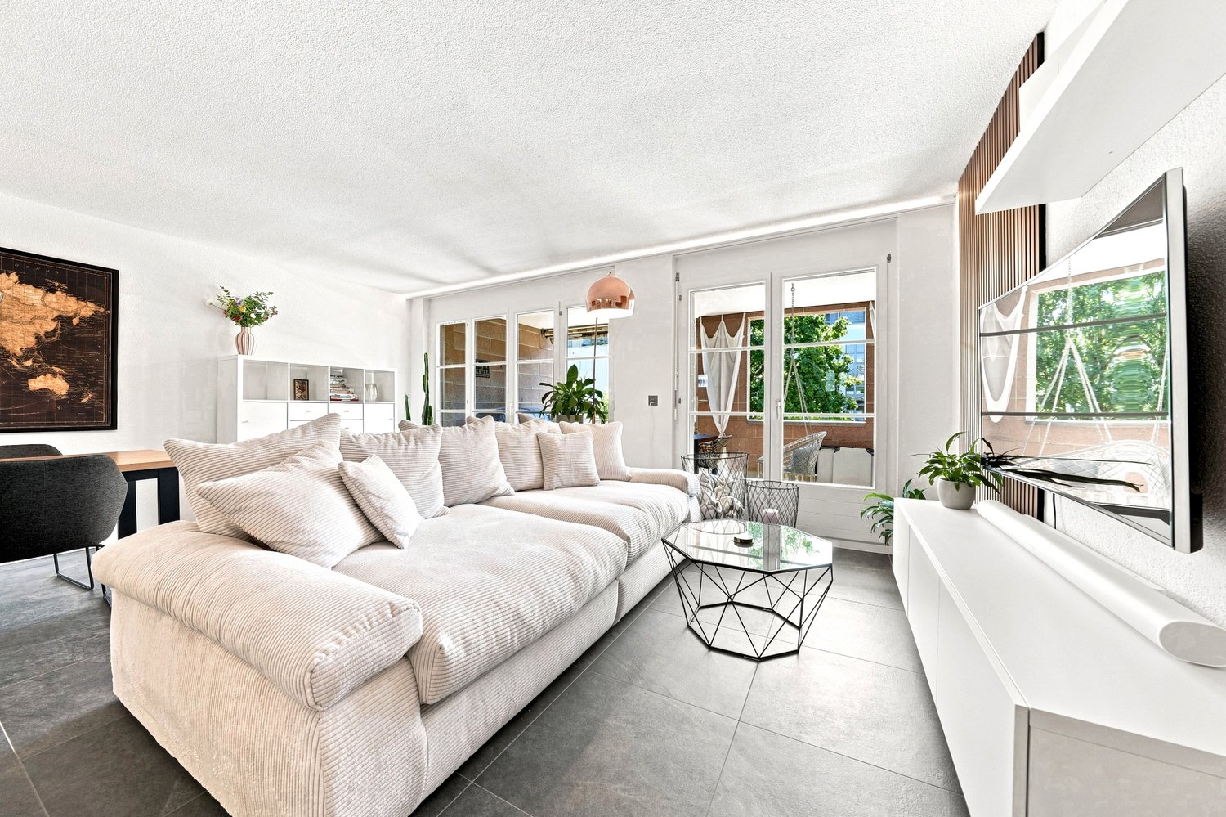
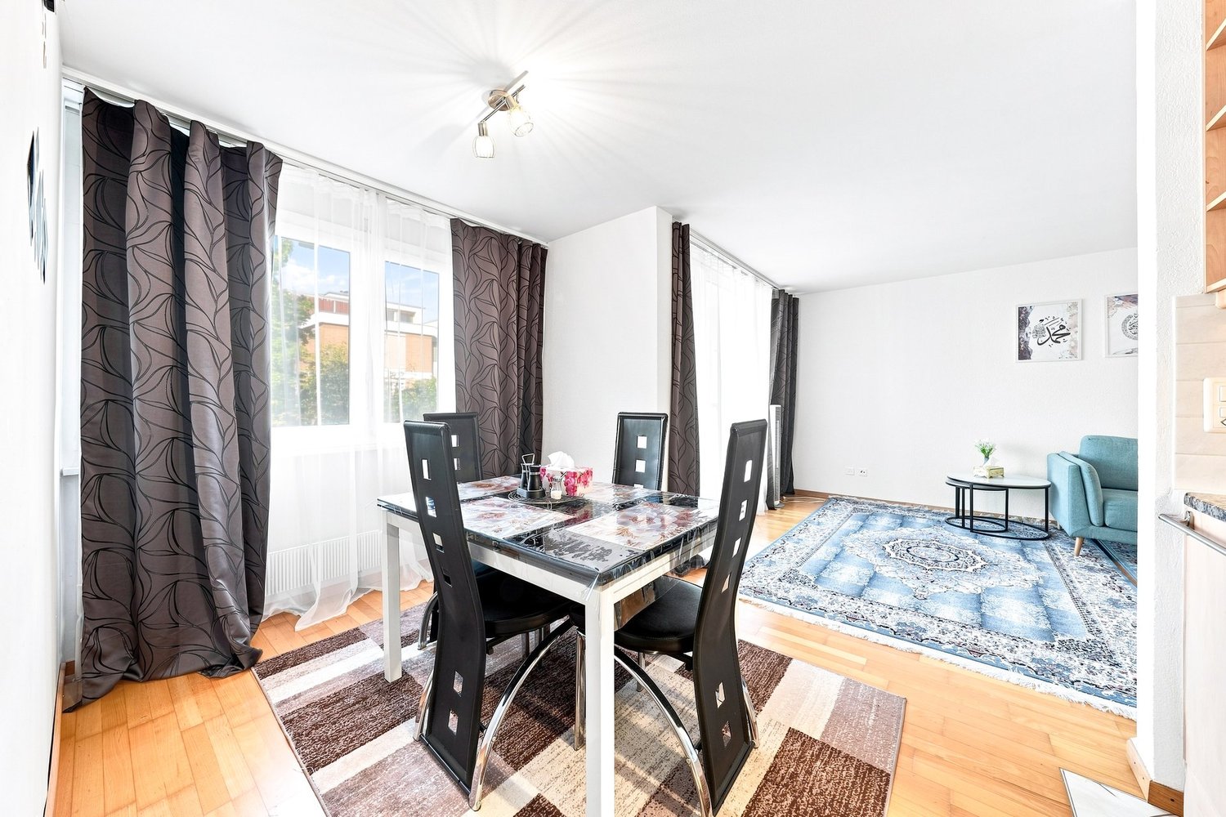
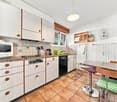

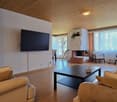
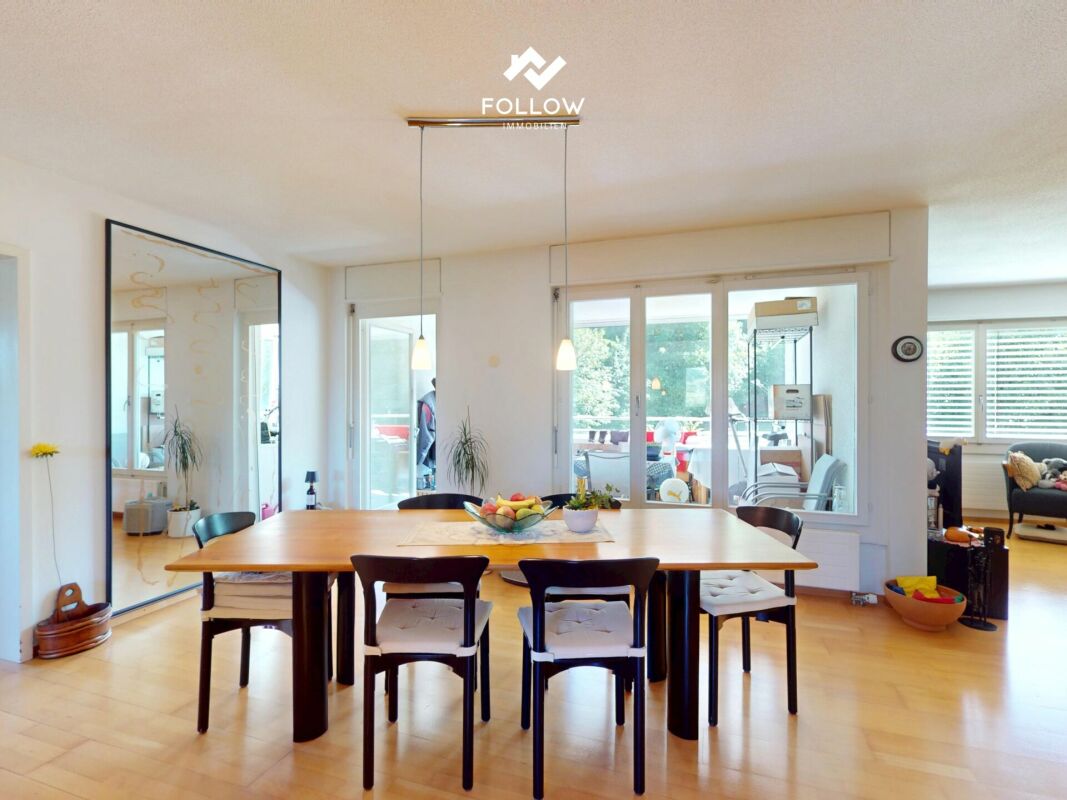
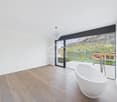
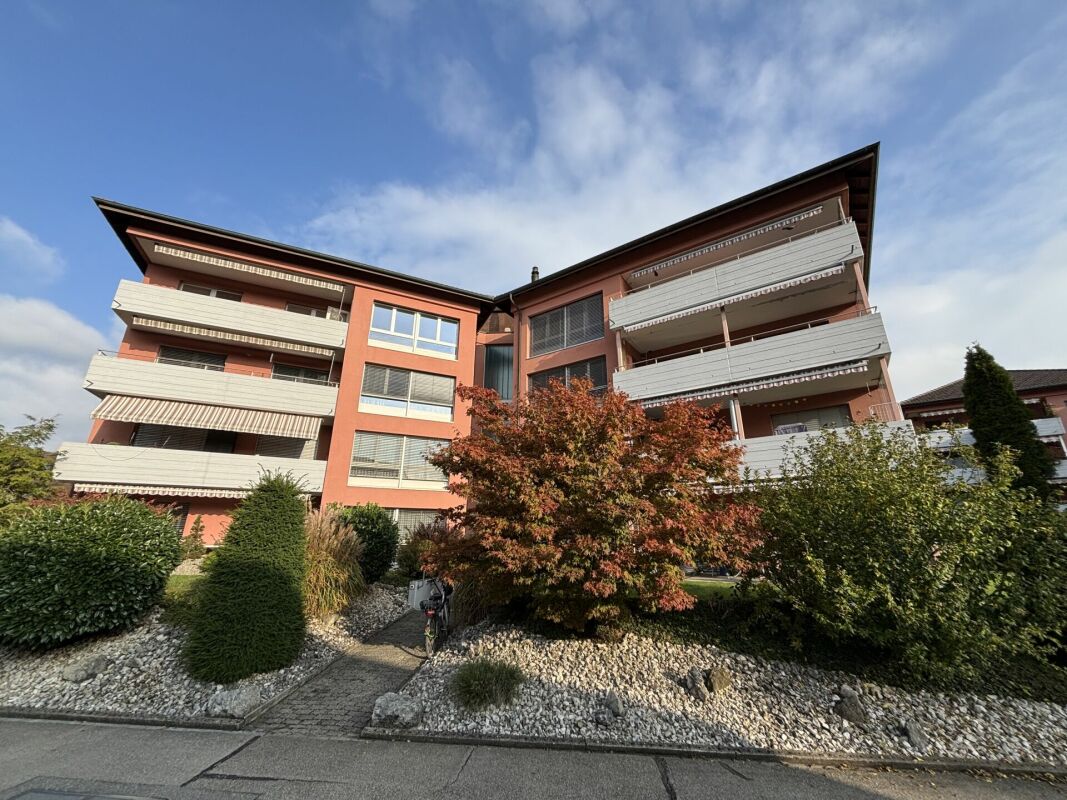
DeutschWillkommen in Ihrem zukünftigen Zuhause.Diese wunderschöne 3,5-Zimmer-Wohnung im 2. Stock besticht durch ihre zeitgenössische Architektur, ihre hellen Räume und ihre großzügige Terrasse, die die Wohnbereiche harmonisch nach draußen erweitert.Das großzügige Wohnzimmer mit offener Küche bildet das Herzstück der Wohnung. Die großen Fensterfronten sorgen den ganzen Tag über für reichlich Tageslicht und schaffen eine gemütliche und elegante Atmosphäre. Hochwertige Materialien sowie moderne Ausstattungsdetails bieten ein raffiniertes und komfortables Wohnambiente.Die beiden geräumigen Schlafzimmer sind perfekt auf die Bedürfnisse eines Paares, einer kleinen Familie oder einer Person zugeschnitten, die sich ein Heimbüro einrichten möchte. Ein modernes Badezimmer sowie eine funktionale Raumaufteilung runden diese Immobilie ab.Die ruhige Lage in unmittelbarer Nähe der Stadt Bern verbindet auf perfekte Weise Lebensqualität, Natur und eine hervorragende Anbindung an öffentliche Verkehrsmittel, Geschäfte, Schulen und die Infrastruktur.-*-*-*-FrançaisBienvenue dans votre futur chez-vous.Ce magnifique appartement de 3.5 pièces, situé au 2 étage, séduit par son architecture contemporaine, ses espaces lumineux et sa généreuse terrasse qui prolonge harmonieusement les espaces de vie vers l'extérieur.Le vaste séjour avec cuisine ouverte constitue le coeur de l'appartement. Les grandes baies vitrées apportent une abondante lumière naturelle tout au long de la journée et créent une atmosphère chaleureuse et élégante. Les matériaux de qualité ainsi que les finitions modernes offrent un cadre de vie raffiné et confortable.Les deux chambres spacieuses permettent de répondre parfaitement aux besoins d'un couple, d'une petite famille ou d'une personne souhaitant aménager un bureau à domicile. Une salle de bains moderne ainsi qu'un agencement fonctionnel viennent compléter ce bien.La situation calme, à proximité immédiate de la ville de Berne, combine parfaitement qualité de vie, nature et excellente accessibilité aux transports publics, commerces, écoles et infrastructures.

1 / 8
CHF 950,000.–
3.5 rooms105m² living space
Leischenstrasse 31, 3806 Bönigen

ImmoWyss - Modern attic apartment with a view of the lake and mountains in Bönigen

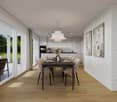
We intentionally only publish a selection of our offers on real estate portals. You can find a complete overview of all current objects at any time on www.immowyss.ch. Detailed information about this property with additional pictures, floor plans, and complete sales documentation can be found at https://www.immowyss.ch/immobilien/?objekt-id=AW355 Located in a preferred hillside position in Bönigen, this stylish 3.5-room attic apartment with a gallery awaits you, combining modern living with an impressive view. The view over the turquoise Lake Brienz and the surrounding mountain world accompanies you daily and makes this apartment a special home. The property, built in 2021, convinces with timeless architecture, high-quality materials, and a well-thought-out floor plan. Already when entering, the generous sense of space is noticeable. The openly designed living, dining, and kitchen area forms the heart of the apartment. The impressive ceiling height up to the roof ridge and the large window surfaces provide plenty of daylight and a bright, friendly living atmosphere. The modern kitchen blends harmoniously into the living area and offers ideal conditions for joint cooking and social hours. From here, you can directly access the two balconies, which invite you to linger at any time of day. Whether at breakfast with a lake view or in the evening with a view of the mountain world, the view will always delight you. Two comfortable rooms offer a variety of uses. The room offer is complemented by two stylish bathrooms, a practical retreat with its own washing tower, and the attractive gallery. This is ideal as a home office, reading corner, fitness area, or personal retreat and gives the apartment additional charm. The apartment presents itself in an excellent, practically new condition. High-quality construction materials, the bright design, and careful maintenance create a living environment that you can move into immediately without investing. The natural location combines tranquility and relaxation with excellent accessibility. Lake Brienz, numerous walking and hiking trails, and various leisure activities are located in the immediate vicinity. Interlaken with its shopping facilities, restaurants, and public transport can be reached in a few minutes by car. This attractive offer is rounded off by two parking spaces in the garage. The most important advantages speak for themselves: - Modern, practically new 3.5-room attic apartment with gallery - Dreamy view of Lake Brienz and the mountain world - Bright living and dining area with impressive ceiling height - Two sunny balconies - Gallery with versatile uses - High-quality and timeless interior design - Two modern bathrooms - Retreat with its own washing tower - Quiet and attractive residential location in Bönigen - Two parking spaces in the garage This apartment combines modern living quality, an impressive view, and an exceptional sense of space. A home for people who appreciate the special and want to enjoy the beauty of the Bernese Oberland every day. Have we piqued your interest? Arrange a viewing appointment today and take a look at the interesting Immo Wyss offer on site. *** SALES DOCUMENTATION *** Download the sales documentation, including address, floor plans, and many pictures, at www.immowyss.ch. Simply fill out the contact form and you will receive the documents immediately and around the clock by email.
Michèle Nufer

Michèle Nufer

Travel time
-
1 / 28
CHF 1,690,000.–
10 rooms270m² living space
Bielstrasse 25d, 3237 Brüttelen

6.5 room semi-detached house with separate 3.5 room apartment on the top floor

Living, renting, or multi-generational house - numerous possibilities are available here. In a quiet and family-friendly location, this spacious 6.5-room semi-detached house with a fully separate 3.5-room apartment on the top floor presents itself. The property impresses with its well-thought-out room layout, modern home technology, and versatile usage possibilities - ideal for families, multi-generational households, or owner-occupiers who want to benefit from attractive rental income.The apartment is currently rented and offers you the opportunity to benefit from ongoing returns while you live in the main house. Alternatively, the apartment is excellent for adult children, relatives, or as a spacious home office.Highlights at a glance:-Spacious 6.5-room semi-detached house-Separate 3.5-room apartment with its own entrance-Attractive opportunity for rental income or multi-generational living-Quiet and sunny living location-Brüttelen train station can be reached in a few minutes-Energy-efficient ground-source heat pump with comfortable underfloor heating-High-quality triple-glazed windows-New kitchen in the main house will be installed soon-Direct access to the well-maintained garden-2 outdoor parking spaces and 1 carport-Spacious and bright floor plansRoom program main house:The main house offers a well-thought-out living concept with plenty of space for the whole family.Ground floorBright living and dining area with direct garden accessNew, modern kitchen (installation will take place soon)1 bedroomBathroom with shower and toiletFirst floor3 spacious bedrooms, larger bedroom has an additional walk-in closet.Bathroom with bathtub, shower, and toiletBasementHeated living or hobby room with underfloor heating (ideal as a bedroom, office, or fitness room)Prepared connection for an additional bathroom - all pipes are already available. Only the interior design and sanitary facilities need to be added.Technical, laundry, and cellar rooms with additional storage spaceSeparate 3.5-room apartmentThe independent apartment on the top floor offers high living comfort and is ideal as a rental property or for family members.It features:2 bedroomsBright living and dining areaBathroom with shower and toiletPrivate balconyComfortable underfloor heatingOwn washing machine and dryerTriple-glazed windowsCurrently rentedLocation:The property is located in a quiet and family-friendly residential area with pleasant privacy. Shopping facilities, schools, and Brüttelen train station are within a short distance and guarantee excellent public transport accessibility.Whether as a spacious owner-occupied home with additional rental income, as a multi-generational house, or for families with space requirements - this exceptional property combines living quality, flexibility, and energy efficiency in an ideal way. The combination of a modern heating system, separate apartment, and spacious room offer makes this property a rare opportunity.We would be happy to convince you of the numerous advantages of this attractive property during a personal viewing.

Travel time
-
1 / 9
CHF 585,000.–
2.5 rooms
Lyssachstrasse 38a, 3400 Burgdorf

2.5-Room Owner-Occupied Apartment in Aebiguet by the Stream - Modern Living in Burgdorf

Modern living in a prime location in Burgdorf Welcome to your new home in Aebiguet by the Stream, a high-quality new construction project in a central location in Burgdorf. The project is being built on the former Aebi site and offers an ideal combination of urban life and high-quality living.Your new homeThe bright 2.5-room owner-occupied apartment impresses with a well-thought-out floor plan and a living area of around 67 m². The spacious living and dining area with open kitchen creates a welcoming atmosphere and offers direct access to the 13 m² large balcony, the perfect place to relax at the end of the day.A spacious bedroom, a modern bathroom with shower, and a practical laundry room with washing tower provide high living comfort in everyday life. The large window areas let in plenty of daylight and create a pleasant living feeling. Surroundings Aebiguet combines urban life with high-quality living. The Burgdorf train station, shopping facilities, restaurants, cafes, and schools are within a few minutes' walking distance. At the same time, the spacious green areas along the Lyssach stream provide a quiet and natural environment.The surroundings offer, among other things: • Spacious green and meeting areas • Playgrounds and recreation areas • Direct footpath to the train station • Bicycle stands and attractive outdoor facilities • Modern quarter design with a lot of • Quality of stay Advantages • Modern 2.5-room owner-occupied apartment • Spacious balcony with 13 m² • Bright living and dining area with open kitchen • Practical laundry room with washing tower • High-quality interior design • Central location in Burgdorf • Train station, shopping, and leisure activities within walking distance • Attractive surroundings with green spaces and stream

Travel time
-
1 / 9
CHF 965,000.–
4.5 rooms
Lyssachstrasse 38b, 3400 Burgdorf

4.5-room owner-occupied apartment in Aebiguet by the stream - Spacious living in a prime location in Burgdorf

Spacious living in a prime location in Burgdorf This modern 4.5-room owner-occupied apartment in the new Aebiguet am Bach project. The project is being built on the former Aebi site and offers urban living with plenty of green space and excellent public transport connections.Living with plenty of space and lightWith a living area of around 125 m², this apartment offers a spacious room concept for families, couples or anyone who values modern living with plenty of space.The open living and dining area forms the heart of the apartment. The modern kitchen with cooking island blends harmoniously into the living room and invites you to cook and enjoy together. From here, you can directly access the 18 m² large balcony, which creates additional living space outdoors and invites you to relax.The spacious master bedroom offers plenty of space and privacy. Two further rooms are ideal as children's rooms, guest rooms or home offices.The two bathrooms are particularly comfortable. One bathroom with bathtub and shower, as well as a separate bathroom with shower. The apartment is complemented by a practical laundry room with its own washing tower, which offers additional storage space. Surroundings Aebiguet combines urban life with high-quality living. The Burgdorf train station, shopping facilities, restaurants, cafes, and schools are all within a few minutes' walking distance. At the same time, the spacious green areas along the Lyssachbach provide a quiet and natural environment.The surroundings offer, among other things: • Spacious green and meeting areas • Playgrounds and recreational areas • Direct footpath to the train station • Bicycle stands and attractive outdoor facilities • Modern quarter design with high-quality outdoor spaces Advantages • Modern 4.5-room owner-occupied apartment • 125 m² living area • Sunny balcony with 18 m² • Spacious living and dining area with open kitchen and cooking island • Three spacious bedrooms • Bathroom with bathtub and shower, as well as additional bathroom with shower • Laundry room with washing tower • High-quality interior design • Central location in the new Aebiguet quarter in Burgdorf • Train station, shopping facilities, and leisure activities within walking distance • Underground parking spaces can be purchased additionally.

Travel time
-
1 / 9
CHF 835,000.–
3.5 rooms
Lyssachstrasse 38a, 3400 Burgdorf

3.5-room owner-occupied apartment in Aebiguet by the stream - Spacious living in a prime location in Burgdorf

Spacious living in a prime location in Burgdorf This modern 3.5-room owner-occupied apartment in the new Aebiguet by the stream project. The project is being built on the former Aebi site and offers urban living with plenty of green space and excellent public transport connections.Living with plenty of space and lightWith a living area of around 96 m², this apartment offers a well-thought-out room concept for couples, small families or anyone who appreciates spacious living.The open living and dining area forms the heart of the apartment. The modern kitchen with cooking island blends harmoniously into the living room and invites you to cook and enjoy together. From here, you can directly access the 18 m² large balcony, which creates additional living space outdoors and invites you to relax.The large main bedroom offers plenty of space for individual furnishing. Another room is ideal as a children's room, guest room or home office.Particularly comfortable are the two bathrooms. One bathroom with bathtub and a separate bathroom with shower. The apartment is complemented by a practical laundry room with its own washing tower. Surroundings Aebiguet combines urban life with high living quality. The Burgdorf train station, shopping facilities, restaurants, cafes and schools are within a few minutes' walking distance. At the same time, the spacious green areas along the Lyssachbach provide a quiet and natural environment.The surroundings offer, among other things: • Spacious green and meeting areas • Playgrounds and recreational areas • Direct footpath to the train station • Bicycle stands and attractive outdoor facilities • Modern quarter design with a high quality of stay Advantages • Modern 3.5-room owner-occupied apartment • 96 m² living area • Sunny balcony with 18 m² • Spacious living and dining area with open kitchen and cooking island • Two spacious bedrooms • Bathroom with bathtub and shower as well as additional bathroom with shower • Laundry room with washing tower • High-quality interior design • Central location in the new Aebiguet quarter in Burgdorf • Train station, shopping facilities and leisure activities within walking distance • Underground parking spaces can be purchased additionally.

Travel time
-
1 / 18
CHF 525,000.–
3.5 rooms69m² living space
Cedernstrasse 2, 3018 Bern

Living in Bern in a very beautiful, sunny, and quiet neighborhood with a lot of green spaces

3.5-room apartment on the 3rd floor of a well-maintained 8-family house in a sunny, quiet neighborhood with many well-kept, older, and mostly smaller, sympathetic multi-family houses with a lot of green space between the individual objects.The special advantages of this apartment:It was comprehensively renovated and refurbished in 2007. The kitchen, bathroom, windows, and flooring were replaced or newly installed. The apartment also received a new coat of paint.The apartment includes a living room with 10.79 m2, large enough for a large table with 6 chairs, a living room with approximately 18 m2, 1 parent bedroom with 15.83 m2, and 1 additional room with approximately 10 m2, a well-equipped kitchen, and a bathroom with a bathtub, sink, and mirror cabinet. The bathroom has a large window and thus has daylight and can be well ventilated. In total, approximately 69 m2 of net living space are available.The rooms can be furnished very cozily and also modernly, just as you like.An additional storage room and an attic compartment can be used as extra storage space.Shopping with Migros, Coop, Denner, etc., schools and kindergartens, the highway towards Lausanne, Fribourg, Geneva, and towards Zurich and Basel, as well as a bus stop with a connection to the S-Bahn to Bern, can be found in the nearby area.The nearby recreational areas of Könizberg and the forest in Bottigen are easily accessible by bike or car.In our opinion, the apartment is very suitable for single people and couples, as well as for a small family with 1 child.Have we sparked your interest and have you read the ad up to this point? Then a visit to the apartment should be worthwhile. We look forward to your contact.

Travel time
-
1 / 19
CHF 795,000.–
5.5 rooms123m² living space
Fichtenweg 8, 3225 Müntschemier

A Home to Fall in Love With - Modern, High-Quality, and with Garden Access

This modern 5.5-room apartment combines generosity, high-quality equipment, and a well-thought-out living concept to create a home that convinces from the first moment.The property was built in 2019 and presents itself in a very well-maintained and modern condition. With approximately 122 m² of living space, the apartment offers plenty of room for families, couples, or anyone who values comfortable living with style.Upon entering, you are greeted by a spacious entrance area, which impresses with numerous practical built-in closets and an integrated wardrobe. Here, the well-thought-out planning of this apartment is immediately apparent - plenty of storage space, clear structures, and a pleasant room feeling.The living area forms the heart of the apartment. Large, floor-to-ceiling windows throughout the entire length provide plenty of daylight and create a bright, inviting atmosphere. The open living and dining area offers ample space for shared moments with family and friends.Directly adjacent is the high-quality equipped kitchen, which leaves no wishes unfulfilled. It features, among other things, a spacious American double-door refrigerator and modern built-in appliances such as two ovens with microwave combination and an integrated coffee machine. Cooking becomes an experience - perfect for all who enjoy good food and receive guests.From the living area, you can access the spacious terrace, which is ideally oriented to the west. This allows you to enjoy plenty of sunshine until the evening hours and witness particularly beautiful sunsets - a perfect place to relax and unwind. The adjacent garden seating area for shared use offers additional outdoor space.The sleeping area is ideally designed. Three bright children's rooms with floor-to-ceiling windows provide a friendly living atmosphere and each have practical built-in closets. The parental bedroom forms a quiet retreat and also offers spacious built-in closets as well as a stylishly integrated dressing table with lighting.The two comfortable bathrooms are conveniently located directly opposite the bedrooms. One bathroom is equipped with a shower, the other with a bathtub - ideal for the daily routine of a family.The apartment also impresses with well-thought-out additional rooms in the basement. Here, a laundry room with its own washing tower is available, supplemented by private storage options for laundry and utensils. Additionally, a communal bicycle room belongs to the property.For vehicles, two parking spaces in the building are available, which can be purchased separately for CHF 25,000 each.Another plus point is the location within the quarter: The building is located at the end of the development, which means that hardly any through traffic is generated. Several playgrounds in the surrounding area create a particularly family-friendly environment.This apartment convinces with spacious rooms, modern architecture, and a quiet living location - a home that combines comfort, quality of life, and a coherent living feeling. A place where you can immediately imagine arriving and staying long-term.

Travel time
-
1 / 13
CHF 938,000.–
6.5 rooms130m² living space
3803 Beatenberg

Exklusive 6.5-Zimmer-Maisonette-Wohnung über drei Etagen mit Wellness und unverbaubarer Panoramasicht

Willkommen in Beatenberg einer der schönsten Aussichtslagen des Berner Oberlandes. Auf rund 1'200 Metern über Meer geniessen Sie eine unverbaubare Panoramaaussicht über den Thunersee bis zu Eiger, Mönch und Jungfrau. Spirenwald in Beatenberg verbindet Natur, Erholung und eine hervorragende Freizeitqualität mit der Nähe zu Interlaken.Diese aussergewöhnliche 6.5-Zimmer-Maisonettewohnung befindet sich in einem Mehrfamilienhaus aus dem Jahr 1995 mit insgesamt fünf Stockwerkeinheiten. Sie erstreckt sich über drei Ebenen und bietet rund 130 m² Nettowohnfläche. Ursprünglich aus zwei eigenständigen Stockwerkeinheiten entstanden, eröffnet sie vielseitige Nutzungsmöglichkeiten sei es als grosszügiges Feriendomizil, als Erstwohnsitz oder mit der Option, die beiden Wohnungen wieder voneinander zu trennen.Mit insgesamt vier Schlafzimmern, zwei Wohnbereichen und zwei Badezimmern bietet die Wohnung ein aussergewöhnlich flexibles Raumkonzept. Die grosszügige Aufteilung lässt sich individuell an unterschiedliche Wohn- und Lebensbedürfnisse anpassen.Freuen Sie sich auf helle, stilvoll eingerichtete Wohnräume, zwei sonnige Balkone mit spektakulärer Aussicht, zwei gemütliche Sitzplätze sowie ein besonderes Highlight: den privaten Wellnessbereich im Dachgeschoss mit Sauna und freistehender Badewanne. Zwei Schwedenöfen und die moderne Wärmepumpe mit Fussbodenheizung sorgen das ganze Jahr über für eine behagliche Wohnatmosphäre und hohen Wohnkomfort.Komplettiert wird dieses attraktive Angebot durch eine Einzelgarage direkt beim Hauseingang, einen zusätzlichen Aussenparkplatz sowie zwei Kellerräume. Ihre Highlights auf einen Blick:Unverbaubare Panoramaaussicht auf den Thunersee und die AlpenGrosszügige 6.5-Zimmer-Maisonette über drei EbenenPrivater Wellnessbereich mit Sauna und freistehender BadewanneStilvolle Möblierung mit harmonischem WohnkonzeptZwei sonnige Balkone und zwei gemütliche SitzplätzeEinzelgarage, zusätzlicher Aussenparkplatz und zwei KellerräumeFlexible Nutzung mit Option zur Rückführung in zwei separate WohnungenHabe ich Ihr Interesse geweckt? Nutzen Sie das Kontaktformular und fordern Sie die ausführliche Verkaufsdokumentation mit allen Informationen zur Liegenschaft an.-Welcome to Beatenberg One of the Bernese Oberland's Most Spectacular ViewpointsPerched at approximately 1,200 metres above sea level, Beatenberg offers breathtaking, unobstructed panoramic views across Lake Thun to the iconic peaks of the Eiger, Mönch and Jungfrau. Nestled in the peaceful Spirenwald area, this sought-after location combines nature, tranquillity and an exceptional quality of life with the convenience of nearby Interlaken.This exceptional 6.5-room duplex apartment is situated in a well-maintained apartment building dating from 1995 with just five residential units. Spanning three levels and offering approximately 130 m² of net living space, the property was originally created by combining two separate apartments. As a result, it offers outstanding flexibility whether as a spacious holiday home, a primary residence, or with the option of converting it back into two independent apartments.Featuring four bedrooms, two living areas and two bathrooms, the apartment offers a remarkably versatile layout that can easily be adapted to suit a wide range of lifestyles and living requirements.Enjoy bright, tastefully furnished interiors, two sunny balconies with spectacular mountain and lake views, two inviting outdoor seating areas, and a truly unique highlight: a private wellness retreat on the top floor complete with a sauna and a freestanding bathtub. Two Scandinavian-style wood-burning stoves, together with a modern heat pump and underfloor heating, ensure a warm and comfortable atmosphere throughout the year.The property is further complemented by a private single garage directly beside the entrance, an additional outdoor parking space, and two private cellar storage rooms.Highlights


1 / 13
CHF 1,050,000.–
6.5 rooms140m² living space
Tiefgraben 5, 3604 Thun

Spacious, 6.5 rooms, top view, perfect location, and 3 balconies

Are you looking for a spacious attic apartment with breathtaking views of the Bernese Alps? Then this is our offer in 3604 Thun: This spacious 6.5-room attic apartment at Tiefgraben 5 in Thun was built in 1994 and offers a net living area of 140 m2 distributed over two levels with a unique living character. The apartment impresses with its three balconies in different directions and thus offers a place in the sun at any time of day and year. From the glazed west balcony, directly accessible from the kitchen, you can enjoy not only the evening sun, but also two large, insulated réduits with plenty of storage space. At the east balcony, which is accessible from two rooms, another large réduit is available. The view is simply breathtaking: Eiger, Mönch, Jungfrau, Niesen, and Stockhorn present themselves in a different light at any time of day - a sight you never get tired of. The location is convincing all along the line: the Neufeld and OS Strättligen schools, as well as the Zentrum Oberland and Panorama shopping centers, are within a few minutes' reach. With public transport, you can reach the city of Thun every 5 minutes, and the Thun-Süd motorway access is within 3 minutes. The heart of the apartment is the bright, open living room with the characteristic Swedish stove and the inviting wooden staircase leading to the gallery on the upper floor. The kitchen impresses with high-quality equipment - steamer, oven, large refrigerator, practical pharmacy pull-out, and an elegant granite cover. From the kitchen, you can directly access the glazed west balcony. The three bedrooms are bright and cozy - thanks to skylights, visible wooden beams, and a warm parquet floor, they radiate a pleasant warmth. Two bedrooms have direct access to the east balcony. In the gallery, there are two more light-flooded rooms with skylights and visible wooden beams - ideal as a home office, hobby room, or additional bedrooms. The renovated bathroom/WC on the main floor and a separate shower/WC in the gallery round off the room offer. Practical and comfortable: the laundry tower is located directly in the apartment. Included in the purchase price is a carport and a large cellar room. Highlights: - Dreamlike view of Eiger, Mönch, Jungfrau, Niesen, and Stockhorn - Three balconies in east, south, and west orientation - Spacious 6.5-room attic apartment with gallery and 140 m2 living space - Open living room with Swedish stove - Kitchen with steamer, granite cover, and pharmacy pull-out - Visible wooden beams and skylights - unique living character - Renovated bathroom/WC on the main floor - Separate shower/WC in the gallery - Laundry tower in the apartment - Three réduits with plenty of storage space - 1x carport and cellar room included in the price - Schools, shopping, and public transport within a few minutes - Thun-Süd motorway access within 3 minutes

Travel time
-
1 / 13
CHF 540,000.–
3 rooms80m² living space
Talackerweg 2, 3853 Niederried b. Interlaken

Grosszügige 2.5-Zi.-Dachwohnung mit Galerie und Seesicht

Das gepflegte Mehrfamilienhaus befindet sich am westlichen Dorfeingang in leicht erhöhter und zurückversetzter Lage oberhalb der Dorfstrasse. Dank dieser Wohnlage geniessen Sie eine herrliche Aussicht auf den Brienzersee sowie eine optimale Besonnung. Der Zugang erfolgt über die unterhalb des Hauses gelegenen Carports. Von dort gelangen Sie über eine Treppe bequem zum Hauseingang und in das Untergeschoss.Die aussergewöhnliche 2.5-Zimmer-Maisonettewohnung erstreckt sich über das 1. Obergeschoss und das Dachgeschoss und überzeugt mit einer modernen, offenen Architektur. Beide Wohnebenen sind durch eine interne Treppe miteinander verbunden und schaffen ein grosszügiges Wohngefühl. Bereits beim Betreten der Wohnung fallen die hochwertigen Materialien und die stilvolle Gestaltung auf. Die offene Küche mit eleganter Granitabdeckung grenzt direkt an den lichtdurchfluteten Wohn- und Essbereich und bietet zudem einen direkten Zugang zur Terrasse. Hochwertige Parkettböden verleihen den Wohnräumen eine warme und behagliche Atmosphäre.Ein besonderes Highlight bildet der grosszügige Wohnraum mit sichtbarer Dachkonstruktion und offenem Luftraum bis zum Dachfirst. Der Schwedenofen sorgt in den kühleren Monaten für eine gemütliche Wohnatmosphäre. Vom Wohnbereich gelangen Sie auf die grosszügige Terrasse mit angrenzendem Garten (Sondernutzung). Dank der sonnigen Lage geniessen Sie hier einen unverbaubaren Panoramablick über den Brienzersee, ein Ort, der zum Verweilen und Geniessen einlädt. Auf der Wohnebene befinden sich neben dem Eingangsbereich und der Treppe ins Dachgeschoss zudem ein separates Gäste-WC. Im Dachgeschoss erwarten Sie ein Schlafzimmer, ein Vorplatz mit vielen Einbauschränken, ein stilvolles Badezimmer sowie eine offene Galerie. Diese eignet sich ideal als Leseecke, Homeoffice oder kann bei Bedarf auch als zusätzlicher Schlafbereich genutzt werden.Zur Wohnung gehören ein eigenes Kellerabteil sowie die Mitbenützung der allgemeinen Waschküche und des Veloraums im Untergeschoss. Die Wohnung eignet sich sowohl als attraktiver Erstwohnsitz als auch als Ferienwohnung. Besonders interessant ist zudem, dass die Liegenschaft auch von Personen mit Wohnsitz im Ausland erworben werden kann, was sie zu einer seltenen Gelegenheit in der Ferienregion am Brienzersee macht.Cet immeuble bien entretenu est situé à l'entrée ouest du village, sur une position légèrement surélevée et en retrait par rapport à la rue principale. Grâce à cet emplacement, vous bénéficiez d'une vue magnifique sur le lac de Brienz ainsi que d'un ensoleillement optimal. L'accès se fait par les abris pour voitures situés en contrebas de la maison. De là, un escalier vous mène facilement à l'entrée de la maison et au sous-sol.Cet exceptionnel appartement en duplex de 2,5 pièces s'étend sur le 1er étage et les combles et séduit par son architecture moderne et ouverte. Les deux niveaux sont reliés par un escalier intérieur, créant ainsi une sensation d'espace. Dès que l'on pénètre dans l'appartement, on remarque immédiatement les matériaux haut de gamme et l'aménagement raffiné. La cuisine ouverte, dotée d'un élégant plan de travail en granit, jouxte directement le salon et la salle à manger baignés de lumière et offre en outre un accès direct à la terrasse. Les parquets haut de gamme confèrent aux pièces à vivre une atmosphère chaleureuse et confortable.Le vaste salon, avec sa charpente apparente et son espace ouvert jusqu'au faîte du toit, constitue un atout particulier. Le poêle suédois assure une ambiance chaleureuse pendant les mois les plus frais. Depuis le salon, vous accédez à la grande terrasse et au jardin attenant (usage exclusif). Grâce à son emplacement ensoleillé, vous profiterez ici d'une vue panoramique imprenable sur le lac de Brienz, un lieu qui invite à la détente et au plaisir. Au niveau du salon se trouvent, outre l'entrée et l'escalier menant aux combles, des toilettes séparées pour les invités. Au grenier, vous trouverez une chambre, un...

Travel time
-
1 / 11
CHF 590,000.–
4.5 rooms98m² living space
Zürichstrasse 3, 4922 Bützberg

Newly built 4.5-room apartments with two balconies

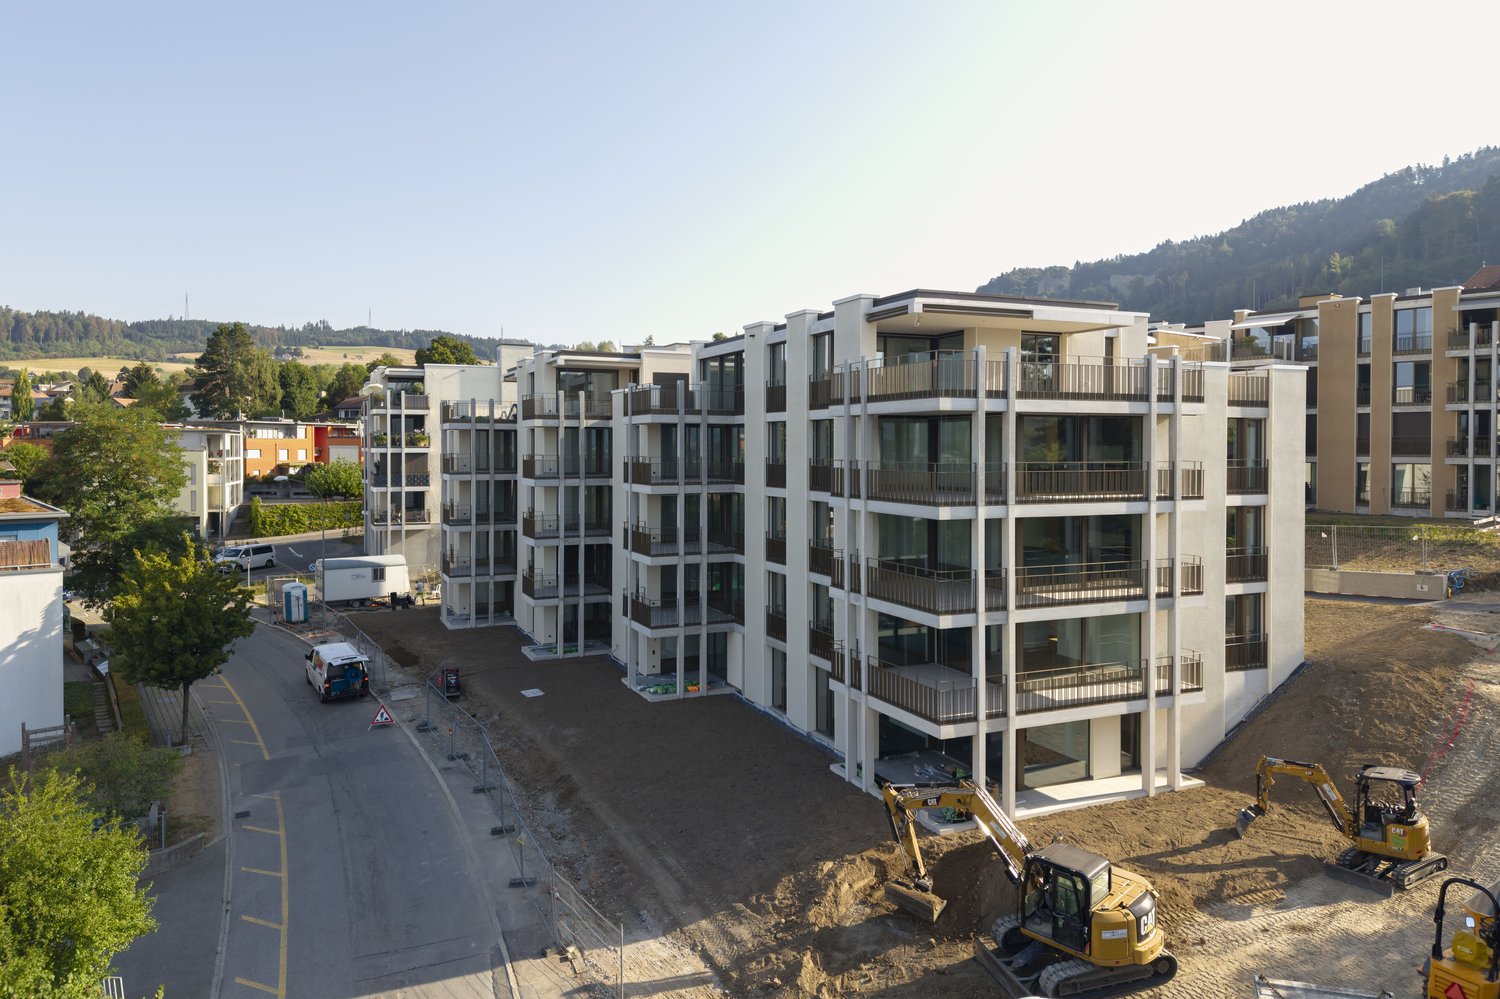
Your new home in BützbergAt Zürichstrasse 3 in Bützberg, a modern multi-family house with six high-quality apartments is being built, combining contemporary architecture with high living comfort. The building convinces with a clear architectural language, spacious balconies, and a well-thought-out living concept. Thanks to the direct access from the parking hall, you can easily and weather-protected enter your apartment.The sustainable energy concept includes a modern air-water heat pump and a photovoltaic system on the roof for environmentally friendly electricity generation. Each apartment has its own basement compartment.For vehicles, various parking options are available: • Parking space in the parking hall: CHF 33,000.- • XL parking space in the parking hall: CHF 37,000.- • Parking space in the parking hall with basic electrical installation: CHF 34,000.- • Motorcycle parking space: CHF 7,000.- Environment The property is located in a central and well-connected location in Bützberg and convinces with its excellent infrastructure. All facilities for daily needs are easily accessible and within a short distance.In Bützberg, there is a LANDI shop, a bakery, and other shopping facilities for daily needs. The nearby Langenthal, just a few minutes' drive away, offers a diverse range of shops with Coop, Migros, Lidl, Aldi, Denner, JUMBO, and numerous specialty stores, restaurants, cafes, pharmacies, banks, and other service providers.Kindergartens and schools are easily accessible. A bus stop is located in the immediate vicinity, ensuring a good connection to public transport. Langenthal train station is just a few minutes' drive away and offers regular connections to Bern, Olten, Zurich, and Lucerne. Thanks to the nearby motorway access points Niederbipp and Kirchberg, you also benefit from excellent accessibility by car.The combination of excellent infrastructure, diverse shopping options, and optimal traffic connections makes this location an attractive place to live for different needs. Room layout The modern 4.5-room apartments on the 1st floor convince with a well-thought-out room layout and two spacious balconies, creating additional living space outdoors. The bright living and dining area with an open kitchen forms the center of the apartments and invites you to spend time together. Three well-proportioned rooms offer various usage possibilities, whether as bedrooms, children's rooms, guest rooms, or home offices.The room offer is complemented by two comfortable bathrooms with bath/WC and shower/WC. Since the apartment is currently in the raw construction phase, you have the unique opportunity to design the interior according to your personal ideas and tailor your new home to your wishes and needs.

Travel time
-
1 / 11
CHF 780,000.–
4.5 rooms135m² living space
Zürichstrasse 3, 4922 Bützberg

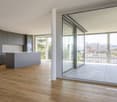
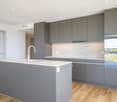
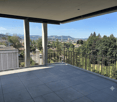
Newly built 4.5-room condominiums with gallery

Your new home in Bützberg On Zürichstrasse 3 in Bützberg, a modern multi-family house with six high-quality condominiums is being built, combining contemporary architecture with high living comfort. The building impresses with a clear architectural language, spacious balconies, and a well-thought-out living concept. Thanks to the direct access from the parking garage, you can reach your apartment comfortably and protected from the weather.The sustainable energy concept includes a modern air-water heat pump and a photovoltaic system on the roof for environmentally friendly electricity generation. Each apartment has its own basement compartment.For vehicles, various parking options are available: • Parking garage space: CHF 33,000.- • XL parking garage space: CHF 37,000.- • Parking garage space with basic electrical installation: CHF 34,000.- • Motorcycle parking space: CHF 7,000.- Environment The property is located in a central and well-connected area in Bützberg and impresses with its excellent infrastructure. All facilities for daily needs are easily accessible and within a short distance.In Bützberg, there is a LANDI shop, a bakery, and other shopping facilities for daily needs. The nearby Langenthal, just a few minutes away by car, offers a diverse range of shops with Coop, Migros, Lidl, Aldi, Denner, JUMBO, and numerous specialty stores, restaurants, cafes, pharmacies, banks, and other service providers.Kindergartens and schools are easily accessible. A bus stop is located in the immediate vicinity and provides a good connection to public transportation. Langenthal train station is just a few minutes away and offers regular connections to Bern, Olten, Zurich, and Lucerne. Thanks to the nearby motorway access points Niederbipp and Kirchberg, you also benefit from excellent accessibility by car.The combination of excellent infrastructure, diverse shopping options, and optimal traffic connections makes this location an attractive place to live for different needs. Room layout The modern 4.5-room condominiums impress with a spacious and functional room layout and an attractive gallery, which offers additional living space for a home office, reading corner, or hobby area.The heart of the apartment is the bright living, dining, and kitchen area with a floor space of around 42.6 m². From here, you can directly access the spacious 20.6 m² large balcony, which invites you to relax and enjoy.The apartments have three comfortable bedrooms with floor spaces of 14.0 m², 11.3 m², and 11.2 m². Two modern bathrooms, one with a bathtub, toilet, and a separate bathroom with shower, toilet, and own washing tower, provide high living comfort and short distances in everyday life.Via a staircase in the living area, you can reach the approximately 36.7 m² large gallery. This open area ideally expands the living space and is perfect as a home office, play area, library, or cozy lounge. Directly adjacent is a practical attic with additional storage space.Since the apartments are currently still in the raw construction phase, you benefit from the unique opportunity to design the interior construction according to your personal ideas. This creates a home that is perfectly tailored to your individual wishes and needs.
Travel time
-
1 / 13
CHF 450,000.–
4.5 rooms81m² living space
Chemin de l'Orgerie 3, 2710 Tavannes

Apartment with terrace offering an exceptional panorama

Are you looking for a pleasant, functional, and ideally located apartment? Discover this beautiful 4.5-room apartment in PPE, offering all modern comforts, without vis-à-vis, with an exceptional panorama, in a quiet and sought-after environment in Tavannes.As soon as you enter, you will be seduced by its bright spaces and optimized layout. The spacious living room benefits from beautiful natural light and opens onto a pleasant balcony, perfect for enjoying the beautiful days.The modern, fully equipped kitchen integrates harmoniously into the living space and meets the expectations of conviviality enthusiasts.The apartment also includes: • Open kitchen to the living room and terrace • Three beautiful, comfortable bedrooms • A functional bathroom with washing column • A large terrace and panoramic view of the valley • A private cellar • A garage for 2 cars • Lift The advantages of the property Well-maintained PPE Quiet and pleasant neighborhood Beautiful brightness Excellent distribution of rooms Low maintenance costs Ideal for a couple, a family, or an investorLocated in the immediate vicinity of shops, schools, public transport, and the train station, this apartment allows you to fully enjoy all the amenities that Tavannes has to offer while benefiting from a peaceful living environment.A property to discover without delay!A visit will allow you to appreciate the full potential and comfort of this beautiful apartment.Contact us today to obtain the complete sales dossier or organize a personalized visit.

Travel time
-
1 / 25
CHF 695,000.–
5.5 rooms165m² living space
Sankt Niklausstrasse 9, 3425 Koppigen

5.5-room gallery apartment with sunny balcony and beautiful view

A true spatial wonder with a beautiful distant view! Over the roofs of Koppigen, where space, light, and wood come togetherThis gallery apartment unfolds its quality not just over square meters, but over spatial feeling. On approximately 165 m², a generosity arises that one would rather know from a 6.5-room apartment: open transitions, clear proportions, and an architecture that allows light, height, and wood to play together effortlessly. A place that creates width.The maisonette offers free space for different forms of living and functions just as well as a lively family home as a quiet retreat or as an apartment for people who appreciate space for working, thinking, or designing. Rooms and gallery are deliberately open and can be used without rigid specifications, whether as a studio, library, home office, or training room.Here you don't live in a scheme, but in possibilities. A home that doesn't impose itself, but accompanies and leaves space.Highlights at a glance: • Spacious 5.5-room gallery apartment with sunny corner balcony • Light-flooded rooms with open gallery • Generous space conditions with appealing room heights • Warm air chimney for a cozy ambiance • Beautiful view and sun until late evening hours • Elevator • Fiber optic connection • 1 indoor parking space with e-mobility and 1 outdoor parking space • Laundry room • Well-connected: ideal connection to Burgdorf, Solothurn, and Bern • The fantastic local recreation area right in front of the door Sales price structureApartment CHF 695,000.00Indoor parking space CHF 35,000.00Outdoor parking space CHF 15,000.00We look forward to your contact: 031 320 10 40 or by email: info@brigittesenn.immo

Travel time
-
1 / 12
CHF 1,100,000.–
4.5 rooms155m² living space
Hofmattenweg 6, 3312 Fraubrunnen

Exclusive 4.5-room garden apartment with 193 m² private garden – New build in Fraubrunnen

Construction has started – Move-in autumn 2027Fulfill your dream of owning your own home and secure this exclusive 4.5-room garden apartment in the attractive new construction project at Hofmattenweg 6 in Fraubrunnen.The modern condominium impresses with spacious living areas, high-quality materials, an impressive private garden, and a timeless architectural style. Thanks to the quiet and yet excellently connected location, a home is created here that combines high living comfort with natural living.The construction of the multi-family house has already begun. Completion and move-in are planned for autumn 2027 .Living in the best locationFraubrunnen combines rural tranquility with an excellent infrastructure and short distances to the surrounding centers.Your advantages at a glance: • Coop can be reached in about 4 minutes on foot • Fraubrunnen train station in just about 3 minutes on foot with direct RBS connections to Bern (about 18 minutes) and Solothurn • Kindergarten and primary school in about 8 minutes on foot • Recreational areas, walking and cycling paths directly in front of the house • Quiet and family-friendly residential area Here you can enjoy a high quality of life in a natural environment – without having to sacrifice excellent accessibility.High-quality livingThe spacious garden apartment was planned with great attention to detail and impresses with modern architecture and a well-thought-out floor plan.Apartment highlights • Usable floor area: 154.7 m² • Sunny terrace with 28.9 m² • Private garden with 193.4 m² • Open living and dining kitchen with modern cooking island • High-quality interior design • Individual selection of materials and equipment (depending on the construction progress) • Two elegant bathrooms • Bathroom with bathtub and shower • Separate bathroom with shower • Practical cloakroom within the apartment • Own cellar compartment • Own laundry room with washing machine and tumble dryer directly in the apartment The spacious windows provide light-filled rooms and create a pleasant living atmosphere.Sustainable into the futureThe new construction project meets modern requirements for energy efficiency and sustainability. • Air-water heat pump • Photovoltaic system on the roof • Highly insulated building envelope • Energy-efficient and forward-looking building technology This means you can benefit from low energy costs and a sustainable living concept in the long term.Additional offers • Double garage for CHF 60,000 • Carport for CHF 25,000 • Spacious communal meeting and play area with around 174 m² Still available apartments0.1 | Ground floor | 4.5-room garden apartment | CHF 1,100,0002.2 | 2nd floor | 4.5-room apartment | CHF 895,000Already sold or reserved:1.1 | 1st floor1.2 | 1st floor2.1 | 2nd floor3.1 | Attic4 out of 6 apartments are already reserved. Take the opportunity and secure one of the last two condominiums.Benefit from an early purchase nowA purchase during the construction phase offers you decisive advantages: • Individual design of the interior (depending on the construction progress) • Planning security through a fixed purchase price • Early selection of your desired apartment • Accompaniment until the turnkey handover Arrange your personal consultationWe would be happy to present the new construction project to you in person and advise you in detail on the various design options, the construction progress, and the further project process.We look forward to presenting your future home at Hofmattenweg 6 in Fraubrunnen.

Travel time
-

Suggested properties for you based on search results