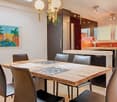
1116 results - Apartment to buy in Canton Bern

1 / 14
CHF 795,000.–
4.5 rooms103m² living space
Rosenstrasse 14, 2562 Port

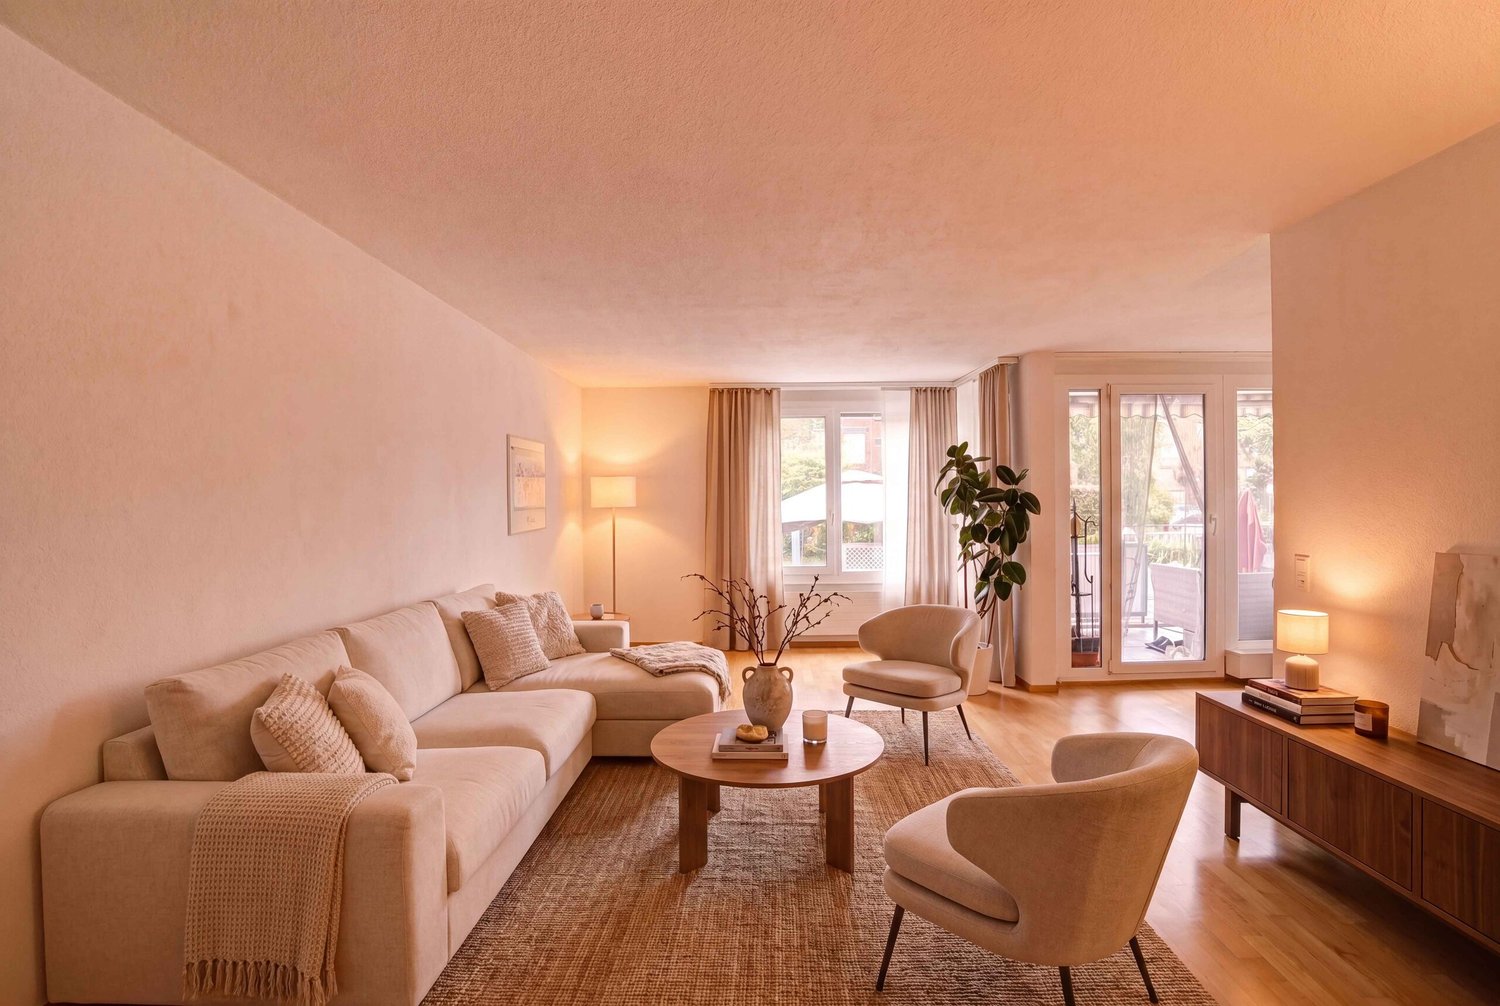
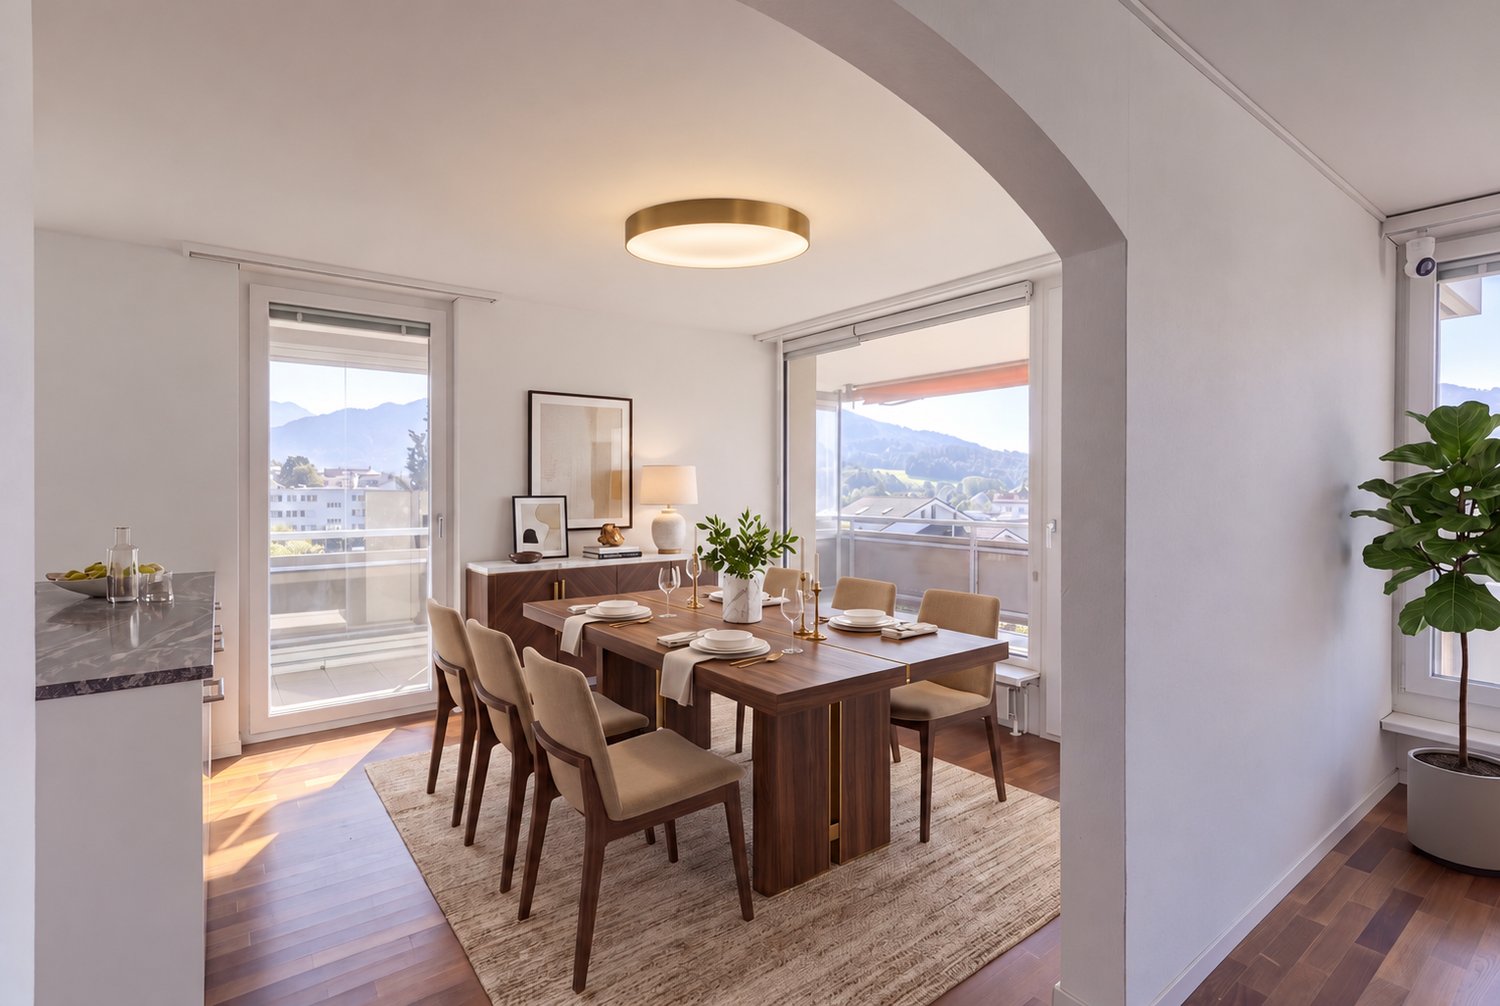
4.5 Room Apartment in Top Location

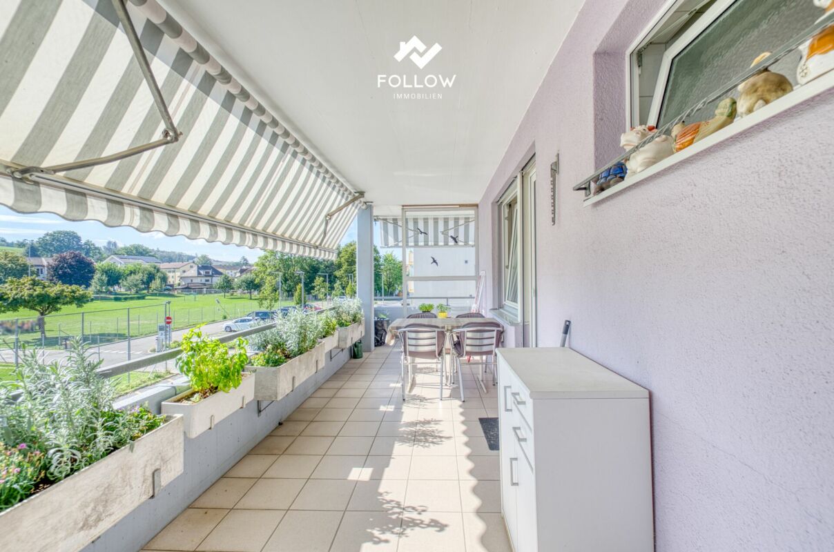
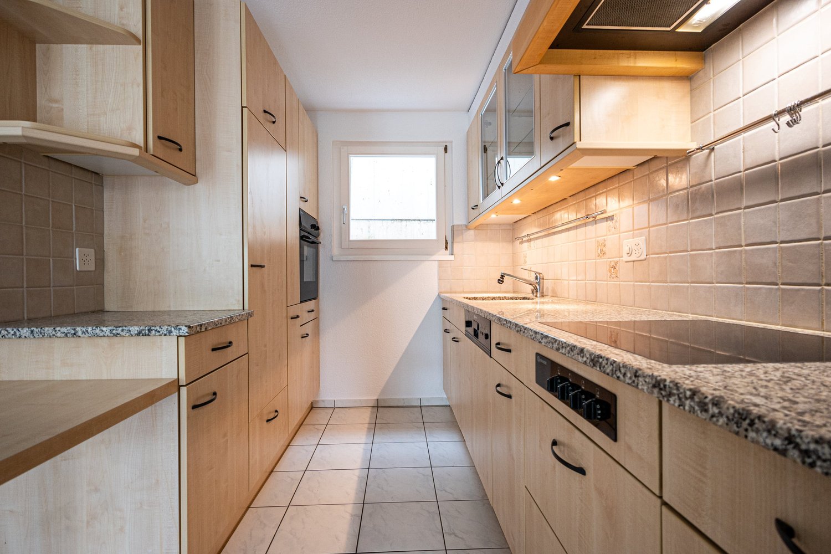
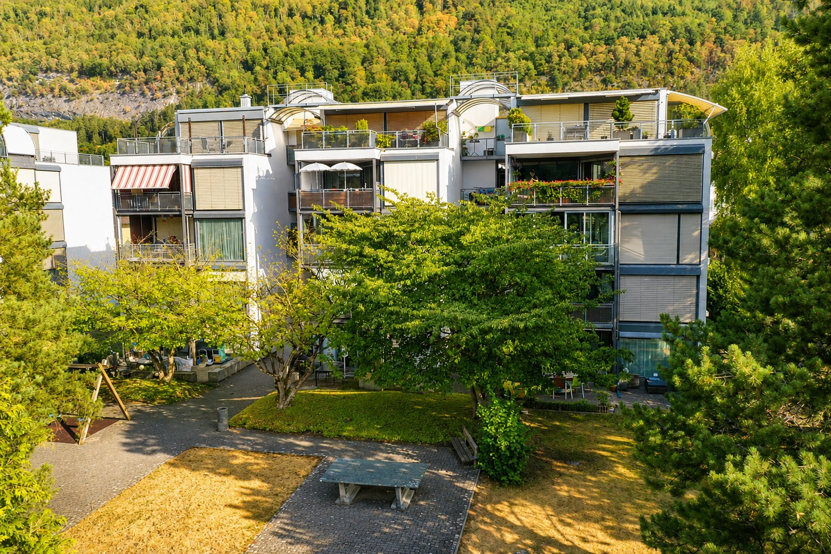
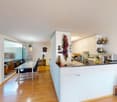
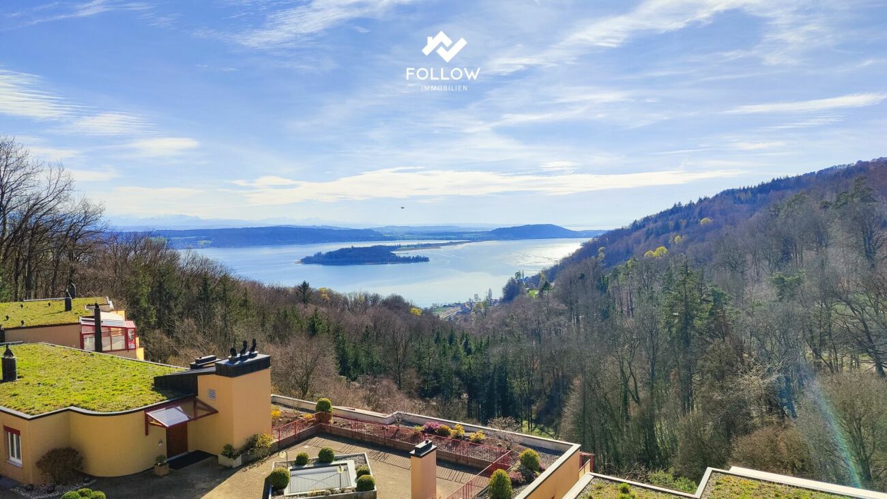
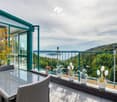
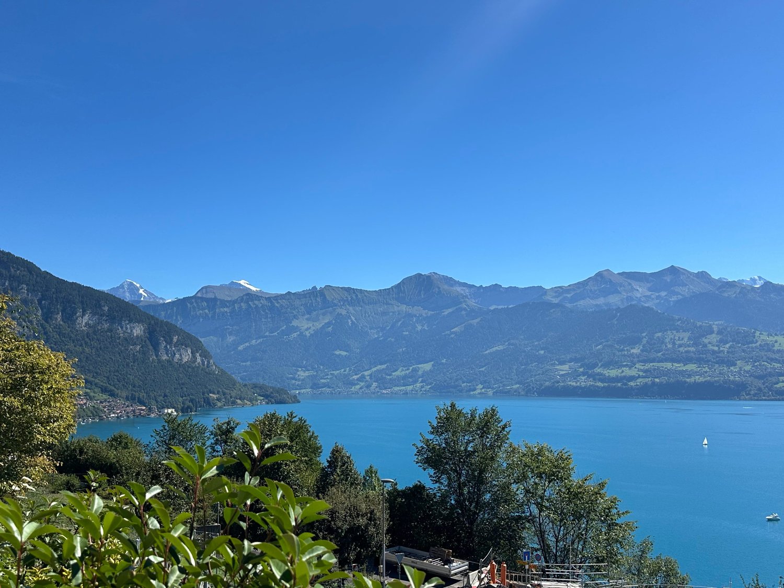
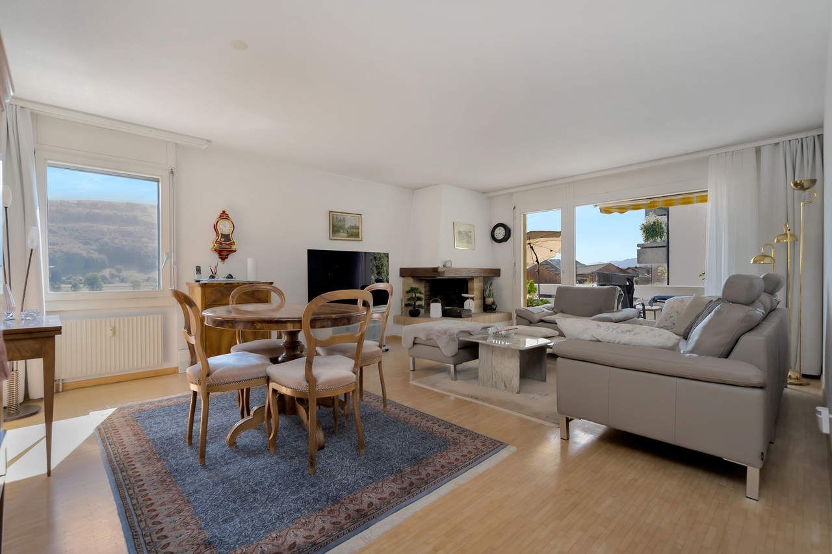
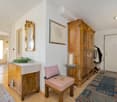
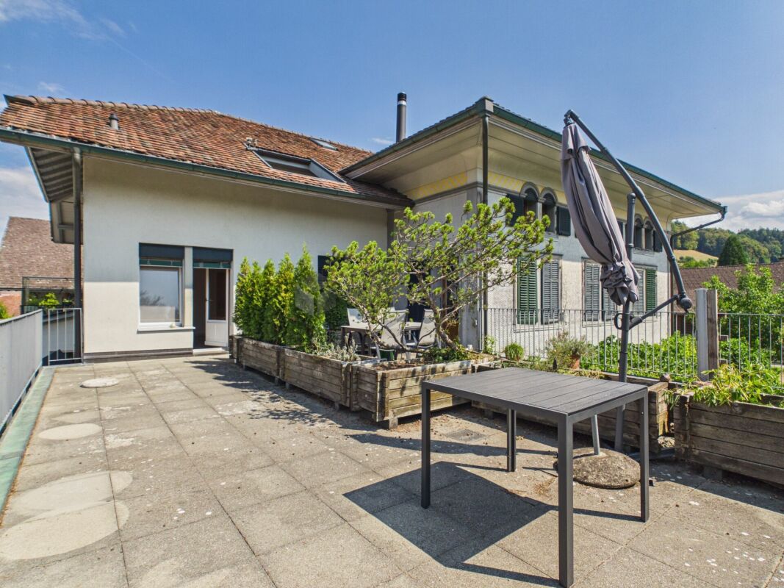
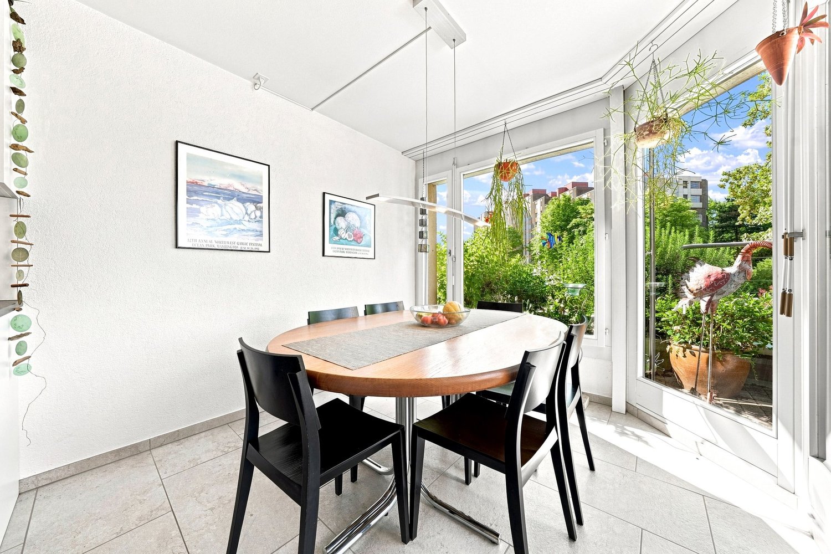
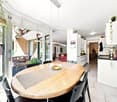
4.5 room apartment in Port in a top location, bright and well-maintained.Are you looking for a beautiful and well-maintained 4.5 room apartment in the best location? Then you are exactly right here.When entering, you are greeted by an inviting entrance area with a wardrobe. The bright and open living area offers a beautiful view and leads to the spacious balcony, ideal for relaxed hours outdoors.The open kitchen is equipped with high-quality appliances. From the living room, you can directly access the balcony where you can enjoy breakfast with a great view or cozy evenings.There are three bedrooms available. The largest bedroom has an en-suite bathroom with a bathtub. A second bathroom with a shower is located in the hallway.The apartment impresses with wide windows that let in plenty of daylight and create a bright, friendly atmosphere. Additionally, there is a basement share and a communal laundry room that is only used by 3 parties.Another plus point is the good location. Within a few minutes' walk, you can reach shopping facilities, restaurants, and public transport. Highlights at a glance: • Bright and well-maintained 4.5 room apartment • Popular and family-friendly neighborhood • Quiet residential area • Spacious living and dining area • En-suite bathroom • Beautiful balcony with a great view • Large basement • Flat roof completely renovated in 2017 • Communal laundry room and bike room • Garage box in the parking hall exclusively CHF 35,000.- • Shopping facilities, restaurants, and public transport nearby Interested? Contact us for a non-binding viewing!Do you want to sell your house or apartment worry-free, but don't know what price you can sell it for?We will tell you the current market value of your property, discreetly and non-bindingly!Are you interested in a first free and non-binding information conversation?Don't hesitate and contact us.

Travel time
-
1 / 20
CHF 875,000.–
5.5 rooms168m² living space
In Wangen an der Aare 3380, 4704 Niederbipp

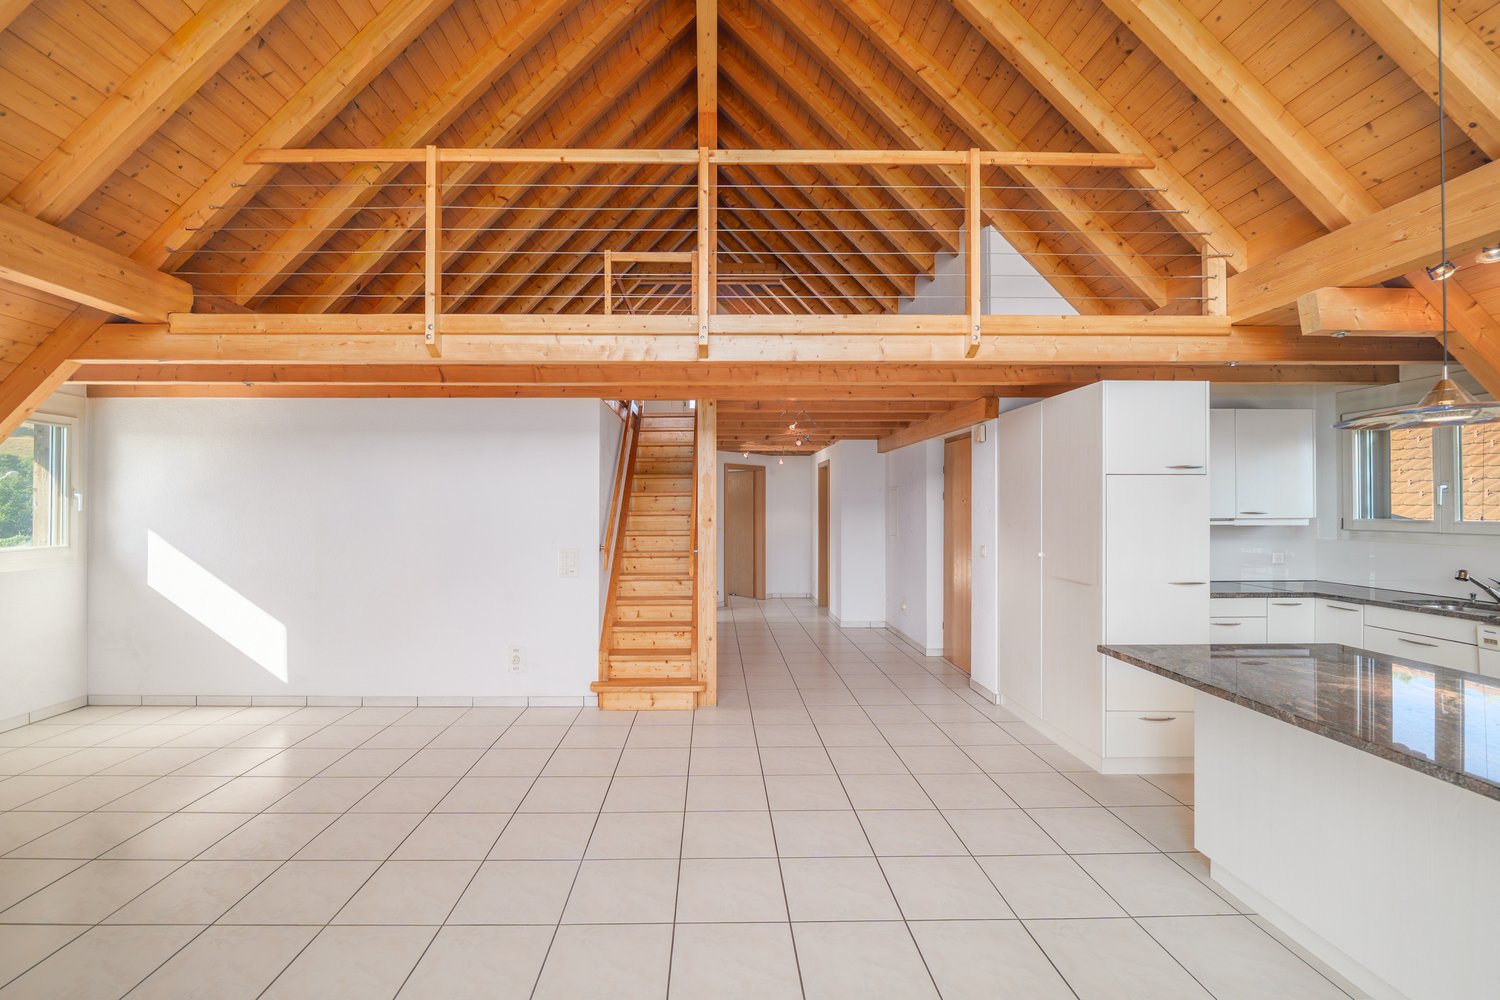
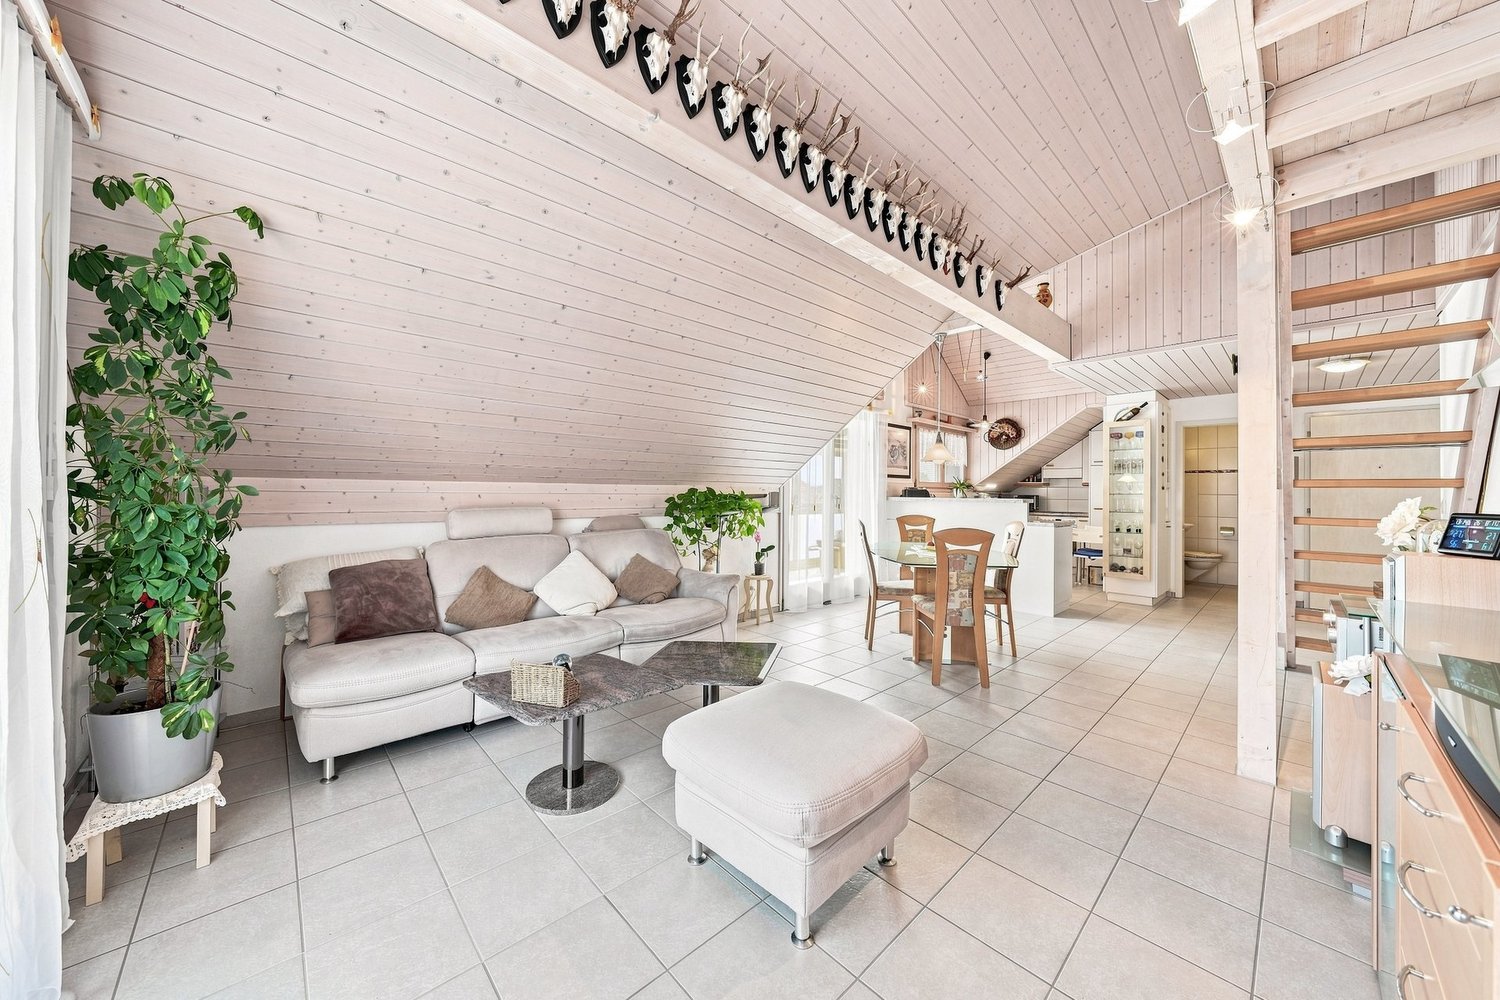
Living like in a single-family home: 5.5-room maisonette on 168 m² near the Aare

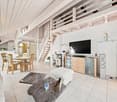
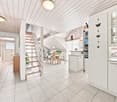
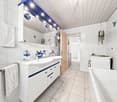
Exclusive 5.5-room gallery maisonette with 168 m² living space - living at the highest level in Wangen an der Aare Welcome to your new home: This exceptionally spacious 5.5-room maisonette apartment combines modern living, high-quality construction and a unique sense of space. On an impressive 168 m² living space and spread over two levels, this dream home offers space for families, couples and discerning singles who value comfort, generosity and quality of life.The apartment is located on the 2nd floor of a well-maintained multi-family house with only six parties. Thanks to the high ceilings in the attic and the open gallery, a bright and airy living atmosphere is created with an exceptional sense of space. The spacious rooms convey almost the feeling of living in a single-family home.On the lower floor, you will find three spacious bedrooms, two modern bathrooms and a spacious living and dining area with direct access to the covered balcony, which invites you to relax and linger. The upper gallery floor delights with an open gallery, another room and an additional bathroom, offering a variety of uses - be it as a home office, guest area, hobby room or private retreat.The entire residential building was constructed in a high-quality and sustainable manner in the Minergie standard and convinces with its well-maintained appearance as well as modern comfort ventilation for a pleasant indoor climate. The heating is efficient via district heating, while the heat distribution is via a comfortable underfloor heating.An elevator accesses all floors comfortably. The apartment also includes a private basement compartment and a separate laundry room. In the entrance hall, two underground parking spaces can be purchased. The parking spaces are already prepared for the installation of charging stations for electric vehicles and thus meet the requirements of modern mobility.Wangen an der Aare is one of the most attractive residential communities in the region and offers an excellent combination of high quality of life, natural surroundings and good accessibility. The proximity to the Aare, short distances to shopping facilities, schools, public transport and the motorway connection make this location particularly attractive for owners who want to combine peace and comfort with an excellent infrastructure This Nova Casa offer includes: • Living feeling like in a single-family home • Spacious 168 m² living space on two levels • 5.5 rooms with open living, dining and kitchen area • Gallery • 3x bathroom • High-quality kitchen with stone worktop and high-quality appliances • Reduit • Spacious and covered balcony • Minergie standard with comfort ventilation • District heating and underfloor heating • Elevator • Private laundry room • Basement • 6-party house • 2x underground parking space with E-Mobility preparation (2x CHF 35,000.- exclusive) • Visitor parking spaces • Extremely well-maintained condition • Quiet and sunny location near the Aare • Near schools • Near shopping facilities • Near motorway connection • Near public transport Curious? We cordially invite you to a non-binding viewing!Do you want to sell your property uncomplicatedly and worry-free? We determine the current market value of your property for you and show you your options, discreetly and non-bindingly! Don't hesitate to contact us for a first conversation.We look forward to you.

Travel time
-
1 / 26
CHF 1,220,000.–
5.5 rooms152m² living space
3296 Arch

Exclusive 5.5-room attic apartment with 152 m² terrace & panoramic view!

Dream attic apartment with 152 m² terrace, outdoor kitchen & Jura view! This exclusive 5.5-room attic apartment in Arch, Bern, offers an exceptional combination of spacious living, high-quality equipment, and a unique outdoor area. The property, built in 2023, comprises only 5 parties and thus provides a pleasantly quiet and private living environment.The apartment has approximately 151 m² of living space and an impressive 152 m² large terrace that presents itself like an additional living room. Thanks to the well-thought-out floor plan, almost every room has direct access to the terrace. The high-quality parquet floor throughout the apartment, the modern equipment, and the spacious rooms create a stylish and at the same time very cozy atmosphere.A particular highlight is the lift with direct access to the apartment. The entire apartment is wheelchair accessible and thus particularly comfortable and suitable for long-term use.The spacious living and dining area forms the heart of the apartment. The open, high-quality kitchen has plenty of storage space, spacious work surfaces, and a large American refrigerator. The room layout is modern and well thought out, offering both spacious communal areas and sufficient privacy.The master bedroom impresses with a directly connected bathroom and a walk-in closet. A second bathroom is available for the other occupants and guests. The spacious storage room offers additional storage space and has its own washing machine and dryer.The terrace - an exceptional outdoor living spaceThe absolute highlight of this attic apartment is the 152 m² large terrace. A private outdoor area has been created here, which is rarely found in this form.A high-quality outdoor kitchen, a TV area, a 12-meter-long sunshade, and a reinforced fixture and preparation for a whirlpool make the terrace the ideal place for relaxed hours and social evenings.The beautiful panoramic view of the Jura mountain range and the proximity to the Aare and the recreational area round off the special living experience.Apartment advantages at a glance- 5.5-room attic apartment- 151 m² living space- 152 m² large private terrace- Year of construction 2023- Property with only 5 parties- High-quality and modern construction standard- Well-thought-out, spacious floor plan- Lift directly into the apartment- Wheelchair accessible- Terrace access from almost all rooms- High-quality parquet floor throughout the apartment- Spacious open kitchen- Large refrigerator- 2 bathrooms- Master bedroom with own bathroom- Walk-in closet- Spacious storage room with washing machine and dryer- Underfloor heating- Heat pump- Electric sunshades in the entire apartment- 12-meter sunshade on the terrace- Outdoor kitchen- TV on the terrace- Preparation for whirlpool- Reinforced terrace construction for whirlpool- Beautiful panoramic view of the Jura mountain range- Large cellar- Quiet living location- Recreational area in immediate proximity- Proximity to the Aare- 2 parking spaces à CHF 35,000.- (obligatory purchase)- One of the two parking spaces with electric vehicle charging stationThe property and locationThe modern property from 2023 is located in a quiet and pleasant living area in Arch. With only five parties, there is a manageable and private atmosphere.The natural surroundings, the proximity to the Aare, and the good opportunities for recreation make the location particularly attractive. At the same time, the attic apartment offers a beautiful panoramic view of the Jura mountain range.Your new homeThis attic apartment convinces with its rare combination of spacious living space, high-quality interior design, and an exceptionally large private terrace.151 m² living space, 152 m² outdoor space, direct lift access, master suite with own bathroom and walk-in closet, high-quality kitchen, and the extensive equipment of the terrace make this property a special home.An attic apartment for all those who want to combine spacious and modern living, privacy, nature, and an exceptional outdoor area.Take advantage of this offer and convince yourself!Interested? Contact us for a non-binding viewing!Do you want to sell your house or apartment worry-free, but don't know what price you can sell it for?We will tell you the current market value of your property, discreetly and non-binding! Are you interested in a first free and non-binding information conversation? Don't hesitate and contact us!

Nathanael Regez

Nathanael Regez

1 / 13
Nathanael Regez

Nathanael Regez

  • Balcony / Terrace
  • Elevator
  • Wheelchair access
Price on request
3.5 rooms99m² living space
Niesenweg 3, 3177 Laupen

Sunny views, plenty of peace and quiet, and a home to feel good in

This well-maintained 3.5-room apartment impresses with a rare combination of peace, generosity, and a dreamy living location. Located on the second floor of a well-maintained multi-family house, you can enjoy a sunny southwest orientation, plenty of privacy, and an unobstructed view of the adjacent agricultural area to Laupen Castle.The residential building with a total of four multi-family houses presents itself as extremely well-maintained and offers a pleasant, quiet living environment. Directly in front of the house door, nature begins - an ideal home for all those who appreciate relaxation and quality of life.Upon entering, you are greeted by a spacious entrance area with practical built-in closets. The separate guest toilet also offers additional potential: all connections for the installation of a shower or a private washing tower are already available.The heart of the apartment is the spacious living and dining area. The open design creates a bright, inviting living feeling and offers plenty of space for social hours or relaxed moments. The separate kitchen is functionally arranged, has ample workspace, and offers space for a small breakfast table. From here, you can enjoy the free view over meadows and fields.From the living room, you can directly access the covered balcony. Thanks to the protected location, sun blinds, and pleasant privacy, this quickly becomes your favorite spot - whether for morning coffee or a relaxed summer evening with a wonderful view of the greenery.Two comfortable bedrooms, a bathroom with a bathtub, and additional built-in closets in the sleeping area provide a well-thought-out and practical living concept. The elevator accesses the apartment comfortably and makes it attractive for people who appreciate age-friendly and barrier-free living.This attractive offer is rounded off by a private basement compartment, a parking space with direct and convenient access to the house, and a communal bicycle room. The well-maintained laundry room with a washing machine and dryer, as well as separate drying rooms, are also available to residents.The location combines natural living with an excellent infrastructure. Shopping facilities, the historic town center, and the train station are easily accessible. Regular direct connections to Bern make the apartment particularly attractive for commuters.A home for people who appreciate peace, sun, nature, and living quality and want to enjoy a beautiful view every day.
  • Balcony / Terrace
  • Elevator
  • Wheelchair access
Travel time
-
1 / 13
CHF 375,000.–
2.5 rooms63m² living space
Hegenstrasse 20, 3366 Bollodingen

Historic Gem with Modern Finish - 2.5-Room Apartment with Balcony

This stylish 2.5-room apartment is located on the 1st floor of a carefully renovated property in Bollodingen. The former "Sonne" was comprehensively renewed in 2022 with great attention to detail and converted into high-quality condominiums. The unique character of the historic property was preserved and harmoniously connected with modern living comfort.On 63 m² of living space, the apartment impresses with a well-thought-out floor plan and a pleasant room layout. The open living and dining area forms the center of the home and creates a bright and inviting atmosphere thanks to generous window surfaces. The adjacent 11 m² large balcony extends the living area outdoors and offers an ideal retreat to enjoy the quiet surroundings.A carefully selected materialization and well-thought-out room concepts give the rooms an unmistakable identity. The modern kitchen with natural stone cladding fits elegantly into the overall concept, while the bathroom convinces with a timeless design and high-quality equipment.Technically, the apartment also meets modern standards: an ecological air-water heat pump, a comfortable underfloor heating, and a photovoltaic system on the roof ensure a contemporary and sustainable building standard.The location combines quiet living with good accessibility. The Herzogenbuchsee train station is approximately 1.8 km away, and the Wiedlisbach motorway access is about 8.7 km away.A special opportunity for all those who value architecture, quality, and a harmonious connection between history and modernity. The apartment includes a carport space, which can be purchased additionally for CHF 20,000...
Travel time
-
1 / 19
CHF 770,000.–
4.5 rooms113m² living space
Sägeweg 8B, 3250 Lyss

Idyllic meets elegance: Spacious 4.5-room apartment in a beautiful green location

A follow-up property with many advantages: • 4.5 rooms • 2 bathrooms • Large balcony with a magnificent view of the greenery and the water • Private washing machine • Elevator • Well-kept, modern construction standard • Built-in wardrobes in the hallway for plenty of storage space • Large basement room • Family-friendly, attractive settlement with a community playground • Parking space available (+ CHF 30,000.-) In a wonderfully beautiful and quiet location in Lyss, directly on the gently flowing Lyssbach, this extremely well-kept 4.5-room apartment awaits you. The property is part of an attractive and family-friendly settlement, which includes a beautiful playground. The apartment itself presents itself in an extremely good, new condition and impresses with a well-thought-out room concept and a beautiful view of nature. When entering the apartment, you are greeted by an inviting, long hallway that optimally divides the rooms. To your right are three well-cut, bright bedrooms. These present themselves as extremely comfortable thanks to a high-quality parquet floor, which has been laid in almost all living areas. In the rear part of the corridor, custom-made built-in wardrobes provide ample storage space. The hallway ends with a spacious bathroom, which is equipped with a comfortable bathtub. Immediately after the apartment entrance on the left, you also have a second, smaller bathroom with a shower at your disposal. Both wet cells are equipped with timeless tiles. Following the hallway a few steps further, the heart of the apartment opens up to you on the left: the extremely large and bright living and dining area. The kitchen is cleverly separated from the floor plan, but thanks to a wide opening, it is harmoniously integrated into the living room. It appears bright, modern, and offers, in addition to plenty of workspace, the great advantage of a directly adjacent recess, in which supplies and household appliances can be stored invisibly. From the living and dining area, you can access the dreamy, approximately 23 square meter large balcony. This is perfectly oriented towards the Lyssbach and offers you an idyllic, green backdrop - a wonderful place to spend relaxed hours outdoors and let your soul dangle. Another extremely practical plus of this property is located outside the apartment, but extremely conveniently on the same floor: a very large laundry room, which you share with only one other party. Here, each apartment has its own private washing tower. The offer is complemented by a spacious basement. A parking space is available for your vehicle, which is sold with the apartment for CHF 30,000.-.

Travel time
-
1 / 20
CHF 1,780,000.–
3 rooms172m² living space
Niesenweg 7a, 3063 Ittigen

Exclusive loft apartment with sunny outdoor spaces, unobstructable views, XXL garage, and covered outdoor parking

Historic architecture with modern comfort on the south slope The 172.5 m² large apartment impresses from the moment you enter with its exceptional generosity. High rooms, bright surfaces, warm wood, and plenty of daylight create a special width and underline the high-quality living character.The impressive room volume gives the home a special presence, while the carefully selected furnishings blend harmoniously into the historic building substance. Thanks to the optimal sunlight, the home is pleasantly bright at any time of day; in the evening, impressive sunsets create a particularly beautiful atmosphere. The former farmhouse remains visible in its history - with beams, ridge lines, and an impressive wooden truss that gives the rooms depth, structure, and their unmistakable rhythm.Some of the many advantages at a glance: • Representative living with loft character on around 172.5 m² of net living space • Beautifully integrated FlexStep V2 stairlift (wheelchair lift) as a special comfort element and safety in everyday life • Historic building substance in harmonious interplay with modern comfort • Open room design with visible wooden truss • Flexible room structure with very good furnishing possibilities and individually designable living areas • Exceptionally beautiful room heights and impressive room volume • High-quality, stylish interior design • Noble living kitchen, quietly and elegantly integrated into the main area, with a workstation at wheelchair height • Two comfortable wet areas, one of which is designed as an IV-WC/shower • Practical retreat with its own washing tower • Sunny seating area/forecourt of around 50 m² • Balcony of around 6.8 m² with beautiful views and impressive sunsets • Generous storage space: attic with around 140 m² • Comfortable double garage with daylight • Privileged residential location on the sunny south slope • Excellent connection to Bern, public transport, and highway • Ittigen - one of the most tax-friendly municipalities in the canton of Bern Sales target priceLoft apartment CHF 1,780,000.-Carport and double garage: CHF 75,000.-Have we sparked your interest and would you like to visit this exceptional apartment? Please fill out the contact form - you will receive the detailed dossier shortly.Let yourself be impressed by this unique home on the occasion of a visit.We look forward to your contact at 031 320 10 40 or info@brigittesenn.immo.

Travel time
-
1 / 13
CHF 625,000.–
4.5 rooms95m² living space
Fahrbühlweg 19, 3125 Toffen

Sunny 4.5-room apartment in a quiet location

This well-maintained 4.5-room ground-floor apartment at Fahrbühlweg 19 in Toffen was built in 1983 and offers a net living area of 95 m2. The apartment impresses with its quiet location on the edge of the agricultural zone and the view of the mountains. The covered seating area with garden share becomes an extended living room on summer days and invites you to linger and enjoy nature. The heart of the apartment is the spacious, open living and dining room with the characteristic, brick-built chimney. Two large windows and the glass door to the seating area and garden provide plenty of daylight. The separate kitchen convinces with its thoughtful equipment in timeless optics: glass ceramic cooktop, oven, dishwasher, extractor hood, and stainless steel sink. The elegant granite worktop and the mirrored splash guard set subtle accents. The sleeping area of the apartment is clearly separated from the living area and offers three rooms. The large parental bedroom is particularly spacious and has a rare plus - its own wing door with direct access to the outside into the garden. Two further rooms are ideal as children's, guest or work rooms. The apartment has two separate wet cells: a bathroom with bathtub and WC, as well as a second bathroom with shower and WC. Both wet cells are in the well-maintained original condition. The purchase price includes the half share of a double garage (left half). The apartment also includes a private basement compartment and a private attic compartment. A well-maintained, shared laundry room with V-ZUG devices is available for co-use. Highlights: - Spacious living-dining room with chimney - Private seating area with garden share - Very large parental bedroom with direct outdoor access - Two further rooms with a view of the greenery - Separate kitchen with glass ceramic cooktop and granite worktop - Bathroom with bathtub and separate shower/WC - Half share of double garage included in the price - Private basement and attic compartment - Shared laundry room with modern V-ZUG devices - Quiet location on the agricultural zone with mountain view

Travel time
-
1 / 13
CHF 699,000.–
4.5 rooms94m² living space
Asterweg 3, 3661 Uetendorf

Freshly renovated 4.5-room apartment directly next to kindergarten and primary school

A bright home for families and couples: This freshly renovated 4.5-room ground-floor apartment combines quiet living with short distances - directly next to kindergarten and school in Uetendorf.Highlights and Features • Current renovation: new surfaces, parquet flooring in the rooms, bathroom renovation • Modern kitchen in U-shape with granite countertop, peninsula, glass ceramic, oven & dishwasher • Panoramic balcony approx. 10 m² with a view of the greenery and mountain view • Practical laundry room in the apartment plus basement storage • 1 bathroom plus separate guest toilet Living & Location • Approx. 94 m² living space, open living/dining area with low-maintenance floor • Child-friendly environment, shared garden use with large green area and barbecue • Near the schoolhouse, Uetendorf train station approx. 715 m, A6 junction approx. 1.8 km Building & Energy • Multifamily house (built in 1970) with only 6 units; renovation 2026 • Heating via district heating, distribution via radiators Facts & Availability • Purchase price: CHF 699,000 • Additional costs: approx. CHF 548 • Availability: from 23.03.2026 • Optional underground parking space: CHF 36,000 This apartment offers well-thought-out floor plans, modern materials, and a location that makes everyday life noticeably easier - ideal for all those who value comfort, proximity to schools, and relaxed living.

Travel time
-
1 / 13
CHF 560,000.–
4.5 rooms115m² living space
Bahnstrasse 15, 4932 Lotzwil

Light, space, and living quality above the roofs of Lotzwil

Those who are looking for something special will find a home with character here: This well-maintained 4.5-room attic apartment on the top floor of a quiet multi-family house combines spacious living, plenty of light, and a magnificent view.On approximately 115 m² of living space, you can expect a harmonious floor plan with an open living and dining area, a sunny terrace, and numerous thoughtful details that make everyday life comfortable. The sloping ceilings give the rooms a special atmosphere, while integrated built-in closets and the converted attic create valuable storage space.The private terrace with approximately 12 m² invites you to let the day come to a close with a view over Lotzwil – a place for rest, sun, and personal moments. The special advantages of this apartment • Spacious 4.5-room apartment with approximately 115 m² of living space • Bright, open living and dining area with plenty of daylight • Sunny terrace (approximately 12 m²) with a beautiful view • Two bathrooms for additional comfort • Quiet location on the top floor (3rd upper floor, top floor; without elevator) • Well-maintained condition, built in 1991 • Modern open kitchen with glass ceramic cooktop, dishwasher, refrigerator, and steam extractor • Pleasant room climate thanks to underfloor heating and efficient gas heating • Plenty of storage space due to built-in closets and converted attic • Private basement compartment as well as communal laundry room and hobby workshop • Covered carport space included in the purchase price • Additional parking options available depending on availability Living in Lotzwil – quiet and well-connected Lotzwil offers the ideal combination of natural living and good accessibility. The proximity to Langenthal ensures an excellent infrastructure with shopping opportunities, services, schools, and diverse leisure activities.The Lotzwil train station connects the municipality to Langenthal and thus to the national rail network at half-hour intervals. By car, you can reach the A1 via Wangen an der Aare in around 10 minutes. Bern, Basel, and Lucerne are each approximately 40 km away.The surroundings invite you to take walks, go hiking, and spend relaxing hours in nature – from the Langetental to forests and the Bleienbach airfield. A home for people who appreciate space and tranquility This attic apartment is more than just living space: it offers light, privacy, and a special living atmosphere. An ideal home for couples, families, or people who want to combine spacious living with good connections.The apartment is being sold with care and without time pressure. Interested parties are invited to get to know this special home in person.

Travel time
-
1 / 13
CHF 820,000.–
5.5 rooms146m² living space
Katzengässli 13, 3510 Konolfingen

5.5-room maisonette: 146 m² of living comfort with gallery, terrace, and panoramic view

The 5.5-room maisonette apartment at Katzengässli 13 in 3510 Konolfingen is located in a quiet and well-maintained residential area, directly adjacent to the agricultural zone.The modern multi-family house was built in 2020 and presents itself in a like-new and extremely well-maintained condition. The building has a passenger elevator and aparking garage with cellar compartments and communal bicycle rooms.The maisonette apartment spans the 2nd upper floor and the attic floor andhas a living area of 146 m². The open living concept with gallery, visible wooden beam construction, and impressive ceiling height gives the apartment an exceptionally bright and spacious living atmosphere. The heart of the apartment is the approximately 52 m² large living, dining, and kitchen area with direct access to the approximately 10 m² southwest terrace. Via the open staircase, you reach the attic floor with a gallery, a second bathroom, and a balcony that invites you to linger with morning sun and a beautiful view.Facts: • Living area: 146 m² • Open living concept with gallery • Visible wooden beam construction • Impressive ceiling height • Bright and spacious living atmosphere • Living, dining, and kitchen area: approximately 52 m² • Direct access to the southwest terrace: approximately 10 m² • Open kitchen with high-quality stone countertops, modern built-in appliances, and generous work and storage space • Two modern wet cells • Additional balcony with morning sun • Passenger elevator • Numerous visitor parking spaces available • Builder is the municipality of Konolfingen: building right until 31.12.2108, annual building lease, CHF 2'881.20 The target price for this residential unit is CHF 820,000, plus a garage parking space at a fixed price of CHF 30,000. In the event of multiple purchase interests, the seller reserves the right to conduct additional negotiation rounds.Viewings are arranged personally and take place exclusively through the exclusively mandated broker, NoSta Real Estate AG. Arrange a personal viewing appointment and convince yourself on site of the high living quality and the special character of this exceptional maisonette apartment.

Luca  Stani

Luca Stani

Travel time
-
1 / 13
CHF 460,000.–
2.5 rooms59m² living space
Kreuzimaadweg 22, 3812 Wilderswil

Behagliche 2.5- Zimmer Ferienwohnung mit Cheminée und Balkon

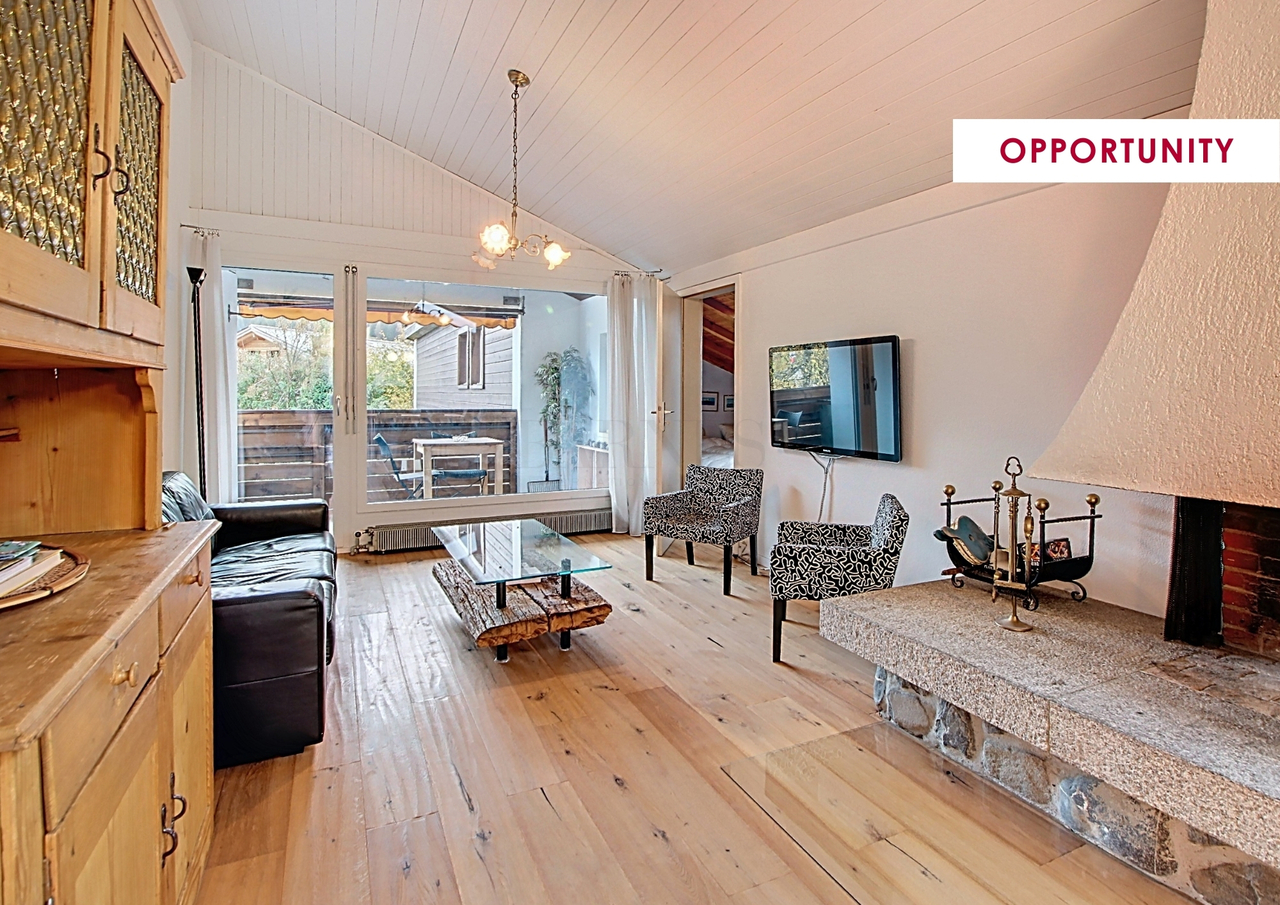
Diese gemütliche Wohnung mit einer Nettowohnfläche von 51.4 m2 überzeugt mit einer praktischen Raumaufteilung und einem behaglichen Wohnambiente. Das grosszügige Wohn- und Esszimmer bildet den Mittelpunkt der Wohnung. Ein Cheminée sorgt für eine angenehme Atmosphäre und verleiht dem Raum zusätzlichen Charme. Vom Wohnbereich aus gelangt man direkt auf den Balkon bzw. die Terrasse, welche den Wohnraum ins Freie erweitert und zum Verweilen einlädt. Die separate, kompakte Küche verfügt über ein eigenes Fenster und bietet alles, was für den täglichen Bedarf benötigt wird. Das Schlafzimmer bietet ausreichend Platz für eine individuelle Einrichtung. Ergänzt wird das Raumangebot durch ein Badezimmer mit Badewanne. Ein kleines Entrée mit praktischer Garderobe empfängt die Bewohner und schafft zusätzlichen Stauraum im Eingangsbereich. Insgesamt präsentiert sich die Wohnung als charmantes Zuhause mit gemütlichem Charakter und klassischer Ausstattung.Cet appartement confortable d'une surface habitable nette de 51.4 m2 séduit par son aménagement pratique et son atmosphère chaleureuse. Le grand salon-séjour constitue le coeur de l'appartement. Une cheminée crée une ambiance agréable et confère à la pièce un charme supplémentaire. Depuis le salon, on accède directement au balcon ou à la terrasse, qui agrandit l'espace de vie et invite à la détente. La cuisine séparée et compacte dispose de sa propre fenêtre et offre tout ce dont on a besoin pour le quotidien. La chambre à coucher offre suffisamment d'espace pour un aménagement individuel. L'appartement est complété par une salle de bain avec baignoire. Un petit hall d'entrée avec un placard pratique accueille les occupants et crée un espace de rangement supplémentaire dans la zone d'entrée. Dans l'ensemble, l'appartement se présente comme un foyer charmant avec un caractère chaleureux et un équipement classique.This cozy apartment with a net living area of 51.4 m2 impresses with its practical layout and comfortable living environment. The spacious living and dining room forms the heart of the apartment. A fireplace creates a pleasant atmosphere and adds extra charm to the room. From the living area, you can directly access the balcony or terrace, which extends the living space outdoors and invites you to relax. The separate, compact kitchen has its own window and provides everything needed for daily use. The bedroom offers ample space for individual furnishings. The bathroom with a bathtub complements the room layout. A small entrance hall with a practical wardrobe welcomes the residents and provides additional storage space in the entrance area. Overall, the apartment presents itself as a charming home with a cozy character and classic furnishings.

Travel time
-
1 / 15
CHF 695,000.–
4 rooms108m² living space
Inselistrasse 5D, 3510 Konolfingen

Attractive and centrally located attic apartment with gallery

This extremely appealing, timelessly modern and well-maintained 4-room attic apartment with gallery is located in the popular Inselistrasse development, not far from the center of Konolfingen, along the picturesque and meandering Chise. The apartment impresses with its bright, light-flooded atmosphere, the spacious and open room program with gallery, as well as a south-facing, covered balcony with a view to the Bernese Oberland. A Swedish stove in the living room also provides for winter hours of leisure.The property has comprehensive roof and facade insulation and is connected to a central groundwater heat pump in the settlement. The apartment has underfloor heating. All floors are accessible by elevator. The space offer is complemented by a private laundry room and a basement compartment in the basement. The apartment is in good condition. However, the bedrooms and the gallery still have older carpet floors that need to be renewed/replaced. Additionally, a complete repaint of the apartment is pending. Estimated total costs around CHF 30,000.00.Space offer, equipment and characteristics • 4 rooms on two levels • Net living area: 108 m² • Very bright, light-flooded rooms • Generous room height • Modern, timeless materials • Built-in closets • Swedish stove • Good insulation properties of the property • Elevator over all floors • Private laundry room and private basement compartment in the basement, Reduit on the gallery • Low ancillary costs • Attractive share of renovation fund • Fiber optic connection available Settlement structureThe loose settlement and house structure provides sufficient privacy and stress-free living. Children find enough space to play freely. Parking & ancillary rooms • Own parking space in the garage • Bicycle and moped parking space for shared use The sales target price is CHF 695,000.00, plus CHF 25,000.00 for the parking space. The transfer costs are borne by the buyer. Takeover is possible by arrangement. Order our comprehensive sales documentation online and contact us by phone at any time to arrange a personal viewing. We look forward to your call. Note: The furniture in the pictures is virtually produced, as well as the parquet floors in the bedrooms and on the gallery. The pictures are intended to show a possible room image.

Travel time
-
1 / 26
CHF 1,190,000.–
4.5 rooms130m² living space
Stöcklerengasse 8, 2564 Bellmund

4.5-Zimmer Maisonettewohnung | Appartement maisonette 4,5 pièces

DEUTSCHIn bevorzugter und erhöhter Lage von Bellmund, mit Blick auf den Bielersee und nur rund sieben Minuten mit dem Auto vom Bieler Stadtzentrum entfernt, liegt diese grosszügige 4.5-Zimmer-Eigentumswohnung. Die ruhige, sonnige Wohnlage im äusseren Dorfkern unterhalb der Stöcklerengasse wird besonders geschätzt und verbindet ländlichen Charakter mit kurzen Wegen nach Biel und Nidau. Bellmund ist an das Busnetz angeschlossen, mit regelmässigen Verbindungen ins Stadtzentrum und nach Nidau. Primarschule und Kindergarten befinden sich vor Ort, die Sekundarschule in der Nachbargemeinde.Die Überbauung «Seeblick Bellmund» wird über die Stöcklerengasse erschlossen. Zufahrten zu den Einstellhallen und zusätzliche ungedeckte Parkplätze liegen am Rande der Anlage, sodass die Überbauung selbst verkehrsfrei und kinderfreundlich bleibt. Breite Fussgängerpassagen führen durch die Mehrfamilienhäuser und trennen die Duplexwohnungen von den übrigen Wohneinheiten. Dadurch entsteht ein vielseitig nutzbarer, wettergeschützter Aussenraum. Das Erscheinungsbild der Winkelbauten wird durch die Landschaftsarchitektur aufgelockert und bietet interessante Durchblicke in die schöne Umgebung. Nebst viel Grün laden versetzte Sitztreppen, ein Kinderspielplatz und schattenspendende Platanen zum Verweilen ein. Die Häuser und Erdgeschosswohnungen verfügen zudem über ihren eigenen grossen Umschwung.Die hier angebotene Wohnung erstreckt sich über drei Etagen und verfügt über einen direkten Zugang von der Einstellhalle ins Untergeschoss. Im Untergeschoss finden sich neben einem grosszügigen Keller und einer Waschküche auch ein beheizter Bastel-, Büro- oder Disponibelraum von rund 21 m², der flexibel genutzt werden kann. Das Erdgeschoss umfasst die Küche sowie den Ess- und Wohnbereich mit separatem WC. Eine grosse Fensterfront öffnet den Wohnraum zum Garten hin und schafft einen fliessenden Übergang nach draussen. Im Obergeschoss liegen drei Zimmer sowie zwei Badezimmer mit Dusche und Badewanne. Von hier aus geniesst man teilweise Seesicht.Die Wohnung ist mit hochwertigen Materialien ausgestattet. In den Schlafzimmern liegen Parkettböden, während Wohnzimmer, Küche und Nasszellen mit hochwertigen Plattenböden versehen sind. Zur Wohnung gehören zwei Terrassen und ein schöner, privater Garten mit viel Stauraum für Gartengeräte. Zwei Einstellhallenplätze befinden sich direkt vor dem Eingang zum Untergeschoss und ermöglichen einen besonders bequemen Zugang. FRANCAISDans une situation privilégiée et surélevée de Bellmund, avec vue sur le lac de Bienne et à seulement environ sept minutes en voiture du centre-ville de Bienne, se trouve ce spacieux appartement en propriété de 4.5 pièces. L’emplacement calme et ensoleillé dans le noyau villageois extérieur, en contrebas de la Stöcklerengasse, est particulièrement apprécié et allie un caractère rural à de courts trajets vers Bienne et Nidau. Bellmund est desservi par le réseau de bus, avec des liaisons régulières vers le centre-ville et Nidau. L’école primaire et le jardin d’enfants se trouvent sur place, l’école secondaire dans la commune voisine.Le lotissement «Seeblick Bellmund» est desservi par la Stöcklerengasse. Les accès aux parkings souterrains ainsi que les places de stationnement non couvertes supplémentaires se situent en bordure de l’ensemble, de sorte que le lotissement lui-même reste sans trafic et adapté aux enfants. De larges passages piétonniers traversent les immeubles collectifs et séparent les duplex des autres unités d’habitation. Il en résulte un espace extérieur polyvalent et protégé des intempéries. L’aspect des bâtiments en angle est aéré par l’architecture paysagère et offre d’intéressantes perspectives sur le bel environnement. Outre beaucoup de verdure, des escaliers de repos décalés, une place de jeux pour enfants et des platanes ombrageants invitent à s’attarder. Les maisons et les appartements en rez-de-chaussée disposent en outre de leur propre grand espace extérieur.L’appartement proposé s’étend sur trois niveaux et dispose d’un accès direct depuis le parking souterrain au sous-sol. Au sous-sol se trouvent, outre une cave généreuse et une buanderie, une pièce chauffée d’environ 21 m² pouvant servir d’atelier, de bureau ou de pièce polyvalente, utilisable de manière flexible. Le rez-de-chaussée comprend la cuisine ainsi que l’espace repas et séjour avec WC séparé. Une grande façade vitrée ouvre le séjour sur le jardin et crée une transition fluide vers l’extérieur. À l’étage supérieur se trouvent trois chambres ainsi que deux salles de bains avec douche et baignoire. De là, on jouit d’une vue partielle sur le lac.L’appartement est équipé de matériaux de qualité. Les chambres à coucher sont pourvues de parquets, tandis que le séjour, la cuisine et les salles d’eau sont revêtus de carrelages de haute qualité. L’appartement dispose de deux terrasses et d’un beau jardin privatif offrant beaucoup d’espace de rangement pour les outils de jardinage. Deux places de parking souterrain se situent directement devant l’entrée du sous-sol et permettent un accès particulièrement confortable.

Travel time
-
1 / 13
CHF 450,000.–
2.5 rooms57m² living space
3800 Interlaken

Well-maintained 2.5-room apartment with balcony and outdoor parking (primary residence)

HERE YOU LIVE QUIETLY AND YET CENTRALLY IN THE MIDDLE OF INTERLAKENThe well-maintained 2.5-room apartment for sale convinces with its room layout and central location. The property is very well connected, everyday shopping (Migros) can be reached in less than 3 minutes on foot, as well as Interlaken West train station, and you are in a few minutes in the center of Interlaken.The apartment is located on the second floor of a multi-family house from 1970 and is therefore at the top of the property. There is no elevator, but a beautifully lit staircase. In 2012, the apartment was renovated: kitchen, wall coverings, and floors were completely renewed.The entrance area welcomes you and your guests with generous space and offers practical storage space with built-in cabinets. The bathroom is equipped with a bathtub, the bright living room impresses with a spacious balcony that creates additional outdoor living space. The open kitchen rounds off the well-thought-out room concept.The apartment also includes an outdoor parking space. The property also convinces with a low level of ancillary costs.This apartment is particularly suitable for working professionals with short distances to the train station and everyday infrastructure, for couples or single people who are looking for a compact, centrally located apartment in a good location, as well as for capital investors who aim for a stable long-term rental to local tenants.Note that the apartment may not be used as a secondary residence.Since the property does not have an elevator, the apartment is not suitable for people with restricted mobility.We would be happy to send you the detailed sales documentation. Please contact us via the inquiry form.

1 / 6
CHF 460,000.–
2.5 rooms51m² living space
Freiestrasse 10, 3604 Thun

Arrive ∙ Feel good ∙ Be at home!

Welcome to this spacious 2.5-room apartment on the 1st floor of the condominium community Freiestrasse 6, 8, 10 in Thun, which consists of 15 condominium units. The apartment participates with 45/1’000 in the base property GBBL-No. 599. The location near the city of Thun is very popular. The apartment in brief • Net living area: 51 m² • Rooms: 2.5 rooms on one level on the 1st floor • Condominium community: 15 parties (Freiestrasse 6-10) • Value quota: 45/1’000 • Year of construction: 1971 (continuously maintained and cared for) • Gas heating, year 2021 Location and surroundings: The apartment is located in a quiet environment and is yet perfectly connected to the public transport network. The bus stop Freiestrasse can be reached in just 2 walking minutes. In the immediate vicinity are also: • Coop Supermarket Thun Frutigenstrasse – just 5 walking minutes away • Blümlisalp Pharmacy – can be reached in 4 walking minutes • Primary school and kindergarten Hohmad – ideal for families, just 6 walking minutes away • Lake and train – both in the immediate vicinity The apartment benefits from a sunny location and is pleasantly quiet – both during the day and at night. The apartment is available immediately and is waiting to become your new home. Take this opportunity and secure this charming home in the heart of Thun!

Travel time
-
Jamespeter Chandrabalan

Jamespeter Chandrabalan

1 / 12
Jamespeter Chandrabalan

Jamespeter Chandrabalan

CHF 680,000.–
3.5 rooms110m² living space
Berne, 3174 Thörishaus

Magnifique appartement de 3.5 pièces avec spacieuse terrasse ensoleill

DeutschWillkommen in Ihrem zukünftigen Zuhause.Diese wunderschöne 3,5-Zimmer-Wohnung im 2. Stock besticht durch ihre zeitgenössische Architektur, ihre hellen Räume und ihre großzügige Terrasse, die die Wohnbereiche harmonisch nach draußen erweitert.Das großzügige Wohnzimmer mit offener Küche bildet das Herzstück der Wohnung. Die großen Fensterfronten sorgen den ganzen Tag über für reichlich Tageslicht und schaffen eine gemütliche und elegante Atmosphäre. Hochwertige Materialien sowie moderne Ausstattungsdetails bieten ein raffiniertes und komfortables Wohnambiente.Die beiden geräumigen Schlafzimmer sind perfekt auf die Bedürfnisse eines Paares, einer kleinen Familie oder einer Person zugeschnitten, die sich ein Heimbüro einrichten möchte. Ein modernes Badezimmer sowie eine funktionale Raumaufteilung runden diese Immobilie ab.Die ruhige Lage in unmittelbarer Nähe der Stadt Bern verbindet auf perfekte Weise Lebensqualität, Natur und eine hervorragende Anbindung an öffentliche Verkehrsmittel, Geschäfte, Schulen und die Infrastruktur.-*-*-*-FrançaisBienvenue dans votre futur chez-vous.Ce magnifique appartement de 3.5 pièces, situé au 2 étage, séduit par son architecture contemporaine, ses espaces lumineux et sa généreuse terrasse qui prolonge harmonieusement les espaces de vie vers l'extérieur.Le vaste séjour avec cuisine ouverte constitue le coeur de l'appartement. Les grandes baies vitrées apportent une abondante lumière naturelle tout au long de la journée et créent une atmosphère chaleureuse et élégante. Les matériaux de qualité ainsi que les finitions modernes offrent un cadre de vie raffiné et confortable.Les deux chambres spacieuses permettent de répondre parfaitement aux besoins d'un couple, d'une petite famille ou d'une personne souhaitant aménager un bureau à domicile. Une salle de bains moderne ainsi qu'un agencement fonctionnel viennent compléter ce bien.La situation calme, à proximité immédiate de la ville de Berne, combine parfaitement qualité de vie, nature et excellente accessibilité aux transports publics, commerces, écoles et infrastructures.

Suggested properties for you based on search results