1121 results - Apartment to buy in Canton Bern

1 / 13
CHF 650,000.–
4.5 rooms88m² living space
Rainpark 16, 2555 Brügg BE

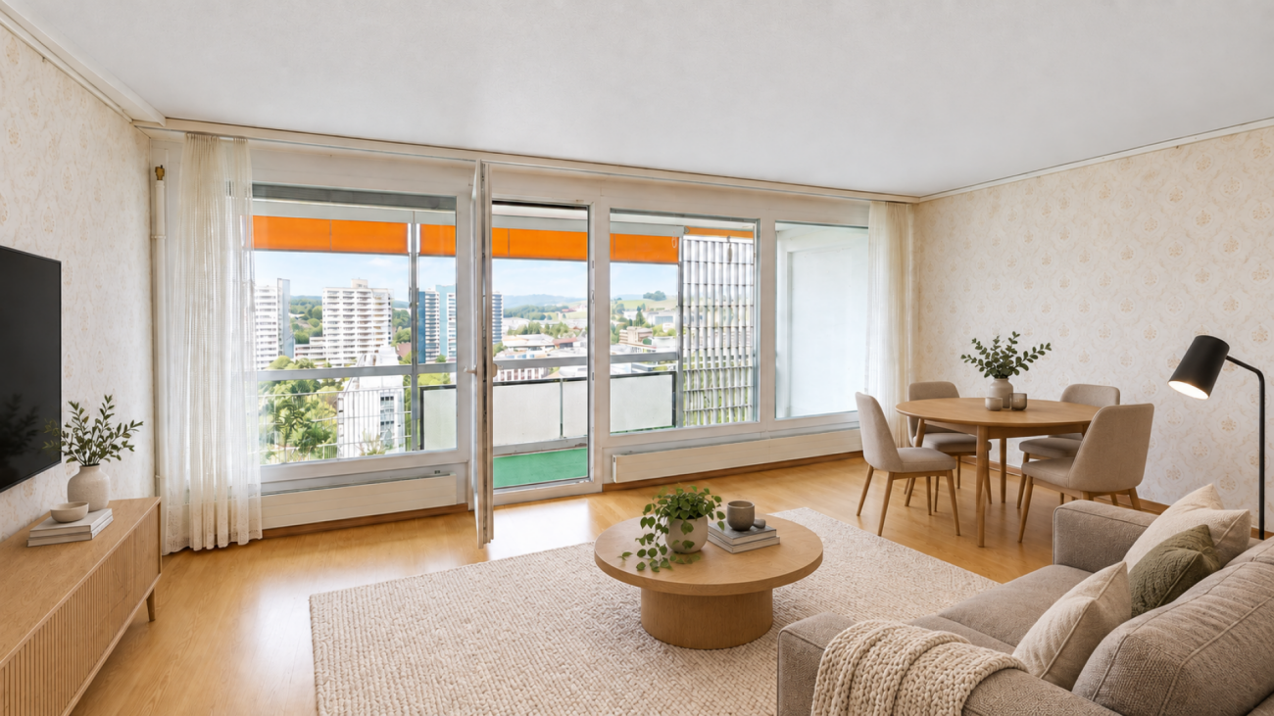
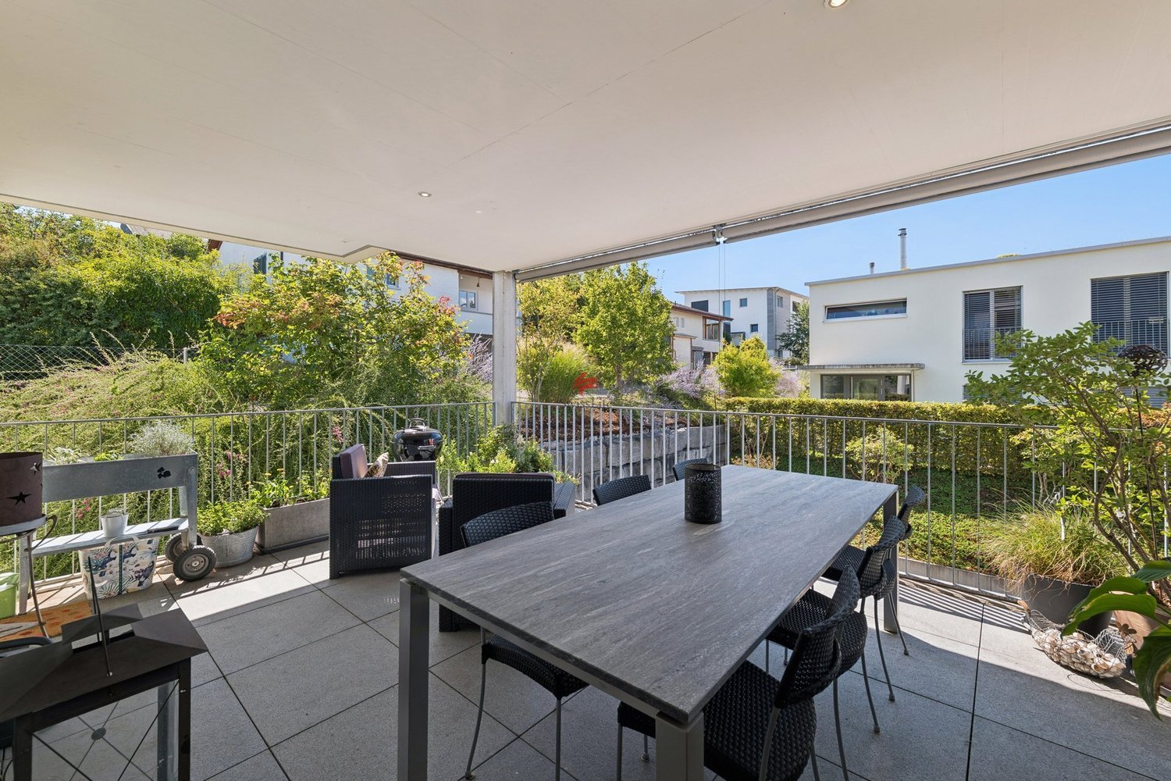
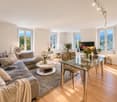
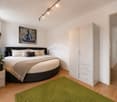
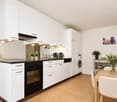
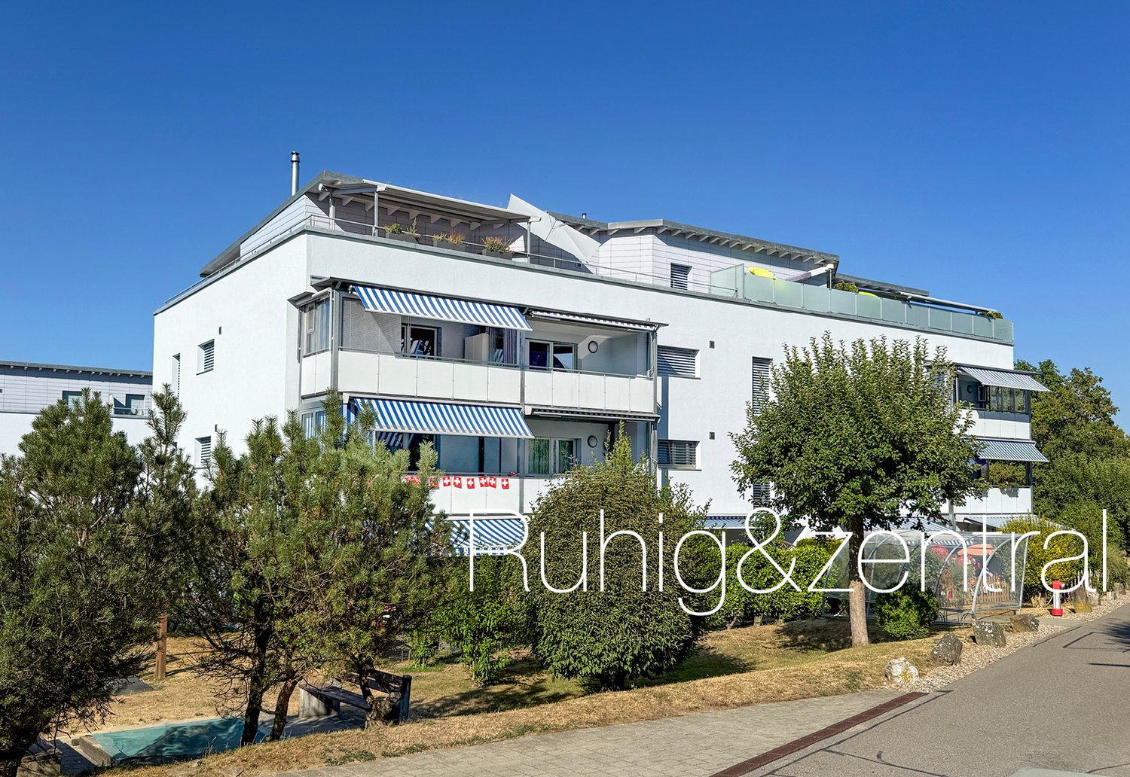
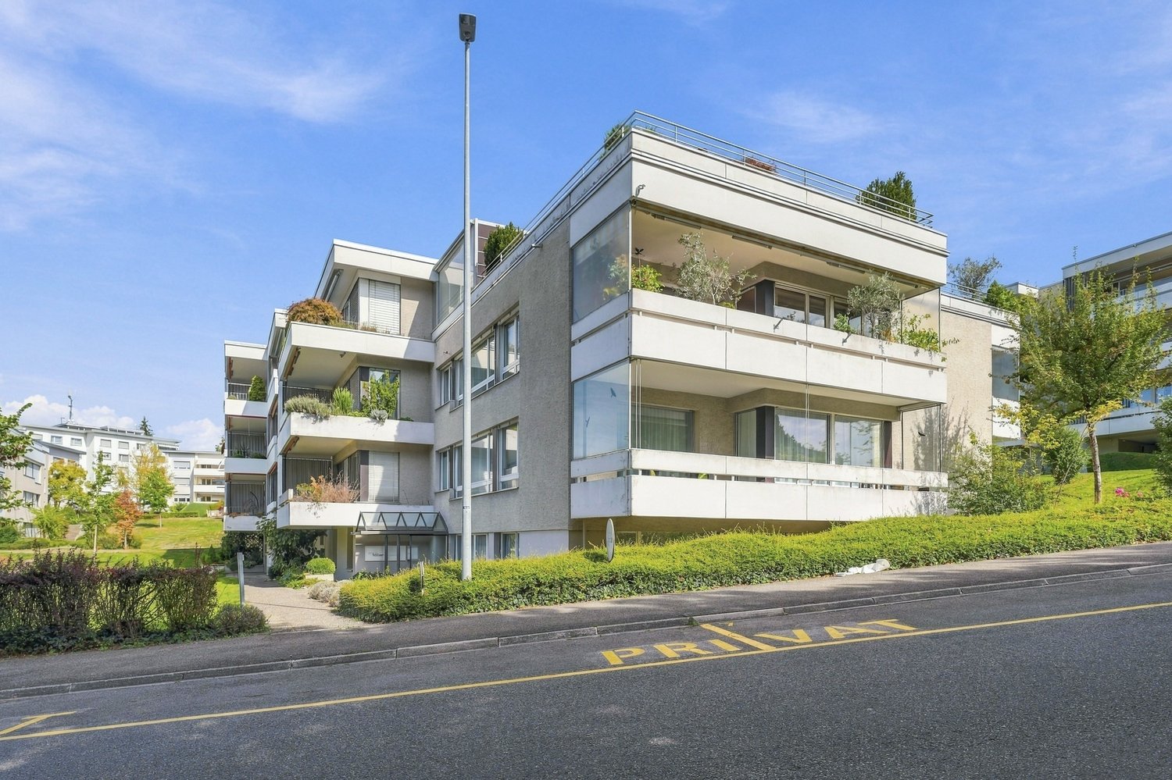
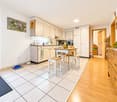
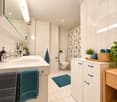
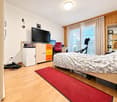
Attractive duplex apartment in the legendary Rainpark

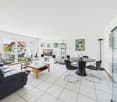
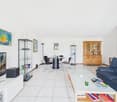
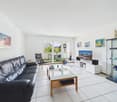
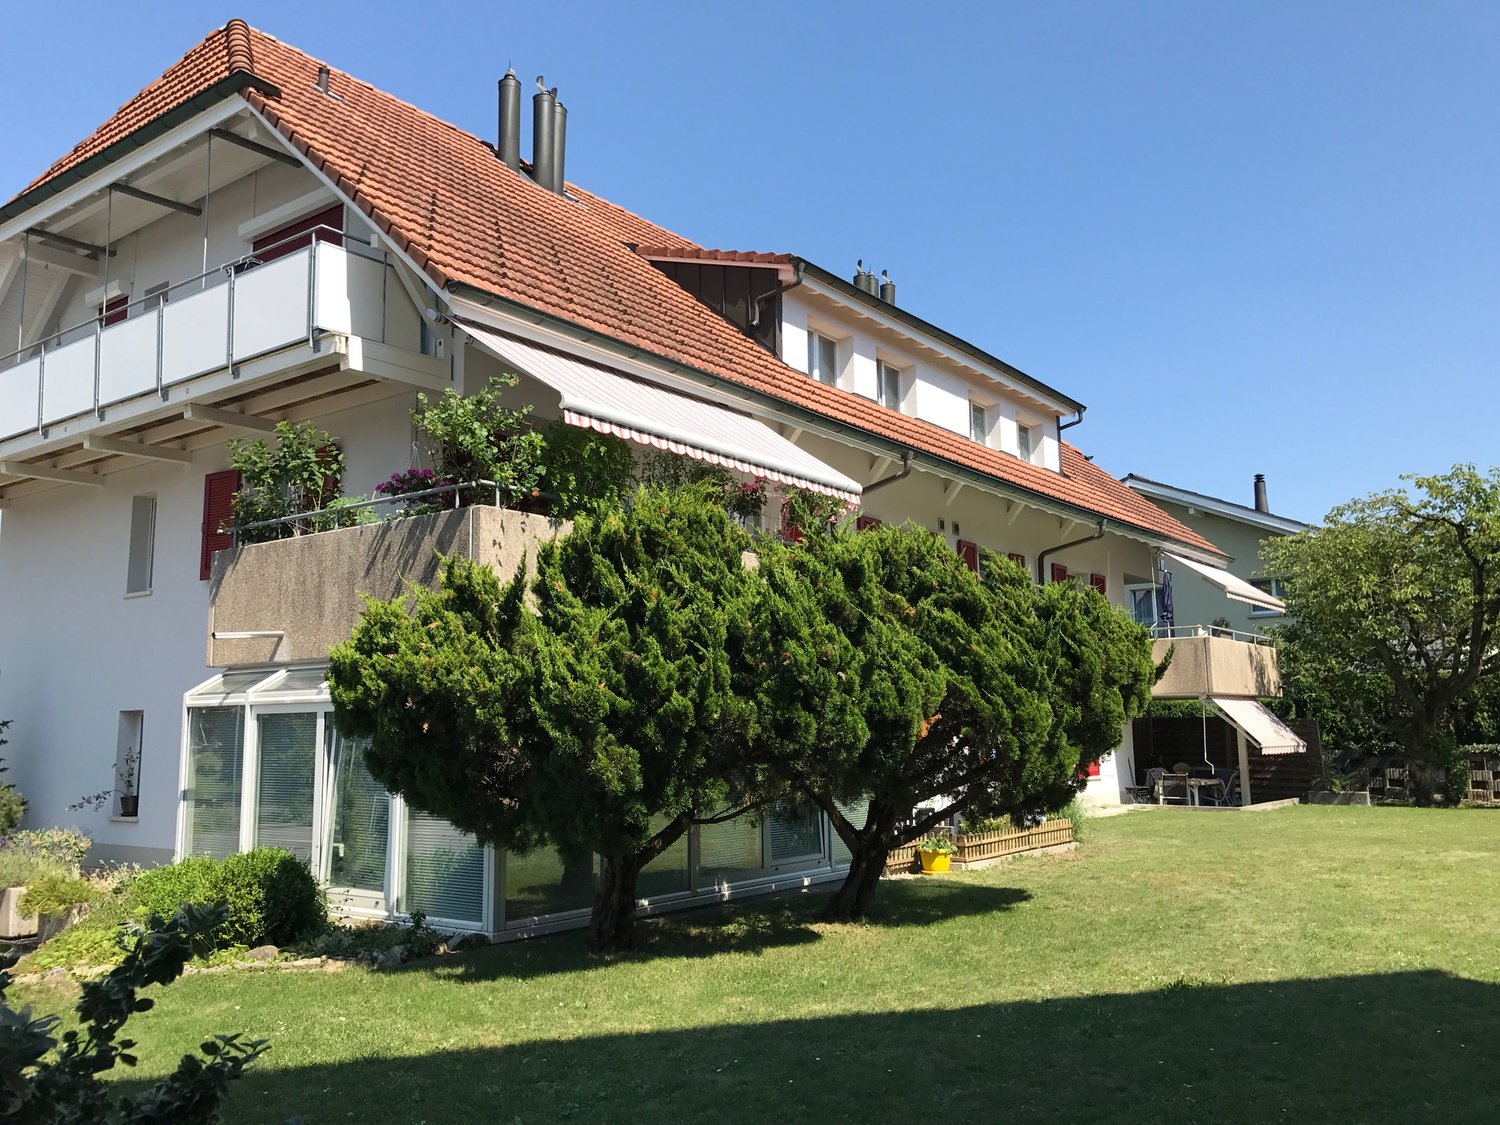
The Rainpark in Brügg is a legendary Atelier5 settlement with characteristic architecture featuring exposed concrete elements and clear lines. The building is very family-friendly, with communal areas such as the covered settlement square, playground, and other meeting zones. This fosters neighborhood togetherness within the settlement and invites you to linger. The Rainpark is idyllically situated on a south-facing slope on the outskirts of Brügg, with a dreamy view and ideal sunlight. Behind the settlement lies the Längholz recreational area.Room description The 4-room duplex apartment impresses with an ideal division into living and sleeping areas on two floors. On the lower floor, there is the entrance area with bathroom and three bedrooms. A staircase leads to the upper floor with the living room and the adjacent panoramic terrace facing south. On the north side, there is the L-shaped kitchen and the dining area with breathtaking views into the forest. A small loggia adjacent to the dining area gives the feeling of living in a treehouse. The apartment includes a small basement in the underground floor and a parking space in the garage. In front of the garage with a total of 39 parking spaces, there are 14 visitor outdoor parking spaces for shared use. The Rainpark combines functional living with a community-oriented environment and thus offers the perfect framework for your living dreams. Experience modern living in a harmonious and idyllic environment. Your new home in Brügg is waiting for you! Target sales price CHF 650,000.-- Apartment CHF 25,000.-- Parking space in the garage

Travel time
-
1 / 13
CHF 750,000.–
4.5 rooms150m² living space
Mattenstrasse 6, 4536 Attiswil

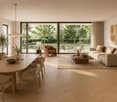
Modern, bright terrace apartment with large garden

This attractive and modern 4.5-room terrace apartment on the ground floor of a multi-family house built in 2018 convinces with plenty of light, high-quality equipment, and an exceptionally large private garden. The apartment offers a pleasant living feeling with a well-thought-out floor plan and numerous extras, ideal for families or couples who appreciate spacious living with their own garden.Already when entering the apartment, you are greeted by a friendly entrée with practical wardrobe. High-quality oak parquet floors are laid throughout the apartment, which, together with the underfloor heating, provide a pleasant and warm living atmosphere. The triple-glazed windows also ensure good thermal insulation and let plenty of daylight into the rooms.The heart of the apartment is the spacious and very bright living and dining room with direct access to the garden. The private garden in special use covers an impressive 207 m² and offers plenty of space for relaxation, gardening projects, or play areas for children. Particularly attractive are the two terraces, one south-facing terrace for sunny hours and another terrace on the north side for pleasant shaded spots on warm summer days.The open kitchen is modern in design and equipped with an oven and microwave. A spacious kitchen island offers plenty of workspace and invites you to cook together. Directly next to the kitchen is a practical laundry room, which provides additional storage space for food and at the same time creates space for a private washing tower with washing machine and dryer.The apartment has three bedrooms, which can be ideally used as parents' rooms, children's rooms, or home offices. Two bathrooms provide additional comfort: one large bathroom is equipped with a shower and toilet, the second bathroom has a bathtub and toilet.In the basement, which can be easily reached by lift, there is a large cellar with approximately 21 m², which is already included in the purchase price. Additionally, two garage parking spaces can be purchased for CHF 25,000 each.In recent years, various investments have been made:2019: Installation of a shower toilet2019: Planting of 100 privet plants in the garden (screening)2021: Installation of a glass wall on the south terrace2025: New toilet2026: New dishwasher2026: Renovation of the building envelope (flat roof and facade) is still being done, already included in the priceThe location offers a very good infrastructure: bus stop and train station are within 5 minutes' walk. Primary school and kindergarten are located directly in Attiswil and can be easily reached on foot, the upper school is located in Wiedlisbach. Shopping facilities are also available at a short distance, the Volg in Attiswil can be reached in about 9 minutes on foot, further shopping facilities such as Migros and Coop are located in Wiedlisbach and Wangen an der Aare.This apartment is ideal for a family or a couple who wants to fulfill their dream of a spacious, modern apartment with many extras and an exceptionally large private garden.
Travel time
-
New building
1 / 13
CHF 1,095,000.–
4.5 rooms130m² living space
Schwandstrasse 58-60, 3634 Thierachern

ImmoWyss - Premium New-Build Penthouse Apartment with Elegant, Refined Design

We intentionally only publish a selection of our offers on real estate portals. You can find all current properties on our website www.immowyss.ch Detailed information about this property with additional pictures, floor plans, and complete documentation can be found at http://www.immowyss.ch/immobilien/?objekt-id=CW767 The new 4.5-room penthouse apartment combines the highest living comfort with modern architecture and impressive views. The openly designed kitchen, living, and dining area forms the heart of the apartment. Spacious window fronts provide a bright, friendly atmosphere and offer direct access to the extensive terrace, which offers a breathtaking view of the Stockhorn and an unobstructed distant view. You can determine the kitchen and floor coverings according to your personal ideas and give your new home an individual touch. Preparations for a Swedish stove have already been made for additional living comfort. The apartment has three comfortable rooms, including an elegant en-suite bedroom with a walk-in shower. A second bathroom with a shower offers additional comfort and convinces with practical storage space. A separate laundry room with an integrated washing tower ensures that household chores can be done conveniently within the apartment. An internal staircase leads to the inviting gallery floor, which can be ideally used as an office or additional room. From here, access leads directly to the attic, which serves as an additional storage reserve and perfectly complements the living comfort. This attractive residential offer is rounded off by a spacious, private basement room, which can also be easily accessed directly from the parking garage. The most important advantages speak for themselves: - New building - diverse selection of materials by the buyers - Own electricity production with in-roof photovoltaic system - High-quality construction - Quiet, sunny location with Stockhorn view - Connection door from the parking garage to the spacious basement room (22m2) - Attic on the gallery with an area of 6 m2 Have we sparked your interest? Arrange a viewing appointment today and take a look at the interesting Immo Wyss offer on site. *** SALES DOCUMENTATION *** Download the sales documentation including address, floor plans, and many pictures at www.immowyss.ch. Simply fill out the contact form and you will receive the documents immediately and around the clock by email. Thierachern is located in the Thun-West district, with a view of the Bernese Alps and surrounded by a varied local recreation area. Thierachern has managed to preserve its rural character despite its proximity to the city of Thun. The landscape is shaped by the former Aare glacier. The moraines on which the Wahlen district and the Rebberg lie have remained. Thierachern has a kindergarten, a primary school, and a secondary school, which can be reached on foot in a short time without danger. The "Mittleren Schwand" bus stop can be reached with a few steps from the house, safe school route to the lower level and kindergarten to the village center via the feeder road.

Nadia Balmer

Nadia Balmer

Travel time
-
  • modern apartment building, balcony on every floor, multiple parking spots, green roof
  • Glass doors leading to a balcony, city view
  • Open floor plan, tile flooring, modern cabinets, skylights, glass doors to balcony
  • empty room with tile flooring, sliding glass door to balcony, white walls
  • Entryway leading to a bedroom, corridor, bathroom with shower, and balcony.
  • Empty room, beige tiles, white walls, large window with city view, ceiling lamp
  • empty room with white walls, beige tiles, floor lamp, wall lamp, window with trees outside
  • An empty room with white walls and wooden floor, a window with a view, two lamps, and a white power outlet.
  • white tiles, bathtub, shower, mirror, sink, faucet, cabinet, soap dispenser, white walls
  • modern bathroom with a white sink, a white toilet, a bidet, a wooden cabinet, and a shower
  • Advertisement for Marc Rosser, Immobilienmakler, Immobilienvermarkter, Immobilienbewerter with QR code, phone number, email and address
  • Bathroom with white tiles, white washing machine, white dryer, white toilet, white sink
  • balcony with railings, tiled floor, and scenic mountain view
  • large glass sliding doors, glass doors to balcony, wooden floor, white walls, white sliding doors
  • Empty balcony with metal railing, open glass doors, tiled floor, side wall
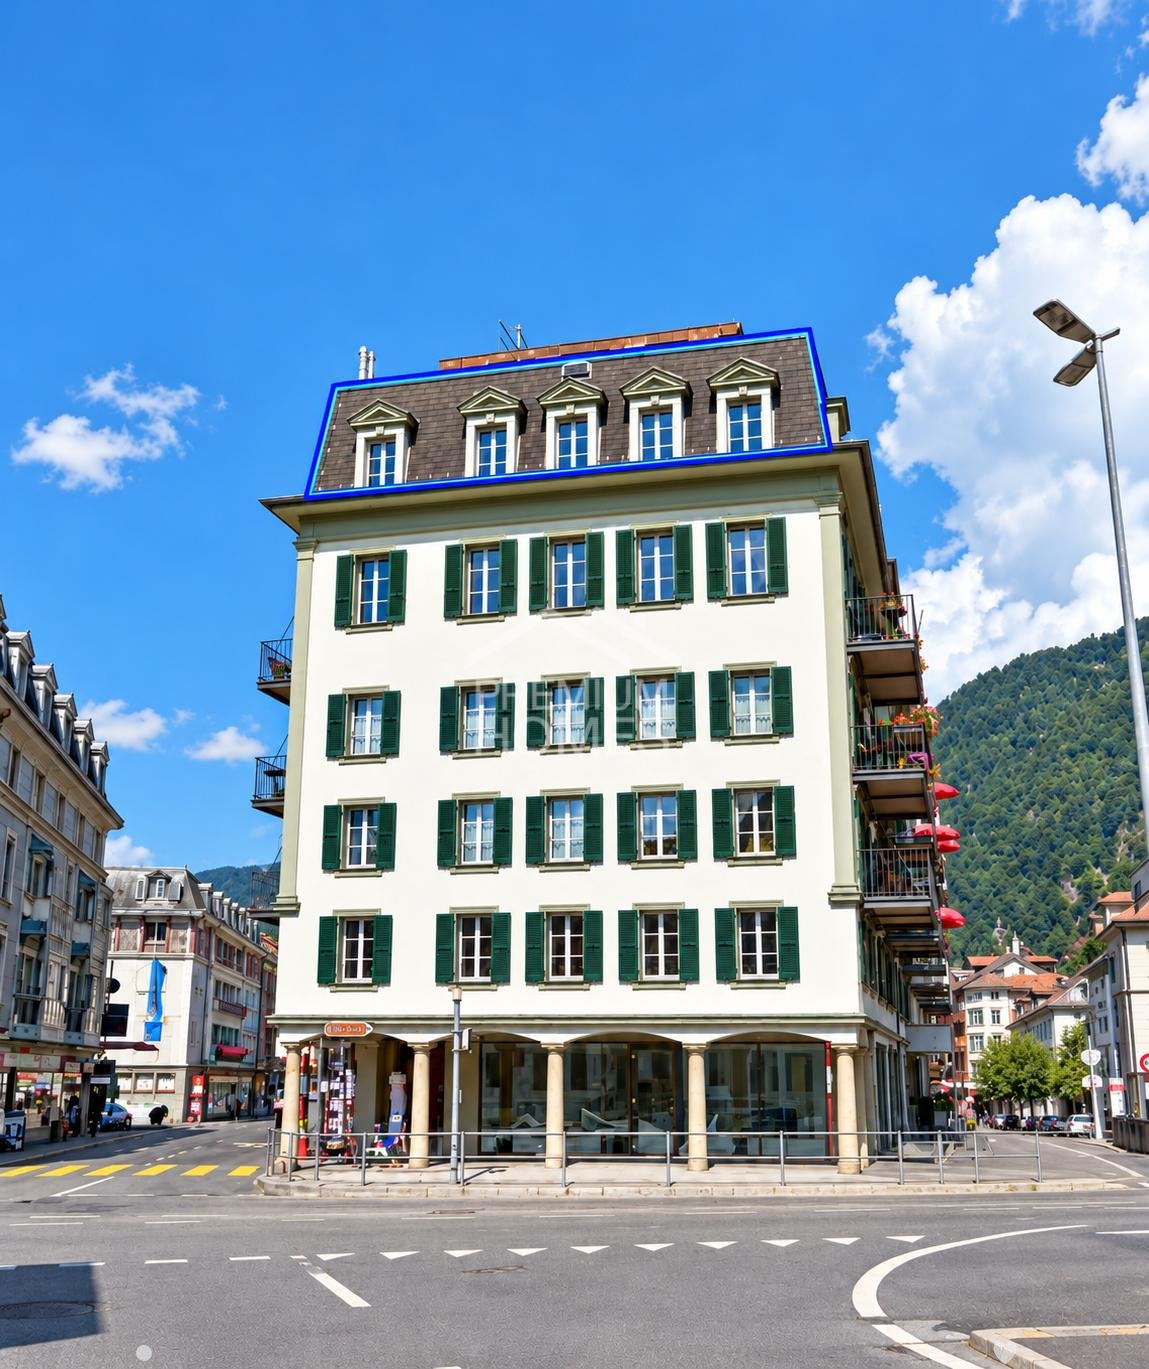
  • Town house with steep roof, green shutters, traditional architecture with mountains in the background
  • Multiple balconies, multiple windows, multiple cars parked in front
  • Overview of residential area with buildings, roads, parking areas, and greenery
  • living room, kitchen, 2 bedrooms, 2 bathrooms, balcony, staircase
1 / 19
CHF 690,000.–
4.5 rooms118m² living space
Gottfried-Ischer-Weg 6, 2504 Biel

Modern 4.5-room apartment with Jura view in Biel

Discover this spacious 4.5-room apartment on the 3rd floor of a modern residential building from 2006 on Gottfried-Ischer-Weg in Biel. With 118 m² of living space, this bright and quiet apartment offers the perfect retreat for families or couples who appreciate comfort and an excellent location.The apartment impresses with: • Open living area: Bright rooms with modern cabinets, tile floor with underfloor heating and large glass doors to the balcony • Balcony with a view: Enjoy the picturesque mountain view from your private balcony with railing and tiled floor • Two modern bathrooms: One with shower, toilet, washing machine and dryer, the other with bathtub, toilet, bidet and towel radiator • Practical equipment: Dishwasher, cable TV, fiber optics, elevator and wheelchair-accessible entrance • Garage: Own garage space for convenient parking • Basement compartment and built-in closets for additional storage space Perfect location: The apartment is located in a quiet residential area and is still very well connected. The bus stop "Mühle/Moulin" can be reached in just 1 minute on foot, the train station "Biel Mett/Bienne Mâche" in 5 minutes. For daily needs, you will find a Denner supermarket and the PharmaClik Mett pharmacy, each just 2 minutes' walk away. The Mett school is accessible in 3 minutes, making the apartment particularly child-friendly.The sunny location provides plenty of natural light, while the quiet surroundings guarantee relaxed hours at home. This property is marketed by Marc Rosser, an experienced real estate agent and appraiser, and is available immediately.

Travel time
-
  • Open kitchen with central island and modern appliances, large windows, wooden floor, balcony, and a high ceiling
  • A beige apartment building with 3 floors, solar panels on the roof, balconies on the second floor, and a raised ground floor. The building also has a small lawn in front.
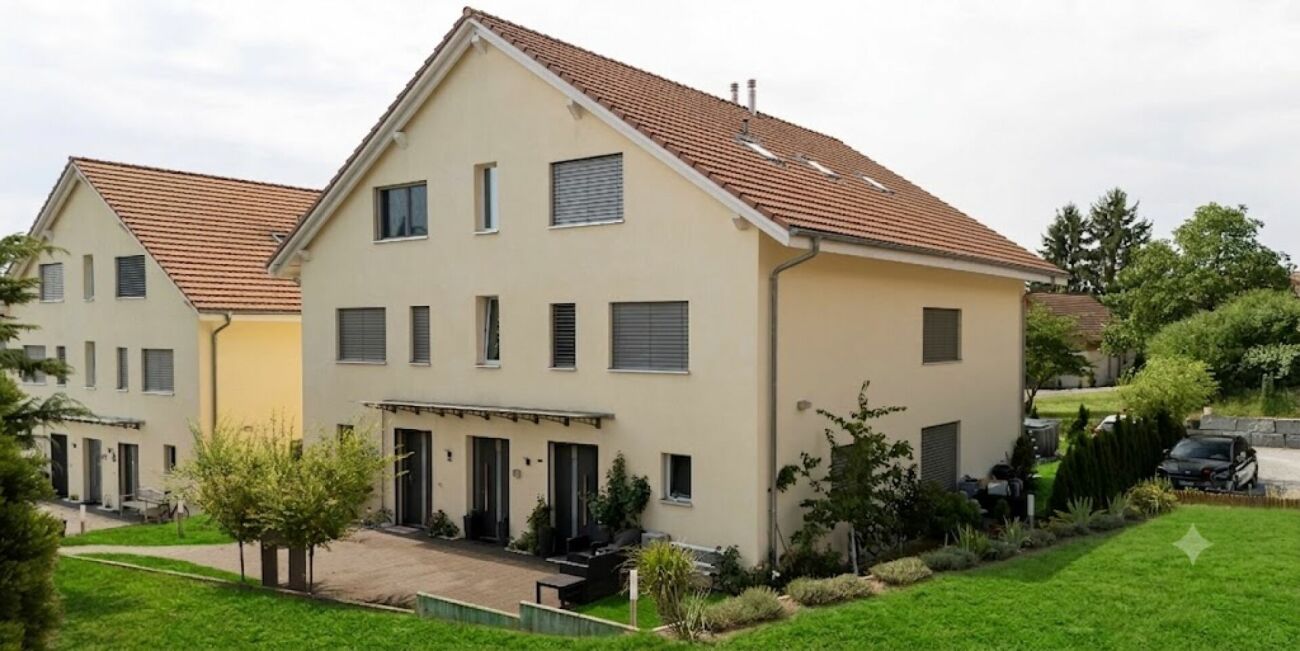
  • modern house, yellow exterior, solar panels, 3 stories, large garden, patio with outdoor seating, balcony
  • Backyard of a house with wooden fence, paved pathway, and mailbox.
  • Modern, single family house, light-colored facade, multiple windows, fenced yard, driveway, lawn
  • 2 garages in front of house, cars inside, 2 other parked cars
  • Attic room, wooden floor, glass windows, glass railings, skylights
  • spacious attic, large windows, wooden floor, white walls, balcony with stairs
  • angled room with sliding doors and large windows, hardwood floors, two smaller windows, light fixtures, slanted wooden ceiling
  • Empty attic room with white walls and wooden floor, two attic windows with view
  • tiled floor, walk in shower, large mirror, white toilet, white sink, wooden wall
  • Wooden walls and benches, wooden floor, single wall light fixture
  • Open attic space with wooden floor, white walls, glass railings, large windows, modern kitchen island, and skylight.
  • Modern bathroom with a large sink, toilet, and walk-in shower, marble tiled walls and floor, modern mirror, bright lighting
  • Large white modern bathroom with glass wall and black tiles, large window with view, white vanity with sink, and bathtub
  • empty room, wooden floor, white walls, stairs, cabinets, and door
  • Open floor plan, hardwood flooring, modern staircase, large glass windows, no furniture
1 / 17
CHF 930,000.–
5.5 rooms161m² living space
Stengelerweg 28, 3263 Büetigen

Large 5.5-room maisonette apartment - Last apartment!

The newly built, family-friendly multi-family house on Stengelerweg, constructed in 2023, comprises six bright 5½-room condominiums in the certified MINERGIE-A® standard. It is located in a central and unobstructed location south of the village center of Büetigen, in close proximity to the kindergarten and primary school.The exceptional apartment with a gallery features a living area of 198 square meters and a usable area of 161 square meters (room height over 1.50 meters). Additionally, it has a 13 square meter large roof terrace and a 9 square meter large basement compartment in the basement.The apartment is available for immediate occupancy. The apartments on the ground floor and first floor have already been sold and occupied.This exceptional apartment impresses with its modern, spacious floor plans and excellent individual furnishing possibilities. Only high-quality materials were selected, and particular attention was paid to carefully worked-out details.This 5½-room apartment offers the highest living comfort due to its excellent thermal insulation, triple glazing, and comfort ventilation with heat recovery. Another highlight is the powerful photovoltaic system on the roof.The spacious entrance area, equipped with an integrated wardrobe, and the connection for a private laundry room (washing machine and dryer) in the separate Reduit provide additional comfort.The kitchen features a kitchen island, a ceramic workstation with an integrated sink, and high-quality brand appliances. The two bathrooms are generously designed: one has a modern floor-level ceramic shower, the other a bathtub.The exceptional sauna with a bathroom on the gallery offers a high level of relaxation.This apartment is characterized by an exceptional sense of space, which is emphasized by floor-to-ceiling windows and a carefully designed room layout. The spacious, south-facing roof terrace provides an ideal place for relaxation and is equipped with weather-resistant Feinsteinzeug plates, which are color-coordinated with the apartment plates. A sliding door separates the terrace from the living room, allowing a smooth transition between the two areas, as both are on the same level.A spacious carport with parking spaces for up to two vehicles can be purchased as part of the apartment sale. This is equipped with a 230V/16A socket, which allows charging of an electric vehicle.Imagine: you live centrally, in the midst of the action, and yet have your peace. This dream location offers you not only an unobstructed view but also the proximity to kindergarten and primary school – perfect for families! The Minergie-A® certified building (GEAK A/A) guarantees you a healthy and energy-efficient home. The controlled ventilation with heat recovery ensures fresh air and pleasant temperatures all year round. Thanks to the powerful photovoltaic system, you can generate your own electricity and thus protect the environment. The modern architecture and bright apartments create a pleasant living feeling. A practical storage room with laundry connections offers additional storage space. And for absolute relaxation, there is the large gallery with its own sauna. Finally, you benefit from the tax-favorable conditions of the municipality.What are you waiting for? Don't miss this unique opportunity!

Travel time
-
New building
1 / 34
CHF 750,000.–
3.5 rooms111m² living space
Bärenmatte 1021, 3804 Habkern

Charming New-Build Apartment with Mountain View in Habkern

Welcome to this rustic, newly built apartment in high-quality construction. This spacious apartment on the upper ground floor impresses with a living area of 111 m² and the unique tile stove.The apartment offers the following features: • Spacious entrance area with built-in closets / wardrobe • Stylish living room: With wooden floor in vinyl, wooden ceiling, numerous windows, and a characteristic, green-tiled tile stove – pure cozy atmosphere. • Modern kitchen: High-quality equipped with white cabinets, black countertops, stainless steel sink, cooking field, 2 ovens, extractor hood. • Rustic rooms: Several rooms with wooden floors in vinyl, wooden ceilings, and white walls provide a warm, natural ambiance. • Modern bathroom: With floor-level shower, white sink, mirror, toilet, and washing machine – modern and comfortable. • Lush outdoor areas: Covered balcony with wooden railing, covered terraces, and private green area with beautiful views of the surrounding mountains. Balcony and seating area with ceramic tiles, outdoor lighting. • Tile stove: The tile stove in the living area provides cozy evenings. • High-quality electrical installations with fiber optic connection, ceiling spots in all rooms, outdoor lighting with motion detectors. Pre-installations for the subsequent installation of a photovoltaic system are available. • Garage / carport and parking: Own garage or carport with wooden interior, lighting, sockets, and parking possibility for shared use outdoors. • Rainwater tanks: The two outdoor water taps are connected to the two rainwater tanks and reduce fresh water costs. • Heat pump: Room heating and warm water preparation. • Consumption-based ancillary cost accounting using water and heat meters. • Wood-metal windows 3-fold glazed, with fly screens in each room. • Curtain rails with 1 curtain rail for each window and balcony door. • Rustic oak interior doors with rustic fittings. • Own cellar/storage room on the same floor with sink and sockets. • Central location: Village shop, municipality, school, and Bären restaurant within walking distance. Location: The apartment is located in the quiet municipality of Habkern, embedded in a beautiful mountain landscape. In summer, the location benefits from plenty of sunshine. The surroundings are pleasantly quiet both during the day and at night. A river is nearby. The bus stop Gruebi can be reached in just 1 minute on foot and offers a convenient connection to the region.

Travel time
-
1 / 31
CHF 680,000.–
3.5 rooms80m² living space
Vordergasse 6, 3858 Hofstetten bei Brienz

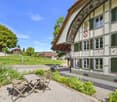
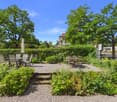
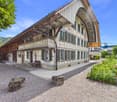
3.5-room attic apartment with mountain panorama

Welcome to this exclusive, new 3.5-room attic apartment on the 2nd floor of a modern multi-family house in the idyllic community of Hofstetten near Brienz.The apartment is available immediately and impresses with its high-quality equipment, impressive room height of 4.6 meters, and breathtaking views of the surrounding mountain landscape.The modern building with a well-kept garden, stone paths, and seating areas in the outdoor area invites you to linger. From the balcony, you can enjoy a picturesque view of the village, lush meadows, and snow-capped mountain peaks.The apartment convinces with the following highlights: • First-time occupancy (self-use or long-term rental) • Modern entrance area: Bright hallway with bright wooden floor, white walls, and built-in wardrobe. • Attic: Attic accessible via ladder above the wardrobe • Bright living room: Modern and inviting, with wooden ceiling, large windows, and a magnificent mountain panorama. • Modern kitchen: Openly designed with dark built-in cabinets, spacious kitchen island, natural stone cover, elevated dishwasher, large refrigerator with separate freezer compartment (three drawers), anti-slip mats, pull-out tables, etc. • Cozy bedrooms: With wooden floors, bright walls, and large windows that offer a picturesque view. • Two modern bathrooms: One with a glazed shower, laundry tower, and towel radiator; the second with a bathtub and large windows. • High-quality equipment: Wooden floors made of solid oak, Minergie construction, wheelchair-accessible access with elevator • Exclusive lighting concept in the area of the kitchen, dining, and living room • Spacious balcony: ideal for relaxing with a view of the mountain village and nature. • Basement/storage room: Additional storage space in the basement • Flat-band solution for auto-entry hall with charging stations available (charging station at extra cost) • Attractive operating and energy costs: District heating Trauffer Holzspielwaren, Minergie construction, ZEV / photovoltaic system (in roof, solar tariff) • Professional management including ZEV by Beyeler Immo • Parking space in the underground garage for an additional CHF 40,000: Own parking space in the underground garage Location advantages • Village shop in the Trauffer Hotel, open daily • Bakery and post office in the Trauffer Hotel • Directly at the hiking and skiing area • Very quiet location • Unobstructed distant view into the mountains • Sunny all day • Child-friendly, school bus on site • Public transport, bus stop "Holzkuhplatz" • Meiringen and Interlaken can be reached in about 20 minutes by car Location and surroundings: The apartment is located in a quiet area in Hofstetten near Brienz. In summer, the location benefits from plenty of sunshine. The bus stop

Travel time
-
1 / 13
CHF 399,500.–
2 rooms32m² living space
Bellevuestrasse 9, 3600 Thun

New 2-room senior apartment for sale in Thun, No. 22 on the garden floor

New hope for seniors in Thun Senior housing with sleek care offers security and comfort - Thun, a paradise for the golden years:Thun, the picturesque town on Lake Thun, surrounded by majestic mountains, has long been known for its high quality of life. But in an aging society, cities face new challenges. Many seniors want a type of housing that preserves their independence while offering the necessary support. With the creation of small senior housing with sleek care, Thun could now become a pioneer in the region. We can help you with that. A modern concept for more quality of lifeDreamhouses AG sells you a new senior apartment in Thun and relies on a well-thought-out concept: they combine comfortable living with tailored care services. "Our goal is to offer seniors a maximum of freedom without having to waive the necessary support," explains the project manager of Dreamhouses AG.The property is equipped as follows:Barrier-free elevator, design according to the building regulations of the municipality; common room for social gatheringsStep-free access to the apartmentPractical kitchen, optionally barrier-freeWalk-in shower with age-appropriate support aidsRemote control for various functionsSuitable, elevated sitting-friendly furniture, anti-slip floor coveringsOptional: high-quality furniture, adapted to the color conceptThe care can include the following, according to your wishes:Laundry and cleaning serviceWeekly shopping serviceHouse and serviceThese services relieve the residents and enable them to design their time according to their own wishes. "It's reassuring to know that you no longer have to worry about everyday tasks," says an interested party. "So there's more time for walks by the lake, visiting Thun Castle, or having a coffee in the old town."Bellevuestrasse 9 in Thun is perfect for this.For a long time, the Thun region was underserved in terms of senior-friendly housing. But that's changing now. The initiative by Dreamhouses AG could serve as a model for other municipalities in the Bernese Oberland, where the demand for age-appropriate housing is also constantly growing.Dreamhouses AG shows how it's done: well-thought-out concepts that put people at the center, combined with the unique beauty of the region. These new senior apartments are an important step in making Thun even more livable - for all generations.Details about senior apartment No. 22:This modern, 2-room senior apartment for sale, with a living area of 32.2 m2, leaves nothing to be desired. It is located on the garden floor in a well-maintained multi-family house and impresses with its high-quality equipment and quiet location. The elevator in the house enables barrier-free access to your new apartment and to the storage room. Additionally, this apartment has its own garden seat of 33.5 m2 in a special right.With great attention to detail, the apartment at Bellevuestrasse 9 in Thun is being completely renovated and redesigned to create a contemporary and timeless, high-quality living space. The demand for such senior apartments is very high in Thun. For this reason, you should act quickly, as only a few free senior apartments are available.The apartment is fully furnished and convinces with a high construction standard. The modern bathroom is equipped with age-appropriate facilities and has a spacious shower, which is a real eye-catcher. Anti-slip floor coverings also ensure your safety at home.The time is ripeThe creation of these senior apartments with sleek care is a milestone for Thun. It shows that the needs of the older generation are being taken seriously. In a city that has always been appreciated for its high quality of life, action is now being taken in the area of senior-friendly housing.For many seniors, this means a piece of freedom and joy of life. And for Thun, it means that the city will remain an attractive place to live in the future - for young and old.Convince yourself of this attractive real estate offer and schedule a consultation with us today. The entire Nievergelt Consulting Team looks forward to your contact

André Nievergelt

André Nievergelt

Travel time
-
1 / 12
CHF 465,000.–
4.5 rooms
Dorf 34, 4937 Ursenbach

4.5-ROOM-MAISONETTE-ATTIC APARTMENT IN THE HISTORIC ZUM ARABER

You're looking for an apartment with character, plenty of light and a hint of history in the midst of rural Ursenbach? Then take a look at this exceptional maisonette attic apartment in the tradition-rich, historic building Zum Araber in the center of Ursenbach: All apartments in this property were completely renovated and rebuilt in 2006. This resulted in an apartment with its own unique character that combines old substance with modern living comfort. On 145 m² of net living space, spacious 4.5 rooms are spread over 2.5 floors. On the upper floor, you'll be greeted by an open living and dining area with an impressive wooden beam ceiling and a modern, comfortable kitchen. A built-in bar area with stools invites you to sit together. A household area with a guest toilet is also located on this floor. A spiral staircase leads to the attic floor. Here, a bright gallery area opens up under the visible roof beams a wonderful retreat that can be used in a variety of ways (e.g., as a reading, yoga, or play area). Two bedrooms and a separate office with its own access complete the attic floor. The bathroom on the attic floor features a comfortable corner bathtub and a separate shower. The roof terrace offers a true feel-good spot on sunny days. The apartment includes a private basement and a private washing machine with dryer. The heat pump will be replaced by district heating next year. We do NOT conduct a bidding process! For further questions or a viewing, we are at your disposal at: 031 558 40 88.

Travel time
-
Harun Yildirim

Harun Yildirim

1 / 13
Harun Yildirim

Harun Yildirim

  • Parking space
  • Balcony / Terrace
  • Garage
CHF 1,035,000.–
6.5 rooms251m² living space
3422 Kirchberg BE (Kirchberg (BE))

Stylish duplex residence with private garden

This impressive 6.5-room duplex apartment with approximately 251 m² of living space combines generosity, comfort, and a unique living experience on two levels. The well-thought-out room layout and the bright rooms create a living atmosphere that meets the highest standards.The bright living and dining area forms the heart of the apartment and convinces with direct access to the sunny terrace. A stylish sitting fireplace also provides a warm and cozy atmosphere - perfect for relaxed evenings.The apartment offers several spacious rooms, including a master bedroom with its own bathroom. The other rooms each have their own sink, ensuring a high level of comfort and privacy. Two full-fledged bathrooms and a separate guest toilet complement the room offer optimally.Another highlight is the outdoor area: in addition to the sunny terrace, a covered balcony invites you to linger in any weather and expands the living space outdoors.This attractive offer is rounded off by a garage box and an outdoor parking space (both exclusive).This exceptional duplex apartment is ideal for families or discerning buyers who value space, light, and living quality. Here, no wishes are left unfulfilled. Take advantage and convince yourself! This PREMIUM HOMES offer includes: • Central and at the same time quiet location • Spacious duplex layout on two levels • Bright, sun-drenched rooms • Modern kitchen with high-quality appliances • Bright living and dining area with direct access to the terrace • Sunny terrace for relaxed hours outdoors • Covered balcony - usable in any weather • Stylish sitting fireplace for a cozy living atmosphere • Master bedroom with its own bathroom • Other rooms each with their own sink • Two bathrooms and separate guest toilet • Ideal room layout for families or home office • High living comfort and privacy • Flexible use according to your needs • Gross living area 251 m² • Net living area 210 m² • Garage box (exclusive) • Outdoor parking space (exclusive) Interested? We would be happy to take you through a non-binding viewing! Do you want to sell your house or apartment worry-free? We will tell you the current market value of your property, discreetly and non-bindingly! Are you interested in a first non-binding exchange of ideas? Don't hesitate and contact us. We look forward to you.

  • Parking space
  • Balcony / Terrace
  • Garage

Suggested properties for you based on search results