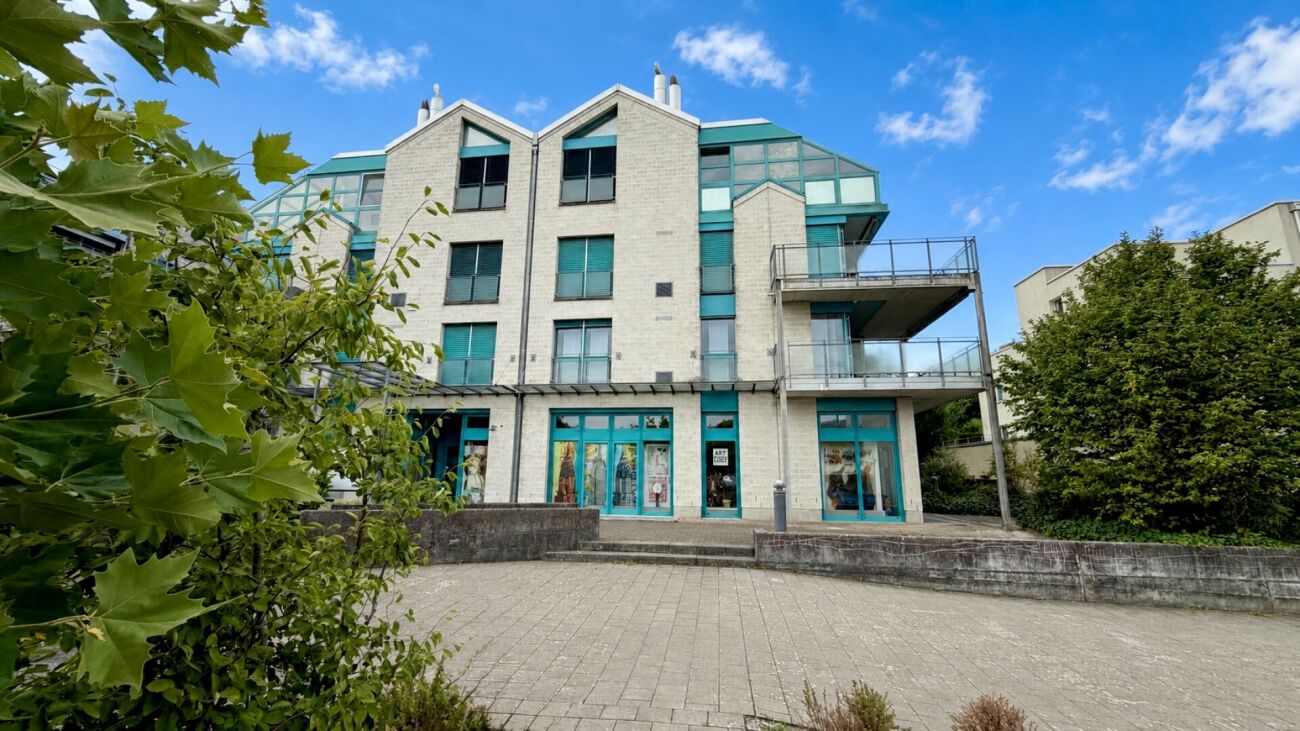
1150 results - Apartment to buy in Canton Bern

1 / 13
CHF 695,000.–
4.5 rooms100m² living space
3860 Meiringen

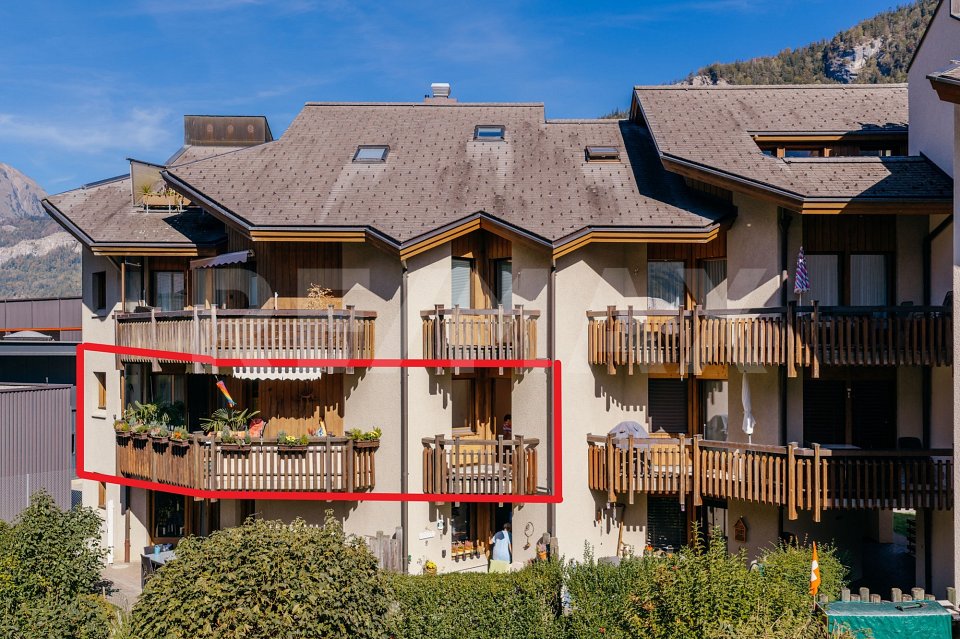
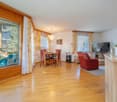
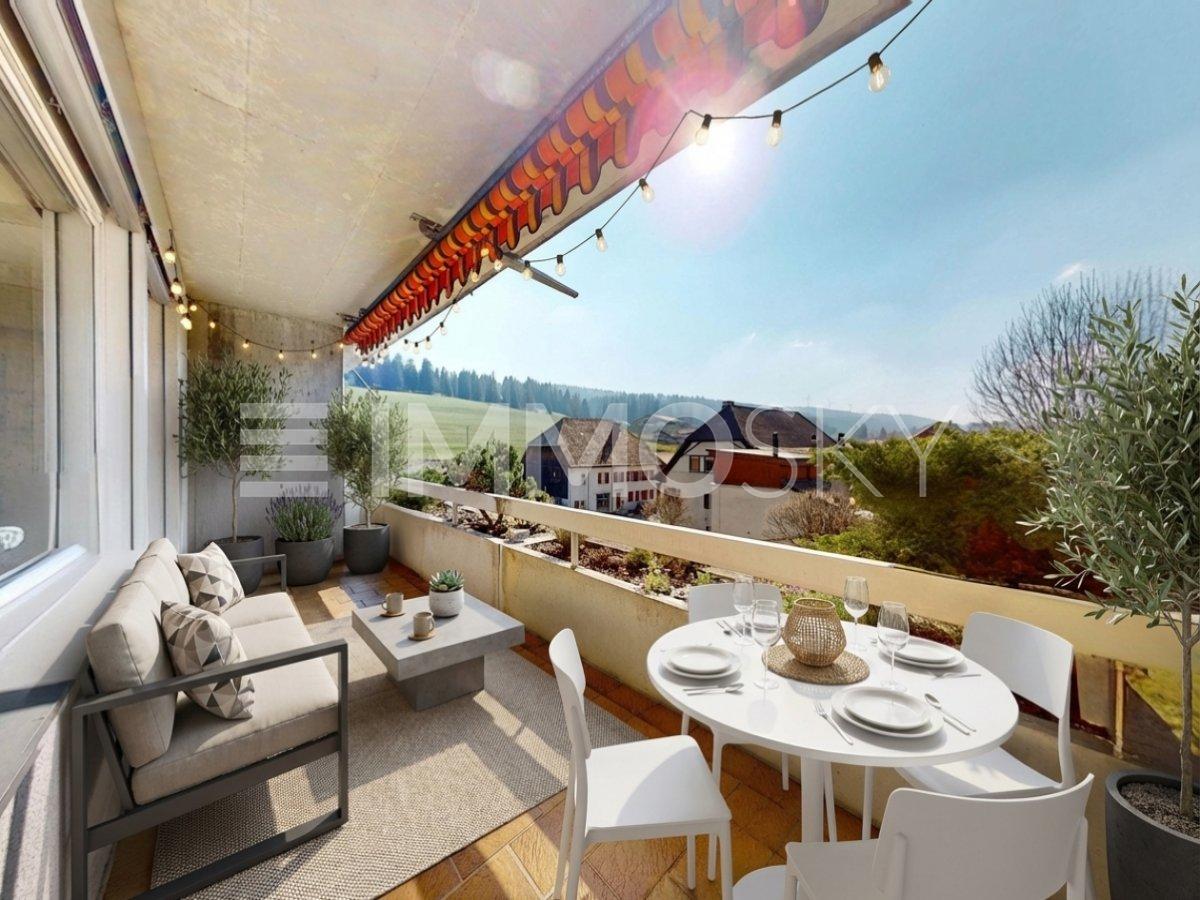
Two apartments, one home, and many possibilities (holiday or first home)

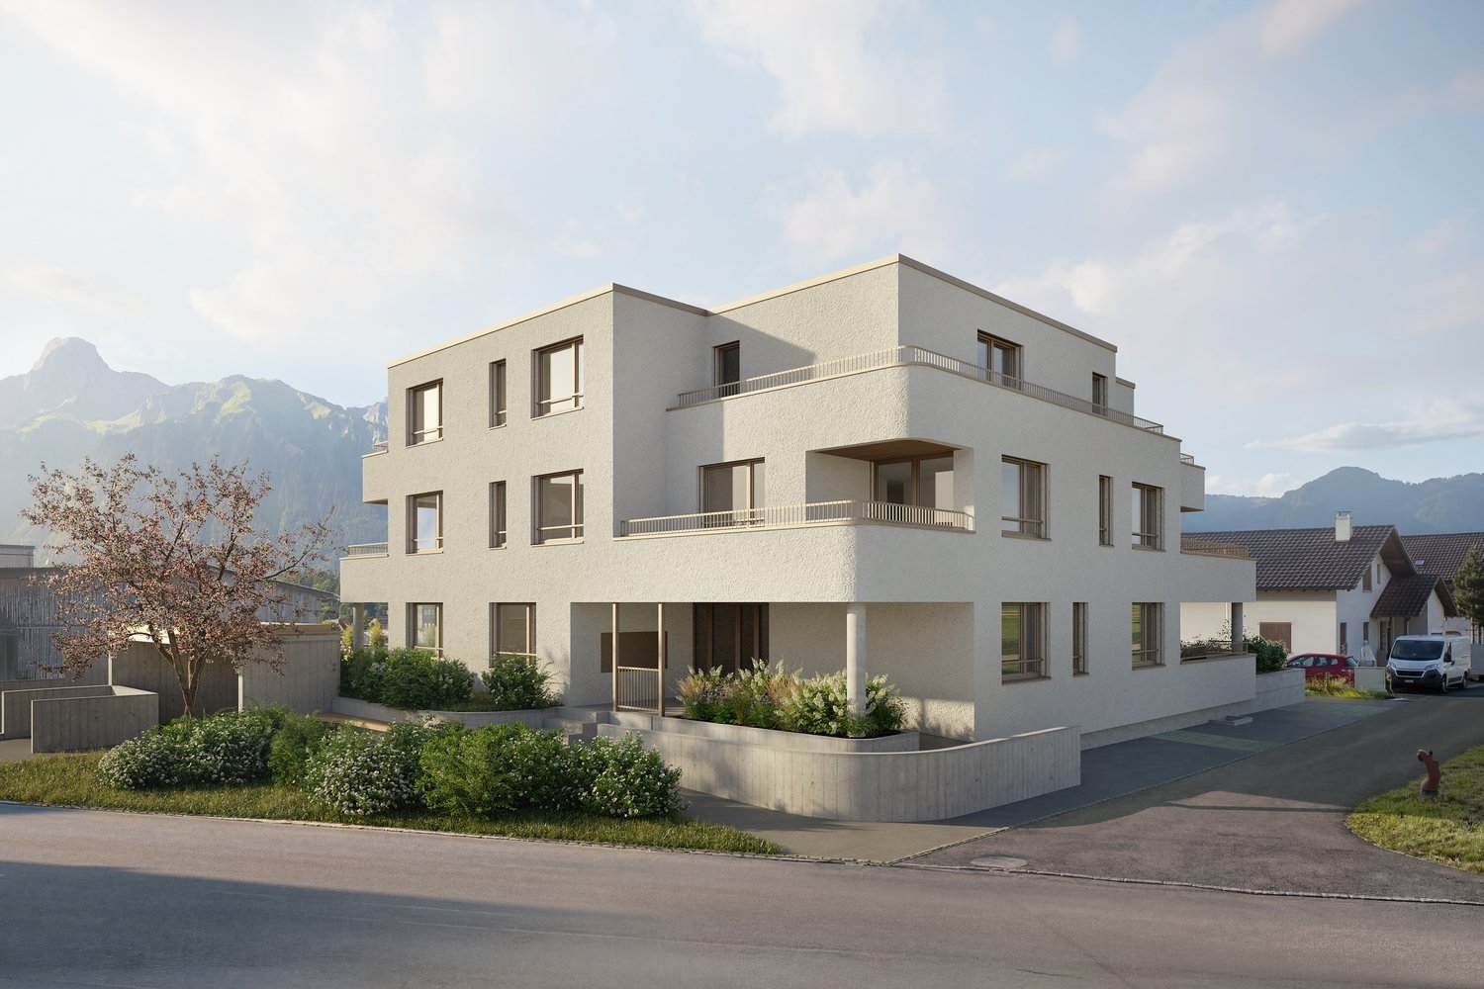
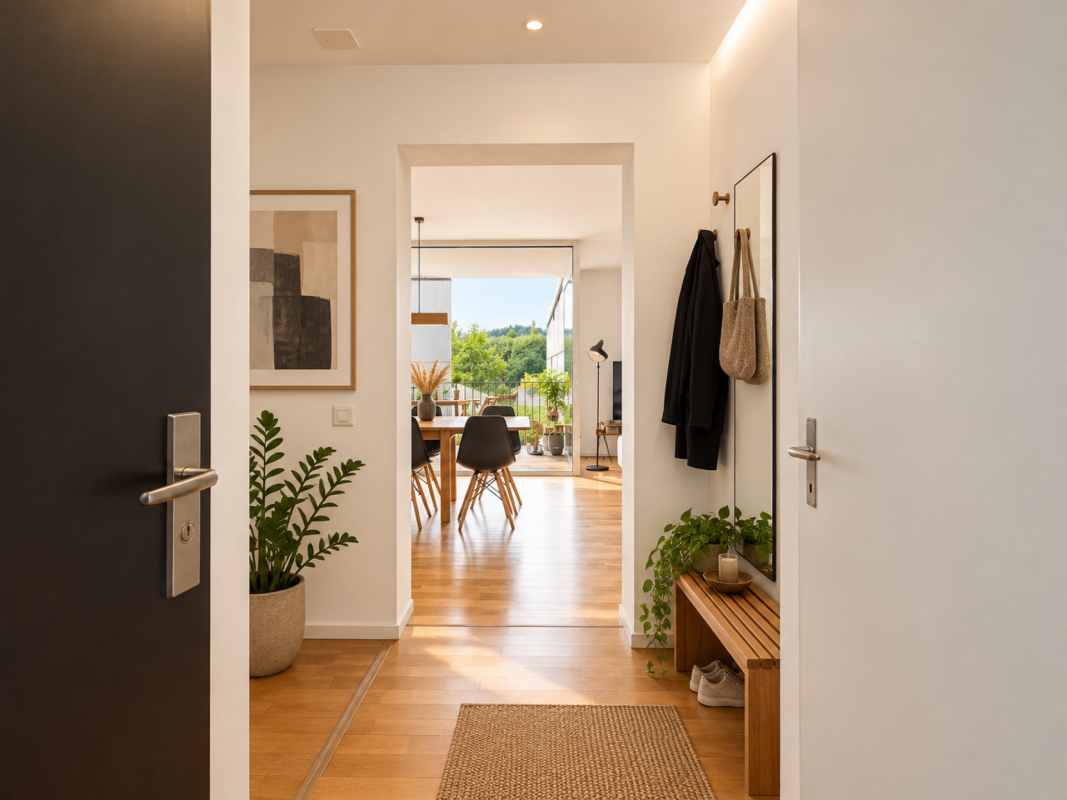
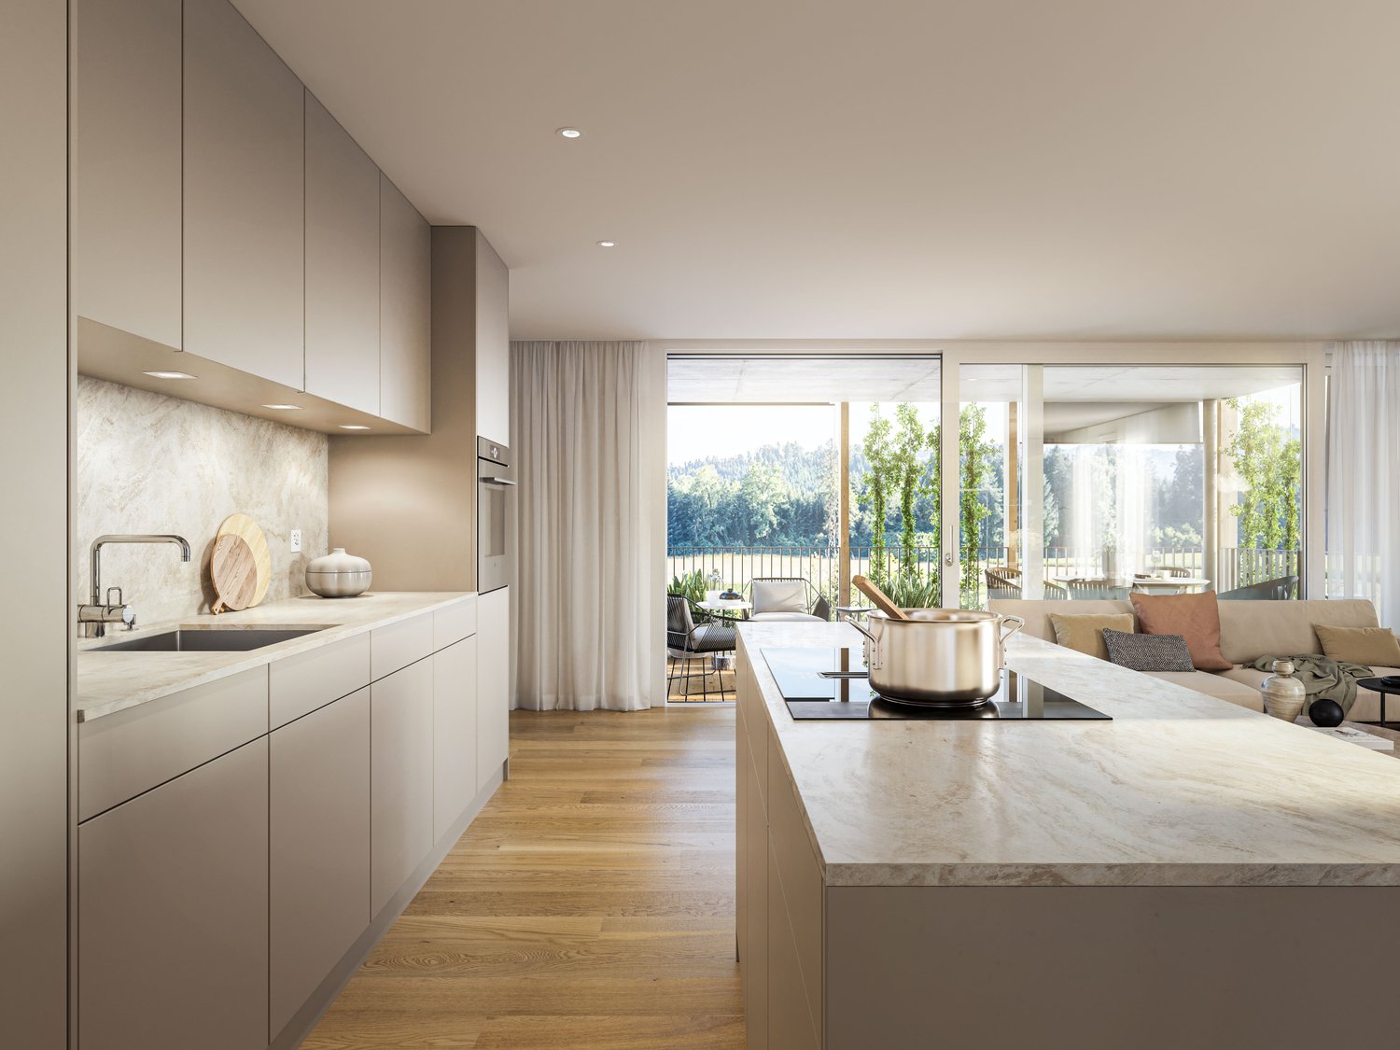
3.5-ROOM APARTMENT AND 1-ROOM APARTMENT WITH THE POSSIBILITY OF CONNECTING BOTH Located on Allmendstrasse, on the 1st floor, this special residential combination offers one thing above all: astonishingly many possibilities. A spacious 3.5-room apartment (currently rented) and a adjacent 1-room apartment (not rented) with its own kitchen and bathroom form together a residential offer that can be adapted to different needs and life situations. Both units are easily accessible by lift and both have their own balcony.The 3.5-room apartment and the studio each have their own entrance and can be used completely independently of each other. At the same time, there is a connecting door between the two apartments, which is currently soundproofed. If this is reopened, the units can be easily connected and two separate apartments become a versatile 4.5-room apartment with an equally exciting as unusual floor plan.This flexibility is what makes this property particularly interesting. Those who want to live here themselves can use the larger apartment as their own home and rent out the studio long-term or as a holiday apartment. It is also conceivable to rent out both units and use the property as a capital investment. For families, completely different possibilities open up: the studio can offer an older child or teenager a piece of independence without being really far away. The division also offers possibilities for several generations, for guests or as a separate area for living and working.And maybe the needs will change over the years. What is rented out today can later become part of one's own apartment. What initially belongs to one's own apartment can be used again as a separate studio at some point. That's exactly the appeal of this offer: you're not deciding on a single type of housing, but keeping different options open.The interesting floor plans give the apartments their own identity. Together, they create a home that offers freedom for different life designs and for changes that life brings.Are you interested in this offer? Please fill out the contact form and we will send you the sales documentation.

1 / 26
CHF 895,000.–
4.5 rooms98m² living space
Dorfstrasse 5, 3715 Adelboden

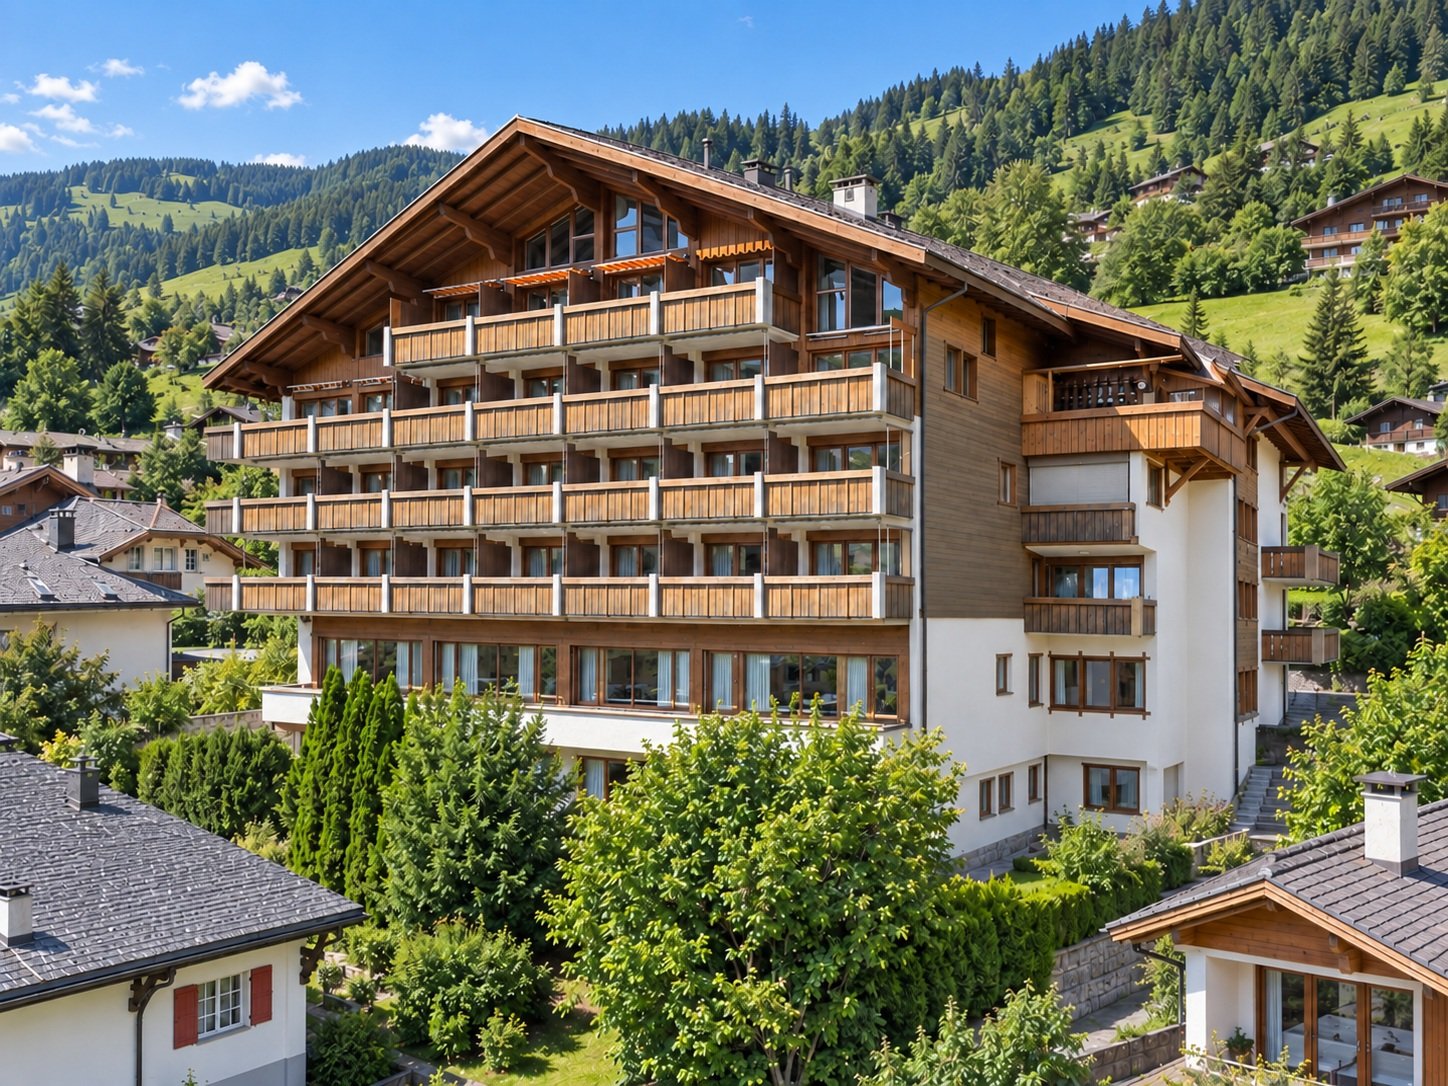
«In the heart of Adelboden. In the heart of the holiday feeling.»

Your retreat in the mountains – with three bedrooms, two balconies, and plenty of space to feel good. A walk through the village, a day in the mountains, and then cozy hours by the crackling fire: This 4.5-room maisonette apartment combines lively Adelboden with the comfort of a personal retreat. Here you spend your holidays as you love them – uncomplicated, in the midst of things, and yet completely to yourself. Located at Dorfstrasse 5, in the Hotel Beau Site, the apartment stretches over the 3rd upper floor and the attic. The property is divided into condominiums and, in addition to the hotel operation, houses apartments of various owners. A special address for all those who appreciate the ambiance of a hotel and short distances in the village. Arrival and feeling at home You can reach the apartment via the elevator or the staircase. The spacious, open living and dining area with a semi-open kitchen is the centerpiece of the 3rd floor. Cooking with love, having a leisurely breakfast, or putting your feet up after an active day – this is where togetherness finds its place. A chimney and an additional Swedish stove give the living area a particularly cozy note. Especially in the transitional months or on winter days, that atmosphere is created that makes a stay in the mountains so beautiful. The directly accessible east-facing balcony extends the living space outdoors and invites you to enjoy fresh mountain air and offers additional practical storage space with the Schopf. Two bedrooms are also located on this floor. Both offer access to the balcony – north-facing with afternoon and evening sun. A bathroom with a shower and its own washing machine complements the room offer. Space for shared time – and for yourself via the internal staircase, you reach the attic with another bedroom and a second bathroom with a shower. The division into two living levels creates pleasant retreat possibilities and makes the apartment the ideal meeting point for family and friends. Whether it's shared holiday days, an extended weekend, or a longer break: Three bedrooms and two bathrooms offer the freedom that you also appreciate on holiday. Practical down to the last detail The apartment includes a private basement compartment and a parking space in the hotel's parking garage. A communal ski room and a laundry room complement the offer and make everyday life as well as the holiday stay easier. The property is heated by a central, fully automatic oil heating system. The heat distribution in the apartment is via radiators. The village at your doorstep, the mountains to explore Thanks to its location in the village center, restaurants, shopping facilities, and numerous Adelboden offers are easily accessible. Fetching fresh bread in the morning, strolling through the village in the afternoon, and eating out in the evening – many things can be done comfortably on foot. The mountain world of the Bernese Oberland awaits all around: In summer, hikes and excursions to the Tschentenalp, Sillerenbühl, or the Engstligenalp beckon. In winter, the extensive Adelboden-Lenk snow sports area delights. The sports arena and the diverse offers in the village also provide variety at any time of year. A place you'll want to return to Two living levels, two balconies, three bedrooms, two bathrooms, and a central location: This maisonette apartment combines the best conditions for relaxing days in Adelboden. A personal holiday destination where shared experiences are created and short breaks become beloved habits. Get to know your future retreat during a personal viewing. We look forward to showing you this special apartment.

Travel time
-
Janja Katic

Janja Katic

1 / 8
Janja Katic

Janja Katic

  • Parking space
  • Balcony / Terrace
  • Elevator
Price on request
5.5 rooms150m² living space
3063 Ittigen

Modern Family Home in Central and Quiet Location

This spacious and bright apartment convinces on every level. A well-thought-out room layout and high-quality materials leave plenty of room for individual living ideas.The open living and dining areas create a inviting atmosphere, while the quiet bedrooms offer retreats for relaxation. Large window surfaces provide plenty of daylight and a pleasant living atmosphere at any time of the year.The location near the Papiermühle is a real plus point: By train, you can reach the Bern train station in a very short time, making this apartment particularly attractive for commuters and all those who value central accessibility. Shopping facilities, gastronomy, and other amenities of daily life are also easily accessible.An apartment that combines living comfort with excellent connections and leaves no wishes unfulfilled. So, no wishes are left unfulfilled here. Take advantage and convince yourself! This PREMIUM HOMES offer includes: • Central location • Quiet environment • Various shopping options • Good public transport connections in 7 minutes to Bern train station • Free entry to the Ittigen indoor pool • Spacious floor plan • Bright rooms • Family-friendly neighborhood • Practical floor plan • Modern standard • Underfloor heating • Elevator • Well-maintained condition • Balcony • Net living area 130 m² • Gross living area 150 m² • Parking space in the garage excl. CHF 35,000.- Interested? We would be happy to take you on a non-binding tour! Do you want to sell your house or apartment worry-free? We will tell you the current market value of your property, discreetly and non-bindingly! Are you interested in a first non-binding exchange of ideas? Don't hesitate and contact us. We look forward to hearing from you.

  • Parking space
  • Balcony / Terrace
  • Elevator
1 / 24
Price on request
3.5 rooms136m² living space
Lerchenberg 2, 3266 Wiler b. Seedorf

3.5 rooms, plenty of light and a gallery to fall in love with

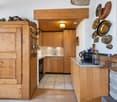
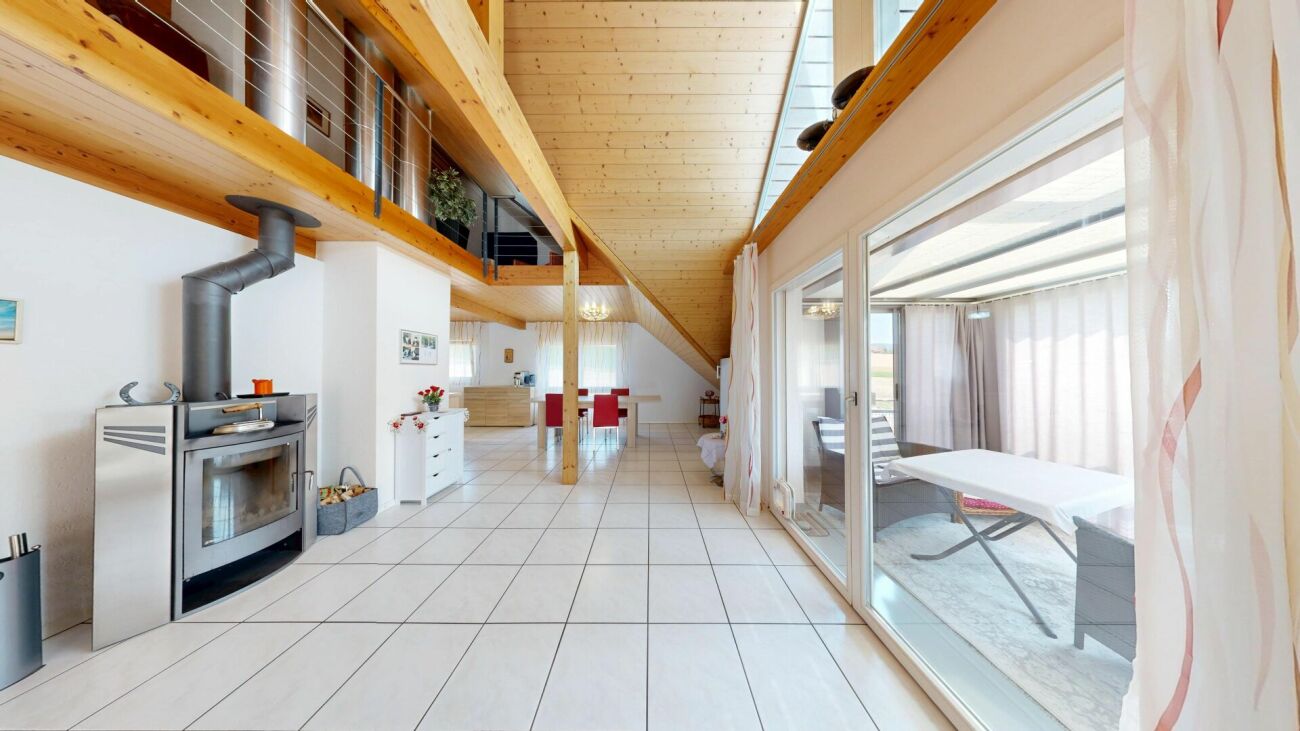
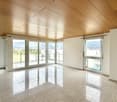
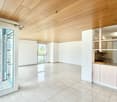
Spacious living with plenty of light and stylish wood The bright entrance already conveys an inviting first impression and offers practical storage space with two wardrobes. The apartment impresses with its exceptional spaciousness, open room layout, and plenty of daylight.The heart of the apartment is the spacious dining and living area with an adjacent, spacious kitchen. Light floorboards give the lower living level an elegant appearance, while the continuous wood paneling on the ceilings and roof slopes provides warmth and coziness. From the living area, a wide glass door leads to the covered balcony - a protected place to relax.The spacious kitchen convinces with generous workspaces, plenty of storage space, and light wood fronts. On this level, there is also a separate toilet with a sink, as well as the private washing machine and dryer.Two spacious rooms with cozy roof slopes complement the room offer. One of them has a directly connected bathroom with a large shower. A small retreat offers additional storage space.A beautiful wooden staircase leads to the exceptionally spacious gallery. The distinctive triangular window, a charming half-moon window, and the warm wood paneling create a special atmosphere here. The gallery offers a variety of uses - for example, as an office, library, guest, play, or retreat area.Highlights at a glance • Exceptionally spacious and open room feeling • Spacious, bright dining and living area • Large kitchen with plenty of workspace and storage space • Covered balcony with wide glass door • Elegant, light floorboards and stylish wood paneling • Two spacious rooms with cozy roof slopes • Spacious bathroom with large shower • Spacious gallery with distinctive triangular window • A parking space in the garage can be purchased with the apartment (additional CHF 30,000.00) As a whole, this apartment convinces with a special living feeling, a lot of personality, and high quality of life. A home that offers space for individual wishes and has the potential to inspire from the first moment.Interested? Then contact us today. We look forward to hearing from you!

Travel time
-
1 / 13
CHF 740,000.–
3.5 rooms83m² living space
Helvetiastrasse 57, 3800 Unterseen

3.5-Zimmer-Dachwohnung mit traumhaftem Bergpanorama

Die im Jahr 1983 in guter Bauqualität erstellte Mehrfamilienliegenschaft überzeugt durch ihren gepflegten Gesamtzustand, die überschaubare Grösse sowie ihre attraktive Wohnlage. Das Gebäude umfasst lediglich drei Wohneinheiten, wobei sich auf jedem Geschoss jeweils nur eine Wohnung befindet. Diese besondere Aufteilung schafft ein hohes Mass an Privatsphäre und verleiht der Liegenschaft einen angenehm persönlichen Charakter.Die Liegenschaft wurde laufend unterhalten und gezielt erneuert. Im Jahr 2017 wurde die Heizungsanlage ersetzt. Eine weitere bedeutende Investition erfolgte 2026 mit der vollständigen Erneuerung des Daches, welches gleichzeitig zusätzlich isoliert wurde. Dank dieser werterhaltenden Massnahmen präsentiert sich das Gebäude heute in einem sehr gut unterhaltenen Zustand.Die Dachwohnung selbst überzeugt durch ihren ausgesprochen gepflegten Zustand und die behagliche Wohnatmosphäre. Sowohl die Küche als auch das Badezimmer wurden modernisiert und entsprechen den heutigen Anforderungen an zeitgemässes und komfortables Wohnen. Die charaktervolle Architektur des Dachgeschosses mit den sichtbaren Holzelementen verleiht den Räumlichkeiten zusätzlichen Charme.Ein besonderes Highlight sind die zwei sonnigen Balkone. Von hier eröffnet sich ein eindrücklicher Panoramablick auf die umliegende Bergwelt mit Eiger, Mönch und Jungfrau oder den Niesen. Die Kombination aus guter Besonnung, Weitsicht und alpinem Panorama trägt wesentlich zur hohen Wohnqualität bei.Die Liegenschaft befindet sich in einem ruhigen und beliebten Wohnquartier und verbindet eine angenehme Wohnlage mit kurzen Wegen zu den Einrichtungen des täglichen Bedarfs. Spital, Bushaltestelle, Bahnhof sowie verschiedene Einkaufsmöglichkeiten sind bequem zu Fuss erreichbar. Die gute Erschliessung und die attraktive Umgebung machen den Standort zu einer überzeugenden Wohnlage.Insgesamt vereint die Liegenschaft Privatsphäre, einen sehr guten Unterhaltszustand, eine gepflegte Dachwohnung und eine aussergewöhnliche Aussicht mit einer komfortablen und gut erschlossenen Lage.Cet immeuble collectif, construit en 1983 selon des normes de qualité élevées, séduit par son excellent état général, sa taille raisonnable et son emplacement résidentiel attrayant. Le bâtiment ne comprend que trois logements, avec un seul appartement par étage. Cette disposition particulière garantit une grande intimité et confère à l'immeuble un caractère agréablement intimiste.L'immeuble a fait l'objet d'un entretien régulier et de rénovations ciblées. En 2017, l'installation de chauffage a été remplacée. Un autre investissement important a été réalisé en 2026 avec la rénovation complète de la toiture, qui a par ailleurs été davantage isolée. Grâce à ces mesures visant à préserver la valeur du bien, le bâtiment se présente aujourd'hui dans un état très bien entretenu.L'appartement mansardé lui-même séduit par son état extrêmement soigné et son atmosphère chaleureuse. La cuisine et la salle de bains ont toutes deux été modernisées et répondent aux exigences actuelles en matière d'habitat contemporain et confortable. L'architecture pleine de caractère des combles, avec ses éléments en bois apparents, confère aux pièces un charme supplémentaire.Les deux balcons ensoleillés constituent un atout particulier. De là, on jouit d'une vue panoramique impressionnante sur les montagnes environnantes, notamment l'Eiger, le Mönch, la Jungfrau ou encore le Niesen. L'association d'un bon ensoleillement, d'une vue dégagée et d'un panorama alpin contribue de manière significative à la qualité de vie exceptionnelle de ce logement.La propriété est située dans un quartier résidentiel calme et prisé, alliant un cadre de vie agréable à la proximité des commodités quotidiennes. L'hôpital, l'arrêt de bus, la gare ainsi que divers commerces sont facilement accessibles à pied. La bonne desserte et l'environnement attrayant font de cet emplacement un lieu de vie particulièrement séduisant.Dans...

Travel time
-
1 / 6
CHF 1,180,000.–
5.5 rooms142m² living space
Uttigenstrasse 65, 3661 Uetendorf

Newly built 5.5-room apartment with spacious surroundings

Feel good, live, enjoy... welcome to your new homeFor sale is a 5.5-room ground-floor apartment in a modern new building in Uetendorf. With a living area of 141.5 m², two covered seating areas of 29 m², a garden share of 149 m², and a basement of 8 m², this spacious new apartment offers the highest level of comfort on a contemporary level. Thanks to the excellent orientation, you can enjoy plenty of sunlight.The apartment impresses with the following features: • two covered seating areas – ideal for relaxation and enjoyment • garden share 149m² • additional playground for the entire residential building • 2 modern bathrooms for maximum comfort • reduit • basement • parking garage and elevator in the building • wheelchair accessible • construction in owner-occupier standard • child-friendly and quiet residential area • solar panel system and modern materials The Allmend in Uetendorf is characterized by its attractive combination of quiet living and good accessibility. The quarter is located in a grown environment and offers a pleasant living quality with proximity to nature and recreational areas. Extensive green spaces and walking and leisure opportunities are located in the immediate vicinity and invite you to active relaxation. At Uttigenstrasse 65, eight high-quality owner-occupied apartments are being built with a versatile selection of 2.5- to 5.5-room apartments. Each unit has a private outdoor area with a view of the Bernese Alps. The well-thought-out orientation of the apartments guarantees a high level of privacy. Carefully coordinated materials, colors, and floor plans create a pleasant living climate and combine aesthetics with functionality – ideal for demanding living.Have we piqued your interest? We would be happy to send you the sales documentation.

Travel time
-
1 / 13
CHF 698,000.–
4.5 rooms136m² living space
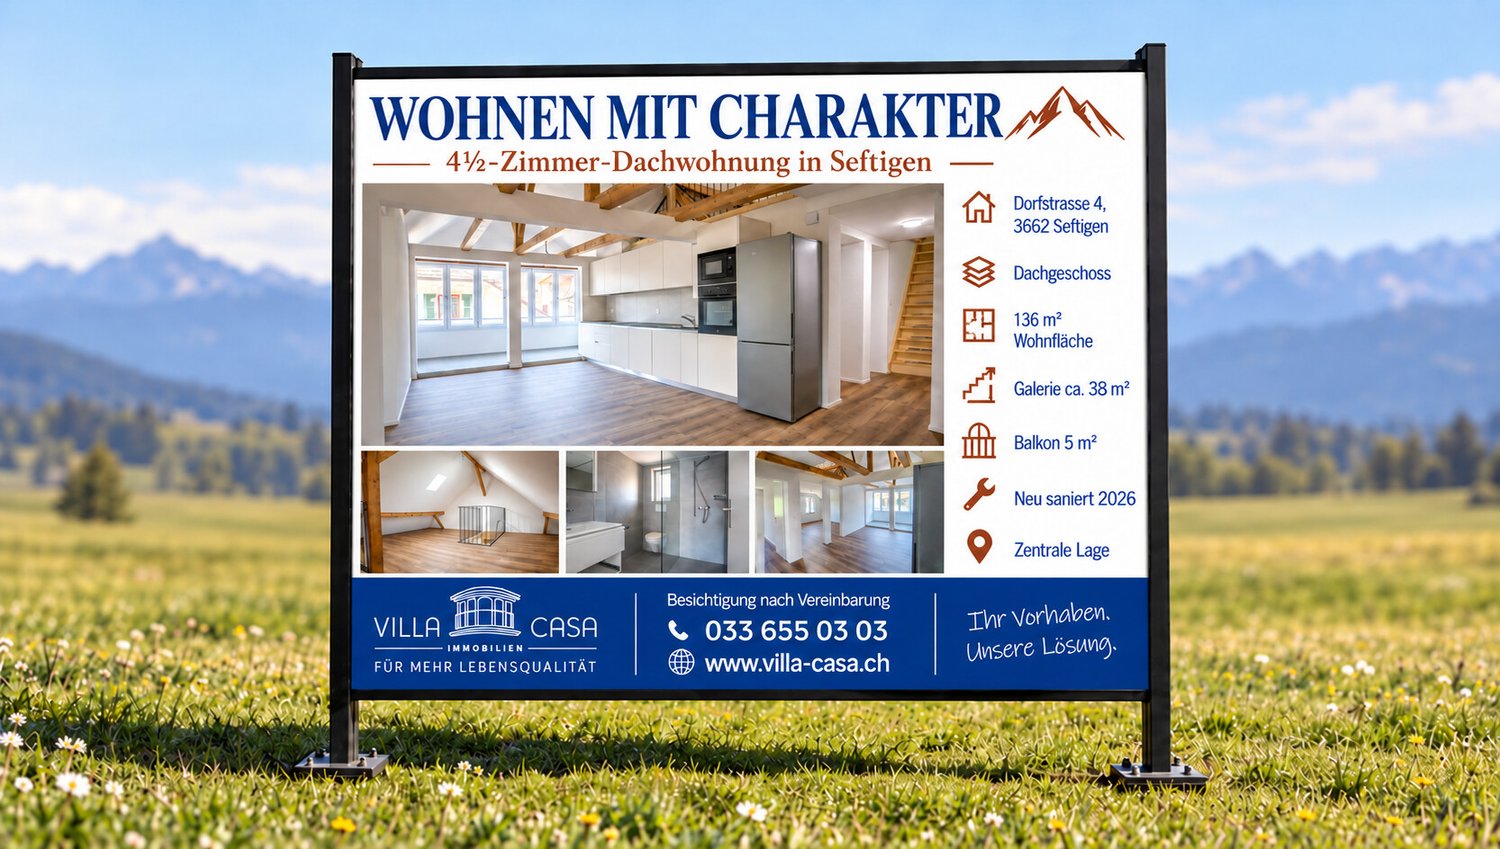
3662 Seftigen

Completely renovated 4.5-room attic apartment in Seftigen

Modern living, enjoying your own outdoor space, and being well-connected: this 4-room attic apartment, completely renovated in 2026, offers approximately 136 m² of living space and an attractive home for couples and families. The open living, dining, and kitchen area forms the heart of the apartment, and the 38m² large gallery serves as a retreat. Bright rooms, parquet flooring, and clear room layout provide a modern and pleasant living feeling. The three additional rooms can be flexibly used as bedrooms, children's rooms, guest rooms, or home offices. Another highlight is the balcony and a part of the lawn area for general use. The modern bathroom impresses with a spacious shower and modern amenities. A heat pump and underfloor heating provide a comfortable and efficient living standard. The location is also convincing: the train station, shopping facilities, schools, and other daily necessities are within short distance. Thanks to the good transport connections, Bern, Thun, and the Bernese Oberland are easily accessible. Thus, the apartment combines quiet living in the Gürbetal with short distances to the surrounding centers. The most important advantages at a glance: - 4-room attic apartment - 136 m² living space - Year of construction 1964, completely renovated in 2026 - open living, dining, and kitchen area - two flexibly usable rooms - parquet flooring in living and bedrooms - modern bathroom with shower - guest toilet - heat pump and underfloor heating - central location with good connections - ready for occupancy without renovation expenses Sales price of the apartment: CHF 698,000. 1 garage can be purchased for CHF 25,000. Have we sparked your interest? We would be happy to show you this attractive apartment during a personal viewing.

1 / 13
CHF 568,000.–
4.5 rooms100m² living space
3662 Seftigen

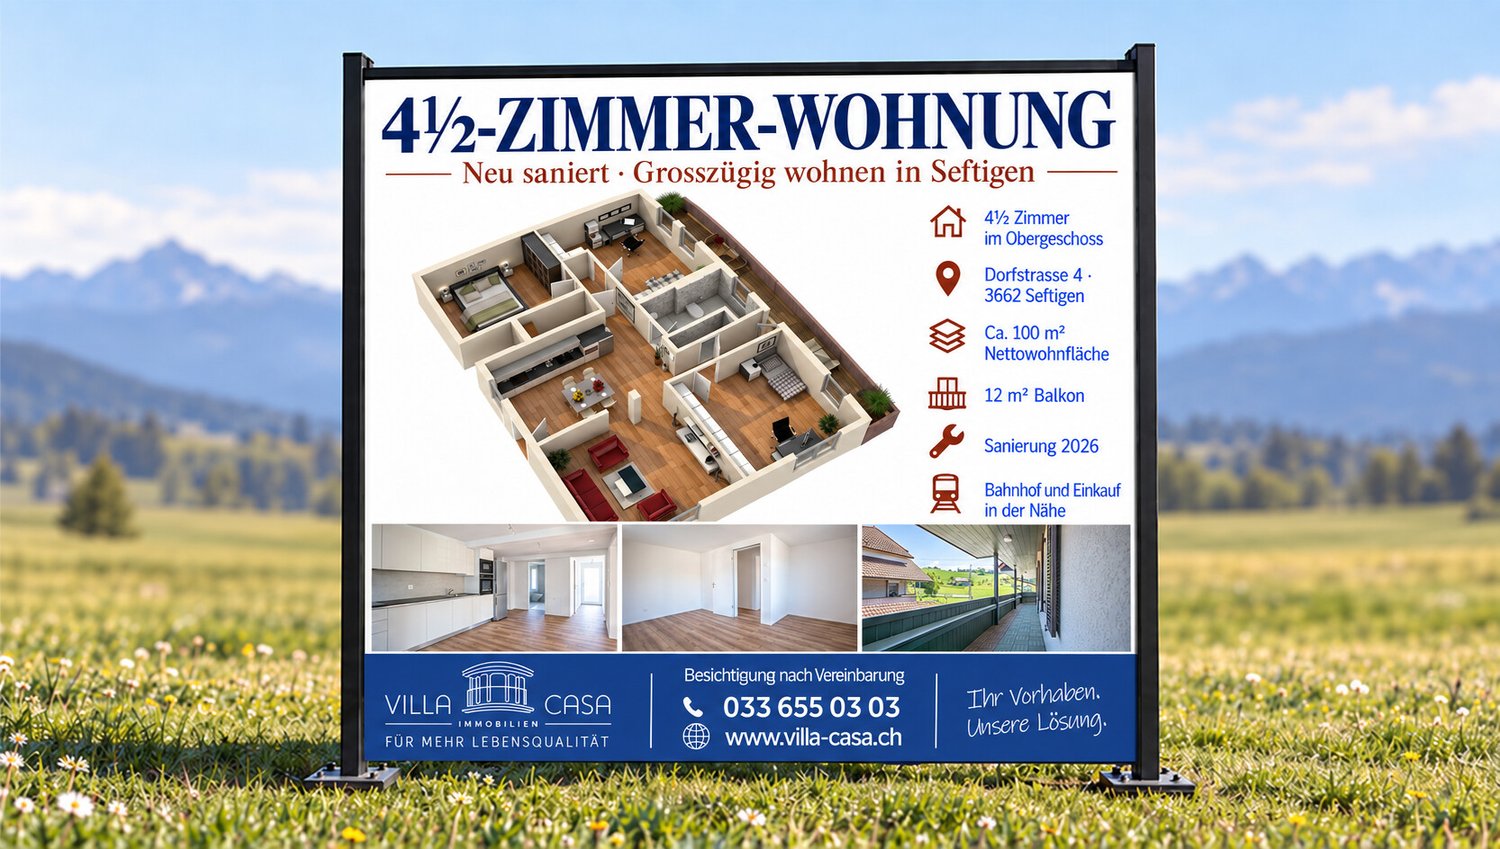
Completely renovated 4.5-room apartment in Seftigen

Modern living, enjoying your own outdoor space, and being well-connected: This 4-bedroom upstairs apartment on Dorfstrasse 4 in Seftigen, completely renovated in 2026, offers around 100 m² of net living space and an attractive home for couples and families. The open living, dining, and kitchen area forms the heart of the apartment. Bright rooms, parquet flooring, and clear room division create a modern and pleasant living feeling. The three additional rooms can be flexibly used as bedrooms, children's rooms, guest rooms, or home offices. A special highlight is the balcony and a part of the lawn area for general use. The contemporary bathroom convinces with a spacious shower and a modern design. A heat pump and underfloor heating provide a comfortable and efficient living standard. The location also impresses: The train station, shopping facilities, schools, and other daily amenities are within short distance. Thanks to the good traffic connections, Bern, Thun, and the Bernese Oberland are easily accessible. Thus, the apartment combines quiet living in the Gürbetal with short distances to the surrounding centers. The most important advantages at a glance: - 4-bedroom upstairs apartment - approx. 100 m² net living space - built in 1964, completely renovated in 2026 - open living, dining, and kitchen area - two flexibly usable rooms - parquet flooring in living and bedrooms - modern bathroom with shower - guest toilet - heat pump and underfloor heating - central location with good connection - ready for occupancy without renovation effort Sales price apartment: CHF 568,000. 1 garage can be purchased for CHF 25,000. Have we sparked your interest? We would be happy to show you this attractive apartment during a personal viewing.

1 / 13
CHF 760,000.–
3.5 rooms80m² living space
Chasseralstrasse 152, 3095 Spiegel b. Bern

A home in the popular Spiegel near Bern

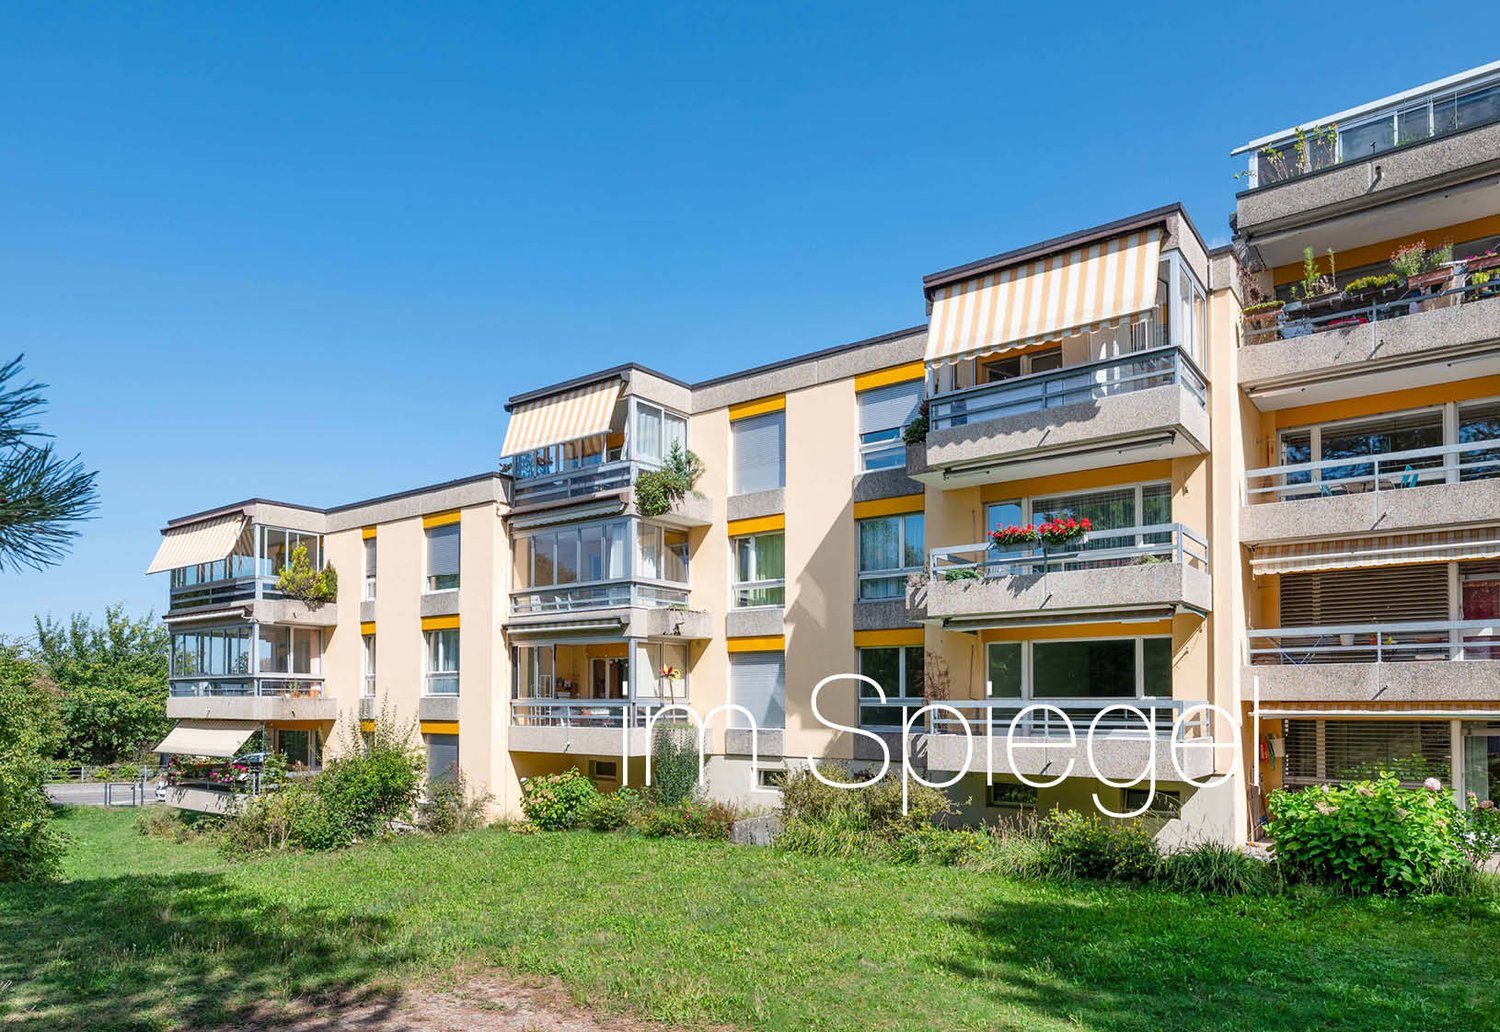
In Spiegel near Bern, at the foot of the Gurten, this 3-room apartment is located in a preferred, quiet and sunny residential area with high quality of life. The settlement is embedded in a well-maintained green area with beautiful tree population. The quarter benefits from its proximity to the city of Bern and is part of the attractive municipality of Köniz. Spiegel school is right next door and a shopping opportunity is also located opposite.Room description The apartment is located on the high ground floor of a multi-family house built in 1988 with three floors and can be easily reached via the staircase or elevator. The apartment has a practical room layout with a lot of potential. The spacious entrance opens up all the rooms and creates a welcoming first impression. The closed kitchen offers sufficient storage space and room for a dining table. The bright living room impresses with a large window front and direct access to the balcony with a beautiful view of the greenery. Two spacious rooms and two bathrooms, one with a shower and one with a bathtub, complement the room offer in an ideal way. Generous secondary rooms such as the private laundry room, a heated hobby room with a window, and two cellar compartments offer a lot of additional storage space and versatile possibilities for hobbies and personal needs - another plus point that makes this apartment particularly attractive. Thanks to the quiet location, the sunny orientation, and the good connection, this property is suitable both as a comfortable home and as an interesting investment.

Travel time
-
1 / 13
CHF 498,000.–
3.5 rooms84m² living space
3662 Seftigen

Completely renovated 3.5 room apartment in Seftigen

Modern living, enjoying your own outdoor area, and still being well connected: This 3-bedroom ground-floor apartment at Dorfstrasse 4 in Seftigen, which was extensively renovated in 2026, offers approximately 84 m² of net living space and an attractive home for couples, small families, or single people. The open living, dining, and kitchen area is the heart of the apartment. Bright rooms, the parquet floor, and the clear room layout create a modern and pleasant living feeling. The two additional rooms can be flexibly used as bedrooms, children's rooms, guest rooms, or home offices. A special highlight is the approximately 25 m² large terrace with an adjacent lawn area. Whether it's a cozy breakfast outdoors, relaxed summer evenings, or a protected play area for children - additional living space is created under the open sky. The modern bathroom convinces with a spacious shower and a modern design. A heat pump and underfloor heating provide a comfortable and efficient living standard. The location is also convincing: The train station, shopping facilities, schools, and other daily amenities are within a short distance. Thanks to the good traffic connections, Bern, Thun, and the Bernese Oberland can be easily reached. Thus, the apartment combines quiet living in the Gürbetal with short distances to the surrounding centers. The most important advantages at a glance: - 3-bedroom ground-floor apartment - approx. 84 m² net living space - approx. 25 m² terrace with adjacent lawn area - built in 1964, completely renovated in 2026 - open living, dining, and kitchen area - two flexibly usable rooms - parquet flooring in living and bedrooms - modern bathroom with shower - heat pump and underfloor heating - central location with good connections - ready for occupancy without renovation costs Sales price of the apartment: CHF 520,000. 1 outdoor parking space can be purchased for CHF 8,000. Have we sparked your interest? We would be happy to show you this attractive apartment during a personal viewing.

1 / 13
CHF 250,000.–
3.5 rooms94m² living space
Auf Anfrage 1, 2720 Tramelan

Superb apartment to shape in your image

Located at the entrance of Tramelan, this superb apartment to be renovated offers a rare balance between urban practicality, brightness and appreciable living space. Nestled in an intimate PPE of small size, this property immediately seduces with its welcoming atmosphere, which provides a true sense of being at home.You benefit from the immediate proximity of services while enjoying the advantages of a human-sized co-ownership of only 9 well-located apartments. The current distribution of the rooms allows for a complete renovation to be considered, offering comfort and functionality on a daily basis according to your wishes.The volumes are generous, bathed in natural light thanks to excellent exposure and pleasantly arranged to optimize space. The living room offers a spacious living area, perfect for accommodating your future layout projects, a balcony extends this living space for your outdoor evenings.An ideal project to realize your decoration ideas and create a modern interior that resembles you in complete serenity. The proposed images are possible projections of this superb property. The apartment offers a very interesting potential for additional valorization, both for a first purchase and for a rental investment.This property offers you the following advantages:- Large living room- Kitchen open to the living room- 2 generous bedrooms- 1 bathroom WC and 1 visitor WC- 1 parking space in the underground garage and 1 outdoor parking space, in addition to the sale price, respectively at a price of CHF 20,000 and CHF 10,000..- A spacious cellar and atticThis property represents an ideal opportunity for an investor, a young couple or anyone looking for a stimulating renovation project.Contact us today to organize a visit and discover all the potential of this apartment in the heart of Tramelan. +41 638 77 86 Rafael Marialves

1 / 14
CHF 875,000.–
3.5 rooms115m² living space
Flugbrunnenstrasse 19, 3065 Bolligen

Living 19

Living 19 - Space for Your Lifestyle Architecture with character - living with possibilities.At Flugbrunnenstrasse 19 in Bolligen, a residential concept with special added value awaits you: a spacious apartment with a protected loggia and a separate studio. Light, open spaces, and striking architecture create a home for people who appreciate the special things in life.Clear lines, exposed concrete, and a characteristic facade give the building an unmistakable expression. Inside, the reduced design continues. A personnel lift accesses the residential floors and provides comfort in everyday life.Space to arrive and enjoyThe heart of the well-maintained apartment is the extensive living, dining, and kitchen area. Here, you can cook together, sit with guests, or simply enjoy the evening. The open spatial design offers freedom for your furnishing ideas. Parquet flooring gives the living areas warmth and creates a harmonious contrast to the architecture.Generous window surfaces let in plenty of daylight and connect the interior with the loggia. Protected and yet outdoors, it becomes a favorite spot for the first coffee in the morning or relaxed hours in the evening. The openly integrated kitchen makes the living area the communicative center.A studio that opens up perspectivesThe separate studio complements the main apartment with its own living and sleeping area, kitchenette, bathroom with shower, and practical built-in closets. A valuable addition for different living and usage perspectives.The main apartment and studio are currently rented separately. We would be happy to explain the current situation, possibilities, and time frame for taking over in a personal conversation.The advantages at a glance • Striking, contemporary architecture • Spacious, open living, dining, and kitchen area • Bright rooms and parquet flooring in the living areas • Protected loggia • Separate studio with kitchenette and bathroom • Personnel lift • Washing machine and dryer in the separate laundry room • Lockable basement compartment and communal • Bicycle storage room • One indoor parking space • Good connection to the city and region of Bern Sales target price: CHF 875,000.-Purchase offers are accepted from this amount. After a personal viewing, you can submit your written offer. All offers will be carefully reviewed and evaluated together with the ownership. The final sales decision lies with the ownership.Discover on site how architecture, light, and space come together. We look forward to showing you the apartment and studio in person.

Travel time
-
1 / 13
CHF 565,000.–
4.5 rooms88m² living space
Rainpark 16, 2555 Brügg BE

Attractive duplex apartment in the legendary Rainpark

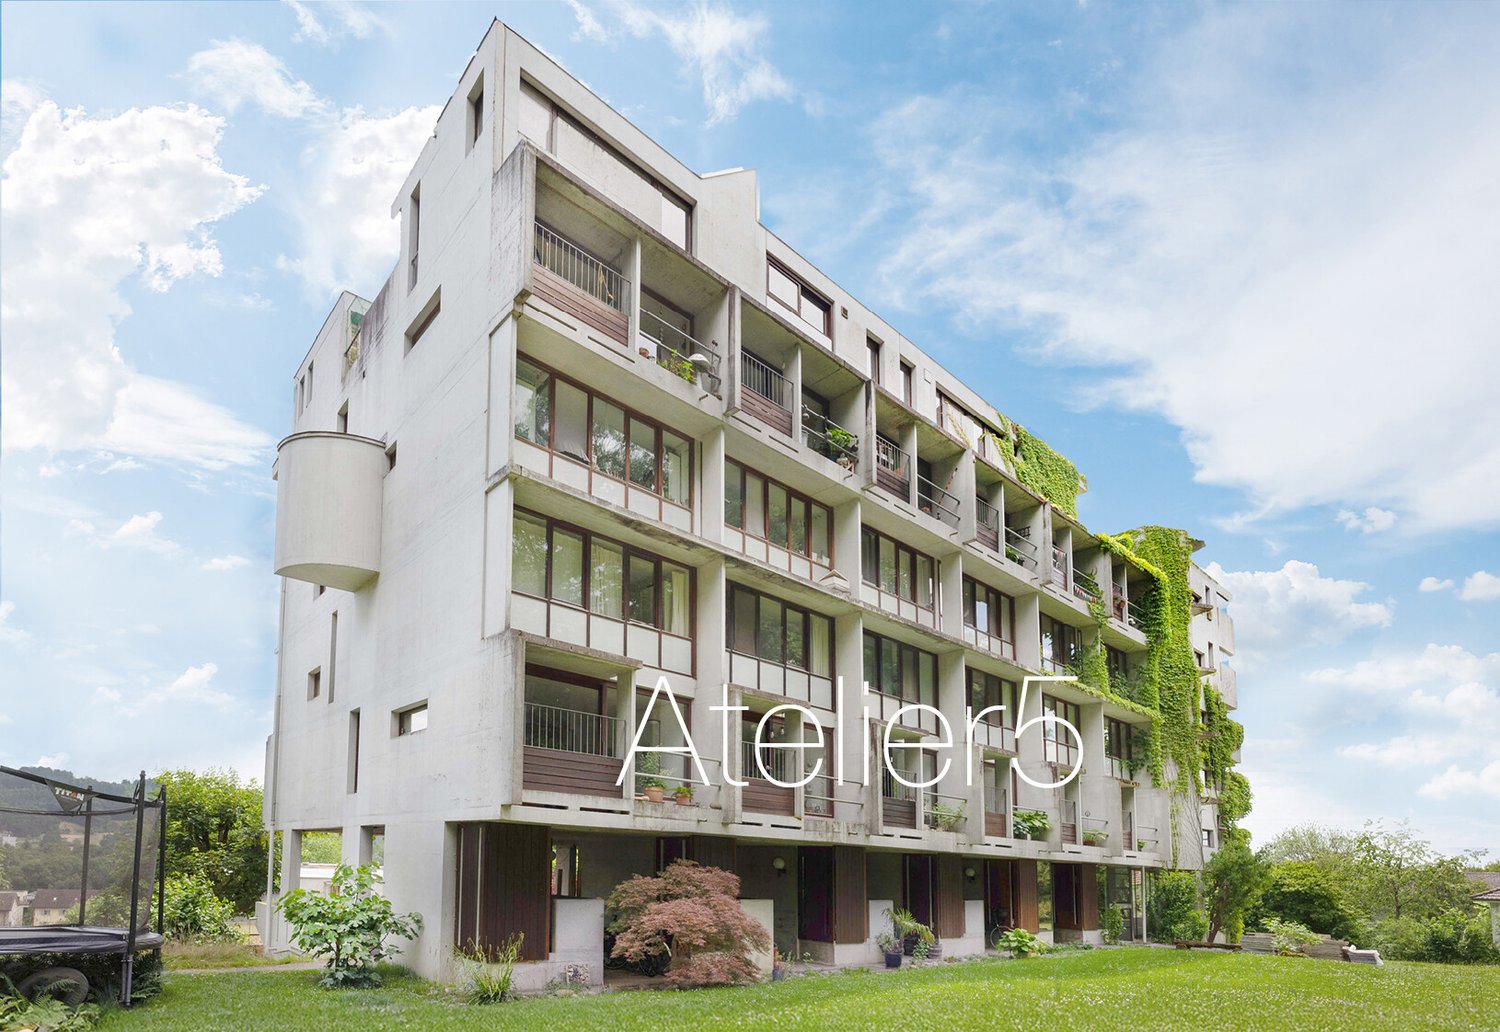
The Rainpark in Brügg is a legendary Atelier5 settlement with characteristic architecture featuring exposed concrete elements and clear lines. The development is very family-friendly, with communal areas such as the covered settlement square, playground, and other meeting zones. This fosters neighborhood togetherness within the settlement and invites you to linger. The Rainpark is idyllically located on a south-facing slope on the outskirts of Brügg, with a dreamy panoramic view and ideal sunlight. Behind the settlement lies the Längholz recreational area.Room description The 4-room duplex apartment impresses with an ideal division into living and sleeping areas on two floors. On the lower floor, there is the entrance area with bathroom and three bedrooms. A staircase leads to the upper floor with the living room and the adjacent panoramic terrace facing south. On the north side, there is the L-shaped kitchen and the dining area with breathtaking views into the forest. A small loggia adjacent to the dining area conveys the feeling of living in a treehouse. The apartment includes a small basement in the underground floor and a parking space in the garage. In front of the garage with a total of 39 parking spaces, there are 14 visitor outdoor parking spaces for shared use. The Rainpark combines functional living with a community-oriented environment, offering the perfect framework for your living dreams. Experience modern living in a harmonious and idyllic environment. Your new home in Brügg is waiting for you! Target sales price CHF 565,000.-- Apartment CHF 25,000.-- Parking space in the garage

Travel time
-
1 / 16
CHF 490,000.–
4.5 rooms122m² living space
Dorfstrasse 35, 3365 Seeberg

Living and working united - charming Stöckli with commercial and expansion potential

Space for family and profession - with commercial and expansion potential The 4.5-room maisonette apartment in the Stöckli annex of the farmhouse impresses with spacious rooms, historic charm, and versatile usage possibilities, making this property a home with personality.The farmhouse was originally built in 1800 and completely renovated about 30 years ago. During this renovation, the annex was also created, where the maisonette apartment is located. Thus, the property combines the character of the historic building with an apartment that was created during the renovation.The spacious living and dining area forms the center of the apartment and offers a harmonious environment for family life. The rooms on the upper floor can be flexibly used as bedrooms, children's rooms, workrooms, or guest rooms and offer space for different living situations.The attic is currently not considered living space, but offers interesting expansion potential. Possible uses include additional space for hobbies, studios, offices, play or retreat areas. Any expansion or use as living space requires the corresponding building regulations and permits. Further storage space can be found in the basement on the lower floor.A special added value of this property lies in the combination of living and working. Together with the apartment, a commercial space in the outbuilding is being sold. This offers the rare opportunity to run one's own business in close proximity to home - including short distances. Especially for craftsmen, self-employed individuals, or a family with their own business, this constellation opens up exciting perspectives. The commercial space can be used, for example, as a workshop, workspace, or storage room and enables a clear separation between private living area and professional activity.A private garage, which is also part of the sales object, rounds off the offer and provides additional practical benefits for vehicles, materials, or daily family and work life.Highlights at a glance • 4.5-room maisonette in the Stöckli annex of a farmhouse with three versatile rooms • Living area with chimney • Separate, spacious kitchen • Two bathrooms • Attractive expansion potential in the attic • Large terrace area with private garden • Garage • Additional commercial space in the outbuilding The rare combination of living, working, and development potential is particularly interesting for craftsmen, self-employed individuals, and families with their own businesses. A home with character and development opportunities - and an exciting opportunity, especially for a craftsman's family, who are not only looking for living space but also space for their professional plans.Interested?Then contact us today. We look forward to you!


Travel time
-
1 / 13
CHF 925,000.–
4.5 rooms162m² living space
Mattenstrasse 16, 2555 Brügg BE

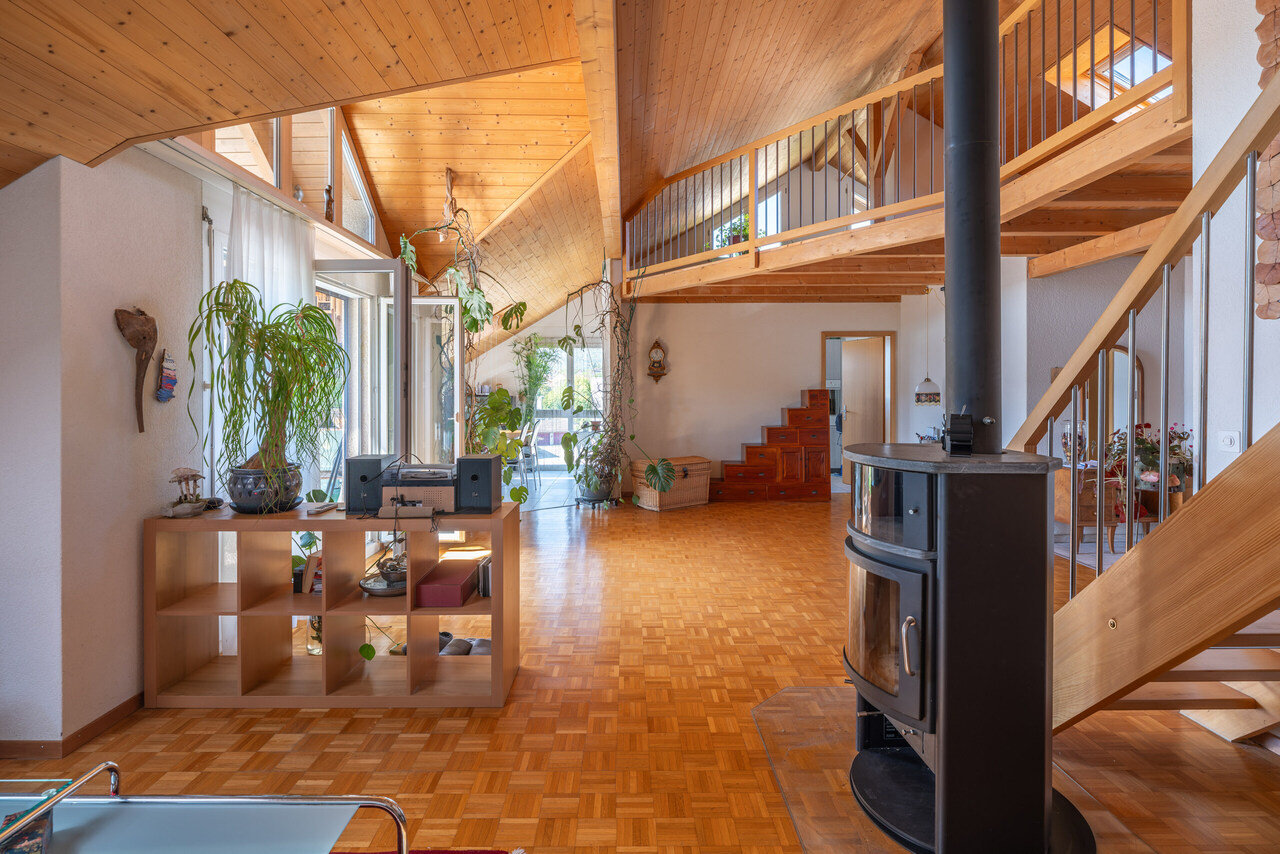
Nicht alle Tage! Wunderbare 4.5 -5.5 Zi.-Dachwohnung mit Galerie
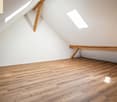
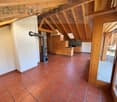
Sehr gepflegte Dachwohnung mit grosszügiger Galerie und unverbaubarer Panoramasicht in BrüggDiese aussergewöhnlich gepflegte Dachwohnung begeistert mit ihrem grosszügigen Raumgefühl, den hohen Decken und einer geräumigen Galerie. Die besondere Architektur verleiht der Wohnung ein beeindruckendes Raumvolumen und eine Wohnqualität, wie man sie in einer Eigentumswohnung nur selten findet.Der grosszügige Wohn- und Essbereich bildet das Herzstück der Wohnung. Eine gemütliche Sofaecke mit attraktivem Schwedenofen lädt zum Entspannen und Verweilen ein. Die schönen Parkettböden unterstreichen das warme und einladende Wohnambiente. Die moderne, helle Küche ist von zwei Seiten zugänglich und gliedert sich harmonisch an den Wohnbereich an. Dank der zahlreichen Fenster auf der Süd- und Westseite des Gebäudes sowie der Dachfenster profitiert die Wohnung von viel natürlichem Licht.Ein besonderes Highlight ist die grosszügige, zurückversetzt angelegte Galerie, welche durch eine attraktive Holztreppe zugänglich ist. Durch ihre offene Gestaltung bleibt die beeindruckende Raumhöhe im Wohnbereich erhalten. Die Galerie bietet vielseitige Nutzungsmöglichkeiten, beispielsweise als Arbeitsbereich, Bibliothek, gemütlicher Rückzugsort oder zur Einrichtung eines weiteren Zimmers.Die Wohnung verfügt über zwei Kinderzimmer sowie ein grosszügiges Elternschlafzimmer mit eigenem begehbarem Kleiderschrank und privatem Badezimmer mit Waschturm. Dieser Bereich lässt sich vom übrigen Wohnraum abschliessen und bildet somit einen angenehm separaten, privaten Rückzugsort.Ein zweites Badezimmer mit Dusche ergänzt das komfortable Raumangebot. Zahlreiche praktische Stauraummöglichkeiten innerhalb der Wohnung sorgen für zusätzlichen Wohnkomfort.Auf dem sonnigen Balkon geniessen Sie eine herrliche, unverbaubare Panoramasicht - ein wunderbarer Ort, um die Sonne und die Aussicht in aller Ruhe zu geniessen.Attraktive Lage mit bester InfrastrukturDie Wohnung befindet sich in unmittelbarer Nähe des Bahnhofs Brügg und der Bushaltestelle. Einkaufsmöglichkeiten, Restaurants, ein Bankomat sowie die Post sind bequem zu Fuss erreichbar.Die ausgezeichnete Anbindung an den öffentlichen Verkehr und die zentrale Lage machen diese Wohnung zu einem attraktiven Zuhause für Familien, Paare und alle, die grosszügiges Wohnen mit einer guten Infrastruktur verbinden möchten.Nachhaltige Gebäudetechnik und tiefe NebenkostenDas Gebäude verfügt über eine Fotovoltaikanlage und wird mit einer Holzpelletheizung beheizt. Beide wurden im Jahr 2023 installiert. Die tiefen Nebenkosten tragen zusätzlich zur Attraktivität dieser Liegenschaft bei.Ein Einstellhallenplatz kann für CHF 25'000.- dazu erworben werden.Verkaufspreis: CHF 925'000.- oder besseres Angebot.Gerne zeigen wir Ihnen diese besondere Dachwohnung bei einer persönlichen Besichtigung und freuen uns auf Ihre Kontaktaufnahme!Appartement mansardé très bien entretenu avec une grande mezzanine et une vue panoramique imprenable à BrüggCet appartement mansardé, exceptionnellement bien entretenu, séduit par son impression d'espace, ses hauts plafonds et sa grande mezzanine. Son architecture particulière confère à l'appartement un volume impressionnant et une qualité de vie que l'on trouve rarement dans un appartement en copropriété.Le vaste espace salon-salle à manger constitue le coeur de l'appartement. Un coin canapé confortable, agrémenté d'un joli poêle suédois, invite à la détente et à la flânerie. Les beaux parquets soulignent l'ambiance chaleureuse et accueillante de l'appartement. La cuisine moderne et lumineuse est accessible des deux côtés et s'intègre harmonieusement à l'espace de vie. Grâce aux nombreuses fenêtres orientées au sud et à l'ouest du bâtiment ainsi qu'aux lucarnes, l'appartement bénéficie d'une abondante lumière naturelle.La galerie spacieuse, en retrait, accessible par un bel escalier en bois, constitue un atout particulier. Grâce à sa conception ouverte, l'impressionnante...

Travel time
-
1 / 13
CHF 495,000.–
3.5 rooms75m² living space
Burgfeldweg 11, 3612 Steffisburg

3.5 (4) room apartment 3rd floor in Steffisburg (Thun)

Living with a view of the castle and the mountains in an excellent location directly in Thun! In a quiet and attractive residential area in Steffisburg, immediately on the city border to Thun, this well-maintained 3.5 room apartment with single garage awaits you. The elevated location combines a pleasant, natural living environment with proximity to the city and offers a beautiful view of Thun Castle, the Bernese Alps, and the surrounding green spaces. The heart of the apartment is the spacious and bright living area. Large window surfaces provide plenty of daylight and create an open and very pleasant living atmosphere. The well-thought-out floor plan offers generous room proportions and allows living and everyday life to harmoniously merge. A special highlight is the new, modern kitchen. With its contemporary appearance, it fits stylishly into the living concept and gives the apartment a fresh and high-quality note. The quiet location and the beautiful view give the apartment a special living value. At the same time, the diverse shopping, leisure, and service facilities of Steffisburg and Thun are within short distance. Schools and public transport are also easily accessible. This makes the apartment ideal for people who appreciate a relaxed living environment without wanting to waive the advantages of city proximity. The offer is rounded off by a private single garage with electric gate, which enables comfortable and protected parking. Purchase price:3.5 room apartment CHF 495,000.-1 garage CHF 30,000.-Total - CHF 525,000.- Highlights: • Attractive and quiet residential location immediately near Thun • Beautiful view of Thun Castle, the Bernese Alps, and into the green • Spacious and bright living area • New, modern kitchen • Pleasant and functional floor plan • Private single garage • High living quality with very good connection to Thun
Travel time
-
1 / 13
CHF 720,000.–
5.5 rooms121m² living space
Mühledorfstrasse 1, 3018 Bern

5.5-Room Attic Dream in Bern

High above Bern, on the 20th floor, this bright 5.5-room attic apartment awaits you: 121 m² living space, 22 m² terrace, and 8 m² balcony - with impressive views and urban comfort. • Highlights: Attic on the 20th floor; communal rooftop terrace on the same level; built in 1971, with renovated elements in 2024; comfortable access via 3 elevators. • Interior: Spacious living/dining area with closed fireplace; bright parquet and friendly materials; 4 flexibly usable rooms for sleeping, working, or guests; 2 wet zones (DU/WC and bath/WC); practical storage room near the terrace. • Kitchen: Separate, bright kitchen with window and breakfast area; high-built oven, glass ceramic cooktop; plenty of storage space thanks to upper and lower cabinets. • Outdoor spaces: 22 m² terrace with large glass sliding doors; 8 m² balcony with removable safety net - child-friendly and secure; extensive panoramic view. • Parking & Technology: Underground parking space available; gas heating, heat distribution via radiators. • Location Bern Bümpliz-Bethlehem: Bern Bümpliz Nord train station approx. 2 minutes' walk; motorway access less than 1 km; Bern-Belp airport around 9 km; public transport at frequent intervals; shopping and leisure in the center of Bümpliz and Westside. The building is located on municipal land and is subject to building rights.Availability: by arrangement.

Travel time
-
1 / 13
CHF 965,000.–
3.5 rooms98m² living space
Brunnhaldenstrasse 50, 3510 Konolfingen

3.5-Room Terrace Apartment in "Grünegg Konolfingen"

Hier will ich wohnen... Grünegg Konolfingen - Terrassenhäuser mit Alpenpanorama:Wer das Besondere sucht, wird in der Grünegg fündig: moderne Terrassenwohnungen, inspirierender Ausblick, durchdachte Architektur.Weil Wohnen ein Gefühl ist: Wer sich ein stilvolles Zuhause mit Weitblick wünscht, wird in der Grünegg fündig. Die moderne Wohnüberbauung in Konolfingen vereint lichtdurchflutete Architektur, grosszügige Aussenbereiche und ländliche Ruhe - mit direkter Nähe zum charmanten Dorfkern.Offene Wohnküchen, grosse Fensterfronten und sonnige Terrassen schaffen Raum zum Leben und Geniessen.Vielfalt, die begeistert: Die letzte Bauetappe vereint zwei Wohnformen: 3.5- bis 5.5-Zimmer Terrassenwohnungen auf einer Ebene mit grosszügigen Aussenflächen.Dieses Angebot bietet Raum für individuelle Lebensentwürfe - sei es für Familien, Paare mit Homeoffice oder alle, die gerne grosszügig wohnen. Der Bezug ist auf Ende 2027 geplant. Ihre Vorteile auf einen Blick ? Modernste Terrassenwohnungen ? Terrassenwohnungen mit 3.5 bis 5.5 Zimmern ? Panoramasicht & sonnige Aussenflächen ? Individuelle Ausbaumöglichkeiten ? Ruhige, grüne Lage - nahe Zentrum & ÖV ? Lift, Einstellhalle & viel PrivatsphäreSie finden weitere Unterlagen unter den angegebenen Links: • Verkaufsunterlagen & Baubeschrieb • Projektwebseite Grünegg Konolfingen Gerne begrüssen wir Sie zur Besichtigung der Musterwohnung in Konolfingen.

Travel time
-
1 / 14
CHF 750,000.–
4.5 rooms103m² living space
Rosenstrasse 14, 2562 Port

4.5 Room Apartment in Top Location

4.5 room apartment in Port in a top location, bright and well-maintained.Are you looking for a beautiful and well-maintained 4.5 room apartment in the best location? Then you're in the right place.Upon entering, you are greeted by an inviting entrance area with a wardrobe. The bright and open living area offers a beautiful view and leads to the spacious balcony, ideal for relaxed hours outdoors.The open kitchen is equipped with high-quality appliances. From the living room, you can directly access the balcony where you can enjoy breakfast with a view or cozy evenings.There are three bedrooms available. The largest bedroom has an en-suite bathroom with a bathtub. A second bathroom with a shower is located in the hallway.The apartment impresses with wide windows that let in plenty of daylight and create a bright, friendly atmosphere. Additionally, there is a basement share and a communal laundry room that is only used by 3 parties.Another plus point is the good location. Within a few minutes' walk, you can reach shopping facilities, restaurants, and public transportation. Highlights at a glance: • Bright and well-maintained 4.5 room apartment • Popular and family-friendly neighborhood • Quiet living location • Spacious living and dining area • En-suite bathroom • Beautiful balcony with a great view • Large basement • Flat roof completely renovated in 2017 • Communal laundry room and bike room • Garage box in the parking hall exclusively CHF 40,000.- • Shopping facilities, restaurants, and public transportation nearby Interested? Contact us for a non-binding viewing!Do you want to sell your house or apartment worry-free, but don't know what price you can sell it for?We will tell you the current market value of your property, discreetly and non-bindingly!Are you interested in a first free and non-binding information conversation?Don't hesitate and contact us.

Travel time
-

Suggested properties for you based on search results