1121 results - Apartment to buy in Canton Bern

New building
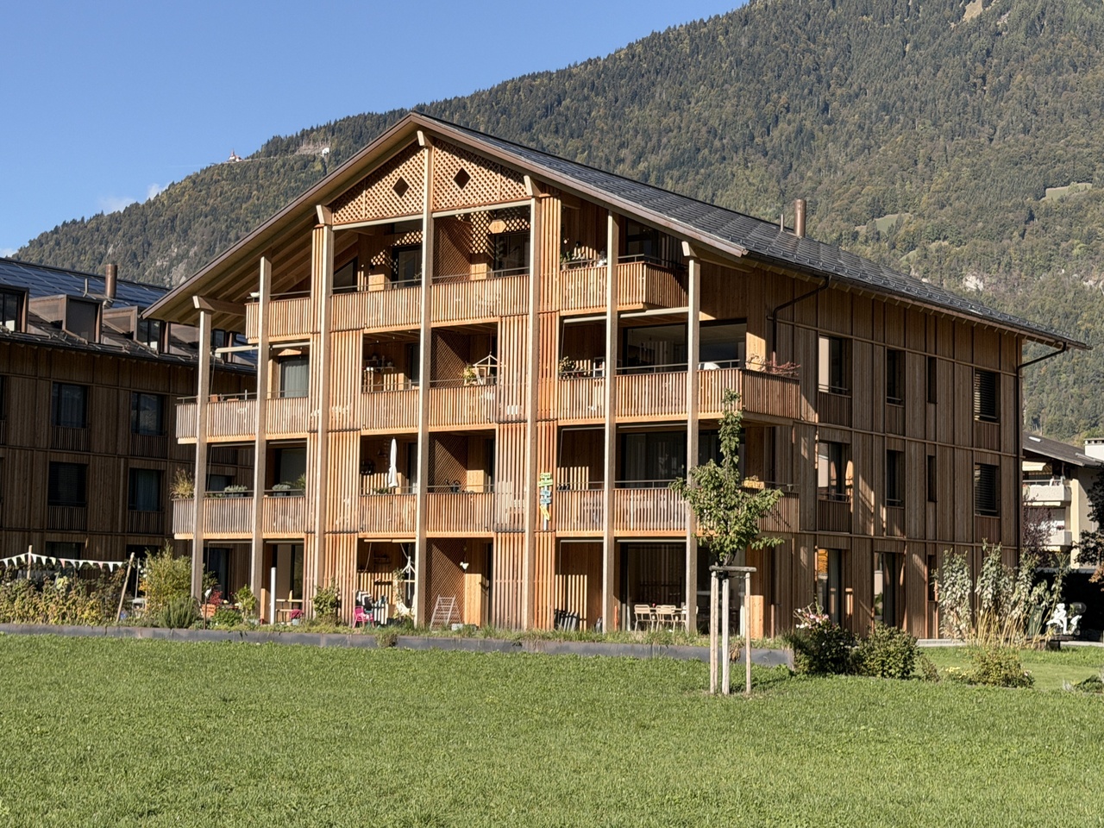
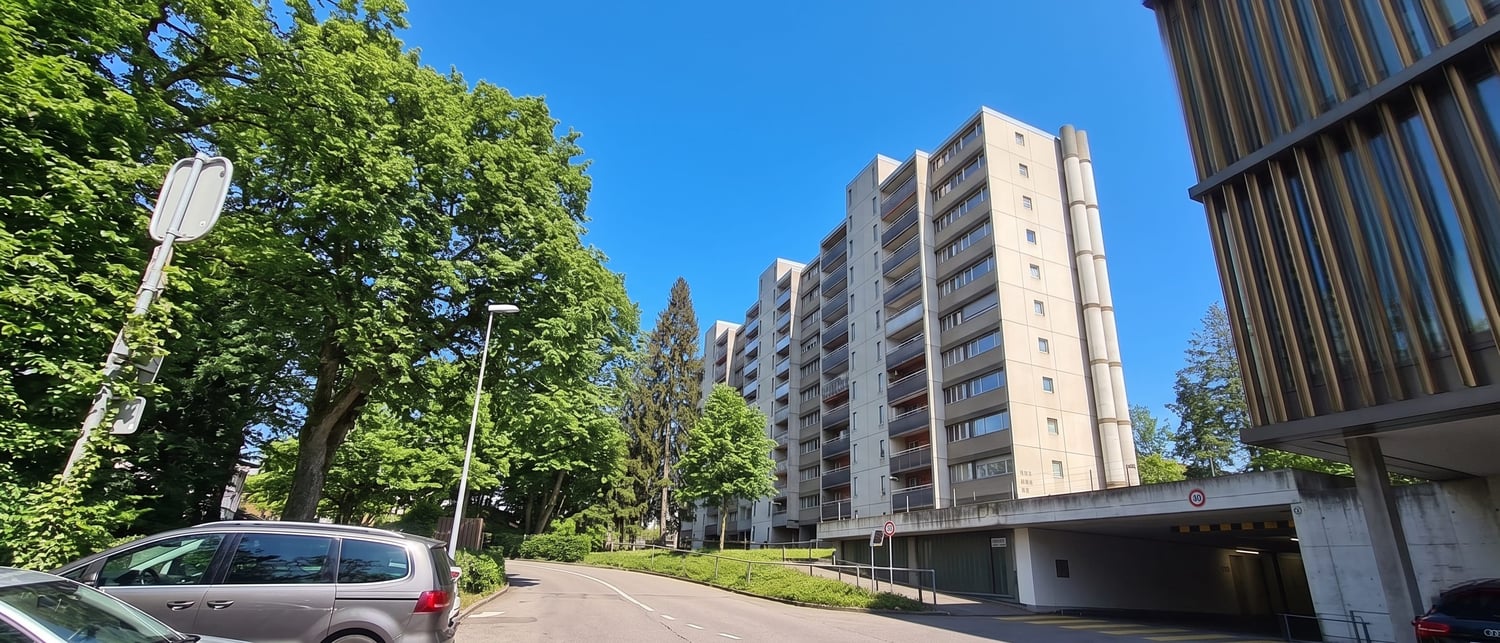
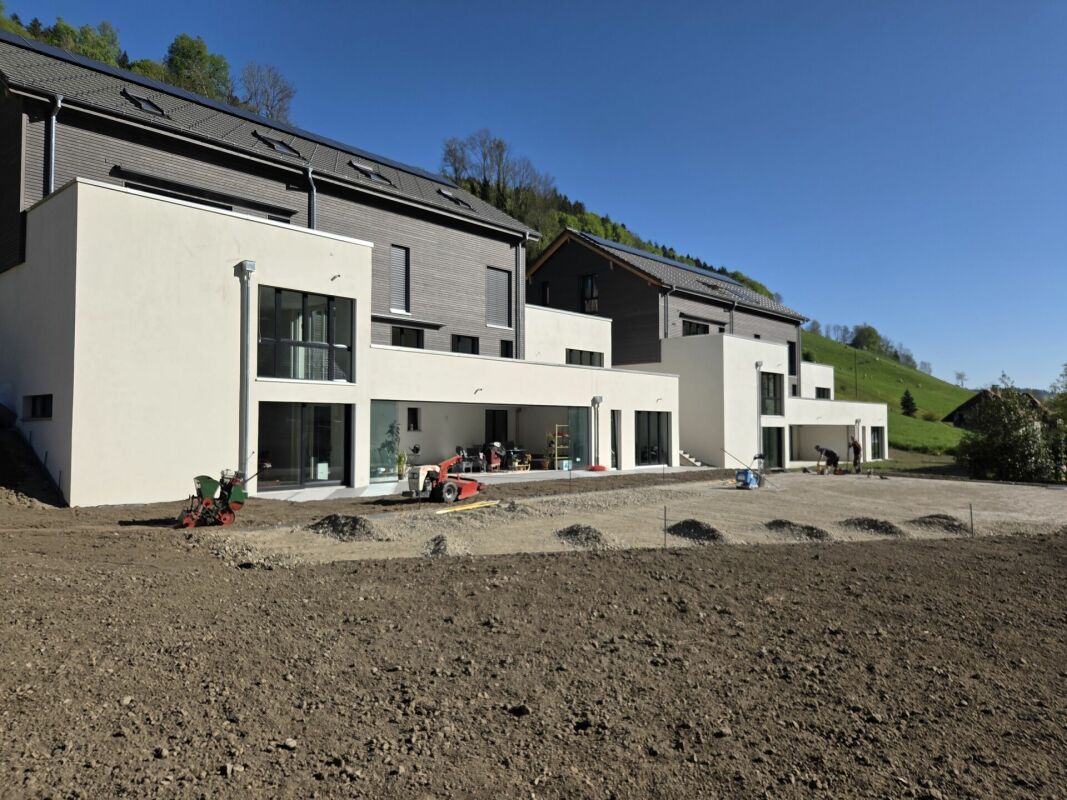
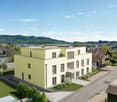
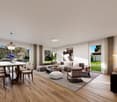
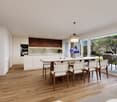
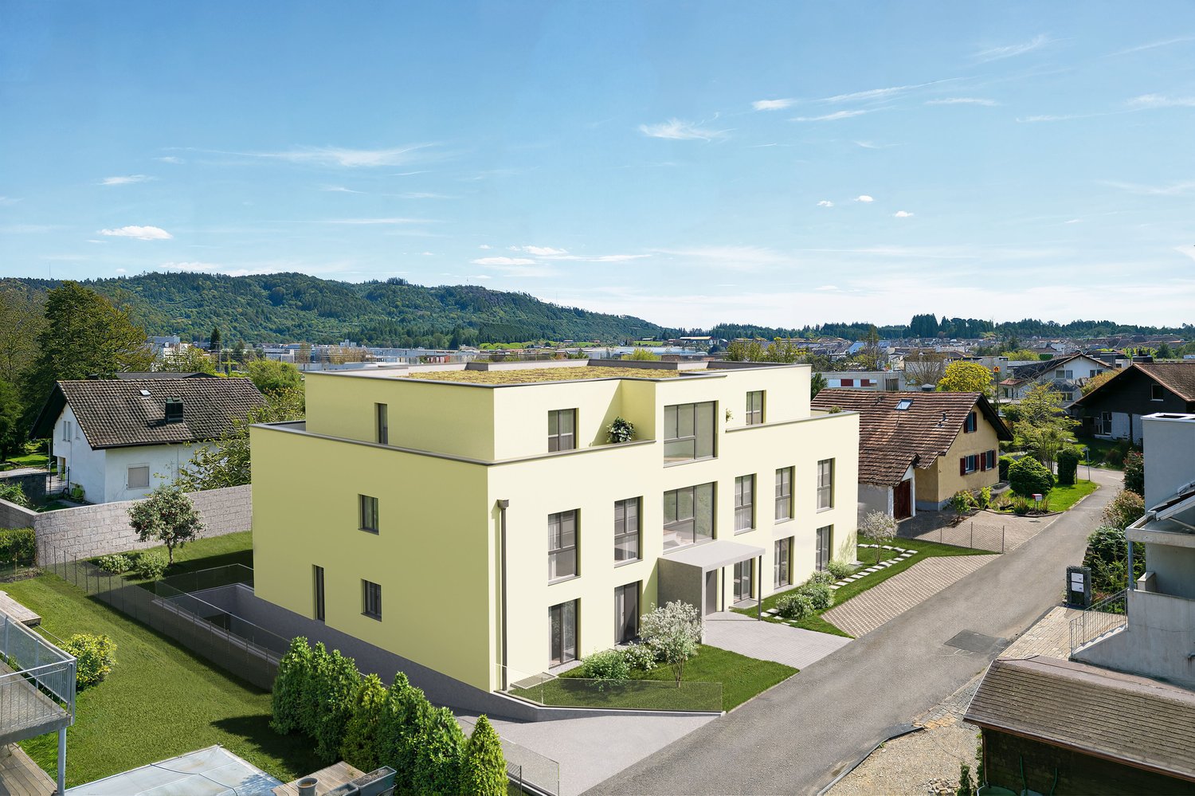
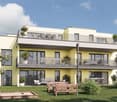
  • 2 story house, brown roof, beige walls, large windows, balconies, parking area, garden, trees
  • Houses in a rural area, surrounded by trees and grass, with a cloudy sky
  • 2 story house, brown roof, beige walls, 2 balconies, 2 cars parked, garden, trees
  • Houses in a rural area, surrounded by trees and grass, with a cloudy sky
1 / 4
Houses in a rural area, surrounded by trees and grass, with a cloudy sky
2 story house, brown roof, beige walls, 2 balconies, 2 cars parked, garden, trees
Houses in a rural area, surrounded by trees and grass, with a cloudy sky
CHF 495,000.–
3.5 rooms70m² living space
Mühle 1, 3412 Heimiswil

Apartment building Mühle / six apartments still available

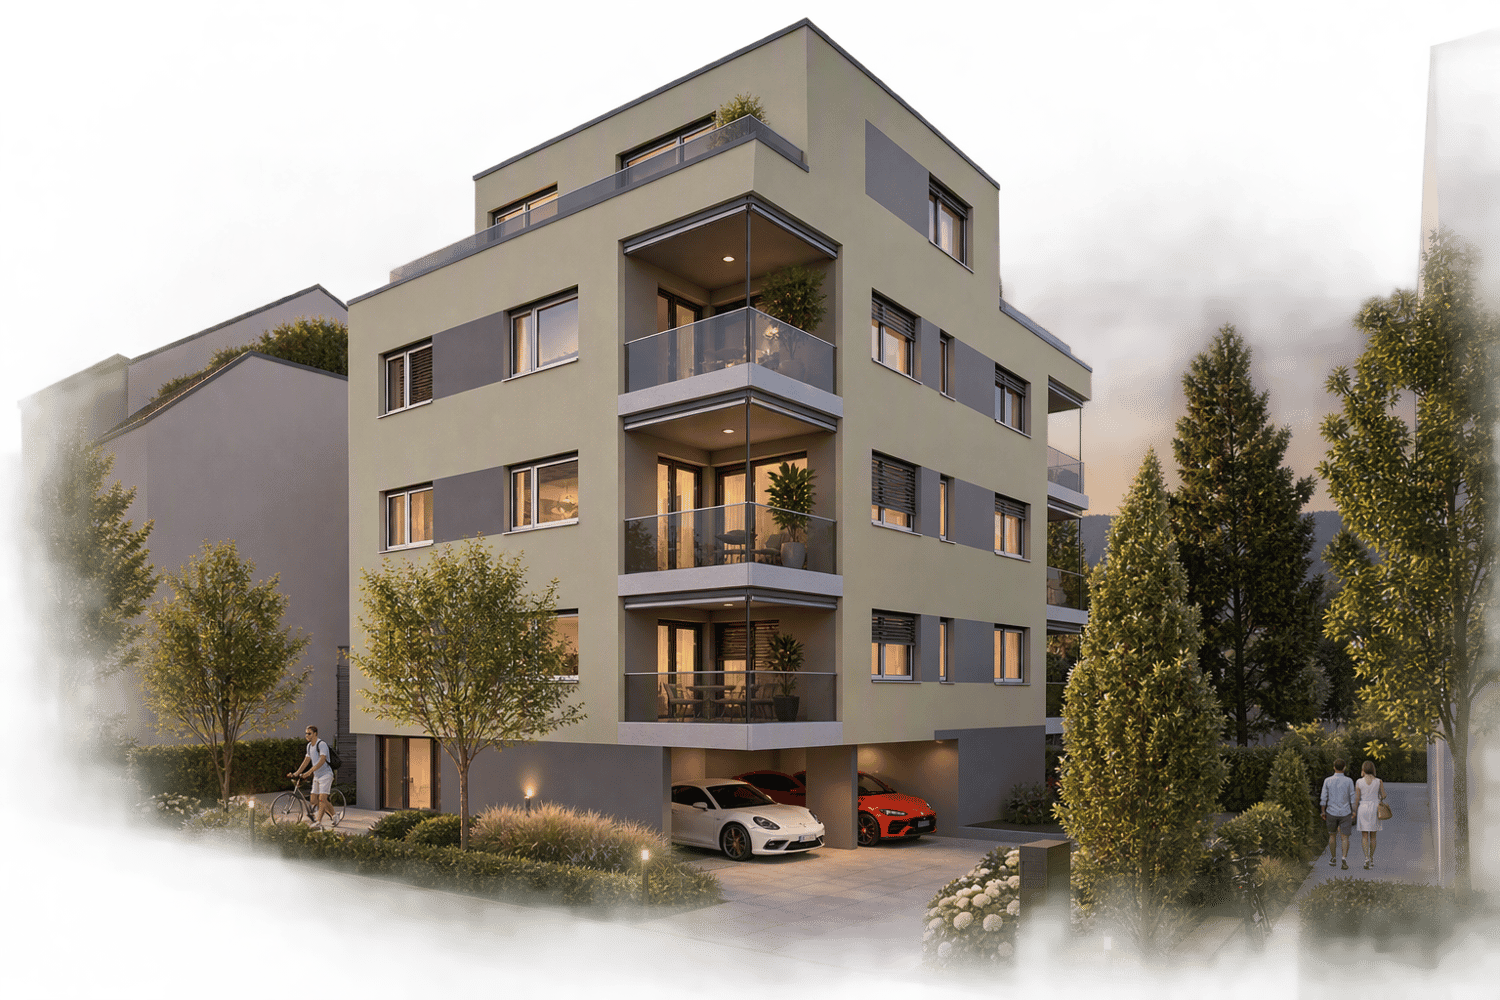
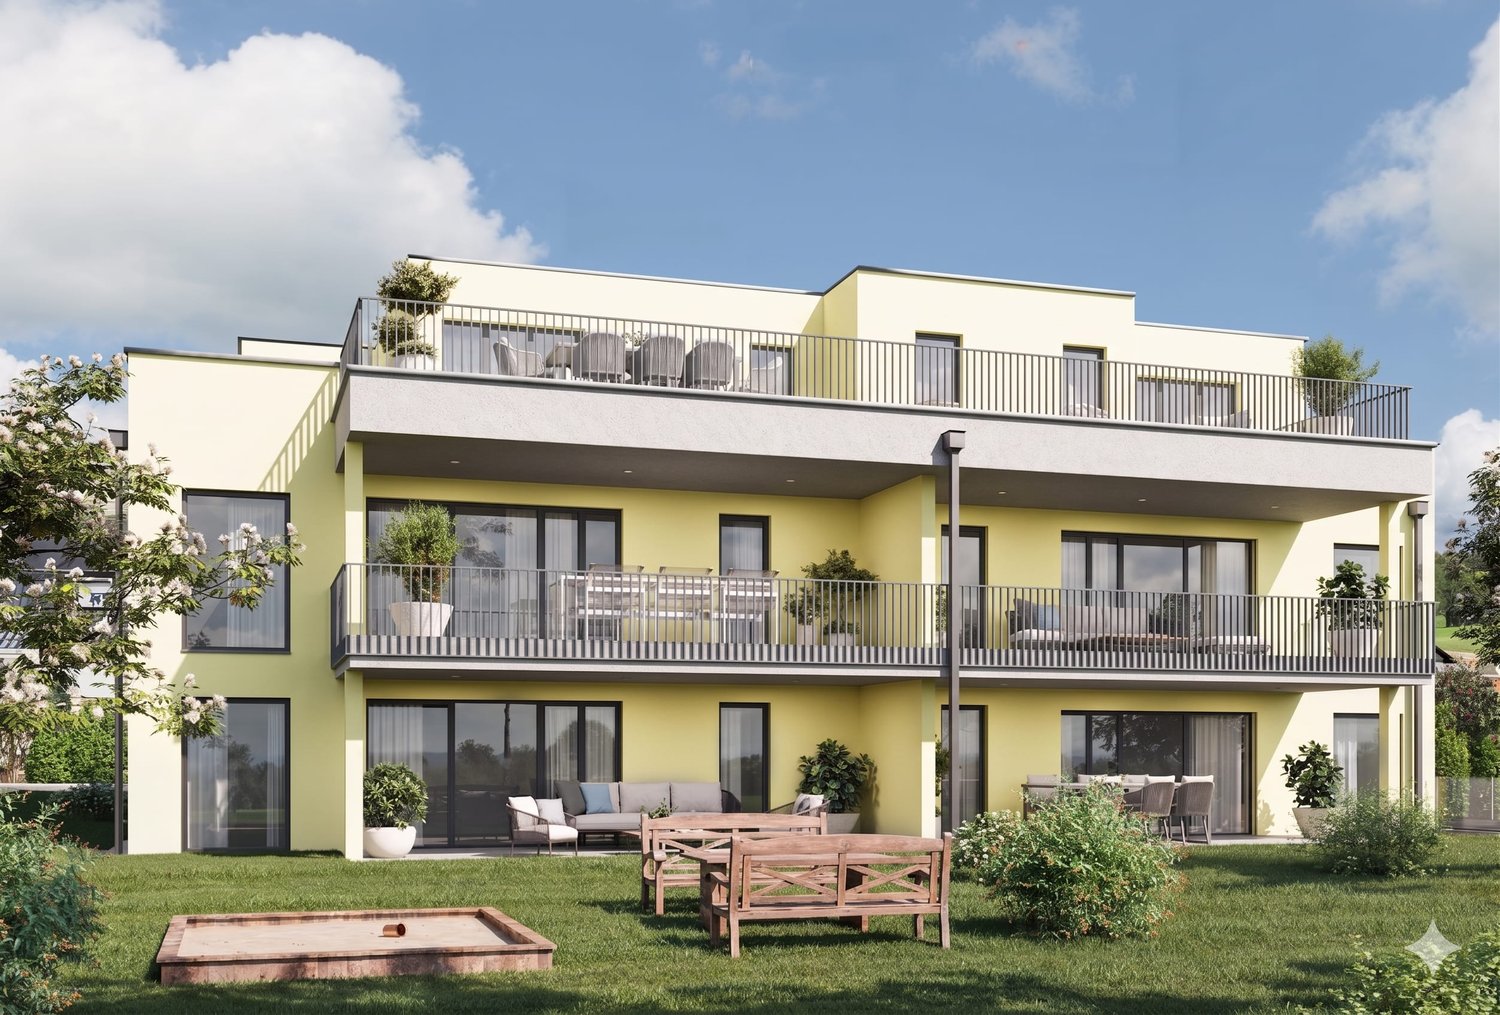
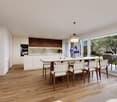
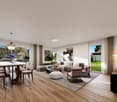
In the Mühle area of the Heimiswil municipality, we have further developed this attractive multi-family house with a total of 8 apartments:W1: 4½ room garden apartment on the ground floor NWF of 112.20m², including 347.40m² of seating and lawn area for CHF 765,000.- W2: 3½ room garden apartment on the ground floor NWF of 68.10m², including 127.10m² of seating and lawn area for CHF 495,000.- W3: 2½ room garden apartment on the ground floor NWF of 48.80m², including 42.80m² of seating and lawn area for CHF 365,000.- W4: 4½ room apartment on the 1st floor NWF of 112.20m², including 14.70m² of balcony area for CHF 630,000.- W5: 3½ room apartment on the 1st floor NWF of 68.10m², including 8.70m² of balcony area RESERVEDW6: 2½ room apartment on the 1st floor NWF of 48.80m², including 6.40m² of balcony area RESERVEDW7: 4½ room apartment on the top floor NWF of 113.70m², including 14.70m² of balcony area for CHF 660,000.-W8: 4½ room apartment on the top floor NWF of 116.00m², including 15.20m² of balcony area for CHF 720,000.-Parking in the garage:Additionally, 14 parking spaces are available in the underground garage, which can be purchased for CHF 40,000.- eachWe would be happy to explain the exciting floor plans with various construction options to you in a personal conversation.Call us. We look forward to seeing you.WE BUILD YOUR SINGLE-FAMILY HOME. AS IF IT WERE OUR OWN.

Travel time
-
New building
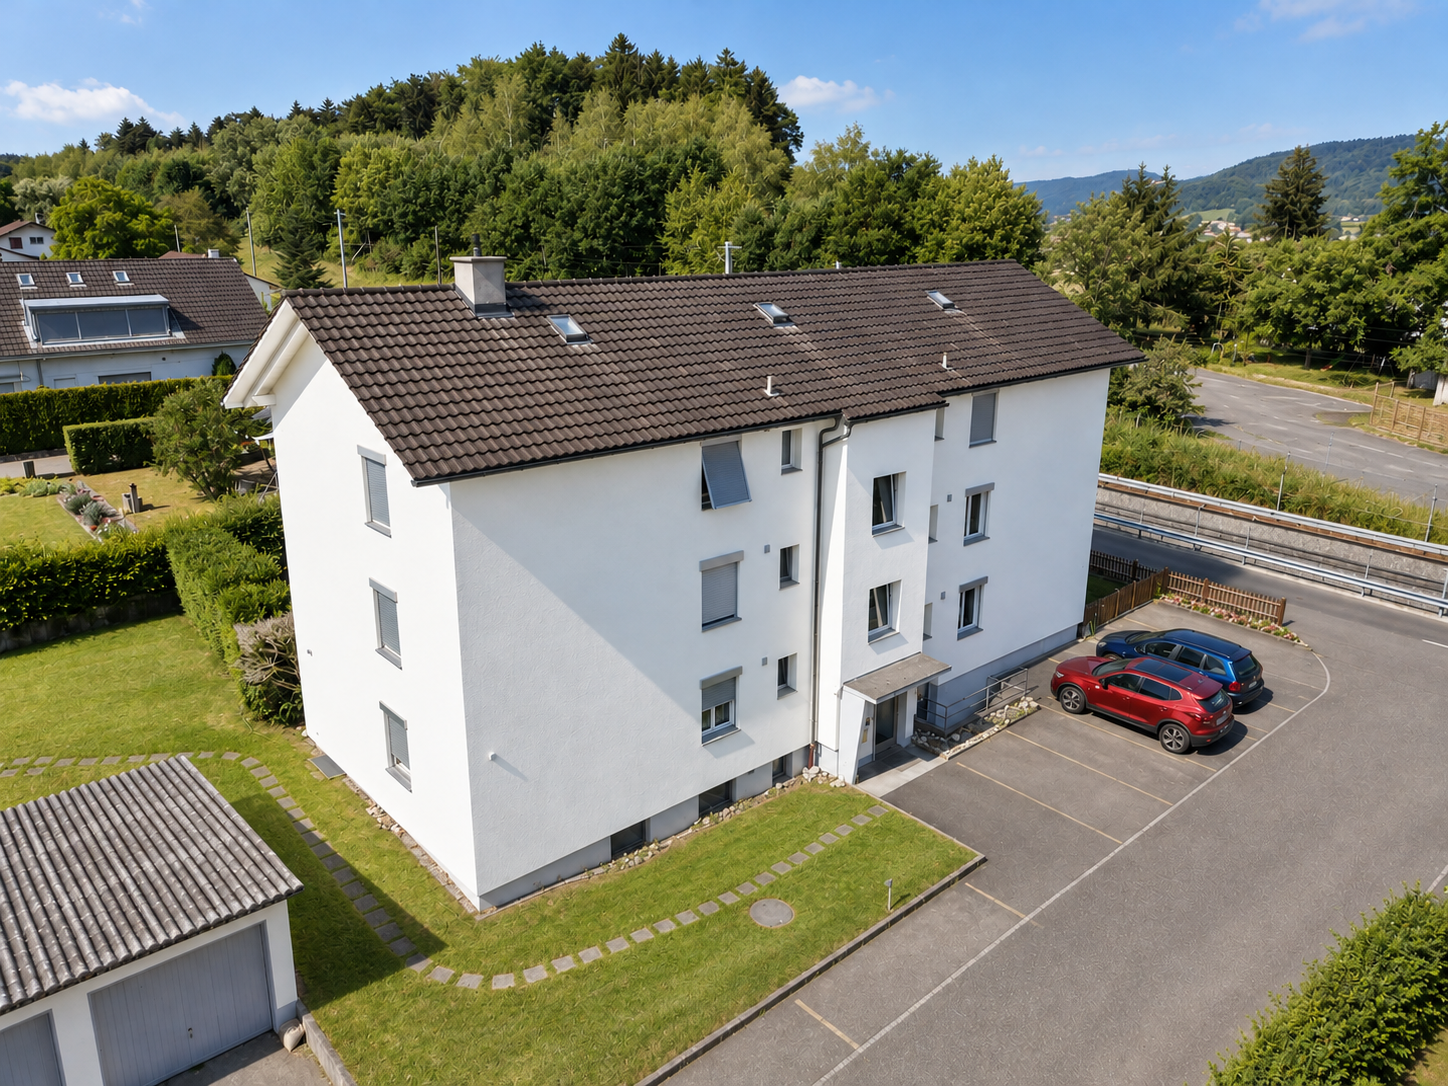
  • 2 story house, brown roof, beige walls, large windows, balconies, parking area, garden, trees
  • Houses in a rural area, surrounded by trees and grass, with a cloudy sky
  • 2 story house, brown roof, beige walls, large windows, balconies, parking area, garden, trees
  • Houses in a rural area, surrounded by trees and grass, with a cloudy sky
1 / 4
Houses in a rural area, surrounded by trees and grass, with a cloudy sky
2 story house, brown roof, beige walls, large windows, balconies, parking area, garden, trees
Houses in a rural area, surrounded by trees and grass, with a cloudy sky
CHF 495,000.–
3.5 rooms70m² living space
Mühle 1, 3412 Heimiswil

Apartment building Mühle / six apartments still available

In the Mühle area of the Heimiswil municipality, we have further developed this attractive multi-family house with a total of 8 apartments:W1: 4½ room garden apartment on the ground floor NWF of 112.20m², including 347.40m² of seating and lawn area for CHF 765,000.-W2: 3½ room garden apartment on the ground floor NWF of 68.10m², including 127.10m² of seating and lawn area for CHF 495,000.-W3: 2½ room garden apartment on the ground floor NWF of 48.80m², including 42.80m² of seating and lawn area for CHF 365,000.-W4: 4½ room apartment on the 1st floor NWF of 112.20m², including 14.70m² of balcony area for CHF 630,000.-W5: 3½ room apartment on the 1st floor NWF of 68.10m², including 8.70m² of balcony area RESERVEDW6: 2½ room apartment on the 1st floor NWF of 48.80m², including 6.40m² of balcony area RESERVEDW7: 4½ room apartment on the top floor NWF of 113.70m², including 14.70m² of balcony area for CHF 660,000.-W8: 4½ room apartment on the top floor NWF of 116.00m², including 15.20m² of balcony area for CHF 720,000.-Parking in the garage:Additionally, 14 parking spaces are available in the underground garage, which can be purchased for CHF 40,000.- eachWe would be happy to explain the exciting floor plans with various construction options to you in a personal conversation.Call us. We look forward to seeing you.WE BUILD YOUR SINGLE-FAMILY HOME. AS IF IT WERE OUR OWN.

Travel time
-
New building
  • 2 story house, brown roof, beige walls, large windows, balconies, parking area, garden, trees
  • Houses in a rural area, surrounded by trees and grass, cloudy sky, a car parked on the side of the road
  • 2 story house, brown roof, beige walls, large windows, balconies, parking area, garden, trees
  • Houses in a rural area, surrounded by trees and grass, cloudy sky, a car parked on the side of the road
1 / 4
Houses in a rural area, surrounded by trees and grass, cloudy sky, a car parked on the side of the road
2 story house, brown roof, beige walls, large windows, balconies, parking area, garden, trees
Houses in a rural area, surrounded by trees and grass, cloudy sky, a car parked on the side of the road
CHF 365,000.–
2.5 rooms50m² living space
Mühle 1, 3412 Heimiswil

Apartment building Mühle / six apartments still available

In the Mühle area of the Heimiswil municipality, we have further developed this attractive apartment building with a total of 8 apartments:W1: 4½ room garden apartment on the ground floor NWF of 112.20m², including 347.40m² of seating and lawn area for CHF 765,000.-W2: 3½ room garden apartment on the ground floor NWF of 68.10m², including 127.10m² of seating and lawn area for CHF 495,000.-W3: 2½ room garden apartment on the ground floor NWF of 48.80m², including 42.80m² of seating and lawn area for CHF 365,000.-W4: 4½ room apartment on the 1st floor NWF of 112.20m², including 14.70m² of balcony area for CHF 630,000.-W5: 3½ room apartment on the 1st floor NWF of 68.10m², including 8.70m² of balcony area RESERVEDW6: 2½ room apartment on the 1st floor NWF of 48.80m², including 6.40m² of balcony area RESERVEDW7: 4½ room apartment on the top floor NWF of 113.70m², including 14.70m² of balcony area for CHF 660,000.-W8: 4½ room apartment on the top floor NWF of 116.00m², including 15.20m² of balcony area for CHF 720,000.-Parking in the garage:Additionally, 14 parking spaces are available in the underground garage, which can be purchased for CHF 40,000.- eachWe would be happy to explain the exciting floor plans with various expansion options to you in a personal conversation.Call us. We look forward to seeing you.WE BUILD YOUR SINGLE-FAMILY HOME. AS IF IT WERE OUR OWN.

Travel time
-
1 / 12
CHF 595,000.–
3.5 rooms76m² living space
Max Buri-Weg 1, 3855 Brienz BE


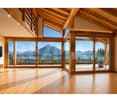
ImmoWyss - Living above Lake Brienz with unobstructed lake view

We consciously only publish a selection of our offers on real estate portals. You can find all current properties at any time on our website www.immowyss.ch Detailed information about this property with additional pictures, floor plans, and complete sales documentation can be found at http://www.immowyss.ch/immobilien/?objekt-id=JN686 This stylish 3.5-room attic apartment in a well-maintained three-party house delights with its special charm, the dreamy panoramic view of Lake Brienz, and the majestic mountain scenery, as well as a well-thought-out room concept that offers living quality at the highest level. Upon entering, a warm, inviting atmosphere unfolds. The bright living area with direct access to the sunny balcony offers a breathtaking view - a place that invites you to breathe and enjoy. The separate kitchen convinces with functionality and cozy flair - ideal for culinary moments. Two comfortable rooms offer a lot of design freedom and are perfect as bedrooms, home offices, or guest rooms. The well-maintained bathroom with bathtub and toilet ensures relaxed wellness moments in everyday life. Why should you take a closer look at this offer: - Attic apartment with lake and panoramic view - Separate, bright kitchen - 2 additional rooms and 1 attic - Spacious room size Have we piqued your interest? Arrange a viewing appointment today and take a look at the interesting Immo Wyss offer on site. *** SALES DOCUMENTATION *** Download the sales documentation including address, floor plans, and many pictures at www.immowyss.ch. Simply fill out the contact form and you will receive the documents immediately and around the clock by email. Brienz is a picturesque village in Switzerland, located on the north shore of Lake Brienz in the canton of Bern. It is known for its overwhelming natural beauty, traditional woodcarving, and quiet atmosphere. Here are some key features and highlights of the village of Brienz: Landscape and nature Lake Brienz: The lake is known for its deep blue, clear water and offers numerous leisure activities such as swimming, boating, and fishing. The surrounding mountains and forests contribute to the idyllic landscape. Giessbach Falls: A spectacular waterfall that flows into Lake Brienz over several cascades. A historic funicular takes visitors from the promenade to the waterfalls. Village architecture *** FREE MARKET VALUE APPRAISAL & FIRST CONSULTATION *** Real estate instant valuation at www.immowyss.ch/online-immobilienbewertung/ Our consultation is non-binding and free for owners, Tel. 033 221 77 33 *** REAL ESTATE WANTED - SALE WITH GUARANTEE *** For our registered customers, we are constantly looking for houses, apartments, rental properties, and building plots. We sell your property with a guarantee. Call us for a non-binding conversation today or fill out the form. www.immowyss.ch/kontakt/ ALL REAL ESTATE OFFERS www.immowyss.ch/immobilien-thun/
Nadia Balmer

Nadia Balmer

Travel time
-
Petermann Luc

Petermann Luc

1 / 10
Petermann Luc

Petermann Luc

  • Parking space
  • View
  • Elevator
CHF 597,000.–
3.5 rooms79m² living space
A Villeret, 2613 Villeret

Elegant contemporary attic with large terrace

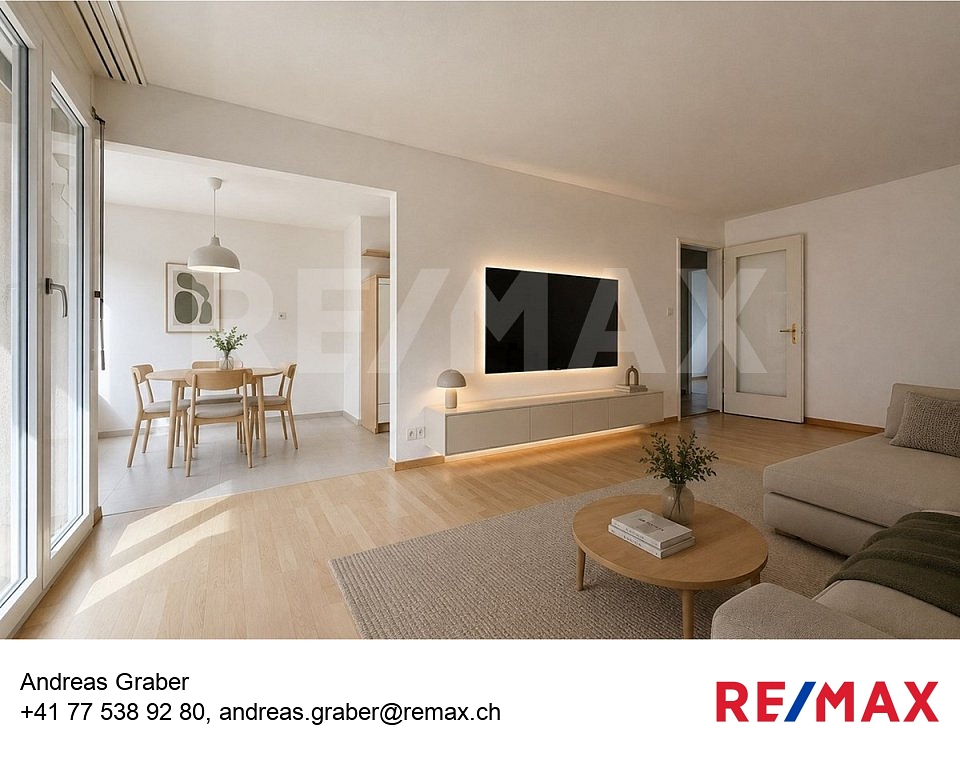
Located on the top floor of a contemporary residential building of high standing in Villeret, this superb 3.5-room attic apartment is entirely new and offers a rare quality of life, combining elegance, comfort, and serenity.From the entrance, the apartment seduces with its harmonious volumes, fluid circulation, and omnipresent brightness, made possible by a careful architectural design and large openings to the outside.The living space constitutes the heart of the accommodation, a spacious living room, accommodating a refined lounge and a convivial dining room, is arranged around a modern open kitchen, with purified lines and equipment designed for daily use as practical as aesthetic.The night area consists of two comfortable bedrooms, offering calm and intimacy, ideal for a couple or a small family or a home office. The shower room with WC, with contemporary finishes, reflects a choice of sober and current materials, in a spirit that is both elegant and timeless.A true privilege of this property, a large terrace of approximately 47 m², a natural extension of the interior space. This generous exterior offers an ideal setting to enjoy the beautiful days, receive in complete conviviality or simply savor moments of relaxation in a peaceful and cleared environment.The attic location gives the apartment an exclusive atmosphere, an appreciable tranquility as well as a feeling of space and freedom that is rare.To perfect this property, a private cellar as well as a parking space in the underground garage come to complete the whole, bringing an optimal living comfort and fully meeting current requirements.This turnkey apartment, with careful services, is aimed at a clientele looking for a permanent, elegant, and functional property in a sought-after residential area, close to amenities while benefiting from a calm and pleasant environment.Some images in the file have been created using virtual home staging and are non-contractual. They allow to project oneself into the potential of the apartment once the work is done.

  • Parking space
  • View
  • Elevator
1 / 12
CHF 1,093,000.–
4.5 rooms129m² living space
3855 Brienz BE

New construction project in Brienz on Lake Brienz: True residential jewels are being created here

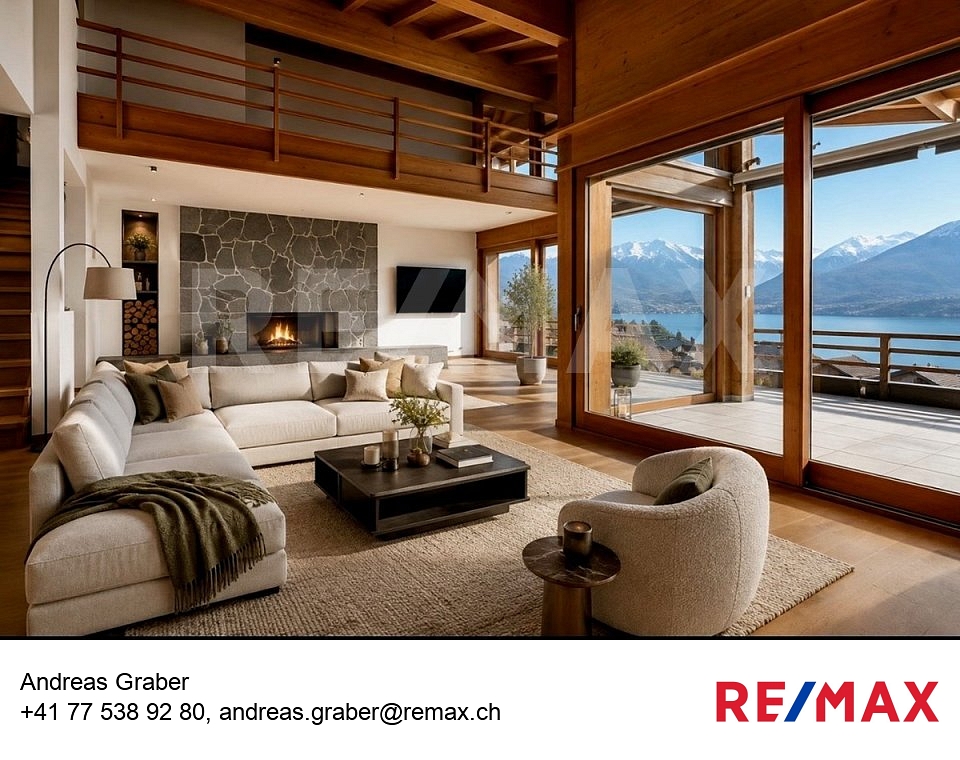
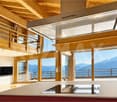
Experience modern architecture with timeless charm: Here, Konzept Wyler AG for Architecture + Construction Management is realizing two beautiful multi-family houses with four condominiums each, located on a sunny slope with an impressive panoramic view of the surrounding Alps and the lake. The harmonious combination of natural materials, carefully selected color and surface design, and spacious floor plans creates spaces that breathe freedom, light, and well-being. From all apartments, an impressive view opens up, depending on the floor, with a focus on the surrounding mountain world or the glittering Lake Brienz.In both houses, three 4.5-room apartments and one 3.5-room penthouse apartment are being built. These thoughtfully designed condominiums convince with living spaces between 109 and 132 m2 and spacious outdoor areas. Five of the eight apartments have already been sold. Still available are one ground-floor and two garden-level apartments.The visualizations in the photos show the design of the 4.5-room apartments. All residential units are barrier-free accessible via an elevator, guaranteeing comfort and mobility for every phase of life. All apartments have a modern open kitchen, two bathrooms, a practical utility room, and a laundry room. A fireplace brings warmth and coziness to the open living and dining area. True residential jewels are being created here.The ecological construction method with a CO2-reduced heating system and controlled apartment ventilation according to the Minergie standard ensures sustainable, comfortable living.The outdoor areas convince with spacious balconies and terraces that open up the view of the wide mountain world. The ensemble includes a parking garage in the basement, where each apartment has its own parking space and a cellar. Here, living comfort, sustainability, and timeless elegance come together to create a place where dreams come true. Your home will become a place where you feel safe.-----------------------------------------> Building permit granted> Construction started> Move-in in late autumn 2027> Exciting floor plans with spacious outdoor areas> Only primary residence possible> Purchase prices from CHF 1'093'000INTEREST AROUSED?Then secure more information now. We look forward to your contact!BRIENZ, THE IDYLLIC VILLAGE ON LAKE BRIENZBrienz is a well-known picturesque village in the Bernese Oberland with around 3200 inhabitants.It is known for its turquoise lake, traditional woodcarving, and excellent village infrastructure.Lake Brienz invites you to swim, boat, and fish, while the Brienzer Rothorn, accessible by a cogwheel train, offers spectacular views. In winter, the village's own ski area, Axalp, is only 20 minutes away from Brienz by car.Culturally, Brienz is a center of woodcarving art with the Swiss Woodcarving Museum. The Ballenberg Open-Air Museum is nearby.The village has a close-knit community and preserves its traditions while maintaining its authenticity as a popular tourist destination. Brienz is well-connected: By train, you can reach Interlaken in 20 minutes, Thun in 60 minutes, and Bern in 1 hour and 23 minutes.

1 / 23
Price on request
5 rooms131m² living space
Endweg 35, 3818 Grindelwald

Spacious 5 Bedroom Top Floor Apartment in Chalet Granit

Property description This spacious 5 bedroom apartment is located in the beautiful Chalet Granit in Grindelwald and occupies the entire top floor - offering plenty of space for comfort and relaxation.Highlights: • Kitchen: Spacious, enclosed, and featuring a cozy dining nook • Living and dining area: Inviting and bright, with a fireplace for cozy moments • Bedroom: Three bedrooms and a smaller guest room offer flexible living arrangements • Bathroom: Equipped with a bathtub and a shower • Gallery & Attic: Rustic gallery providing additional living space and a converted, practical attic • Balcony: Spacious and offering unobstructed views of Grindelwald's stunning mountain landscape Additional Advantages: • Indoor car parking space • Private cellar compartment Room Setup Basement / Parking Garage - Indoor parking space- Private cellar compartment- Laundry room for shared useTop Floor- Entrance / Wardrobe- Living and dining room with fireplace- 3 bedrooms- 1 guest room / office- 1 bathroom with shower, bathtub and toilet- BalconyGallery- Gallery floor - Office / Attic Disclaimer The visualisations shown in this documentation are used to show impressions and visualisation of possible options and are not part of the contract terms! Copyright: 2025©GriwaTreuhand AG.All rights reserved. Applies to the whole documentation! All information is without guarantee. We assume no liability for the completeness, correctness and topicality. Errors and prior sale excepted.

Travel time
-
Tanja Schmidt

Tanja Schmidt

1 / 7
Tanja Schmidt

Tanja Schmidt

  • Parking space
  • Balcony / Terrace
  • Pets allowed
  • +4
CHF 870,000.–
4.5 rooms120m² living space
3073 Gümligen

Unique architecture, plenty of light & huge hobby room

Living in the green - Urban and yet quiet In the sought-after municipality of Muri near Bern, this 4.5-room apartment with a living area of 120m² and an exceptional quality of life awaits you. The property from 1991 is in a very well-maintained condition and presents itself as absolutely habitable and well-intact. A special added value for the future is the already installed photovoltaic system, which ensures sustainable energy efficiency.The apartment convinces with its brightness, its well-thought-out floor plan, and the pleasant living feeling. The sunny balcony invites you to relaxed hours outdoors and offers a magnificent view of the greenery. The quiet and pleasant neighborhood ensures a harmonious living climate and underlines the high living comfort of this property.A particular rarity value is the room offer outside the apartment. This object includes a hobby room with 26.5m², ideal for hobbies or as a home office, a private washing kitchen with 12.5m², and a cellar with 17m² for additional storage space. Your vehicles are also well taken care of: a carport with an integrated storage room and a private parking space directly in front of the house can be purchased. For guests, there are also sufficient visitor parking spaces available.The following highlights are offered by this property: • Very well-maintained property • Photovoltaic system for sustainable energy efficiency • Sunny balcony with a view of the greenery • Bright, friendly living atmosphere • Private washing kitchen (12.5m²) • Cellar (17m²) • Visitor parking spaces available • Pleasant, quiet neighborhood • 1 x outdoor parking space à 15'000 CHF excl. • 1 x carport à 25'000 CHF excl. • 1 x hobby room (26.5m²) - ideal for hobby or home office à 40'000 CHF excl. This apartment combines comfort, functionality, and rarity value in an ideal way. Let yourself be convinced by the special atmosphere and the diverse possibilities of this property on site and arrange a viewing appointment today. Please note that we have virtually furnished the pictures. The room layout and room sizes, of course, correspond to the actual conditions

  • Parking space
  • Balcony / Terrace
  • Pets allowed
  • +4
Harun Yildirim

Harun Yildirim

1 / 11
Harun Yildirim

Harun Yildirim

  • Parking space
  • Balcony / Terrace
  • Elevator
  • +1
CHF 720,000.–
4.5 rooms118m² living space
3380 Wangen an der Aare

Elegant home with a wonderful Aare panorama

This modern apartment in Wangen an der Aare impresses with timeless architecture, spacious light-filled rooms, and a high level of living comfort. The high-quality equipment with a stylish kitchen, comfortable underfloor heating, and efficient district heating ensures a pleasant living feeling at any time of the year. The sunny balcony invites you to linger and offers an ideal retreat in everyday life.Thanks to modern windows, comfortable lift access, and well-thought-out room design, the apartment combines functionality with quality. The family-friendly environment and the proximity to the Aare create an attractive living situation with a high quality of life. Wangen an der Aare delights with its charming townscape, the idyllic river landscape, and the excellent connection to the surrounding cities. A home that perfectly combines tranquility, nature, and modern living requirements. Here, no wishes are left unfulfilled. Take advantage and convince yourself! This PREMIUM HOMES offer includes: • Modern apartment with timeless architecture • Spacious and light-filled living rooms • High-quality kitchens with granite countertops • Comfortable underfloor heating with individual room control • Efficient district heating • Sunny, spacious balcony • 3-fold insulated plastic-metal windows • Net living area approx. 102 m² • Gross living area approx. 118 m² • Own cellar compartments per apartment • Family-friendly environment • Good connection to Solothurn, Bern, and Zurich • 1x carport excl. at CHF 15'000.- Interested? We would be happy to take you on a non-binding tour! Do you want to sell your house or apartment worry-free? We will tell you the current market value of your property, discreetly and non-bindingly! Are you interested in a first non-binding exchange of ideas? Don't hesitate and contact us. We look forward to hearing from you.

  • Parking space
  • Balcony / Terrace
  • Elevator
  • +1
1 / 13
CHF 1,230,000.–
4.5 rooms128m² living space
Viehweidstrasse 2, 3123 Belp

Your attic dream on two floors

On Viehweidstrasse 2 stands a multi-family house with 7 apartments with a moderate expansion according to the motto not as much as possible, but as good as possible. Both visually and technically, the multi-family house is state-of-the-art. Everything is focused on the goal of comfortable living. The attention to detail for a comfortable daily life is taken just as seriously as the attention to creating a durable and low-maintenance building substance.The available 4.5-room maisonette apartment impresses with a spacious, bright living/kitchen/dining area on the attic floor and a extensive attic terrace that invites you to relax after a long day. Via an internal staircase, you reach the lower floor, where the rooms, two bathrooms, and a practical retreat with its own washing machine and tumble dryer are located. Additionally, a further large balcony is available on the upper floor - ideal for sun, peace, and privacy. A high-quality and modern construction standard was chosen for the apartment. In all living areas, an elegant parquet floor extends, creating a stylish and warm atmosphere. In the wet cells, a low-maintenance and attractive plate flooring was laid. The kitchen is equipped with high-quality appliances and includes, among other things, an oven and a steamer. A separate basement compartment on the lower floor offers additional storage space. If required, one or two parking spaces can be purchased.Have we aroused your interest? We would be happy to show you the apartment on a non-binding viewing appointment.

Travel time
-
1 / 18
CHF 735,000.–
4.5 rooms146m² living space
Längacherstrasse 10, 3367 Thörigen

4.5-room apartment in a quiet environment with a view of the green

This attractive 4.5-room owner-occupied apartment on the 1st floor convinces with a spacious living area of 146 m² and a well-thought-out floor plan. The apartment is located in a well-maintained multi-family house from 2011. The property impresses with its modern architecture, a contemporary construction standard, and high-quality materials.The apartment presents itself in a very well-maintained condition and offers bright, light-flooded living rooms as well as a pleasant living atmosphere. The modern interior design and careful execution create ideal conditions for comfortable living.Overall, the owner-occupied apartment presents itself as high-quality living property, which is ideal for families, couples, or discerning individuals.Advantages at a glance • Contemporary and high-quality interior design • Bright and light-flooded living rooms • Covered balcony • Practical réduit • 146 m2 living area • Lift in the house Two parking spaces in the garage can be purchased for CHF 30,000 each.Renovation fund status as of 31.12.2025:Renovation fund for the residential building: CHF 21,730.98Renovation fund for the garage: CHF 2,400.00 Environment The property is located in a quiet and well-maintained residential area of Thörigen and borders directly on the agricultural zone. The unobstructed view of the green and the natural surroundings create a pleasant living environment with high quality of life.Kindergarten and primary school are located in the municipality and can be reached in a short distance. Shopping facilities for daily needs as well as other services are located in the surrounding villages and in the nearby city of Herzogenbuchsee. The centers of Langenthal, Burgdorf, and Solothurn are also within a short driving distance and offer a comprehensive range of shopping, education, and leisure activities.The rural surroundings with numerous walking, cycling, and recreational opportunities make the location particularly attractive for families, nature lovers, and all those who want to combine quiet living with good accessibility.Overall, the property offers a successful combination of modern living comfort, natural living, and a well-connected location. Room layout The 4.5-room owner-occupied apartment is located on the 1st floor and has the following room layout: • Spacious living and dining area with open kitchen • Parent's bedroom • Two further rooms • Bathroom with bathtub, sink, and toilet • Bathroom with shower, sink, and toilet • Practical réduit • Entrance area with wardrobe • Spacious, covered balcony • Spacious basement compartment The spacious and well-thought-out room layout creates a clear separation between living and sleeping areas and offers plenty of space for individual living needs. Bright rooms, modern interior design, and the spacious balcony with a view of the green ensure a pleasant living atmosphere and high living comfort.

Travel time
-
1 / 11
  • Balcony / Terrace
  • Elevator
  • Tumble dryer
  • +3
Price on request
4.5 rooms127m² living space
3132 Riggisberg

CLASS AND COMFORT IN THE COUNTRYSIDE - 4.5 ROOM APARTMENT AS GOOD AS NEW

On the outskirts of Riggisberg, in the immediate vicinity of theagricultural zone, we are pleased to present this attractive 4.5-room apartment, which was built just this year2021. The location combines nature-oriented living with a peaceful setting, while also impressing with its high-quality interior finishes.The bright living and dining area forms the center of the apartment and offers direct access to the spacious balcony. Here, you can view of the greenery and it creates an ideal place for relaxing outdoors.A special highlight is the high-quality custom-built kitchen with a bar unit made of solid wood. It combines functional work surfaces with plenty of storage space and a warm, natural material concept. Great emphasis was also placed on quality in the choice of materials: High-quality ceramic flooring creates a modern, durable, and low-maintenance living atmosphere.The spacious primary bedroom creates an extraordinary living experience with a freestanding bathtub. The space is complemented by a modern shower/toilet with a walk-in shower, which gives the gives the bathroom a contemporary and elegant feel.A storage room located directly within theapartment, equipped with its own laundry tower. The spacious balcony extends the living space outward and offers plenty of space for relaxing moments or social evenings.This attractive offer is rounded out by two indoor parking spaces, each of which can be purchased for CHF 35,000. A modern apartment in a nature-oriented location – ideal for anyone who appreciate quality, tranquility, and contemporary living comfort.On the outskirts of Riggisberg, in the immediate vicinity of theagricultural zone, we are pleased to present this attractive 4.5-room apartment, which was built just this year2021. The location combines nature-oriented living with a peaceful setting, while also impressing with its high-quality interior finishes.The bright living and dining area forms the center of the apartment and offers direct access to the spacious balcony. Here, you can enjoy the view of the greenery and it creates an ideal place for relaxing outdoors.A special highlight is the high-quality custom-built kitchen with a bar unit made of solid wood. It combines functional work surfaces with plenty of storage space and a warm, natural material concept. Great emphasis was also placed on quality in the choice of materials: High-quality ceramic flooring creates a modern, durable, and low-maintenance living atmosphere.The spacious primary bedroom creates an extraordinary living experience with a freestanding bathtub. The space is complemented by a modern shower/toilet with a walk-in shower, which gives the gives the bathroom a contemporary and elegant feel.A storage room located directly within theapartment, equipped with its own laundry tower. The spacious balcony extends the living space outward and offers plenty of space for relaxing moments or social evenings.This attractive offer is rounded out by two parking spaces in the garage, each of which can be purchased for CHF 35,000. A modern apartment in a nature-oriented location – ideal for anyone who appreciate quality, tranquility, and contemporary living comfort.Interested? For more information, photos, a virtual tour, and viewing options, visit: propertyowner.ch/de/real-estate/26-00044 As a member of the Swiss Landowners Association, you’ll benefit from a free real estate appraisal and gain access to exclusive listings on propertyowner.ch before they’re made public.

  • Balcony / Terrace
  • Elevator
  • Tumble dryer
  • +3
1 / 26
CHF 1,060,000.–
5.5 rooms146m² living space
Bantigerstrasse 7, 3052 Zollikofen

Maisonette apartment - quiet location-beautiful view-great terrace

This very attractive 5.5-room maisonette apartment on Bantigerstrasse 7 in Zollikofen is an unusual opportunity. The building was completely renovated in 2014 and presents itself in a modern and very good condition.The apartment spans 4 floors including the entrance area and offers 146 m² of living space and a total area of 192 m², providing spacious rooms for families and discerning buyers.The residential area is quiet and built with high-quality properties. Nestled in green spaces and open fields - a real idyll with a picturesque landscape in the background.Among the special features of this apartment are • Open living and dining area: Modern, bright floor plan with large dining table, kitchen island, and an elegant interior staircase connecting the two living levels. • Two modern bathrooms: One with a double sink, bathtub, shower, and built-in shelf. On the ground floor, there is additionally a practical guest toilet • Spacious terrace of around 30 m²: With wooden floor, large glass sliding doors, and seating areas - ideal for relaxing outdoors with a great view • Winter garden of around 16 m²: Directly accessible from the property and from the terrace. • Garden seating area of around 10 m² • Modern staircase: With glass railing and wooden steps - a real design element inside the apartment • Own washing machine/dryer • Parking space in the garage: A private parking space belongs to the apartment and can be purchased for CHF 30,000.00. E-Mobility is already prepared in the garage Location and surroundings:The apartment is located in a quiet and sunny residential area. Thanks to the excellent public transport connections, the apartment is ideal for commuters: • Steinibach stop (bus/tram): only 2 minutes' walk away • Worblaufen train station: reachable in 9 minutes' walk We look forward to your contact.

Travel time
-
1 / 10
CHF 1,980,000.–
5.5 rooms190m² living space
Auf Anfrage 1, 2513 Twann Tüscherz

Exceptional apartment with lake view and high-end amenities

Luxury, design, and serenity by Lake BielDiscover this stunning prestige apartment, a true haven of peace where every detail has been carefully thought out to offer a refined, harmonious, and turnkey living space.Designed with carefully selected designer pieces, combining aesthetics and functionality, this apartment can be taken over fully or partially furnished.An elegant and bright interiorAs soon as you enter, you will be seduced by the warm and sophisticated atmosphere. The large living area, bathed in natural light thanks to large sliding glass doors, opens onto an exceptional terrace, a true open-air living space.A spectacular terrace with a lake viewDesigned as an extension of the living room, the terrace invites you to relax and socialize:Jacuzzi with panoramic views of Lake BielDining area and lounge to enjoy every momentGreen area for a zen and Mediterranean atmosphereA private garden with olive trees, accessible by an external staircase, completes this idyllic setting.A kitchen of exceptionThe heart of the apartment, the high-end kitchen, seduces with its central granite island, its matching countertop, and its state-of-the-art equipment. Everything has been thought out to combine design and practicality in a contemporary spirit.A comfortable and well-designed sleeping areaThe apartment has several comfortable bedrooms, all with direct access to the terrace, offering intimacy and brightness. The master suite seduces with its generous, custom-made dressing room and its peaceful atmosphere. Two modern bathrooms complete this living space with high-end materials and finishes.Absolute comfort in everyday lifeAn independent, fully equipped laundry room ensures practical and discreet organization, rare in a property of this category.This rare property perfectly combines generous volumes, noble materials, unobstructed lake views, and exceptional outdoor spaces. It represents a unique opportunity for lovers of exceptional properties by the lake.Note that an indoor parking space is available for CHF 30,000.- in addition to the sale price. An additional indoor parking space can also be purchased or rented.We would be delighted to introduce you to this property during a personalized visit.For any questions or to arrange a meeting, you can contact me directly at +41 79 638 77 86 or by email at rafael.marialves@immosky.com

Travel time
-

Suggested properties for you based on search results