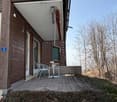
1120 results - Apartment to buy in Canton Bern

1 / 10
CHF 1,090,000.–
4.5 rooms132m² living space
Aegelseeweg 27, 3052 Zollikofen

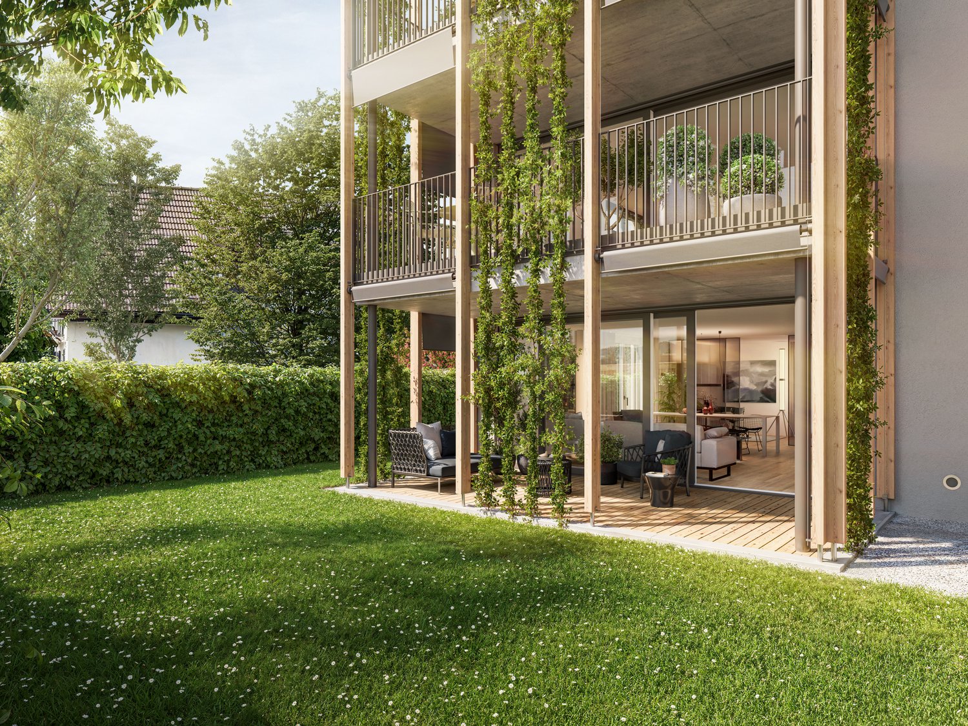
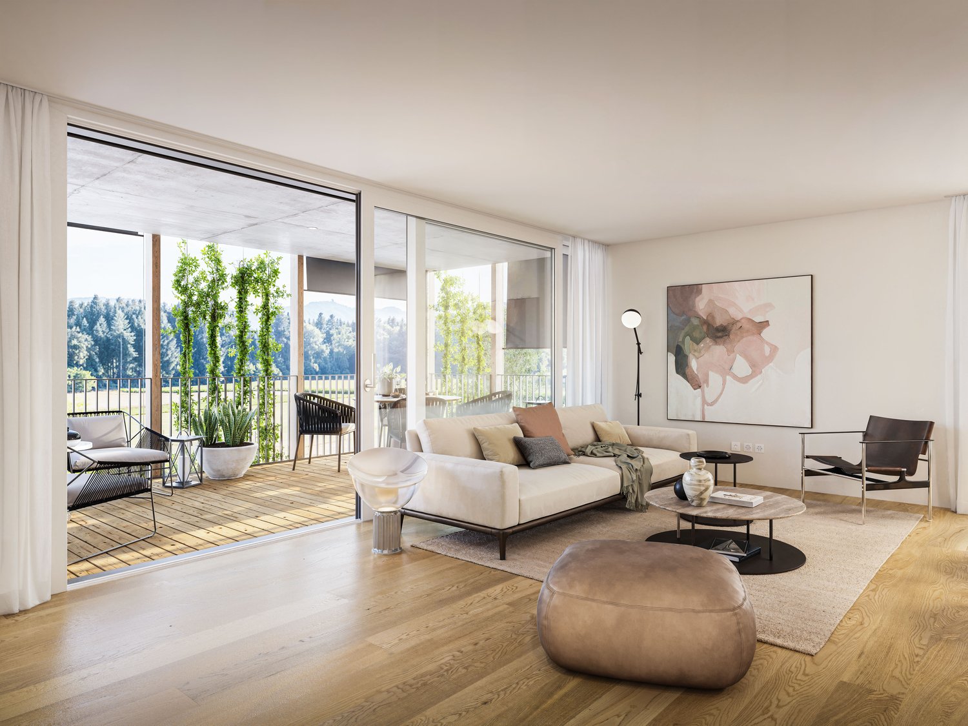
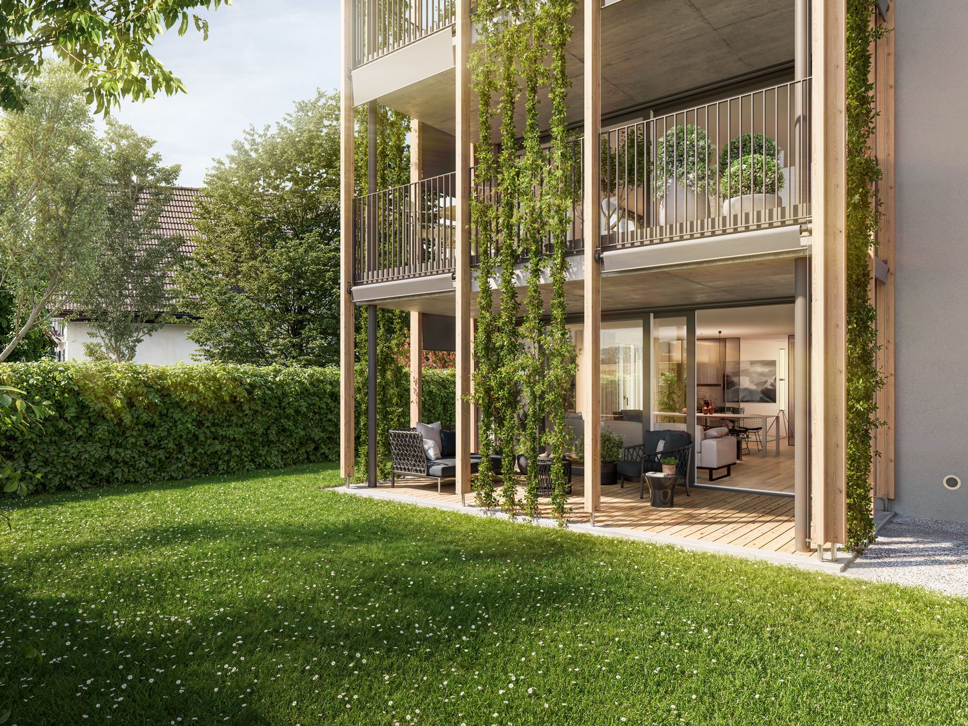
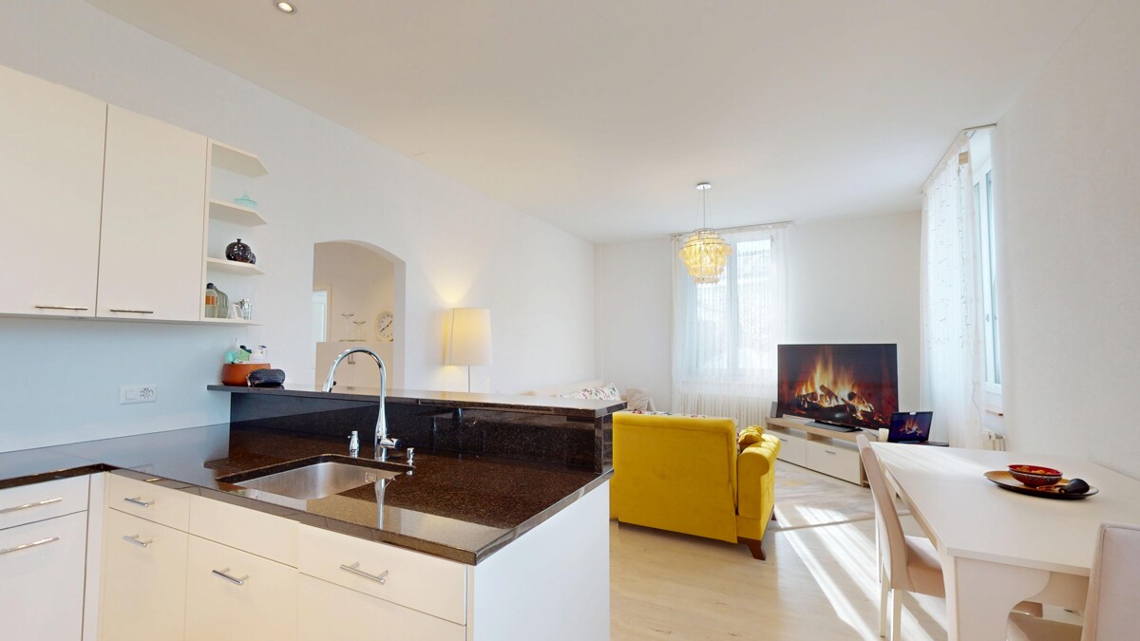
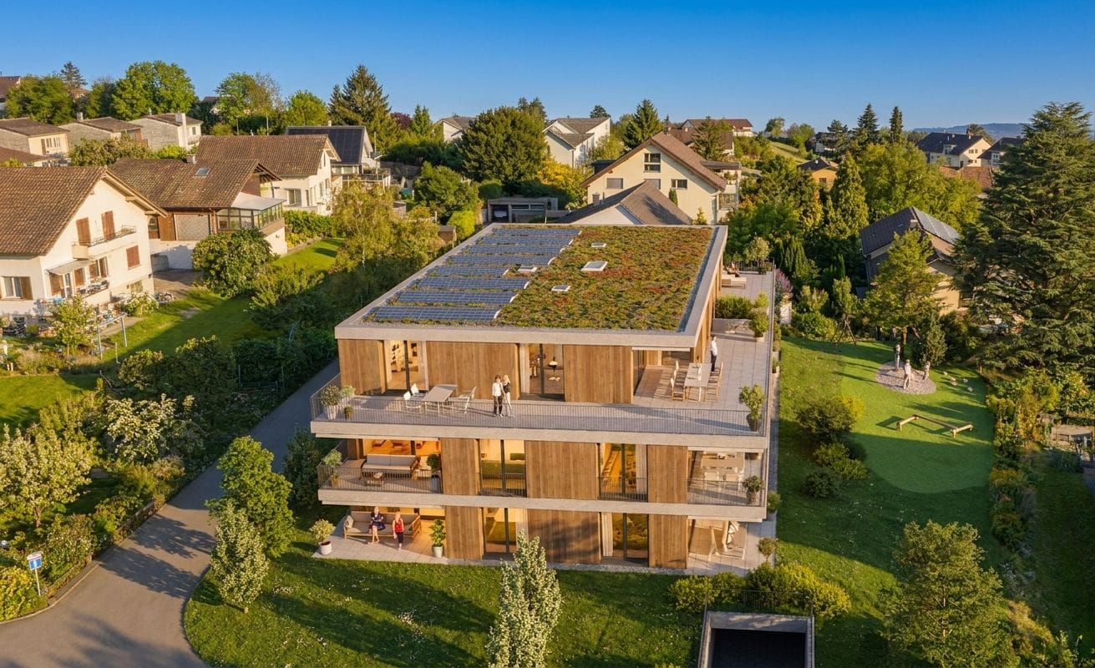
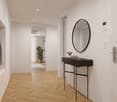
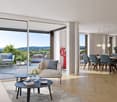
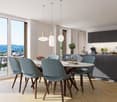
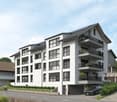
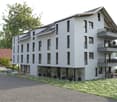
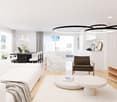
4.5 room apartment with terrace: New building with a view of the green

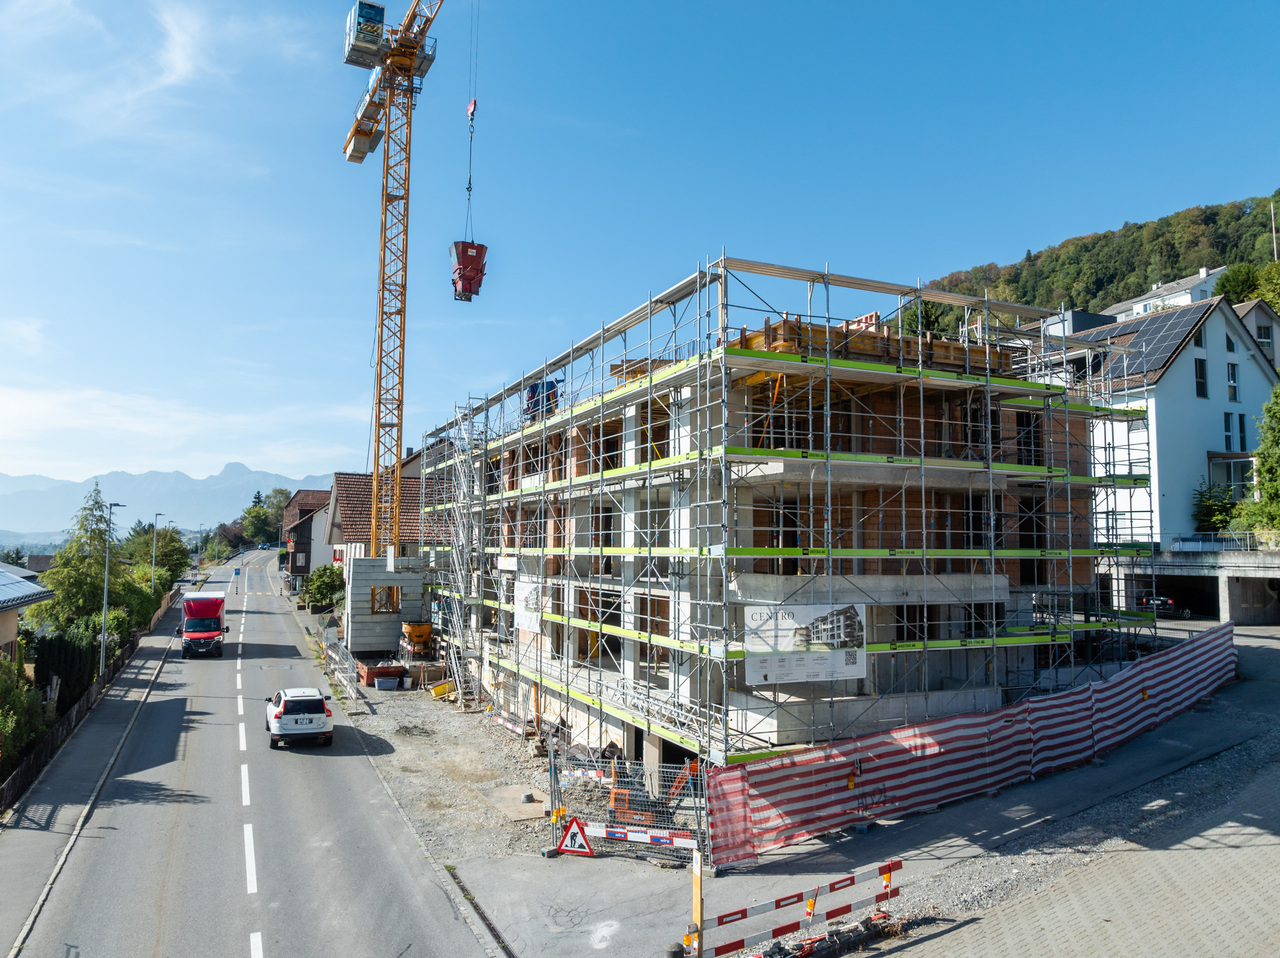
4.5 room apartment with terrace: New building with a view of the green CONVINCE YOURSELF OF THIS UNIQUE 4.5 ROOM APARTMENT WITH OPEN LIVING KITCHEN, TERRACE AND LARGE WINDOWS FOR A BRIGHT AND FRIENDLY LIVING ENVIRONMENT Zollikofen - Welcome home.The municipality of Zollikofen is located on the northern outskirts of Bern and benefits from an excellent location with ideal accessibility. Thanks to its immediate proximity to Bern and its excellent connection to public and private local and long-distance traffic, Zollikofen is an attractive place to live and work. Zollikofen has a comprehensive educational offer - from primary school to higher vocational training - as well as a variety of shopping facilities for daily needs and beyond. The well-developed infrastructure, the lively community life, and the natural surroundings make Zollikofen a place with a high quality of life for people of all ages.On Aegelseeweg, a multi-family house with 4 - 6 apartments and a single-family house on 3 floors will be built in 2026/27. The modern design of the apartments promises an open and friendly living climate with bright and spacious rooms. The new building includes apartments from 2.5 to 4.5 rooms, depending on the needs.The floor apartment offers a spacious living experience on 131.80 m². The bright and spacious living area has direct access to the terrace. The elevator serves all 5 floors from the basement to the attic floor.Parking spaces can be purchased upon request.Detailed plans as well as extensive documents on this property are available upon request. The construction description outlines the planned expansions. Currently, wishes such as the selection of floor coverings, kitchen, sanitary facilities, etc. can be considered according to needs.We are available to answer your questions at any time. Don't hesitate and schedule a personal meeting appointment on site today for your new dream apartment.Find more exciting properties on tophome.ch

Travel time
-
1 / 10
CHF 595,000.–
3.5 rooms68m² living space
Aegelseeweg 27, 3052 Zollikofen

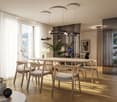
3½ room apartment with terrace: New building with a view of the green

3½ room apartment with terrace: New building with a view of the green CONVINCE YOURSELF OF THIS UNIQUE 3½ ROOM APARTMENT WITH OPEN LIVING KITCHEN, TERRACE AND LARGE WINDOWS FOR A BRIGHT AND FRIENDLY LIVING ENVIRONMENT Zollikofen - Welcome home.The municipality of Zollikofen is located on the northern outskirts of Bern and benefits from an excellent location with ideal accessibility. Thanks to its proximity to Bern and excellent connections to public and private local and long-distance transport, Zollikofen is an attractive place to live and work. Zollikofen has a comprehensive range of educational opportunities - from primary school to higher vocational training - as well as a variety of shopping facilities for daily needs and beyond. The well-developed infrastructure, lively community life, and natural surroundings make Zollikofen a place with a high quality of life for people of all ages.On Aegelseeweg, a multi-family house with 4 - 6 apartments and a single-family house on 3 floors will be built in 2026/27. The modern design of the apartments promises an open and friendly living climate with bright and spacious rooms. The new building includes apartments from 2½ to 4½ rooms, depending on the needs.The apartment on the floor offers a generous living experience on 67.96 m². The bright and spacious living area has direct access to the terrace. The elevator serves all 5 floors from the basement to the attic floor.Parking spaces can be purchased on request.Detailed plans as well as extensive documents on this property are available upon request. The construction description provides information on the planned expansions. Currently, wishes such as the selection of floor coverings, kitchen, sanitary facilities, etc. can be considered according to needs.We are available to answer your questions at any time. Don't hesitate and arrange a personal meeting on site today for your new dream apartment.You can find more exciting properties on tophome.ch

Travel time
-
1 / 10
CHF 495,000.–
2.5 rooms58m² living space
Aegelseeweg 27, 3052 Zollikofen

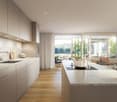
2½ room apartment with terrace: New building with a view of the green

2½ room apartment with terrace: New building with a view of the green CONVINCE YOURSELF OF THIS UNIQUE 2½ ROOM APARTMENT WITH OPEN LIVING KITCHEN, TERRACE AND LARGE WINDOWS FOR A BRIGHT AND FRIENDLY LIVING ENVIRONMENT Zollikofen - Welcome home.The municipality of Zollikofen is located on the northern outskirts of Bern and benefits from an excellent location with ideal accessibility. Thanks to its proximity to Bern and excellent connections to public and private local and long-distance transport, Zollikofen is an attractive place to live and work. Zollikofen has a comprehensive range of educational opportunities - from primary school to higher vocational training - as well as a variety of shopping options for daily needs and beyond. The well-developed infrastructure, lively community life, and natural surroundings make Zollikofen a place with a high quality of life for people of all ages.On Aegelseeweg, a multi-family house with 4 - 6 apartments and a single-family house on 3 floors will be built in 2026/27. The modern design of the apartments promises an open and friendly living climate with bright and spacious rooms. The new building comprises apartments from 2½ to 4½ rooms, depending on needs.The floor apartment offers a generous living experience on 58.17 m². The bright and spacious living area has direct access to the terrace. The elevator serves all 5 floors from the basement to the attic floor.Parking spaces can be purchased on request.Detailed plans as well as extensive documents on this property are available upon request. The construction description outlines the planned expansions. Currently, wishes such as the selection of floor coverings, kitchen, sanitary facilities, etc. can be considered according to needs.We are available to answer your questions at any time. Don't hesitate and arrange a personal meeting on site today for your new dream apartment.Find more exciting properties on tophome.ch

Travel time
-
1 / 10
CHF 1,200,000.–
4.5 rooms132m² living space
Aegelseeweg 27, 3052 Zollikofen

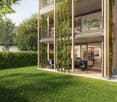
4.5 room garden apartment: new building with a view of the green

4.5 room garden apartment: new building with a view of the green CONVINCE YOURSELF OF THIS UNIQUE GARDEN APARTMENT WITH TERRACE, GARDEN IN SPECIAL RIGHT OF USE AND LARGE WINDOWS FOR A BRIGHT AND FRIENDLY LIVING ENVIRONMENT Zollikofen - Welcome home.The municipality of Zollikofen is located on the northern outskirts of Bern and benefits from an excellent location with ideal accessibility. Thanks to its proximity to Bern and excellent connections to public and private local and long-distance transport, Zollikofen is an attractive place to live and work. Zollikofen has a comprehensive range of educational opportunities - from primary school to higher vocational training - as well as a variety of shopping options for daily needs and beyond. The well-developed infrastructure, lively community life, and natural surroundings make Zollikofen a place with a high quality of life for people of all ages.On Aegelseeweg, a multi-family house with 4 - 6 apartments and a single-family house on 3 floors will be built in 2026/27. The modern design of the apartments promises an open and friendly living climate with bright and spacious rooms. The new building includes apartments from 2.5 to 4.5 rooms, depending on the needs.The garden apartment offers a spacious living experience on 131.80 m². The apartment includes both a terrace and a garden share in special right of use. The elevator serves all 5 floors from the basement to the attic floor.Parking spaces can be purchased on request.Detailed plans and extensive documents for this property are available upon request. The construction description outlines the planned expansions. Currently, wishes such as the selection of floor coverings, kitchen, sanitary facilities, etc. can be considered according to needs.We are available to answer your questions at any time. Don't hesitate and schedule a personal meeting on site today for your new dream apartment.Find more exciting properties on tophome.ch

Travel time
-
1 / 10
CHF 995,000.–
2.5 rooms85m² living space
Aegelseeweg 27, 3052 Zollikofen

2½ Room Attic Apartment: New Building with a View of the Green

2½ Room Attic Apartment: New Building with a View of the Green CONVINCE YOURSELF OF THIS UNIQUE 2½ ROOM ATTIC APARTMENT WITH OPEN LIVING KITCHEN, TERRACE AND LARGE WINDOWS FOR A BRIGHT AND FRIENDLY LIVING ENVIRONMENT Zollikofen - Welcome home.The municipality of Zollikofen is located on the northern outskirts of Bern and benefits from an excellent location with ideal accessibility. Thanks to its proximity to Bern and its excellent connection to public and private local and long-distance transport, Zollikofen is an attractive place to live and work. Zollikofen has a comprehensive range of educational opportunities - from primary school to higher vocational training - as well as a variety of shopping facilities for daily needs and beyond. The well-developed infrastructure, the lively community life and the natural surroundings make Zollikofen a place with a high quality of life for people of all ages.On Aegelseeweg, a multi-family house with 4 - 6 apartments and a single-family house on 3 floors will be built in 2026/27. The modern design of the apartments promises an open and friendly living climate with bright and spacious rooms. The new building includes apartments from 2½ to 4½ rooms, depending on the needs.The attic apartment impresses with a generous living environment on 84.89 m². The bright and spacious living area offers direct access to the 65.60 m² large terrace, which can also be reached from the bedroom. An elevator connects all five floors from the basement to the attic floor and provides comfortable access.Parking spaces can be purchased on request.Detailed plans as well as extensive documents on this property are available upon request. The construction description shows the planned expansions. Currently, wishes such as the selection of floor coverings, kitchen, sanitary facilities, etc. can be considered according to needs.We are available to answer your questions at any time. Do not hesitate and arrange a personal meeting appointment on site today for your new dream apartment.Find more exciting properties on tophome.ch

Travel time
-
Leonardo Mongelli

Leonardo Mongelli

1 / 12
Leonardo Mongelli

Leonardo Mongelli

  • Parking space
  • Wheelchair access
CHF 850,000.–
4.5 rooms140m² living space
4538 Oberbipp

Where Modern and Exotic Fuse!

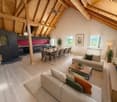
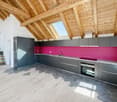
This charming home combines modern living with a warm and inviting atmosphere. Bright rooms, a well-thought-out floor plan, and the spacious living and dining area create an ambiance where you feel at home from the very first moment. The comfortable and wheelchair-accessible design offers a lot of freedom for different life situations.The modern kitchen with high-quality appliances blends harmoniously into the timeless living concept. A special highlight is the sunny garden seat - a wonderful retreat for relaxed hours outdoors and cozy moments with family and friends.Contemporary house technology, practical secondary rooms, and generous parking facilities round off the attractive overall picture. The quiet, family-friendly location of Oberbipp combines natural living with short distances to shopping facilities, schools, and public transport. A home to arrive and stay. Here, no wishes are left unfulfilled. Take advantage and convince yourself! This PREMIUM HOMES offer includes: • Quiet and family-friendly location • Sunny orientation • Bright and spacious rooms • Well-thought-out, wheelchair-accessible floor plan • Modern construction standard • Modern kitchen • 2 practical wet cells • Stylish garden seat • Own laundry room + cellar room • Separate hobby room • New condition • Hobby room excl. CHF 20'000.- • 2 x carports excl. à CHF 30'000.- Interested? We would be happy to take you through a non-binding viewing! Do you want to sell your house or apartment worry-free? We will tell you the current market value of your property, discreetly and non-bindingly! Are you interested in a first non-binding exchange of ideas? Don't hesitate and contact us. We look forward to you.

  • Parking space
  • Wheelchair access
1 / 12
CHF 545,000.–
4.5 rooms92m² living space
3250 Lyss

Ground floor living comfort: 4.5-room apartment in an excellent location

A follow-up property with many advantages: • 4.5 rooms • Top residential location in Lyss • Covered seating area with a view of the adjacent green space • Wheelchair accessible • Modern kitchen • 1 renovated bathroom (shower), 1 renovated guest toilet • Clever, separate floor plan • Practical built-in closets in the hallway • New, triple-glazed windows And much more that will delight you. In a very good, attractive location in Lyss, this wonderful 4.5-room ground floor apartment awaits you. The property not only scores with a beautiful outdoor area but also presents itself in a modern, fresh, and extremely well-maintained condition thanks to recent renovations in the kitchen and bathrooms. As soon as you enter, the apartment convinces with a very well-thought-out floor plan, which perfectly separates social life from private retreat. The entrance area is equipped with practical built-in closets that provide plenty of storage space and a tidy wardrobe. From here, you can directly access the living and dining area without having to pass by the bedrooms - ideal when receiving guests. This living and dining area is generously proportioned, wonderfully bright, and can be furnished very well and flexibly thanks to its optimal shape. The kitchen has been completely renovated and shines in a contemporary design. It offers plenty of workspace and modern comfort for your culinary creations. From the living area, the door opens to your private recreation area: a covered seating area invites you to cozy hours outdoors, while the directly adjacent, well-maintained green space spoils the eye with a soothing view of nature. The private sleeping area is skillfully separated and includes three well-proportioned bedrooms that can be used flexibly as parents' bedrooms, children's bedrooms, or home offices. You can also look forward to modern standards in the sanitary facilities: both the bathroom, which is equipped with a shower, and the separate guest toilet have been stylishly renovated. The electric heating must be replaced by 2032. A parking space in the garage (+ CHF 30,000.-) ensures convenient and secure parking for your vehicle, which must be purchased separately.

1 / 6
CHF 1,220,000.–
4.5 rooms116m² living space
Seestrandweg 54, 3235 Erlach

Your new home near Lake Biel - 4.5-room apartments in Erlach

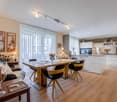
Lake View Erlach – Exclusive 4.5-room apartments in Erlach Lake View Erlach combines modern living with a special sense of life. In an attractive location in Erlach, an exclusive new building project with only five apartments is being built. For sale are two spacious 4.5-room apartments with 116 m² of living space each: Ground floor apartment – CHF 1'260'000 The 4.5-room apartment on the ground floor has 116 m² of living space and also features a spacious garden share of 173 m². The private outdoor area offers plenty of space to relax, enjoy, and linger, creating a special sense of living with direct access to nature. Apartment on the 1st floor – CHF 1'220'000 The 4.5-room apartment on the 1st floor also offers 116 m² of living space. The well-thought-out floor plan and the spacious, open living and dining area create plenty of space for individual and comfortable living. Spacious, floor-to-ceiling, and triple-glazed windows provide bright rooms and a pleasant living atmosphere in both apartments. The modern kitchen and high-quality finishes combine contemporary design with functionality and comfort. A practical storage room with its own washing tower creates additional storage space and makes everyday life easier. Depending on the construction progress, individual room layouts and finishes can be designed according to your personal ideas. Location & Environment Erlach offers an attractive combination of living, nature, and good accessibility. Shopping facilities for daily needs and schools are located in the surrounding area. Thanks to the good public transport connections, the surrounding towns and regional centers are easily accessible. There are also good connections by car in the direction of Biel/Bienne, Neuchâtel, and Bern. Lake Biel, the historic old town, and numerous leisure and recreational opportunities are practically on your doorstep, making Erlach a special place to live. A basement compartment belongs to each apartment. Parking spaces are available for sale. The apartments are easily accessible by elevator and the shared staircase. Highlights: • 4.5 rooms • 116 m² living space • Ground floor: CHF 1'260'000 with 173 m² garden share • 1st floor: CHF 1'220'000 • Exclusive new building project with only 5 apartments • Spacious and well-thought-out floor plans • Open living and dining area • Bright living rooms • Floor-to-ceiling, triple-glazed windows • Modern kitchen and high-quality finishes • Storage room with own washing tower • Basement compartment included • Elevator directly to the parking garage • Shopping facilities and schools in the surrounding area • Good public transport connections • Attractive location near Lake Biel • Individual design possible depending on construction progress The completion of the new building project is expected to be approximately 18 months after the issuance of the final building permit. Lake View Erlach – modern living in an environment where others spend their leisure time.
Travel time
-
1 / 6
CHF 1,980,000.–
4.5 rooms149m² living space
Seestrandweg 54, 3235 Erlach

Exclusive 4.5-room attic apartment with 149 m² in Erlach

Lake View Erlach – Exclusive 4.5-room attic apartment in ErlachLake View Erlach combines modern living with a special sense of life. In an attractive location in Erlach, an exclusive new construction project with only five condominiums is being built.A special highlight of the project is the only attic apartment with almost 160 m² of living space. It occupies the top floor and offers an exceptionally spacious room layout for demanding and comfortable living.Exclusive attic apartment – almost 160 m² of living spaceThe spacious 4.5-room attic apartment impresses with a well-thought-out floor plan and a wide, open living and dining area. The spacious room proportions create a lot of freedom for individual design ideas and give the apartment an exclusive character.Spacious, floor-to-ceiling and triple-glazed windows provide bright rooms and a pleasant living atmosphere. The modern kitchen and high-quality construction combine contemporary design with functionality and high living comfort.A practical reduction with its own washing tower offers additional storage space and simplifies everyday life. Depending on the progress of the construction, individual room divisions and construction details can be designed according to personal ideas. This creates a home that can be individually tailored to the needs of its future owners.As the only attic apartment in the project, this unit offers a special amount of privacy and exclusivity – ideal for all those who want to combine spacious living in an attractive environment with the advantages of a high-quality new building.Location & EnvironmentErlach offers an attractive combination of living, nature, and good accessibility. Shopping facilities for daily needs as well as schools are located in the surrounding area. Thanks to the good public transport connections, the surrounding towns and regional centers are easily accessible. There are also good connections by car in the direction of Biel/Bienne, Neuchâtel, and Bern.Lake Biel, the historic old town, and numerous leisure and recreation opportunities are practically on the doorstep, making Erlach a special place to live.A cellar compartment belongs to the apartment. Parking spaces are available for sale. The attic apartment is easily accessible by elevator and the common staircase. The elevator leads directly to the parking garage.Highlights: • Only attic apartment in the project • 4.5 rooms • 149 m² living space • Separate wardrobe • Fireplace in the apartment • Three bathrooms • Exclusive new construction project with only 5 condominiums • Spacious and well-thought-out floor plan • Wide, open living and dining area • Bright and spacious living rooms • Floor-to-ceiling, triple-glazed windows • Modern kitchen and high-quality construction • Reduction with own washing tower • Cellar compartment included • Elevator directly from the parking garage to the apartment • Shopping facilities and schools in the surrounding area • Good public transport connections • Attractive location near Lake Biel • Individual design possible depending on the construction progress • High privacy due to the exclusive location on the attic floor The completion of the new construction project is expected to be approximately 18 months after the issuance of the final building permit.Lake View Erlach – exclusive living above the roofs of Erlach, in an environment where others spend their leisure time.

Travel time
-
1 / 13
Price on request
5.5 rooms335m² living space
3065 Bolligen

LUXURIOUS ATTIC APARTMENT WITH STUDIO AND WINE CELLAR

This exclusive 4.5-room attic apartment in Bolligen impresses with a well-thought-out room layout, modern living quality, and high-quality equipment - including a separate studio and private wine cellar.The Minergie building with comfort ventilation ensures a sustainable, healthy living climate and offers the ideal retreat for families and couples who value exclusivity. The apartment is located on the top floor of a well-maintained multi-family house and pampered with a unique view of the surrounding landscape. Access is possible via the staircase or the private lift, guaranteeing maximum comfort and privacy.The open living and dining area impresses with a generous window front, which lets in plenty of daylight and stages the magnificent mountain panorama - creating a bright, inviting ambiance. An integrated Bang & Olufsen system underlines the high living standard. The stylish kitchen with high-quality appliances and noble materials blends seamlessly into the living area and meets the highest demands on design and functionality. A particular highlight is the spacious terrace, which offers plenty of space to relax, enjoy, and socialize with its huge area. Whether for cozy sun hours, long grill evenings, or simply as a relaxing retreat in the fresh air.The main bedroom convinces with a directly connected en-suite bathroom, which is equipped with a bathtub, large shower, and high-quality fittings.Two more bright rooms offer versatile usage possibilities - be it as children's rooms, offices, or guest rooms.The versatile room offer is complemented by a second bathroom with shower.For additional comfort, an ideal housekeeping room is available within the apartment, equipped with a washing machine and dryer. A special extra is the separate studio in the basement with around 115 square meters, own bathroom, and sauna. This is accessible via the staircase or lift and is ideal as a guest tract, office, fitness area, or studio apartment. Some usage possibilities have been virtually presented to make the potential of this room visible.Connected to the studio is the private wine cellar - a great highlight for wine lovers or as a stylish storage room. This real estate offer is rounded off by three extremely generous parking spaces in the garage, one of which is equipped with a charging station for electric vehicles.This unique property combines stylish living with practical extras, a unique view, and a flexible room concept - an ideal home for people with high demands.THE MOST IMPORTANT IN BRIEF:o Unobstructed, unique mountain panoramao Minergie building standard with comfort ventilationo Practical lift / barrier-freeo Spacious, sunny terrace (99.75m2)o Separate studio with bathroom and sauna (115 m2)o Separate wine cellar in the basement (11.5 m2)o Housekeeping room in the apartmento Charging station for electric vehicleso Above-average large parking spaces in the garageo Modern building style including B&O systemFor further information or for a viewing on site, we are at your disposal at any time."Your specialists for living lifestyle"PLEASE NOTE THAT THE PICTURES ARE PARTIALLY VISUALIZATIONS.

1 / 13
CHF 775,000.–
4.5 rooms122m² living space
Glockentalstrasse 26e, 3612 Steffisburg

Family apartment with a far-reaching view - available for immediate occupancy

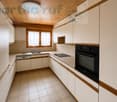
This immediately available 4.5-room apartment is located on the 2nd floor of the well-maintained Astra settlement in Steffisburg. The property was built in 2003 and combines a contemporary building structure with a generous room layout and a pleasant, family-friendly living environment.The center of the apartment is the bright living and dining area. Large window surfaces create an open living atmosphere and let in plenty of daylight. The adjacent kitchen remains connected to the living area and offers a clearly structured work zone at the same time.Directly from the living area, you can access the spacious, covered balcony. Here, an additional living space is created outdoors - protected from the weather and equipped with a sunshade. Whether it's breakfast on the weekend, a joint dinner, or relaxed hours with a view of the surrounding area to the mountains: This balcony will quickly become one of the favorite places of the new home.Three separately usable rooms provide space for different lifestyles. Parent's bedroom, children's room, home office, guest or hobby room - the apartment adapts to its inhabitants and can also convince in the long term when needs change.The bathroom has a bathtub, a double sink, and a toilet. A separate guest toilet provides additional comfort in everyday life. Built-in units and wardrobes offer practical storage space.The apartment presents itself as well-maintained and available for occupancy without a long waiting period. At the same time, it offers enough leeway to adapt individual elements to personal taste later and let a completely individual home emerge step by step.The financial basis of the condominium community is also transparently documented: There are several well-funded renovation funds for the condominium community and the superior settlement.An elevator facilitates access to the apartment. A parking space for CHF 30,000.- complements the offer, and the basic installation for the later installation of an individual charging station for electric vehicles has already been implemented in the parking garage.Why continue to pay rent month after month when your own four walls can be just as attractive financially?With corresponding financing, the monthly burden for this apartment can be below the rental costs of comparable family apartments in the Thun area. The decisive difference: Part of the monthly payment flows into the building of your own assets through amortization - and not completely to a landlord.What makes this home special • available immediately • attractive home ownership as an alternative to renting • spacious and bright living and dining area • covered balcony with sunshade and far-reaching view • three flexibly usable rooms • bathroom and separate guest toilet • elevator and parking space (CHF 30,000.-) • prepared infrastructure for e-mobility • several designated renovation funds • year of construction 2003 • well-maintained and family-friendly settlement • short distances to schools, shopping facilities, and public transport • city of Thun can be reached quickly Here you are not just buying an apartment. You are deciding on more independence, long-term perspectives, and a home that is ready without delay.Overview of the renovation fundsEF General - STWEG...
Travel time
-
1 / 10
CHF 897,000.–
3.5 rooms89m² living space
Sägegasse 22B, 3110 Münsingen

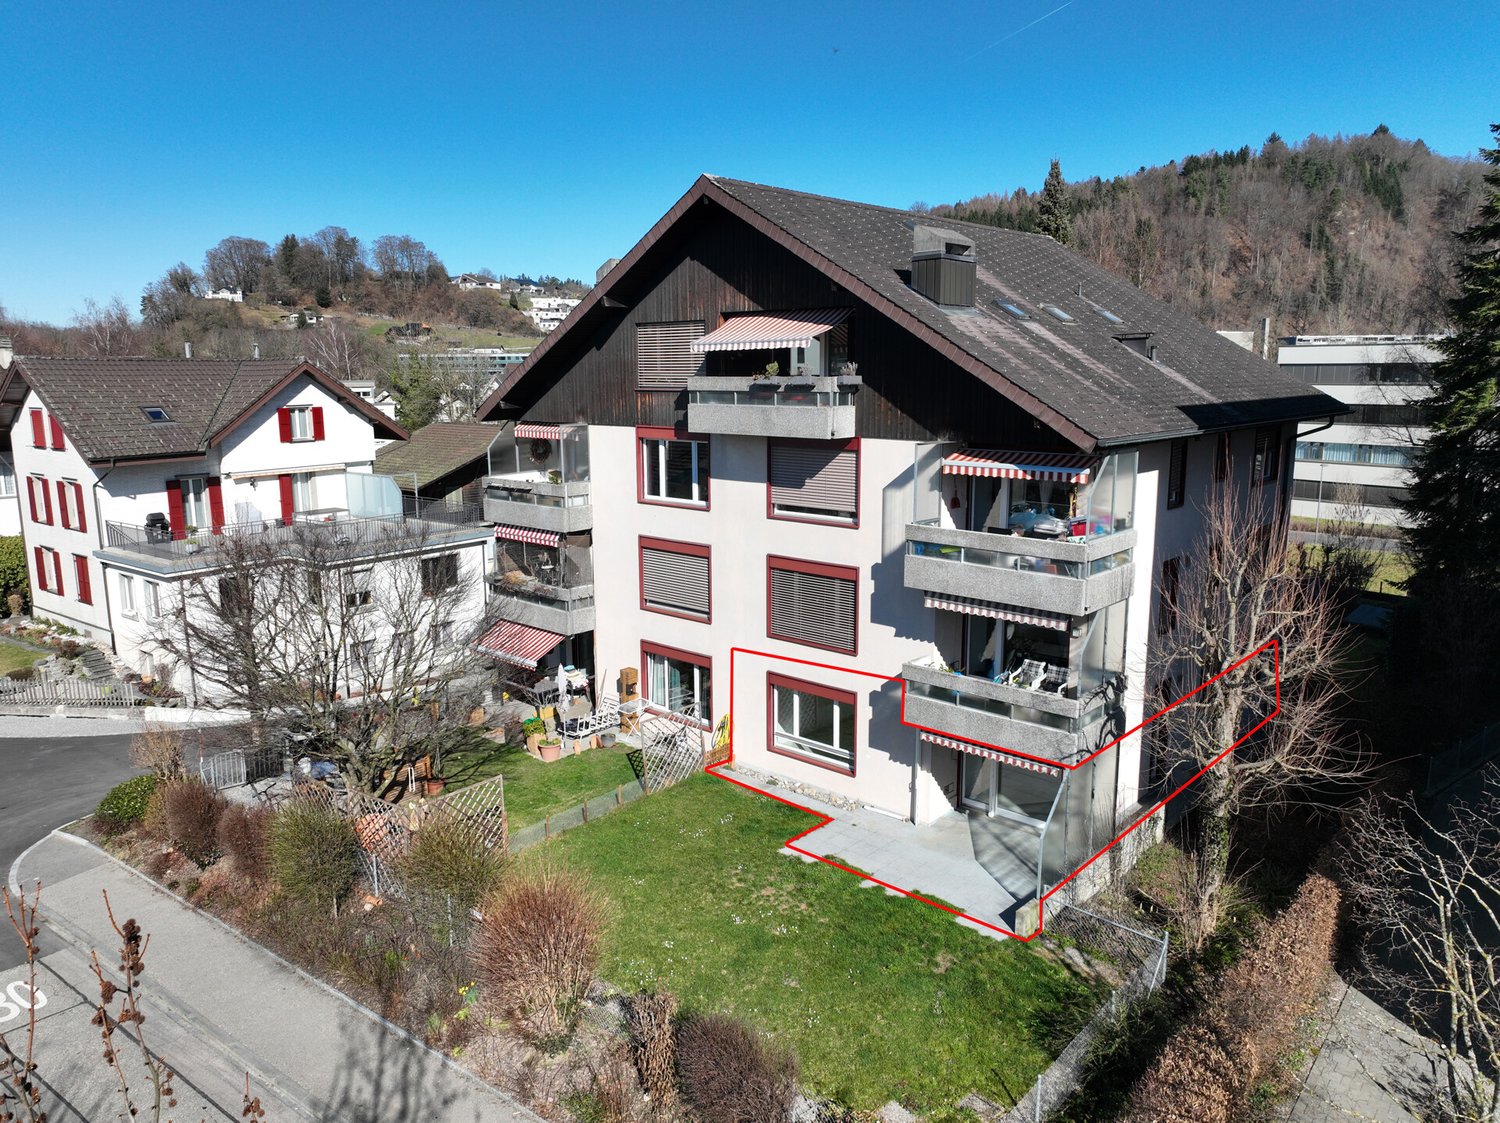
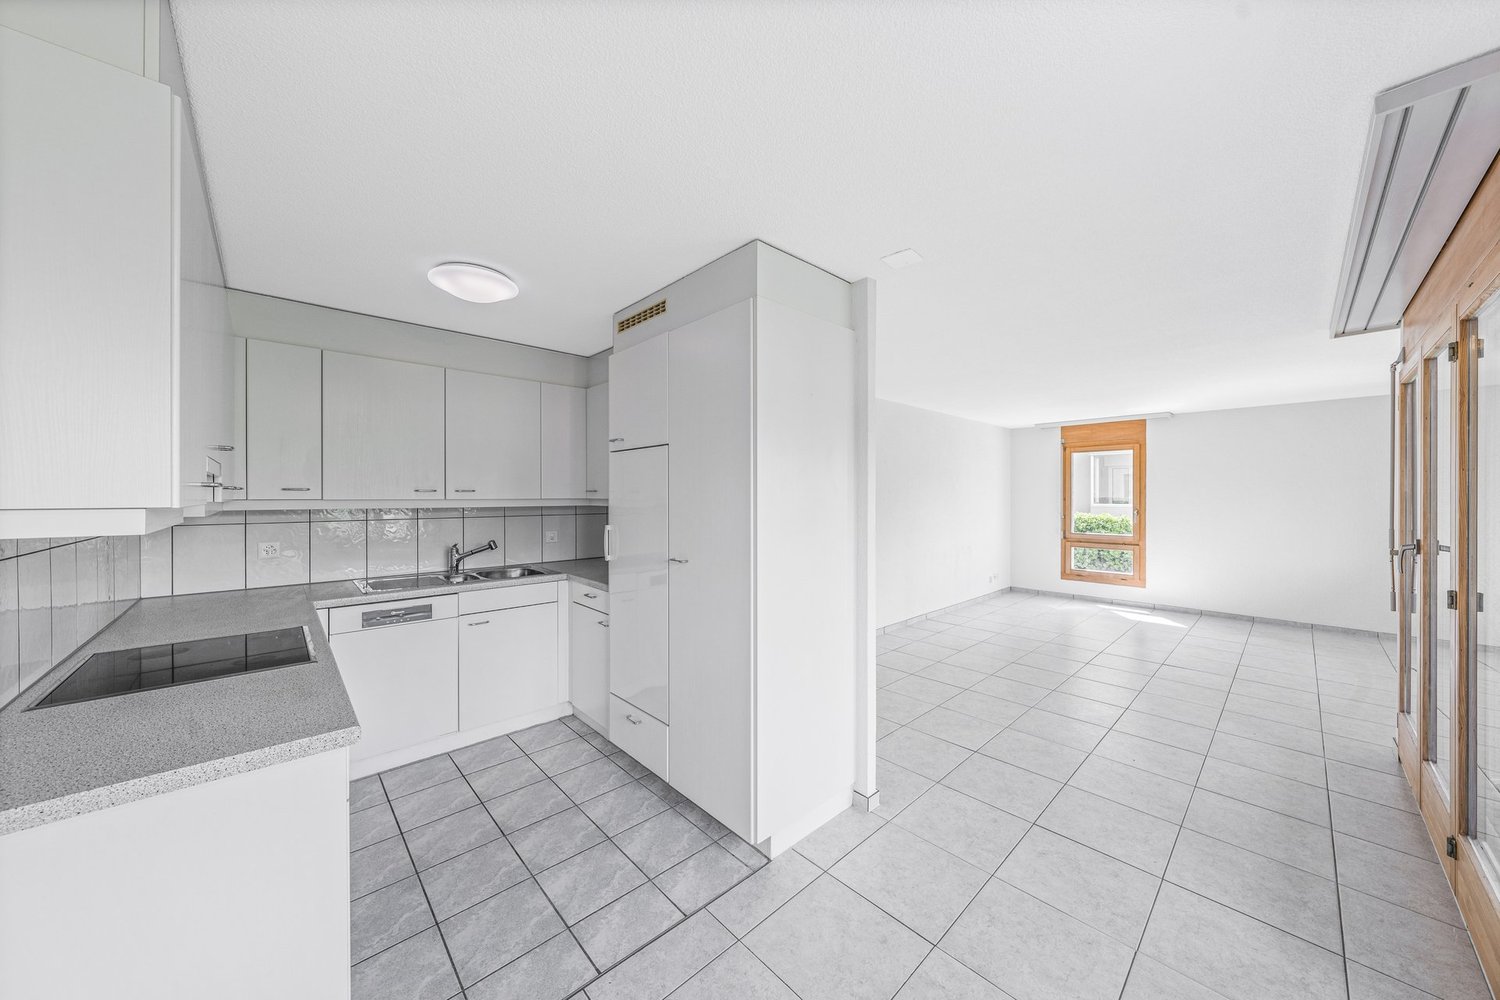
3.5-room garden apartment with seating area in Münsingen for sale

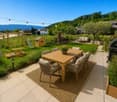
New build quality meets location advantage: This 3.5-room garden apartment on the ground floor of the small development with 7 units combines quiet living near the center and train station (approx. 320 m). Around 89 m² of living space, clear floor plans, and large windows create light and space. The private outdoor area impresses with approx. 85 m² of garden and 10 m² of covered seating area - ideal for relaxing, playing, or urban gardening. • Apartment & Floor plan: Open living/dining/kitchen area, individually designed kitchen, 2 bedrooms, 2 wet cells (DU/WC and bath/WC), closet, private laundry tower, basement/storage room approx. 11 m². • Comfort & Energy: District heating with underfloor heating, photovoltaic system, 3-fold glazed windows, electric slat blinds, wheelchair-accessible elevator from the underground garage to the attic. • Outdoor & Parking: Private garden approx. 85 m², covered seating area approx. 10 m², optional parking space in the underground garage (extra CHF 35,000). • Location & Mobility: Schools, shopping, and recreation in walking distance; A6 junction Rubigen approx. 2.1 km, Bern-Belp airport approx. 6 km. • Project: Construction start 2026, first occupancy 2027; modern, energy-efficient development in urban, yet quiet living area. An ideal home for couples, small families, or anyone who values barrier-free, comfortable, and sustainable living in Münsingen.

Travel time
-
1 / 8
CHF 355,000.–
4.5 rooms88m² living space
Rue de la Serre 4, 2610 St-Imier

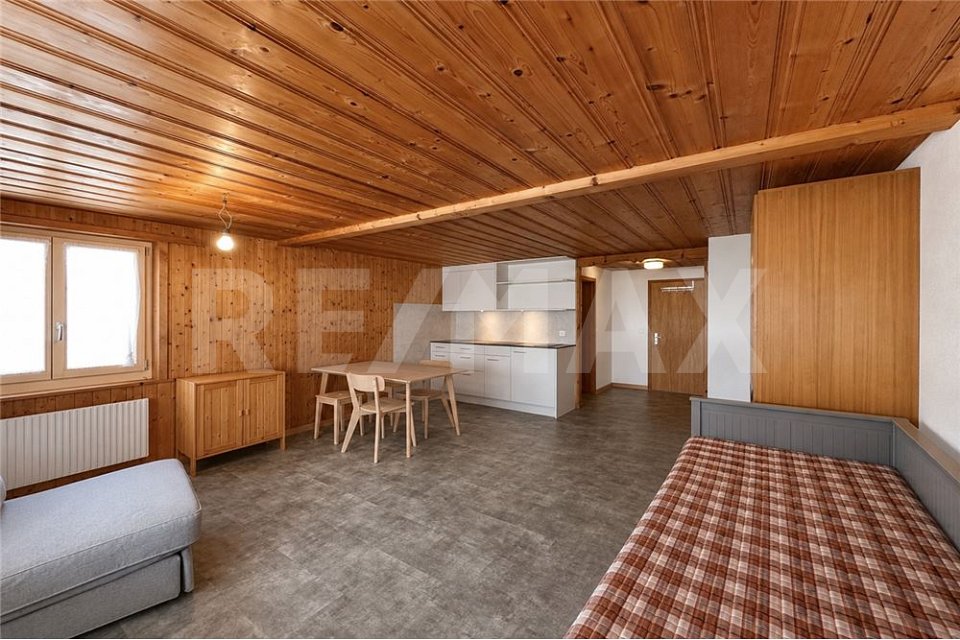
Apartment with exceptional 110 m² terrace

Beautiful opportunity in Saint-Imier This beautiful character apartment on the ground floor of a small co-ownership offers an ideal living space for those seeking charm, comfort, and potential for personalization.Its beautiful volumes, its high ceilings adorned with period moldings and its authentic character create a unique atmosphere, combining ancient elegance and modern comfort.Its true highlight: a vast private terrace of approximately 110 m², ideal for enjoying the beautiful days, receiving your loved ones or arranging a pleasant outdoor space in your image.The cellars, laundry room, and technical areas complete the property in the basement. A private garage, single or double, can also be acquired in addition to the sale price. An additional advantage for daily comfort.AMENITIES : • Generous entrance hall • 3 bedrooms • A separate toilet • Spacious living room with direct access to the large private terrace • Kitchen • Bathroom This apartment constitutes a rare opportunity to create an interior entirely in your image. The preparatory work has already been done, leaving you the freedom to choose the materials, kitchen, bathroom, and finishes according to your tastes. A complete renovation plan is available to support your project.A rare opportunity for lovers of character properties wishing to create a unique apartment, combining the charm of the old with modern comfort.Are you interested in this opportunity? You will find more information in the sales brochure; Contact us without delay at 076 759 40 95 to discover all the potential that this property can offer you.

Travel time
-
Caroline Hirt

Caroline Hirt

1 / 11
Caroline Hirt

Caroline Hirt

  • Balcony / Terrace
  • Garage
  • Elevator
  • +4
CHF 1,080,000.–
4.5 rooms150m² living space
4900 Langenthal

Urban maisonette with private wellness oasis and views in the center.

Urban apartment with style and charm in the village center This 4.5-room maisonette perfectly combines urban connection with well-deserved privacy. Just a few minutes' walk from the train station, the old town, shopping opportunities, and schools, you can enjoy an ideal combination of urban comfort and high quality of life here. The absolute highlight is the impressive 43m² large terrace, which becomes your private retreat under the open sky thanks to the whirlpool and integrated chimney.Inside, the object convinces through thoughtful comfort and high-quality equipment. The property was extensively renovated in 2019, during which a new kitchen was installed, the parent's bedroom was enlarged through a wall breakthrough, and the en-suite bathroom as well as the floor covering on the upper floor were renewed. The heart of the apartment is the spacious, open living and dining area, while the renovated kitchen invites you to enjoy with its abundant workspace. Special attention is paid to the three wet cells, which are aesthetically high-quality with a mineral coating: They have a bathroom with bathtub, WC, and double sink, another bathroom with shower, WC, and sink, as well as a separate guest toilet. For maximum comfort, a Geberit toilet is also available in all three wet zones. The large parent's bedroom with en-suite bathroom, spacious built-in closets, and private balcony offers you a private wellness oasis.Through the practical staircase, you reach the 2nd floor, which forms the private retreat area of the apartment, where three bedrooms and two modern wet cells are located, one of which is directly accessible from the main bedroom. Currently, two rooms have been merged into one room, but with little effort, the original floor plan can be restored, so the home can be used as a 5.5-room apartment, and from this floor, you can also access the beautiful 2nd balcony, where you can relax in the warm evening hours.The offer is complemented by practical extras such as a large hobby room with water and power connection, washing machine, and dryer, as well as two underground parking spaces with e-charging function. This maisonette object is ideal for couples or families with high demands who value a central location, privacy, and modern equipment between Bern and Zurich.The following highlights are offered by this property: • High-quality, beautiful construction standard • Large modern living-kitchen with plenty of storage space • Large living terrace with whirlpool including chimney with exhaust • Spacious balcony on the 2nd upper floor • Comprehensive renovation 2019: New kitchen, new en-suite bathroom with bathtub, new bathrooms / WC's including Geberit Closomat, enlargement of the master bedroom (from 5.5 rooms to 4.5 rooms), new floor coverings • 2 x underground parking spaces with e-charging station à CHF 45,000.- excl. • 1 large hobby room with water and power connection as well as washing machine and dryer incl. • Central location - in the village center and yet quiet • Near recreation areas • Good connection to Bern, Zurich, and Lucerne • Exclusive broker's commission We are happy to provide you with further information and look forward to presenting this special maisonette apartment to you in person during a viewing. Contact us today for a viewing appointment - we look forward to your contact.(Please note that we have virtually furnished the pictures. The room layout and room sizes, of course, correspond to the actual conditions)

  • Balcony / Terrace
  • Garage
  • Elevator
  • +4
1 / 10
CHF 2,200,000.–
5.5 rooms126m² living space
3792 Saanen

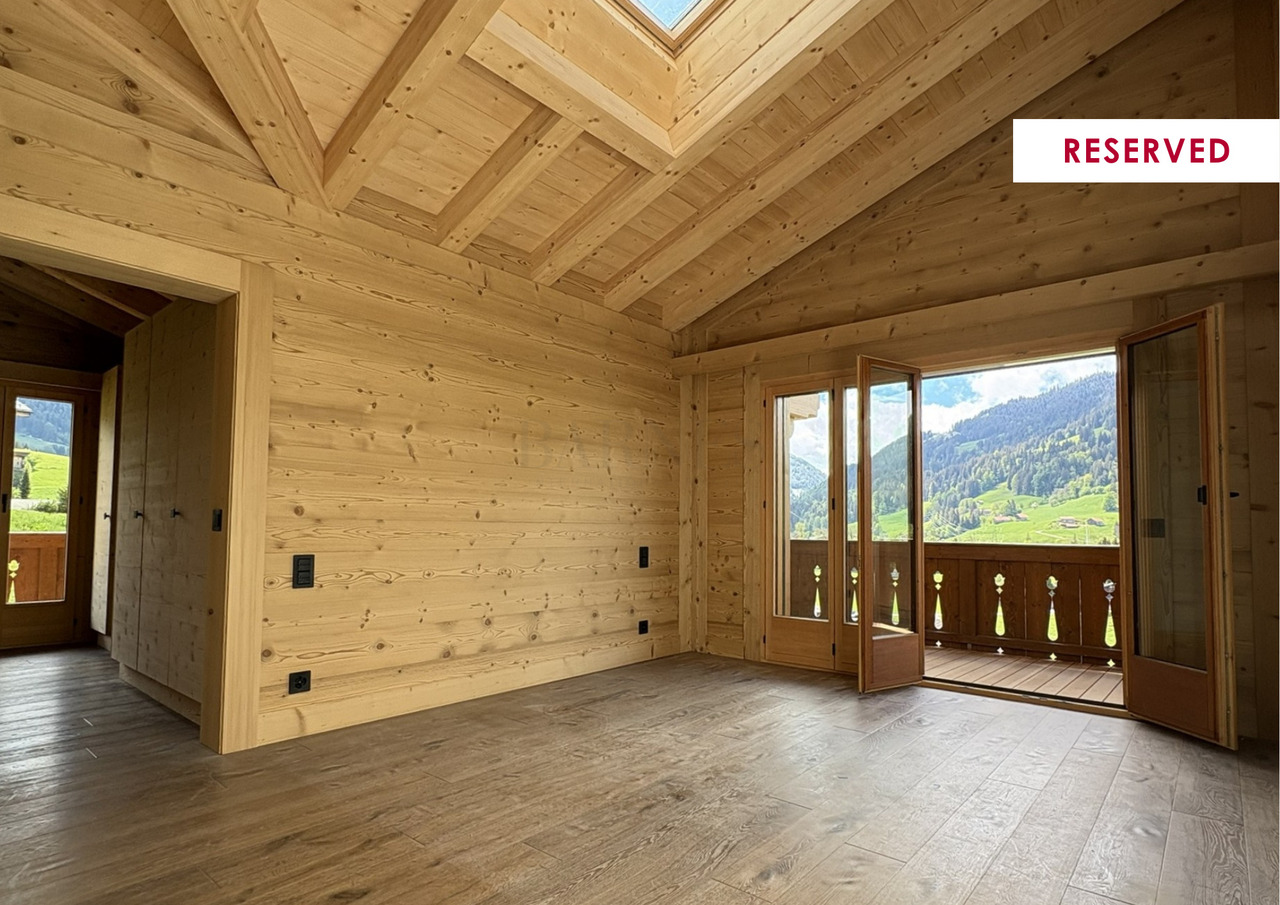
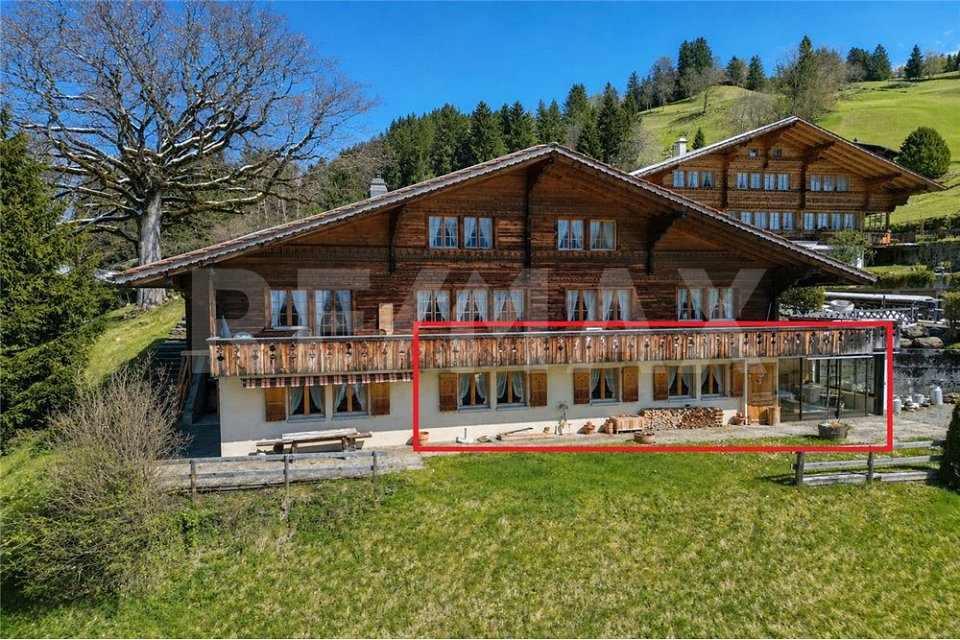
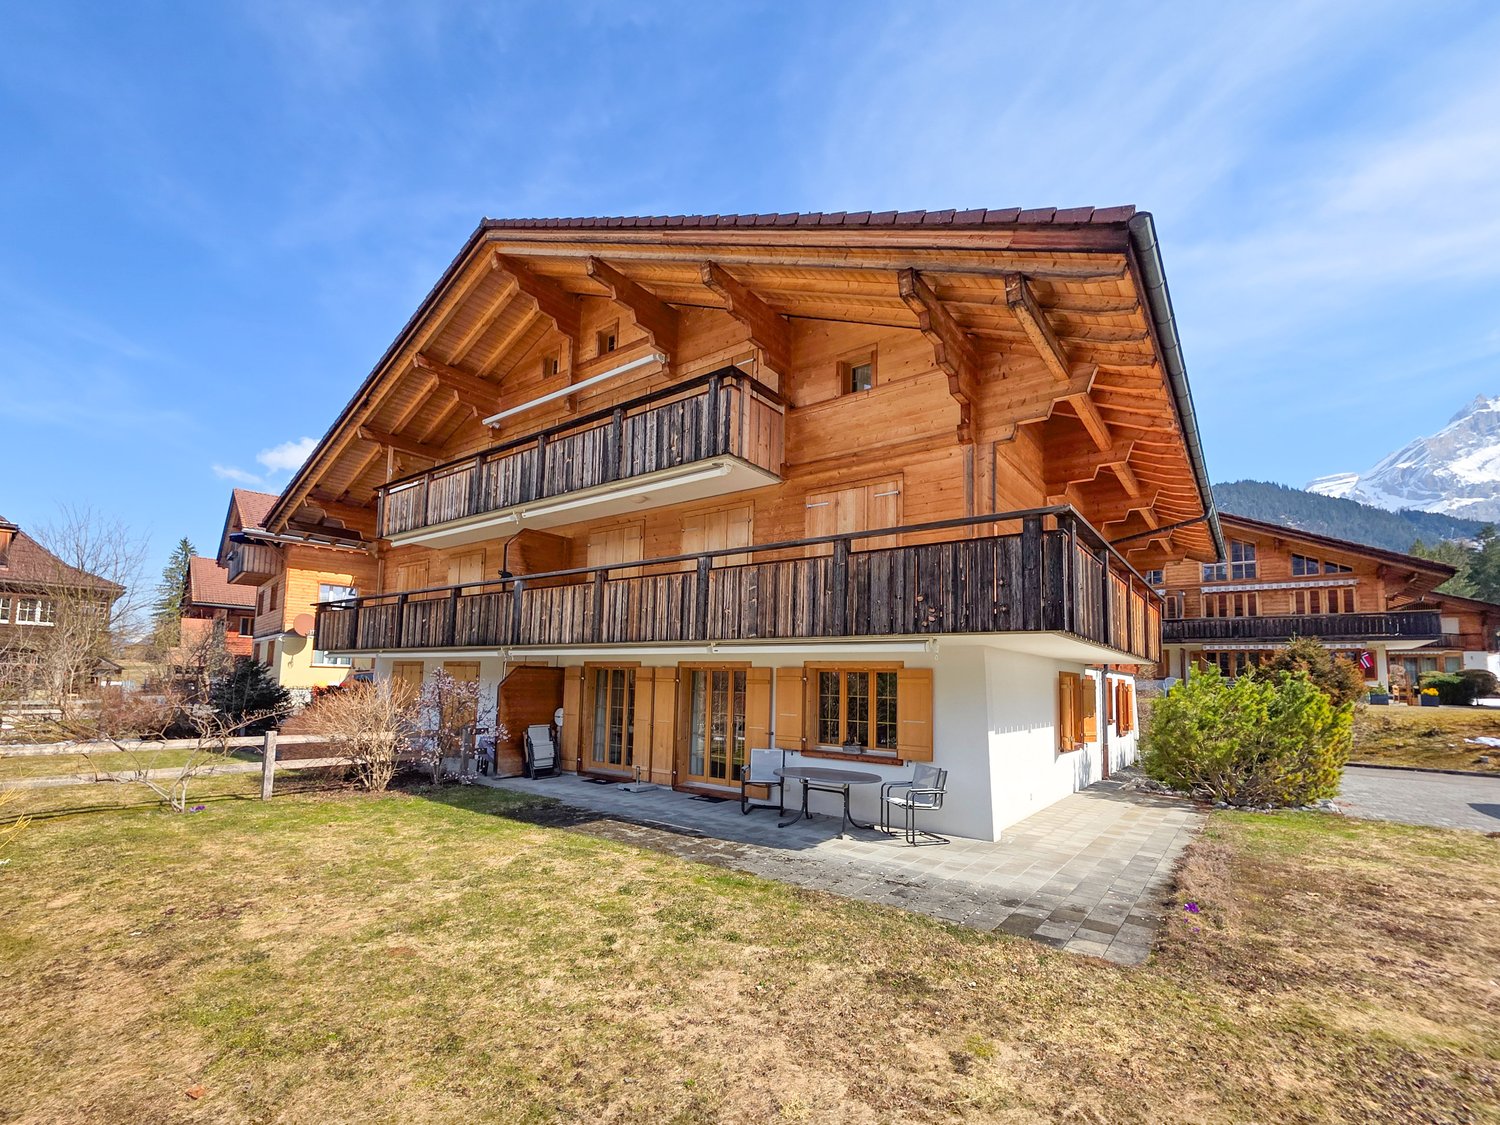
Saanen-Gstaad | 5,5 pièces avec jardin & terrasses

À VENDRE - SAANEN / GSTAADSpacieux 5,5 pièces avec jardin privatif et deux terrasses120 m² habitables | env. 150 m² de surface utile PPE | Jardin privatif | 2 terrasses | Résidence secondaire autoriséeSitué dans un environnement privilégié, à mi-chemin entre Saanen et Gstaad, ce spacieux appartement de 5,5 pièces bénéficie d'une excellente situation, d'un ensoleillement optimal et d'un cadre de vie particulièrement agréable.Les centres de Saanen et Gstaad sont accessibles en environ 15 minutes à pied, tandis qu'un arrêt de bus se trouve à seulement une centaine de mètres de la résidence.Un appartement généreux et lumineuxIssu de la réunion de deux appartements, le bien offre aujourd'hui une surface habitable nette d'environ 120 m², pour une surface utile PPE d'environ 150 m².Il se compose de 5,5 pièces lumineuses et bénéficie de beaux espaces extérieurs avec deux terrasses semi-couvertes ainsi qu'une partie de jardin à usage exclusif, idéale pour profiter pleinement du calme et de l'environnement alpin.Le bien comprend également : • 2 caves privatives • Local commun pour vélos, skis et équipements • Places de stationnement devant la propriété • Possibilité de louer une place de parking intérieure • Accès au spa de l'hôtel Alpine Lodge voisin, sous réserve de sa rénovation et des modalités futures d'exploitation Résidence soigneusement entretenue et rénovéeL'appartement ainsi que l'ensemble de la propriété ont bénéficié d'importants travaux d'entretien et de rénovation au cours des dix dernières années, et plus particulièrement entre 2020 et 2024.Parmi les principales améliorations réalisées :2020-2025 : installation de nouvelles fenêtres isolantes à triple vitrage, avec remplacement des structures et installation de stores électriques.2023-2024 : travaux d'isolation partielle de la façade.2023-2024 : restauration complète et remise en peinture des boiseries.2023-2024 : remplacement des balustrades des balcons, avec finalisation des derniers travaux.Une modernisation du système de chauffage est également envisagée, notamment avec panneaux solaires et pompe à chaleur, sous réserve des décisions et autorisations correspondantes.L'ensemble se présente aujourd'hui dans un excellent état d'entretien.Un emplacement recherché entre Saanen et GstaadLe secteur de Wyssmüllerie est apprécié pour sa proximité avec les deux villages, son calme, son accessibilité et son excellent ensoleillement.Le bien présente ainsi un intérêt aussi bien pour une utilisation personnelle que patrimoniale.L'appartement peut notamment être vendu et utilisé comme résidence secondaire, un atout particulièrement important dans la région de Gstaad.Prix et conditions définitives sur demande.Compte tenu de sa surface, de son état d'entretien, de ses espaces extérieurs et de sa situation entre Saanen et Gstaad, ce bien représente une opportunité intéressante pour un acquéreur privé, un propriétaire de résidence secondaire ou un investisseur.Les informations contenues dans cette annonce sont données à titre indicatif et ne constituent pas une offre contractuelle.ZU VERKAUFEN - SAANEN / GSTAADGrosszügige 5,5-Zimmer-Wohnung mit privatem Garten und zwei Terrassen120 m² Wohnfläche | ca. 150 m² Nutzfläche gemäss Stockwerkeigentum | Privater Garten | 2 Terrassen | Als Zweitwohnsitz nutzbarIn bevorzugter Lage zwischen Saanen und Gstaad befindet sich diese grosszügige 5,5-Zimmer-Wohnung. Sie überzeugt durch ihre ausgezeichnete Lage, optimale Besonnung und ein...

Suggested properties for you based on search results