1150 results - Apartment to buy in Canton Bern

1 / 13
Price on request
5.5 rooms335m² living space
3065 Bolligen

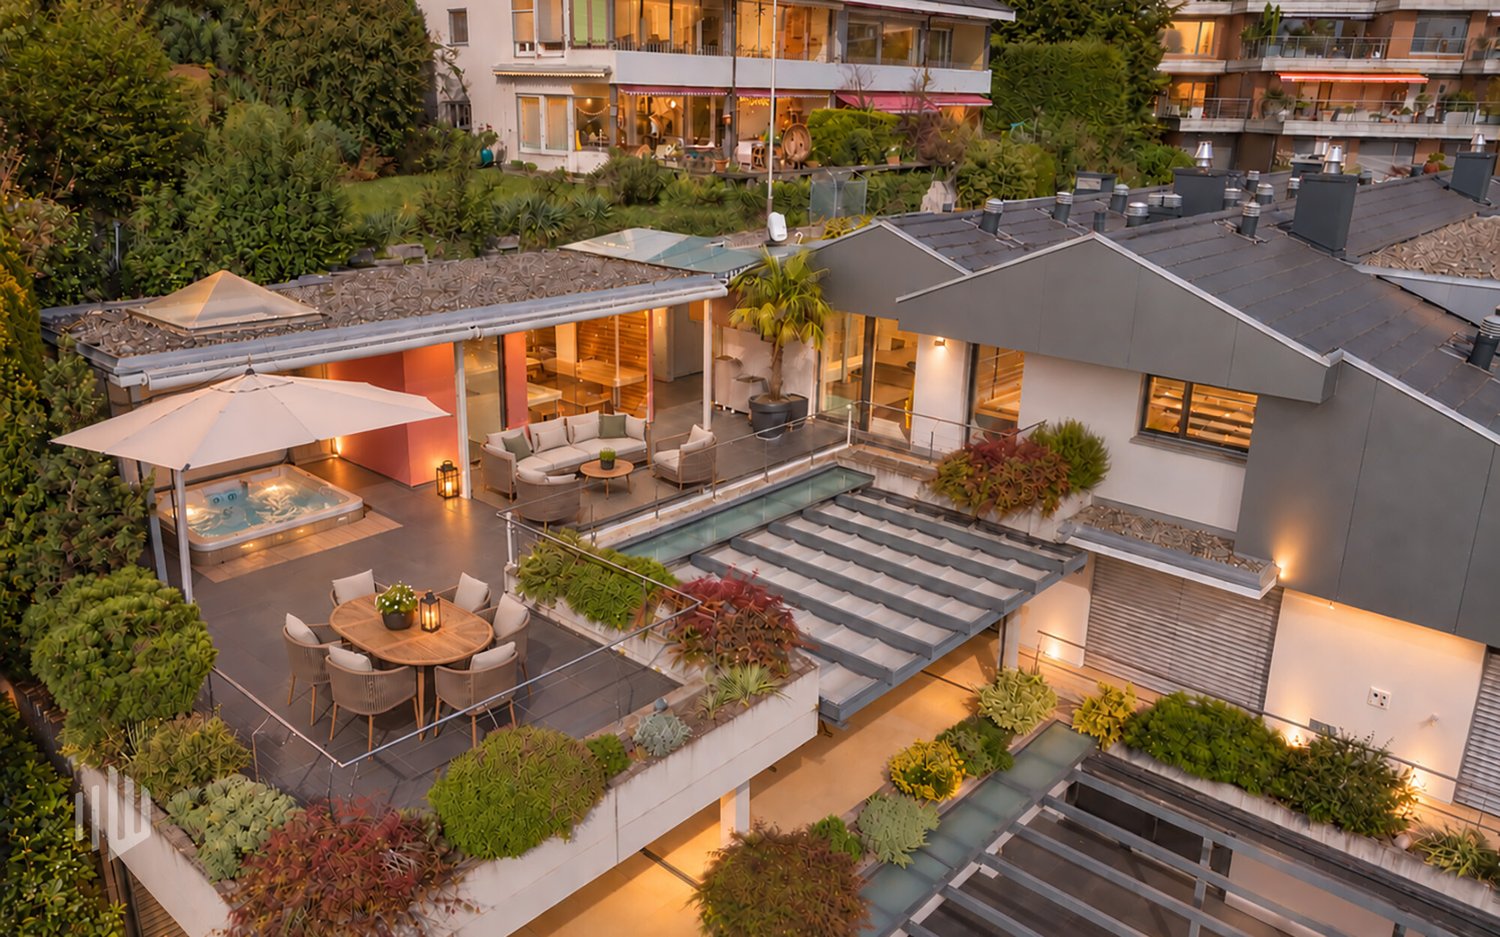
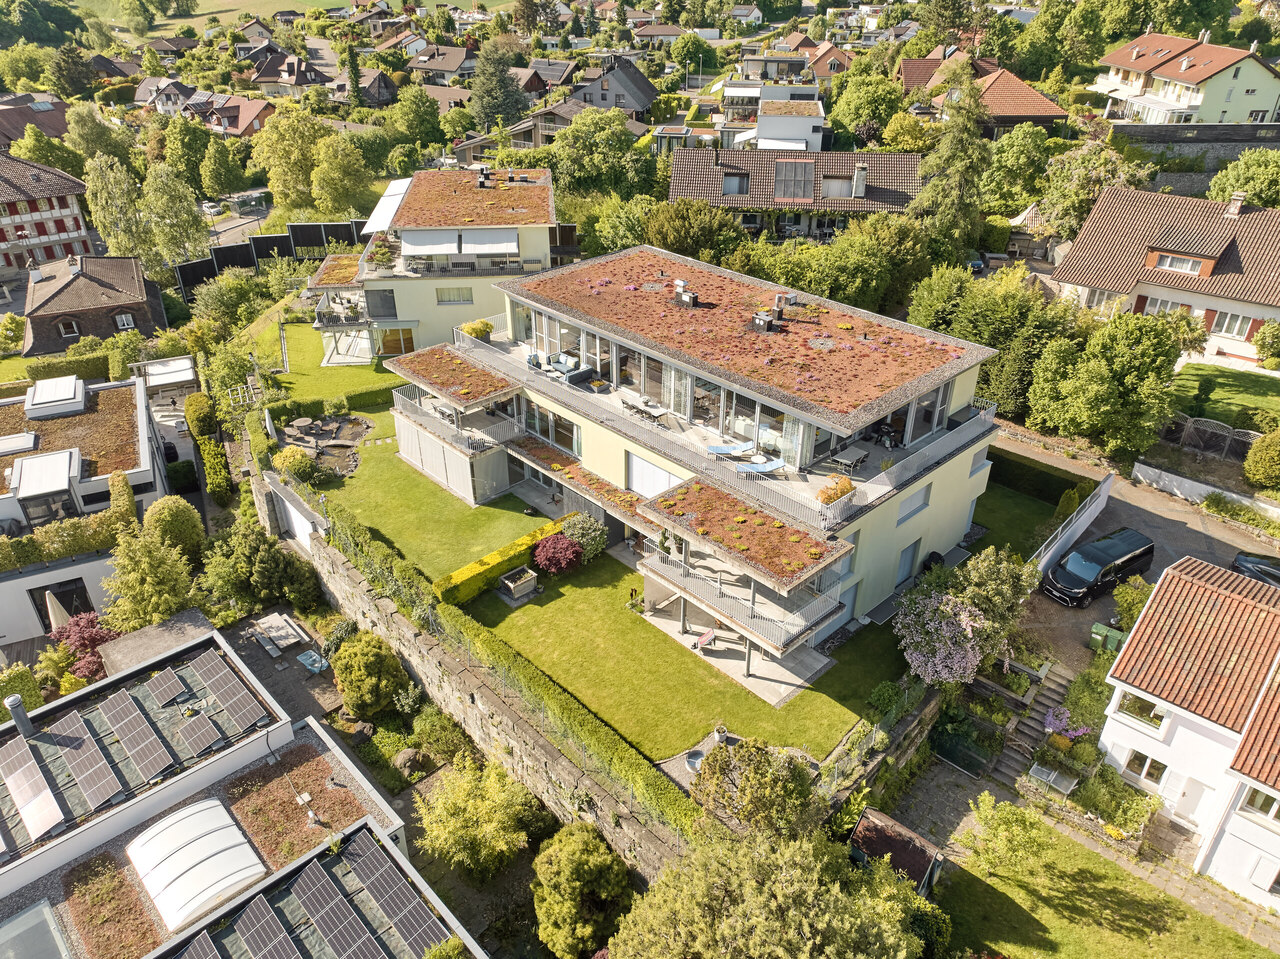
LUXURIOUS ATTIC APARTMENT WITH STUDIO AND WINE CELLAR

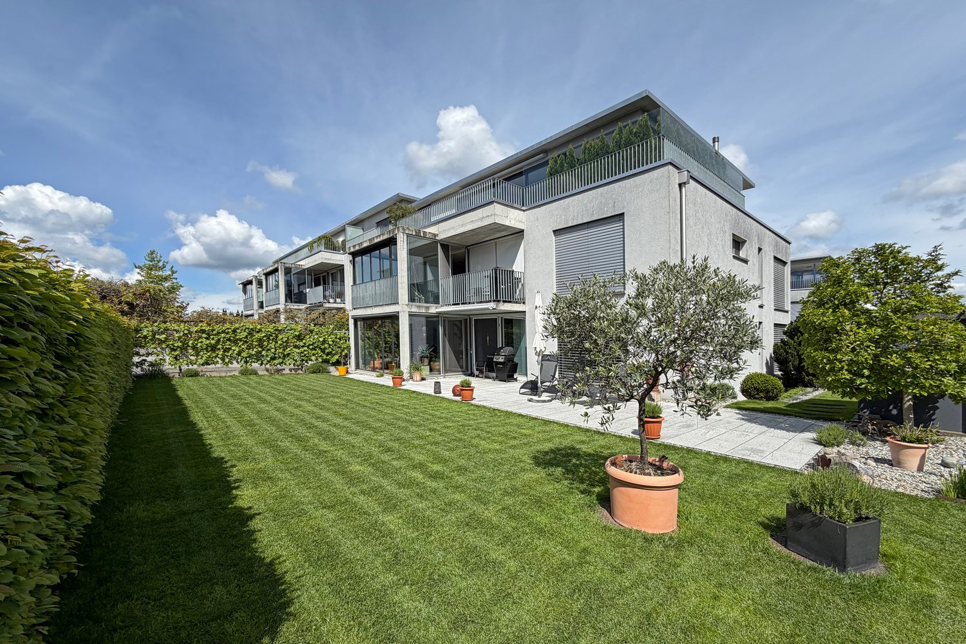
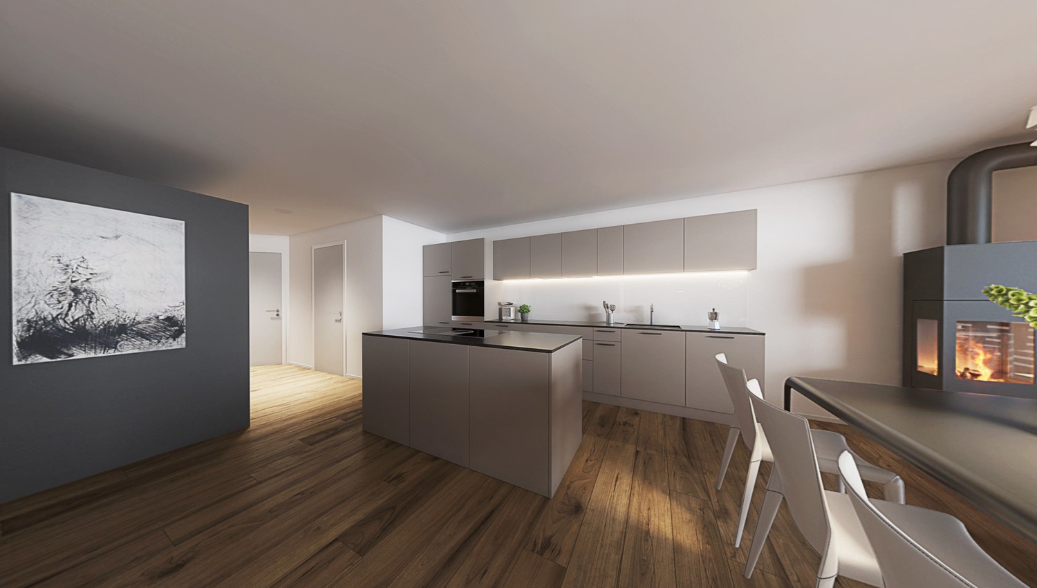
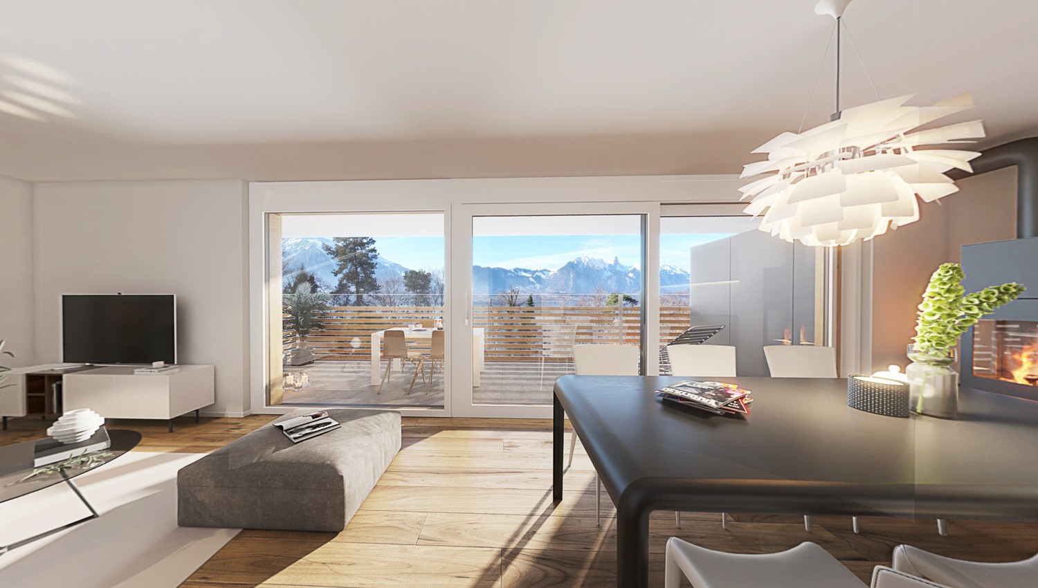
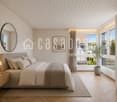
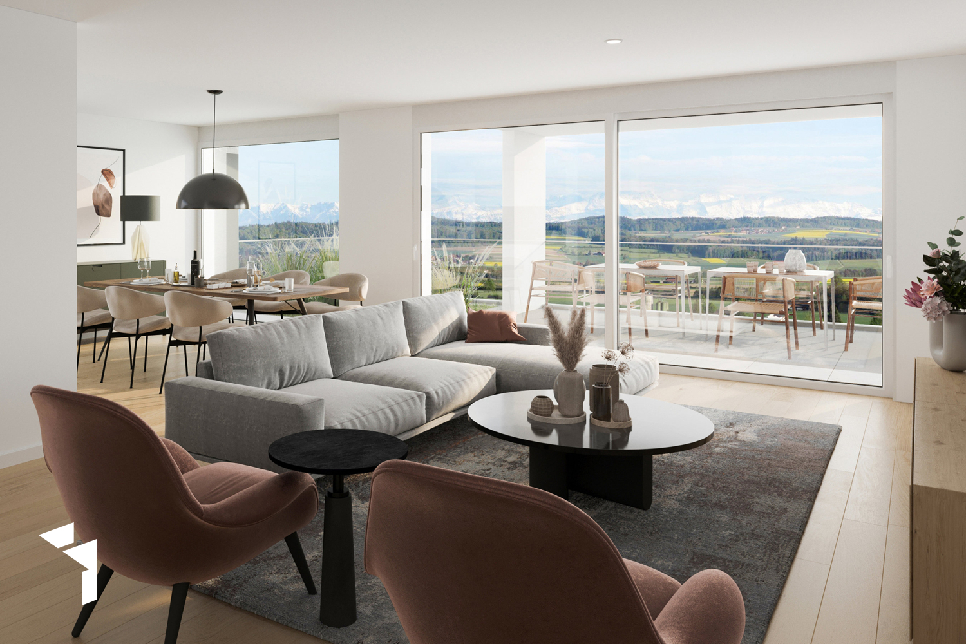
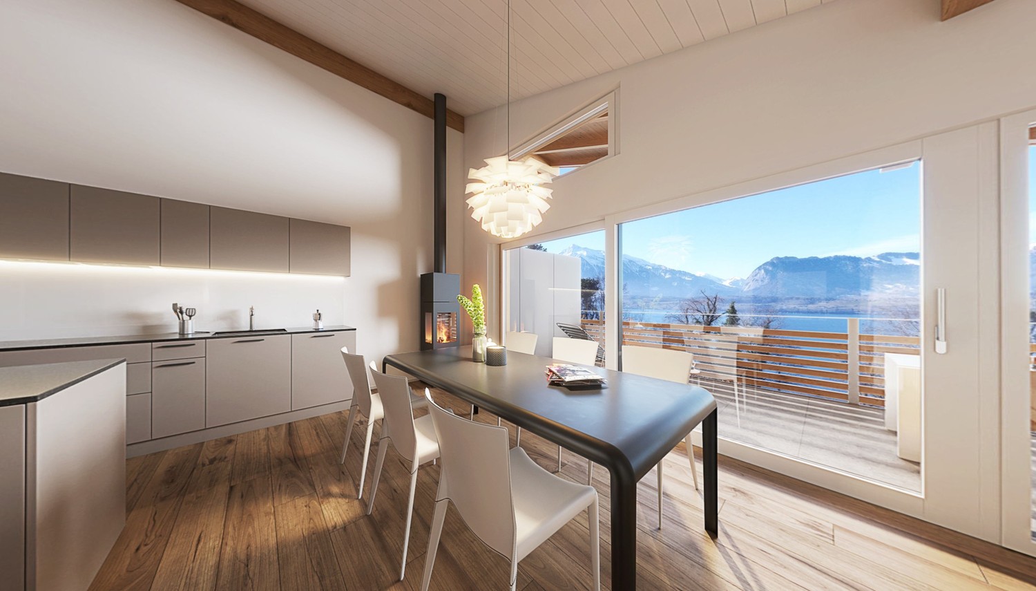
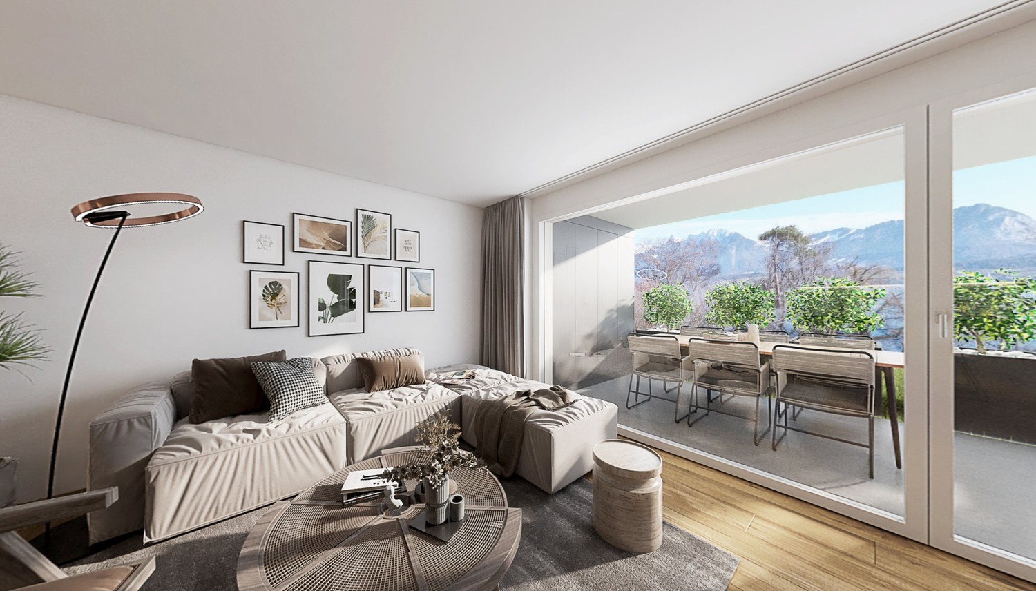
This exclusive 4.5-room attic apartment in Bolligen impresses with a well-thought-out room layout, modern living quality, and high-quality equipment - including a separate studio and private wine cellar.The Minergie building with comfort ventilation ensures a sustainable, healthy living climate and offers the ideal retreat for families and couples who value exclusivity. The apartment is located on the top floor of a well-maintained multi-family house and spoils with a unique view of the surrounding landscape. Access is possible either via the staircase or the private lift, guaranteeing maximum comfort and privacy.The open living and dining area impresses with a generous window front, which lets in plenty of daylight and stages the magnificent mountain panorama - creating a bright, inviting atmosphere. An integrated Bang & Olufsen system underlines the high living standard. The stylish kitchen with high-quality appliances and noble materials blends seamlessly into the living area and meets the highest demands on design and functionality. A particular highlight is the spacious terrace, which offers plenty of space to relax, enjoy, and socialize with its huge area. Whether for cozy sun hours, long grill evenings, or simply as a relaxed retreat in the fresh air.The main bedroom convinces with a directly connected en-suite bathroom, which is equipped with a bathtub, large shower, and high-quality fittings.Two further bright rooms offer versatile usage possibilities - be it as children's rooms, offices, or guest rooms.The versatile room offer is complemented by a second bathroom with shower.For additional comfort, an ideal housekeeping room is available within the apartment, equipped with a washing machine and dryer. A special extra is the separate studio in the basement with around 115 square meters, its own bathroom, and sauna. This is accessible via the staircase or lift and is ideal as a guest tract, office, fitness area, or studio apartment. Some usage possibilities have been virtually presented to illustrate the potential of this room.Attached to the studio is the private wine cellar - a great highlight for wine lovers or as a stylish storage room. This real estate offer is rounded off by three extremely generous parking spaces in the garage, one of which is equipped with a charging station for electric vehicles.This unique property combines stylish living with practical extras, a unique view, and a flexible room concept - an ideal home for people with high demands.THE MOST IMPORTANT IN BRIEF:o Unobstructed, unique mountain panoramao Minergie construction standard with comfort ventilationo Practical lift / barrier-freeo Spacious, sunny terrace (99.75m2)o Separate studio with bathroom and sauna (115 m2)o Separate wine cellar in the basement (11.5 m2)o Housekeeping room in the apartmento Charging station for electric vehicleso Above-average large parking spaces in the garageo Modern architectural style including B&O systemFor further information or for a viewing on site, we are at your disposal at any time."Your specialists for living lifestyle"PLEASE NOTE THAT THE PICTURES ARE PARTIALLY VISUALISATIONS.

1 / 13
Price on request
4.5 rooms115m² living space
Bahnstrasse 15, 4932 Lotzwil

Light, space, and living quality above the roofs of Lotzwil

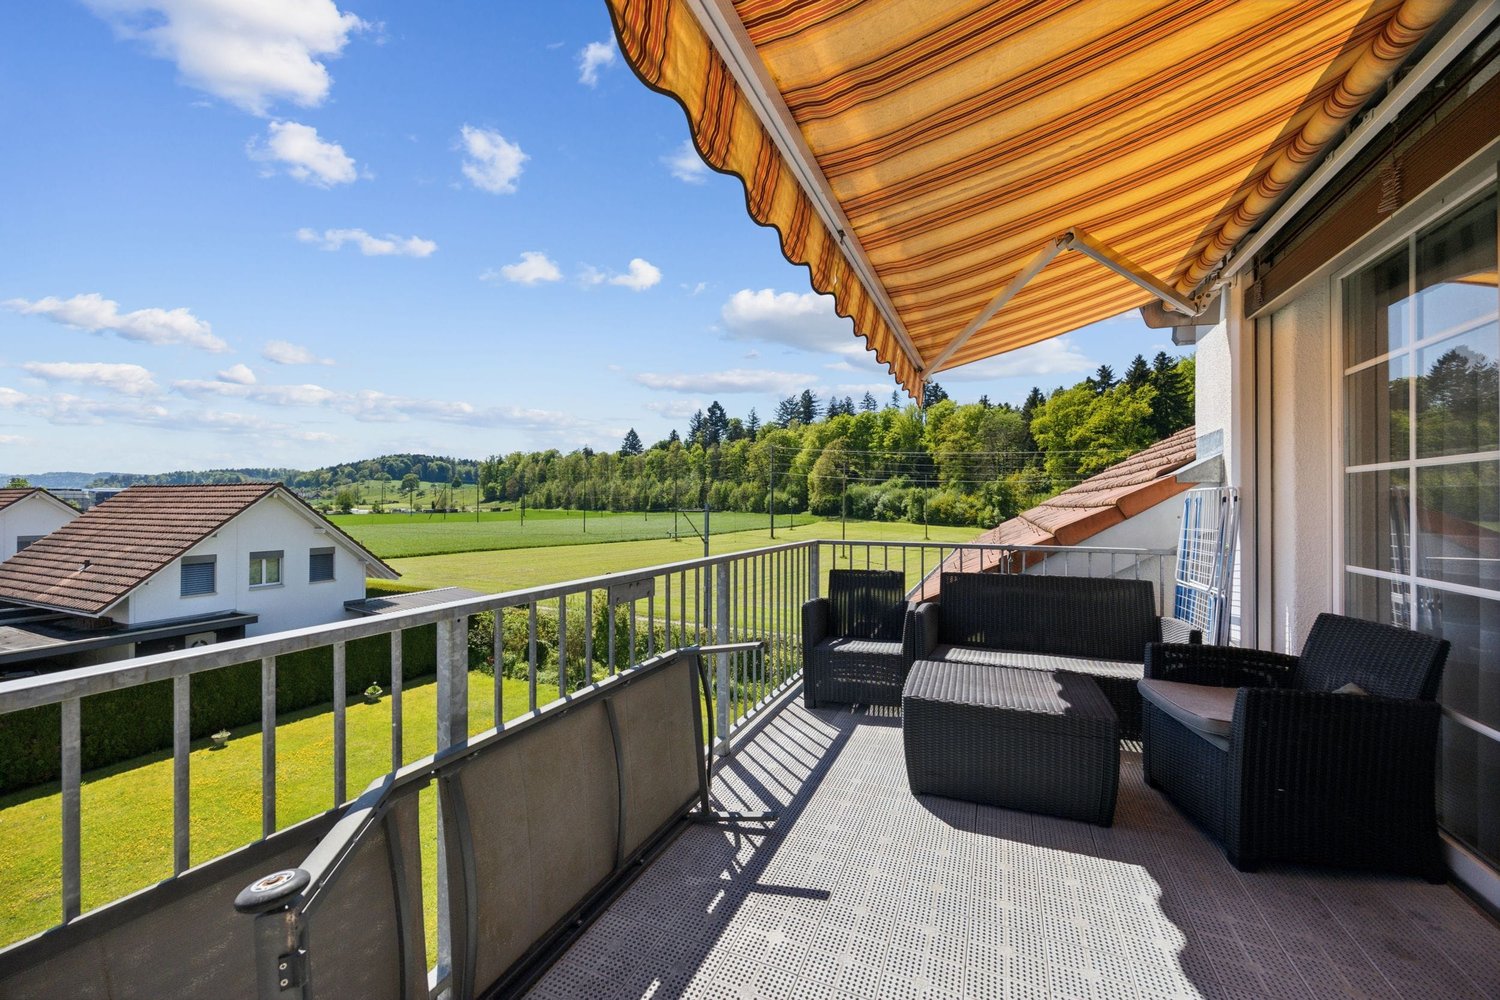
Those looking for something special will find a home with character here: This well-maintained 4.5-room attic apartment on the top floor of a quiet multi-family house combines spacious living, plenty of light, and a magnificent view.On approximately 115 m² of living space, you can expect a harmonious floor plan with an open living and dining area, a sunny terrace, and numerous thoughtful details that make everyday life comfortable. The sloping ceilings give the rooms a special atmosphere, while integrated built-in closets and the converted attic create valuable storage space.The private terrace with approximately 12 m² invites you to let the day come to a close with a view over Lotzwil – a place for rest, sun, and personal moments. The special advantages of this apartment • Spacious 4.5-room apartment with approximately 115 m² of living space • Bright, open living and dining area with plenty of daylight • Sunny terrace (approximately 12 m²) with a beautiful view • Two bathrooms for additional comfort • Quiet location on the top floor (3rd upper floor, top floor; without elevator) • Well-maintained condition, built in 1991 • Modern open kitchen with glass ceramic cooktop, dishwasher, refrigerator, and steam extractor • Pleasant room climate thanks to underfloor heating and efficient gas heating • Plenty of storage space through built-in closets and converted attic • Private basement compartment as well as communal laundry room and hobby workshop • Covered carport space included in the purchase price • Additional parking options available depending on availability Living in Lotzwil – quiet and well-connected Lotzwil offers the ideal combination of natural living and good accessibility. The proximity to Langenthal ensures an excellent infrastructure with shopping opportunities, services, schools, and diverse leisure activities.The Lotzwil train station connects the municipality to Langenthal and thus to the national rail network at half-hour intervals. By car, you can reach the A1 via Wangen an der Aare in around 10 minutes. Bern, Basel, and Lucerne are each approximately 40 km away.The surroundings invite you to take walks, go hiking, and spend relaxing hours in nature – from the Langetental to forests and the Bleienbach airfield. A home for people who appreciate space and tranquility This attic apartment is more than just living space: it offers light, privacy, and a special living atmosphere. An ideal home for couples, families, or people who want to combine spacious living with good connections.The apartment is being sold with care and without time pressure. Interested parties are invited to get to know this special home in person.

Travel time
-
1 / 12
CHF 318,000.–
2 rooms46m² living space
Stampfi-Gässli, 3770 Zweisimmen

Attractive 2-room apartment with balcony

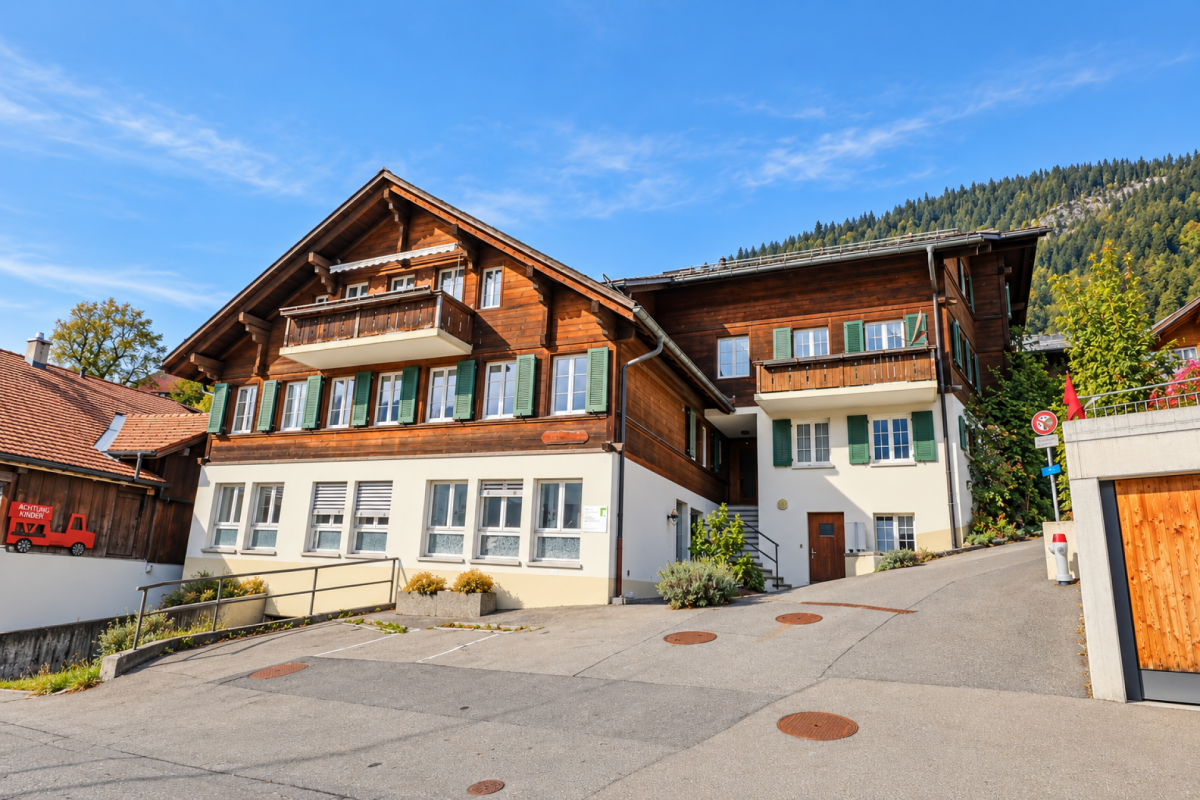
The property The property is located in a central and slightly elevated position. Shopping facilities, restaurants and various service businesses are within a few minutes' walk. In the immediate vicinity are, among other things, the Streit dental practice and the Bären and DINH restaurants. Coop, Migros, Denner and a butcher's shop are also easily accessible on foot.The apartment is located on the 1st floor of a well-maintained multi-family house with a traditional wooden facade. The building comprises a total of 10 residential units. The apartment has a separate basement compartment. The parking spaces in front of the building are assigned to the dental practice; the apartment itself does not have its own parking space.The apartment has a practical floor plan with an entrance area, bedroom, separate kitchen, bathroom with shower, toilet and sink, as well as a living and dining area. From the living area, you can access the northeast-facing balcony with a view of the surrounding buildings and the mountain landscape.The apartment is in a very well-maintained condition and can be taken over and occupied directly without any urgent renovation work. It has been used exclusively as a holiday apartment by the owners so far. The replacement of the heating system is planned for the near future. The further procedure and the corresponding costs will be discussed in the context of the owners' meetings.

Travel time
-
1 / 15
CHF 990,000.–
4.5 rooms94m² living space
Gwattstrasse 79, 3645 Thun

A home by Lake Thun – 4 ½ room apartment with lake and mountain views

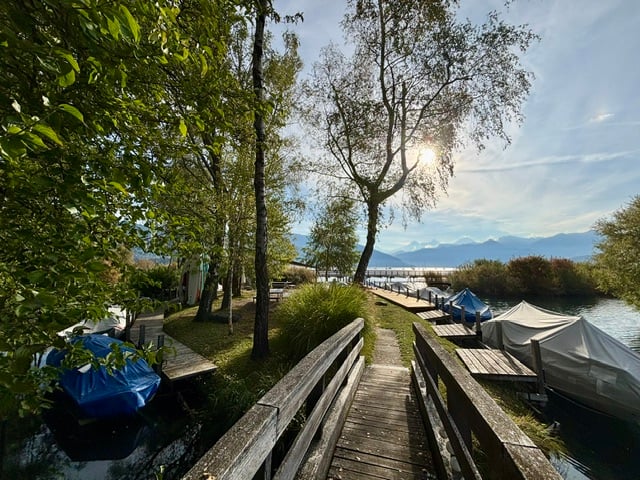
A home with special quality of life is offered here: The well-maintained 4 ½-room apartment is located in a quiet area directly on Lake Thun and delights with a magnificent view of the lake and the surrounding mountains. The bright and spacious living and dining area with large window front is the heart of the apartment. From here, you can access the balcony and further to the private garden seat – a place to enjoy the view and the tranquility. The apartment also impresses with a modern kitchen, a stylish bathroom including a laundry tower, high-quality parquet and plank floors, as well as practical built-in closets. The property has been carefully renovated over the years and presents itself accordingly well-maintained and modern. A special highlight is the spacious communal area directly on the lake. The residents benefit from a lot of green space, a small "island" with a barbecue area, as well as boat spaces for rent (subject to availability) and direct access to Lake Thun. Swimming, bathing, or simply enjoying the evening atmosphere by the water – all this begins right in front of the house door. The apartment includes a basement compartment and shared use of the communal laundry room and bicycle room. A parking space can be purchased additionally (CHF 30,000.00). A rare opportunity for all those looking for a well-maintained apartment in a dreamlike lake location. Highlights at a glance:· Directly on Lake Thun with access to the water· Magnificent lake and mountain views· Quiet and well-maintained building· Spacious living and dining area· Modern kitchen and bathroom· Communal "island" with barbecue area directly on the lake Have we sparked your interest?We would be happy to show you this special property personally. Sale by bidding process:Starting price: CHF 990,000.00 plus parking space CHF 30,000.00The sale will take place in a total of two bidding rounds.

Travel time
-
1 / 10
CHF 518,000.–
4.5 rooms
Lindenweg 33, 2503 Biel/Bienne

Helle und ruhige Wohnung - Linden-Quartier in Biel

Diese helle 4,5-Zimmer-Wohnung befindet sich im 1. Obergeschoss eines kleinen Mehrfamilienhauses mit nur 6 Wohneinheiten (ohne Lift), in ruhiger Wohnlage und dennoch nahe dem Bieler Stadtzentrum.Die Wohnung überzeugt durch eine ausgezeichnete Raumaufteilung mit Wohnbereich und offener Küche sowie Zugang zum ca. 10 m² grossen Balkon. Das Hauptschlafzimmer umfasst ca. 15 m², zwei weitere Zimmer ca. 11 m² und 10 m². Badezimmer und separates WC wurden vor Kurzem renoviert.Die Liegenschaft wurde über die Jahre sorgfältig gepflegt und laufend unterhalten. So wurden beispielsweise die Fenster erneuert, das Dach regelmässig gewartet und die Fassadenisolation überprüft. Zudem verfügt die Stockwerkeigentümergemeinschaft über einen gut dotierten Erneuerungsfonds, von dem rund 20 % der Wohnung zugeordnet sind. Weitere Informationen können bei Interesse gerne mitgeteilt werden.Die wichtigsten Vorteile: • Ruhiges Quartier, nahe Schulen, Einkaufsmöglichkeiten, Wald und Stadtzentrum, Bushaltestellen ca. 300 m entfernt. • Gepflegte und gut unterhaltene Liegenschaft. • Einbauschränke im Eingangsbereich, sonniger Balkon von 10 m² mit zwei Sonnentoren. • Eigene Waschküche im Untergeschoss, die nur mit dem Nachbarn auf derselben Etage geteilt wird, Keller und Veloraum. • Einstellhallenplatz: CHF 30'000 zusätzlich. Die Wohnung ist vollständig geräumt und sofort verfügbar.Immobilienmakler auf der Suche nach Verkaufsmandaten bitten wir, von einer Kontaktaufnahme abzusehen.Appartement lumineux de 4,5 pièces au calme - quartier des Tilleuls à BienneSitué au 1er étage d'un petit immeuble de seulement 6 logements (sans ascenseur), cet appartement lumineux bénéficie d'un environnement résidentiel calme, tout en restant proche du centre de Bienne.Il offre une excellente distribution avec un séjour et une cuisine ouverte donnant accès à un balcon d'env. 10 m², une chambre principale d'env. 15 m² ainsi que deux autres chambres d'env. 11 m² et 10 m². La salle de bains et les WC séparés ont été rénovés récemment.L'immeuble a été soigneusement entretenu au fil des années. À titre d'exemple, les fenêtres ont été remplacées, la toiture a fait l'objet d'un entretien régulier et l'isolation de la façade a été contrôlée. La copropriété dispose également d'un fonds de rénovation bien doté, dont environ 20 % sont alloués à l'appartement. Des informations complémentaires peuvent volontiers être communiquées en cas d'intérêt.Les atouts : • Quartier calme, proche des écoles, des commerces, de la forêt et du centre-ville. Arrêts de bus à moins de 300 m. • Armoires murales dans l'entrée et balcon ensoleillé de 10 m² avec deux stores pare-soleil. • Immeuble bien entretenu. • Buanderie privative au sous-sol, partagée uniquement avec le voisin du même étage, cave et local à vélos. • Place de garage en halle : CHF 30'000 en sus. L'appartement est entièrement vidé et disponible immédiatement.Nous prions les agents immobiliers à la recherche de mandats de vente de s'abstenir de nous contacter.

Travel time
-
1 / 9
CHF 498,000.–
3.5 rooms71m² living space
Stockhornweg 10A, 3506 Grosshöchstetten

3.5-room owner-occupied apartment in a central and quiet residential area

Ideal retirement home in a central and quiet residential area. Also interesting as a capital investment and later own use. The multi-family house with 7 residential units is part of the Vennermatte development, which was realized in 2008/09. It is very centrally located, close to shopping facilities, city center, and train station.Technology and general equipmentThe property is heated with a pellet central heating system. The distribution in the apartment is via a modern underfloor heating system with individual regulation. Each apartment has a basement. In the wet cell, the private washing tower with washing machine and tumble dryer is already integrated and installed. A general drying room is also available in the basement.The property has an elevator. Within the development, there are communal facilities such as visitor parking spaces, bicycle parking spaces, etc.The apartmentThe living area is 71 m² net. The construction corresponds to the year of construction 2008/09 and is in very good, practically new condition. The floor coverings are mainly made of parquet. Ceramic floor tiles are laid in the wet cell and also in front of the kitchen counter.In the entrance area, there is a cloakroom with hat rack and practical built-in cabinets. The kitchen is open-plan, has a timeless front decor, a granite cover, and a standard, modern equipment.The wet cell has a shower, a toilet, and a sink with mirror cabinet, in addition to the washing machine/tumble dryer. The individual ventilation system is also housed there.A parking space in the garage can be purchased separately.We are happy to answer questions, provide additional information, or arrange a viewing.

Travel time
-
1 / 10
CHF 710,000.–
4.5 rooms102m² living space
Rehhagstrasse 49, 3018 Bern

Fully rented 4½-room apartment with over 5% gross return (building right) Copy

Location • Urban high-rise neighborhood in Bern-BümplizThe Rehhagstrasse is part of a well-known high-rise development in Bern-Bümpliz, which has been a solid part of the district for decades due to its central location and solid construction. The neighborhood is lively, urban, and at the same time family-friendly. It offers excellent infrastructure with shopping facilities, schools, kindergartens, and leisure activities in the immediate vicinity. • Optimal connection to public transportationThe Bümpliz-Süd train station is within an eight-minute walk and offers direct connections to the city center. From there, you can reach the Bern main station in just seven minutes. Bus and tram lines in the neighborhood complement the excellent public transportation connections. • Fast access to the road networkBy car, you are also well connected. The A1 motorway towards Zurich/Thun and the A12 motorway towards Fribourg can be reached in a short time, ensuring a supra-regional connection. • Stable rental demand due to attractive locationThe high-rise neighborhood on Rehhagstrasse enjoys a constantly high demand because it combines urban living with practical infrastructure and short distances. These factors make the location particularly attractive for investors and ensure long-term stable rentability. Object description • Well-thought-out floor plan with flexible useThe 4½-room apartment on Rehhagstrasse in Bern-Bümpliz is located in one of the distinctive high-rise buildings that characterize the neighborhood. With approximately 102 m², it offers a clear and functional room layout. The bright living and dining area with direct access to the balcony is actually the heart of the apartment and invites you to linger. Currently, this area is used as an additional bedroom, so the apartment is currently rented with a total of four bedrooms. The room offer is complemented by a practical kitchen, a spacious bathroom with bathtub/WC, and a separate WC, which further underlines the living comfort. • Fully rented rental propertyThe property presents itself in a well-maintained condition and is fully rented. All rental agreements are available. The annual net rental income is around CHF 38,000 and corresponds to a gross return of over 5.00%. • Attractive purchase price and solid valuationThe building right rent of around CHF 2,000 per year is fixed until 2038 and is well calculable. With a sales price of CHF 710,000, the property is below the bank valuation of CHF 790,000, which was calculated on the basis of a capitalization rate of 4.75%. This offers investors an excellent opportunity to invest in a valuable and high-yielding rental property. • Takeover possible immediatelyThe apartment can be taken over immediately or by agreement and is ideal for investors who rely on a secure and long-term capital investment. Exchange with other properties also possible. We support the animal welfare organization Tier im Recht. More information about Tier im Recht: www.tierimrecht.org Schwaar Immobilien - DIE Immobilien-BegleiterYour satisfaction is our top goal.

Travel time
-
1 / 19
CHF 510,000.–
Mühledorfstrasse 1, 3018 Bern

4.5-Room Maisonette in Bern-Bümpliz

4.5-Room Maisonette in Bern-Bümpliz Urban living with a far-reaching viewAt Mühledorfstrasse 1 in Bern-Bümpliz, you can expect a bright 4.5-room maisonette apartment with approximately 100 m² of living space. The apartment is located on two floors in the 8th and 9th floors of a well-maintained high-rise building with a lift and impresses with its elevated location, plenty of daylight, and a beautiful view.The floor plan stretches over two levels and offers a practical room concept for couples, families, or also as an attractive capital investment. On the entrance level, you will find a welcoming entrance hall, a bedroom, and a small wardrobe. Via the internal staircase, you reach the living level with an open living area, kitchen, two more rooms, a bathroom with a bathtub, and a separate guest toilet. A sunny balcony with a southwest orientation extends the living space outdoors and invites you to linger.The apartment is located in the popular Fellergut, an urban and well-connected neighborhood in the west of the city of Bern. Shopping facilities, schools, kindergarten, and public transport are within walking distance. The connection to the city of Bern and the highway network is also very good.A basement compartment and a parking space in the garage, available for an additional CHF 30,000, round off this offer. The apartment is located in a building rights area.Highlights • 4.5-room maisonette apartment • approx. 100 m² living space • approx. 10 m² balcony area with southwest orientation • 8th and 9th floors with lift • Bright rooms and far-reaching view • Practical floor plan over two levels • 3 bedrooms • Bathroom with bathtub and separate guest toilet • Basement compartment Popular urban location with very good infrastructure

Travel time
-
1 / 20
CHF 1,135,000.–
4.5 rooms156m² living space
Obermoosweg 12, 3324 Hindelbank

Spacious 4.5- to 5.5-room apartment with a large garden area

Spacious home with private garden and high-quality furnishings In a quiet and attractive residential area in Hindelbank, this spacious 4.5- to 5.5-room apartment with an exceptionally large, private garden area is located. Together with the loggia with a glass sliding door front, a living feeling is created that reminds one of a single-family home in many ways. The settlement was planned by the renowned Ramseier and Stucki Architekten AG. The building was constructed in 2008 and has been continuously maintained and modernized since then. The apartment presents itself as well-maintained and convinces with spacious rooms, high-quality materials, and a well-thought-out, flexible floor plan. High-quality equipment and versatile use The living area is equipped with dark ceramic Feinsteinzeug plates, and dark parquet has been laid in the rooms. An additional heated room with daylight is ideal as an office, hobby room, or flexibly usable additional room. The bright kitchen is equipped with high-quality appliances from Miele, including an oven, steam cooker, warming drawer, induction cooktop, steam extractor, and a Foodcenter from Sibir. Both bathrooms were completely renovated in 2023. The equipment includes a walk-in shower, a shower toilet, a bathtub, and high-quality sanitary appliances. A special highlight is the extensive, very well-maintained garden with loggia and its sliding door front. This offers a lot of privacy and additional space for cozy hours outdoors. Well-maintained, modernized, and comfortable The property is heated via district heating and underfloor heating. In 2023, a jointly used photovoltaic system was also installed. Investments have also been made in the building itself, including the comprehensive renovation of the entire roof. The apartment includes two garage parking spaces with a charging station for electric cars, ensuring charging with solar power. A laundry and drying room, as well as practical secondary rooms such as a jointly usable bike and hobby room, complement the range of rooms. The bright and spacious living rooms, the exceptionally large private garden, and the high-quality furnishings make this apartment a special home. A place with a lot of space, privacy, and living quality that combines the advantages of an apartment with a living feeling reminiscent of a single-family home.

Travel time
-
1 / 9
CHF 789,500.–
4.5 rooms105m² living space
Aeschlenstrasse 1a + 3, 3654 Gunten

Newly built 4.5-room apartment on the 1st floor in Gunten

Living where others vacation.On Aeschlenstrasse 1a + 3 in Gunten, two modern multi-family houses with a total of 16 condominiums are being built. In this advertisement, we present the currently available 4½-room apartments on the 1st floor of the two houses. The spacious floor plans, attractive balconies, and the view of the surrounding mountain world create a high-quality living experience in a quiet and natural environment. The apartments have 104.5 m² of living space. Currently available apartments (sales prices without parking space):House B - Object 1914-3 - 4½ rooms | 1st floor left (East) | 104.5 m²CHF 789'500.-House B - Object 1914-4 - 4½ rooms | 1st floor right (West) | 104.5 m²CHF 789'500.-House A - Object 2761-3 - 4½ rooms | 1st floor left (East) | 104.5 m²CHF 809'500.-House A - Object 2761-4 - 4½ rooms | 1st floor right (West) | 104.5 m²CHF 809'500.- The new building project at a glance • 2 buildings with 8 condominiums each • A total of 16 apartments with 3½ to 4½ rooms • Modern and sustainable architecture • Barrier-free access with elevator • Balconies or seats with mountain and partial lake views • Idyllic and quiet location directly on the edge of the forest • Elevated, sunny slope location • Good accessibility to public transport, Lake Thun, Gunten, Oberhofen, and Thun • A total of 20 parking spaces • Parking spaces at CHF 40'000.- Sales documentation & 360-degree tourWe would be happy to provide you with further information and the sales documentation with the detailed floor plans. All apartments can also be viewed via the virtual 360-degree panorama tour:RealityStream - New building project Aeschlenstrasse 1a + 3https://www.dvdarch.ch/Hosting/Sigriswil/realitystream.html The condominiums are intended for use as primary residences. Use as a vacation or secondary residence is currently not permitted according to the municipality of Sigriswil.Further apartments within the new building project have already been sold. Have we sparked your interest?We look forward to your contact inquiry and are happy to advise you personally on the currently available apartments on the 1st floor.

Travel time
-
1 / 9
CHF 839,500.–
4.5 rooms105m² living space
Aeschlenstrasse 1a + 3, 3654 Gunten

Newly built 4.5-room apartment on the 2nd floor in Gunten

Living where others vacation.On Aeschlenstrasse 1a + 3 in Gunten, two modern multi-family houses with a total of 16 condominiums are being built. In this advertisement, we present the currently available 4½-room apartments on the 2nd floor of the two houses. Due to the elevated position, these apartments particularly benefit from the open view of the mountain world and partially on Lake Thun. Spacious living areas, balconies, and approximately 105 m² of living space complement the attractive overall offer. Currently available apartments (sales prices without parking space):House B - Object 1914-5 - 4½ rooms | 2nd floor left (east) | 105 m²CHF 839'500.-House B - Object 1914-6 - 4½ rooms | 2nd floor right (west) | 105 m²CHF 839'500.- The new building project at a glance • 2 buildings with 8 condominiums each • A total of 16 apartments with 3½ to 4½ rooms • Modern and sustainable architecture • Barrier-free access with elevator • Balconies or seating areas with mountain and partial lake views • Idyllic and quiet location directly on the forest edge • Elevated, sunny slope location • Good accessibility to public transportation, Lake Thun, Gunten, Oberhofen, and Thun • A total of 20 parking spaces • Parking spaces at CHF 40'000.- Sales documentation & 360-degree tourWe would be happy to provide you with further information and the sales documentation with the detailed floor plans. All apartments can also be viewed via the virtual 360-degree panorama tour:RealityStream - New building project Aeschlenstrasse 1a + 3https://www.dvdarch.ch/Hosting/Sigriswil/realitystream.html The condominiums are intended for use as primary residences. Use as a vacation or secondary home is currently not permitted according to the municipality of Sigriswil.Further apartments within the new building project have already been sold. Have we piqued your interest?We look forward to your contact inquiry and will be happy to advise you personally on the currently available apartments on the 2nd floor.

Travel time
-
1 / 9
CHF 915,000.–
4.5 rooms96m² living space
Schoneggstrasse 7, 3700 Spiez

Breathtaking and unobstructed view of Lake Thun, the mountains, and the bay!

• Authorized as a secondary residence • Purchase by persons abroad is not possible. The purchase of a holiday apartment by persons without a residence in Switzerland is excluded under the Lex Koller. However, foreign buyers with a Swiss residence are not affected. Welcome to Schoneggstrasse 7, on the southern slope of Spiez. Here, you'll stop and gaze as you enter. Before you lies the entire bay: the castle with its church, the yacht harbor, the vast Lake Thun, and behind it, the chain of mountains from Beatenberg to Niederhorn. In the foreground, you'll find meadows, vineyards, and the old Rogglischeune. Not a single building stands between them, and that's no coincidence.Since 1978, the Bucht Spiez association has been working to preserve this piece of shoreline. By 1993, it had managed to secure the bay through zoning regulations and keep it car-free – an effort that was awarded the Swiss Heritage Protection Prize. What you see from here is what future generations will see as well.The approximately 86 m² apartment on the upper floor is cleverly laid out.The spacious living room opens onto the terrace, where you can sit from morning till evening. The kitchen is connected openly, with ash wood fronts and natural stone. Bright panels run through the living area, kitchen, and entrance hall.There are also three quiet rooms, two with their own balcony access, a bathroom with a bathtub and shower partition, and a spacious entrance hall that's more than just a corridor.The floors, kitchen, and bathroom date back to the year of construction. You can move in immediately – or make it your own. The visualizations on the previous pages show how much potential these rooms have.In the basement, a 20 m² hobby and laundry room belongs to the apartment – above ground, with a high window and daylight. Today, it's a hobby and laundry room; tomorrow, it could be converted into living space as a studio or guest room. There's also a separate cellar compartment and a covered parking space.The 1993 house has been continuously renovated: the facade was renovated in 2018/19, and since 2023, it has had a heat pump, underfloor heating, and an elevator that goes down to the basement.The train station, shopping, schools, beach, and harbor are just a few minutes' walk away. The use as a secondary residence has been confirmed in writing by the municipality. Whether as a home or a weekend retreat, this view is unique in Spiez.Important: The renovations and possible furnishings of the staged rooms serve solely as visualization aids and are not part of the property for sale.*************************************On casabene.ch, you'll find valuable information, tips, and tricks.The Casa-Blog: Over 180 real estate tips from us as professionals.Free online valuation: Get a rough market price in 60 seconds.**************************************REAL ESTATE WANTED: We're constantly looking for houses/apartments, rental properties, and building land for our clients.**************************************


Travel time
-
1 / 9
CHF 1,190,000.–
5.5 rooms165m² living space
Grünweg 10, 2543 Lengnau

Fehr Real Estate - Modern 4.5-room terrace houses with panorama

Arrive. Breathe. Be at home. Terrace houses with panorama Available January 2027 Imagine: Your first coffee in the morning, the fresh air, the peace, and in front of you, an unobstructed view to the Alps. A place where everyday life takes a back seat and quality of life becomes tangible. In a privileged location, six exclusive 5-room terrace houses are being built with sales prices starting from CHF 1,190,000.00, including a home office and an additional housekeeping room, combining modern living, architectural clarity, and a high level of privacy. Spacious, floor-to-ceiling windows bring light into every room and create seamless transitions between indoors and outdoors. The extensive terraces with glazed seating areas become your personal retreat, protected, sunny, and usable in every season. Here, you can enjoy undisturbed moments, away from hustle and bustle. Your home welcomes you discreetly: Via the elevator (8 people), you can access your apartment directly and without detours from the main entrance and the closed garage via a private loggia - a comfort that perfectly combines exclusivity and privacy. A special highlight: Home office The separate, heated home office or hobby room with daylight creates space for inspiration, new freedoms, concentration, or creative development - entirely according to your needs. Housekeeping room with direct access An additional plus point is the spacious housekeeping room with approximately 13m² on the same floor. With a washing tower and sink, as well as a window and separate entrance, it offers comfortable space for laundry, storage, and practical everyday routines. The architecture follows a clear philosophy: Light, space, and peace. All rooms, including the bathrooms, have daylight. The living and resting areas are deliberately separated, creating a harmonious living feeling that allows for both retreat and community. Energy-efficient construction Built to the Minergie standard and realized by the experienced Rentalbau AG, this project stands for sustainable quality, value retention, and precise execution down to the last detail. And the best part: You design the interior yourself and make an extraordinary object your very own home.

Travel time
-
1 / 9
CHF 1,055,500.–
4.5 rooms105m² living space
Aeschlenstrasse 1a + 3, 3654 Gunten

Newly built 4.5-room attic apartment in Gunten

More views. More living quality.On Aeschlenstrasse 1a + 3 in Gunten, two modern multi-family houses with a total of 16 condominiums are being built. In this advertisement, we present the currently available 4½-room apartments on the top floor of the two houses. The elevated location, spacious living areas and balconies, as well as the attractive view of the surrounding mountains and Lake Thun, give these apartments a special character. The attic apartments have approximately 105 m² of living space. Currently available apartments (sales prices without parking space):House B - Object 1914-7 - 4½ rooms | Top floor left (East) | 105 m²CHF 1'055'500.-House A - Object 2761-7 - 4½ rooms | Top floor left (East) | 105 m²CHF 1'125'500.- The new building project at a glance • 2 buildings with 8 condominiums each • A total of 16 apartments with 3½ to 4½ rooms • Modern and sustainable architecture • Barrier-free access with elevator • Balconies or seating areas with mountain and partial lake views • Idyllic and quiet location directly on the forest edge • Elevated, sunny slope location • Good accessibility to public transport, Lake Thun, Gunten, Oberhofen, and Thun • A total of 20 parking spaces • Parking spaces at CHF 40'000.- Sales documentation & 360-degree tourWe would be happy to provide you with further information and the sales documentation with detailed floor plans. All apartments can also be viewed via the virtual 360-degree panorama tour:RealityStream - New building project Aeschlenstrasse 1a + 3https://www.dvdarch.ch/Hosting/Sigriswil/realitystream.html The condominiums are intended for use as primary residences. Use as a holiday or secondary residence is currently not permitted according to the municipality of Sigriswil.Further apartments within the new building project have already been sold. Have we sparked your interest?We look forward to your contact inquiry and would be happy to advise you personally on the currently available apartments on the top floor.

Travel time
-
1 / 10
CHF 689,500.–
3.5 rooms75m² living space
Aeschlenstrasse 1a + 3, 3654 Gunten

Newly built 3.5-room apartment on the ground floor in Gunten

Living where others vacation.On Aeschlenstrasse 1a + 3 in Gunten, two modern multi-family houses with a total of 16 condominiums are being built. In this listing, we present the currently available 3½-room apartments with a terrace on the ground floor of the two houses. The apartments convince with spacious seating and garden areas, the quiet location directly on the edge of the forest, and the attractive view of the surrounding mountain world. With approximately 75 m² of living space, they offer a modern and comfortable home in a natural setting. Currently available apartments (sales prices without parking space):House B - Object 1914-1 - 3½ rooms | Ground floor left (East) | 75 m²CHF 689'500.-House B - Object 1914-2 - 3½ rooms | Ground floor right (West) | 75 m²CHF 689'500.-House A - Object 2761-1 - 3½ rooms | Ground floor left (East) | 75 m²CHF 710'500.-House A - Object 2761-2 3½ rooms | Ground floor right (West) | 75 m²CHF 710'500.- The new building project at a glance • 2 buildings with 8 condominiums each • A total of 16 apartments with 3½ to 4½ rooms • Modern and sustainable architecture • Age-friendly access with elevator • Balconies or seating areas with mountain and partial lake views • Idyllic and quiet location directly on the edge of the forest • Elevated, sunny slope location • Good accessibility to public transportation, Lake Thun, Gunten, Oberhofen, and Thun • A total of 20 parking spaces • Parking spaces for CHF 40'000.- Sales documentation & 360-degree tourWe would be happy to provide you with further information and the sales documentation with detailed floor plans. All apartments can also be viewed via the virtual 360-degree panorama tour:RealityStream - New building project Aeschlenstrasse 1a + 3https://www.dvdarch.ch/Hosting/Sigriswil/realitystream.html The condominiums are intended for use as primary residences. Use as a vacation or secondary home is currently not permitted according to the municipality of Sigriswil.Further apartments within the new building project have already been sold. Have we sparked your interest? We look forward to your contact inquiry and will be happy to advise you personally on the currently available apartments on the ground floor.

Travel time
-
1 / 16
CHF 560,000.–
4.5 rooms110m² living space
Jurastrasse 3, 4536 Attiswil

Very well-maintained 4.5-room apartment on the 1st floor east with basement and garage in Attiswil

In a 6-party house, we are allowed to offer you a well-maintained apartment. The 4.5-room apartment is located on the first upper floor east and is found in a quiet, sunny, family-friendly and pleasant environment. Particular emphasis is placed on the cozy fireplace area in the living and kitchen area, which provides a cozy atmosphere on cool evenings. The apartment combines modern living comfort.Continuously, value-preserving work has been carried out in the multi-family house (plastic windows 2012, kitchen 2012, bathroom 2019, painting work 2025).In addition to a 15m2 terrace, the apartment includes a spacious garden area, a garage with a forecourt and a parking space.The apartment offers, among other things: • Modern kitchen: With a central kitchen island, stainless steel appliances, dishwasher and practical storage solutions. • Two modern bathrooms: Both stylishly equipped with wood elements, glass sinks, chrome fittings and a bathtub and washing machine. • Bright rooms: Several spacious rooms with wooden floors and white walls – ideal as bedrooms or home offices. • Balcony & roof terrace: With a view into the distance – perfect for relaxing. • Garden: With a paved path, wooden pergola and green area for free design. • Basement and garage: Ample storage space and a private garage space as well as a parking space are available. • Cable TV & washing machine: Already available and included. Location & infrastructure: In the nearby area, there is the Volg store as well as local farm shops with fresh products. The Dorfstrasse school is within a 10-minute walk. The Attiswil bus stop and the Attiswil train station are within a 11-12 minute walk and provide a convenient connection to the region.This immediately available apartment is an excellent opportunity for families, couples or anyone looking for a well-maintained home in a quiet residential area. Arrange a viewing appointment today!

Travel time
-
1 / 25
CHF 615,000.–
4 rooms100m² living space
Husmattstrasse 21, 3123 Belp

Living where life pulsates and peace sets in

Discover this beautiful 4-room apartment on the 2nd floor of a well-maintained residential complex from 1980 on Husmattstrasse in Belp. With 100 m² of living space and a planned renovation in 2026, this property offers modern living comfort in a quiet and child-friendly environment.The apartment impresses with: • Spacious room layout: 4 bright rooms with wooden floors, white walls, and wooden ceilings create a warm atmosphere • Modern kitchen: White cabinets, black countertops, and integrated appliances including a dishwasher and private washing machine • Two bathrooms: For added comfort in everyday life • Private balcony: With a beautiful view to relax • Garage: Secure parking available Perfect location: The apartment is located in a quiet area with excellent infrastructure. The Volg supermarket is just a 2-minute walk away, the secondary school Mühlematt can be reached in 3 minutes on foot. The Mühlematt bus stop is 4 minutes away, and Belp train station is only 7 minutes away. The Drogerie Fischer is also within an 8-minute walk.This sunny apartment in a quiet location offers ideal conditions for families or a shared flat. The proximity to the river and train station, as well as the child-friendly environment, make this property a perfect home in Belp. Request our sales brochure today, and we look forward to showing you the apartment in person.

Travel time
-

Suggested properties for you based on search results