1119 results - Apartment to buy in Canton Bern

1 / 10
CHF 675,000.–
4.5 rooms84m² living space
Asterweg 3, 3661 Uetendorf

Living in the village center and enjoying the advantages!
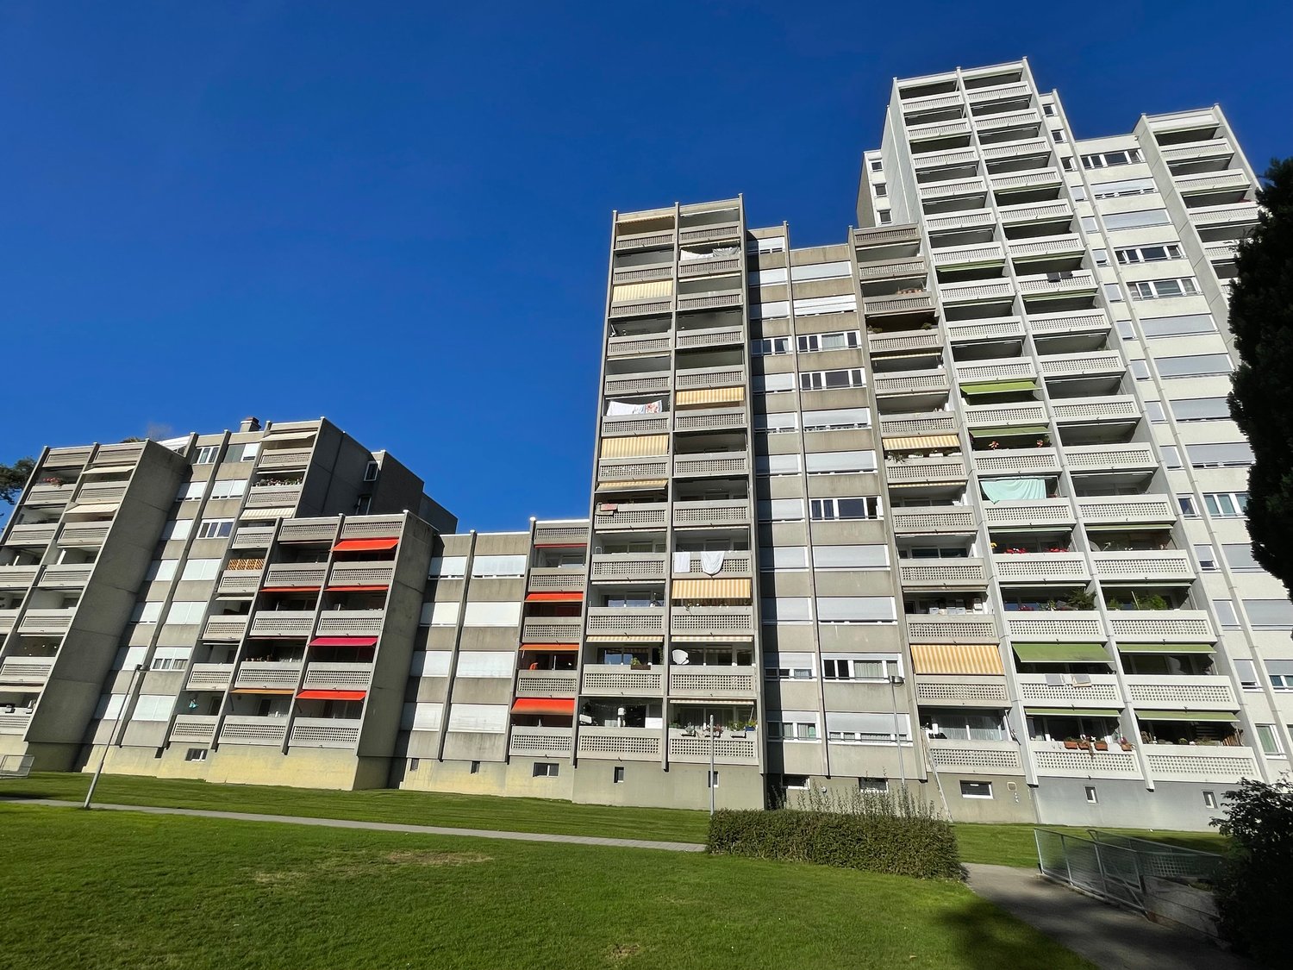
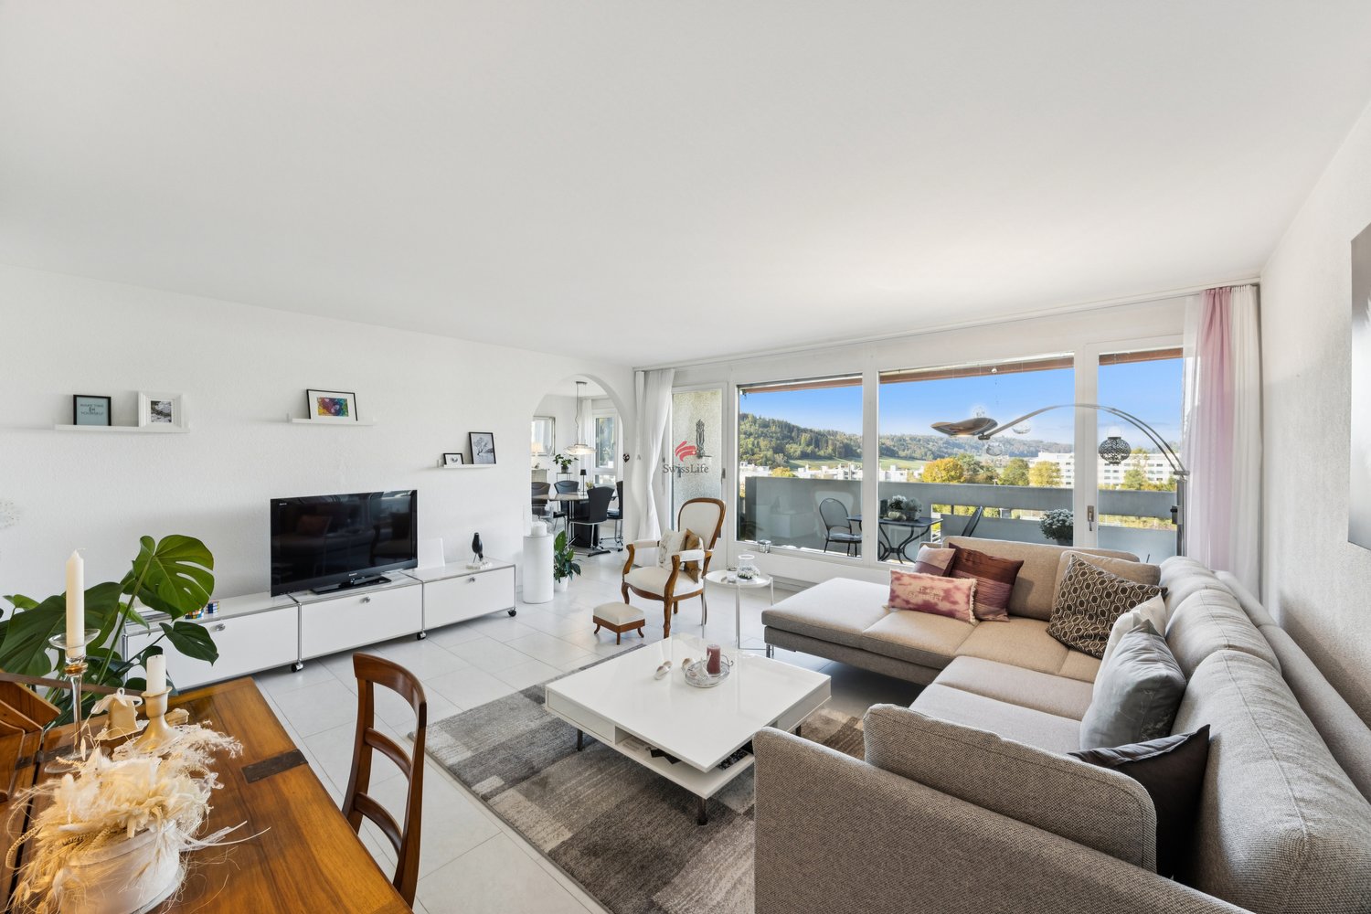
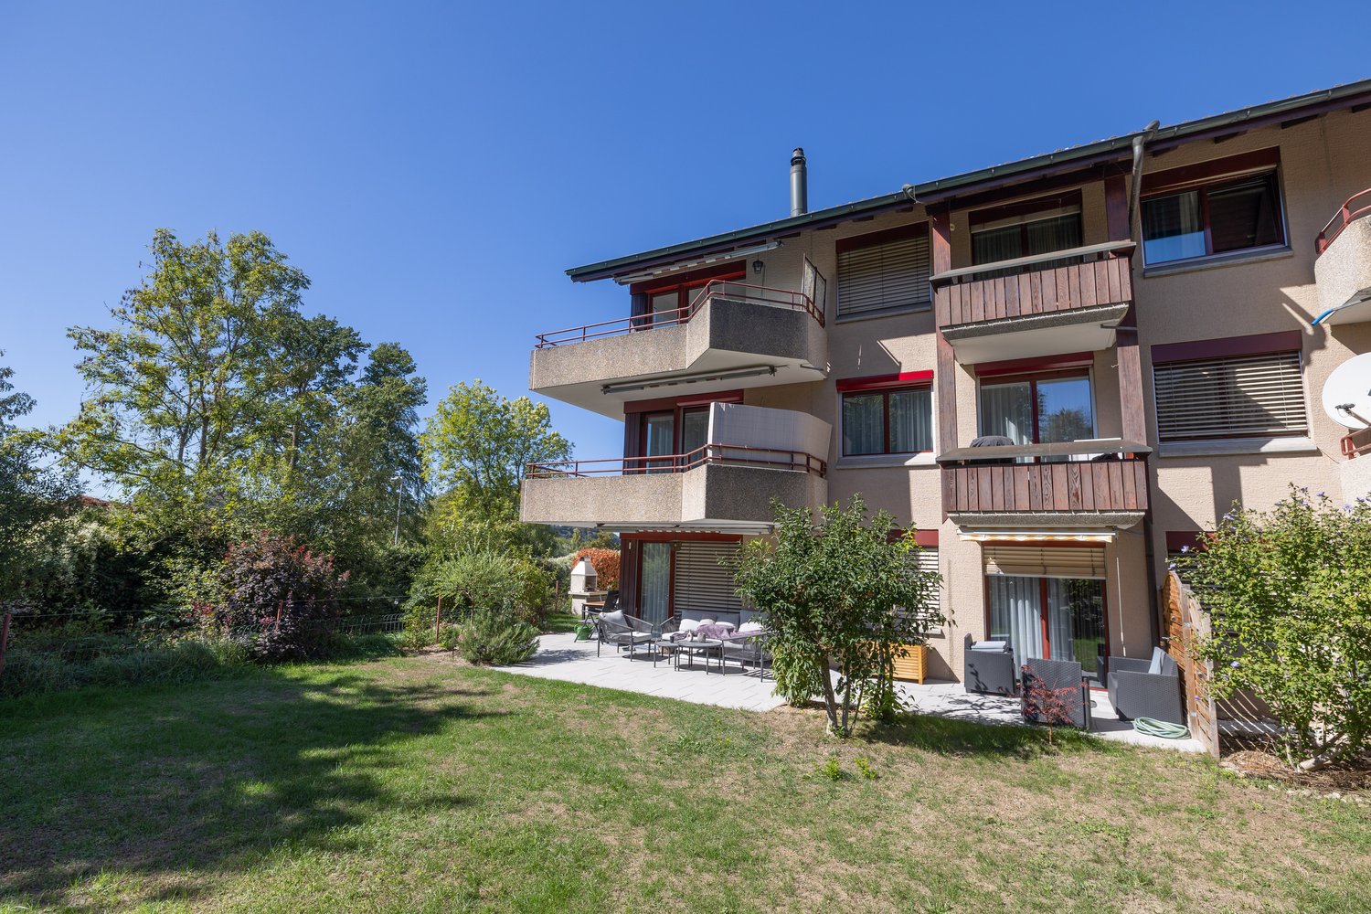
The political municipality of Uetendorf belongs to the Thun administrative district of the canton of Bern. It is located at the foot of the moraine wall between the source area of the Gürbe and the wide plain of the Aare Valley, near the city of Thun, and is traversed by the Glütschbach.This 4.5-room apartment on the first floor, which was completely renovated in 2022, is part of a well-maintained multi-family house with six residential units. It is located in a popular residential area in the center of Uetendorf. Particular emphasis is placed on the excellent infrastructure: kindergarten, schools, shopping facilities, and public transport are all in the immediate vicinity. Uetendorf train station, Migros, Coop, and Denner shops are within walking distance.The property is heated using district heating. The sunny orientation and the attractive surroundings with green spaces create a pleasant living environment for young and old.Your new home impresses with a well-designed floor plan. A cozy entrance with a cloakroom welcomes you. The semi-open, well-equipped kitchen offers direct access to the dining area and at the same time forms a clear separation from the bright living area.The south-facing balcony spoils you with plenty of sunshine and a view of the Stockhorn range. Two equally large children's rooms, a 14 m² large parental bedroom, a bathroom with a shower, and a guest toilet complete this apartment. A basement compartment and an attic provide additional storage space and round off the attractive room offer.A parking space in the underground garage is available for an additional CHF 35,000.-Don't miss out on this great offer and contact me!

Travel time
-
Tanja Schmidt

Tanja Schmidt

1 / 12
Tanja Schmidt

Tanja Schmidt

  • Garage
  • Pets allowed
  • Elevator
  • +5
CHF 790,000.–
4.5 rooms100m² living space
3510 Konolfingen

Modern 4.5 room residential happiness in Konolfingen - New, stylish & family-friendly

In Konolfingen, in the well-maintained "Stella" development, a nearly new 4.5-room apartment on the ground floor awaits you. The property, built in 2020, combines modern design with excellent living comfort. On approximately 100 m² of living space, a well-thought-out, bright room concept is presented. The heart of the apartment is the open living, dining, and kitchen area with stylish oak parquet in country house style. The high-quality kitchen is equipped with a cooking island, noble natural stone cladding, and modern built-in appliances. From here, you can directly access the covered terrace, which offers pleasant privacy for relaxed hours.Three flexibly usable rooms are ideal as bedrooms, children's or workrooms. Two modern bathrooms (bathtub/WC and shower/WC) provide additional everyday practicality. The building has a comfortable elevator system from the basement to all floors. Included in the offer are a basement compartment, the share of the renovation fund, and a spacious parking garage for two vehicles. The apartment is located in a quiet neighborhood; schools, shopping facilities, and the train station are quickly accessible.The following highlights are offered by this property: • Modern 4.5 room ground floor apartment in a quiet, well-maintained development • Year of construction 2020, nearly new and excellently maintained • Open living/dining area, high-quality kitchen with cooking island and natural stone cladding, noble oak parquet • 2 modern bathrooms (bathtub/WC and shower/WC) • Covered terrace with privacy • Parking garage for 2 cars included in the price • Underfloor heating • Elevator from basement • Spacious basement compartment with washing machine and dryer • Short distances to train station, schools, and shopping facilities • Building rights contract with the municipality of Konolfingen for 90 years (building rights rent: CHF 193.-/month) • Exclusive brokerage fee Arrange a viewing appointment today and be impressed by this unique residential dream in Konolfingen!

  • Garage
  • Pets allowed
  • Elevator
  • +5
1 / 13
CHF 495,000.–
3.5 rooms90m² living space
Bürenstrasse 54, 3297 Leuzigen

Modern 3.5-room apartment in Leuzigen with spacious balcony

Welcome to this well-maintained and modern 3.5-room apartment on the 1st floor of a 2019-built multi-family house on Bürenstrasse 54 in Leuzigen. The apartment is available immediately and impresses with its bright, contemporary furnishings and very good location.The apartment offers the following highlights: • Bright rooms: Spacious rooms with parquet floors, white walls, and large windows provide a pleasant living feeling. • • Modern kitchen: Stylish kitchen with light wood cabinets, black countertop, and stainless steel sink, including dishwasher. • Bathroom: Practically equipped bathroom with tiled walls and floor, including washing machine and tumble dryer. • Balcony: Spacious balcony with 28 square meters. • Parking space and lift: Lift in the building and practical access to the parking garage. • Basement storage: Additional storage space in the basement with power connection. A parking space can be purchased for CHF 25,000.Location and surroundings:The apartment is located in a quiet environment, both during the day and at night. In summer, the property benefits from plenty of sunlight. A river is nearby and invites you to take walks. The Dézaley bus stop is just a 6-minute walk away.This modern apartment combines contemporary living with a natural, quiet location and is ideal for couples, small families, or anyone who values comfort and quality. Take the opportunity and secure this attractive home in Leuzigen!

Travel time
-
1 / 18
CHF 1,680,000.–
5.5 rooms177m² living space
Birkenweg 29B, 3075 Rüfenacht BE

Exclusive 5½-room terraced house with a far-reaching view

Exceptional terraced house with panoramic views In a quiet and privileged residential area, directly on the edge of the agricultural zone, this exceptional terraced house awaits you with unobstructable panoramic views. The view stretches from the Bernese Alps to the Jura and gives this property a unique living quality in every season. On 177 m² of net living space - spread over two living levels - the property convinces with spacious, light-flooded rooms and a harmonious connection between indoors and outdoors. The heart of the property is the living floor with the open living and dining area. Floor-to-ceiling folding sliding windows create an impressive sense of space and can be fully opened in the living area, so that the spacious terrace merges seamlessly into the living room. The partially covered terrace offers a lot of privacy, optimal sunlight, and a spectacular far-reaching view. On the same level, there is a separate kitchen, the main bedroom with a spacious en-suite bathroom, two more rooms, a closet, a guest toilet, and practical built-in cupboards. Another room and a shower bathroom on the entrance level are ideal as a guest, children's, or work area. In the basement, there is a laundry room, a cellar, and a versatile multi-purpose or hobby room. These areas offer valuable additional space for leisure, fitness, or a home office. The property includes two parking spaces in the garage, each with its own storage room, as well as access to the communal bicycle room. The garage is conveniently accessible via the outdoor lift. This property combines spacious living, high-quality architecture, and an exceptional location to create a home that meets the highest standards of comfort, privacy, and quality of life. The property is available from summer 2027. Have we sparked your interest? Then we look forward to your contact. We will be happy to send you the detailed sales documentation.

Travel time
-
New building
1 / 9
CHF 680,000.–
4.5 rooms110m² living space
Krähenbergstrasse 9, 2543 Lengnau

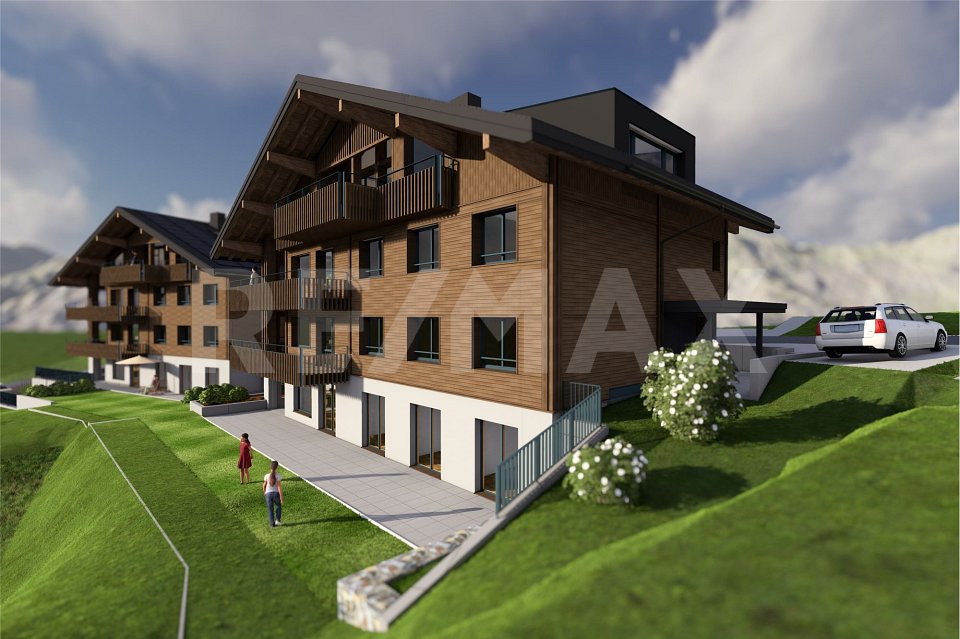
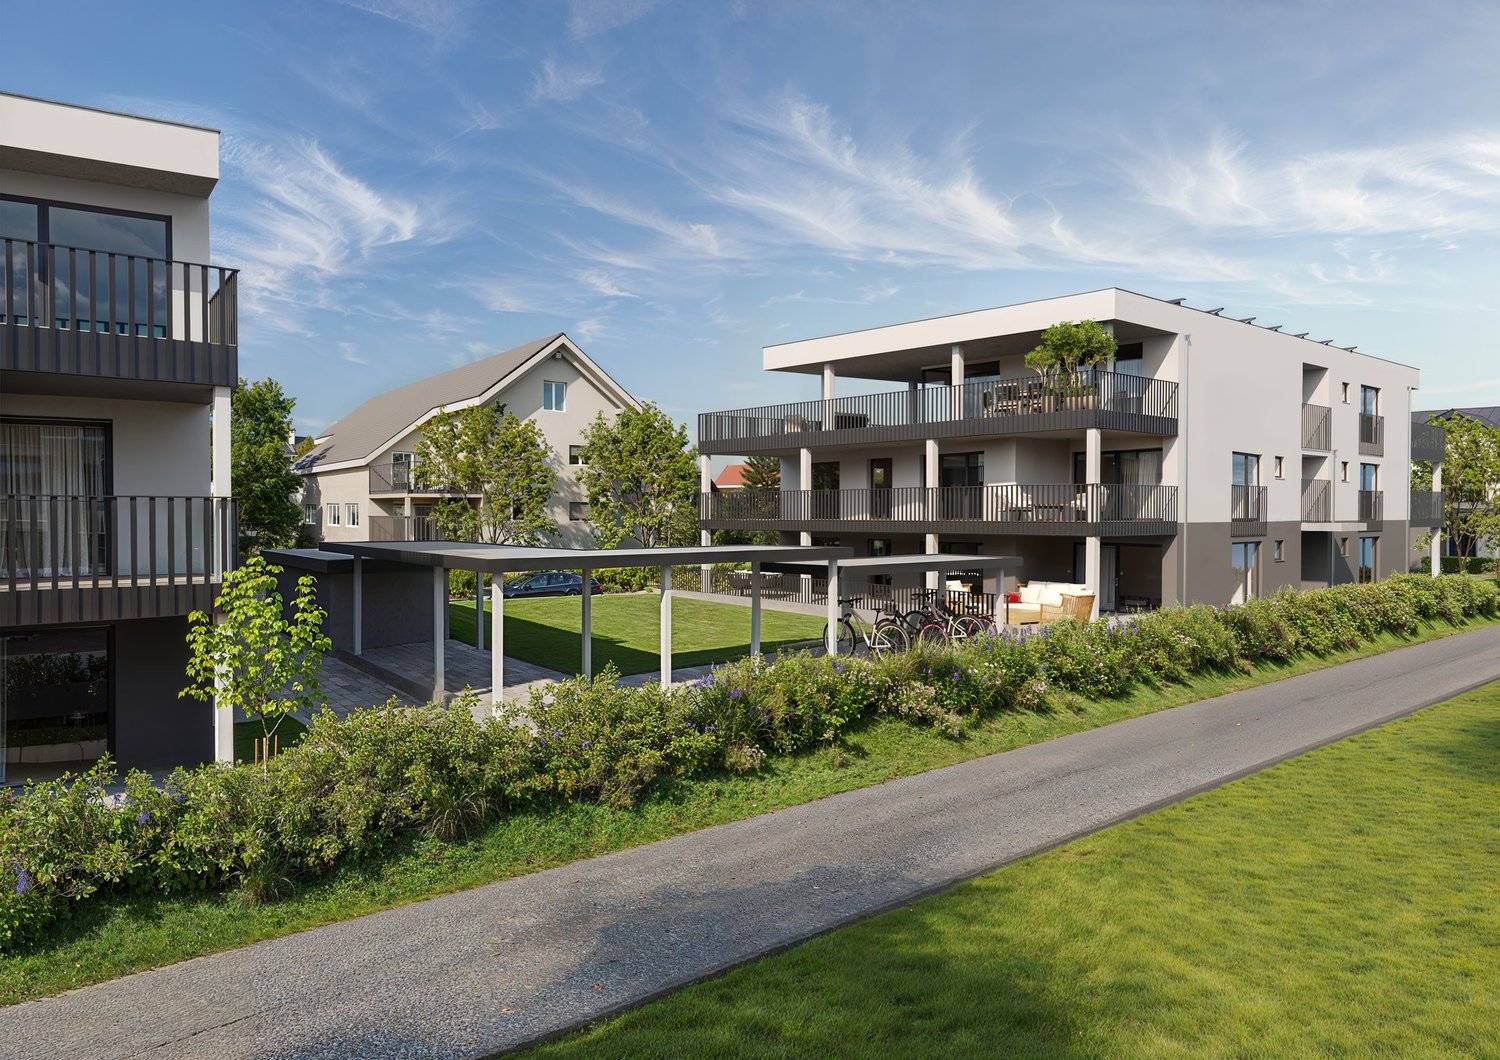
Welcome to Krähenberg Panorama – Living with a View. Home at Krähenberg

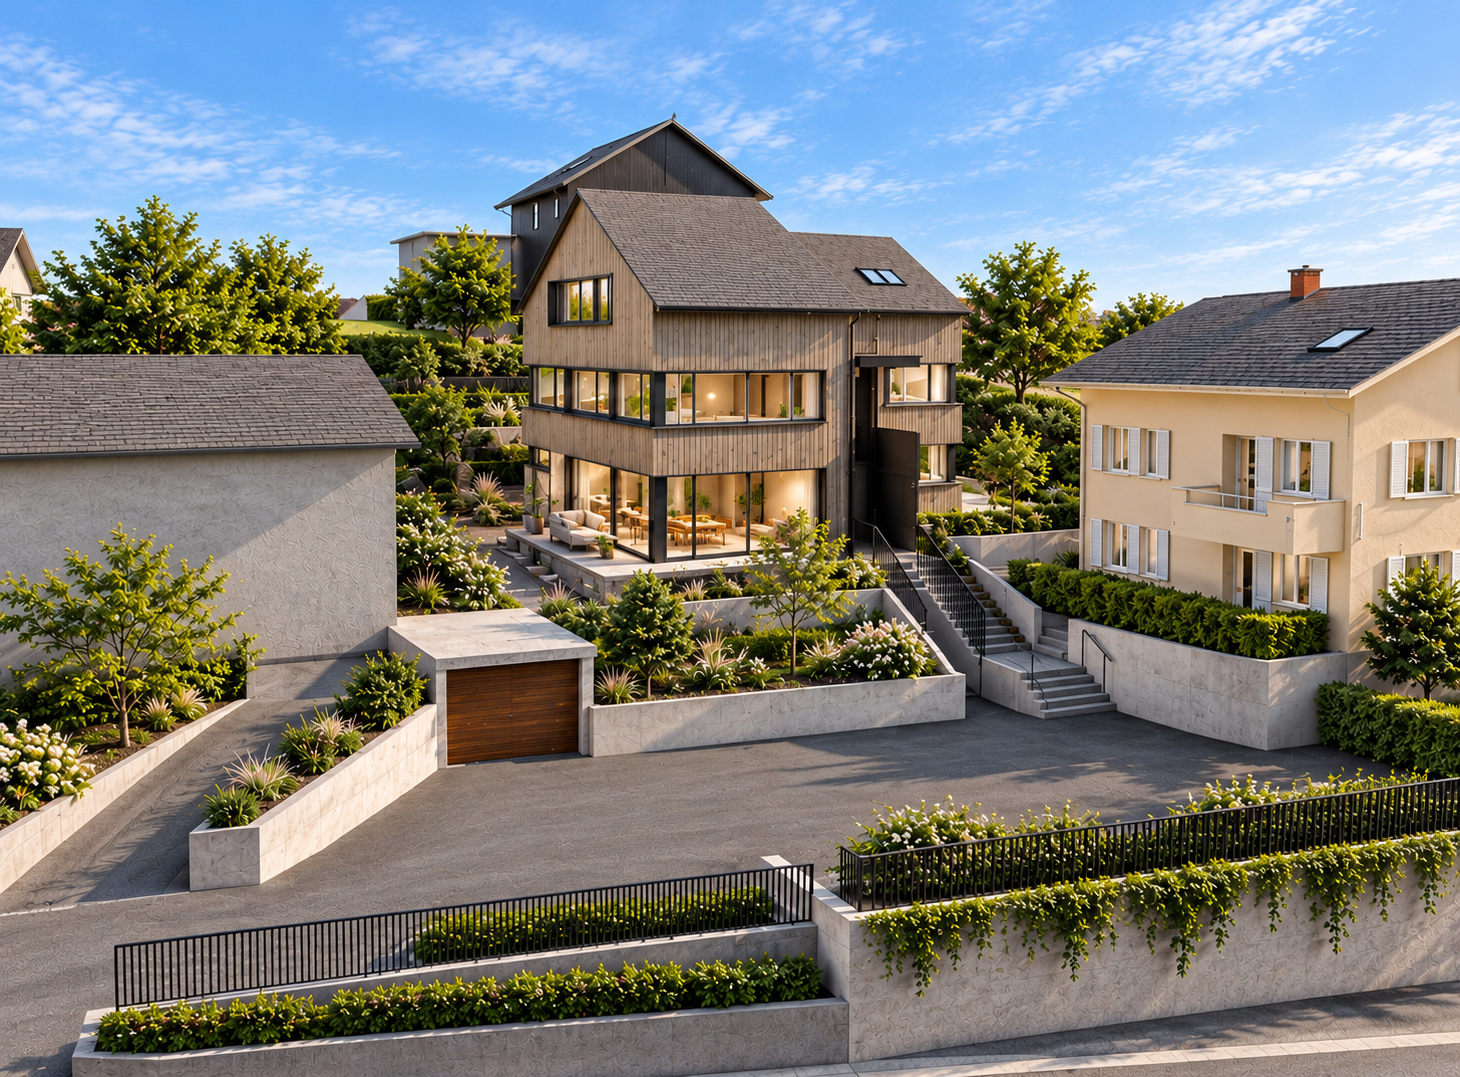
Located in a privileged hillside position on Krähenbergstrasse 9, 9a, and 11 in Lengnau, the Krähenberg Panorama is an attractive residential project with a total of twelve condominiums, hobby rooms, and parking spaces in the building rights. The elevated location offers a beautiful view over Lengnau to the Seeland region and combines natural living with good connections to shopping, schools, and public transportation.The offered 4.5-room ground-floor apartment is located in a multi-family house with only two residential units, providing a high level of privacy. On approximately 110 m² of living space, you can expect a well-thought-out room concept with bright living rooms and high-quality finishes. The openly designed living, dining, and kitchen area forms the heart of the apartment and opens up to the 27 m² large, south-facing patio and the 61 m² large private garden.The modern kitchen is equipped with a steam oven, dishwasher, refrigerator with freezer, and plenty of storage space. In the entrance area, there is a wardrobe and a private laundry room with a washing machine and dryer.The master bedroom has a walk-in closet with a built-in wardrobe and an en-suite bathroom with a bathtub. Two additional rooms and a second bathroom with a shower complete the attractive room offer. A basement storage room in the basement belongs to the apartment.The sustainable energy concept with air-water heat pump, photovoltaic system, floor heating with free-cooling function, and preparation for e-charging stations stands for forward-looking living. Electric shutters, an electric sun awning with a wind sensor, elevator, bike room, and visitor parking spaces increase the living comfort even further.The interior design can be tailored to your personal wishes.Two parking spaces in the garage must be purchased with the apartment; additionally, hobby rooms in the basement can be purchased.Completion is planned for November 2027.Highlights at a glance: • Attractive hillside location with panoramic views over Lengnau and the Seeland region • Quiet hillside location in a cul-de-sac without through traffic • 4.5-room ground-floor apartment with approximately 110 m² of living space • 27 m² large, south-facing patio • 61 m² large private garden • Two bathrooms, one of which is an en-suite bathroom in the master bedroom • Floor heating with free-cooling function for pleasant temperatures in the summer • Basement storage room included • Individual design options for the interior • Sustainable energy concept with heat pump and photovoltaic system • Preparation for e-charging station in the garage • Elevator, visitor parking spaces, and bike room available • Optional hobby rooms in the basement (from 23m², from CHF 17,000.00, annual building rights rent from CHF 340.00) • Two parking spaces in the garage must be purchased with the apartment (from CHF 25,000.00, annual building rights rent from CHF 600.00) • The annual building rights rent for the apartment is CHF 12,000.00 • Planned completion in November 2027 The visualizations show a similar apartment and are intended to give an impression of the planned standard construction. The actual execution of the offered apartment may differ in individual details.Secure your desired apartment at Krähenberg early on. Contact us for the complete sales documentation and arrange a personal consultation. We will be happy to inform you about the project, the available apartments, and your individual options for the interior design.

Travel time
-
1 / 13
CHF 590,000.–
4.5 rooms140m² living space
Bischofkänelweg 3, 2502 Biel / Bienne

Appartement avec jardin à deux pas des écoles - Wohnung mit Garten und Sitzplatz, nur wenige Schritte von den Schulen entfernt

Bienne: Chemin de l'Evêché 3A vendre selon entente en situation tranquille dans le quartier du Geysried à deux pas des écolesun appartement de 4.5 pièces (140m2)Cet appartement lumineux de 4.5 pièces est atypique les espaces sont répartis sur deux étages et bénéficie d'un superbe jardin privé.Il est composé d'un grand séjour avec cheminée, d'une cuisine ouverte avec un bar complètement équipée, d'une chambre parentale située au sous-sol avec garderobe intégré et jacuzzi, de deux chambres d'enfants/bureau, d'une salle de bains/wc avec baignoire. La buanderie et la cave se trouve directement dans l'appartement et l'accès au parking également.L'appartement nécessite plusieurs travaux de rénovation et est dans un état général soigné. 1 boxe de garage complète ce bien et est inclus dans le prix de vente.Les charges PPE mensuelles y compris l'apport au fonds de rénovation se monte à env. CHF 430.00/mois à cela s'ajoute les frais complets d'électricité incl. le chauffage de CHF 210.00/mois, soit un total de CHF 640.00/mois.1988: année de construction**************************************************Biel: Bischofkänelweg 3Zu verkaufen nach Vereinbarung im Geysried-Quartier nur wenige Schritte von den Schulen entfern eine4.5 Zi.-Wohnung (140m2)Diese helle und charmante 4,5-Zimmer-Wohnung besticht durch ihren aussergewöhnlichen Grundriss: Die Wohnräume verteilen sich auf zwei Etagen und bieten ein besonderes Wohngefühl. Ein weiteres Highlight ist der wunderschöne, private Garten.Die Wohnung verfügt über ein grosszügiges Wohnzimmer mit Cheminée sowie eine offene, vollständig ausgestattete Küche mit Bar. Das Elternschlafzimmer befindet sich im Untergeschoss und bietet einen integrierten Kleiderschrank sowie einen eigenen Jacuzzi. Zwei weitere Zimmer eignen sich ideal als Kinderzimmer, Gästezimmer oder Büro. Ergänzt wird das Raumangebot durch ein Badezimmer mit Badewanne und Dusche.Eine Waschküche und ein Keller befinden sich direkt in der Wohnung. Auch der Zugang zur Garage ist bequem direkt von der Wohnung aus möglich.Die Wohnung befindet sich in einem gepflegten Allgemeinzustand, benötigt jedoch Renovierungsarbeiten, um ihr volles Potenzial auszuschöpfen.1 Garageboxe ergänzt dieses Objekt und ist im Verkaufspreis inbegriffen.Die monatliche STWE-Betriebskosten beträgt inkl. Erneuerungsfonds CHF 430.00/Monat. Hinzu kommen alle Stromkosten inkl. Heizung von ca. CHF 210.00/Monat. Somit belaufen sich die Gesamtkosten auf CHF 640.00/Monat.1988: Baujahr

Travel time
-
Rinor Dakaj

Rinor Dakaj

1 / 12
Rinor Dakaj

Rinor Dakaj

  • Balcony / Terrace
  • Wheelchair access
CHF 790,000.–
5.5 rooms158m² living space
3368 Bleienbach

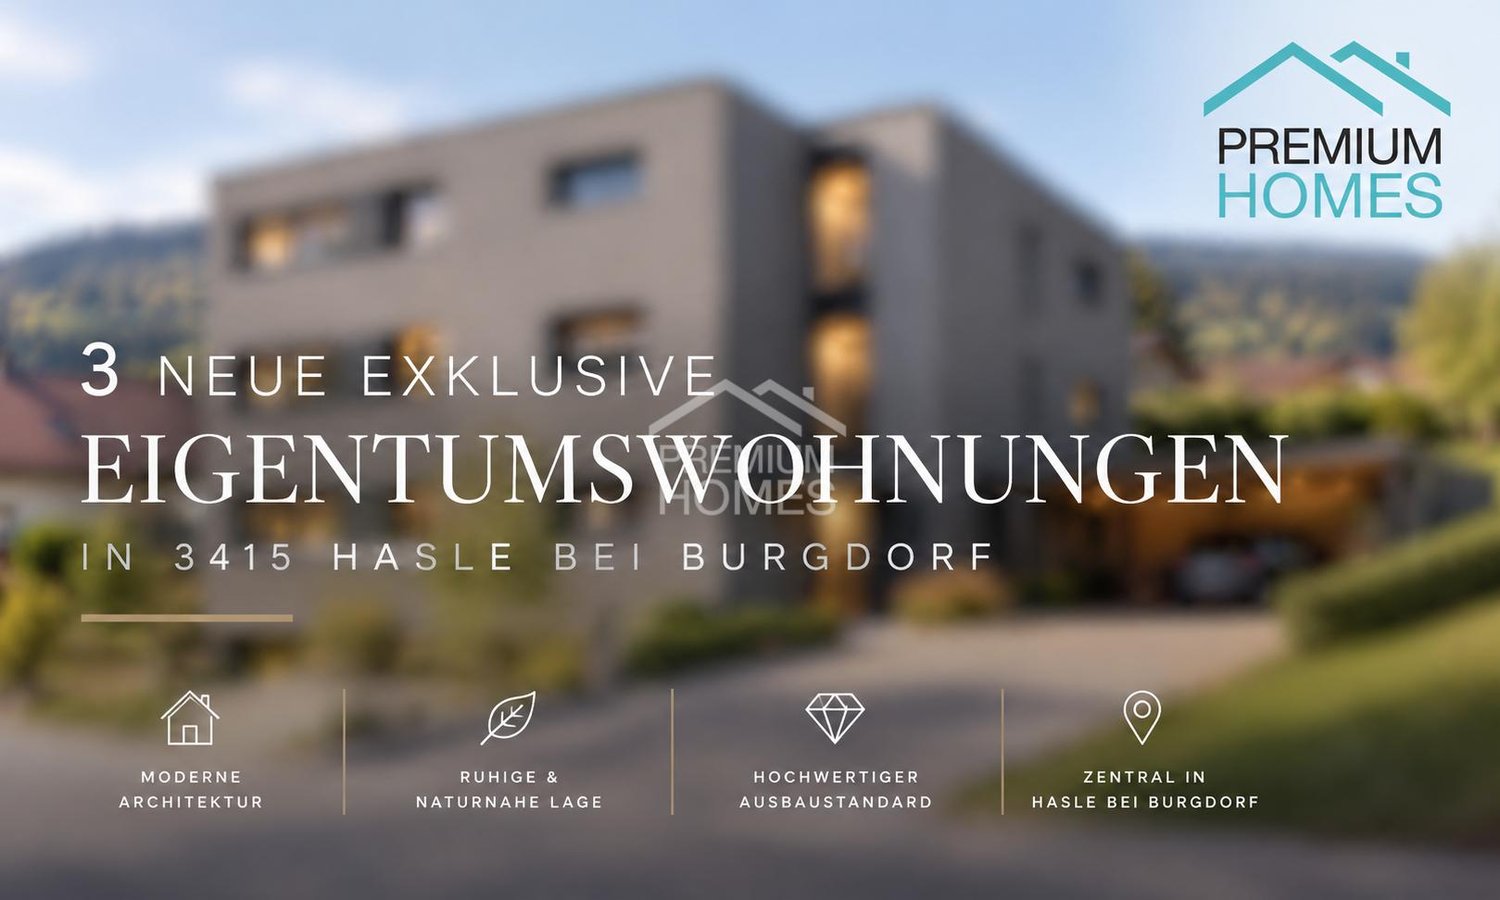
Space to Live - New Apartments with Garden

This attractive new construction project impresses with modern architecture, high-quality construction and a well-thought-out living concept that meets the highest standards of comfort and functionality. The living units offer individual design possibilities and allow personal living dreams to be implemented already in the planning phase.The property is located in a quiet and family-friendly environment with a safe and pleasant living environment. Spacious, bright rooms and an open living concept create an inviting living atmosphere and provide a modern sense of living. The equipment is contemporary and high-quality, with budgets for kitchen, bathroom and flooring already included in the purchase price.The functionally designed floor plan enables optimal use of space and is ideal for families, couples or discerning owner-occupiers. A spacious balcony extends the living space outdoors and invites you to linger. So, no wishes are left unfulfilled. Take advantage and convince yourself! This PREMIUM HOMES offer includes: • New building with individual design possibilities • Quiet, family-friendly location • Safe and pleasant living environment • Bright, open rooms • Modern and high-quality equipment • Kitchen, bathroom & flooring - budget included • Well-thought-out, functional floor plan • Spacious balcony approx. 14 m² • Private garden seat • Net living area approx. 143 m² • Gross living area approx. 158 m² • Basement compartment approx. 16 m² • Exclusive parking spaces • Optimal connection to Solothurn & Bern • Short distances to schools Interested? We would be happy to take you on a non-binding tour! Do you want to sell your house or apartment worry-free? We will tell you the current market value of your property, discreetly and non-bindingly! Are you interested in a first non-binding exchange of ideas? Don't hesitate and contact us. We look forward to you.

  • Balcony / Terrace
  • Wheelchair access
1 / 10
CHF 755,000.–
4.5 rooms125m² living space
Gerbereiweg 24, 3145 Niederscherli

4.5 Room Apartment - Spacious and Central

Great Opportunity! This timeless, very well-maintained 4½-room apartment in Niederscherli convinces with plenty of space, bright living ambiance, and a quiet, very central location. Originally designed as a 5½-room apartment, it offers a particularly open living feel today - ideal for families or people with space requirements. The apartment is located in a very quiet multi-family house with a total of six parties. Public transportation (BLS station), schools, and shopping facilities (Coop and Landi) are in the immediate vicinity of the property. Apartment Highlights • Net living area of approximately 125 m² • Originally designed as 5.5 rooms - particularly spacious and open room feel • Very bright living and dining room with Swedish stove • 8 m² balcony with beautiful views • Large and timelessly modern kitchen • Two fully equipped bathrooms • Many practical built-in closets with practical storage space • Apartment accessible without steps by elevator • Private parking space and shared bicycle room • Large private laundry room / hobby room plus additional basement compartment • Very quiet location The Apartment is Ideal for • Families • People with space requirements • Age-related apartment or for people with restricted mobility - everything stepless • People who appreciate spacious floor plans The sales target price is CHF 755,000.00 plus CHF 25,000.00 for the parking space. Takeover is possible immediately or by agreement. Have we sparked your interest?We would be happy to send you the detailed sales documentation by email. We look forward to your contact.

Travel time
-
1 / 29
CHF 910,000.–
4.5 rooms120m² living space
Hallerstrasse 11, 3604 Thun

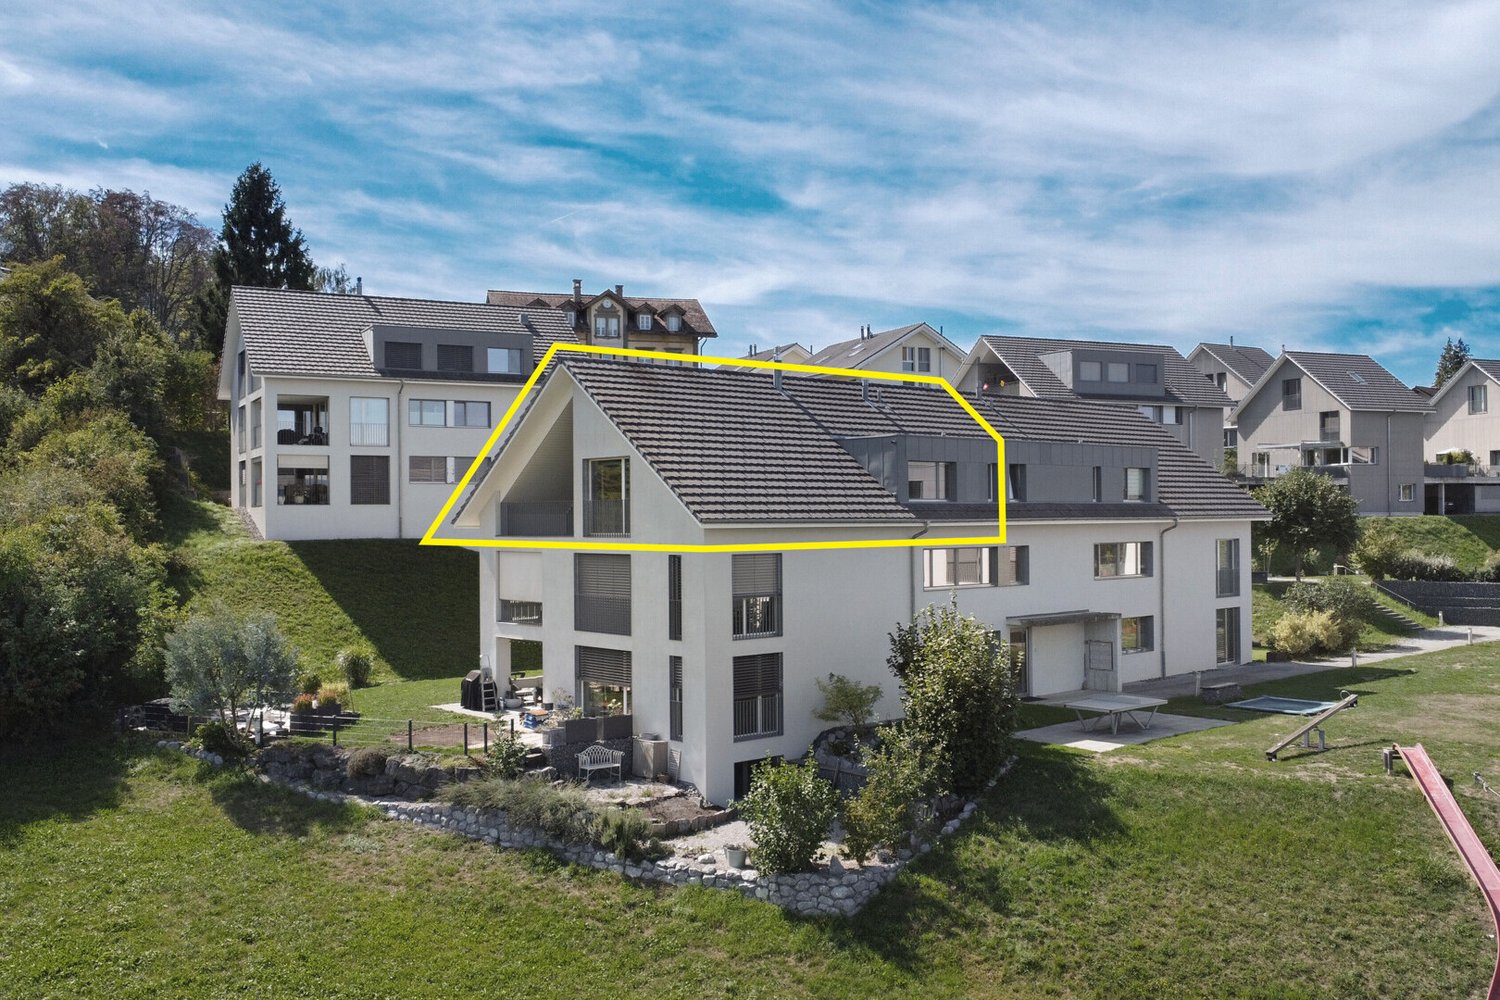
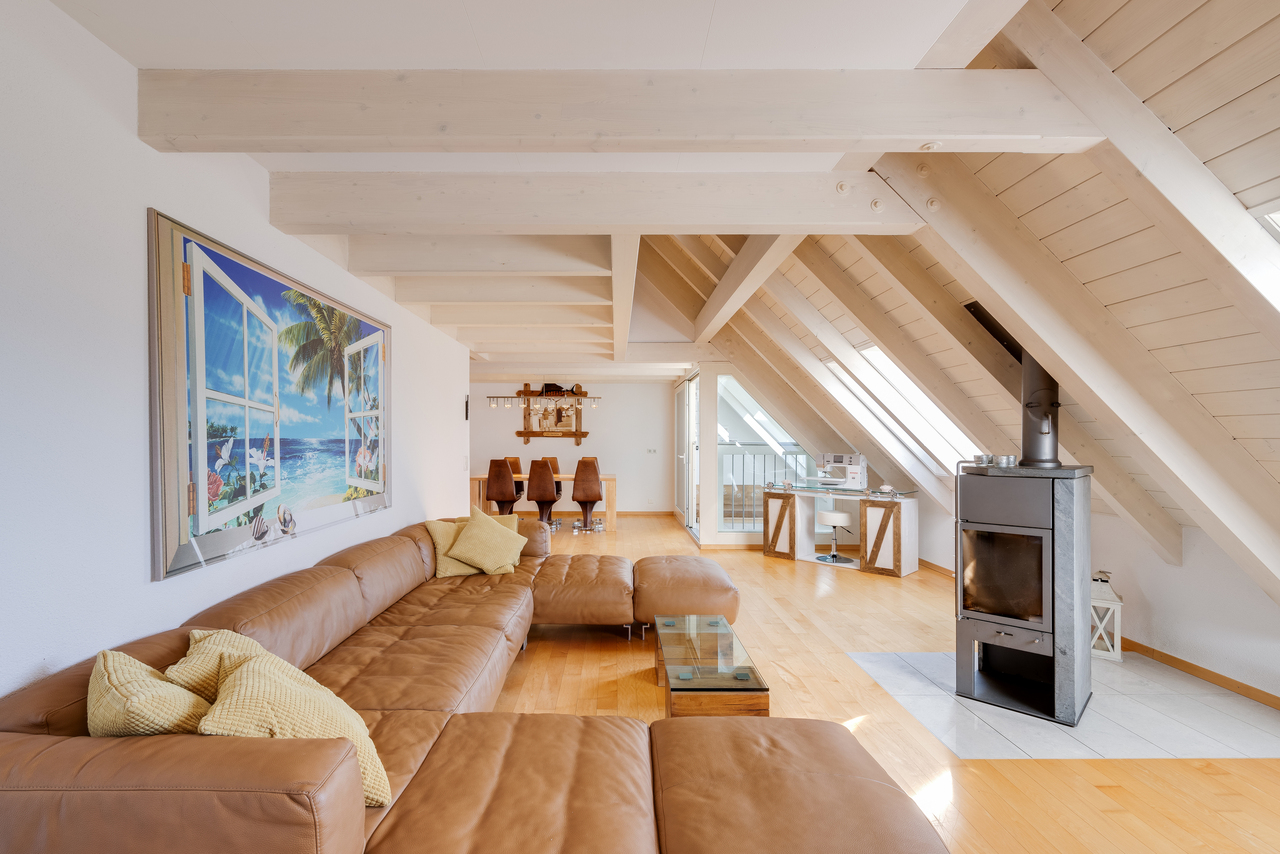
Modern 4.5-room attic apartment with fireplace in Thun

Discover this spacious 4.5-room attic apartment on the 4th floor of a modern building on Hallerstrasse in Thun. With 120 m² of living space, this property offers the highest living comfort in a quiet location. The apartment convinces with: • Spacious room layout: 4 rooms and 2 bathrooms for optimal living comfort as well as 1 additional toilet • Cozy fireplace: For cozy evenings and a warm atmosphere • Sunny balcony: With a beautiful view to relax • Modern equipment: Dishwasher and barrier-free access • Practical details: Elevator in the building and private parking space Architectural concept 1. Construction & Architecture Year of construction: The building was completed in 1973. Structure: It is a classic multi-family house in solid construction. The architecture is typically functional with spacious window fronts, which provide a lot of light. The parking space is located in the adjacent car garage of Meisenweg 31A and can be reached on foot. The two attic apartments built a lift system at their own expense in 2010, which opens up the apartment from the ground floor directly to the apartment door. Location and surroundings: The apartment is located in a quiet and sunny location with excellent infrastructure. The lake and train connections are in the immediate vicinity. Families appreciate the child-friendly environment with the Oberstufenschule Strättligen just 4 minutes' walk away. The Talacker bus stop can be reached in 5 minutes, the Denner supermarket in 8 minutes, and the DROPA Drogerie Apotheke in 7 minutes on foot. This attic apartment combines modern living comfort with a top-class location in Thun and is perfect for families or couples who value quality and comfort.

Travel time
-
1 / 18
CHF 494,000.–
4.5 rooms120m² living space
3415 Rüegsau

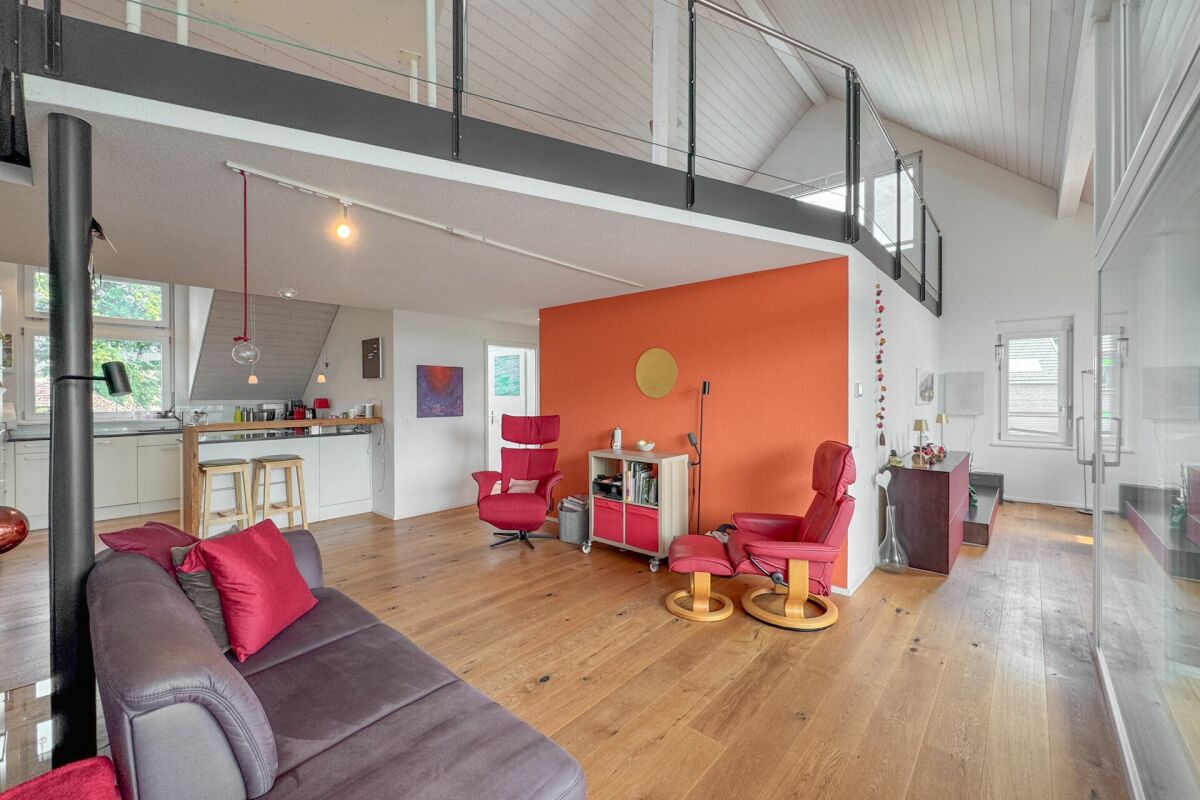
Spacious attic apartment with gallery, elevator, and balcony in Rüegsauschachen

This spacious attic apartment at Alpenstrasse 32 in Rüegsauschachen spans two living levels and impresses with an open room layout, plenty of privacy, and versatile usage possibilities. The spacious gallery room, the sunny balcony, and the elevator access to the apartment give it a special living comfort – ideal for couples, singles, small families, or people with additional space requirements.Quiet and natural living – your location advantages at a glance:The property is located in a quiet and well-maintained residential area in Rüegsauschachen. Shopping facilities, bakery, restaurants, bank, post office, and other services are easily accessible on foot or by bike. Kindergarten, primary school, and secondary school are also within reach.The Emme, extensive meadows and forests, and numerous walking, hiking, and cycling paths offer a high recreational value right outside the front door – ideal for nature lovers, sports enthusiasts, and dog owners.Rüegsau is also well connected in terms of transportation. The Hasle-Rüegsau train station is just a few minutes away and offers regular connections to Burgdorf, Bern, and Langnau, among others. There is also a good connection to the A1 highway via Kirchberg.Highlights of the apartment: • Spacious attic apartment with gallery room • Open and bright living and dining area • Sunny balcony with privacy and beautiful views • Open kitchen, harmoniously integrated into the living and dining area • Two versatile rooms • Large gallery room with its own shower/toilet • Bathroom with bathtub • Separate shower and toilet • Swedish stove in the living room • Separate hobby and laundry room • Private basement compartment for additional storage space • Communal bicycle room and playground • A parking space in the garage can be purchased for an additional CHF 28,000 • And much more... The most important things at a glance:This attic apartment offers more than classic living on one level. The combination of two living floors, the gallery room, three wet cells, and elevator access creates a spacious and flexible home with high privacy.The natural location in the Emmental and short distances to shopping, schools, and public transportation make the apartment an attractive home for all those who want to combine peace, space, and good accessibility.Request our detailed sales documentation now and convince yourself of the versatile possibilities of this special attic apartment during a personal visit.We look forward to your contact.Your RUWA Immobilien – your partner for the brokerage of residential property - in the region for over 35 years.

1 / 18
CHF 465,000.–
4.5 rooms100m² living space
Badmattstrasse 7, 4932 Lotzwil

Bright 4.5 room apartment with covered balcony

Welcome to Badmattstrasse 7 in Lotzwil. This 4.5 room apartment on the 1st floor of a multi-family house built in 1994 combines a pleasant living atmosphere with a quiet and family-friendly location. The apartment impresses with its bright living atmosphere and a well-thought-out living concept. The cozy Swedish stove creates a cozy atmosphere and makes the living area particularly inviting. A covered balcony invites you to enjoy the quiet surroundings and spend cozy hours outdoors. Practical secondary rooms such as a private laundry room and a separate attic compartment provide additional storage space and increase living comfort. Advantages at a glance • 4.5 room apartment on the 1st floor • Bright and spacious living and dining area • Swedish stove for a cozy living atmosphere • Covered balcony • Two bathrooms with bathtub and shower • Private laundry room • Separate attic compartment • One parking space included • Quiet and attractive living location The apartment also includes a carport, which is already included in the purchase price. Environment Badmattstrasse 7 is located in a quiet and family-friendly residential area in Lotzwil. The attractive community in the Oberaargau region combines natural living with excellent infrastructure and offers a high quality of life for young and old. Shopping facilities for daily needs, kindergarten, primary school, and the Lotzwil train station are within a short distance and can be easily reached on foot or by bike. Further schools, as well as a wide range of shopping, gastronomy, and leisure activities, are available in the nearby Langenthal, which is only a few minutes away by car. The surroundings are characterized by extensive green spaces, fields, and recreational areas. Numerous hiking and cycling trails start practically at the front door and invite you to relaxing hours in nature. Sports enthusiasts also benefit from various clubs and leisure and sports facilities in the region. The location also convinces in terms of traffic. Thanks to the good connection to the road and rail network, you can reach the cities of Bern, Solothurn, Basel, and Lucerne in a comfortable driving time. Thus, Lotzwil combines the advantages of quiet living in the countryside with optimal accessibility to the surrounding centers. Room layout The apartment impresses with a well-thought-out and family-friendly floor plan. The bright living and dining area with a Swedish stove forms the heart of the apartment and offers direct access to the covered balcony. The closed kitchen has practical workspaces and sufficient storage space. Three well-cut bedrooms offer versatile usage possibilities, whether as children's rooms, offices, or guest rooms. Two bathrooms, one with a bathtub and one with a shower, provide additional living comfort in everyday life. The room offer is complemented by a private laundry room and a separate attic compartment, which offer additional storage space and practical usage possibilities. A parking space also belongs to the apartment and rounds off this attractive offer.

Travel time
-
1 / 9
CHF 625,000.–
4 rooms84m² living space
Hauptstrasse 56, 3806 Bönigen

Move in and feel at home: Attractive apartment in a central location

This well-maintained 4-room owner-occupied apartment is located on the first floor of a multi-family house built in 1996. Shopping facilities, public transport, school, and kindergarten are conveniently accessible on foot and provide for a pleasant and uncomplicated everyday life. The idyllic lake shore is also just a seven-minute walk away.Thanks to the elevator, you can comfortably reach your apartment directly with purchases or luggage. The inviting entrance with a practical wardrobe welcomes you warmly. Four bright and friendly rooms offer versatile usage possibilities and are ideal for families, couples, or working from home.The modern bathroom with a shower ensures relaxed moments of well-being, while the separate toilet provides additional comfort. On cooler days, the Swedish stove in the living area creates a particularly cozy atmosphere and invites you to linger.In the spacious kitchen, you will find plenty of space for joint cooking and social hours. A dining table for daily breakfast or a cozy coffee in between can also be easily integrated here. From the kitchen, you can also access the sunny south balcony directly, which invites you to relax and enjoy the sun.Additional storage space is available in the private cellar compartment in the basement. This attractive offer is rounded off by a parking space in the underground garage and an additional outdoor parking space.We would be happy to present this interesting property to you in person during a non-binding viewing.

Travel time
-
Aleksandra Andonovska

Aleksandra Andonovska

1 / 12
Aleksandra Andonovska

Aleksandra Andonovska

  • Balcony / Terrace
  • Elevator
CHF 995,000.–
4.5 rooms153m² living space
3654 Gunten (Oberhofen am Thunersee)

Your loge spot above Lake Thun

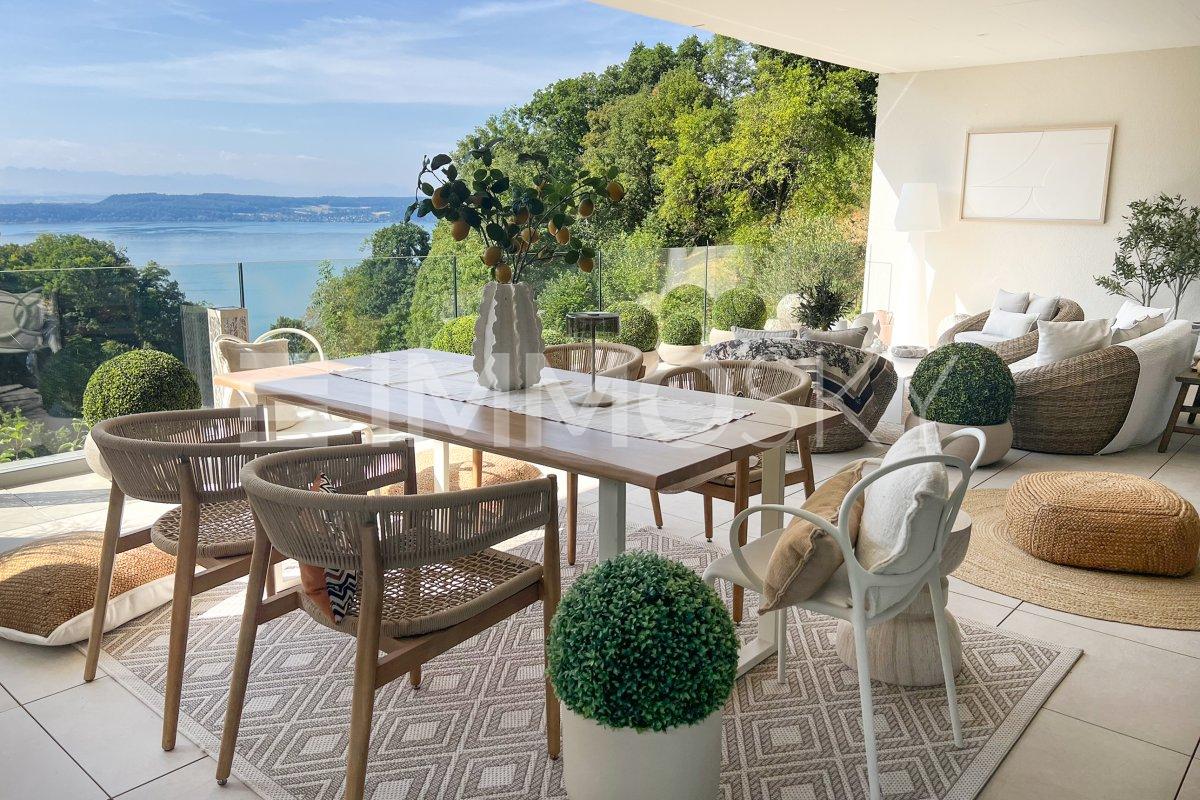
This spacious apartment combines stylish living comfort with peace and an impressive view. Bright rooms, a harmonious room layout, and the open living, dining, and kitchen area create a warm atmosphere and plenty of space to arrive and feel good.A special highlight is the spacious balcony with a dreamy view over Lake Thun to the Alps. Whether the first coffee in the morning or relaxed hours in the evening - this view makes every moment special. The well-kept kitchen, warm parquet floors, and elegant ceramic tiles underline the high-quality living feel.Bathroom, separate toilet with its own washing area, as well as practical auxiliary rooms and a separate wine cellar offer additional comfort. Elevator, parking space, and visitor parking spaces round out the offer. A home for people who appreciate peace, generosity, and an exceptional lake view. So, no wishes are left unfulfilled. Take advantage and convince yourself! This PREMIUM HOMES offer includes: • Location: quiet, close to nature • Alpine panorama • Private wine cellar with Mediterranean flair • Spacious room layout • Parquet and ceramic tiles • Washing tower available • Continuously renovated • Balcony approx. 22.3 m² • Net living area: approx. 139 m² • Gross living area: approx. 153 m² • Parking space • Visitor parking spaces available Interested? We would be happy to take you through a non-binding viewing! Do you want to sell your house or apartment worry-free? We will tell you the current market value of your property, discreetly and non-bindingly! Are you interested in a first non-binding exchange of ideas? Don't hesitate and contact us. We look forward to you.

  • Balcony / Terrace
  • Elevator
1 / 13
CHF 550,000.–
3.5 rooms67m² living space
Eichenweg 4, 3177 Laupen BE

3.5 pièces au calme avec espaces extérieurs - entre Fribourg et Berne

Cet appartement de 3.5 pièces se situe au rez-de-chaussée d'un immeuble soigné construit en 2004, dans un environnement résidentiel calme et verdoyant à Laupen.Avec une surface habitable d'environ 67 m², ce bien offre une distribution fonctionnelle, idéale pour une personne seule, un couple ou une petite famille. Son séjour lumineux avec espace repas donne accès à un agréable extérieur, permettant de profiter pleinement des beaux jours dans un cadre paisible.Concept & équipementsL'appartement se compose d'une entrée avec armoires intégrées, d'un séjour avec salle à manger lumineux, d'une cuisine ouverte et fonctionnelle, de deux chambres ainsi que d'une salle de bain équipée d'une baignoire, d'un WC et d'un lavabo.Le bien bénéficie également de plusieurs espaces extérieurs, dont une terrasse côté est, un espace jardin et une seconde terrasse côté ouest. Ces surfaces offrent un vrai prolongement de l'espace de vie et apportent un confort appréciable au quotidien.Pour compléter, cet appartement dispose :Cave privativeBuanderie privative avec colonne de lavagePetit galetas et réduitChauffage par pompe à chaleur avec distribution au solUn box de garage Situé à quelques minutes du centre du village, des commerces et des transports publics, cet appartement combine calme, praticité et qualité de vie.N'hésitez pas à nous contacter pour de plus amples informations ou pour organiser une visite.Pour obtenir des informations complémentaires (plans, conditions de vente, etc.), cliquez simplement sur "Fichier PDF" et inscrivez-vous gratuitement.Diese 3,5-Zimmer-Wohnung befindet sich im Erdgeschoss eines gepflegten Gebäudes in einer ruhigen und grünen Wohngegend in Laupen. Es wurde 2004 erbaut.Mit einer Wohnfläche von ca. 67 m² bietet diese Immobilie einen funktionalen Grundriss, ideal für eine Einzelperson, ein Paar oder eine kleine Familie. Das helle Wohnzimmer mit Essbereich bietet Zugang zu einem schönen Aussenbereich, in dem Sie ihre Freizeit in ruhiger Umgebung in vollen Zügen geniessen können.Konzept & AusstattungDie Wohnung besteht aus einem Eingangsbereich mit Einbauschränken, einem hellen Wohn- und Essbereich, einer offenen und funktionalen Küche, zwei Schlafzimmern sowie einem Badezimmer mit Badewanne, WC und Waschbecken.Die Immobilie verfügt zudem über mehrere Aussenbereiche, darunter eine nach Osten ausgerichtete Terrasse, einen Gartenbereich und eine zweite, nach Westen ausgerichtete Terrasse. Diese Flächen bilden eine echte Erweiterung des Wohnraums und sorgen im Alltag für wertvollen Komfort.Darüber hinaus verfügt diese Wohnung über:Einen eigenen KellerEinen eigenen Hauswirtschaftsraum mit WaschmaschineEinen kleinen Dachboden und AbstellraumHeizung mit Wärmepumpe FussbodenheizungEine Garagenbox Nur wenige Minuten vom Dorfzentrum, den Geschäften und den öffentlichen Verkehrsmitteln entfernt, vereint diese praktische Wohnung Ruhe und Lebensqualität.Zögern Sie nicht, uns für weitere Informationen oder zur Vereinbarung eines Besichtigungstermins zu kontaktieren.Um zusätzliche Informationen (Grundrisse, Verkaufsbedingungen usw.) zu erhalten, klicken Sie einfach auf "PDF-Datei" und registrieren Sie sich kostenlos.

Travel time
-
1 / 21
CHF 680,000.–
5 rooms107m² living space
Rückimattweg 12, 3312 Fraubrunnen

Freshly renovated 4.5-room apartment with parking space, hobby room, and basement compartment

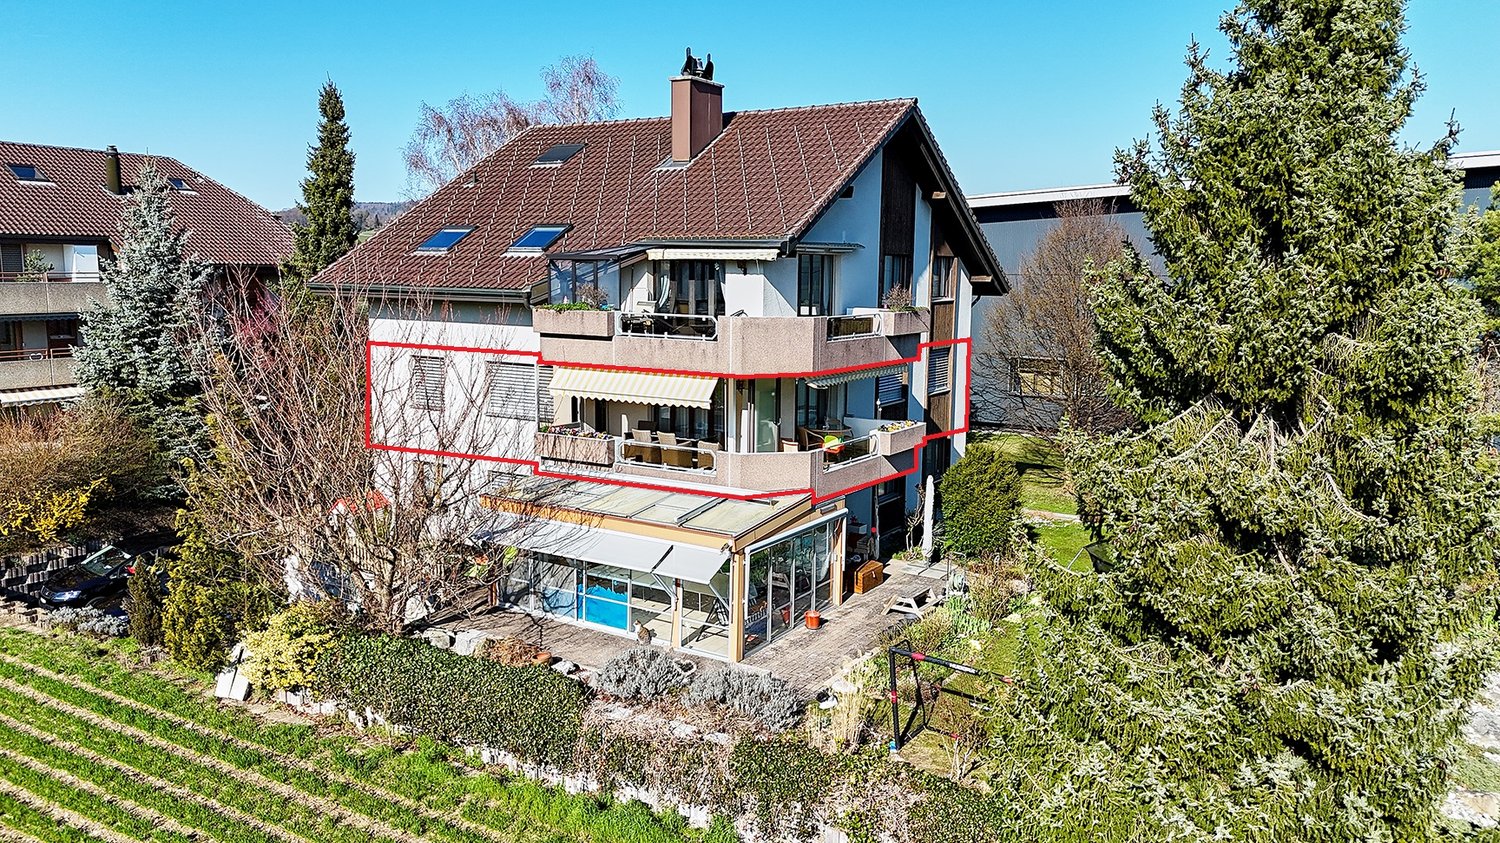
Welcome to this well-maintained and spacious 5-room apartment on the 1st floor of a two-story residential building with a beige facade and brown tile roof on Rückimattweg 12 in Fraubrunnen. With a living area of 107 m², this apartment offers plenty of space for families or those who like it spacious – and is available immediately.The apartment impresses with the following features: • Bright rooms: Several spacious rooms with bright hardwood floors, white walls, and large windows that let in plenty of natural light. • New flooring • New kitchen: Equipped with white cabinets, black natural stone worktops, and a built-in steamer and oven • New wood/metal windows 3-fold IV glazing for optimal heat and cold regulation. • Two new bathrooms seamless floor and wall coverings, as well as new appliances and fittings. • Balcony: An inviting balcony, metal railing, and glass panels with a view of the well-maintained garden with trees and shrubs. • Parking space: An underground parking garage with one parking space is included in the price. • Bicycle storage room: A spacious bicycle cellar with storage facilities is available. • Well-maintained outdoor area: The house is surrounded by a beautifully landscaped garden with lawn, bushes, and trees. • Hobby room and basement compartment sufficient storage space in the basement is included in the price Location and surroundings:The apartment is located in a quiet environment – both during the day and at night, there is pleasant silence. In the summer, you benefit from plenty of sunshine, and a nearby river provides a natural touch to the surroundings. The infrastructure leaves nothing to be desired: • Bus stop Fraubrunnen: only 4 minutes' walk away • Fraubrunnen train station: reachable in 4 minutes on foot • Schlossweg school: only 4 minutes' walk away – ideal for families • Studer AG pharmacy: also reachable in 4 minutes on foot This charming apartment from 1983 combines solid construction with modern amenities and offers a quiet, green living environment in the municipality of Fraubrunnen. An ideal opportunity for families or couples,

Travel time
-
1 / 13
CHF 680,000.–
157m² living space
Murtenstrasse 4, 3270 Aarberg

Commercial premises with attractive reuse potential in an apartment

These versatile office spaces are located on the 1st floor of a quiet and well-maintained property in an attractive location near the Stedtli Aarberg.The areas can be used either as two separate units (approx. 55 m² and approx. 75 m²) or, subject to corresponding renovation work, can be combined into a spacious unit. Furthermore, there is also potential for conversion for use as an apartment, making the spaces particularly flexible and forward-looking.The spaces have two small kitchens, a bathroom with shower and a separate toilet, ensuring comfortable and versatile use. A special highlight is the spacious window areas with a view of the greenery, which provides bright, friendly rooms and a pleasant atmosphere. The two roof terraces also offer a beautiful view of the greenery and are ideal for relaxing hours or relaxed moments.Additional storage space is created by the practical built-in cabinets in the stairwell, which enable optimal use of the areas. The offer is rounded off by five parking spaces in the parking garage. Additionally, five visitor parking spaces are available in the parking garage, providing comfortable parking options for the property's guests.The quiet location ensures a very pleasant environment, while the good accessibility and proximity to the center of Aarberg make the location even more attractive.This property convinces with its diverse usage possibilities and is ideal for conversion into a condominium.

Travel time
-

Suggested properties for you based on search results