1117 results - Apartment to buy in Canton Bern

Noel Bigler

Noel Bigler

1 / 12
Noel Bigler

Noel Bigler

  • Parking space
  • Balcony / Terrace
  • Garage
  • +1
CHF 555,000.–
5.5 rooms131m² living space
Kirchberg BE, 3422 Kirchberg BE

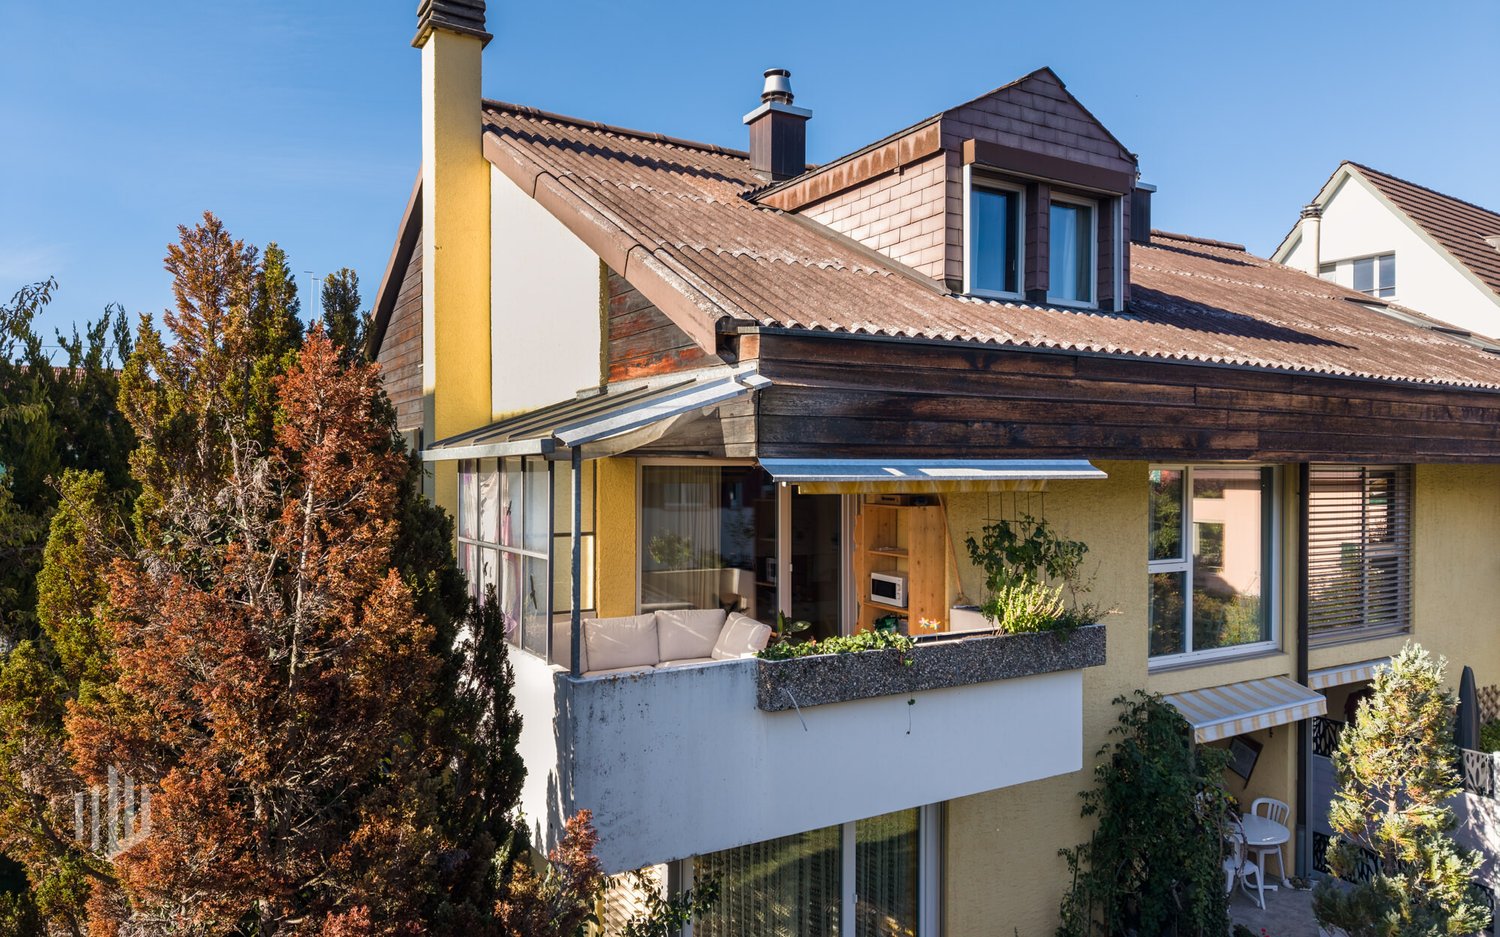
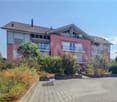
Affordable attic apartment with 131 m² near Emme and city center

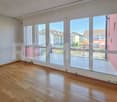
This spacious attic apartment impresses with 131 m² of living space, a well-thought-out floor plan, and a very attractive price-performance ratio. Here, you can enjoy plenty of space, pleasant privacy, and comfortable living at a fair purchase price. The open living and dining area forms the heart of the apartment and creates a bright, friendly atmosphere. The sliding door gives the living room a airy feel, while the modern kitchen with practical dining area fits perfectly into everyday life. The spacious bedrooms offer plenty of space for individual living ideas, whether as a parent's room, children's room, office, or guest room. The balcony with an unobstructed view of the surrounding greenery invites you to relax and expands the living space in a pleasant way outdoors. The location also offers an attractive combination of tranquility, nature, and good accessibility. The Emme is located in the immediate vicinity and invites you to take walks, relax, and enjoy nature. At the same time, you benefit from the proximity to the city center and the swimming pool, which ideally connects everyday life and leisure time. The highlights at a glance: • Spacious attic apartment with approximately 131 m² of living space • Very attractive price-performance ratio • Bright living and dining area with a pleasant atmosphere • Living room with sliding door • Modern kitchen with practical dining area • Spacious bedrooms with versatile use • Balcony with an unobstructed view of the surrounding greenery • Proximity to the Emme, the city center, and the swimming pool • Integrated wall safe • Private basement compartment and additional attic space • No building rights, full ownership of the property • Spacious garage with space for up to two vehicles, as well as an outdoor parking space available for CHF 35,000 A rare opportunity for all those who want to combine spacious living, a natural environment, and an attractive purchase price. Let yourself be inspired by the virtual tour and arrange your personal viewing appointment today.Exact address available after registration on neho.ch.INTERESTED IN A VIEWING? PLEASE REGISTER: https://neho.ch/b/3422-26-5

  • Parking space
  • Balcony / Terrace
  • Garage
  • +1
Noel Bigler

Noel Bigler

1 / 12
Noel Bigler

Noel Bigler

  • Parking space
  • Balcony / Terrace
  • Garage
  • +1
CHF 415,000.–
4.5 rooms91m² living space
Kirchberg BE, 3422 Kirchberg BE

Affordable attic apartment with a great view in a quiet location

This charming 4.5-room attic apartment offers a convincing overall package of living comfort, attractive location, and an unbeatable attractive purchase price. With around 91 m² of living space, bright rooms, and a practical floor plan, it is ideal for couples, small families, or anyone who appreciates an additional room for an office, guests, or hobbies. The spacious living room appears particularly open and inviting thanks to the sliding door. The modern, fully equipped kitchen with a dining area provides a pleasant setting for everyday life and creates a cozy atmosphere. The balcony with a beautiful view extends the living space outdoors and invites you to relax in the fresh air. A special plus is the immediate proximity to the Emme, the city center, and the swimming pool. Walks along the water, relaxing hours in nature, short distances to shopping facilities, and leisure activities are practically right outside the front door. Thus, the apartment combines quiet living with high everyday practicality and attractive quality of life. The highlights at a glance: • Charming 4.5-room attic apartment with around 91 m² of living space • Unbeatable attractive purchase price • Bright rooms and pleasant living atmosphere • Spacious living room with sliding door • Modern, fully equipped kitchen with dining area • Balcony with beautiful views • Practical floor plan with versatile use • Immediate proximity to the Emme, the city center, and the swimming pool • Nature-related relaxation, short everyday routes, and leisure activities right outside the front door • Own cellar and additional attic • Integrated wall safe • No building rights, full ownership of the property • Single garage and outdoor parking space available for CHF 25,000 extra A rare opportunity for all those looking for a bright attic apartment with a good location, comfortable living comfort, and an exceptionally attractive price. Let yourself be inspired by the virtual tour and schedule your personal viewing appointment today.Exact address available after registration on neho.ch.INTERESTED IN A VIEWING? PLEASE REGISTER: https://neho.ch/b/3422-26-6

  • Parking space
  • Balcony / Terrace
  • Garage
  • +1
Miroslav Mescic

Miroslav Mescic

1 / 12
Miroslav Mescic

Miroslav Mescic

  • Parking space
  • Garage
  • Elevator
CHF 599,999.–
4.5 rooms109m² living space
Urtenen-Schönbühl, 3322 Urtenen-Schönbühl

Well-maintained 4.5-room apartment in a quiet location in Schönbühl

This well-maintained 4.5-room apartment impresses with its thoughtful room layout and pleasant living feel. The spacious living room offers plenty of space for cozy hours with family and friends. Additionally, three more bedrooms are available, which are ideal as children's rooms, offices, or guest rooms. The apartment has a separate toilet as well as a modern bathroom with a walk-in shower. In the living area, a beautiful parquet floor was laid, while the bedrooms are equipped with low-maintenance laminate. A special highlight is the glazed balcony. This can be opened or closed as desired and thus offers additional living comfort in every season. The apartment has been continuously maintained and modernized. The windows were replaced in 1994 and 2000, the parquet floor was laid in 2015, and the bathroom was renovated in 2017. The multi-family house is equipped with an elevator and offers communal laundry rooms as well as practical basement compartments with a power connection. The apartment also has a connection for the washing machine, which is currently placed in the built-in closet. The apartment also includes a parking space in the garage. Additional parking spaces can be rented occasionally if needed. The location is quiet and family-friendly. Especially attractive for families is the new playground with a green area, which is currently being created. The garage is being renovated and prepared for future e-charging stations at the same time. The property is heated with an oil heating system and supported by a heat pump We are happy to provide you with further information or a personal viewing and look forward to showing you this attractive apartment on site.Exact address available after registration on neho.ch.INTERESTED IN A VIEWING? PLEASE REGISTER: https://neho.ch/b/3322-26-4

  • Parking space
  • Garage
  • Elevator
1 / 12
  • Parking space
  • Garage
  • View
  • +2
CHF 1,225,000.–
4.5 rooms125m² living space
Münsingen, 3110 Münsingen

Attic apartment with charm and view of Belpberg

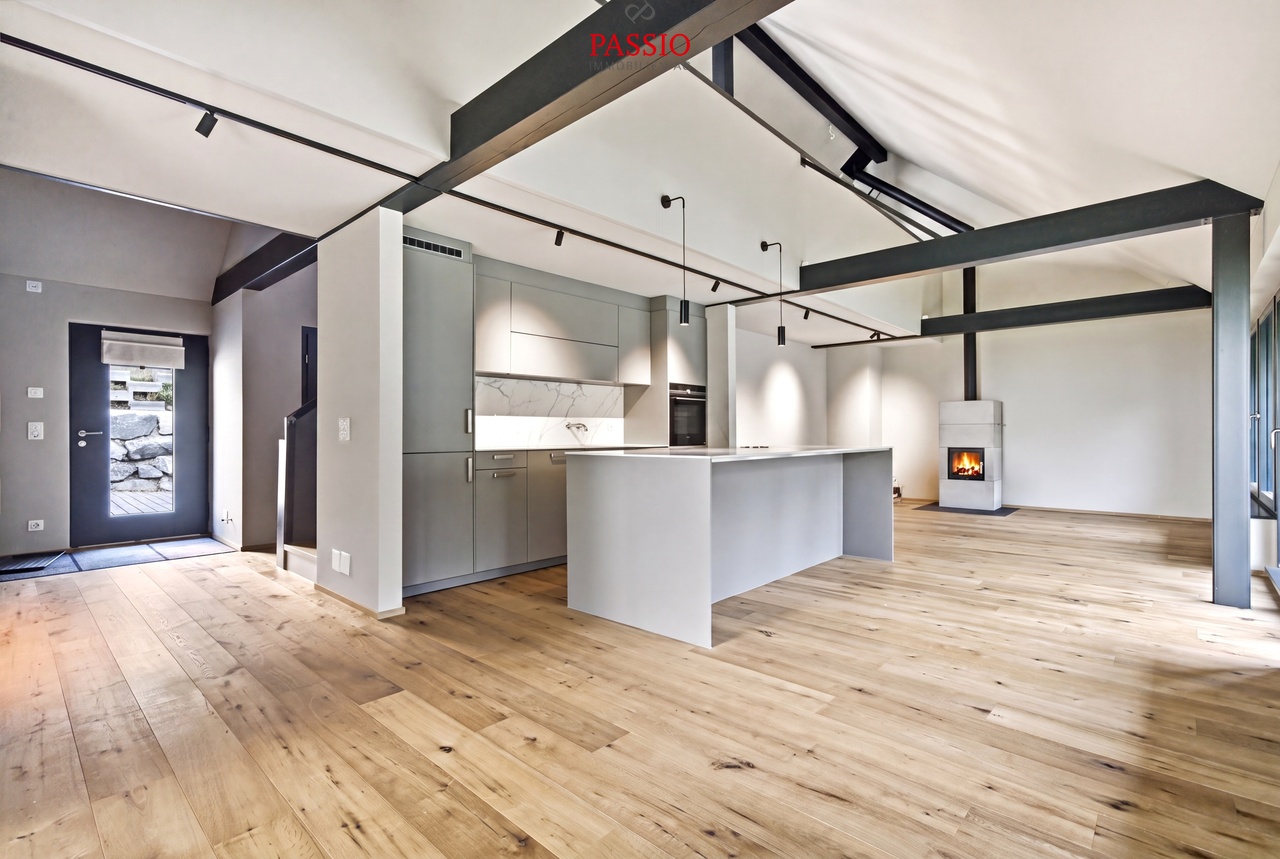
This well-maintained attic apartment in Münsingen combines a quiet environment with a central location and offers a comfortable living ambiance for people of all ages, whether couples, families, or older generations, on spacious 125 m².Upon entering, you are greeted by a practical entrance area with built-in closets and access to the spacious attic. The open living and dining area forms the heart of the apartment and is complemented by a Swedish stove. From here, you can access the balcony, where you can enjoy the evening sun and the beautiful view of Belpberg or the castle park.The kitchen impresses with a high-quality marble countertop and modern equipment. Plastic skylights provide a pleasant room feeling and plenty of daylight.The apartment has a total of three bedrooms, which can be used in a variety of ways. Two bathrooms offer additional comfort, one with a shower and one with a bathtub.The wet cells and the kitchen are equipped with tiles, and laminate flooring has been installed in the living and bedrooms. The heat distribution is via underfloor heating throughout the apartment.A parking space in the garage and visitor parking spaces directly in front of the house round off this attractive offer.A particular advantage of this apartment is its location. Schools, kindergarten, banks, pharmacies, and various shopping options such as Coop, Migros, or Denner are conveniently accessible within around 5 minutes' walk. Public transport, restaurants, and services are also located in the immediate vicinity, making everyday life particularly pleasant and uncomplicated.Exact address available after registration on neho.ch.INTERESTED IN A VIEWING? PLEASE REGISTER: https://neho.ch/b/3110-26-1

  • Parking space
  • Garage
  • View
  • +2
Miroslav Mescic

Miroslav Mescic

1 / 12
Miroslav Mescic

Miroslav Mescic

  • Balcony / Terrace
  • Garage
  • View
  • +1
CHF 855,000.–
4.5 rooms125m² living space
Jegenstorf, 3303 Jegenstorf

Family-friendly 4.5-room apartment with garden

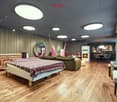
When was the last time you saw an apartment that felt almost like a house?This is exactly the feeling you can expect in this spacious 4.5-room apartment in Jegenstorf. With an impressive terrace of around 65 m², plenty of green space, and a well-thought-out floor plan, you can enjoy living here with freedom and privacy.The well-maintained apartment impresses with a living area of approximately 103 m² and a bright, open living and dining area. The open kitchen integrates harmoniously into the living space and creates a pleasant atmosphere.The apartment offers two separate rooms and a spacious master bedroom. Two bathrooms, one with a shower and the other with a bathtub, provide additional comfort in everyday life. High-quality materials such as solid wood flooring, tile floors, and granite countertops underline the well-maintained character of the property.A special highlight is the spacious outdoor area with direct access to the green space. Here you can enjoy relaxed summer evenings, space for children to play, or simply your personal outdoor oasis. Other advantages at a glance:? Spacious terrace with green space? Bright living and dining area? Open kitchen? Two bathrooms? Private laundry room with washing machine and dryer? Floor heating with individual thermostats? Elevator available? Wheelchair accessible? Family-friendly living environment? Basement compartment included? Visitor parking spaces available? Garage space with access to the gardenThe apartment is located in a quiet and family-friendly neighborhood of Jegenstorf. Shopping opportunities, kindergarten, and public transport are within a few minutes' reach. The motorway connection is also within a comfortable distance and provides a good connection to Bern and the surrounding area.Exact address available after registration on neho.ch.INTERESTED IN A VIEWING? PLEASE REGISTER: https://neho.ch/b/3303-26-1
  • Balcony / Terrace
  • Garage
  • View
  • +1
1 / 22
Price on request
3.5 rooms61m² living space
Äussere Dorfstrasse 37, 3718 Kandersteg

3.5 Room Apartment on the Top Floor

Arrive, breathe deeply, and feel at home – this 3.5-room attic apartment combines rustic charm, a dreamy view, and a central yet surprisingly quiet location. The apartment is located on the 4th floor of the traditional Hotel Bernerhof. With the elevator, you can easily reach the 3rd floor; the last 15 stairs lead you to your personal retreat. Already the spacious entrance area with practical built-in wardrobe welcomes you warmly. From here, the bright living and dining area opens up, which, with its visible roof truss, exudes a warm and inviting atmosphere. The custom-made carpentry kitchen blends harmoniously into the living space and offers direct access to the sunny south balcony. The balcony is a place to linger and enjoy. Let your gaze wander over the roofs of Kandersteg to the impressive mountains, enjoy the sun, and listen to the gentle rustling of the nearby stream. Although the village center is only a few steps away, you experience a pleasant tranquility here. Two cozy bedrooms offer various usage possibilities – as a master bedroom, guest room, or home office. One has a practical built-in closet, the other also offers direct access to the balcony and lets you enjoy the fresh mountain air already in the morning. The bathroom is functionally equipped with a shower, toilet, and sink, and complements the well-thought-out room concept. A practical storage space under the stairs offers additional storage space for skis, hiking equipment, or other leisure utensils – ideal for all who appreciate the diverse mountain sports offer of Kandersteg. The location leaves nothing to be desired: The train station, shopping facilities, restaurants, and other amenities of the village are easily accessible on foot. At the same time, you can reach the valley station of the Oeschinensee cable car in just a few minutes – the starting point for one of the most beautiful natural paradises in Switzerland. This apartment is far more than a vacation home or residence – it is a place where the beauty of the mountain world, coziness, and quality of life come together in harmony. Let yourself be enchanted by this apartment and experience the feeling of living on site. We would be happy to invite you to a personal viewing, answer your questions, and look forward to your contact.

Travel time
-
Adnan Alimi

Adnan Alimi

1 / 12
Adnan Alimi

Adnan Alimi

  • Parking space
  • Garage
  • View
CHF 530,000.–
4.5 rooms122m² living space
Corgémont, 2606 Corgémont

Magnificent 4.5-room apartment with gallery and large volume

Nestled in a highly sought-after residential area for its calmness, this exceptional apartment is a true heart-stopper. Renovated with care in 2021, it offers high-quality finishes and a perfect balance between comfort, modernity, and beautiful volumes. It's the ideal living space for a family or for anyone looking for a superior property. THE DAY AREA • Living room : As soon as you enter, you'll be seduced by this large, naturally lit living room, designed to offer a convivial and warm living space. • Kitchen : Open to the living room, this contemporary kitchen (installed in 2021) benefits from complete equipment and noble materials, including a beautiful granite countertop from Sabag. • Multifunctional space : An open gallery completes this set, perfect for setting up a home office, a reading corner, or a playroom. THE NIGHT AREA AND SANITARY FACILITIES • Bedrooms : Three beautiful, spacious, and bright bedrooms to guarantee calm and rest. • Bathrooms : Two modern bathrooms with optimal layout. OUTDOOR SPACES AND AMENITIES • Balcony (12 m²) : Perfectly oriented to enjoy optimal sunlight and an unobstructed view of the village. • Garage-workshop : A large, individual garage offering the possibility of creating a private workshop (a rare and precious asset for DIY, artistic activities, or additional storage). • Common outdoor areas : A garden and a pergola, sheltered from view, for moments of relaxation in nature or organizing outdoor events. • Additional amenities : The property has a private cellar as well as 10 reserved visitor parking spaces. LOCATION AND QUALITY OF LIFE Location : Located on Rue de l'Envers, you enjoy absolute tranquility while maintaining a great proximity to village life. • Proximity : The center of Corgémont, schools, shops, and public transportation are just a few steps away...

  • Parking space
  • Garage
  • View
Adnan Alimi

Adnan Alimi

1 / 12
Adnan Alimi

Adnan Alimi

  • Parking space
  • Balcony / Terrace
  • Garage
CHF 795,000.–
5.5 rooms128m² living space
Dotzigen, 3293 Dotzigen

Exceptional 5.5-room maisonette with wellness area

Are you looking for an exceptional property that combines modern comfort, nature, and first-class amenities? Discover this beautiful 5.5-room attic maisonette apartment (122 m²) on the 2nd floor of a small, family-friendly condominium community with only 6 units. Ideally located on the banks of the Old Aare, in a safe residential area without through traffic, it offers an idyllic and quiet living environment just outside the gates of Biel and Lyss. COZY AND MODERN LIVING SPACE The bright maisonette apartment was renovated in 2021 with high-quality materials and impresses with a well-thought-out room layout: • Spacious, bright living room with a Swedish stove for a cozy atmosphere. • Kitchen: Open and fully equipped kitchen with high-quality equipment details (granite, glass) and new household appliances. • The unique "plus": A huge, fully developed attic with a private climbing hall (60 m² climbing area). An exceptional training area for sports-loving children and adults. EXCLUSIVE COMMUNITY FACILITIES (STWEG) The condominium community offers rare community facilities that provide the highest quality of life: • Wellness area: Private access to an area with sauna, shower, and toilet, located in a separate building and connected by an underground access. • Community room: Large community room with integrated kitchen and playroom - ideal for your family parties. • River garden: Beautifully maintained community park directly on the water with biotope, large lawn, trees, and a grill/picnic area. ADDITIONAL ROOMS, STORAGE SPACE, AND PARKING OPTIONS Practical comfort in everyday life: • 1 large parking space in the underground garage (with additional storage space above) • 1 covered parking space (carport) • Several visitor parking spaces for your guests • Generous storage space: 2 private cellar compartments and an additional attic that can be reached from the entrance area via a retractable ladder. EXEMPLARY MAINTENANCE The building (constructed in 1988/1990) has always been carefully maintained. Almost CHF 182,000 has been invested in the apartment to ensure high living comfort without any pending renovation work: • Completely renovated kitchen with modern appliances (dishwasher,...

  • Parking space
  • Balcony / Terrace
  • Garage
1 / 13
Price on request
4.5 rooms106m² living space
Rosenweg 6, 3232 Ins

Penthouse Highlight with Spectacular Outdoor Area

In the well-maintained residential area in Ins, this modern 4.5-room penthouse apartment awaits you with an exceptional outdoor area, plenty of daylight, and a living feeling that immediately convinces. The spacious terrace with a Jura panorama view, the open living areas, and the high-quality construction create a combination of comfort, privacy, and modern living.Your advantages at a glance:- Spacious 4.5 rooms with a well-thought-out floor plan and approximately 106 m² of living space- Inviting entrance area with practical wardrobe and a built-in closet- Bright living and dining area with large window fronts and direct access to the terrace- Modern kitchen with cooking island, plenty of workspace, and high-quality Miele appliances- Master bedroom with stylish en-suite bathroom and comfortable walk-in shower- Direct terrace access from all bedrooms and study rooms- Second bathroom with freestanding bathtub and integrated washing tower- A réduit and a separate cellar compartment provide ample storage space- Own connections for a washing tower in the shared laundry room- Spacious penthouse terrace with approximately 107 m² of space, covered seating area, optimal sunlight, and a breathtaking Jura panorama view- Two underground parking spaces with electric charging station included, one of which is a disabled parking space- Two additional motorcycle parking spaces are included in the offer- Bicycle cellar and covered outdoor parking spaces for bicycles- Sustainable energy generation through solar collectors- Family-friendly residential area with a communal children's playgroundDon't miss the opportunity to experience this dream home! Would you like more information? Order the detailed sales documentation now using the contact form – we look forward to your contact!

Travel time
-
1 / 13
CHF 780,000.–
4.5 rooms104m² living space
Kranichweg 7, 3074 Muri bei Bern
Bright 4.5-room apartment with balcony in Muri near Bern for sale
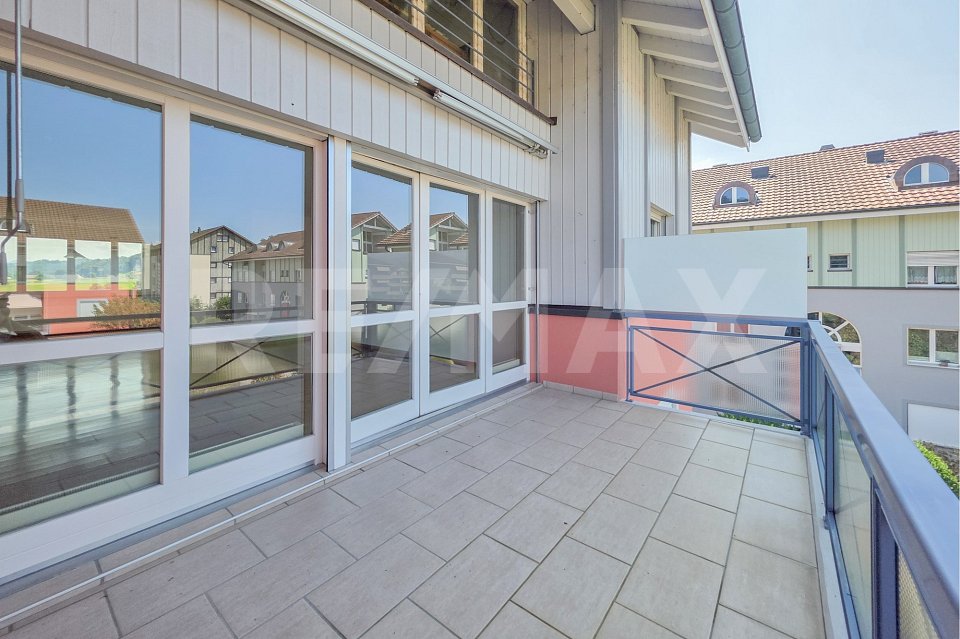
Bright ownership apartment with far-reaching views and potentialOn the 6th upper floor of a well-maintained multi-family house at Kranichweg 7 in Muri near Bern, this well-cut 4.5-room apartment awaits you. The apartment offers around 104 m² of net living space and 120 m² of usable space and can be easily reached by lift. Large windows provide plenty of daylight and underline the pleasant living feeling.The living and dining area forms the center of the apartment and opens up to the window front and to the covered balcony with approximately 10 m². From here, you can enjoy a beautiful far-reaching view over the quarter. The separate kitchen is functional and offers space for a modern renovation. The bathroom with bathtub and sink as well as the separate toilet can also be modernized according to your ideas. Three bedrooms, a retreat, and a practical basement compartment complete the range of rooms.The multi-family house, built in 1978, comprises 14 residential units and has eight floors. The property has been continuously maintained and comprehensively renovated in 2017. A communal laundry room and a communal bicycle room are also available.The apartment does not include a parking space; parking possibilities are located in the surrounding area.The most important key figures: • 4 rooms on the 6th upper floor • Approx. 104 m² net living space and approx. 120 m² usable space • Covered balcony with 10.7 m² and far-reaching view • Separate kitchen, bathroom with bathtub, and separate toilet • Lift, basement compartment, retreat, laundry room, and bicycle room • Sales target price: CHF 780,000.- Muri near Bern combines a good connection with a green, urban living environment. Tram line 8. Gümligen train station is approximately 1.3 km away, and the Muri near Bern motorway access is approximately 1.5 km away. Shopping possibilities, schools, and recreational areas are located in the nearby surroundings. An attractive apartment for couples, families, or people who want to combine living and home office.
Travel time
-
Stefan Burkhard

Stefan Burkhard

1 / 9
Stefan Burkhard

Stefan Burkhard

  • Balcony / Terrace
  • Garage
  • Elevator
  • +1
CHF 725,000.–
3.5 rooms86m² living space
Alexander-Moser-Strasse 92, 2503 Biel/Bienne

3.5-Room Ground-Floor Apartment - Modern Living with 62.3m² Private Garden Area
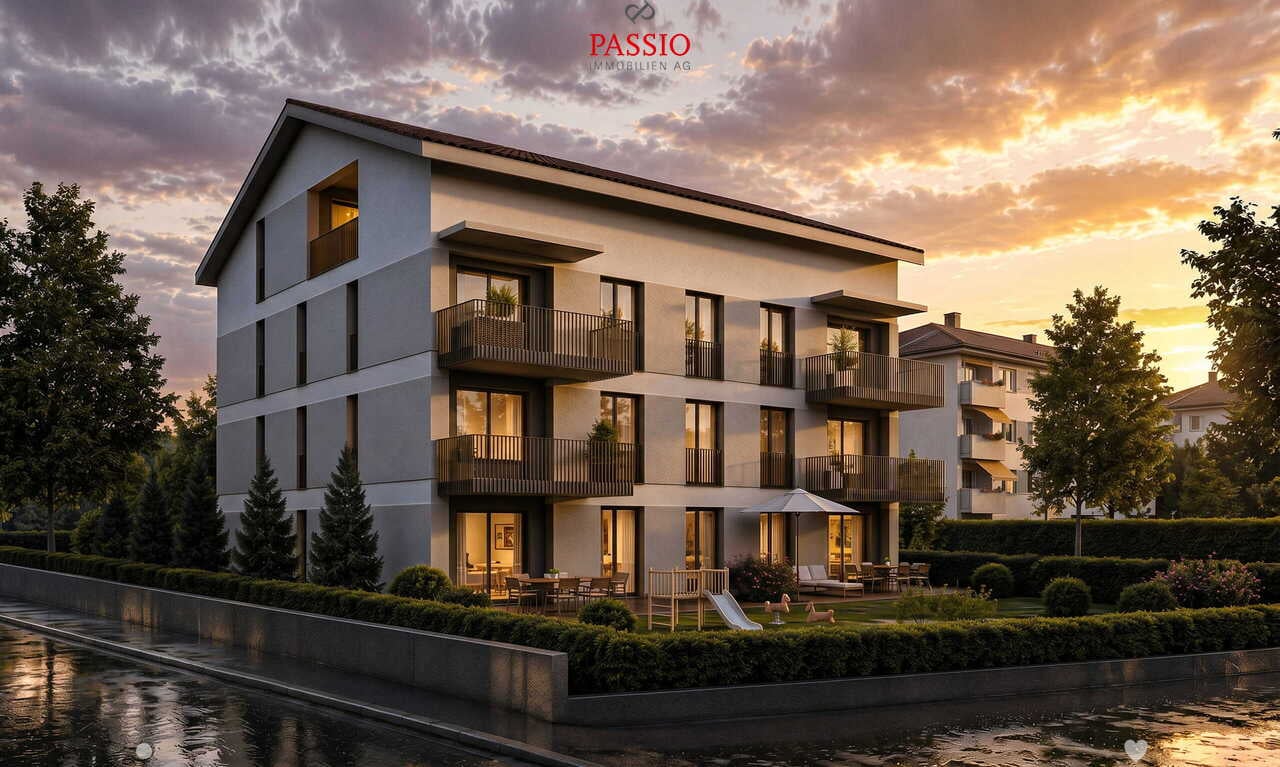
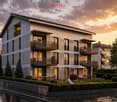
I am the new construction project at Alexander-Moser-Strasse 92 in Biel - approved and ready for my sales launch! I will feature modern 2.5- to 4.5-room apartments in an attractive location with high-quality living and thoughtful architecture.Detailed information about the project, all apartments, and the current sales status can be found on the project website: https://neubau-biel.chResidential Highlights of this Apartment:o 62.3m² garden area in special use rights (including 25.8m² covered seating area)o Spacious living and dining area with plenty of daylighto Modern open kitchen with high-quality appliances and natural stone countertopso Two bright and cozy bedroomso Exclusive bathroom with showero Practical réduit with its own washing tower (washing machine & dryer)o Built-in closet in the entrance areao Thoughtful room layout with optimal space utilizationo Individual design options for the interior constructionIndividual Design Options:o Floor coverings can be freely chosen: parquet, vinyl, or ceramic tileso Individual selection options for kitchens, sanitary facilities, and materialso Interior construction can be adapted to individual offersModern Living with Design FlexibilityI combine modern living comfort with diverse design options. Thanks to my generous window areas, bright, friendly living rooms with a pleasant living atmosphere are created. My open living and dining areas create a contemporary living feel and invite you to linger.My future owners will benefit from flexible options for the interior construction. Defined budgets are available for floor coverings, allowing materials like parquet, vinyl, or ceramic tiles to be chosen individually.Thoughtful Architecture & Sustainabilityo Bright and spacious floor plans with optimal room utilizationo Ground-floor apartments with large seating areas and private garden areas in special use rightso Balconies and loggias for the other apartmentso Additional loggias for the penthouse apartmentso Photovoltaic system with ZEVo Air-water heat pumpo Modern solid constructiono Plastic-aluminum windows with 3-fold insulation glazingo High-quality and energy-efficient materialso Electric roller shutterso High-quality fire protection technologyo Floor heatingo Multimedia network availableo Modern kitchens and high-quality sanitary facilitieso Basement rooms availableo Parking spaces available in the garageBuilding in General:o Wooden views of the roof, rafters, and eaveso Refined and modern façade designo High-quality environmental designo Modern building technology and energy-efficient constructiono Focus on high living quality and pleasant living atmosphereo High-quality and affordable living spaceLocation & EnvironmentI am located in an attractive residential area in Biel - a city that combines urban life with high quality of life and diverse leisure activities. Shopping facilities, schools, public transportation, and various leisure and sports activities are within comfortable walking distance. The Biel city center, Lake Biel, and various recreational areas are also easily accessible, making my location particularly attractive for families, couples, and professionals.Construction Start & Move-in DateMy building permit is already available. My construction start is planned for August 2026. The apartments will be ready for occupancy in...
  • Balcony / Terrace
  • Garage
  • Elevator
  • +1
Travel time
-
1 / 22
Price on request
4.5 rooms80m² living space
Landstrasse 93, 3715 Adelboden

4.5-Room Attic Apartment

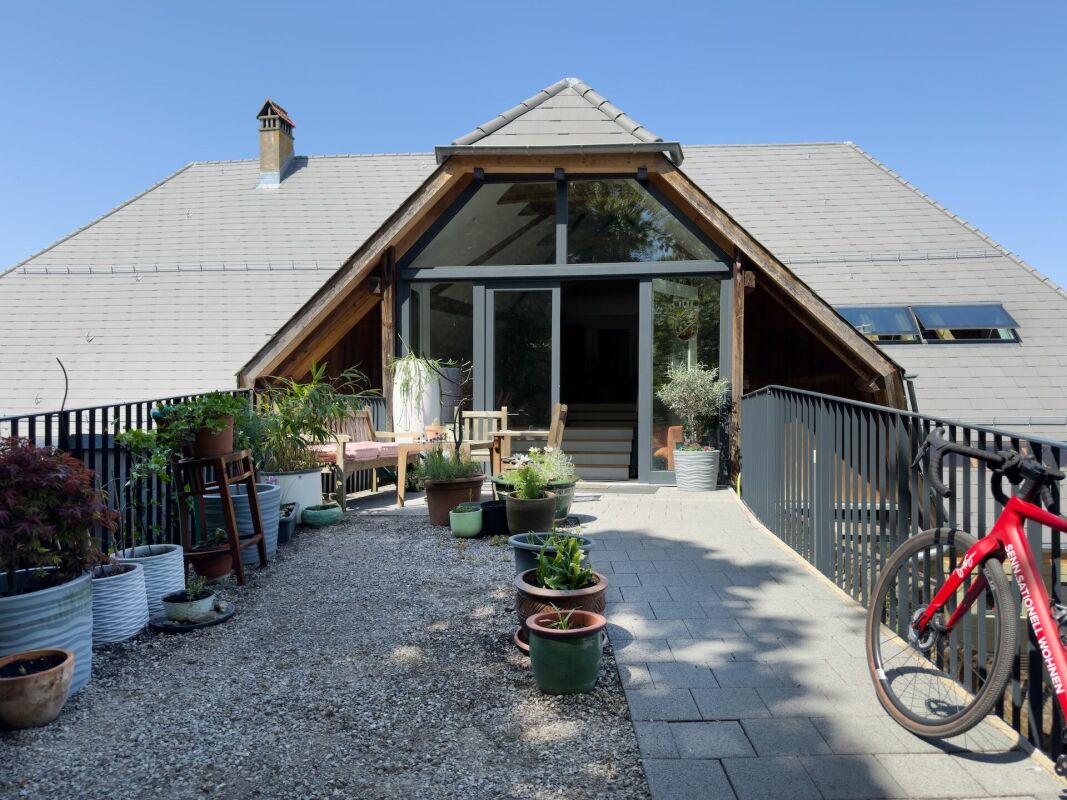
«Rustic 4.5-room attic apartment with charm and converted attic space» Are you looking for a cozy home with alpine charm? This lovingly renovated 4.5-room attic apartment (2018) in a traditional wooden chalet combines rustic coziness with modern living comfort. The apartment is located in the multi-family house «STUDÄHUS» with four residential units on Landstrasse 93 in Adelboden. Currently used as a vacation apartment, it is also ideal for rental. The attic apartment impresses with its warm, wood-dominated interior design, which creates a welcoming atmosphere. The open kitchen and dining area is spacious and offers room for social hours. The functional kitchen is cleverly planned and has sufficient storage space. A special highlight is the separate living room, which is lined with stylish old wood and exudes alpine hut charm. Here, all paths of the apartment meet and connect the adjacent bedrooms harmoniously. The converted attic offers another bedroom with its own en-suite bathroom – perfect for guests or as a private retreat. In total, two bathrooms provide sufficient comfort, even when the apartment is fully occupied. The newly created balcony in 2021 adds value to the apartment: it is wind-protected and sunny – the ideal place to enjoy the fresh Adelboden mountain air and the view of the adjacent agricultural area. In spring and autumn, cows often graze here, giving the surroundings a particularly idyllic character. Special highlights: ✔️ 2018 renovated 4.5-room apartment with rustic chalet flair ✔️ Converted attic with bedroom and en-suite bathroom ✔️ Wind-protected, sunny balcony with a view of the greenery ✔️ Central heating via oil heating (radiators) & additional wood stove for cozy warmth ✔️ Parking space directly in front of the house ✔️ Shared laundry room The location convinces with its good accessibility: located directly on the main street, the bus stop is right in front of the house. From here, you can easily reach the village center or the mountain railways. You can also reach the village on foot in about 20 minutes via the well-known Schmittegraben. Are you looking for an apartment in a friendly, uncomplicated house community environment? We look forward to your contact and will show you this special home personally!

Travel time
-
Stefan Burkhard

Stefan Burkhard

1 / 9
Stefan Burkhard

Stefan Burkhard

  • Balcony / Terrace
  • Garage
  • Elevator
  • +1
CHF 695,000.–
3.5 rooms86m² living space
Alexander-Moser-Strasse 92, 2503 Biel/Bienne

Modern 3.5-room apartment with timeless architecture and high quality

I am the new construction project at Alexander-Moser-Strasse 92 in Biel - approved and ready for my sales launch! In me, modern 2.5 to 4.5 room owner-occupied apartments are being built in an attractive location with high living quality and thoughtful architecture.Detailed information about the project, all apartments, and the current sales status can be found on the project website: https://neubau-biel.chLiving highlights of this apartment:o Spacious living and dining area with plenty of daylighto Modern open kitchen with high-quality appliances and natural stone countertopso Two bright and cozy bedroomso Exclusive bathroom with showero Practical storage room with its own washing tower (washing machine & dryer)o Built-in closet in the entrance areao Lovely balcony with pleasant living ambianceo Thoughtful room layout with optimal space utilizationo Individual design options for the interior constructionIndividual design options:o Floor coverings can be freely chosen: parquet, vinyl, or ceramic tileso Individual selection options for kitchens, sanitary facilities, and materialso Interior construction can be adapted to individual offersModern living with design freedomI combine modern living comfort with diverse design options. Thanks to my generous window areas, bright, friendly living rooms with a pleasant living atmosphere are created. My open living and dining areas create a contemporary living feeling and invite you to linger.My future owners benefit from flexible options for the interior construction. For the floor coverings, defined budgets are available, allowing materials like parquet, vinyl, or ceramic tiles to be chosen individually.Thoughtful architecture & sustainabilityo Bright and spacious floor plans with optimal space utilizationo Ground-floor apartments with large seating areas o Balconies and loggias for the other apartmentso Additional loggias for the attic apartmentso Photovoltaic system with ZEVo Air-water heat pumpo Modern solid constructiono Plastic-aluminum windows with 3-fold insulation glazingo High-quality and energy-efficient materialso Electric roller shutterso High-quality fire protection technologyo Floor heatingo Multimedia network availableo Modern kitchens and high-quality sanitary facilitieso Basement rooms availableo Parking spaces available in the buildingBuilding in general:o Wooden views of the roof, rafters, and eaveso Refined and modern facade designo High-quality environmental designo Modern building technology and energy-efficient constructiono Focus on high living quality and pleasant living ambianceo High-quality and affordable living spaceLocation & surroundingsI am located in an attractive residential area in Biel - a city that combines urban life with high living quality and diverse leisure opportunities. Shopping facilities, schools, public transportation, and various leisure and sports facilities are within comfortable walking distance. The Biel city center, Lake Biel, and various recreational areas are also easily accessible, making my location particularly attractive for families, couples, and professionals.Construction start & move-in dateMy building permit is already available. My construction start is planned for August 2026. The apartments are expected to have a construction period of 14 to 16 months.Parking options & purchase pricesFor each apartment, at least one...

  • Balcony / Terrace
  • Garage
  • Elevator
  • +1
Travel time
-
1 / 10
  • Balcony / Terrace
  • Garage
  • View
  • +2
CHF 590,000.–
5.5 rooms126m² living space
Auf Anfrage 1, 4950 Huttwil

Living in Huttwil with plenty of space - 126 m² living area and huge terrace

Spacious 5.5-room apartment with 74 m² terrace - available immediately This attractive 5.5-room apartment in Huttwil convinces with plenty of living space, generous outdoor areas, and an attractive price-performance ratio. On approximately 126 m² of living space, it offers ideal conditions for families, couples, or individuals with additional space requirements for a home office, guests, or hobbies.The bright and spacious living and dining area forms the heart of the apartment. The well-thought-out room layout creates a pleasant living feeling and offers versatile possibilities for individual design.A special highlight is the impressive balcony and terrace area of approximately 74 m². The extensive outdoor area expands the living space and offers plenty of space to relax, eat, play, or enjoy cozy hours with family and friends.With a total of 5.5 rooms, various usage possibilities are open. Additional rooms can be flexibly designed as children's, guest, work, or hobby rooms. Two bathrooms with shower and bathtub provide additional comfort in everyday life.The apartment is available immediately and is therefore particularly suitable for buyers who want to move into their new home without a long waiting period. The highlights at a glance • 5.5 rooms • approx. 126 m² living space • approx. 74 m² balcony and terrace area • bright and spacious living and dining area • practical and versatile room layout • two bathrooms with shower and bathtub • ideal for families, couples, and home office • spacious outdoor area with a view • quiet and child-friendly living environment • available immediately • garage box optional for CHF 25,000 • attractive price-performance ratio Location and surroundings Huttwil offers a pleasant combination of quiet living, good infrastructure, and high everyday suitability. Shopping facilities, schools, public transport, and various leisure activities are within easy reach.The quiet and child-friendly environment makes the apartment particularly attractive for families. At the same time, couples and working people benefit from the generous space and good accessibility. Have we sparked your interest? This 5.5-room apartment is an attractive opportunity for all those who are looking for a lot of living space, exceptionally generous outdoor areas, and versatile usage possibilities.We would be happy to send you the complete sales documentation and are available for further information or to arrange a personal viewing appointment.Contact us today - we look forward to presenting this attractive apartment to you in person.Suisse Homes - personal. professional. successful.

  • Balcony / Terrace
  • Garage
  • View
  • +2
Travel time
-
1 / 10
  • Balcony / Terrace
  • Pets allowed
  • View
  • +4
CHF 360,000.–
3.5 rooms70m² living space
Auf Anfrage 1, 3400 Burgdorf

Well-maintained 3.5-room apartment with a far-reaching view in Burgdorf

Well-maintained 3.5-room apartment with a far-reaching view in Burgdorf Above the roofs of Burgdorf, this bright and well-maintained 3.5-room apartment with a beautiful view, sunny balcony, and a pleasant living atmosphere awaits you.The apartment is located on the 5th floor of a well-maintained multi-family house with only 16 residential units and offers approximately 70 m² of living space with a practical room layout.Thanks to the elevated location, you benefit from plenty of natural daylight, pleasant privacy, and a beautiful view of the surroundings.The apartment was renovated in 2022 and presents itself today in a well-maintained condition. This offers attractive prerequisites for both owner-occupiers and buyers looking for a property as a capital investment. Bright living with a sunny balcony The bright living and dining area forms the center of the apartment and creates a pleasant atmosphere for everyday life.From here, you can directly access the sunny balcony with a view, which extends the living space outdoors and invites you to relax in the fresh air.A washing machine and dryer are available and provide additional comfort. An elevator and wheelchair-accessible entrance make it easy to reach the apartment. The highlights at a glance • 3.5-room apartment • approx. 70 m² living space • Renovation in 2022 • Upper floor with elevator • sunny balcony with a view • bright and pleasant living rooms • washing machine and dryer available • wheelchair-accessible entrance • quiet and child-friendly location • well-maintained multi-family house with only 16 residential units • pets allowed • interesting for owner-occupiers and investors Location and surroundings The apartment is located in Burgdorf and combines a quiet residential area with good accessibility and practical infrastructure.Public transportation, shopping opportunities, and schools are within a short distance. The Burgdorf train station is also easily accessible and offers attractive connections to the surrounding cities and municipalities.The combination of quiet living, good infrastructure, and the elevated location makes the apartment interesting for both owner-occupiers and investors. Have we sparked your interest? This well-maintained 3.5-room apartment combines a pleasant living atmosphere, a sunny balcony with a view, and an attractive location in Burgdorf.We would be happy to send you the complete sales documentation and are available for further information or to arrange a personal viewing appointment.Contact us today - we look forward to presenting this attractive apartment in Burgdorf to you in person.Suisse Homes - personal. professional. successful.

  • Balcony / Terrace
  • Pets allowed
  • View
  • +4
Travel time
-
1 / 13
CHF 580,000.–
3.5 rooms79m² living space
Feldeggstrasse 38, 3322 Urtenen-Schönbühl

Well-maintained, practical 3.5-room apartment including a parking space

The 3.5-room apartment for sale is located in a quiet area on the eastern edge of Urtenen-Schönbühl. Embedded in a well-maintained residential quarter and directly adjacent to the agricultural zone, the residents benefit from a natural environment with high living quality. The building at Feldeggstrasse 38/40 was built in 1992 and convinces with its manageable size and pleasant neighborhood.The offered apartment is located at Feldeggstrasse 38 in the front building with a total of eight residential units, distributed over four floors. The two houses are connected in the basement and have a shared parking garage. From there, residents can enter the building dry-shod. The apartment includes a parking space (No. 9). Additionally, the owners of Feldeggstrasse 38 and 40 have a shared car wash area at their disposal. There are also additional storage facilities for bicycles.In the basement, next to the cellar compartment belonging to the apartment, there are the jointly used laundry and drying rooms. The laundry room is equipped with a washing machine and a tumble dryer, while the adjacent drying room offers optimal conditions for laundry care thanks to a window and a Secomat. The cellar was supplemented by the current owner with a practical triple socket. The property currently has an oil heating system, but a conversion to district heating is planned.Access to the property is via a well-maintained entrance area. The elevator can be reached from both the basement and the high ground floor – a special comfort, especially since the apartment is located on the 3rd upper floor. In front of the apartment door, a small anteroom offers space for a shoe rack and an umbrella stand.The entrance area of the apartment presents itself compactly and functionally and offers space for a wardrobe solution. An intercom system provides additional comfort. In the entrance area and throughout the living and dining area, modern, low-maintenance floor tiles in a timeless dark gray have been laid.Directly upon entering, the first room is located on the left. The orientation towards nature and east allows for a beautiful view into the green and lets the morning sun flow into the room. Next to it is the approximately 15 m² large bedroom, which also benefits from the eastern orientation and promises a pleasant start to the day. Both rooms are equipped with low-maintenance laminate floors. Insect screens on the opening window wings and curtain rods for darkening provide additional living comfort.The bathroom presents itself in a very well-maintained condition. Equipped with a sink and a walk-in bathtub with a glass partition, it offers a functional and timeless equipment. The heart of the apartment is the spacious living and dining area. With approximately 43 m² of living space, this room offers a bright and versatile space that meets different furnishing wishes. The large window front to the balcony provides plenty of daylight and creates a pleasant living atmosphere. Here, too, a window wing is equipped with an insect screen.In the living room, there is a fireplace, which is currently not in use, but can be reactivated without major effort using the existing components. This provides cozy and comfortable hours in the living area.From the living room, you can access the west-facing balcony and enjoy the evening sun to the fullest. It was equipped by the current owner with great care and attention to comfort. In addition to a sunshade, an electrically operated vertical weather protection is available. The equipment is complemented by a southern and a northwest windscreen, which can be opened as needed.The kitchen was opened to the living and dining area by the current owner and blends harmoniously into the open living concept. Bright fronts and low-maintenance floor tiles underline the friendly atmosphere and give the room a spacious effect. Particularly practical is the integrated washing machine in the apartment, which was unobtrusively built into the space under the refrigerator. Additional storage space is created by a cleverly integrated bar furniture, which also serves as a connection to the living area.Adjacent to the kitchen is another room, originally designed as a guest toilet. The existing connections are still available, so that an additional toilet with a sink can be realized with manageable effort. The current owner last used this room as a practical retreat or additional storage space.The apartment presents itself overall in an extremely well-maintained and good condition. It has been carefully maintained on an ongoing basis, convinces with its cleanliness, and can be occupied immediately without major investment requirements. An attractive opportunity for all those looking for a home with a well-thought-out floor plan, high living comfort, and natural living in Urtenen-Schönbühl.Viewings are generally offered on Tuesdays and Thursdays.

Alexandra Fux

Alexandra Fux

Kundenberaterin

Travel time
-

Suggested properties for you based on search results