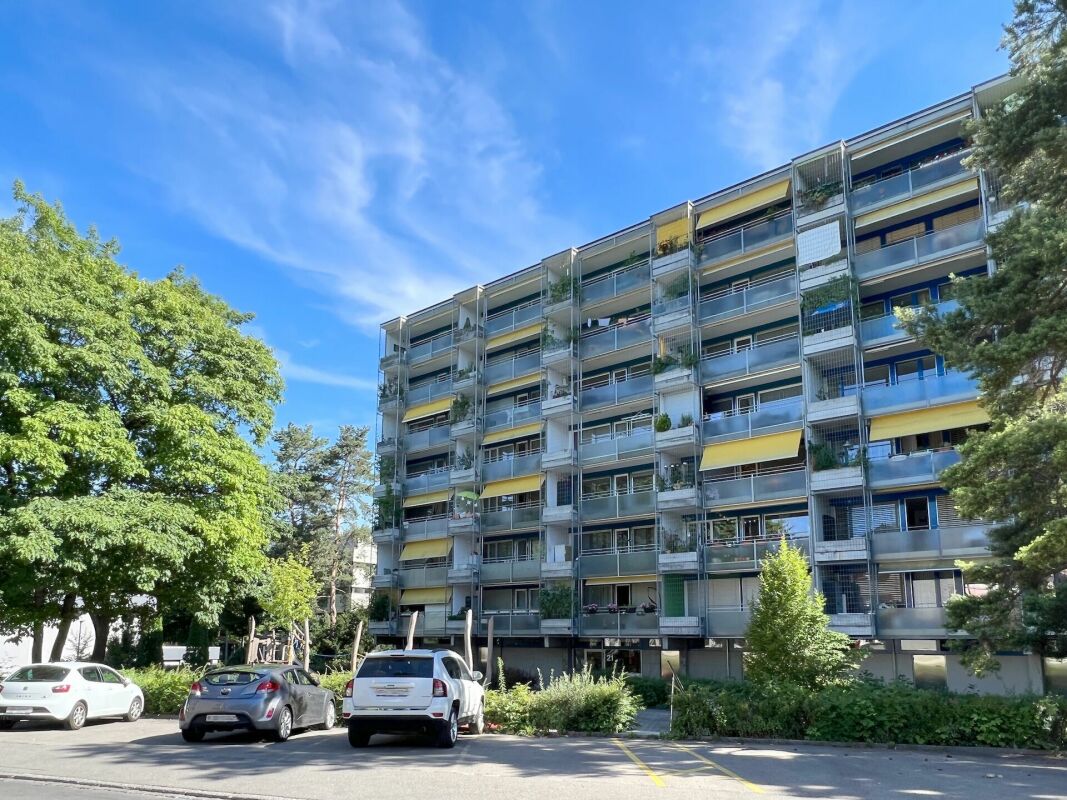
1117 results - Apartment to buy in Canton Bern

New building
1 / 16
CHF 887,000.–
4.5 rooms134m² living space
Aebnitstrasse 3, 3296 Arch

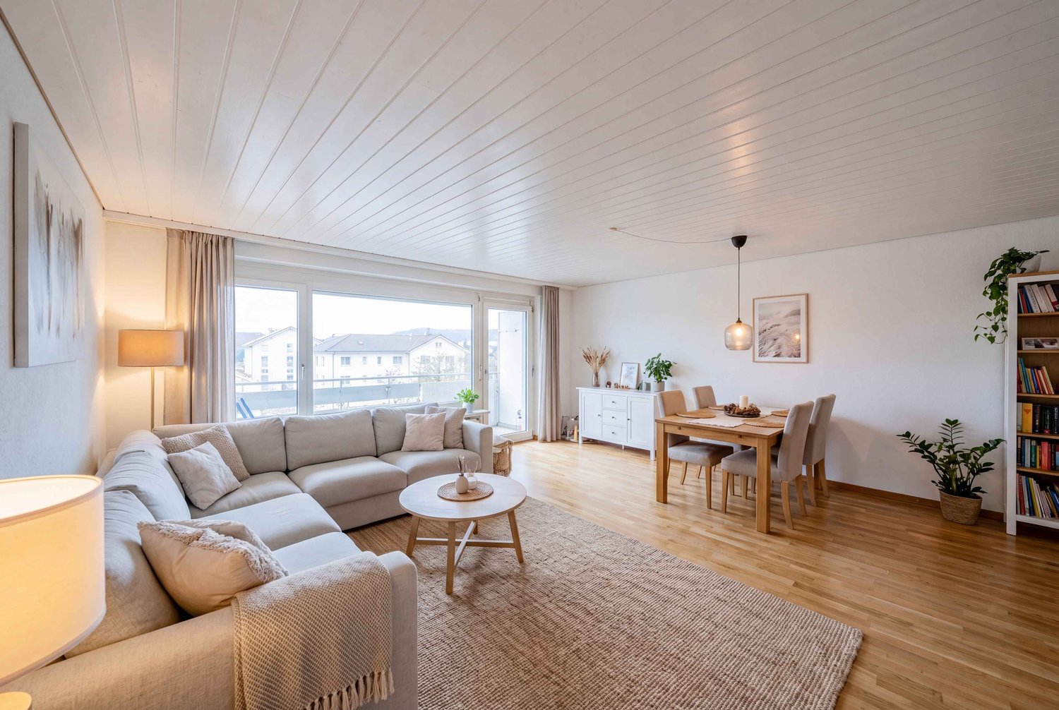
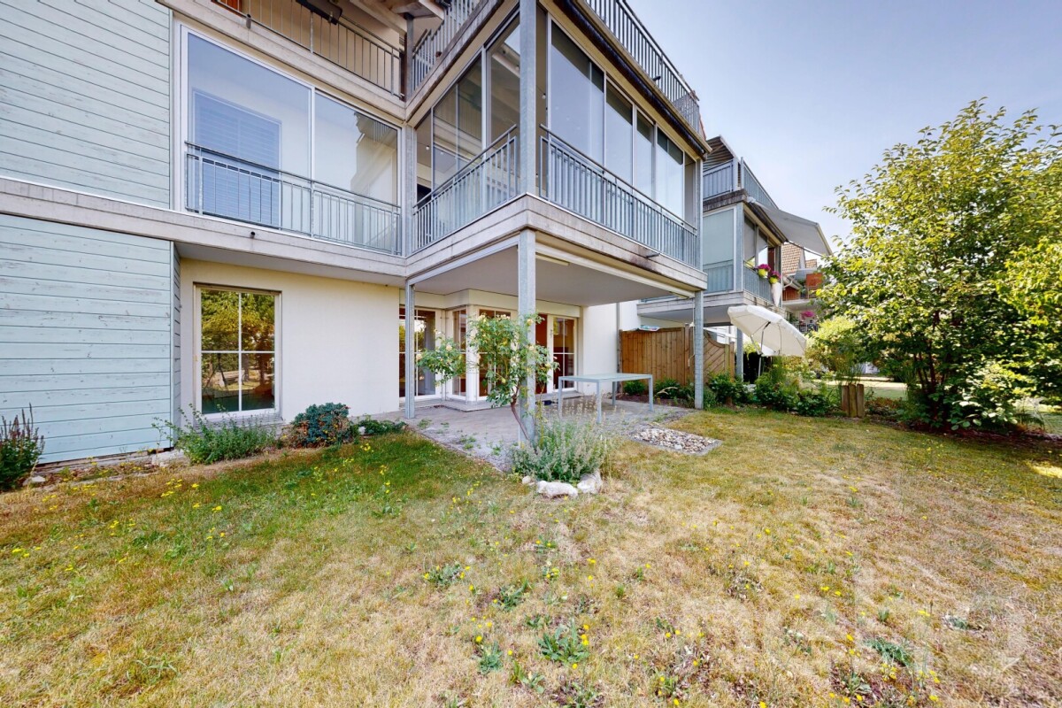
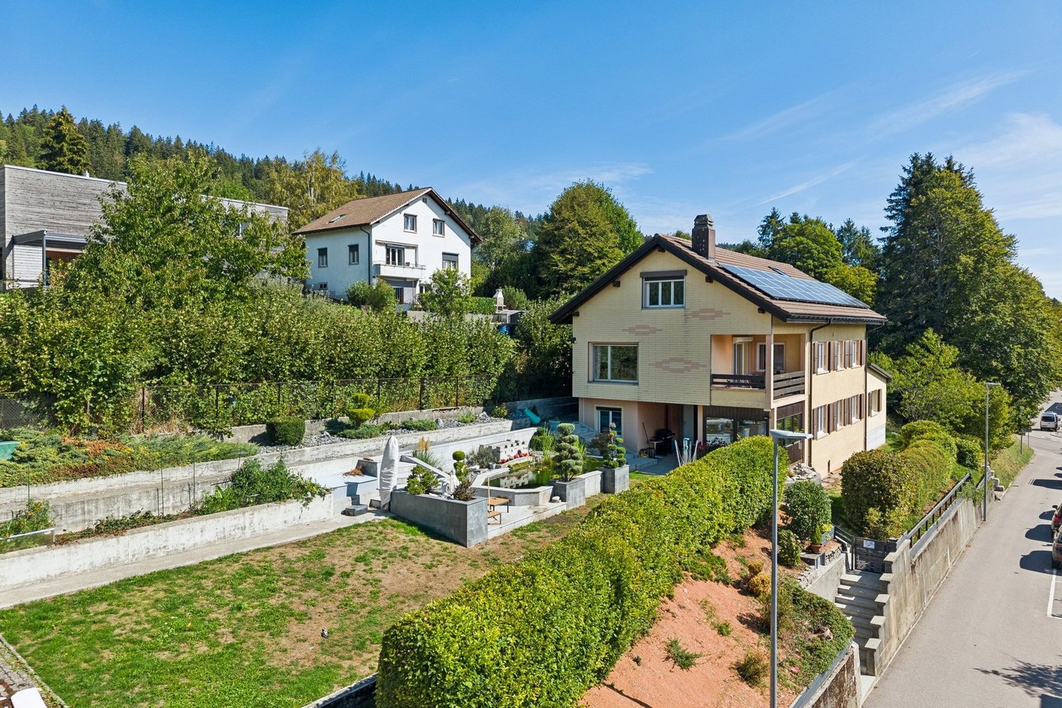
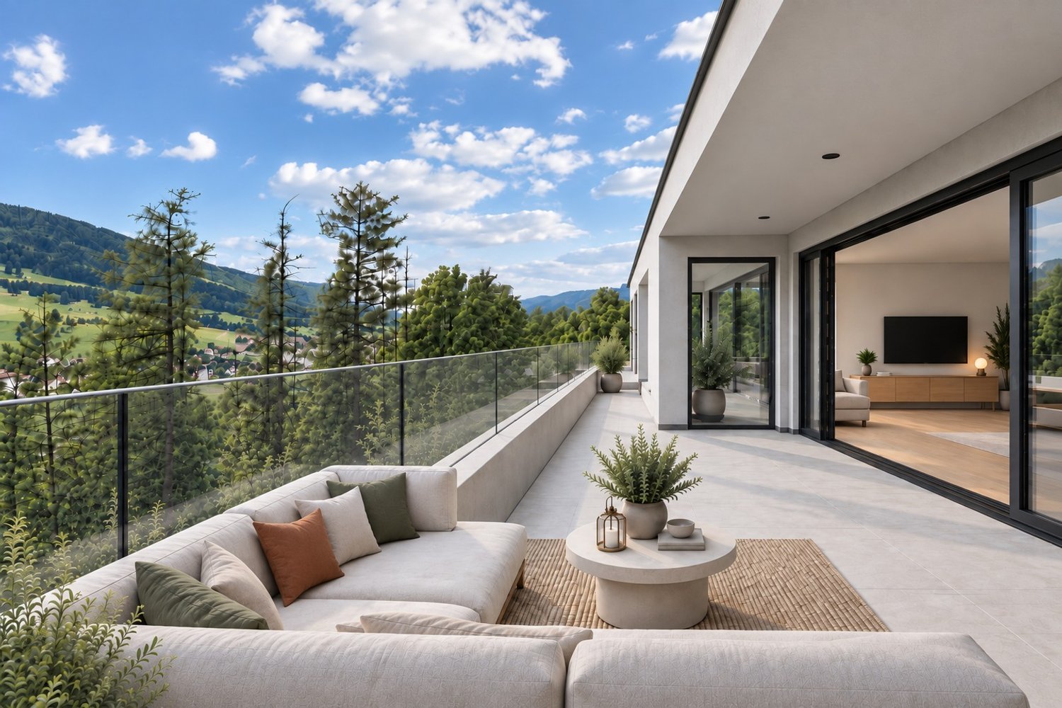
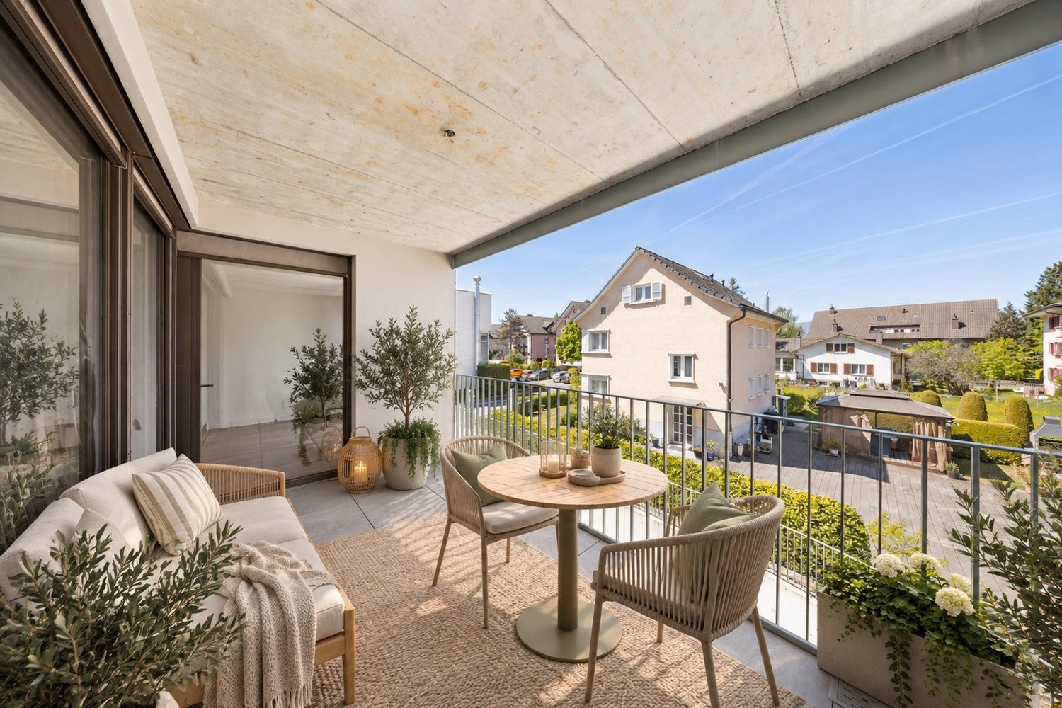
Exclusive 4.5 room garden apartments in Arch

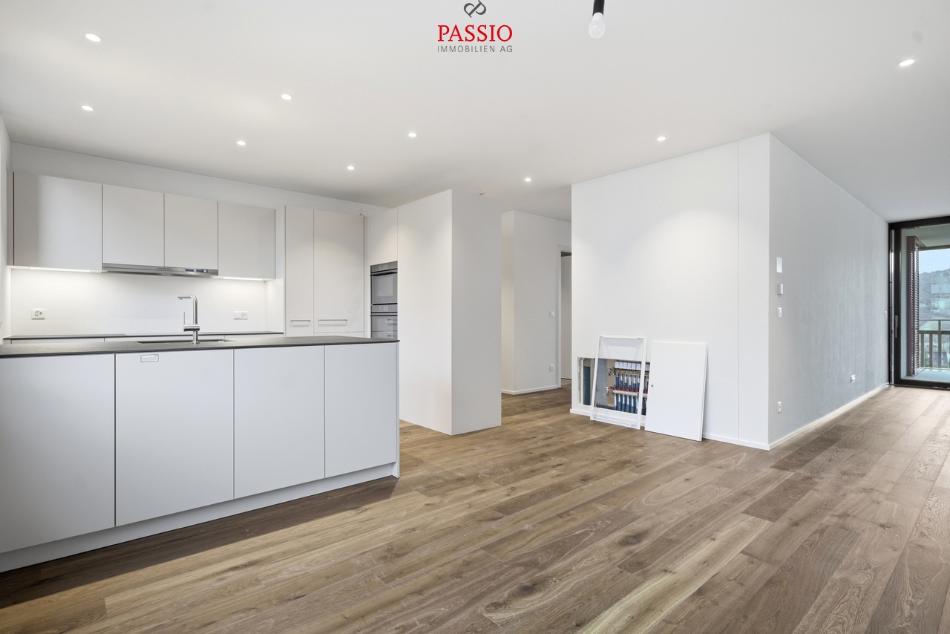
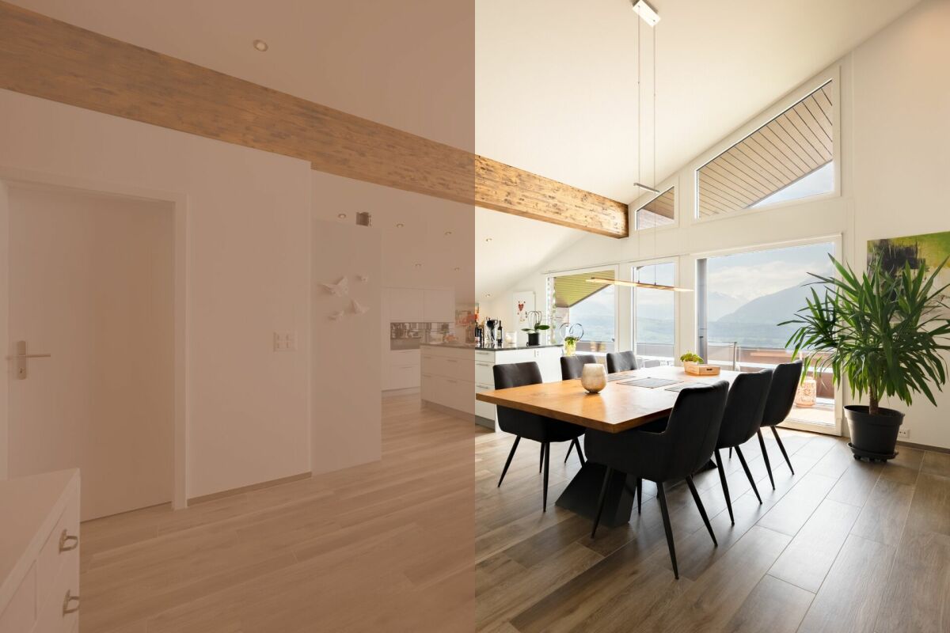
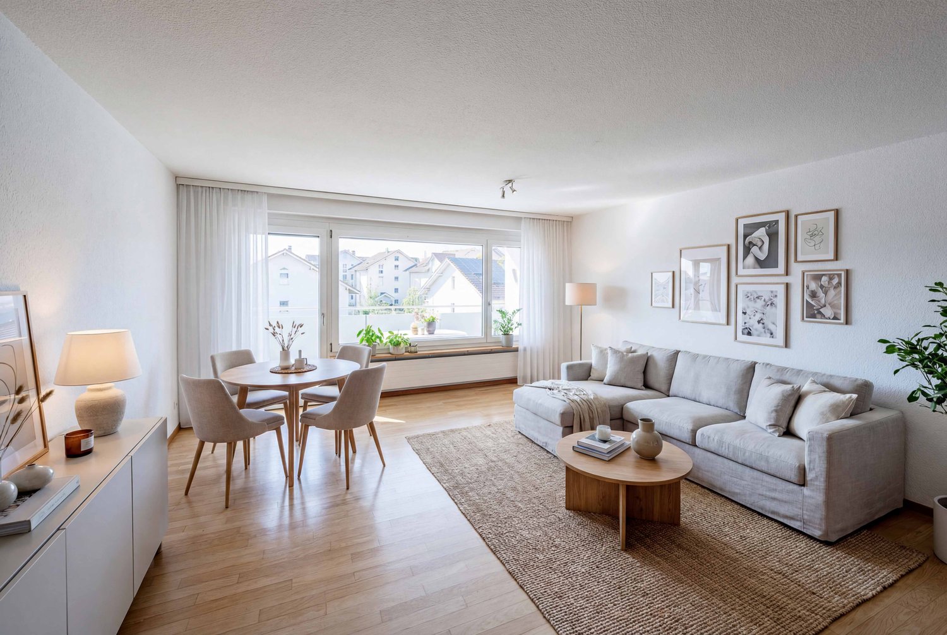
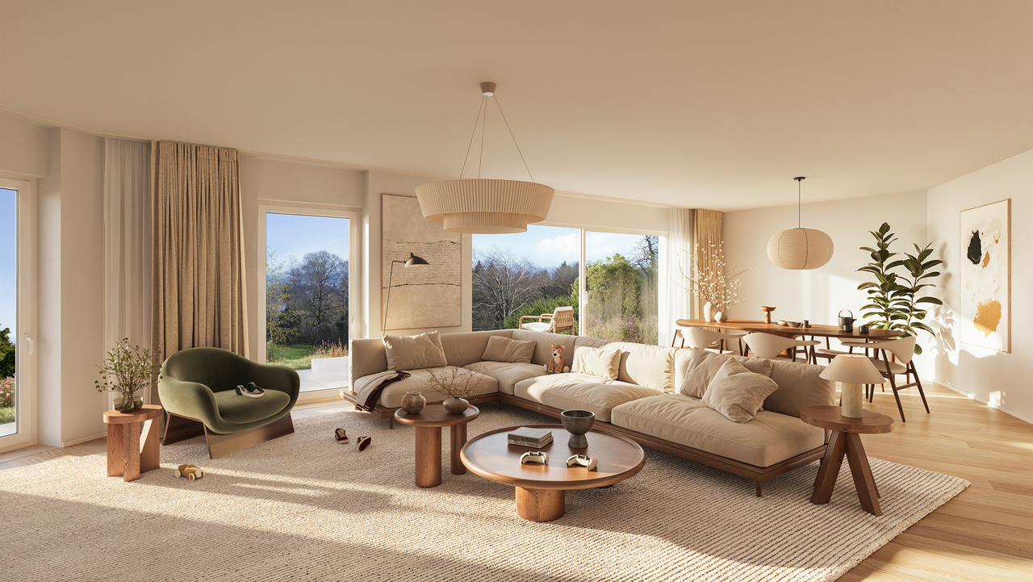
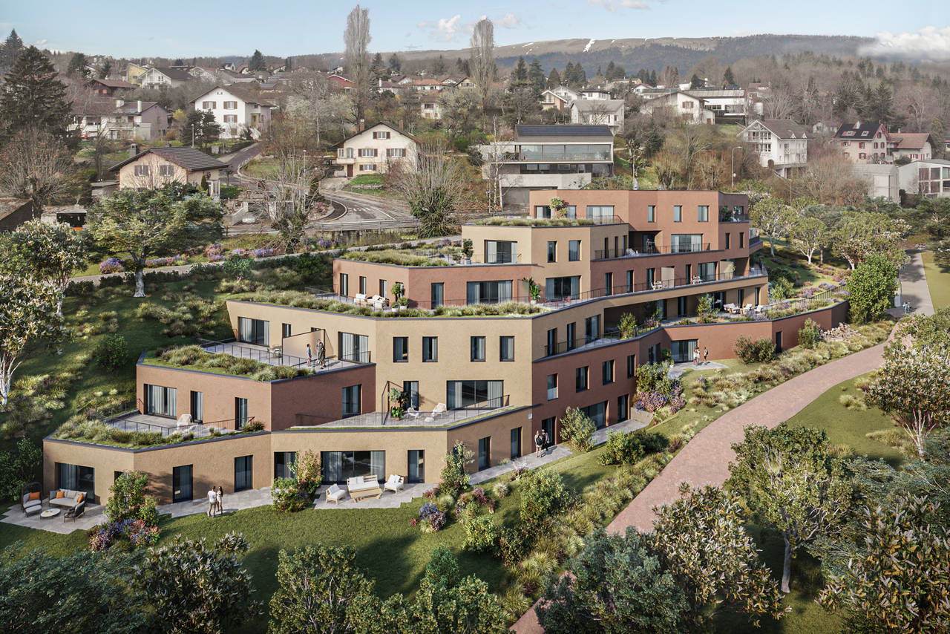
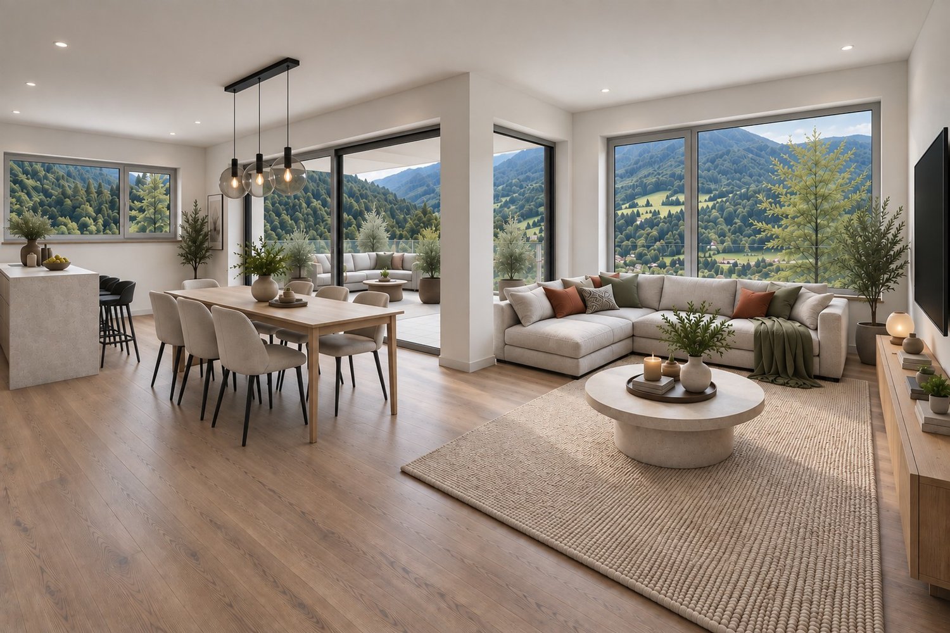
Your new home in Arch; – spacious living with a single-family house feelingIn a quiet, sunny, and idyllic location on Aebnitstrasse 3 in Arch, two modern multi-family houses are being built, which perfectly combine contemporary living with rural quality of life.Here, you're not just getting an apartment; - but a home to arrive, feel good, and stay.The attractive 4.5-room apartments convince with spacious floor plans, bright rooms, and high-quality interior design.Particularly, multi-family house B provides a living feeling reminiscent of a modern single-family house thanks to its well-thought-out architecture.Apartment AE2 – 4.5 rooms on the ground floor, MFH A • Spacious living area with approximately 134 m² BGF plus auxiliary rooms • Entire floor plan with a special living feeling and plenty of privacy • Covered terrace with 36 m² and private green space • Bright, sun-drenched rooms that invite you to linger • Exclusive carpentry kitchen with plenty of storage space, noble materials, and V-ZUG built-in appliances; - perfect for connoisseurs • Master bedroom with its own bathroom; - your personal retreat • Separate household room with its own washing machine directly in the apartment • Interior design according to your wishes; - you design your home • Private basement room per apartment • Direct access to the parking garage via elevator and staircase • Sustainable photovoltaic system on the roof • High-quality solid construction; – durable and value-stable • Lovingly designed surroundings with plenty of greenery and recreational quality Additionally, spacious parking garage spaces can be purchased from CHF 36,000.In the basement of MFH B, hobby and craft rooms are also available, which can be purchased from CHF 29,000.Other available 4.5 room apartments:Multi-family house A; - modern living with a feel-good character • 4.5-room ground floor apartment east with terrace & private garden – from CHF 887,000 • 4.5-room apartment on the upper floor east – from CHF 867,000 Multi-family house B; - living like in a single-family house • 4.5-room ground floor apartment with terrace & private garden – from CHF 927,000 Would you like more detailed information about the project? ; - contact us, we'll be happy to introduce you to the project.Your new home – within reach: The building application was submitted in February 2026, with a planned move-in date in spring/summer 2028.The modern and clever floor plans leave no wishes unfulfilled – and the best part: you can contribute your own ideas from the start.We look forward to hearing from you.bauatelier-fuhrer.ag

Travel time
-
New building
1 / 13
CHF 867,000.–
4.5 rooms132m² living space
Aebnitstrasse 3, 3296 Arch

Spacious 4.5-room apartments in Arch

Your new home in Arch – stylish living, arriving and feeling goodIn a quiet, sunny and idyllic location on Aebnitstrasse 3 in Arch, two modern multi-family houses are being built, which perfectly combine modern living with rural quality of life.Here you can expect not just an apartment, but a home to arrive, feel good and stay.The spacious 4.5-room apartments convince with well-thought-out floor plans, bright rooms and high-quality interior design. Whether as a retreat for the family, a stylish home for couples or as a long-term investment, you can enjoy high-quality living here.4.5-room apartments • Spacious living areas with approximately 132-142 m² BGF plus ancillary rooms • Sunny, covered balcony with 26 m² or terrace with 36 m² • Bright, sunny rooms that invite you to linger • Exclusive carpentry kitchen with plenty of storage space, noble materials and V-ZUG built-in appliances; perfect for connoisseurs • Master bedroom with its own bathroom; your personal retreat • Separate household room with its own washing machine directly in the apartment • Interior design according to your wishes; you design your home • Private basement room per apartment • Direct access to the parking garage via lift and staircase • Sustainable photovoltaic system on the roof • High-quality solid construction; durable and value-stable • Lovingly designed surroundings with plenty of greenery and recreational quality Additionally, spacious parking garage spaces can be purchased from CHF 36,000.Other available 4.5-room apartments:Multi-family house A; modern living with a feel-good character • 4.5-room ground-floor apartment east with terrace and private garden – from CHF 887,000 Multi-family house B; living with a single-family house character • 4.5-room ground-floor apartment with 46 m² terrace and garden – from CHF 927,000 Would you like more information about the project? ; please contact us, we will be happy to introduce you to the project in more detail.Your new home – within reach: The building application was submitted in February 2026, with a planned move-in date in spring/summer 2028.The modern and clever floor plans leave no wishes unfulfilled – and the best part: you can contribute your own ideas from the start.We look forward to hearing from you.bauatelier-fuhrer.ag

Travel time
-
New building
1 / 14
CHF 717,000.–
3.5 rooms108m² living space
Aebnitstrasse 3, 3296 Arch

Highlight; - 3.5 room attic apartments in Arch

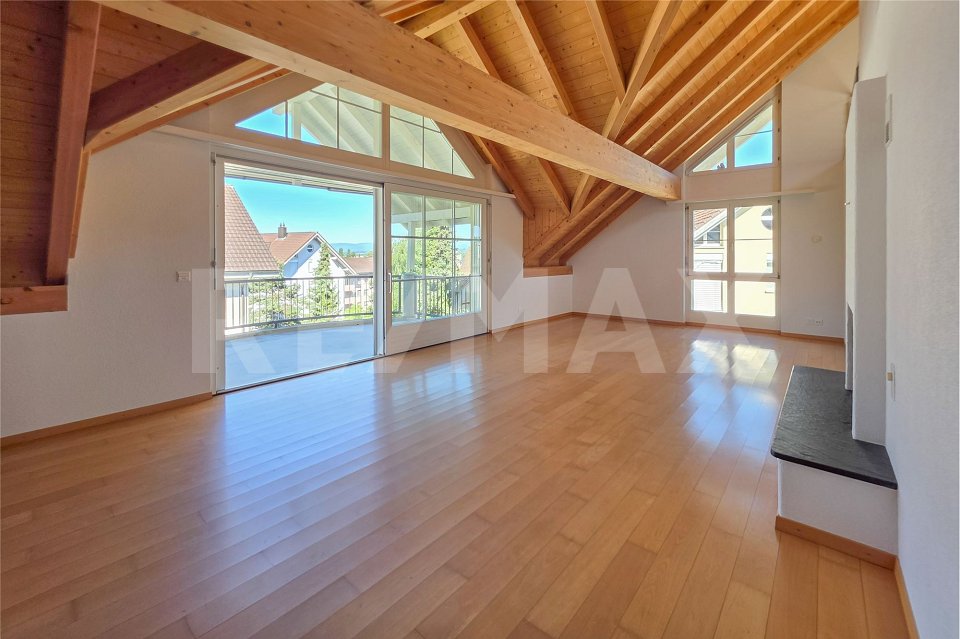
Your new home in Arch – modern living in a relaxed environmentIn a quiet, sunny, and idyllic location on Aebnitstrasse 3 in Arch, two modern multi-family houses are being built, which perfectly combine modern living with rural quality of life.Here, you're not just getting an apartment; - but a home to arrive, feel good, and stay.The attractive 3.5-room attic apartments impress with generous space concepts, plenty of daylight, and a high-quality finish. Whether for couples, singles with space requirements, or as a value-stable investment; - here you experience living comfort in a stylish and pleasant environment.Apartment AD6 – 3.5 rooms in the attic, MFH A • Spacious living area with approx. 108 m² BGF plus ancillary rooms • Covered loggia with 16m2 and recess • Bright and open living rooms with an inviting atmosphere • Exclusive carpentry kitchen with plenty of storage space, noble materials, and V-ZUG built-in appliances; - perfect for connoisseurs • Master bedroom with private bathroom; - your personal retreat • Separate household room with its own washing machine directly in the apartment • Interior design entirely according to your wishes; - you design your home • Private basement room per apartment • Direct access to the parking garage via elevator and staircase • Sustainable photovoltaic system on the roof • High-quality massive construction; – durable and value-stable • Lovingly designed surroundings with plenty of greenery and recreational quality Additionally, spacious parking garage spaces can be purchased from CHF 36,000.Other available 3.5 room apartments:Multifamily house A; - modern living with a feel-good character • 3.5-room attic apartment west with covered loggia – from CHF 777,000 Multifamily house B; - living with a single-family house character • 3.5-room apartment on the top floor with loggia – from CHF 747,000 Would you like more information about the project? ; - contact us, we would be happy to introduce you to the project in more detail.Your new home – within reach: The building application was submitted in February 2026, with a planned move-in date in spring/summer 2028.The modern and clever floor plans leave no wishes unfulfilled – and the best part: you can contribute your own ideas from the start.We look forward to you.bauatelier-fuhrer.ag

Travel time
-
Gudrun Pfeiffer

Gudrun Pfeiffer

1 / 9
Gudrun Pfeiffer

Gudrun Pfeiffer

  • Balcony / Terrace
  • Garage
  • View
  • +4
CHF 1,890,000.–
5.5 rooms184m² living space
Vogelsang 83, 2502 Biel

Exclusive attic apartment with three terraces and impressive panoramic views

In a quiet and yet central residential area in Biel, this high-quality 5.5-room attic apartment awaits you with an impressive panoramic view over the city of Biel to the Bernese Alps.The well-thought-out floor plan, the high-quality construction standard, and the spacious outdoor areas create a living ambiance that meets the highest standards.The apartment is located in a multi-family house built in wood construction and offers the following highlights: • Spacious living area: 184 m² with well-planned room layout • Bright living and dining area: approx. 60 m² with direct access to two terraces • High-quality kitchen: with cooking island, Bora extractor, high-quality appliances, and plenty of storage space • Four versatile rooms: Some with direct access to the terrace and/or en-suite bathroom • Three stylish bathrooms: One with bathtub and two with shower • Practical réduit: With washing tower and controlled apartment ventilation • Three terraces: The largest with pergola and sun sail – ideal for relaxing and enjoying the breathtaking panoramic view • Energy-efficient: Pellet heating with underfloor heating, MINERGIE-ECO standard, and controlled apartment ventilation ensure a pleasant room climate all year round • Comfort: Elevator directly to the attic apartment • Basement compartment: Spacious basement room on the lower floor (approx. 17 m²) • Parking: Up to four garage parking spaces can be purchased separately for CHF 35,000 each. One of the garage parking spaces already has an electric vehicle charging station installed. The apartment is well connected and located in the popular Beaumont quarter. It combines modern living, energy efficiency, and a family-friendly environment in Biel. A rare opportunity that you should not miss!ContactHave we sparked your interest? We would be happy to send you the detailed sales documentation with further information.Consulting & Salesbumbacher immobilien gmbhWillestrasse 38957 SpreitenbachTel. 056 410 22 11

  • Balcony / Terrace
  • Garage
  • View
  • +4
Travel time
-
1 / 25
CHF 895,000.–
7.5 rooms180m² living space
Hofstrasse 21, 4912 Aarwangen

Living like in your own house: 7.5 rooms, 180 m2, large private garden & sauna

In a quiet location, directly on the recreational area, this exceptional 7.5-room house with approximately 180 m2 of living space on 3 floors awaits you. The lovingly renovated property (core renovation 1994) combines the charm of a historic farmhouse with modern living comfort and offers a living feel that is very close to a single-family house.The heart of the property is the spacious, exclusively usable garden area. Whether cozy family evenings on the terrace, playing in the green or relaxed enjoyment of nature - here, peace, privacy, and quality of life are at the forefront.The well-thought-out room layout offers plenty of space for families, home offices, or individual living concepts. Three bathrooms, a sauna, and numerous secondary rooms provide high living comfort and versatile usage possibilities.The most important advantages at a glance: • Core renovation 1994 • 7.5 rooms with approximately 180 m2 of living space • Living on 3 floors • Large, exclusively usable garden • Stylishly renovated and continuously maintained • 3 bathrooms • Private sauna • Separate attic with versatile usage possibilities • Basement and attic rooms • Underground parking space and additional outdoor parking space • New heat pump • Renovation fund available • No major investments foreseeable • Quiet living location with immediate proximity to nature Despite condominium ownership, you benefit from a high degree of independence. Most costs are billed individually according to consumption, making living comfortably independent.

Travel time
-
1 / 13
CHF 2,480,000.–
3.5 rooms181m² living space
Riedstrasse 13, 3600 Thun

ImmoWyss - Stylish attic apartment with lake view in Park Schönegg Thun

We publish only a selection of our offerings on real estate portals. You can find a complete overview of all current objects at any time on www.immowyss.ch. Detailed information about this property with additional images, floor plans, and complete sales documentation can be found at https://www.immowyss.ch/immobilien/?objekt-id=BE318. Living above the roofs of Thun: Exclusive attic apartment in the sought-after Park Schönegg. The arrival already conveys a feeling of privacy and exclusivity: From the entrance hall, you can easily reach your attic apartment with the lift - a living comfort that delights in everyday life and gives guests a special feeling of living already when entering. The entrance area welcomes you with a custom-made built-in wardrobe, whose noble materials and harmonious design stylishly underline the high-quality character of the apartment. Here, elegance and functionality combine to form a harmonious whole. The heart of the apartment is the spacious living, dining, and kitchen area. Light-flooded rooms, flowing transitions, and thoughtful room design create an ambiance of width and coziness at the same time. The large sliding doors open the living room to the terrace and allow the interior and exterior areas to merge seamlessly. Whether during a relaxed breakfast in the morning sun or a glass of wine in the evening - the terrace becomes an extended living room under the open sky. The view speaks for itself: Unique to the city of Thun, Lake Thun, and the popular Niesen. The modern kitchen delights with a spacious work island, plenty of storage space, and a clear formal language. High-quality built-in appliances and all common devices such as oven and dishwasher offer the best conditions for culinary pleasure moments and social hours with family and friends. Directly behind the kitchen is a practical retreat with a washing tower, trough, and custom-made built-in cabinets. This thoughtful secondary room ensures order and additional storage space without affecting the elegant living area. A special highlight is the additional room, which is currently used as a private wellness oasis. The integrated sauna invites you to relax after a long day and is perfectly complemented by an additional shower. A retreat that pampered body and mind and gives the home an extraordinary note. Another special feature is located one floor down. The area at the access via the staircase has been developed into a living space and can be used flexibly as an additional room. Whether as a home office, guest room, hobby room, or personal retreat - this room offers a variety of uses and ideally expands the attractive room offer of the apartment. The most important advantages speak for themselves: - Dreamlike living situation in the park with lake and mountain view - Peace and sun all day - Attic apartment at the highest level - Large, sun-kissed terrace with garden - Access from the entrance hall with the lift directly into your own apartment - A total of 3 separate outdoor areas - 2 parking spaces in the entrance hall are allocated in the regulations - Spacious basement/storage room of approx. 20 m2 Have we sparked your interest? Arrange a viewing appointment today and take a look at the interesting Immo Wyss offer on site. *** SALES DOCUMENTATION *** Download the sales documentation including address, floor plans, and many pictures at www.immowyss.ch. Simply fill out the contact form and you will receive the documents immediately and around the clock by email.

Nadia Balmer

Nadia Balmer

Travel time
-
1 / 13
CHF 895,000.–
3.5 rooms92m² living space
Spiezstrasse 22, 3645 Gwatt

3.5 room new building apartments in Gwatt

5 condominiums - Living between lake, city and nature • 1x 3 ½ room ground floor apartment east, CHF 895,000.- • 1x 3 ½ room upper floor apartment east, CHF 895,000.- • 1x 2 ½ room attic apartment, CHF 950,000.- • Turnkey new building project (ready for occupancy) • Interior design (according to photos) for the 3 ½ room apartments • Parking spaces à CHF 40,000.- each • 2 apartments are already sold In a privileged location in the popular Gwatt, a newly built multi-family house is located at Spiezstrasse 22, a modern new building project that combines contemporary architecture with high-quality living. The property is situated in the immediate vicinity of Lake Thun, recreational areas, and diverse shopping and leisure opportunities - an ideal location for people who appreciate both urbanity and nature. Architecture and designThe new building impresses with a clear, timeless architecture and spacious window fronts, providing plenty of light and an open living feel. Beautiful materials, well-thought-out floor plans, and a harmonious exterior appearance characterize the overall project. This creates a living space that optimally combines comfort, aesthetics, and functionality. Living quality and equipmentThe planned units offer modern and energy-efficient construction according to today's standards. Bright living rooms, stylish kitchens and bathrooms, practical auxiliary rooms, and a pleasant room climate create a home to feel good in. Depending on the apartment, there are balconies, terraces, or private outdoor areas that ideally complement the living space. Location advantagesThe location in Gwatt is one of the most sought-after addresses in the Thun region. The proximity to the lake, the beach, walking paths, and the nature reserve makes the quarter particularly attractive. At the same time, the city center of Thun, the highway access, and public transportation are quickly accessible. Commuters, families, and couples benefit from short distances and high living quality. Sustainability and future viabilityThe new building is being realized according to modern energy requirements and relies on sustainable solutions that create long-term value. Efficient heating systems, a contemporary building envelope, and the option for renewable energy solutions are central components of the project. A new home in Gwatt - livable, modern, perfectly locatedWith the new building at Spiezstrasse 22, a high-quality residential offer is being created in a prime location. The project appeals to people who want to combine modern living with a natural lifestyle and value a quiet, yet optimally connected environment. For further information or a personal conversation, we are at your disposal at any time. Visit the already built-out apartments with us.All 3.5 room apartments are identically built according to the photos!

Travel time
-
1 / 13
CHF 689,500.–
3.5 rooms75m² living space
Aeschlenstrasse 1a + 3, 3654 Gunten (Sigriswil)

New construction project with 16 condominiums in Gunten (Sigriswil)

Further information and sales documentation with floor plans and virtual 360-degree panorama tour • New construction project with 2 buildings with 8 apartments each • 3 ½ to 4 ½ room new apartments • Modern and sustainable architecture • Aging-friendly apartments with elevator • Balconies/seating areas with views of the mountains and partially of the lake • Idyllic and sheltered residential area directly on the forest edge • Central location next to public transportation, Lake Thun, Gunten, Oberhofen, Thun, etc. -> A 360-degree panorama tour of all apartments can be found in the following link: RealityStream (link in -> new window copy)https://www.dvdarch.ch/Hosting/Sigriswil/realitystream.html On this beautiful property, two buildings with a total of 16 apartments are being built. Eight apartments per house and 20 parking spaces (House A: 8 spaces / House B: 12 spaces). The development at Aeschlenstrasse 1a + 3 is located in an elevated, sunny slope location directly on the forest edge in Gunten near Sigriswil. Sales prices (without parking space):House A Aeschlenstr. 1a2761-1: 3½ room apartment, ground floor left (east) CHF 710'500.2761-2: 3½ room apartment, ground floor right (west) CHF 710'500.2761-3: 4½ room apartment, 1st floor left (east) CHF 809'500.2761-4: 4½ room apartment, 1st floor right (west) CHF 809'500.2761-5: 4½ room apartment, 2nd floor left (east) - SOLD2761-6: 4½ room apartment, 2nd floor right (west) - SOLD2761-7: 4½ room apartment, top floor left (east) CHF 1'125'500.2761-8: 4½ room apartment, top floor right (west) - SOLD House B Aeschlenstr. 31914-1: 3½ room apartment, ground floor left (east) CHF 689'500.1914-2: 3½ room apartment, ground floor right (west) CHF 689'500.1914-3: 4½ room apartment, 1st floor left (east) CHF 789'500.1914-4: 4½ room apartment, 1st floor right (west) CHF 789'500.1914-5: 4½ room apartment, 2nd floor left (east) CHF 839'500.1914-6: 4½ room apartment, 2nd floor right (west) CHF 839'500.1914-7: 4½ room apartment, top floor left (east) CHF 1'055'500.1914-8: 4½ room apartment, top floor right (west) - SOLD Plus parking spaces at CHF 40'000 each (total 20 parking spaces available) The condominiums are intended for use as a primary residence. Use as a vacation or secondary residence is currently not permitted according to the municipality of Sigriswil. Living where others vacation. A perfect place to relax, enjoy the sun on the balcony or seating area, and leave everyday life behind. Convince yourself! Have we sparked your interest? We look forward to your contact inquiry!

Travel time
-
1 / 13
CHF 690,000.–
4.5 rooms105m² living space
Gummenweg 31, 2543 Lengnau

New building with great view and 2 indoor parking spaces

Discover this attractive 4.5-room apartment on the 2nd floor of a new building from 2023 in Lengnau. With 105 m² of living space, this modern apartment offers plenty of space and comfort for families or couples who appreciate spacious living.The apartment convinces with: • Spacious room layout: 4.5 bright rooms with modern floor plan • Two bathrooms: Comfortably and modernly equipped bathrooms, including a laundry tower with washing machine & dryer. • Private balcony: With great views of the Alps • Barrier-free: Convenient access to all floors with the elevator • Indoor parking spaces: 2 spaces are available and must be purchased separately Location and surroundings: The apartment is located in a quiet area and is yet well connected. Lengnau BE train station is just a 9-minute walk away, and the Lengnau bus stop is only 4 minutes away. For daily needs, the VOI supermarket is just a 5-minute walk away. The school on Nerbenstrasse can be reached on foot in 13 minutes.This sunny and quiet apartment is available immediately and offers modern living comfort in an attractive community. Perfect for all those who value quality, comfort, and good infrastructure.We would be happy to provide you with the link to download the sales documentation as well as for the virtual tour. We look forward to your contact and are available for additional information.

Andreas Gerber

Andreas Gerber

Travel time
-
1 / 13
CHF 689,500.–
4.5 rooms105m² living space
Aeschlenstrasse 1a + 3, 3654 Gunten (Sigriswil)

New construction project with 16 condominiums in Gunten (Sigriswil)

• New construction project with 2 buildings, each with 8 apartments (a total of 16 condominiums) • 3 ½ to 4 ½ room new apartments • Modern and sustainable architecture • Aging-friendly apartments with elevator • Balconies and seating areas with views of the mountains and partially on Lake Thun • Idyllic and protected living location directly on the forest edge • Central location near public transportation, Lake Thun, Gunten, Oberhofen, Thun, and more Virtual 360-degree tours:A 360-degree panorama tour of all apartments can be found in the following link: RealityStream (copy link into a new window) https://www.dvdarch.ch/Hosting/Sigriswil/realitystream.html On this beautiful property, two buildings with a total of 16 apartments are being built. Eight apartments per house and 20 parking spaces (House A: 8 spaces / House B: 12 spaces). The development at Aeschlenstrasse 1a + 3 is located in an elevated, sunny slope position directly on the forest edge in Gunten near Sigriswil. The recreational area begins directly in front of the door. Hikers, joggers, walkers, cyclists, bikers, and water sports enthusiasts will find a variety of leisure activities here. In the summer, the nearby Lake Thun (about 10 minutes' walk) invites you to swim and relax. In the winter, the ski areas of the Bernese Oberland can be reached quickly. The bus stop Gunten, Örtliboden (line 24) is located immediately at the development. The city of Thun can be reached by car in about 10 minutes (about 6 km). The generously sized and differently designed 3 ½ and 4 ½ room apartments offer space for various needs and allow a lot of freedom in individual furnishing. The attractive balconies or seating areas offer a beautiful view of the Niesen and partially of the Stockhorn. The high-quality, modern equipment stands for a high quality of living. Each apartment is equipped with its own washing machine and dryer. For additional storage space, each apartment has a cellar, which is located in the ground or basement floor. All floors as well as the parking garage can be reached comfortably with the elevator. Sales prices (excluding parking space):House A, Aeschlenstr. 1a2761-1: 3½ room apartment, ground floor left (east) CHF 710,500.2761-2: 3½ room apartment, ground floor right (west) CHF 710,500.2761-3: 4½ room apartment, 1st floor left (east) CHF 809,500.2761-4: 4½ room apartment, 1st floor right (west) CHF 809,500.2761-5: 4½ room apartment, 2nd floor left (east) - SOLD2761-6: 4½ room apartment, 2nd floor right (west) - SOLD2761-7: 4½ room apartment, top floor left (east) CHF 1,125,500.2761-8: 4½ room apartment, top floor right (west) - SOLD House B, Aeschlenstr. 31914-1: 3½ room apartment, ground floor left (east) CHF 689,500.1914-2: 3½ room apartment, ground floor right (west) CHF 689,500.1914-3: 4½ room apartment, 1st floor left (east) CHF 789,500.1914-4: 4½ room apartment, 1st floor right (west) CHF 789,500.1914-5: 4½ room apartment, 2nd floor left (east) CHF 839,500.1914-6: 4½ room apartment, 2nd floor right (west) CHF 839,500.1914-7: 4½ room apartment, top floor left (east) CHF 1,055,500.1914-8: 4½ room apartment, top floor right (west) - SOLD Plus parking spaces at CHF 40,000 each (a total of 20 parking spaces available) The condominiums are intended for use as primary residences. Use as a vacation or secondary home is currently not permitted according to the municipality of Sigriswil. Viewings / virtual 360-degree tours:We would be happy to show you the project in person on prior notice. Already now you can view the apartments online. A 360-degree panorama tour is available on our website: saxerimmo.chAdditionally, we offer you a virtual tour with a virtual reality headset (VR) in about two to four weeks. This way, you can experience the rooms and the view in a realistic way before the new building is even finished. As soon as the shell construction is standing, interior viewings are possible with accompaniment. We look forward to your contact. Bicycles can be parked either in the bicycle room in the parking garage or on the uncovered bicycle parking spaces on the forecourt. Additionally, five visitor parking spaces are available. Living where others vacation. A perfect place to relax, enjoy the sun on the balcony or seating area, and leave everyday life behind. Convince yourself! Have we piqued your interest? We look forward to your contact inquiry!

Travel time
-
Antony D'Agostino

Antony D'Agostino

1 / 9
Antony D'Agostino

Antony D'Agostino

CHF 790,000.–
3.5 rooms92m² living space
Rue des Epinettes 2, 2515 Prêles

Portes ouvertes et offre exceptionnelle le 4 septembre !

Venez découvrir l'avancement du chantier et admirer la vue depuis votre futur appartement !Nous vous accueillons lors de nos portes ouvertes le vendredi 4 septembre, de 17 h à 20 h, sur inscription.Découvrez des appartements de 3,5 pièces offrant de généreuses surfaces habitables comprises entre 81 et 97 m². Des espaces lumineux et modulables, pensés pour créer un intérieur qui vous ressemble.Avec son architecture audacieuse, ses lignes contemporaines et ses façades harmonieusement intégrées au paysage, cette promotion place le bien-être, la lumière naturelle et la générosité des volumes au coeur de sa conception.Le projet comprend 24 logements, du studio au 5,5 pièces, ainsi que 39 places de stationnement dans un garage souterrain. Chaque appartement bénéficie d'au moins un balcon ou d'une terrasse, ainsi que d'une cave privative.Kommen Sie vorbei, um den Baufortschritt zu entdecken und die Aussicht von Ihrer zukünftigen Wohnung zu genießen!Wir heißen Sie bei unserem Tag der offenen Tür am Freitag, dem 4. September, von 17 bis 20 Uhr herzlich willkommen - nach vorheriger Anmeldung.Entdecken Sie 3,5-Zimmer-Wohnungen mit großzügigen Wohnflächen zwischen 81 und 97 m². Helle und flexibel gestaltbare Räume, die darauf ausgelegt sind, ein Zuhause zu schaffen, das ganz Ihrem Stil entspricht.Mit ihrer kühnen Architektur, ihren zeitgemäßen Linien und ihren harmonisch in die Landschaft eingebetteten Fassaden stellt dieses Bauprojekt Wohlbefinden, Tageslicht und großzügige Raumaufteilung in den Mittelpunkt seines Konzepts.Das Projekt umfasst 24 Wohnungen, vom Studio bis zur 5,5-Zimmer-Wohnung, sowie 39 Stellplätze in einer Tiefgarage. Jede Wohnung verfügt über mindestens einen Balkon oder eine Terrasse sowie einen eigenen KellerraumCome see how construction is progressing and enjoy the view from your future apartment!We look forward to welcoming you to our open house on Friday, September 4, from 5:00 p.m. to 8:00 p.m. (registration required).Discover 3.5-room apartments offering generous living spaces ranging from 81 to 97 m². Bright, flexible spaces designed to create an interior that reflects your personality.With its bold architecture, contemporary lines, and facades that blend seamlessly into the landscape, this development places well-being, natural light, and spacious layouts at the heart of its design.The project includes 24 units, ranging from studios to 5.5-room apartments, as well as 39 parking spaces in an underground garage. Each apartment features at least one balcony or terrace, as well as a private storage unit

Travel time
-
1 / 23
CHF 750,000.–
3.5 rooms125m² living space
Oberi Chros 13, 2513 Twann

Panoramic view of Lake Biel: Modernized attic dream apartment in Twann

A follow-immobilie with many advantages • 3.5 rooms on a spacious approx. 125 m² living area • Breathtaking, unobstructable panoramic view of Lake Biel • Modernized winter garden with new, electric shading • Two balconies, freshly covered with high-quality terrace tiles • Main bedroom with freshly renovated en-suite bathroom and dressing room • Additional guest toilet • Own laundry room in the apartment as well as a practical redoubt • Bright, low-maintenance tile floor throughout the apartment • Additional, separate hobby room in the property • Convenient lift access directly from the parking garage to the living floor • Two parking spaces available (each + CHF 30,000.-) Welcome to your very own retreat high above the gentle waves of Lake Biel. This exclusive 3.5-room attic apartment with an area of around 125 square meters is more than just a home - it's a place where living dreams become a reality. When entering the apartment, you are greeted by a spacious, inviting entrance. From here, you can also reach the guest toilet, the laundry room, and the redoubt. Just a few steps further, the absolute highlight of this property reveals itself to you: the spacious living room and the adjacent winter garden. Equipped with large panoramic windows and a brand-new, electric shading, it presents you with a view that takes your breath away every time. Surrounded by a spectacle of the deep blue of the lake and the picturesque hills of the surroundings, you can enjoy an atmosphere of complete relaxation here. Two more outdoor areas complete this unique ensemble. The two balconies, which were recently upgraded with beautiful, new terrace tiles, offer you additional opportunities to be enchanted by the surrounding nature and the view. Whether for a morning coffee in the sun or a glass of wine in the evening hours - the fantastic view over Lake Biel is your constant companion. But the inner values of the apartment also convince all along the line. In addition to the large, bright living room, where life takes place, two quiet bedrooms await you. The main bedroom impresses with a practical, adjacent en-suite bathroom and dressing room with built-in closets. The bathroom was recently renovated to a high standard and now pamper you with a stylish, extra-large shower. A bright tile floor extends seamlessly throughout the apartment and underlines the generous, airy living feeling. The mentioned laundry room and redoubt ensure maximum living comfort. Outside the apartment, but within the property, you also have a separate hobby room at your disposal - the perfect place for your creativity. This luxurious offer is rounded off by an extremely convenient access: the elevator takes you directly and effortlessly from the parking garage to your living floor. Two parking spaces for CHF 30,000.- each are being sold with the apartment.

Travel time
-
1 / 13
  • Balcony / Terrace
  • Garage
  • View
CHF 1,590,000.–
3.5 rooms74m² living space
Alte Strasse 17, 3778 Schönried

Wohnliche 3½ Zimmerwohnung mit lauschigem Sitzplatz und Garten

Alpines Wohngefühl, private Aussenräume und eine fantastische Panoramasicht: Diese charmante 3.5-Zimmer-Gartenwohnung im Erdgeschoss verbindet gemütlichen Wohnkomfort mit der besonderen Lebensqualität von Schönried. Die Wohnung befindet sich in einem Chalet mit insgesamt 3 Wohnungen und bietet auf 74.4 m² Nettowohnfläche beziehungsweise 87 m² Bruttowohnfläche einen gut nutzbaren Grundriss für Paare oder Singles, die ein stilvolles Zuhause in den Bergen suchen. Der einladende Eingangsbereich verfügt über eine Garderobe und einen Einbauschrank. Zwei Zimmer bieten vielseitige Nutzungsmöglichkeiten: Das grössere Schlafzimmer misst 16.3 m² und verfügt über einen grosszügigen Einbauschrank, während sich das 11.5 m² grosse zweite Zimmer ideal als Büro, Gästezimmer oder persönlicher Rückzugsort eignet. Ergänzt wird das Raumangebot durch ein Badezimmer mit Dusche und Lavabo sowie ein separates Gäste-WC. Im Mittelpunkt steht der behagliche Wohn- und Essbereich mit Cheminée und offener, praktischer Küche. Grosse Fenster schaffen eine angenehme Verbindung zur gedeckten 20 m² grossen Terrasse und zum privaten Garten. Hier lässt sich der Tag bei einem Kaffee beginnen, während der Blick über das eindrucksvolle Bergpanorama und das liebliche Saanenland schweift. Die Aussicht ist unverbaubar und verleiht dieser Wohnung eine ganz besondere Atmosphäre. Der gepflegte Aussenbereich bietet Raum für Erholung im Grünen und erweitert den Wohnraum während der warmen Jahreszeit. Für zusätzlichen Komfort sorgen die private Waschmaschine und der Tumbler im Untergeschoss, ein 10 m² grosser Kellerraum sowie eine Tiefgaragenbox mit direktem Hauszugang. Die Wohnung wird elektrisch beheizt und verfügt über Bodenheizung. Ein Lift ist nicht vorhanden. Schönried liegt auf 1'231 m ü. M. und gehört zur Gemeinde Saanen. Der MOB-Bahnhof verbindet den Ort mit Montreux, Gstaad, Zweisimmen und Lenk. Gstaad ist rund 5 km entfernt, Saanen rund 3 km. Vor Ort finden sich unter anderem Einkaufsmöglichkeiten, Restaurants, Bank, Post und Hotels. Die Bergwelt rund um Horneggli und Rellerli bietet vielfältige Möglichkeiten für aktive Tage und erholsame Stunden. Kaufpreis: CHF 1'590'000.-Ein besonderes Zuhause für Paare, die Ruhe, Natur, Bergsicht und behagliches Wohnen in Schönried miteinander verbinden möchten. ENGLISHAlpine living, private outdoor spaces and breathtaking panoramic views: This charming 3.5-room garden apartment on the ground floor combines cosy living comfort with the exceptional quality of life that Schönried has to offer.Situated in an intimate chalet comprising just three apartments, the property offers 74.4 m² of net living space and 87 m² of gross living space, with a well-designed layout ideal for couples or singles seeking a stylish home in the Swiss Alps.The welcoming entrance hall features a cloakroom and built-in storage. Two bedrooms offer flexible living options: the spacious principal bedroom measures 16.3 m² and includes a generous built-in wardrobe, while the second room of 11.5 m² is perfectly suited as a guest room, home office or private retreat.The accommodation is complemented by a bathroom with shower and washbasin, as well as a separate guest WC.At the heart of the apartment is the inviting open-plan living and dining area with fireplace and a practical open kitchen. Large windows create a seamless connection to the covered 20 m² terrace and private garden.It is the perfect setting to start the day with a morning coffee while taking in the magnificent mountain panorama and the picturesque Saanenland. The unobstructed views give this property a truly special atmosphere. The beautifully maintained outdoor area provides a peaceful haven in nature and becomes a natural extension of the living space during the warmer months.Additional comfort is provided by a private washing machine and tumble dryer in the basement, a 10 m² private cellar, and a private garage box in the underground car park with direct access to the building.The apartment is electrically heated and features underfloor heating. There is no lift.Schönried is situated at 1,231 metres above sea level and forms part of the municipality of Saanen. The MOB railway station provides convenient connections to Montreux, Gstaad, Zweisimmen and Lenk. Gstaad is approximately 5 km away and Saanen around 3 km.The village itself offers a selection of shops, restaurants, a bank, post office and hotels. The surrounding mountains of Horneggli and Rellerli provide an exceptional setting for outdoor activities as well as peaceful moments immersed in nature.Asking price: CHF 1,590,000.–A distinctive Alpine home for those who appreciate peace and privacy, nature, magnificent mountain views and the warm, authentic charm of Schönried. FRANCAISArt de vivre alpin, espaces extérieurs privatifs et panorama exceptionnel : ce charmant appartement de 3.5 pièces avec jardin, situé au rez-de-chaussée, conjugue confort chaleureux et qualité de vie privilégiée au cœur de Schönried.Situé dans un chalet intimiste composé de seulement trois appartements, ce bien offre une surface habitable nette de 74.4 m² et une surface habitable brute de 87 m². Son agencement harmonieux conviendra parfaitement à un couple ou à une personne seule à la recherche d’un élégant pied-à-terre dans les Alpes suisses.L’entrée accueillante dispose d’un vestiaire et d’une armoire encastrée. Deux chambres offrent de multiples possibilités d’utilisation : la chambre principale, d’une surface de 16.3 m², bénéficie d’une généreuse armoire intégrée, tandis que la seconde pièce de 11.5 m² se prête idéalement à une chambre d’amis, un bureau ou un espace de détente privé.Une salle de bains avec douche et lavabo ainsi qu’un WC séparé pour les invités complètent agréablement l’ensemble.Le cœur de l’appartement est constitué d’un chaleureux espace de vie et de repas avec cheminée et cuisine ouverte fonctionnelle. De grandes baies vitrées créent une belle continuité avec la terrasse couverte de 20 m² et le jardin privatif.Un cadre privilégié pour commencer la journée autour d’un café tout en admirant le spectaculaire panorama alpin et les paysages enchanteurs du Saanenland. La vue imprenable et non obstruable confère à cet appartement une atmosphère tout à fait particulière. Soigneusement entretenu, l’espace extérieur invite à la détente et prolonge naturellement l’espace de vie durant les beaux jours.Pour davantage de confort, le bien dispose d’un lave-linge et d’un sèche-linge privatifs au sous-sol, d’une cave de 10 m² ainsi que d’un box privatif dans le garage souterrain avec accès direct à l’immeuble.L’appartement bénéficie d’un chauffage électrique au sol. L’immeuble ne dispose pas d’ascenseur.Situé à 1'231 mètres d’altitude, Schönried fait partie de la commune de Saanen. La gare MOB offre d’excellentes liaisons vers Montreux, Gstaad, Zweisimmen et Lenk. Gstaad se trouve à environ 5 km et Saanen à seulement 3 km.Le village dispose notamment de commerces, restaurants, d’une banque, d’une poste et de plusieurs hôtels. Les montagnes environnantes du Horneggli et du Rellerli offrent un cadre exceptionnel pour profiter pleinement des activités de plein air comme des moments de détente au cœur de la nature.Prix de vente : CHF 1'590'000.–Une adresse alpine pleine de charme pour celles et ceux qui souhaitent conjuguer calme et intimité, nature, panorama exceptionnel et douceur de vivre à Schönried.

  • Balcony / Terrace
  • Garage
  • View
Travel time
-
Marc Leuenberger

Marc Leuenberger

1 / 13
Marc Leuenberger

Marc Leuenberger

  • Parking space
  • Balcony / Terrace
  • Elevator
CHF 1,890,000.–
5.5 rooms239m² living space
Krauchthalstrasse 6, 3324 Hindelbank

Exclusive, ultra-modern 5½-room attic apartment with large terrace

This exclusive 5½-room attic apartment with approximately 239 m² of net living space is located in the stylishly renovated Hefeareal area in the center of Hindelbank, just about 15 minutes from Bern by train.The bright, ultra-modern apartment features an open living, dining, and kitchen area, four rooms, two shower/WC en suite, a wellness bath en suite, and a guest WC, combining generosity, design, and highest living comfort in an impressive way.It impresses with a spacious living, dining, and kitchen area with an open floor plan and high-quality construction materials. Huge window fronts create an exceptional room feeling and lead directly to the spacious terrace with a view towards Emmental and Grauholz. The stylish winter garden is directly accessible from the kitchen and harmoniously extends the living space outward.The design kitchen, renewed in 2021, meets the highest standards and fits perfectly into the stylish overall picture.Four rooms, two of which have a shower/WC en suite, offer flexible usage possibilities and the highest living comfort.The master bedroom convinces with a walk-in closet and an exclusive wellness bath en suite with a whirlpool bathtub, shower, two sinks, and WC.The room offer is complemented by a representative entrance area, guest WC, housekeeping room, storage room, réduit, and numerous built-in closets and additional secondary areas in the basement, which can be conveniently accessed with the elevator.A large car parking space and a carport space round off this exceptional offer.This sensational dream apartment particularly appeals to design-affine and demanding people who appreciate generous and representative living. It is also ideal for people who want to stylishly combine living and working or are looking for a home that perfectly combines exclusivity, tranquility, and modern lifestyle living.Hindelbank is a municipality in the Emmental administrative district, located about fifteen kilometers northeast of Bern.Shopping facilities, schools, childcare, and public transportation are in the immediate vicinity and can be easily reached on foot. Thanks to the excellent public transportation and highway connections, Bern, Burgdorf, and Zurich can be quickly and easily reached.Target price for the attic apartment: CHF 1,890,000.00 including EHP and carportHave I sparked your interest?Would you like to learn more about this property?Then don't hesitate to contact me...I would be happy to send you the detailed documentation and the link for a virtual tour and show you the property during a personal viewing.You can find more photos on our REMAX website or with the attached link

  • Parking space
  • Balcony / Terrace
  • Elevator
Travel time
-
1 / 13
CHF 550,000.–
2.5 rooms53m² living space
Haltenweg 9, 3654 Gunten

2.5-room holiday apartment with lake view in Gunten

Panoramic view, peace and Thunersee feeling: This charming 2.5-room holiday apartment in Gunten combines a well-maintained interior with a dreamy view of Lake Thun and the surrounding mountains. The apartment is also suitable as a main residence and offers an attractive home on 53 m² of living space for singles, couples or lovers of a special location.The open living and dining area is the heart of the apartment. Through the large window front, a lot of light falls into the room and opens up an impressive view over the water to the mountains. The covered seating area extends the living area outdoors and creates a protected place to enjoy the view, relax or spend social hours.The apartment was comprehensively renovated in 2017 and presents itself accordingly well-maintained and modern. Oiled oak parquet creates a warm, natural atmosphere, while the kitchen is equipped with high-quality appliances from V-ZUG. The bathroom was renovated in 2023 and complements the overall impression. • 2.5 rooms and 53 m² of living space • Panoramic lake view and mountain view • Covered seating area • Comprehensively renovated in 2017 • Bathroom renovated in 2023 • Open kitchen with V-ZUG appliances • Connection for a stove in the living room • 1 parking space in the underground garage • Laundry room on the same floor • Bus stop directly in front of the house The property was built in 1986 and has a total of 4 parties. It is heated with an oil heating system with underfloor heating and radiators. The quiet location on Lake Thun combines natural living with a good connection to public transport. Gunten belongs to the municipality of Sigriswil and offers a attractive environment for relaxing stays and everyday life with its lake, mountains and varied excursion destinations. The purchase price is CHF 550,000.-.

Travel time
-
1 / 21
CHF 620,000.–
3.5 rooms92m² living space
Stegacker 38, 3624 Goldiwil (Thun)

3.5 room attic apartment with mountain view and room height

Welcome to Goldiwil – high above Thun and in the middle of an environment that combines tranquility, nature, and an impressive view.This charming 3.5-room attic apartment at Stegacker 38 delights with its special atmosphere. The generous room height gives the rooms a pleasant feeling of width and openness, while the elevated location clears the view into the beautiful mountain landscape.Here you live where others spend their free time: quiet, close to nature, and with a high quality of life.Whether during a cozy breakfast, relaxing after a long day of work, or gazing at the surrounding mountains – this apartment offers you a home with a special flair.Your highlights at a glance • 3.5-room attic apartment • Attractive view of the mountain world • Partial lake view • Special room height with a generous living feeling • Quiet and natural location in Goldiwil • Charming living atmosphere • Ideal retreat for couples, singles, or as a vacation/second home • Living in close proximity to Thun and at the same time in the middle of nature • 2 underground parking spaces can be purchased • Bus stop "Stägacher" is reachable in 2 minutes. This bus has 16 minutes to "Thun station" and runs at 30-minute intervals during the day. Goldiwil – enjoy peace, experience nature, and still be quickly in Thun.This attic apartment is more than just four walls – it's a place to arrive, breathe, and feel good.Convince yourself of this special home and arrange a viewing appointment today.

Travel time
-
1 / 18
CHF 345,000.–
3 rooms55m² living space
Aegertenstrasse 10, 2503 Biel

Appartement 3 pièces rénové avec vue panoramique à Biel

Entdecken Sie diese frisch renovierte 3-Zimmer-Wohnung im 6. Stock eines gepflegten Wohngebäudes aus dem Jahr 1965 an der Aegertenstrasse in Biel. Die 55 m² grosse Wohnung wurde 2024 vollständig renoviert und bietet modernen Wohnkomfort in ruhiger Lage.Die Wohnung überzeugt mit: • Helles Wohnzimmer: Die grossen Fenster lassen viel Tageslicht herein. Der Balkon lädt zum Verweilen ein (Abendsonne) • Zwei Schlafzimmer: Ruhige Rückzugsorte mit Laminatböden und weissen Wänden, eines davon als Hauptschlafzimmer eingerichtet • Moderne Küche: Offene Küche mit Holzschränken, Praktischen Arbeitsplatten, Elektroherd und eigener Waschmaschine • Badezimmer: Dusche, Waschbecken mit Spiegel und WC • Balkon mit Aussicht: schöner Balkon mit herrlichem Blick auf die Berge und die Stadtlandschaft Besondere Ausstattung: Die Wohnung verfügt über einen Lift, ist kinderfreundlich und bietet eine ruhige Wohnatmosphäre. Die Lage ist sonnig und die Wohnung besticht durch ihre schöne Aussicht auf die umliegende Berglandschaft.Perfekte Lage: Die Bushaltestelle "Aegertenstrasse/Rue d'Aegerten" ist nur 1 Minute zu Fuss entfernt. Den Bahnhof Biel erreichen Sie in 13 Minuten. Einkaufen: ein Coop-Supermarkt ist nur 4 Minuten entfernt. Familien schätzen die Nähe zur Schulkooperative Biel, die in 8 Minuten zu Fuss erreichbar ist. Es besteht die Möglichkeit, einen Aussen Parkplatz (nicht gedeckt) für CHF 15'000.-- zu Kaufen.Diese Wohnung ist sofort verfügbar und eignet sich perfekt für Paare, kleine Familien oder als Zweitwohnsitz. Die Kombination aus moderner Ausstattung, ruhiger Lage und der wunderschönen Aussicht macht diese Immobilie zu einem besonderen Angebot in Biel.Découvrez ce magnifique appartement de 3 pièces de 55 m² situé au 6ème étage d'un immeuble moderne avec ascenseur à Biel. Entièrement rénové en 2024, ce logement lumineux offre un cadre de vie exceptionnel avec une belle vue sur les montagnes et le paysage urbain.L'appartement comprend : • Salon-salle à manger spacieux : Design moderne avec parquet en bois gris, murs blancs et grandes baies vitrées coulissantes donnant accès au balcon • Cuisine ouverte équipée : Aménagement moderne avec placards en bois, plan de travail en granit, cuisinière à gaz, lave-vaisselle et machine à laver privée • Deux chambres : Espaces lumineux avec parquet, placards intégrés et vue dégagée • Salle de bain moderne : Entièrement rénovée avec douche, lavabo et WC • Balcon carrelé : Offrant une vue imprenable sur les montagnes et la ville • Hall d'entrée : Avec rangements et éclairage encastré Situation privilégiée : L'appartement bénéficie d'un environnement calme et ensoleillé, avec un excellent réseau de transports. L'arrêt de bus "Aegertenstrasse" se trouve à seulement 1 minute à pied, la gare de Bienne a 13 minutes avec le Bus, Nidau à 14 minutes de marche. Un supermarché Coop est accessible en 4 minutes et l'école Schulkooperative Biel en 8 minutes. Vous avez la possibilité d'acheter une place de parking extérieure (non couverte) pour CHF 15 000.--.Idéal pour une famille ou un couple recherchant un logement moderne dans un cadre verdoyant, cet appartement adapté aux enfants combine confort contemporain et tranquillité. Disponible immédiatement.

Travel time
-

Suggested properties for you based on search results