543 results - Apartment to buy in Canton Geneve

1 / 12
CHF 1,995,000.–
5 rooms210m² living space
1242 Satigny

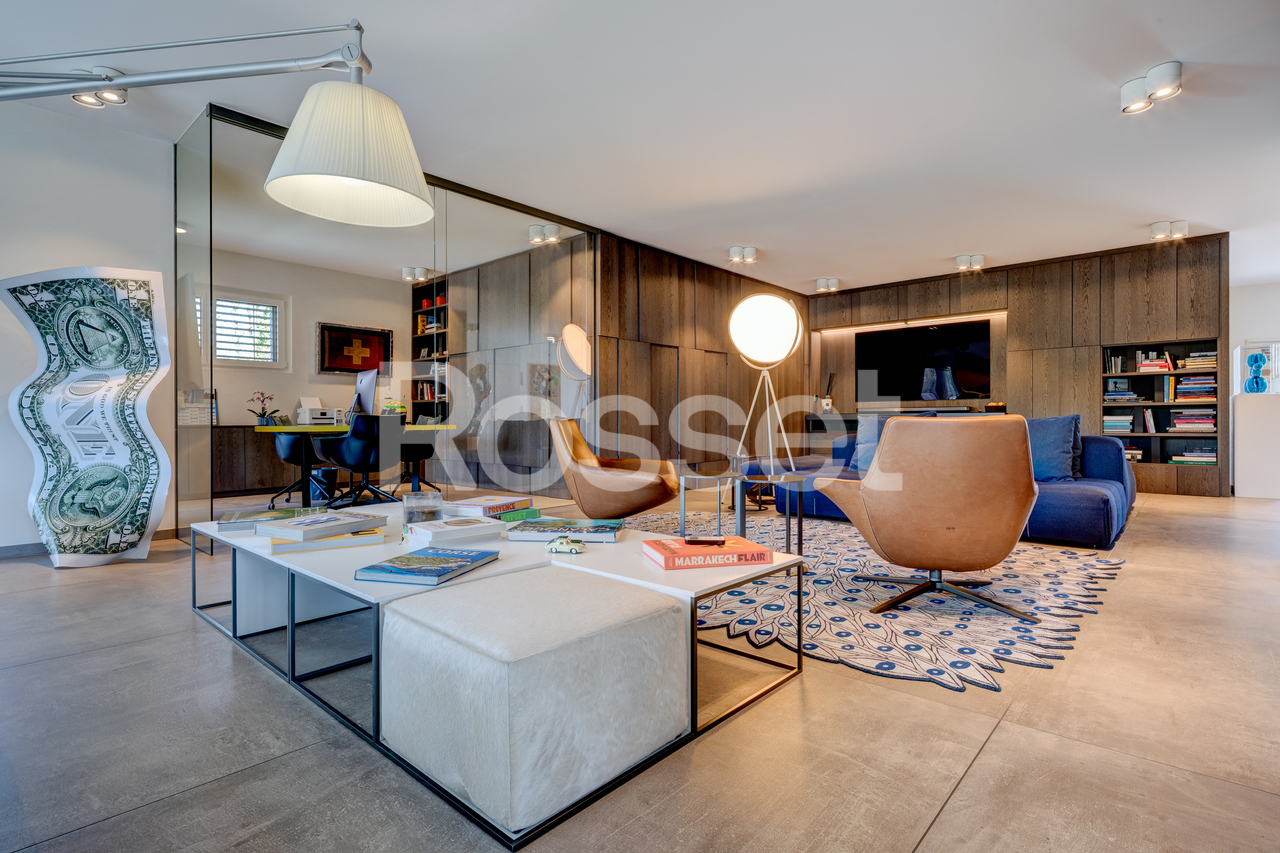
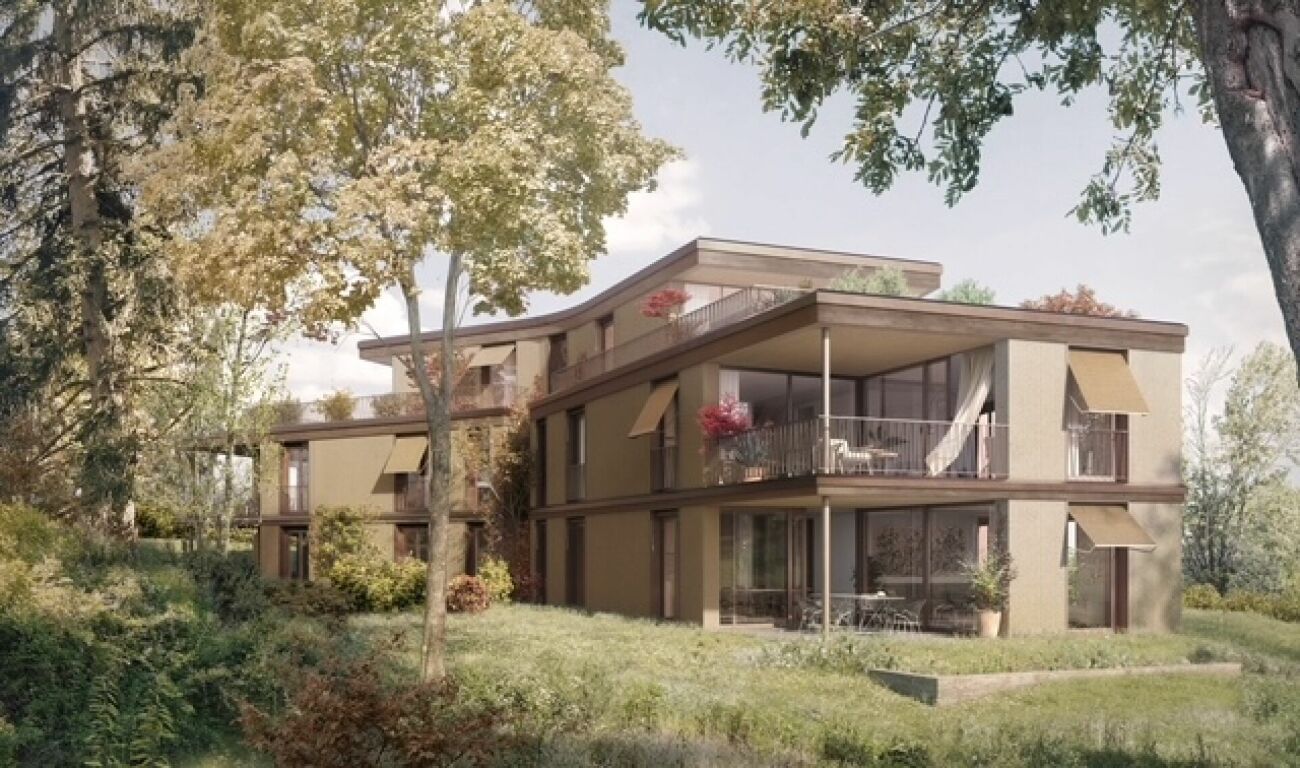
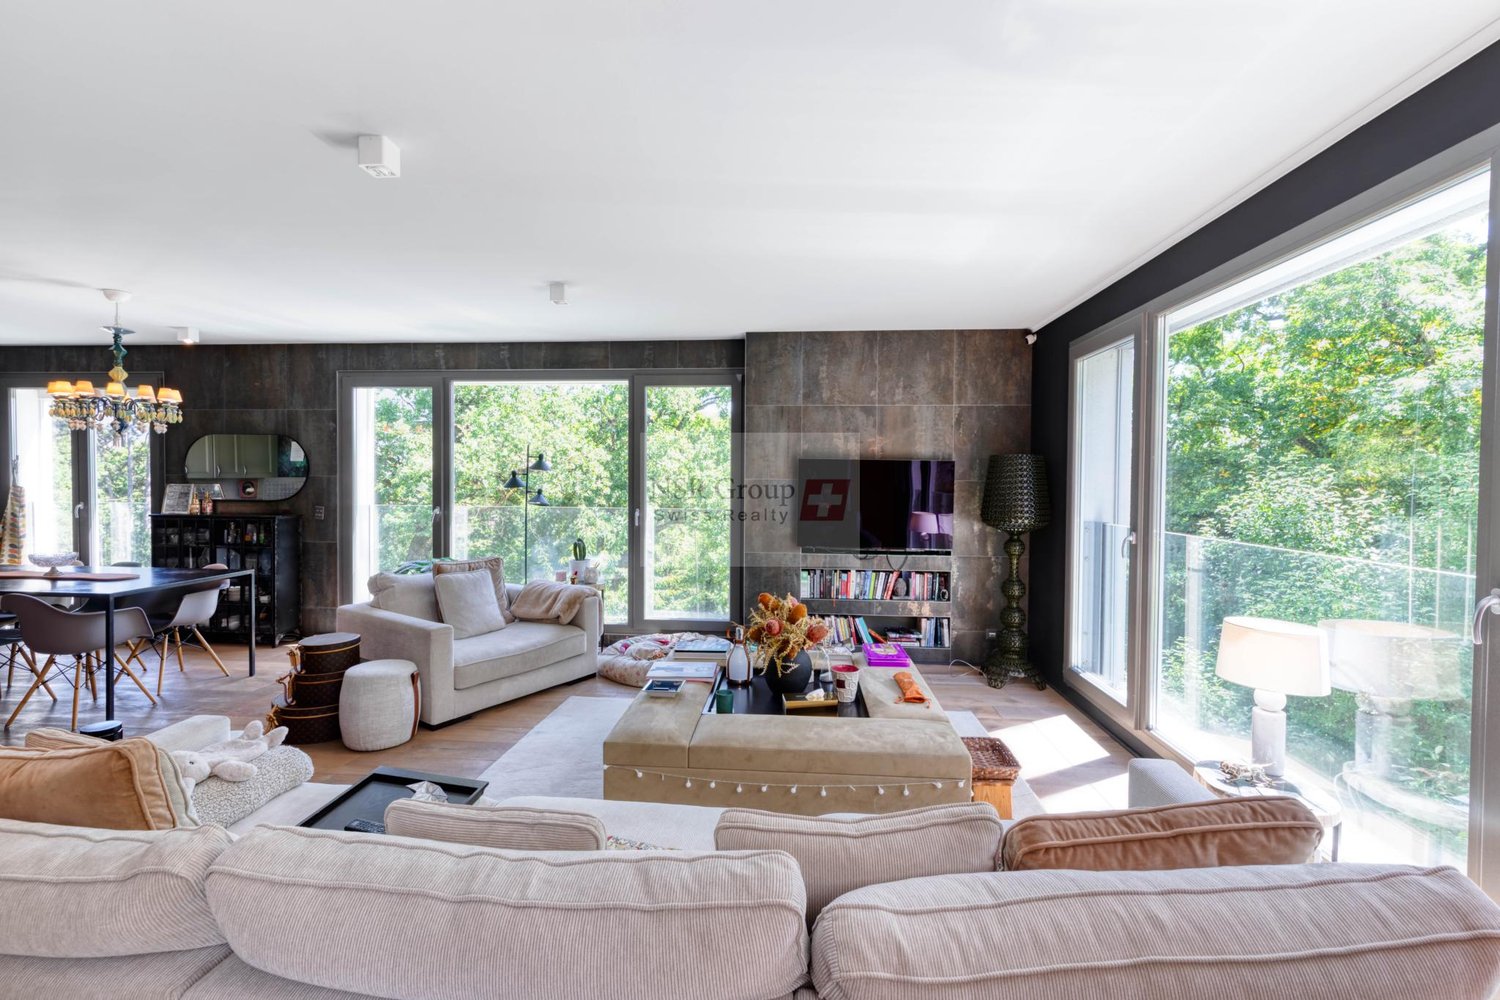
CONTEMPORARY DUPLEX WITH PRIVATE GARDEN IN SATIGNY

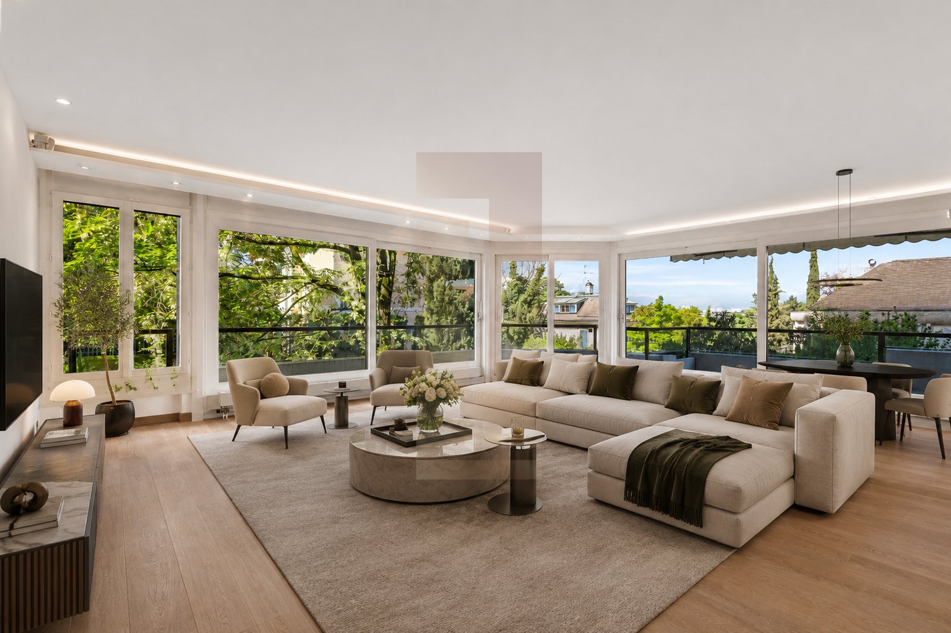
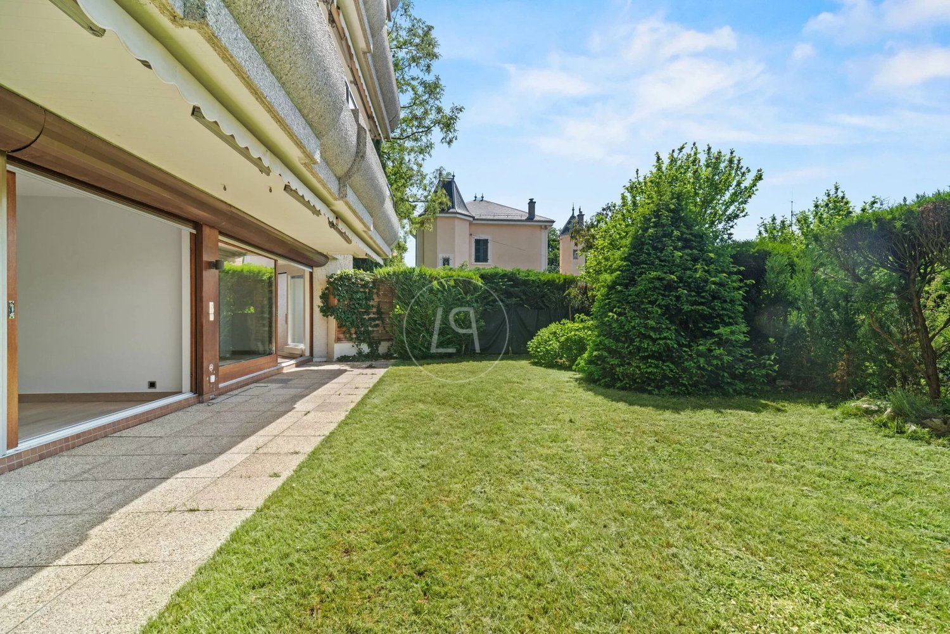
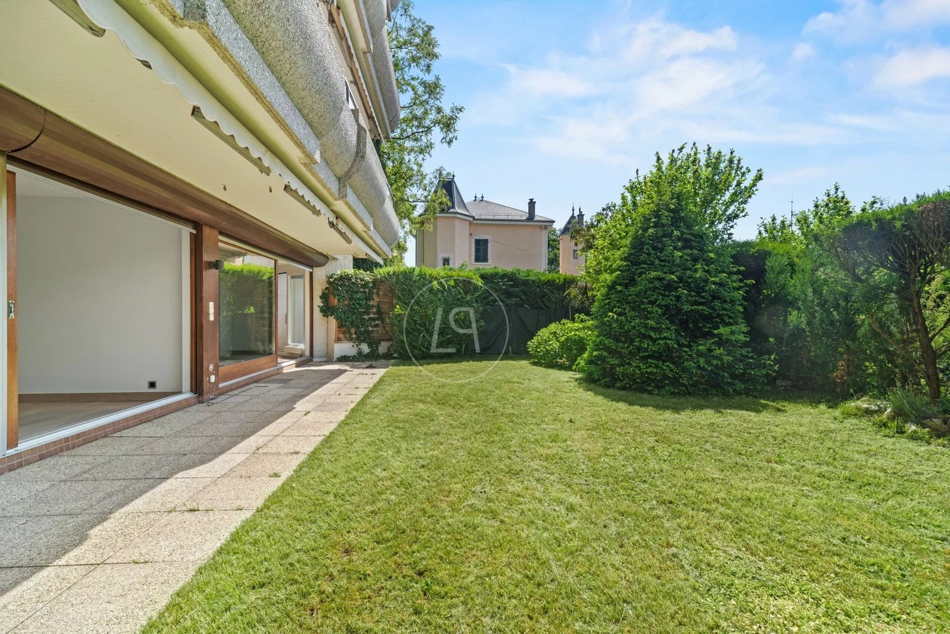
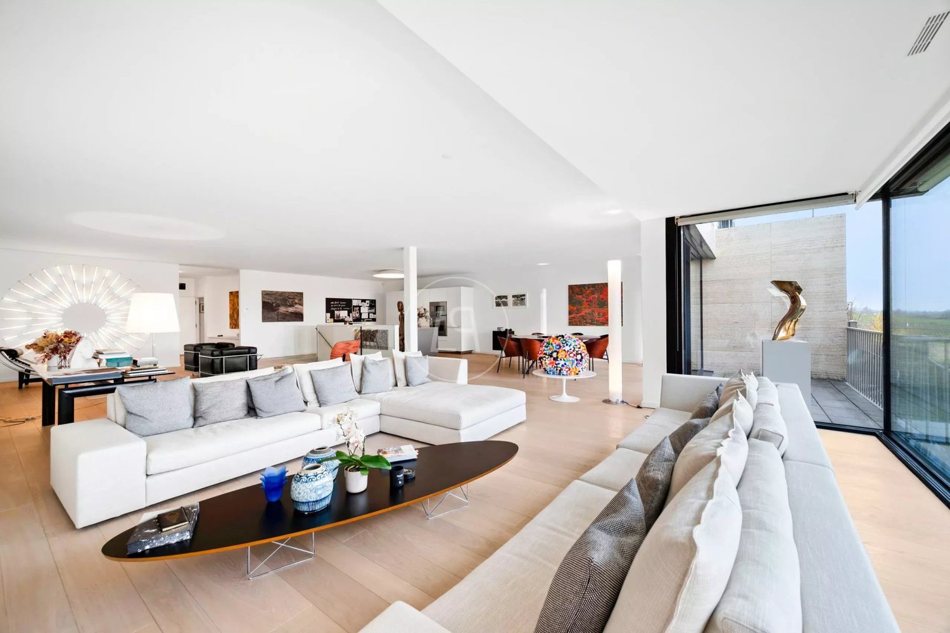
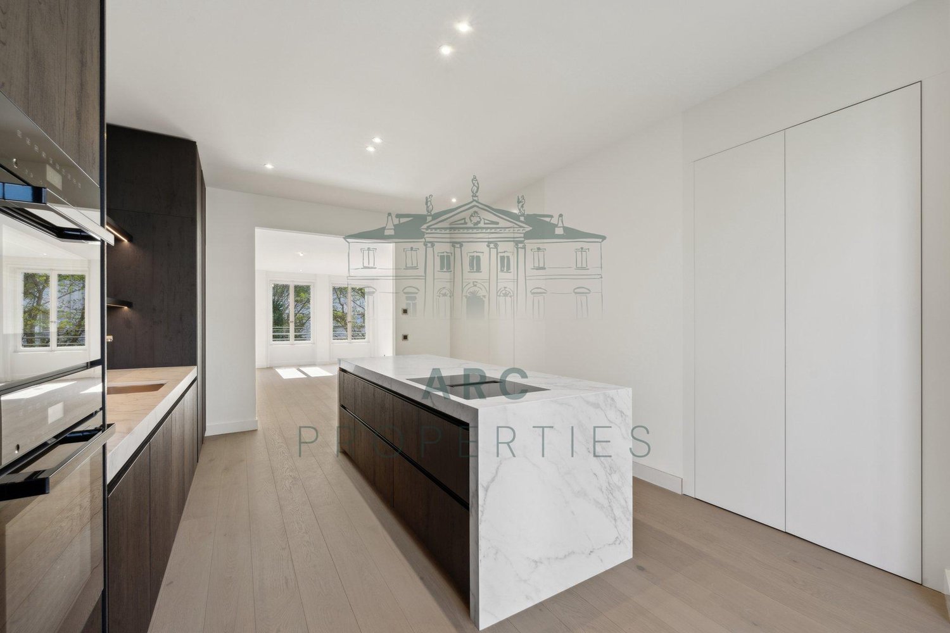
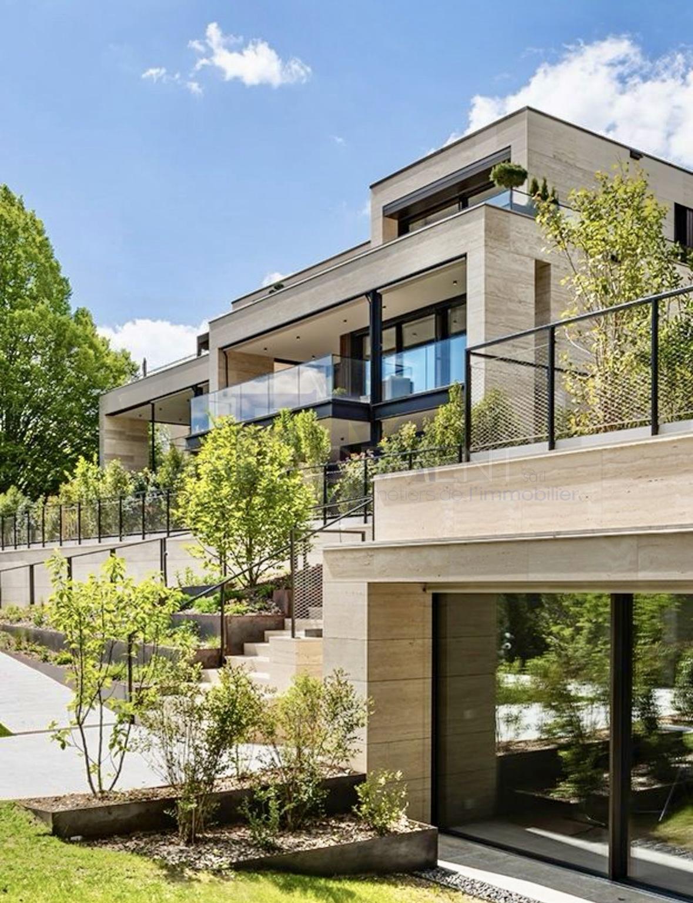
VPI Courtage SA has the pleasure of presenting this superb duplex apartment/house, ideally located in a privileged environment in the heart of the Geneva campaign, in immediate proximity to the prestigious Domaine de Châteauvieux.Between vineyards, nature and tranquility, this property will seduce buyers looking for a peaceful and refined living environment.Built in 2020 on the ground floor of a contemporary residence of standing composed of only 5 apartments, this property offers modern amenities, generous volumes as well as materials and finishes of quality. Realized according to the latest energy standards in force, the building benefits from excellent energy performance, guaranteeing comfort of life, efficiency and control of consumption.Developing a living area of approximately 210 m², the apartment benefits from remarkable luminosity and a pleasant opening to the outside thanks to its terrace and private garden of approximately 197 m².The apartment consists of:Ground floor • Entrance hall with built-in cupboards • Spacious living room bathed in light with direct access to the terrace and garden • Open fully equipped kitchen with external access • Bedroom with private bathroom • Guest toilet with laundry space First floor • Parental suite with bathroom • Second bedroom • Bathroom • Distribution hall with office space • Possibility of easily arranging a fourth bedroom according to the needs of the future owners Annexes • Two indoor parking spaces, one equipped with an electric charging station • A closed box • An adjacent cellar This rare property combines contemporary elegance, comfort and rural atmosphere in one of the most sought-after areas of the Geneva campaign.Contact us today to receive the complete sales brochure and organize a private visit.
1 / 12
CHF 8,950,000.–
9 rooms429m² living space
1206 Genève

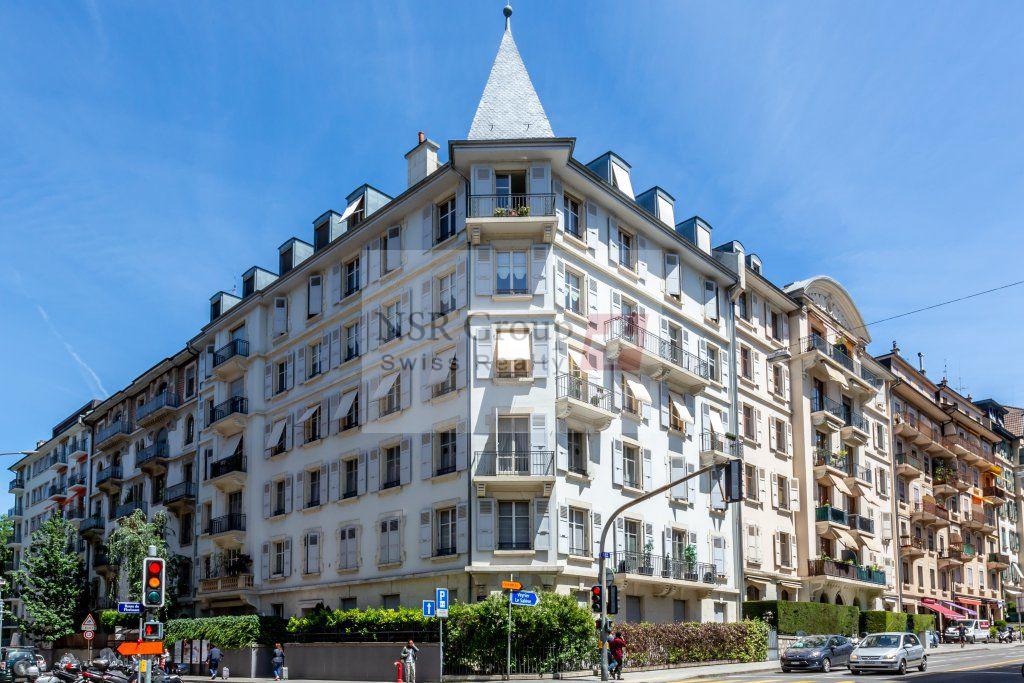
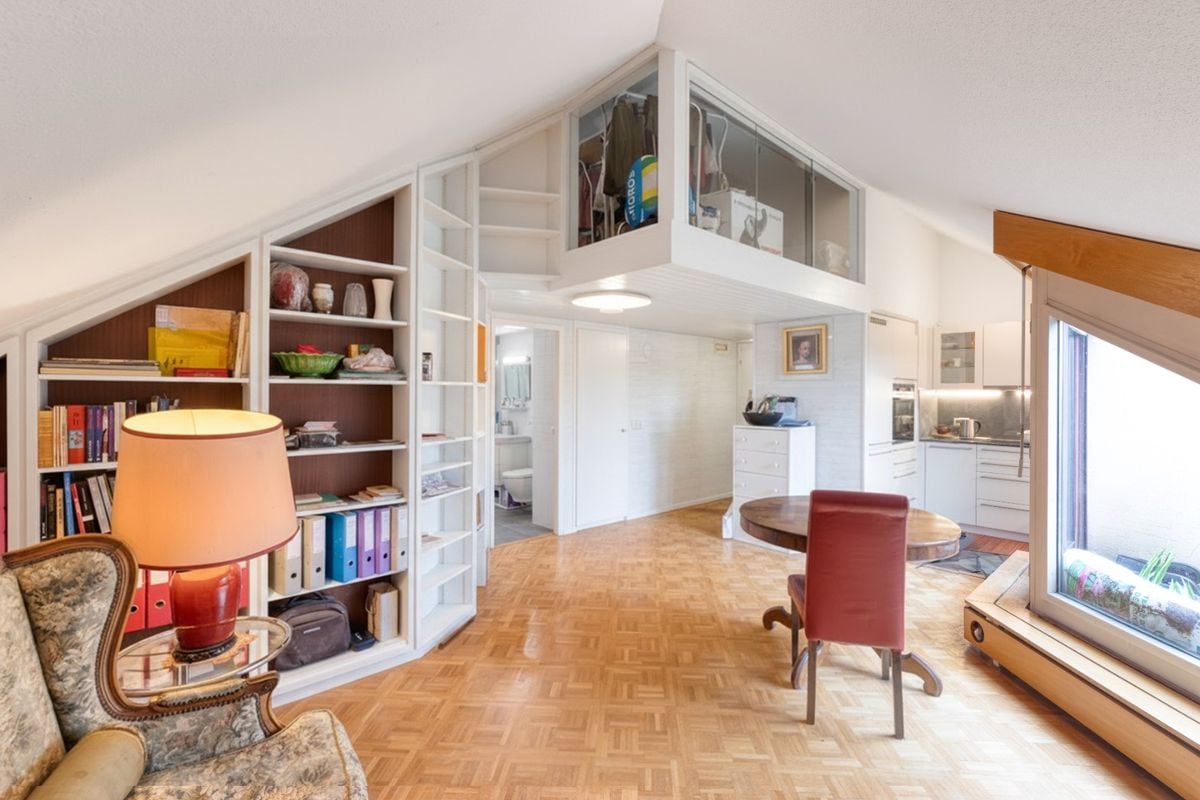
Exceptional duplex with an area of 470 m2 in Champel

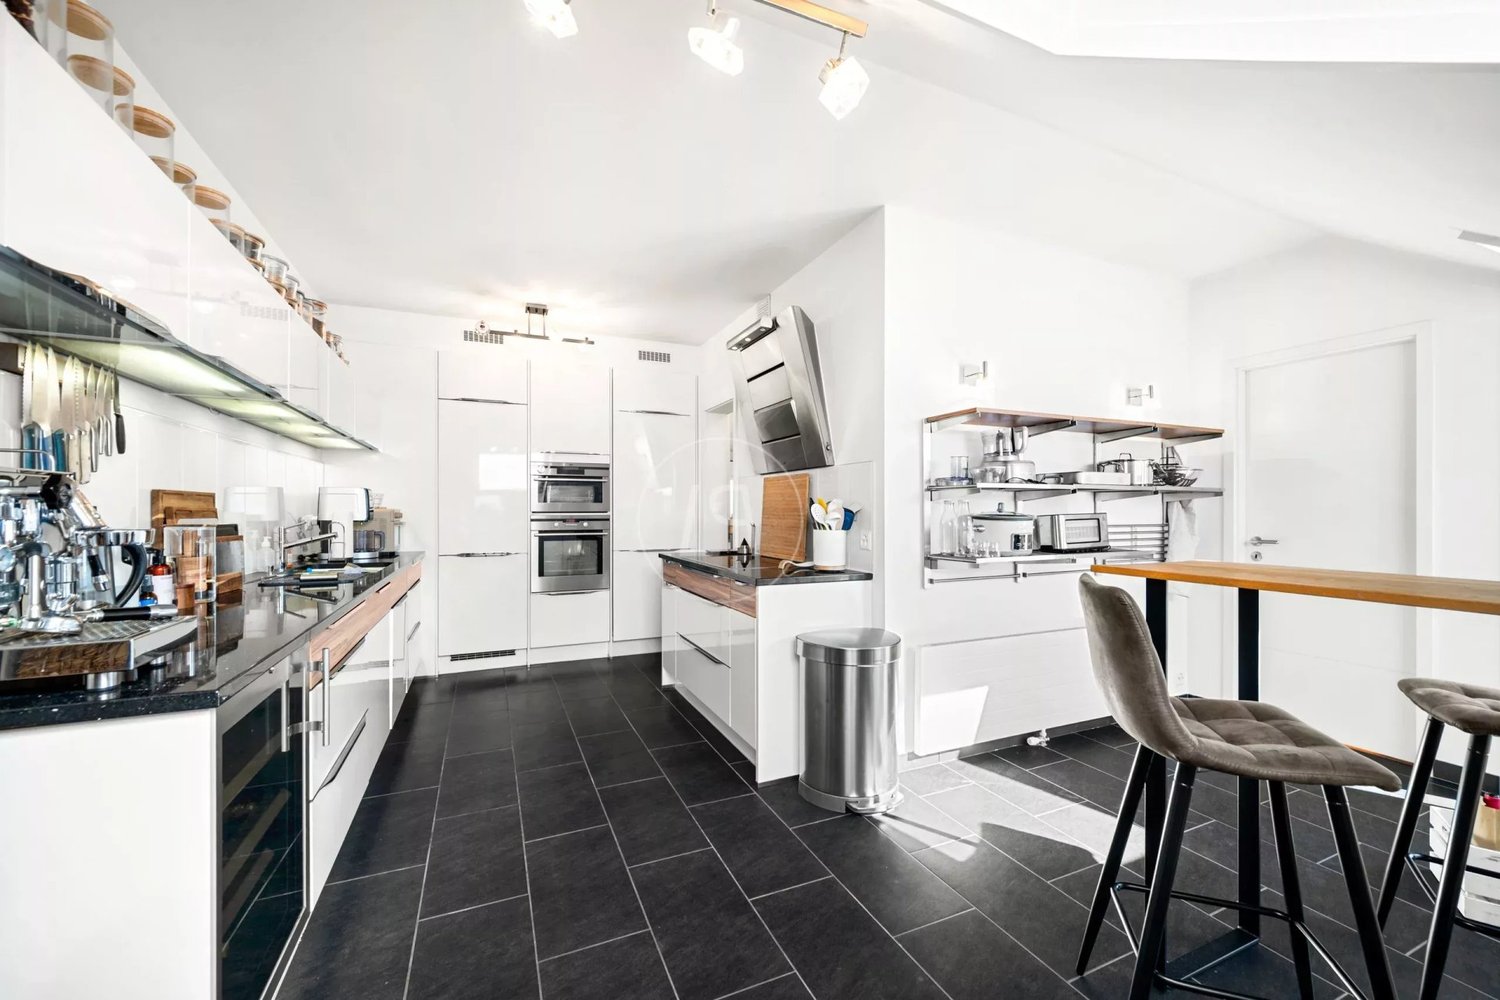
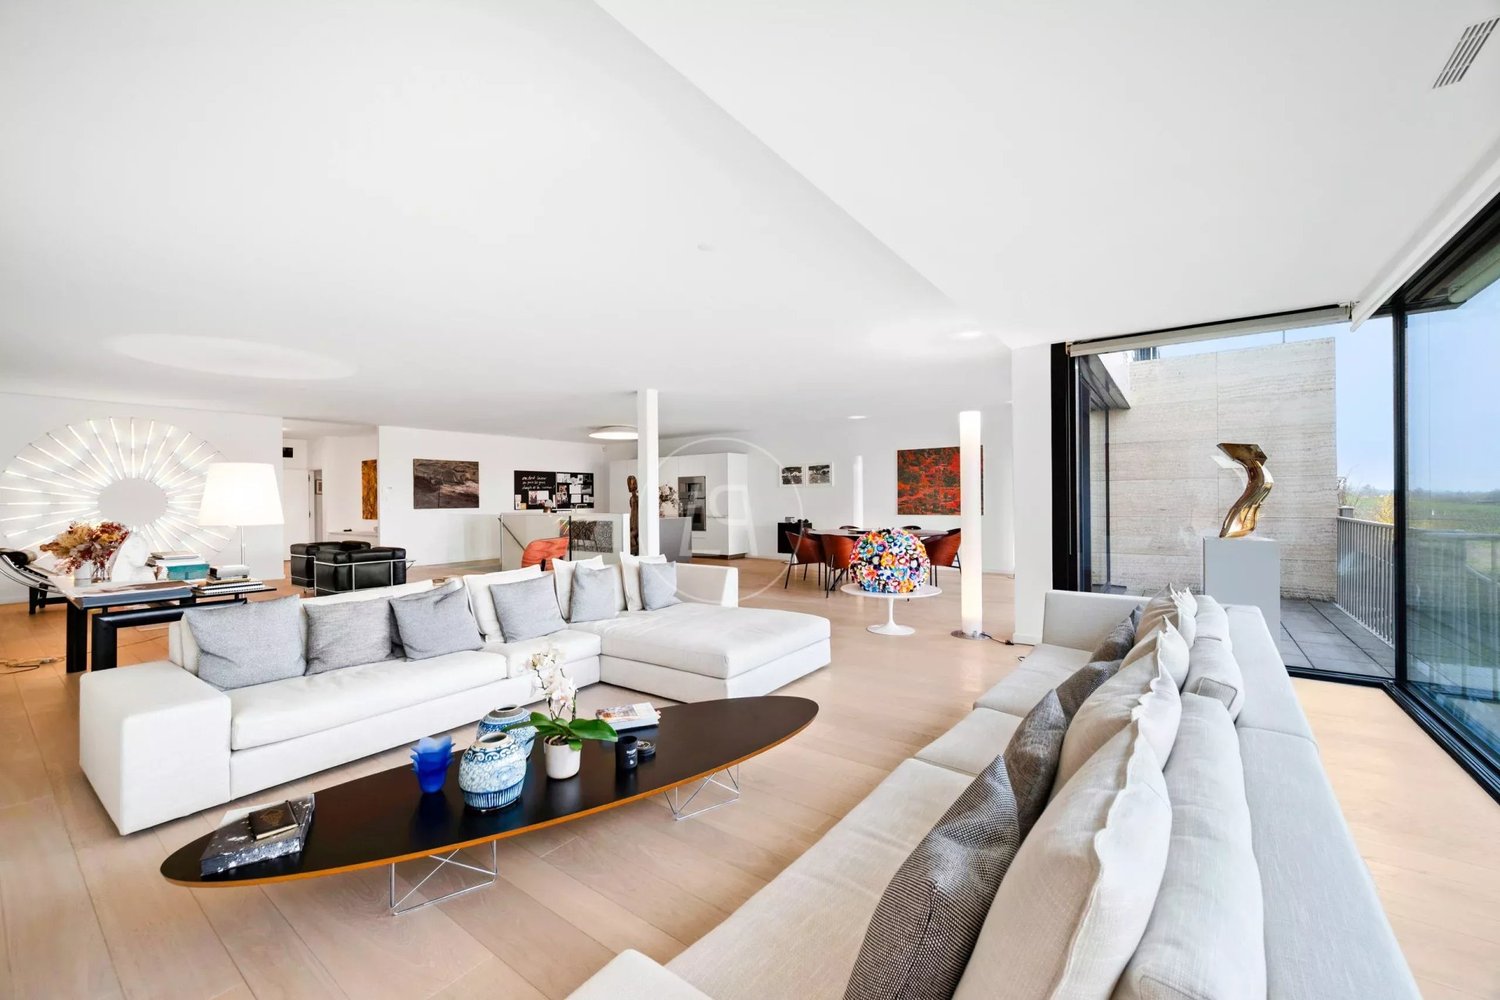
Located in a high-end residence, in the heart of the sought-after Champel neighborhood, this apartment enjoys a privileged and exclusive location.The residence offers its owners the unique privilege of enjoying a private park bordering the Arve, while remaining in the heart of the city. This green environment gives the property a unique dimension, combining serenity, prestige, and quality of life.Occupying the 4th and 5th floors, this superb duplex has a living area of 429 m². It benefits from several terraces totaling over 120 m², offering breathtaking views of the surrounding mountains.Particular care has been taken in the choice of materials and the design of the spaces. Each room has been designed with absolute quality and functionality. The large living areas, bathed in natural light, create an elegant, warm, and convivial atmosphere, ideal for family life and reception.The apartment is distributed as follows:4th floor • Home cinema; • Shower room with WC; • Laundry room; • Technical room; • Cellar; • Storage space. An interior staircase harmoniously connects the two floors.5th floor • Spacious entrance hall; • Large distribution corridor; • Guest WC; • Fully equipped and fitted kitchen with access to a terrace; • Dining room adjacent to the kitchen; • Through lounge with access to a second terrace; • Two bedrooms with dressing room; • One bedroom with en-suite shower room; • Two bathrooms. This floor also accommodates a spacious master suite with: • A bespoke dressing room made of rare wood, • A shower room, • A bathroom with a high-end jacuzzi. The suite also has an adjacent office and a private access to the veranda and garden, reinforcing the exclusive and intimate character of this exceptional property.RemarksThe residence is fully secured and equipped with modern infrastructure.Two car lifts allow direct access to the different levels of the indoor parking, offering comfort, discretion, and practicality.Two private parking spaces and two cellars complete this property, fully meeting the requirements of high-end urban living.

1 / 2
  • View
  • Minergie certified
CHF 2,900,000.–
5 rooms168m² living space
1227 Les Acacias

Exceptional Triplex

Located between Carouge and Les Acacias, this architect-designed triplex, signed by Christian Dupraz, spans the top three levels of an intimate condominium. This magnificent property is situated on the third and top floor of the condominium without an elevator. Through, bathed in light, and designed with a rare architectural rigor, it offers a perfectly mastered layout.The first level accommodates the sleeping area: two rooms positioned at the ends of the level, each with its own atmosphere; one facing the interior courtyard, the other facing the street. A refined bathroom, equipped with a bathtub, toilet, large sink, and multiple storage spaces, completes this unit with elegance.On the upper level, accessible by fifteen steps, the living kitchen on the courtyard side imposes itself as a true living space: central table, generous storage, integrated wine fridge. On this same level are also athird bedroom on the street side, a shower room with toilet, a dressing room, as well as a separate guest toilet with a large sink, offering a comfort and functionality rarely found in a triplex of this type.The top level reveals the pièce de résistance: a very nice living room flooded with light, extended by a private terrace on the street side. This houses a custom-designed sauna, creating an exclusive relaxation area in the heart of Geneva. A second dressing room completes this exceptional level.A large cellar perfects this unique property, whose assumed verticality, volumes, and architectural signature make it an absolutely incomparable piece on the Geneva market.

  • View
  • Minergie certified
1 / 7
CHF 2,550,000.–
4 rooms121m² living space
1223 Cologny

Apartment 4 rooms in Cologny

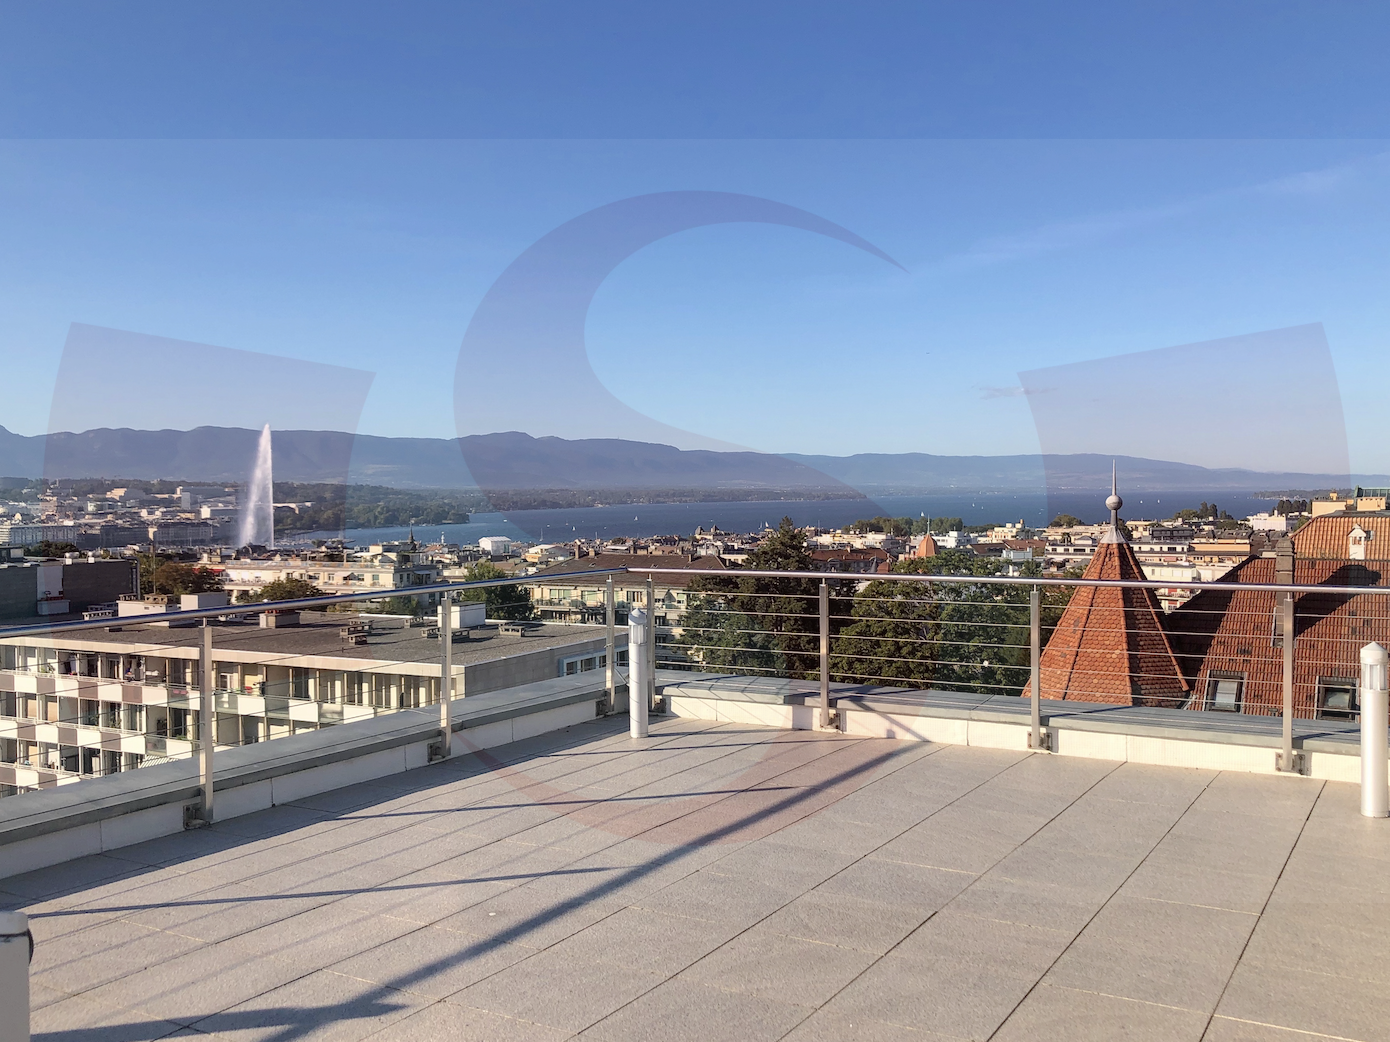
Rare Property in Cologny Parc - Majestic View, Absolute Calm, Prestigious Address In a very high-end residence in Cologny, discover this magnificent 4-room apartment , located on a high floor , offering a panoramic view without any vis-à-vis of the lake, the mountains and the surrounding nature. An exceptional property, combining absolute tranquility and immediate proximity to the city center.Luxury, light and comfort every day With a living area of 121 m², this functional apartment, bathed in light and designed for well-being, seduces from the moment you enter. The vast living room includes a lounge, a welcoming dining room and an open-plan kitchen equipped with plenty of storage space , all opening onto a spacious 30 m² balcony-terrace. This privileged outdoor space is ideal for your meals or your moments of relaxation facing an exceptional panorama.The sleeping area includes:Two bright bedrooms , both facing the view, offering peace and quiet and a lovely view of the surrounding nature ,1 bathroom with refined finishes,1 modern shower room,1 guest toilet.A 9 m² cellar in the 2nd basement completes this property.1 parkingExclusive services of the residenceLiving in Cologny Parc means enjoying absolute comfort every day:Indoor swimming pool with jacuzzi , for moments of relaxation all year round,Games room for the whole family to enjoy,Reception with concierge , 24-hour security with surveillance cameras,Visitor parking, a rarity in Geneva,Large shared landscaped garden , perfect for recharging your batteries in a green and peaceful setting.A privileged location: between city and natureAlthough nestled in a peaceful and green setting , this property is located: 10 minutes walk from Geneva city center, 5 minutes from Parc des Eaux-Vives,Close to all amenities: supermarkets (Coop, Migros), restaurants, schools, sports facilities and public transport.The art of living in Cologny - Elegance, serenity and practicality combinedThis rare property in Cologny offers a unique living environment, combining beautiful landscapes, high-end comfort, and optimal accessibility. Whether as a primary residence or a quality investment, this apartment meets the highest standards.

1 / 1
  • View
CHF 2,590,000.–
5 rooms
1227 Carouge

Superb 5-room attic in Carouge - Rare opportunity

Within a contemporary HPE-certified (Haute Performance Énergétique) residence, discover this remarkable duplex attic benefiting from a privileged situation just a few minutes from the heart of Carouge.Developing a floor area of approximately 163 m², this apartment immediately seduces with its generous volumes, omnipresent luminosity, and the quality of its amenities.A vast 23 m² terrace harmoniously extends the living spaces and offers an ideal setting to enjoy the beautiful days while admiring the surrounding panoramas.The entrance is organized as follows:- a hall with integrated storage- a pleasant glazed loggia.- a bedroom with private shower room, offering comfort and independence.The main level is dedicated to reception- a spacious living room bathed in light,- an elegant dining room- a fully equipped open kitchen with a central island.- The large windows create a natural continuity with the terrace and highlight the unobstructed views of the Salève and the surrounding landscapes.The upper floor is dedicated to the sleeping area. It includes- a beautiful master suite with a complete bathroom equipped with a bathtub and an Italian shower,- a second bedroom with its own shower room and numerous integrated storage spaces.- A laundry room as well as a guest toiletA large private cellarPossibility of two parking spaces in the basement at a price of 60,000 and 55,000 CHFCharges: Approximately 455 CHF / monthPerfectly maintained, the apartment benefits from high-quality finishes, including elegant parquet floors in the living rooms and bedrooms, motorized slat blinds, and an electric sunshade ensuring optimal daily comfort.Thanks to its double southeast and northwest orientation, the apartment enjoys remarkable sunlight throughout the day and unobstructed views of the Salève, the Jura, and the emblems of the Geneva landscape.The residence offers appreciated amenities such as an elevator, an intercom system, bicycle rooms, cellars, and a secure underground parking lot.The location is one of the main assets of this property. Schools, shops, restaurants, public transportation, the CEVA train station, and leisure areas are quickly accessible.

  • View
1 / 6
CHF 3,500,000.–
5 rooms160m² living space
1223 Cologny

Elegant 160 m² apartment in the heart of Cologny

Located on the left bank of Lake Geneva, Cologny is a predominantly residential commune, nestled on a hill, hosting the prestigious World Economic Forum, the Martin Bodmer Foundation, and the Geneva Golf Club. Its central situation offers an excellent quality of life. Bordering Vandoeuvres and the Gradelle, close to the center of Geneva, near the lake and its activities, public transport, and all amenities, it will satisfy the most demanding people, wishing to live in a high-quality environment.This elegant through apartment, situated in a quiet area on the ground floor, is part of a high-standing residence built in 2001. It consists of an entrance hall around which a fully equipped dining kitchen and a large, bright living room are arranged. These two spaces open onto a beautiful exterior, equipped with a large, covered terrace, inviting relaxation, sheltered from prying eyes.The night area of the apartment has a parental suite with a large dressing room, bathroom, shower, and toilet. This suite also benefits from a private exterior. It also includes a bedroom, a shower room, a toilet, as well as numerous storage spaces.This elegant apartment is also equipped with a reversible air conditioning system, an individual alarm, and electric shutters. A cellar and a large, closed garage that can accommodate two large vehicles complete this high-quality property. The entire residence is carefully maintained.

1 / 7
CHF 2,150,000.–
5 rooms140m² living space
1255 Veyrier

5-room apartment in Veyrier

NEW APARTMENT WITH LARGE PRIVATE GARDENIn a quiet and green residential area, discover the lot 2.04 of the Arborea residence in Veyrier, a new high-standard apartment benefiting from generous outdoor spaces and quality amenities.The residence benefits from a sought-after location in Veyrier, with immediate proximity to daily amenities. The TPG stops served by lines 8 and 41 allow for quick access to the city center of Geneva, Rive or Carouge. The primary schools and childcare structures of Veyrier are just a few minutes away, as are local shops, restaurants, sports facilities, and leisure spaces. The neighborhood offers a privileged living environment, between nature, tranquility, and quick access to the city.The construction site is currently open and delivery is scheduled for February 2028. The finishes are at the discretion of the buyer, offering the possibility of entirely personalizing your future interior.Characteristics:- PPE surface: 140 m²- Terrace: 19 m²- Private garden: 306 m²- Sales area: 177 m²The residence has:- An underground parking garage- Bike racks- Private cellars- Two visitor spaces- A large communal gardenSales price: CHF 2'150'000.? (two parking spaces in addition)For this last opportunity, all acquisition costs are OFFERED.For any information or visit to the project, please contact: Camille Chauvy - Broker in charge of the project - +41 79 866 91 53 - Camille.chauvy@swissroc.com

1 / 6
  • Parking space
  • Balcony / Terrace
Price on request
4 rooms
1290 Versoix

A property: three possible projects

DIRECT CANVASSING OF OCCUPANTS IS PROHIBITEDUNIQUE CONTACT: +41 58 201 34 06Ideally located in a sought-after residential area in Versoix, in immediate proximity to amenities, this bi-family villa in the villa zone offers strong potential for evolution and is suitable for both investors and families, or promoters looking for a project to enhance.Built on a beautiful plot, the property is currently organized into two separate PPE units, each comprising a 4-room apartment, with a complete basement on the entire building area.Common areas, including a laundry room, complement the ensemble.Recent energy improvements have been made, with the installation of a heat pump in 2024 and solar panels in 2025, providing modern thermal comfort and better energy efficiency.A villa => Three projectso Project 1: Maintaining as a rental propertyKeep the current configuration with two apartments and benefit from an interesting rental investment, with a structure already in place and optimization.o Project 2: Single-family homeEasily transform the property into a spacious single-family home, with a large living area on the ground floor (with a multi-purpose room/office) and a large sleeping area on the upper floor that can accommodate 4 bedrooms.The basement allows for the creation of several spaces dedicated to daily logistics (laundry room, heating, etc.).The whole is complemented by a pleasant garden with a large shed.o Project 3: Real estate developmentThanks to its location in the villa zone and its plot, this property represents a development opportunity for a real estate project (subject to the applicable authorizations).Some projection photos were created using artificial intelligence.Please note that the projection photos correspond to project n2 "Single-family home".This rare property on the market offers exceptional flexibility, allowing it to respond to different life or investment projects, in a sought-after residential area.Technical details: • Apartment on the ground floor: 87 m2 PPE • Apartment on the 1st floor: 88 m2 PPE + a balcony of 4 m2 PPE • Volume of the building (main building): Approximately 1'865 m3 • Land: 833 m2 • Basement: 12 m2 PPE • Garage: 28 m2 PPE • Common areas: 56 m2 PPE • Local n 1 in the attic: 48 m2 PPE • Local n 2 in the attic: 41 m2 PPE

  • Parking space
  • Balcony / Terrace
1 / 6
  • Parking space
  • Balcony / Terrace
Price on request
4 rooms
1290 Versoix

A property: three possible projects

DIRECT CANVASSING OF OCCUPANTS IS PROHIBITEDSINGLE CONTACT: +41 58 201 34 06Ideally located in a sought-after residential area in Versoix, close to amenities, this semi-detached villa in the villa zone offers strong development potential and is suitable for both investors and families, or promoters looking for a project to enhance.Built on a beautiful plot, the property is currently organized into two separate PPE units, each comprising a 4-room apartment, with a full basement across the entire building area.Common areas, including a laundry room, complement the unit.Recent energy improvements have been made, including the installation of a heat pump in 2024 and solar panels in 2025, providing modern comfort and better energy efficiency.A villa => Three projectso Project 1: Maintaining as a rental propertyKeep the current configuration with two apartments and benefit from an interesting rental investment, with a structure already in place and optimization.o Project 2: Family villaEasily transform the property into a spacious family villa, with a large living area on the ground floor (with a multi-purpose room as a bedroom/office) and a large sleeping area on the first floor that can accommodate 4 bedrooms.The basement allows for the creation of several spaces dedicated to daily logistics (laundry, heating, etc.).The whole is complemented by a pleasant garden with a large shed.o Project 3: Real estate developmentThanks to its location in the villa zone and its plot, this property represents a development opportunity for a real estate project (subject to the applicable authorizations).Some projection photos were created using artificial intelligence.Please note that the projection photos correspond to project n2 "Family villa".This rare property on the market offers exceptional flexibility, allowing it to respond to different life or investment projects in a sought-after residential area.Technical details: • Apartment on the ground floor: 87 m2 PPE • Apartment on the 1st floor: 88 m2 PPE + a balcony of 4 m2 PPE • Volume of the building (main building): Approximately 1'865 m3 • Land: 833 m2 • Basement: 12 m2 PPE • Garage: 28 m2 PPE • Common areas: 56 m2 PPE • Local n 1 in the attic: 48 m2 PPE • Local n 2 in the attic: 41 m2 PPE

  • Parking space
  • Balcony / Terrace
1 / 6
CHF 1,840,000.–
6 rooms218m² living space
1242 Satigny

Appartement de prestige alliant histoire, charme, et nature

CO-EXLUSIVITÉSitué dans un cadre bucolique exceptionnel, au coeur d'un château empreint d'histoire et de charme, cet appartement unique bénéficie d'un environnement privilégié, entouré de vignes et de verdure.Ce bien séduit par son authenticité et ses magnifiques éléments d'origine soigneusement préservés, qui confèrent à l'ensemble une atmosphère chaleureuse et raffinée, offrant un véritable art de vivre empreint de caractère et d'élégance.La distribution est la suivante:- Hall d'entrée- Superbe salon poutres en chêne blanchi, élégantes moulures, belle cheminée ancienne et murs en pierre apparente, créant un cadre à la fois convivial et plein de caractère.- Belle cuisine entièrement équipée, ouverte sur le jardin.- salon TV/bureau- 2 chambres avec dressing et salle de bains ensuite- Chambre d'appoint / bureau- WC visiteurs- BuanderieÀ l'extérieur, un jardin privatif permet de profiter pleinement du calme et de la beauté du domaine, tout en bénéficiant également du magnifique parc arboré du château de 12'000m2.L'appartement offre également une cave à vin climatisée.Trois places de parking (dont une couverte), et une cave, complètent ce bien rare, alliant caractère, sérénité et art de vivre dans un cadre historique d'exception.JOINT EXCLUSIVE OFFER Set in an exceptional bucolic setting, in the heart of a château steeped in history and charm, this unique apartment enjoys a privileged environment, surrounded by vineyards and greenery.This property stands out for its authenticity and its magnificent original features, carefully preserved throughout, creating a warm and refined atmosphere, offering a true art of living filled with character and elegance.The layout is as follows: • Entrance hall • Superb living room featuring whitewashed oak beams, elegant moldings, a beautiful period fireplace, and exposed stone walls, creating a setting that is both welcoming and full of character. • Beautiful fully equipped kitchen opening onto the garden. • TV/family room • 2 bedrooms with dressing rooms and en-suite bathrooms • Children's bedroom / office • Guest toilet • Laundry room Outside, a private garden allows you to fully enjoy the calm and beauty of the estate, while also benefiting from the château's magnificent landscaped park of over 12,000 m2 gardens.The apartment also offers access to a climate-controlled wine cellar.Three parking spaces (including one covered space), and a storage room complete this rare property, combining character, serenity, and refined living in an exceptional historic setting.

Suggested properties for you based on search results