564 results - Apartment to buy in Canton Graubuenden

1 / 6
Price on request
3.5 rooms70m² living space
Voia Principala 100, 7083 Lantsch/Lenz

Chasa Alva | GR

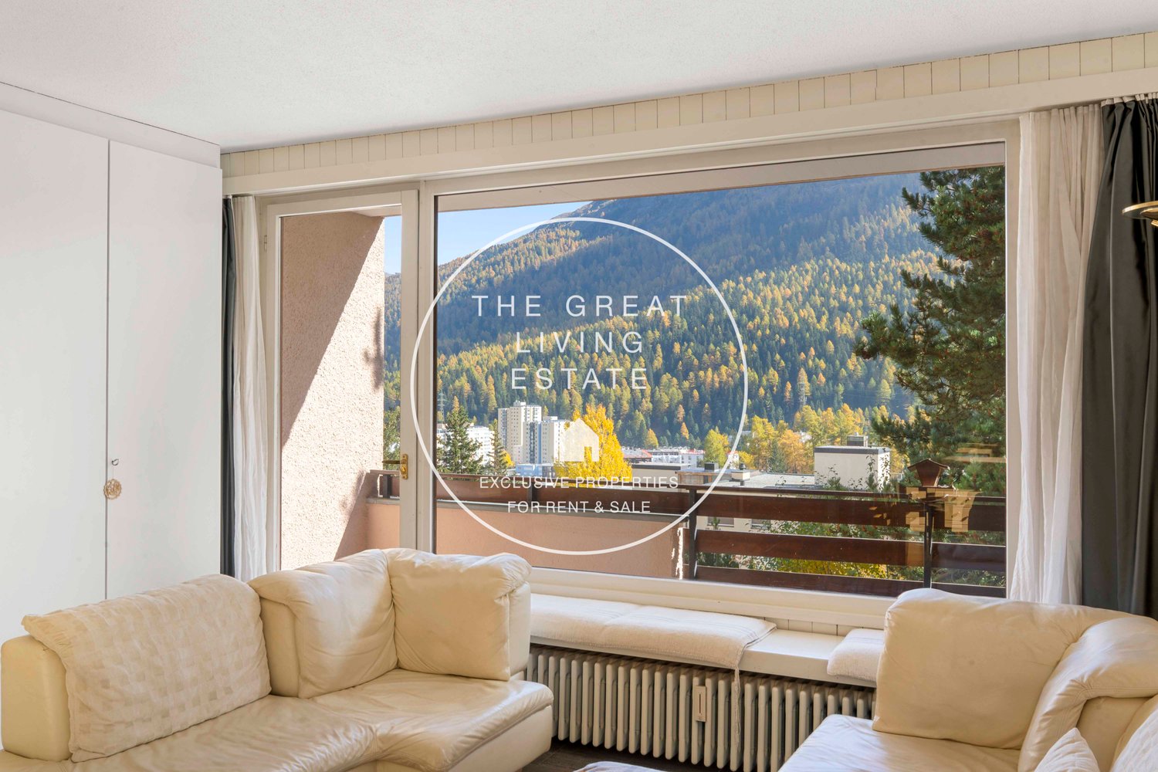
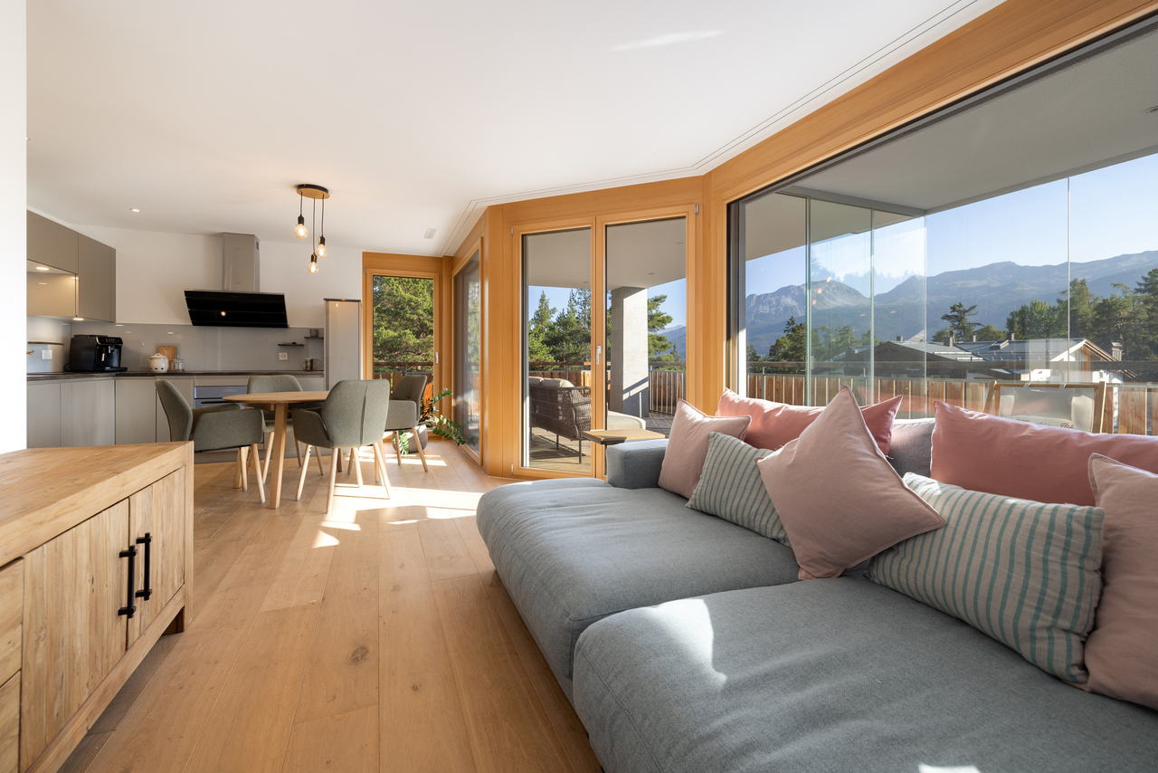
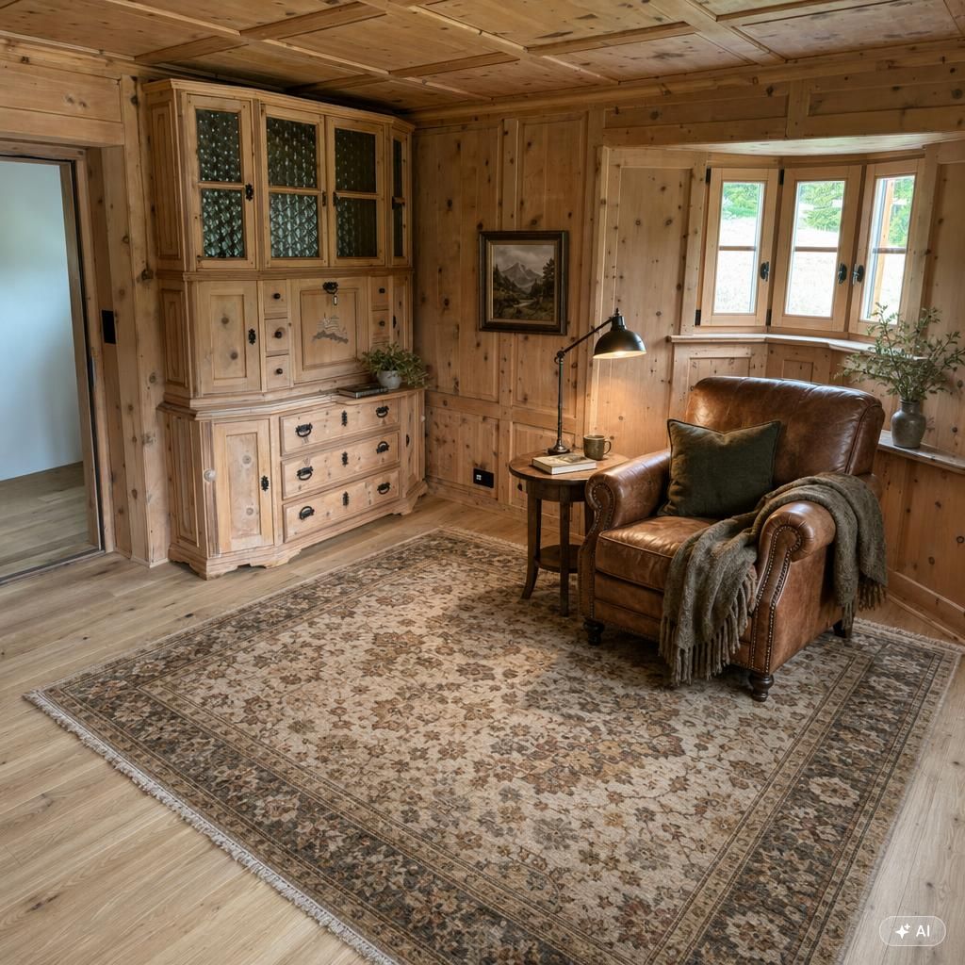
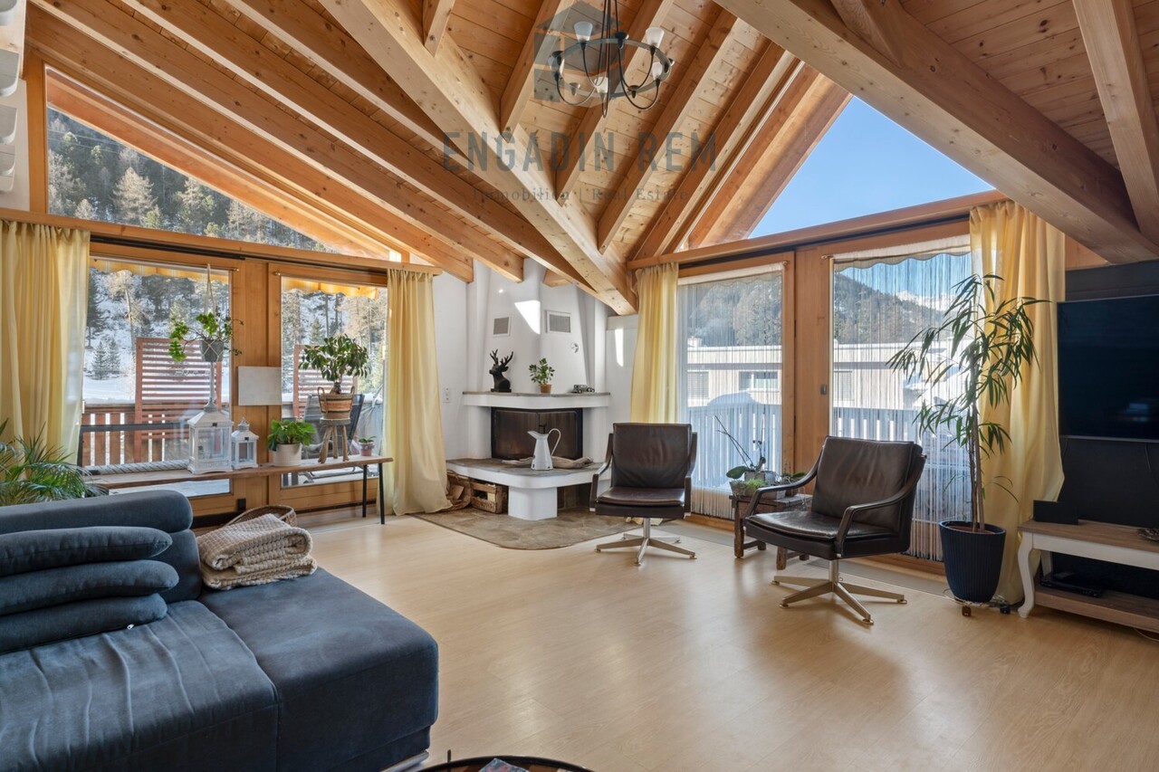
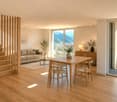
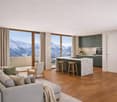
Die Wohnung liegt ruhig inmitten der Bündner Bergwelt und bietet eine eindrucksvolle Sicht auf die umliegende Landschaft. Die Lage vereint Natur, Erholung und Privatsphäre mit der Nähe zu vielseitigen Freizeitmöglichkeiten. Das stilvolle Zuhause präsentiert sich im stilvollen Alpine-Chic-Stil mit warmen Holzelementen und einer klar strukturierten Raumaufteilung. Der offene Wohn- und Essbereich bildet das Herzstück und sorgt dank grosszügiger Fensterflächen für eine helle Wohnatmosphäre. Als Zweitwohnsitz nutzbar, möbliert und mit Zugang zu ausgewählten Hoteldienstleistungen verbindet Chasa Alva alpinen Rückzug mit komfortablem Wohnen.L'appartement bénéficie d'un emplacement calme au coeur des montagnes des Grisons et offre une vue imprenable sur le paysage environnant. Son emplacement allie nature, détente et intimité à la proximité d'une offre variée d'activités de loisirs. Ce logement raffiné se pare d'un style Alpine Chic élégant, avec des éléments en bois chaleureux et un agencement clair et structuré. L'espace salon-salle à manger ouvert constitue le coeur de la demeure et offre une atmosphère lumineuse grâce à de grandes baies vitrées. Utilisable comme résidence secondaire, meublé et donnant accès à une sélection de services hôteliers, Chasa Alva allie retraite alpine et confort de vie.The apartment is situated in a quiet location amidst the Grisons mountains and offers a breathtaking view of the surrounding landscape. The location combines nature, relaxation, and privacy with proximity to a wide range of recreational activities. This stylish home features an elegant Alpine-chic design with warm wooden elements and a clearly defined floor plan. The open-concept living and dining area forms the heart of the home and, thanks to generous windows, creates a bright and airy atmosphere. Suitable as a second home, fully furnished, and with access to select hotel services, Chasa Alva combines an alpine retreat with comfortable living.L'appartamento è situato in una posizione tranquilla nel cuore delle montagne grigionesi e offre una vista mozzafiato sul paesaggio circostante. La posizione coniuga natura, relax e privacy con la vicinanza a numerose opportunità di svago. L'elegante dimora si presenta in raffinato stile Alpine Chic, con caldi elementi in legno e una disposizione degli spazi ben strutturata. La zona giorno e pranzo a pianta aperta costituisce il cuore dell'abitazione e, grazie alle ampie vetrate, garantisce un'atmosfera luminosa. Utilizzabile come seconda casa, arredata e con accesso a servizi alberghieri selezionati, Chasa Alva coniuga il rifugio alpino con il comfort abitativo.

Travel time
-
New building
1 / 8
CHF 2,500,000.–
4.5 rooms
Spycherweg 1, 7270 Davos Platz

New building "SOLEA"

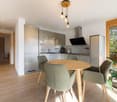
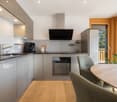
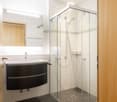
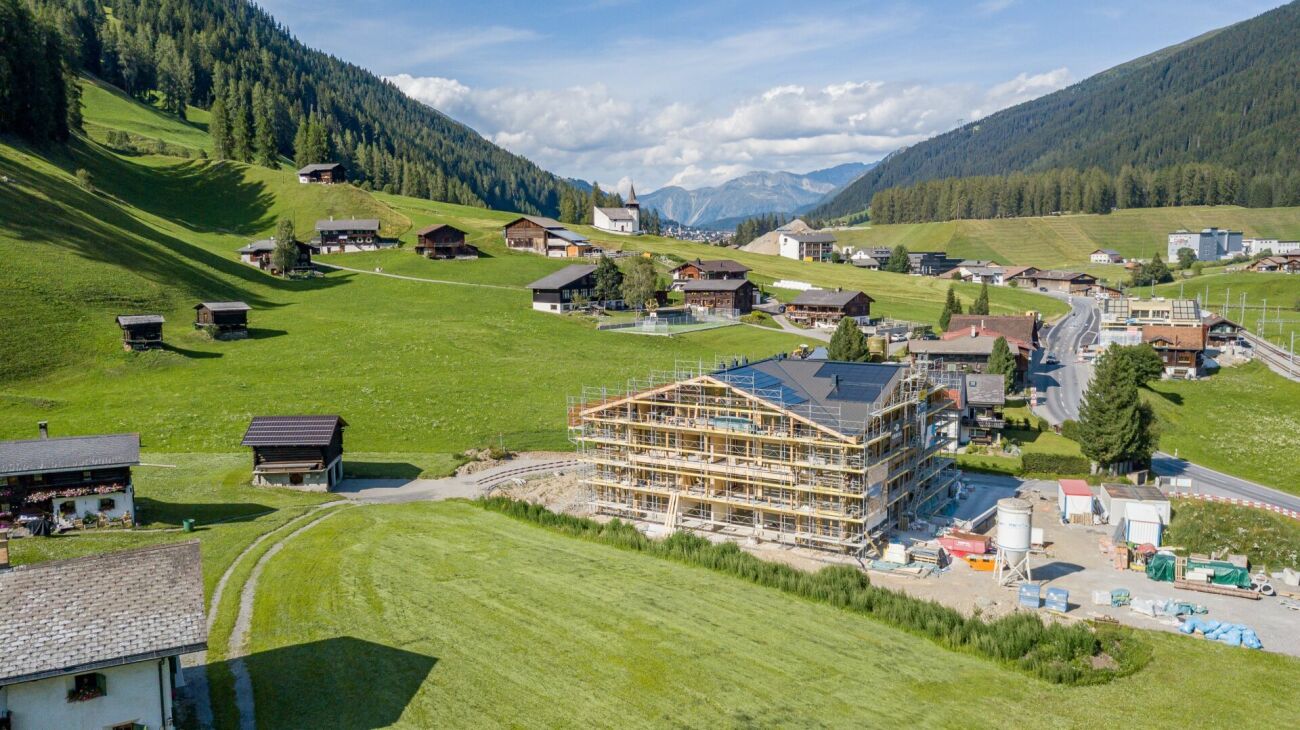
SOLEA - 4.5-room second home No. 3 In Davos Frauenkirch, in a privileged sunny location directly on the green zone with a far-reaching view over the Davos mountain meadows, the Solea residential building is being built.The modern architecture, inspired by traditional materials from the surroundings, sets new standards in Frauenkirch.The residential building consists of eleven exclusive units, which benefit from a lot of daylight due to their corner orientation. The orientation of the spacious living rooms with a far-reaching view over the adjacent and undevelopable agricultural area connects nature with the new building.The entire building has a very high standard of construction with carefully selected and high-quality materials.The comfort of the spacious entrance hall with adjacent private cellar, ski, and bicycle rooms, as well as dry access via the elevator to the apartments, rounds off the overall package. Your dream home The modern 4.5-room apartment No. 3 is located on the ground floor and convinces with a spacious floor plan, an open living and kitchen area, and two stylish wet cells (one of them en-suite). A reduit for additional storage space and a fully equipped laundry room round off the exclusive room concept harmoniously.Floor-to-ceiling window surfaces guarantee light-filled rooms. The winter garden and the seating area with green space connect the interior and exterior areas in a harmonious flow. The sunny outdoor area offers an unobstructed view of the surrounding nature.

Travel time
-
1 / 9
CHF 1,295,000.–
4.5 rooms105m² living space
7553 Tarasp

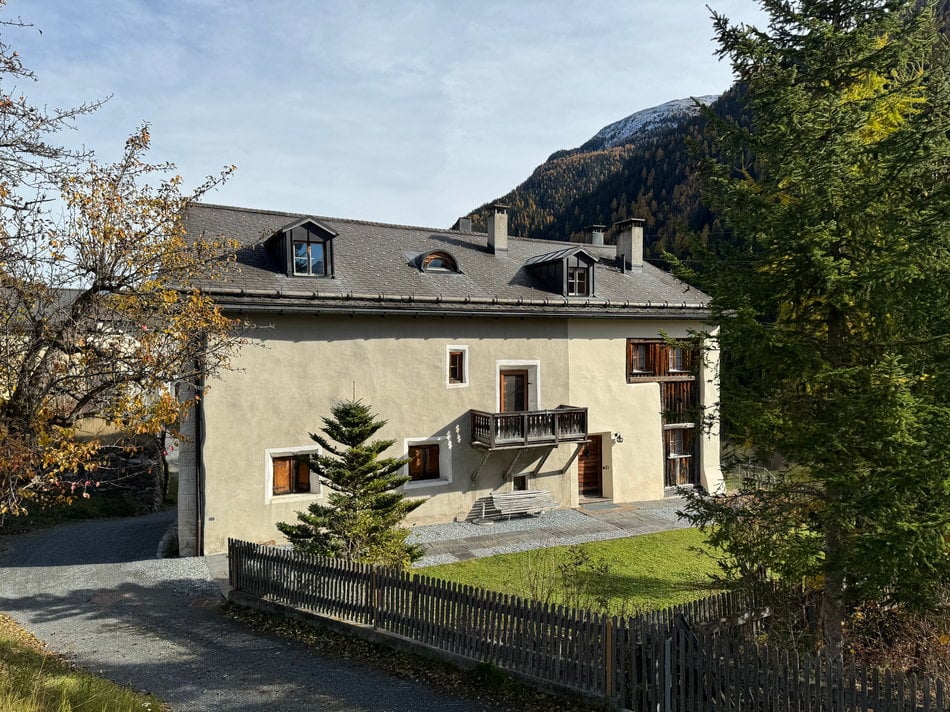
Castle view included: Historic jewel in Tarasp's best location

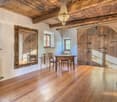
Where history meets modern living designIn one of the most privileged locations in the Lower Engadine, a property awaits you that combines history and modernity at the highest level. This carefully revitalized Engadine house from the 17th century was brought back to life through a comprehensive total renovation, which was completed in 2026. The result is an exclusive living experience that lovingly preserves the historical substance and enriches it with contemporary luxury.A view that leaves you speechlessThe heart of this 4.5-room apartment, which generously spans two floors and around 115 m², is undoubtedly the incomparable view. From your windows, you can enjoy a majestic panorama of the historic Tarasp Castle, the idyllic lake, and the impressive mountain world - a backdrop that is unbeatable and fascinates at any time of the year. Inside, original Arven elements create an atmosphere of cozy comfort, while the modern interior design sets clear accents. The room layout skillfully combines the historical substance with bright, modern living areas.Technically, the property meets the highest standards of sustainability and comfort: A modern heat pump supplies the comfortable underfloor heating and ensures an efficient feel-good climate.Your private retreat in the greenA special highlight is the approximately 12.5 m² large garden share belonging to the apartment. This private piece of land invites you to enjoy the Alpine nature to the fullest. This rare offer is rounded off by a practical outdoor parking space, which can be purchased separately.Let yourself be enchanted by this symbiosis of tradition and exclusivity - a holiday property that is not only a home but also a lasting investment in quality of life.Tarasp and the Lower Engadine: Where Alpine authenticity meets high-quality livingEmbedded in an unspoiled natural landscape, the Lower Engadine impresses with its symbiosis of timeless beauty and lived Rhaeto-Romanic tradition. Characterized by historic villages with characteristic sgraffito facades, the region offers an exclusive retreat for people looking for something special.Nature and leisure at the highest levelThe Lower Engadine is considered one of the most valuable "jewels" of the Swiss Alps. The opportunities for active relaxation are as diverse as they are excellent: Explore the untouched wilderness of the Swiss National Park, enjoy a challenging round on one of the most picturesque golf courses in the Alps, or let yourself be inspired by the majestic presence of Tarasp Castle. In winter, the Motta Naluns ski area offers direct access to the wellness oasis of Bogn Engiadina Scuol, with around 80 kilometers of slopes and sun-kissed descents.Center of regional importance: The municipality of ScuolSince the merger in 2015, the municipality of Scuol has united the towns of Guarda, Ardez, Ftan, Sent, and Tarasp. With an area of over 42,000 hectares, it is one of the largest municipalities in Switzerland. As a dynamic center of the Lower Engadine, Scuol offers a first-class infrastructure: From charming specialty shops with local specialties to selected boutiques and upscale gastronomy, comprehensive medical services, and educational institutions, a high level of quality is guaranteed.Culture and well-beingThe region is a proud guardian of the Rhaeto-Romanic language (Vallader), which gives everyday life a unique cultural charm. Scuol is also world-famous for its wealth of natural resources: Over 20 mineral springs originate here. This centuries-old spa tradition is still palpable today - whether when enjoying fresh mineral water directly from the historic village fountains or relaxing in the mineral bath Bogn Engiadina Scuol.

1 / 6
Price on request
4.5 rooms141m² living space
Via Curtins 22, 7504 Pontresina

4.5-Zimmer-Dachwohnung mit Galerie, Cheminée und drei Balkonen

Diese aussergewöhnliche 4.5-Zimmer-Wohnung überzeugt durch viel Licht und grosszügige Aussenflächen.Das Wohnzimmer mit Cheminée gewinnt durch die hohe Sichtbalkendecke und die Lukarne an Weite und Charme; über eine grosse Schiebetüre gelangt man zudem direkt auf den vorderen und seitlichen Balkon.Die grosszügig gestaltete Küche folgt einem klaren Weiss-Anthrazit-Konzept. Sie öffnet sich zum Esszimmer mit edlem Fexerplatten-Boden und bietet direkten Zugang zum grossen Eckbalkon, der sich ideal für Mahlzeiten im Freien eignet.Ebenfalls mit hoher Sichtbalkendecke und Lukarne ausgestattet, bietet das Hauptschlafzimmer viel Licht und einen privaten Zugang zum Südbalkon. Zusätzlicher Stauraum ist geschickt über eine Leiter im oberen Bereich erschlossen. Das angrenzende Badezimmer verfügt über Dusche und WC.Ein weiteres Schlafzimmer bietet mit seiner charmanten Galerie und einem weiteren grossen Estrich vielseitige Nutzungsmöglichkeiten - sei es als gemütlicher Rückzugsort oder als zusätzlicher Stauraum.Das zweite Badezimmer mit Badewanne ist geschickt konzipiert: Es ist sowohl vom Flur als auch direkt vom dritten Schlafzimmer aus zugänglich.Über die interne Treppe ist das Wohn- oder Fernsehe-Zimmer auf der Galerieebene erreichbar, das sich ideal als zusätzlicher Wohn-, Spiel- oder Arbeitsbereich eignet und der Wohnung ihren besonderen Charakter verleiht.Für zusätzlichen Komfort sorgt die private Waschküche innerhalb der Wohnung.Zwei Aussenparkplätze unmittelbar bei der Liegenschaft sowie ein sehr grosszügiger Kellerraum im Erdgeschoss runden dieses attraktive Angebot ab. Zusätzlich steht im Erdgeschoss ein gemeinsamer Ski- und Veloraum zur Verfügung.This bright and airy 4.5-room apartment has several spacious outdoor areas.High ceilings with exposed beams and a dormer window make the living room with fireplace a charming airy space. A large sliding door leads out onto the balconies at the front and side of the property.The spacious kitchen in a sleek white and anthracite design flows into the dining area laid with stone tiles from the Fex Valley. A large corner balcony leads off this area - perfect for al fresco dining.The master bedroom, also with high ceilings with exposed beams and a dormer window, is a pleasant light-filled space with private access to the south-facing balcony. Additional storage space is available in the upper area, accessible via a ladder. The adjoining bathroom has a shower and WC.The second bedroom features a charming gallery and large loft that can be used as a cosy retreat or for extra storage. The second bathroom with a bathtub has a clever design: it can be accessed both from the hallway and directly from the third bedroom.Internal stairs lead up to the living/TV room on the gallery level, which is ideal as an additional living, play or work area and lends the apartment its unique character.The private laundry facilities within the apartment offers added convenience. Two parking spaces are available just outside the property and there is a very spacious cellar space, along with a shared ski/bike storage room on the ground floor.Questo straordinario appartamento di 4.5 locali convince per la sua luminosità e gli ampi spazi esterni.Il soffitto alto con travi a vista e il lucernario conferiscono ampiezza e fascino al soggiorno, ulteriormente esteso da due balconi, uno posto antistante e l'altro lateralmente, a cui si accede grazie ad ampie porte scorrevoli.L'ampia cucina è stata realizzata seguendo un chiaro concetto cromatico bianco-antracite e si apre sulla sala da pranzo elegantemente rifinita con un pavimento in pietra di Fex. Antistante alla sala da pranzo vi è un grande balcone angolare, dove consumare i pasti all'aperto.La camera da letto padronale, dotata anch'essa di soffitto con travi a vista e lucernario, è molto luminosa e offre un accesso privato al balcone esposto a sud. Una scala a pioli consente di raggiunge uno spazio contenitivo aggiuntivo...

Travel time
-
1 / 8
Price on request
8 rooms239m² living space
Quadratscha 25, 7503 Samedan

Bürofläche respektive Etagenwohnung mit Entwicklungspotenzial

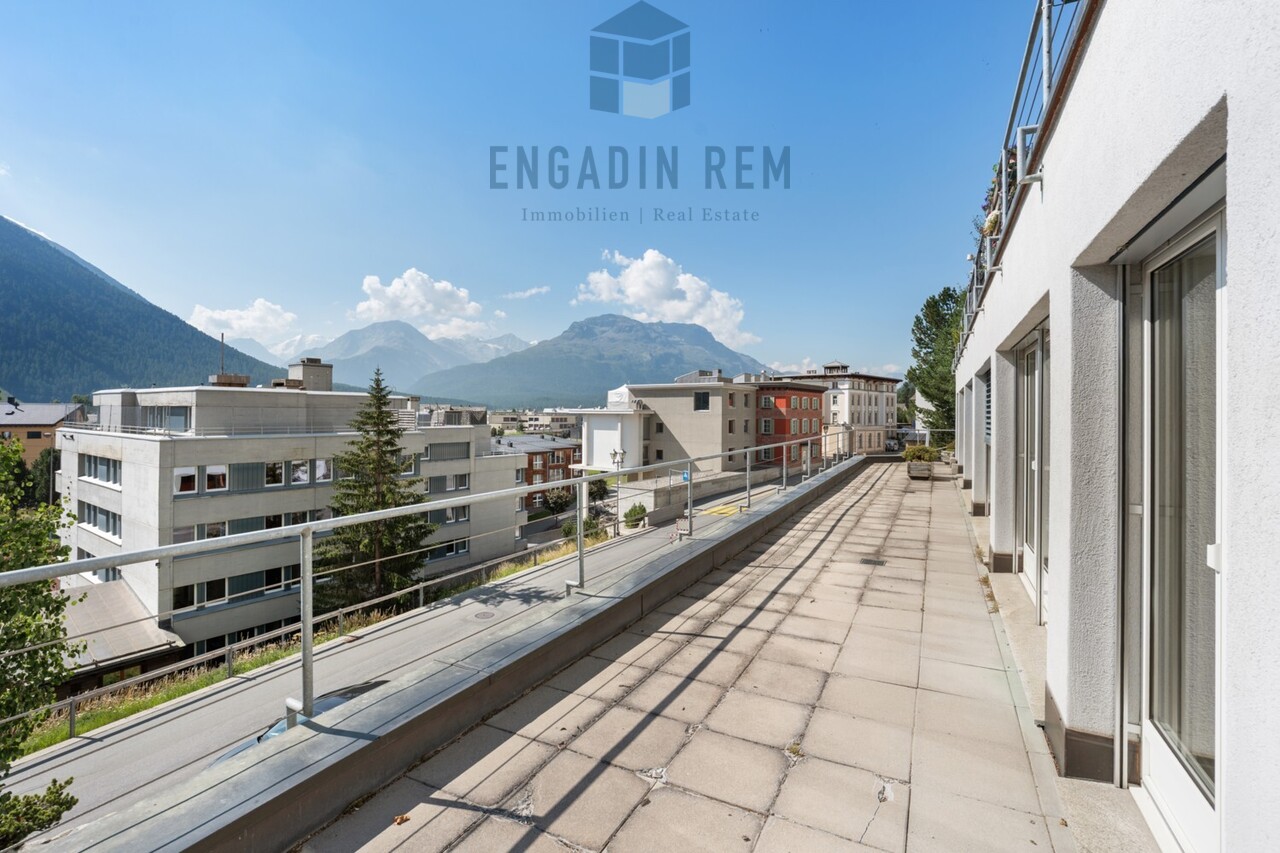
Die grosszügige 8-Zimmer-Gewerbefläche erstreckt sich über die gesamte Etage im 2. Obergeschoss eines gepflegten Mehrfamilienhauses und eignet sich hervorragend für eine individuelle Neugestaltung. Die Räumlichkeiten sind durchgehend mit einem Klötzliparkett ausgestattet und werden derzeit als Büro genutzt. Die aktuelle Aufteilung umfasst eine Teeküche sowie eine Toilette. Ein besonderes Merkmal ist die grossflächige, nach Süden ausgerichtete Terrasse, die sich über die gesamte Breite der Etage zieht. Alle Zimmer mit südlicher Ausrichtung verfügen über einen direkten Zugang zu diesem Aussenbereich. Im hinteren Teil der Ebene befindet sich ein grosszügiger Naturkeller.Die Struktur des Objekts erlaubt eine flexible Nutzung, wobei ein Umbau zu einer Erstwohnung baurechtlich möglich ist. Ergänzt wird das Raumangebot durch ein privates Kellerabteil sowie zwei Stellplätze in der Tiefgarage. Zur gemeinschaftlichen Mitbenutzung stehen zudem ein Velo- / Skiraum zur Verfügung. Diese Immobilie eignet sich ideal für Käufer, die grossflächige Räumlichkeiten zur gewerblichen Nutzung suchen oder ein individuelles Wohnprojekt auf einer gesamten Etagenebene realisieren möchten.Hinweis: die Einheit ist vermietet.Occupying the entire second floor of a well-kept multiplex, this spacious 8-room commercial space offers a rare opportunity for an individual redesign. Fitted with block parquet flooring throughout, the space is currently being used for offices and features a kitchenette and WC. One highlight is the large, south-facing terrace that spans the full width of the floor. This outdoor space can be accessed directly from each of the south-facing rooms. A spacious cellar with natural light can be found at the rear, on the same floor.The property's layout lends itself to flexible uses, whereby the building regulations would permit conversion into a primary residence. It comes with a private cellar space and two allocated spaces in the underground parking garage.A communal bicycle/ski storage room completes the offerings. This property is ideal for buyers seeking a large space for commercial use or an individual residential project on one single floor.Please note: the unit is rented.Lo spazioso spazio commerciale di 8 locali si estende su tutto il secondo piano di una ben tenuta casa plurifamiliare e si presta per un restyling individuale. Tutti gli ambienti sono interamente rivestiti con parquet in legno posato a mosaico e al momento sono adibiti ad ufficio. La suddivisione attuale comprende un angolo cottura e un bagno. Una peculiarità di questo appartamento è l'ampia terrazza esposta a sud, che si estende per tutta la larghezza del piano, e a cui tutti gli ambienti esposti a sud possono accedere direttamente. Nella parte posteriore del piano si trova un'ampia cantina naturale.La struttura della proprietà agevola un utilizzo flessibile e, secondo le norme edilizie, è consentito anche convertirla in un'abitazione primaria. Lo spazio disponibile è completato da un compartimento privato nello scantinato e da due posti auto nel garage sotterraneo. È inoltre disponibile un deposito biciclette/sci ad uso condominiale. Questo immobile è ideale per acquirenti che cercano spazi ampi per uso commerciale o che desiderano realizzare un progetto abitativo personalizzato su un intero piano.Avviso: l'oggetto è affittato.

Travel time
-
1 / 13
CHF 1,370,000.–
3.5 rooms137m² living space
7142 Cumbel

Attractive 3.5 room maisonette apartment

In the picturesque village of Cumbel in Graubünden near the mountain railways, a charming 2-story attic apartment with a separate entrance is available for you. The bright spacious apartment is located in a 4-story two-family house at Via Giudem Vitg 73a and offers a modern and very generous living solution as a primary or secondary residence. Due to the large living area, the apartment could be converted into a 4.5 or 5.5 room apartment with little effort. The access to the apartment is level due to the slope. The large bright living room with Swedish stove and open spacious kitchen, equipped with steamer, oven, dishwasher, glass ceramic cooker, large refrigerator, and three freezer drawers invites you to cozy hours. The en-suite bathroom with bathtub, shower, toilet, and sink lends a unique harmonious atmosphere through the flowing transition without a door to the large bedroom. Thanks to the three wet cells, storage rooms, and the built-in closet in the entrance area, the apartment is particularly user-friendly, which significantly increases the living comfort. In the outdoor area, you can enjoy the proximity to nature on a great terrace and a covered balcony. The basement room is accessible through a separate entrance. For your vehicles, a carport and a communal uncovered visitor parking space are available. The construction from 2019 also ensures a modern equipment and energy efficiency. Thanks to the large window fronts, the apartment is very bright and friendly.Important features of the property: • Rooms: 3.5 • Living room with open kitchen: 1 • Bedrooms: 2 • Bathrooms: 2 • Separate toilet: 1 • Living area: 137 m² • Usable area: 207 m² • Balcony area: 11.5 m² • Terrace area: 7.1 m² • Basement: 9.1 m² • Parking possibilities: 2 outdoor parking spaces (1 carport, 1 communal uncovered visitor parking space) • Condominium ownership value quota 493/1000 Room layout:2nd floorLevel access to the apartment through the slope. Entrance area with built-in closet and separate storage room, wet cell with toilet and sink, large bright living room with Swedish stove and open spacious kitchen, balcony, terraceAtticOpen en-suite bathroom with bathtub, shower, sink, and toilet in the large bedroom, 2 storage rooms, 1 additional bedroom, separate wet cell with shower, toilet, sink, washing machine/tumble dryerLocation:The very sunny location in Cumbel, 1138 m above sea level in the Surselva in the Val Lumnezia side valley is characterized by a quiet and natural environment, ideal for those who want to escape the hectic city life. A high quality of life is created by the picturesque landscape. Shopping facilities, schools, and leisure activities are nearby and enhance the attractiveness. In a few minutes, you can reach the Obersaxen/Mundaun/Val Lumnezia ski area or Flims/Laax/Falera and the town of Ilanz.In summary, the apartment in Cumbel convinces with the modern well-kept equipment, the practical floor plan, and the excellent construction quality. The quiet location on the edge of the village with a dreamy view and the good connection to the surroundings are further advantages.Enjoy the paradisiac view during a non-binding viewing and convince yourself of the interior of the dreamy apartment. Contact us for further information and to arrange a viewing.Contact:Tanja Caplazi-Casanova, Optimum-Immobilien AG, Gürtelstrasse 20, 7000 Chur, 079 546 94 46, 081 501 30 90 tanja.caplazi@optimum-immo.ch, www.optimum-immo.ch


1 / 10
CHF 350,000.–
2.5 rooms64m² living space
Via Suot Chesas 9, 7512 St. Moritz

2 1/2-ZW Hotel Europa Nr. 304

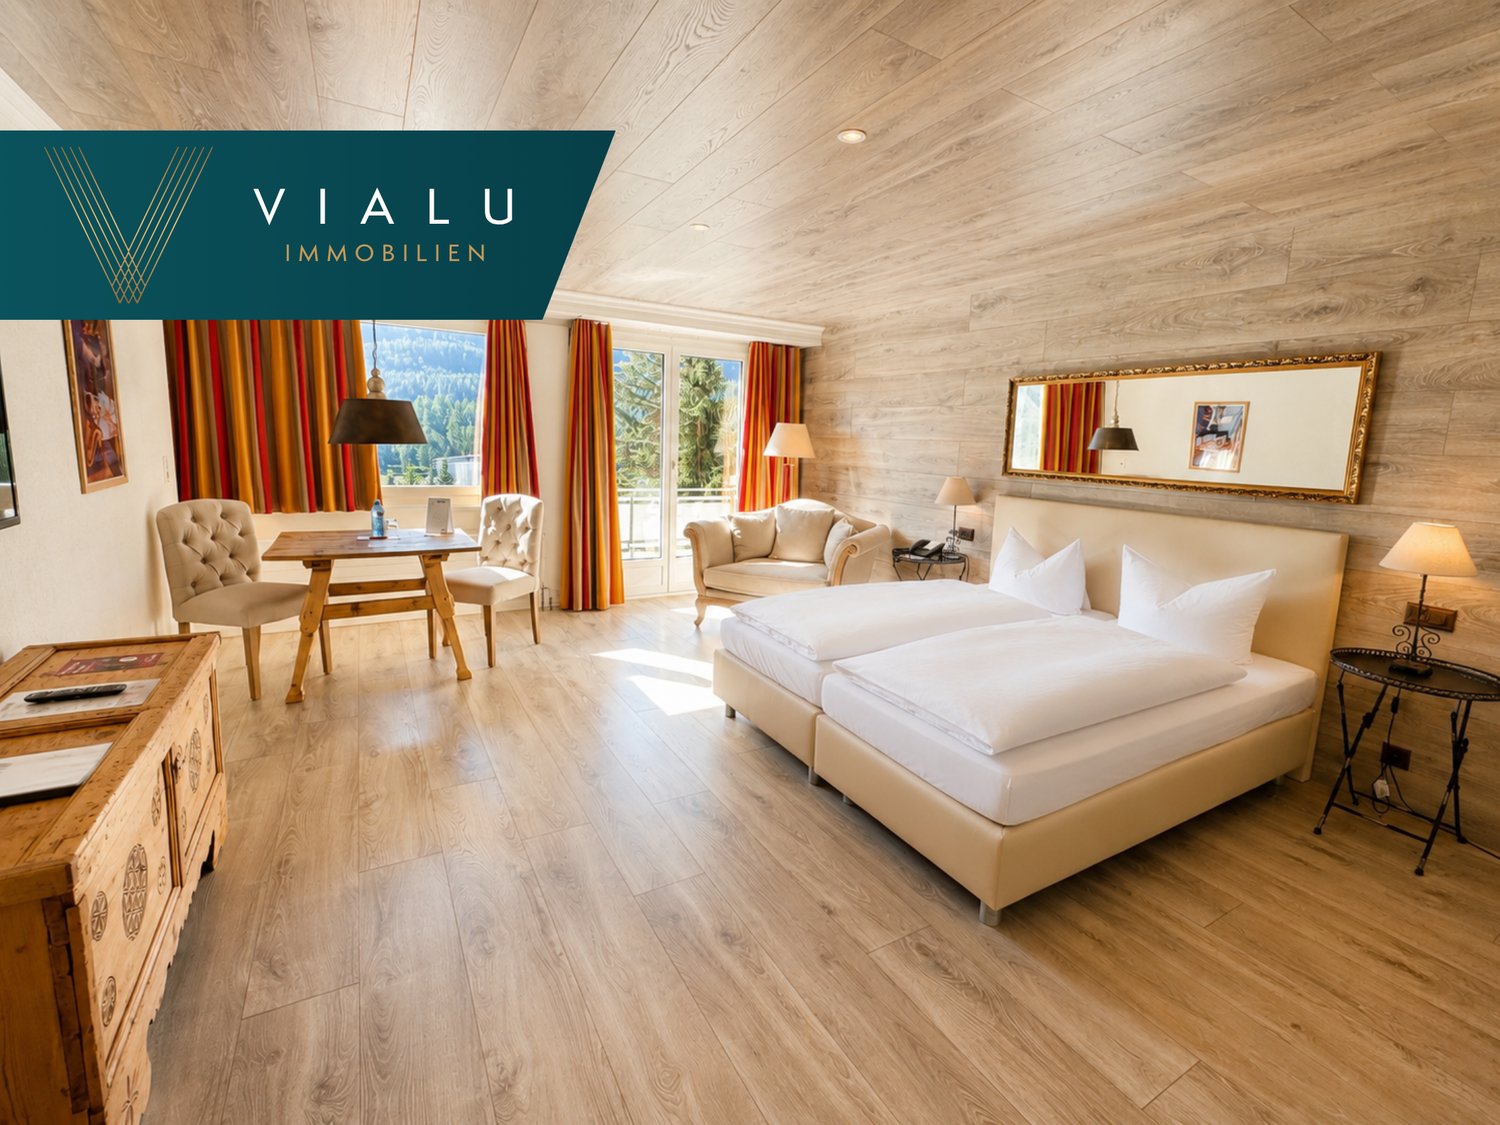
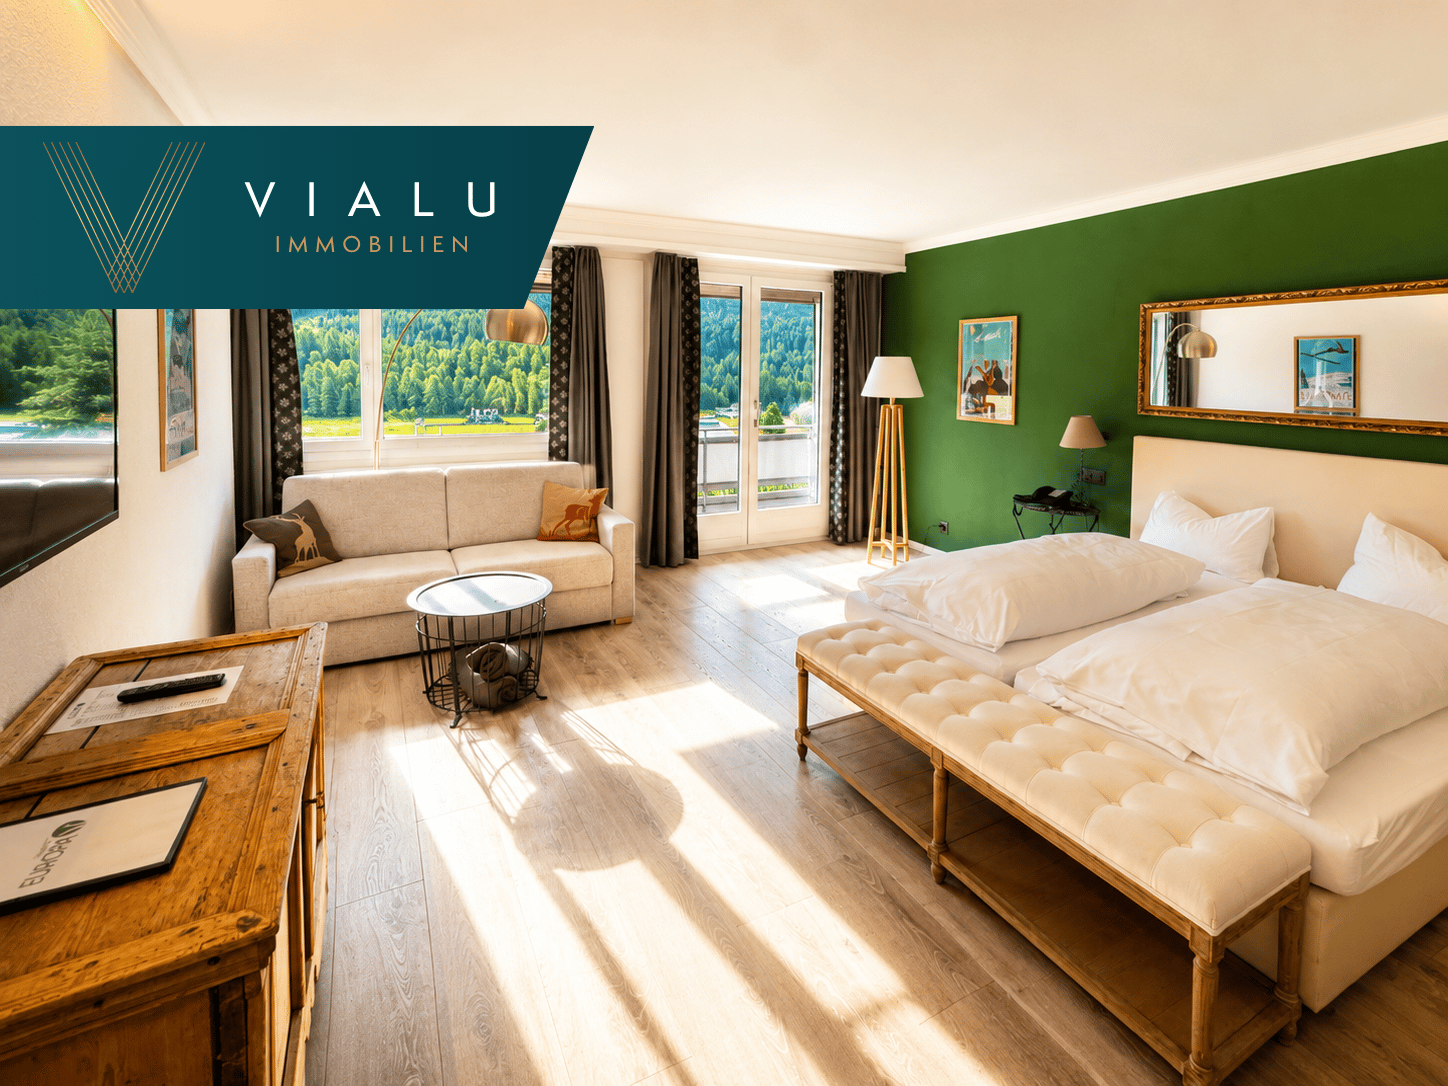
The stylish 2½-room apartment is located on the 3rd floor of the renowned Hotel Europa and impresses with its attractive location, modern amenities, and breathtaking views of the impressive Engadine mountain world. The sunny balcony invites you to enjoy the fresh Alpine air and let your gaze wander over the surrounding landscape – a place of peace and relaxation at any time of the year.The apartment presents itself in a contemporary and well-maintained condition and has been tailored to the demands of discerning guests. Bright rooms, a well-thought-out floor plan, and a pleasant living atmosphere create an ideal holiday home in the heart of the Upper Engadine.The apartment is part of the established 4-star Hotel Europa and is integrated into its professional management concept (management obligation). For the condominium owners, this means that they can enjoy all the advantages of a comfortable hotel operation. During their own stay, the hotel reception with concierge service, the wellness and fitness area, the indoor pool, and the various restaurants of the house are at their disposal. This combines the privacy of a private holiday home with the comfort and services of a professionally managed hotel.The owners also benefit from clearly regulated usage options. During the winter season, 14 days are available annually for free use, and during the summer season, another 14 days are available for free use. In the intermediate seasons or during the hotel's closing times, the apartment can also be used free of charge without any time restrictions.The combination of a modern apartment, good infrastructure, and professional management makes this offer a rare opportunity in the Upper Engadine real estate market.Champfèr, a picturesque village between Silvaplana and St. Moritz, is one of the most sought-after residential areas in the Upper Engadine. The traditional village belongs politically to the municipality of St. Moritz and uniquely combines the peace and originality of an Engadine village with the immediate proximity to the world-famous spa and holiday resort of St. Moritz.Perhaps this will soon be your personal retreat in the Engadine mountains. We would be happy to show you this exceptional property during a personal viewing and accompany you on your way to your new holiday home. We look forward to hearing from you.

Travel time
-
1 / 10
CHF 350,000.–
2.5 rooms63m² living space
Via Suot Chesas 9, 7512 St. Moritz

2 1/2-ZW Hotel Europa Nr. 508

The stylish 2½-room apartment is located on the 5th floor of the renowned Hotel Europa and impresses with its attractive location, modern equipment, and magnificent view of the impressive Engadine mountain world. The sunny balcony invites you to enjoy the fresh Alpine air and let your gaze wander over the surrounding landscape – a place of rest and relaxation at any time of the year.The apartment presents itself in a contemporary and well-maintained condition and has been tailored to the demands of discerning guests. Bright rooms, a well-thought-out floor plan, and a pleasant living atmosphere create an ideal holiday home in the heart of the Upper Engadine.The apartment is part of the established 4-star Hotel Europa and is integrated into its professional management concept (management obligation). For the floor owners, this means that they can enjoy all the advantages of a comfortable hotel operation. During their own stay, the hotel reception with concierge service, the wellness and fitness area, the indoor pool, and the various restaurants of the house are available. This combines the privacy of one's own holiday property with the comfort and services of a professionally managed hotel.The owners also benefit from clearly regulated usage options. During the winter season, 14 days are available annually, and during the summer season, a further 14 days are available for free use. In the intermediate seasons or during the hotel's closing times, the apartment can also be used free of charge without time restrictions.The combination of a modern apartment, good infrastructure, and professional management makes this offer a rare opportunity in the Upper Engadine real estate market.Champfèr, a picturesque village between Silvaplana and St. Moritz, is one of the most sought-after residential areas in the Upper Engadine. The traditional place belongs politically to the municipality of St. Moritz and combines the tranquility and originality of an Engadine village with the immediate proximity to the world-famous spa and holiday resort of St. Moritz.Perhaps this will soon be your personal retreat in the Engadine mountains. We would be happy to show you this exceptional property during a personal viewing and accompany you on your way to your new holiday home. We look forward to hearing from you.

Travel time
-
1 / 13
CHF 192,000.–
2.5 rooms39m² living space
7084 Brienz/Brinzauls GR

Small jewel in the heart of Graubünden

Skiing, cross-country skiing, hiking, culture, golfing, cycling or simply enjoying, having time for yourself, not having to do anything, just being allowed to, switching off and relaxing. Here you have finally found your long-sought and long-awaited holiday paradise! - so that you can return from your holiday full of energy and fit, we have discovered this lovely apartment for you.The small but fine 2.5-room apartment presents itself as extremely well-maintained. In the bright living/dining area, you can fully enjoy the feeling of stress-free holidays in the mountains. From the living and sleeping area, you can access the balcony. Here you can breathe in the fresh mountain air and enjoy the view of the small village and the surrounding mountain world.The bright bedroom is also friendly and inviting. The real wood parquet floor is a special highlight and conveys the charm of a cozy chalet. The timeless bathroom is equipped with a shower. The apartment is completed by the modern, practically equipped kitchen and the timeless bathroom with shower.In the basement, there is a private cellar as well as a communal laundry room and ski room. The outdoor parking space is, of course, already included in the purchase price. A place in the underground garage can be rented for CHF 30.-/month.The current owners make a particularly special offer to you, as they offer you the opportunity to take over all the furniture free of charge. They are mostly antique pieces from the Bündnerland.

Maria Terpilak

Maria Terpilak

1 / 10
Maria Terpilak

Maria Terpilak

  • Parking space
  • Balcony / Terrace
  • Garage
Price on request
3.5 rooms123m² living space
7026 Maladers (Chur)

RESERVED

A place that is more than just living. Above Chur, a home is being created that harmoniously combines tranquility, views, and everyday life.On the lower floor, the living, dining, and kitchen area opens up to a spacious, light-filled room. The balcony extends this area outdoors and offers a beautiful view of the surrounding mountain world.On the upper floor are the private rooms. Retreat, tranquility, and flexibility are the focus here: bedrooms and an additional room for work, guests, or individual ideas. Practical ancillary rooms ensure that everything has its place in everyday life.A special plus: you can actively participate in the interior design. Materials, surfaces, and details can still be chosen according to your ideas and give your new home a personal touch.The energy concept with integrated photovoltaics stands for modern, conscious living. The construction start is planned for summer 2026.Note: The images shown are visualizations/example images. So, no wishes are left open. Take advantage and convince yourself! This PREMIUM HOMES offer includes: • Sunny living location above Chur • Customized interior design • New building with modern architecture • Thought-out duplex apartment • High-quality construction standard • Energy-efficient living • Photovoltaics included • Quiet, natural surroundings • Good accessibility from Chur (approx. 10 minutes) • Hiking, nature, and ski areas nearby • Ideal as a first or second home • Carport space excl. CHF 25,000.- • Storage space excl. CHF 15,000.- • Gross living area 123 m² • Net living area 104 m² Interested? We would be happy to take you on a non-binding tour! Do you want to sell your house or apartment worry-free? We will tell you the current market value of your property, discreetly and non-bindingly! Are you interested in a first non-binding exchange of ideas? Don't hesitate and contact us. We look forward to hearing from you.

  • Parking space
  • Balcony / Terrace
  • Garage
Maria Terpilak

Maria Terpilak

1 / 9
Maria Terpilak

Maria Terpilak

  • Parking space
Price on request
2.5 rooms60m² living space
7026 Maladers (Chur)

RESERVED

In Maladers, a unique new build is being created, not just a typical construction project, but a place to arrive. With its own entrance, minimal thoroughfare, and minimal noise, peace and quiet begin even before entering the front door.The living area opens up to a bright, spacious room where cooking, eating, and living come together effortlessly. From here, you can directly access the outside: the terrace and further into the private garden.The bedroom is pleasantly secluded and offers tranquility. The apartment is complemented by well-thought-out secondary spaces that provide order in daily life without compromising the living space.A special plus: the interior design can still be influenced at this stage. Materials, surfaces, and details can be chosen according to your own ideas, giving the home a personal touch.A home with free space, both inside and out. For people who appreciate peace and want to live consciously.Note: The images shown are visualizations/example images. There are no open wishes here. Take advantage and convince yourself! This PREMIUM HOMES offer includes: • Sunny living location above Chur • Customized interior design • New building with modern architecture • Terrace and private garden area • High-quality construction standard • Energy-efficient living • Photovoltaics included • Good accessibility from Chur (approx. 10 minutes) • Hiking, nature, and ski areas nearby • Ideal as a first or second home • Carport space excl. CHF 25,000.- • Storage space excl. CHF 15,000.- • Gross living area 60 m² • Net living area 53 m² Interested? We would be happy to take you on a non-binding tour! Do you want to sell your house or apartment worry-free? We will tell you the current market value of your property, discreetly and non-bindingly! Are you interested in a first non-binding exchange of ideas? Don't hesitate to contact us. We look forward to hearing from you.

  • Parking space
1 / 5
  • Parking space
  • Elevator
Price on request
3.5 rooms100m² living space
Carasole, 6535 Roveredo

Roveredo (GR) - Apartments with garden coming soon

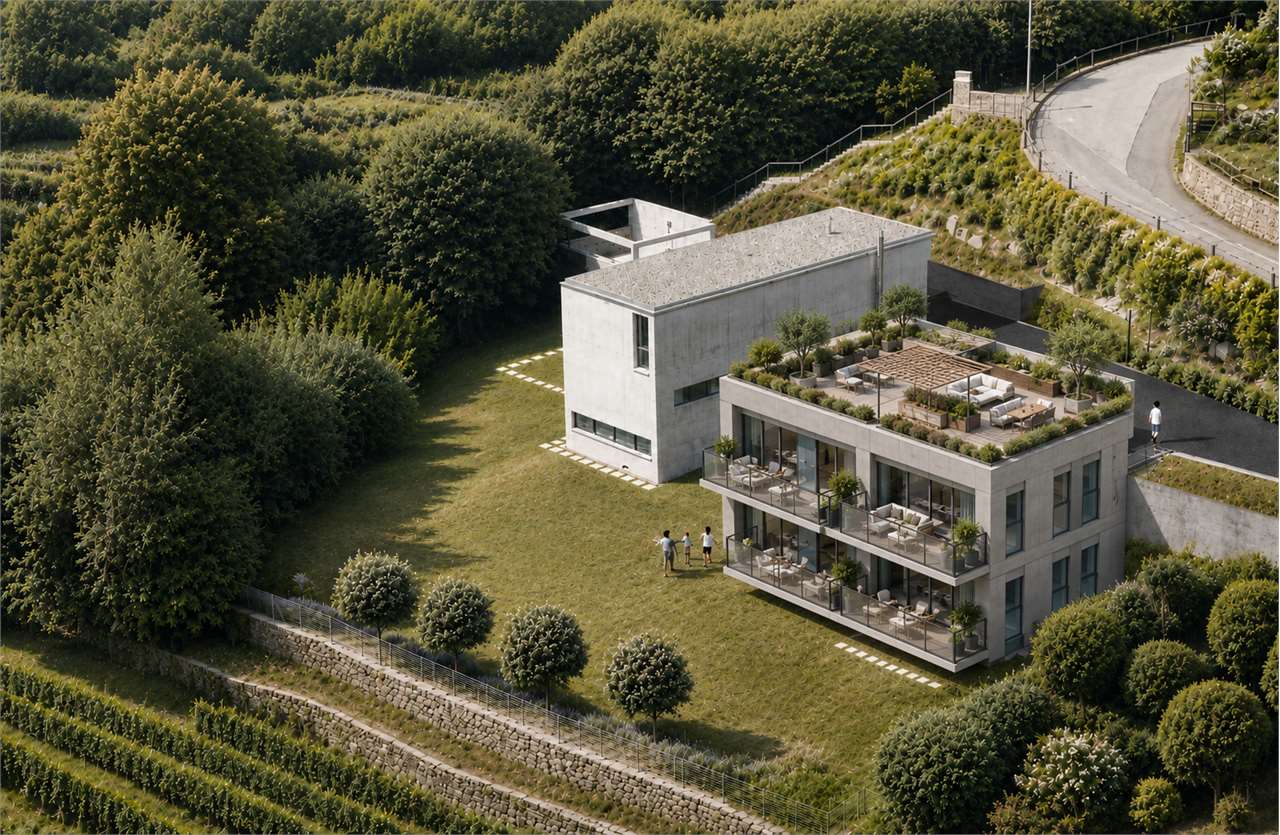
In one of the most sought-after residential areas of Roveredo, on the renowned Carasole hill, we propose for sale a prestigious apartment of about 100 m², inserted in a new and exclusive residence composed of only four residential units.A particularly interesting proposal also due to the rarity of the position: in this area, the possibilities for new construction are now extremely limited.A POSITION THAT MAKES THE DIFFERENCEThe property enjoys a splendid south-west exposure, which guarantees excellent brightness and optimal insulation throughout the year.The dominant position also offers an open view of the valley and in the direction of Bellinzona, creating a pleasant sensation of space and continuity with the surrounding landscape.An ideal context for those who want to live immersed in tranquility and greenery, without giving up the convenience of connections.AN INTIMATE AND EXCLUSIVE RESIDENCEThe project involves the creation of a small building with only four apartments, designed to offer a higher level of living compared to large residences.Few units mean more privacy, tranquility, and exclusivity, in a reserved and valuable residential environment.Main features* Apartment of about 100 m²* New construction to be realized in the near future* Exclusive residence with only 4 units* Privileged position on the Carasole hill* South-west exposure* Excellent insulation and natural brightness* Panoramic view of the valley and towards Bellinzona* Quiet and green residential context* Private garden* Availability of parking spaces* Quick connections to Bellinzona and main services* Possibility to choose finishes and personalizations according to the project's progressAN EVER-RARER OPPORTUNITYThe combination of dominant position, view, solar exposure, new construction, and limited number of apartments makes this proposal particularly interesting, both as a main residence and as a quality real estate investment.A project designed for those who are not simply looking for a new apartment, but a property capable of maintaining over time the value derived from a location that is difficult to replicate.Documentation, plans, and information on the project are available upon request.Antonio Coco 076 606 02 05

  • Parking space
  • Elevator
1 / 10
CHF 1,250,000.–
6 rooms150m² living space
7550 Scuol

Engadine residential culture with history and character

This exclusive 6-room apartment is located in a historic Engadine house from the 17th century, which is under monument protection. Over three floors, a living concept unfolds that harmoniously combines traditional Engadine architecture with generous space planning and stylish living culture.Already in the entrance area, the former Sulèr of the house, the special atmosphere of this property reveals itself. The spacious living room impresses with its brightness, open structure, and successful dialogue between historic character and modern living feel. The traditional Stüva, completely clad in old wood and equipped with a historic wood stove, radiates warmth and authentic Engadine charm.The kitchen with its characteristic vaulted ceiling takes up the original architecture of the house and combines it with contemporary comfort. From here, a staircase leads to the upper floor and to the private southwest balcony with a view of the picturesque surroundings.On the upper floor, a bright corridor connects the various rooms and provides access to the balcony and the staircase to the attic. Two bedrooms with historic flair offer quiet retreats, while the stylish bathroom with shower and bathtub offers modern comfort in a harmonious ambiance.The attic impresses with a spacious room with a dormer and a round window - ideal as a studio, work, or guest room. Two smaller rooms, each with their own attic compartment, offer additional storage space. A corridor and an additional wet cell with WC and shower complete the room offer on this floor.In the basement, a separate cellar compartment, an outdoor storage space, and a garage belong to the apartment.This property convinces with the successful symbiosis of historic character and timeless living quality. With its authentic Engadine style, carefully preserved original elements, and thoughtful room layout, it offers a unique living ambiance for lovers of traditional architecture with a sense of aesthetics and quality.The property has the status of being grandfathered in and may be used as a vacation apartment.Scuol-Guarda-Giarsun and the Lower Engadine.Located in the picturesque Lower Engadine, the small hamlet of Giarsun belongs to the fraction of Guarda, which in turn is part of the municipality of Scuol. Since 2021, the Rhaeto-Romance Guarda, together with the neighboring villages of Lavin and Ardez, has been part of the cross-country and cross-cultural initiative Bergsteigerdörfer, which emerged from the Alpine Initiative and is committed to promoting gentle, nature-based tourism.Giarsun is located at an altitude of around 1,400 meters above sea level in a picturesque river bend of the Inn and consists of only a few typical Engadine houses that blend harmoniously into the landscape. Above the small hamlet, the evangelical-reformed village church towers, a protected building whose architectural features point to a construction period in the early 13th century.To the west of the hamlet, the Clozza gorge with its eponymous mineral spring cuts deep into the rock to the north. This wild, natural landscape forms a fascinating contrast to the quiet, open valley scenery around Giarsun and underlines the original character of this special place in the Lower Engadine.Giarsun impresses with its restrained character: it is not a loud tourist hotspot, but rather a place for lovers of peace, nature, and good infrastructure at the same time, thanks to its excellent connections by train and road. The connection to the higher village of Guarda and the train station makes Giarsun an attractive starting point or place to live in the Lower Engadine.

1 / 16
CHF 790,000.–
4.5 rooms137m² living space
6556 Leggia

4.5 rooms new apartment with garden, 10 minutes from Bellinzona

New 4.5-room apartment with private garden, just 10 minutes from Bellinzona.Located in a new Residence in Leggia (GR), in an area increasingly appreciated by Ticino residents who choose to move to Grisons for the quality of life and lower costs.👉 Several units are available in the same residence.🔹 DescriptionThe apartments offer modern, bright and well-distributed spaces, with a large living area and direct access to the private garden.The project consists of a few residential units immersed in greenery, in a quiet and reserved context but well connected to Ticino.🔹 Main features • 4.5 rooms • Living area: approx. 137 – 148 m² • Private garden • Basement included • 1–2 parking spaces • Elevator • New construction (start of work in spring 2026) 🔹 Energy efficiencyThe building is realized with modern technologies oriented towards energy saving: • Photovoltaic system • Heating with heat pump • Heat distribution through floor coils 👉 High comfort and low management costs🔹 Position • 10 minutes from Bellinzona • 3 minutes from the A13 highway • Bus stop nearby • Natural and quiet context 🔹 Ideal for • those who work in Ticino • families • smart working 🔹 Price💰 Starting from CHF 790’000.–(Several units are available with different sizes and configurations)🔹 ContactContact us for more information, plans or to receive the complete documentation.📞 091 922 84 33📧 gl.ruggeri@sfi-fiduciaria.ch
Suggested properties for you based on search results