549 results - Apartment to buy in Canton Graubuenden

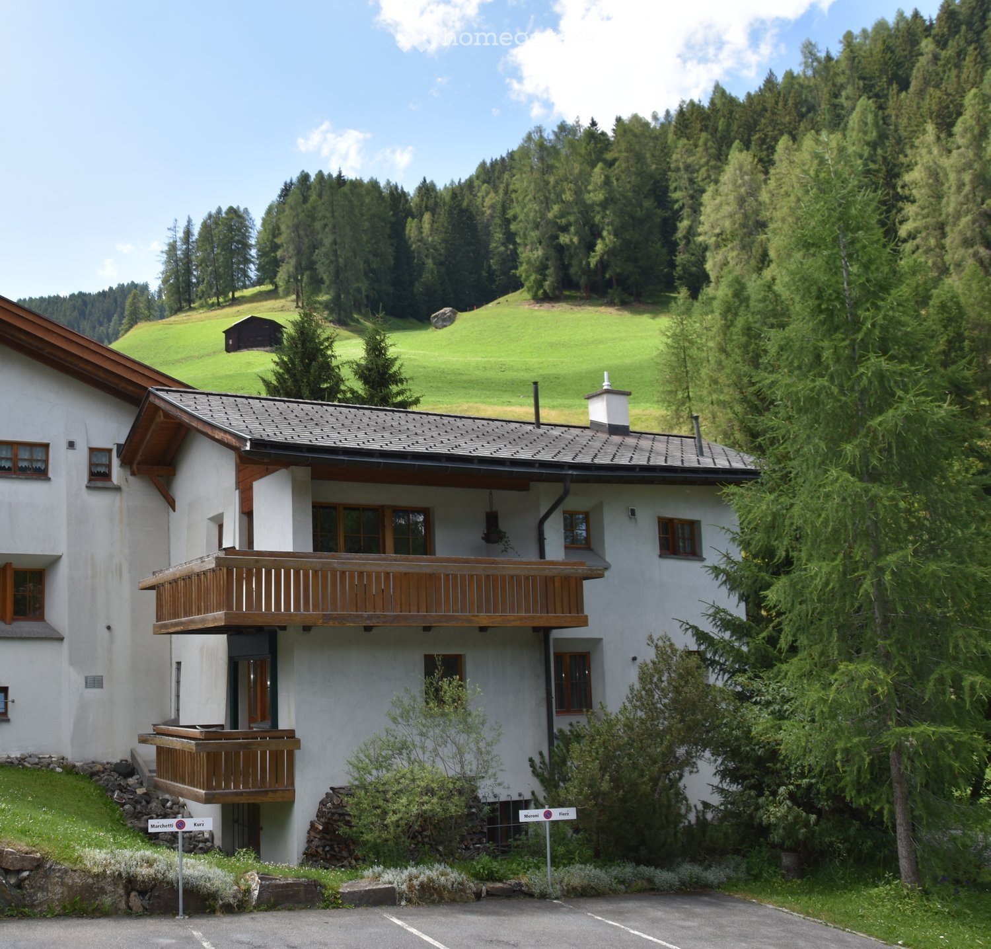
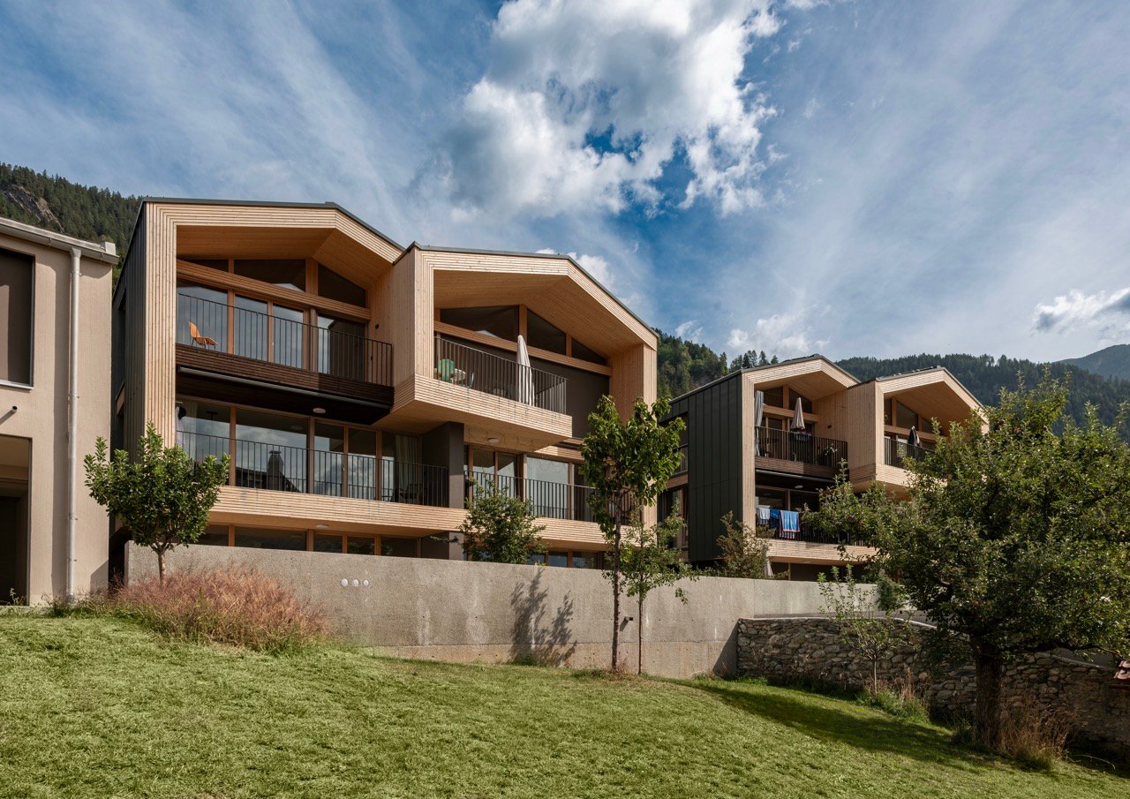
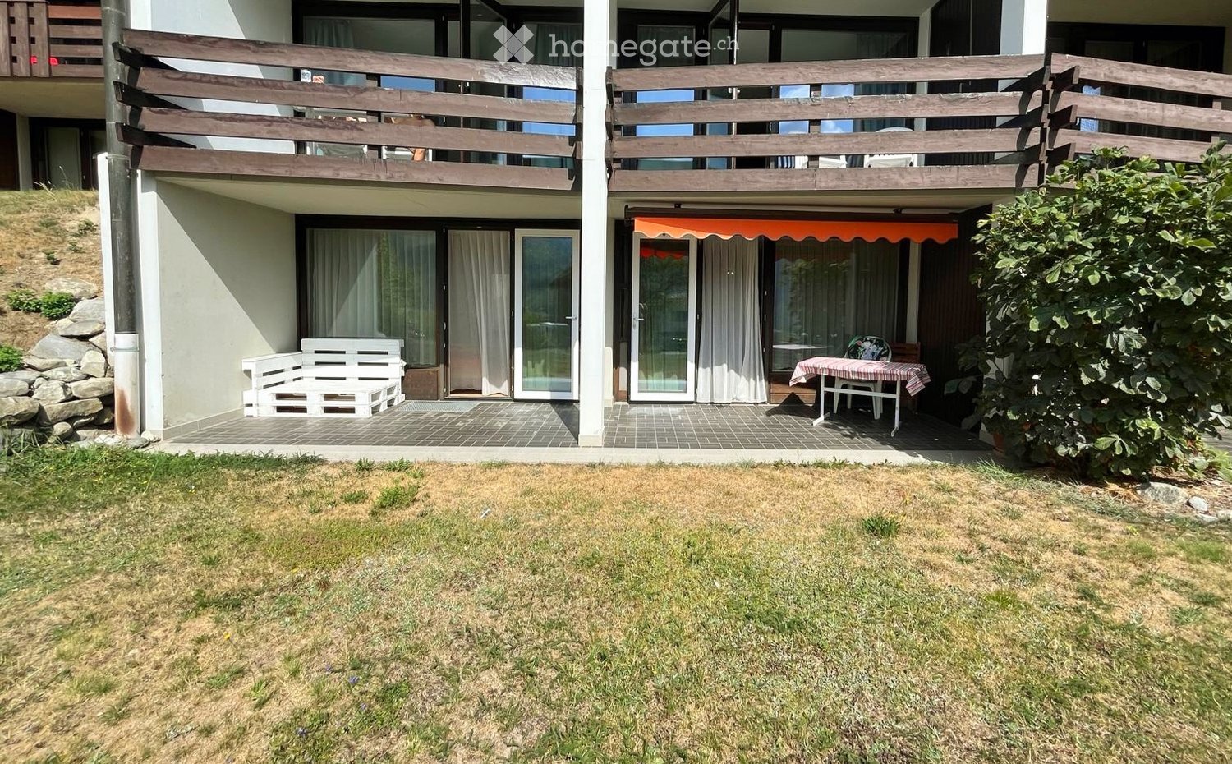
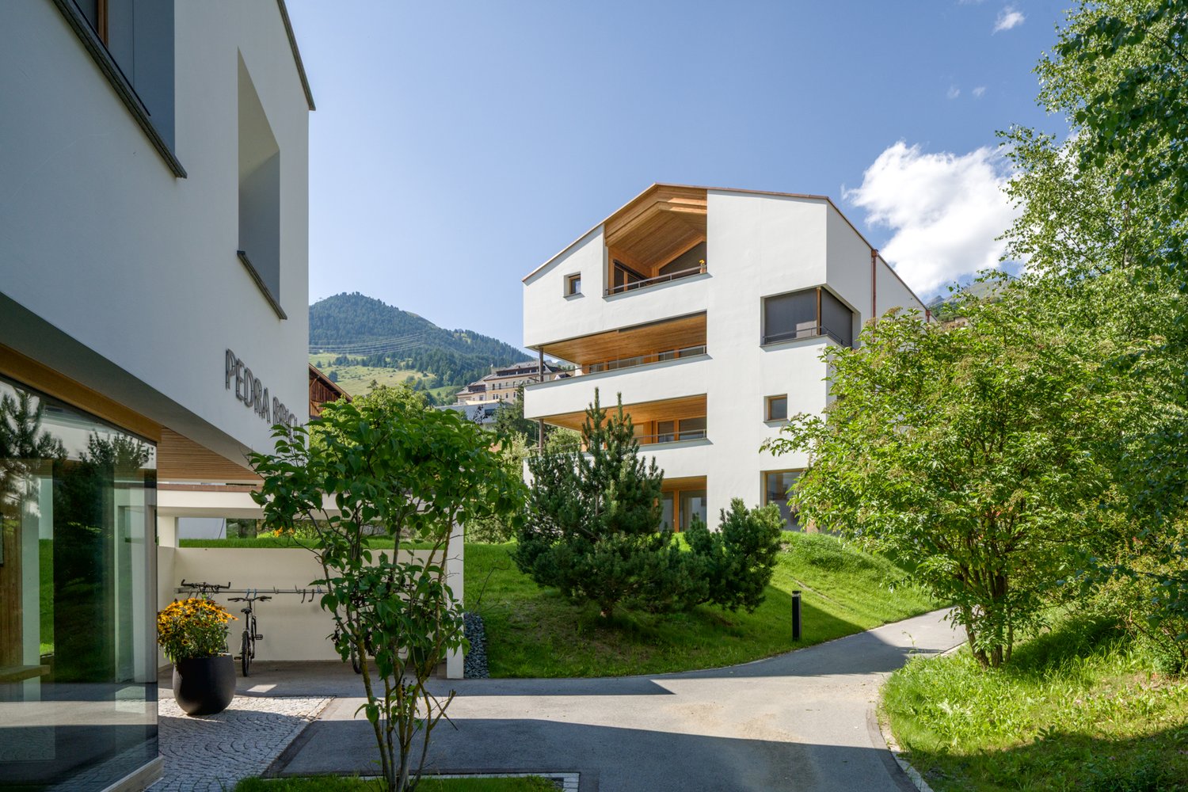
  • Modern multi-story residential building with balconies, surrounded by trees and greenery.
  • Empty room with wooden flooring, white walls, large windows, and a small kitchen area visible in the background.
  • Empty room with tiled floor, wooden door, and a small kitchen area with cabinets and a countertop.
  • Empty hallway with tiled floor and white walls, leading to an open living space with wooden flooring and large windows.
  • Empty kitchen with white cabinets, tiled floor, and a window overlooking a tree. No furniture or appliances are present.
  • Empty hallway with tiled floor, white walls, and a window showing a view of a parked car and greenery outside.
  • Bright kitchen with white cabinets, granite countertops, and stainless steel appliances including a refrigerator, oven, and dishwasher.
  • Balcony with tiled floor, metal railing, large windows, and a view of a green lawn and trees.
  • A sunny outdoor garden area with grass, trees, and a view of mountains in the background.
  • Empty room with light wooden flooring, white walls, and large windows showing greenery outside.
  • Empty room with light wooden flooring, white walls, large windows, and built-in white closet units.
  • Empty room with light wooden flooring, white walls, large window with view of greenery, and a wooden door leading to another space.
  • Modern bathroom with orange tiles, double sink, mirror, and frosted window.
  • Bathroom with double sink, mirror cabinet, and tiled walls in orange and brown.
  • Bathroom with a toilet, sink, and frosted window. The walls are tiled in a warm, reddish-brown color, and the floor features a mosaic tile pattern.
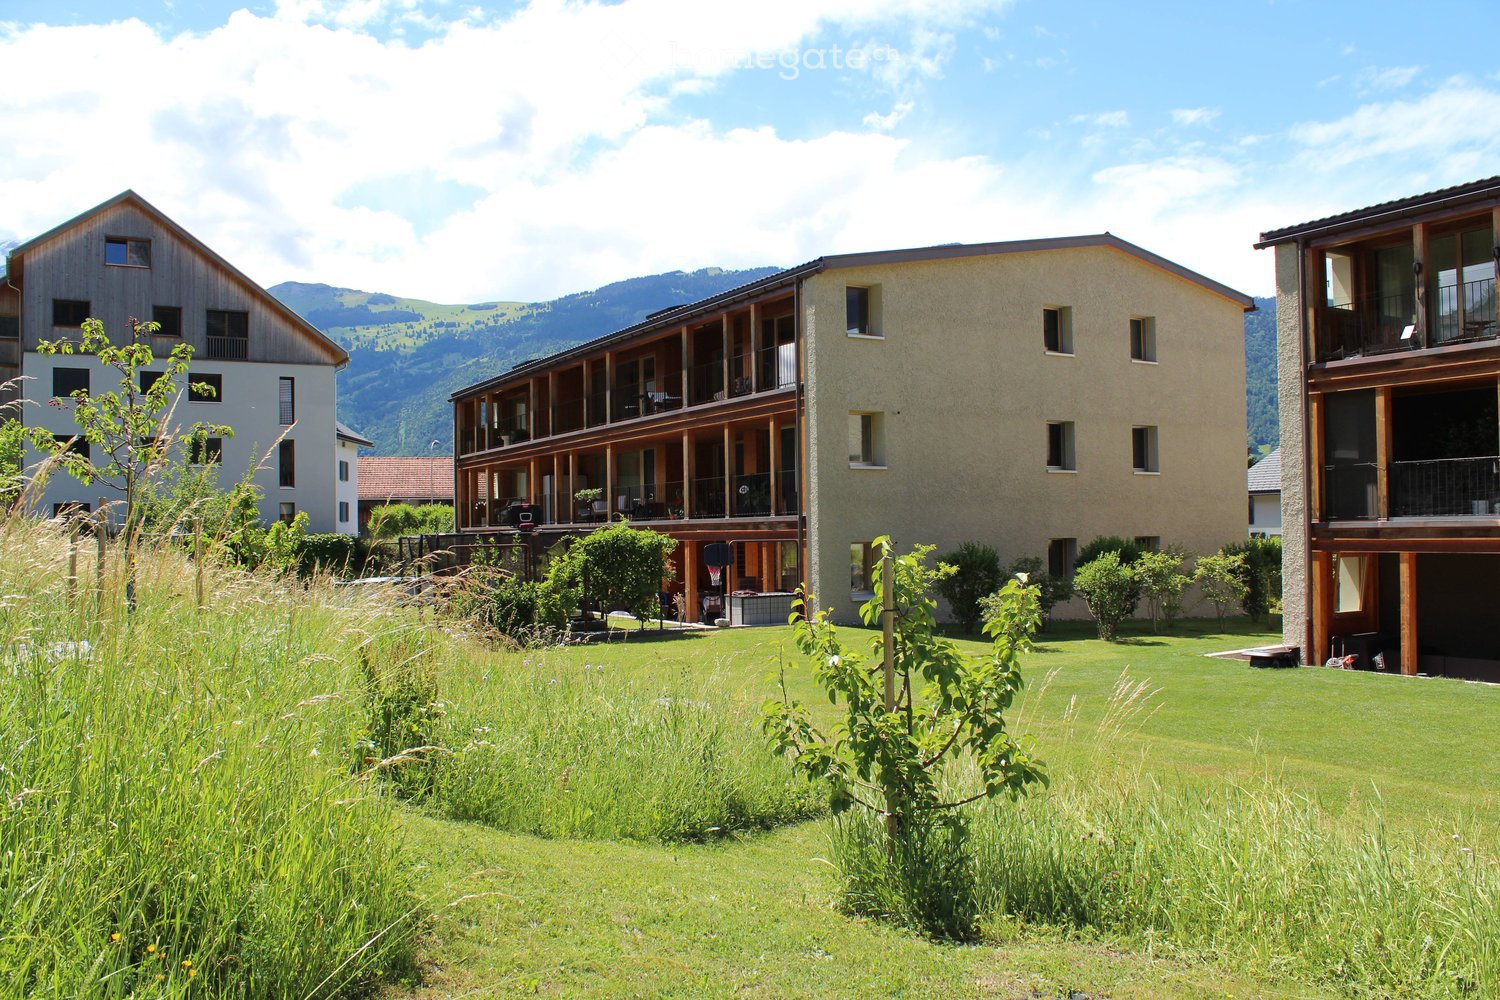
  • A multi-story residential building with balconies and windows, surrounded by green trees and a grassy lawn.
  • Modern high-rise apartment building with balconies, surrounded by lush green trees and a grassy lawn under a partly cloudy sky.
  • Floor plan of a 132 m² apartment with11 m² balcony, featuring a living room, dining room, kitchen, three bedrooms, bathroom, and office.
1 / 18
Empty room with wooden flooring, white walls, large windows, and a small kitchen area visible in the background.
Empty room with tiled floor, wooden door, and a small kitchen area with cabinets and a countertop.
Empty hallway with tiled floor and white walls, leading to an open living space with wooden flooring and large windows.
CHF 890,000.– Premium
5.5 rooms125m² living space
Aspermontstrasse 28, 7000 Chur

Spacious Living in Lacuna Park

In a quiet location in the popular Lacuna-Park in Chur, this spacious owner-occupied apartment with a well-thought-out, spacious floor plan awaits you. The nearby primary and secondary schools, the bus stop in front of the house, the nearby shopping facilities, and the short distances to the city center make this location particularly sought after.The open dining and kitchen area is connected directly to the spacious living room via a sliding door. Three wet cells – including a bathroom with shower, bathtub, double sink, and washing tower – offer good living comfort. The room offer is complemented by a practical storage room/office and a sunny balcony with a beautiful view of the greenery. With the included 360° tour, you can visit the apartment virtually.https://my.matterport.com/show/?m=J2rVQ1y4uinThe interior design presents itself as well-maintained and functional. The apartment is available immediately.The property is efficiently and ecologically supplied with district heating. There are no maintenance costs. Another plus point: The property is not in a building right. You acquire shared co-ownership of the land as well as the common housekeeper's apartment and benefit from a large condominium community with corresponding low operating and ancillary costs.A basement compartment, additional washing and drying rooms, and a bicycle room are available for co-use. Two parking spaces can be purchased optionally; the basic installation for an e-charging station is already available.Are you interested? – We would be happy to arrange a viewing appointment with you.

Travel time
-
  • Outdoor patio with a grey sectional sofa, two wicker chairs, an ottoman, and a large blue umbrella providing shade. The area is surrounded by a white building and greenery.
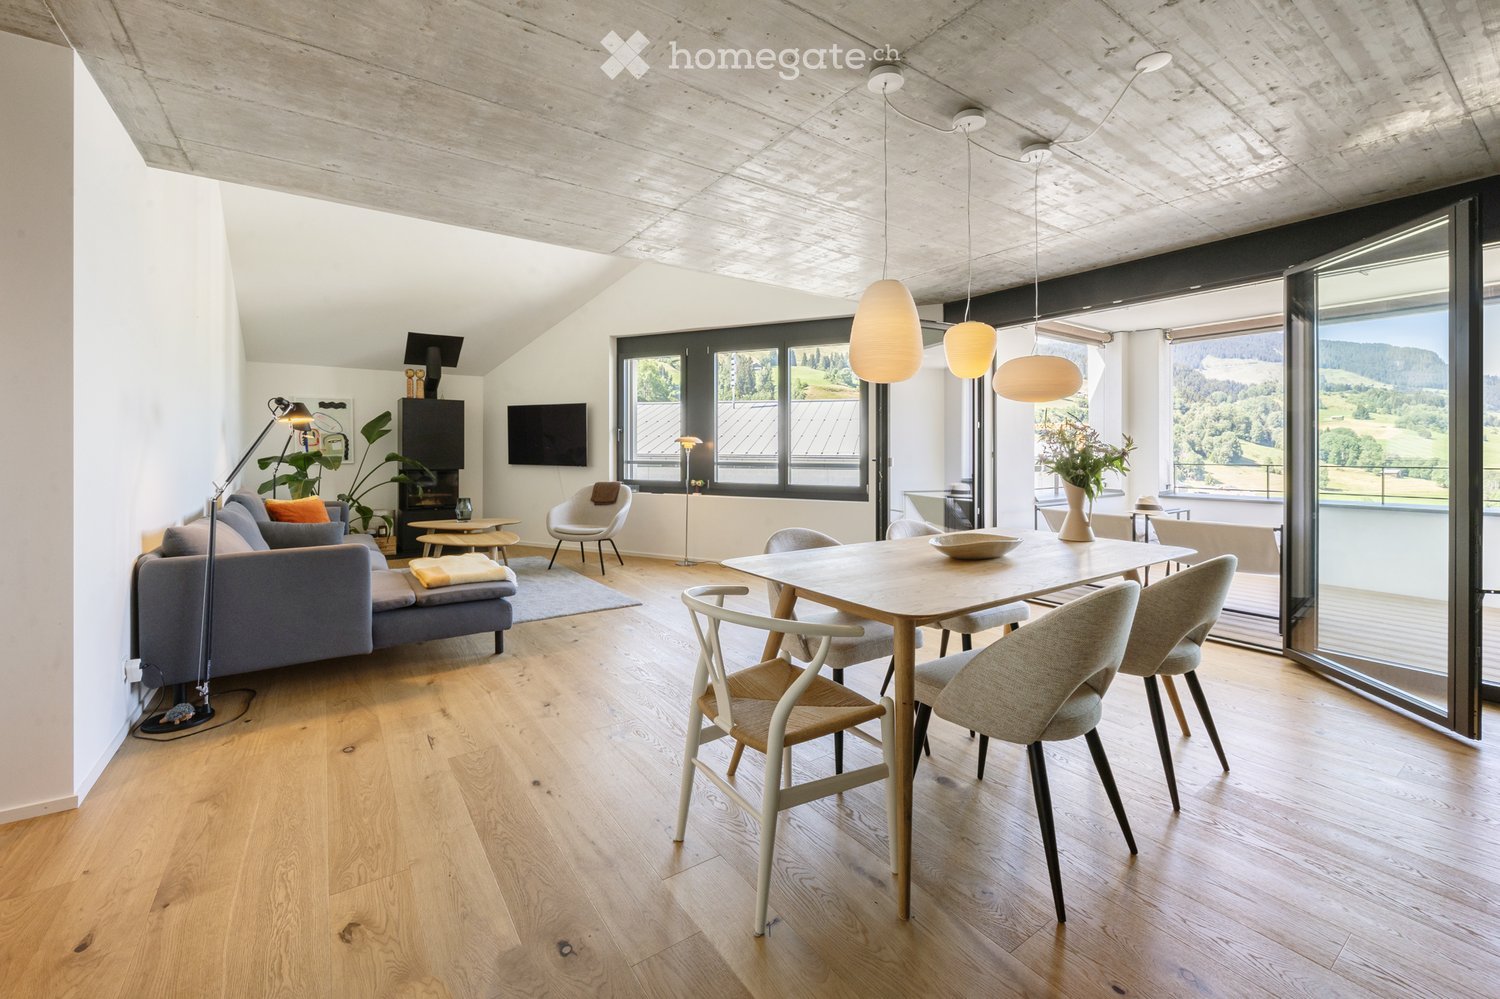
  • Modern living room with grey sofa, ottoman, coffee table, bookshelf, and artwork on the wall.
  • Modern kitchen with wooden flooring, built-in oven, countertop with a blender, and open shelving holding bowls and glasses.
  • Modern bathroom with green mosaic tiles, a wooden vanity with a sink, a toilet, and a glass-enclosed shower. Features a geometric patterned rug on the floor.
  • Floor plan of a residential space with multiple rooms including a living area, kitchen, bedrooms, bathrooms, and a balcony.
1 / 5
Modern living room with grey sofa, ottoman, coffee table, bookshelf, and artwork on the wall.
Modern kitchen with wooden flooring, built-in oven, countertop with a blender, and open shelving holding bowls and glasses.
Modern bathroom with green mosaic tiles, a wooden vanity with a sink, a toilet, and a glass-enclosed shower. Features a geometric patterned rug on the floor.
CHF 2,200,000.– Premium
3.5 rooms103m² living space
Via Sorts Sura, 7018 Flims

Exclusive terrace apartment with garden in Flims Waldhaus

Living with a house character in Flims Waldhaus In one of the most sought-after residential areas of Flims Waldhaus, an extraordinary 3.5-room terrace apartment awaits you, which clearly stands out from classic condominiums. The apartment is located in a modern building with only seven parties and convinces with a living feeling that is more reminiscent of a single-family house: no apartment above or below you, a spacious southwest terrace with garden, room heights up to 4.20 m, and an open gallery create an extraordinary ambiance. The bright living and dining area with a chimney is the heart of the apartment. High-quality materials such as old wood doors, wooden floors, and mineral wall surfaces give the rooms a timeless elegance. The open kitchen is equipped with appliances from Miele, Electrolux, and Siemens. Highlights at a glance: • 3.5 rooms • approx. 103 m² living space • approx. 25 m² southwest terrace • approx. 50 m² garden • Room height up to 4.20 m • Gallery • Chimney • Heat pump • Triple glazing • Fiber optic (FTTH) • Elevator • Two separate cellars • Two underground parking spaces • First or second home possible The quiet and yet central location combines privacy with short distances to mountain railways, shopping facilities, restaurants, and the Caumasee. The apartment is sold including selected furniture and fixtures according to the inventory list. Two underground parking spaces and two cellars are sold separately. A rare opportunity for all those seeking modern living with generosity, privacy, and high-quality living in Flims Waldhaus.

Travel time
-
New building
1 / 8
CHF 2,500,000.– Premium
4.5 rooms
Spycherweg 1, 7270 Davos Platz

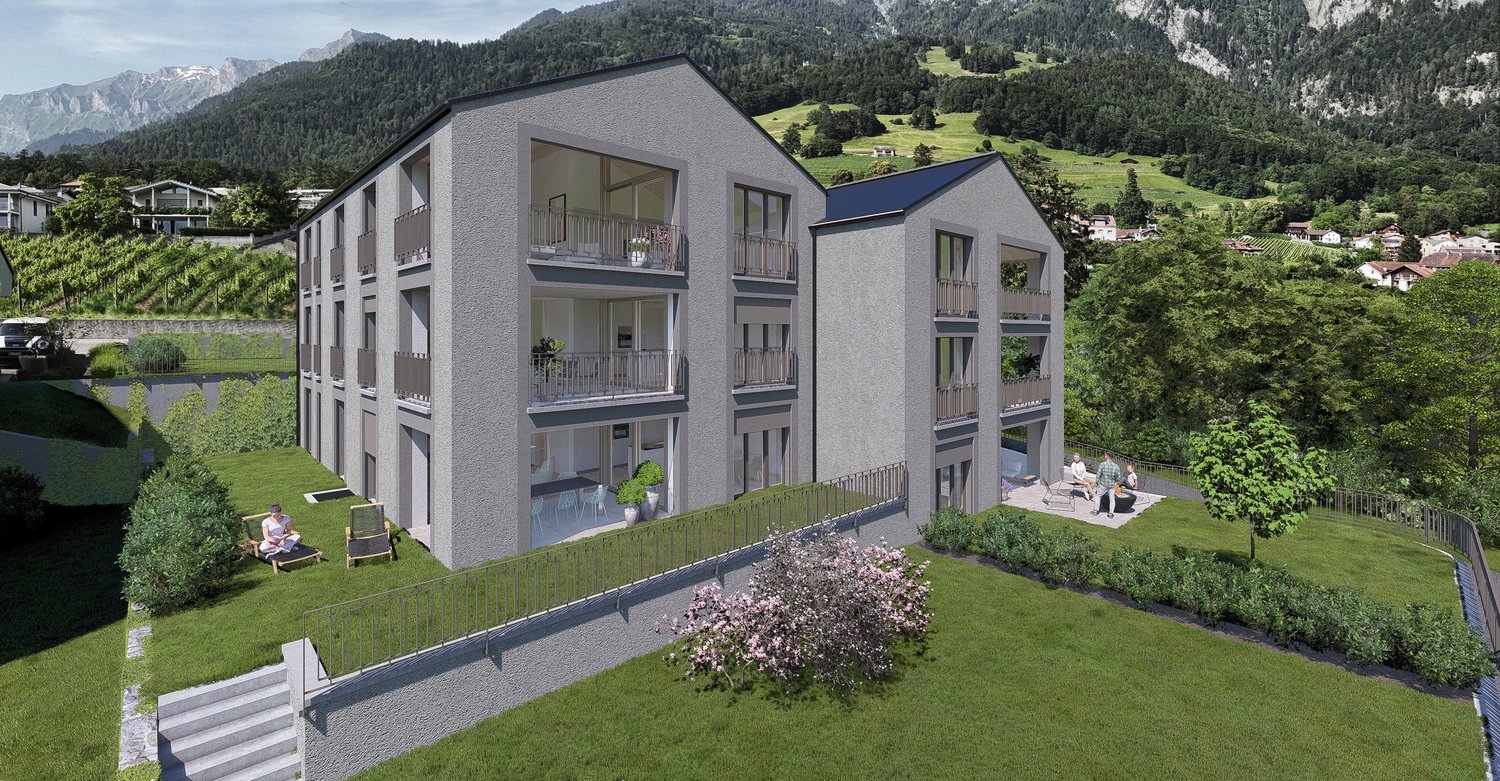
New building "SOLEA"

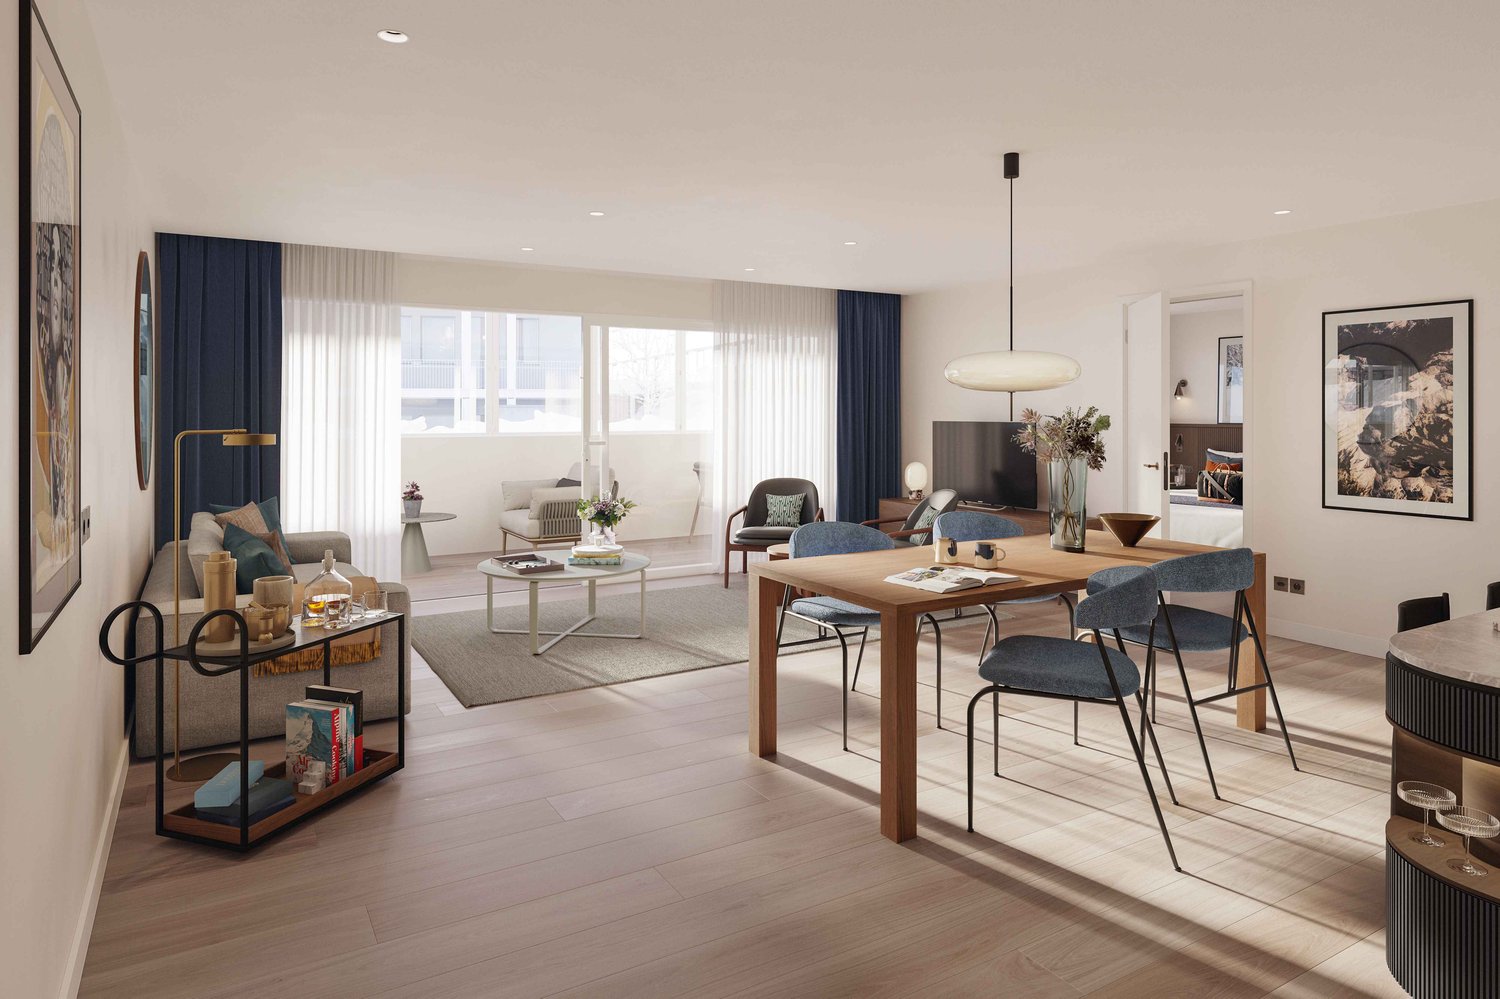
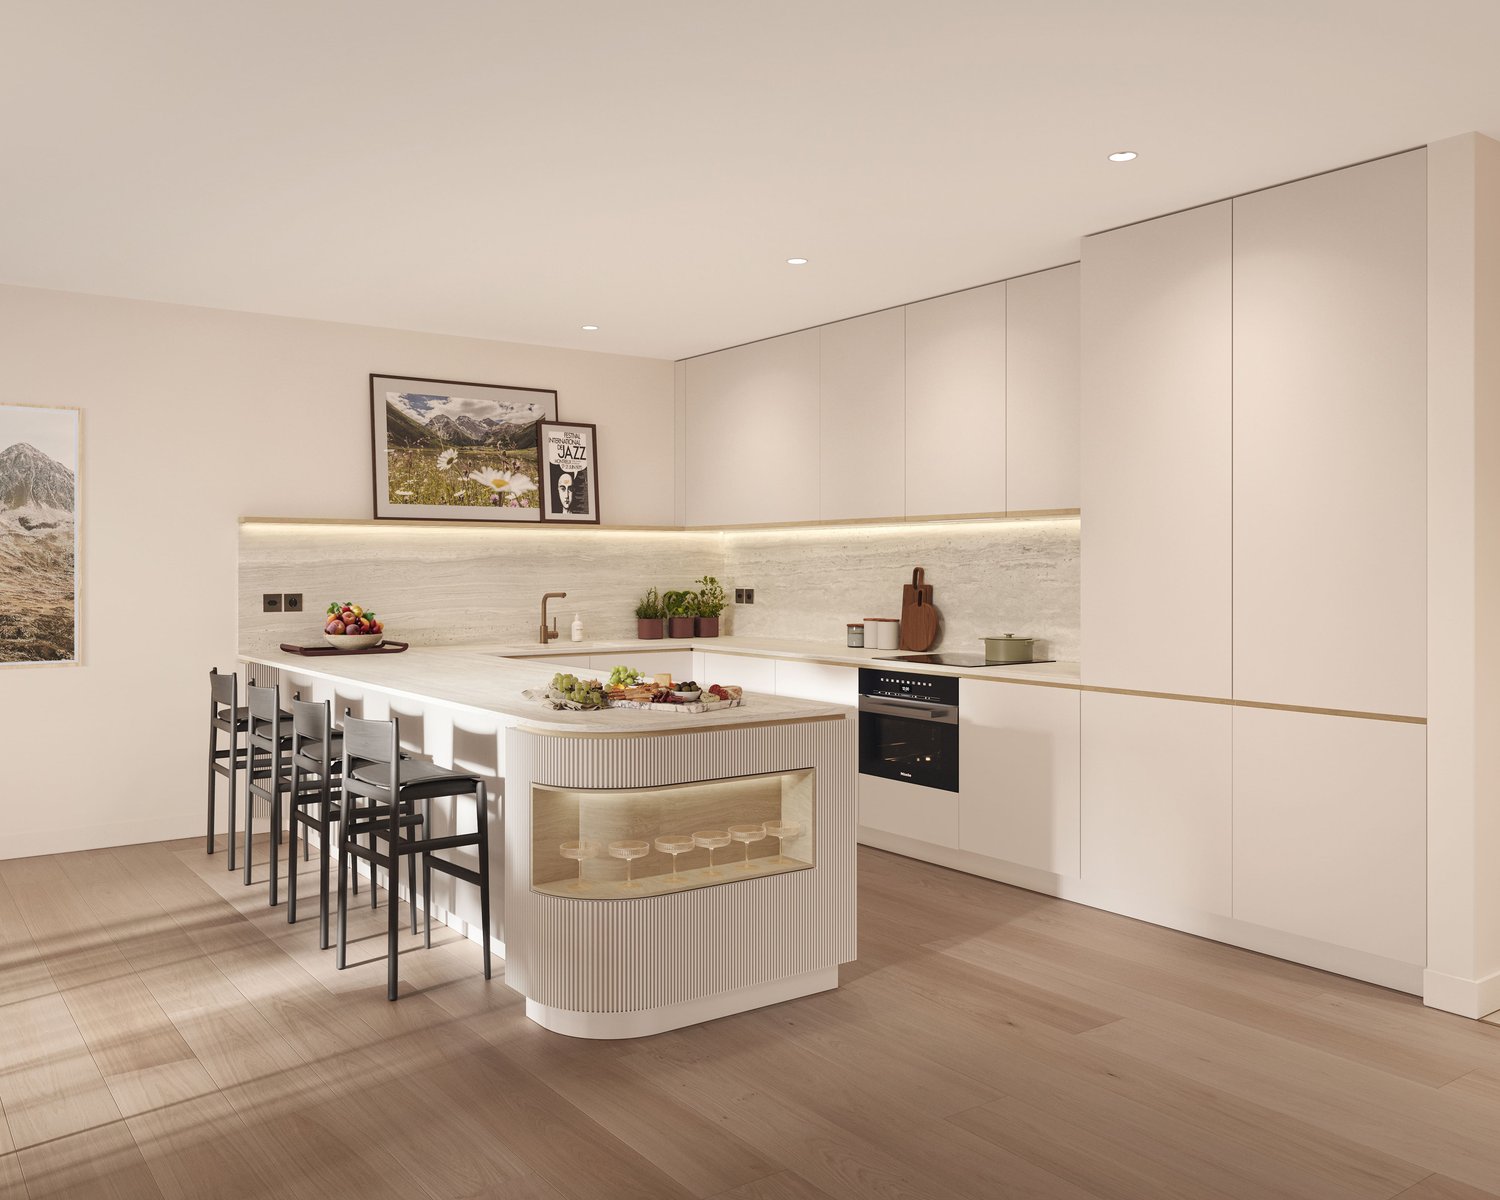
SOLEA - 4.5-room second home No. 3 In Davos Frauenkirch, in a privileged sunny location directly on the green zone with a far-reaching view over the Davos mountain meadows, the Solea residential building is being built.The modern architecture, inspired by traditional materials from the surroundings, sets new standards in Frauenkirch.The residential building consists of eleven exclusive units, which benefit from a lot of daylight due to their corner orientation. The orientation of the spacious living rooms with a far-reaching view over the adjacent and undevelopable agricultural area connects nature with the new building.The entire building has a very high standard of construction with carefully selected and high-quality materials.The comfort of the spacious entrance hall with adjacent private cellar, ski, and bicycle rooms, as well as dry access via the elevator to the apartments, rounds off the overall package. Your dream home The modern 4.5-room apartment No. 3 is located on the ground floor and convinces with a spacious floor plan, an open living and kitchen area, and two stylish wet cells (one of them en-suite). A reduit for additional storage space and a fully equipped laundry room round off the exclusive room concept harmoniously.Floor-to-ceiling window surfaces guarantee light-filled rooms. The winter garden and the seating area with green space connect the interior and exterior areas in a harmonious flow. The sunny outdoor area offers an unobstructed view of the surrounding nature.

Travel time
-
New building
1 / 7
Price on requestPremium
5.5 rooms141m² living space
7151 Schluein

Escape the heat - 5.5 room attic maisonette apartment in Graubünden

Nestled in the impressive mountain world of Graubünden and where hay was once stored, a place to arrive and breathe is being created:Welcome to the "CASA DIL CLAVAU VEGL".This special project combines lived alpine history with modern living comfort. A stylish retreat that harmoniously combines peace, nature, and high-quality architecture. Here, the day begins with fresh mountain air and a view of the landscape – and ends in a home that exudes warmth and security.Whether active hours on the slopes of the Flims Laax Falera regions, extended hikes through the fascinating Rhine Gorge or relaxed golf rounds on the 18-hole golf course in Sagogn-Schluein: The diversity of the surroundings is right outside the front door.The 5.5 room attic maisonette apartment in the middle of the village of Schluein – a rare opportunity in a prime location. With a spacious living area of approximately 141 m², a high-quality home is being created here, which perfectly combines comfort and style. A large garden with approximately 46m2, a cellar, and a storage room for sports equipment round off the offer. Completion is planned for the end of 2026 and promises modern living at the highest level. In addition to a double garage, two external parking spaces can be purchased optionally.The "CASA DIL CLAVAU VEGL" is more than a place to live – it's a way of life between originality and modern demands.

  • Modern open-plan living and dining area with a sofa, dining table, chairs, and a small kitchen area with cabinets, a sink, and a refrigerator. The space features a chandelier, a side table with candles, and a picture frame on the wall.
  • Dining room with a white table, four white chairs, a beige armchair, a modern chandelier, and a TV in the background.
  • Open-plan living and dining area with a sofa, dining table, chairs, kitchen counter, sink, and television. Large windows offer a scenic mountain view.
  • Modern kitchen with white cabinets, black countertops, and stainless steel sink and faucet. Shelves hold cups and decorative items.
  • A small, modern room with a wooden table, a beige chair, a candle holder, and a picture frame on the wall. A white wardrobe is visible on the left side.
  • Modern living room with a grey sofa, armchair, small table, floor lamp, and a patterned rug. Large windows offer a scenic view of the surrounding landscape.
  • A modern, minimalist room with light-colored furniture, including a wooden chair, a small table, a white stool, and a furry rug on the floor.
  • A compact bedroom with a single bed, a small table, and a chair, featuring built-in storage cabinets and a colorful bedspread.
  • Modern bathroom with a white sink, chrome faucet, toilet, and a glass-enclosed shower area with a stone-tiled wall. Includes a small bathroom rug and a toilet paper holder.
  • Modern shower area with a handheld showerhead, fixed showerhead, and a chrome shower shelf holding shampoo bottles.
  • Balcony overlooking a scenic mountain valley with houses and trees in the foreground.
  • Balcony with wooden railing and decorative balusters, overlooking a scenic mountain view and neighboring houses.
  • A rectangular swimming pool with blue tiles is surrounded by a paved area and grassy lawn, with a wooden deck and a small wooden bench nearby.
1 / 13
CHF 325,000.– Top
1.5 rooms35m² living space
Sand 15, 7138 Obersaxen Mundaun

Directly located on the piste, charming 1.5-room apartment with mountain view

Object:For sale is a charming 1½-room apartment in Valata/Surcuolm, just a few minutes' walk from the valley station of the Obersaxen/Mundaun ski area. The building complex includes a restaurant and a sports shop that is open during the winter season. There, ski and snowboard equipment as well as sleds can be rented - a practical service.The well-maintained residential complex is located slightly elevated on the slope and offers a quiet, attractive atmosphere. The lovingly designed garden is well maintained and has a completely renovated outdoor pool, which is available for shared use by the residents.The spacious 1½-room apartment with a living area of 35 m² was completely renovated in 2015 and presents itself in a new, very well-maintained condition. Thanks to the large windows, it is flooded with light and offers a magnificent view of the surrounding mountain landscape. The approximately 8 m² large balcony invites you to enjoy the peace and nature to the fullest.The open, modern kitchen with high-quality granite countertops convinces with its timeless design, generous workspaces, and plenty of storage space. In the spacious living area, a practical closet with two fold-down single beds provides sleeping comfort without restricting the living space. The stylish bathroom has natural light and is equipped with a walk-in rain showerOn the ground floor, directly at the main entrance, is the jointly used ski room. Thanks to the excellent location, a direct ski run to the front door is possible in winter.In the first basement, the residents have a laundry room and a sauna at their disposal. Also on this floor are the basement compartment belonging to the apartment and the direct access to the underground parking garage.The sales offer includes parking space No. 15 in the underground parking garage.Location:The municipality of Surcuolm is located at an altitude of 1,346 meters above sea level and belongs to the popular holiday and recreation region of Obersaxen/Mundaun. The extensive ski area offers around 120 kilometers of slopes in all levels of difficulty, as well as cross-country ski trails, winter hiking trails, toboggan runs, and a natural ice rink. Winter sports enthusiasts will find everything they need here. The children's land with ski and snowboard school for children and adults is located in Cuolm Sura, the middle station at the foot of the Piz Mundaun. Here, beginners and advanced skiers will find ideal conditions to learn the snow sport under expert guidance or to further develop their technique.In the summer, the region also convinces with a diverse range of leisure activities. Numerous hiking trails and varied mountain bike routes lead through the impressive mountain landscape. Another highlight is the Rufalipark in Misanenga with its versatile sports, games, and wellness offer for the whole family.Surcuolm can be reached both by car and by public transport. From Zurich or St. Gallen, the journey takes around two and a half hours. The Reichenau motorway exit can be reached by car in about 30 minutes. The Weisse Arena Flims/Laax is only about 20 minutes away by car, and the cantonal capital Chur can be reached in about 30 minutes.Sales price apartment: Fr. 325,000.--Parking space: Fr. 25,000.--

Travel time
-
  • Balcony overlooking a residential area with green spaces, trees, and buildings in the background.
  • Four-story apartment building with grey facade, multiple windows, and balconies with red railings.
  • Balcony with tiled floor, metal railing, and scenic mountain view in the background.
  • Empty room with wooden flooring, large windows, and a sliding door leading to a balcony or terrace.
  • Empty room with light-colored walls and wooden flooring, featuring a doorway leading to another room.
  • Empty room with wooden flooring, white walls, and a single window with a wooden frame and a small wooden shelf above it.
  • Compact kitchen with white cabinets, a dishwasher, and a dark countertop, connected to a wooden-floored hallway.
  • Modern bathroom with a white sink, chrome faucet, mirrored cabinet with built-in lighting, and beige tiled walls.
  • A long, narrow hallway with light wooden flooring and white walls, featuring a closed double door at the end and electrical outlets on the left wall.
  • Empty room with wooden flooring, white walls, and a large window with a view of greenery outside.
  • Empty room with wooden flooring, white walls, and a large window with double panes. There is a wooden shelf on the left side and a door visible on the right.
  • Empty room with light wooden flooring, white walls, large window with wooden sill, and built-in white wardrobe with mirrored doors.
  • A park area with a swing set, benches, a spring-loaded toy, and large rocks arranged on a paved surface with grassy areas.
1 / 13
CHF 690,000.– Top
4.5 rooms78m² living space
Foralweg 3, 7000 Chur

4.5 room apartment on Foralweg 3 in Chur

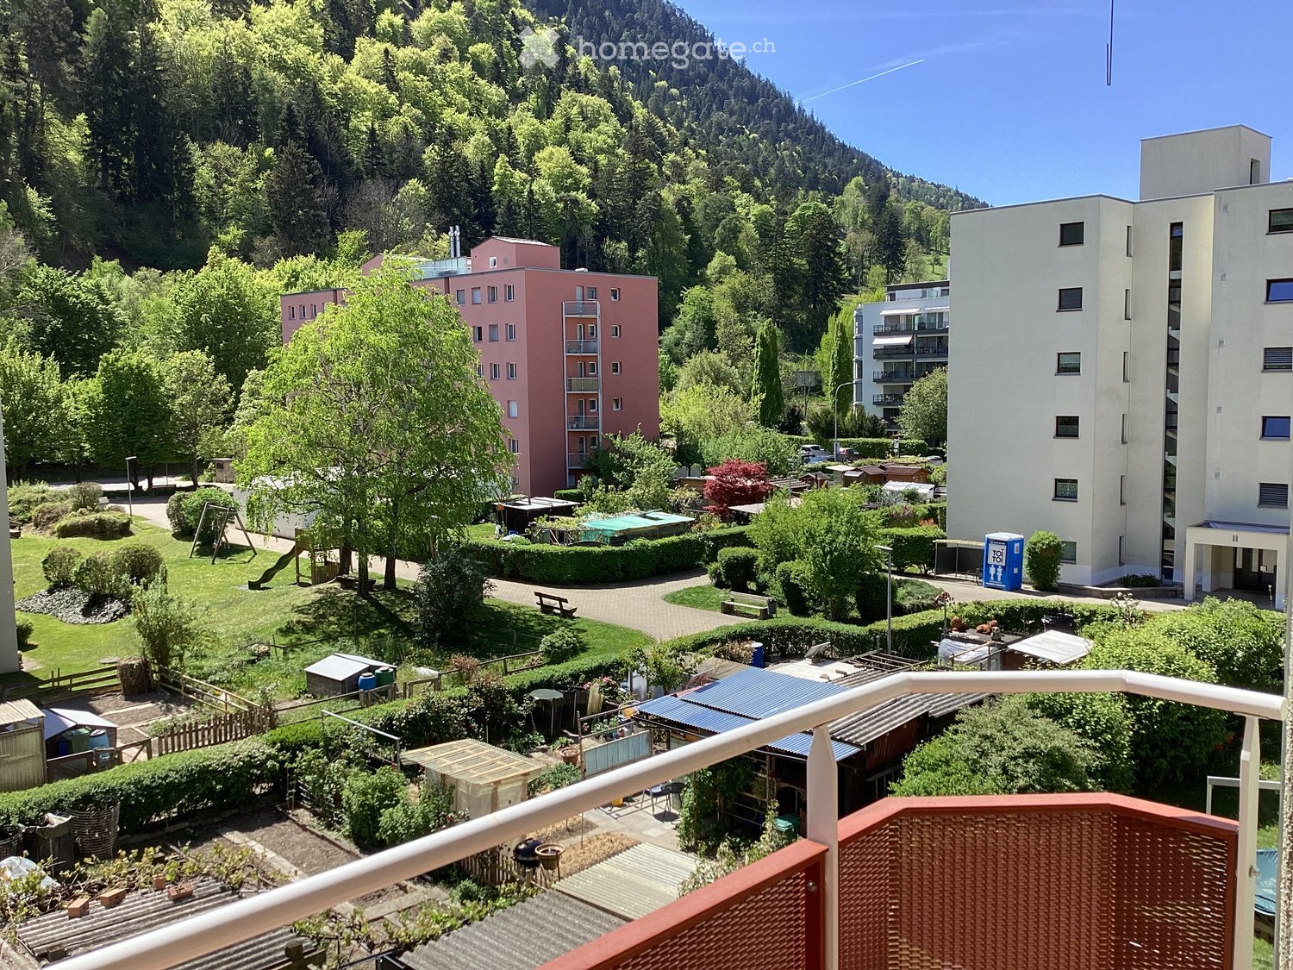
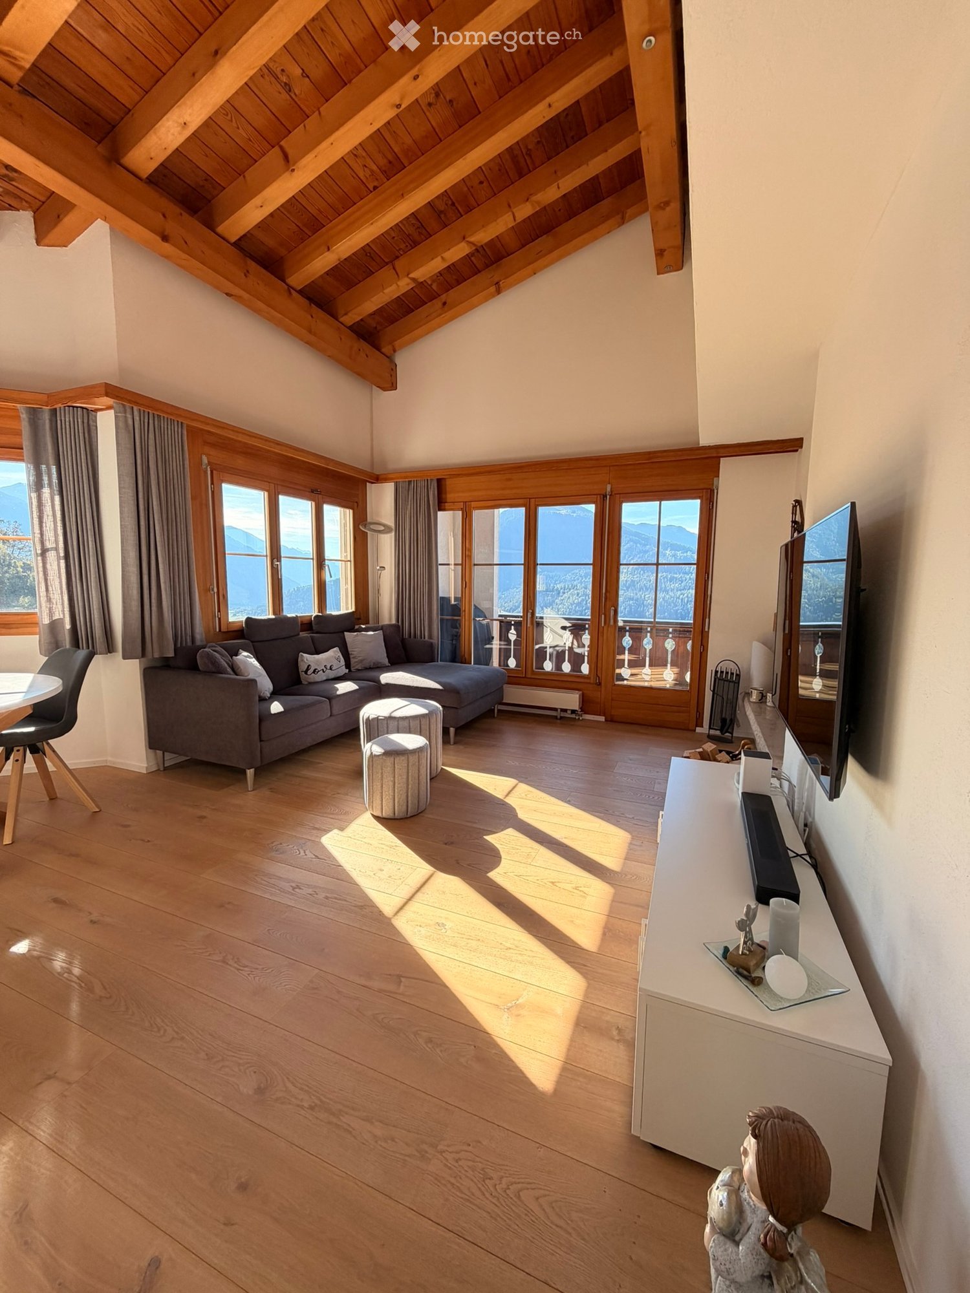
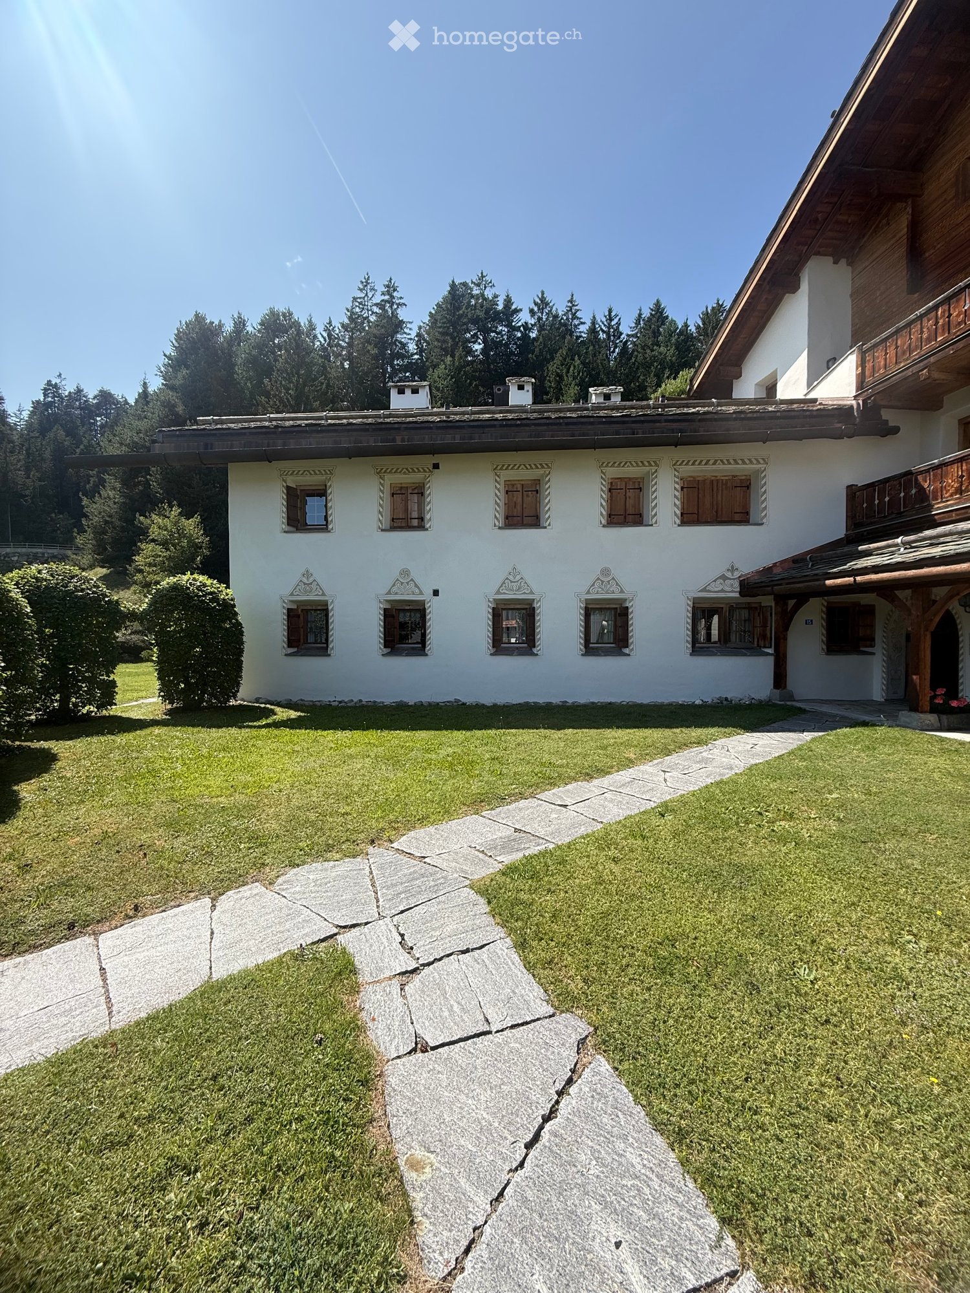
The property was built in 1984 and presents itself today in a well-maintained and continuously renovated condition. In recent years, comprehensive renovations have been carried out.Thus, the windows and shutters were completely replaced in 2025. The building envelope was also renovated, which increased the energy quality as well as the value of the property. The elevator system was also replaced. Overall, the property presents itself as a solid building from the 1980s, which has been technically and optically brought up to a modern standard through targeted investments.The property is located in a family-friendly residential area with a children's playground in a quiet location. Shopping facilities, post office, and public transportation are within walking distance.This charming 4.5-room apartment on the 3rd floor convinces with a well-thought-out room layout and a well-maintained construction standard. The living area is practically separated by a wardrobe, which gives the room additional functionality and a clear structure. Directly in front of the kitchen is a cozy dining area, which creates short distances and is ideal for everyday life as well as for social evenings. The entire apartment has low-maintenance real wood parquet floors, which provide a warm living atmosphere and are durable and uncomplicated to maintain. From the living room, you can access the balcony. The bathroom has been modernized and presents itself in a beautiful condition. The two rooms in the rear area of the apartment are separated by a practical built-in closet, which creates additional storage space and optimizes the use of space. The parent's bedroom has a spacious built-in wall closet.The apartment includes a basement compartment and a parking space in the underground garage.
Travel time
-
  • modern kitchen with white cabinets, black countertops, white shelves, black flooring, windows
  • Empty room with white walls, black tiled floor, white kitchen island, and large windows
  • empty room, wooden parquet floor, white walls, white wardrobe, shelves, power outlets
  • empty room, wooden parquet floor, red wall, white walls, glass door, balcony, windows
  • empty room, wooden floor, white walls, two windows, ceiling light
  • empty room, wooden floor, white walls, window with blinds, ceiling light
1 / 14
CHF 830,000.– Top
4.5 rooms96m² living space
Rheinstrasse 136, 7000 Chur

Charming 4.5-room apartment with balcony in Chur

Discover this beautiful 4.5-room apartment on the 1st floor of a well-maintained building from 1983 on Rheinstrasse in Chur. With 96 m² of living space, this property offers plenty of room for families or anyone who appreciates comfortable living.The apartment impresses with: • Modern kitchen: Stylish furnishings with white cabinets, black countertops, and practical storage solutions • Bright rooms: Elegant wooden parquet floors and large windows create a welcoming atmosphere • Private balcony: Perfect for relaxed hours outdoors with access through an elegant glass door • Practical equipment: Built-in closets and shelves offer optimal storage space • Comfort: Elevator, garage, and parking available • Shared laundry room or washing machine with integrated dryer in the apartment Location and surroundings: The apartment is located in a quiet area and is still very well connected. Chur train station is a 15-minute walk away, and the Fortunastrasse bus stop is just a 2-minute walk. Families appreciate the proximity to the Fortuna school and sports facility (2 minutes) and the child-friendly equipment of the apartment. The sunny location guarantees plenty of light in the summer months. For daily needs, the Migros or Coop supermarket is just a 4-minute walk away.This apartment is available immediately and offers an ideal combination of urban comfort and quiet living in one of the most beautiful cities in Graubünden.

Travel time
-
  • Modern living room with a beige sofa, glass coffee table, colorful cushions, a pink and white shag rug, and a wooden chair with a deer pillow.
  • Modern living room with a glass coffee table, sofa, chairs, and a small kitchen area with cabinets and a microwave. The room features a painting on the wall and a bowl of snacks on the coffee table.
  • Modern kitchen with white cabinets, a wooden dining table, and various kitchen items including a pot, wine bottle, and candle.
  • Modern multi-story building with wooden facade, large windows, and balconies, surrounded by greenery.
  • Minimalist bedroom with a single bed, nightstand, coat rack, and a painting on the wall.
  • Cozy bedroom with two single beds, a desk, a chair, and a shelf. The room features wooden flooring and large windows with curtains.
  • Bright, open-plan living and dining area with a beige sofa, glass coffee table, wooden dining table, and modern kitchen. Features large windows with curtains, a floor lamp, and decorative items on the coffee table.
  • A wooden sauna with a glass door, a wooden shelf holding a bucket, and two rugs on the floor.
  • Modern bedroom with a large bed, white wardrobes, a hanging pendant light, a small stool, and a mirror on the wall.
  • Modern bathroom with a bathtub, toilet, shower, towel rack, and a wooden cabinet. The space features white tiles, a large window, and a sleek design.
1 / 10
CHF 1,190,000.– Top
3.5 rooms75m² living space
Via Uletsch 5, 7031 Laax GR

3.5 Room Apartment in the Grisons Mountains

The well-maintained and furnished 3.5-room apartment is located in an attractive area in Laax, surrounded by an impressive mountain landscape and in close proximity to the mountain railways. The natural surroundings make this apartment an ideal retreat in the Grisons Mountains. Ideal also for renting out with attractive rental potential.The open living and dining area is the heart of the apartment and convinces with large window fronts, plenty of daylight, and a pleasant living atmosphere. The modern, fully equipped kitchen offers high comfort. The main bedroom is equipped with a box spring double bed, while the second bedroom has a practical pull-out bed that can be used as a double bed. The living room offers two additional sleeping places thanks to the pull-out sofa. The bathroom is equipped with a bathtub and shower. A particular highlight is the spacious loggia with a view into the forest and the private sauna. In 2024, a large part of the apartment was newly furnished.There is the possibility to purchase two parking spaces in the underground garage for CHF 40,000.00 each.The apartment also includes: • a basement compartment • a lockable ski room compartment • the shared use of a laundry room with two washing machines and two dryers • a bike cellar • a communal ski room with a workbench for ski maintenance We are happy to answer any questions you may have about the property or to arrange a viewing appointment.

Travel time
-
  • wooden floor, dining table, blue curtain, deer antlers chandelier, white couch, kitchen
  • wooden dining table, chandelier, large blue curtain, built-in fireplace
  • wood cabinets, counter, refrigerator, stove, sink, bowls, clocks, picture frame, rug, stools
  • Wooden walls and ceiling, chandelier, dining table and chairs, armchairs, wooden table, couch, pillow, lamp, mirror, wooden cabinet, wooden bowl, curtains, windows
  • bedroom with wooden walls, bed, nightstands, lamps, cabinet, pillows, bedspread, curtains
  • wooden walls, couch with pillows, desk and chair, shelf with books, window with curtain, floor lamp, wooden bench, picture frames
  • Modern bathroom with white sink, wooden vanity, grey tiles, and modern shower
  • walk-in shower, vanity with sink, cabinet, mirror, towel rack
  • Holiday rentals & properties advertisement for St. Moritz & Engadin.
1 / 9
CHF 2,310,000.– Top
3.5 rooms95m² living space
Via Maistra 108, 7504 Pontresina

Zentrale Lage, perfekte Anbindung

Im Herzen von Pontresina, direkt neben dem traditionsreichen Hotel Kronenhof, erwartet Sie die charmante 3.5 Zimmer Wohnung „Pidermann“. Die zentrale Lage bietet kurze Wege zu Einkaufsmöglichkeiten, Restaurants sowie zum Hallenbad „Bellavista“. Die Wohnung kombiniert wohlriechendes Arvenholz mit modernem Design und schafft so ein behagliches Wohlfühlambiente. Sie verfügt über ein gemütliches Wohn- und Esszimmer mit offener Küche, ein Hauptschlafzimmer mit Doppelbett und eigenem Bad sowie ein weiteres Schlafzimmer mit ausziehbarem Bett und separatem Bad. Zwei Garagenparkplätze, Lift, ein Kellerabteil sowie eine direkte Verbindung zum Spa des 5 Sterne Hotels Kronenhof runden das Angebot ab. Das Mobiliar ist im Preis inbegriffen.In the heart of Pontresina, right next to the historic Hotel Kronenhof, awaits the charming 3.5-room apartment “Pidermann.” Its central location offers easy access to shops, restaurants and the indoor swimming pool „Bellavista“. The apartment combines the pleasant scent of Swiss pine wood with modern design, creating a cozy and inviting atmosphere. It features a comfortable living and dining area with an open kitchen, a master bedroom with a double bed and a bathroom, as well as an additional bedroom with a pull-out bed and a separate bathroom. Two garage parking spaces, a lift, a cellar storage room and direct access to the spa of the 5-star Hotel Kronenhof complete the offering. Furniture is included in the price.

Travel time
-
1 / 12
CHF 890,000.– Top
2.5 rooms52m² living space
Trinalischweg 4, 7250 Klosters-Serneus

Charming 2.5-room second home on the sunny slope in Klosters

Welcome to this well-maintained 2.5-room apartment on the first floor of a charming multi-family house nestled in the picturesque landscape of Klosters. The apartment is particularly bright and convinces with its quiet location, modern equipment, and the magnificent view of the mountain world.The apartment offers: • Living area: 52 m² of living space on a total of 67 m² of usable space, with a pleasant room height of 2.4 m. • Bright kitchen: Inviting kitchen with wooden cabinets, built-in stove, cozy dining table with red upholstered benches, and a large window with a picturesque view – ideal for enjoying the mountain panoramas. • Balcony: A large private balcony invites you to relax and enjoy the magnificent view. • Bathroom: A modern bathroom for your daily comfort. • Wheelchair accessible: Thanks to the lift and barrier-free access, the apartment is fully wheelchair accessible. • Underground parking space: An underground parking space can be purchased for an additional 45,000 francs if needed. Direct access from the underground parking to the apartment. • Dishwasher: Practical dishwasher for everyday use. • Large cellar compartment • Large laundry room Location & surroundings:The apartment is located in a quiet environment – both during the day and at night it is pleasantly quiet. In summer, you benefit from plenty of sunlight. The train station Klosters Dorf is only 6 minutes' walk away, and the bus stop Klosters is just 1 minute's walk. A river is also nearby and invites you to take walks in nature.This well-maintained apartment – last renovated in 2024 – combines alpine living with modern comfort and is ideal for couples or small families as a holiday home in one of the most beautiful mountain regions of Switzerland. Take the opportunity and secure this attractive home in Klosters.

Travel time
-
1 / 6
  • Balcony / Terrace
  • Elevator
  • Wheelchair access
CHF 1,150,000.– Top
3.5 rooms57m² living space
7032 Laax GR 2

Modern with large terrace and panoramic view

This modern holiday apartment impresses with high-quality construction, well-thought-out room layout, and an absolutely quiet location with breathtaking, unobstructed views of the Signina group. A bright living and dining area with direct access to the spacious terrace awaits you, which ideally extends the living space and offers a unique view of the mountain world. The stylish kitchen impresses with an exclusive design featuring high-quality wood elements and noble granite countertops. Two additional rooms offer flexible usage options as bedrooms, guest or home offices. The bathroom presents itself as modern and high-quality with elegant stone plates.This BETTERHOMES offer is characterized by the following advantages:- unique, rustic design with wood, stone plates, and high-quality granite- large terrace with 33 m²- wellness area with steam bath, whirlpool, sauna, and fitness equipment- private laundry room with washing machine, tumble dryer, sink, and additional storage space- spacious ski/bicycle room- lift directly from the underground garage to the corresponding floor- a parking space in the garage is sold for CHF 50,000.-- and, and, and ...Interested? Contact us for a non-binding viewing, also online viewing possible!Didn't find what you're looking for? Over 2,000 more offers at: www.betterhomes.ch - the real estate fair mediatorWant to market your own property?Take advantage of our know-how: https://www.betterhomes.ch/de/profitierenDo you want to have a property valued?Find out its value now through our free valuation, immediately and non-binding!https://www.betterhomes.ch/de/knowledge/estimationMore detailsLocation: centralCondition: very goodBathrooms: 2 (2 x shower / WC / sink) Heating system: underfloor heatingPublic transport: bus, 260 mSchools: kindergarten / primary school and secondary school, 2.8 kmShops: Volg, 850 m

  • Balcony / Terrace
  • Elevator
  • Wheelchair access
  • white house, multiple windows, balcony, wooden fence, grassy lawn, trees, mountains in the background
  • small house, white exterior, wooden balcony, mountain view
  • Two white houses with stone roofs, surrounded by trees and grass, with a mountain range in the background
  • Small house with wooden garage, located on a hillside with mountain views
  • House on a hill, surrounded by trees and grass, white exterior, two-story, small annex
  • wooden beams, wooden floor, blue sofa, wooden chairs, wooden table, fireplace, wooden cabinets, lamp
  • Dining room with wooden table, chairs, fireplace, large windows, kitchen with modern appliances
  • Bedroom with wooden ceiling, wooden floor, bed, wooden cabinet, chair, windows, lamps
  • dining room with wooden table, chairs, couch, window with curtains, picture frames on the wall, wooden cabinet, radiator
  • dining room with wooden table, chairs, fireplace, brick wall, wooden ceiling, windows
1 / 10
CHF 790,000.– Top
12 rooms273m² living space
Calscinan, 7741 S. Carlo (Poschiavo)

Casa di vacanza Monte Calscinan

La casa di vacanza Monte Calscinan, raggiungibile tramite strada sterrata, è situata appena sopra il paese di San Carlo e gode di una splendida vista.Il fienile è stato trasformato nel 1972 in una casa di tre appartamenti con entrate separate. Il tutto è stato fatto ponendo grande attenzione ai dettagli e alla funzionalità, creando così qualcosa di speciale.Molto particolare è la sala in pino cembro con i mobili intagliati a mano. Le cucine e i bagni offrono le comodità necessarie. L'immobile annesso può essere utilizzato come garage o come ripostiglio.Grazie ai tre appartamenti indipendenti, l'immobile si presta particolarmente anche come “casa intergenerazionale”, ad esempio per l’utilizzo da parte di più generazioni della stessa famiglia (genitori, figli, nipoti).Ecco i punti principali di questo particolare immobile:- tre appartamenti indipendenti- se desiderato ammobiliati- posizione unica e tranquilla con splendida vista- sorgente propria- proprio trasformatore di corrente da 100kw- ala sud del tetto rinnovata nel 2023- immobile annesso di 185m2 (vecchia stalla/fienile) ad uso quale garage e ripostiglioMaggiori informazioni: https://valposchiavocasa.ch/it/------------------------------------------------------------------------------------------------------------------------------------------------Wunderschön gelegen am Ende der Zufahrtsstraße etwas oberhalb des Örtchens San Carlo liegt das Ferienhaus Monte Calscinan mit atemberaubender Weitsicht.Die ehemalige Stallscheune wurde 1972 zu einem stattlichen Wohnhaus mit drei separat zugänglichen Wohnungen ausgebaut. Mit viel Liebe zum Detail und Wert auf Funktionalität wurde etwas Einmaliges geschaffen.Etwas ganz Besonderes ist die Arvenstube mit den dazu passenden handgeschnitzten Möbeln. Die vollausgestatteten Küchen und Bäder sorgen für den nötigen Komfort. Das dazugehörige Nebengebäude kann als Garage oder als zusätzlicher Stauraum genutzt werden.Dank der drei unabhängigen Wohnungen eignet sich die Liegenschaft insbesondere auch als „Generationenhaus“, zum Beispiel für die Nutzung durch mehrere Generationen derselben Familie (Eltern, Kinder, Enkel).Hier die Highlights dieser einmaligen Liegenschaft:- Drei voll ausgestattete Wohnungen- Möbliert, sofern gewünscht- Einmalige, ruhige Lage mit Weitblick- Eigene Quelle- Eigener 100kw Stromtransformator- Südseite des Daches 2023 saniert- Nebengebäude von 185m2 (alte Stall/Scheune) als Garage und AbstellraumWeitere Informationen: https://valposchiavocasa.ch/de/

Travel time
-

Suggested properties for you based on search results