329 results - House, chalet, rustico to buy in Canton Graubuenden

  • A two-story white house with snow-covered roof and windows, surrounded by snow and trees.
  • Three horses stand in a snowy outdoor area near a wooden stable, surrounded by snow-covered trees and a wooden fence.
  • A collection of images showcasing a rustic, wooden chalet with exposed beams, modern kitchen, cozy living spaces, and scenic mountain views.
  • Cozy living room with wooden walls and floors, a large sofa, coffee table, armchair, floor lamp, and a potted plant near the window.
  • Open-plan kitchen and dining area with wooden beams, white cabinets, and a wooden dining table with chairs. Features a candle holder, bookshelf, and a wood-burning stove with a stack of firewood.
  • Bathroom with wooden walls, a white sink with a modern faucet, a mirror cabinet, and a towel on the counter. An open door leads to another room.
  • Two horses stand near a wooden stable in a snowy outdoor area, surrounded by a wooden fence and snow-covered ground.
  • Cozy bedroom with a bed, desk, chair, wicker chest, and patterned rug. Large windows with curtains provide natural light.
  • A fenced outdoor area with a wooden fence, a gated entrance, and a wooden house in the background. The ground is covered with grass and gravel, and there is a chain attached to the gate.
  • A historic white building complex with a tall clock tower, surrounded by snow-covered ground and trees, with a mountainous backdrop.
  • Modern bathroom with white sink, round mirror, wooden shelf, and purple stool. Wooden wall paneling and dark flooring.
  • Cozy bedroom with a wooden bed, light blue bedding, and a grey rug on the floor. The room features wooden panel walls and a window with blue curtains.
  • Modern white building with large wooden-framed windows and a balcony overlooking a rocky, green landscape.
  • Lush garden with green grass, wooden raised beds, and surrounding trees, with a house and mountains in the background.
  • Garden area with a stone bench, wooden bench, wooden table, and various potted plants including purple flowers and shrubs.
  • Wooden deck with a bench, small table, cat, and potted plant, overlooking a forested area.
  • A multi-building complex with a wooden stable, a white house, and a fenced yard, set against a mountainous backdrop.
  • Modern kitchen with light-colored cabinets, stainless steel appliances, and a wooden ceiling beam. Features include a refrigerator, oven, sink, coffee maker, and a decorative vase with flowers on the counter.
  • Two-story house with white exterior, illuminated windows, and snow-covered ground.
  • Snow-covered wooden deck and stone steps leading to a wooden fence, with a stack of firewood and a small shed in the background.
  • A cozy, modern living space with red chairs, a small round table, a floor lamp, and a wooden chest, overlooking a scenic mountain view.
  • Open-plan kitchen and dining area with exposed wooden beams, white cabinets, a wooden island, and a dining table with chairs.
  • A wooden table with six wine bottles, a pen, a bottle opener, and a decorative flower vase. The background features exposed wooden beams and a hanging light fixture.
  • A well-maintained garden with a wooden fence, green lawn, bushes, and trees, with a white house and mountains in the background.
  • Cozy bedroom with wooden walls, a bed with a pink and white checkered blanket, a red chair, a small table with a lamp, and a wardrobe.
  • A large, multi-building complex with a mix of wooden and stone structures, surrounded by lush green forest and hills.
  • Empty room with wooden walls, a large wooden door, and a small wooden table in the corner.
  • A small, furnished room with a wooden desk, a pink chair, and a table lamp on the desk. The walls are made of reclaimed wood planks, and the floor is dark blue.
  • A snow-covered outdoor area with a white house, snow-covered benches, and a fence in the background.
  • Stable with three horses resting on straw-covered ground, wooden walls, and a metal gate.
  • A small wooden house with a raised ground floor, situated on a rocky, moss-covered slope surrounded by dense greenery.
1 / 31
Three horses stand in a snowy outdoor area near a wooden stable, surrounded by snow-covered trees and a wooden fence.
A collection of images showcasing a rustic, wooden chalet with exposed beams, modern kitchen, cozy living spaces, and scenic mountain views.
Cozy living room with wooden walls and floors, a large sofa, coffee table, armchair, floor lamp, and a potted plant near the window.
CHF 4,200,000.– Premium
14 rooms494m² living space
Surpunt 92, 7542 Susch

Exceptional and versatile multi-family house with horse stable

For sale is a spacious, comprehensively renovated Engadine house with three residential units and an open stable with a run, approved for 4 horses. The property is located in an idyllic hamlet in a quiet location at the end of a cul-de-sac and borders directly on untouched nature.The old building was renovated according to building biology principles. The flexible room layout allows for a variety of uses - as a multi-family house, multi-generational house, seminar and guest house, practice, community project, or as a combination of living and working. In recent years, a B&B was successfully operated in the house and holiday apartments were rented out.Sustainable living with high quality of lifeSpecial features: • For the interior design, predominantly bio products were used. • Innovative insulation of walls and roof with straw • Exceptionally pleasant room climate • Very low energy consumption even in winter • Pellet/wood combination heating as central heating • Additional wood stoves or wood fires on each floor • Independent heat supply even in possible energy shortages • Option to cook on wood fires • 4 kitchens • 5 bathrooms • 9 toilets • Natural cellar The combination of natural construction, traditional craftsmanship, and modern technology gives the rooms a charming Alpine chic and provides a unique living experience.Usage possibilitiesThe property was originally conceived and used as a seminar house, but has since been used very differentlyPossible forms of use: • Three-family house • Seminar and course center • Bed & Breakfast • Combination of living and working • Holiday rental • Hiking horse station The former barn is ideally suited as: • Studio • Spacious living room • Seminar or course room • Yoga studio • Creative workshopIn recent years, the owner lived in one part of the house herself, while the other apartments were successfully rented out as holiday apartments, home office accommodations, and bed & breakfast.The entire house is approved as a second home.This is a private sale.The property can be viewed from mid-September.

Travel time
-
  • Modern two-story house with dark wooden exterior, large windows, solar panels on the roof, and a spacious outdoor patio area with seating.
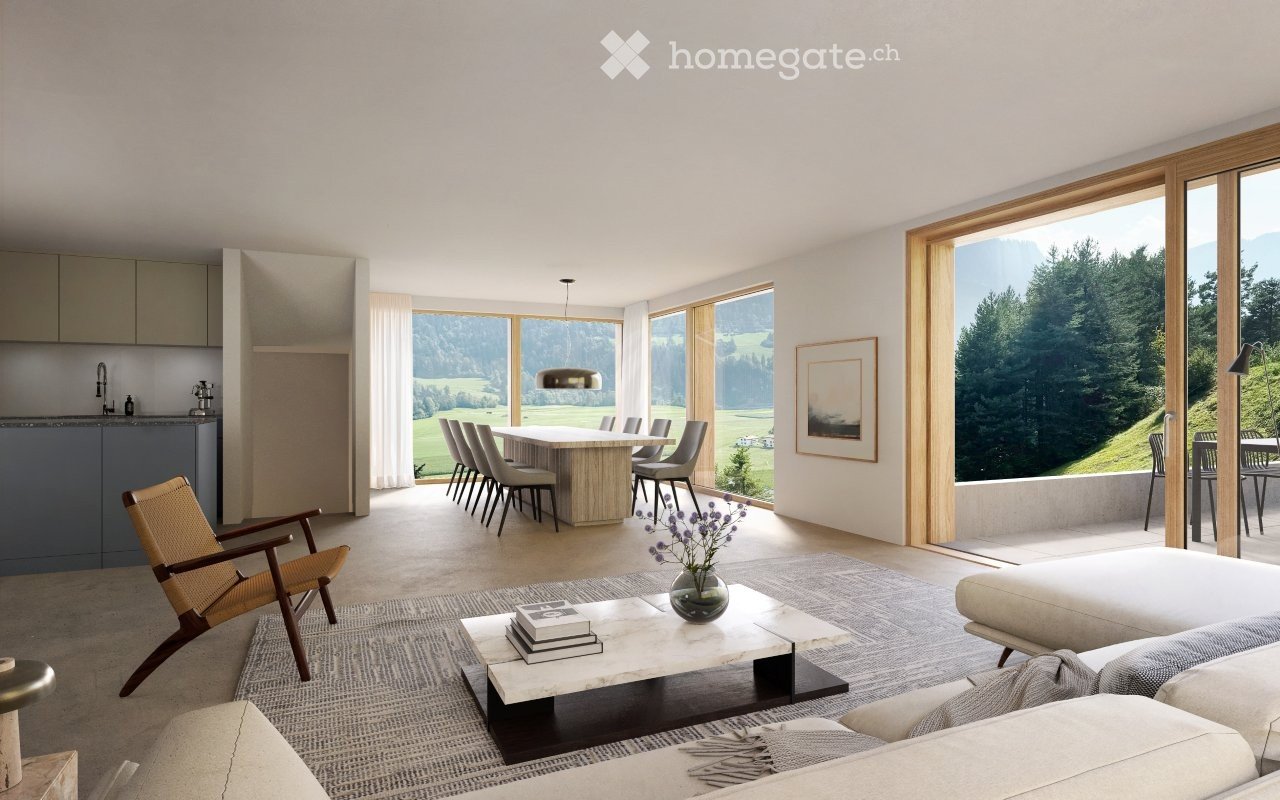
  • Spacious open-plan living room with large windows offering a scenic view of the surrounding countryside. The room features a dining area with a wooden table and chairs, a comfortable seating area with a sofa and armchair, and a modern kitchen with gray ca
  • The image shows a snowy winter landscape with a path through a row of snow-covered trees. The sky is a bright blue, and the sun is shining, creating a sparkling effect on the snow. In the distance, there are mountains visible. The path appears to be well-
  • The image shows a picturesque village nestled in a lush, mountainous landscape. The village features a church with a tall spire, surrounded by traditional houses and buildings. The foreground is filled with a vibrant field of yellow and white wildflowers,
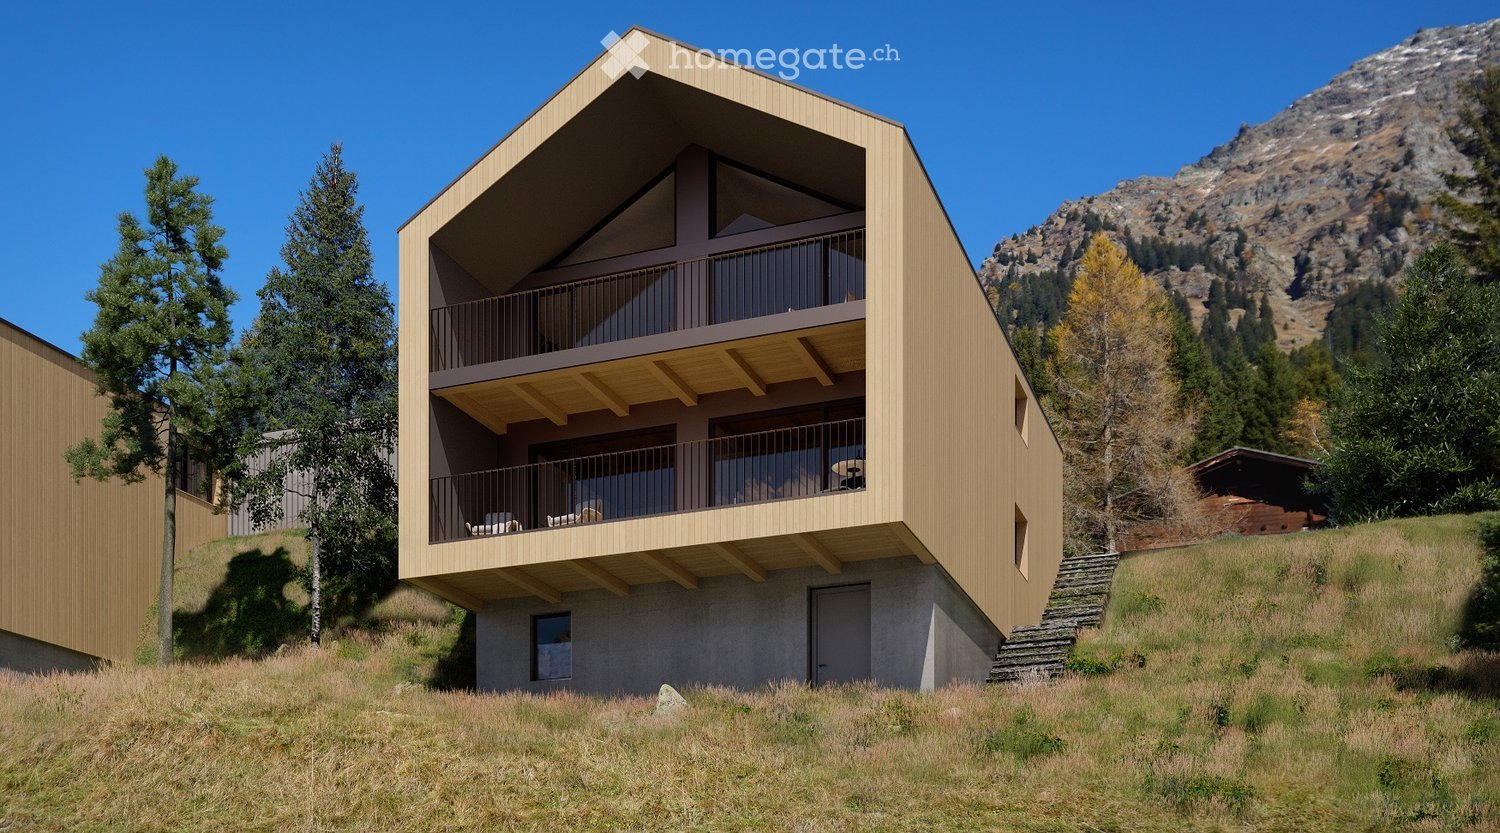
  • Two-story modern house with a unique angular design, featuring large windows and wooden accents. The house is situated on a grassy hill surrounded by trees. There is a garage visible on the ground level.
  • Spacious bedroom with high vaulted ceiling, large windows offering a scenic mountain view, wooden beams, and a desk area with a chair
  • A modern, two-story house with a dark wooden exterior and large windows. The house is situated on a hillside surrounded by a lush, green forest. There appears to be a garage or storage space on the ground level.
  • Modern black wooden house with large windows, situated on a hillside with a scenic view of the surrounding mountains, forests, and a village church in the distance.
1 / 8
Spacious open-plan living room with large windows offering a scenic view of the surrounding countryside. The room features a dining area with a wooden table and chairs, a comfortable seating area with a sofa and armchair, and a modern kitchen with gray ca
The image shows a snowy winter landscape with a path through a row of snow-covered trees. The sky is a bright blue, and the sun is shining, creating a sparkling effect on the snow. In the distance, there are mountains visible. The path appears to be well-
The image shows a picturesque village nestled in a lush, mountainous landscape. The village features a church with a tall spire, surrounded by traditional houses and buildings. The foreground is filled with a vibrant field of yellow and white wildflowers,
CHF 2,300,000.– Premium
5.5 rooms194m² living space
Via Puoz sura 16, 7152 Sagogn

First home with the highest living comfort

Looking for a cozy single-family home where you and your family can enjoy life to the fullest every day? The new construction project Puoz Sagogn on Via Puoz sura offers the highest living comfort through modern architecture and individual adaptation possibilities. The offset building bodies combine two bright single-family homes and offer the highest living comfort for discerning residents.Enjoy living comfortThe project includes two 5 ½-room single-family homes with spacious floor plans and high-quality equipment. Both residential houses offer private garden areas and seating areas that invite you to relax.The passenger lift leads from the underground garage directly to each floor (with the exception of the upper floors). Each house has a bedroom with an en-suite bathroom and loggia. Living in SagognSmall but fine – quiet and idyllic, that's Sagogn. The quiet location near the tourist centers Laax/Flims and at the same time away from through traffic ensures an exceptionally high quality of life.The municipality of Sagogn is idyllically situated above the Rhine on the edge of the natural monument Ruinaulta, the so-called Grand Canyon of Switzerland, at 779 meters above sea level. Sagogn is one of the smallest municipalities in the Surselva with an area of 6.85 km2. With 764 inhabitants (as of 12/31/2024), Sagogn is one of the larger ones among the 16 district municipalities. The tax rate is 80%. SchoolThe municipalities of Laax, Falera, Sagogn, and Schluein operate their elementary school together. Teaching from kindergarten to 6th grade takes place in Sagogn and Schluein, and exclusively in Romansh. Foreign-language children are supported in acquiring Romansh within the framework of cantonal guidelines for two years. The upper-level teaching takes place in Laax and is mainly conducted in German. Tourism and leisureIn winter, the sunny plain of Sagogn invites you to winter hiking and cross-country skiing. The LAAX ski area with over 224 kilometers of pistes and 29 lift facilities is located in the immediate vicinity. It stretches across the municipal areas of Sagogn, Flims, Laax, and Falera.In summer, Sagogn also has a lot to offer. The "Buna Vista Golf" golf course is located in the sunny and idyllic plain of the villages of Sagogn and Schluein. And from spring to late autumn, very well-maintained hiking trails and mountain bike trails invite you to athletic heights. Everything from a single source – a project by cavelti derungs agWe at cavelti derungs ag are your partners for construction projects that are realized with passion and expertise. This philosophy is reflected in all our services. Building is our passion.Interested? Contact us and find out more about this new construction project and the individual adaptation possibilities.

Travel time
-
New building
1 / 12
CHF 795,000.– Premium
5.5 rooms241m² living space
Vitg 17, 7128 Riein

Authorized secondary residence with unobstructable views

An alpine refuge with great potential as a holiday home The CASA SUT BASELGIA combines exclusive living with rustic Alpine charm. This spacious house with a stable and a net living area of 241 m² on four floors offers space for your individual living dreams – and that in a breathtaking panoramic location at 1,270 m above sea level. The property is unencumbered and requires a complete renovation. The legally binding building permit is already available – construction can begin as soon as the individual planning is completed, whereby the interior design can be tailored to your personal wishes. Our architectural firm is at your disposal for this purpose. Highlights at a glance: • First and holiday or second home possible • 241 m² net living area on 4 floors • 337 m² usable area of living house and stable • Gallery with a far-reaching view into the valley • Room heights of up to 5 meters – exclusive room feeling • Stable expansion with garage, technology, cellar, hobby and ski room • Outdoor kitchen • Wellness area: sauna & hot tub • Original speck stone oven • 4 spacious bedrooms, additional office/library • Modern heat pump • Terraces, balcony and well-kept garden • 2 parking spaces, garage The sales price and project are bank-tested and are ideal for a solid construction financing. The renovation and ancillary costs of around CHF 1.8 million are to be financed separately. Location – pure nature in the Bündner Oberland Riein is located in the midst of untouched nature, just 10 minutes from Ilanz. Ski tours, hiking and biking trails start directly in front of the door. Ilanz can be reached by bus in 15 minutes. Contact us for more information or to arrange a viewing. (Brokerage fees to third parties are not assumed)

Travel time
-
  • A two-story house with a red-tiled roof, surrounded by a lush green forest and mountains in the background.
  • A snow-covered wooden house with a stone base, surrounded by snow-covered trees and mountains in the background.
  • A two-story house with a red-tiled roof, surrounded by a lush green lawn and dense forest, with snow-capped mountains in the background.
  • A large, snow-covered house with a stone facade and wooden elements, situated in a snowy mountain landscape with trees and a clear blue sky.
  • A two-story house with a wooden balcony, surrounded by a lush green lawn and trees. The house features a tiled roof, multiple windows, and outdoor seating areas with umbrellas.
  • A two-story house with a red-tiled roof, surrounded by a well-maintained lawn and outdoor seating areas with umbrellas.
  • Entrance area with a wooden door, stone steps, wooden column, and festive wreaths and decorations in woven baskets.
  • A modern wooden bathroom with a large bathtub, a sofa, a chair, and a towel draped over the edge of the tub. The room features large windows with a snowy outdoor view and a fireplace visible through an arched doorway.
  • A modern, well-furnished room with a bathtub, a double bed, a leather sofa, and a decorative wooden wall. The room features wooden flooring, a large window with curtains, and a stylish lamp on the bedside table.
  • A cozy dining area with a wooden table set for a festive meal, surrounded by chairs, a piano, and a decorated Christmas tree. The room features a stone wall, a fireplace, and elegant table settings.
  • Cozy bedroom with wooden bed, nightstand, lamp, chair, wardrobe, and large window with yellow curtains.
1 / 11
A snow-covered wooden house with a stone base, surrounded by snow-covered trees and mountains in the background.
A two-story house with a red-tiled roof, surrounded by a lush green lawn and dense forest, with snow-capped mountains in the background.
A large, snow-covered house with a stone facade and wooden elements, situated in a snowy mountain landscape with trees and a clear blue sky.
Price on requestPremium
14 rooms405m² living space
7532 Tschierv

Impressive villa with breathtaking mountain panorama in Tschierv, Graubünden - Second home

Chasa al Battaporta – exceptional Alpine residence in a unique, secluded location - First and second home 14 rooms | approx. 405 m² net living area | approx. 650 m² usable area | 7 bedrooms | 7 bathrooms | plot approx. 1,000 m² In an exceptionally quiet and completely undisturbed location in the Val Müstair, the Chasa al Battaporta awaits you with a spacious Alpine residence that combines privacy, high-quality living comfort, and diverse usage possibilities. The property is located at an altitude of around 1,720 meters above sea level in Tschierv – without direct neighbors and embedded in an intact, blooming natural and mountain landscape. Such a location with plenty of peace, panoramic views, and direct access to nature is extremely rare to find in Switzerland today. Despite the secluded location, the property is fully developed. It is connected to the public power, water, and sewage network. The access is guaranteed all year round, including snow clearance up to the house. The building is not under monument protection and thus offers interesting possibilities for future adjustments and individual living concepts. One property – numerous possibilities The Chasa al Battaporta is ideal as: Spacious family residence With 14 rooms, seven bedrooms, several living and recreational areas, and seven bathrooms, the house offers plenty of space for a family with high demands on privacy, comfort, and spatial offerings. Children, parents, guests, and employees each find their own retreat areas. The spacious community areas, the kitchen, the wine cellar, and the wellness area create ideal conditions for a relaxed coexistence and social hours. The quiet location without direct neighbors offers families, in particular, a rare amount of freedom, security, and quality of life. Bed-and-Breakfast or small pension Thanks to the variety of bedrooms and bathrooms, the spacious community areas, and the attractive location in a popular holiday region, the property offers the best conditions for operating a charming Bed-and-Breakfast or a personally managed pension. Hiking trails, bike routes, cross-country ski trails, and winter sports facilities are located in the immediate vicinity. The region around the Swiss National Park, the Val Müstair, and the Engadine attracts nature-loving and relaxation-seeking guests all year round. Four larger ski areas are within short driving distance. The elegant St. Moritz with its international leisure, gastronomy, and cultural offerings is also within easy reach. Thus, the property combines a private retreat in intact nature with an attractive tourist environment. Multi-generation house The spacious room structure allows for the coexistence of several generations under one roof without having to waive individual privacy. Parents, children, and grandparents can use separate living and sleeping areas and simultaneously benefit from jointly used rooms, the garden, the terraces, and the wellness offer. The combination of living and working or the accommodation of caregivers and guests can also be comfortably realized. Two to three separate residential units Due to the building structure and the division over three floors, the property offers potential for use as two to three independent residential units or for a division into condominiums. Thus, the object is also suitable for: • Families who want to live together but live separately • Investors with an interest in several residential or holiday apartments • The combination of own use and rental • A main residence with a separate guest or annex apartment • Communal living forms with private retreat areas We would be happy to provide you with the detailed sales documents and show you the property personally. Sales price: upon request
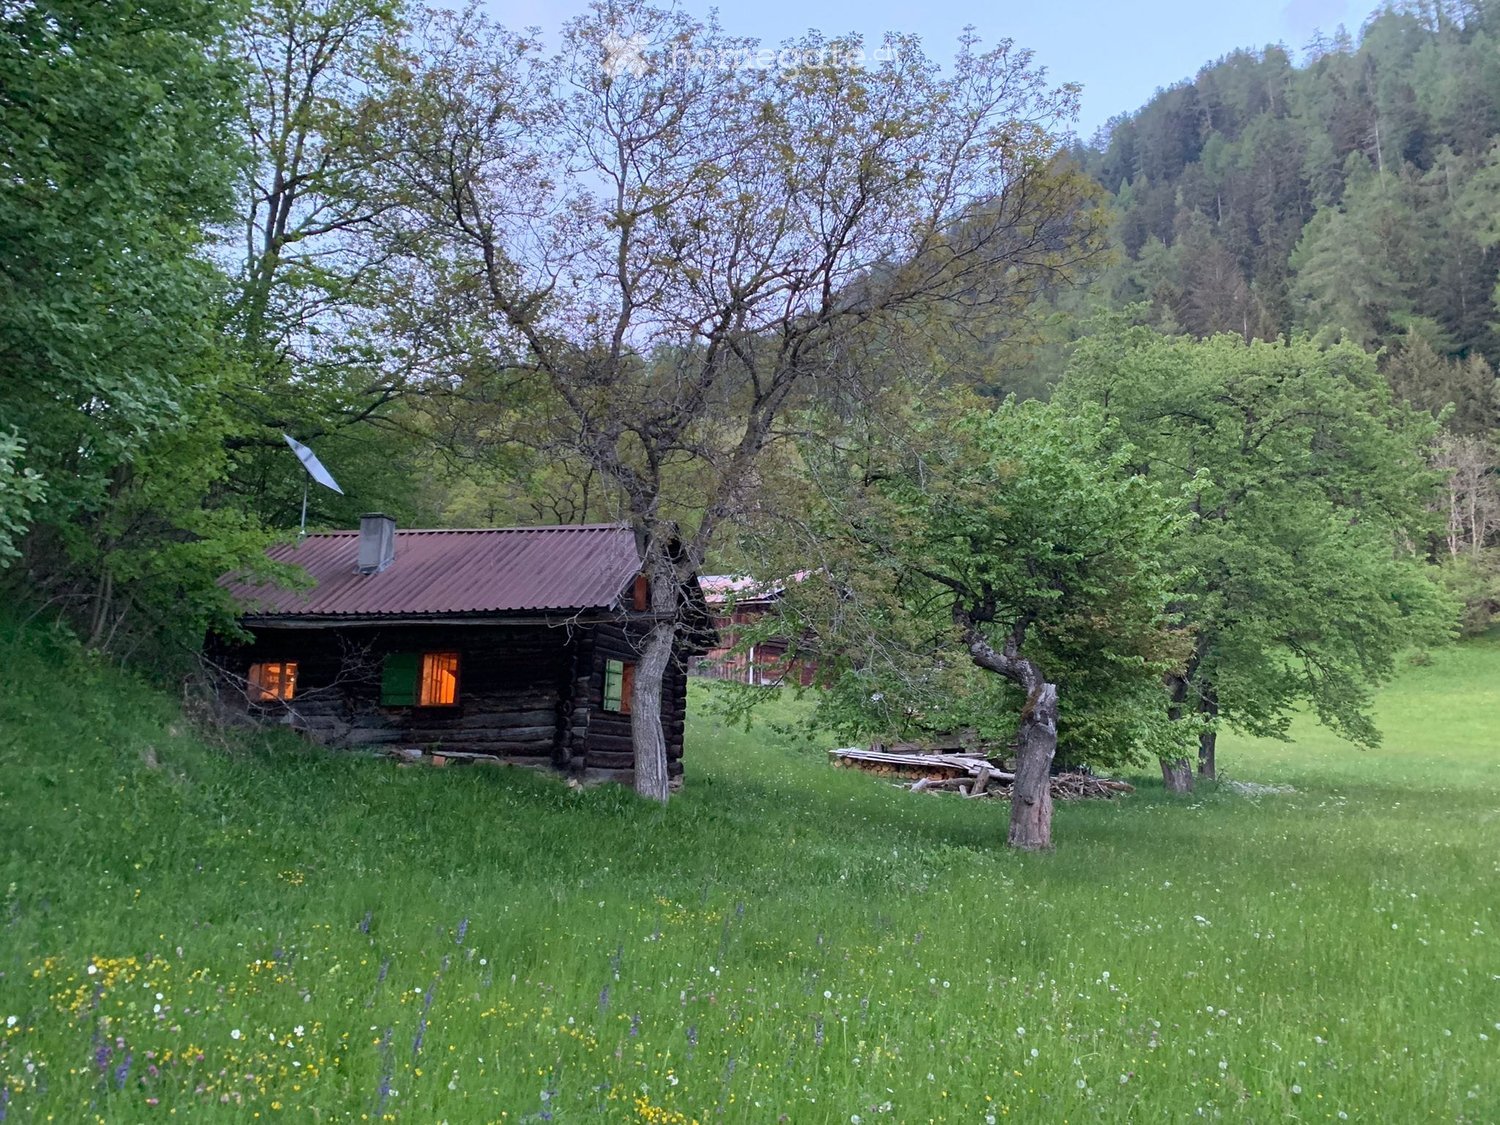
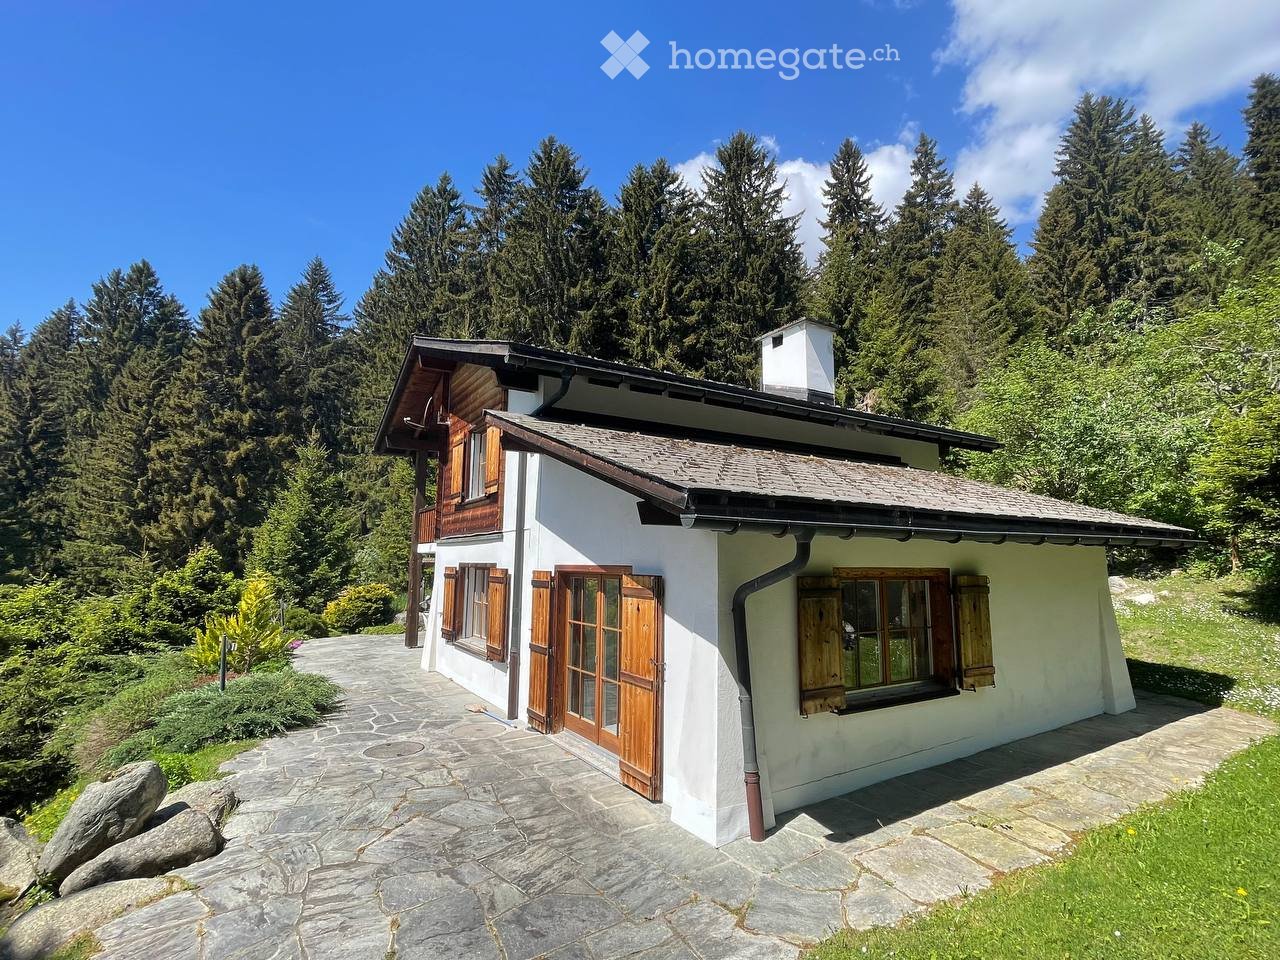
  • A single-story house with white walls, wooden shutters, and a stone pathway leading to the entrance, surrounded by tall trees and greenery.
  • A lush garden with various trees and shrubs, overlooking a scenic mountain landscape under a clear blue sky.
  • A two-story wooden house with a balcony, stone pathway, and a parked vehicle in the driveway.
  • A two-story wooden house with a tiled roof, surrounded by trees and mountains, with a driveway and garden area.
  • Modern living room with large windows offering a scenic view, featuring a white sectional sofa, decorative pillows, a round coffee table, a floor lamp, and a potted plant.
  • Modern living room with orange walls, a fireplace, a white armchair, a stool, a shelf with decorative items, and a small table with candles.
  • A cozy room with a slanted ceiling, large windows, and a sliding glass door leading to an outdoor area. Features include a wooden table, red leather chair with a fur throw, a floor lamp, and colorful curtains.
  • Bright, modern kitchen and dining area with dark cabinets, a wooden dining table, white chairs, and a hanging pendant light. The kitchen features stainless steel appliances, including an oven, dishwasher, and sink.
  • Bright bedroom with a grey bed, nightstand, lamp, and a large window with green curtains. A wicker chair is near the door.
  • Cozy bedroom with a large bed, colorful bedspread, nightstand, and a painting on the wall. Large windows with blue curtains offer a view of the night sky.
  • Staircase with modern wooden railing, colorful abstract paintings on walls, pendant lights, and a view into an adjacent room.
  • A furnished room with a dresser, vase, rug, mirror, and a small table with keys and sunglasses.
1 / 12
A lush garden with various trees and shrubs, overlooking a scenic mountain landscape under a clear blue sky.
A two-story wooden house with a balcony, stone pathway, and a parked vehicle in the driveway.
A two-story wooden house with a tiled roof, surrounded by trees and mountains, with a driveway and garden area.
CHF 2,800,000.– Premium
4.5 rooms150m² living space
7165 Brigels

Modern single-family house with a dreamy mountain view

A house in one of the most beautiful mountain villages in Switzerland: The house has an unobstructed view of the picturesque village of Brigels and the surrounding mountain peaks, situated in optimal south-facing direction. Embedded in the impressive mountain landscape of Graubünden, it offers a spacious living area of over 150 m².Outside tradition - inside modernity: The two-story house with characteristic wooden elements and natural stone terraces combines traditional charm with modern living comfort. In 2025, the roof was insulated and further renovation work was carried out. Through ongoing renovations, the house presents itself in perfect condition.As an old-legal property, it can be used as both a primary and secondary residence. The current regulation in the Secondary Homes Act would allow an extension of 30% of the main usable area. The property also offers further building potential due to its size.The house offers the following highlights: • Spacious living area: 150 m² on three floors with 4 rooms and a ceiling height of 2.5 m offer plenty of space. • Dreamy mountain view: A panorama that delights every day. • Balcony & outdoor area: A large balcony, a covered outdoor seating area, and a large surrounding terrace. • Fireplace: The stylish fireplace guarantees cozy evenings. • Carport & parking: Comfortable parking directly at the house. • Large property: A plot of 913 m² offers plenty of space for individual design. • Pure ski pleasure: A ski area directly in the village and about 20 minutes to Laax & Obersaxen. • In the middle of hiking & cycling paradise: Start countless tours directly from the house. • Child-friendly: Ideal for families with children. Location & surroundings: The house is located in a quiet, sun-kissed south-facing position – both during the day and at night, there is absolute silence. Summer and winter, the property enjoys plenty of sunshine. A river is nearby and invites you to take walks in nature. The bus stop of the ski bus Breil/Brigels is just a 1-minute walk away. The Volg supermarket for daily needs is about 13 minutes' walk away.This unique property is available immediately and offers a rare opportunity to find a new home in one of the most beautiful mountain villages in Switzerland. Whether as a primary residence or as a vacation home – this house convinces all along.

  • Traditional house with stone walls, balcony with wooden railing, steps leading up to the house
  • Two story house, balcony, white walls, black shutters, rustic feel
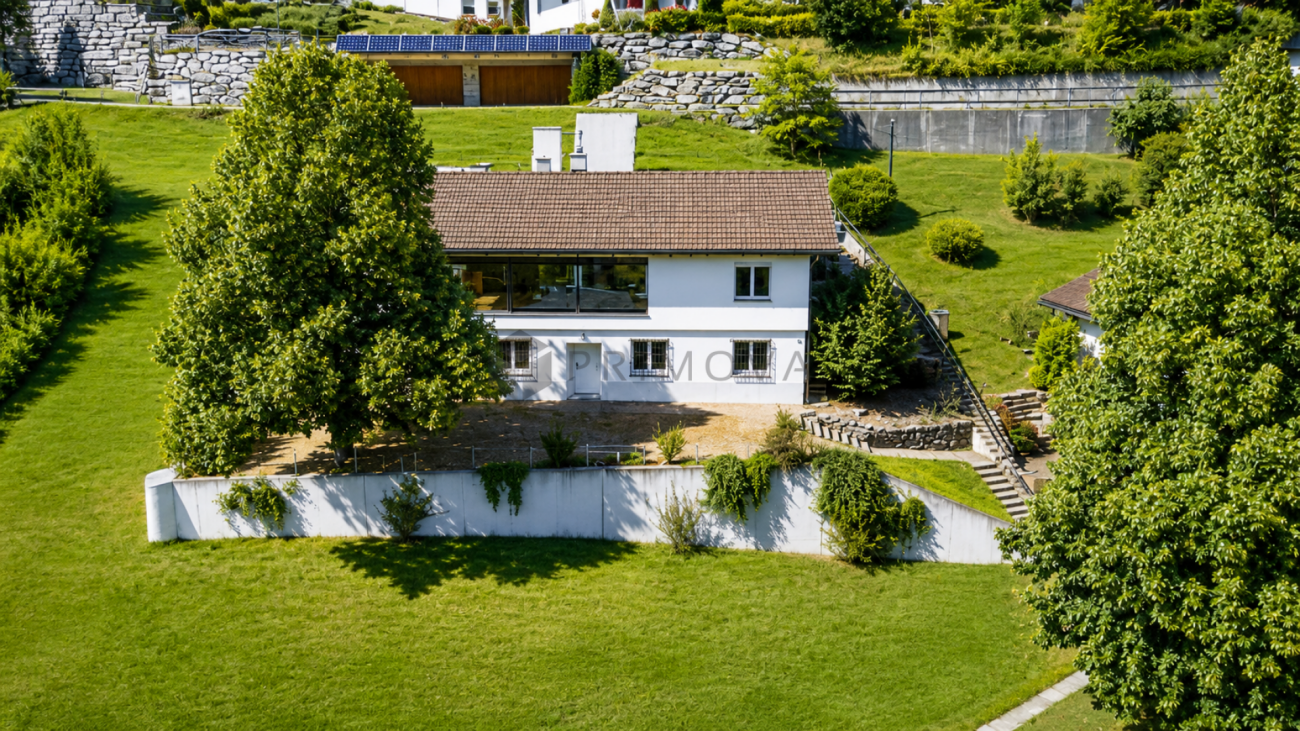
  • House located on a hillside, white exterior, red tile roof, balcony, mountains in the background, fenced by stone walls
  • A garden with a wooden bench, stone pathway, outdoor shower, plants, and trees.
  • Garden with plants, wooden deck, brick fireplace
  • Garden with a stone pathway, outdoor fireplace, stone bench, rose bushes, trees, greenery, and a backdrop of a mountain.
  • Terraced garden with stone walls, shrubs, plants, stairs, open space for outdoor activities, elevated position.
  • Outdoor wooden deck with table and chairs under a shade sail, surrounded by greenery and a stone wall
  • Stone steps leading to terrace, terrace with wicker furniture, flower bed with various plants and flowers
  • stone wall, open ceiling, pile of wood, scattered wood
  • open door to a garage filled with tools and equipment, number 109 on door
  • dining room, large fireplace, wooden table, 4 chairs, white wall, wood floor
  • Modern kitchen with white cabinets, granite countertop, built-in oven, dishwasher, and wooden floor
  • A small closet room with storage, shoes, a microwave, and a chair.
  • A compact bathroom featuring a glass shower, toilet, and sink area. A round rug adorns the floor, and adjacent is a white washing machine. Next to it is a silver dishwasher.
  • bedroom with bed, mirror, sofa, table, wooden chair, wooden floor, chandelier, deer antlers on wall
  • bedroom with bed, nightstand, carpet, chandelier, rug, framed pictures
  • Single bed with a white quilt, a red pillow, a wooden window with curtains, a wooden side table, a monitor on top of the side table, a radiator, a rug, a wooden floor, a wooden ceiling with ceiling light.
  • Property boundary map with different property plots and numbers
1 / 19
CHF 280,000.– Top
4.5 rooms120m² living space
caraa de Les 10, 6542 Buseno

Charming 4.5-room single-family house with garden in Buseno, Calancatal (Molina district)

Discover this charming single-family house from 1898 in the idyllic municipality of Buseno in the canton of Graubünden. The lovingly renovated house (2013) combines historic charm with modern comfort on 120 m² of living space and a generous 356 m² plot of land.The house offers: • 4.5 rooms on 2 floors: Spacious room layout with elevated ground floor • Cozy living and dining area: With authentic chimney and rustic charm • Modern kitchen: with white cabinets and kitchen appliances • Charming bedrooms: With white wood panels and rustic furnishings • Practical bathroom: Compact with shower, separate washing machine and dryer • Balcony and terrace: Several outdoor areas with stunning views • Garage and utility rooms: Practical storage and utility rooms Garden and outdoor area: The lush garden with stone walls, palms and various plants offers a true oasis of peace. A covered seating area with wooden terrace and a garden chimney invite you to linger.Location: The house is located in a quiet environment with beautiful views and is child-friendly. The bus stop "Buseno" is only 1 minute away on foot. A nearby river provides additional connection to nature, while the quiet location ensures relaxation both during the day and at night.This unique property is available immediately and is perfect for families or lovers of historic properties who appreciate authentic Bündner village life. The combination of historic charm, modern amenities and the dreamy location makes this house a true gem.

Travel time
-
  • Two-story house with white walls, green shutters, wooden balconies, and a garage. Surrounded by greenery and trees.
  • A two-story house with a tiled roof, white exterior, green shutters, and a small balcony overlooking a lush, green landscape with mountains in the background.
  • Empty hallway with wooden walls, a stone staircase, and a visible fireplace area with a metal stove and wooden tools.
  • Empty room with wooden floor, exposed wooden beams, and unfinished wooden cabinetry. No furniture or equipment present.
  • Empty room with wooden walls, ceiling beams, and floor, featuring two windows and a built-in shelf with a bottle on it.
  • Completely empty room with wooden walls, ceiling, and floor, featuring large windows and a stone fireplace area.
  • Empty room with wooden walls, wooden floor, and built-in wooden cabinetry with drawers and shelves.
  • Wooden staircase with handrail, wooden doors, and exposed wooden beams on the ceiling. The hallway has wooden flooring and white walls.
  • Empty room with wooden walls and floor, two windows, a hanging light fixture, and a black metal stove with a chimney pipe.
  • Wooden balcony with traditional wooden railing, wooden floor, and a view of a house with red shutters in the background.
  • Empty room with wooden floor, white walls, exposed wooden ceiling beams, and multiple windows letting in natural light.
  • Empty attic space with wooden beams, exposed wooden ceiling, and two small windows. The floor is unfinished wooden planks.
  • Empty attic space with wooden beams, exposed wooden floor, and a small doorway leading to another room. There is a small mechanical device with a wheel and a pulley system in the center.
  • Empty attic space with exposed wooden beams and concrete floor, featuring a doorway leading to another area.
  • A narrow, arched stone corridor with rough, textured walls and a single wooden bench on the left side. A doorway leads to another room with a table and chairs visible in the background.
  • The room features exposed wooden beams on the ceiling, a wooden table with a stool, wooden barrels, and a wooden basket, with simple white walls and small windows.
1 / 16
CHF 790,000.– Top
6 rooms148m² living space
Müliwäg 8, 7075 Churwalden

Historic «Müli» with unique development potential in Churwalden

Welcome to one of the most historic properties in the Plessur region. Picturesquely located on both banks of the Rabiosa, this exceptional estate combines historic charm, solid substance, and diverse usage possibilities.The origins of the property date back to 1700, when it was used as a mill - hence the address «Müli». Later, the building was converted by the Brunold family into a Bündnerfleischtrocknerei and expanded in 1960. Thanks to the unique altitude and special climate of Churwalden, the location offered ideal conditions for the traditional production of Bündnerfleisch.Already when entering the house, one feels the unmistakable character of this historic building. The spacious entrance area opens up all living and working areas. The listed living room with adjacent chamber presents itself particularly impressively: wood-paneled walls and ceilings, original elements, and a traditional oven create a warm and authentic atmosphere.The residential building has a kitchen with wood and electric stove, several storage rooms, four bedrooms, and a bathroom.Numerous balconies offer charming views of the surrounding nature and the stream of the Rabiosa.A special highlight is the former meat drying rooms, which extend over several floors. Historic details such as the original winch and floor hatches testify to the centuries-long history of use of the house. The spacious areas offer today diverse possibilities for individual living, studio, or commercial concepts.In the basement, there are several cellar and storage rooms, including a cellar with an impressive vaulted ceiling. The offer is complemented by a shed with a rolling shutter, a machine shed, two garage boxes, and an extensive meadow area on the opposite bank of the stream, which can be reached via a historic bridge. A private spring rounds off this rare offer.Potential for individual designOnly the living room with adjacent chamber is under monument protection. The other building parts can be renovated and adapted to one's own needs within the framework of the applicable regulations.The former meat drying plant, which was expanded in 1960, offers diverse possibilities for future use. It is conceivable to create additional living space or to realize three to four independent apartments. The spacious areas are also suitable for studios, hobby rooms, or other individual living and usage concepts.A rare opportunity for multi-generation projects or lovers of historic building substance with development potential.This unique property combines history, authenticity, and nature in a rare way. It offers an exceptional opportunity for people who appreciate the charm of historic building substance and at the same time want to use the potential for individual living or usage concepts. An object with character, history, and future prospects.We would be happy to present this exceptional property to you personally during a viewing.Special features- Historic mill (around 1700)- Former meat drying rooms- Private spring- Location on the Rabiosa- Two garage boxes- Shed and outbuilding- Historic winch- Vaulted cellar- Potential for 3-4 apartments- One room under monument protectionPriceCHF 790,000.–

Travel time
-
1 / 14
  • Parking space
  • Balcony / Terrace
  • Mountain view
CHF 420,000.– Top
298m² living space
Via Cantonale 35, 7744 Campocologno

Historic Commercial and Residential Building

This historic commercial and residential building, built around 1900, is located in a unique position on the border between Switzerland and Italy. With its versatile space offer, it provides both residential and commercial use. The access to the property is directly via the Via Cantonale, a well-connected street that guarantees easy accessibility. Several outdoor parking spaces are located on the property and provide sufficient space for residents and visitors. The facade of the building radiates the charm of bygone times, while the solid construction offers potential for modernization and individual design.In the basement, there are several cellar rooms with different ceiling heights and natural light, which are ideal for storage or as an archive. The massive stone walls ensure a constant temperature, which is particularly advantageous for the storage of wine or other sensitive goods. Additionally, the oil tank is located here, which supplies the existing oil heating.The ground floor welcomes with an inviting foyer, which receives plenty of daylight due to its open construction. The commercial area includes a former restaurant with authentic equipment, wooden beam ceiling, and large glazing, which provides a bright and friendly atmosphere. Adjacent to it is a spacious shop area with a bar and separate sales room, which is suitable for various business models. This floor is complemented by a stylishly furnished nail studio and a separate solarium with pleasant lighting.On the first upper floor, there are several residential units, which are connected to each other by a wide corridor. The high ceilings and historic wooden floors give the rooms a warm atmosphere. Several bedrooms are available for families or as separate rental apartments. A functional kitchen with dining area invites to social gatherings. A stylish bathroom with a classic bathtub and separate toilets complete the amenities of this floor.The second upper floor impresses with a spectacular, spacious terrace, which offers a magnificent view of the surrounding mountain landscape. Here, sunny days can be enjoyed in absolute peace. In addition to a bright kitchen with traditional wooden elements and a cozy living area with plenty of daylight, this floor includes several well-divided bedrooms and a bathroom.In the attic, there are several attic rooms with charming wooden beams available, which can be used as additional storage space. A functional laundry room provides additional comfort. The sloping ceilings give the rooms a special coziness and create diverse usage possibilities.The central location near the Italian border and the good accessibility make this property an attractive opportunity for versatile usage concepts. Due to the well-thought-out room layout, the historic details, and the impressive view, a unique living experience with plenty of design freedom is created.Request our detailed sales documentation for further interesting information.Haven't found the right thing yet? The team from IMMOSEEKER is happy to assist you.
  • Parking space
  • Balcony / Terrace
  • Mountain view
Roberto Triulzi

Roberto Triulzi

Filialleiter Wallis

Travel time
-
  • A traditional Swiss-style building with a pitched roof and wooden facade, situated in a green, mountainous area with a stone pathway leading to it.
  • A multi-story house with a dark roof and white walls, situated on a hillside with a driveway leading to it. The house has multiple windows and a balcony on the upper level.
  • A garden area with lush green plants and a wooden fence, leading to a two-story house with a balcony and wooden detailing.
  • Empty room with wooden walls and floor, featuring several wooden doors and a visible staircase leading upwards.
  • Modern kitchen with light-colored cabinets, stainless steel appliances, and wooden flooring. Features a sink, dishwasher, oven, and refrigerator.
  • Wooden-paneled hallway with a staircase leading upwards, featuring light-colored wooden steps and railings, and several doors along the walls.
  • Empty room with wooden walls, wooden floor, large windows, radiator, and track lighting.
  • Modern bathroom with a white sink, toilet, bathtub, and a mirror cabinet above the sink. The room features wooden beams on the ceiling and a sleek, contemporary design.
  • Empty wooden interior with exposed beams, wooden walls, and a staircase leading upwards.
  • Modern bathroom with a toilet, sink, and mirror. The sink has a modern faucet and a soap dispenser on the shelf above it. The walls are tiled in a light grey color, and the floor has a patterned tile design.
  • A rustic wooden room with a large wooden table, exposed wooden beams, and a scenic mountain view through large windows.
  • Utility room with a washing machine, sink, and window. The floor is wet, indicating recent use.
  • Empty room with wooden walls and floor, a small window, and a wooden bench against the wall.
  • Wooden balcony with railing, overlooking a town and mountainous landscape.
  • Floor plan showing a property layout with labeled sections and boundaries.
1 / 15
CHF 510,000.– Top
4.5 rooms93m² living space
Schuderserstrasse 28, 7220 Schiers

Charming, old 4.5-room single-family house in a central location in Schiers

Discover this characterful single-family house from 1919 on Schuderserstrasse in Schiers. The lovingly maintained old building offers 92.7 m² of living space on two floors and impresses with its authentic charm.The older property is located in the village center of Schiers and offers great potential for renovation.A spacious wooden annex adjoins the residential building. This has a usable area of 27.5 m² on the lower floor. The first floor of the wooden annex has a usable area of 27.5 m². This was used as a hobby/workroom (20.4 m²) with an adjacent wooden shed (14 m²).The house convinces with: • 4.5 rooms: Practically divided rooms for versatile usage possibilities, with a small bathroom on each floor • Spacious wooden annex: Usable area of 61.9 m² with great renovation or new construction potential • Own plot of land: 179 m² of land with a small garden and beautiful views • Central location in the village center: • Child-friendly environment: Ideal also for families or holiday homes • Nearby single garage: can be purchased separately Perfect location: The house is centrally located. The EMS Schiers and the Spital Schiers are only 1 minute's walk away, as is the Schiers bus stop. The Schiers train station can be reached in 5 minutes on foot. The Schiers outdoor pool is also only 5 minutes' walk away. The valley station of the Grüsch Danusa family ski area is located directly in the neighboring municipality.This old single-family house combines the charm of bygone times with practical amenities and is available immediately. A rare opportunity for all those who appreciate authentic living in the Grisons mountains.

Travel time
-
  • Modern two-story wooden house with balconies, situated on a grassy slope with a mountain backdrop.
  • Two modern, raised ground-floor houses with large windows and balconies, surrounded by a forested area.
  • Two modern wooden houses on a grassy hillside with a mountain backdrop, featuring balconies and contemporary architecture.
  • Modern two-story building with a flat roof, dark grey walls, and a garage with solar panels on the roof, set against a backdrop of mountains and trees.
  • Modern garage with solar panels on the roof, featuring a sleek design with wooden siding and a grey car parked outside.
  • Modern, open-plan living and dining area with wooden ceilings and walls, large windows offering a scenic mountain view, a sofa, coffee table, stools, and a kitchen counter.
  • Modern living room with exposed wooden ceiling, large windows, fireplace, sofa, coffee table, dining table, and chairs.
  • {"visible_features": ["Fireplace"], "type": "Furnished Room", "objects": ["sofa", "coffee table", "stool", "stool", "stool", "stool", "stool", "stool", "stool", "stool", "stool", "stool", "stool", "stool", "stool", "stool", "stool", "stool", "stool", "sto
  • Modern bedroom with a wooden ceiling, a large bed with pillows and blankets, a small stool, a vase with dried plants, a sculpture, and an open bathroom area with a round mirror and sink.
  • Panoramic view of a mountain range with snow-capped peaks, dense forest, and a winding road in the valley.
  • A red fox stands on a wooden deck surrounded by lush green pine trees and shrubs, with a wooden railing visible in the background.
  • Three deer standing on a grassy hill under a clear blue sky, with sparse trees in the background.
  • A swimming pool with clear blue water and a stone edge, surrounded by a natural outdoor setting.
  • A scenic mountain landscape with a group of cows grazing in a lush green meadow, surrounded by tall evergreen trees and distant snow-capped peaks under a partly cloudy sky.
  • A snowy outdoor scene with tall evergreen trees and a snow-covered structure, likely a garage or shed, partially visible behind the trees.
  • Floor plan of a building showing the first floor and roof plan. Includes labeled areas such as entrance, kitchen/dining room, terrace, and various panels.
  • Floor plan of a semi-basement and ground floor, showing rooms labeled as CAMERA1, CAMERA 2, CAMERA 3, BAGNO 1, BAGNO 2, DISIMP, SCALA, TERRAZZO, and CENTRALINA TERMICA.
1 / 17
Price on requestTop
5.5 rooms
Cozz de Fora 13, 6563 Mesocco

Newly built chalet in San Bernardino (Pian San Giacomo) with panoramic view

Discover this splendid design chalet where charm and exclusivity meet nature, greenery, and privacy in a warm and relaxing atmosphere. Immersed in a natural context of rare beauty, surrounded by woods and mountains, deer, foxes, and forest animals peek out. The Moesa river also flows nearby, further enriching the natural context.Between the quiet of the meadows and pastures of Pian, you find yourself in a place where you can reclaim the right slowness and recharge your spirit: a place where you can simply "be".A step away from glamour, movement, and the multiple offers of San Bernardino, in a well-served location (bus stop 9 minutes on foot), a single-family primary residence with a panoramic view, independent, ecological, sustainable, energy-efficient MINERGIE-P, and customizable is under construction: a welcoming and warm environment to perceive and experience the formal and substantial sensations of the mountain.Main features of the property: • 5.5 rooms on 2 floors with high-quality finishes and contemporary design • Two terraces with a panoramic view of the surrounding mountains • Garage and parking are private and included • Possibility of a fireplace for cozy evenings in the cold Alpine nights • Minergie certification for high energy efficiency and living comfort • Large windows that flood the spaces with natural light The house is divided into different areas: • Ground floor: entrance, large open living area (living room, dining room, kitchen) and daytime bathroom • First floor: three bedrooms and two bathrooms • Basement: multi-purpose room and technical room with a total living area of approximately 214 square meters.This chalet represents a unique opportunity for those who want to live immersed in the nature of the Graubünden Alps, a short distance from Ticino, without giving up comfort and modernity. Ideal as a primary residence or as an exclusive mountain refuge.

Travel time
-
  • modern living room with wooden floor, white walls, dining table, couch, coffee table, plants, kitchen area
  • 3 story building, red wooden exterior, multiple balconies, garage, bicycles parked
  • modern bedroom with wooden floor, white walls, large bed, bedside tables, lamps, large window, wooden ceiling, wardrobe, plant
  • Red wooden exterior, balcony with wooden railing, car parked in garage
  • Houses in a valley with mountains in the background
1 / 5
CHF 1,030,000.– Top
4.5 rooms116m² living space
Veia da Sut Munts, 7440 Andeer

Home in Andeer – modern townhouses in sunny location

In an attractive southern location, four high-quality townhouses with private gardens, modern architecture, and a high level of living comfort are being built. The houses impress with a well-thought-out floor plan over three floors. On the ground floor, there is a bedroom, a bathroom, and practical ancillary rooms. This area is also ideal for a home office or guests. The bright living and dining area with open kitchen forms the heart of the house and offers direct access to the sunny terrace with pergola. On the top floor, two more bedrooms and a spacious bathroom complement the range of rooms. Private gardens extend the living space outdoors and provide space for relaxation and design. Additionally, there is the possibility of using the front area as a second uncovered parking space. The houses are being built in high-quality construction with durable materials and sustainable ground-source heat pump including cooling function. At the start of sales, only two units will be offered initially. In this early phase, individual wishes can still be taken into account. Middle houses from CHF 1'030'000 · private garden approx. 48.5 m² Corner houses from CHF 1'100'000 · private garden up to approx. 180 m² Further information and visualizations of the project can be found on our project website: www.inamidada.ch/andeer We would be happy to send you the detailed sales documentation with floor plans and further information personally. Direct sale by the builder. Personal, uncomplicated, and without detours. We look forward to your contact by message or email.

Travel time
-
1 / 31
CHF 1,040,000.– Top
4.5 rooms
Cornaa, 6535 Roveredo

Single-family homes in Roveredo - A Hyundai i20 2026 as a gift!

🎁 With the purchase of each individual home, a brand new Hyundai i20 (2026 model) is included! 🚗The houses are located in one of the most sought-after neighborhoods in Roveredo and feature a modern, functional design. The two houses are twins and differ only in the size of the respective gardens.GROUND FLOOR: • Spacious living room with open kitchen and direct access to the terrace and garden. • High-end kitchen with V-ZUG appliances (oven, induction, dishwasher). • LIEBHERR refrigerator with 4 drawers and ice compartment. • Work surface and coatings made of resistant and elegant quartz. • Modern bathroom with "slate effect" shower and LED lighting. • Practical indoor storage. • Outdoor area with paving and private garden shed. FIRST FLOOR: • Master bedroom with separate walk-in closet. • Two spacious single bedrooms. • Private balcony. • Second bathroom with window and white acrylic bathtub. • Design chrome fittings and White-Tech sink. BASEMENT (-1): • Equipped laundry room with white marble sink. • Technical room with heat pump. • Large, adaptable space for hobbies, passions or smart working. DETAILS: • 🚗 Car included: A Hyundai i20 (2026 model) is included with each purchased house. • 2 parking spaces (1 covered and 1 uncovered) are included in the price. • High-end aluminum/PVC windows and doors with triple glazing. • Preparation for photovoltaic system and air conditioning. • Option to choose the preferred floor covering (included in the sales price). DETAILS OF HOUSE B'S SURFACE AREA: • Ground floor: 75 m² / SPc: 65 m² • First floor: 80 m² / SPc: 72 m² • Total SPc area: 137 m² • Basement: 46.5 m² • Terrace: 9.9 m² • Balcony: 2.1 m² • Garden: 68 m² • External storage room: 5.2 m² / SPc: 4 m² DETAILS OF HOUSE C'S SURFACE AREA: • Ground floor: 75 m² / SPc: 65 m² • First floor: 80 m² / SPc: 72 m² • Total SPc area: 137 m² • Basement: 46.5 m² • Terrace: 9.9 m² • Balcony: 2.1 m² • Garden: 87 m² • External storage room: 4.8 m² / SPc: 3.5 m² INVESTMENT DETAILS AND PRICES:HOUSE BCHF 1'040'000 (Including 2 parking spaces worth CHF 60,000 and a Hyundai i20 2026 as a gift). • Sales area: 188.22 m². • Price per square meter: CHF 5'525 / m². HOUSE CCHF 1'050'000 (Including 2 parking spaces worth CHF 60,000 and a Hyundai i20 2026 as a gift). • Sales area: 189.90 m². • Price per square meter: CHF 5'529 / m². The sales area was calculated using the following coefficients: • Living area (ground floor and first floor): 100% • Basement (cellar and technical rooms): 50% • Outdoor areas, balconies and external storage rooms: 50% • Gardens: 10% EXPECTED HANDOVER DATE: August 2026.

Travel time
-
  • A multi-story building with beige walls, green shutters, and a red door, situated in a narrow street with neighboring buildings and a parked car.
  • Balcony with a round table, four chairs, and a decorative vase, overlooking a mountain view.
  • Wooden sauna room with a glass door leading to a wooden deck, featuring a red bench, a wooden bucket, and towels.
  • {"type": "Furnished Room", "objects": ["wooden desk", "chair", "stool", "stool", "stool", "stool", "stool", "stool", "stool", "stool", "stool", "stool", "stool", "stool", "stool", "stool", "stool", "stool", "stool", "stool", "stool", "stool", "stool", "st
  • Modern kitchen with dark red cabinets, stainless steel oven, coffee maker, and a small wooden stool near the doorway.
  • A small, cozy kitchen with a wooden table and chairs, a sink, a stove, and dark red cabinets.
  • Bathroom with a toilet, bathtub, and a small windowed sitting area with a plant and framed pictures on the wall.
  • Open-plan living and dining area with exposed wooden beams, a black leather sofa, wooden dining table, chairs, floor lamp, and artwork on the walls.
1 / 8
Price on requestTop
7.5 rooms215m² living space
Untere Gasse 24 + 24a, 7012 Felsberg

Charming 7.5-room single-family house in Felsberg – Historic old building with modern comfort

Welcome to this impressive, lovingly renovated single-family house on Untere Gasse in Felsberg (GR). The historic building from the 17th century was first renovated in 1830 and last in 2023. The house uniquely combines the charm of bygone times with modern living comfort.The property consists of two parcels, 509 and 510.On parcel 510 stands the residential building with 7.5 rooms, a living area of 215 m², and a total area of 355 m². This house offers spacious space for the whole family. The building extends over 5 floors and has a plot of 158 m². On each of the 3 living floors, there is a sanitary facility.On parcel 509 stands a residential building with 3.5 rooms, which was gutted. There is an approved construction project for a 3.5-room apartment.Highlights of the property: • Historic old building: Built around 1680, – unique character with modern standards. Vaulted ceilings, historic building fabric. • Technically up-to-date: Pellet heating with support from thermal collectors with solar tanks. Photovoltaic system with battery storage. Charging station for electric cars available. • Chimney: Cozy atmosphere with two antique and one modern stove. • Sauna: A modern sauna was installed in the attic. • Balcony: Enjoy the fresh mountain air on the rooftop terrace. • Parking: The passage can be used as a parking space for 2 cars. • Child-friendly: Ideal for families with children. • Garden: The small garden invites you to linger. • Adjacent outbuilding: The adjacent outbuilding was gutted, and there is an approved construction project for use as a 3-room apartment. Can also be used as a storage room, office, workshop, etc. • Location and surroundings: The property is located in a quiet area. Felsberg is an idyllic municipality in the canton of Graubünden, embedded in a picturesque landscape, and offers an excellent connection to the cantonal capital Chur. This exceptional property combines history, character, and modern living comfort at the highest level. A rare opportunity to acquire a piece of Grisons history and at the same time live in a contemporary renovated home. Don't miss out on this unique offer!

Travel time
-
  • Cozy living room with wooden walls, a light-colored sofa with red throw pillows, two side tables with lamps, and a large picture frame on the wall.
  • Two-story white building with grey shutters, snow-covered roof, and balcony with metal railing. A white van is parked in front.
  • {"type": "Kitchen", "objects": ["table", "chair", "oven", "refrigerator", "sink", "faucet", "cupboard", "basket", "radiator", "cup", "bottle", "faucet", "oven", "refrigerator", "cupboard", "cupboard", "cupboard", "cupboard", "cupboard", "cupboard", "cupbo
  • White house exterior with multiple windows, some with shutters, and a wooden roof.
1 / 4
CHF 780,000.– Top
6 rooms150m² living space
7536 Sta. Maria Val Müstair

Charming Farmhouse in Val Müstair

Discover this enchanting, historic farmhouse from 1850 in the picturesque Val Müstair in the canton of Graubünden. The lovingly renovated object combines the charm of bygone times with modern living comfort and is available immediately.The house offers the following highlights: • Spacious living area: On 150 m² and 2 floors, there are 5 bedrooms and 2 bathrooms, a living room, and a cozy kitchen - ideal for a family or anyone who appreciates a lot of space. All rooms have new radiators and new floors. • Historic old-building charm: The white facade with gray shutters was repainted in 2022, and new windows with triple glazing were installed in the attached hay barn. The thick exterior walls correspond to the typical building style of the area. Under the hay barn is still the sheep stable, which has not been used for generations. Old tradition with contemporary comfort - an ideal holiday or year-round home. • Cozy living room: The original Arvenstube with its ceiling painting and tile stove invites you to cozy gatherings. • Balcony: Enjoy the fresh mountain air on your own balcony. • Parking: A parking space is available. • The house was comprehensively renovated, 2 bathrooms were installed, and a central heating system with a heat pump was added, offering contemporary living comfort in historic guise. • Vaulted cellar: Two large vaulted cellars with concrete floors offer a lot of storage space. Location and surroundings:This unique farmhouse combines Alpine heritage with modern living comfort and offers a rare opportunity to acquire a piece of history in one of the most beautiful valleys in Graubünden. Let yourself be captivated by this exceptional property!

1 / 13
  • Parking space
  • Pets allowed
  • Mountain view
  • +1
CHF 2,400,000.–
5 rooms
Voia Baselgia Viglia 7, 7083 Lantsch/Lenz

Historic Gem (Second Home) with Building Land Reserve for Primary Residences

MÜLLER FAMILY OFFICE AGReal Estate - Asset Management - Artpresents:Historic Gem (Second Home) with Building Land Reserve for Primary ResidencesNestled in the impressive Bündner mountain world, embedded in the idyllic village of Lantsch/Lenz, this extraordinary property presents itself with rare authenticity and historical depth. It is likely one of the oldest buildings in the municipality. A witness to time, whose origins date back to the 13th century. Having grown over centuries, the house today combines original charm with an unadulterated aura and thus offers a unique opportunity for lovers of historic building substance.The village of Lantsch/Lenz is located at an altitude of around 1,300 meters above sea level in the midst of the Bündner mountain world. The quiet and sunny village convinces with a lot of nature and a high quality of life. In summer, hiking trails, bike trails, as well as meadows and forests invite you to various leisure activities. The nearby Lenzerheide offers numerous restaurants, golfing opportunities, and an idyllic bathing lake in just five minutes by car. In winter, the place benefits from its proximity to the Arosa Lenzerheide ski area. Skiing, snowboarding, winter hiking, and cross-country skiing are accessible in just a few minutes. Despite the good connection, Lantsch/Lenz remains pleasantly quiet and authentic.Embedded in an exceptionally quiet, natural environment, this property unfolds its special quality. An impressive, unobstructed view of the surrounding mountain landscape, which is re-staged every day in a new way depending on the daylight. The idyllic location conveys a feeling of width and original serenity.The house impresses with its impressive historical building fabric and generous spatial relationships, which make the character of past centuries still tangible today. As a worthy object, the property is under monument protection, which preserves its architectural authenticity in its essential appearance. At the same time, the building presents itself in a renovation-requiring condition, as modern house technology is currently not available and, in particular, a conventional heating solution is lacking. With the necessary finesse, this historic house can be transformed into an extraordinary gem that uniquely combines historical charm with modern living comfort.Already when entering, the special atmosphere of this house reveals itself, characterized by the historic wooden door and the tangible history of past centuries. The historic character runs harmoniously through all floors and gives the rooms a warm, unadulterated aura. On the ground floor, the cozy living area with a fireplace and the kitchen form a inviting center together.On the 1st floor, a skillfully decorated tile stove creates a particularly atmospheric atmosphere. The room offer is complemented by two rooms and a bathroom with toilet and sink, functionally and simply designed.The 2nd floor offers two more rooms as quiet retreats and a spacious bathroom, equipped with a bathtub, double sink, and toilet, which creates additional comfort and harmoniously rounds off the living area on this level.The attic provides valuable storage space, while the natural cellar impressively underlines the original character of the property.A special highlight is the charming garden house with a pergola and an inviting fireplace room, which stylishly extends the living space into the outdoors and invites you to social hours. Directly behind it is another seating area, which enables quiet and relaxed moments.According to the current building regulations, the property can potentially be expanded by up to 30%, subject to the approval of the responsible monument conservation and building permit authority.Building Land Reserve Primary ResidencesAccording to the available market value expertise of BEWERA AG, there is an interesting development potential for a possible primary residence project on the undeveloped building land share of parcel No. 293. The expertise assumes a realizable net living area of around 408 m2 and outlines a project with several primary residences on this basis. These details are to be understood as value-relevant assumptions within the framework of the market value calculation and do not replace a binding building law or architectural examination. For a more in-depth assessment of the concrete feasibility, development, parking, design, and permit capability, we refer to the detailed explanations of the market value expertise and to an individual examination by architects, specialist planners, and the responsible authorities.Sales PriceCHF 2'400'000.-We would be happy to show you this beautiful property, also in the evening or on weekends.

  • Parking space
  • Pets allowed
  • Mountain view
  • +1
Ruedi Baumann

Ruedi Baumann

Stv. Geschäftsführer / Immobilienvermarkter

Travel time
-
1 / 29
CHF 750,000.–
6.5 rooms125m² living space
Gesüra 1, 6541 Sta. Maria in Calanca

Casa Lombarda

Casa Lombarda A Historic Residence with Timeless Charm in the Heart of the Calanca ValleyNestled in the picturesque village of Santa Maria in the Calanca Valley, this remarkable historic property offers a rare opportunity to enjoy authentic Alpine living surrounded by nature, privacy and tranquillity. Dating back to around 1770, the former Lombard-style farmhouse was originally a traditional rural estate. Carefully maintained over the centuries, it has preserved its original character while offering the comfort required for modern living.The main residence, offering approximately 95 m² of living space, features 4 rooms filled with warmth and charm. The heart of the home is its inviting rustic kitchen, complete with a traditional wood-burning stove and an original bread oven, creating a unique atmosphere that reflects the property's rich history. Upstairs, two bright bedrooms and a spacious bathroom with bathtub, shower and practical storage room provide comfortable accommodation for everyday living.An additional 2.5-room apartment of approximately 30 m² complements the property. It is ideal for welcoming family and friends, generating rental income or serving as independent guest accommodation. If desired, both units can easily be connected to create one larger residence.The beautifully landscaped garden is a true highlight, featuring fruit trees, ornamental plants, colourful flowers and a vegetable garden. A charming pergola creates the perfect setting for outdoor dining, entertaining or simply relaxing with family and friends during the warmer months. A delightful garden house completes the outdoor space and can be used as a reading room, studio or peaceful retreat.Although immersed in the tranquillity of the Calanca Valley, the property enjoys an excellent location. Bellinzona is only a 20-minute drive away, while the valley benefits from reliable public transport connections. Whether as a primary residence, a holiday retreat or a charming second home, this exceptional property combines history, authenticity and quality of life in one of the most enchanting areas of the Canton of Graubünden.Highlights: • Photovoltaic system • Three-storey semi-detached house • Spacious garden with pergola • 1 Private outdoor parking space • Primary and secondary residence
Travel time
-
1 / 15
CHF 420,000.–
3 rooms33m² living space
Valzeinastrasse 15, 7213 Valzeina

Idyllic Maiensäss for sale

Ideal for a getaway Link to object videoA place for nature lovers and those seeking peace: This Maiensäss offers peace, originality, and immediate proximity to nature. The property can only be reached on foot and has no parking facilities - ideal for people who consciously appreciate the simplicity of mountain life and seclusion. The journey with public transport is convenient thanks to the stop just a few minutes' walk away.The Maiensäss is accessed via a picturesque footpath from the road, which takes you through shady trees. Once you arrive on the sunny terrace, you immediately feel the peace and the special atmosphere of this retreat.The most important things at a glance • Idyllic location above Grüsch in the beautiful Prättigau • cozy 3-room Maiensäss • Living area: 33 m2 • comfortable living and dining area • 2 bright bedrooms • small bathroom with shower/WC • Heating: gas stove • sunny balcony for enjoyment • spacious cellar room with plenty of storage space • connected to the sewage system • public transport just a few steps away • suitable as a second home Room conceptIn the entrance area, there is a practical wardrobe and the functional wet cell with WC and shower. A window provides daylight and freshness, and the connection to the sewage system is already available.The open living area with dining corner and kitchenette forms the heart of the Maiensäss. The compact kitchen is equipped with two gas hobs - ideal for simple meals in a relaxed atmosphere. From the living area, you can access the two cozy bedrooms, which offer peace and relaxation. All rooms are equipped with low-maintenance laminate flooring, while the wet cell is equipped with robust linoleum. The living and dining area is heated with a gas stove.In the basement, there is a storage room for garden tools and the gas cylinder fixture. The electricity is currently generated via a PV module; a connection to the power grid is prepared and can be set up if required.This Maiensäss offers a functional home and a place to switch off and recharge. Pure nature!Let yourself be captivated by the nature-connected location and the atmosphere!This beautiful Maiensäss offers exactly what has become rare!Contact us today - we look forward to your inquiry.ACV WILLI ...because trust counts!
Travel time
-

Suggested properties for you based on search results