16 results - House, chalet, rustico for rent in Canton Graubuenden

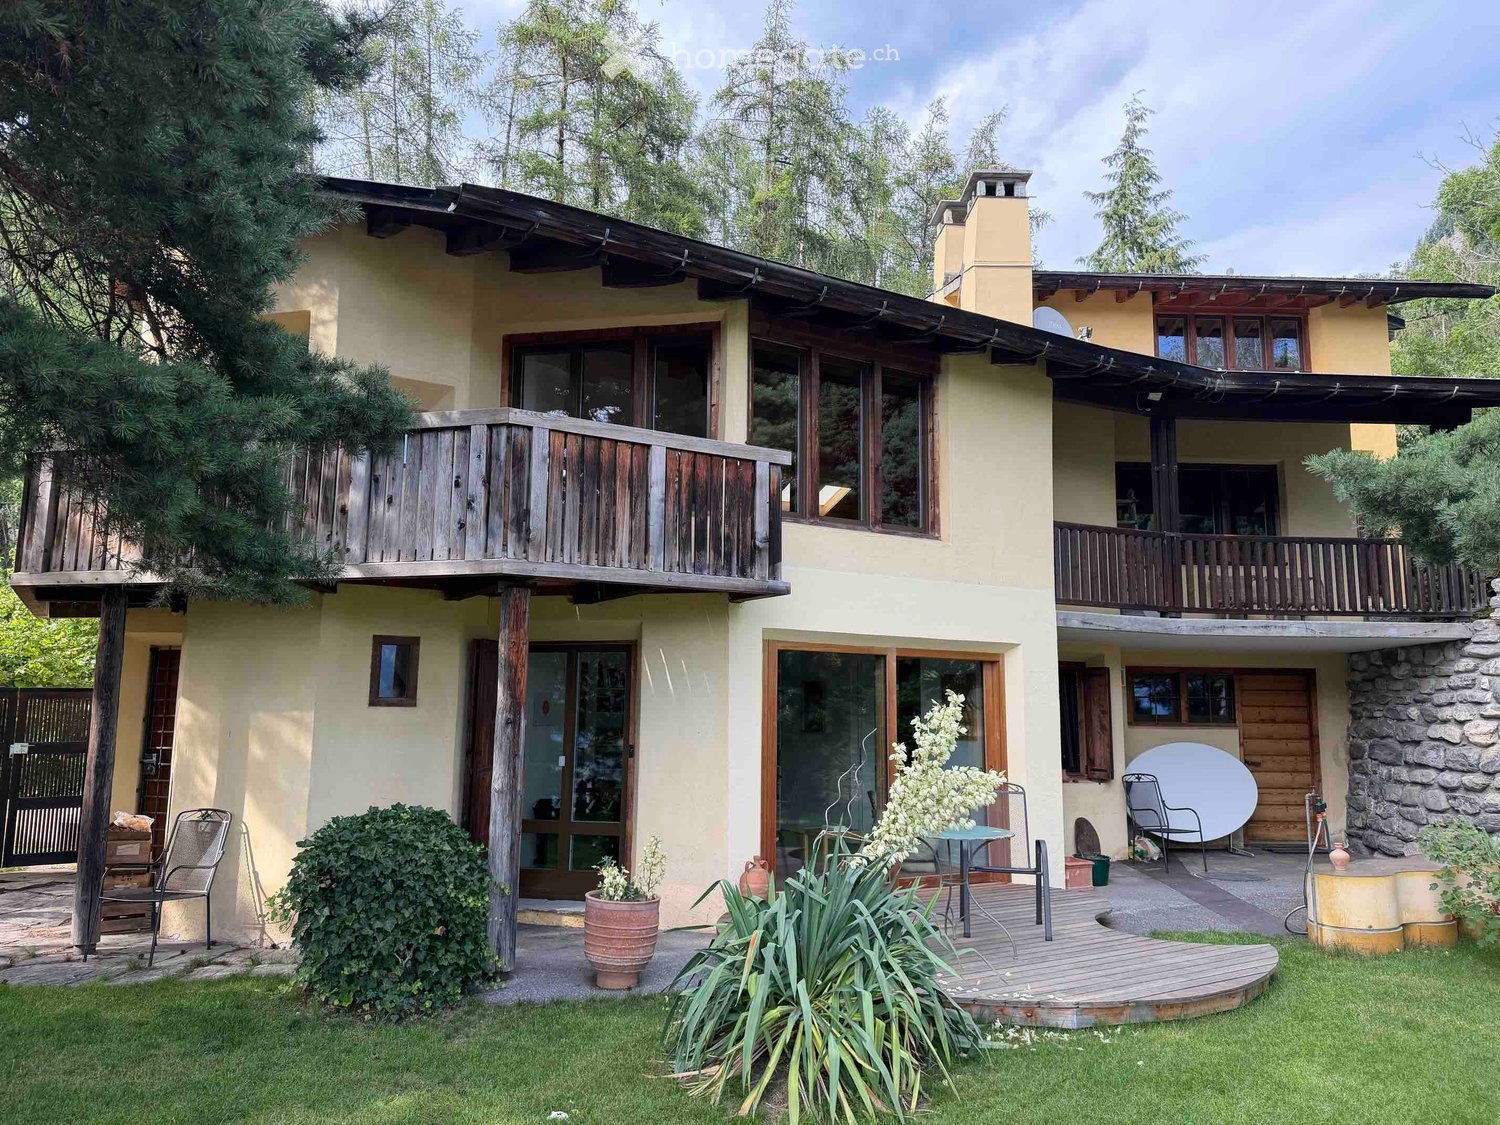
  • A small white wooden house with a sloped roof and wooden shutters, surrounded by greenery and wildflowers in a misty, mountainous area.
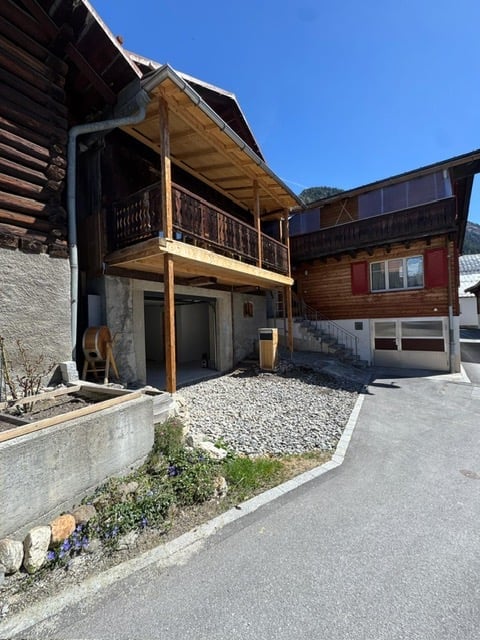
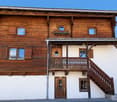
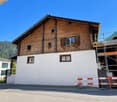
  • A small white wooden house with a grey metal roof, wooden shutters, and a wooden door, situated on a grassy slope with a stone pathway leading to the entrance. The surrounding area features other wooden houses, lush greenery, and distant mountain peaks.
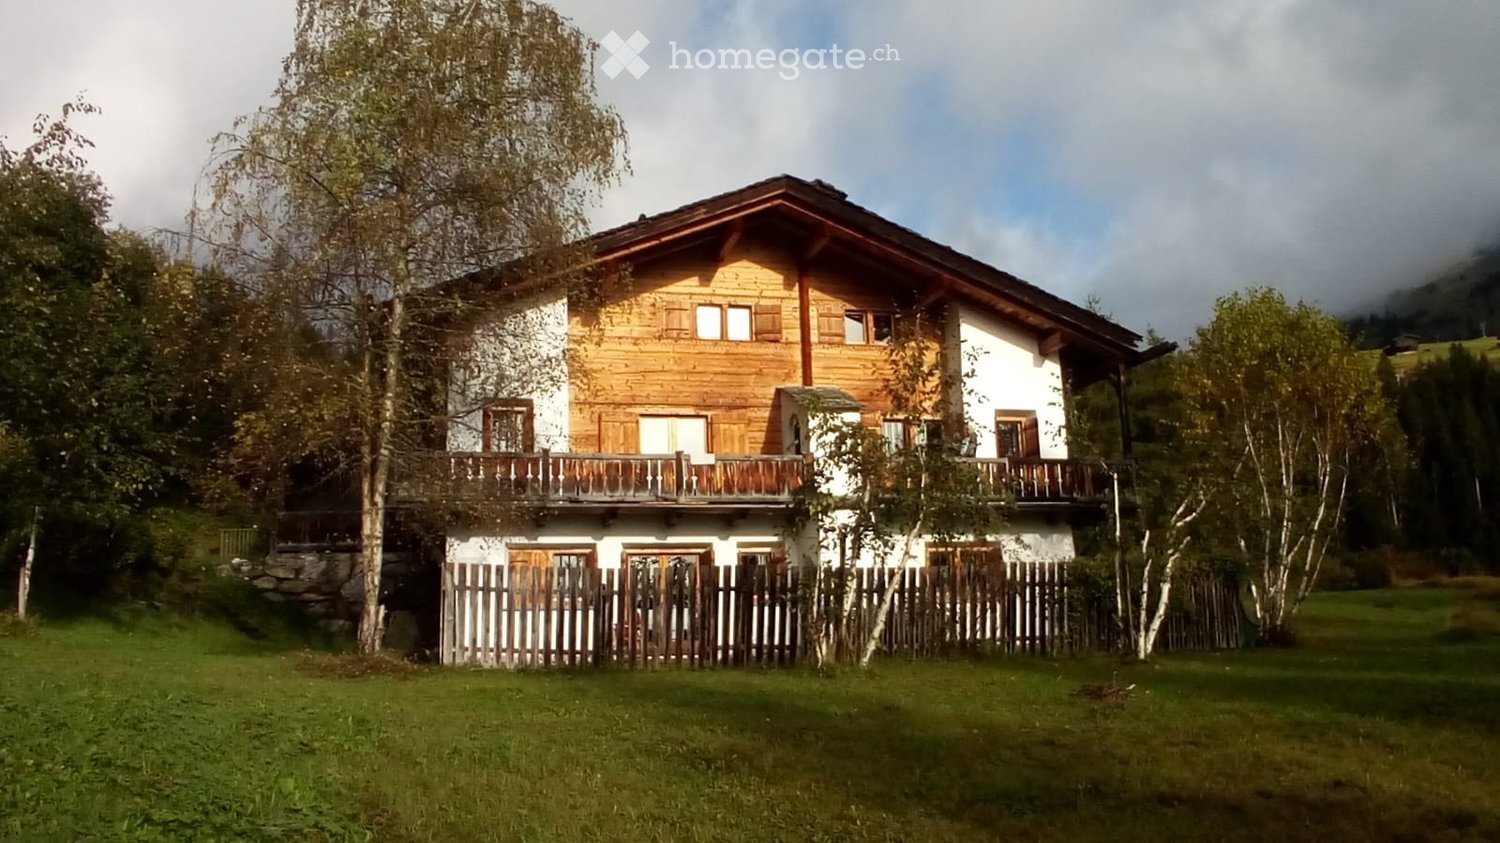
  • A white wooden house with a slanted roof and wooden shutters, featuring a stone pathway leading to a wooden bench, surrounded by greenery and a wooden fence.
  • Cozy living room with wooden walls and ceiling, featuring a sofa, armchair, coffee table, fireplace, and decorative vase.
  • Cozy living room with wooden beams, exposed wooden floor, fireplace, sofa, armchair, coffee table, and cabinet.
  • Cozy living room with exposed wooden beams, a white sofa with blue pillows, a wooden coffee table, and a large wooden cabinet. The room features wooden floors, large windows, and a view of another room with a fireplace and additional furniture.
  • Cozy wooden room with slanted ceiling, wooden floor, table with chairs, small fridge, and a frying pan hanging on the wall.
  • Modern kitchen with light wooden cabinets, black countertop, stainless steel sink, stove, coffee maker, teapot, and dishwasher. Jars and a cutting board are visible on the counter.
  • Cozy kitchen with wooden walls and ceiling, featuring a dining area with a table and chairs, cabinets, sink, and various kitchen appliances.
  • Cozy hallway with wooden beams, stone floor, built-in wooden shelves, fireplace, and a small entryway leading to another room.
  • Cozy wooden bedroom with a neatly made bed, nightstand, and lamp. The room features wooden walls, ceiling, and floor, with a small window and a partially open door leading to another space.
  • Cozy wooden bedroom with a large bed, nightstand, lamp, small stool, and a wooden shelf unit.
  • Cozy wooden bedroom with bunk beds, wooden floor, and a window with curtains.
  • Cozy wooden bedroom with bunk beds, a small table, and a wardrobe. The room features wooden walls and a slanted wooden ceiling.
  • A wooden-floored hallway with a stone fireplace and a view into a bedroom with wooden furniture and a window.
  • Bathroom with a toilet, sink, mirror, and shower area. Wooden ceiling and tiled walls.
  • Bathroom with a toilet, sink, mirror, shower, washing machine, and wooden cabinet. The room features tiled walls and a wooden ceiling.
  • A narrow wooden staircase leading up, with storage shelves on the side and a few items stored, including a bag and cleaning supplies.
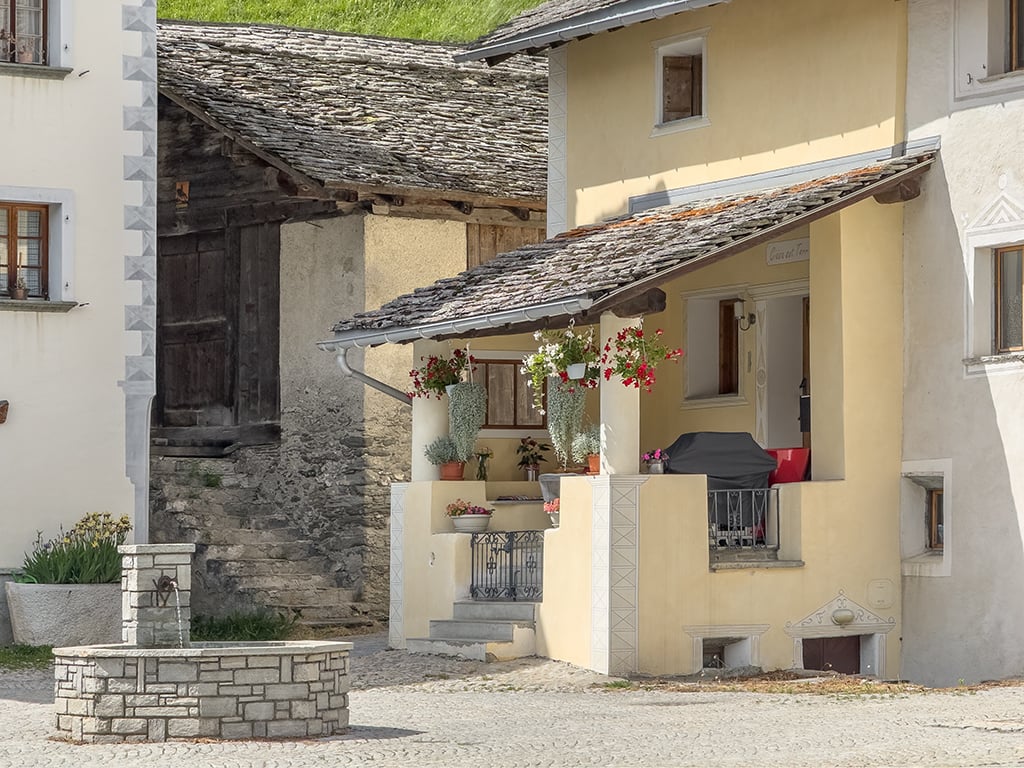
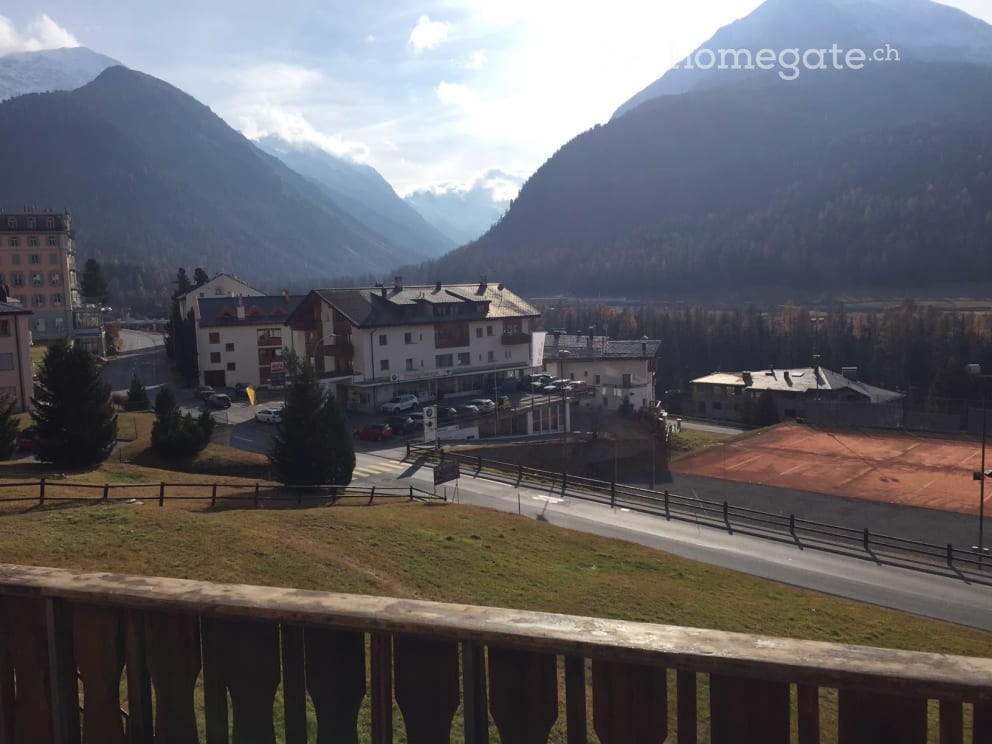
  • A scenic mountain village with wooden houses, green fields, and a winding road leading through the valley.
1 / 19
A small white wooden house with a grey metal roof, wooden shutters, and a wooden door, situated on a grassy slope with a stone pathway leading to the entrance. The surrounding area features other wooden houses, lush greenery, and distant mountain peaks.
A white wooden house with a slanted roof and wooden shutters, featuring a stone pathway leading to a wooden bench, surrounded by greenery and a wooden fence.
Cozy living room with wooden walls and ceiling, featuring a sofa, armchair, coffee table, fireplace, and decorative vase.
CHF 1,400.– Premium
4.5 rooms110m² living space
Val 7, 7173 Surrein

Mountain House/Chalet Sper Caplutta - Val Sumvitg / Surselva / GR

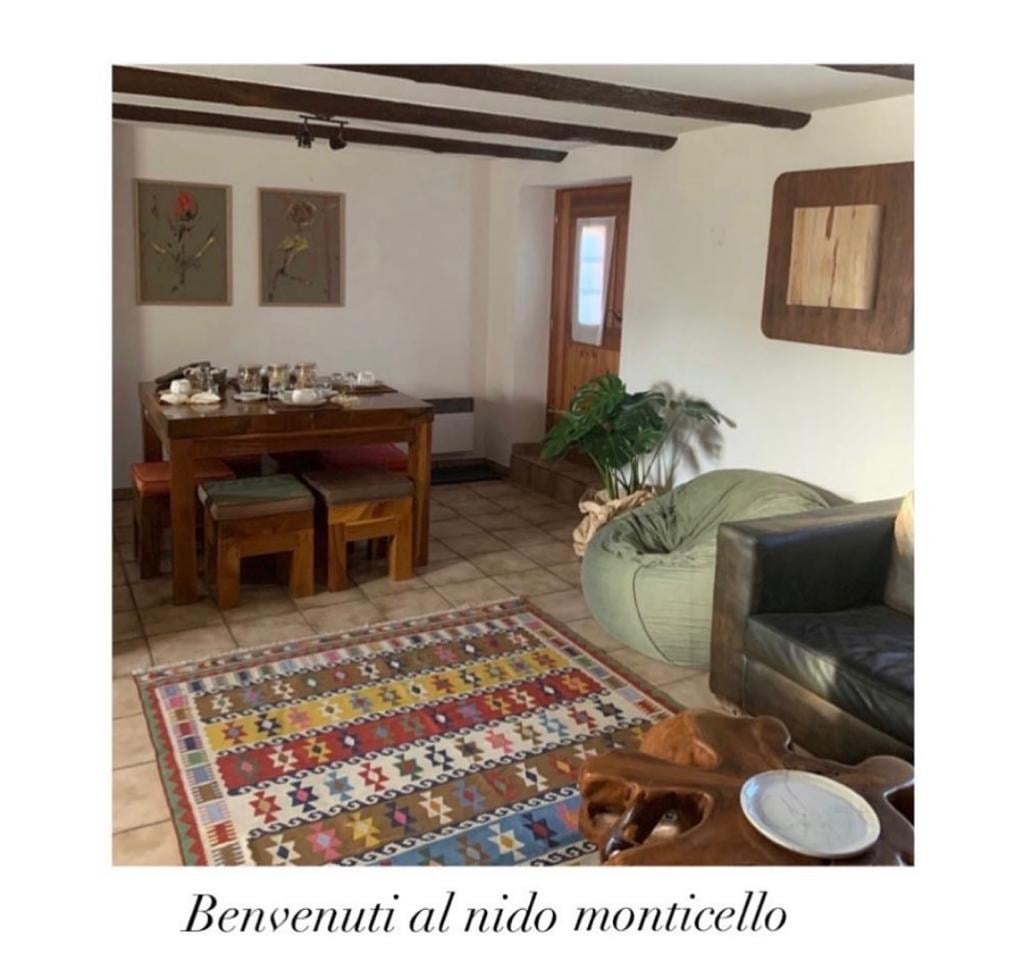
Enjoy your time in the charming and spacious mountain house Sper Caplutta. Sit on the wooden bench in front of the house and listen to nature. Pure tranquility. Only the natural sounds far from civilization meet our ear. Next door, you can buy Alpine cheese and literature, and coffee is available in the cozy Ustria Val. The small village of Val with its few farmhouses from the 17th and 18th centuries is a remote pearl at the foot of the Greina high plateau – charmingly recognizable also by the historic chapel of St. Margareta from 1643, which proudly stands on the hill. From the Rabius-Surrein train station, you can reach the village of Val in about 60 minutes on foot or comfortably by taxi (taxi available on request at Ustria Val). From late July to mid-October, the Alpin bus also runs into the valley. By car, you can reach the maiensäss from Zurich in about two hours and from Chur in about one hour. The access is guaranteed both in summer and winter. The tunnel gate can be easily opened by pressing a button. Equipment: Bedrooms: 2 bedrooms, one with two loft beds and the other room with a double bed for a total of 6 people. The heating of the bedrooms is mainly done through a stone oven on the lower floor, which is fired from the corridor and heats both rooms at the same time. Additionally, an electric heater is available in each bedroom, so that even on colder days, comfortable warmth is ensured. Living room with gallery: Large living room with oiled pine wood floors, historic furniture, and an original stone oven from 1838. No TV, WLAN, and landline connection. On the sleeping loft (gallery), there are also two mattresses. Kitchen: Cozy and fully equipped living-dining kitchen with wood and electric stove, without oven, dishwasher, and extractor hood. A refrigerator is available, and on the veranda, there is another cabinet to store food. Bathroom: Spacious bathroom with large shower and washing machine with electric heater. Other rooms: Entrance and spacious wardrobe, as well as a lockable storage room under the stairs in the basement. Two well-sunlit garden seating areas. Parking space available and included. Winter-secure access. The heating and additional costs are taken over directly by the tenant. Firewood must be procured by the tenant. A long-term rental is preferred. However, a seasonal rental, for example from October to March or from April to September, is also possible by agreement. Please note that pets are unfortunately not allowed.

Travel time
-
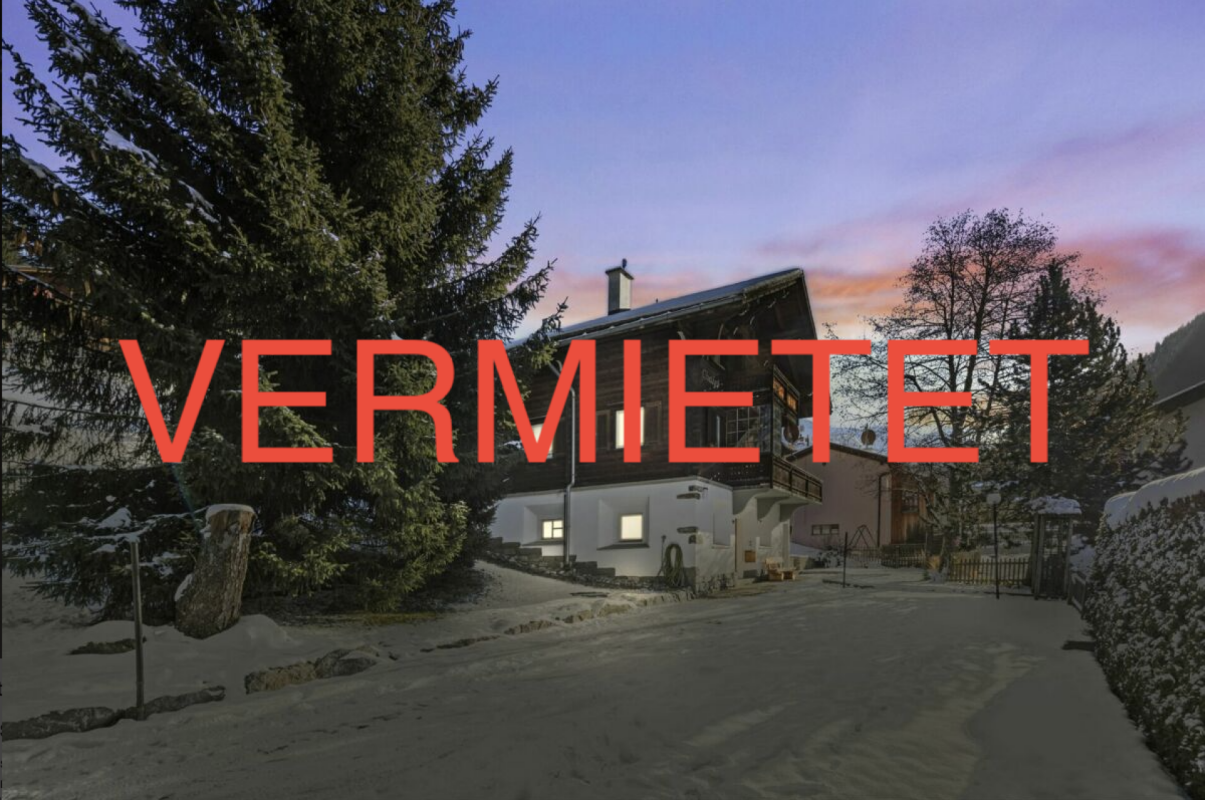
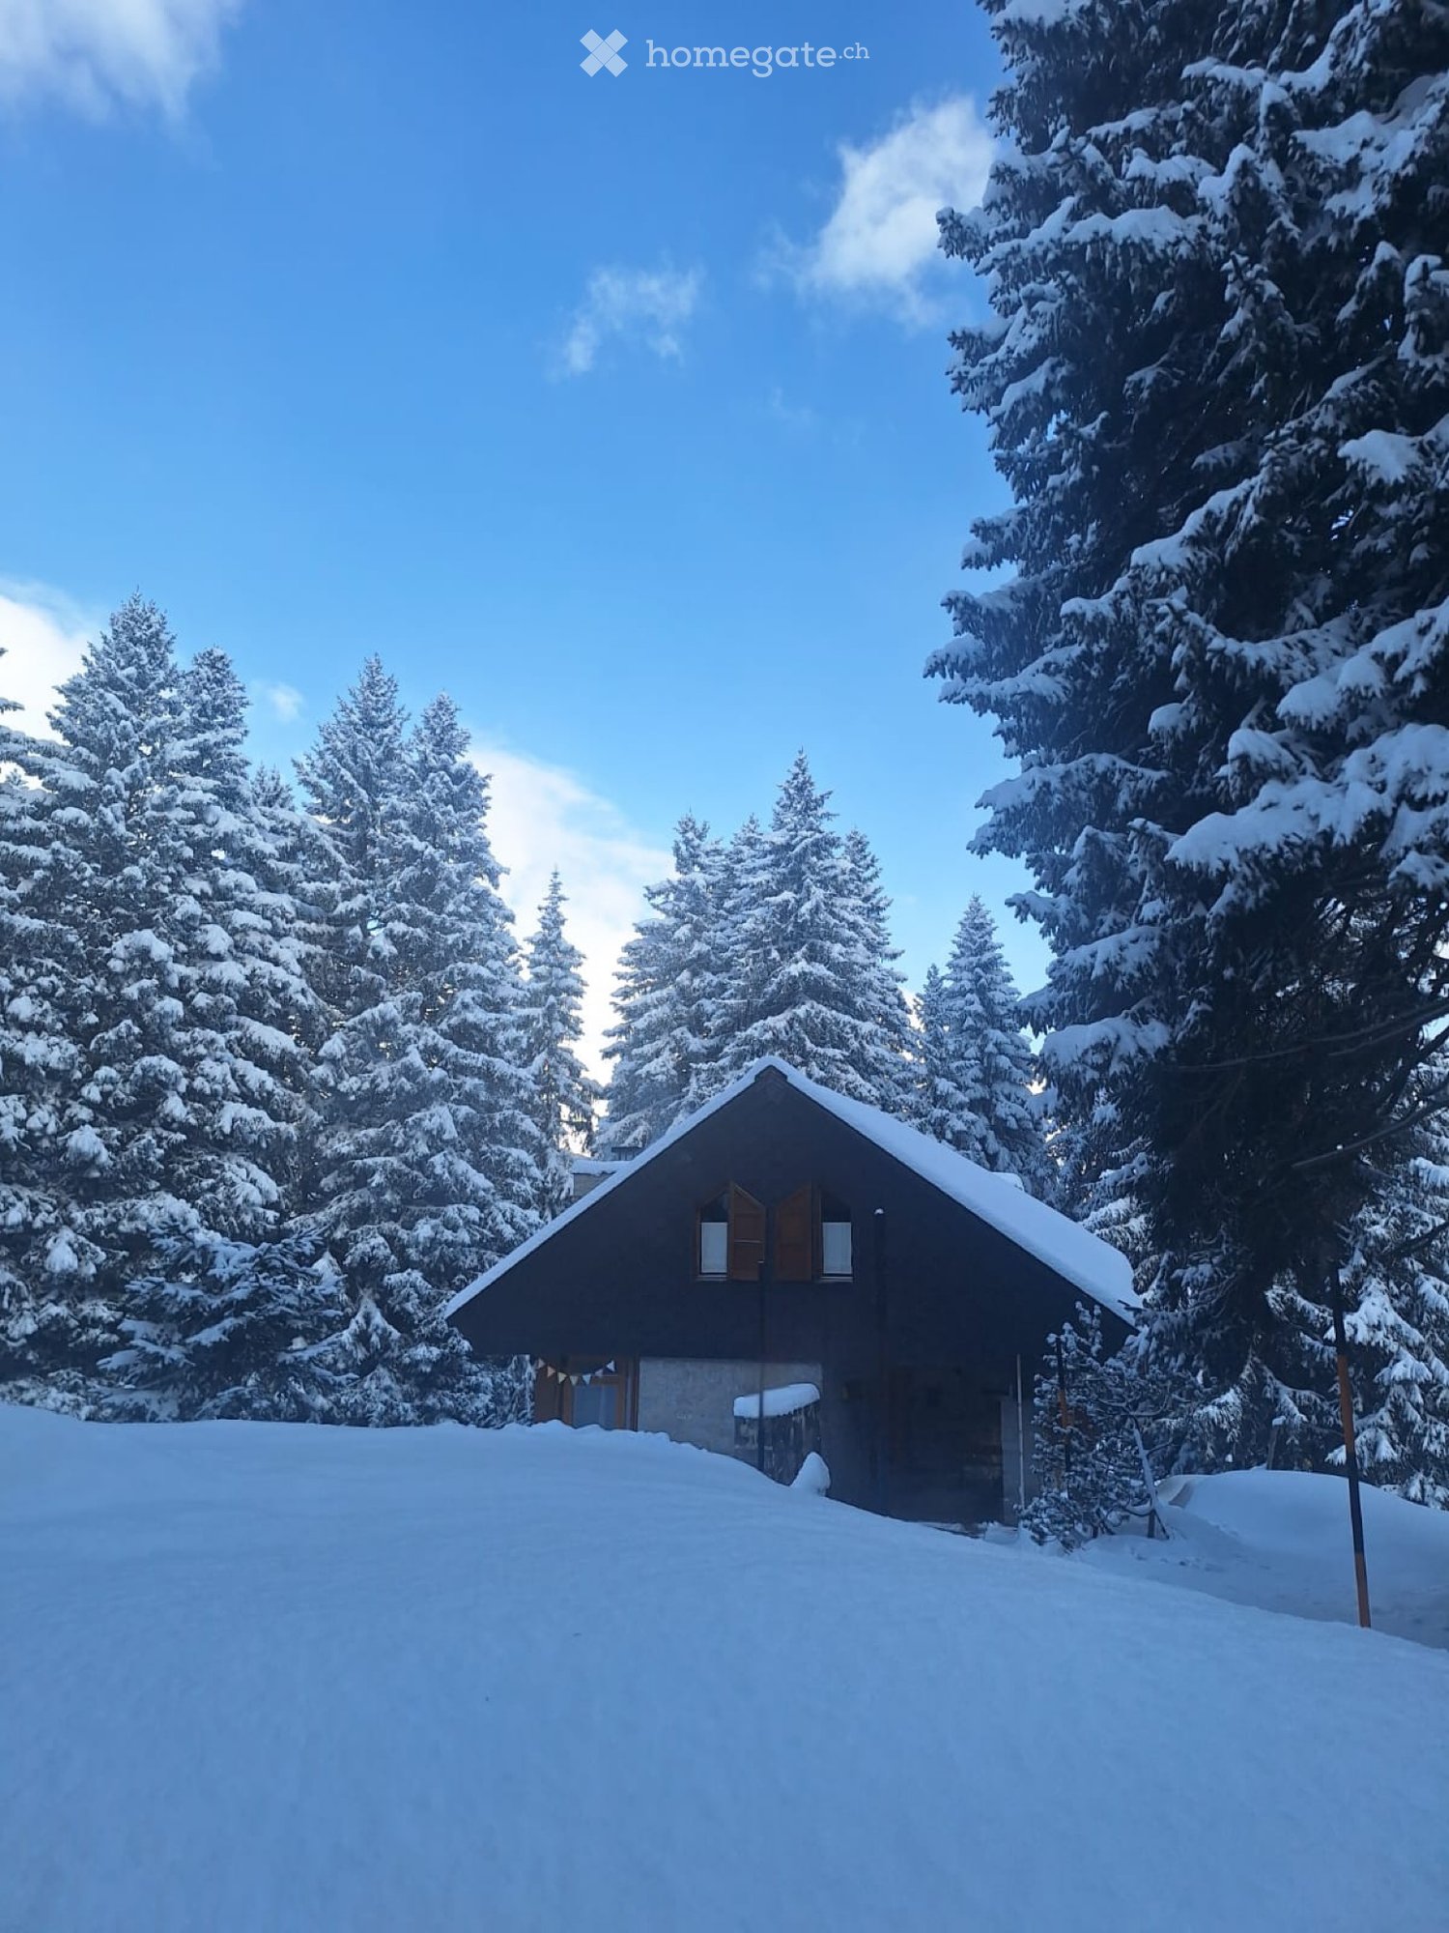
  • A two-story house with a snow-covered roof and wooden shutters, surrounded by snow-covered trees and mountains.
  • Cozy dining area with wooden beams, exposed wooden ceiling, dining table with chairs, vase with flowers, wooden cabinet, and a small seating area with a sofa and stools.
  • Cozy wooden bedroom with two single beds, red and white checkered bedding, nightstands, a small wooden chair, a mirror, and a sink in the corner.
  • Cozy wooden bedroom with two single beds, checkered bedding, wooden floor, and warm lighting.
  • Cozy wooden bedroom with two single beds, nightstands, a small table, and a chair. The room features wooden walls, large windows with scenic views, and warm lighting.
  • Cozy wooden bedroom with two single beds, green checkered bedding, nightstands, lamps, and towels.
  • Cozy wooden bedroom with two single beds, nightstands, a wooden chair, and framed pictures on the walls.
  • Bathroom with red and white decor, featuring a sink, mirror, towel, two wooden chairs, a small table with a plant, and a glass-enclosed shower area.
  • Outdoor patio with a table and chairs under a wooden pergola, surrounded by greenery and mountains.
  • Cozy attic kitchen with wooden dining table, chairs, oven, stove, sink, and cabinets.
  • Bathroom with beige tiles, a sink with a mirror, a toilet, a bathtub with a glass shower enclosure, and a towel hanging on the side.
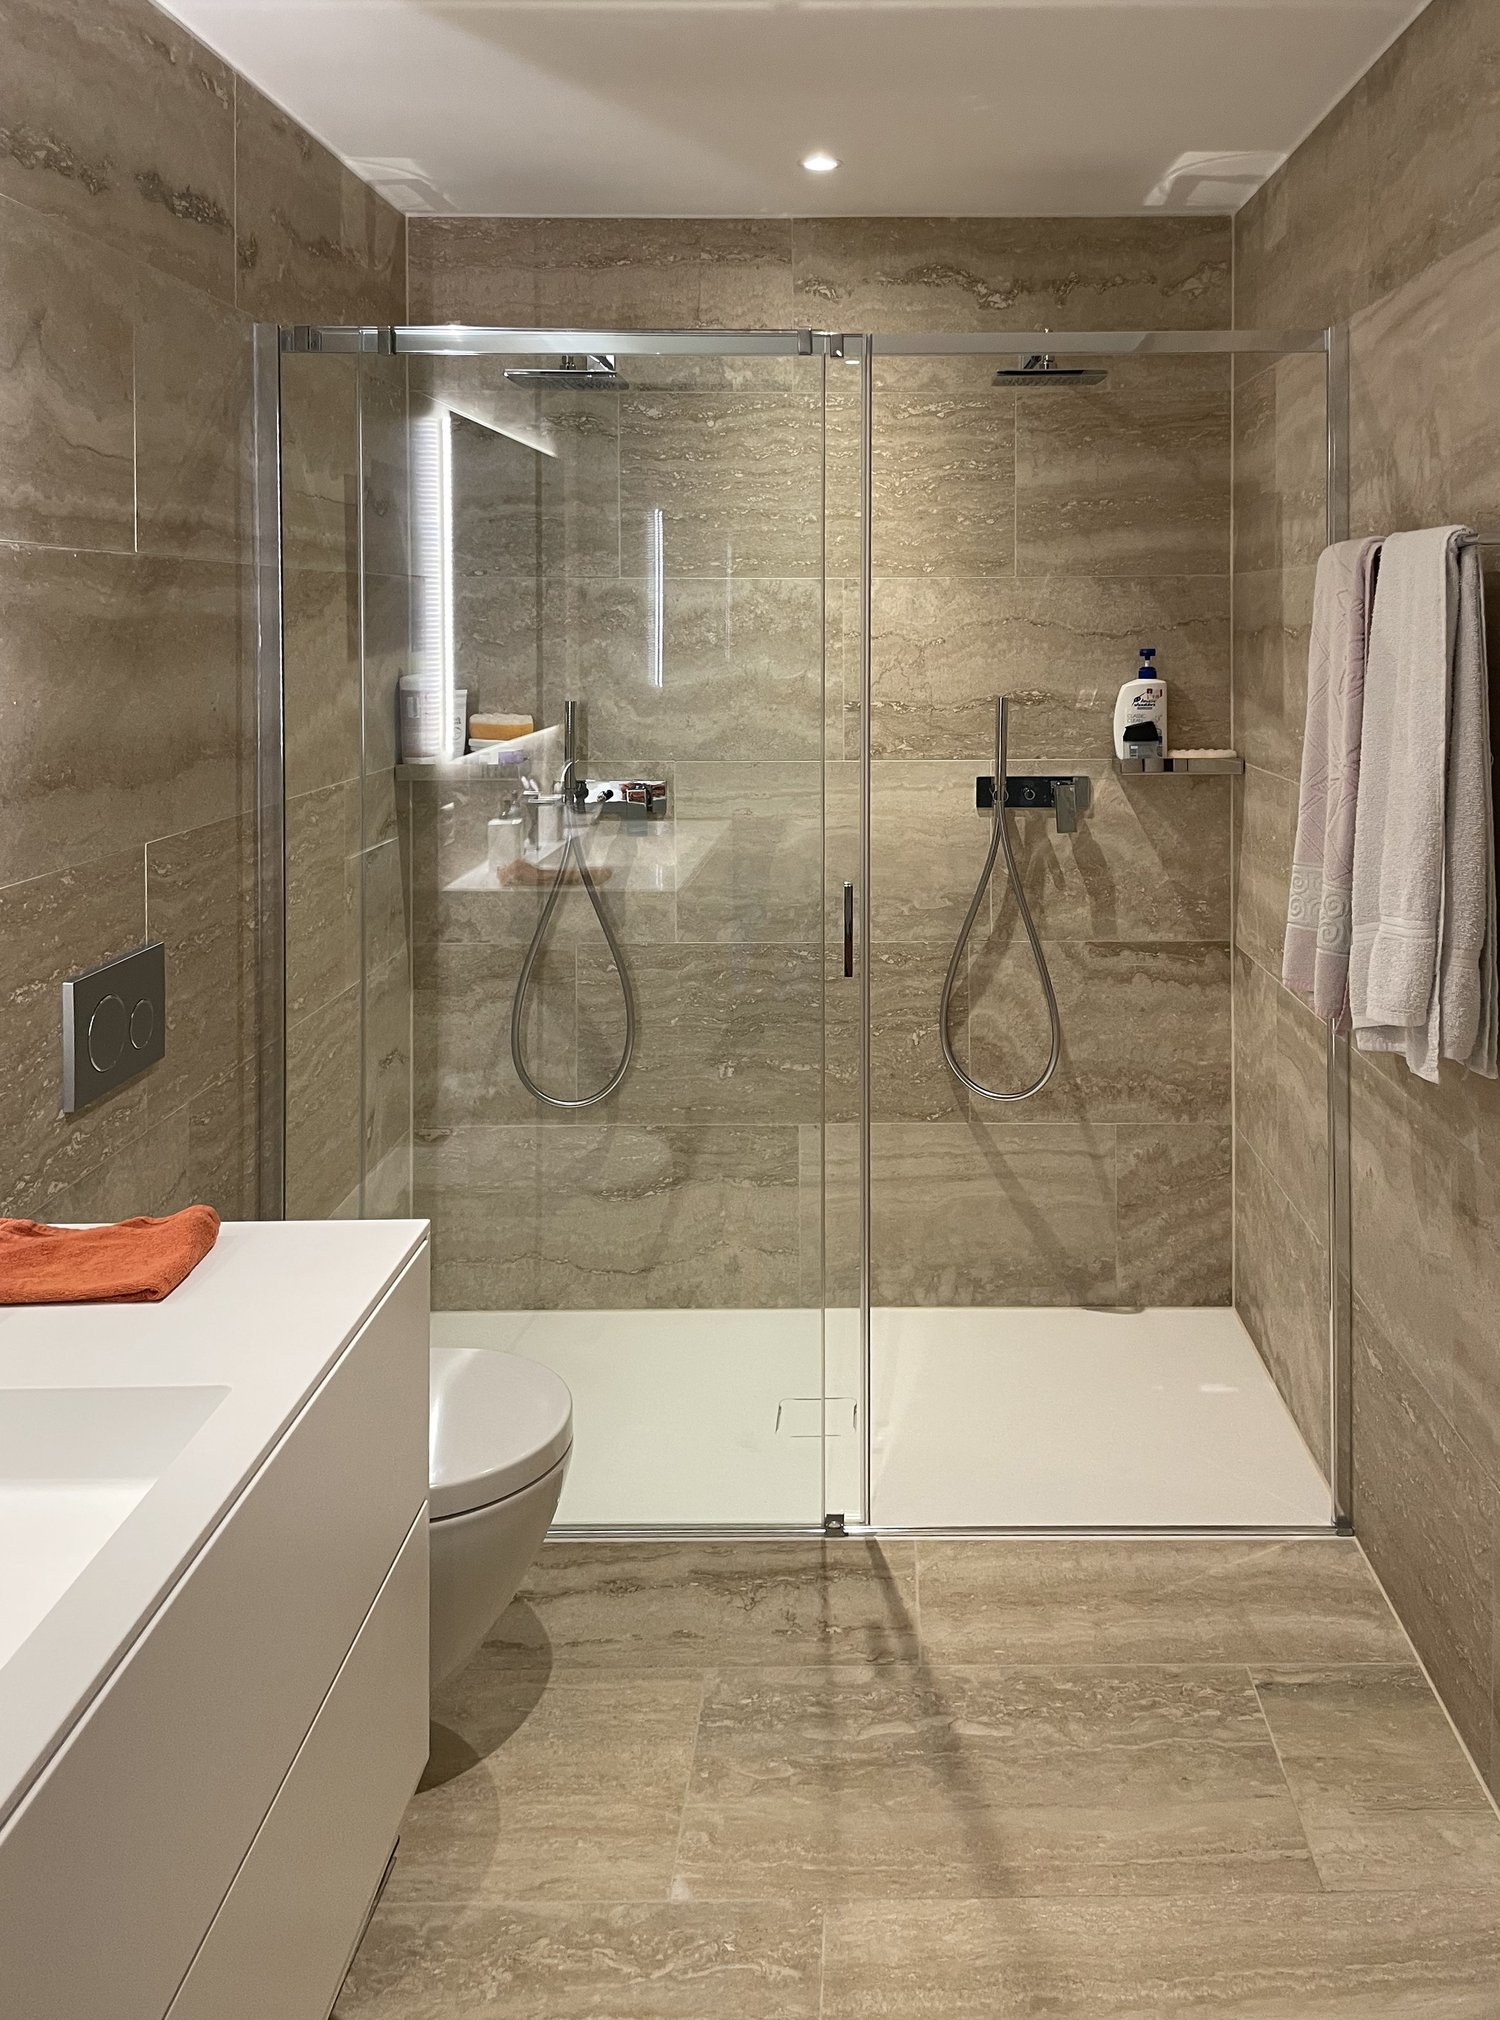
  • Modern bathroom with tiled walls and floor, featuring a shower stall, toilet, sink, and mirror. A towel hangs on the side.
1 / 12
Cozy dining area with wooden beams, exposed wooden ceiling, dining table with chairs, vase with flowers, wooden cabinet, and a small seating area with a sofa and stools.
Cozy wooden bedroom with two single beds, red and white checkered bedding, nightstands, a small wooden chair, a mirror, and a sink in the corner.
Cozy wooden bedroom with two single beds, checkered bedding, wooden floor, and warm lighting.
CHF 3,900.– Premium
6 rooms220m² living space
Craista 140, Scuol, Schweiz, 7550 Schuls

Charming 6-room Engadine house in Scuol – Historic gem for long-term rent

Allegra and welcome to this exceptional, historic Engadine house from 1750 in the picturesque municipality of Scuol in the canton of Graubünden. The lovingly renovated house combines the charm of bygone times with modern living comfort and offers spacious 220 m² of living space on two floors for discerning tenants.The two-story house impresses with its characteristic stone facade, decorative wrought-iron details, and traditional wooden shutters – a true cultural asset of the Engadine. In winter, the house presents itself picturesquely with a snow-covered roof, embedded in a breathtaking mountain landscape.House description: • Cozy dining area in the "Pierten" (entrance hall): With exposed wooden beams, a beautiful wooden ceiling, and an inviting seating area for up to 15 people – typical Engadine flair. • Wellness area on the ground floor: With infrared sauna and massage shower – pure relaxation after an active day in the mountains. • Bedrooms: Five cozy wooden bedrooms with warm ambiance and traditional character. Each bedroom has its own sink. • Two modern bathrooms on the upper floor: With bathtub, shower, sink, and toilet. Separate toilet on the ground floor. • Large kitchen on the ground floor: Functional and well-equipped with a table for 10 people. • Household room/laundry room on the ground floor: With washing machine, dryer, and dehumidifier. Additional refrigerator and freezer. • Basement: A large and well-developed cellar room is available for bikes, skis, etc. • 2 to 3 parking spaces: 1 parking space in front and 1 to 2 additional parking spaces behind the house. • High ceilings: With a ceiling height of around 3 meters, the entrance hall appears particularly spacious and airy. Location and surroundings: The house is located quietly and idyllically in the old village center of Scuol, one of the most famous holiday resorts in the Lower Engadine. The spa park with playground and the mineral and wellness bath "Bogn Engiadina" are within a 2-minute walk.Various shopping facilities are within walking distance in a few minutes. Bus stations are within 2 to 3 minutes' walking distance. The Scuol train station also has good connections to the Upper Engadine and the Unterland.The surroundings of Scuol and the proximity to the national park invite numerous leisure activities – whether hiking, biking, or skiing. The famous healing springs of Scuol invite you to try the special mineral water.This unique house is available immediately and is ideal for families or nature lovers who want to experience the authentic Engadine in a historic ambiance. A rare opportunity to live in one of the most beautiful valleys in Switzerland! The house can be rented furnished or partially furnished seasonally or all year round.Contact:For further information and pictures of the house, please refer to the attached documentation.We are happy to answer any questions or arrange a viewing.

Travel time
-

Find a new tenant for free

Create a free listing on Homegate to find the perfect next tenant for your apartment in no time at all.

List your property now
1 / 28
CHF 2,174.–
5.5 rooms147m² living space
Cornaa, 6535 Roveredo

Rent with buyback for style, architecture and harmony!

CONTEXTIn Roveredo (GR), in a sunny hillside location, we offer the sale of 8 exclusive villas: Residenza Amarillys , which, like the homonymous flower, is a symbol of beauty and elegance, just like this modern residential complex, immersed in greenery and pedestrian paths that guarantee tranquility, privacy, and quality of life. The underground garage, with direct access to each house, eliminates vehicular traffic on the surface, offering a perfect balance between modern comfort and slow mobility.Sustainability and ecology are the strengths of these constructions: heating and cooling are produced by renewable energies that exploit the natural heat of the earth, thanks to geothermal probes. FEATURESResidenza Amarillys consists of 4 elegant single-family homes and two semi-detached houses, harmoniously inserted into the landscape. In total, the project includes 8 villas.Each house is spread over 4 levels, connected by an internal spiral staircase.Level -1: entrance to the garage via a ramp and two parking spaces for each house.Independent access for each property with basement, laundry room, and private technical room.Ground floor: the living area, widely illuminated by large windows facing the pergola and private garden, includes the open-plan kitchen with island and living area. A guest bathroom with toilet and sink completes the floor. We also find the main entrance from the external footpath.1st floor: the two bedrooms offer light and space for every need. The oak floor with a matte finish gives warmth and coziness. A bright office or playroom for children is connected to a modern and spacious bathroom with shower. The project also allows for closing this space, creating an additional bedroom with bathroom.2nd floor: the master bedroom is directly connected to the covered terrace, providing a natural extension of the living space. The large and modern bathroom with shower completes the environment, offering daily comfort and practicality.WHY CHOOSE RESIDENZA AMARILLYSStrategic location: between nature, services, and connections.A few steps away, you will find the kindergarten and elementary school. The center of Roveredo and public transportation stops are within a few minutes' walk.Modern, efficient, and bright apartments.Good construction and energy quality.Well-designed spaces for maximum comfort.Valuable finishes.Ideal for those who want to live in Mesolcina with style, serenity, and innovation. An exclusive house, in a quiet and well-served area, to combine comfort and quality of life.The houses are in the final phase and can be delivered between March and June.IMPORTANT:The price of the house is CHF 1'065'000.-The "rent with buyback" formula means financing 15% with own funds and 5% rent for 5 years. After the 5 years, the property can be bought back through a mortgage loan.Contact us today for more information!

Travel time
-
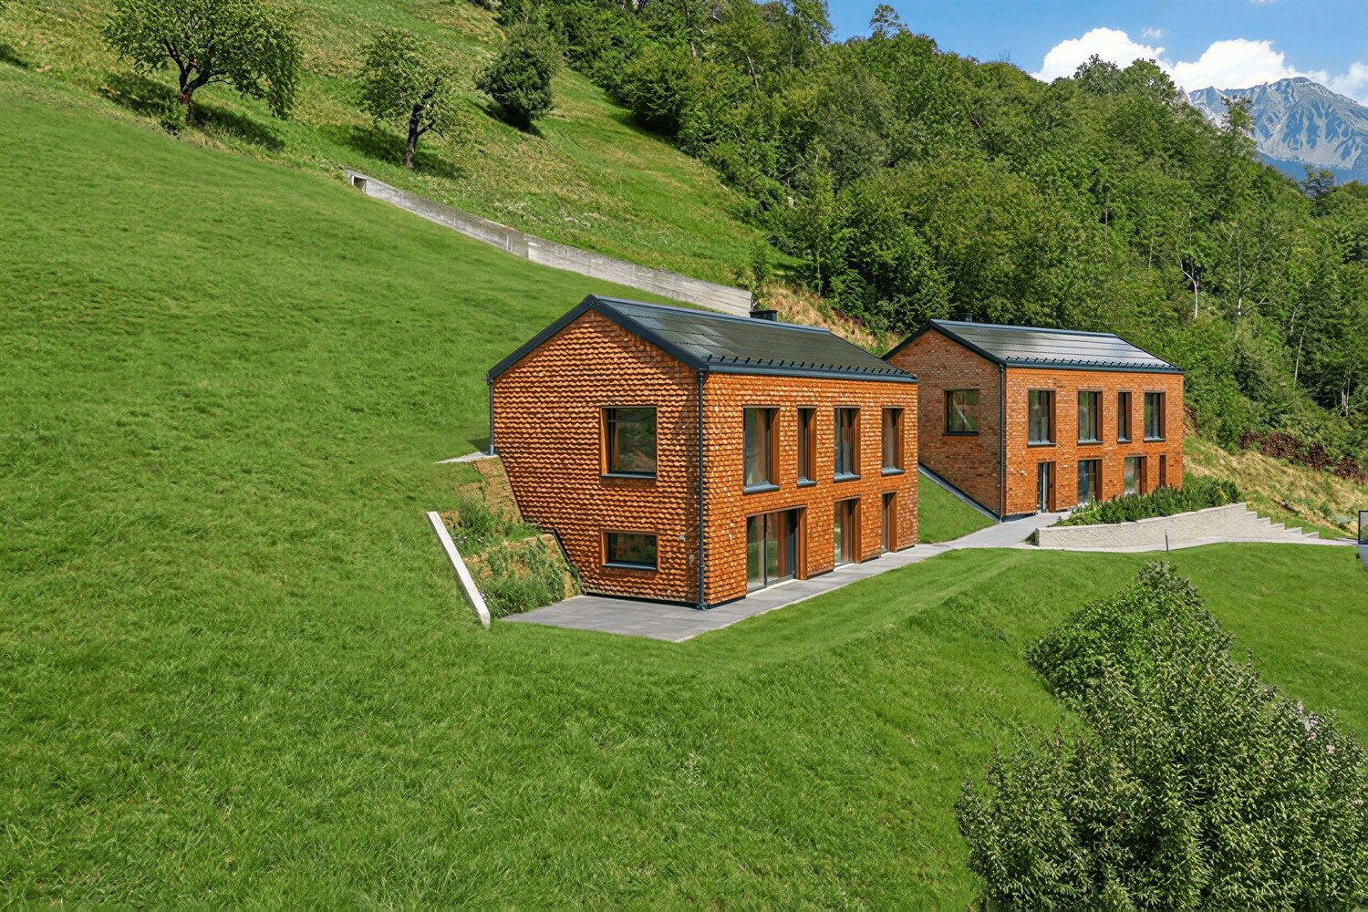
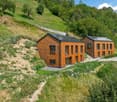
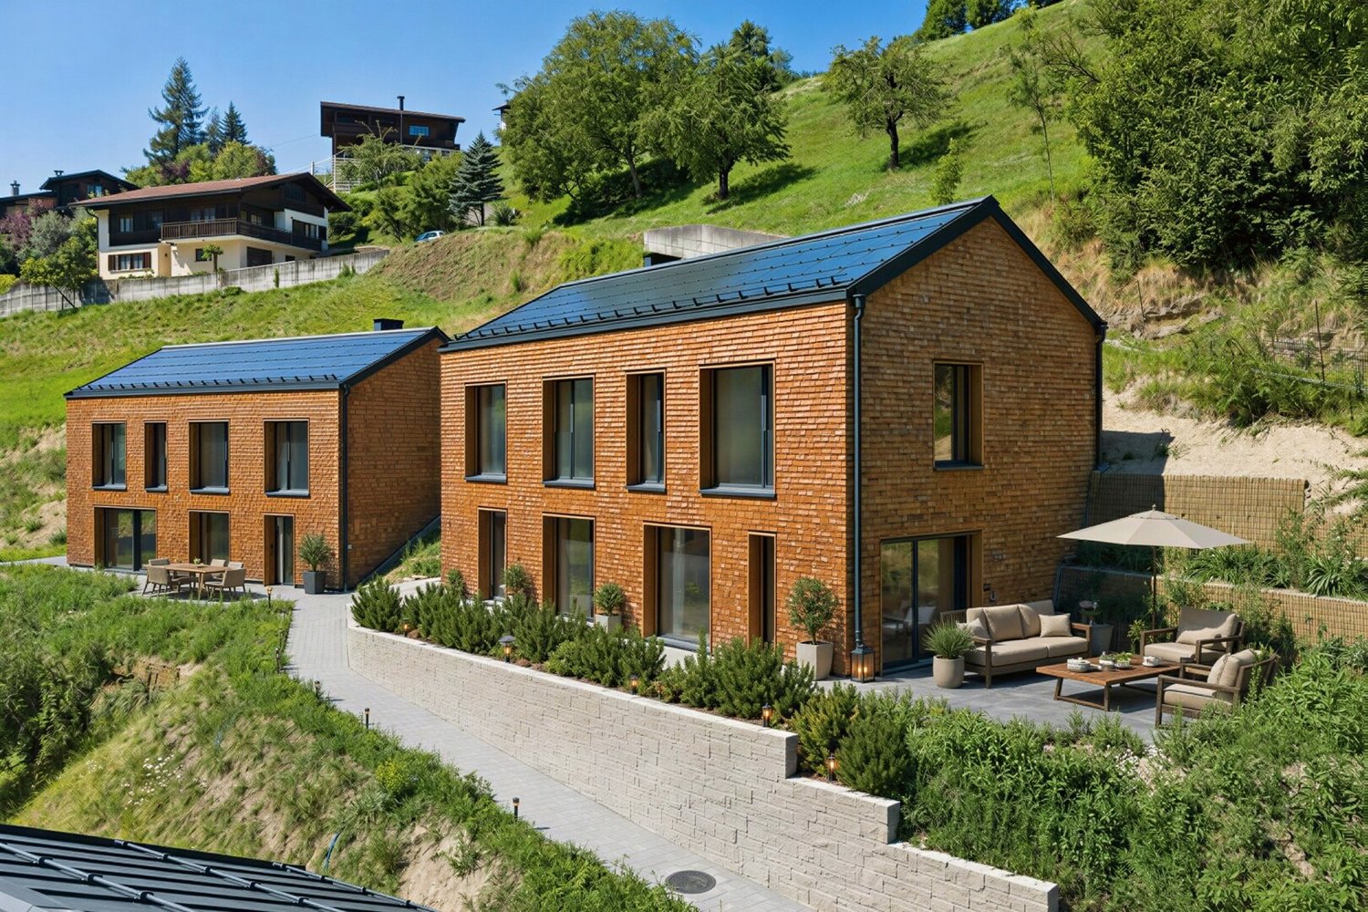
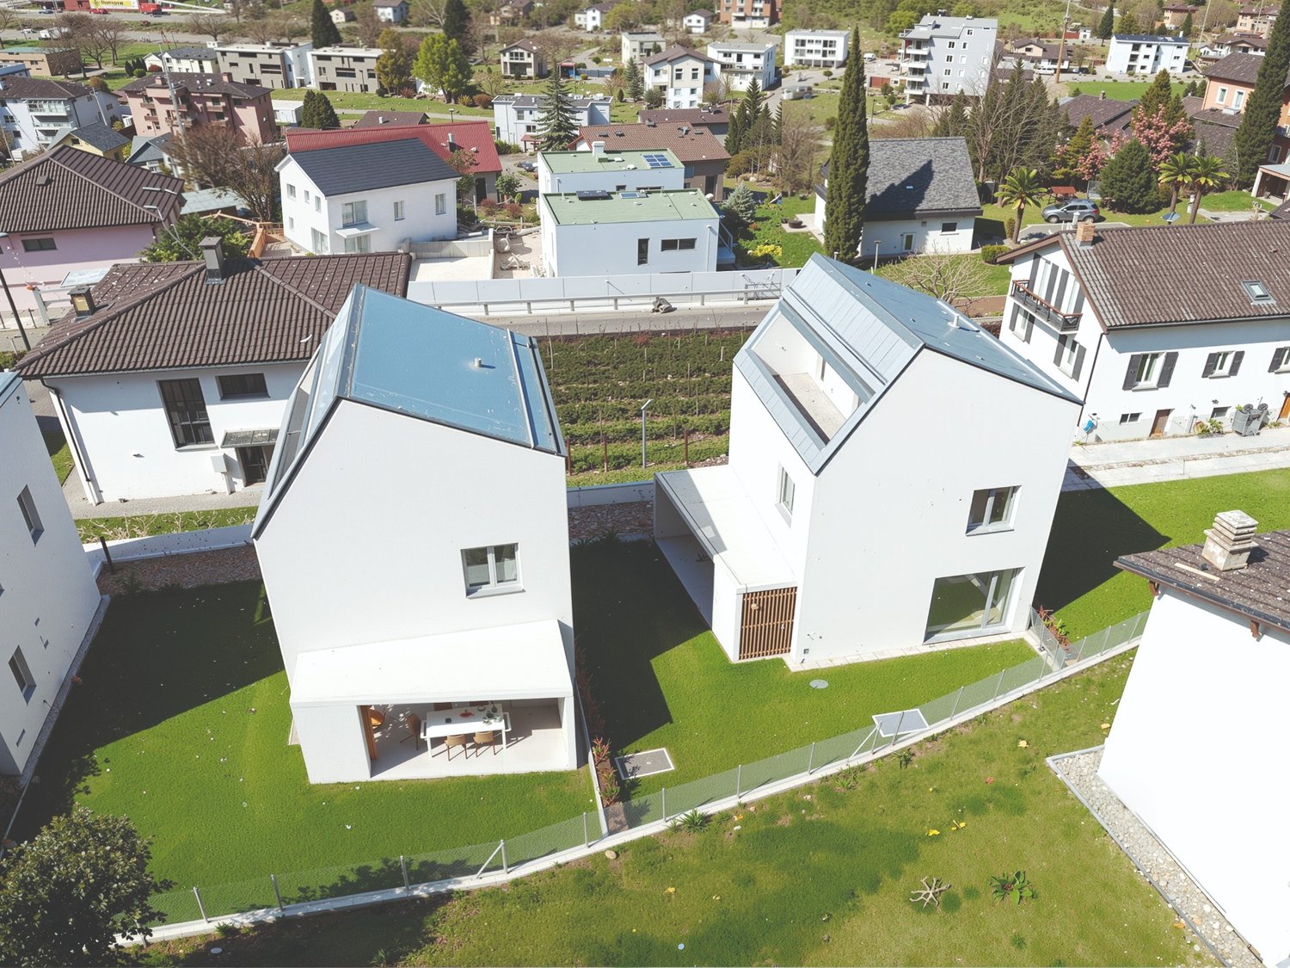
  • Modern white houses with solar panels on the roof, surrounded by a green lawn and a fence, aerial view
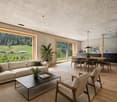
  • modern kitchen with dining area, large sliding glass doors, wooden floor, view of the garden
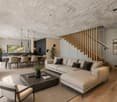
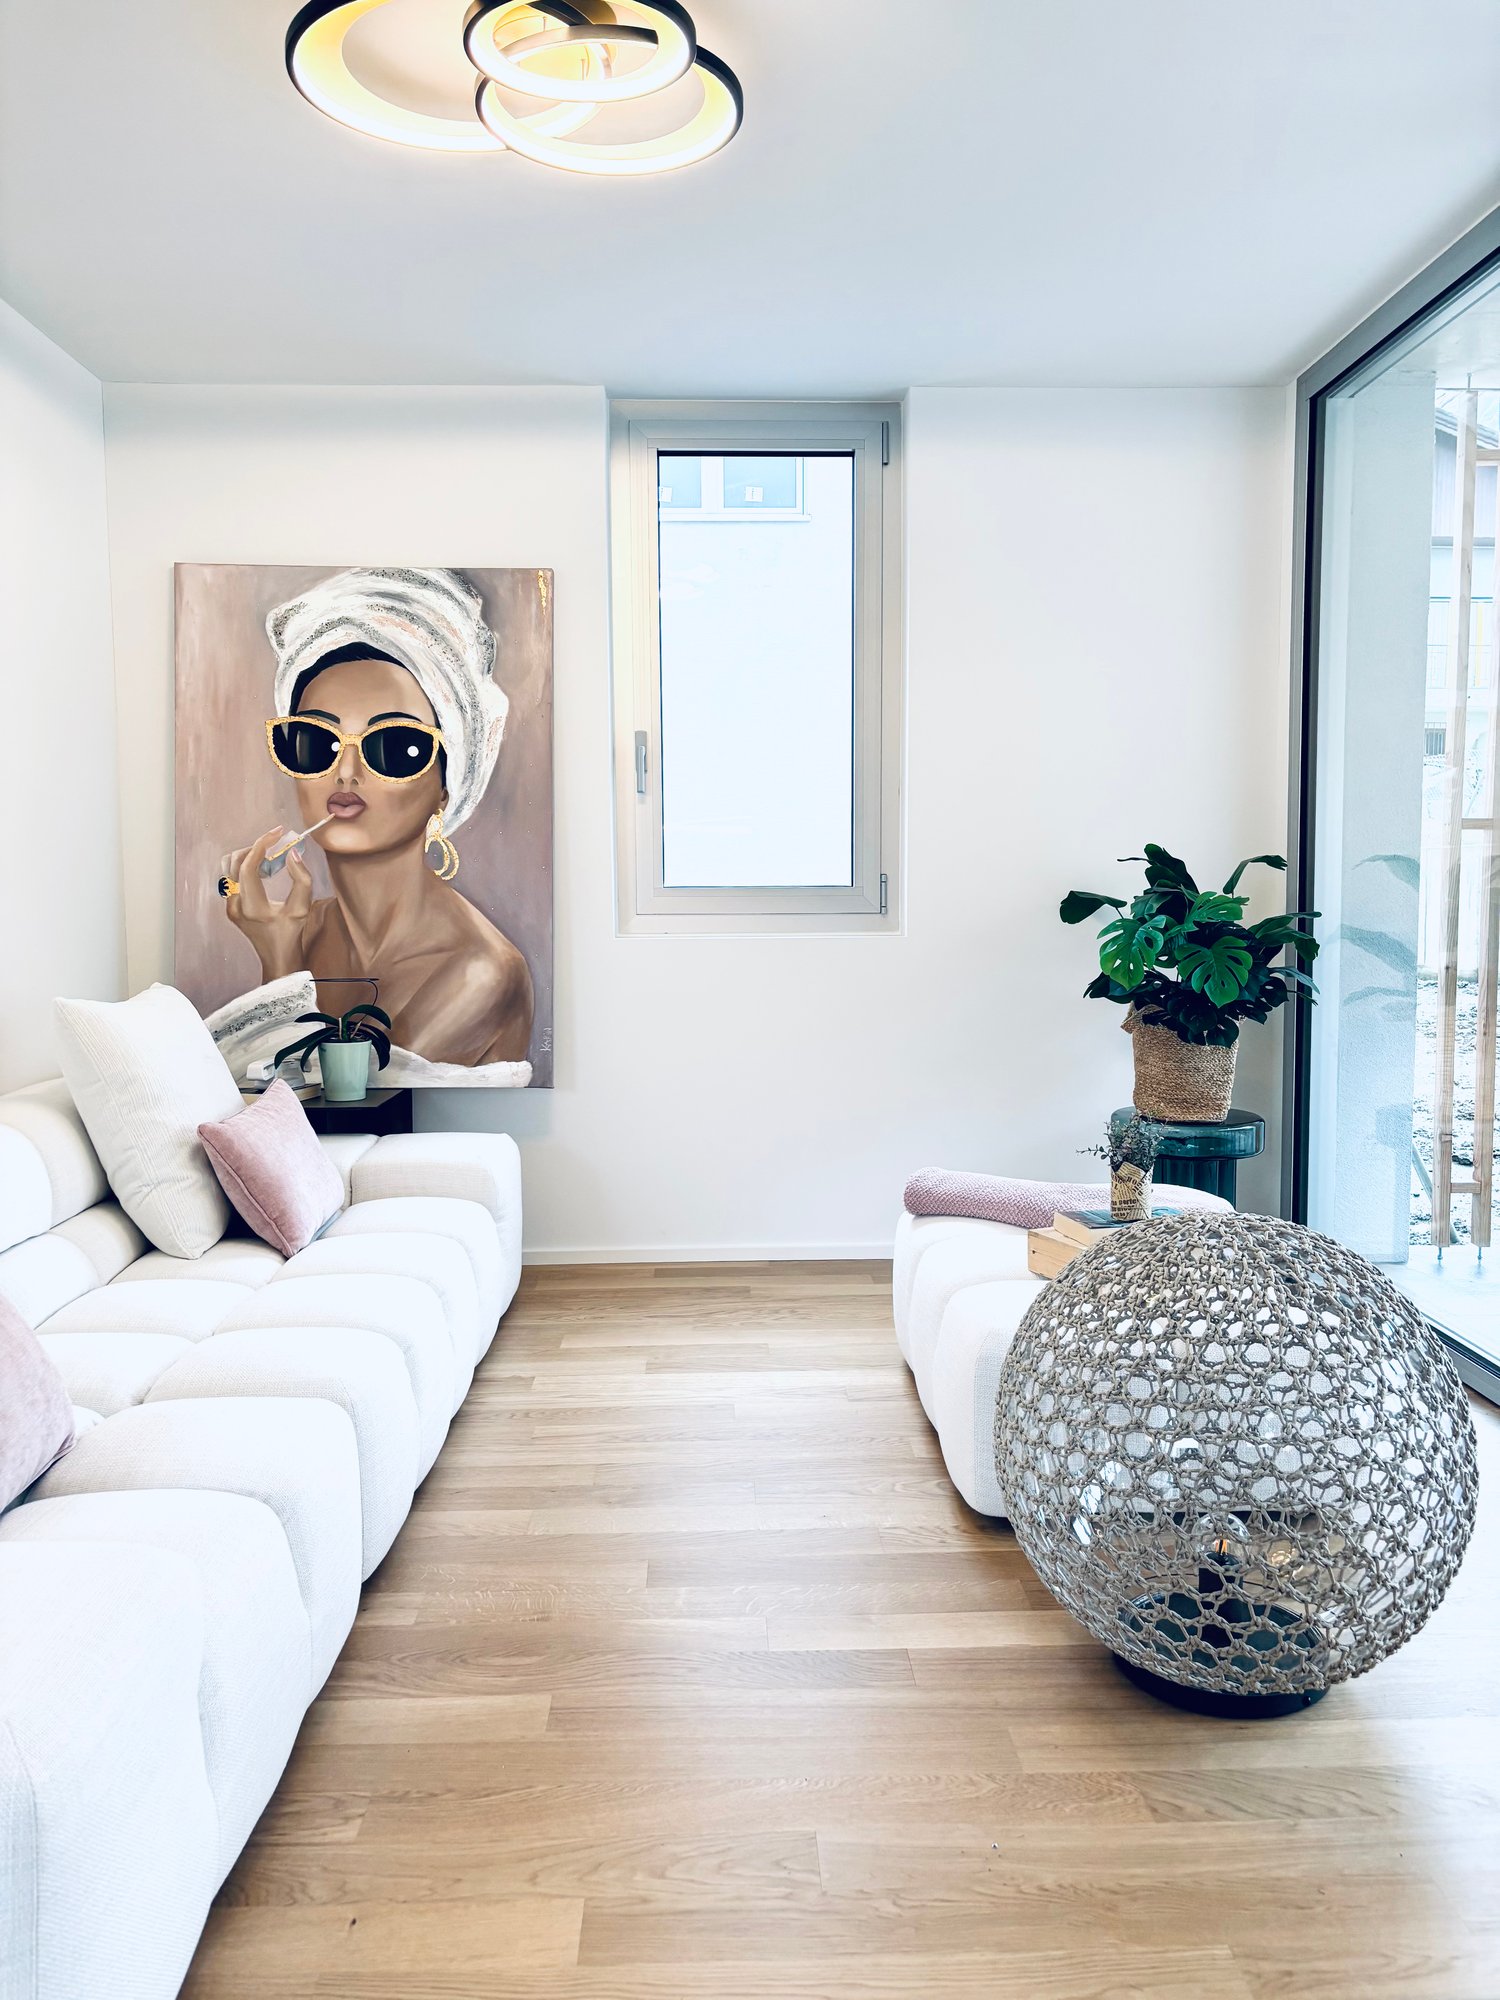
  • Dining room with a round table, chairs, and a white wall with a large painting. The room has wooden floors and a modern design.
  • Dining area with a table and chairs, glass doors, wooden floor, plants, garden view
  • A small daybed with pillows, a rug, a small table, and a window with white curtains
  • desk with books, plant, lamp, chair, white walls, wooden floor
  • wooden floor, white walls, desk, office chair, books, picture frame, window with white curtains
  • Bathroom with white walls, wooden floor, white vanity, mirror, toilet, shower, rug, and a window.
  • large bed, white pillows, beige blanket, balcony with chairs, table, scenic view
  • Bathroom with white walls, wooden floor, white toilet, glass shower, green rug, window
  • Balcony with pebble floor, two chairs, table with plants, mountain view
1 / 11
CHF 2,600.–
5 rooms197m² living space
Cornaa 32, 6535 Roveredo

Roveredo, new independent single-family and two-family houses with 5 rooms and garden

Roveredo is the capital of the lower Mesolcina, located in the southernmost part of the canton of Grisons. It is situated in a strategic position, just 20 minutes from Bellinzona, 40 from Lugano, and about two hours from Zurich.The municipality is distinguished by a moderate tax burden and the provision of public services at low costs, as well as a school system that follows the Grisons model, with German as the first foreign language.Nestled in a residential area tailored to human scale, close to schools and all services, Residenza Amarillys is located in a sunny and quiet hillside area north of the center of Roveredo. Eight elegant, independent villas, designed to offer comfort and privacy. The area is characterized by pedestrian paths between the houses, ensuring maximum safety, especially for children.Residenza Amaryllis is innovative and sustainable: underfloor heating/integrated cooling, large windows with triple glazing promote excellent natural brightness, high thermal and acoustic insulation, low maintenance, and common costs. The single-family and two-family houses of Residenza Amaryllis are spread over several levels, offering well-organized and carefully designed spaces.On the ground floor, accessible from the pedestrian path, there is a practical guest bathroom and a large open space with a modern kitchen and Electrolux appliances, characterized by an elegant central island with induction cooking and integrated suction system; the island also serves as a convenient bar, ideal for breakfast and social moments.The living area, which benefits from triple exposure to natural light, opens onto a covered veranda with motorized micro-perforated curtains for maximum privacy and onto the private, fenced garden.On the first floor, there is a studio/office, two bedrooms with mountain views, and a main bathroom with a large shower; the bedrooms are equipped with electric blackout curtains.On the top floor, there is a spacious master bedroom with an en-suite bathroom and access to a livable terrace, perfect for relaxing and enjoying the panorama. The connection between the various levels is guaranteed by a refined spiral staircase with a helical handrail, which combines aesthetics, comfort, and functionality.The property is completed in the basement by a laundry room, a cellar with direct access from the garage, two private parking spaces in front of the entrance, and the possibility of keeping small pets.Deposit: bank guarantee or surety bond equal to three net rents. Land area: 191 m² Villa area: 151 m² Pergola: 14 m² | Loggia: 17 m² Laundry room: 5 m² | Cellar: 10 m² Garden: 124 m² | Total living area: 197 m² First rental, delivery from April 2026.

Travel time
-

Suggested properties for you based on search results