564 results - Apartment to buy in Canton Graubuenden

1 / 6
Price on request
8.5 rooms282m² living space
7250 Klosters

Klosters: Chalet character on two living levels

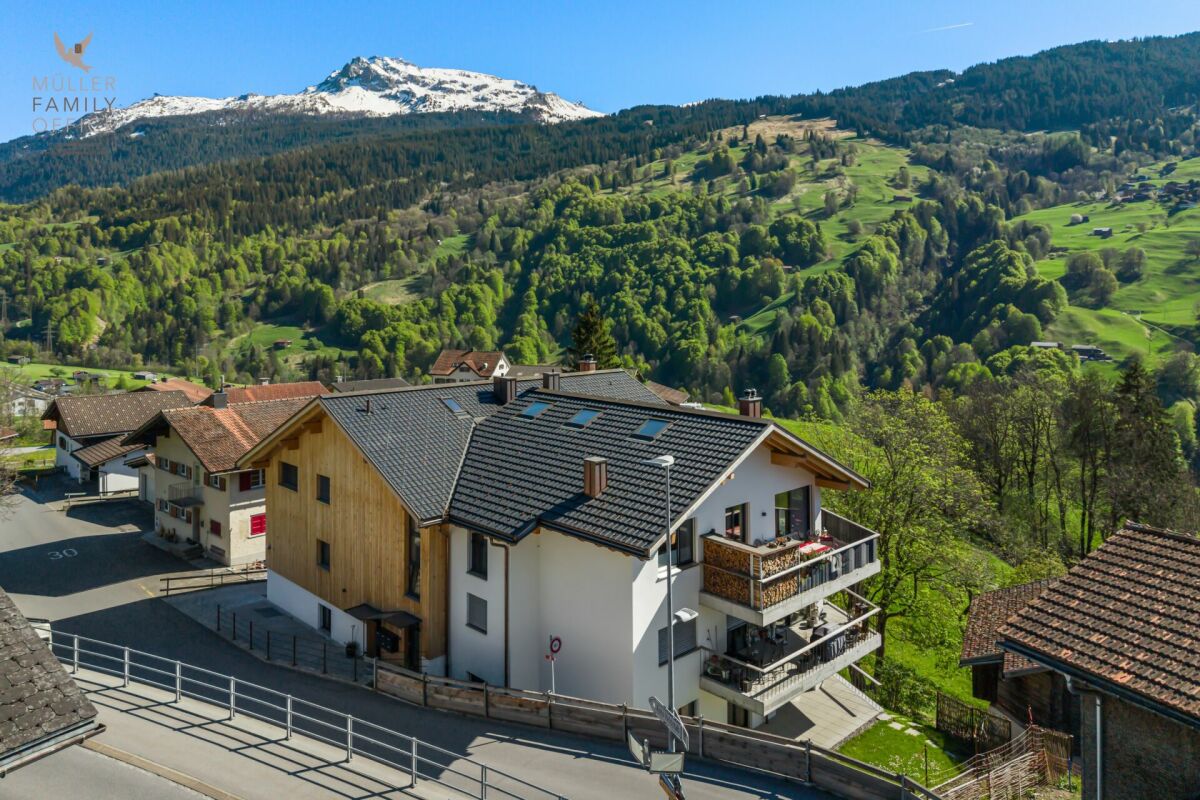

A retreat that combines peace, space, and alpine warmth in a special way. As soon as you enter, the character of this maisonette apartment is revealed: spacious rooms, natural materials, and plenty of daylight shape the atmosphere. On approximately 280 square meters of living space, a home is created that not only offers space but also conveys a sense of arrival. The living area is the centerpiece of the apartment. The abundance of wood, the stone fireplace, and the clear room proportions create a cozy, high-quality atmosphere. Here, you can enjoy long summer evenings with a view of the mountains as well as quiet hours with the family. The adjacent dining area with a tile stove is inviting and forms a place for shared meals, conversations, and relaxed moments. The kitchen blends harmoniously into the alpine living picture. The room offer is supplemented by another living room, which is currently used as a library and billiard room. This room creates a retreat for reading, playing, or social evenings. The five bedrooms are distributed harmoniously over two levels and offer families a lot of flexibility. Three bathrooms and a separate guest toilet provide comfort in everyday life. The offer is rounded off by a double garage with an expandable intermediate floor and a practical outdoor parking space. The covered balcony with southwest orientation extends the living area outdoors. Here, the sun accompanies the day, while the view sweeps freely over the mountain world. The Hotel Sport with an indoor pool and indoor playground for young and old is located in the immediate vicinity and can be used with a day pass. Hiking and biking trails start directly in front of the house and invite you to spend beautiful hours in nature. The property -8.5-room maisonette apartment -Approx. 282 m² living space -Excellent living concept with chalet character -High-quality materials -Fireplace and tile stove -Unobstructed mountain view -Quiet and sunny location -Shared use of the garden -Double garage and one outdoor parking space

1 / 12
Price on request
2.5 rooms66m² living space
7522 La Punt Chamues-ch

The mountains within reach – the Engadine at your doorstep

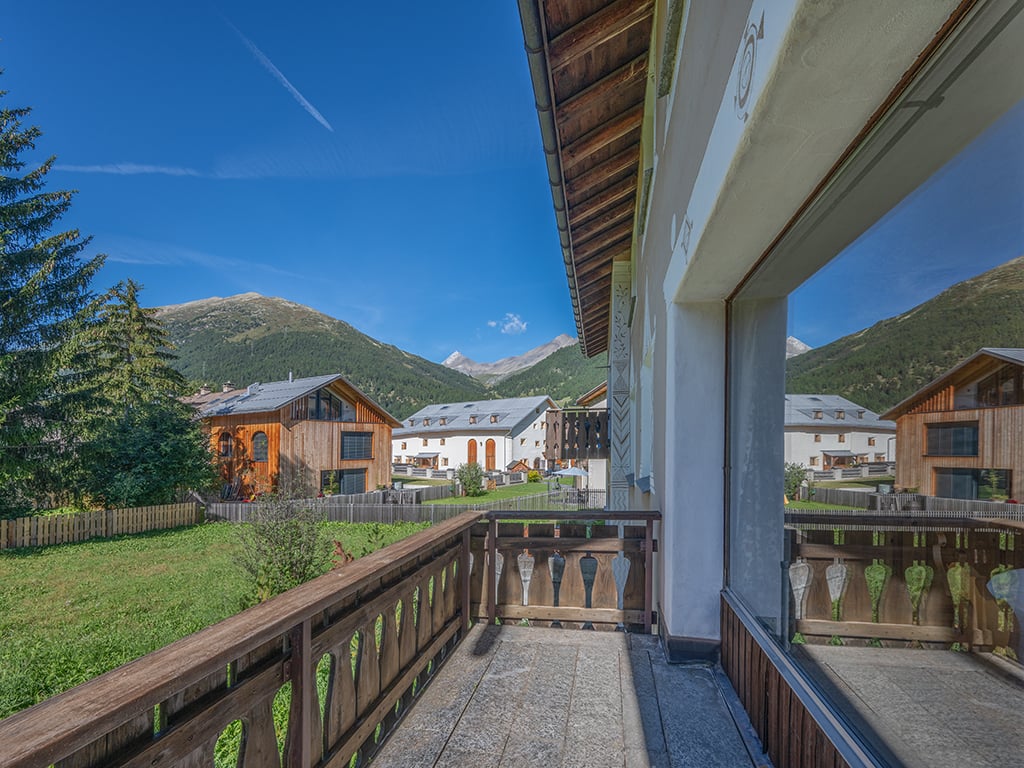
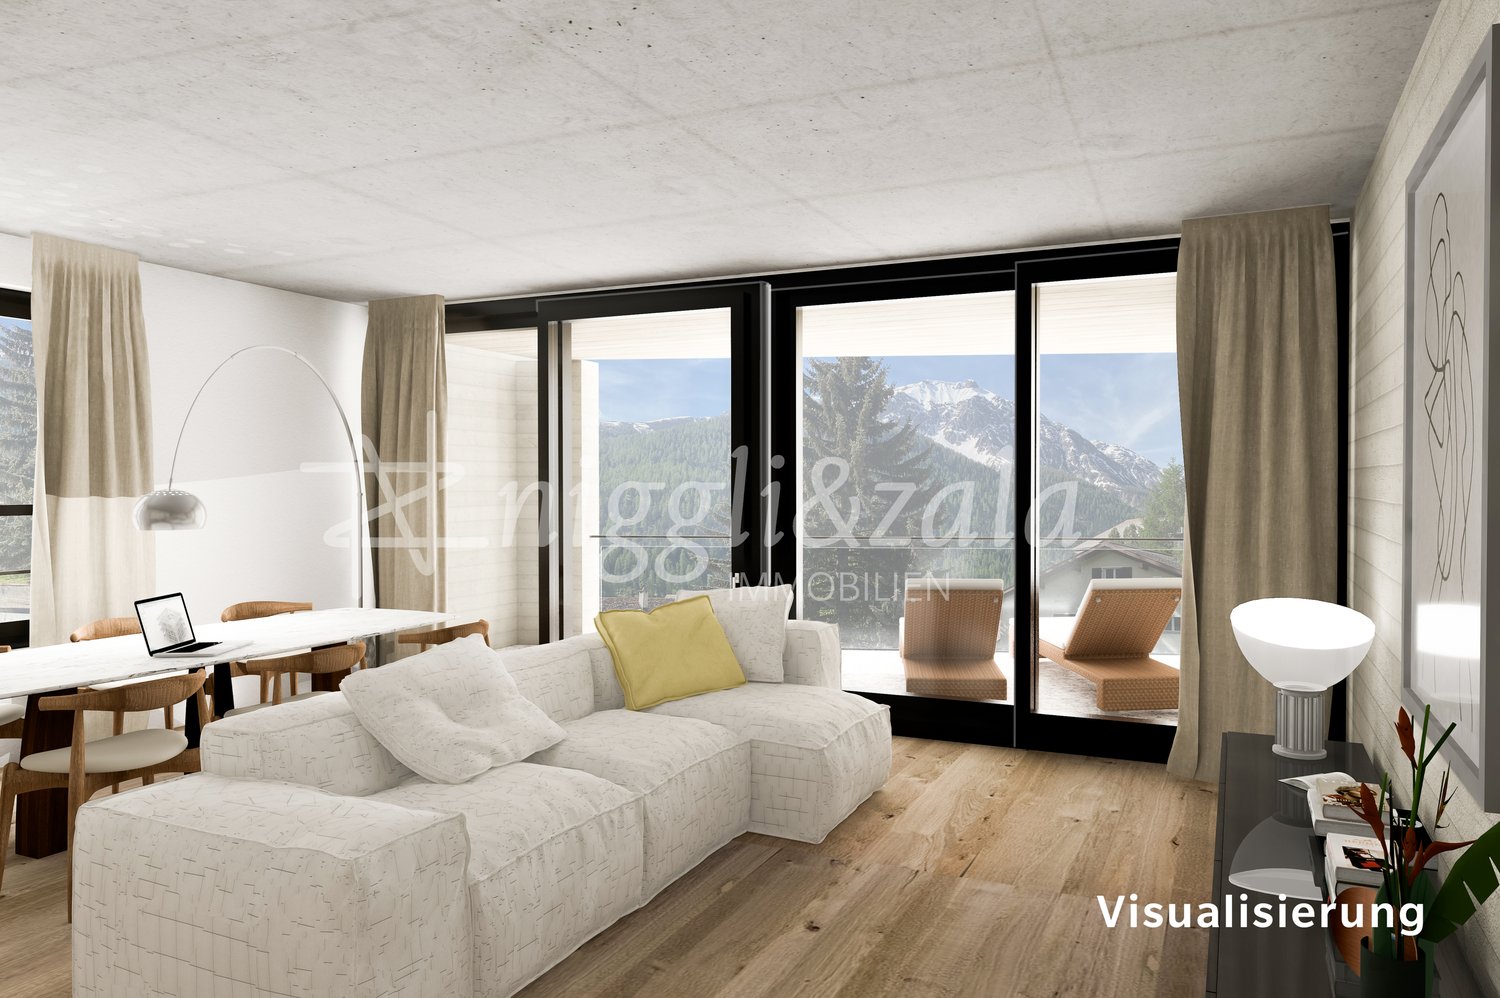
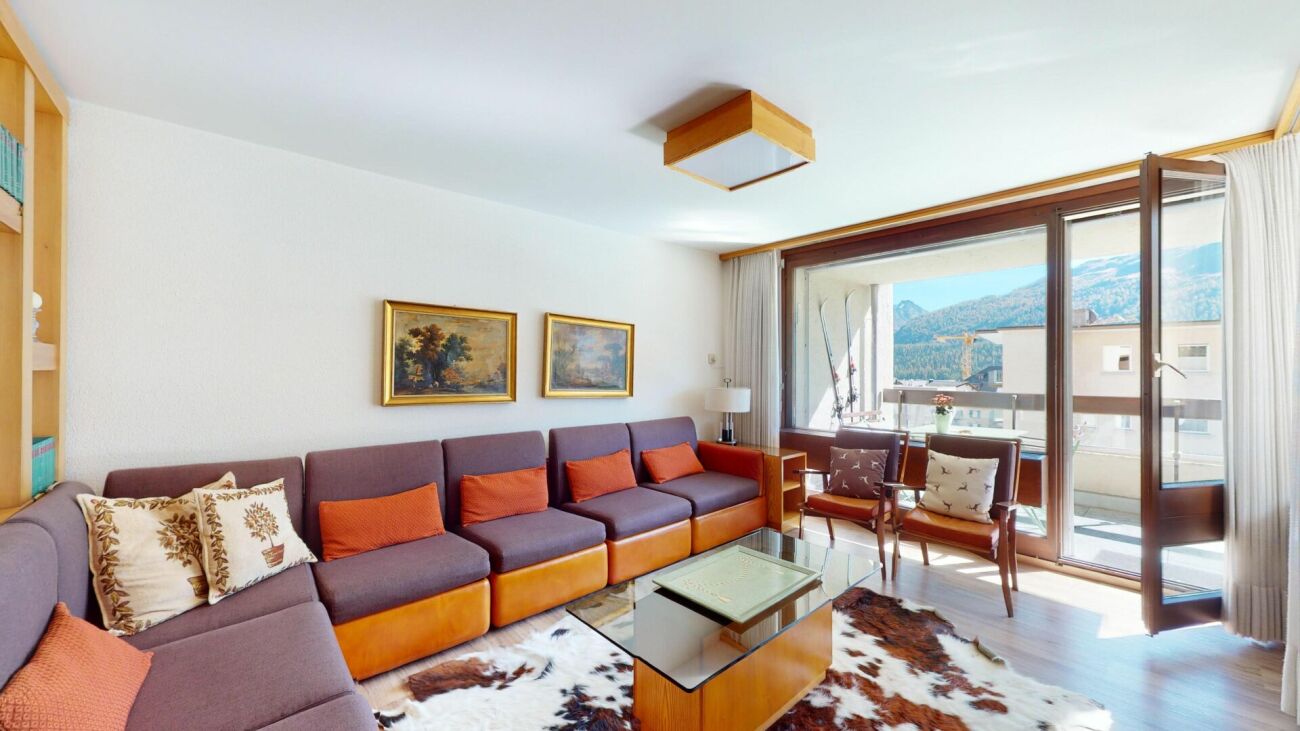
Bright, light-filled rooms, a generously designed floor plan, and a sunny orientation characterize the pleasant living atmosphere of this 2.5-room apartment in La Punt Chamues-ch. Located on the upper floor of a well-maintained residential building, it enjoys a high level of peace and privacy and, at the same time, convinces with its short distances to the village center, the train station, and shopping facilities. The immediate proximity to Engadine nature makes the location an ideal starting point for a variety of activities and relaxing days at any time of the year. The centerpiece of the apartment is the spacious living and dining area with an open fireplace. Extensive window surfaces let in plenty of daylight and create a beautiful connection to the impressive Engadine mountain landscape. The free view of the surrounding mountain world gives the room a sense of width and underlines the special quality of the location. In the cooler months, the fireplace becomes the atmospheric centerpiece of the living area and provides warmth and comfort with its open fire – an atmosphere that unfolds its full charm, especially on winter evenings. Highlights • Spacious, open living and dining area with open fireplace • Direct access to the sunny south balcony • Panoramic view of the surrounding Engadine mountain world • Separate, well-maintained built-in kitchen with pass-through • Spacious bedroom with large window surfaces • Bathroom with bathtub, WC, and sink • Entrance area with arven built-in cabinets • Private basement compartment and communal auxiliary rooms • Private parking space in the garage • Official second home / foreigner permit possible Location descriptionLa Punt Chamues-ch is located at an altitude of around 1,700 meters above sea level in the heart of the Upper Engadine and combines authentic Engadine village character with an excellent location within the region. Historic Engadine houses, traditional patrician buildings, and an open landscape characterize the village. Samedan, St. Moritz, and other well-known holiday resorts are quickly and easily accessible. In the quiet residential area of Curtins, the property benefits from a sunny orientation and an impressive view of the mountain world in the direction of Val Chamues-ch. The loose development and predominantly local resident traffic create a pleasant environment with a lot of peace and privacy. The village center, train station, shopping facilities, restaurants, and other daily necessities are within easy reach. Thanks to the Rhaetian Railway and regional bus connections, La Punt Chamues-ch is excellently connected to the public transport network. Samedan with its regional airport and a wide range of services is just a few minutes' drive away. St. Moritz and the ski areas of Corviglia, Corvatsch, and Diavolezza are also comfortably accessible. The surroundings offer a variety of leisure activities at any time of the year. La Punt Chamues-ch combines the peace of a grown Engadine village with the proximity to the most important destinations in the region. The connection to nature, good accessibility, and high quality of life make the location particularly attractive for holidays and longer stays.Have we sparked your interest? We look forward to your contact.

1 / 6
CHF 2,975,000.–
4 rooms255m² living space
7031 Laax Salums

Luxurious Residence with Panoramic View

The "Vitget Alpin" residence consists of four attractive, spacious multi-family houses that shine in a detailed, lovingly crafted building style. Embedded in an exclusive complex, it guarantees both excellent privacy and a beautiful atmosphere. A wrought-iron gate leads to the cozy yet exclusive ensemble of garden facilities and attractive houses. The massive wooden portal opens up to the underground parking garage, where a private compartment for 3 vehicles is available (CHF 100,000) and offers additional storage space. From a practical anteroom, the private elevator accesses all levels of the apartment. The entrance level houses a wardrobe, and the staircase leads to the spacious upper floor. The living and dining area is of considerable size and is characterized by a cozy bay window, high-quality wood paneling, and a massive chimney. The panorama can be enjoyed here, as well as on the south balcony and the west-facing terrace with access to the garden area with a distinctive pond. The beautiful original Bavarian room features a tile stove and invites cozy gatherings. From here, you can also access the balcony with a panoramic view. Opposite, the country-style kitchen was placed and supplemented by a practical pantry. It also accesses the spacious terrace area with a chimney, covered seating area, and fountain. The sleeping area includes an impressive master bedroom with a panoramic view and a chimney. A spectacular marble bathroom with a corner bathtub and a smaller marble bathroom with a shower are available. The walk-in wardrobe is also generously designed and could easily be used as an additional bedroom. The attic offers another bedroom with a closet and access to the balcony. In the spacious marble bathroom, a sauna and a whirlpool were integrated. From here, you can access the attractive winter garden with a chimney and a view over the roofs to Crap Sogn Gion. A separate studio on the ground floor is ideal as a guest room or nanny apartment with a sleeping-living area and bathroom (DU/WC). The complex also offers a tennis court, sauna, and outdoor pool for shared use.At the end of a cul-de-sac, the luxurious "Vitget Alpin" residence hides behind wrought-iron gates and a massive wooden portal. The complex is exclusive and offers a lot of privacy. Far from the hustle and bustle of everyday life, the property nestles into the slope of Salums, surrounded by an attractive garden and the beauty of nature, and overlooks the valley with dignity. The view sweeps from the Signina group to Crap Sogn Gion and leaves one in awe. Salums enjoys an idyllic atmosphere with attractive architecture and no through traffic. As a part of the famous resort town of Laax, it belongs to the ski and hiking area "weisse Arena" (Flims - Laax - Falera). The destination is lively and attractive all year round - numerous events of various kinds appeal to a wide audience. The summer months are characterized by sunny days in nature - hiking in peace, bike adventures on challenging trails, and entertaining hours on one of the golf courses in the region. When the mountains shine in glittering white, an excellent ski paradise is created for every level of skill, with over 220 kilometers of pistes and various facilities for cross-country skiing, sledding, ice skating, and winter hiking. The possibilities in this region are endless and take place in wonderful nature. During the winter months, a shuttle bus enables transfer to the mountain railways - access is guaranteed all year round by car - from Zurich in about 1.5 hours. In just a few minutes by car, you can reach shopping facilities, restaurants, bars, and shops of all kinds. A quiet and idyllic location in comfortable distance to excellent infrastructure.

1 / 7
Price on request
4.5 rooms247m² living space
7270 Davos Platz

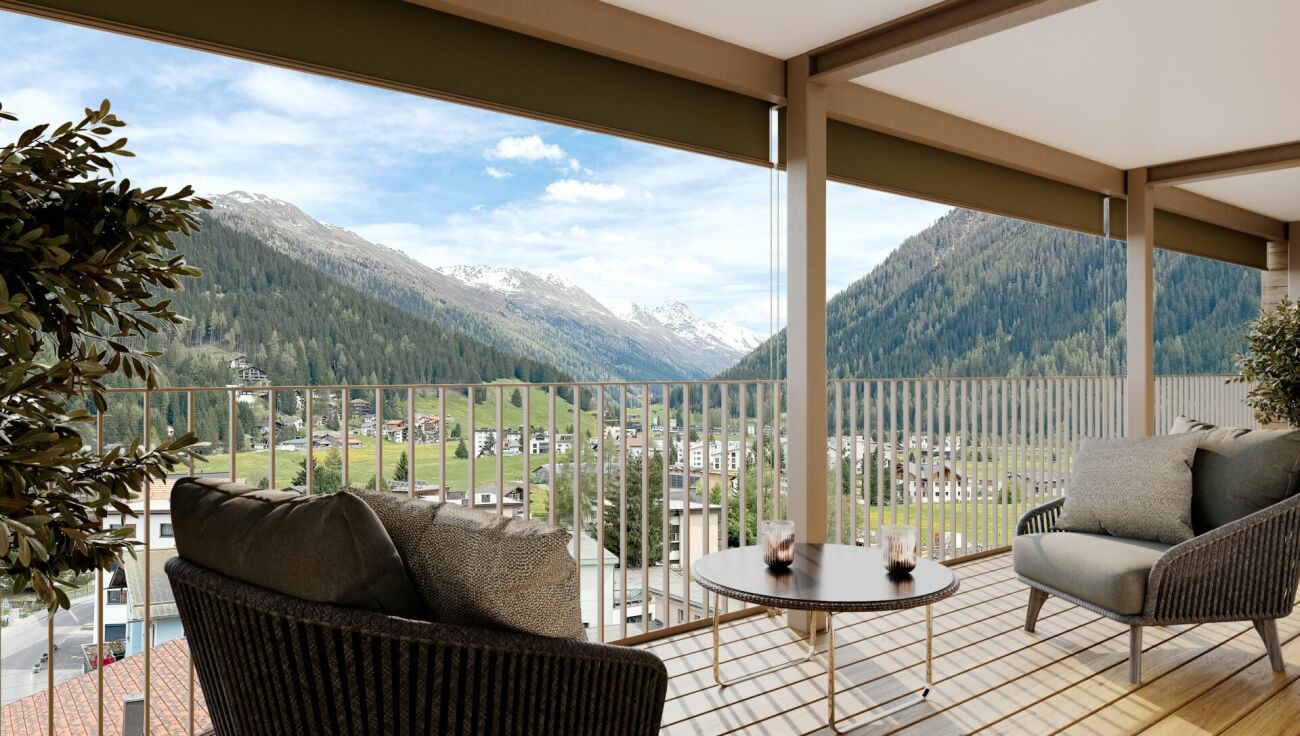
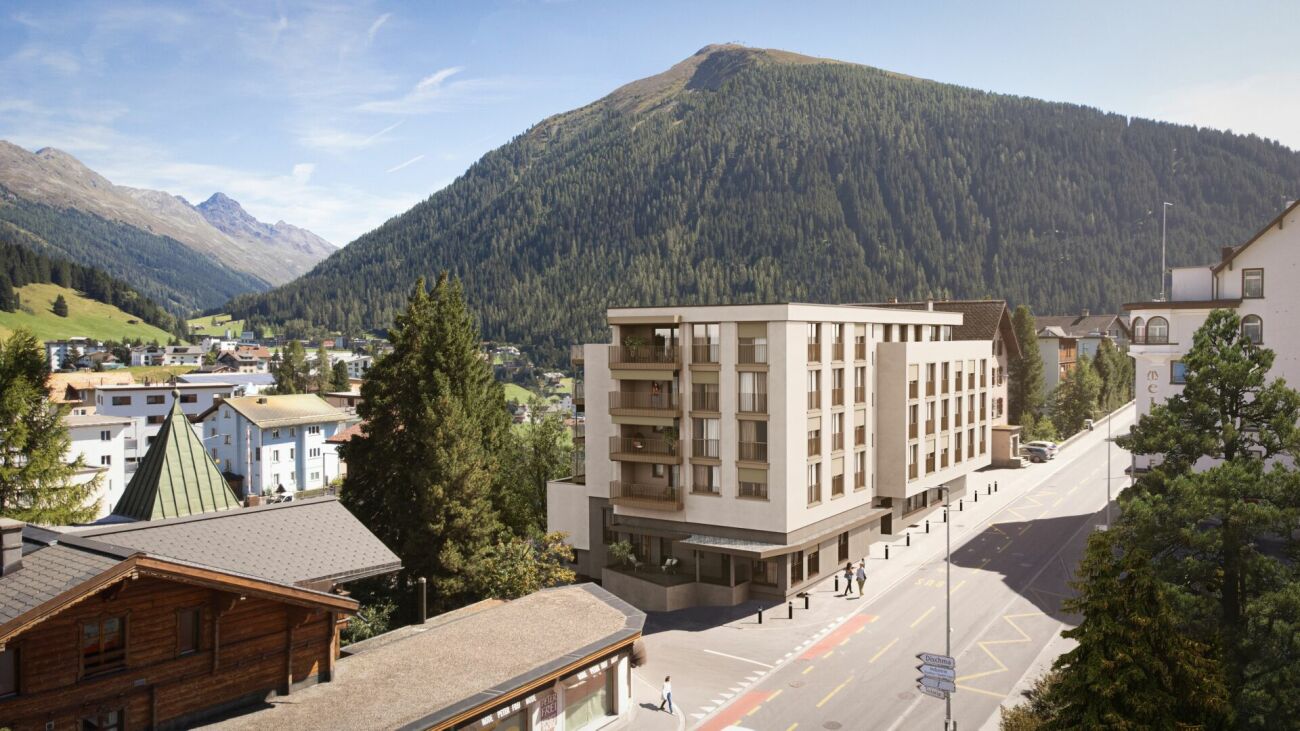
Exclusive 4.5-room apartment with panoramic views (first-time residence)

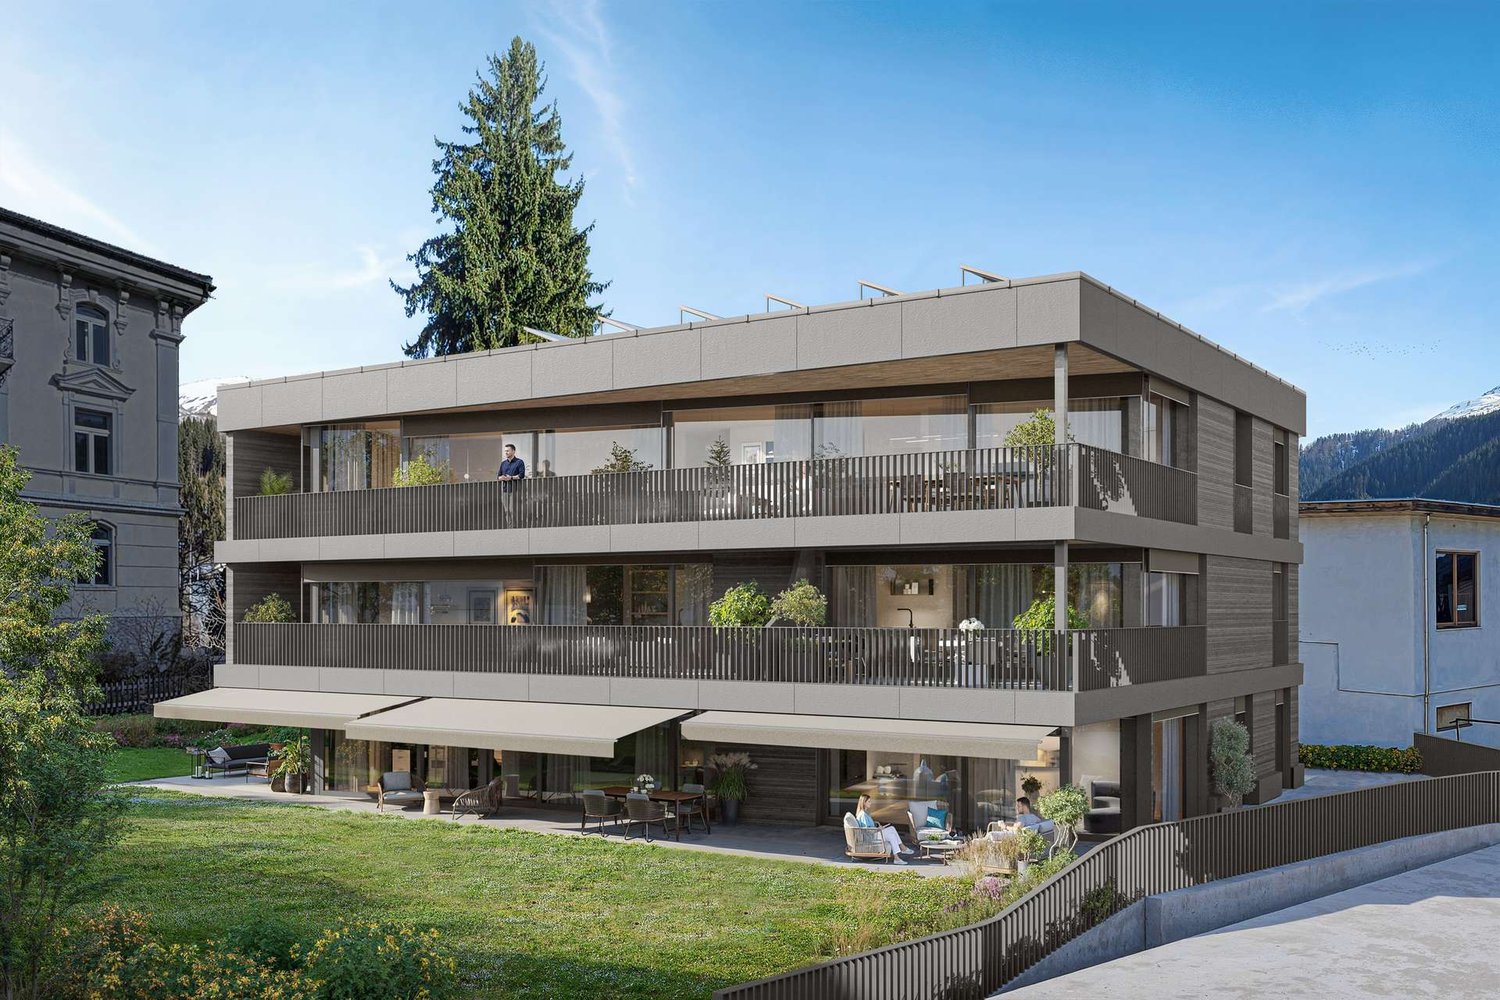
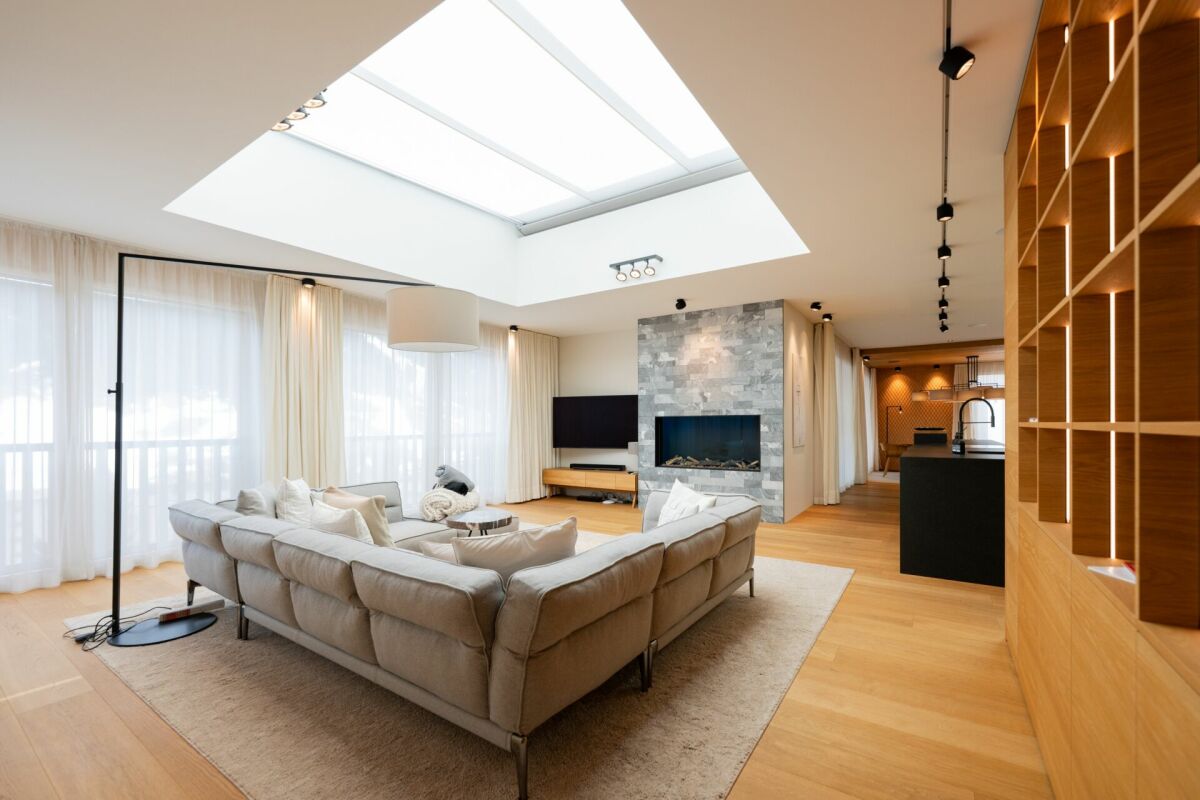
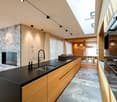
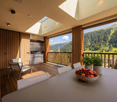
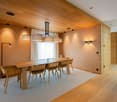
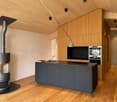
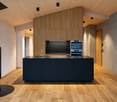
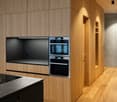
Alpine elegance meets modern design (first-time residence) Your exclusive refuge in DavosStep into a world where uncompromising luxury and alpine coziness blend into an architectural masterpiece. This extraordinary apartment offers you a living experience of the absolute highest class - surrounded by the breathtaking mountain panorama.Flooded with light architecture & noble materialsAlready when entering the apartment, the spectacular room layout reveals itself. Generous skylights and floor-to-ceiling windows flood the rooms with natural daylight and create a feeling of limitless expansiveness. The masterful interplay of warm, custom-made wood and massive, elegant natural stone runs like a red thread through the entire object.The living area: The heart of relaxationThe open living and dining area is the perfect place to enjoy life. A natural stone-framed fireplace serves as a stylish room divider and provides cozy warmth on snowy winter evenings. Custom-made wooden fittings with integrated lighting set elegant accents, while the spacious lounge area invites you to linger.In the adjacent dining room, a real design highlight awaits you: The elaborately structured wooden wall and the stylish designer lamp create an intimate and at the same time representative atmosphere for unforgettable dinner evenings with family and friends.Culinary delights at the highest levelThe open high-end kitchen leaves no wishes unfulfilled. The striking cooking island in deep black forms an exciting contrast to the warm wood fronts of the cabinets. Equipped with the latest premium appliances, it blends seamlessly into the elegant living concept.Private spa momentsThe bathroom presents itself as your private wellness oasis. Noble natural stone walls, a spacious walk-in rain shower, and a purist wooden washbasin radiate pure calm and relaxation. Here you start the day refreshed or let it unwind after a long hike or a day on the ski slope.Loggia with a wide viewThe next highlight awaits you in the outdoor area: The covered loggia is your private loge in Davos. Equipped with an integrated outdoor kitchen, this spacious terrace offers the perfect setting for summer barbecues or a glass of wine in the evening - always accompanied by an unobstructed, spectacular view of the surrounding mountain world.The highlights at a glance: • Top location: Exclusive living in Davos with panoramic views. • Design: Harmonious material mix of noble wood and massive natural stone. • Light concept: Spectacular skylights and floor-to-ceiling windows. • Living comfort: Open floor plan with natural stone fireplace. • Kitchen: State-of-the-art designer kitchen with matte black cooking island. • Outdoor: Covered, wood-clad loggia with fully equipped outdoor kitchen. • Wellness: Luxurious bathroom in modern spa design. • Your new life in the mountains is waiting for you. Experience the perfect symbiosis of nature, design, and luxury. Contact us today for a private viewing and let yourself be enchanted by this living dream.

New building
1 / 8
Price on request
2.5 rooms64m² living space
7418 Tumegl/Tomils

2.5-room attic apartment House B, NWF 64m2 (BGF 74m2): Loft-like room with functional living pleasure

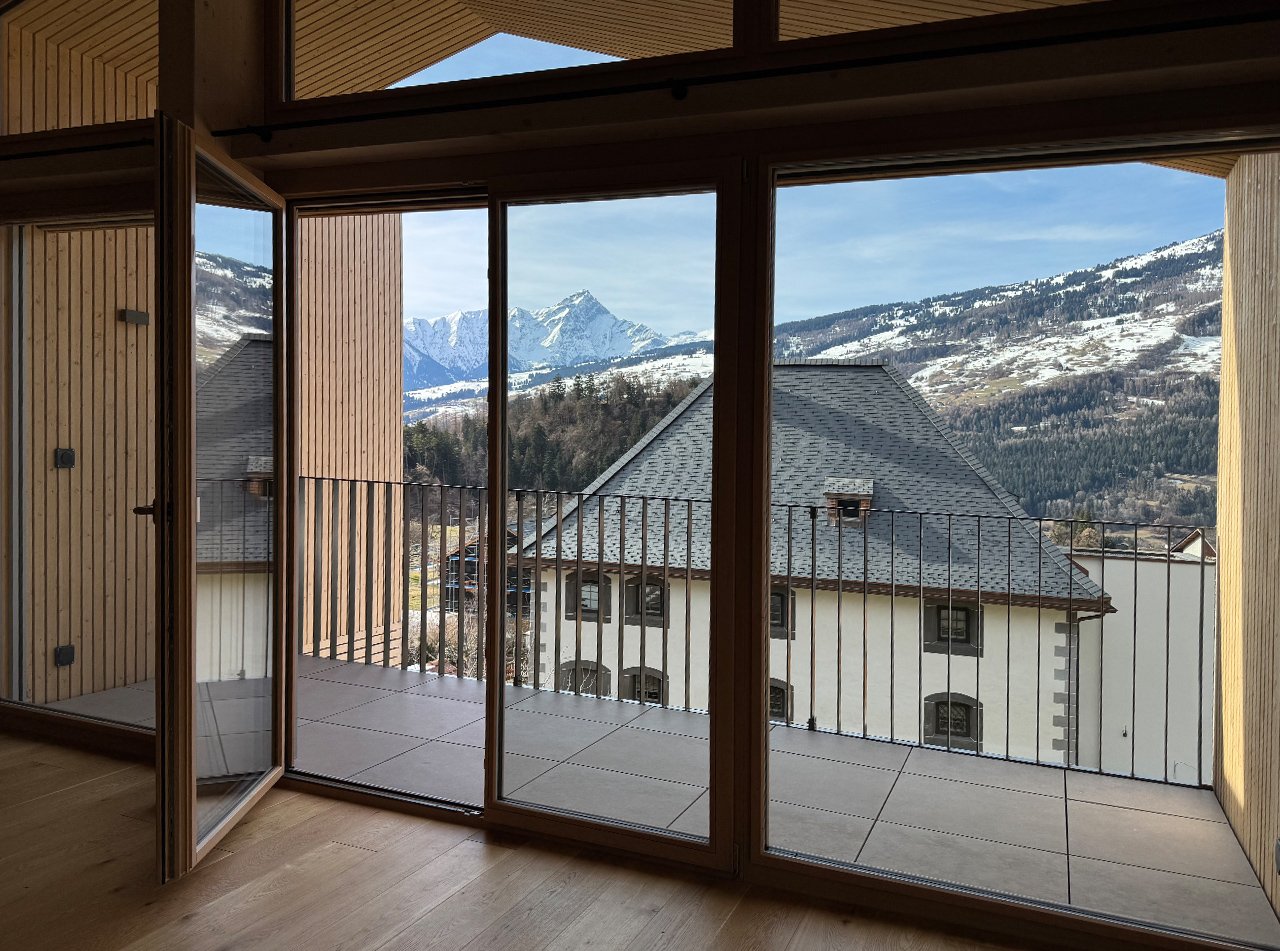
Tomils is an authentically preserved village in the Viamala region and today belongs to the municipality of Domleschg. In terms of quality of life, the idyllic location without through traffic is a secret tip. Located on a well-sunned terrace at 800 m above sea level, Tomils offers all the advantages of Graubünden at once. The place and its surroundings have remained picturesque. Above the village lies the family-friendly ski resort of Feldis, which offers natural and sporting experiences without hustle and bustle in winter and summer. Other bike and hiking tours start right in front of the door. The Veia Traversina, the historic path through the Viamala gorge, is also just around the corner. In the municipality, the emerald-green Canovasee lake with its natural pool and barbecue areas is a popular destination. Overall, the diversity of nature, geology, and building culture in Domleschg is dense and breathtaking. The Burgenweg also passes through Tomils. You're not far from the world: by car, it's 20 minutes to Chur, and in 2 hours and 9 minutes, you can reach Zurich by bus and train.Home is where the heart is: 3 condominiums – individually or combinableIn the old village center, situated slightly elevated, you are connected to village life and the historically grown building substance as a resident. The ensemble of 3 adjacent, characteristic house units and a separate long, narrow building was designed by maurusfrei Architekten and completed in 2024. The outdoor areas of the two garden apartments adjoin each other. A merger was planned and is still possible: independence and community spirit in the idyllic village context of Tomils, with a view of the protected garden and the equally protected property.Eat fine and accommodate guestsDirectly below the apartments is the concept restaurant & hotel Casa Giovanoli. The renovation of this rustic barn rounds off the stylish architectural ensemble. It is located right next to the largest patrician house. This meeting place with a charming paved outdoor area offers a creative cuisine for guests and neighbors. Need-based combination of two or three apartments Do you want to combine living and working? Or are you looking for space for a multi-generational community? Then it makes sense to take a closer look at the room program of the apartments. Of course, buying a single apartment is also possible.Need-based combination of two or three apartmentsDo you want to combine living and working? Or are you looking for space for a multi-generational community? Then it makes sense to take a closer look at the room program of the apartments. Of course, buying a single apartment is also possible.2.5-room attic apartment House B, NWF 64m2 (BGF 74m2)Access to the house is via the hillside or from the underground garage. The elevator takes us to the top floor. We enter a long, narrow, and atmospheric loft room without doors – an atmospheric, dense opening. At the southwest end, the apartment opens up to the terrace. The view sweeps over old high-stem fruit trees, the village with its historic buildings, mountain forests, and the Piz Beverin massif. The unit under the saddle roof is offset, ensuring privacy. Well-being thanks to the overall room feeling: the height and simple floor plan have a liberating effect. The ceiling is clad with fir wood, floor and built-in units: oak. Walls and surfaces: exposed concrete and thick-walled clay plaster.The architectural module as a room divider and multifunctional elementThe wooden module in the middle of the loft connects to the roof substructure: comfortable living and private spheres without walls and doors are the result. This clever and attractive small architecture, executed in oak, integrates a spacious kitchen unit with a combination microwave and steamer and a large refrigerator towards the living area. In front of it is the black kitchen unit with glass ceramic and Bora extraction. The shower and toilet, each with its own access, are also functionally and aesthetically constructed. The oak washbasin box is super practical. The combination washing machine and various drawers, some with linoleum inserts, are well accommodated. On the outside wall of the opposite side of the multifunctional module, the master sink is hidden. Upon entering, we are greeted by a cloakroom niche. Clothes and accessories are stored in the well-dimensioned closet and storage space. Under the roof slope, two invisible flaps are installed for more storage space.Room atmosphereThe freestanding, rotatable black wood stove from Skantherm fits the consistent interior design. Fire framed by cast iron with a view over the village and the alpine landscape. Nice detail: the cylindrical ceiling lights in the entire apartment support the room atmosphere thanks to their dimmability.


1 / 5
CHF 790,000.–
4.5 rooms119m² living space
7000 Chur

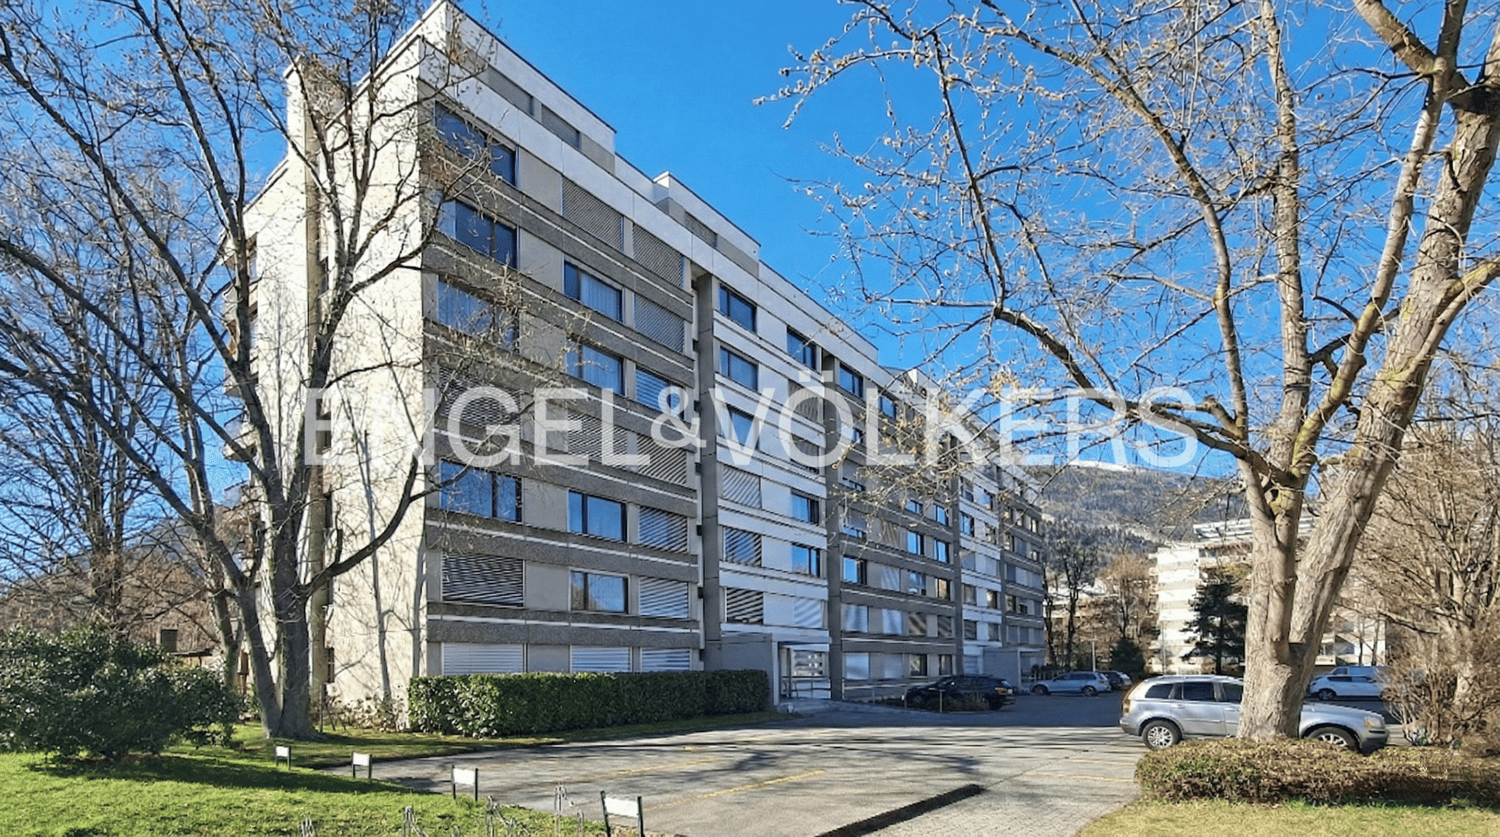
Your new home in the capital of Graubünden

This residential unit on the 1st floor impresses with a perfectly thought-out floor plan structure and a bright, inviting ambiance. As soon as you enter the apartment, the entrance conveys a sense of spaciousness and offers ample space for a representative reception. The view immediately leads you into the spacious living and dining area. Thanks to the generous glazing, the interior and exterior spaces flow harmoniously into each other. From here, you enter the sun-kissed balcony, which not only guarantees an idyllic view of the greenery but also impressively stages the impressive Chur mountain world. The adjacent, spacious kitchen convinces with its functionality. A special highlight is the directly connected, separate room with its own balcony. The two bedrooms are separated from the living area. A hallway with built-in closets provides storage space. A personnel lift enables barrier-free access directly to the apartment. Thanks to the combination of solid construction, a timeless room concept, and the sought-after location, this property represents a first-class opportunity for both owner-occupiers and far-sighted investors.The apartment is located in a central and well-developed residential area of the city of Chur. Chur is considered the oldest city in Switzerland and combines urban life with immediate proximity to nature. The infrastructure around the property is excellent: shopping facilities, gastronomic establishments, schools, and kindergartens are within comfortable walking distance. The connection to public transport is also very good - the bus stop and Chur train station are within a few minutes' reach. The location is characterized by a balanced mix of urbanity and green space. Despite the central positioning, the quarter offers a pleasant living atmosphere. Green spaces and grown structures characterize the environment. Particularly noteworthy is the free view of the Hausberg Brambrüesch, which serves as a recreational area all year round - whether for hiking in summer or winter sports activities. Also, characteristic of the cityscape is the impressive Calanda, whose distinctive silhouette characterizes the region and gives Chur its unmistakable alpine backdrop. This direct connection between urban living and visible mountain world creates a special quality of living.

1 / 4
CHF 1,040,000.–
4.5 rooms132m² living space
7014 Trin

Wohnüberbauung Curtgin - G

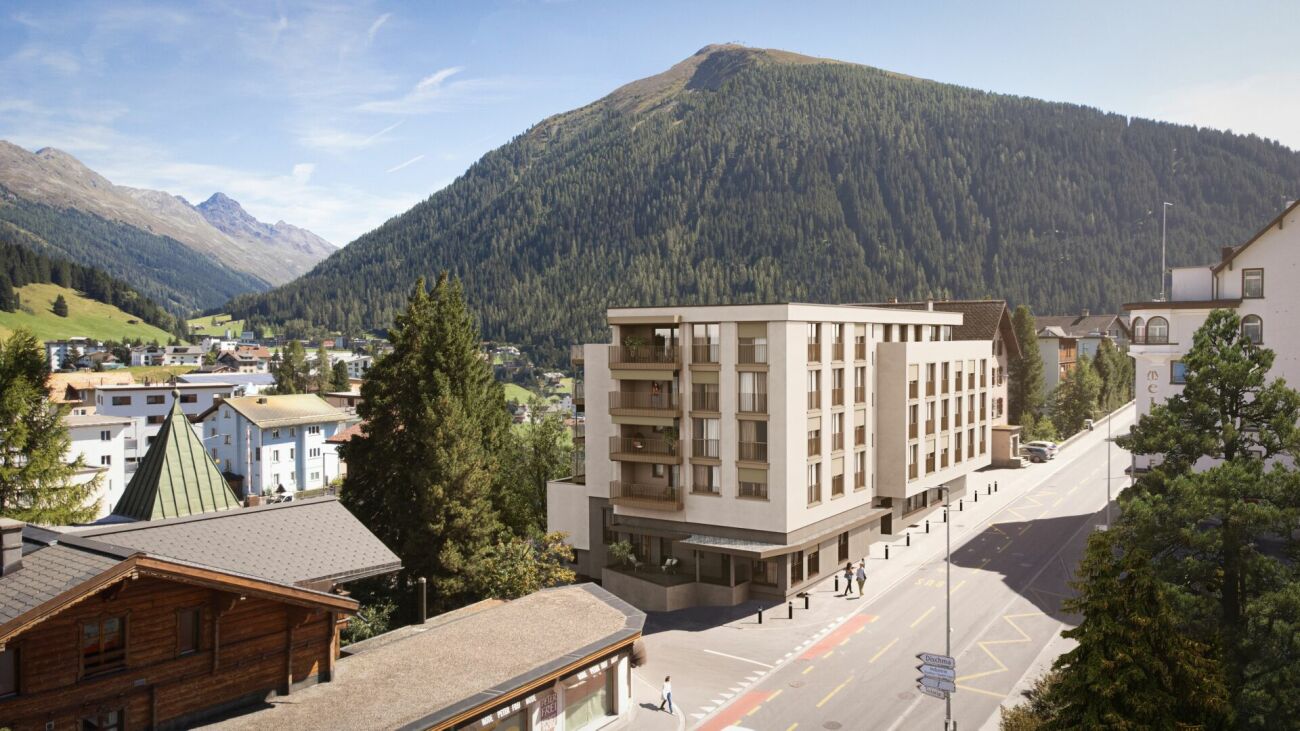
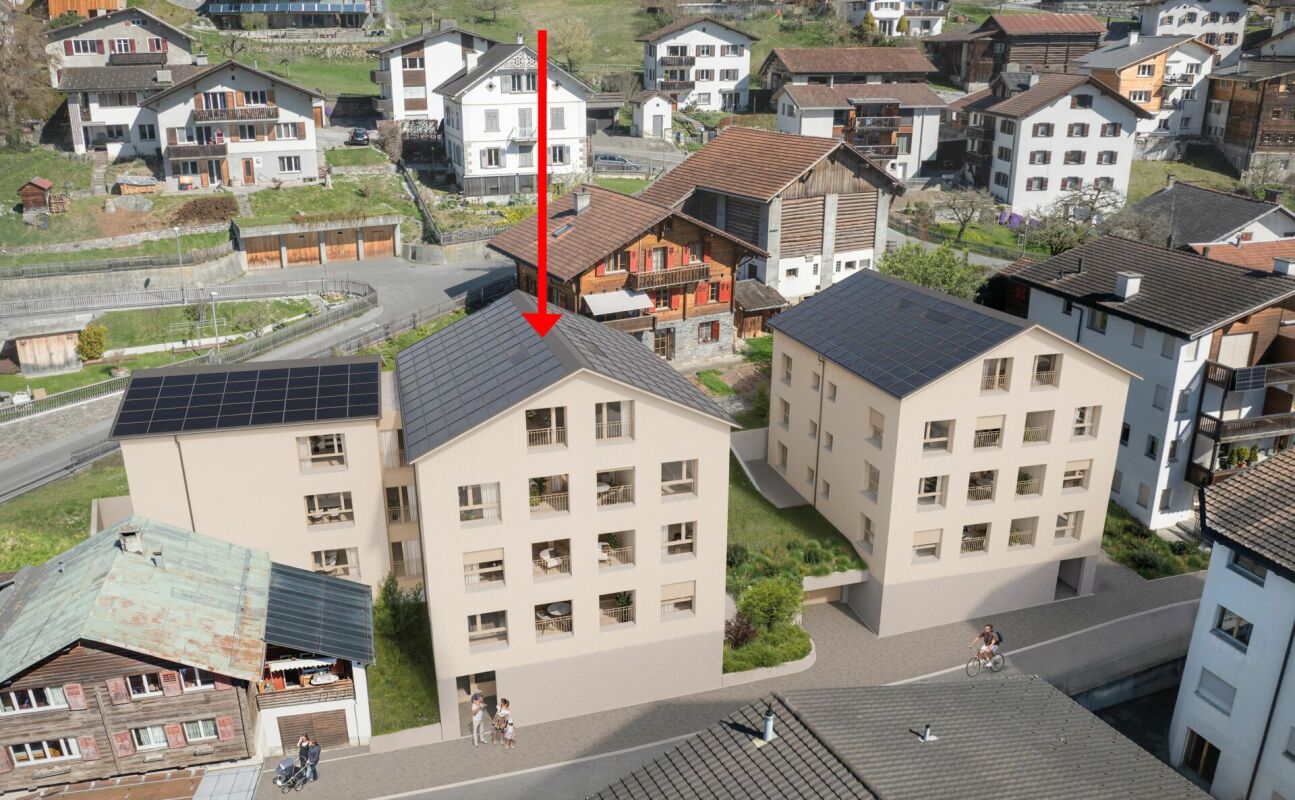
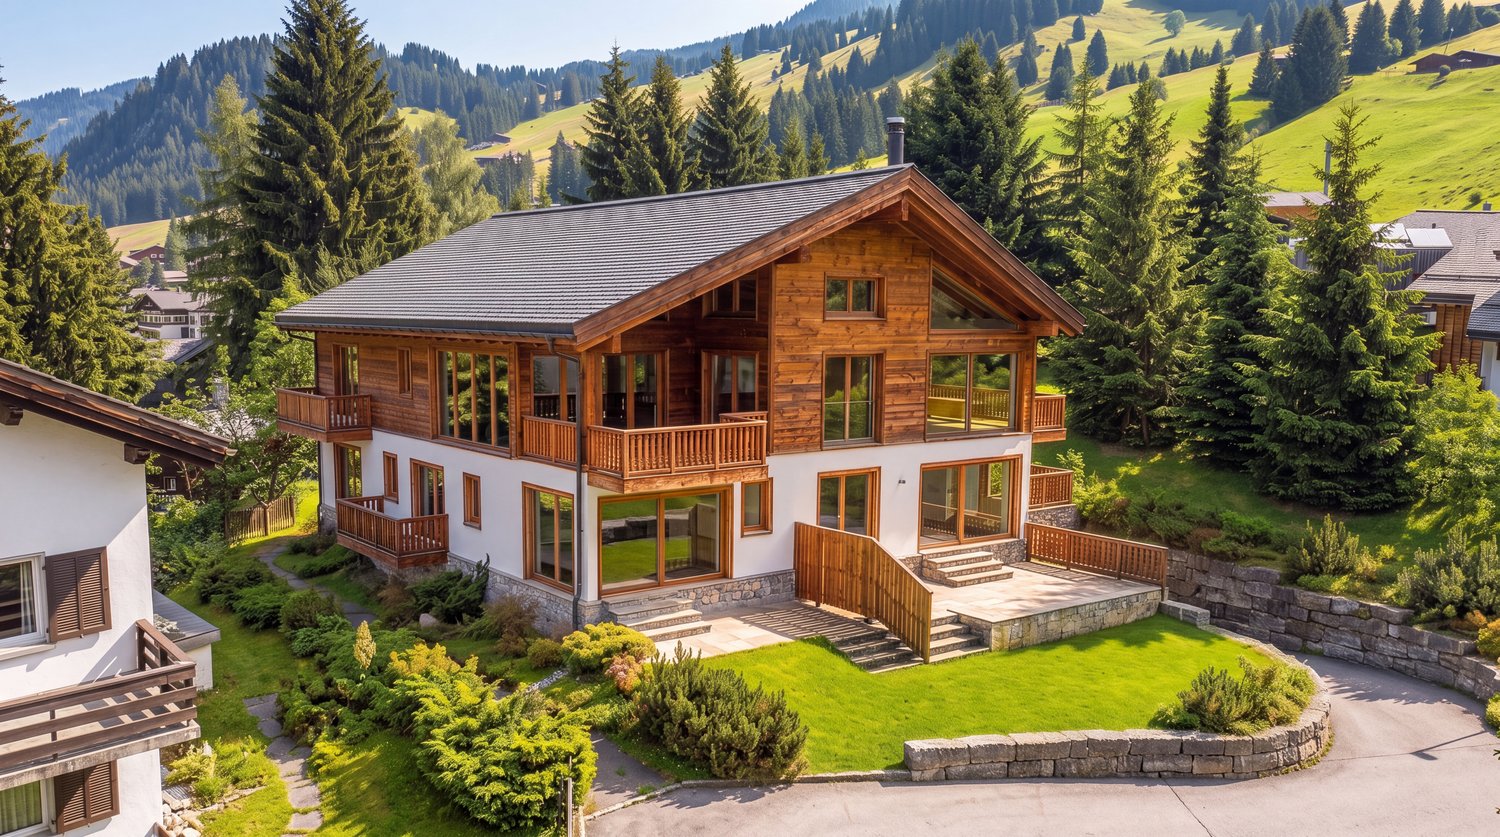
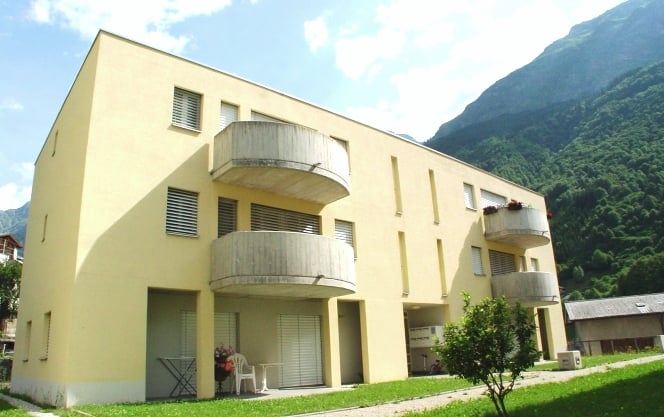
4.5 room apartment with loggia and 2 underground parking spaces In the midst of the idyllic village structure of Trin, an attractive new building project with three modern residential buildings is being created on Via Mirada. The central location convinces with its excellent accessibility: bus stop, Volg, and a restaurant are located in the immediate vicinity, making everyday life particularly comfortable.The apartment for sale is located in the Casa Elsa, which comprises a total of four units - each apartment extends over an entire floor and thus offers a high level of privacy and living quality.The apartments on the first and second upper floors extend over 4.5 rooms. Both floors have a loggia with a beautiful mountain view: on the second upper floor, you can enjoy an unobstructed, slightly elevated view over the roofs of the village, while the attic apartment, as a 3.5-room apartment with cozy sloping ceilings, offers the best and most impressive view.The interior design can be tailored to the individual wishes of the buyer, allowing for a home that is completely personalized.The building will be equipped with an energy-efficient ground-source heat pump, which also has a cooling function for comfortable room cooling in the summer. In addition, a photovoltaic system on the roof provides sustainable energy generation. The modern and energy-efficient house technology offers high living comfort and at the same time enables low ancillary costs.Each apartment has its own cellar room. The underground garage is conveniently accessible by lift, providing additional comfort. A bike room is also available for shared use. The apartment comes with two parking spaces in the underground garage, which can be purchased separately for CHF 40,000 each.The apartments are ideal for families but also offer an attractive home for couples or older people who appreciate a quiet and yet central living location.Behind the construction project is a local builder as well as the architects zellersani and partner, who bring their long-standing experience into the planning.The surroundings also leave nothing to be desired: the idyllic Crestasee is located in close proximity and invites you to swim and linger. The nearby Flims delights with an extensive hiking area, a modern sports arena, and the UNESCO World Heritage Site Sardona, which can be reached in about 10 minutes by car. The cantonal capital Chur, with its charming, oldest old town in Switzerland, is only about 15 minutes away by car.Please note that the apartments can only be used as a primary residence.This new building project combines modern living with alpine charm and offers a unique opportunity to settle in one of the most beautiful regions of Graubünden.https://www.curtgin.ch/

1 / 3
CHF 1,095,000.–
2.5 rooms50m² living space
7018 Flims Waldhaus

Stylish retreat in Waldhaus Park

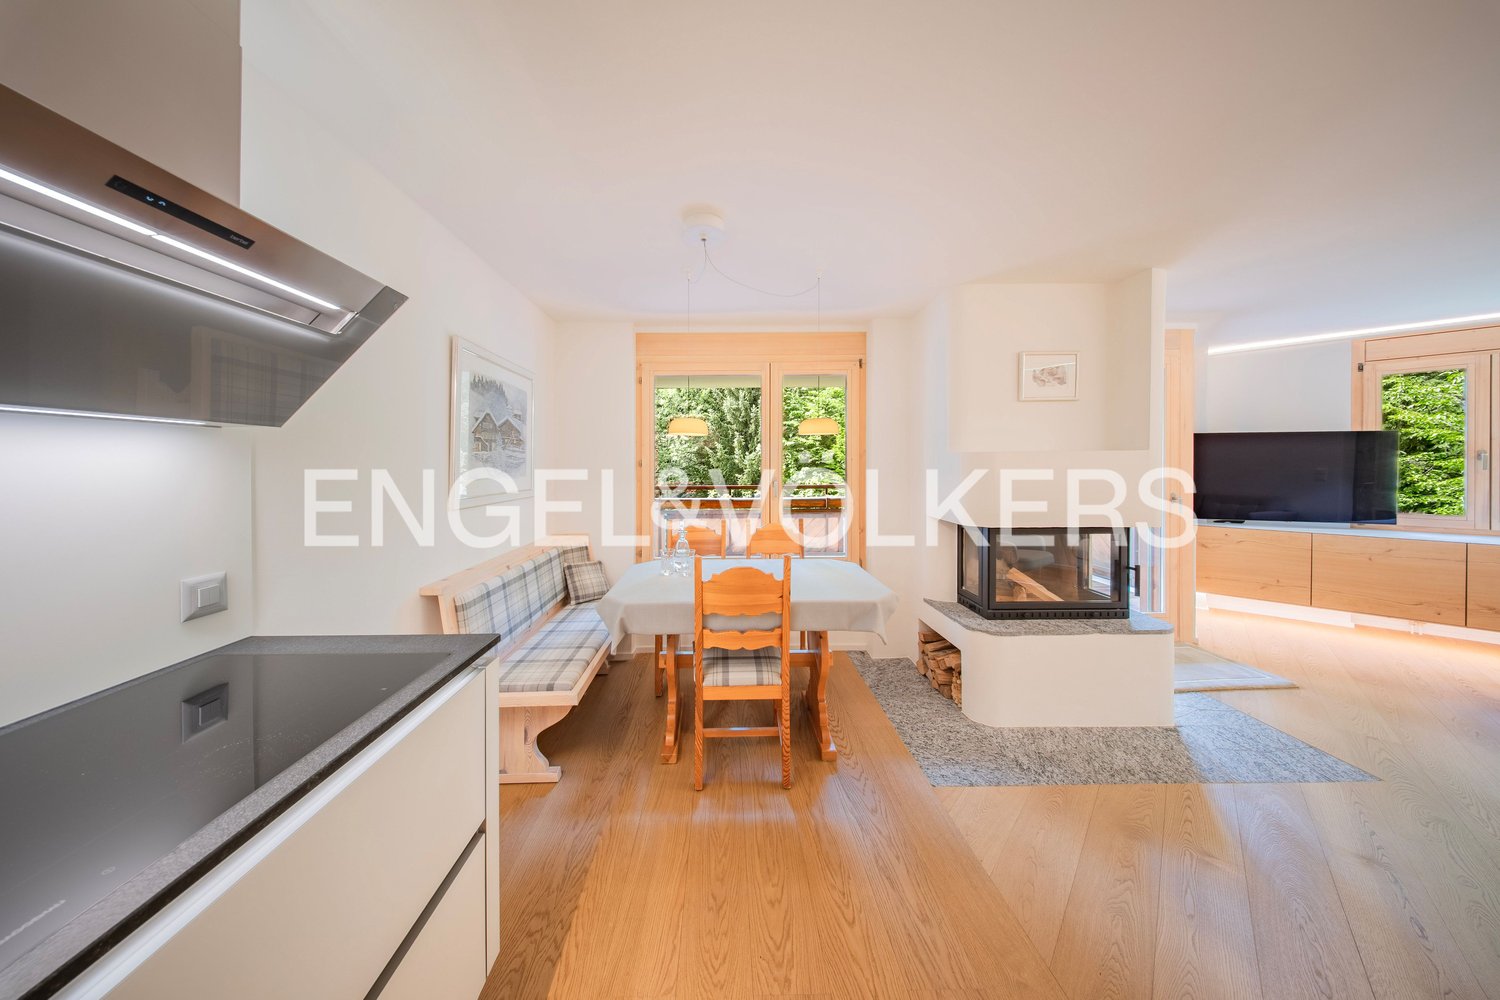
The Casa Runca, which was built in 1982, is located in the idyllic and quiet park landscape of the Waldhaus Resort. As soon as you enter, the apartment welcomes you with a bright, high-quality interior and a clear alpine design. The cozy lounge area invites you to relax and the beautiful chimney separates the dining area optically. On the wooden corner bench, you can gather together sociably and enjoy the food that is conjured up in the timeless, modern kitchen. The same is open-plan and convinces with high-quality appliances and ample storage space. From the living area, you can access the sunny south balcony, from which you can enjoy the idyllic view into the treetops and mountain peaks with the best sunshine. The bedroom invites you to dream and a high-quality built-in wardrobe combines the practical with the decorative. The bathroom is adorned with Valser stone and offers a spacious shower, a sink, and a toilet. A private cellar compartment and a ski compartment in the communal ski cellar are available. This is accessible via a separate entrance and allows barrier-free access to the apartment. A communal laundry room and a drying room are also located on this level, as well as a bicycle room. A parking space in the underground garage (for CHF 40,000.-) is located in the adjacent building.The property is located in the park of the Waldhaus Resort Flims. The ski slope, Waldhaus Stretg, ends just a few meters from the house and hiking and biking trails begin almost in front of the door.

Suggested properties for you based on search results