369 results - Apartment to buy in Canton Lucerne

1 / 9
Price on request
5.5 rooms135m² living space
Büttenenhalde, 6006 Luzern

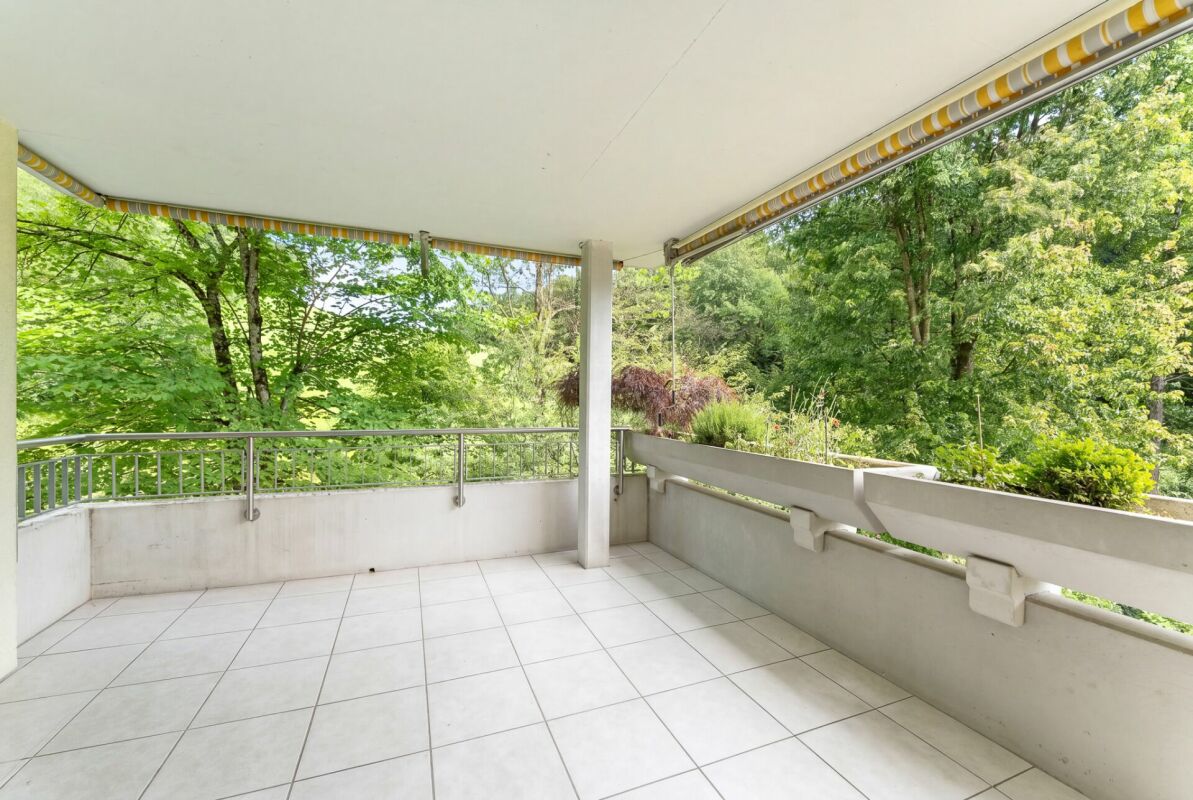
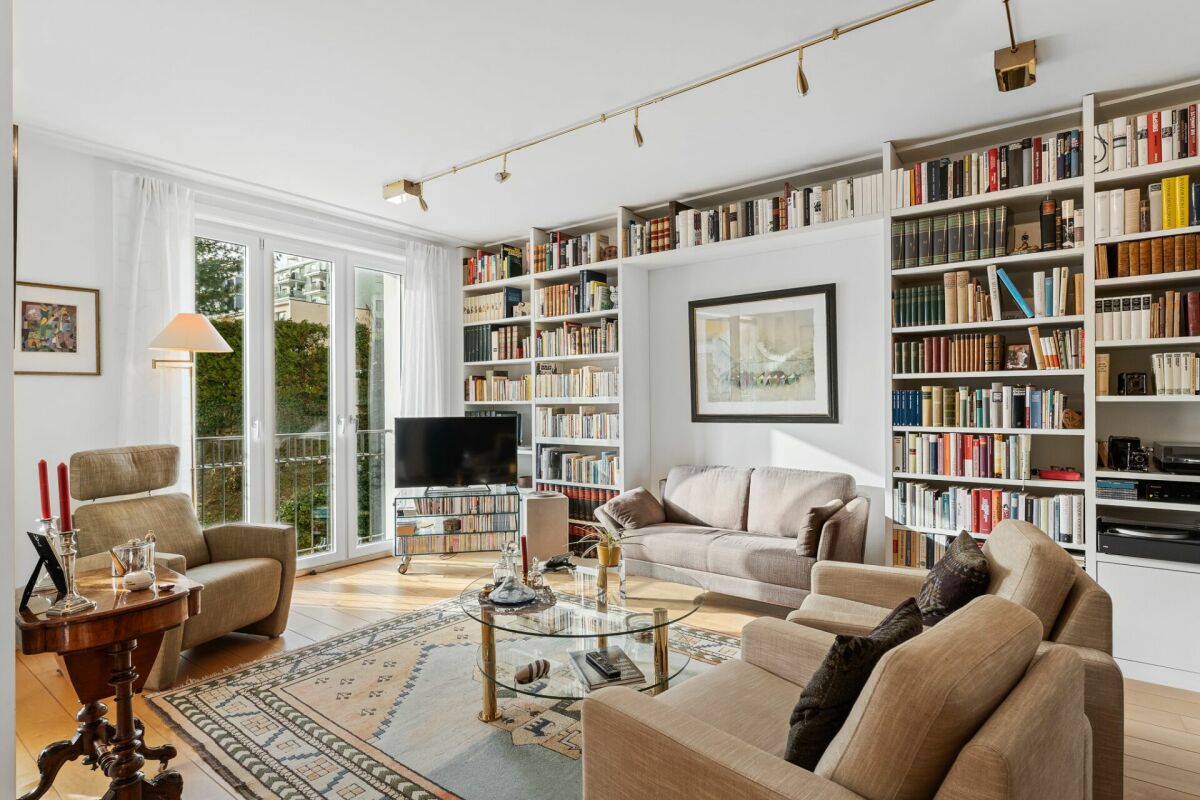
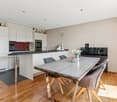
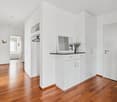
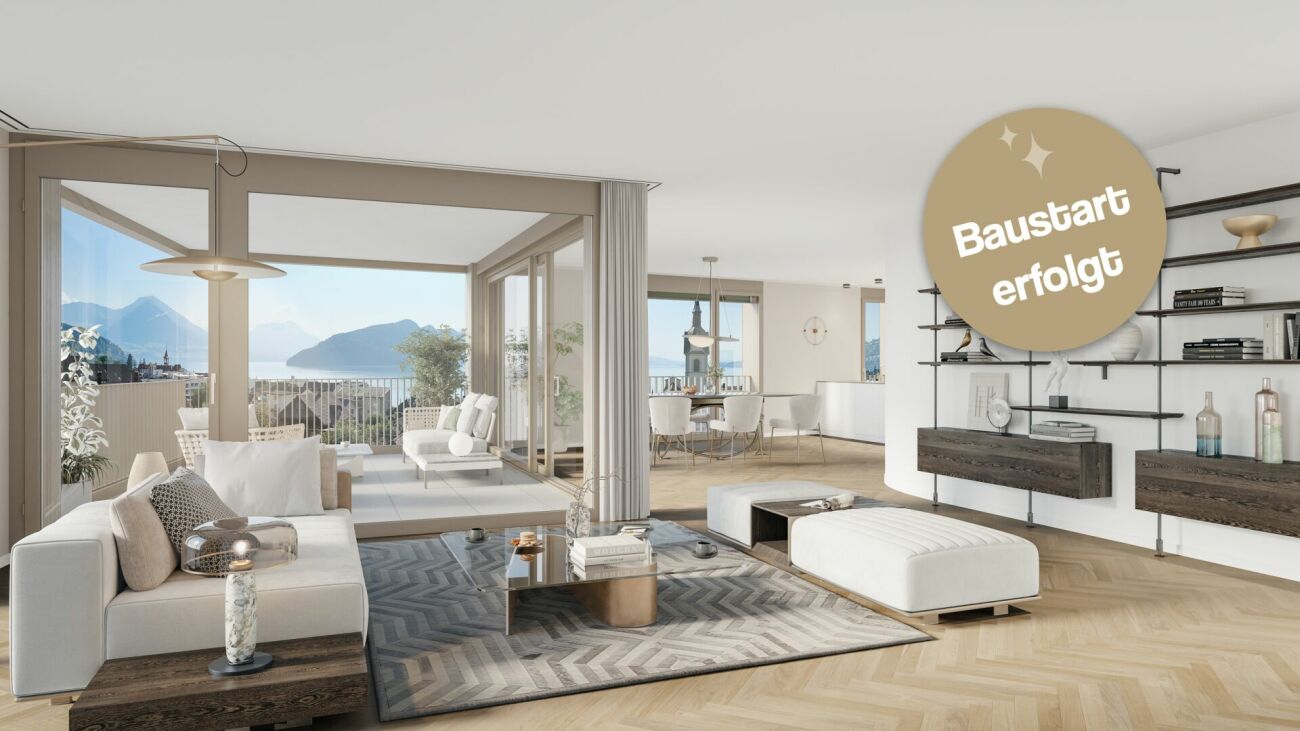
Living in the green with a view of Pilatus: Bright 5.5-room apartment with two balconies

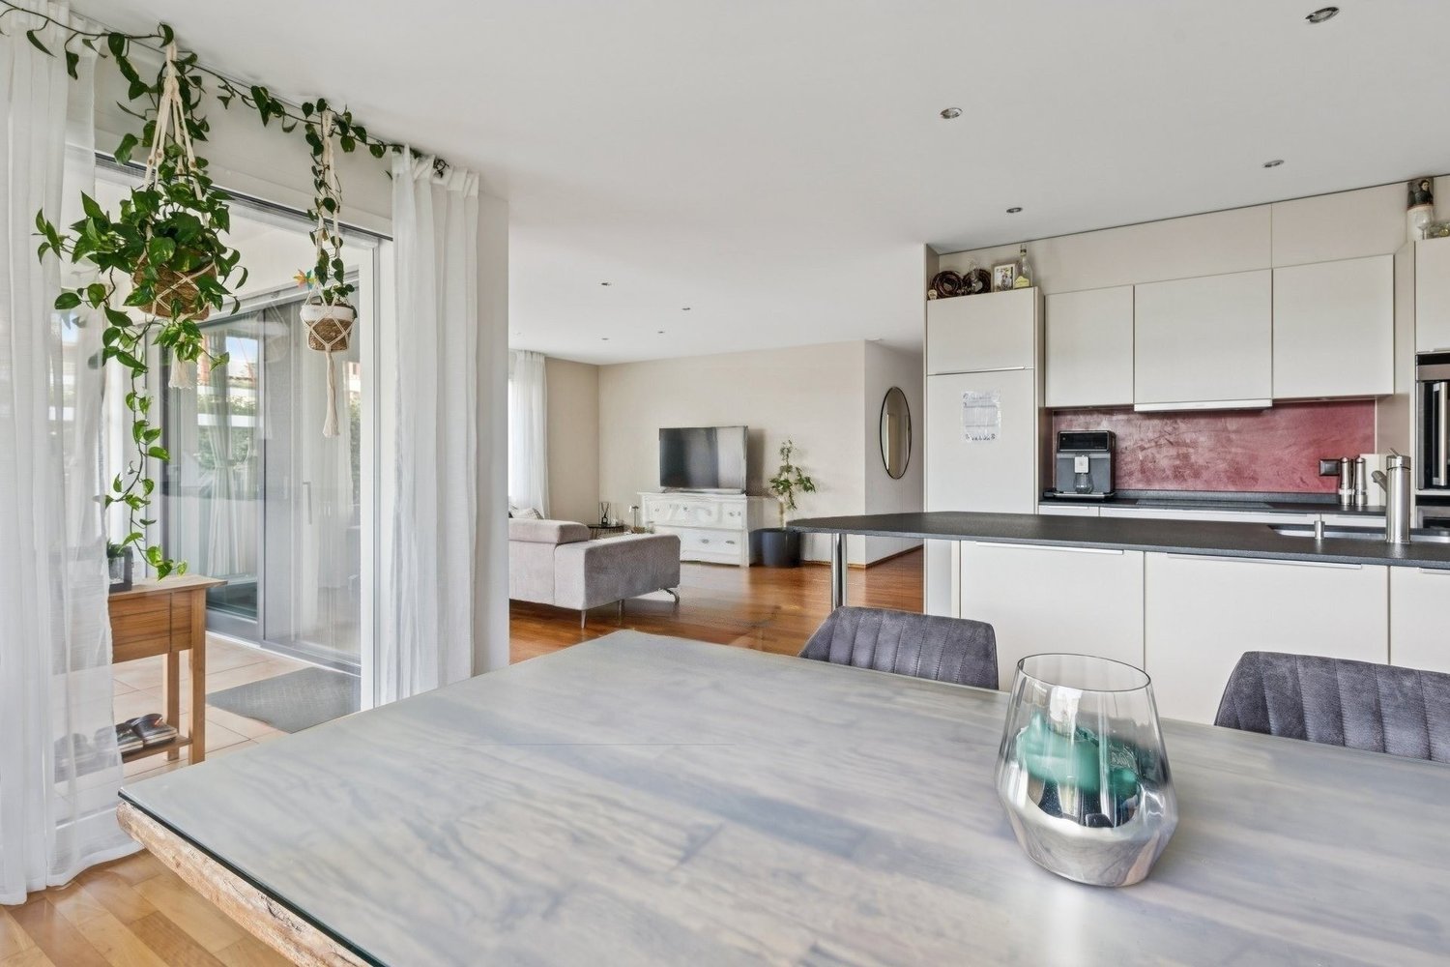
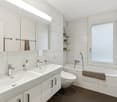
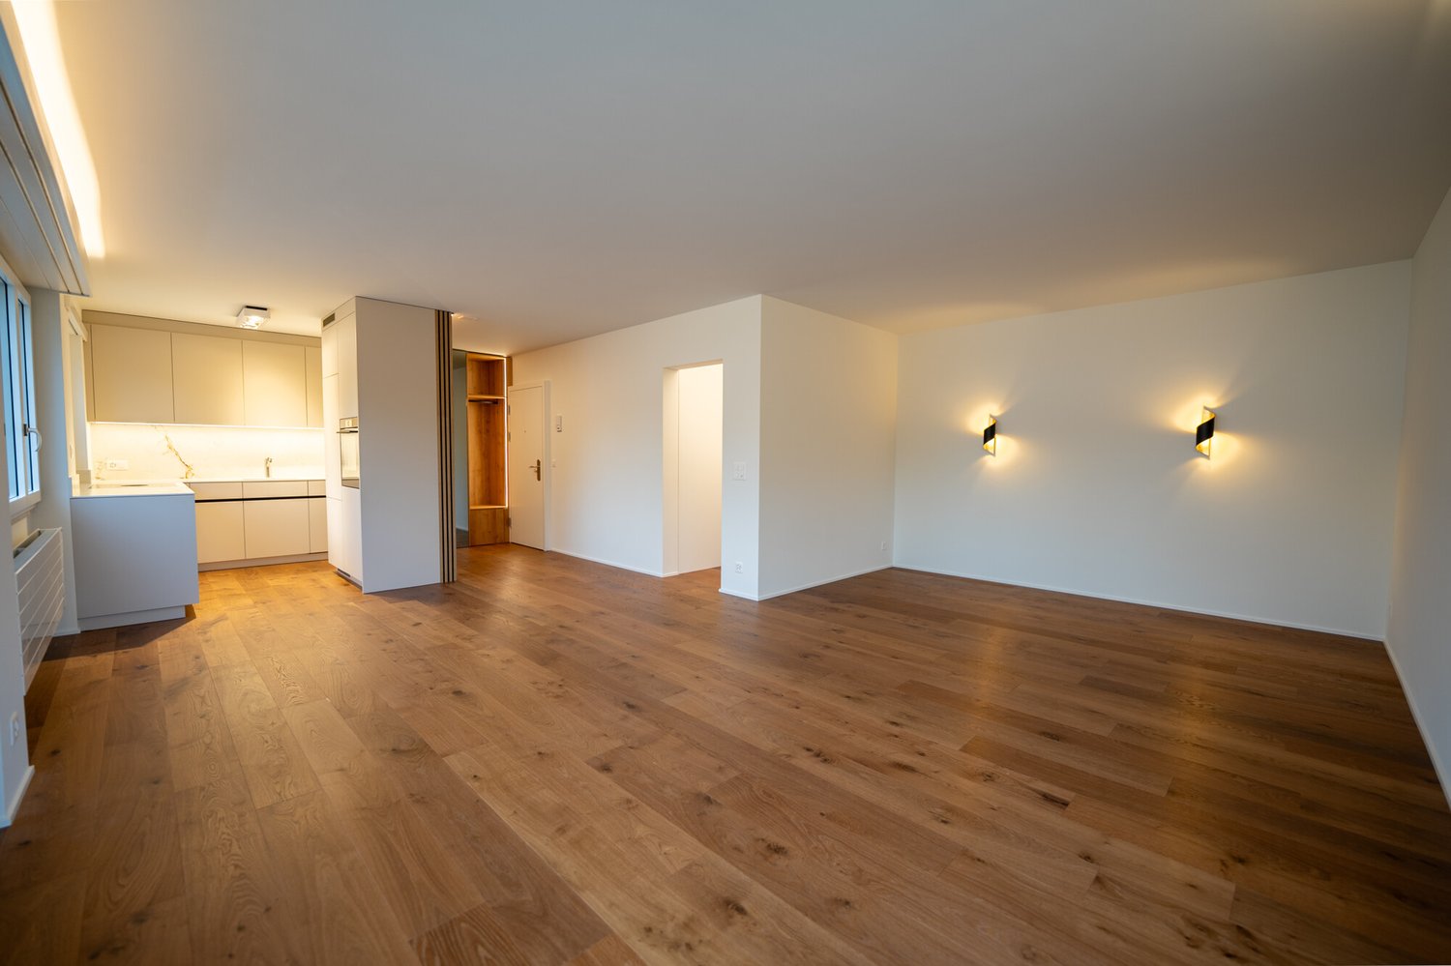
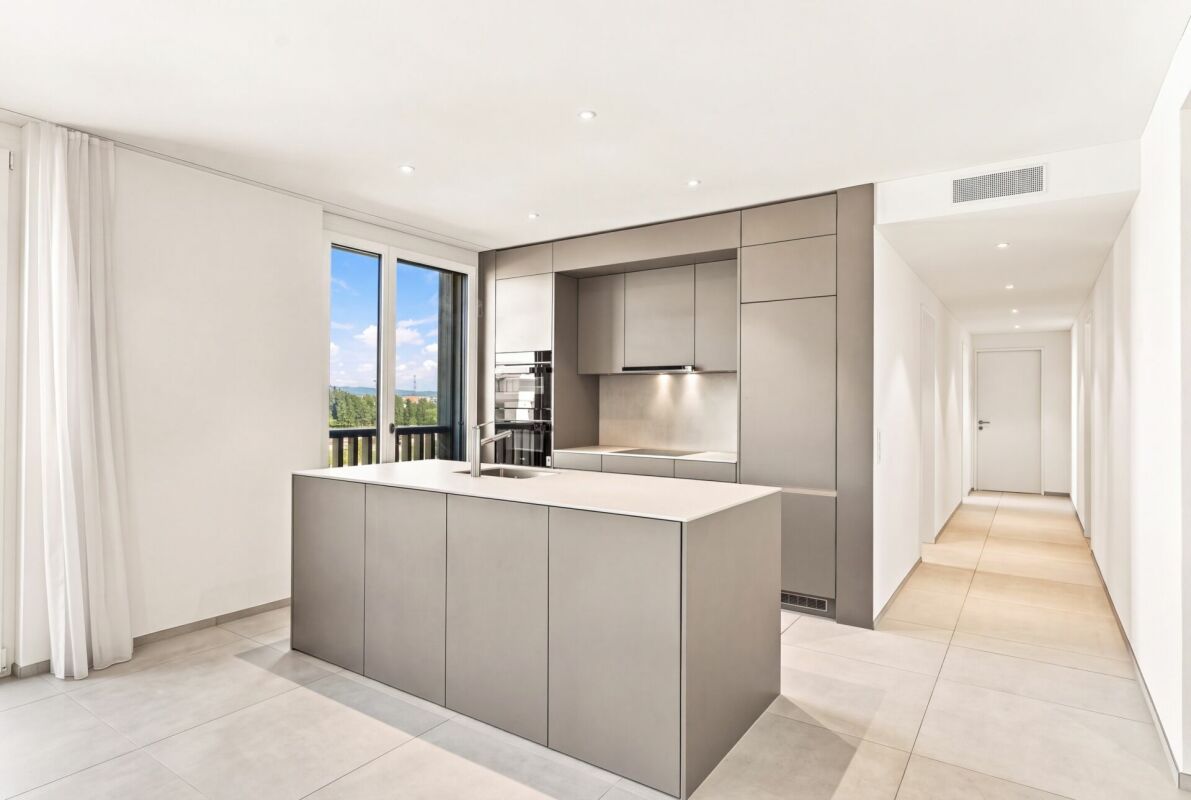
This attractive 5.5-room apartment convinces with a well-thought-out floor plan, bright living rooms, and high-quality equipment. The spacious room layout offers versatile usage possibilities and creates a pleasant living feeling for families, couples, or people with increased space requirements.The heart of the apartment is the bright and airy living and dining area with large window fronts, which let in plenty of daylight and offer a beautiful view of the surrounding greenery. Two balconies extend the living space outward and invite you to linger and relax. From the balconies, you can also enjoy an attractive view of Pilatus. Thanks to the quiet location on the second floor, the apartment offers a pleasant and relaxed living environment.The apartment was partially modernized in 2020. During this time, the kitchen was renewed, the living rooms were repainted, high-quality parquet floors were laid, and the bedroom was renovated. Thanks to these investments, the apartment presents itself today in a very well-maintained and modern condition.The modern kitchen is functionally and stylishly designed and equipped with high-quality Miele appliances. It offers plenty of storage space and ideal conditions for daily use and social cooking evenings.Additional living comfort is provided by the underfloor heating. Practical built-in closets create additional storage space and underline the well-thought-out planning of the apartment. Two comfortable bathrooms increase the living quality: one bathroom has a bathtub, and the second has a shower.The apartment also includes a basement compartment and a parking space in the underground garage, which offer additional comfort and practical usage possibilities.Highlights at a glance • Spacious 5.5-room apartment with optimal floor plan design • Quiet location on the second floor • Two balconies with a view of the surrounding greenery • View of Pilatus from the balcony • Bright living and dining area with large window fronts • Renovations in 2020 for around CHF 45,000 (kitchen, painting, parquet, and bedroom) • Modern kitchen with high-quality Miele appliances • Underfloor heating for comfortable living • Practical built-in closets available • Two bathrooms: bathtub/WC and shower/WC • Plenty of daylight and a pleasant living atmosphere • Basement compartment included • Underground parking space • Attractive living location with high quality of life • Direct proximity to Meggerwald and other nearby recreational areas An apartment that convinces with its successful combination of spaciousness, comfort, quiet location, and high living quality, offering an ideal home for discerning residents.More information at: www.immo-sp.chConsulting & SalesStutterheim & Partner Immobilien GmbHAlpenquai 4 - 6005 LucerneTel. 041 311 01 01www.immo-sp.ch

Travel time
-
1 / 8
Price on request
4.5 rooms133m² living space
Haldenstrasse 57, 6006 Luzern

Elegant living in the Tivoli Residence - Exclusive location on Lake Lucerne

In the heart of the city of Lucerne, directly on Lake Lucerne and in one of the most exclusive residential areas in the region, is this exceptional apartment in the renowned Tivoli Residence. The property impresses with its privileged location and the beautiful view of the well-maintained and quietly located garden area.The stylish apartment on the fourth floor boasts a well-thought-out floor plan, high-quality furnishings, and a modern living concept. With a total of 4.5 rooms, it offers generous space for individual living and the highest living quality.The spacious living and dining area forms the heart of the apartment. The large window surfaces provide a bright and friendly atmosphere and create an elegant living ambiance that invites relaxation and social gatherings.The separately designed kitchen is located in direct proximity to the dining area and combines functionality with timeless aesthetics. High-quality materials and a well-thought-out room layout enable comfortable and efficient use.From the covered balcony, you can enjoy a quiet and relaxing view of the beautifully designed garden of the residence - an ideal place to leave the daily routine behind and enjoy the special living quality of this location.Two bathrooms offer high comfort and additional flexibility for residents and guests. Custom-made built-in cabinets provide practical and discreet storage space. Two separate laundry rooms - one of which is equipped with its own washing machine and dryer - complement the well-thought-out room offer optimally.A special highlight of the residence is the exclusive wellness area on the first floor, which is available to residents. This includes a spacious indoor pool, a sauna, and a modern fitness room. Additionally, there is the possibility to rent a private wine cellar.The Tivoli Residence impresses with a high level of privacy, elegant architecture, and high-quality construction. A concierge service is available to residents for various services such as errands, mail, or package delivery.The apartment also has a spacious underground parking garage, from which you can easily reach your living floor with the elevator.This unique property combines an exclusive location, stylish architecture, and the highest living comfort, offering an exceptional living quality in the heart of Lucerne.Highlights at a glance: • Attractive room layout over 4.5 rooms • Spacious living area • Exceptional living concept • Covered outdoor terrace • Access with the elevator directly to the living floor • Floor-to-ceiling windows in the living area • Bright and light-filled rooms • Integrated built-in cabinets • Electric shutters • Underfloor heating available • Private laundry room with washing machine and dryer • Two large wall shelves, washing machine & dryer, lighting/lamps available (including approx. value CHF 100,000) • Additional drying room for shared use • Bicycle room in the building • Basement room available • Beautiful indoor pool with sauna • Fitness area with modern fitness equipment • Beautifully designed garden area • Concierge service at the reception (errands, mail service, package delivery, etc., Mon-Fri) • Spacious underground parking garage (parking space 66)

Travel time
-
New building
1 / 4
CHF 2,850,000.–
3.5 rooms122m² living space
6006 Luzern

Urban, luxurious living with a view and garden

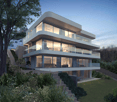
The "Royal Rigi" maisonette apartment offers not only a great view, but also a modern floor plan on two levels and a spacious garden area for relaxation. High above Lake Lucerne, in a privileged, central and natural location in Lucerne, four spacious owner-occupied apartments of the extra class are being built. The new Lakefall Royal construction project impresses with its aesthetic architecture, spacious floor plans and exclusive interior design. The unobstructable view of Lake Lucerne and the surrounding mountains rounds off the first-class living experience. Here you can realize your dream of living.Highlights • Living in the best location in Lucerne • Terrace and spacious garden area • Dreamy lake and mountain view • High-quality interior design with thoughtful floor plan • A double parking space, a parking space and a motorcycle space can be purchased For more information about this unique property and an overview of the most beautiful properties in Central Switzerland, please visit our website at www.domba.ch. Order the detailed documentation for the dream home "Urban, luxurious living with a view and garden" now or contact us without obligation for a viewing appointment. This property can be viewed via video call. You also have the option to view the property virtually on our website and get a first impression. Ms. Martina Knobel is looking forward to supporting you on your way to your own dream home!Our Bader team is available by phone, WhatsApp, FaceTime and email.Martina Knobel+41 41 418 08 55+41 79 418 53 53info@domba.ch

1 / 9
Price on request
4.5 rooms213m² living space
6205 Eich

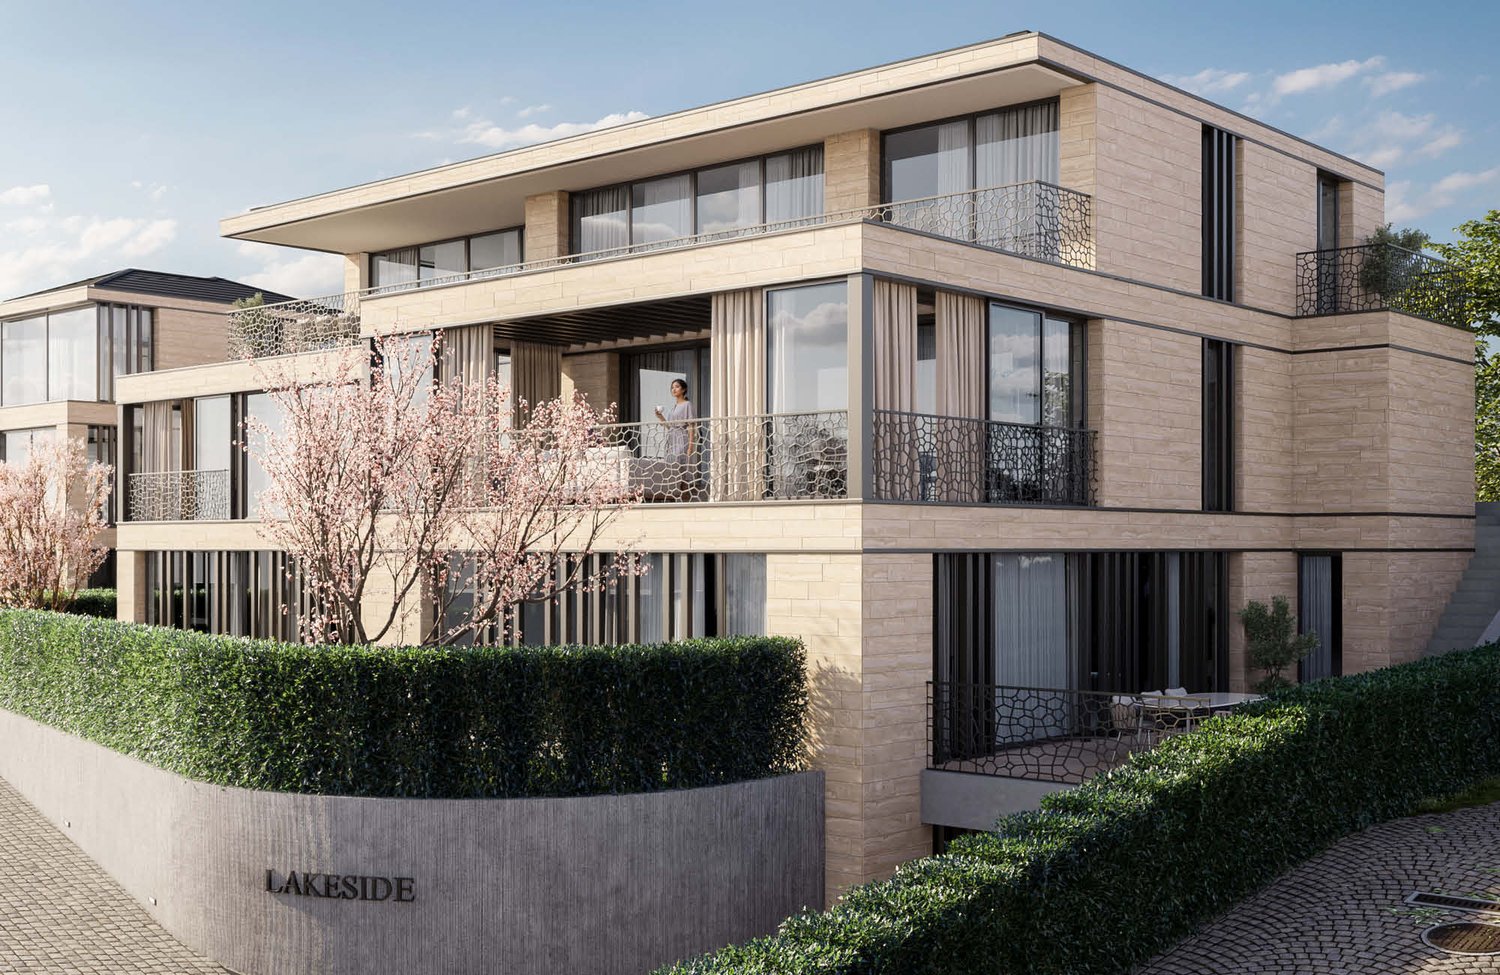
4.5-Room Luxury Maisonette Apartment with Spacious Terrace in Eich LU

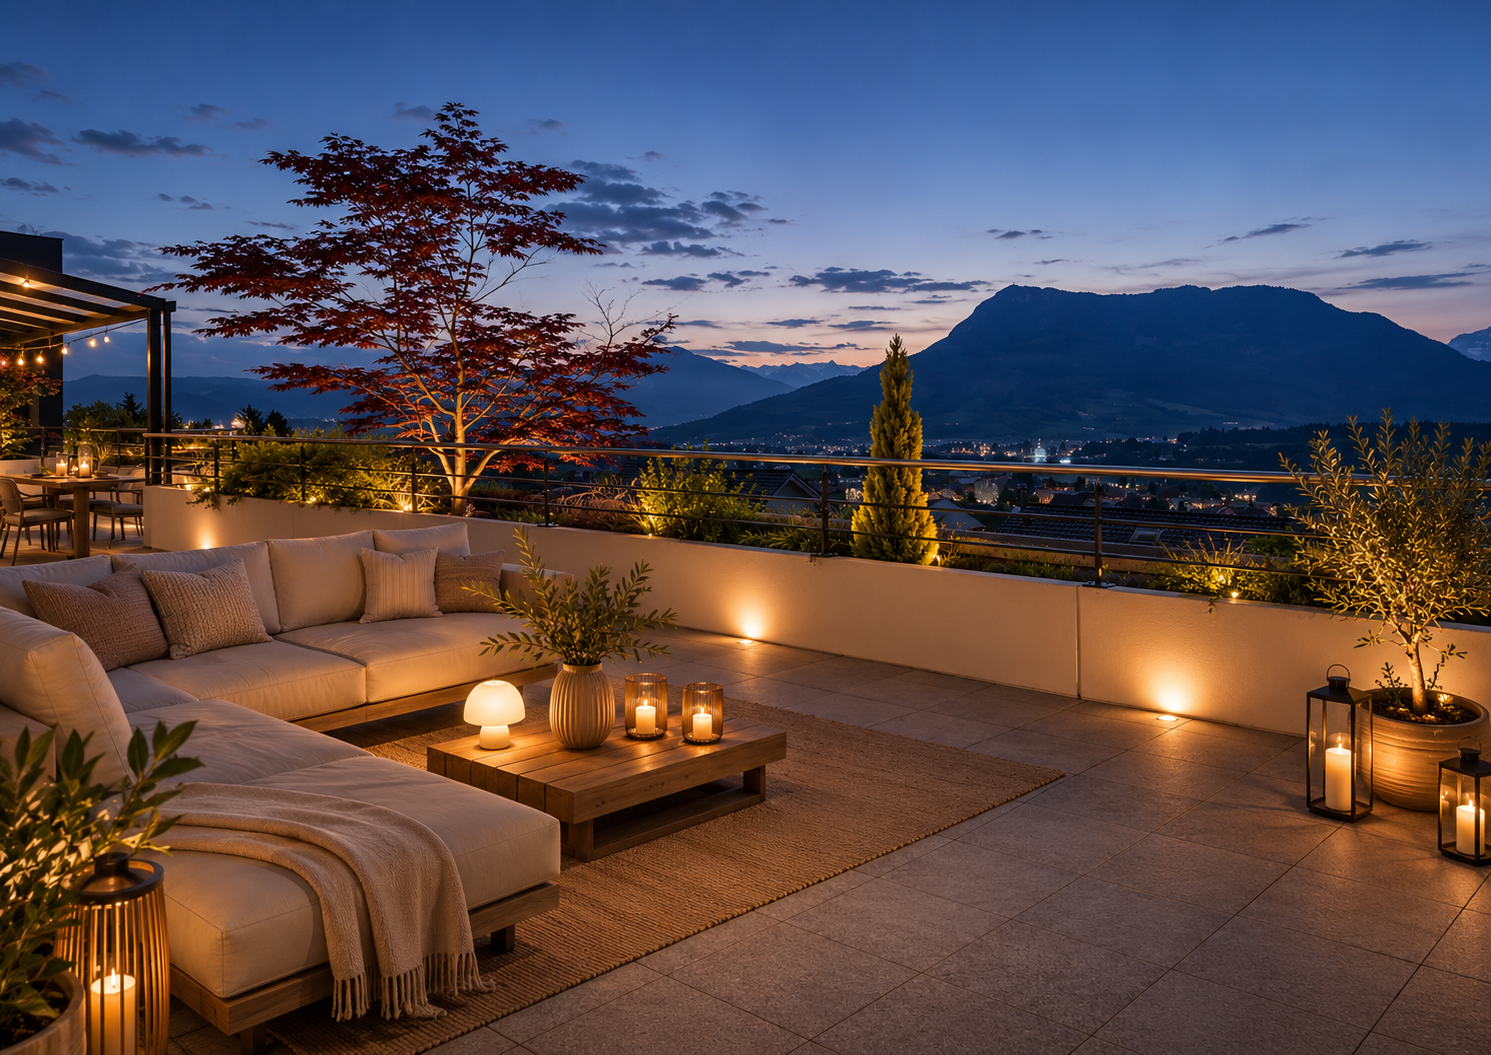
In an elevated position above Lake Sempach, nestled in the gentle hillside landscape of the tax-friendly municipality of Eich LU, awaits the exclusive 4.5-room maisonette apartment "Lakeside". The unobstructable view of the Pilatus and the Alps gives this modern home a special breadth – a place where tranquility, style, and quality of life come together.Architecture with Clarity and CharacterOn approximately 213 m² of living space and an additional 17 m² of usable space, an open, light-flooded room concept with clear formal language unfolds. The upper floor welcomes you with a spacious entrance, a guest toilet, and an open kitchen with living/dining area, which opens up to the sunny terrace and garden area through floor-to-ceiling windows.In the garden floor, a spacious master bedroom with en-suite bathroom and dressing room, another bedroom, a study, and an additional bathroom offer plenty of space for retreat and development. The offer is complemented by a separate utility/laundry room, a wine cellar, and three private cellar compartments and garage parking spaces in the basement.Features & Specialties– With panoramic view and partial lake view: terrace and garden in prime location– Among the top 3 tax-friendly municipalities in Lucerne– Environmentally friendly ground-source heat pump, underfloor heating– Timeless architecture with high-quality materials and plenty of daylight– Quiet living location with direct access to nature– Only 15 minutes to Lucerne, Zurich/Basel/Bern reachable in about 1 hour– Second-lowest tax rate in the canton of LucerneParking:2 garage parking spaces, with the possibility of acquiring another one.Available from spring 2027We would be happy to provide you with the sales documentation upon request and look forward to your contact!

1 / 4
CHF 2,490,000.–
5.5 rooms189m² living space
6204 Sempach

Garden apartment of a special kind

Your new home, where comfort and nature meet. Experience the best of both worlds: stylish living and your own garden, which becomes your personal refuge. Here, your dream of a harmonious life by the lake comes true.Welcome to the "Sempach Residence" - an exceptional new construction project in Sempach, which creates a successful symbiosis of contemporary architecture and the beauty of nature. The apartments offer not only a home, but an experience with a panoramic view. Due to the clever arrangement at the corners of the building, the residents enjoy an unparalleled open view, which perfectly captures the natural beauty of the surroundings. The apartments of the Sempach Residence meet all demands for contemporary aesthetics and offer a perfect blend of comfort and timeless elegance.Highlights • Unique panorama over Lake Sempach • Private garden area • 2 underground parking spaces at 50,000 francs each • The interior design can be individually tailored to personal preferences For more information about this unique property and an overview of the most beautiful properties in Central Switzerland, please visit our website at www.domba.ch. Order the detailed documentation for the dream home "Garden apartment of a special kind" now or contact us for a viewing appointment. This property can be viewed via video call. Ms. Sandra Bissegger is happy to support you on your way to your own dream home!Our Bader team is available at any time by phone, WhatsApp, FaceTime, and email.Sandra Bissegger+41 41 418 08 48+41 79 418 48 48info@domba.ch

New building
1 / 4
CHF 3,500,000.–
3.5 rooms132m² living space
6006 Luzern

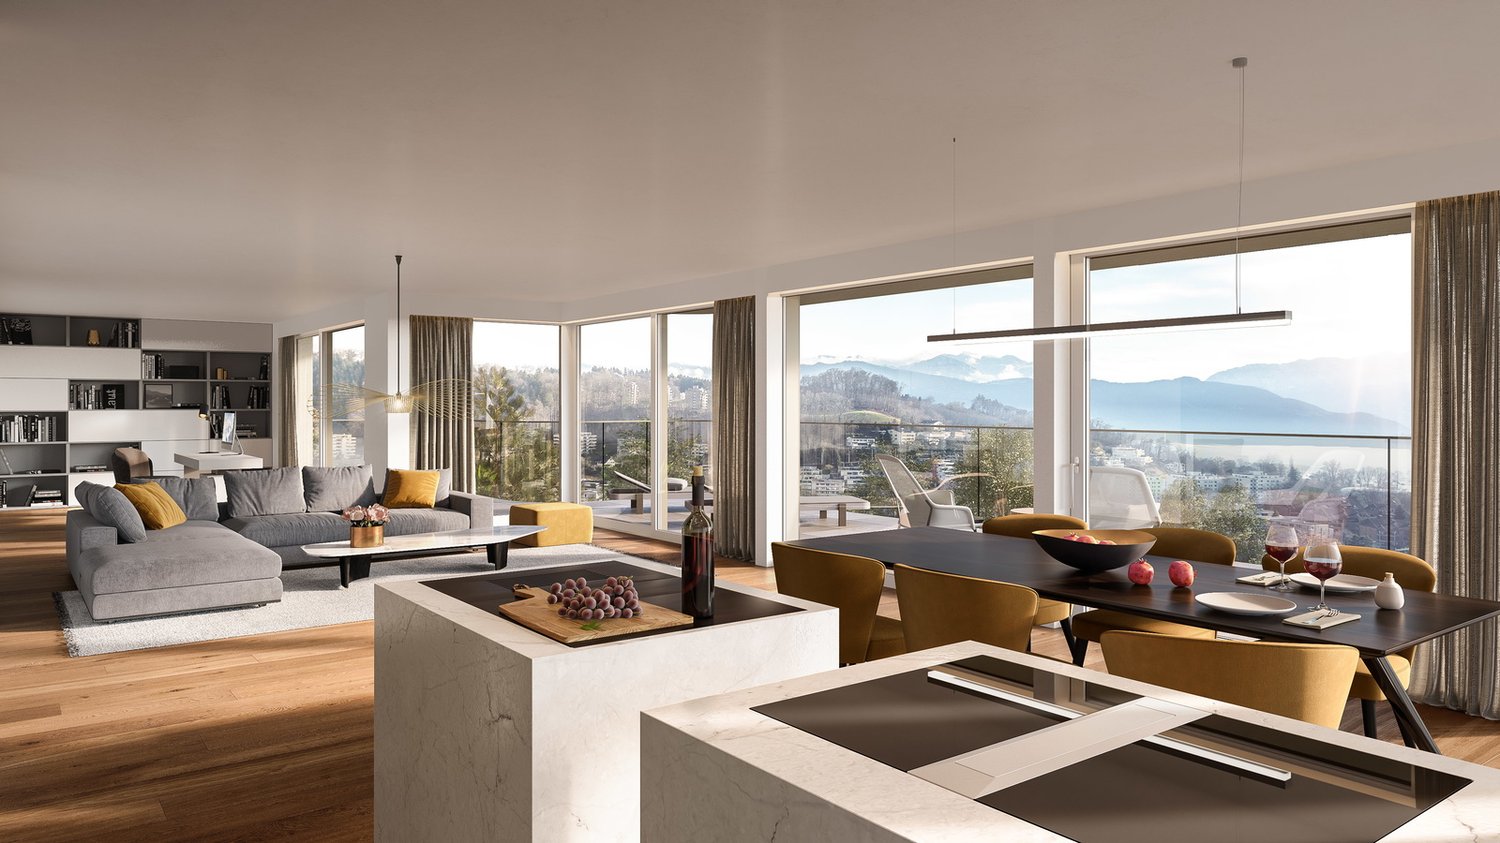
Panoramic view paired with exclusive living comfort

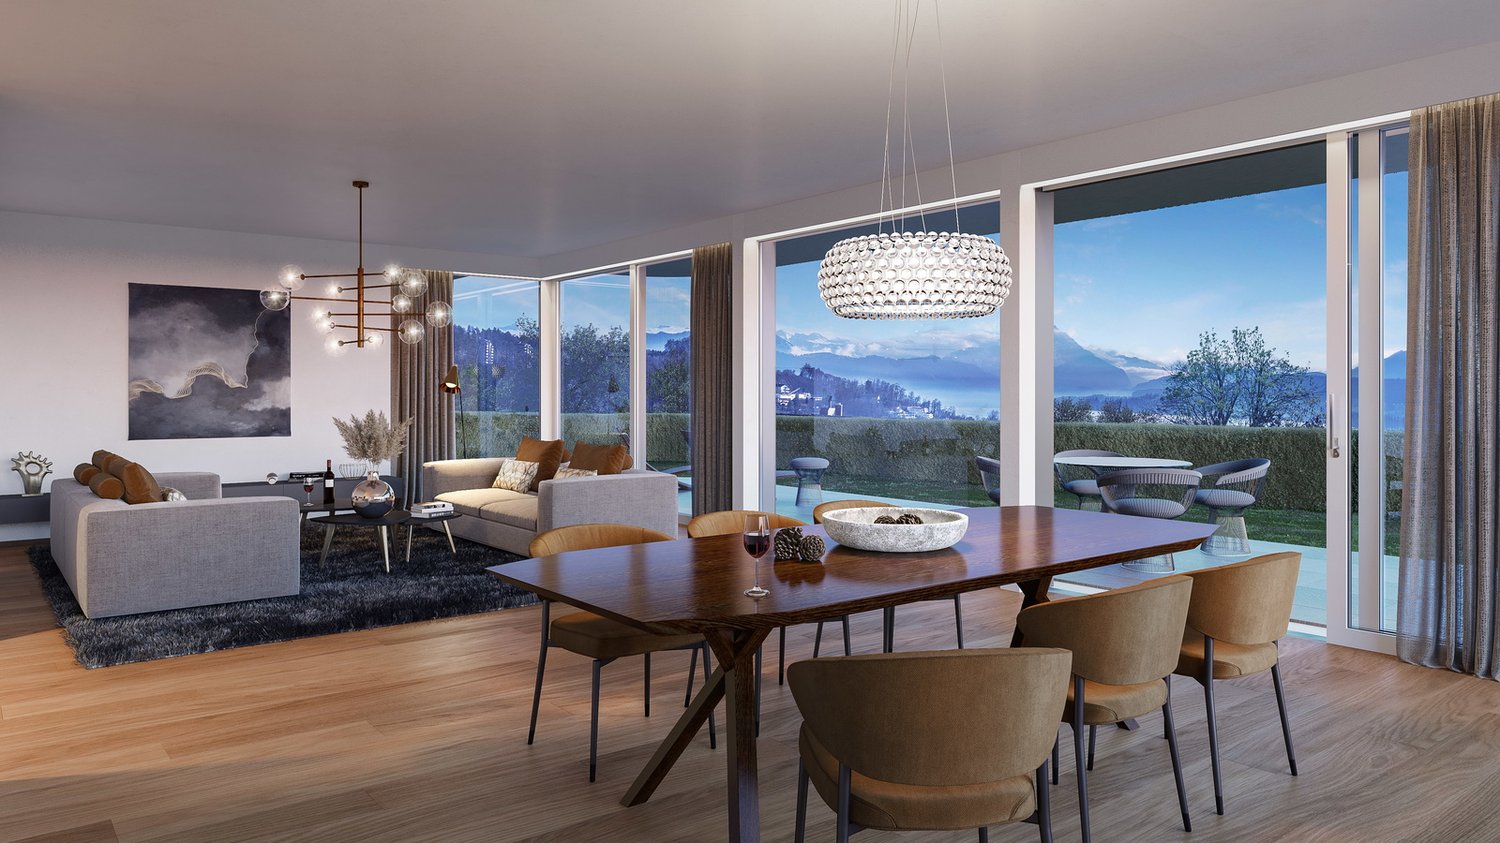
The apartment "Royal Lodge" on the 2nd floor offers modern living comfort paired with a beautiful panoramic view of Lake Lucerne and the Central Swiss Alps. High above Lake Lucerne, in a privileged, central, and natural location in Lucerne, four spacious owner-occupied apartments of the extra class are being built. The new construction project Lakefall Royal convinces with an aesthetic architecture, spacious floor plans, and an exclusive interior design. The unobstructed view of Lake Lucerne and the mountains rounds off the first-class living experience. Here you can realize your dream of living.Highlights • Living in one of the most privileged locations in Lucerne • All-day sunshine • High-quality interior design with beautiful room layout • Dreamy lake and mountain view • Double parking / parking lot / motorcycle parking and various outdoor parking spaces For more information about this unique property and an overview of the most beautiful properties in Central Switzerland, please visit our website at www.domba.ch. Order the detailed documentation for the dream home "Panoramic view paired with exclusive living comfort" now or contact us without obligation for a viewing appointment. This property can be viewed via video call. Additionally, you have the option to view the property virtually on our website and get a first impression. Ms. Martina Knobel is looking forward to supporting you on your way to your own dream home!Our Bader team is available by phone, WhatsApp, FaceTime, and email.Martina Knobel+41 41 418 08 55+41 79 418 53 53info@domba.ch

1 / 6
Price on request
2.5 rooms113m² living space
Seestrasse 58, 6354 Vitznau

Your retreat by the lake - quiet, sunny, unique.

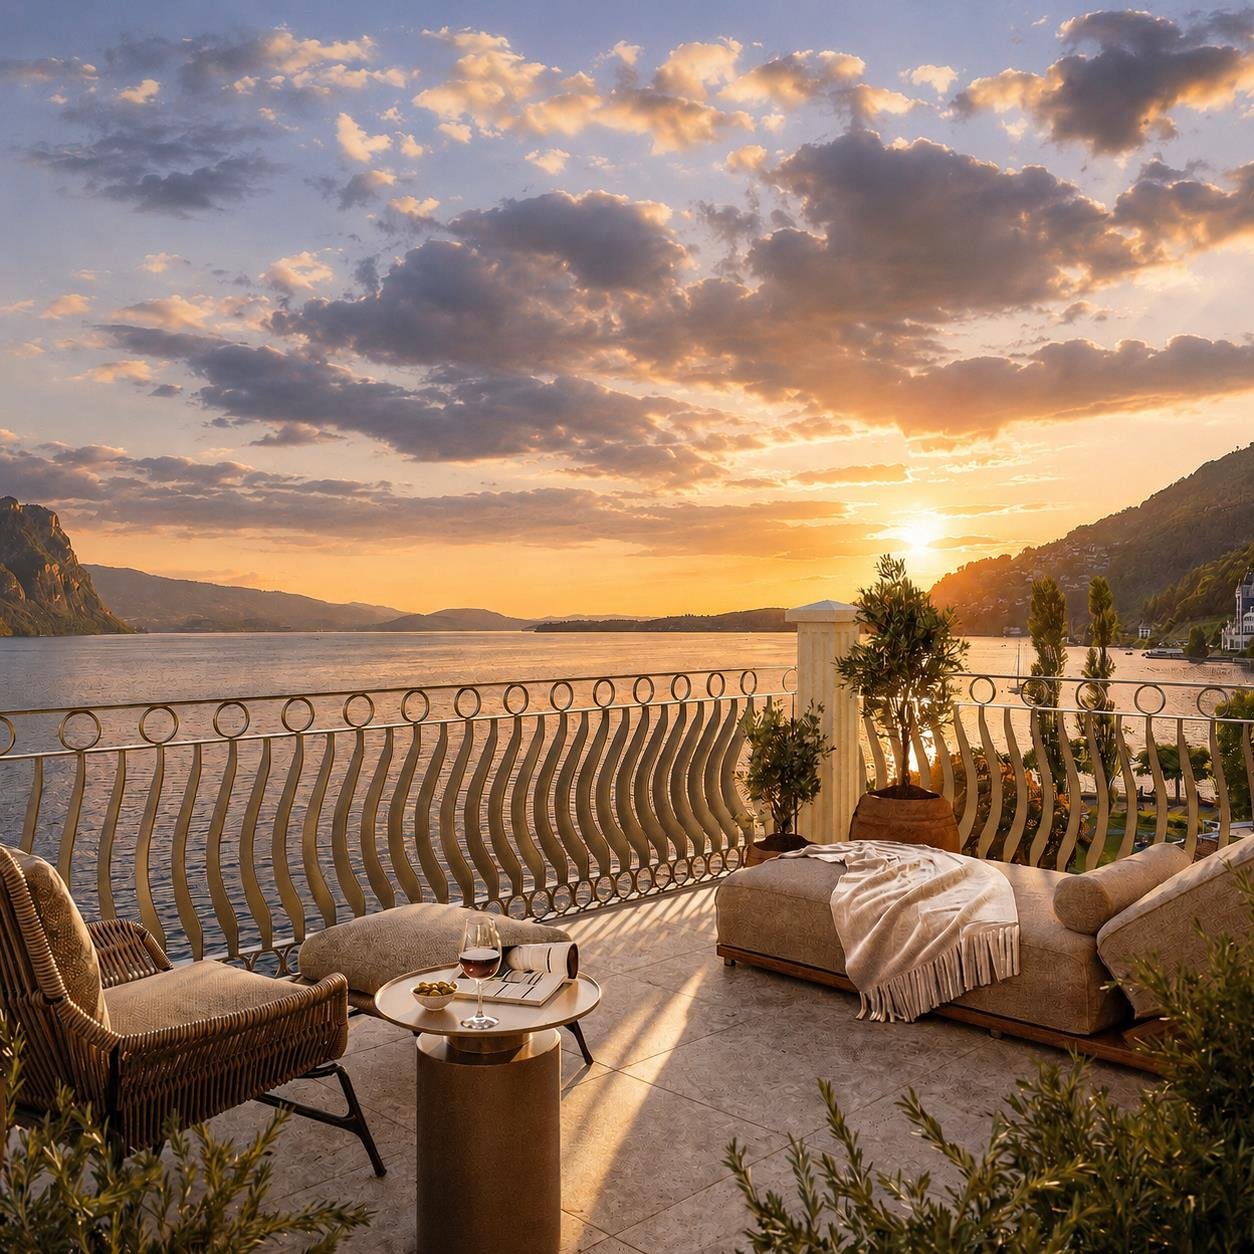
The locationThe historic villa impresses with its privileged location directly on the shore of Lake Lucerne. The immediate proximity to the water, the free view over the lake, and the sun-kissed orientation create a unique living feeling and give this property its special character.Vitznau is located directly on the shore of Lake Lucerne and is one of the most attractive lake communities in central Switzerland. The picturesque connection of lake and mountain landscape, the high quality of life, and the excellent tourist infrastructure give the place a special charm. Thanks to its immediate proximity to the Rigi, the ship stations, and numerous hiking areas, Vitznau offers a wide range of leisure and recreational activities and is considered one of the most sought-after residential and vacation destinations in the region.The most importantThe property comprises a total of four exclusive condominiums, which convince with a generous space offer and an individual interior design. All floors are easily accessible by lift, and the building is technically up to date. Each residential unit also benefits from an attractive outdoor area with high quality of stay and access to the jointly usable garden facility.The listed "Villa Post am See" was comprehensively renovated with great attention to detail and care. The elaborate renovation work gives the historic building a new shine and harmoniously combines its unique character with modern living comfort. High ceilings and an open, contemporary floor plan create a stylish and high-quality living ambiance. All residential units are also approved as secondary residences.The specialThe "Villa Post am See" in Vitznau combines modern living comfort with historic character. In a privileged location, directly in the village center and on the shore of Lake Lucerne, the high-quality renovated condominiums offer a living ambiance of the extra class. The possibility of use as a secondary residence underlines the exclusivity and attractiveness of this exceptional living offer additionally.

Travel time
-
1 / 6
Price on request
3.5 rooms100m² living space
Schmiedgasse 5, 6182 Escholzmatt

3.5-room garden apartment, completely renovated in 2024, Escholzmatt LU

In a 4-party house built in 1834 and completely renovated in 2024, located at Schmiedgasse 5, you will find this bright 3.5-room garden apartment on the ground floor - quiet, sunny, and close to nature with a mountain view. Approx. 100 m² of living space with an open living/dining area and a new, high-quality kitchen, a modern bathroom, and a private washing machine/tumbler. District heating with underfloor heating, new windows, and floors provide modern comfort.The private outdoor space impresses with 120 m² of private garden, 27 m² of covered garden seating, and an additional 30 m² balcony - ideal for families, couples, or home office; pets are allowed.Top infrastructure: Escholzmatt train station approx. 281 m (S6 every 30 minutes, RegioExpress hourly), shopping, and schools within walking distance; Marbachegg and Sörenberg for leisure activities nearby. • Living space: approx. 100 m²; 3.5 rooms; ground floor (garden apartment) • Outdoor: 120 m² garden; 27 m² covered seating area; 30 m² balcony • Equipment: new kitchen/bathroom (2024), underfloor heating (district heating), washing machine/tumbler • House: built in 1834, completely renovated in 2024; 3 floors; 4 units; elevator in the house • Parking: 1 outdoor parking space; garage space possibly rentable • Additional rooms: basement compartment and additional storage space • Location: Schmiedgasse 5, 6182 Escholzmatt LU; quiet, child-friendly • Availability: by arrangement • Purchase price: CHF 639,000

Travel time
-
New building
1 / 4
CHF 1,850,000.–
4.5 rooms145m² living space
6354 Vitznau

Luxury apartments in Vitznau - stylishly planned, elegantly equipped

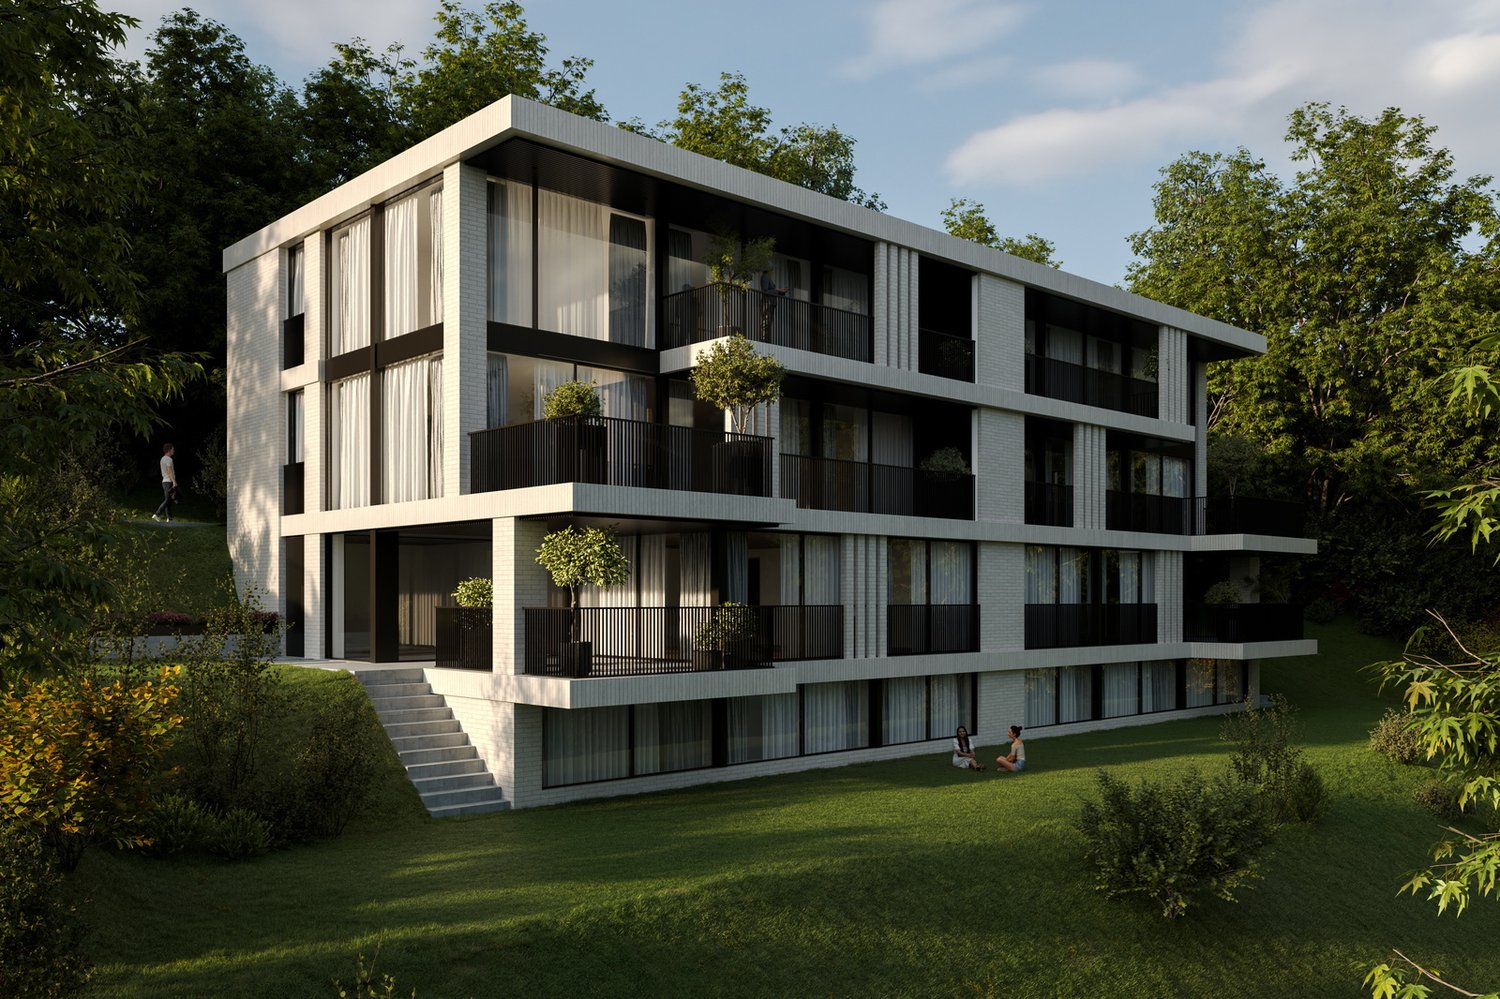
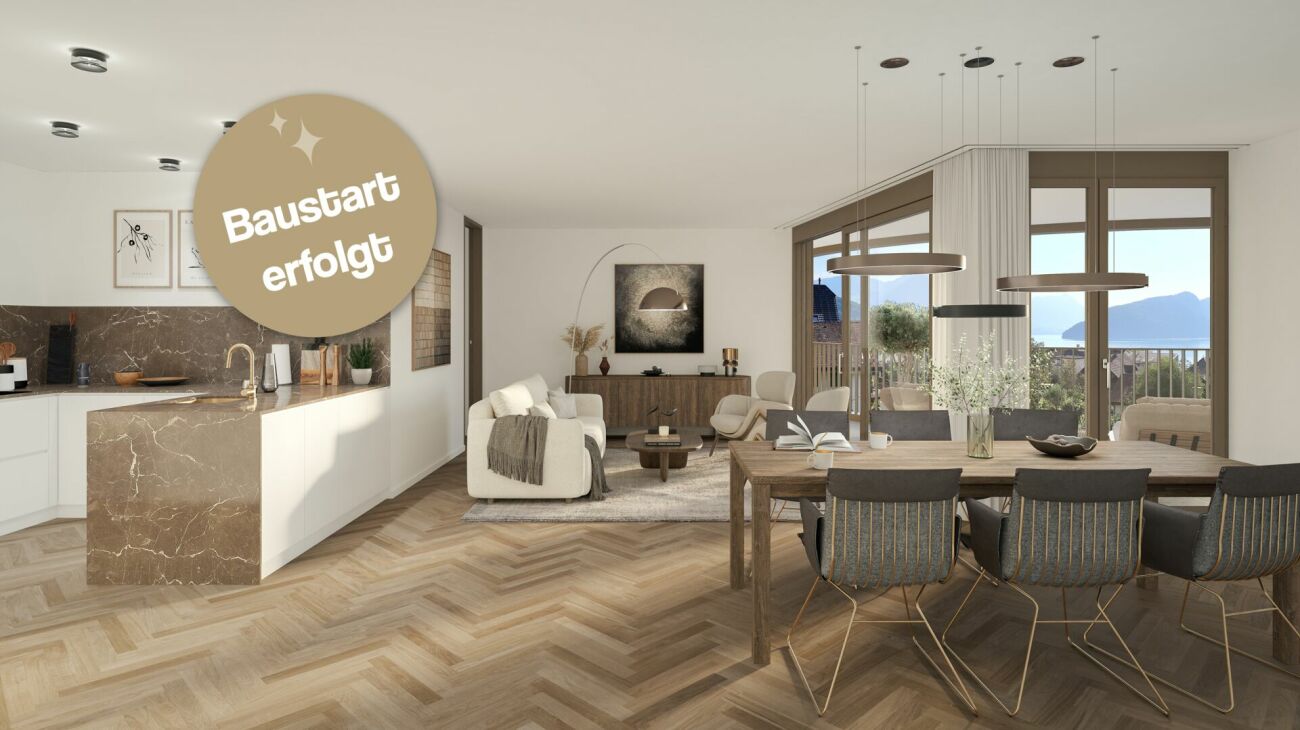
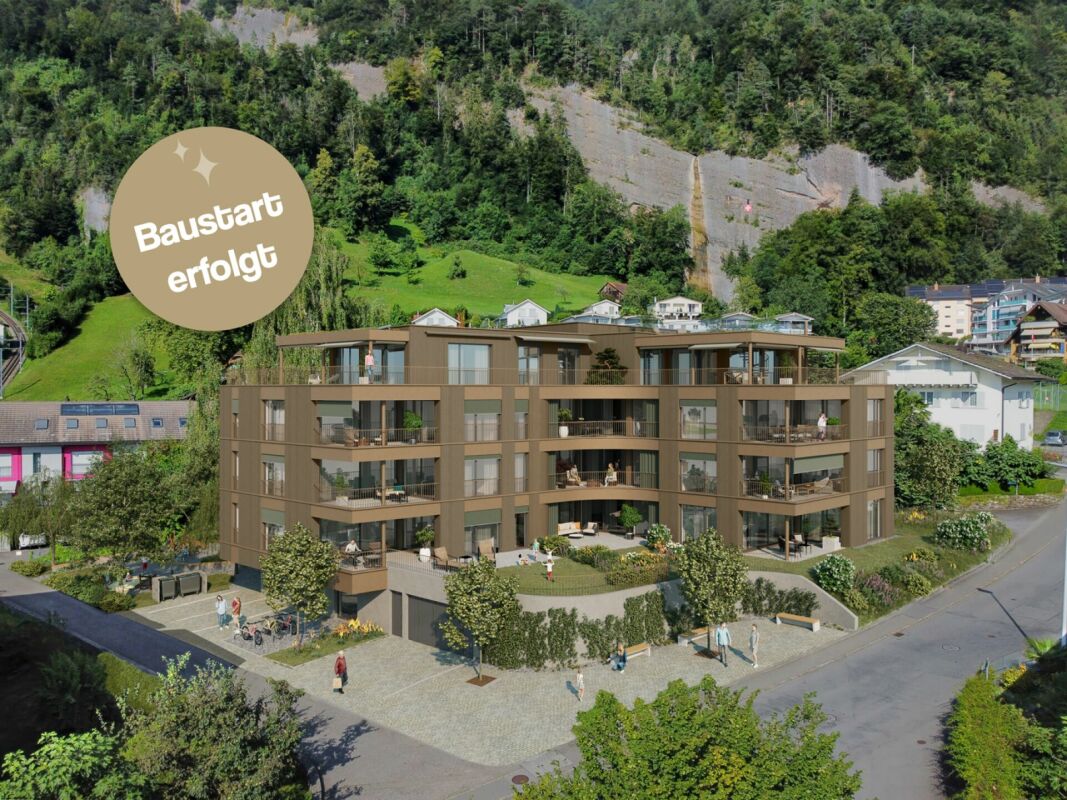
With "Felice", a high-quality residential project is being created in Vitznau, which harmoniously combines modern architecture, natural surroundings, and sophisticated living comfort.The apartments convince with spacious floor plans, bright living rooms, attractive outdoor areas, and high-quality, stylishly planned equipment. The elegant facade with vertical wood cladding and warm metal accents blends harmoniously into the surroundings and gives the building a modern, yet natural appearance.Inside, you can expect high-quality kitchens, stylish bathrooms with exclusive sanitary fixtures, floor-level showers, floor-to-ceiling doors, and practical built-in closets in lacquered MDF. Attractive budgets are available for individual selection of kitchens, sanitary facilities, wall cabinets, and floor and wall coverings.Additional comfort is provided by controlled apartment ventilation, free cooling via underfloor heating, and modern smart home control based on KNX. Lighting, shading, room temperature, ventilation, and other functions can be comfortably controlled and adjusted to personal needs.The surroundings are designed to a high standard and offer meeting zones, play and recreation areas, natural stone paving, visitor parking, bicycle parking, and a modern mailbox system with package compartments.Construction has started, and according to current planning, occupancy is scheduled for March 2028.We look forward to your contact for questions or further information.More information at www.felice-vitznau.ch

New building
1 / 3
CHF 1,320,000.–
3.5 rooms100m² living space
6354 Vitznau

Modern living in Vitznau - high-quality, elegant, comfortable

With «Felice», a high-quality residential project is being created in Vitznau, which harmoniously combines modern architecture, natural surroundings, and upscale living comfort.The condominiums convince with spacious floor plans, bright living rooms, attractive outdoor areas, and high-quality, stylishly planned equipment. The elegant façade with vertical wood cladding and warm metal accents blends harmoniously into the surroundings and gives the building a modern, yet natural appearance.Inside, you can expect high-quality kitchens, stylish bathrooms with exclusive sanitary fixtures, floor-level showers, floor-to-ceiling doors, and practical built-in closets in lacquered MDF. Attractive budgets are available for individual selection for kitchens, sanitary facilities, wall cabinets, as well as floor and wall coverings.Additional comfort is provided by controlled apartment ventilation, free cooling via the underfloor heating, and modern smart home control based on KNX. Lighting, shading, room temperature, ventilation, and other functions can be comfortably controlled and adjusted to personal needs.The surroundings are designed to a high standard and offer meeting zones, play and recreation areas, natural stone paving, visitor parking spaces, bicycle parking spaces, and a modern mailbox system with package compartments.Construction has started, and according to current planning, occupancy is scheduled for March 2028.We look forward to your contact for questions or further information.More information at www.felice-vitznau.ch

New building
1 / 3
CHF 1,880,000.–
4.5 rooms145m² living space
6354 Vitznau

Felice Vitznau - Living with Comfort and Style

With "Felice", a high-quality residential project is being created in Vitznau, which harmoniously combines modern architecture, natural surroundings, and upscale living comfort.The condominiums convince with spacious floor plans, bright living rooms, attractive outdoor areas, and high-quality, stylishly planned equipment. The elegant facade with vertical wood cladding and warm metal accents blends in harmoniously with the surroundings and gives the building a modern, yet natural appearance.Inside, you can expect high-quality kitchens, stylish bathrooms with exclusive sanitary fixtures, floor-level showers, floor-to-ceiling doors, and practical built-in closets in lacquered MDF. Attractive budgets are available for individual selection for kitchens, sanitary facilities, wall cabinets, as well as floor and wall coverings.Additional comfort is provided by controlled apartment ventilation, free cooling via the underfloor heating, and modern smart home control based on KNX. Lighting, shading, room temperature, ventilation, and other functions can be comfortably controlled and adjusted to personal needs.The surroundings are designed to be high-quality and offer meeting zones, play and recreation areas, natural stone paving, visitor parking spaces, bike parking spaces, and a modern mailbox system with package compartments.Construction has started, and according to current planning, occupancy is scheduled for March 2028.We look forward to your contact for questions or further information.More information at www.felice-vitznau.ch

1 / 8
CHF 1,330,000.–
3.5 rooms75m² living space
6006 Luzern

Newly renovated 3.5-room attic apartment in the Seeburg quarter

Located on the top floor of the house, with light from three sides and a approximately 60 m² large terrace: This 3.5-room attic apartment in the popular Seeburg quarter on the right shore of Lake Lucerne feels like a small house in the middle of the city. No one lives above you, Lake Lucerne is within walking distance, and the Lido, lake promenade, and Swiss Transport Museum are just a few minutes' walk away. The heart of the apartment is the terrace, which surrounds the apartment on three sides. From morning coffee to evening aperitif, you'll always find a sunny spot with a view of Mount Pilatus and plenty of privacy. In 2026, the apartment was completely renovated, including the electrical installation, walls, ceilings, floors, windows, radiators, kitchen, and bathroom. All rooms except the bathroom have oiled oak parquet flooring from Giordano as a country-style floor. The doors are made of oak veneer with black handles, and the new wooden/metal windows and indirect LED lighting create a warm, high-quality atmosphere. The open, custom-made kitchen with ceramic cover and back wall (Neolith) is equipped with a Bora induction cooktop including a steam extractor and V-ZUG appliances. The bathroom impresses with warm stone tones, matte black fixtures, a double sink, a spacious shower with a smoked glass wall, and a mirror cabinet. In the entrance, a built-in closet hides the Miele washing tower, and next to it is the wardrobe. The master bedroom has direct access to the terrace, and the second room offers a four-part built-in closet in oak veneer with integrated lighting. The elevator, renewed in 2021, stops directly in front of the apartment door. The apartment includes a parking space in the garage (No. 18) with direct access to the house and a basement room with a window. Highlights: + Attic apartment on the top floor of the house, a house on the house + Approximately 60 m² terrace, surrounding the apartment on three sides + Completely renovated in 2026, including electrical and heating systems + Oak parquet flooring from Giordano, oak veneer doors, wooden/metal windows + Open kitchen with Bora cooktop and V-ZUG appliances + Bathroom with double sink and large shower + Indirect LED lighting + Miele washing tower and custom-made built-in closets + Master bedroom with direct access to the terrace + Elevator stops directly in front of the apartment door + Parking space in the garage with direct access to the house + Lake, Lido, and Swiss Transport Museum within walking distance If you have any questions or would like to schedule a viewing, please don't hesitate to contact us. Visit our website www.bimmo.ch for more information or exciting properties. You can also reach us conveniently via WhatsApp. We look forward to hearing from you.


1 / 11
Price on request
3.5 rooms90m² living space
6026 Rain

Modern living with two balconies in Rütipark Rain

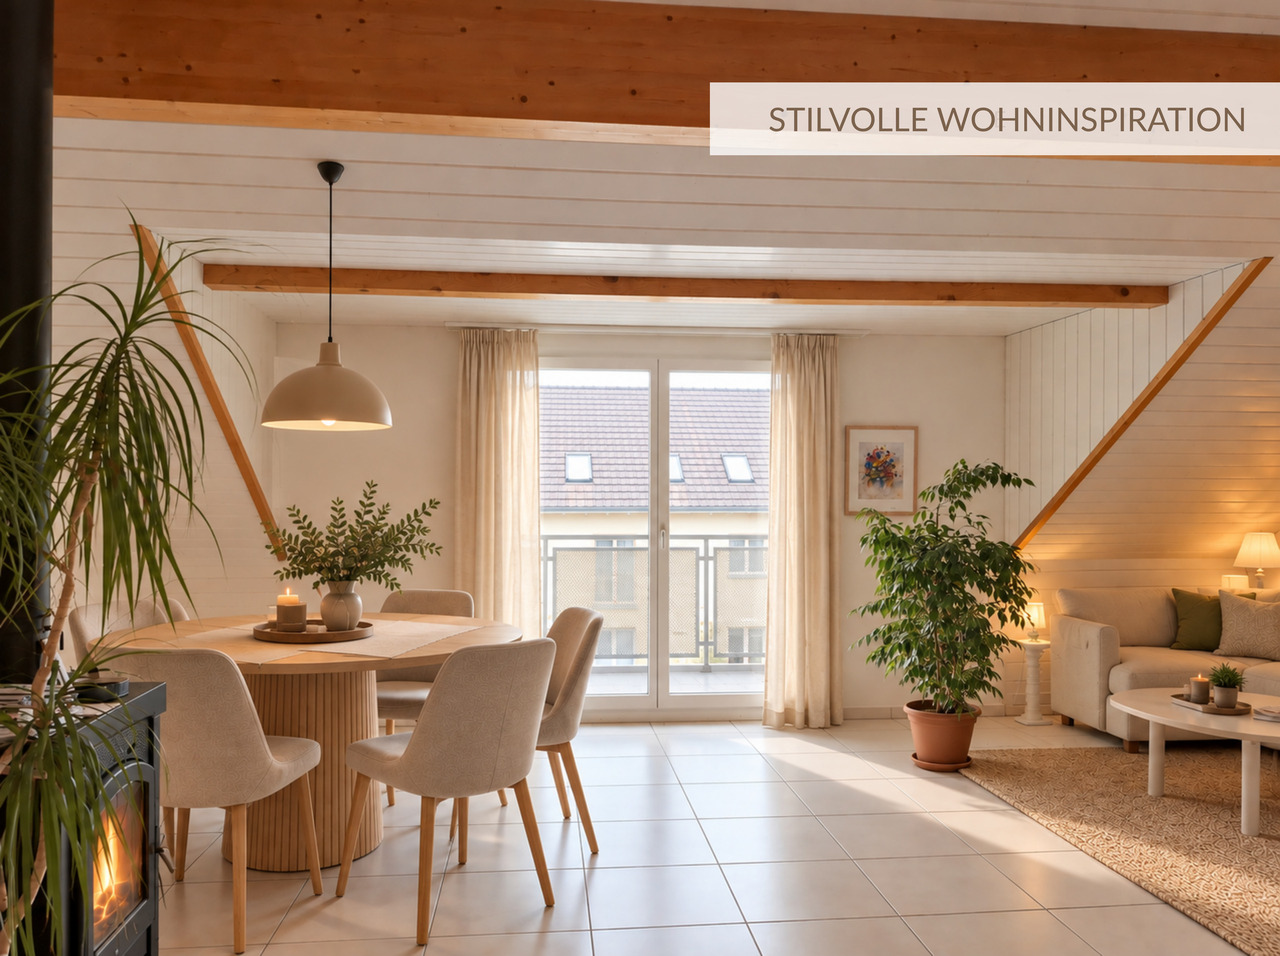
This attractive apartment on the 1st floor of the modern Rütipark convinces with around 90 m² of net living space, a well-thought-out floor plan, and an exclusive interior design. The spacious living and dining area with a modern kitchen forms the centerpiece of the apartment. Two well-proportioned rooms offer a variety of uses as bedrooms, children's rooms, guest rooms, or home offices.Particularly attractive are the two balconies. The main balcony with evening sun and subsequently installed windscreen glazing invites you to relax outdoors.Highlights at a glance • Like-new 3.5-room apartment on the 1st floor • 90 m² of net living space • Spacious living and dining area with approximately 29 m² • Well-thought-out and versatile floor plan • Two well-proportioned bedrooms • Two balconies with a total of around 14 m² • Main balcony with pleasant evening sun • Subsequently installed windscreen glazing • Fly screens on windows and balcony doors • Exclusive and high-quality interior design • Additional investments of around CHF 40,000 • Modern kitchen with high-quality Siemens appliances • Oven and separate steamer from Siemens • Private laundry room with Siemens washing machine and dryer • Bathroom with shower and toilet • Separate guest toilet • Controlled apartment ventilation • Underfloor heating in all living rooms • Sustainable earth probe heat pump • Free-cooling system • Photovoltaic system • Personnel elevator from the underground garage to the residential floor • Private parking space No. 8 • Separate basement compartment • Well-maintained and family-friendly residential building • Quiet location with short distances to school, shopping, and public transportation
Suggested properties for you based on search results