388 results - Apartment to buy in Canton Lucerne

1 / 3
CHF 785,000.–
3.5 rooms87m² living space
Luzernstrasse 102, 6102 Malters

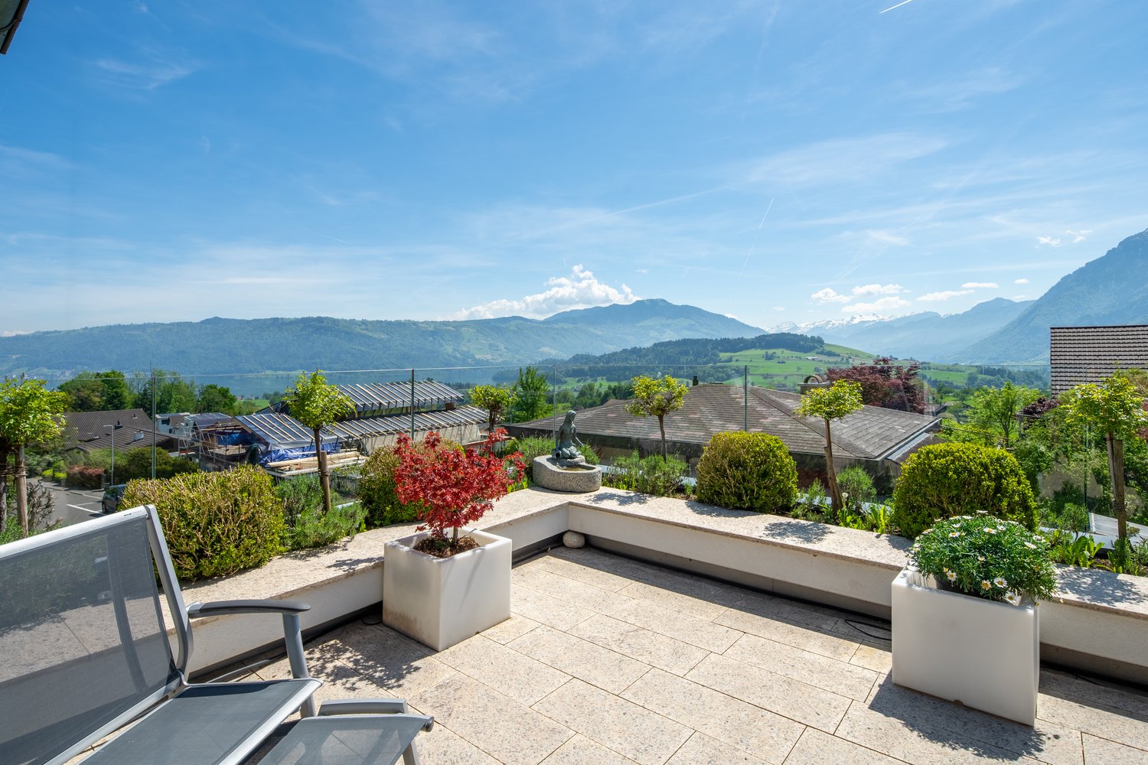
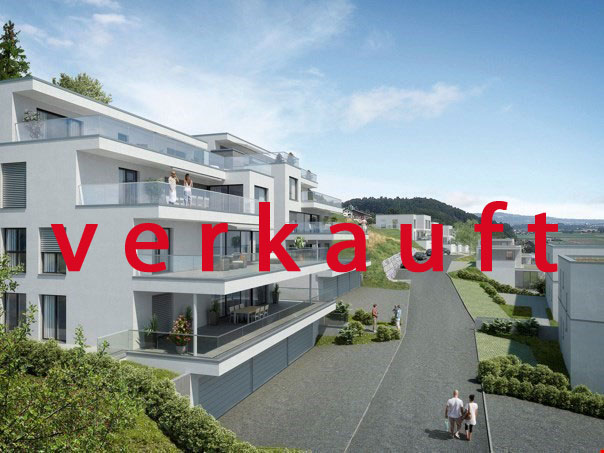
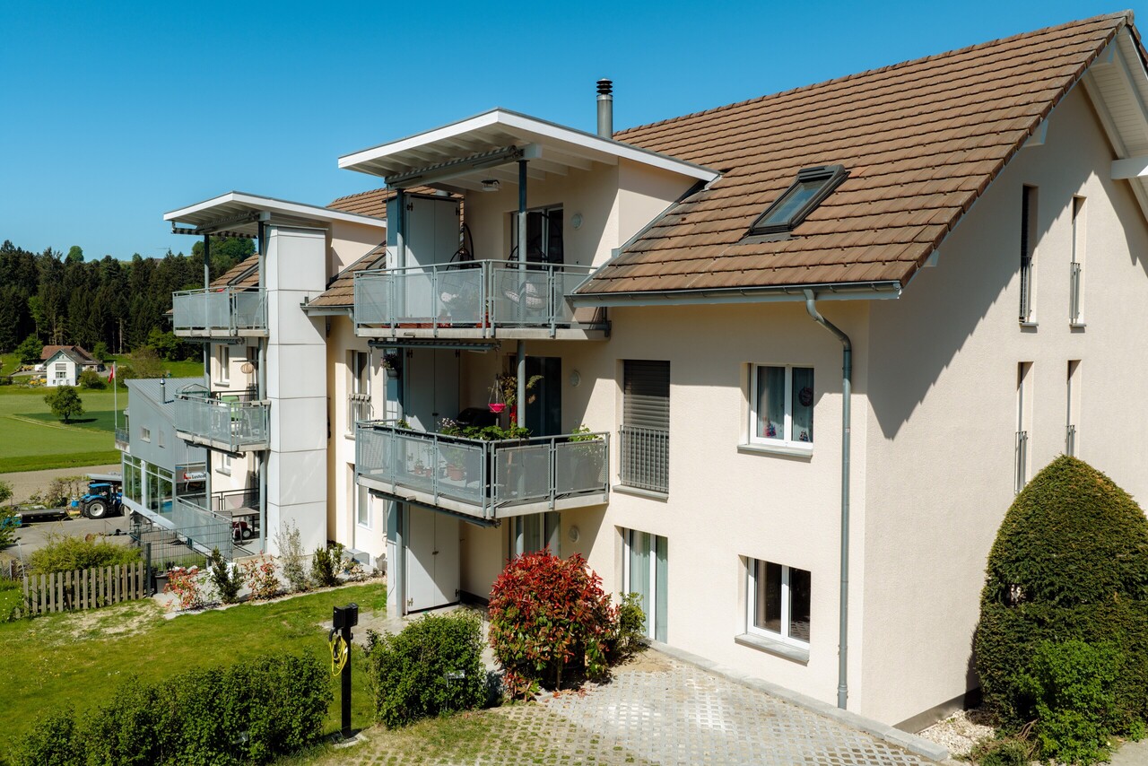
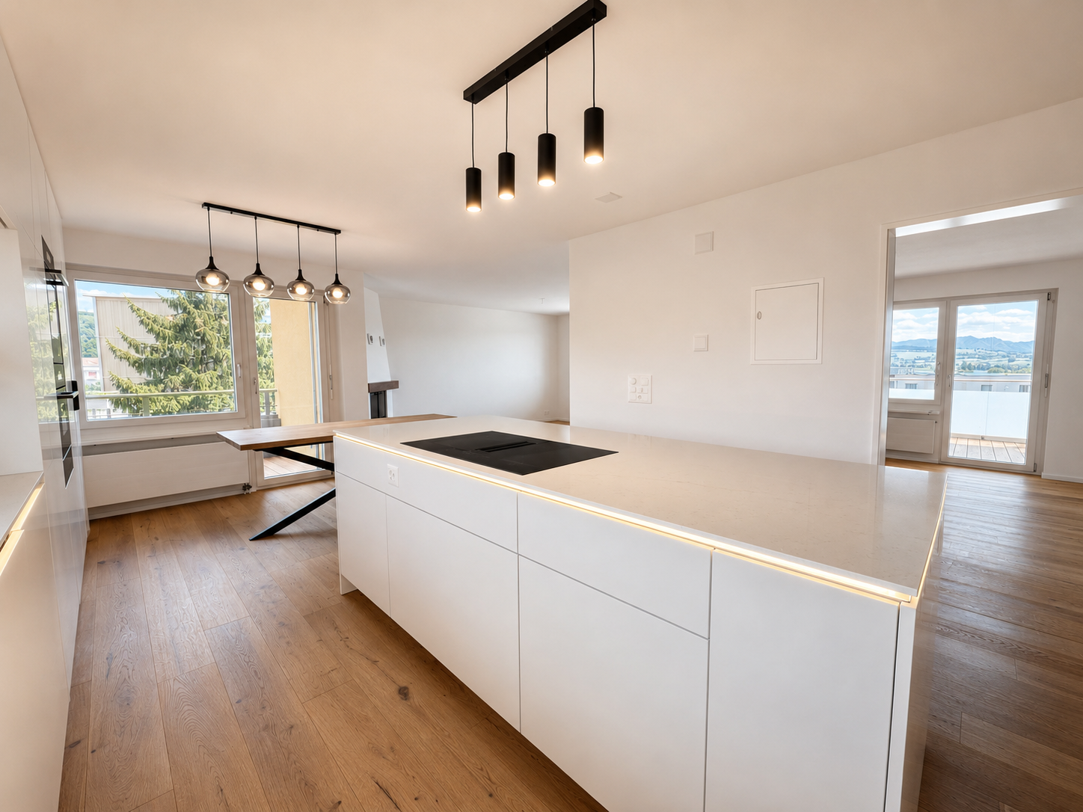
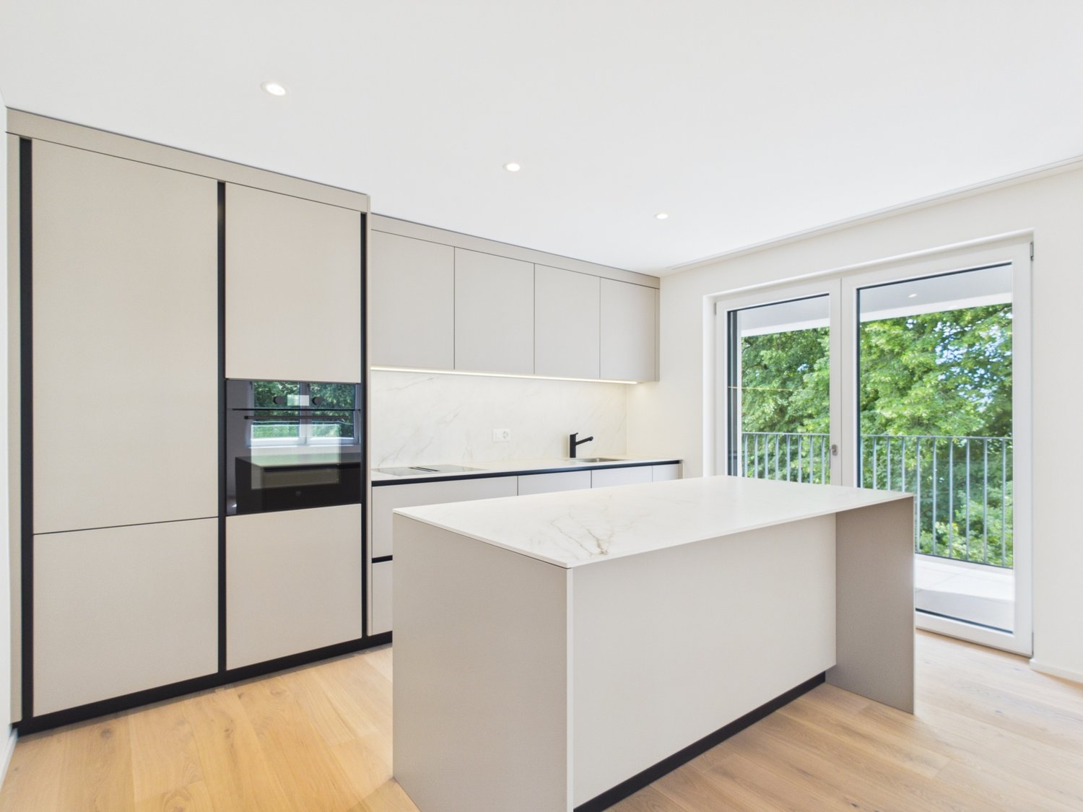
Modern 3.5-room apartment with Minergie standard in Malters

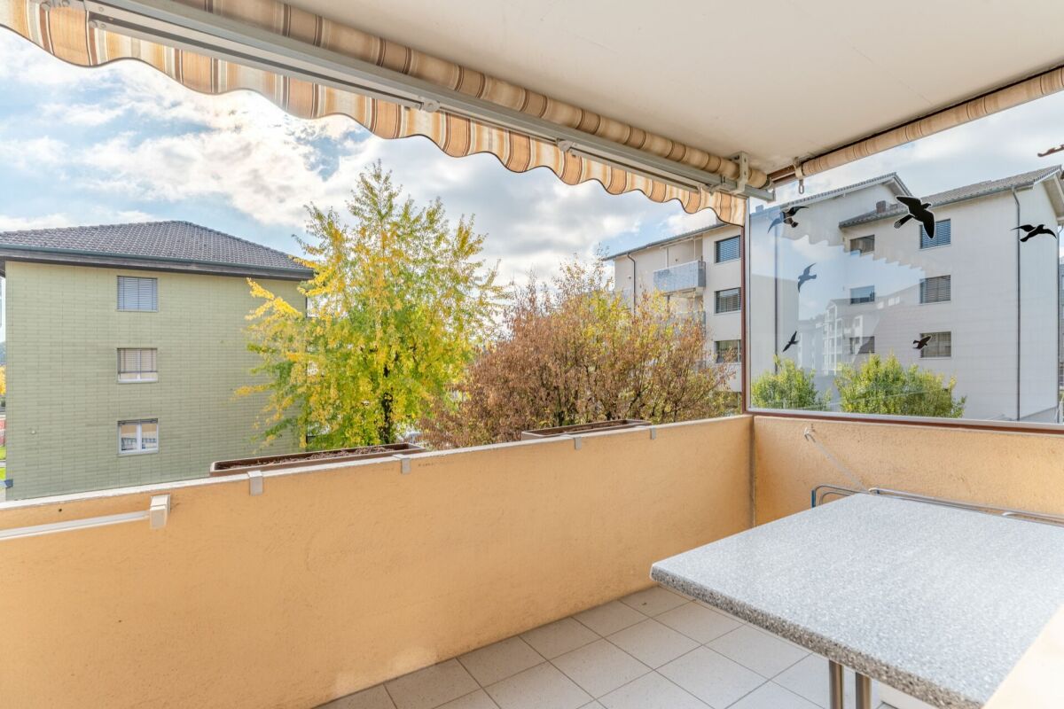
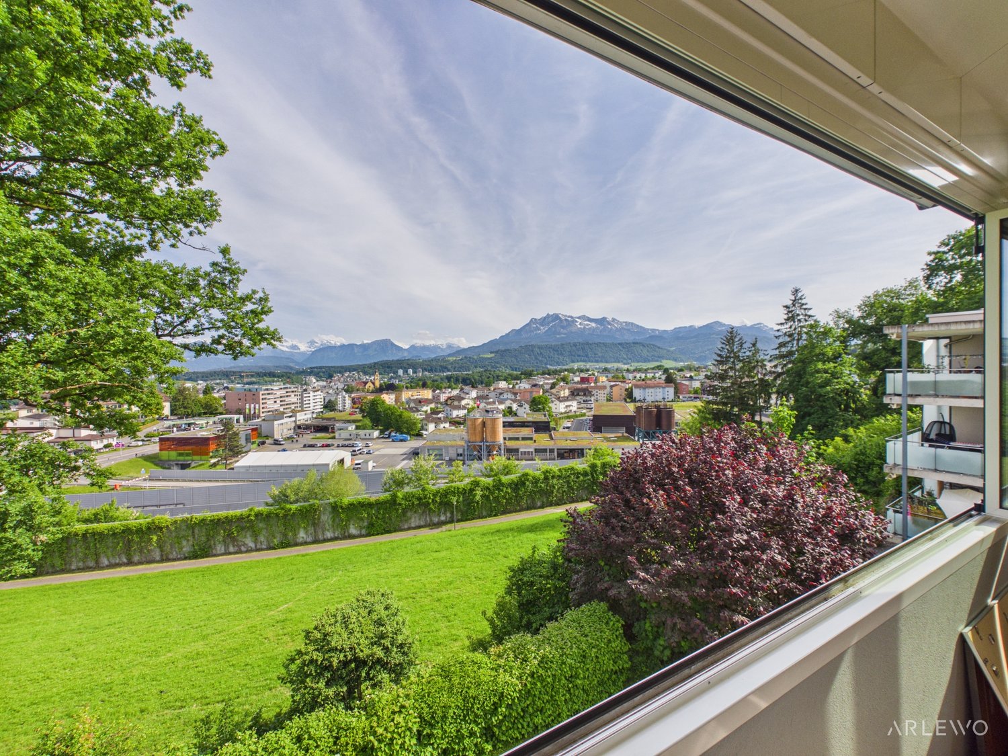
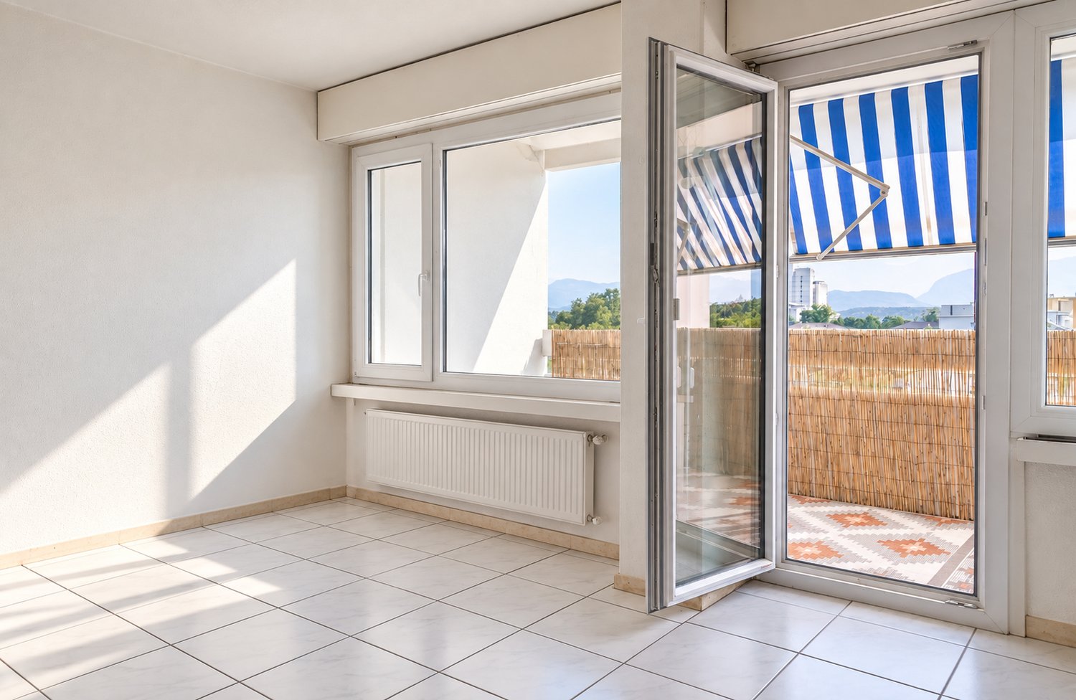
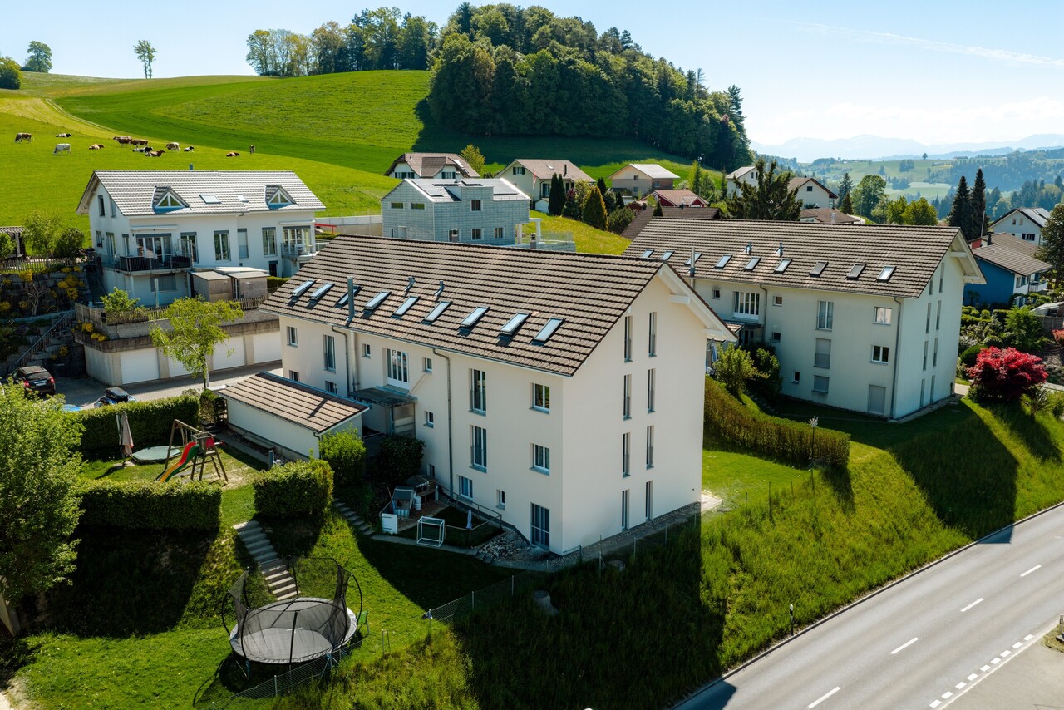
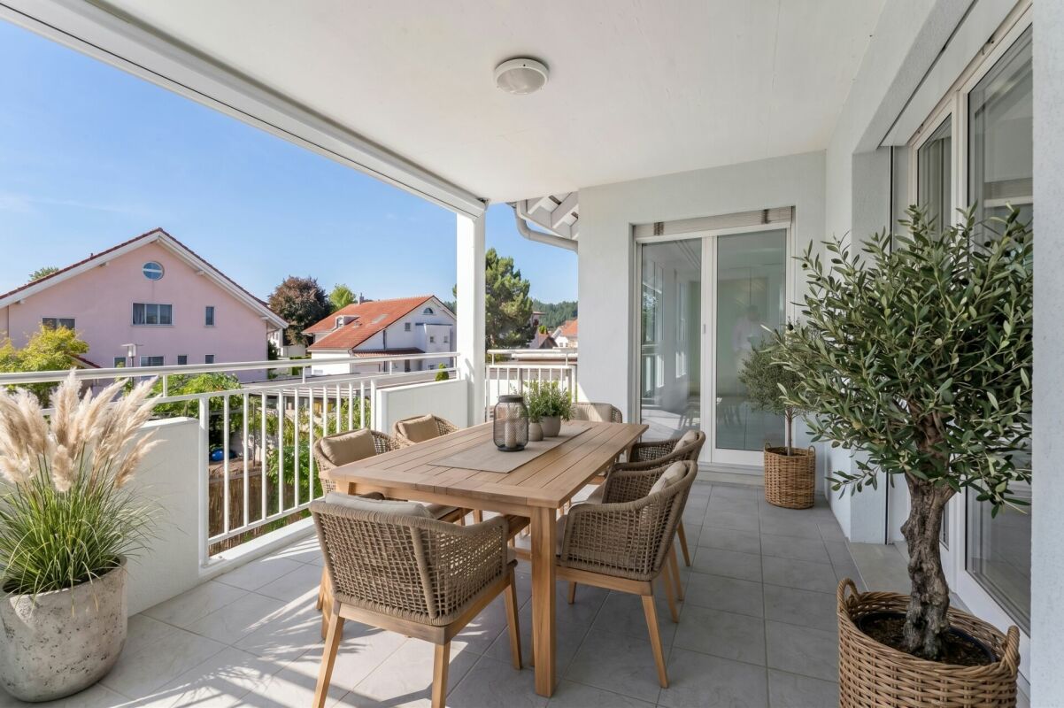
The 3.5-room apartment in the "martinsblick" Malters combines modern living in a quiet, green location. Bright rooms, a balcony with a view of the greenery, and high-quality equipment create a home that brings joy - whether you're young or experienced. This 3.5-room apartment on the 2nd floor offers the perfect place for couples who appreciate quality of life, comfort, and tranquility. Generous window fronts provide plenty of daylight and a friendly atmosphere. The balcony extends the living space outdoors - ideal for relaxed hours, breakfast in the fresh air, or a cozy dinner with a view.Highlights: • well-thought-out room layout for comfort and practical use • bright living rooms with generous window fronts • balcony with a view of the greenery • air-water heat pump and underfloor heating for pleasant warmth • high-quality parquet and ceramic floors • wood-metal windows with 3-fold insulating glass • practical storage room for storage • washing machine and dryer • elevator from the underground garage to the 2nd floor • quiet, well-maintained estate with plenty of greenery LocationSunny, quiet, and close to nature – the "martinsblick" in Malters is ideal for couples who are looking for quality of life, short distances, and a well-maintained living environment. • Shopping facilities, train station, and schools can be reached quickly • walking and cycling paths directly in front of the house • short drive to Lucerne (approx. 15 minutes) • well-maintained, quiet neighborhood

Travel time
-
1 / 9
CHF 1,870,000.–
5.5 rooms157m² living space
Sonnhangstrasse 22, 6205 Eich

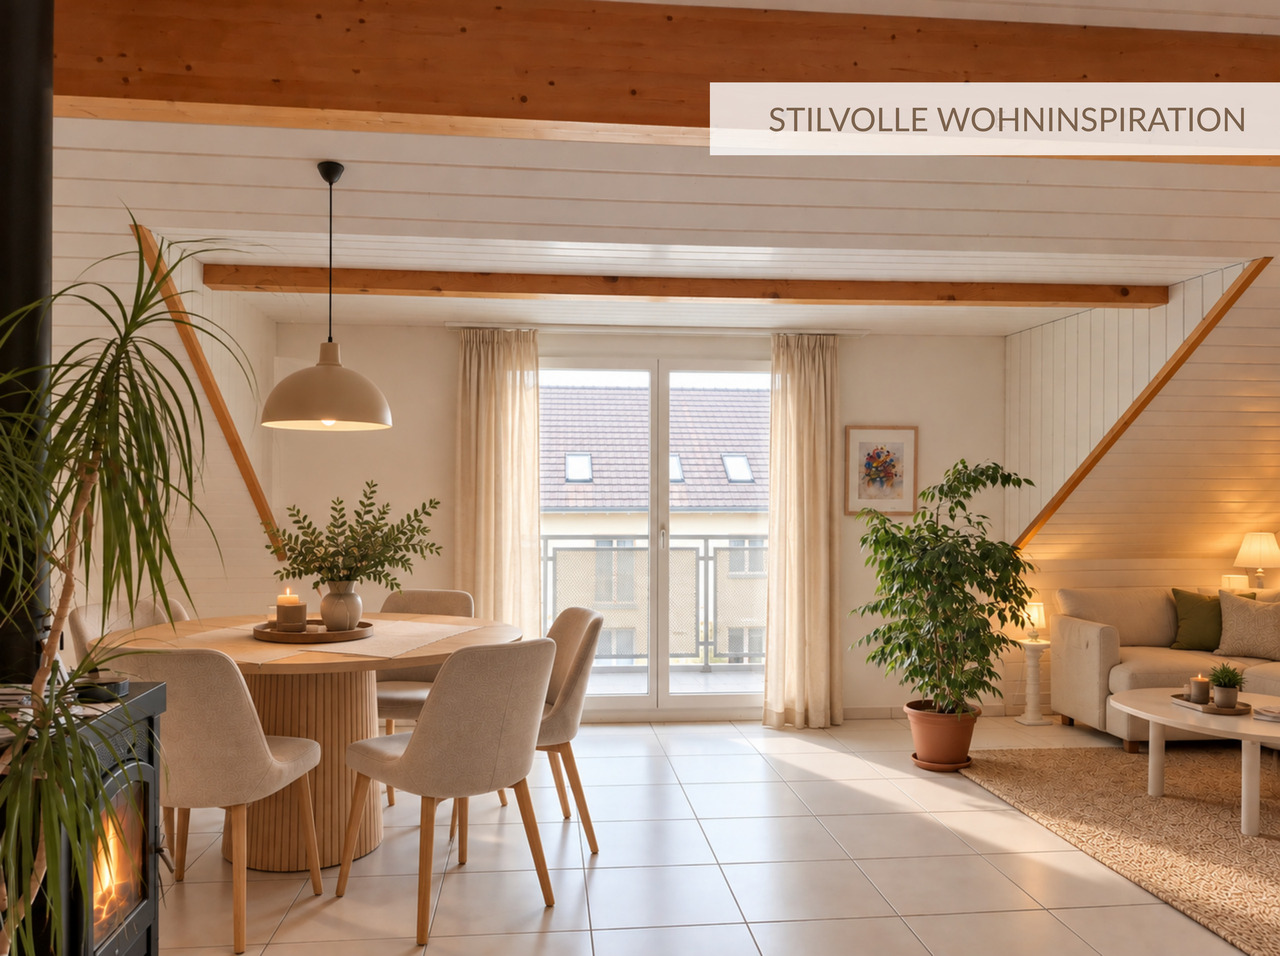
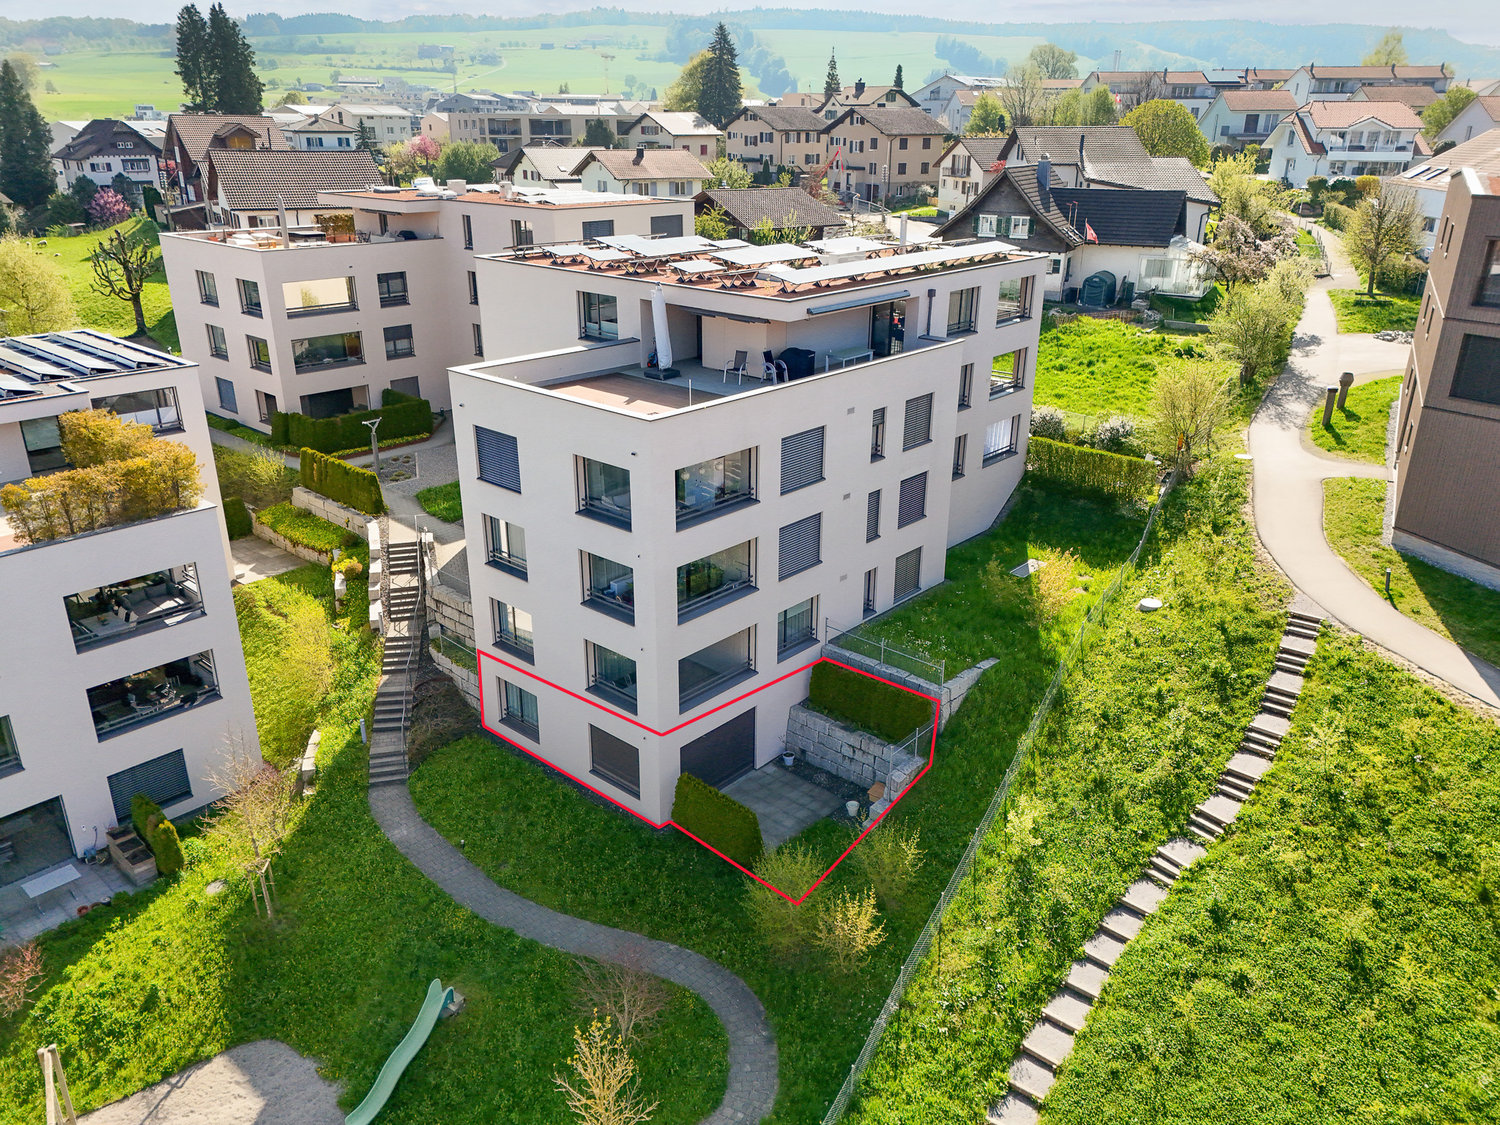
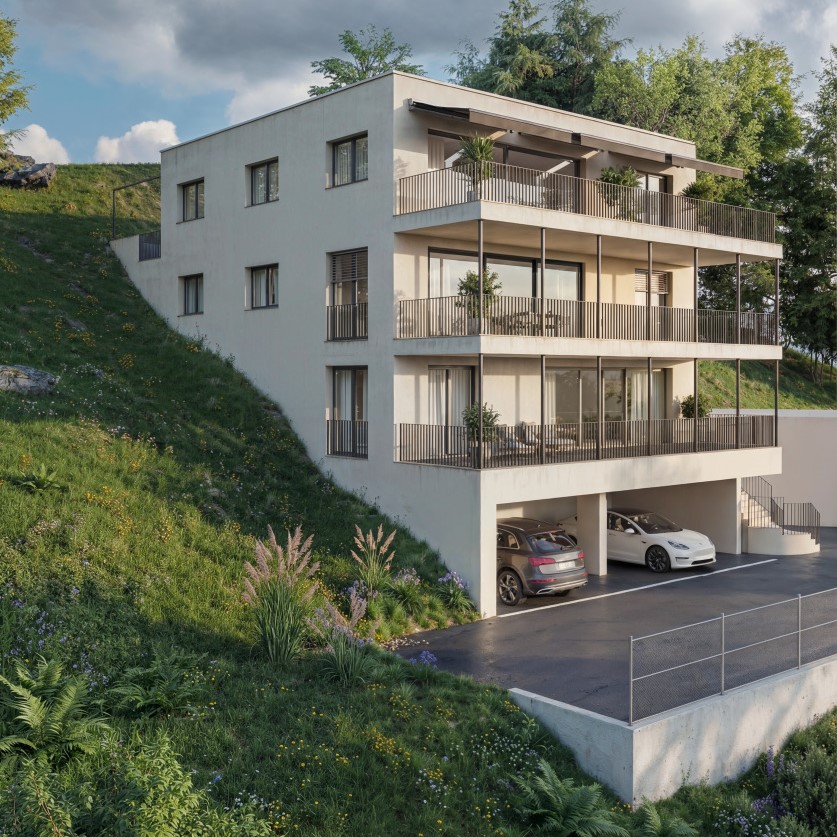
Exclusive 5.5-room ground-floor apartment in Eich - New building with Minergie certification

Discover this spacious 5.5-room ground-floor apartment in an exclusive new construction project in Eich, which will be completed in 2027. This ground-floor apartment combines modern comfort with sustainable construction and offers an exceptional living experience.Highlights of the apartment: • Spacious 157 m² living area • Additional 233 m² total area • 2 modern bathrooms • Barrier-free access • Private balcony with beautiful views • Garage and parking space available • Elevator in the building • Minergie certified for energy-efficient living • Child-friendly environment • Cable TV available • Dishwasher in the kitchen Location and surroundings:The apartment is located in a very quiet area in Eich, which offers peace and quiet both during the day and at night. In the summer, you can enjoy plenty of sunshine, while the winter months offer moderate sunshine. The proximity to Lake Sempach and the Eichwald invites you to take walks and engage in leisure activities. The bus stop "Eichberg" is about a 9-minute walk away.Special features:The building impresses with its modern architecture and large windows, which let in plenty of natural light into the living rooms. The Minergie certification not only guarantees low energy costs but also a pleasant room climate at any time of the year.This new apartment offers you the rare opportunity to invest in a high-quality, forward-looking home. Whether as a family home or as a capital investment - this property promises living comfort at the highest level. Contact us for more information or to arrange a viewing appointment.

Travel time
-
1 / 9
CHF 720,000.–
4.5 rooms100m² living space
Hohrütistrasse, 6020 Emmen

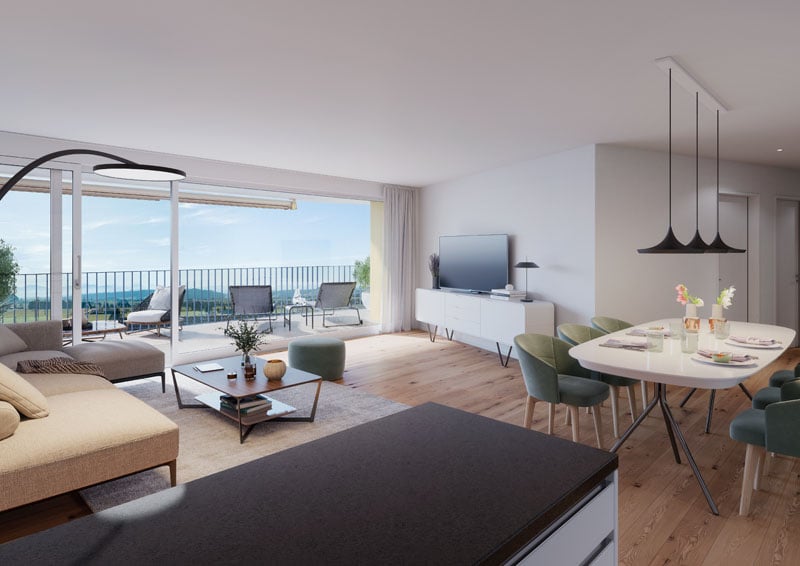
Home at Hohrüti

Live comfortably here The property at Hohrütistrasse 37 is located in a popular and family-friendly residential area of Emmenbrücke. The central location offers short distances to shopping facilities, schools, and public transportation. For daily needs, the Migros Kapf and the Coop Sprengi are within a short distance. Further shopping and service offerings can be found in the nearby Sonnenplatz and Emmen Center. Families benefit from the nearby educational offerings. The Hübeli school house is easily accessible, and various childcare and leisure facilities are located in the surrounding area. The connection to public transportation is excellent. The Emmenbrücke Kapf and Gersag train stations, as well as various bus connections, enable quick access to the city of Lucerne and the surrounding municipalities. The A2 highway junction is also reachable in just a few minutes. Recreational opportunities, green spaces, and walking trails in the nearby area create an attractive balance to everyday life and contribute to a high quality of living and residence. Your new home The 4½-room apartment convinces with a functional floor plan and a pleasant living atmosphere. The bright living and dining area with direct access to the winter garden forms the center of the apartment and creates additional, year-round usable living space. Three well-divided rooms offer flexible usage possibilities, whether as bedrooms, offices, or guest rooms. The separate kitchen is practically arranged, while the bathroom and an additional separate toilet increase the living comfort. The apartment has been continuously maintained and presents itself in a well-kept condition. The apartment includes a single garage for CHF 45,000. An own garden share offers additional space in the green and further enhances the living quality. Be inspired... ...by the combination of tranquility, living quality, and potential. Convinced? • Everything is fine, but you want to sell your property first? We will be happy to support you. • The property suits good friends or acquaintances? Feel free to share! • Not your desired result? On arlewo.ch, you benefit from a free search agent.

Travel time
-
1 / 9
CHF 960,000.–
4.5 rooms149m² living space
6030 Ebikon

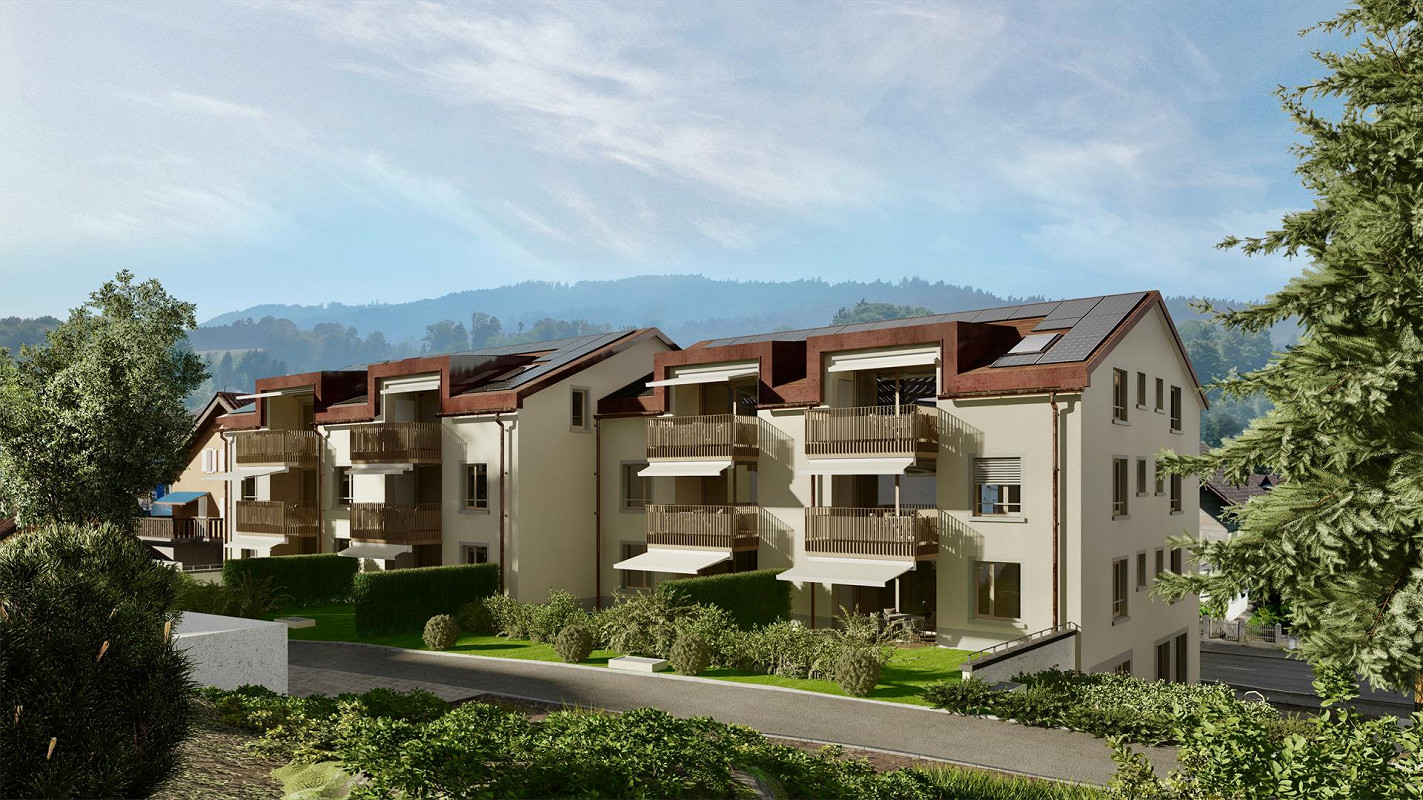
Your private paradise in the green where generosity meets nature

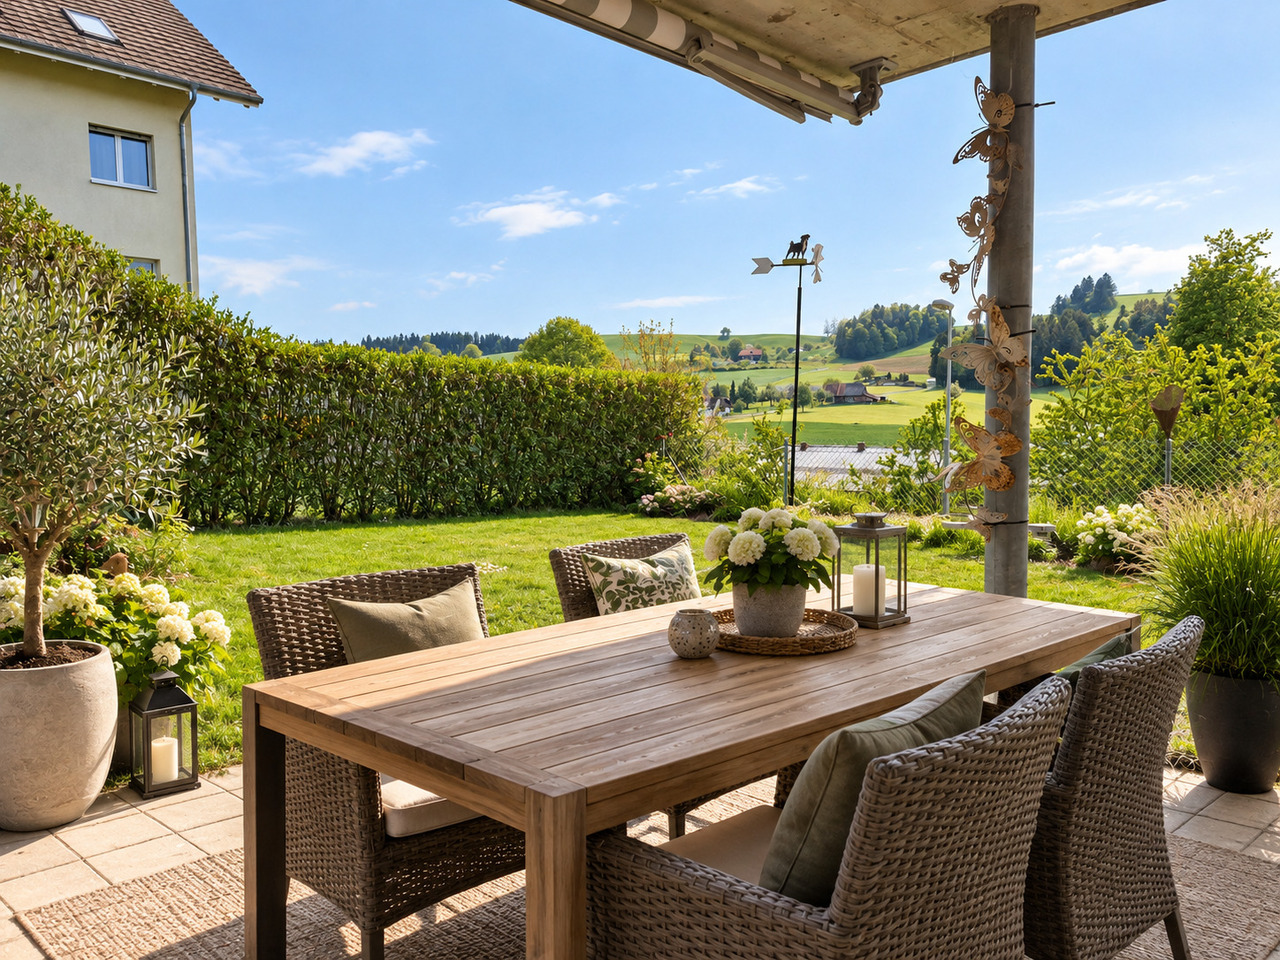
Your private paradise in the green Where generosity meets nature! Are you looking for a home in the Lucerne area that gives you the peace of nature and at the same time scores with a first-class infrastructure? This dreamy 4.5-room maisonette apartment in Ebikon combines the living feeling of a single-family home with the advantages of condominium ownership. With 132 m² of net living space, this gem offers plenty of space for couples or families looking for something special. Ground floor: Openness, light and direct garden seating reference As soon as you enter the ground floor, you feel the inviting atmosphere. The heart of the apartment is the large, bright living room. The adjacent, open kitchen invites you to culinary evenings with family and friends. The absolute highlight: From the sofa, you can enjoy the unobstructed view into the green and onto your cozy, private garden seating area. Here you start the day with a coffee or let the evening fade away while grilling in your own garden paradise. A bright bedroom and a practical bathroom on this floor perfectly round off the room offer on the ground floor. Upper floor: Privacy and space to relax Via the stairs, you reach the upper floor, which is designed as a private oasis. Here you will find two more spacious bedrooms, which are ideal as parent bedrooms, children's rooms or home offices. A spacious, second bathroom on this floor ensures optimal comfort in the morning. Highlights & Equipment Living feeling: Maisonette style over two floors for maximum privacy. Living area: Large living room with plenty of daylight and direct garden access. Kitchen: Modern, open kitchen with plenty of workspace and storage space. Garden: Own, private garden seating area with a view into the green perfect for nature lovers. Comfort: Own washing tower (washing machine and dryer) directly in the apartment. Storage space: A large, private cellar compartment belongs to the apartment. Private parking: A parking space in the underground garage can be purchased for CHF 35'000. Interested in discovering the gem? We look forward to showing it to you. We would be happy to send you the detailed sales documentation or arrange a personal viewing appointment.

1 / 8
CHF 640,000.–
4.5 rooms86m² living space
Adligenstrasse 1, 6020 Emmen

Dreamy view – versatile possibilities

Look forward to your neighborhood The property at Adligenstrasse 1 is located in the northern municipal area of Emmen, directly on the border with Rothenburg. Due to its quiet and yet central location, as well as the excellent connections with public transportation, the settlement is an ideal and popular residential area. You can conveniently do your shopping on foot in the nearby Coop or Migros. Additionally, the village center of Rothenburg, the Sprengi, or the Sonnenplatz in Emmenbrücke, as well as the Emmen Center, offer a wide range of shopping options. Around your new home, a world full of exciting activities and experiences unfolds. Here, everyone finds exactly what they're looking for. Whether you prefer the peace of nature or the vibrant life of the city, whether you're looking for sporting challenges or prefer to indulge in culinary delights – there's something for everyone here! The bus stop and S-Bahn station "Emmenbrücke Kapf" are practically located in the neighborhood. The stop with connections to Lucerne and Sursee can be reached within a 5-minute walk. The highway access to the A2 is also nearby. From kindergarten to secondary school, children can easily attend school in Emmenbrücke. Your new home This apartment offers you the ideal basis to realize your living ideas. It presents itself mostly in its original condition and will require a refresh in the coming years. At the same time, it convinces with a well-thought-out room layout and a lot of potential to design a home according to your own ideas. From the entrance hall, you can easily reach the 8th floor with the elevator. The entrance area impresses with spacious built-in closets and offers a lot of storage space. From here, the three rooms can be accessed. At the end of the hallway, there is also a practical retreat with a water connection. The open living and dining area is the heart of the apartment and offers a variety of design possibilities. Directly adjacent is the balcony, which delights with a fantastic view of the central Swiss mountain landscape. The closed kitchen with a pass-through, a bathroom, and a separate guest toilet complement the room offer. The offer is rounded off by a basement compartment in the basement and a parking space in the entrance hall. This can be purchased for CHF 30,000. The apartment is currently rented. The rental agreement must be taken over by the buyer. Renovation of the building envelope: The owners' association is currently dealing with a renovation of the building envelope. The building commission is currently in the planning phase. Information on the scope of work, costs, and execution date are not yet available. *The apartment is currently rented and furnished. At the request of the tenant, we have removed the furniture with AI tools. The pictures show the expansion standard and may deviate slightly from the original condition. Be impressed... ...by the potential of this apartment with a view. Convinced? You have reached the end of the ad. • Everything is fine, but you want to sell your property first? We'll be happy to support you. • The object fits well with good friends or acquaintances? Feel free to share! • Not your desired result? On arlewo.ch, you can benefit from a free search agent.


Travel time
-
1 / 7
CHF 580,000.–
2.5 rooms64m² living space
Wilhelmshöchi 4b, 6215 Beromünster

Stylish 2.5-room apartment with winter garden and private garden seat

Charming living in Beromünster – stylish 2.5-room apartment with winter garden and private garden seatThis modern and high-quality 2.5-room apartment convinces with a well-thought-out floor plan, bright living rooms and a quiet and attractive location in the popular Beromünster. The apartment, built in 2017, combines contemporary living comfort with a stylish ambiance and a high level of privacy. Particular highlights include the spacious winter garden and the private garden seat, which harmoniously extend the living space to the outside. The apartment impresses with the following highlights: • Well-thought-out room layout with around 64 m² of net living space • Bright living and dining area with modern, open kitchen • Spacious winter garden with direct access to the garden seat • Private outdoor area with approximately 20 m² of seating area • High-quality interior design with stylish materials • Quiet and well-maintained living environment with pleasant privacy • Modern bathroom with bathtub and shower • Own laundry room / cellar with direct access from the apartment • Very well-maintained condition due to young age (2017) • Sustainable investments with photovoltaic system and prepared e-charging station A parking space in the underground garage can be purchased additionally with the apartment.Have we sparked your interest? Then contact us for more information. Mr. Oliver Bossard looks forward to your contact.Oliver Bossard041 612 07 07

Travel time
-
1 / 8
CHF 1,240,000.–
2.5 rooms70m² living space
Guetrütistrasse 43, 6010 Kriens

2.5-room apartment with 32 m² terrace – privacy like a single-family home in Kriens

In the exclusive new construction project at Guetrütistrasse 43 in Kriens, apartment W101 is for sale – a spacious 2.5-room apartment with 76.09 m² of living space and a 32.25 m² large terrace.The building comprises only three apartments – one apartment per floor. No direct neighbors on the same floor and the elevator, which leads directly from the parking garage to the apartment, offer a level of privacy and living quality that is otherwise known from a single-family home.The open living and dining area with 33.58 m², generous window surfaces, and the terrace create a bright and modern living ambiance. For the expansion, materials from the luxury class of leading European manufacturers, modern technical equipment, and the possibility of selecting various expansion elements individually during the construction phase are planned.The advertised purchase price includes a parking space with an E-charging station.Special offer for the first buyer of the projectThe first buyer receives a discount of 3 % on the advertised purchase price.In addition, without surcharge:— a split air conditioner including device; — an electric fireplace including device; — an additional storage and shelving system in the basement; — an extended equipment of the kitchen storage with an apothecary pull-out and additional organizers; — an extended selection of color shades for Stucco Veneziano in the areas provided for in the project.The sale is made directly by the builder, without a broker.If a classic bank financing is not suitable, alternative acquisition models can be checked upon request.Planned move-in date: 3rd quarter 2027.Detailed information about the project, floor plan, expansion, and technical equipment can be found in the sales documentation.

Travel time
-
1 / 6
Price on request
3.5 rooms100m² living space
Schmiedgasse 5, 6182 Escholzmatt

3.5-room garden apartment, completely renovated in 2024, Escholzmatt LU

In a 4-party house built in 1834 and completely renovated in 2024, located at Schmiedgasse 5, you will find this bright 3.5-room garden apartment on the ground floor - quiet, sunny, and close to nature with a mountain view. Approx. 100 m² of living space with an open living/dining area and a new, high-quality kitchen, a modern bathroom, and a private washing machine/tumbler. District heating with underfloor heating, new windows, and floors provide modern comfort.The private outdoor space impresses with 120 m² of private garden, 27 m² of covered garden seating, and an additional 30 m² balcony - ideal for families, couples, or home office; pets are allowed.Top infrastructure: Escholzmatt train station approx. 281 m (S6 every 30 minutes, RegioExpress hourly), shopping, and schools within walking distance; Marbachegg and Sörenberg for leisure activities nearby. • Living space: approx. 100 m²; 3.5 rooms; ground floor (garden apartment) • Outdoor: 120 m² garden; 27 m² covered seating area; 30 m² balcony • Equipment: new kitchen/bathroom (2024), underfloor heating (district heating), washing machine/tumbler • House: built in 1834, completely renovated in 2024; 3 floors; 4 units; elevator in the house • Parking: 1 outdoor parking space; garage space possibly rentable • Additional rooms: basement compartment and additional storage space • Location: Schmiedgasse 5, 6182 Escholzmatt LU; quiet, child-friendly • Availability: by arrangement • Purchase price: CHF 639,000

Travel time
-

Suggested properties for you based on search results