315 results - Apartment to buy in Canton Lucerne

1 / 13
CHF 580,000.–
3.5 rooms78m² living space
Rigiblick 5, 6242 Wauwil

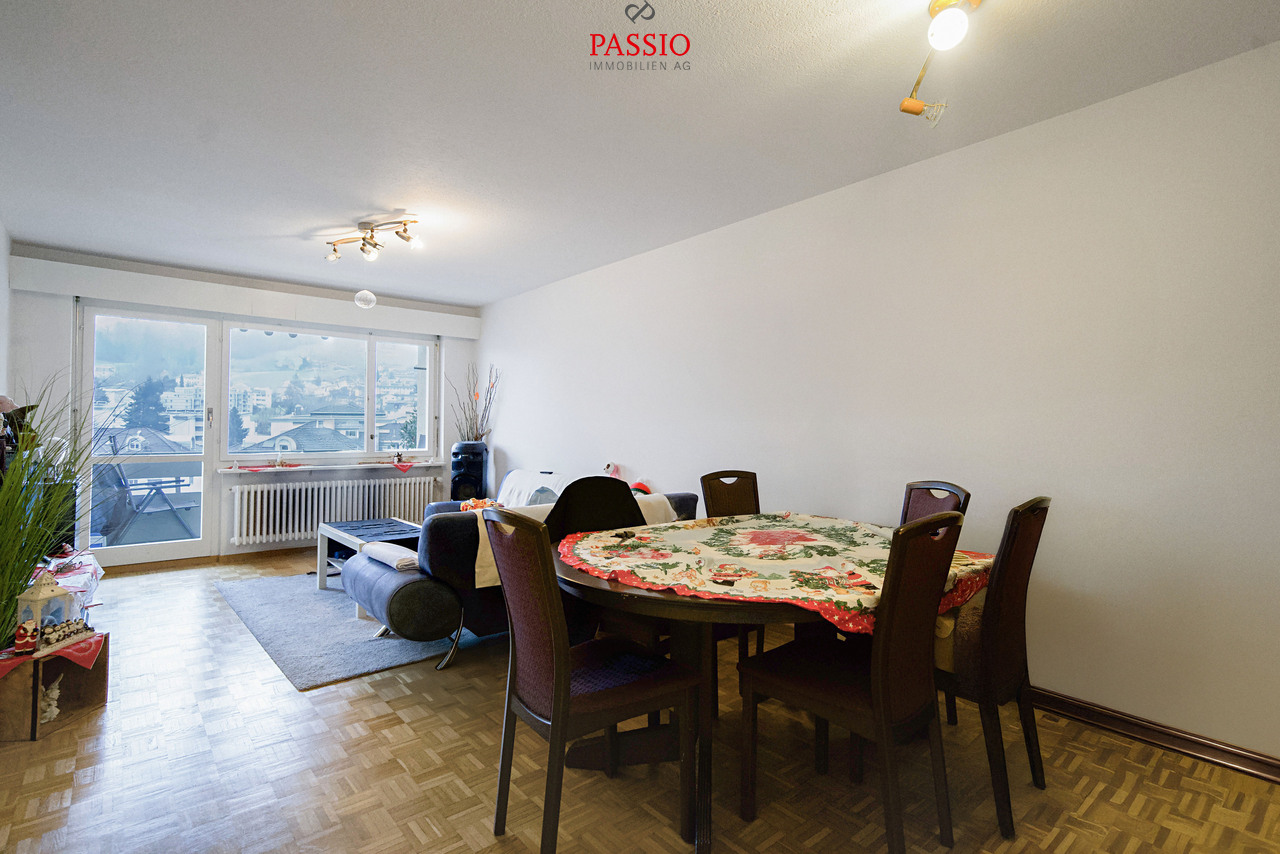
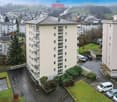
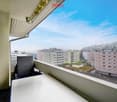
Attractive 3.5-room apartment with a far-reaching view in Wauwil

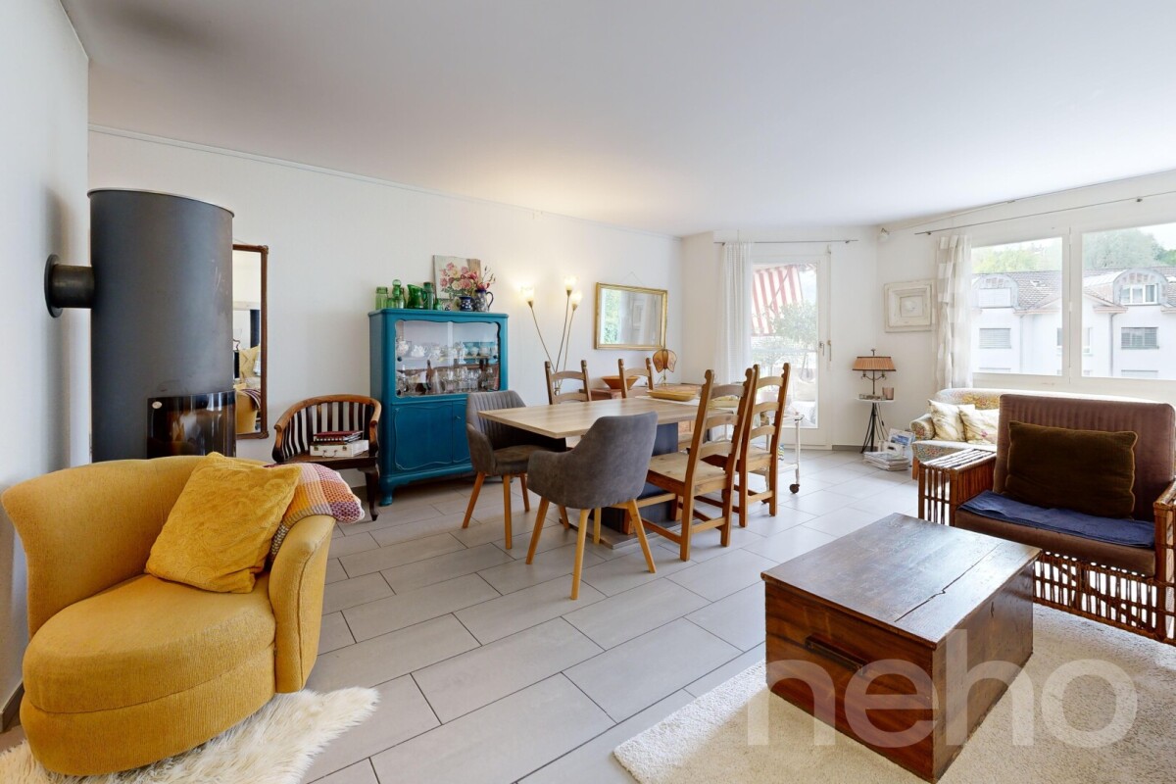
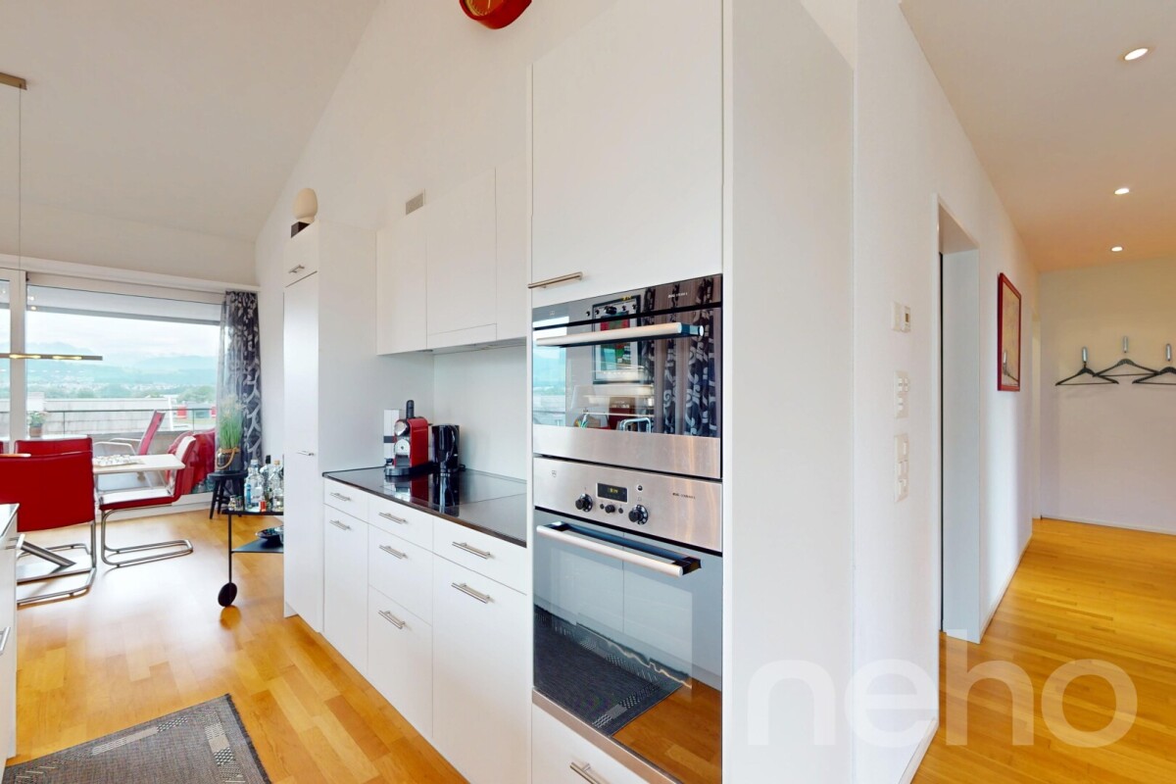
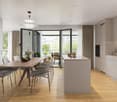
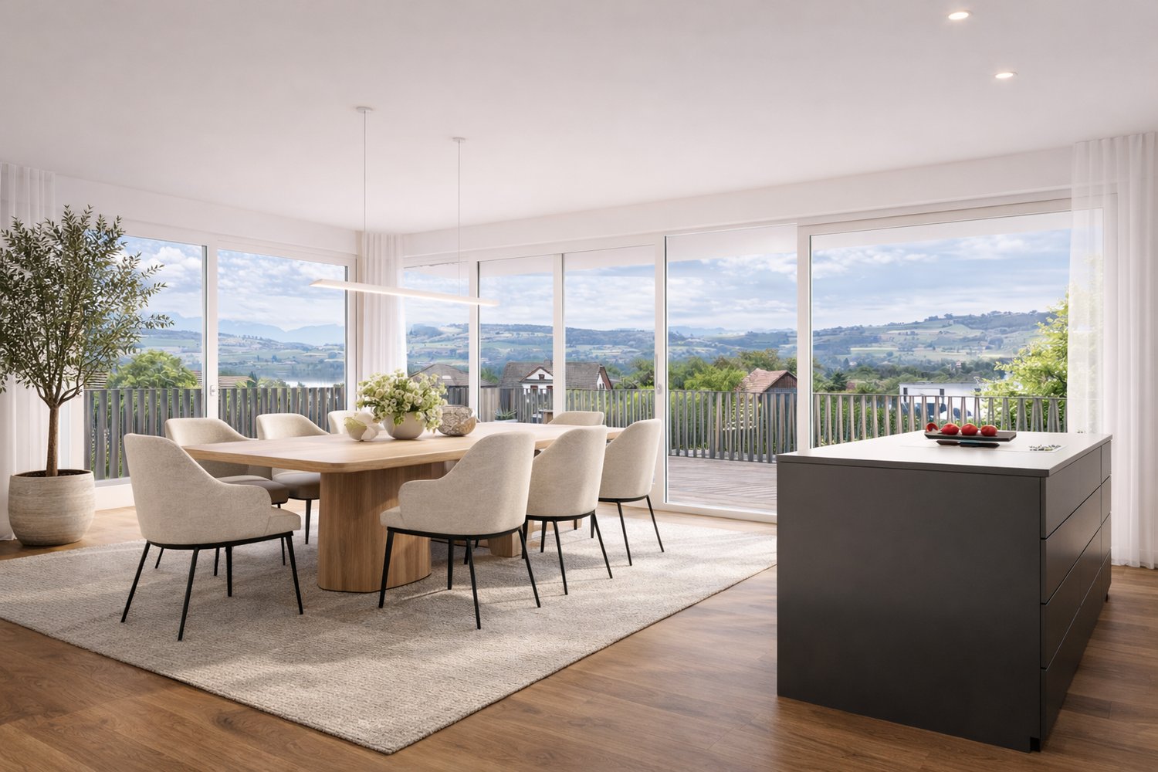
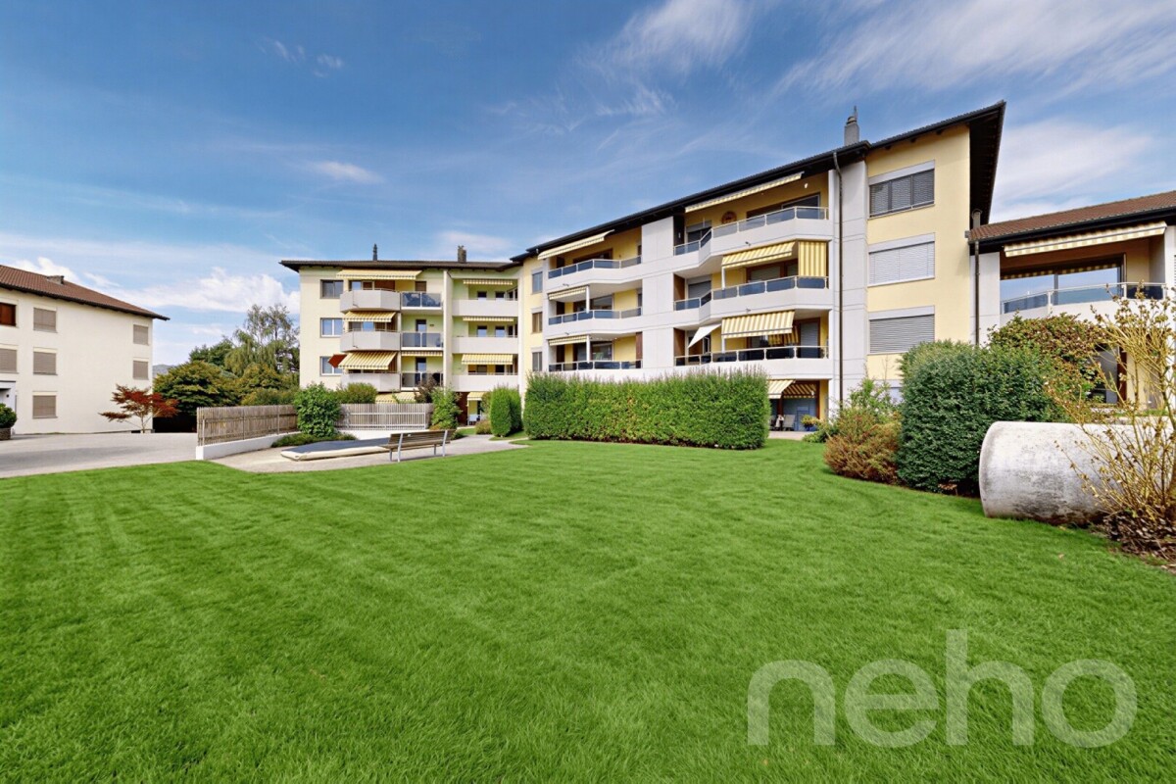
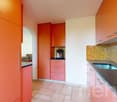
3.5-room apartment with a far-reaching view – rented home with attractive investment potentialLocated in a natural and quiet area in Wauwil, this bright 3.5-room apartment is situated in a well-maintained multi-family house at Rigiblick 5. The apartment is on the 1st floor and offers approximately 77.9 m² of living space with a practical room layout.Upon entering, you are greeted by a spacious entrance area that can be used in a variety of ways and provides ample space for storage and wardrobe. The two rooms are ideal as bedrooms, children's rooms, guest rooms, or home offices. The bright living and dining area creates a pleasant living atmosphere and provides direct access to the balcony with a beautiful view of the surrounding landscape.The kitchen is functionally designed and blends well into the living area. It features the essential equipment for everyday life, including a refrigerator, ceramic glass cooktop, and oven. Two wet cells – a bathroom with a bathtub and a separate toilet – provide additional comfort.The apartment includes a basement compartment, an attic compartment, and a private garage box. The multi-family house was built in 1973 and is in a well-maintained condition, considering its age, thanks to ongoing maintenance work. Various investments and renovations have been made in recent years, including windows, wet cells, and general building components.The apartment is currently rented. There is an unlimited rental agreement. This makes the property particularly suitable for buyers looking for a solid rental property with long-term potential.Wauwil offers an attractive combination of rural tranquility, good accessibility, and proximity to nature. Shopping facilities, schools, train stations, and recreational areas are within easy reach. The surroundings with plenty of greenery, a far-reaching view, and the nearby Wauwiler Moos make the location particularly appealing to people who want to combine natural living with practical infrastructure.Note on the images: Since the apartment is currently rented, individual interior shots have been digitally prepared or adapted via staging for data protection reasons and to protect the privacy of the tenants. The depicted furniture serves to better visualize the rooms and may differ from the actual condition.
Travel time
-
1 / 17
CHF 595,000.–
4.5 rooms91m² living space
Rigiblick 5, 6242 Wauwil

Charming 4.5-room apartment with a far-reaching view in Wauwil

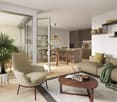
4.5-room apartment with a far-reaching view – a rented home with solid investment potentialIn a quiet and natural location in Wauwil, this bright 4.5-room apartment with a beautiful, unobstructable view of the surrounding landscape awaits you. The apartment is located on the upper ground floor or 1st floor of a well-maintained multi-family house at Rigiblick 5 and offers approximately 90.8 m² of living space.The floor plan is practically and functionally designed: Three rooms can be flexibly used as bedrooms, children's rooms, guest rooms, or home offices. The living area forms the center of the apartment and offers a friendly living atmosphere thanks to large window surfaces. From the living room, you can directly access the balcony, which invites you to linger with its view.The kitchen is functionally equipped and integrated into the living/dining area. Two wet cells – a bathroom with a bathtub and a separate toilet – provide additional comfort in everyday life. Bright, low-maintenance flooring underlines the uncomplicated character of the apartment.The apartment also includes a basement compartment, an attic compartment, and a private garage box. The multi-family house was built in 1973 and is in a well-maintained, age-appropriate condition thanks to ongoing maintenance work. In recent years, windows, wet cells, and various general building components have been renewed or renovated.The apartment is currently rented. There is an unlimited rental agreement. This makes the property particularly suitable for buyers looking for a solid rental property with long-term potential.Wauwil convinces with a pleasant combination of rural tranquility, good accessibility, and proximity to nature. Shopping facilities, schools, train stations, and recreational areas are within easy reach. The surroundings offer a lot of greenery, a far-reaching view, and a high quality of living – ideal for those who appreciate a quiet location with practical connections.Note on the images: Since the apartment is currently rented, individual interior shots have been digitally prepared or adapted via staging for data protection reasons and to protect the privacy of the tenants. The depicted furniture serves to better visualize the rooms and may differ from the actual condition.
Travel time
-
1 / 16
  • Balcony / Terrace
  • Garage
  • Mountain view
  • +1
CHF 1,180,000.–
6 rooms150m² living space
Fildernstrasse 21, 6030 Ebikon

Living and working under one roof - 4.5-room maisonette

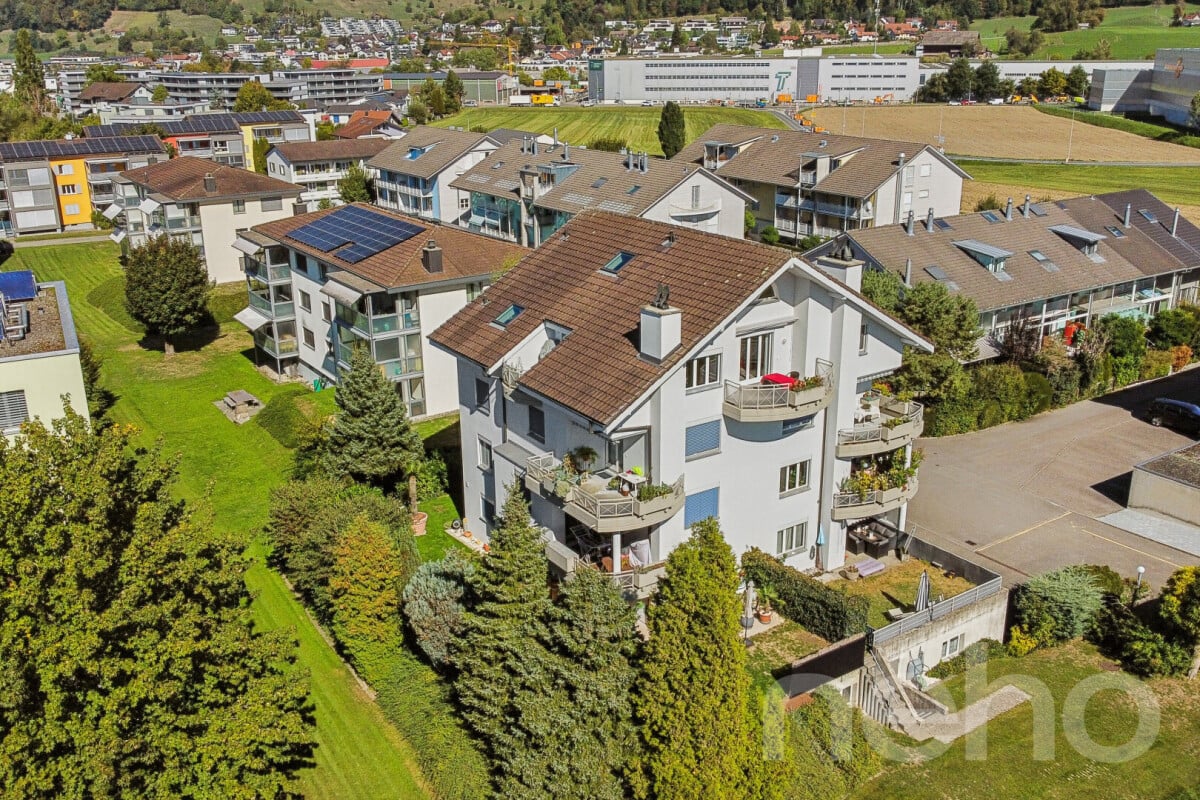
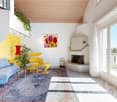
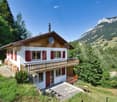
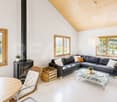
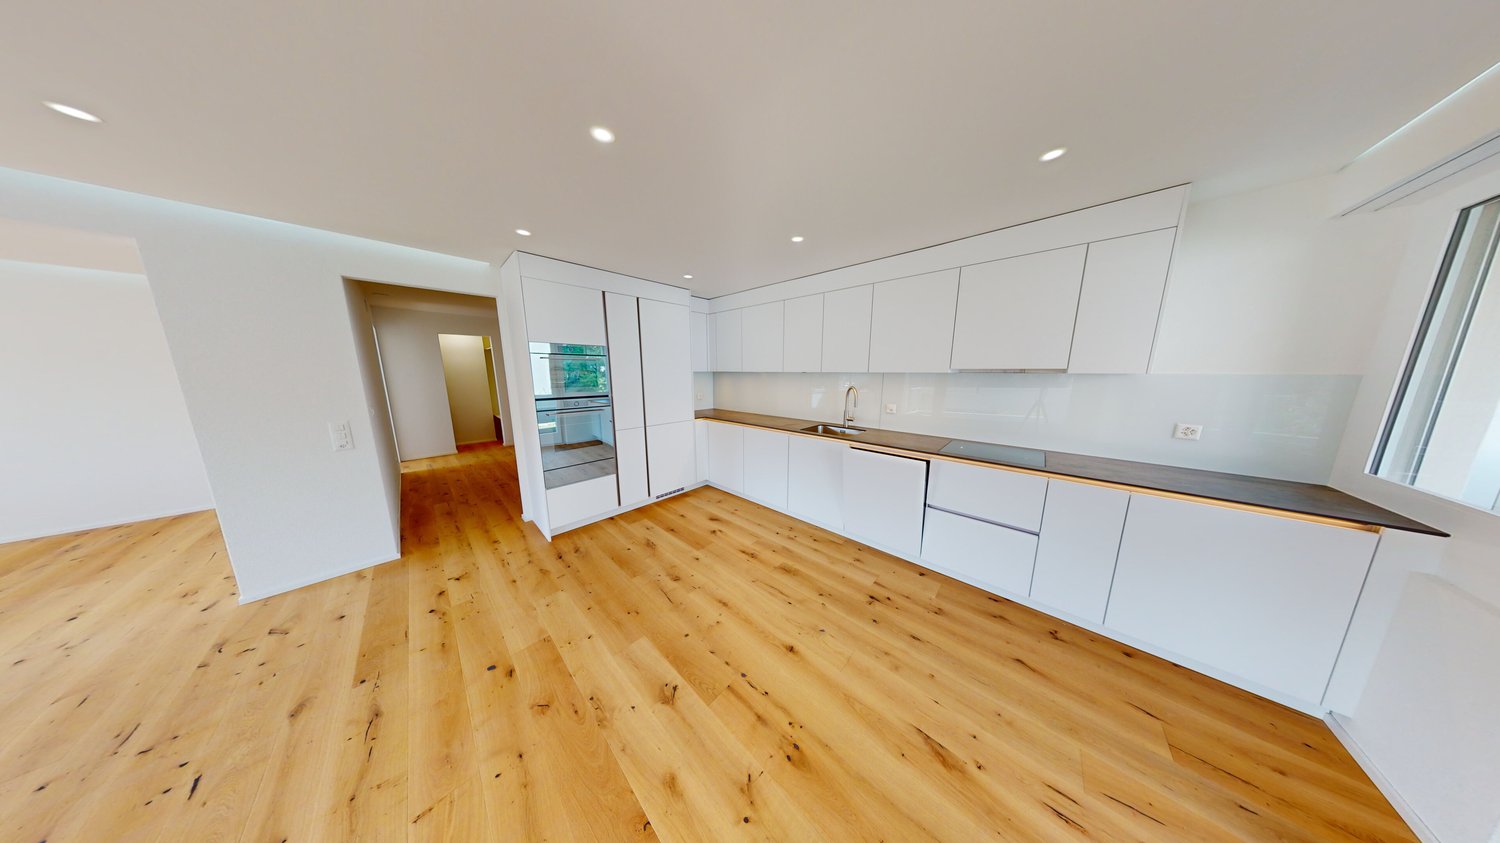
A place with soul Located at the top of the house, with plenty of light and a pleasant warmth from wood and open ceiling heights, this 4.5-room apartment with separate office/studio space offers something that has become rare today: genuine space to live.For families. For people with home offices. For buyers who are not just looking for an apartment, but a home with living quality and possibilities. Living with air, light, and atmosphere As soon as you enter, the room feeling captivates you: the high ceiling in the living room gives the room width and a freedom that is rarely found in classic apartments. A lot of wood gives the apartment character and coziness. A place where you like to come home.The heart of the first floor is the living and dining area with the adjacent kitchen. It convinces in everyday life as well as when cooking for guests: plenty of storage space, oven and steamer, and all the appliances you could wish for. From the dining area, you can access the cozy balcony with a view of the greenery - a nice spot for the first coffee in the morning or quiet evening hours.On this level, you will also find three bedrooms and the bathroom with shower bathtub, toilet, sink, and washing machine. Right next to it, you will find a separate guest toilet. The staircase to happiness While the lower floor is dedicated to living and relaxation, the separate office/studio space with approximately 61 m² offers versatile usage possibilities. It can be reached both via an internal staircase directly from the apartment and via a separate access from the stairwell. Thanks to skylights and generous window fronts, this area presents itself as bright, open, and inspiring - ideal for working, creative projects, or as a representative retreat.Design your creative studio, a private practice, a home office, or the ultimate adventure realm for your children here. This is where life finds space, which often no longer has room elsewhere. Well-maintained, solid, and future-proof The apartment is located in an attractively designed building that has been consistently maintained with care. Important investments such as the renewal of the roof and windows as well as the installation of modern district heating (last year) have already been made - a clear plus for your ancillary costs and the environment. The apartment also includes a basement compartment and an underground parking space.An interesting opportunity for investors: the apartment is currently rented and can be taken over with the existing rental agreement if desired.

  • Balcony / Terrace
  • Garage
  • Mountain view
  • +1
Travel time
-
1 / 13
  • Balcony / Terrace
  • Elevator
CHF 950,000.–
2.5 rooms60m² living space
Gotthardstrasse 37, 6353 Weggis

A residential jewel with unparalleled views

In a privileged location directly on Lake Lucerne, this unique 2.5-room attic apartment awaits you over three floors. With a living area of around 60 m² and a spacious terrace area of 41 m², this property offers an exceptional living experience with an unobstructed view of Lake Lucerne and the impressive mountain world. Upon entering the apartment, you are greeted by a practical entrance area with a wardrobe. A staircase leads you to the first living floor. Here, a bright living and dining area with a spacious window front awaits you, offering a spectacular view of the lake and the surrounding mountains. The living area is equipped with a beautiful parquet floor and is complemented by a cozy fireplace, which creates a cozy atmosphere. Also on this floor are the modernized kitchen, a bedroom, and the also renovated bathroom. The successful combination of contemporary comfort and unique views. A further staircase leads you to the upper living floor. This bright room is ideal as a study, guest room, or cozy retreat. From here, you enter the impressive roof terrace - the absolute highlight of this apartment. A covered seating area and a sunshade ensure that you can enjoy the terrace in almost any weather. Whether during breakfast in the morning sun, a cozy barbecue evening, or relaxing with a glass of wine - the breathtaking view of Lake Lucerne, the Pilatus, the Bürgenstock, and the surrounding mountain landscape makes every moment a special experience. The apartment has double-glazed windows and electric shutters. In the entrance area and on the upper floor, carpeting was laid, which can be renewed according to personal taste. The spacious terrace was recently comprehensively renovated and presents itself in a very good condition. Another highlight is the separately accessible basement area on the ground floor, which belongs to the apartment. This includes three basement compartments, a spacious multipurpose room, and additional cabinets and storage facilities for bicycles. This exceptionally spacious space offer is a rare find in apartments of this size and offers a variety of uses - be it as a hobby room, workshop, or for additional storage space.The apartment does not include a parking space. However, the excellent location offers the best conditions for everyday life: the bus stop is located directly in front of the house, two bathing spots on Lake Lucerne can be reached in just a one-minute walk, and shopping facilities are also conveniently located within walking distance.
  • Balcony / Terrace
  • Elevator
Sven Joss

Sven Joss

Immobilienmakler

Travel time
-
1 / 13
CHF 680,000.–
3.5 rooms71m² living space
Schönenboden 3, 6036 Dierikon

Panoramic view & sunset on the top floor

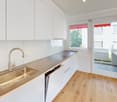
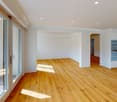
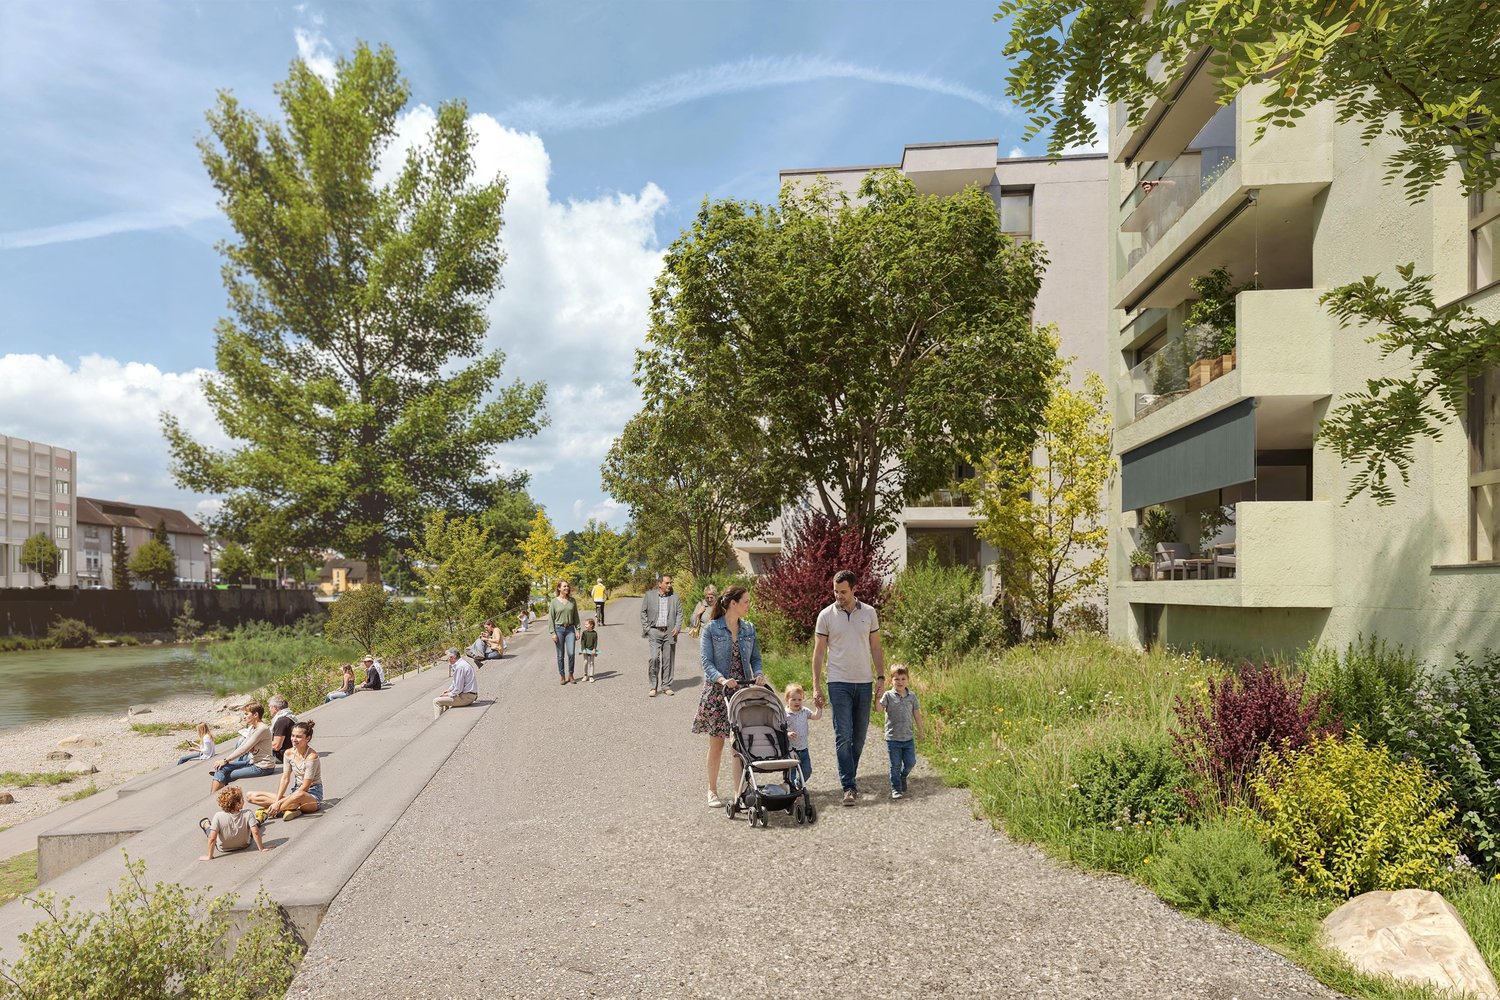
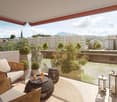
Welcome to this well-maintained 3.5-room apartment in Dierikon, which delights couples with a successful combination of modern living comfort, panoramic views, and practical room layout. The apartment is located on the 8th and top floor of a property from 1977, offering a pleasant feeling of privacy and a beautiful view.The apartment was comprehensively renovated in 2024. The kitchen, bathroom, flooring, and windows present themselves in a modern and well-maintained condition. On a net living area of 71 m², you can expect a well-thought-out floor plan with a bright living and dining area, as well as two versatile rooms. Whether a cozy bedroom, stylish home office, or additional retreat, the rooms can be flexibly adapted to your life situation.A special highlight is the large 9-meter balcony. Here, you can enjoy relaxed hours together, leave the daily routine behind, and enjoy the beautiful panoramic view into the evening. The elevator takes you comfortably directly to the top floor.Your advantages at a glance: • 3.5 rooms and 1 bathroom • 71 m² net living area • Balcony with beautiful panoramic view • Comprehensive renovation in 2024 • Top floor, 8th of 8 floors • Elevator in the building • 1 underground parking space for 40,000 CHF must be purchased separately • District heating with radiators • No outdoor parking spaces The property is located in Dierikon and combines pleasant living with good accessibility. Shopping facilities, schools, and public transportation are within short distance. The Buchrain train station and the A14 motorway junction are just a few minutes away; Lucerne is also within comfortable commuting distance.This freshly renovated apartment is ideal for couples looking for a modern home with a balcony, view, and underground parking space.
Travel time
-
1 / 13
CHF 1,295,000.–
4.5 rooms161m² living space
Wolfisbühl, 6020 Emmenbrücke

City-near living: Mountain panorama meets outdoor living

Living where nature, tranquility, and urban proximity blend in perfect harmonyThere are living situations you look for - and those you rarely find. In a preferred location in Emmenbrücke's Wolfisbühl quarter, a home awaits you that uniquely combines tranquility, privacy, and an impressive view. Slightly elevated and pampered by the sun, you can enjoy an unobstructed view of the majestic Pilatus and the Alps, while Lucerne and all shopping facilities are just a few minutes away.A living experience that delightsIn a well-maintained multi-family house with only three residential units, you will experience a living quality that is more reminiscent of a single-family home than a classic condominium. Already when entering, you are greeted by a bright and spacious living atmosphere. The open floor plan, stylish arches, and warm air chimney give the rooms character and create an ambiance where you immediately feel at home.The high-quality kitchen leaves no wishes unfulfilled. Modern Siemens appliances, a Quooker, and a spacious food center make it the ideal place for hobby cooks.The private retreat area is also convincing. The master bedroom has a dressing room and an elegant en-suite bathroom. A steam shower, corner bathtub, and double sink turn everyday life into small wellness moments. A separate guest toilet and a heated storage room with its own washing machine and dryer provide additional comfort.You can reach the apartment directly by elevator. Thanks to the intelligent Loxone system, lighting, shutters, awnings, and garage doors can be conveniently controlled.A terrace that expands the living spaceThe heart of this apartment is the exceptionally spacious sun terrace. Here, you can enjoy an unobstructed view of the Pilatus and the surrounding mountain world from the first coffee in the morning to sunset.The exclusively apartment-owned green area provides a living experience that is otherwise reserved for single-family homes. Whether playing children, relaxed hours in the sun, or social barbecue evenings with friends - this outdoor area offers the perfect setting for unforgettable moments.Plenty of space for your hobbies and vehiclesThe attractive space offer is complemented by a basement, a wine cellar, and a multi-purpose room with daylight, which is ideal as a hobby room or laundry room. Your vehicles will find their protected place in the apartment's spacious double garage, which is available for an additional CHF 70,000.-.Your advantages at a glance • Exclusive and quiet living location near Lucerne • Only three residential units - maximum privacy • Living experience like in your own single-family home • Spacious sun terrace with unobstructed mountain view • Exclusive 100 m2 green area for sole use • High-quality kitchen with Siemens appliances, Quooker, and food center • Parental area with dressing room and en-suite bathroom • Elevator with direct apartment access • Comfortable smart home system (Loxone) • Spacious double garage (additional CHF 70,000.-) Experience during a personal visit how living can feel when location, comfort, and privacy perfectly interact.
Thomas Meier

Thomas Meier

Inhaber

1 / 16
  • Parking space
  • Garage
  • Pets allowed
  • +6
CHF 1,295,000.–
4.5 rooms115m² living space
Utigenstrasse 3, 6034 Inwil

Peaceful 4.5-room garden apartment with style and a far-reaching view

A home for indoors and outdoors This stylish 4.5-room garden apartment is located on the quiet village edge of Inwil. Surrounded by plenty of greenery, with a distant view towards Rigi and Pilatus, and a garden that visibly has had a lot of love put into it. It is part of a modern building from 2020 and was furnished with a lot of love. Room layout Already in the entrance, it becomes clear that someone with a sense of style has designed this place. A golden accent wall sets an elegant tone, an integrated wooden niche brings warmth. It's these details that give the apartment personality. The open living and dining area is bright and spacious. Thanks to the window surfaces, a lot of daylight enters the interior and particularly highlights the beautiful oak parquet in a medium-dark tone. The open kitchen is part of the room and blends harmoniously into the living space. Bora induction cooktop, oven, steamer, dishwasher, plenty of storage space: everything you need is here. The spacious kitchen island also creates a lot of workspace and quickly becomes the natural meeting point for family and guests. The living and dining area lead to the covered terrace, which runs around the corner of the apartment. Protected by a roof in front of the dining area, complemented by a stylish pergola on the side of the living room, and equipped with its own small seating area in front of one of the rooms, several favorite spots are created for every time of day. Because the southwest orientation ensures that the sun stays here until the evening. Room layout The three bedrooms are located in the rear part of the apartment. They offer a pleasantly private retreat, away from the living area. Especially nice: the front room has its own terrace access with a seating area. Whether used as a bedroom, study, or guest room - the outdoor area always offers additional space for relaxation and quality of life. The apartment has two stylishly designed bathrooms - both with a shower, toilet, and sink. The master bedroom has its own en-suite bathroom with its own washing machine and tumble dryer - practical and comfortable at the same time. A storage room within the apartment complements the room offer sensibly and creates valuable storage space for everything that doesn't need to be visible every day. Outdoor area The approximately 177 m² large garden is laid out with love. It offers different areas for relaxation, enjoyment, and design. A covered lounge for long summer evenings. Areas for raised beds, play, or manicured greenery. Several areas that you can make your own over time. For those who dream of owning an apartment but don't want to give up the feeling of having their own garden - you'll find both here.

  • Parking space
  • Garage
  • Pets allowed
  • +6
Travel time
-
1 / 12
CHF 460,000.–
2.5 rooms66m² living space
6162 Entlebuch

Modern 2.5-room apartment on the 1st floor in a central location
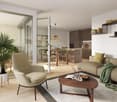
Make your dream of owning a home in the heart of Entlebuch come true! Your new home is waiting for you!Have you ever dreamed of finally owning your own apartment? A place where you can relax after a long day and shape your future? Now is the perfect time to make this dream a reality! The current interest rates are ideal for investing in your personal happiness - don't miss this opportunity!After the successful construction of the multi-family house Dorf 33 twelve years ago, we are excited to present our next exciting project: The second building site (formerly old post/Ruesch) will soon be filled with two modern multi-family houses that offer a life in a feel-good atmosphere.A look at your future home:1. Street house (Dorf 37): Solid construction with a harmonious wooden roof structure. Ground floor with attractive retail space and office space in the garden floor and 1st floor. Six charming 2½- and 3½-room apartments offer the perfect combination of living and investment opportunities.2. Courtyard house (Dorf 39): In stylish wooden construction, which ensures a healthy room climate. Spacious 5½-room owner-occupied apartments over four floors, which offer space for your individual wishes.Equipment that delights: High-quality wood-metal windows with triple-glazed insulation for peace and comfort. Electric sun protection systems protect your privacy. Central heating system with underfloor heating for a consistently pleasant living climate. Modern ventilation systems (street house/courtyard house by arrangement) ensure fresh air in your rooms.Additional amenities: A communal laundry room with a modern card system. Individual connections for washing towers in the courtyard house apartments. Wheelchair-accessible elevators in each house for maximum barrier-free access.Don't hesitate any longer and let's take the next step into your shining future together!Your new home is already waiting for you. Contact us today! RE/MAX Real Estate Lucerne Marcel Renggli

1 / 12
CHF 985,000.–
5.5 rooms146m² living space
6162 Entlebuch

Spacious 5½-room apartment on the 1st floor in a central location
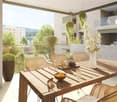
Make your dream of owning a home in the heart of Entlebuch come true! Your new home is waiting for you!Have you ever dreamed of finally owning your own apartment? A place where you can come to rest after a long day and shape your future? Now is the perfect time to make this dream a reality! The current interest rates are ideal for investing in your personal happiness - don't miss out on this opportunity!After the successful construction of the Dorf 33 multi-family house 12 years ago, we are excited to present our next exciting project: The second building site (formerly old post/Ruesch) will soon be filled with two modern multi-family houses that offer you a life in a feel-good atmosphere.A look at your future home:1. Street house (Dorf 37): Solid construction with a harmonious wooden roof structure. Ground floor with attractive retail space and office space in the garden floor and 1st floor. Six charming 2½- and 3½-room apartments offer the perfect combination of living and investment opportunities.2. Courtyard house (Dorf 39): In stylish wooden construction, which ensures a healthy room climate. Spacious 5½-room owner-occupied apartments over four floors, which offer space for your individual wishes.Equipment that impresses: High-quality wood-metal windows with triple-glazed insulation for peace and comfort. Electric sun protection systems protect your privacy. Central heating system with underfloor heating for a consistently pleasant living climate. Modern ventilation systems (street house/courtyard house by arrangement) provide fresh air in your rooms.Additional amenities: A communal laundry room with a modern card system. Individual connections for washing towers in the courtyard house apartments. Barrier-free elevators in each house for maximum accessibility.Don't hesitate any longer and let's take the next step into your shining future together!Your new home is already waiting for you. Contact us today! RE/MAX Immobilien Luzern Marcel Renggli
1 / 12
CHF 1,050,000.–
5.5 rooms144m² living space
6162 Entlebuch

Spacious 5½-room garden apartment in central location

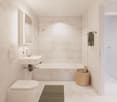
Make your dream of owning a home in the heart of Entlebuch come true! Your new home is waiting for you!Have you ever dreamed of finally owning your own apartment? A place where you can come to rest after a long day and shape your future? Now is the perfect time to make this dream a reality! The current interest rates are ideal for investing in your personal happiness - don't miss this opportunity!After the successful construction of the Dorf 33 multi-family house 12 years ago, we are excited to present our next exciting project: The second building site (formerly old post office/Ruesch) will soon be filled with two modern multi-family houses that offer a life in a feel-good atmosphere.A look at your future home:1. Street house (Dorf 37): Solid construction with a harmonious wooden roof structure. Ground floor with attractive retail space and office space in the garden floor and 1st floor. Six charming 2½- and 3½-room apartments offer the perfect combination of living and investment opportunities.2. Courtyard house (Dorf 39): In stylish wooden construction, which ensures a healthy indoor climate. Spacious 5½-room owner-occupied apartments over four floors, offering space for your individual wishes.Equipment that impresses: High-quality wood-metal windows with triple-glazed insulation for peace and comfort. Electric sun protection systems protect your privacy. Central heating system with underfloor heating for a consistently pleasant living climate. Modern ventilation systems (street house/courtyard house by arrangement) provide fresh air in your rooms.Additional amenities: A communal laundry room with a modern card system. Individual connections for washing towers in the courtyard house apartments. Wheelchair-accessible elevators in each house for maximum barrier-free access.Don't hesitate any longer and let's take the next step into your shining future together!Your new home is already waiting for you. Contact us today! RE/MAX Real Estate Lucerne - Marcel Renggli

New building
1 / 4
  • Parking space
  • Balcony / Terrace
  • View
  • +3
CHF 1,390,000.–
2.5 rooms69m² living space
Eggen, 6006 Luzern

Top of Panorama Eggen - Attic Apartment with Two Terraces

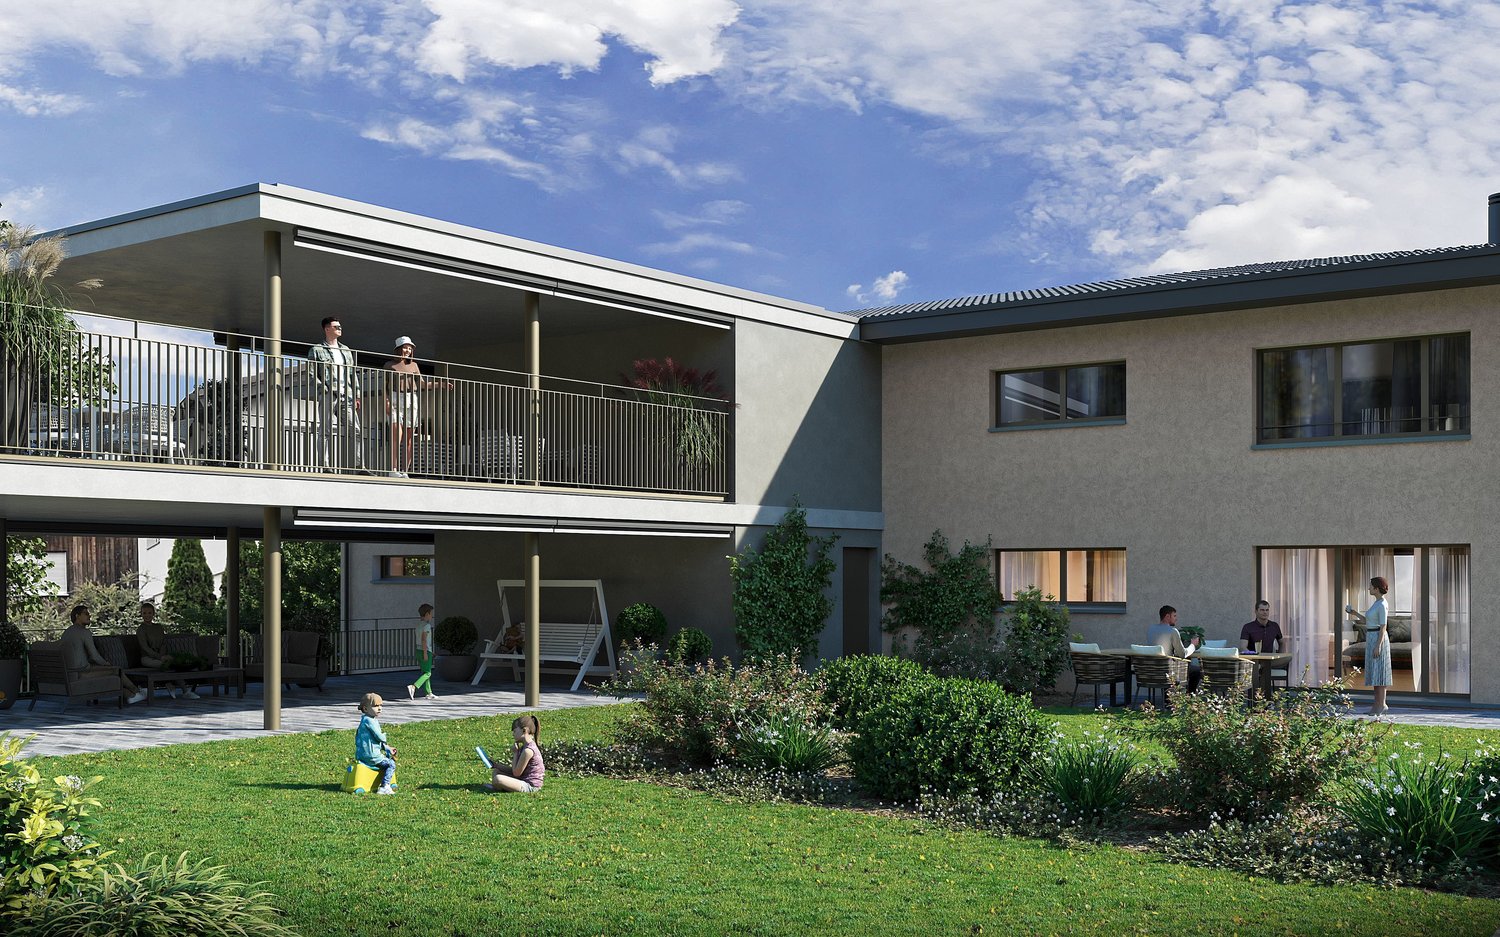
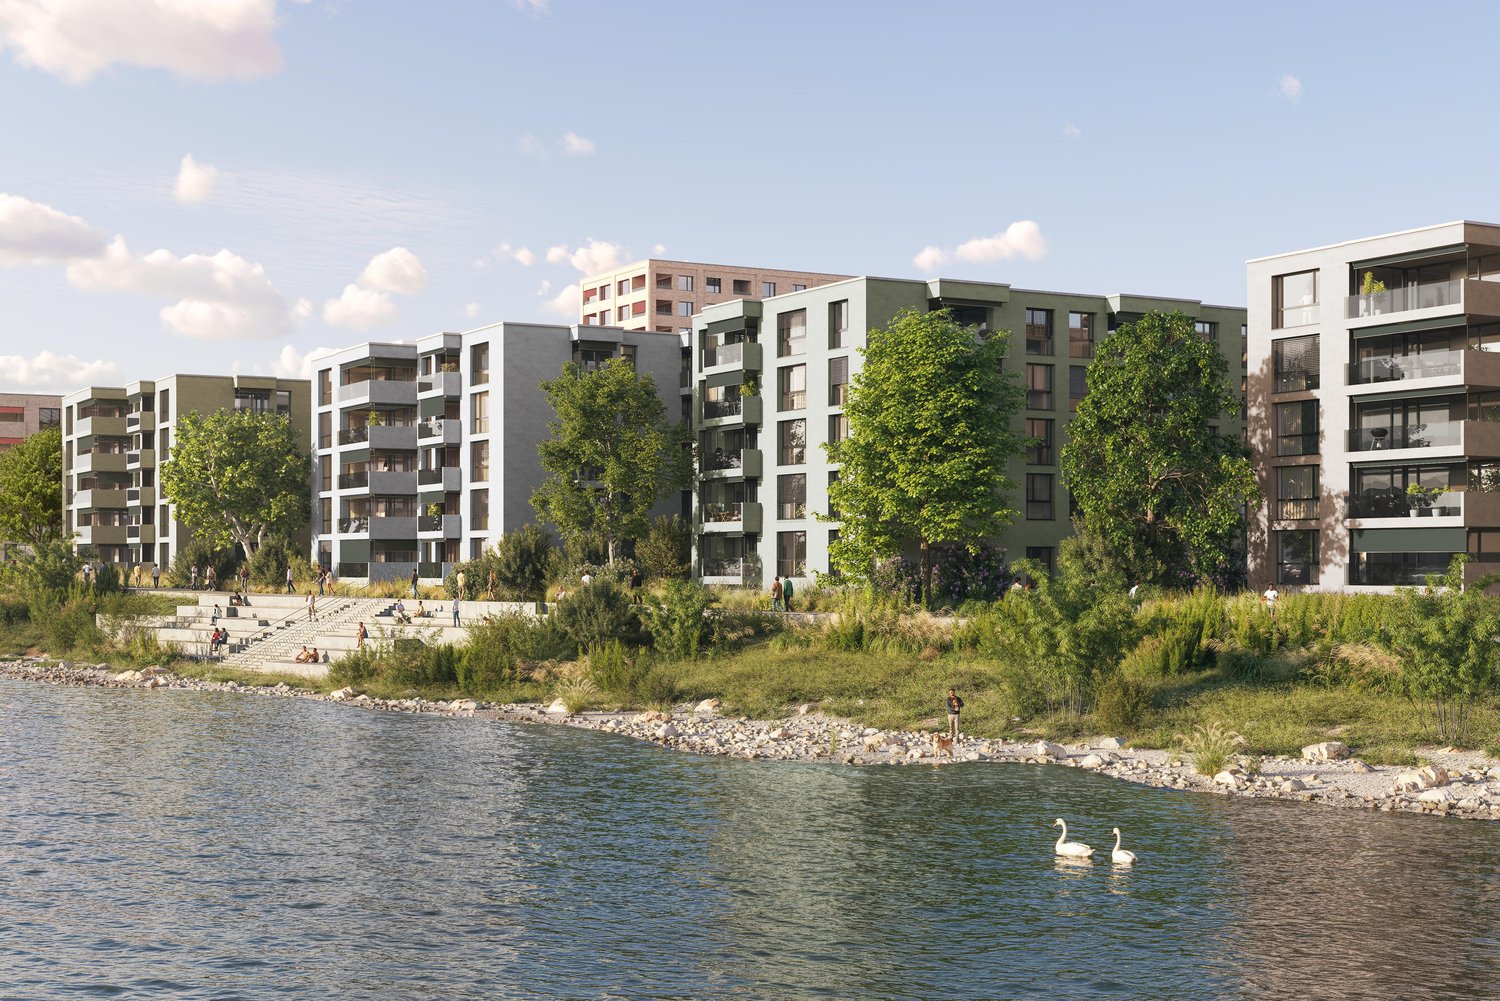
Elevated and quietly located, a five-story residential building with attractive condominiums, spacious green areas, and two courtyard areas connected by a passage is being built in Lucerne. This apartment is located on the top floor of the new building and, thanks to the well-thought-out floor plan, plenty of light falls into all rooms. It has an en-suite bathroom and a separate bathroom with a shower. The absolute highlight is the two terraces, which extend the living space and offer the perfect backdrop at any time of day. As a buyer, you can co-determine the modern and contemporary interior design. There is the possibility to purchase a parking space prepared for electric mobility. The building will be constructed in the Minergie-P-Eco standard; heating is environmentally friendly with geothermal probes, and part of the electricity is generated with photovoltaic systems. Don't miss out on this offer. Visit our project website, where you'll find the still available objects, the brief construction description, and all floor plans. You can also experience panorama tours through four apartments. Additionally, you'll find much more information about the project and your future home. If you're interested in our offer, please fill out the adjacent form completely or contact us directly by phone at the given number.

  • Parking space
  • Balcony / Terrace
  • View
  • +3
Travel time
-
1 / 33
CHF 1,290,000.–
3.5 rooms114m² living space
Wilhelmshöchi 2, 6215 Beromünster

BANK-APPROVED CONFIRMED Exclusive attic apartment with a dreamlike view over the old town of Beromünster

The property has already been inspected by three banks, which is why we can offer you an attractive and binding mortgage offer.This unique attic apartment combines modern living with an unparalleled view over the picturesque old town of Beromünster. The free view of the historic roofs and the striking church gives the apartment an exceptional atmosphere - impressive by day and particularly atmospheric under the starry sky.The apartment impresses with a well-thought-out smart home system, a spacious and bright living area, as well as an integrated air conditioning system. The high-quality, separate built-in kitchen offers modern comfort and ample storage space.The elegant master bedroom has a high-quality built-in wardrobe, direct access to the west terrace, and a dreamlike view over the roofs of the old town. The exclusive en-suite bathroom transforms into a private wellness oasis with a rain shower in a grotto style and a bathtub with a view.The offer is complemented by a dispersal room with direct access to the parking spaces. Up to four parking spaces can be purchased if required - ideal for car enthusiasts.This AZ Immobilien offer is characterized by the following advantages: • Exclusive attic location with high privacy • Breathtaking view over the roofs of Beromünster • Dreamlike sunsets thanks to optimal west orientation • Spacious terrace with prepared whirlpool area (floor already laid) • Glazed loggia - usable all year round • Best financing conditions secured • Basic equipment for e-charging stations already prepared • Garage access possible with stairlift if required • Additional basement and ventilated hobby room - ideal as a fitness, office or storage room • High-quality Miele washing machine with steam function Offer parking spaces / dispersal room 1 PP No. 06, CHF 40,000.-, width 2.90 m1 PP No. 07, CHF 40,000.-, width 2.90 m1 dispersal room DR No. 4, CHF 30,000.- direct access to parking space No. 06 Equipment / special features • Direct apartment access by lift • High-quality door locking system with fingerprint and badge reader • Alarm system with surveillance cameras for maximum security • Sliding doors with integrated insect screens • Electric shutters and automatic shadingGlazed loggia for year-round use • Newly installed photovoltaic system on the roof Sleeping area: • Main bedroom with panoramic skylight • Electric shading of the skylight • Custom-made built-in wardrobe with elegant design, recessed clothes rail, glazed jewelry compartments and structured interior division (Severin) Comfort & technology: • Acoustic ceiling in the living room • Air conditioning • Smart Home System (Loxone) • Central music system with integrated ceiling speakers • Individually controllable lighting with large color spectrum • Motion sensors and intelligent access management • Central vacuum cleaner for comfortable cleaning • Comfort ventilation Kitchen: • High-quality built-in kitchen with wok cooking field (Miele) • Food center with integrated ice cube machine Wellness & bath: • Rain shower with integrated steam bath • Exclusive bathroom with spa character Room program: • Entrée: 8.75m² • Corridor: 6.55m² • Kitchen: 11.26m² • Loggia (glazed): 15.08m² • Room 1: 16.36m² • en suite bathroom: 8.68m² • West terrace: 20.36m² • Room 2: 16.82m² • Guest toilet: 2.67m² • Reduit: 2.46m² • Main terrace 1: 106.79m² Secondary rooms: • Dispersal room: 11.3m² • Basement: 9.0m² Convince yourself now of the apartment with a 360° tour.If you are interested, we will provide you with the sales documentation and show you the apartment during a personal viewing appointment.We look forward to your contact via the portal or directly by phone and are available to answer questions.For more information, visit our website www.azimmo.ch

Travel time
-
1 / 13
CHF 780,000.–
4.5 rooms100m² living space
Rankstrasse 9, 6030 Ebikon

Modern quiet living: Charming 4.5 maisonette in Ebikon

Experience living at the highest level in this charming maisonette apartment in a quiet and natural location in Ebikon. Embedded in a green environment and with a view of the surrounding nature and the majestic Pilatus, this special property combines relaxation, comfort, and quality of life.The bright 4.5-room maisonette apartment with approximately 100 m² of living space spans two levels and offers a spacious, harmonious living feeling. The above-average room heights, especially in the living and dining area, give the rooms a special width, while the well-thought-out room layout creates a stylish and comfortable home for couples or families.The heart of the apartment is the inviting living and dining area with direct access to the sunny balcony. Here you can enjoy relaxed hours with a dreamy view of the greenery and the Pilatus. A place where peace and nature inspire every day anew.The apartment has three bedrooms, a bathroom with a shower, and a separate guest toilet with a washing machine. Modern underfloor heating and a cozy chimney ensure a pleasant living atmosphere at any time of the year.The apartment also includes a practical 15m² hobby room and two comfortable underground parking spaces, which can be purchased separately. The well-maintained property is located in a family-friendly environment with immediate proximity to schools, shopping facilities, public transport, and numerous leisure and recreation areas.This maisonette apartment combines natural living with urban proximity to the city of Lucerne and offers you a place where you can enjoy the beauty of the Lucerne landscape every day, quietly, sunny, and with a view that inspires.Note: The property is located on a building rights property with a building rights contract until 2087. The monthly building rights rent is approximately CHF 450.-!Furthermore, there is the possibility to take over the existing mortgage of CHF 300,000.- at 0.95%, maturity until 2029!

Travel time
-
1 / 13
CHF 1,675,000.–
3.5 rooms113m² living space
Luzernerstrasse, 6204 Sempach

First lake line at Sempachersee – Premium new building in Sempach

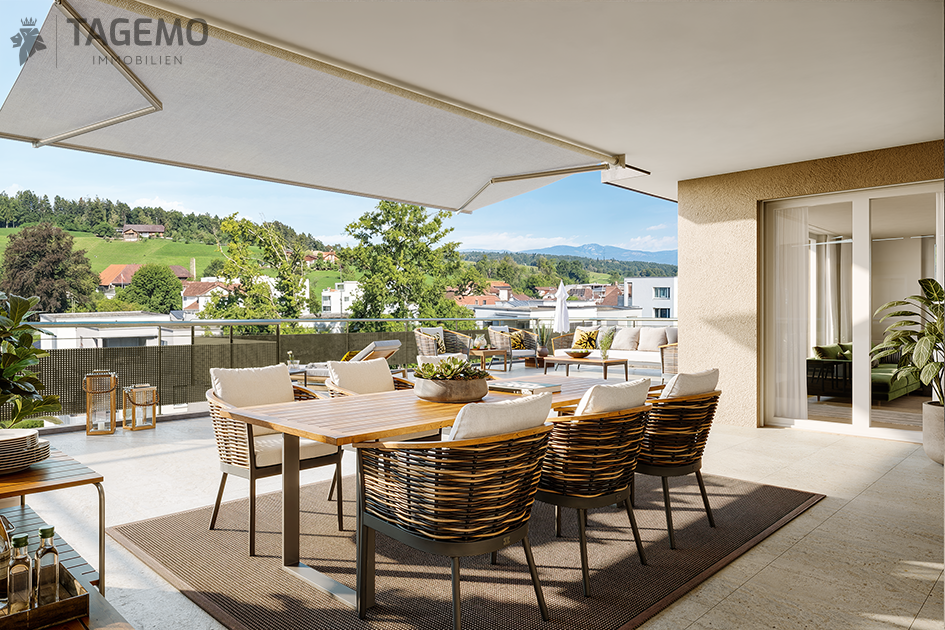
UNOBSTRUCTED LAKE VIEW AND ARCHITECTURE ON A PREMIUM LEVEL In one of the most sought-after locations in the region, 13 exclusive condominiums with unobstructed lake views are being built. Modern design and high-quality equipment create a living experience that leaves nothing to be desired. LOCATION ON SEMPAKERSEE From the sunny loggia, a breathtaking view of Lake Sempach and the surrounding Alps opens up. Enjoy the most beautiful sunset in the region, right in front of your apartment! The idyllic location combines perfectly with the excellent transport links to Lucerne and Zurich. BETWEEN CITY AND LAKE Whether you start the day with breakfast on your terrace with a view of the lake, take a morning swim in Lake Sempach, go shopping in the old town, or stroll through the old town – the possibilities in the immediate vicinity are endless. The old town of Sempach is only a five-minute walk away. ARCHITECTURE AND INTERIOR DESIGN The building complex convinces with clear lines, large window fronts, and open floor plans. All materials are carefully selected and focus on the highest quality. The interior design can be individually designed in the presence of the architect team. HIGHLIGHTS INTERIOR DESIGN Apartment A2.2 • Open living, dining, and kitchen area 48.5 m2 with a wide view • Exclusive kitchen with premium appliances from Gaggenau, V-ZUG, or Miele • Spacious kitchen island and elegant workspaces for stylish cooking and enjoyment • Design bathrooms with walk-in showers and elegant bathtubs • Fittings at the top level from Dornbracht, Villeroy and Boch, or Duravit • Spacious bedroom 23.5 m2 with bathroom • Representative entrance with exclusive room feeling • Reduit with laundry tower for maximum living comfort • Custom-made carpentry and stylish built-in cabinets • Loggia 23.9 m2 with unobstructed lake views for impressive moments HIGHLIGHTS OF CONSTRUCTION QUALITY AND TECHNOLOGY • Geothermal heat pump with smart cooling • Photovoltaic system for efficient energy generation • Intelligent building control for comfort and efficiency UNDERGROUND PARKING • Ground-level entrance with direct house access • Optional storage room of 10 m² integrable directly at the parking space Your personal contacts look forward to your call: Manuela Walti, 078 697 06 66, manuela@tagemo.ch Heiner Walti, 078 777 66 66, heiner@tagemo.ch YOU ENJOY ANTICIPATION AND SECURITY – WE GUARANTEE PERFECTION, PRECISION, AND EXCLUSIVITY.

Manuela Walti

Manuela Walti

Tagemo Immobilien

Travel time
-
1 / 13
CHF 1,895,000.–
4.5 rooms118m² living space
Luzernerstrasse, 6204 Sempach

First lakeside property on Lake Sempach – Premium new build in Sempach

UNOBSTRUCTED LAKE VIEW AND ARCHITECTURE ON A PREMIUM LEVEL In one of the most sought-after locations in the region, 13 exclusive owner-occupied apartments are being built with unobstructed lake views. Modern design and high-quality furnishings create a living experience that leaves nothing to be desired. LOCATION ON LAKE SEMPAH From the sunny loggia, a breathtaking view of Lake Sempach and the surrounding Alps opens up. Enjoy the most beautiful sunset in the region, right in front of your apartment! The idyllic location combines perfectly with the excellent transport links to Lucerne and Zurich. BETWEEN CITY AND LAKE Whether you start the day with breakfast on your terrace with a view of the lake, take a morning swim in Lake Sempach, go shopping in the old town, or stroll through the old town – the possibilities in the immediate vicinity are endless. The old town of Sempach is only a five-minute walk away. ARCHITECTURE AND INTERIOR DESIGN The building complex impresses with clear lines, large window fronts, and open floor plans. All materials are carefully selected and focus on the highest quality. The interior design can be individually designed in the presence of the architect team. HIGHLIGHTS OF INTERIOR DESIGN Apartment B1.1 • Open living, dining, and kitchen area 48.1 m2 with a wide view • Exclusive kitchen with premium appliances from Gaggenau, V-ZUG, or Miele • Spacious kitchen island and elegant work surfaces for stylish cooking and enjoyment • Design bathrooms with walk-in showers and elegant bathtubs • Fittings of the highest level from Dornbracht, Villeroy and Boch, or Duravit • Spacious bedroom 18.6 m2 with en-suite bathroom • Representative entrance with exclusive spatial feeling • Reduit with washing tower for maximum living comfort • Custom-made carpentry and stylish built-in cabinets • Loggia 24.5 m2 with unobstructed lake views for impressive moments HIGHLIGHTS OF CONSTRUCTION QUALITY AND TECHNOLOGY • Geothermal heat pump with smart cooling • Photovoltaic system for efficient energy generation • Intelligent building control for comfort and efficiency UNDERGROUND PARKING • Ground-level access with direct house entrance • Optional storage room of 10 m² integrable directly at the parking space Your personal contacts look forward to your inquiry: Manuela Walti, 078 697 06 66, manuela@tagemo.ch Heiner Walti, 078 777 66 66, heiner@tagemo.ch YOU ENJOY ANTICIPATION AND SECURITY – WE GUARANTEE PERFECTION, PRECISION, AND EXCLUSIVITY.

Manuela Walti

Manuela Walti

Tagemo Immobilien

Travel time
-

Suggested properties for you based on search results