368 results - Apartment to buy in Canton Lucerne

1 / 12
CHF 1,050,000.–
5.5 rooms144m² living space
6162 Entlebuch

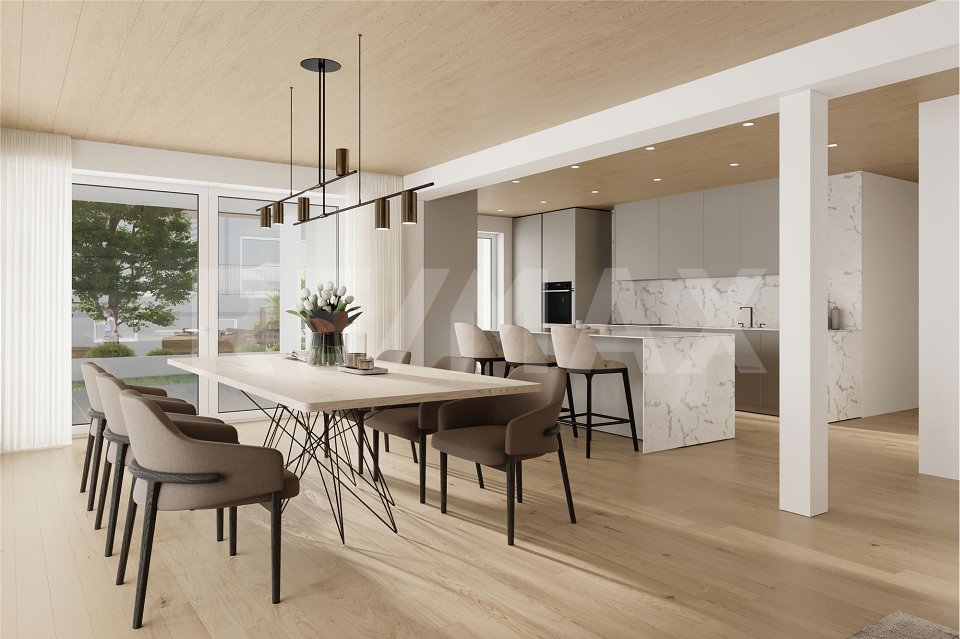
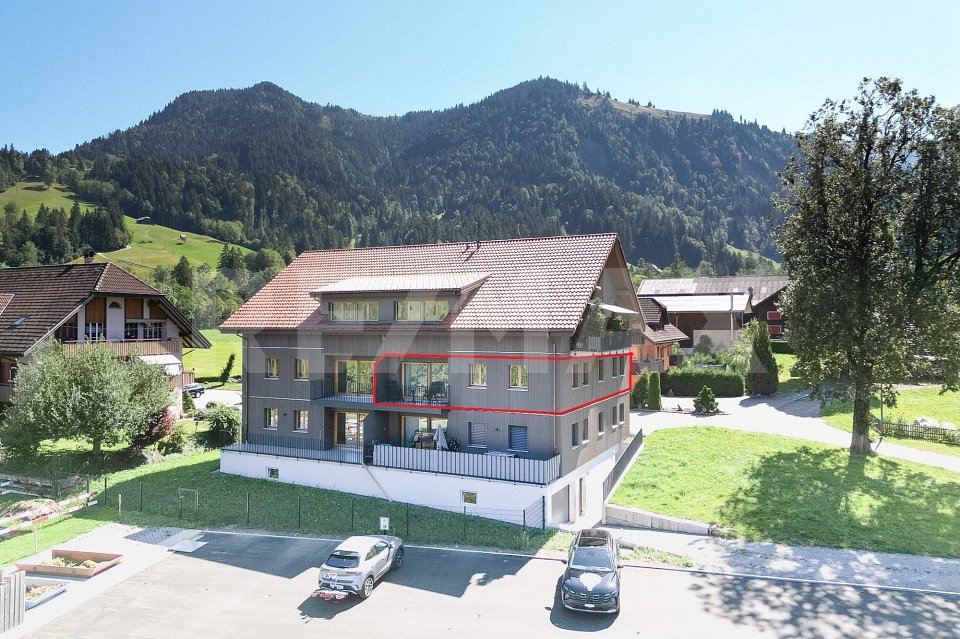
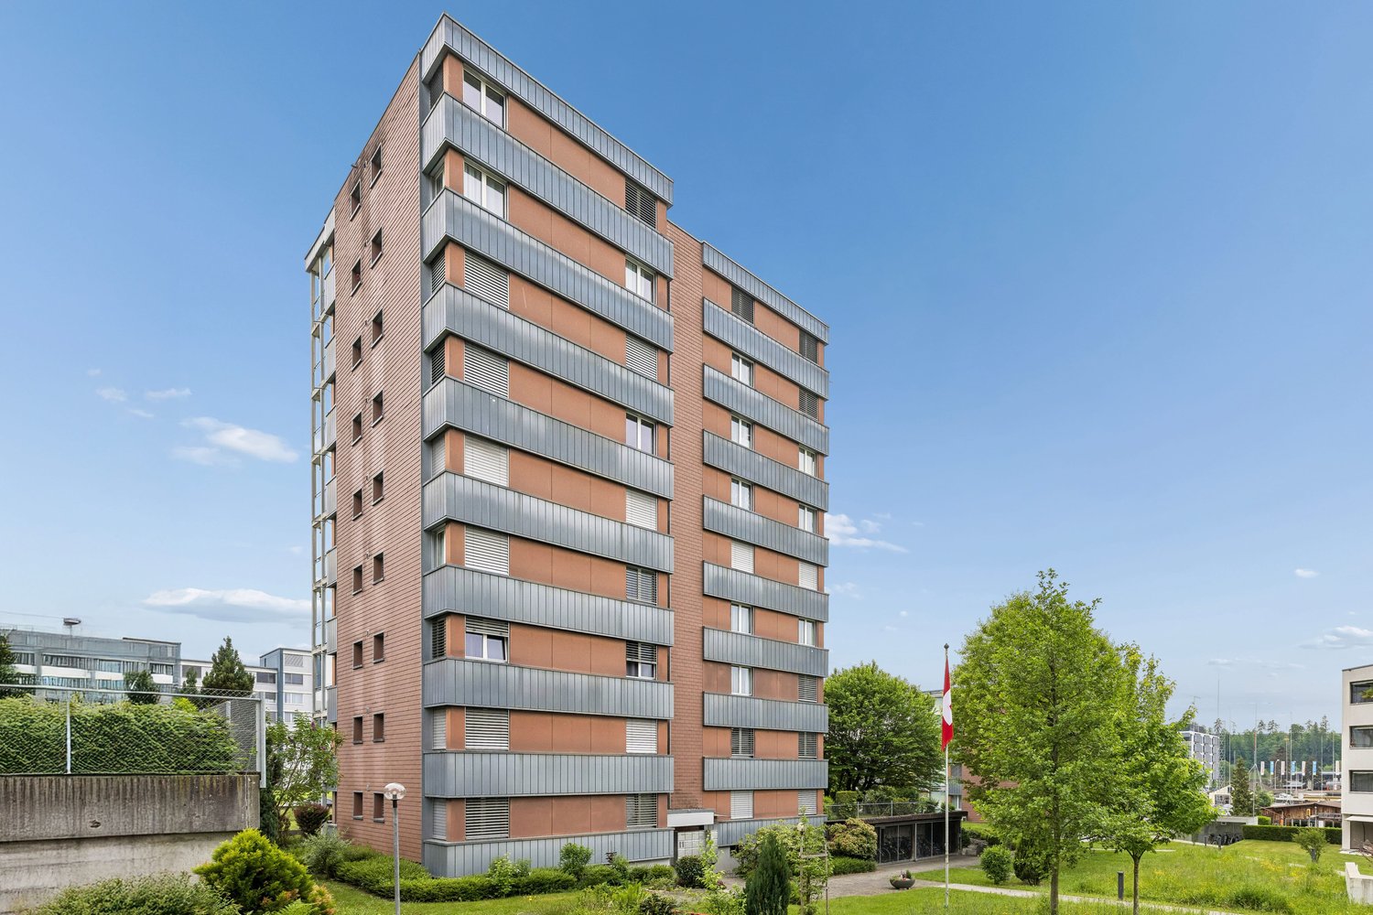
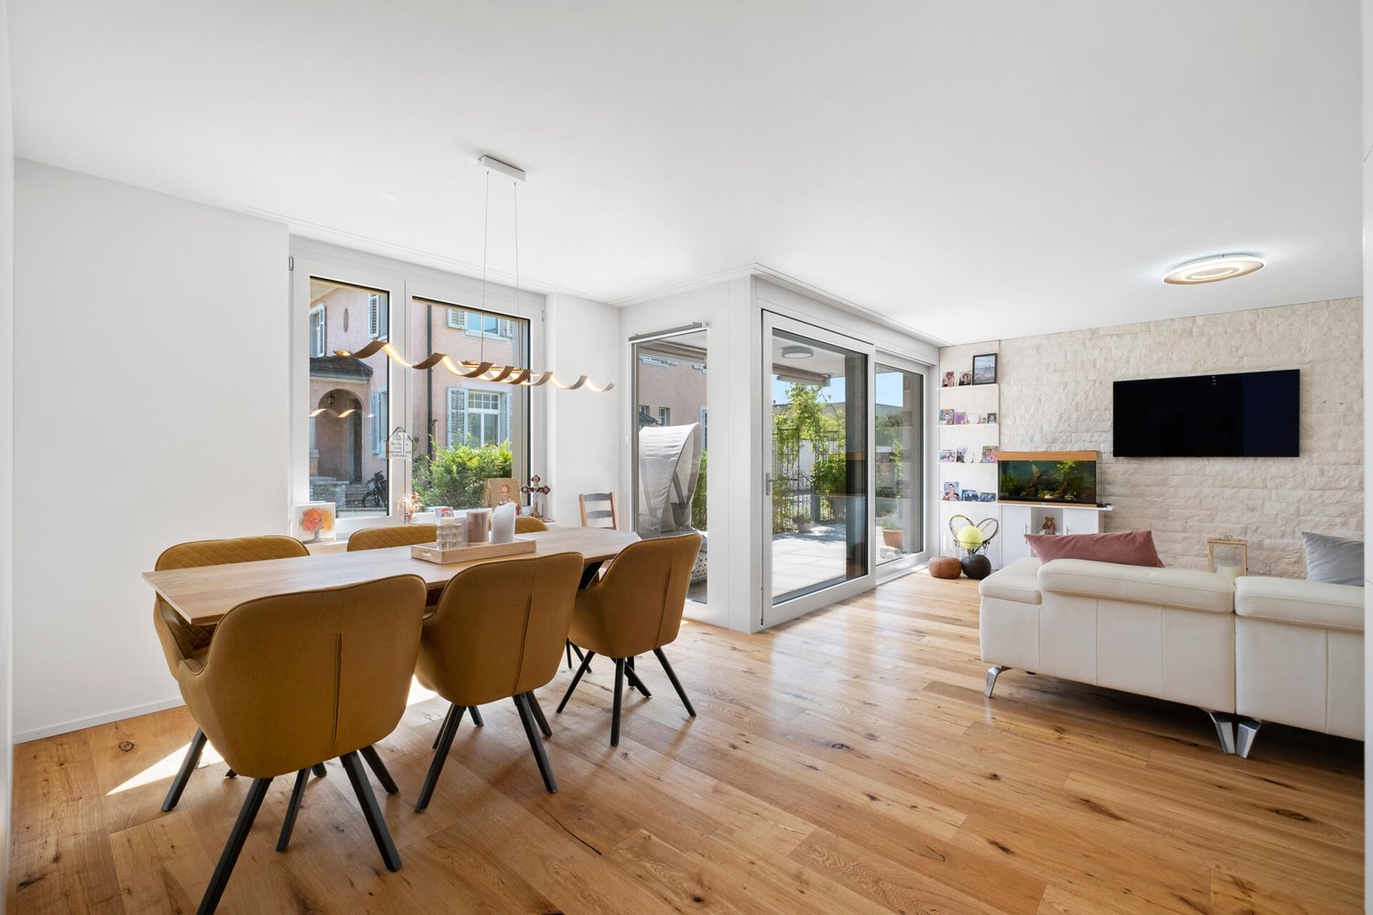
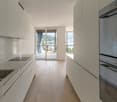
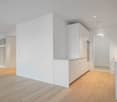
Spacious 5½-room garden apartment in a central location

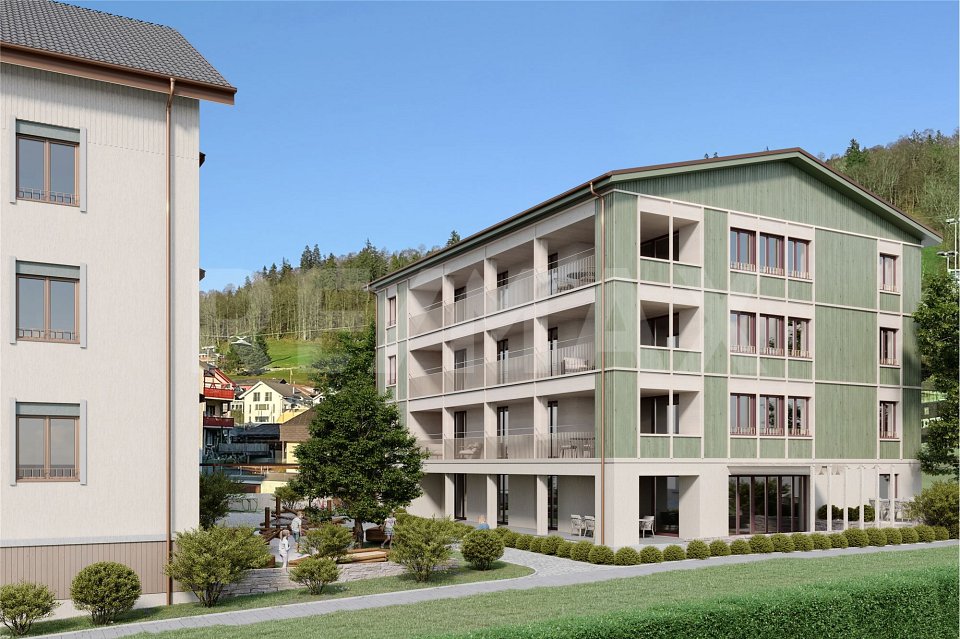
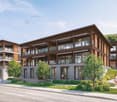
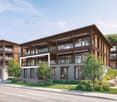
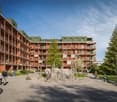
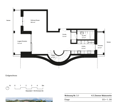
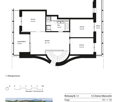
Make your dream of owning a home in the heart of Entlebuch come true! Your new home is waiting for you!Have you ever dreamed of finally owning your own apartment? A place where you can come to rest after a long day and shape your future? Now is the perfect time to make this dream a reality! The current interest rates are ideal for investing in your personal happiness - don't miss this opportunity!After the successful construction of the Dorf 33 multi-family house 12 years ago, we are excited to present our next exciting project: The second building site (formerly old post office/Ruesch) will soon be filled with two modern multi-family houses that offer a life in a feel-good atmosphere.A look at your future home:1. Street house (Dorf 37): Solid construction with a harmonious wooden roof structure. Ground floor with attractive retail space and office space in the garden floor and 1st floor. Six charming 2½- and 3½-room apartments offer the perfect combination of living and investment opportunities.2. Courtyard house (Dorf 39): In stylish wooden construction, which ensures a healthy room climate. Spacious 5½-room owner-occupied apartments over four floors, which offer space for your individual wishes.Equipment that delights: High-quality wood-metal windows with triple-glazed insulation for peace and comfort. Electric sun protection systems protect your privacy. Central heating system with underfloor heating for a always pleasant living climate. Modern ventilation systems (street house/courtyard house by arrangement) provide fresh air in your rooms.Additional amenities: A communal laundry room with a modern card system. Individual connections for washing towers in the courtyard house apartments. Wheelchair-accessible elevators in each house for maximum barrier-free access.Don't hesitate any longer and let's take the next step into your shining future together!Your new home is already waiting for you. Contact us today! RE/MAX Immobilien Luzern Marcel Renggli

1 / 12
CHF 985,000.–
5.5 rooms146m² living space
6162 Entlebuch

Spacious 5½-room apartment on the 1st floor in a central location

Make your dream of owning a home in the heart of Entlebuch come true! Your new home is waiting for you!Have you ever dreamed of finally owning your own apartment? A place where you can come to rest after a long day and shape your future? Now is the perfect time to make this dream a reality! The current interest rates are ideal for investing in your personal happiness - don't miss this opportunity!After the successful construction of the Dorf 33 multi-family house 12 years ago, we are excited to present our next exciting project: The second building site (formerly old post/Ruesch) will soon be filled with two modern multi-family houses that offer you a life in a feel-good atmosphere.A look at your future home:1. Street house (Dorf 37): Solid construction with a harmonious wooden roof structure. Ground floor with attractive retail space and office space in the garden floor and 1st floor. Six charming 2½- and 3½-room apartments offer the perfect combination of living and investment opportunities.2. Courtyard house (Dorf 39): In stylish wooden construction, which ensures a healthy room climate. Spacious 5½-room owner-occupied apartments over four floors, which offer space for your individual wishes.Equipment that impresses: High-quality wood-metal windows with triple-glazed insulation for peace and comfort. Electric sun protection systems protect your privacy. Central heating system with underfloor heating for a consistently pleasant living climate. Modern ventilation systems (street house/courtyard house by arrangement) ensure fresh air in your rooms.Additional amenities: A communal laundry room with a modern card system. Individual connections for washing towers in the courtyard house apartments. Barrier-free elevators in each house for maximum accessibility.Don't hesitate any longer and let's take the next step into your shining future together!Your new home is already waiting for you. Contact us today! RE/MAX Immobilien Luzern Marcel Renggli

1 / 12
CHF 1,080,000.–
4.5 rooms126m² living space
Oberhus-Strasse 2, 6404 Greppen

Modern and well-maintained 4.5-room apartment with spacious sun terrace in Greppen

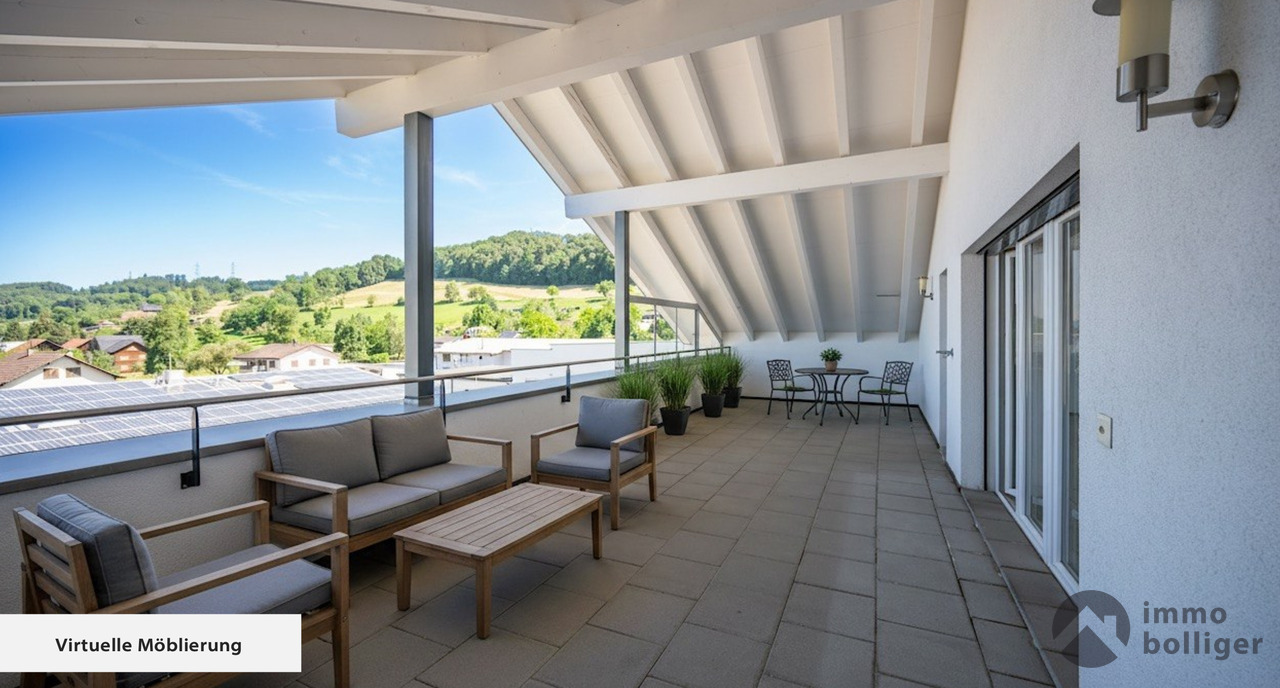
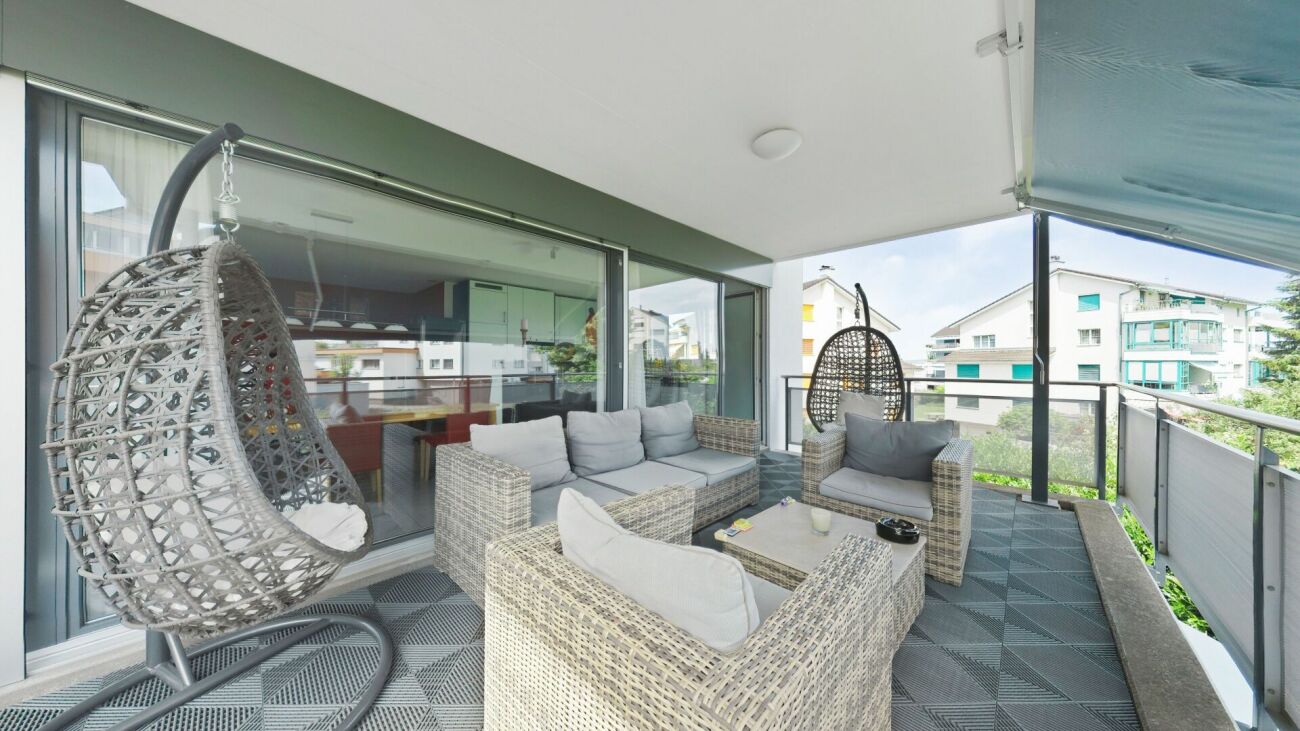
In a sunny location in Greppen, an attractive and well-maintained 4.5-room apartment is looking for its new owners. Are you looking for a quiet place in a fantastic location on Lake Lucerne? Then you will feel very comfortable in Greppen, where in the summer the sun's rays, thanks to the special location by the lake, artificially extend the days. Life in the village of Greppen is extremely varied: whether in the summer at the boat harbor, swimming, or in the winter during the Christmas season when visiting the wonderfully decorated Advent windows; or in one of the numerous clubs, families, young and old, find the experience that suits their needs. Greppen will also become a part of Weggis in 2027, which will have a very positive effect on taxes. The school offer of the municipality includes kindergarten and primary school. The upper school is attended by children in Weggis. Bus and ship stations are within walking distance. The 4.5-room apartment on the ground floor of a 4-family house is located on Oberhus-Strasse 2 in Greppen. It is oriented southwards and towards the lake, offering optimal sunlight. The apartment is in immaculate condition and has a very well-maintained and modern standard of construction. Come and visit us and convince yourself of this offer. We look forward to your call. Facts and figures in brief: General:- 4.5 rooms on approx. 126m2 NWF- Spacious terrace with glass roof and 2 electric sun blinds- Attractive location and sunny all day- Mountain and partial lake view- Very well-maintained condition- Video intercom system- District heating (wood) for low operating costs- Children's playground directly next to the house- Few minutes' walk to the lake Living space:- High-quality oak parquet floor- Various ceiling-mounted lights Kitchen:- Spacious open kitchen with bar- Granite countertop- V-Zug ceramic glass stove- V-Zug refrigerator- V-Zug combi steamer and convection oven- V-Zug dishwasher Rooms:- Parents' bedroom with laminate floor and ceiling fan- Children's room with laminate floor- All windows with mosquito screens Bathrooms:- Parents' bathroom with anhydrite floor- Separate bathroom with rain shower + WC and anhydrite floor- Windows with mosquito screens Miscellaneous:- Utility room with WM/TU (V-Zug in the apartment- 1 large cellar in the basement- 2 parking spaces (E-station prepared) at CHF 35,000 each- General bicycle parking space in the garage- General room with additional storage space for all residents- Communal laundry drying room in the basement- Sufficient visitor parking spaces available in front of the garage Renovations:- High-quality oak parquet - 2016- Sliding door in the heated winter garden - 2016- Glass roof with electric sun blinds on the terrace - 2016- All V-Zug kitchen appliances - 2016 - 2020- New district heating (wood) - 2023

Travel time
-
1 / 12
CHF 840,000.–
3.5 rooms80m² living space
Buchenweg 10, 6010 Kriens

Attractive apartment with panoramic view

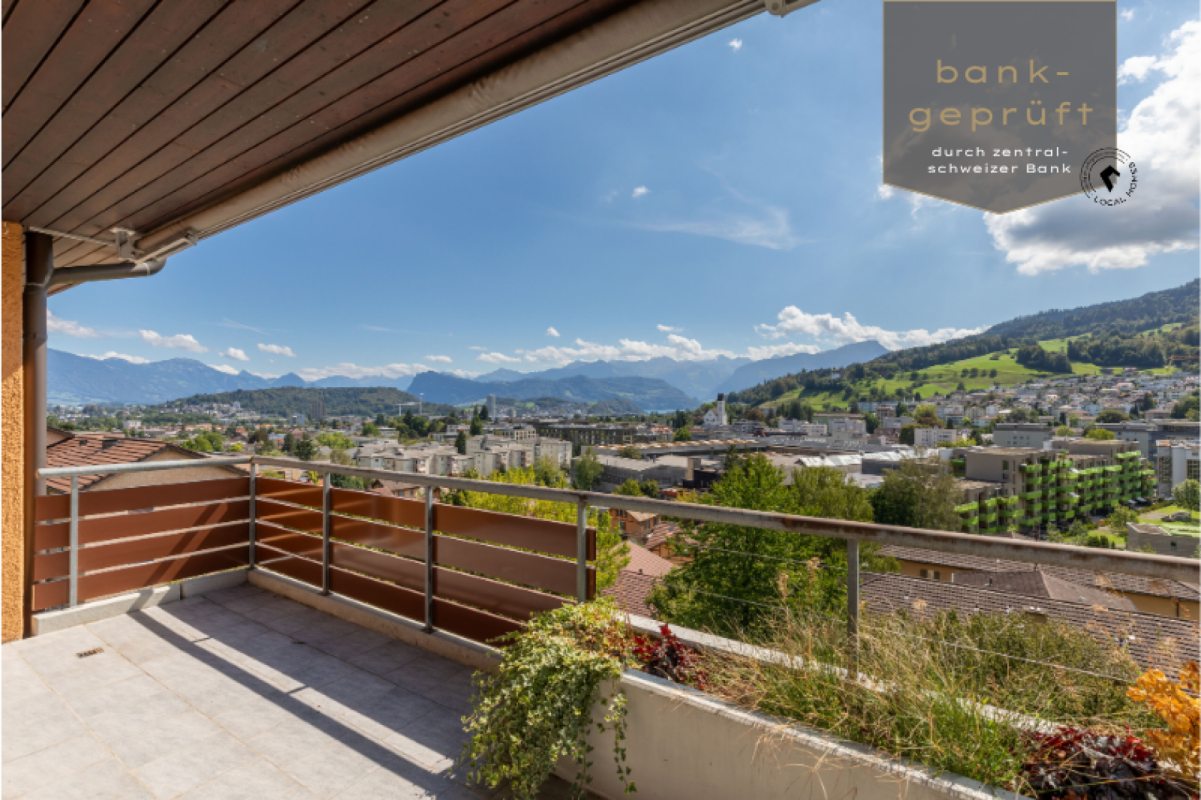
This attractive 3.5-room apartment with approximately 80 m² of living space is located on the 2nd floor of a well-maintained multi-family house at Buchenweg 10 in Kriens. The apartment impresses with a well-thought-out floor plan, pleasantly bright rooms, and especially with the beautiful panoramic view over Kriens to the surrounding mountain landscape. The floor plan offers a clear separation between living and sleeping areas and creates a comfortable space on a compact surface.Upon entering, you are greeted by a friendly entrance with practical built-in closets. The spacious living and dining area forms the centerpiece of the apartment and offers ample space for a large dining table and a comfortable sofa landscape. The window surfaces provide plenty of daylight and give a clear view of the beautiful distance. The existing parquet floor gives the room a warm and cozy atmosphere.Directly from the living and dining area, you can access the approximately 12 m² large balcony. From the balcony, you can enjoy a beautiful view over Kriens, the Pilatus, and the Horwer lake basin to the surrounding mountains. In the warmer months, it becomes an attractive extension of the living space. Here, there is enough space for a cozy seating area to enjoy sunny hours and the impressive view. The separate kitchen is functionally designed and offers direct access to an additional small balcony (2 m²) with a view of the greenery. The two rooms are well-proportioned and can be furnished in a variety of ways. One of the rooms also has direct access to the balcony. The bathroom is equipped with a bathtub, shower, sink, and toilet. A separate guest toilet complements the space and offers additional comfort in everyday life.The apartment presents itself in a well-maintained, but partially no longer modern, standard of construction. The windows renewed in 2011 contribute to the good overall condition. At the same time, the apartment offers an attractive basis for modernizing individual areas and designing them according to your own ideas. The existing floor plan provides good prerequisites for this.The multi-family house was built in 1985, presents itself in a good overall condition, and has been continuously maintained. For example, the thermal insulation of the screed and the cellar ceiling (2024) as well as the electrical installations (2025) have been renewed. The heat supply is provided by an air-water heat pump (2025); a photovoltaic system (2025) has also been installed. A lift provides additional comfort, which leads directly from the entrance hall into the staircase and opens up the residential floors with only a few remaining steps.Two private cellar compartments belong to the apartment. A bicycle room, a laundry room, and a drying room are available for shared use. A parking space in the entrance hall with existing basic installation for e-mobility complements the offer and can be purchased for CHF 35,000.The advertised sales price of a total of CHF 875,000 was confirmed by a central Swiss bank.The quiet living location, the attractive panoramic view, and the potential for individual design make this apartment an interesting home in Kriens - exactly what you are looking for? Get a first impression with the virtual 3D tour and contact us for a personal viewing. We look forward to you.


Travel time
-
1 / 13
CHF 495,000.–
3.5 rooms102m² living space
6196 Marbach

Modern 3.5-room apartment in a central and sunny location

The house, built in 2024, offers modern and comfortable living space with step-free access. A parking space can be purchased with the apartment. From the parking space, you can easily reach the apartment directly with the elevator. The general areas include a spacious bicycle room and a laundry room with washing machine, dryer, and Secomat. Visitor parking spaces are located directly in front of the house. The apartment also includes a closed cellar room with approximately 7 m². When entering the apartment, you are greeted by a spacious entrance area with a wardrobe. Next to the entrance is the guest toilet with its own washing machine.The inviting bathroom has a large walk-in shower with a rain shower. Thanks to the windows in all rooms and wet cells, all rooms are pleasantly bright and well-ventilated.The bedroom offers an area of approximately 16 m². The second room with approximately 11 m² is ideal as a study, guest room, or personal retreat.The heart of the apartment is the kitchen and the spacious dining and living area with a total of approximately 53 m². Numerous windows provide plenty of daylight and a pleasant living atmosphere. From the dining area, you can directly access the cozy balcony with 8 m². Here you can relax and enjoy the evening sun.This modern apartment offers individuals or couples an attractive combination of central and yet quiet location. Look forward to comfortable, bright, and cozy living.

1 / 13
CHF 680,000.–
3.5 rooms71m² living space
Schönenboden 3, 6036 Dierikon

Panoramic view & sunset on the top floor

Welcome to this well-maintained 3.5-room apartment in Dierikon, which delights couples with a successful combination of modern living comfort, panoramic view, and practical room layout. The apartment is located on the 8th and top floor of a property from 1977, offering a pleasant feeling of privacy and a beautiful view.The apartment was completely renovated in 2024. The kitchen, bathroom, flooring, and windows present themselves in a modern and well-maintained condition. On a net living area of 71 m², you can expect a well-thought-out floor plan with a bright living and dining area, as well as two versatile rooms. Whether a cozy bedroom, stylish home office, or additional retreat, the rooms can be flexibly adapted to your life situation.A special highlight is the large 9-meter balcony. Here you can enjoy relaxed hours together, leave the daily routine behind, and enjoy the beautiful panoramic view into the evening. The elevator takes you comfortably directly to the top floor.Your advantages at a glance: • 3.5 rooms and 1 bathroom • 71 m² net living area • Balcony with beautiful panoramic view • Comprehensive renovation in 2024 • Top floor, 8th of 8 floors • Elevator in the building • 1 underground parking space can be purchased for CHF 40,000 • District heating with radiators • No outdoor parking spaces The property is located in Dierikon and combines pleasant living with good accessibility. Shopping facilities, schools, and public transport are within a short distance. The Buchrain train station and the A14 motorway exit are just a few minutes away; Lucerne is also within a comfortable commuting distance.This freshly renovated apartment is ideal for couples looking for a modern home with a balcony, view, and underground parking space.

Travel time
-
David Sahli

David Sahli

1 / 13
David Sahli

David Sahli

CHF 760,000.–
2.5 rooms74m² living space
Wydmühleweg 12, 6274 Eschenbach

Modern garden apartment with private entrance and sunny outdoor area

This modern 2.5-room garden apartment in Eschenbach impresses with an open living concept, high-quality interior design, and a sunny outdoor area with plenty of privacy. The heart of the apartment is the spacious living and dining area with an open kitchen and large windows. The characteristic natural stone wall made of Viso Monte sets a special accent and gives the room a warm and high-quality atmosphere. From the living area, you can directly access the 18 m² large seating area and the approximately 46 m² large garden area. A special plus is the private apartment entrance, which is accessible independently of the common staircase. A practical secondary room directly at the apartment combines a storage room, cellar, and laundry room, offering additional storage space and high comfort in everyday life. A garage parking space is already included in the purchase price. A second garage space can be purchased optionally for CHF 35,000. The apartment is available immediately.The apartment is located at Wydmühleweg 12 in Eschenbach LU and combines a pleasant, quiet living environment with short distances in everyday life. Eschenbach offers good infrastructure and an attractive location in the Lucerne Seetal. Shopping facilities, schools, and other daily necessities are easily accessible. At the same time, the rural surroundings and nearby walking paths invite you to relax and spend time in nature. Thanks to the good accessibility of the surrounding centers, the location is ideal for all those who want to combine natural living with a good connection.Take this opportunity and make Wydmühleweg 12 your new home. This apartment impresses with its attractive location, clear room structure, and beautiful interior design. A home with perspective, waiting to be discovered by you. Contact us for a viewing appointment and let yourself be convinced!

Travel time
-
1 / 8
  • Parking space
  • Balcony / Terrace
  • Elevator
  • +4
CHF 1,595,000.–
5.5 rooms140m² living space
Auf Anfrage 1, 6207 Nottwil

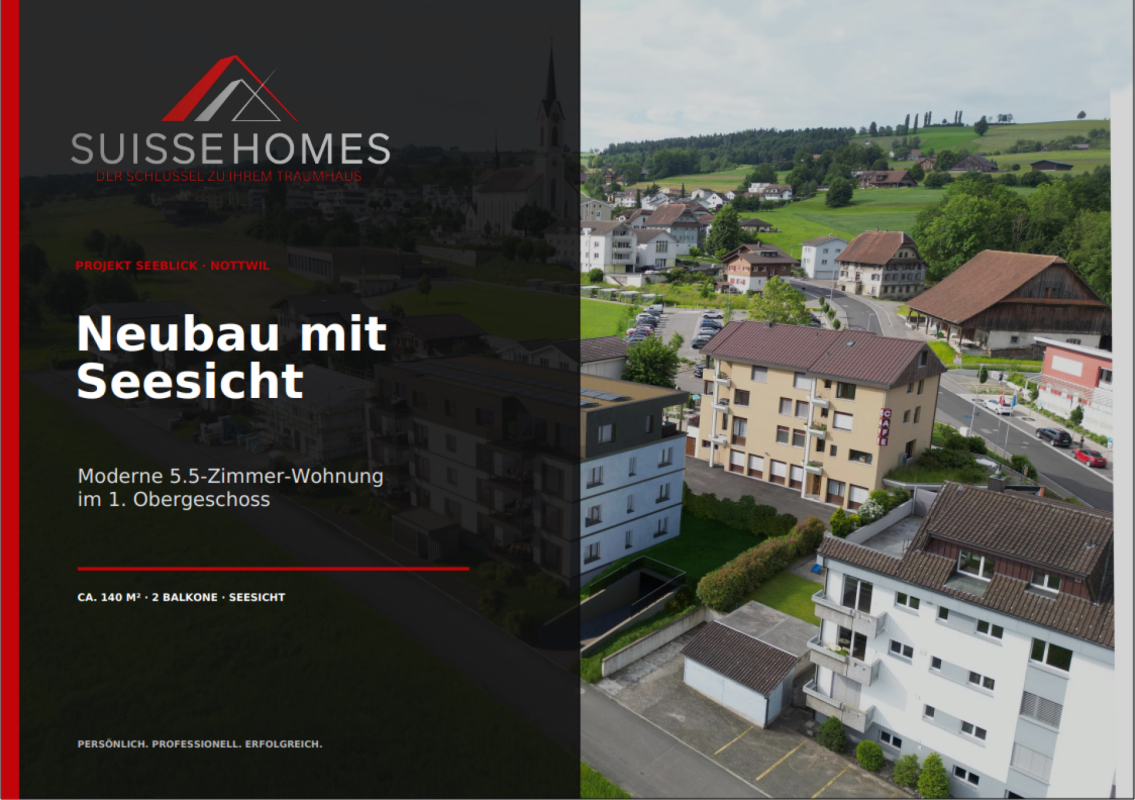
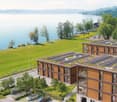
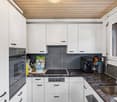
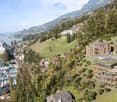
Exclusive 5.5-room new apartment with panoramic views of Lake Sempach

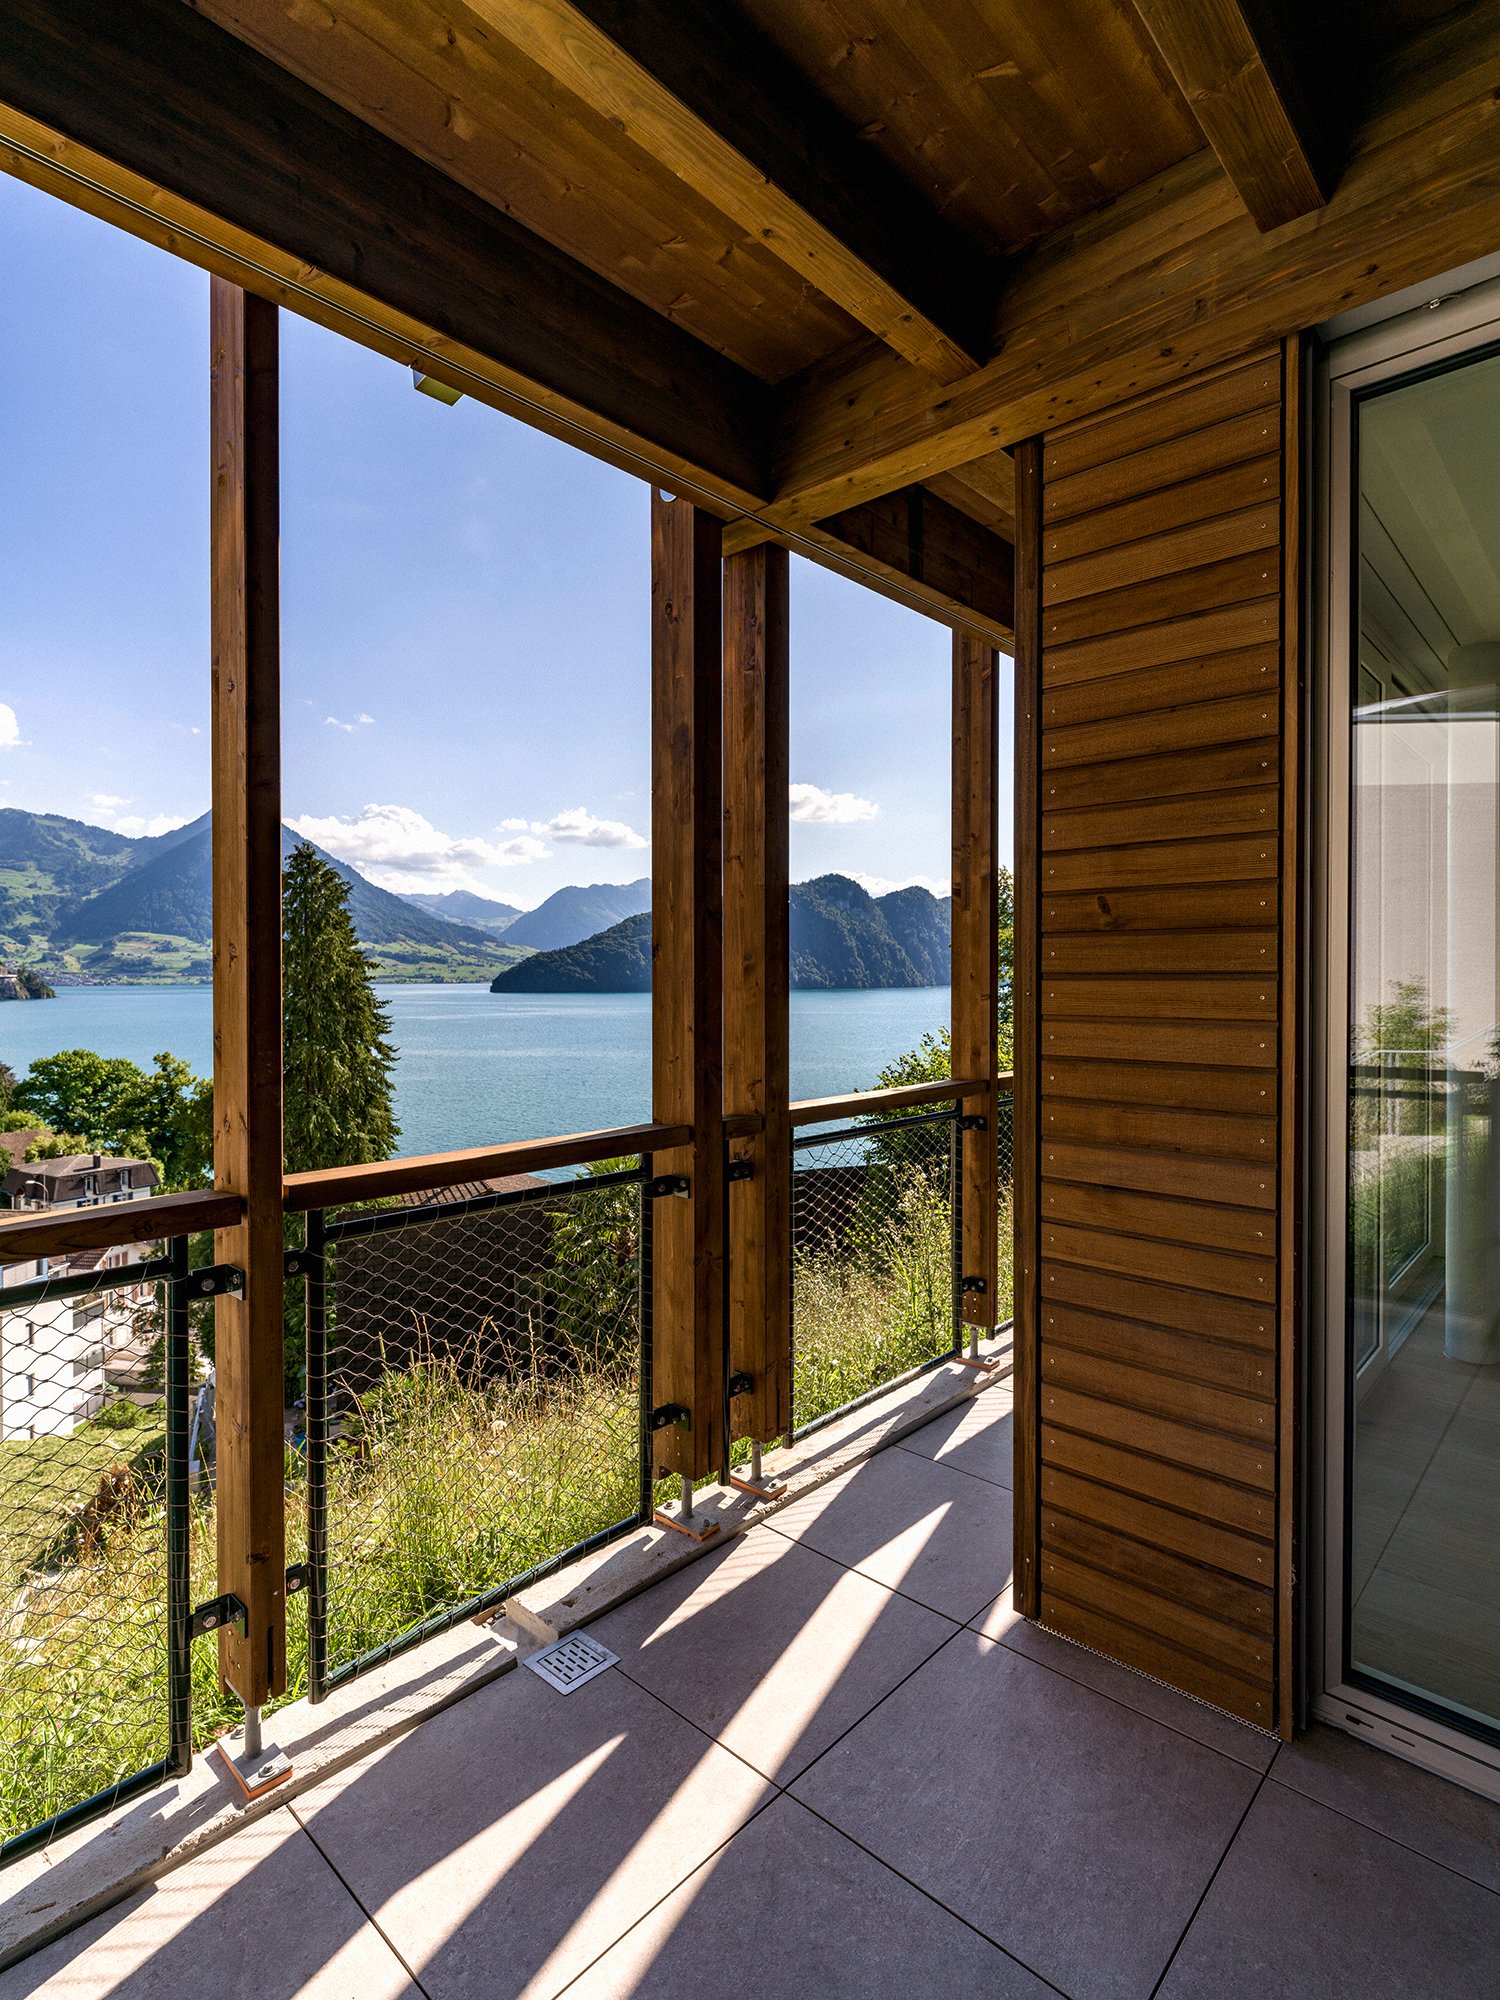
Exclusive 5.5-room new apartment with panoramic views of Lake Sempach In the attractive new building project "Seeblick" in Nottwil, a high-quality 5.5-room owner-occupied apartment awaits you on the 1st floor with approximately 140 m² of living space, spacious outdoor areas, and a modern construction standard.The apartment combines contemporary architecture with a well-thought-out floor plan and offers ideal conditions for families, couples with increased space requirements, or people who want to combine living and home office. Spacious living with lake views The heart of the apartment is the approximately 49 m² large living, dining, and kitchen area.The open, high-quality kitchen with a cooking island fits elegantly into the living area. Large window surfaces provide plenty of daylight and create an open and pleasant living atmosphere.Through the lift-and-slide door, you can directly access the lake-side balcony and enjoy an attractive view over the green surroundings to Lake Sempach. Two balconies - more space to enjoy A special highlight is the two balconies with a total of approximately 24.9 m² of space.The lake-side balcony impresses with its beautiful view of Lake Sempach, while the second balcony offers additional sunny outdoor space for relaxation, eating, or lingering. Plenty of space for family, guests, and home office In addition to the spacious living area, four more rooms are available, which can be flexibly used as bedrooms, children's rooms, guest rooms, or workrooms.Two comfortable wet cells, a practical reduction, and a private basement compartment with approximately 7.3 m² complement the well-thought-out room offer. High-quality new building comfort The apartment also convinces with a high-quality standard in the interior design.Among other things, the following are planned: • Real wood parquet or high-quality floor coverings • Fine stoneware • Wood-metal windows with 3-fold glazing • Electric roller shutters • Electric awnings • High-quality sanitary appliances • Private washing tower • Lift • Individual room control Also, in terms of building technology, sustainability and future security are taken into account.District heating, a photovoltaic system with ZEV, and preparations for smart home and e-mobility ensure a modern and contemporary living standard. The highlights at a glance • 5.5-room owner-occupied apartment • 1st floor • approx. 140 m² living space • attractive view of Lake Sempach • 2 balconies with approx. 24.9 m² • approx. 49 m² large living/dining/kitchen area • open kitchen with cooking island • 4 flexibly usable rooms • 2 wet cells • practical reduction • private basement compartment with approx. 7.3 m² • private washing tower • Lift • high-quality new building construction standard • District heating • Photovoltaic system with ZEV • Preparation for smart home • Preparation for e-mobility • quiet and yet central living location • expected move-in date from September 30, 2027 • 2 underground parking spaces for CHF 38,000 each Living where others spend their free time Nottwil combines high quality of life on Lake Sempach with an excellent infrastructure.Shopping facilities, schools, gastronomy, and public transport are within short distances. Nottwil train station is easily accessible on foot and offers good connections to Sursee and Lucerne.At the same time, nature, lake, and numerous leisure activities are practically on your doorstep. Your new home on Lake Sempach This apartment offers the ideal combination of spaciousness, modern architecture, high-quality living comfort, and the special quality of life on Lake Sempach.We would be happy to provide you with the detailed project documentation and advise you personally on this attractive new building project.We look forward to your contact and to presenting this special home to you in more detail.Suisse Homes - personal. professional. successful.
  • Parking space
  • Balcony / Terrace
  • Elevator
  • +4
Travel time
-
1 / 13
CHF 545,000.–
3.5 rooms63m² living space
Luzernerstrasse 92, 6010 Kriens

3.5-room apartment, 3rd floor - Luzernerstrasse 92, 6010 Kriens

Well-kept 3.5-room apartment, 3rd floor - Luzernerstrasse 92, 6010 Kriens This well-kept 3.5-room apartment impresses with its bright, spacious and pleasantly open room layout. The covered balcony, the quiet location on the outer part of the building, and the view towards the mountains give it a unique character. Access is via a covered loggia. From the entrance, you can enter the semi-open kitchen directly, equipped with a window, oven, dishwasher, and microwave. The bathroom has a shower, toilet, sink, and mirror cabinet. All three rooms are bright and equipped with laminate flooring, two of which have direct access to the balcony. From here, you can enjoy the view over the surrounding buildings to the mountains - the generous distance to the opposite houses provides a pleasant openness and privacy. The entrance, kitchen, and bathroom are equipped with plank flooring. The apartment also includes a private basement compartment and an additional attic compartment. The bus stop right next to the building provides an excellent connection to public transport. The central location combines short distances to Lucerne with the proximity to Pilatus, Lake Lucerne, and various recreational areas - ideal for those who appreciate both city and nature. With a few personal adjustments, this apartment can be further developed according to your own ideas - an attractive opportunity to take the step into your own home. You have a property to market? We convince through fair and transparent conditions! Call us and let us professionally evaluate and optimally place your property on the market.

Travel time
-
New building
1 / 4
  • Parking space
  • Balcony / Terrace
  • View
  • +3
CHF 1,390,000.–
2.5 rooms69m² living space
Eggen, 6006 Luzern

Top of Panorama Eggen - Attic Apartment with Two Terraces


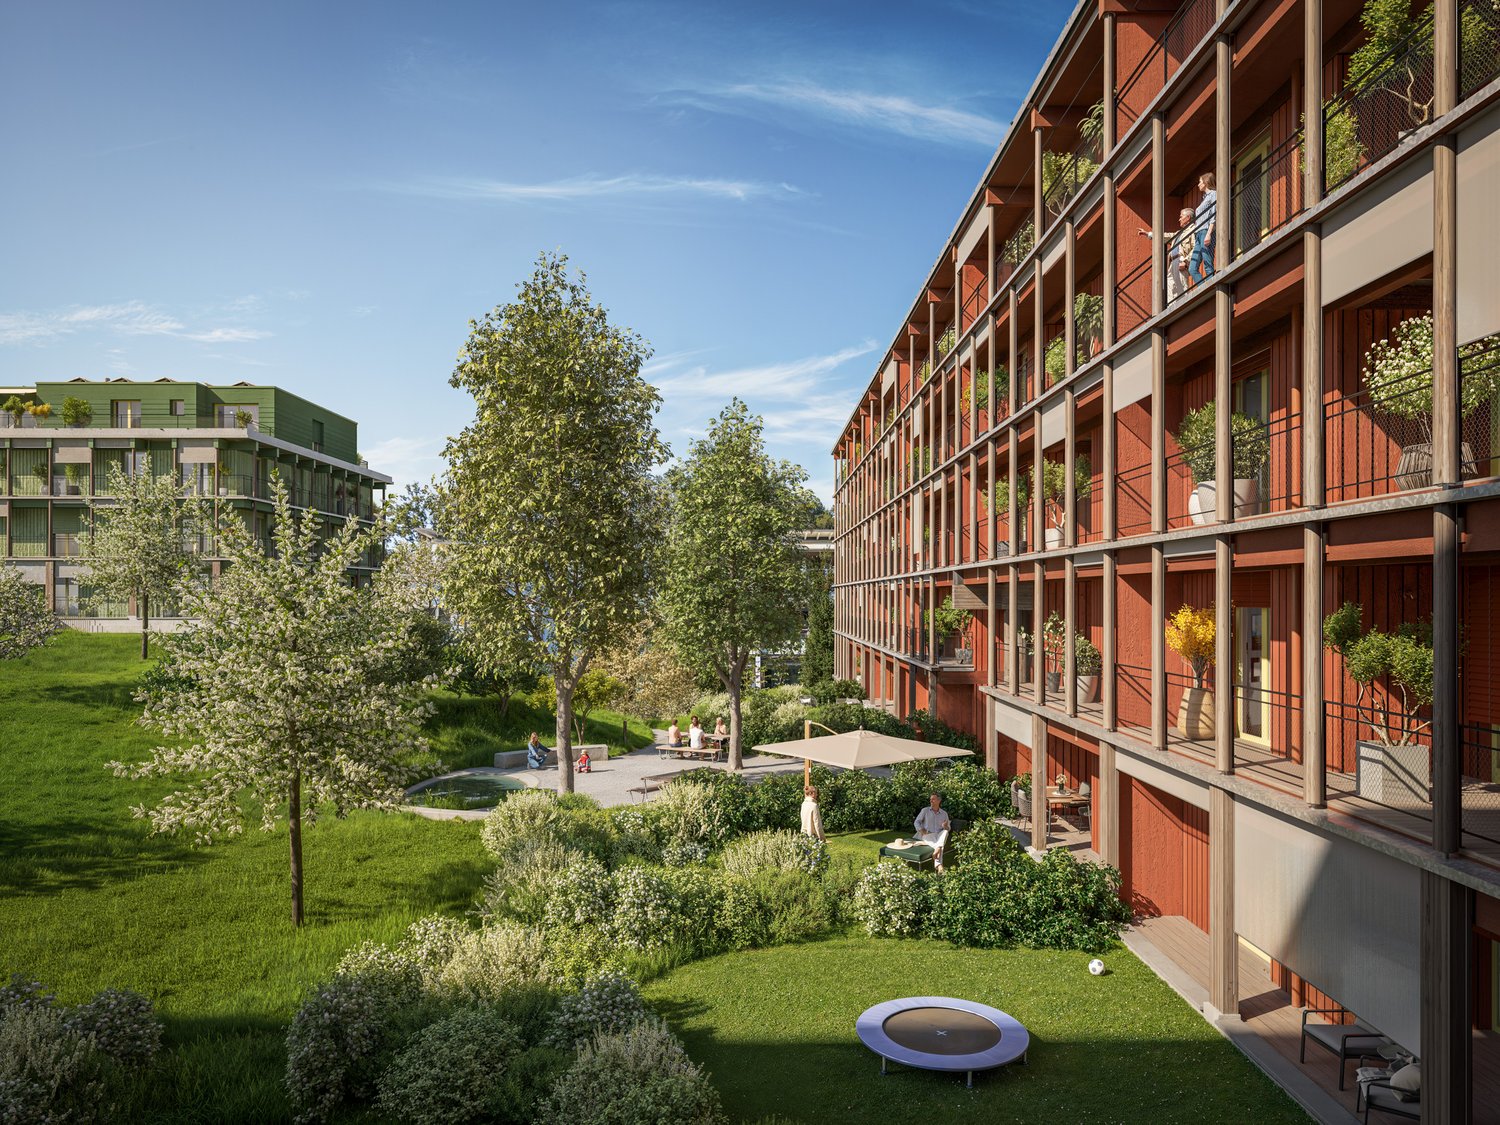
Elevated and quietly located, a five-story residential building with attractive condominiums, spacious green areas, and two courtyard areas connected by a passage is being built in Lucerne. This apartment is located on the top floor of the new building and, thanks to the well-thought-out floor plan, plenty of light falls into all rooms. It has an en-suite bathroom and a separate bathroom with a shower. The absolute highlight is the two terraces, which extend the living space and offer the perfect backdrop at any time of day. As a buyer, you can co-determine the modern and contemporary interior design. There is the possibility to purchase a parking space prepared for electric mobility. The building will be constructed in the Minergie-P-Eco standard; heating is environmentally friendly with geothermal probes, and part of the electricity is generated with photovoltaic systems. Don't miss out on this offer. Visit our project website, where you'll find the still available objects, the brief construction description, and all floor plans. You can also experience panorama tours through four apartments. Additionally, you'll find much more information about the project and your future home. If you're interested in our offer, please fill out the adjacent form completely or contact us directly by phone at the given number.

  • Parking space
  • Balcony / Terrace
  • View
  • +3
Travel time
-
1 / 13
CHF 1,675,000.–
3.5 rooms113m² living space
Luzernerstrasse, 6204 Sempach

First lake line at Sempachersee – Premium new building in Sempach

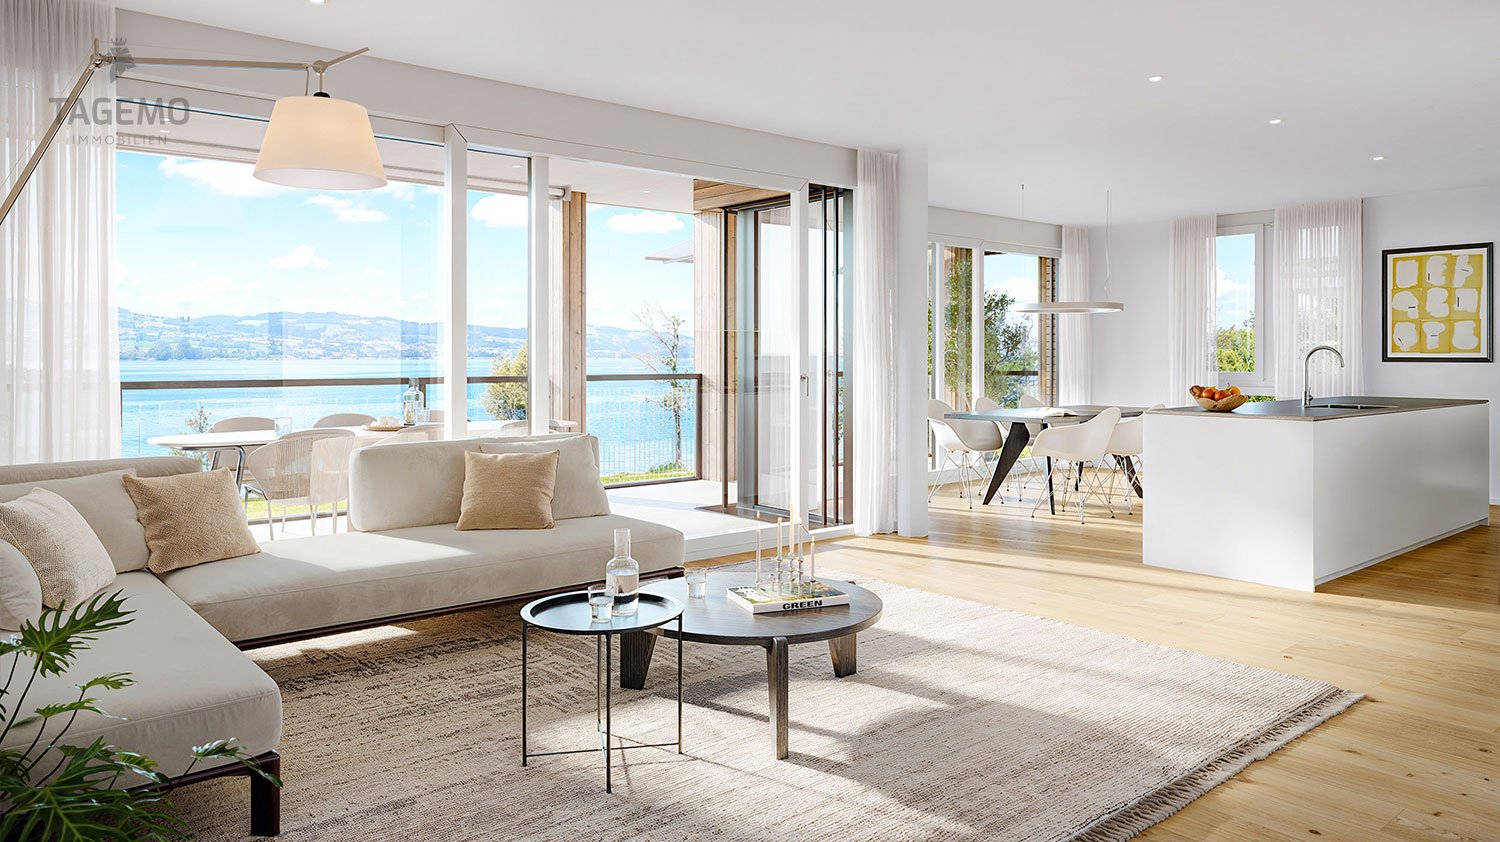
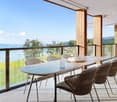
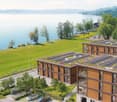
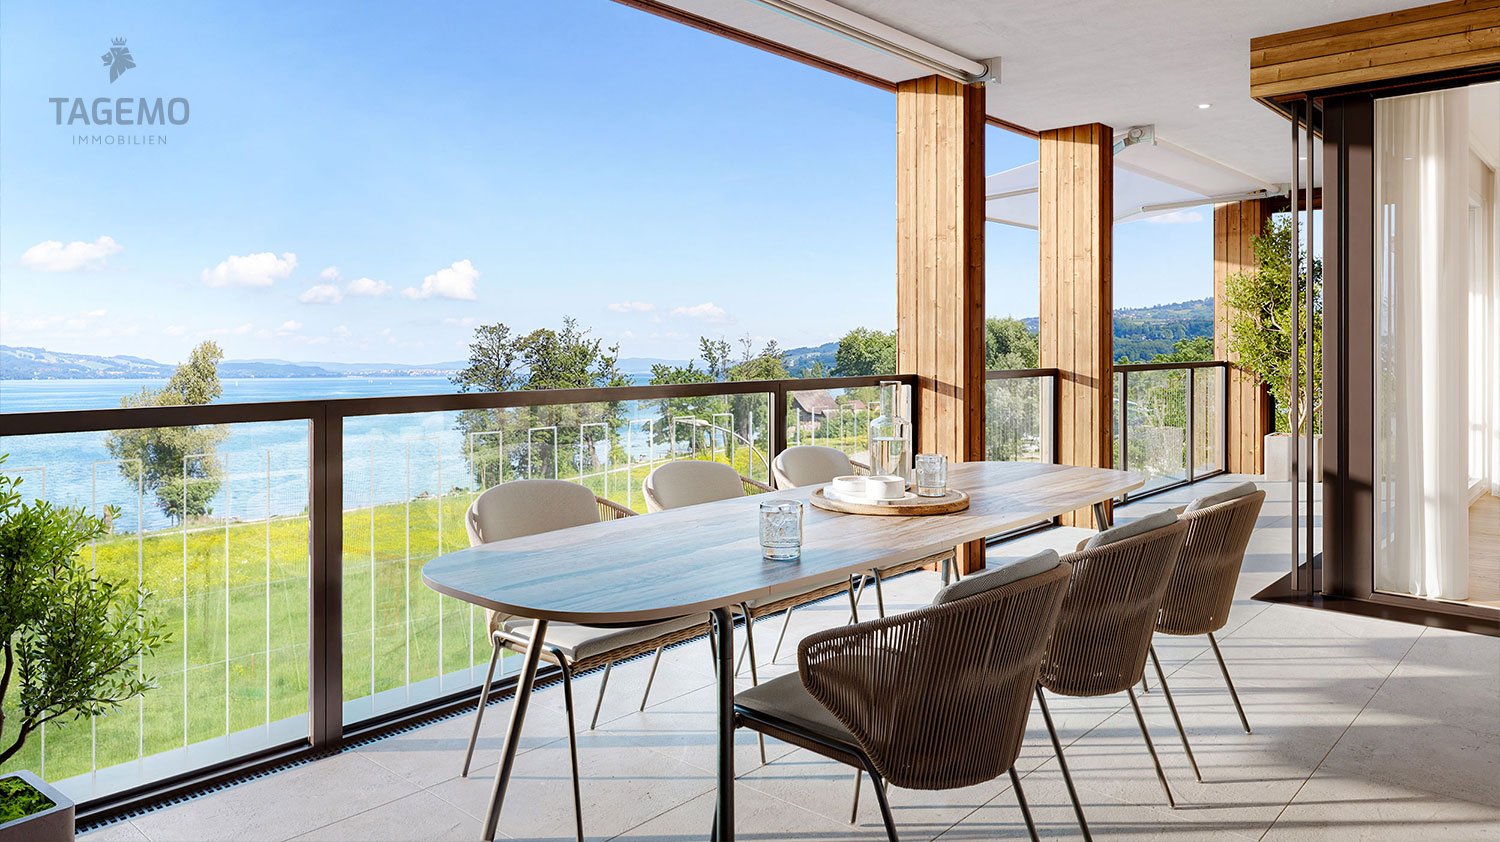
UNOBSTRUCTED LAKE VIEW AND ARCHITECTURE ON A PREMIUM LEVEL In one of the most sought-after locations in the region, 13 exclusive condominiums with unobstructed lake views are being built. Modern design and high-quality equipment create a living experience that leaves nothing to be desired. LOCATION ON SEMPAKERSEE From the sunny loggia, a breathtaking view of Lake Sempach and the surrounding Alps opens up. Enjoy the most beautiful sunset in the region, right in front of your apartment! The idyllic location combines perfectly with the excellent transport links to Lucerne and Zurich. BETWEEN CITY AND LAKE Whether you start the day with breakfast on your terrace with a view of the lake, take a morning swim in Lake Sempach, go shopping in the old town, or stroll through the old town – the possibilities in the immediate vicinity are endless. The old town of Sempach is only a five-minute walk away. ARCHITECTURE AND INTERIOR DESIGN The building complex convinces with clear lines, large window fronts, and open floor plans. All materials are carefully selected and focus on the highest quality. The interior design can be individually designed in the presence of the architect team. HIGHLIGHTS INTERIOR DESIGN Apartment A2.2 • Open living, dining, and kitchen area 48.5 m2 with a wide view • Exclusive kitchen with premium appliances from Gaggenau, V-ZUG, or Miele • Spacious kitchen island and elegant workspaces for stylish cooking and enjoyment • Design bathrooms with walk-in showers and elegant bathtubs • Fittings at the top level from Dornbracht, Villeroy and Boch, or Duravit • Spacious bedroom 23.5 m2 with bathroom • Representative entrance with exclusive room feeling • Reduit with laundry tower for maximum living comfort • Custom-made carpentry and stylish built-in cabinets • Loggia 23.9 m2 with unobstructed lake views for impressive moments HIGHLIGHTS OF CONSTRUCTION QUALITY AND TECHNOLOGY • Geothermal heat pump with smart cooling • Photovoltaic system for efficient energy generation • Intelligent building control for comfort and efficiency UNDERGROUND PARKING • Ground-level entrance with direct house access • Optional storage room of 10 m² integrable directly at the parking space Your personal contacts look forward to your call: Manuela Walti, 078 697 06 66, manuela@tagemo.ch Heiner Walti, 078 777 66 66, heiner@tagemo.ch YOU ENJOY ANTICIPATION AND SECURITY – WE GUARANTEE PERFECTION, PRECISION, AND EXCLUSIVITY.

Manuela Walti

Manuela Walti

Travel time
-
1 / 13
CHF 1,895,000.–
4.5 rooms118m² living space
Luzernerstrasse, 6204 Sempach

First lakeside property on Lake Sempach – Premium new build in Sempach

UNOBSTRUCTED LAKE VIEW AND ARCHITECTURE ON A PREMIUM LEVEL In one of the most sought-after locations in the region, 13 exclusive owner-occupied apartments are being built with unobstructed lake views. Modern design and high-quality furnishings create a living experience that leaves nothing to be desired. LOCATION ON LAKE SEMPAH From the sunny loggia, a breathtaking view of Lake Sempach and the surrounding Alps opens up. Enjoy the most beautiful sunset in the region, right in front of your apartment! The idyllic location combines perfectly with the excellent transport links to Lucerne and Zurich. BETWEEN CITY AND LAKE Whether you start the day with breakfast on your terrace with a view of the lake, take a morning swim in Lake Sempach, go shopping in the old town, or stroll through the old town – the possibilities in the immediate vicinity are endless. The old town of Sempach is only a five-minute walk away. ARCHITECTURE AND INTERIOR DESIGN The building complex impresses with clear lines, large window fronts, and open floor plans. All materials are carefully selected and focus on the highest quality. The interior design can be individually designed in the presence of the architect team. HIGHLIGHTS OF INTERIOR DESIGN Apartment B1.1 • Open living, dining, and kitchen area 48.1 m2 with a wide view • Exclusive kitchen with premium appliances from Gaggenau, V-ZUG, or Miele • Spacious kitchen island and elegant work surfaces for stylish cooking and enjoyment • Design bathrooms with walk-in showers and elegant bathtubs • Fittings of the highest level from Dornbracht, Villeroy and Boch, or Duravit • Spacious bedroom 18.6 m2 with en-suite bathroom • Representative entrance with exclusive spatial feeling • Reduit with washing tower for maximum living comfort • Custom-made carpentry and stylish built-in cabinets • Loggia 24.5 m2 with unobstructed lake views for impressive moments HIGHLIGHTS OF CONSTRUCTION QUALITY AND TECHNOLOGY • Geothermal heat pump with smart cooling • Photovoltaic system for efficient energy generation • Intelligent building control for comfort and efficiency UNDERGROUND PARKING • Ground-level access with direct house entrance • Optional storage room of 10 m² integrable directly at the parking space Your personal contacts look forward to your inquiry: Manuela Walti, 078 697 06 66, manuela@tagemo.ch Heiner Walti, 078 777 66 66, heiner@tagemo.ch YOU ENJOY ANTICIPATION AND SECURITY – WE GUARANTEE PERFECTION, PRECISION, AND EXCLUSIVITY.

Manuela Walti

Manuela Walti

Travel time
-
1 / 18
CHF 795,000.–
5.5 rooms143m² living space
Winkel 2b, 6221 Rickenbach LU

Family-friendly and ideally located - no wishes left unfulfilled!

5.5-room apartment in Rickenbach LU for sale Are you looking for a spacious and modern apartment in a quiet environment? This 5.5-room apartment in Rickenbach LU could be just what you're looking for. With a net living area of 143 m², this apartment on the 1st floor offers plenty of space for your family. The well-thought-out floor plan includes two bathrooms and a spacious living area. • Spacious 5.5-room apartment • 143 m² net living area • Year of construction 2006 • Two bathrooms • Large balcony with recess • Lift in the building • Garage available • Washing machine available • Child-friendly environment • Quiet location This apartment not only offers you a modern interior, but also a child-friendly and quiet environment, ideal for families. Enjoy the amenities of a balcony and the convenience of a lift and a garage. The apartment is perfect for all those looking for comfortable and relaxed living.In the clear underground garage, you have two parking spaces available, which can also be easily reached by lift. The parking space can be purchased additionally for CHF 35'000.00 each.The property can be easily and conveniently viewed from home via a virtual tour. Follow this link: https://tour.ogulo.com/et5TFor more information, visit our website at www.midoma.ch or contact us by phone at 041 928 15 15.

Travel time
-
1 / 12
CHF 720,000.–
3.5 rooms92m² living space
Surseestrasse 13, 6242 Wauwil

Attractive, well-maintained, and nearly new 3.5-room apartment with a dreamy distant view

An attractive, well-maintained, and nearly new 3.5-room apartment in Wauwil is looking for its new owners! Wauwil is a rural Swiss municipality in the canton of Lucerne (Willisau district), nestled in the Lucerne Midlands near Sursee, Willisau, and Zofingen. The town has around 2,690 inhabitants. The 3.5-room apartment in a Minergie-certified multi-family house with a construction year of 2022 is in a very well-maintained condition and has a modern and timeless construction standard. The apartment with comfort ventilation has a net living area of 92m2, and the terrace with windscreen glazing offers a magnificent distant view. Schools and shopping facilities are just a few minutes' walk away. Thanks to the good traffic connection, the surrounding urban centers can be reached quickly. Convince yourself and arrange a viewing appointment with us on site - We look forward to your contact! Points that may interest you: General:- 3.5-room apartment on 92m2 living space- 1 basement on 8.5 m2- 2 storage rooms on 9m2 and 13m2- Spacious terrace with windscreen glazing- Very attractive mountain and distant view- Modern and timeless interior design- Large window areas for plenty of light- High-quality parquet floors in all rooms- All roller shutters and sunshades electric- Minergie-certified house- Pellet heating for low operating costs Rooms:- High-quality parquet floors in the rooms- Access to the terrace from all rooms Kitchen:- Spacious kitchen with modern appliances- Granite countertop- Ceramic glass stove- Refrigerator with separate freezer- Combi steamer and convection oven Bathrooms:- Parent bathroom with bathtub, WC, and washing machine/tumble dryer- Extra shower/WCMiscellaneous:- 1 basement and 2 storage rooms are available- Washing machine/tumble dryer in the apartment- 1 parking space in the garage for CHF 30,000.- (e-connection prepared)- There is an attractive mortgage with Raiffeisen that can be taken over.

Travel time
-
New building
1 / 4
  • Parking space
  • Balcony / Terrace
  • Garage
  • +3
CHF 1,885,000.–
4.5 rooms136m² living space
Eggen, 6006 Luzern

Family-friendly 4 ½-room maisonette apartment with garden

Elevated and quietly located, a five-story residential building with attractive condominiums, spacious green areas, and two courtyard areas connected by a passageway is being built in Lucerne.This maisonette apartment is particularly convincing due to the well-furnished rooms, a room height of around 2.6 m, and a separate kitchen with plenty of space. From the living and dining area on the ground floor, you can access the southwest-facing, covered outdoor area and from there into the private garden through a sliding door. On the first upper floor, there are three bedrooms, a second living area with access to a loggia, and a spacious bathroom.As a buyer, you can co-determine the modern and contemporary interior design. There is the possibility to purchase a parking space prepared for electric mobility.The building will be constructed in the Minergie-P-Eco standard; heating will be environmentally friendly using geothermal probes, and part of the electricity will be generated using photovoltaic systems.Don't miss out on this offer. Visit our project website, where you will find the still available objects, the brief construction description, and all floor plans. You can also experience panoramic tours of four apartments. Additionally, you will find much more information about the project and your future home.If you are interested in our offer, please fill out the adjacent form completely or contact us directly by phone at the given number.

  • Parking space
  • Balcony / Terrace
  • Garage
  • +3
Travel time
-

Suggested properties for you based on search results