368 results - Apartment to buy in Canton Lucerne

1 / 8
CHF 1,800,000.–
5.5 rooms210m² living space
Chilefeld 3, 6253 Uffikon

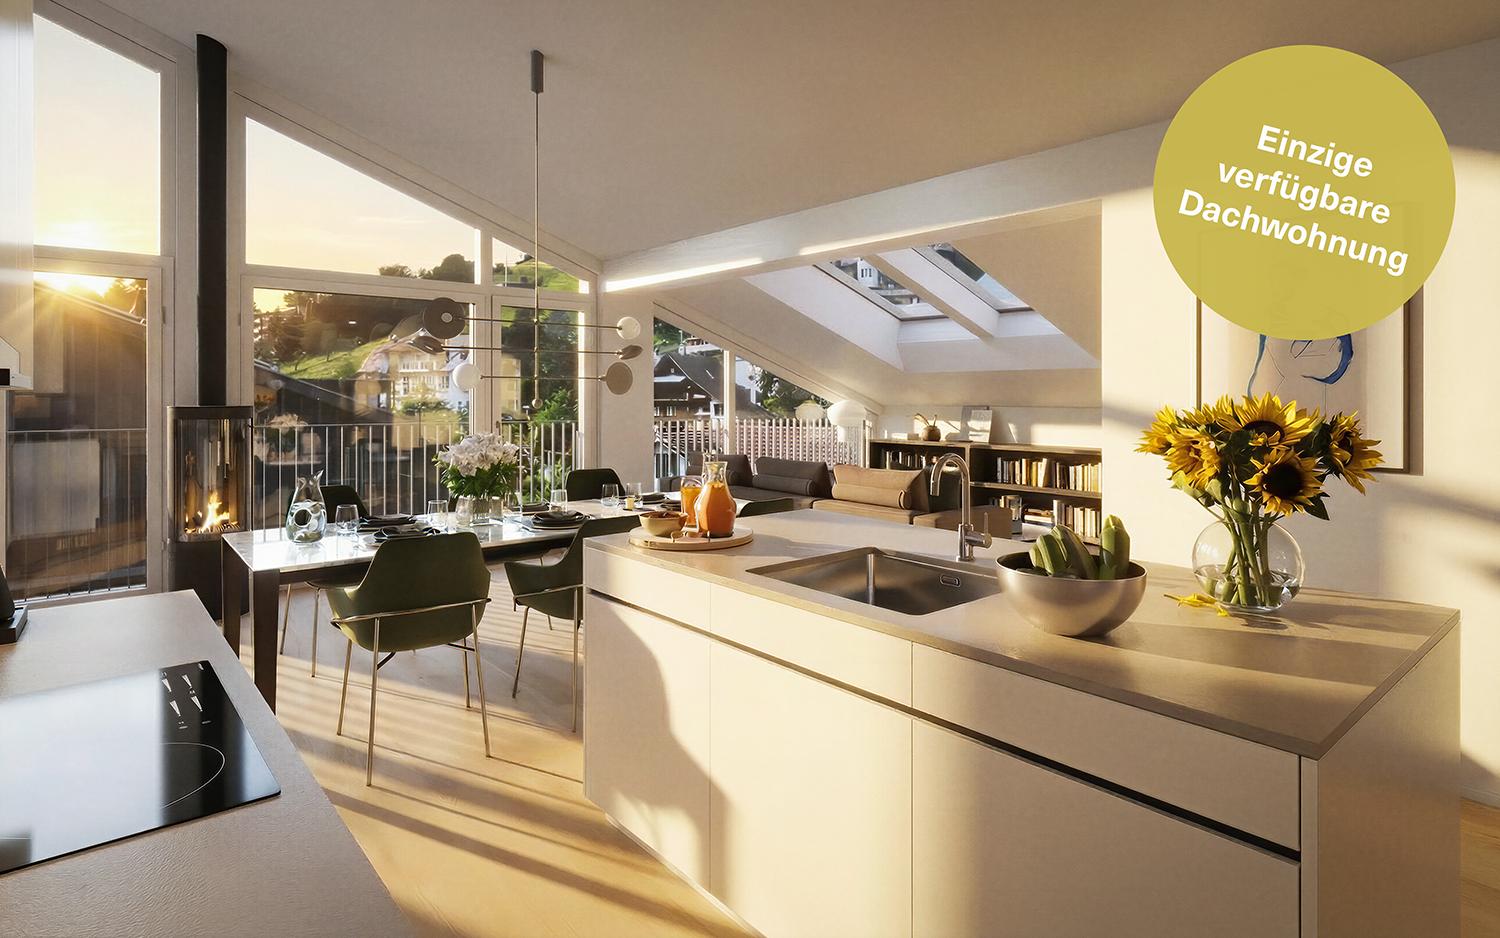
5.5 Room Attic Apartment | New Construction Project "Sunny"

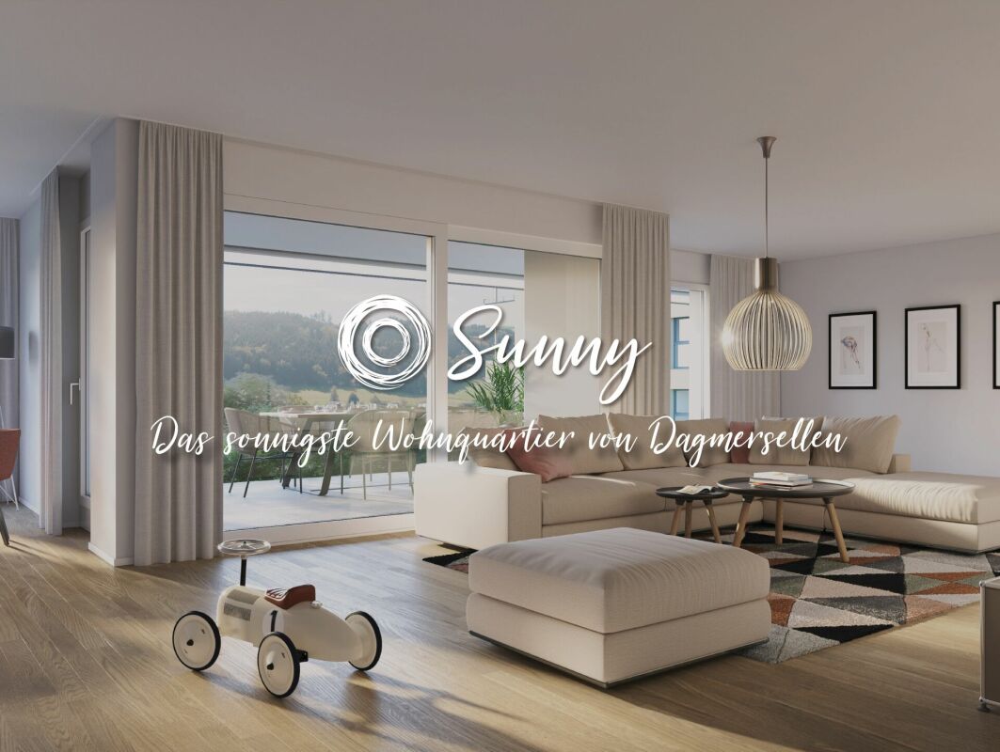
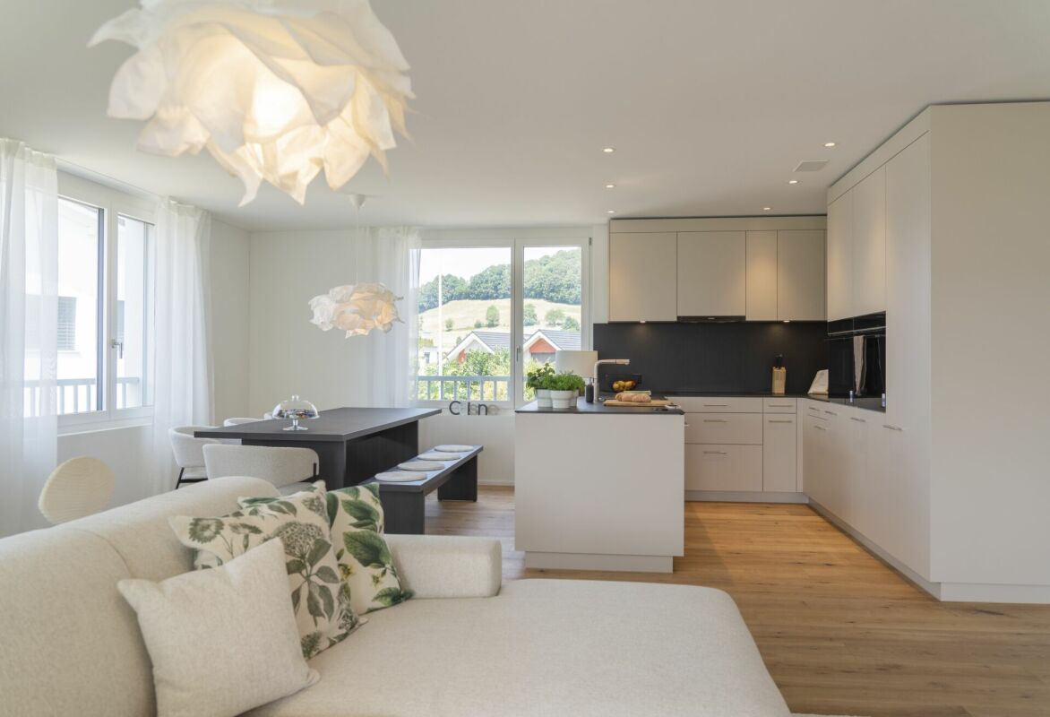
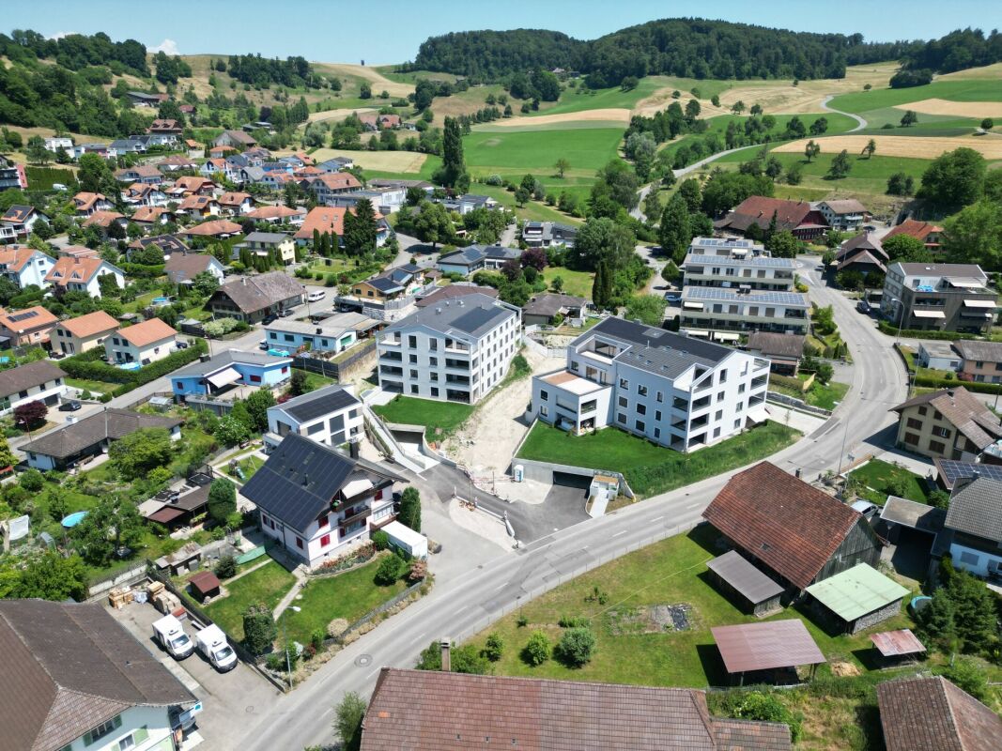
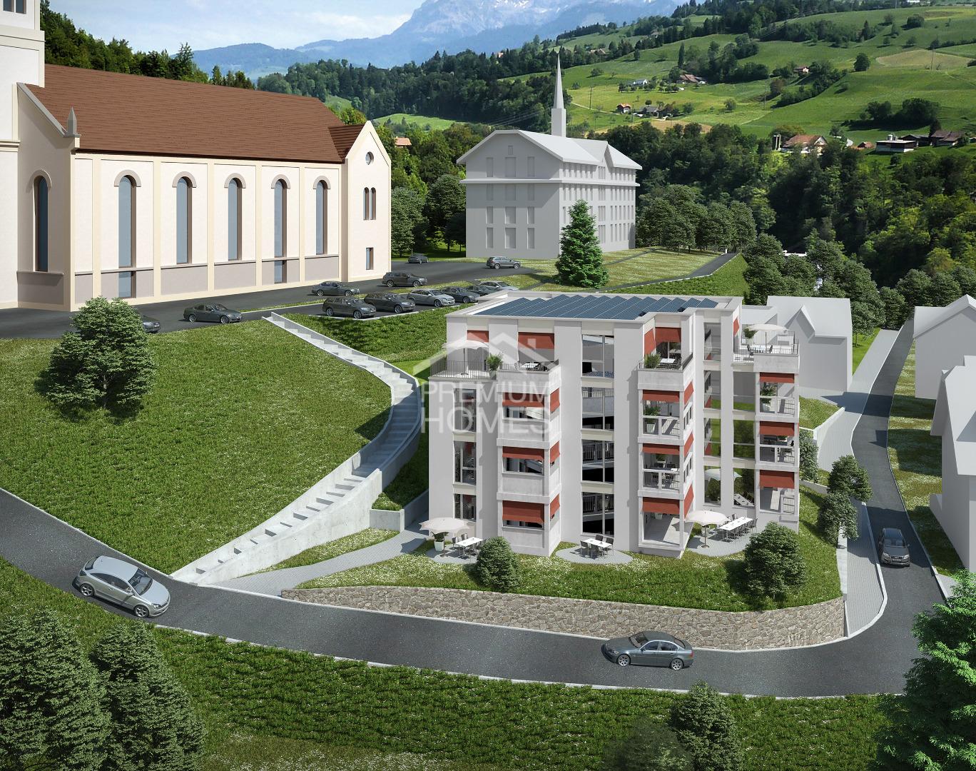
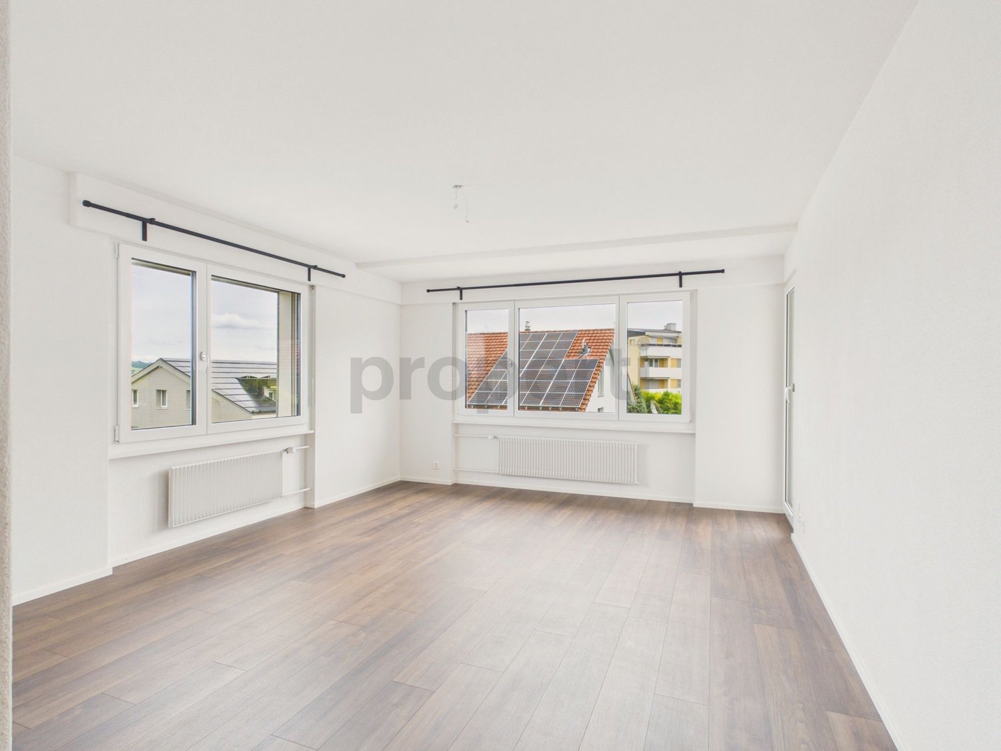
«Sunny» - The sunniest residential area of Dagmersellen ProjectOnly 8 minutes by car from Sursee, in the rural town of Uffikon, you will find plenty of space and a maximum of joy of living. The sun-kissed location, the friendly and green scenery, the attractive and well-kept surroundings, and the spacious and perfectly equipped apartments combine to create a unique living experience. «The pure joy of living!»In the heart of SwitzerlandUffikon belongs to the municipality of Dagmersellen in the canton of Lucerne and forms the practical center of Switzerland. Due to its proximity to Dagmersellen, you will find all the offers of daily needs at a short distance. Despite all the peace and seclusion, you still benefit from an excellent transport connection. The motorway access to the A2 ensures that commuters can reach their workplace in Basel, Lucerne, Bern, and Zurich in a relaxed and fast way. Use the good connection to Dagmersellen, Sursee, Zofingen, or Olten with your own car or public transport. Benefit flexibly from the quarter's own car-sharing station and the bus stop directly at the «Sunny» quarter.Modern, classic, and timelessThis is how «Sunny» presents itself to its guests and residents at first glance. A thoughtful and stylish architecture combines with the restrained color scheme of the facades to create a particularly appealing overall picture. The generosity and transparency of the residential area are also contributed by the large balcony fronts and the many floor-to-ceiling windows. In «Sunny», sustainable building is combined with a high energy standard.Thoughtful floor plans and a representative equipmentRegardless of the size of your future home, every «Sunny» apartment offers a balcony or a terrace, a representative living and dining area, a retreat with a washing machine and a tumble dryer, as well as a private cellar in the basement. All rooms are versatile and can be optimally furnished.Has this unique project sparked your interest?Contact us for more information or a non-binding consultation! Additional information can also be found on the project website: www.sunny-living.chWe look forward to your contact.

Travel time
-
1 / 8
CHF 620,000.–
2.5 rooms72m² living space
Chilefeld 3, 6253 Uffikon

2.5 Room Apartment | New Construction Project "Sunny"

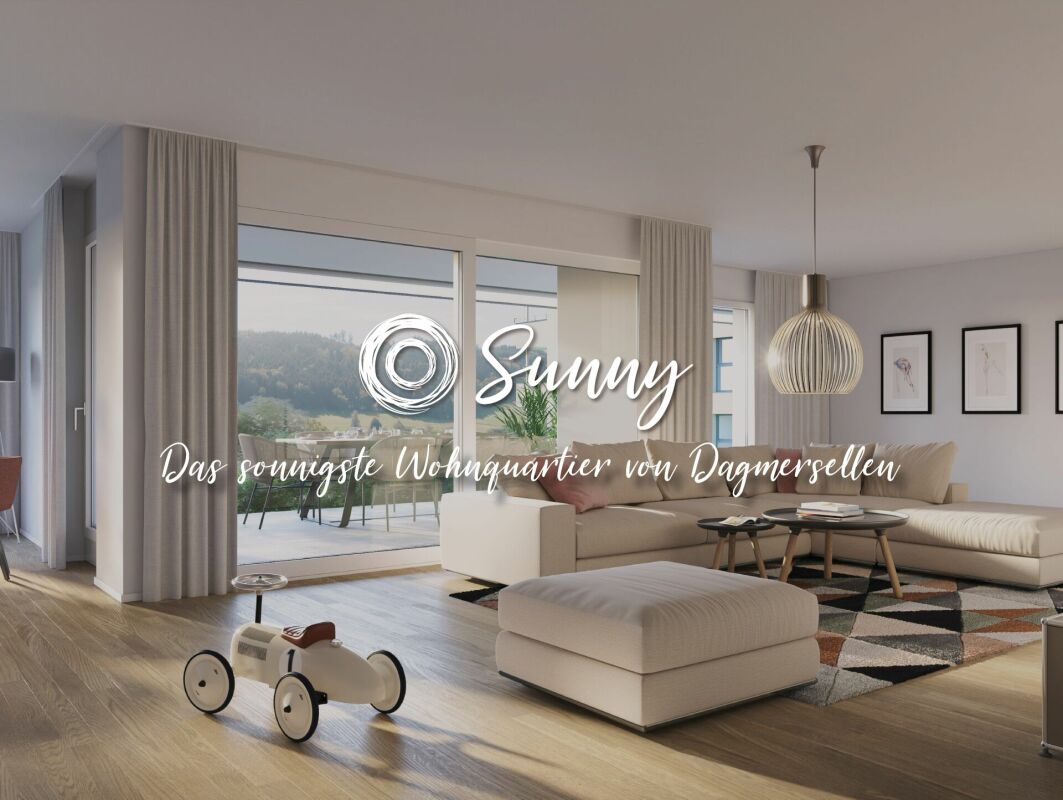
«Sunny» - The sunniest residential area of Dagmersellen ProjectOnly 8 minutes by car from Sursee, in the rural town of Uffikon, you will find plenty of space and a maximum of joy of living. The sun-kissed location, the friendly and green scenery, the attractive and well-maintained environment, and the spacious and perfectly equipped apartments combine to create a unique living experience. «The pure joy of living!»In the heart of SwitzerlandUffikon belongs to the municipality of Dagmersellen in the canton of Lucerne and forms practically the center of Switzerland. Due to its proximity to Dagmersellen, you will find all the amenities for daily needs within a short distance. Despite the tranquility and seclusion, you will benefit from an excellent transport connection. The motorway access to the A2 ensures that commuters can reach their workplace in Basel, Lucerne, Bern, and Zurich in a relaxed and fast way. Use the good connection to Dagmersellen, Sursee, Zofingen, or Olten with your own car or public transport. Benefit flexibly from the quarter's own car-sharing station and the bus stop directly at the «Sunny» quarter.Modern, classic, and timelessThis is how «Sunny» presents itself to its guests and residents at first glance. A well-thought-out and stylish architecture combines with the restrained color scheme of the facades to create a particularly appealing overall picture. The generosity and transparency of the residential area are also contributed by the large balcony fronts and the many floor-to-ceiling windows. In «Sunny», sustainable building is combined with a high energy standard.Well-thought-out floor plans and a representative equipmentRegardless of the size of your future home, every «Sunny» apartment offers a balcony or a terrace, a representative living and dining area, a laundry room with washing machine and tumble dryer, and a private cellar in the basement. All rooms are versatile and can be optimally furnished.Has this unique project sparked your interest?Contact us for more information or a non-binding consultation! Additional information can also be found on the project website: www.sunny-living.chWe look forward to your contact.

Travel time
-
1 / 8
CHF 785,000.–
3.5 rooms91m² living space
Chilefeld 3, 6253 Uffikon

3.5 Room Apartment | New Construction Project "Sunny"

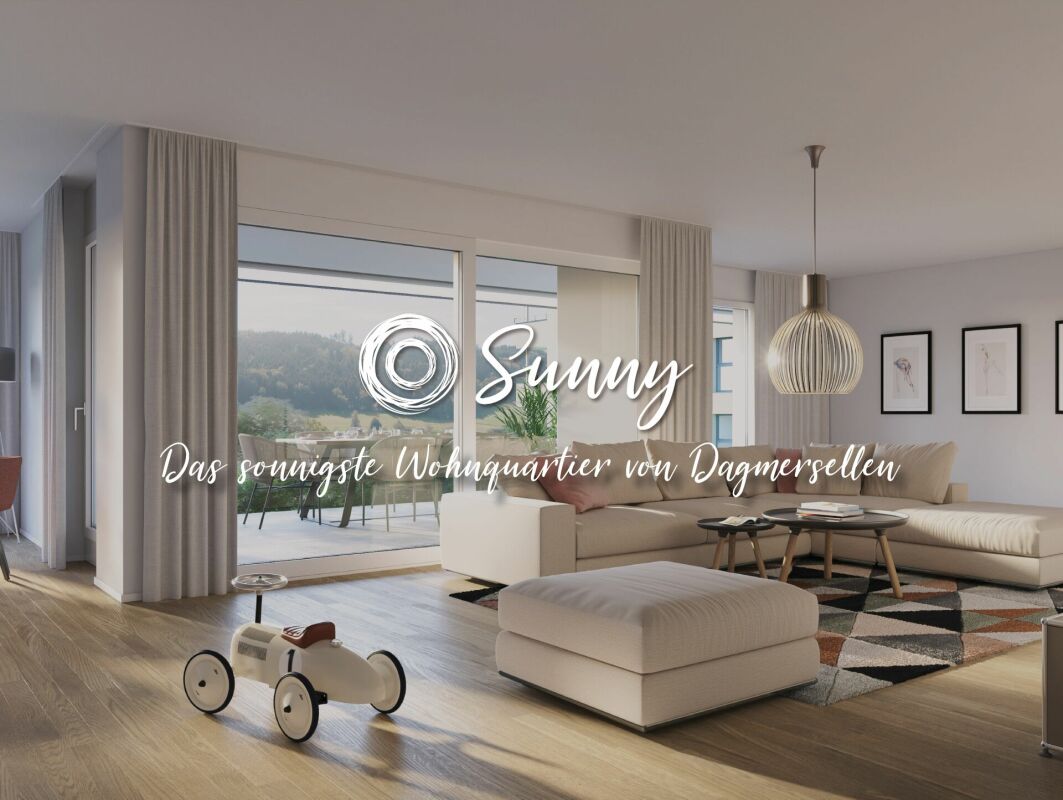
«Sunny» - The sunniest residential area of Dagmersellen ProjectOnly 8 minutes from Sursee, in the rural town of Uffikon, you will find plenty of space and a maximum of joy of living. The sun-kissed location, the friendly and green scenery, the attractive and well-maintained environment, and the spacious and perfectly equipped apartments combine to create a unique living experience. «The pure joy of living!»In the heart of SwitzerlandUffikon belongs to the municipality of Dagmersellen in the canton of Lucerne and forms the practical center of Switzerland. Due to its proximity to Dagmersellen, you will find all the offers of daily needs in a short distance. Despite all the peace and seclusion, you benefit from an excellent transport connection. The motorway access to the A2 ensures that commuters can reach their workplace in Basel, Lucerne, Bern, and Zurich in a relaxed and fast way. Use the good connection to Dagmersellen, Sursee, Zofingen, or Olten with your own car or public transport. Benefit flexibly from the quarter's own car-sharing station and the bus stop directly at the «Sunny» quarter.Modern, classic, and timelessThat's how «Sunny» presents itself to its guests and residents at first glance. A well-thought-out and stylish architecture combines with the restrained color scheme of the facades to create a particularly appealing overall picture. The generosity and transparency of the residential area are also contributed by the large balcony fronts and the many floor-to-ceiling windows. In «Sunny», sustainable building is combined with a high energy standard.Well-thought-out floor plans and a representative equipmentRegardless of the size of your future home, every «Sunny» apartment offers a balcony or a terrace, a representative living and dining area, a laundry room with washing machine and dryer, and a private cellar in the basement. All rooms are versatile and can be optimally furnished.Has this unique project sparked your interest?Contact us for more information or a non-binding consultation! Additional information can also be found on the project website: www.sunny-living.chWe look forward to your contact.

Travel time
-
1 / 8
CHF 795,000.–
3.5 rooms91m² living space
Chilefeld 4, 6253 Uffikon

3.5 Room Apartment | New Construction Project "Sunny"

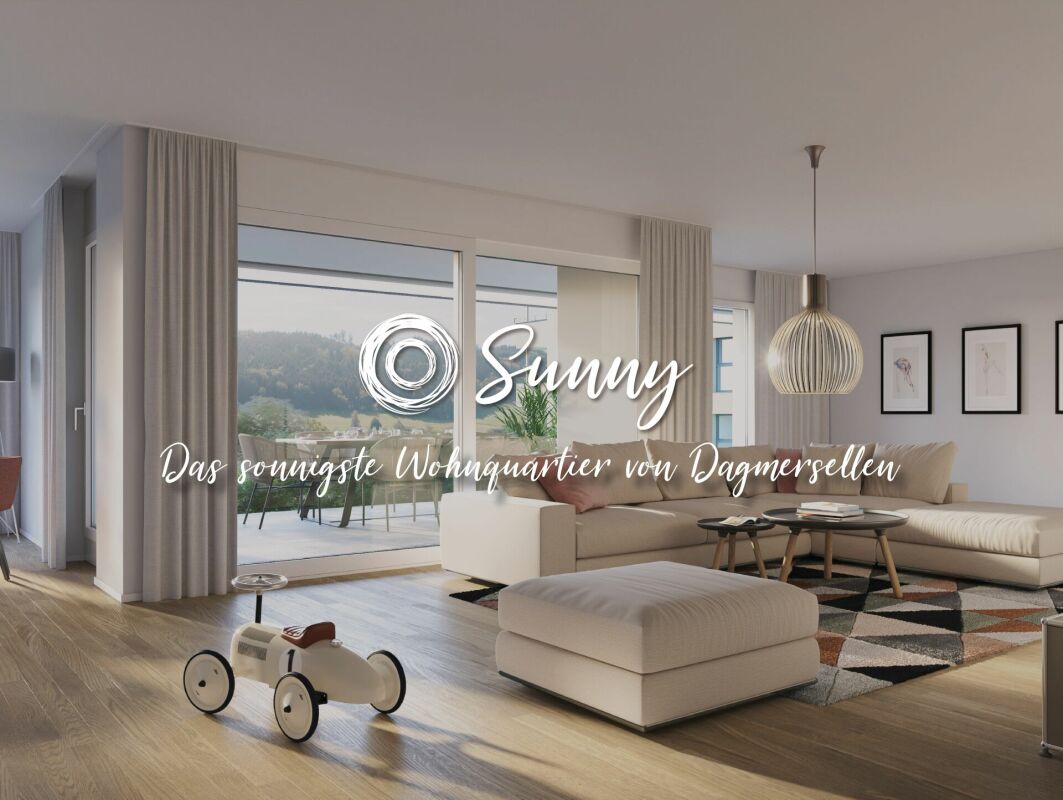
«Sunny» - The sunniest residential area of Dagmersellen ProjectOnly 8 minutes from Sursee, in the rural town of Uffikon, you will find plenty of space and a maximum of joy of living. The sun-kissed location, the friendly and green scenery, the attractive and well-kept environment, and the spacious and perfectly equipped apartments combine to create a unique living experience. «The pure joy of living!»In the heart of SwitzerlandUffikon belongs to the municipality of Dagmersellen in the canton of Lucerne and forms practically the center of Switzerland. Due to its proximity to Dagmersellen, you will find all the offers of daily needs at a short distance. Despite all the peace and seclusion, you benefit from an excellent transport connection. The motorway connection to the A2 ensures that commuters can reach their workplace in Basel, Lucerne, Bern, and Zurich in a relaxed and fast way. Use the good connection to Dagmersellen, Sursee, Zofingen, or Olten with your own car or public transport. Benefit flexibly from the quarter's own car-sharing station and the bus stop directly at the «Sunny» quarter.Modern, classic, and timelessThis is how «Sunny» presents itself to its guests and residents at first glance. A well-thought-out and stylish architecture combines with the restrained color scheme of the facades to create a particularly appealing overall picture. The generosity and transparency of the residential area are also contributed by the large balcony fronts and the many floor-to-ceiling windows. In «Sunny», sustainable building is combined with a high energy standard.Well-thought-out floor plans and a representative equipmentRegardless of the size of your future home, every «Sunny» apartment offers a balcony or a terrace, a representative living and dining area, a laundry room with washing machine and dryer, and a private cellar in the basement. All rooms are versatile and can be optimally furnished.Has this unique project sparked your interest?Contact us for more information or a non-binding consultation! Additional information can also be found on the project website: www.sunny-living.chWe look forward to your contact.

Travel time
-
1 / 9
CHF 2,180,000.–
3.5 rooms133m² living space
6214 Schenkon

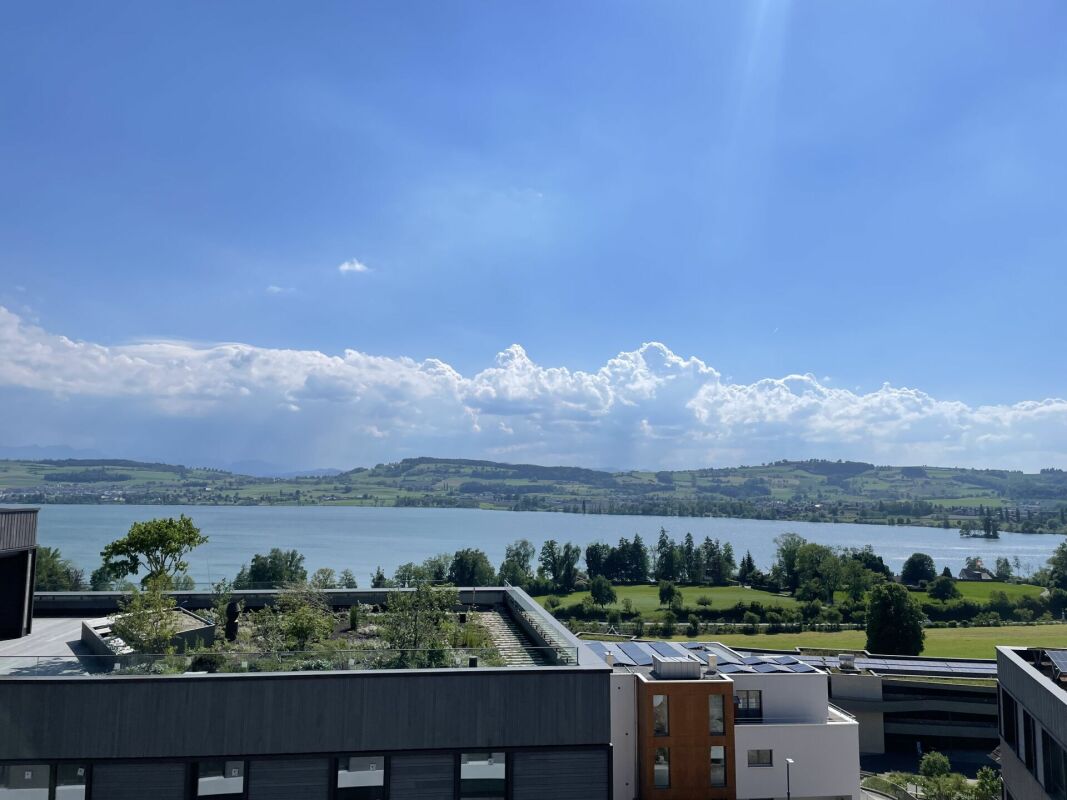
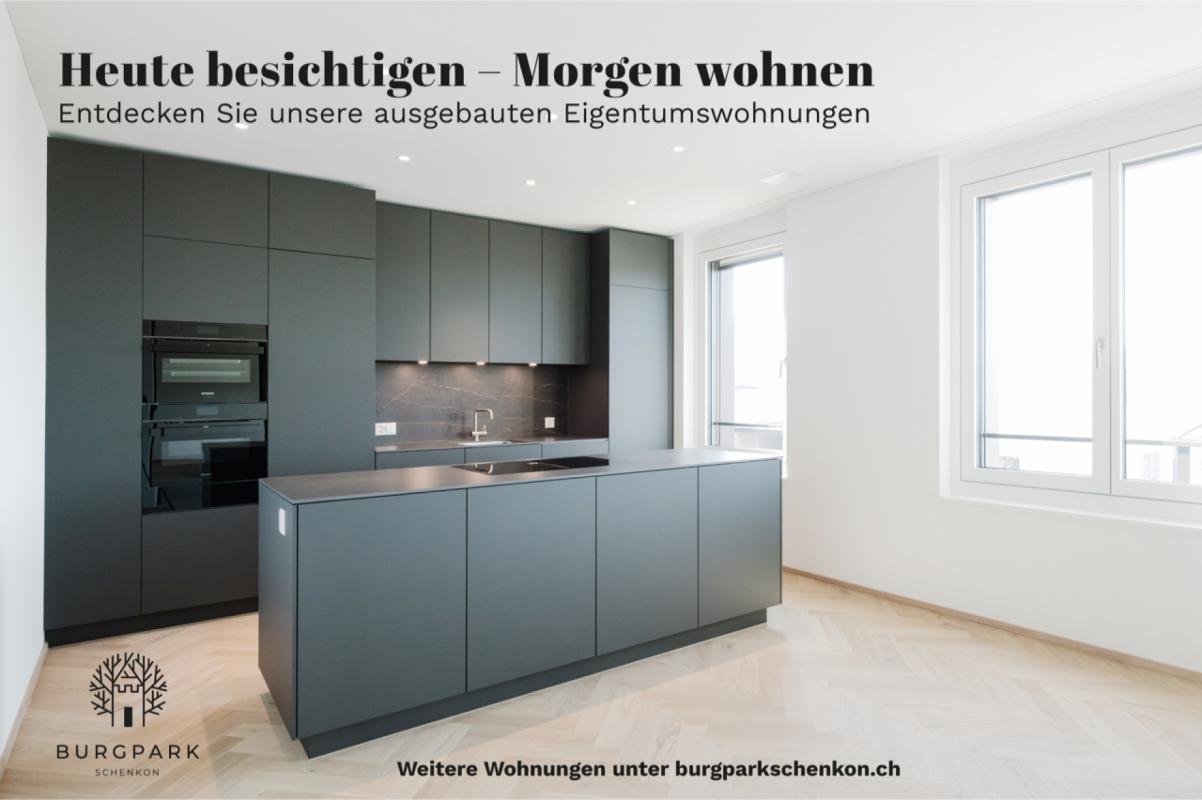
Ready-to-move-in new attic apartment with lake and mountain views

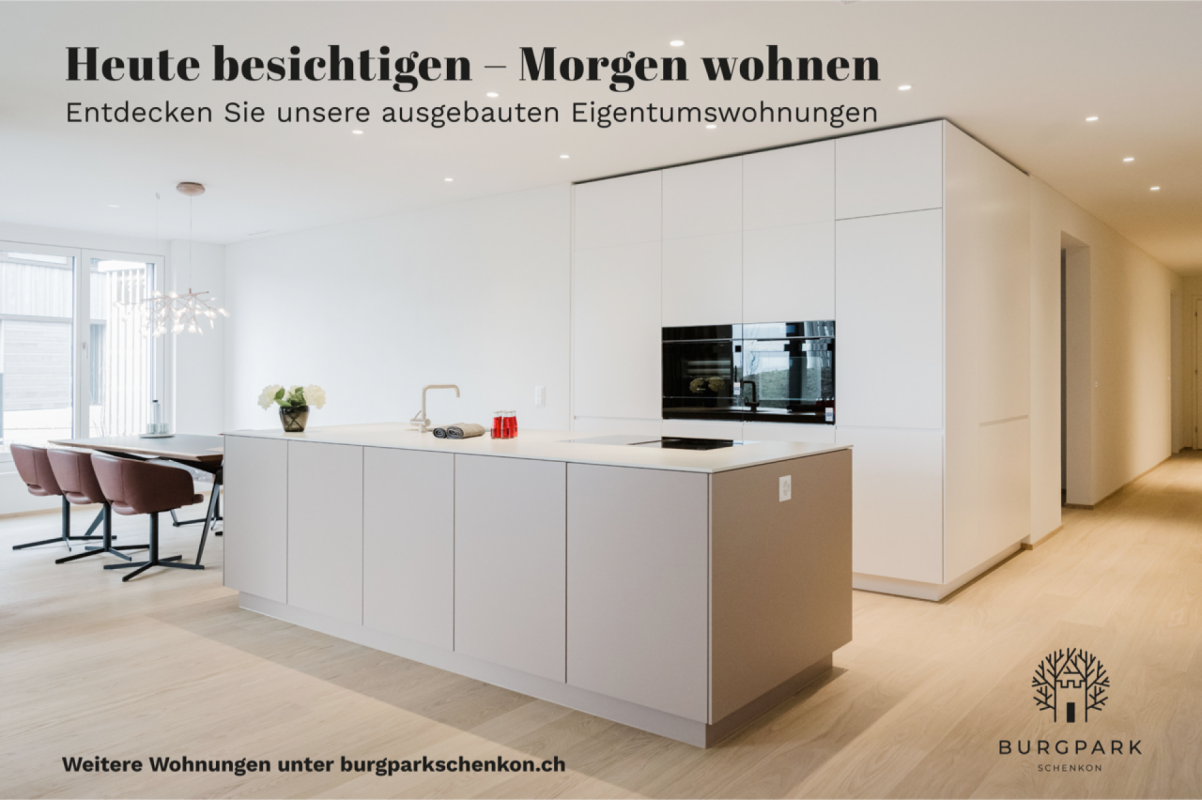
Sustainable living. Living in peace. New building. Visit today - live tomorrow.In the Burg Park in Schenkon, in a privileged location above Lake Sempach, high-quality and turnkey condominiums are available for you. The new building is realized and blends harmoniously into the dreamlike environment with impressive lake and panoramic views.Nestled in a beautiful landscape, the Burg Park combines nature, tranquility, and modern design - ideal for people who value sustainability, comfort, and long-term living quality.Highlights:- 3.5 rooms on approximately 133 m² of living space- Spacious living and dining area- Lake and mountain views- High-quality, upscale construction standard- Sustainable construction method with high energy efficiency- Ground probe heating in combination with a photovoltaic system- Free-Cooling-System for pleasant room temperatures in summer- Controlled apartment ventilation- High-quality kitchen with Siemens appliances- Bedroom with walk-in closet and en-suite bathroom- En-suite bathroom with freestanding bathtub- Separate bathroom with shower/WC- Practical built-in closets- Laundry room with washing machine and dryer- Tax-attractive residential community SchenkonI Invitation to visit I I Saturday, October 17, 2026 II 10 - 14 Uhr I Striegelgasse Schenkon IHave we sparked your interest?We look forward to your contact.www.burgparkschenkon.ch

1 / 9
CHF 1,470,000.–
4.5 rooms147m² living space
6214 Schenkon

Ready-to-move-in new apartment

Sustainable living. Living in peace. New building. Visit today - move in tomorrow.In the Burg Park in Schenkon, in a privileged location above Lake Sempach, high-quality and turnkey condominiums are available for you. The new building is realized and blends harmoniously into the dreamlike environment with impressive lake and panoramic views.The 3.5- to 6.5-room apartments with living areas of 120m2 to 217m2 convince with generous, well-thought-out floor plans and a sustainably designed interior construction.The apartments are built in four different apartment types. This way, you benefit from a ready-to-move-in new apartment with architectural quality and high energy efficiency.Nestled in a beautiful landscape, the Burg Park combines nature, tranquility, and modern design - ideal for people who value sustainability, comfort, and long-term living quality.Highlights:- 4.5 rooms on approximately 147 m² of living space- Spacious living and dining area- High-quality, upscale construction standard- Sustainable construction method with high energy efficiency- Ground probe heating in combination with photovoltaic system- Free-Cooling-System for pleasant room temperatures in summer- Controlled apartment ventilation- High-quality kitchen with Siemens appliances- Bedroom with dressing room and en-suite bathroom- En-suite bathroom with freestanding bathtub- Separate bathroom with shower/WC- Practical built-in closets in the bedroom and entrance- Laundry room with washing machine and dryer- Basement- Tax-attractive residential community SchenkonI Invitation to visit I I Saturday, 17 October 2026 II 10 - 14 Uhr I Striegelgasse Schenkon IHave we sparked your interest?We look forward to your contact.www.burgparkschenkon.ch

1 / 15
CHF 1,100,000.–
5.5 rooms178m² living space
Meichten 5, 6147 Altbüron

New Build: 5.5-Room Owner-Occupied Apartment

Welcome to your new feel-good oasis in the green In the heart of Altbüron in the canton of Lucerne, two multi-family houses with a total of 24 modern owner-occupied apartments have been built. Whether it's a garden apartment or an apartment with a view of the green, whether for singles, couples or families: In the "Wohnen am Fürbach" development, living pleasure is written in capital letters.Wanted - found: Your new 5.5-room owner-occupied apartmentThe spacious 5.5-room apartments convince with individual and functional room concepts: practical floor plans, high-quality construction with first-class equipment and generous outdoor areas.ConstructionThe two multi-family houses were built as conventional solid constructions with first-class building materials. The thermal insulation and heat gain meet the current Minergie standard and have been certified. The entire development is designed to be wheelchair accessible. Basement and bike rooms are located in the basement or on the ground floor.Each multi-family house has a parking garage including visitor parking spaces, with direct access to the elevator and staircase. In House A, parking garage spaces are available for CHF 30,000, in House B, individual spaces can be purchased for CHF 30,000 or double spaces for CHF 50,000.LocationThe property (plot 84 + 650) is very well connected: Your new home is located in an idyllic location in the center of Altbüron, in the immediate vicinity of Spar, Post, bakery with café and school. Larger shops are located in the surrounding area (Langenthal and Willisau). The community playground is located in the Hiltbrunnen area and can be reached in a few footsteps. Nature lovers will find numerous leisure activities in the region, from hiking to biking.The A2 Dagmersellen motorway junction is only 12 km away. Langenthal can be reached by car in 12 minutes and Sursee in 24 minutes, the city of Lucerne in 50 minutes, Bern and Zurich in one hour. With public transport, you can reach Willisau, Reiden or Langenthal in short intervals.Built on quality - out of traditionThe "Wohnen am Fürbach" development is a self-initiated project by Steiger Immobilien AG Triengen. The family business has been known for consulting, competence and efficiency since 1961 and is already in its third generation.Realize your personal dream of living to relax and feel good!Convinced? Then order the sales documents with the floor plans today. We will also be happy to support you in clarifying the financing and selling your existing property.Arrive and feel at home. What's more beautiful than that?

Travel time
-
Torsten Lorber

Torsten Lorber

1 / 9
Torsten Lorber

Torsten Lorber

  • Parking space
  • Balcony / Terrace
  • Elevator
CHF 1,050,000.–
3.5 rooms93m² living space
6110 Wolhusen

Newly built attic apartment in an attractive location

The new building project impresses with its modern, high-quality construction and a carefully defined finishing standard. The apartments are realized with a focus on comfort, functionality, and durable materials.The living rooms receive high-quality oak strip parquet, while the bathroom, shower, and separate toilet are equipped with ceramic tiles. The kitchens are equipped with modern appliances from V-ZUG and feature, among other things, a glass ceramic cooktop, oven, steamer, refrigerator/freezer, and dishwasher.A special plus is the possibility of individual design: buyers can materialize their apartment within the defined standard according to personal wishes and requirements.The outdoor areas are also designed to a high standard. Ground-floor apartments have seating and terrace areas on the ground; terraces and balconies above are executed with natural stone tiles.Construction is expected to begin in spring 2027, and occupancy is expected to be in late 2028. Here, no wishes are left unfulfilled. Take advantage and convince yourself! This PREMIUM HOMES offer includes: • 8 modern new apartments in Wolhusen • Contemporary architecture • High-quality interior design • Oak parquet in the living rooms • Ceramic tiles in the wet cells • Kitchens with V-ZUG appliances • Washing machine and dryer included • Spacious terraces and balconies • Individual material selection possible • Land share and access included • Occupancy expected in late 2028 • Personal co-design possible • Basement/workroom included • Balcony/terrace 30 m2 • Parking space in the garage excl. CHF 35,000.- Interested? We would be happy to take you on a non-binding tour! Do you want to sell your house or apartment worry-free? We will tell you the current market value of your property, discreetly and non-bindingly! Are you interested in a first non-binding exchange of ideas? Don't hesitate and contact us. We look forward to hearing from you.

  • Parking space
  • Balcony / Terrace
  • Elevator
1 / 13
CHF 4,370,000.–
5.5 rooms180m² living space
6353 Weggis

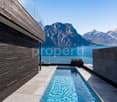
Vespera Terrace II 5.5 rooms, lake view, pool, winter garden Weggis

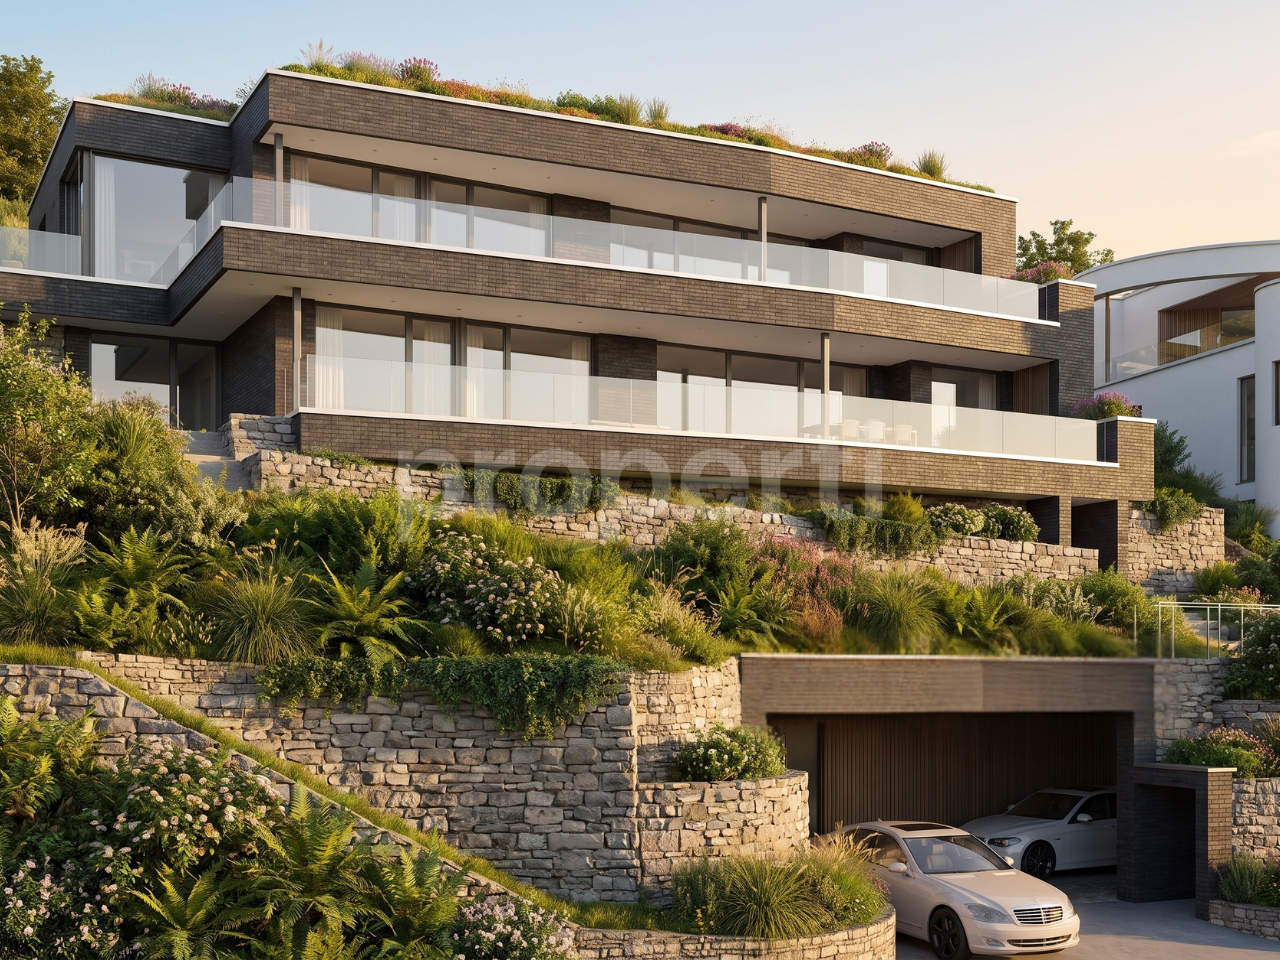
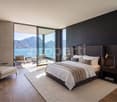
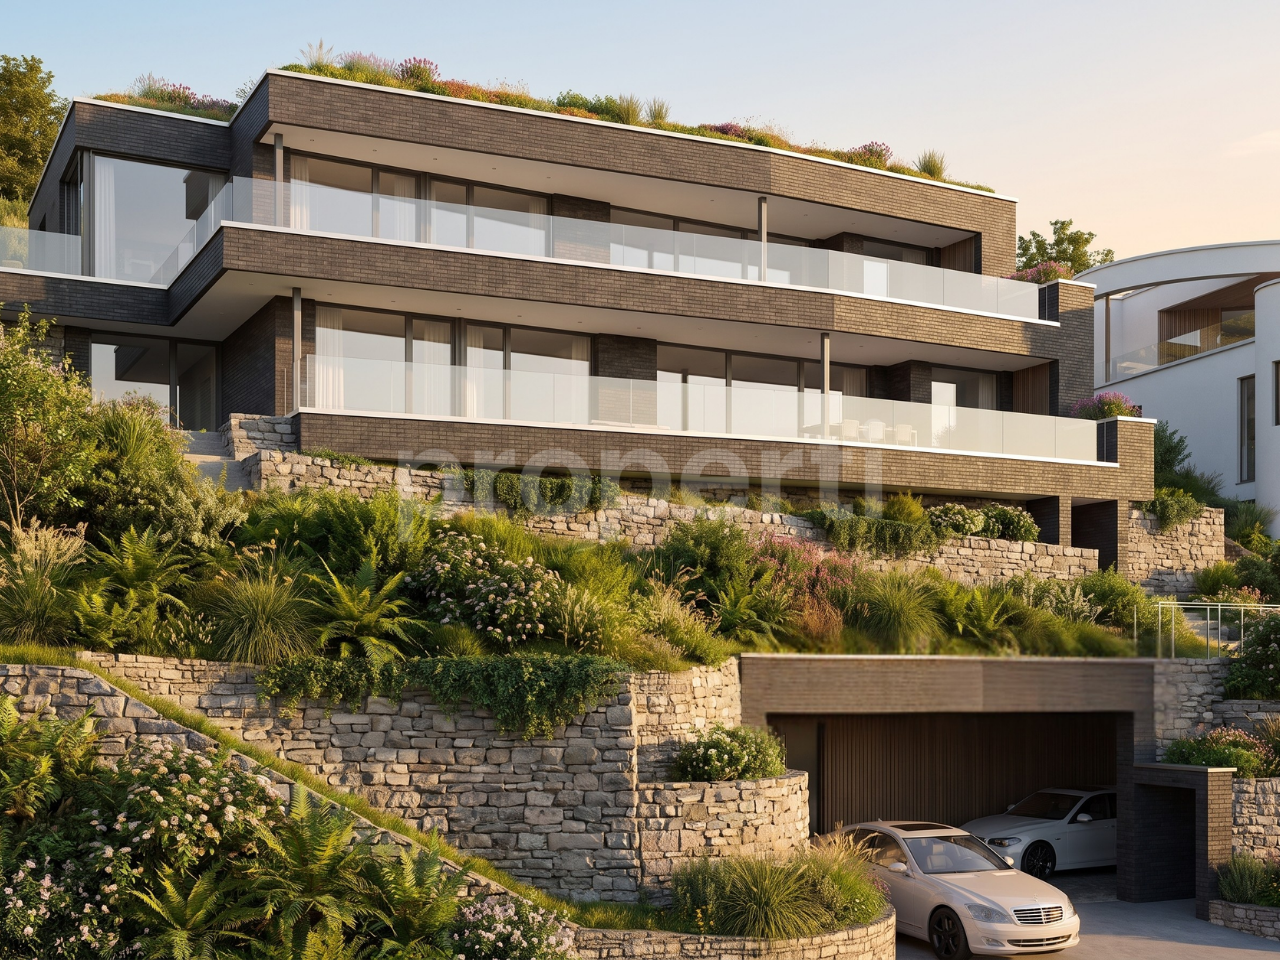
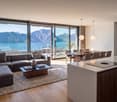
There is an hour that belongs only to you. It doesn't follow the clock. It begins when the important things are done, when you've built and achieved something and no longer have to prove anything to anyone. Then it becomes quiet. The view stretches far over Lake Lucerne, perhaps with a glass from your own wine cellar in hand, and you feel: you have arrived.Vespera was built for exactly this hour. Two apartments in the quiet Riedsort district in Weggis, on the sunny north shore of Lake Lucerne, each spanning an entire floor, with large window fronts facing south and terraces that capture the evening light. Terrace II is the upper of the two apartments. In addition to the south-facing terrace, a winter garden and a private, enclosed courtyard with an outdoor pool are available, a protected retreat for quiet hours.The name tells the story. Vespera is Latin for evening, and yet it means more than a time of day. It is the origin of Vesper, the hour of reflection, and Vesper, the evening star, the first light in the darkening sky. Vespera stands for the moment when work is done and rest begins, regardless of the time. The moment when you arrive and can breathe again.Vespera. The hour that belongs to you.THE VIEWThe view is what makes Vespera special. Through the large window fronts and from the terrace, Lake Lucerne opens up in all its width: the Bürgenstock opposite, the Pilatus in the west, and the water in between, which changes color with every hour. Clear and bright in the morning, deep blue in the afternoon, and golden in the evening. A panorama that you don't just see, but experience anew every day. As the upper apartment, you experience this view from an elevated position.BUY OFF PLANThe apartment is being sold off plan. The building permit from the Weggis municipality has been in effect since May 2025. The handover will take place by arrangement and in accordance with the construction progress.THE APARTMENT AT A GLANCE- Extensive view over Lake Lucerne, from Bürgenstock to Pilatus- 5.5 rooms on the top floor, spanning an entire floor- Elevator with direct access to the apartment- Private outdoor pool, 9.5 x 2.2 m, in the landscaped courtyard- Winter garden adjacent to the master bedroom- Terrace along the entire south side- Private basement, wine cellar, ski room, and drying room on the lower floor- Shared underground garageFLOOR PLAN (FLOOR AREAS ACCORDING TO BUILDING PLANS)- Entrance, 7.27 m², with elevator access- Living, dining, and kitchen, 66.30 m², open with kitchen island and window front to the terrace- Master bedroom, 22.98 m², with adjacent winter garden- Two rooms, each 15.04 m²- Office, 12.48 m²- Bathroom with bathtub, shower, and double sink, 7.53 m²- WC/shower with double sink, 7.53 m²- Guest WC, 2.65 m²- Utility room with private washing machine and dryer, 5.86 m²- Technical room, 5.41 m²- Courtyard with pool and landscaping on the north sideLOWER FLOOR (PER APARTMENT)- Basement, wine cellar, ski room, and drying roomCONSTRUCTION METHOD AND ENERGY- Solid construction with double-shell masonry for lasting durability- High-quality finish with large window fronts- Heating with geothermal energy via geothermal probes- Hot water via photovoltaics- Facade made of clinker in dark gray tone, white plastered ceiling undersides, accents made of woodENVIRONMENTThe slope is terraced with natural stone walls and planted with native hornbeams, meadows, and lavender. The property borders the forest. Vespera, together with Laurus, a freestanding villa, forms the Vespera & Laurus ensemble. Two houses, one place.LOCATIONWeggis is located at the foot of the Rigi on the sunny side of Lake Lucerne and is called the Riviera of Central Switzerland due to its mild climate. The Weggis cable car takes you to Rigi Kaltbad, and Lucerne is easily accessible by boat and road. Mark Twain spent a summer in Weggis in 1897 and noted, in essence, that a Sunday in heaven is loud compared to this silence. Riedsort, named after the reeds on the shore since 1513, is still a quiet residential district in the W2B residential zone between the forest and the lake.NOTE ON THE IMAGESAll images in this advertisement are computer-generated visualizations. They convey atmosphere, architecture, and possible design, but do not depict reality. Furniture, materials, colors, landscaping, environment, and views may differ from the execution. The approved plans and construction description are binding. All area specifications are without guarantee. Information on ownership form, value ratios, and parking space allocation can be obtained with the sales documentation.CONTACT AND PRESENTATIONWe would be happy to present the project to you in person, with plans and construction description, and show you the property on site. Appointments are made by arrangement and after presentation of a financing proof.


1 / 13
CHF 4,570,000.–
5.5 rooms180m² living space
6353 Weggis

Vespera Terrace I 5.5 rooms, lake view, infinity pool New building in Weggis

There is an hour that belongs only to you. It doesn't follow the clock. It starts when the important things are done, when you've built and achieved something and no longer have to prove anything to anyone. Then it becomes quiet. The view stretches far over Lake Lucerne, perhaps with a glass from your own wine cellar in hand, and you feel: you have arrived.Vespera was built for exactly this hour. Two apartments in the quiet Riedsort district in Weggis, on the sunny north shore of Lake Lucerne, each spanning an entire floor, with large window fronts facing south and terraces that capture the evening light. Terrace I is located on the lower of the two residential floors, with its own infinity pool directly on the terrace.The name tells the story. Vespera is Latin for evening, and yet it means more than a time of day. It is the origin of Vesper, the hour of retreat, and Vesper, the evening star, the first light in the darkening sky. Vespera stands for the moment when work is done and rest begins, regardless of the time. The moment when you arrive and can breathe again.Vespera. The hour that belongs to you.THE VIEWThe view is what makes Vespera special. Through the large window fronts and from the terrace, Lake Lucerne opens up in all its width: the Bürgenstock opposite, the Pilatus in the west, and the water in between, which changes color with every hour. Clear and bright in the morning, deep blue in the afternoon, and golden in the evening. A panorama that you don't just see, but experience anew every day.BUY OFF PLANThe apartment is being sold off plan. The building permit from the municipality of Weggis has been legally valid since May 2025. The move-in date will be determined in agreement with the construction progress.THE APARTMENT AT A GLANCE- Panoramic view of Lake Lucerne, from Bürgenstock to Pilatus- 5.5 rooms spanning an entire floor- 180.15 m² living space according to SIA 416- Lift with direct access to the apartment- Private outdoor pool, 6.0 x 2.2 m- Terrace spanning the entire south front- Private cellar, wine cellar, ski room, and drying room in the basement- Shared underground garageFLOOR PLAN (FLOOR AREAS ACCORDING TO BUILDING PLANS)- Entrance, 12.99 m², with lift access- Living, dining, and kitchen, 66.10 m², open with kitchen island and window front to the terrace- Master bedroom, 23.07 m²- Two rooms, each 15.04 m²- Study, 12.48 m²- Bathroom with bathtub, shower, and double sink, 7.53 m²- WC/shower with double sink, 7.53 m²- Guest WC, 2.65 m²- Utility room with private washing machine and tumble dryer, 5.84 m²- Technical room, 18.17 m²Basement (per apartment)- Cellar, wine cellar, ski room, and drying roomCONSTRUCTION METHOD AND ENERGY- Solid construction with double-shell masonry for lasting durability- High standard of finish with large window fronts- Heating with geothermal energy via geothermal probes- Hot water via photovoltaics- Façade made of clinker in dark grey tone, white plastered ceiling undersides, accents in woodENVIRONMENTThe slope is terraced with natural stone walls and planted with native hornbeams, meadows, and lavender. The property borders a forest. Vespera, together with Laurus, a freestanding villa, forms the Vespera & Laurus ensemble. Two houses, one place.LOCATIONWeggis is located at the foot of the Rigi on the sunny side of Lake Lucerne and is known as the Riviera of Central Switzerland due to its mild climate. The Weggis cable car takes you to Rigi Kaltbad, and Lucerne is easily accessible by boat and road. Mark Twain spent a summer in Weggis in 1897 and noted, in essence, that a Sunday in heaven is loud compared to this silence. Riedsort, named after the reeds on the shore since 1513, is still a quiet residential district in the W2B residential zone between the forest and the lake.NOTE ON THE IMAGESAll images in this advertisement are computer-generated visualizations. They convey atmosphere, architecture, and a possible design, but do not depict reality. Furnishings, materials, colors, planting, surroundings, and views may differ from the execution. The approved plans and construction description are binding. All area specifications are without guarantee. Information on ownership form, value ratios, and parking space allocation can be obtained with the sales documentation.CONTACT AND PRESENTATIONWe would be happy to present the project to you in person, with plans and construction description, and show you the property on site. Appointments are made by arrangement and after presentation of a financing proof.

1 / 13
CHF 1,620,000.–
4.5 rooms150m² living space
6010 Kriens

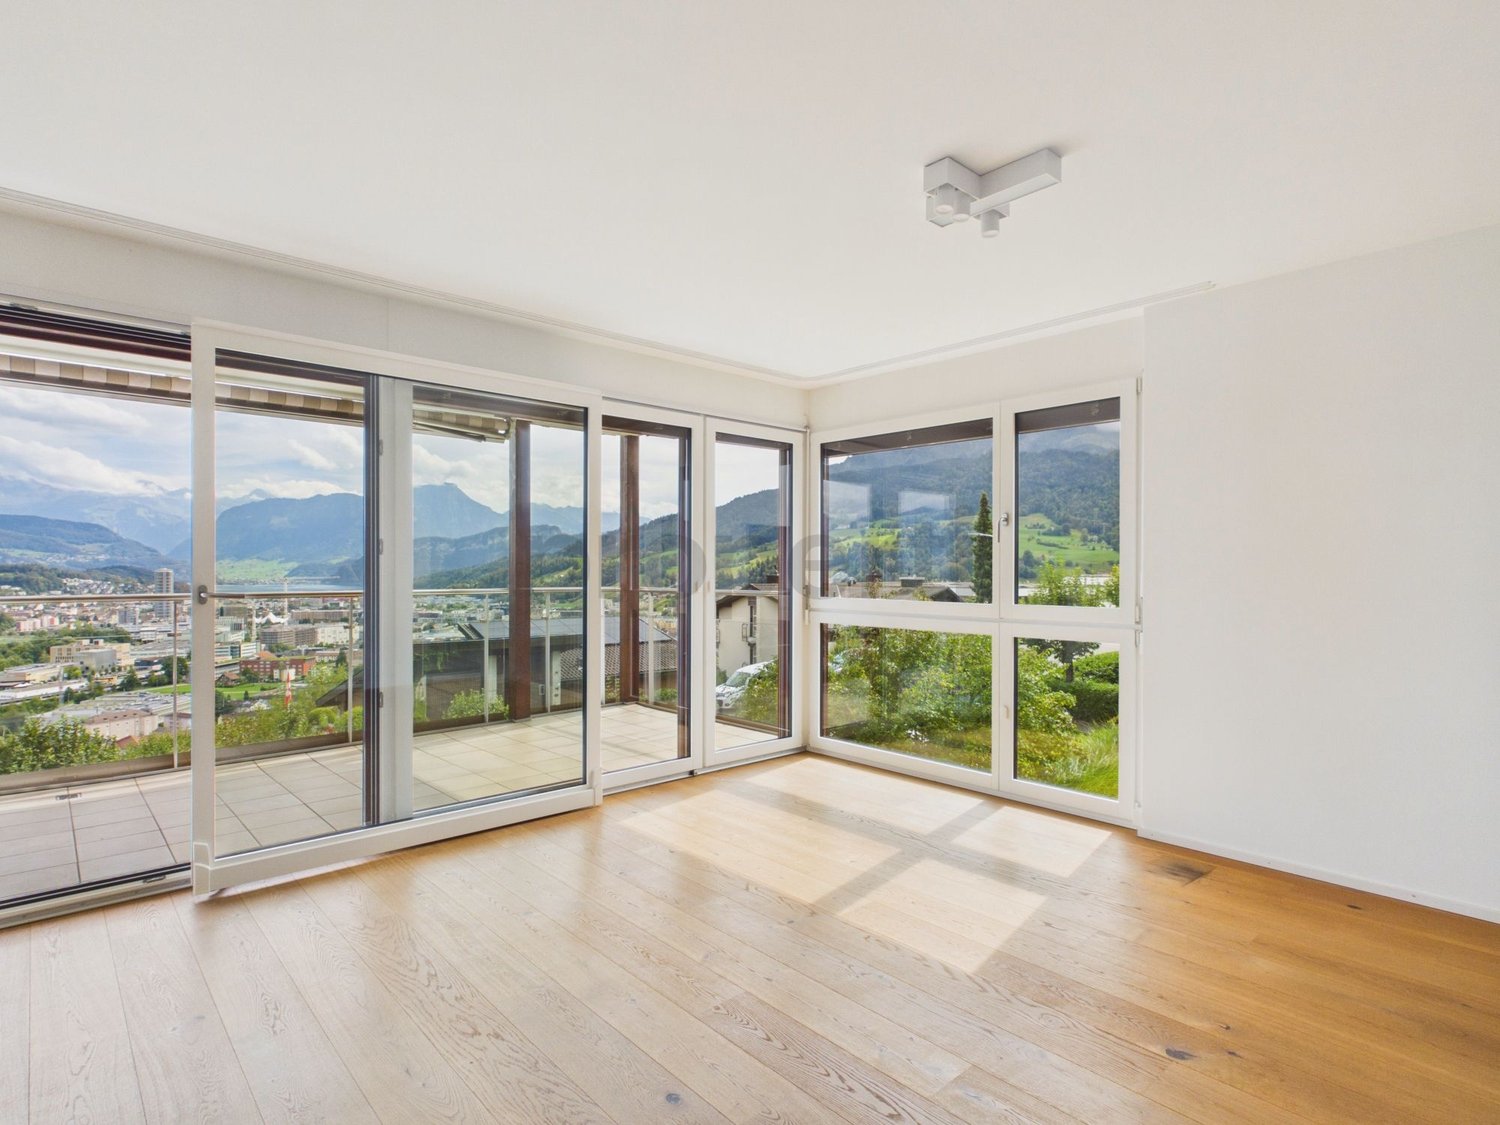
Dreamy view of Lake Lucerne: Cozy fireplace, laundry room with washing tower and two underground parking spaces

In an attractive location, this modern and bright apartment awaits you with an impressive view of Lake Lucerne and the surrounding mountain world. The well-thought-out room concept combines contemporary living with tangible quality of life and quick access to the city of Lucerne.The spacious living and dining area is the heart of the apartment and is complemented by a elegant fireplace, which provides a cozy atmosphere in the cooler season. From the living room, you can directly access the viewing balcony, where you can enjoy the Alpine panorama unrestricted. In addition to the 4.5 rooms, the apartment offers an additional, versatile room (ideal as a dressing room or hobby room; not an official living room). A practical laundry room with its own washing tower directly in the apartment, as well as two comfortable underground parking spaces, round off this attractive offer.This property offer is characterized by: • Breathtaking view of Lake Lucerne and the mountains • Spacious, bright living area with fireplace • Sunny balcony with unique views • Additional, flexible usable extra room (e.g. as a dressing room) • Own laundry room with washing tower for maximum comfort • Two garage spaces available for 38'000.- & 32'000.- • Modern architecture and well-thought-out floor plan • Attractive location with excellent connection to the city of Lucerne Interested? Contact us for a non-binding viewing!

1 / 13
CHF 650,000.–
4.5 rooms80m² living space
6207 Nottwil

Unique opportunity with lake view: 4.5-room apartment with potential in Nottwil

This high-quality renovated 4.5-room apartment in the popular lake community of Nottwil combines modern living with an attractive location and beautiful views of Lake Sempach.The apartment is located on the 2nd floor and has been completely renovated. The kitchen, bathrooms, floors, and entire electrical system have been completely renewed and present themselves in a modern and well-maintained condition.The bright living area with direct access to the balcony offers a pleasant living atmosphere and a magnificent view of Lake Sempach. The open kitchen also has an additional balcony, which provides further outdoor space.The apartment includes three well-cut bedrooms, a modern bathroom with shower, and a separate guest toilet - ideal for families, couples, or as an attractive capital investment.A basement compartment provides additional storage space. An outdoor parking space can be purchased for CHF 15'000.-. Highlights • Completely renovated • Beautiful lake view • Balcony with lake view • Additional balcony in the kitchen • 3 bedrooms • Separate guest toilet • Basement compartment • Outdoor parking space included • Attractive price-performance ratio in a desirable residential area Location The apartment is located in a quiet residential area in Nottwil, just a few minutes from the lake. Shopping facilities, schools, public transport, and numerous leisure activities are easily accessible. Good to know A facade renovation including the enlargement of the balconies has already been decided for the property. This will further increase the attractiveness and living quality of the property in the future. The definitive project planning and the contractor's offers are currently still being worked on. The exact investment costs and the corresponding cost share per floor owner are therefore not yet fixed.This planned upgrade offers future owners the opportunity to benefit from a modernized building shell, more generous balconies, and long-term value retention of the property. Interested? Please contact us for further information or to arrange a viewing.

1 / 8
CHF 950,000.–
4.5 rooms128m² living space
Auf Anfrage 1, 6244 Nebikon

Plenty of space for family life and garden dreams

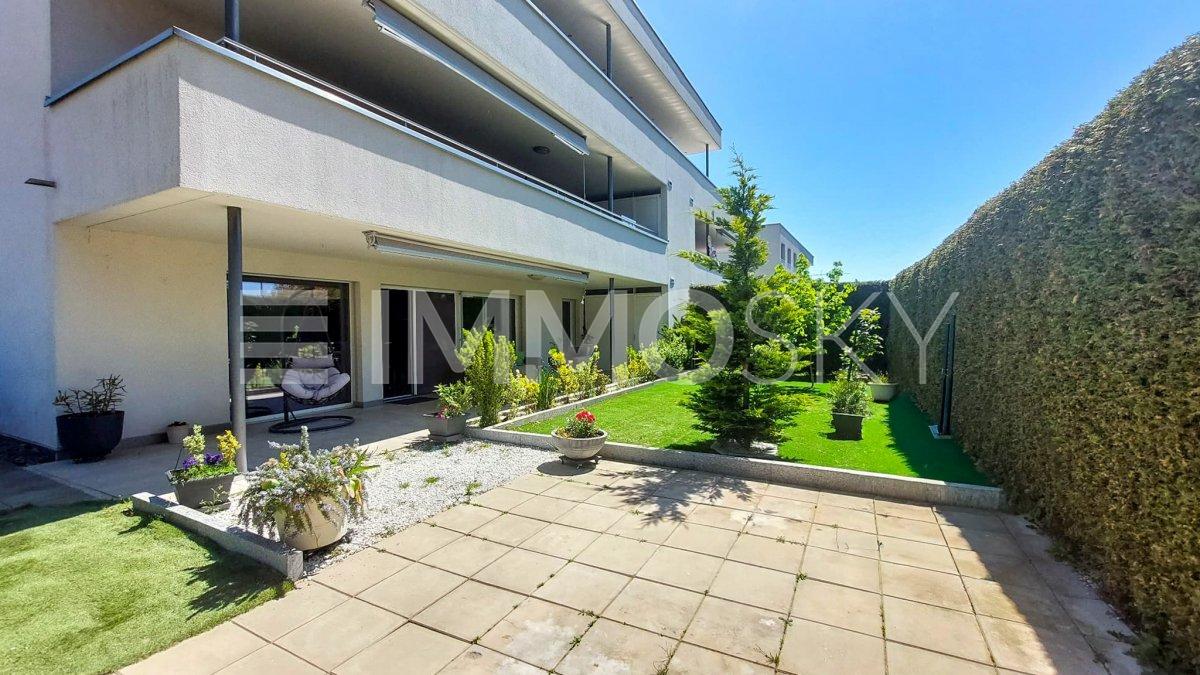
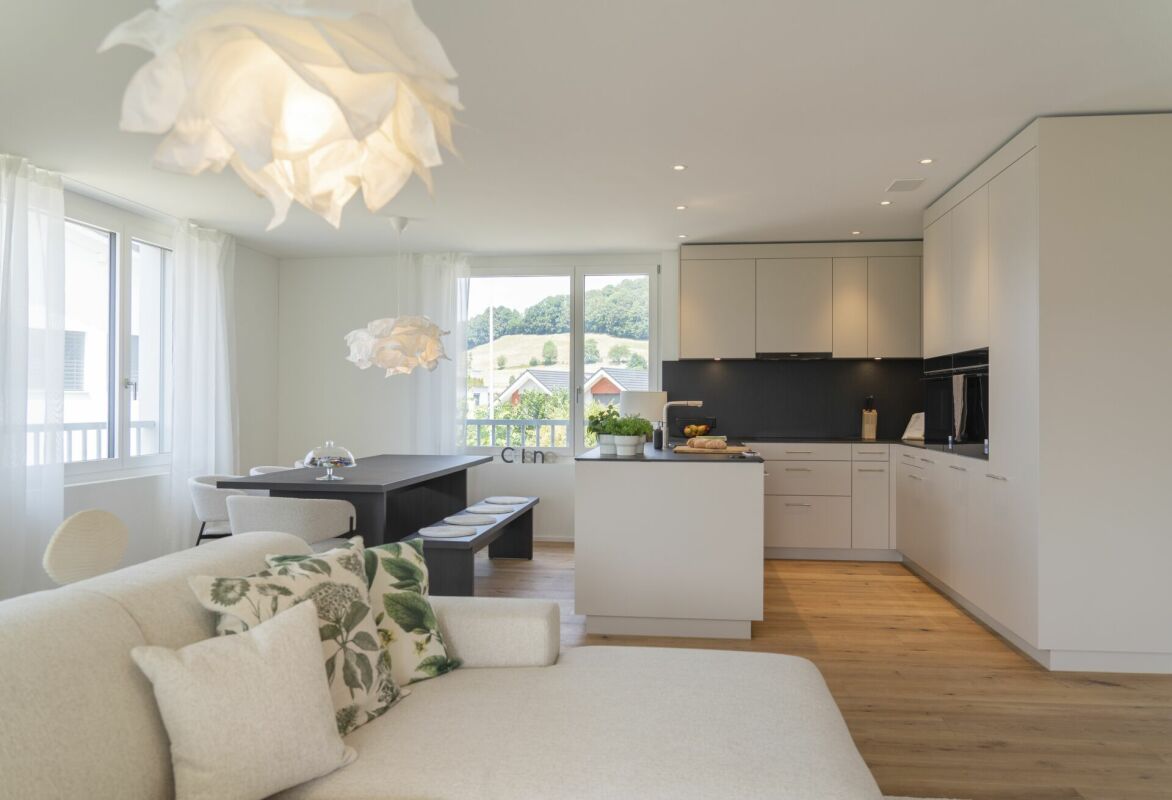
Our modern gem offers plenty of free space, a beautiful and secure garden, and an attractive apartment with a lot of charm. An ideal home for a small family with big dreams to arrive, feel good, and live together.For everyday things, the practical built-in closets in the entrance offer generous storage space. The openly and modernly designed living and dining area offers the perfect meeting point for family and friends. The modern kitchen invites you to culinary highlights and joint cooking evenings. A practical retreat creates additional storage space for supplies and kitchen appliances. And when life calls outside: From the living area, you can directly access the beautiful, well-maintained garden. Here, children have plenty of space to play, while adults can enjoy relaxed hours. Whether cozy eating outdoors, cheerful garden parties, or sociable grill evenings, this garden offers the perfect setting for unforgettable togetherness.Privacy is also well taken care of. The three stylishly and discreetly designed rooms offer versatile usage options - whether as a cozy bedroom, loving children's room, or practical home office. Directly adjacent, two modern wet cells with shower, toilet, and sink provide additional comfort and relaxed moments in everyday life.This ImmoSky offer provides you with the following *More Performance*:+ Sunny, private garden with plenty of space to relax and enjoy+ Comfortable living thanks to central vacuum cleaner and electric blinds+ High-quality construction standard with stylish natural stone walls, elegant rain shower, and parquet floorsAn underground parking space, an outdoor parking space, and a basement compartment with WA/TU are included and are included in the price.Have we already enchanted you? We are happy to answer your questions or arrange a viewing and look forward to your call.

1 / 10
  • Elevator
  • Mountain view
  • Swimming pool
  • +4
CHF 1,490,000.–
4.5 rooms149m² living space
6006 Luzern

Between city, lake, and Pilatus - spacious living in Lucerne

A home with a far-reaching view and special living quality Just a few minutes from the Lucerne city center, a spacious 4.5-room ownership apartment awaits you at Schädrütihalde, in a similarly generously designed property. The special location combines urban proximity with nature and a wonderful view of the Pilatus and the surrounding mountain world.The bright living and dining area with a stylish kitchen forms the heart of the apartment. The spacious loggia, accessible from three rooms, extends the living space outdoors and offers an impressive view of the greenery and the Pilatus.Three versatile rooms and a spacious, also heated housekeeping room offer plenty of space for individual living needs and additional storage space.Comprehensively modernizedThe apartment was comprehensively renovated and modernized in 2012. The electrical installations, all windows with triple glazing, the kitchen, and both wet zones were renewed. A high-quality oak parquet floor complements the contemporary equipment.The property itself is also currently in a renovation process, which opens up further development potential for the future.Comfort directly in the houseIndoor pool, fitness room, and sauna are available to residents directly in the house. A underground parking space and a spacious cellar compartment are included in the sales price. The infrastructure for charging electric vehicles is already available in the underground parking garage.A location that combines everythingThe lake promenade, the Lido beach, the Swiss Transport Museum, and a shopping center with Migros and Denner are within walking distance. The nearby bus stop also offers a convenient connection to the Lucerne city center and the surrounding area.A special Lucerne residential address - spacious, versatile, and with a beautiful Pilatus view.Welcome to Schädrütihalde. Welcome to Lucerne.

  • Elevator
  • Mountain view
  • Swimming pool
  • +4

Suggested properties for you based on search results