368 results - Apartment to buy in Canton Lucerne

1 / 9
CHF 1,020,000.–
4.5 rooms125m² living space
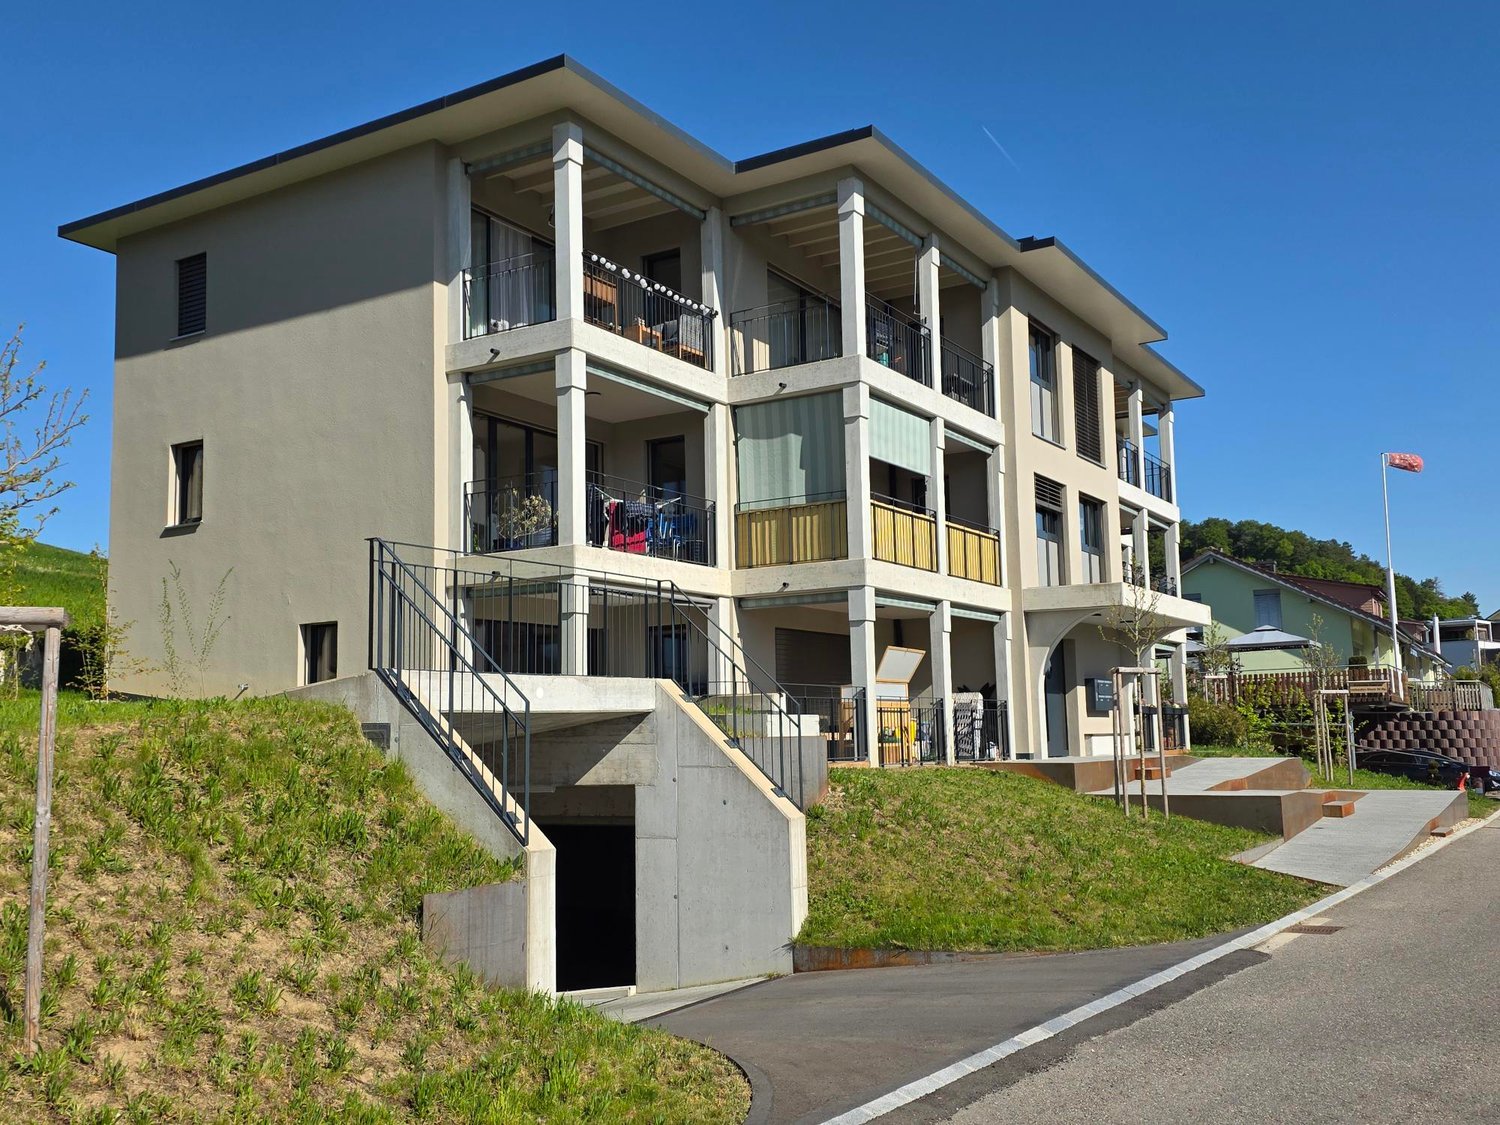
Erikaweg 2, 6233 Büron

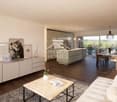
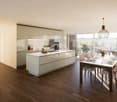
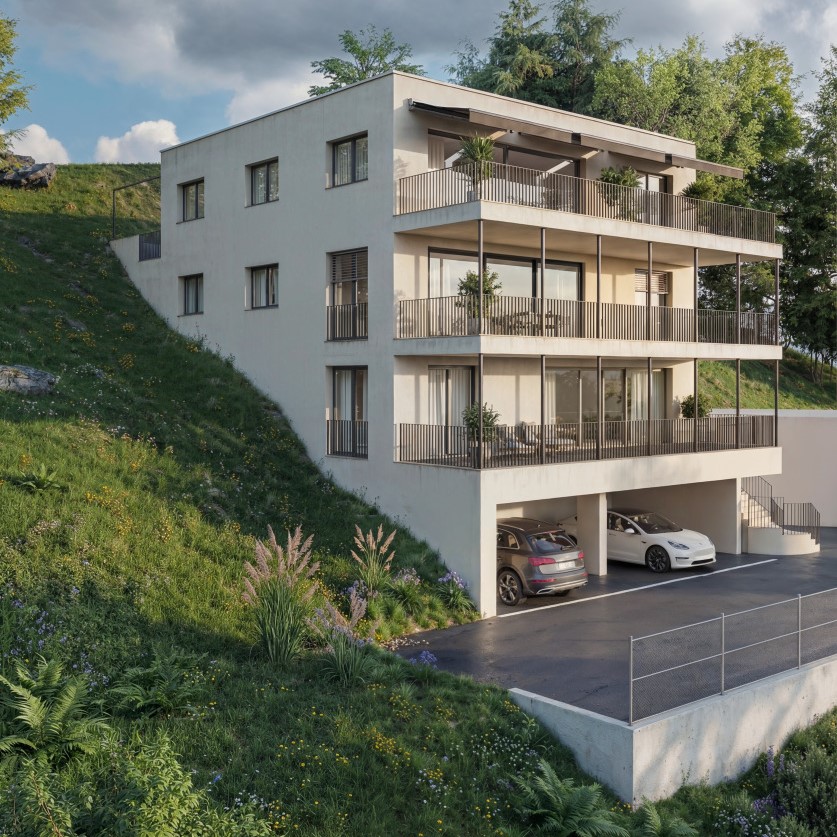
new – modern – high-quality … with generous garden area

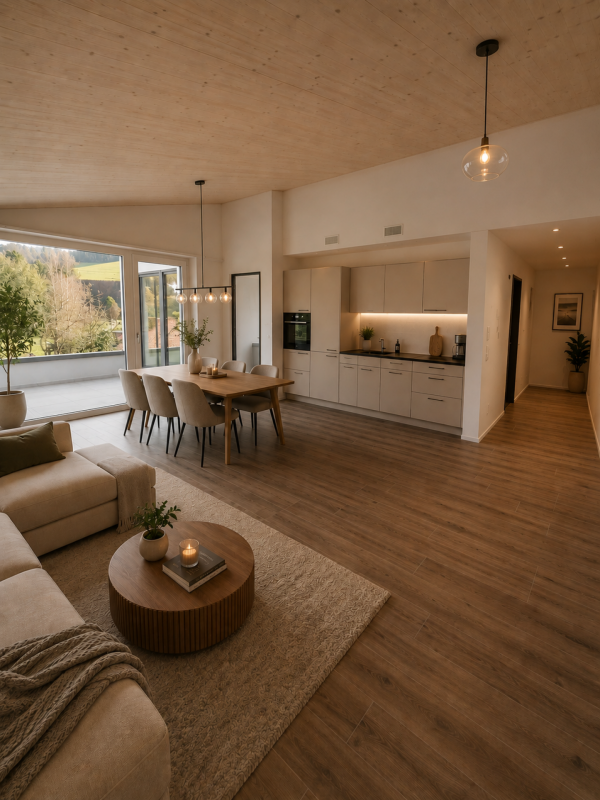
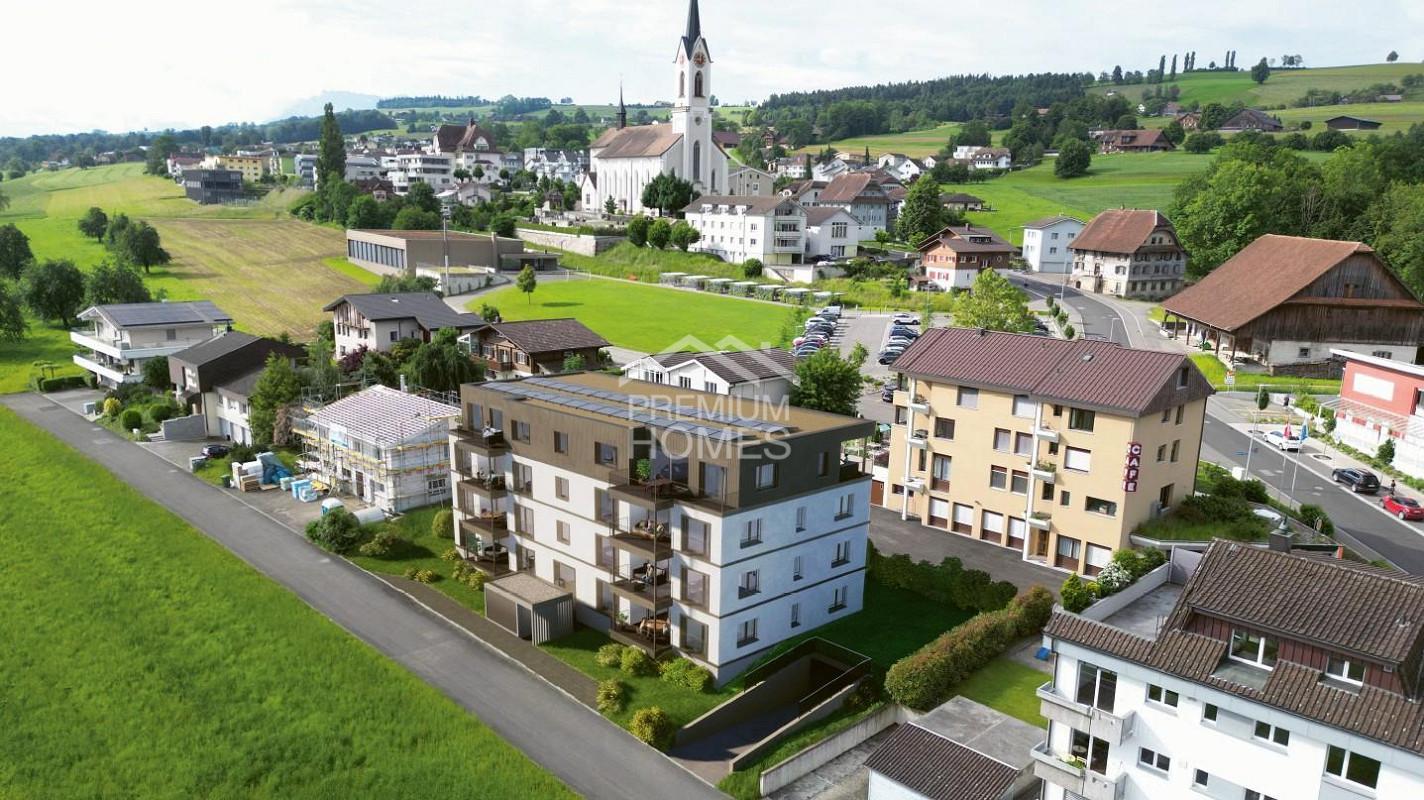
Büron – rural tranquility with urban proximity Here you can enjoy the perfect combination of rural tranquility and urban proximity. The municipality of Büron offers everything you need for your daily life, such as shopping opportunities with local retailers and producers, postal services, and a dentist in the village center, as well as medical care on site. In addition to the intact village life, club and trade diversity, you benefit from optimal public transport options to Lucerne and Aarau, and you are just a few minutes' drive from the A1 or A2 highways. In Büron, you can live in a rural and natural setting while still being close to the pulse of city life in Sursee and Lucerne. The current infrastructure of the municipality offers an educational program that ranges from kindergarten to primary school. The secondary school is attended in the neighboring municipality of Triengen. Our offer Idyllically and quietly located by the stream, four spacious, wheelchair-accessible, and modern 4.5-room apartments are being built at Erikaweg 2 in Büron. Here, you can expect generous living comfort with high-quality materials. The apartments offer space for every need. Each apartment has an open and bright living, dining, and kitchen area. The kitchen impresses with the combination of materials, ample storage space, and high-quality appliances – simply brilliant. The dining and living rooms are harmoniously divided towards the south. Kitchen – dining – living form a well-thought-out, practical unit. Here, you are at home. The seating area is accessible from the dining and kitchen area and extends your living space during the summer months. The garden apartment has a very large lawn area in addition to the covered seating area. Enjoy the breathtaking sunsets and the tranquility – you only hear the birds chirping and the stream babbling. The bedrooms allow you to relax and can be used individually. Each apartment has two bathrooms, one of which is directly accessible from the master bedroom. The walk-in shower, bathtub, and modern fixtures can be designed according to your wishes. Each apartment has its own private laundry room in the basement, directly in the apartment. Of course, a spacious basement storage room in the basement is included, which you can easily reach with the elevator. Parking spaces in the parking garage, which can be accessed via a car lift, can be purchased separately. There are enough spaces available. Are you interested in more information or have questions about this exciting garden apartment? We are happy to be at your disposal in person. We look forward to your contact.

Travel time
-
1 / 10
CHF 560,000.–
2.5 rooms68m² living space
Meichten 5b, 6147 Altbüron

Sale: 2.5-room apartment on the top floor

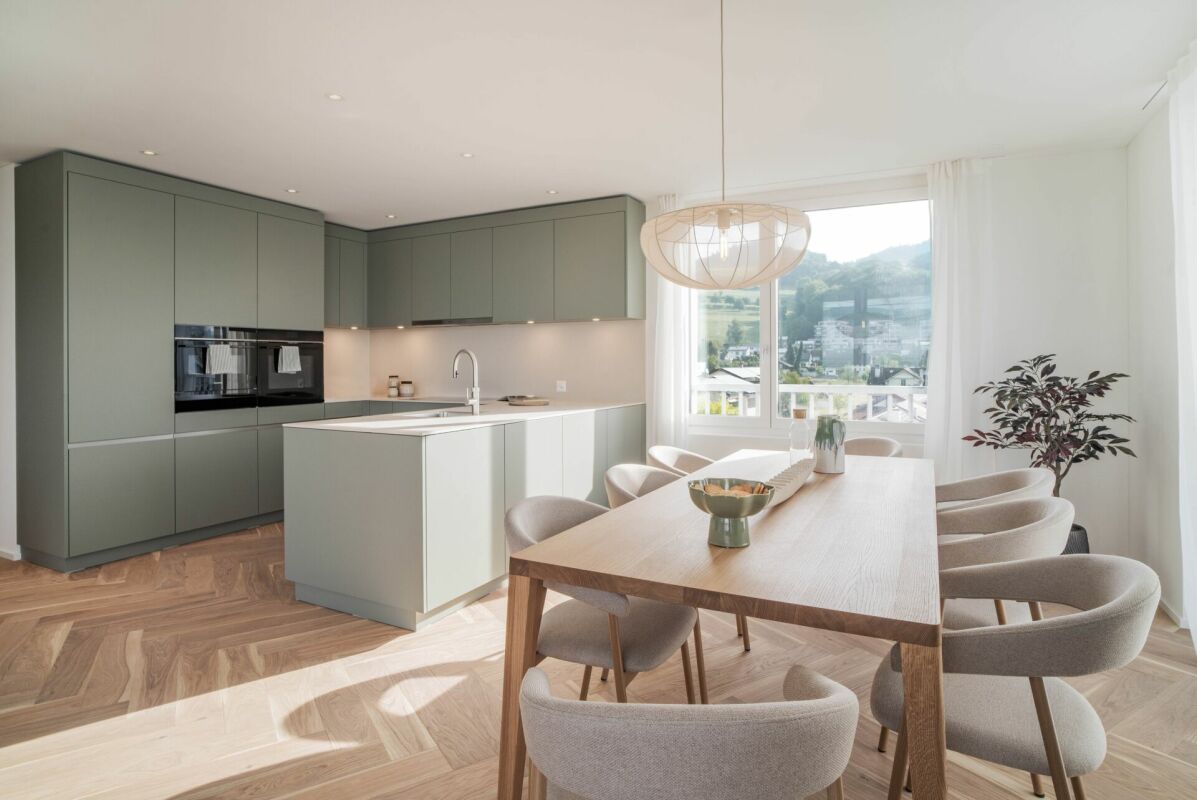
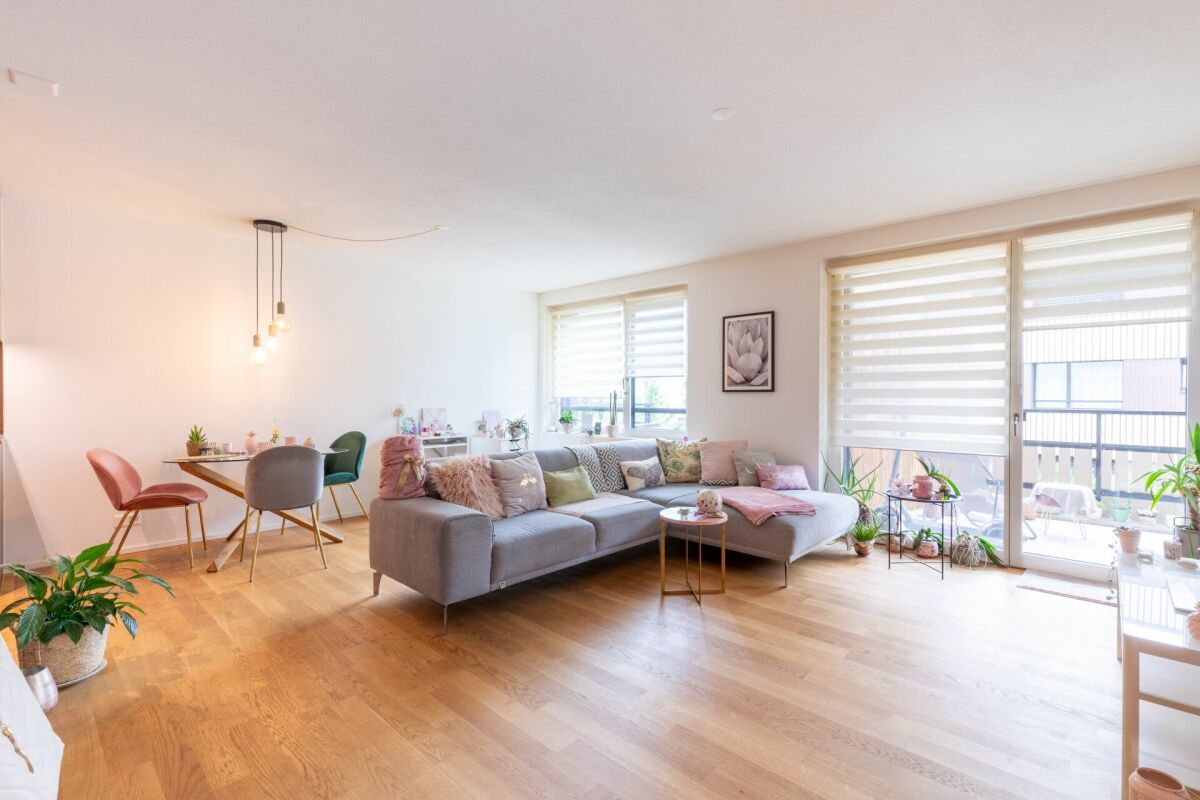
Living at Fürbach - stylish living in the heart of Altbüron In the idyllic village of Altbüron in the canton of Lucerne, the modern residential complex Wohnen am Fürbach is being built. The two newly constructed multi-family houses offer bright, spacious apartments. Here you live modern, comfortable and close to nature. Your new 2.5-room apartment - penthouse for sale This stylish 2.5-room apartment in the first occupancy convinces with a well-thought-out room layout, harmonious living areas and a balcony. Large windows provide plenty of daylight and a pleasant living climate. The combination of rural tranquility and urban proximity creates a living feeling that is both practical and relaxing. The following highlights await you: • Bright and light-filled rooms • Beautiful penthouse apartment • Open kitchen with modern appliances • Modern plank flooring • One bathroom: shower • Cloakroom in the entrance area • Private laundry room (washing machine/tumble dryer) Additional comfort: • Large bicycle storage room (communal room) • A cellar compartment is included in the purchase price • A parking space for 30,000.- can be purchased additionally The property is located in the center of Altbüron - quietly situated and yet easily accessible. Shopping facilities (Spar), post office, bakery with café, school and playground are within walking distance.The A2 Dagmersellen motorway junction is only 12 km away. You can reach Langenthal in 12 minutes and Sursee in 24 minutes by car, the city of Lucerne in 50 minutes, Bern and Zurich in one hour. With public transport, you can reach Willisau, Reiden or Langenthal in short intervals.Quality from traditionThe complex is a project of Steiger Immobilien AG, a family-owned company with many years of experience, which has stood for quality, competence and reliability since 1961.Interested?We look forward to your contact.info@steiger-ag.ch / 041 926 00 40*Note: The pictures were furnished so that one can better imagine the furnished condition - the rooms are not furnished.

Travel time
-
Christoph Schlösser

Christoph Schlösser

1 / 11
Christoph Schlösser

Christoph Schlösser

  • Balcony / Terrace
  • Garage
  • Elevator
  • +1
CHF 1,595,000.–
5.5 rooms140m² living space
6207 Nottwil

Your new home is being built here

Experience modern living in one of the most beautiful locations with a breathtaking view of Lake Sempach. This stylish new apartment combines high-quality architecture, light-filled rooms, and a living feeling that delights every day anew.The openly designed living and dining area is the heart of the apartment and invites you to enjoy, relax, and socialize. Two spacious balconies extend the living space outdoors. On the lake side, you can expect an impressive view over Lake Sempach, while the second balcony with a view of the village offers a protected retreat.Noble materials, a well-thought-out floor plan, and two modern bathrooms create a living ambiance of the highest level. An elevator, wheelchair-accessible access, a private basement compartment, and the possibility of purchasing underground parking spaces perfectly round off this exclusive new construction offer.A home for all those who value quality, comfort, and a unique location. No wishes are left unfulfilled here. Take advantage and convince yourself! This PREMIUM HOMES offer includes: • Stylish new building • High-quality interior design • Unobstructed lake view • Morning and evening sun • Quiet and attractive living location • Spacious room feeling • Two elegant bathrooms • Two sunny balconies • Private basement compartment • Two underground parking spaces excl. Interested? We would be happy to take you on a non-binding tour! Do you want to sell your house or apartment worry-free? We will tell you the current market value of your property, discreetly and non-bindingly! Are you interested in a first non-binding exchange of ideas? Don't hesitate and contact us. We look forward to you.

  • Balcony / Terrace
  • Garage
  • Elevator
  • +1
1 / 10
CHF 1,100,000.–
7.5 rooms206m² living space
Kreuzplatz 1, 6287 Aesch

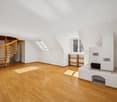
Living on two floors: Bright maisonette in the village center

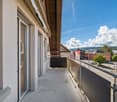
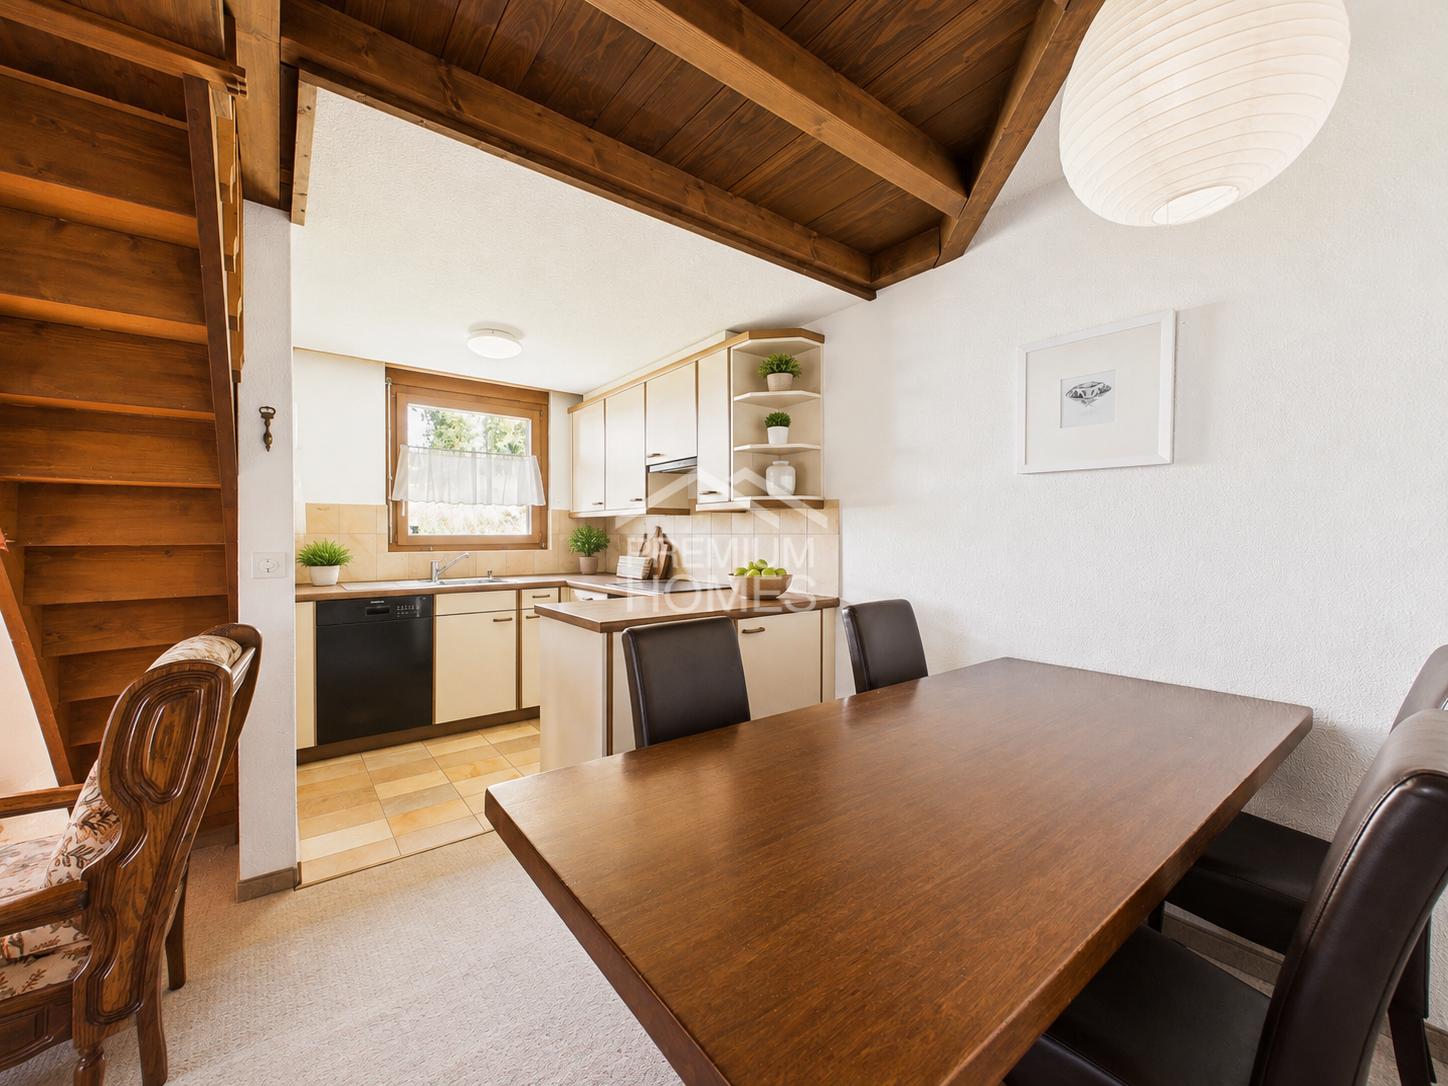
At Kreuzplatz, you benefit from a central location with short distances in everyday life. Shopping facilities, public transport, and various service offers can be found in the immediate vicinity. At the same time, the natural surroundings invite you to relaxing walks and leisure activities in the green.As soon as you enter your new home, the characteristic spiral staircase catches the eye, which stylishly connects the two living levels. The spacious living and dining area forms the heart of the apartment and convinces with plenty of daylight, an impressive chimney, and direct access to the balcony. This creates a living atmosphere that invites you to linger and enjoy.The separate kitchen offers generous workspaces, plenty of storage space, and enough space for a cozy dining area. On this level, you will also find the spacious master bedroom, another room, and the family bathroom with a bathtub and separate shower. Another highlight is the room with the small balcony and direct access to the communal outdoor area.Via the spiral staircase, you reach the attic floor. The open gallery area gives this level a special sense of space and underlines the charm of the maisonette apartment. The room offer is complemented by further rooms with stylish sloping ceilings and an additional bathroom with shower and toilet. The well-thought-out division creates ideal conditions for families, couples, or working from home.The personnel lift in the house and the outdoor parking space belonging to the apartment round off this attractive living offer perfectly. Thus, comfort, functionality, and living quality combine to form a unique whole.Have you become curious? Make a contact inquiry today to receive the exposé and arrange a viewing appointment.

Travel time
-
1 / 23
CHF 1,890,000.–
4.5 rooms165m² living space
Unterdorfstrasse 1, 6044 Udligenswil

Spacious 4.5-room attic apartment with two underground parking spaces, two cellars

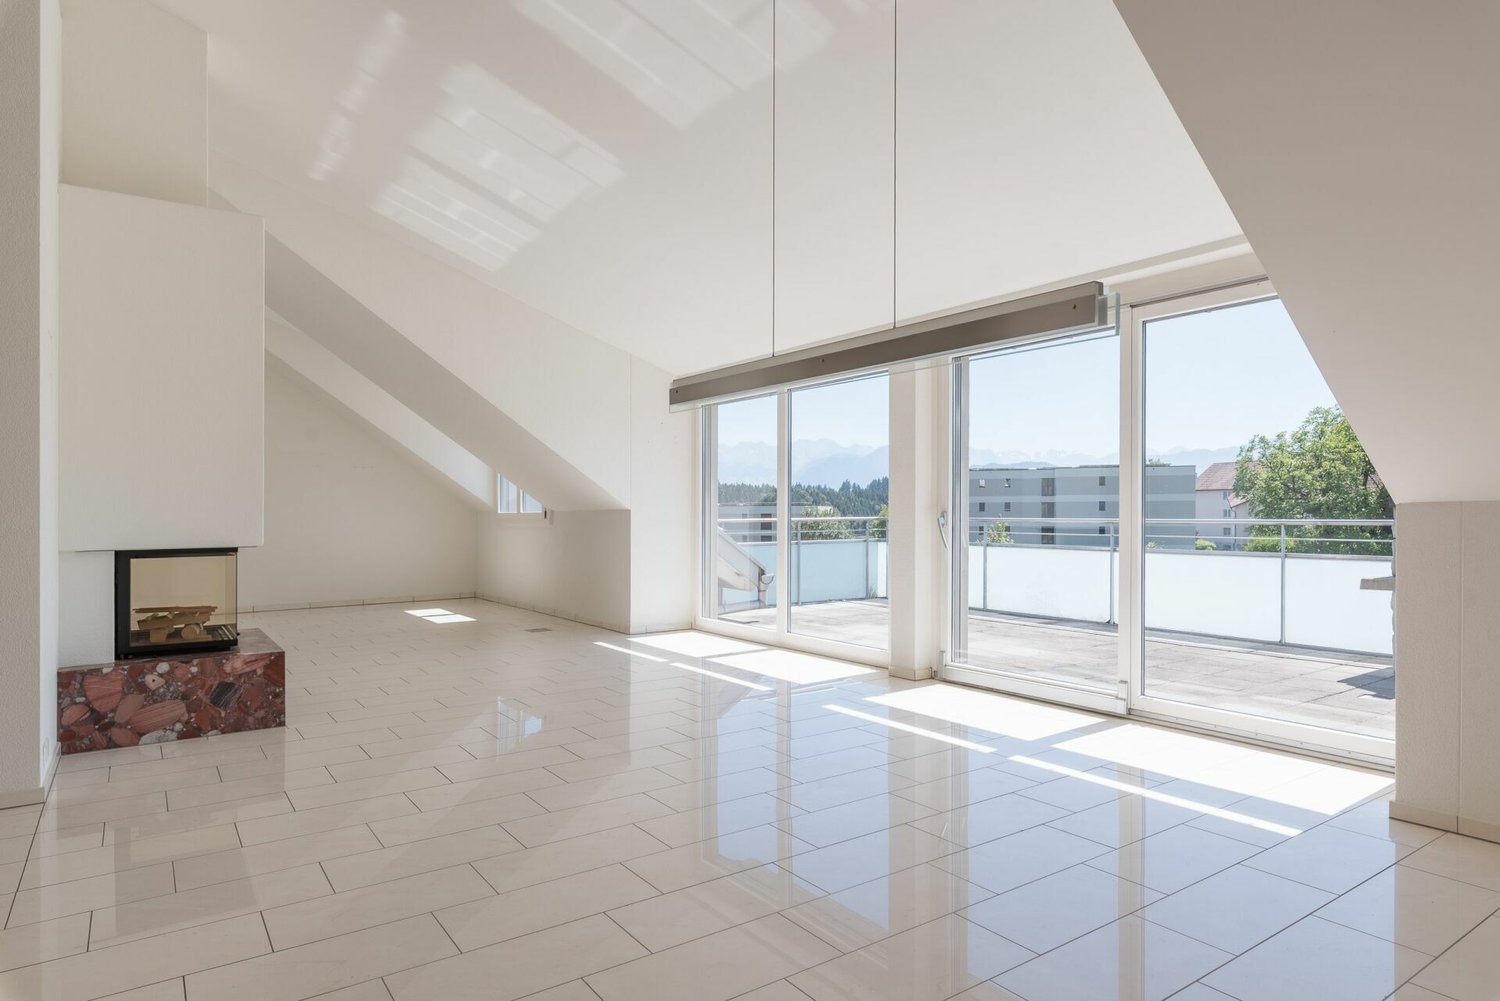
a unique opportunity - Spacious 4.5-room attic apartment with fireplaces, quiet location Spacious attic apartment with 2 underground parking spaces and 2 cellars - Unterdorfstrasse 1 in UdligenswilUdligenswil is quietly located on the sun terrace above Lake Lucerne, with short distances to Lucerne and Küssnacht am Rigi. A place for all those who prefer to hear bird songs in the evening rather than traffic and yet do not want to waive reachability.This 165 m² large residential jewel is quietly located on the top floor of a small residential building and convinces at first glance: The open roof architecture with a high ridge and increasing room height gives the apartment an extraordinary spaciousness and elegance and at the same time creates a nice coziness.Highlights: • Representative living and dining area with 58.2 m² - perfect for social evenings with family and friends • Floor-to-ceiling windows let in plenty of light, natural stone and fine built-in furniture create a beautiful atmosphere • Fireplace, which makes a normal evening something special in winter • South terrace with outdoor fireplace and beautiful views, directly accessible from the living area • Second, covered balcony from the library facing east with a view of the Rigi • Open kitchen with 12.3 m²: noble materials, high-quality appliances such as oven, steamer, etc. and a wine cooler, so that a good drop is always properly tempered • Large study with 19.0 m² - a high built-in shelf with a movable ladder turns the room into a small library, a place to work or simply to linger • Who doesn't need a library gains a spacious third room here; with little effort, the apartment can even be converted into a 5.5-room apartment - ideal for all those who need a little more space or will need it in the future • Spacious master bedroom with 23.5 m² and a large built-in wardrobe • Another bedroom with 13.9 m² • Warm cherry tree parquet in all three rooms • Two bright bathrooms with daylight, each 6.4 m² - one with bathtub, one with shower • Own retreat with washing machine and tumble dryer • A special plus: A private elevator leads steplessly and barrier-free directly into the apartment - a comfort for today or tomorrow In addition to the apartment, the following are included: • A cellar compartment • Two underground parking spaces • A practical storage room for bicycles, etc. behind one of the underground parking spaces Have we piqued your interest?We would be happy to provide you with further information and look forward to presenting you with this property during a personal viewing appointment.

Travel time
-
1 / 21
CHF 720,000.–
3.5 rooms104m² living space
6145 Fischbach LU

Top Capital Investment: 3.5-Room Ground-Floor Apartment with 3.3% Return! WIR-Share Possible!

Solid investment!The Ahornweg-Fischbach.ch residential building was completed on 01.04.2025 and the apartments have already been occupied. The apartment for sale is located on the ground floor of House 1 and is already well rented. This apartment has an additional lawn area besides the terraces.Rental income: Monthly rent: 1,925.-- CHF = annually CHF 23,100.--Garage parking space in addition to apartment 1.1B: 1 parking space, purchase price CHF 30,000.--, rent CHF 130.-- per month = annually CHF 1,560.--Total purchase price: Apartment CHF 720,000.-- + garage parking space CHF 30,000.-- = total CHF 750,000.-- Total annual rent: CHF 24,660.-- = 3.28%Object information:In total, 15 modern condominiums with 2.5-4.5 rooms and high construction standards have been built here, distributed over three houses. The interior photos are from this apartment.Bright living rooms with modern built-in kitchens, private laundry room, and storage room provide a comfortable and cozy living feeling.All apartments are barrier-free accessible by elevator. Vehicles find space in the spacious underground garage.The purchase prices of the apartments have been bank-tested and financing is already possible with 20% equity. To support you in realizing your dream of your own home, we have created a free financing service that will gladly support you if needed.The location The quiet town with its 700 inhabitants has a school, many clubs, and is well connected to the neighboring municipality of Zell by public transport. There is also a train station there. The picturesque Willisau with its beautiful old town or the town of Huttwil (BE) are only about 10 km away. If you want to travel by car from Fischbach, you will appreciate the nearby and only 12 km distant motorway connection in Dagmersellen. From there, the journey to Lucerne takes only half an hour by car. Bern or Basel are also easily accessible by motorway.Leisure activities There are numerous opportunities for leisure activities in the surrounding area. You can hike and bike "from the doorstep" and if you want to go higher, you will find your challenge in the nearby Entlebuch or Emmental. Whether you want to go to the lake (Sempachersee) in summer or skiing in winter - from Fischbach you can reach your desired destinations in a short time.We hope we have piqued your interest and look forward to your contact.Just give us a short call - we look forward to your call!PS: Many more capital investment properties available!

Christoph Fässler

Christoph Fässler

1 / 10
Christoph Fässler

Christoph Fässler

  • Pets allowed
  • Elevator
  • Lake view
  • +4
Price on request
4.5 rooms200m² living space
6353 Weggis

Top of Weggis

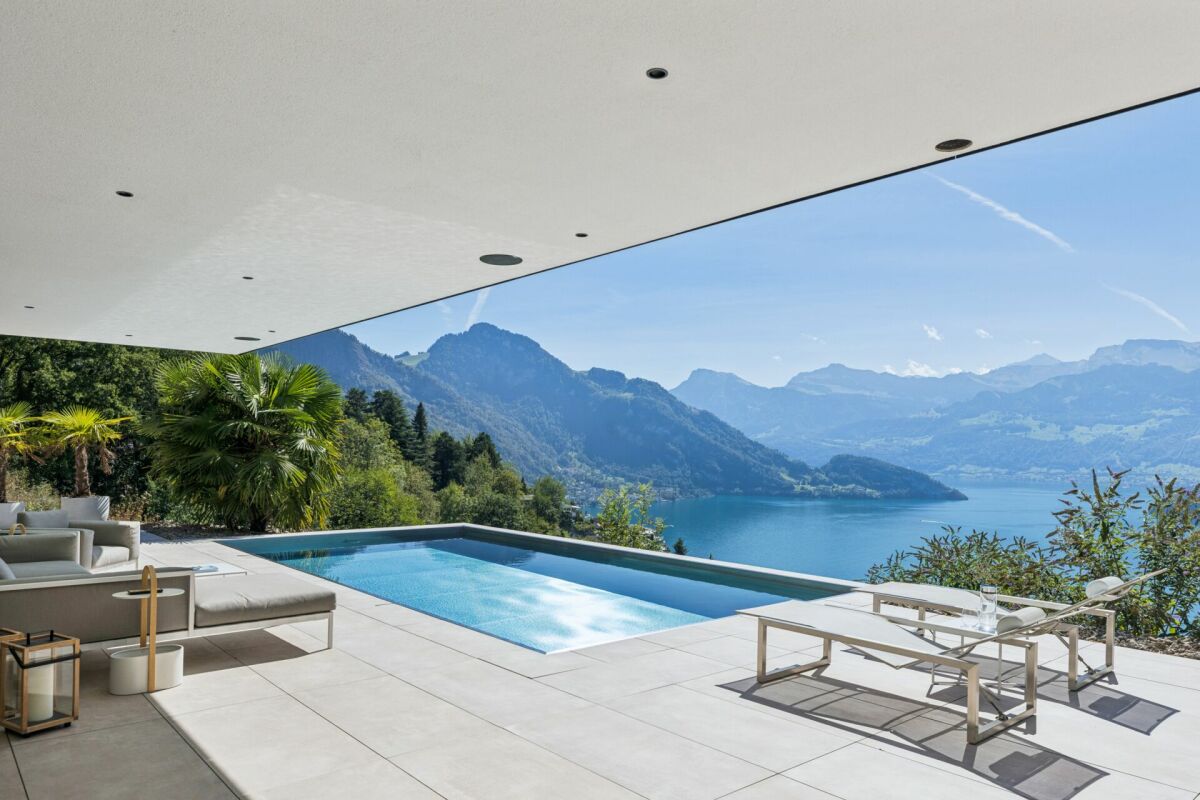
Description High above Weggis, where the view sweeps acrossLake Lucerne deep into the mountains of CentralSwitzerland, this exceptional luxury apartment sitslike a private refuge above the lake. From themoment you step into the spacious 4.5-roomapartment, you can feel how consistentlyarchitecture and landscape have been broughttogether here: floor-to-ceiling windows turn thepanorama into the true focal point of every room,while living, dining and cooking merge into onegenerous, light-filled space.The interior flows seamlessly into the outdoors. Thespacious terrace with its own outdoor kitchen,including a Big Green Egg, becomes a second livingroom under the open sky - ideal for convivialsummer evenings as well as quiet mornings watchingthe play of colour on the lake.At the heart of the outdoor world lies the stainlesssteeloutdoor pool and, right beside it on the terrace,a private whirlpool. Two worlds of water, onepanorama: whether swimming or relaxing in thewarm whirlpool, you look out directly across theshimmering surface of Lake Lucerne to the peaks onthe far shore.Your own private lift already welcomes you in theentrance hall and takes you straight into your ownfour walls - a level of privacy and comfort otherwisefound only at the finest addresses. Two spaciousrooms, each with its own en-suite shower room, offerfamily and guests alike plenty of space to feel athome, while the generous office provides ampleroom for focused work with a view.The interior finish of this apartment leaves nothing tobe desired. A central home automation system uniteslighting, shading and technology into an intuitivewhole, while comfort ventilation with cooling ensuresa pleasant indoor climate - on hot summer days asmuch as in the cooler months. A subtle Kukuifragrance system accompanies you unobtrusivelythrough the rooms, and a Quooker tap adds a touchof refined comfort to the open kitchen.The furnishing is just as thoughtfully conceived as thetechnology: the apartment is handed over fully andstylishly furnished with carefully selected designerpieces, many of them by Minotti - understated,elegant, beautifully crafted and perfectly matched tothe rooms.The result is an apartment that is as ready to moveinto as few others on the market: from day one youcan move in and enjoy the highest quality of life,without lifting a finger - surrounded by one of themost beautiful views Central Switzerland has to offer.Apartments of this quality, location and finish rarelycome onto the market. Anyone looking for such ahome today in Weggis, high above Lake Lucerne, willfind here one of the rare opportunities to combinespace, tranquillity and urban proximity at the highestlevel.

  • Pets allowed
  • Elevator
  • Lake view
  • +4
1 / 17
CHF 895,000.–
7.5 rooms155m² living space
Luzernerstrasse 23A, 4806 Wikon

155 m² living space on two levels - plenty of room for living, working, and life

155 m² on two levels - plenty of room for living, working, and life Those looking for more than a classic condominium will find exceptionally much space and diverse possibilities here.The spacious 7.5-room duplex apartment at Luzernerstrasse 23A in Wikon spans two residential levels and offers approximately 155 m² of living space. A home for families, for people with space requirements, or for all who want to intelligently connect living and working. Two levels - many possibilities The special strength of this apartment lies in its layout.In addition to the internal connection of the two floors, the upper floor can also be reached via the staircase. This creates interesting possibilities for different living situations: as a retreat for parents or children, for a home office, studio, or - as far as permitted - a quiet professional use.Several bedrooms, children's rooms, and workrooms, as well as a spacious living and dining area, create space for a home that can adapt to changing living situations.Two balconies with south and west orientations extend the living space outdoors and offer plenty of midday and evening sun as well as a beautiful view. Good substance - freedom for own ideas Significant investments have already been made in the property itself: The building envelope was comprehensively renovated in 2021, and in 2025, the previous oil heating was replaced by a modern pellet wood heating system.The apartment is well-maintained and basically ready for occupancy. The interior design corresponds to the standard and design of its time of origin in individual areas. For buyers with today's demands on design and living comfort, this offers the opportunity to modernize and enhance individual areas, such as floors, wet cells, and specific equipment details, according to their own ideas.The apartment thus combines a solid, immediately usable basis with the freedom to adapt the interior design step by step or comprehensively to personal taste and desired living standards. The visualizations show exemplarily what potential lies in the existing rooms.Precisely this is a special opportunity: Instead of paying for a newly determined renovation, the new owners can choose materials, colors, and equipment according to their personal ideas and design their own home. What the apartment offers • approx. 155 m² living space • 7.5 rooms on two levels • spacious living and dining area • two balconies with south/west orientation • internal connection of the two residential levels • additional access to the upper floor via the staircase • flexible possibilities for family, home office, or studio • own laundry room • additional basement/auxiliary rooms • garage included • outdoor parking space included • floor heating • pellet wood heating, renewed in 2025 • building envelope comprehensively renovated in 2021 Wikon - quiet living, Zofingen in immediate proximity The location combines the manageability of Wikon with the proximity to Zofingen and Reiden. Schools, shopping facilities, and public transport are easily accessible. The bus stop is only a few minutes' walk away.This makes the apartment particularly suitable for people who want to live spaciously without having to waive a good regional connection. Space for your future This apartment is not a standardized new building object. It offers something different: much area, flexible usage possibilities, and the chance to create a home according to your own ideas on a good building basis.Sales price: CHF 895,000.-Garage, outdoor parking space, and the designated auxiliary rooms are included in the purchase price.We would be happy to show you the apartment personally and discuss the different usage possibilities with you.


Travel time
-
1 / 8
CHF 440,000.–
2.5 rooms56m² living space
Obere Matte 6, 6018 Buttisholz

Modern apartment with high-quality finishes

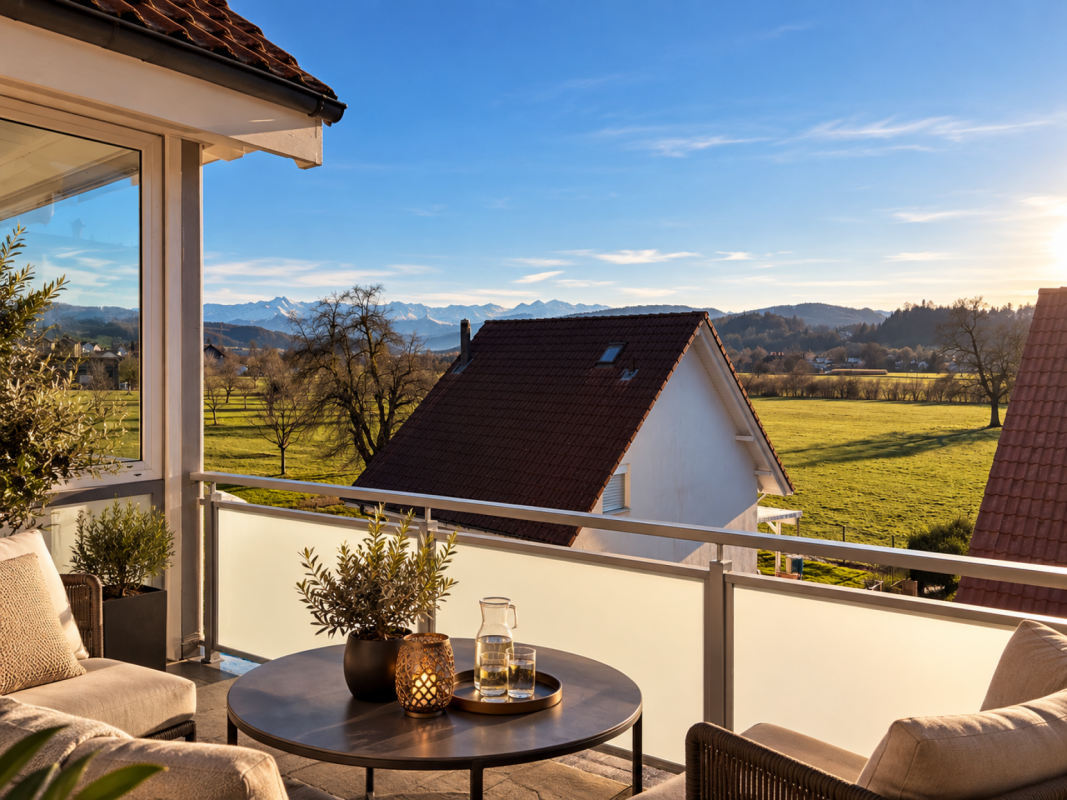
This attractive 2.5-room apartment with 56 m² of living space is located on the 1st floor of a modern, multi-family house built in 2022 at Obere Matte 6 in Buttisholz. The apartment impresses with a well-thought-out floor plan, high-quality finishes, and a spacious, west-facing balcony. An elevator and barrier-free access also provide for comfortable living comfort.Upon entering, you are greeted by a compact entrance that directly connects to the open living and dining area. A spacious built-in closet blends unobtrusively into the room and offers practical storage space. The beautiful parquet floor and carefully selected surfaces, together with the large window areas, create a friendly and cozy atmosphere. The open living and dining area forms the centerpiece of the apartment and offers ample space for a dining table and a comfortable sofa landscape. The modern kitchen is directly adjacent and features plenty of storage space and high-quality equipment - including a combi steamer, induction cooktop, large refrigerator/freezer, dishwasher, and a special filter exhaust hood. The open design connects the kitchen, dining, and living areas to create a harmonious living space. The approximately 13 m² large, west-facing balcony offers pleasant space and can be versatilely designed with a lounge or dining area. The bedroom provides a comfortable room offer with sufficient space for individual furnishings. Both in the living room and bedroom, there are mosquito screens - a practical detail that provides additional living comfort, especially during the warmer months. The modern bathroom features a shower, a sink with base cabinet and mirror cabinet, and a toilet. Particularly practical is the laundry tower with washing machine and dryer, which is directly integrated into the bathroom.A communal drying room with Secomat is available for shared use on the lower floor. For bicycles and e-bikes, a separate cellar is provided; the apartment includes a box and a private charging station for an e-bike here. The property was built in 2022 and presents itself accordingly modern. The heat generation is done via district heating in combination with photovoltaics, and the heat distribution within the apartment is via underfloor heating. The elevator accesses the different floors and, together with the barrier-free access, enables comfortable access to the apartment.The parking space in the garage can be purchased for an additional CHF 30,000.The apartment is located in a building rights area. The annual building rights rent is CHF 1,746. The building right exists until December 31, 2116; the home reversion compensation is 75%.The advertised sales price of total CHF 470,000 was confirmed by a central Swiss bank.Have we piqued your interest? Convince yourself with our virtual 3D tour (accessible via the sales documentation) of the advantages of this modern apartment and get a comprehensive impression of the rooms in advance. We would be happy to show you the apartment during a personal viewing on site.
Travel time
-
1 / 4
CHF 1,940,000.–
3.5 rooms178m² living space
6005 Luzern

Design meets luxury – Your stylish oasis on Sonnenberg

This unique and spacious 3.5-room apartment on Sonnenberg in Lucerne impresses with an excellent room concept and stylish design on 178 m². High-quality materials, an open kitchen, and a private wellness area with steam shower and infrared cabin create a luxurious living feel. The quiet location with a view of Lake Lucerne and the Pilatus completes the overall picture. A design pearl for people who appreciate aesthetics and functionality at the highest level and want to stylishly realize themselves.Highlights • High-quality and designer interior construction • Dreamlike view of Lake Lucerne and the Alps • Luxurious designer bathroom with whirlpool, steam shower, and infrared cabin • Design pearl with potential for artistic self-realization • Urban and yet natural location For more information on this unique property and an overview of the most beautiful properties in Central Switzerland, please visit our website at www.domba.ch. Order the detailed documentation for the dream home "Design meets luxury – Your stylish oasis on Sonnenberg" now or contact us non-bindingly for a viewing appointment. This property can be viewed via video call. Additionally, you have the option to view the property virtually on our homepage and get a first impression. Ms. Martina Knobel is looking forward to supporting you on your way to your own dream home!Our Bader team is available at any time via phone, WhatsApp, FaceTime, and email.Martina Knobel+41 41 418 08 55+41 79 418 53 53info@domba.ch

1 / 13
CHF 869,000.–
4.5 rooms118m² living space
Benziwil 19, 6020 Emmen

Spacious 4.5-room garden apartment, completely renovated in 2024

High-quality renovated garden apartment with plenty of privacy in EmmenThis spacious 4.5-room apartment combines modern living comfort with a pleasant, quiet environment. The apartment was completely renovated in 2024 and presents itself as new. On 118 m² of living space, there are three bedrooms, a spacious living and dining area, as well as a modern kitchen with high-quality interior design. Parquet floors and a fresh new coat of paint underline the well-kept overall impression.The versatile outdoor areas are particularly attractive: the apartment includes a 29 m² large garden area and a 7 m² large balcony. The level, covered seating area with awning and hedge creates a protected spot for relaxed hours outdoors. The green view and child-friendly environment make the apartment particularly interesting for families.The bathroom and separate toilet provide additional comfort in everyday life. A basement room with 8 m² offers valuable additional storage space. The apartment is wheelchair accessible and can be easily reached by lift - practical also for people with limited mobility or families with strollers.The property, built in 1975, comprises 16 residential units and has eight floors. It is heated by district heating, and the heat distribution is via radiators. A parking space in the underground garage can be optionally purchased for CHF 30,000. The purchase price of the apartment is CHF 869,000.The location at Benziwil 19 offers a quiet and green living environment with good everyday suitability. Public transport, schools, and shopping facilities are easily accessible in Emmen. Additionally, there are quick connections to Lucerne and the A2 highway. The apartment is available from October 1, 2026 - an attractive opportunity for all those who appreciate spacious, freshly renovated, and barrier-free living with garden and balcony areas.

Travel time
-
1 / 10
CHF 595,000.–
3.5 rooms64m² living space
Schwyzermattstrasse 2, 6210 Sursee

Well-maintained, 3.5-room garden apartment with charm

Well-maintained, cozy garden apartment with a lot of charm This attractive 3.5-room garden apartment offers comfort and a well-thought-out room layout on a living area of 64 m². The property is in a well-maintained condition and has been continuously maintained and partially renovated.A highlight of the apartment is the consistently laid, dark plank floor, which not only looks modern but is also low-maintenance. This provides a stylish contrast to the light walls and creates a cozy living feeling.The room layout is functional and purposefully designed, so that the rooms can be used optimally. The living area opens up to the private, protected garden seating area, which offers you an additional outdoor room. Here you can relax or spend time with friends and family.The apartment convinces with its good condition and offers a good starting point for individual design possibilities. Well-thought-out floor plan allows for design freedom The apartment is accessed via a staircase, which, despite the garden seating area, gives the feeling and view of a high-parterre apartment. After entering, you will find the following rooms for free design: • Kitchen with dining area: 12m2 • Living room with access to the seating area: 16m2 • Parent's bedroom: 14m2 • Children's room: 10m2 • Bathroom: 4m2 • Corridor and entrance area: 7m2 Despite the compact living area of 64 m², this little gem offers numerous furnishing possibilities thanks to the clever floor plan. The clever cut allows for optimal use of the rooms.Another plus point: a carport that offers additional comfort can be purchased for CHF 15,000 if needed.Have we sparked your interest? Then we look forward to your contact! We would be happy to tell you more about the project during a personal meeting.Your MITTELLAND-IMMO Zofingen GmbH

Travel time
-
1 / 10
CHF 1,690,000.–
3.5 rooms103m² living space
Guetrütistrasse 43, 6010 Kriens

3.5-room apartment with 32 m² terrace and lake view – Privacy like a single-family home in Kriens

In the exclusive new construction project on Guetrütistrasse 43 in Kriens, apartment W201 on the 2nd floor is for sale – a spacious 3.5-room apartment with 109.98 m² of living space and a 32.25 m² large terrace.The building comprises only three apartments – one apartment per floor. No direct neighbors on the same floor and the elevator, which leads directly from the parking garage to the apartment, offer a level of privacy and living quality that is otherwise known from a single-family home.The open living and dining area with 40.85 m², two bedrooms, two bathrooms, large window areas, and the terrace create a bright and modern living ambiance. From the apartment, the view opens up to the city landscape and Lake Lucerne.For the construction, materials of the luxury class from leading European manufacturers, modern technical equipment, and the possibility to select various construction elements individually during the construction phase are planned.The offered purchase price includes a parking space with an e-charging station.Special offer for the first buyer of the projectThe first buyer receives a discount of 3% on the offered purchase price.In addition, without surcharge:— a split air conditioner including device;— an electric fireplace including device;— an additional storage and shelving system in the basement;— an extended equipment of the kitchen storage with pharmacy pull-out and additional organizers;— an extended selection of colors for Stucco Veneziano in the areas provided for in the project.The sale is made directly by the builder, without a real estate agent.If a classic bank financing is not suitable, alternative acquisition models can be examined upon request.Planned move-in date: 3rd quarter 2027.Detailed information about the project, floor plan, construction, and technical equipment can be found in the sales documentation.

Travel time
-
1 / 11
CHF 895,000.–
4 rooms135m² living space
Lohrihof, 6404 Greppen

Living on two levels - with evening sun and plenty of space

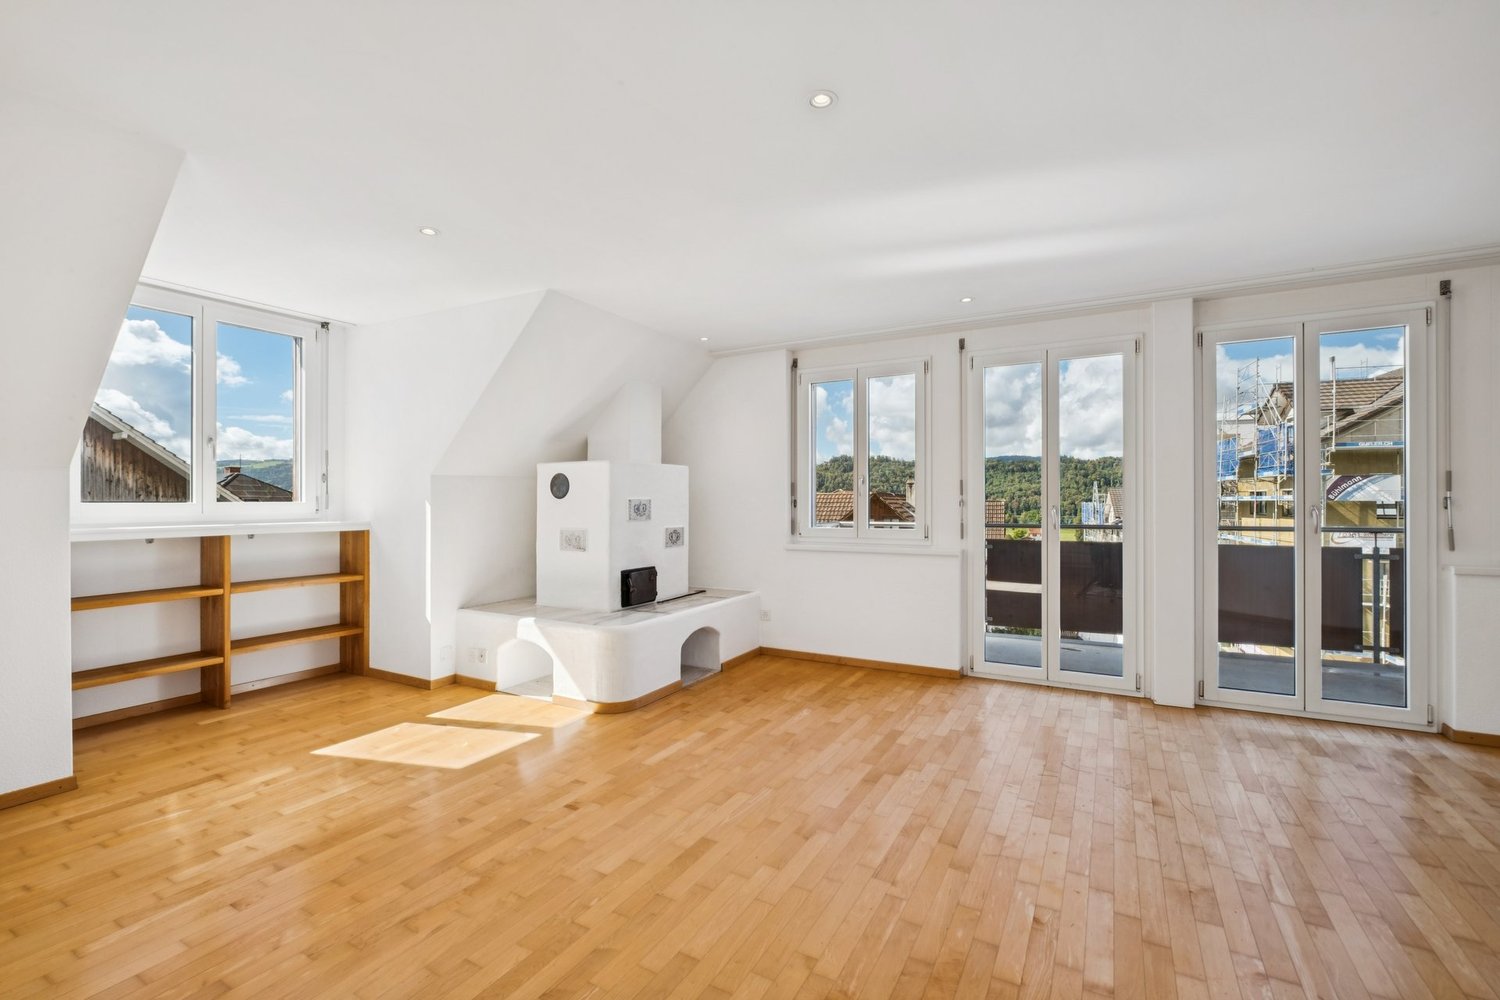
This charming 3½- to 4½-room attic maisonette apartment in the child-friendly Lohrihof in Greppen offers a lot of living space, an interesting room layout, and a pleasant living feeling at a relatively affordable price.The apartment is spread over two levels and has access via the external balcony or the external staircase. The building was later supplemented with an elevator, which comfortably accesses both the living floors and the car parking garage.The spacious living area is the heart of the apartment. Roof views with wood panels, bamboo parquet, and a Swedish stove with a connected seating area create a warm and cozy atmosphere. Due to the west orientation, you can enjoy a beautiful atmosphere with wonderful sunsets and a view of Lake Küssnacht in the evening hours.The glazed balcony sensibly extends the living space and can be used during a large part of the year. The large eat-in kitchen offers a lot of storage space and workspace. In general, the available space has been used optimally, resulting in the apartment offering above-average usable space.On the upper floor, the former gallery was converted into additional living space. There is a half-open anteroom and a bedroom with its own bathroom, including a shower. Depending on the use and personal assessment, this results in a 3½- to 4½-room apartment. In total, there are two bathrooms and a separate guest/day toilet available.The property is connected to district heating. Two parking spaces in the garage can be purchased additionally.The apartment is in a building rights situation. Thanks to the very moderate and stable conditions over many years, this does not represent a typical cost trap. At the same time, the building rights enable home ownership with a lower equity requirement and thus also offer buyers with a smaller budget the opportunity to acquire spacious living space in an attractive location.An interesting opportunity for all those looking for solid, spacious, and characterful living space with plenty of space and a pleasant living atmosphere on Lake Lucerne.

1 / 8
CHF 640,000.–
2.5 rooms72m² living space
Chilefeld 4, 6253 Uffikon

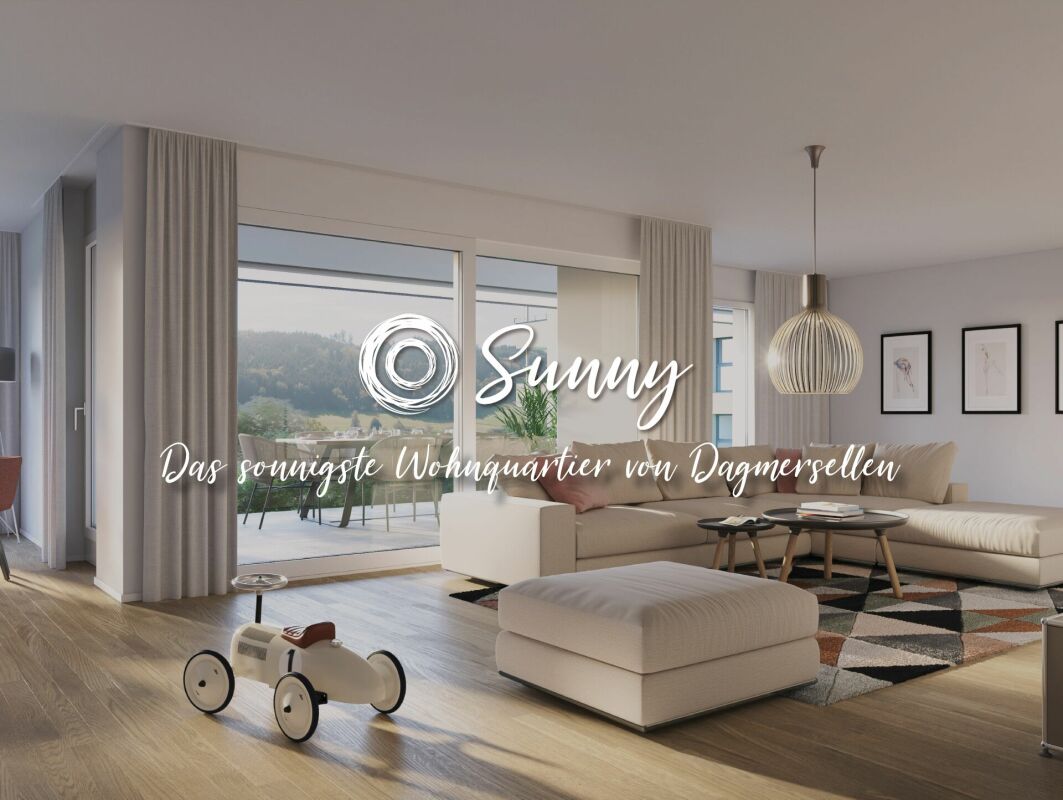
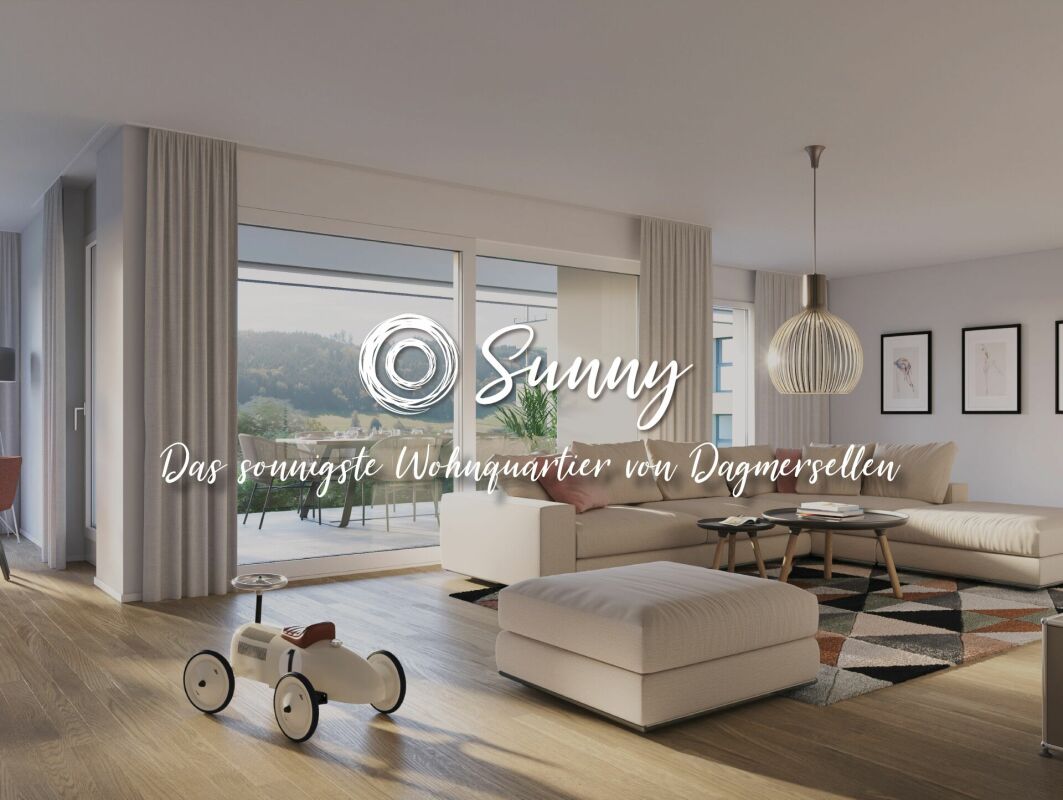
2.5 Room Apartment | New Construction Project "Sunny"

«Sunny» - The sunniest residential area of Dagmersellen ProjectOnly 8 minutes by car from Sursee, in the rural town of Uffikon, you will find plenty of space and a maximum of joy of living. The sunny location, the friendly and green scenery, the attractive and well-maintained environment, and the spacious and perfectly equipped apartments combine to create a unique living experience. «The pure joy of living!»In the heart of SwitzerlandUffikon belongs to the municipality of Dagmersellen in the canton of Lucerne and forms the practical center of Switzerland. Due to its proximity to Dagmersellen, you will find all the amenities of daily life within a short distance. Despite all the peace and seclusion, you benefit from an excellent transport connection. The motorway access to the A2 ensures that commuters can reach their workplace in Basel, Lucerne, Bern, and Zurich in a relaxed and fast way. Use the good connection to Dagmersellen, Sursee, Zofingen, or Olten with your own car or public transport. Benefit flexibly from the quarter's own car-sharing station and the bus stop directly at the «Sunny» quarter.Modern, classic, and timelessThis is how «Sunny» presents itself to its guests and residents at first glance. A well-thought-out and stylish architecture combines with the restrained color scheme of the facades to create a particularly appealing overall picture. The generosity and transparency of the residential area are also contributed by the large balcony fronts and the many floor-to-ceiling windows. In «Sunny», sustainable building is combined with a high energy standard.Well-thought-out floor plans and a representative equipmentRegardless of the size of your future home, every «Sunny» apartment offers a balcony or a terrace, a representative living and dining area, a laundry room with washing machine and tumble dryer, and a private cellar in the basement. All rooms are versatile and can be optimally furnished.Has this unique project sparked your interest? Contact us for more information or a non-binding consultation! Additional information can also be found on the project website: www.sunny-living.chWe look forward to your contact.

Travel time
-
1 / 8
CHF 1,400,000.–
4.5 rooms163m² living space
Chilefeld 3, 6253 Uffikon

4.5 Room Garden Apartment | New Construction Project "Sunny"

«Sunny» - The sunniest residential area of Dagmersellen. ProjectOnly 8 minutes from Sursee, in the rural town of Uffikon, you will find plenty of space and a maximum of joy of living. The sun-kissed location, the friendly and green scenery, the attractive and well-maintained environment, and the spacious and perfectly equipped apartments combine to create a unique living experience. «The pure joy of living!»In the heart of SwitzerlandUffikon belongs to the municipality of Dagmersellen in the canton of Lucerne and forms practically the center of Switzerland. Due to its proximity to Dagmersellen, you will find all the offers of daily needs at a short distance. Despite all the peace and seclusion, you still benefit from an excellent transport connection. The motorway access to the A2 ensures that commuters can reach their workplace in Basel, Lucerne, Bern, and Zurich in a relaxed and fast way. Use the good connection to Dagmersellen, Sursee, Zofingen, or Olten with your own car or public transport. Benefit flexibly from the quarter's own car-sharing station and the bus stop directly at the «Sunny» quarter.Modern, classic, and timelessThis is how «Sunny» presents itself to its guests and residents at first glance. A well-thought-out and stylish architecture combines with the restrained color scheme of the facades to create a particularly appealing overall picture. The generosity and transparency of the residential area are also contributed by the large balcony fronts and the many floor-to-ceiling windows. In «Sunny», sustainable building is combined with a high energy standard.Well-thought-out floor plans and a representative equipmentRegardless of the size of your future home, every «Sunny» apartment offers a balcony or a terrace, a representative living and dining area, a laundry room with washing machine and dryer, and a private cellar in the basement. All rooms are versatile and can be optimally furnished.Has this unique project sparked your interest?Contact us for more information or a non-binding consultation! Additional information can also be found on the project website: www.sunny-living.chWe look forward to your contact.

Travel time
-

Suggested properties for you based on search results