556 results - Apartment to buy in Canton St. Gallen

1 / 3
CHF 720,000.–
2.5 rooms78m² living space
Altendorferstrasse 57a, 9470 Buchs SG

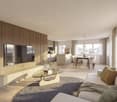
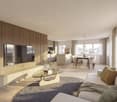
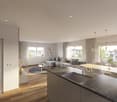
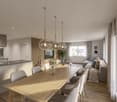
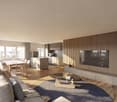
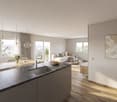
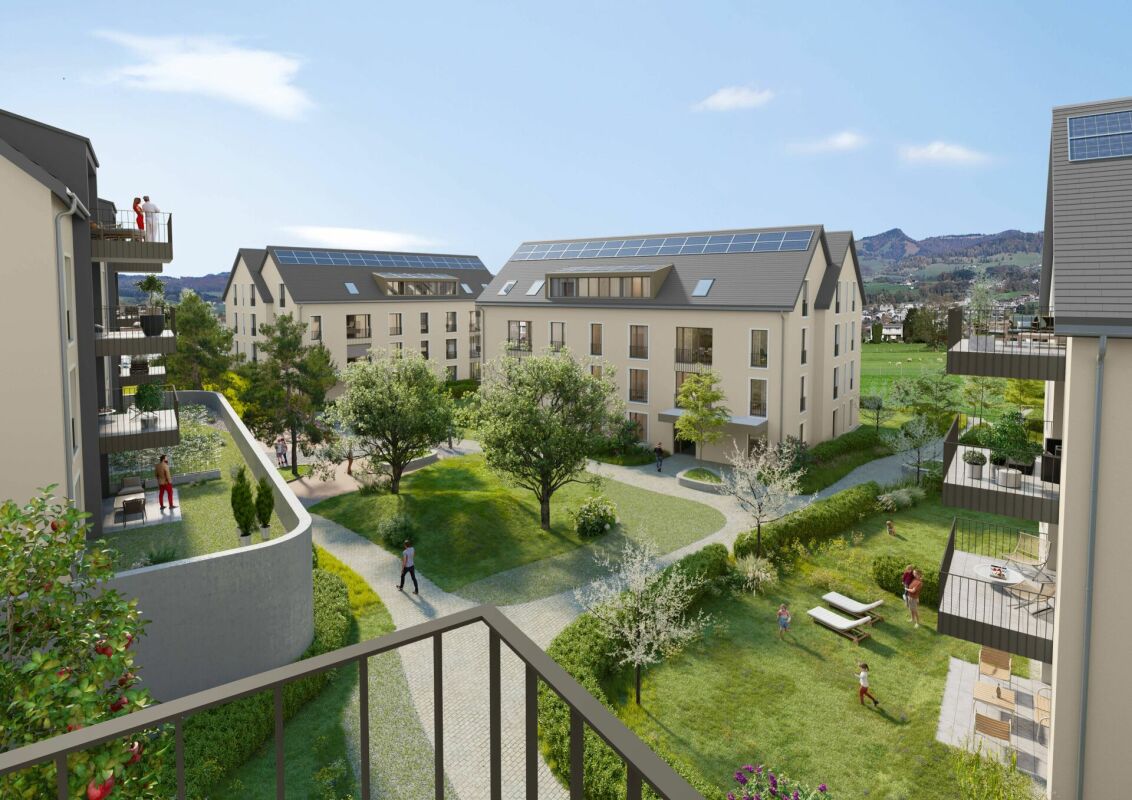
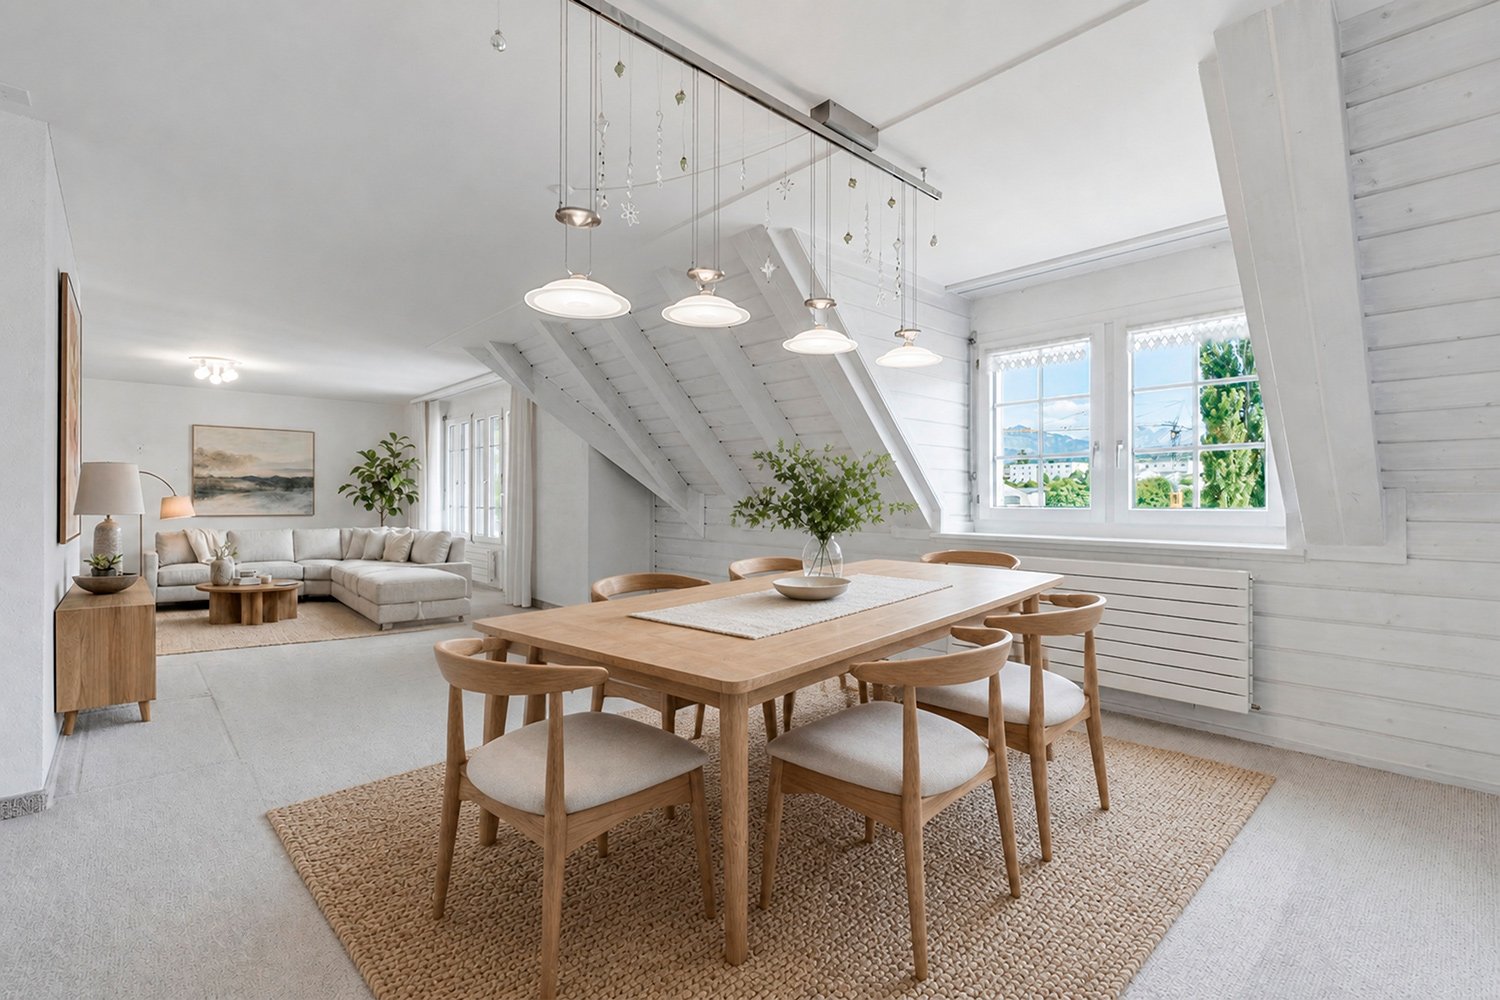
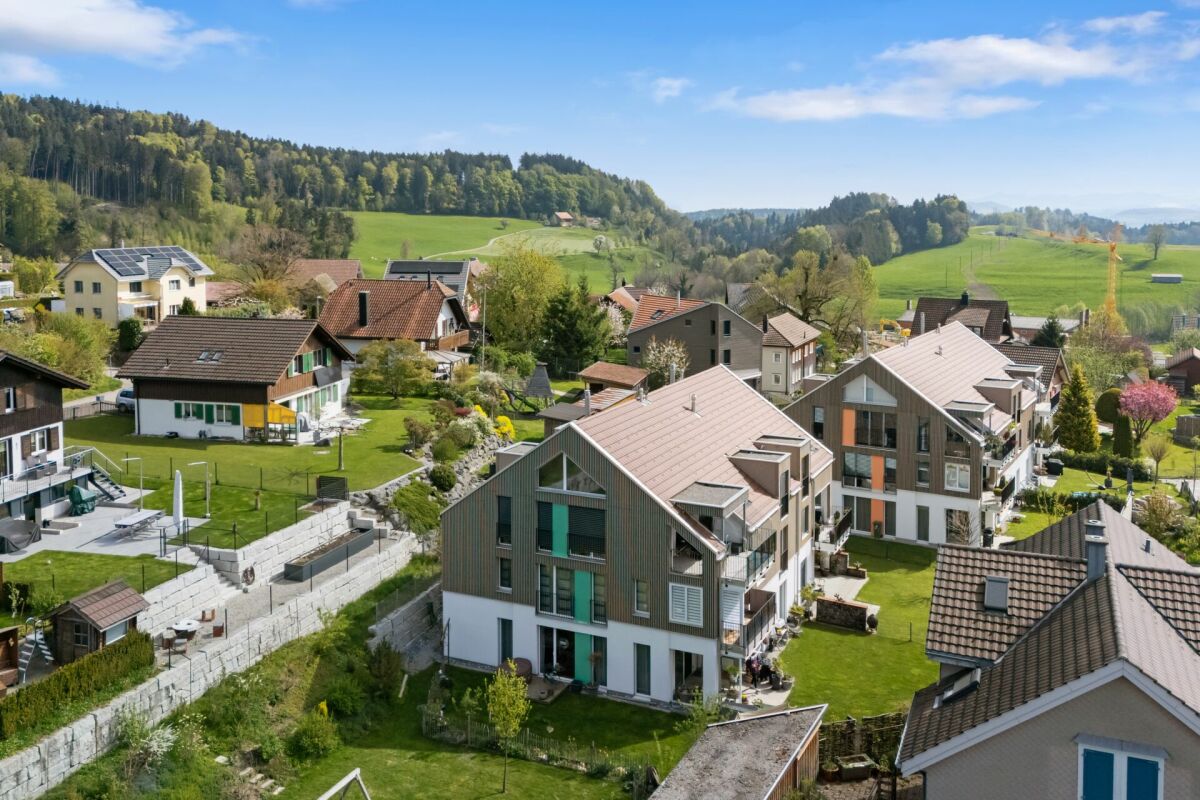
Charming 2 ½-room attic apartment in an idyllic, quiet residential area in Buchs

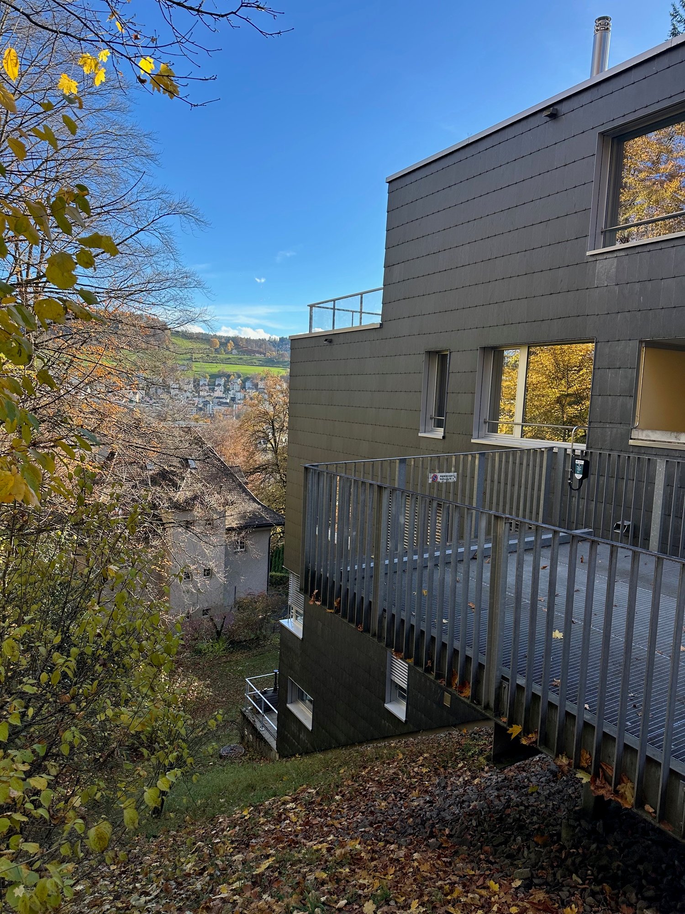
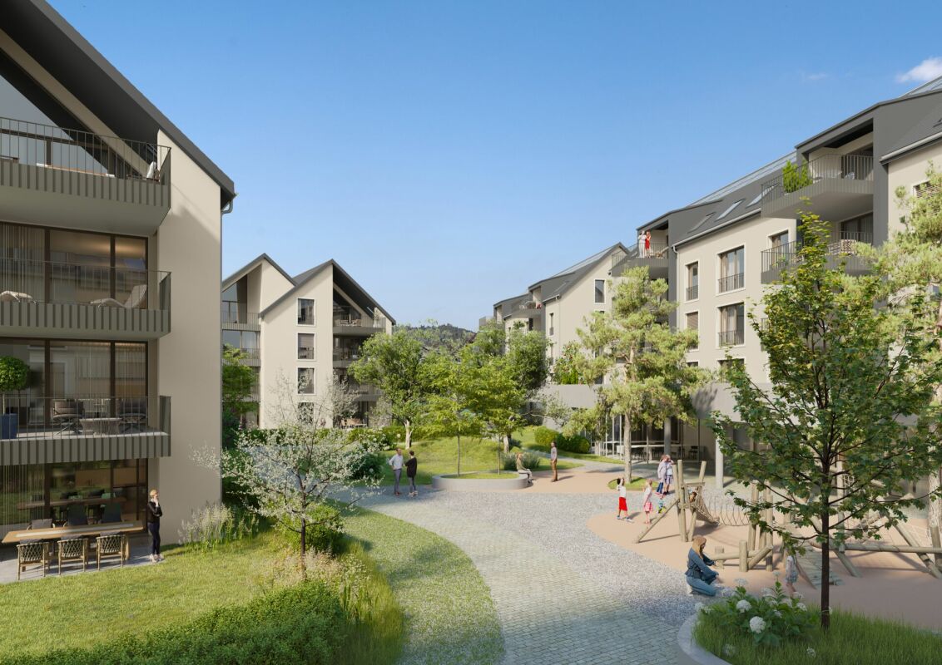
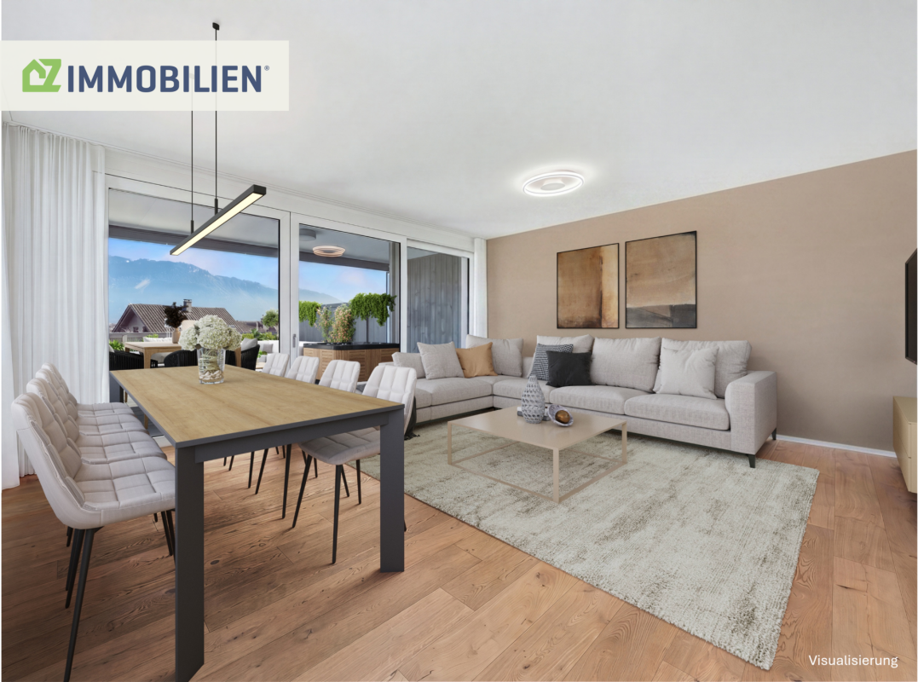
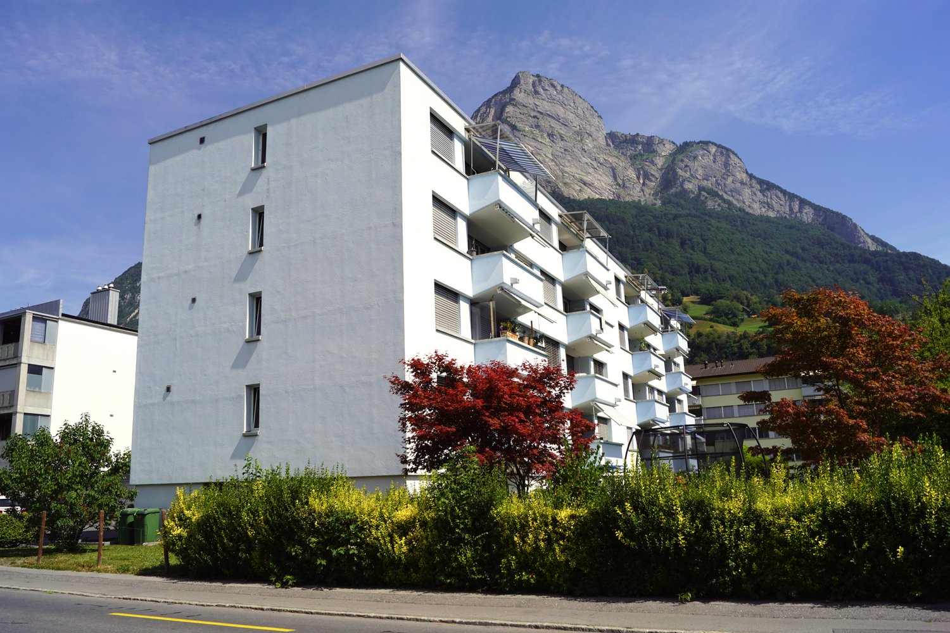
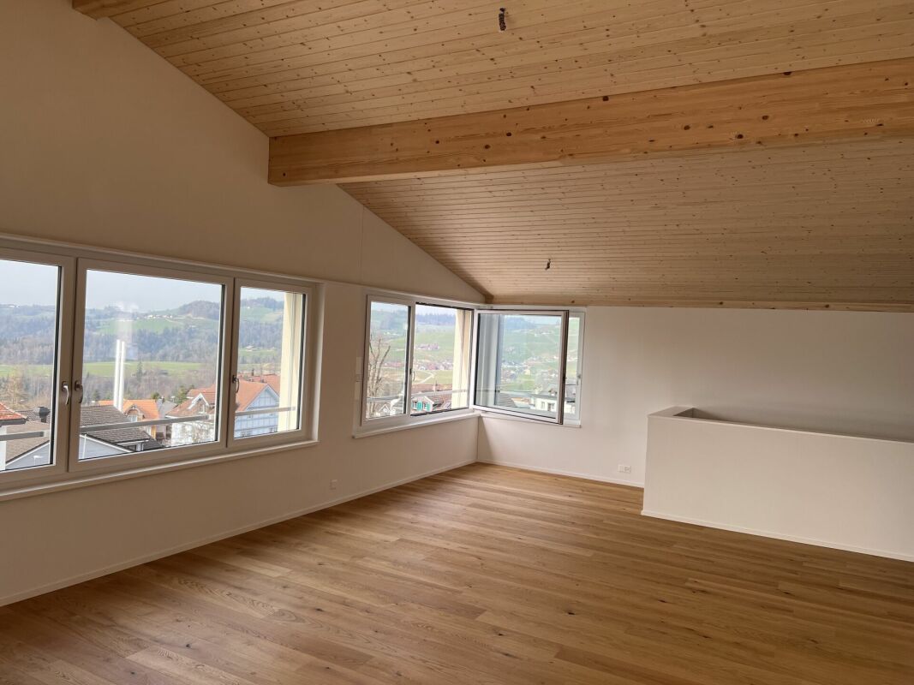
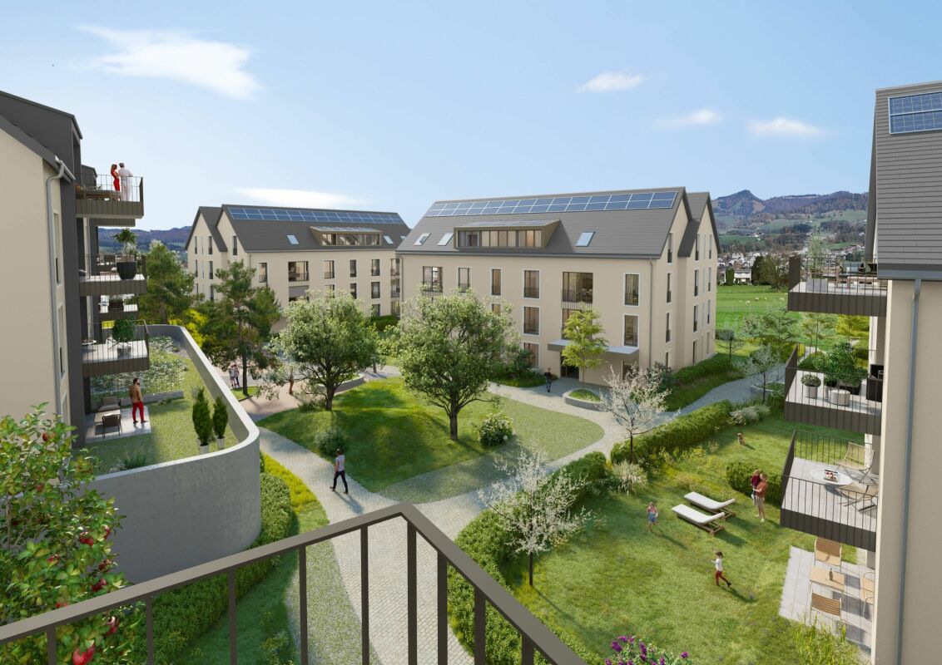
Charming 2 ½-room attic apartment in a beautiful location with plenty of living space This charming multi-family house with two spacious 2½-room, two 4½-room, and three 3½-room condominiums is being built in an idyllic, slightly elevated location - directly on the recreational area and yet within walking distance to the urban infrastructure of Buchs. In the attic, a magnificent 2½-room attic apartment with an impressive view is being created. It has a net living area of 78 m² (including gallery) and a spacious loggia with 19 m², which offers additional living comfort and an attractive outdoor area. In the basement, there are cellars and the underground garage as well as the bicycle parking spaces. The slightly elevated and idyllic residential location offers a high quality of life. The urban infrastructure, public transport, and shopping facilities within walking distance are ideal for residents of all ages. The beautiful recreational area in and around Buchs begins practically in front of the doorstep. The traditionally designed and attractive architecture of this property is timeless and convincing. Great importance is attached to a high-quality building substance in solid construction and a durable wooden façade cladding. The new multi-family house is also characterized by energy-efficient construction. The spacious windows guarantee bright and cozy living rooms. The move-in date is from spring 2027. Families, couples, and singles will find high living and life quality here. Underground parking space à CHF 40'000Outdoor parking space à CHF 22'000 We would be happy to inform you in detail and look forward to your contact.

Travel time
-
1 / 4
CHF 980,000.–
4.5 rooms119m² living space
Altendorferstrasse 57a, 9470 Buchs SG

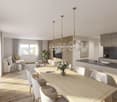
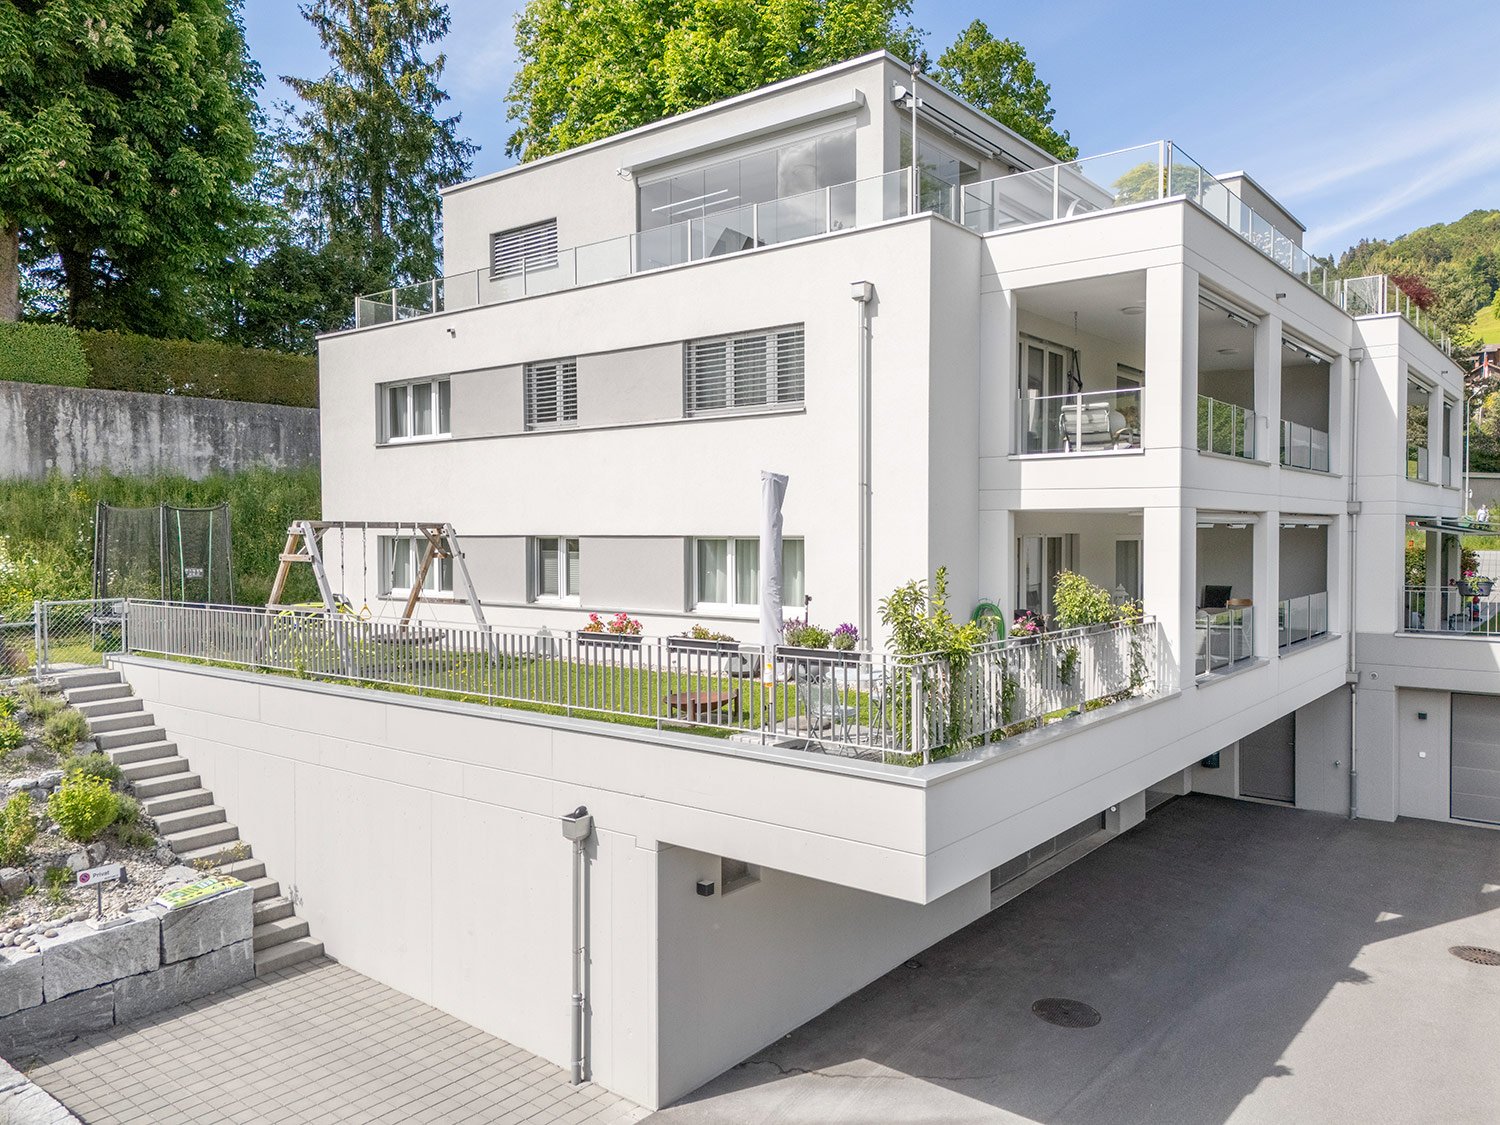
Attractive 4 ½-room ownership apartment in an idyllic, quiet residential area in Buchs

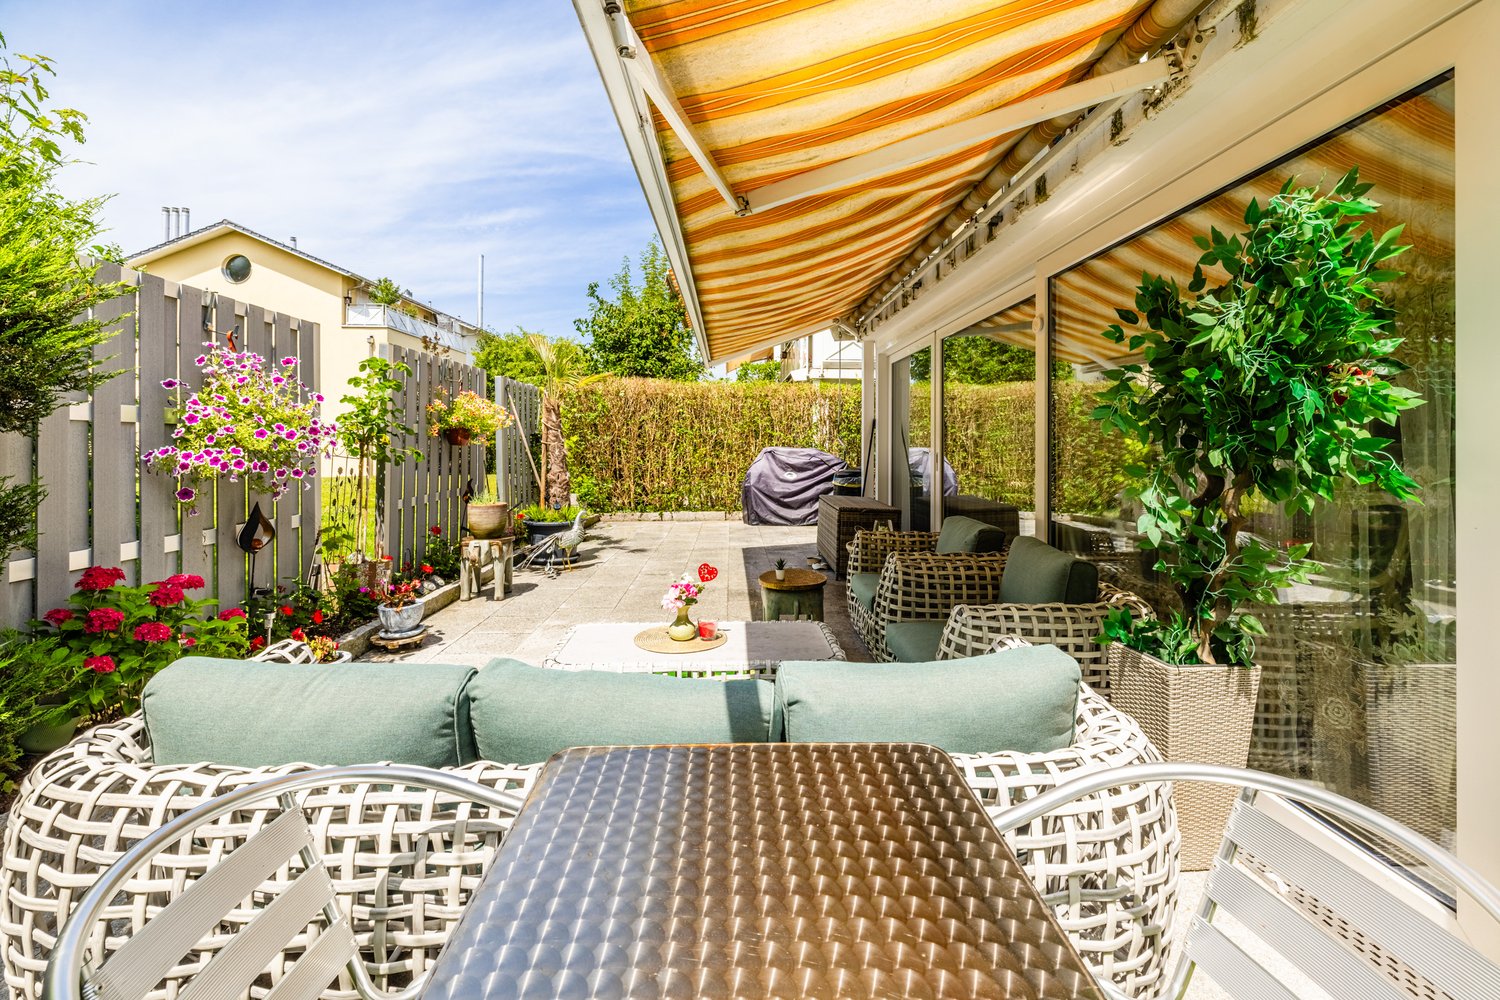
Spacious 4 ½-room garden apartment in a beautiful location with plenty of living space Are you looking for a home with the advantages of a single-family house and the amenities of an apartment? On the ground floor of the charming and family-friendly new building Altendorferstrasse 57a, this spacious and comfortable 4 ½-room garden apartment is being built. This south-west oriented apartment with a net living area of 119 m², as well as a cozy covered seating area and garden share, offers a sense of living like in a small single-family house. It has the following room layout: Entrance, wardrobe, kitchen-living-dining room, utility room I, bathroom-toilet-sink with daylight, shower-toilet-sink, three rooms, utility room II, covered seating area, lawn area In the basement, there are cellar and underground parking, as well as bicycle parking spaces. The slightly elevated and idyllic residential location offers a high quality of life. The urban infrastructure, public transport, and shopping facilities within walking distance are ideal for residents at every stage of life. The beautiful recreational area in and around Buchs begins practically in front of the house. The traditionally designed and attractive architecture of this property is timeless and convincing. Great importance is attached to a high-quality building substance in solid construction and a durable facade cladding made of wood. The new multi-family house is also characterized by energy-efficient construction. The large windows guarantee bright and cozy living rooms. The move-in date is from spring 2027. Families, couples, and singles will find high living and life quality here. Underground parking space for CHF 40,000Outdoor parking space for CHF 22,000 We would be happy to provide you with detailed information and look forward to your contact.

Travel time
-
1 / 11
CHF 540,000.–
2.5 rooms56m² living space
Breiteneichstrasse 3, 9602 Bazenheid

Last available new building apartment

2.5 room apartment Immerse yourself in your new home! In the midst of a picturesque environment with a view of the Säntis and the Churfirsten, we offer you the opportunity to acquire your own little paradise - a truly unique development with exclusive apartments that make your dreams come true.What makes this offer even more tempting are the first-class amenities in the immediate vicinity. Whether you're on your way to good shopping opportunities, which are practically in front of your doorstep, or using the highway just 7 minutes away. You are always perfectly connected.The spacious balconies and terraces invite you to spend the day in the sun and enjoy the fresh air. And since the apartments are located in a cul-de-sac, you don't have to worry about through traffic - here you will find the relaxation you deserve.Included in the sales price: • Basement room • Separate practical hobby room • 2 underground parking spaces Available from October 2026What are you waiting for? This opportunity to live in this unique development will not be available for long. Take the chance to make your dream of the perfect home a reality.Contact us today to receive more information and arrange a viewing appointment. We look forward to accompanying you on this path and showing you how you can live your dreams here. Construction description External and internal wallsExternal walls in brick, where required concrete. Internal walls in limestone, where required concrete. Insulation inserts for heat and sound insulationTerraces / roofFlat roofs with sealing made of polymer bitumen sheets 2-layer, second layer rooted. Walking surface with grit and gray cement plates. Extensively greened attic roof. Balcony railings in aluminum / glass anthracite.Windows / window doors / exterior doorsWindows made of plastic in white. Cladding in metal. One turn-tilt fitting with window per room. Exterior doors in metal or aluminum-glass construction thermally coated with VSG glazing. Door handle-pusher combination in chrome steel. Doorbell with intercom and video.Shutters / sun protectionCombined roller shutters with electric drive for all windows in living and sleeping rooms.Heating / ventilation / air conditioningHeat generation through district heating. Heat distribution through underfloor heating with diffusion-tight plastic pipes. Exhaust ventilation fans for trapped rooms.Photovoltaic systemPhotovoltaic system for hot water preparation and heating support.Sanitary installationsBudget sanitary for appliances and fittings according to price list. Washing machine / dryer as a laundry tower.Electrical installationsLED spots built into the ceiling in the kitchen and corridor. Living rooms with at least 1 lamp socket with switch / socket and 3 additional sockets (2-fold sockets, one of which is switched). Ancillary rooms with at least 1 lamp socket with switch / socket. Basement with an additional socket. 2 fully installed telephone and radio / TV connections living room and parental bedroom, in the other bedrooms. Multimedia installation.LiftFrom underground garage to attic floor, wheelchair accessible, max. 8 people.KitchenBudget kitchen according to price list.Floor coveringsBudget floor coverings according to price list, ready-laid. Plate floors in terracotta plates. Wooden floors in oak.Wall coveringsBudget wall coverings according to price list. Glazed stoneware plates.Built-in cabinetsCloakroom cupboard with open cloakroom and paint cupboard. Surfaces coated inside, outside with artificial resin.

Travel time
-
1 / 8
CHF 650,000.–
3.5 rooms104m² living space
Zeughausstrasse 21, 9200 Gossau SG

Sunny residential idyll in a central location - with a spacious garden

The 3.5-room apartment is located on the ground floor of a well-maintained multi-family house. Thanks to its central location, a kindergarten, shopping facilities, and public transportation are easily accessible on foot. In the large garden in front of the house, you can let the invigorating sun shine on your skin.The apartment itself impresses with a spacious, well-divided floor plan and a low-maintenance ceramic tile floor. Upon entering, the pretty entrance with wardrobe greets you. From here, you can access the living and dining area and then the beautiful open kitchen, which offers plenty of storage space. For your morning or evening routine, two bathrooms are available, one with a bathtub and one with a shower. The two bright rooms can be used in a variety of ways, whether as a bedroom, office, children's or guest room.A spacious heated winter garden expands the living space and invites you to enjoy and linger, even in the cooler season. An additional seating area with access to the garden perfectly complements the offer of this apartment.In the basement, a practical cellar provides additional storage space. For your vehicle, you can use a underground parking space.This apartment is an ideal opportunity for all those who want to live centrally and yet appreciate some greenery around them.I would be happy to present this interesting object to you in person during a non-binding viewing.

Travel time
-
1 / 5
  • Parking space
  • Balcony / Terrace
  • View
  • +5
CHF 515,000.–
2.5 rooms66m² living space
Bünteliweg, 9443 Widnau

New construction project "Bünteli"

LOCATION • Quiet residential area on Bünteliweg in a well-maintained, grown quarter • Widnau is one of the sought-after residential communities in the St. Gallen Rhine Valley • Good connection to the A13 as well as to Heerbrugg, St. Gallen, and Vorarlberg • Shopping facilities, schools, and public transportation can be reached quickly • Proximity to green spaces and local recreation ensures high quality of life in everyday life • Family-friendly environment with a diverse range of leisure and club activities • Economically strong region with attractive location development • Residential location that convincingly combines tranquility, infrastructure, and perspective OVERALL CONSTRUCTION • Precise architectural concept by neo architektur ag • 13 condominiums with private residential character • Modern design language with clear lines and timeless effect • Ventilated wooden facade with high-quality materialization • Greened flat roof with integrated photovoltaic system • Spacious outdoor areas with gardens, terraces, and loggias • Barrier-free lift from the underground garage to the top floor • Underground garage with 21 parking spaces and spacious bicycle area APARTMENTS • Well-thought-out floor plans with clear room structure • Bright living areas thanks to large-scale glazing • Spacious living and dining rooms with open character • 2.5- to 4.5-room apartments for different life concepts • Attic apartments with extensive roof terraces • Wooden parquet and high-quality materials with timeless radiance • Wood-aluminum windows with 3-fold heat protection glazing • Sustainable heating system with soil/water heat pump and underfloor heating • Freecooling via the heating system for the hot season • Air conditioning prepared via a central air conditioning unit • Above-average room heights of approx. 2.55 m Have we sparked your interest? We would be happy to send you our detailed sales documentation and/or answer your questions and arrange a viewing on site.

  • Parking space
  • Balcony / Terrace
  • View
  • +5
Travel time
-
1 / 5
CHF 675,000.–
3.5 rooms80m² living space
Jakobstrasse 1, 9400 Rorschach

Finally, own property on Lake Constance - buy now instead of continuing to rent

For whom is this apartment particularly suitable? This apartment is particularly suitable for people who no longer want to rent and are looking for a modern, well-located ownership apartment. It is ideal for couples, working professionals, or single persons who value short distances, new building comfort, and an additional room for a home office or guests. This 3.5-room apartment in the new Jakobspark Rorschach project is ideal for all those who want to take the step into ownership - modern, central, and in close proximity to Lake Constance. With approximately 80 m² of living space, the apartment offers a well-thought-out floor plan for singles, couples, or working professionals with a home office desire. The open living, dining, and kitchen area creates a pleasant living feeling, while the additional room can be flexibly used as an office, guest room, dressing room, or hobby room. The private loggia extends the living space outdoors and provides space for relaxed moments in the fresh air. At the same time, you benefit from the central location in Rorschach: shopping facilities, train station, harbor, restaurants, and Lake Constance are within walking distance. The Jakobspark combines modern new building comfort with a sustainable energy concept, elevator, underground parking, and high-quality materialization. As part of the sampling, you can co-design the interior design and adapt your new apartment to your personal living style. Highlights at a glance • 3.5-room new apartment on the 1st floor • 80 m² living space • private loggia with flexible glazing • ideal for couples, singles, or home office • attractive entry into ownership on Lake Constance • central location near train station, harbor, shopping, and lake • modern new building with elevator and underground parking • sustainable energy concept • interior design can be co-designed as part of the sampling Your next step We would be happy to show you the floor plan and the entire project personally in the showroom. Together, we will check whether this apartment suits your living situation, budget, and future plans. Here is the project website with all the information: https://www.jakobspark.swiss We look forward to your contact. AdaCon Immobilien - Your Living Space Partner

Travel time
-
1 / 5
CHF 730,000.–
3.5 rooms88m² living space
Weiherhofstrasse 22, 9552 Bronschhofen

New building: 3.5 room apartment on the 1st floor (apartment no. 6)

New construction project "Sonnenwiese" - Modern living with a view of the Säntis At Weiherhofstrasse 22 in Bronschhofen, an exclusive and manageable new construction project with a total of 7 residential units is being built, which perfectly combines modern luxury, sustainability, and pure natural idyll. The property is located on a quiet, low-traffic neighborhood street and borders directly on the agricultural zone, guaranteeing an unobstructed view to the Säntis. The bright apartments convince with a generous ceiling height of 2.50 meters, full-glass railings for an unobstructed view, and a noble materialization with smoked oak country house planks and lime-plastered interior walls for a healthy room climate. Thanks to forward-looking sustainability with modern building technology and a high-performance photovoltaic system, you also benefit from permanently low operating costs. The microlocation also leaves nothing to be desired: the village center with Migros, bakery, and post office can be reached in just two walking minutes. Families benefit from short, safe paths to the kindergarten, kindergarten, and all school levels. At the same time, the traffic connection is ideal, as the Wil and Münchwilen motorway connections and two nearby Thurbo train stations offer fast connections to St. Gallen, Winterthur, and Zurich. Take advantage of your chance at this unique way of life and secure one of the last available condominiums now! Dreamy 3.5 room apartment on the 1st floorDetails and the floor plan can be found in the attached document. Additional offersFor each apartment, there is the possibility to purchase a basement room. Parking spaces in a shared underground garage are available for purchase for your vehicles. Project websiteVisit the project website for all further information:www.sonnenwiese-bronschhofen.ch Have we sparked your interest?We look forward to your contact. Fabrizio FacchinPhone: 071 845 48 48E-Mail: info@artestate.chwww.artestate.ch

Travel time
-
1 / 13
CHF 780,000.–
4.5 rooms
9212 Arnegg

Large, bright 4.5-room attic apartment with gallery

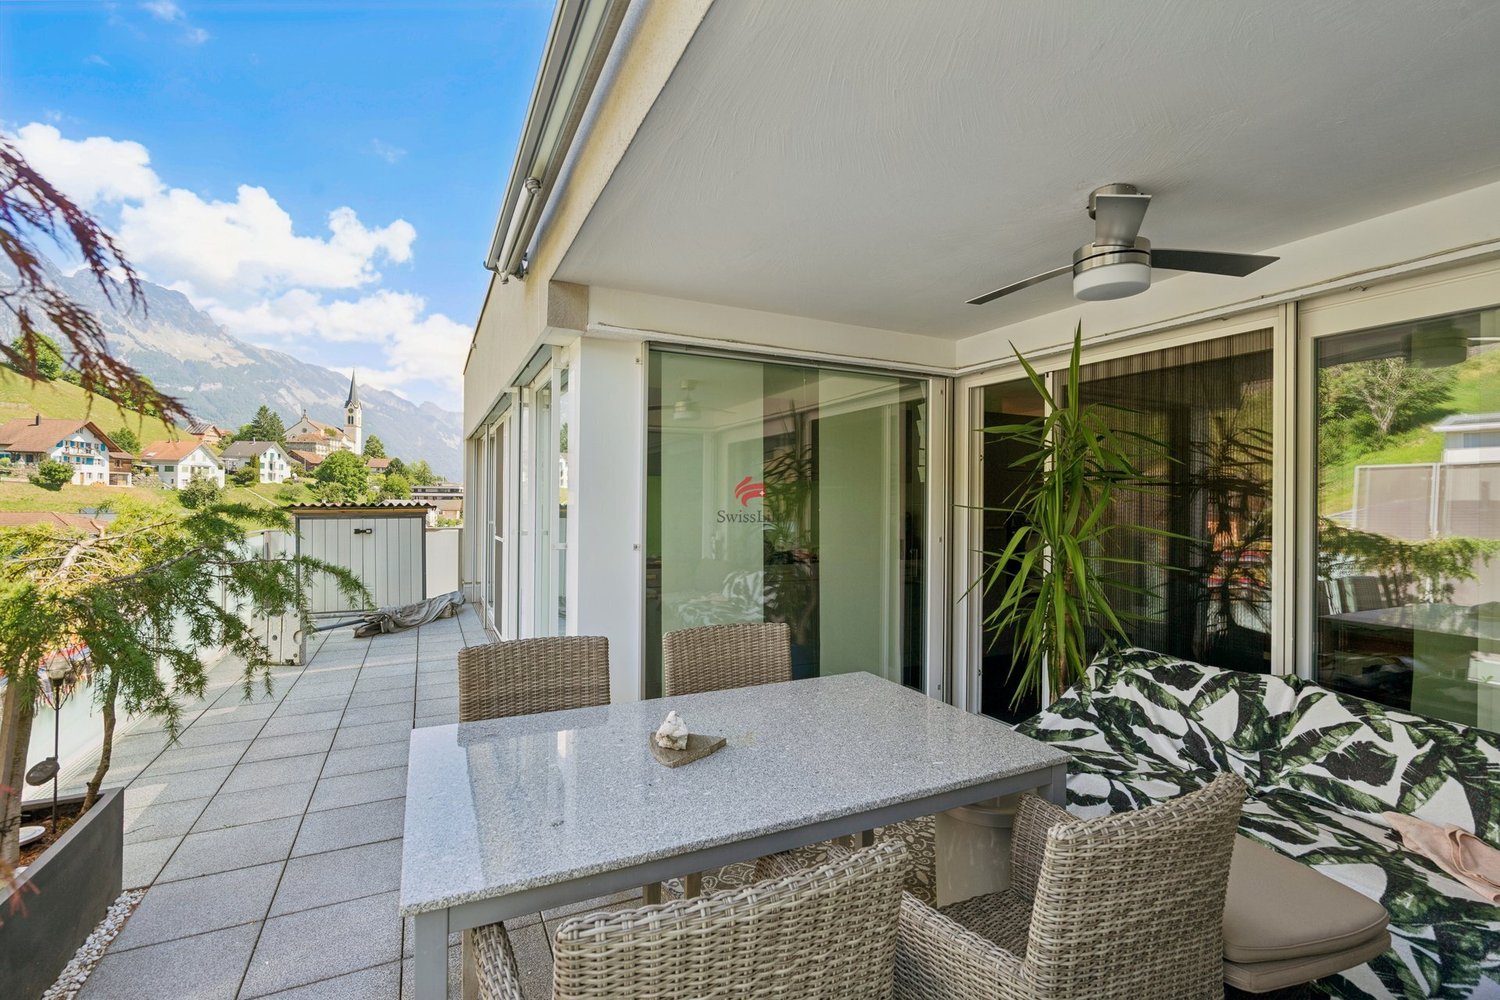
4.5-room attic apartment with balcony and gallery Through the staircase, you enter the second floor. On approximately 152 m² of living space and two floors, there are 4.5 rooms. The spacious entrance area is equipped with a practical wardrobe and offers space to receive your guests. Bright, low-maintenance plank flooring creates a friendly, stylish atmosphere throughout the apartment. The heart of the apartment is a spacious, open-plan living and dining area with partially high ceilings. Large window surfaces let in a lot of light and provide access to a partially covered balcony. On cooler days of the year, a chimney provides cozy hours by the fire. The kitchen is accessible from the dining area and impresses with large storage spaces made of granite, a lot of storage space, and modern appliances. The kitchen also offers space for a dining table. Two spacious, bright rooms, one of which has access to the balcony, are accessible from the hallway. They are ideal as bedrooms, guest rooms, or offices. Also accessible from the hallway is the first bathroom, which is equipped with a toilet, sink, and shower, and a freestanding bathtub invites you to relax after an eventful day. A small storage room, for example for cleaning utensils, and a guest toilet complete the room offer on this floor. Via a staircase, you reach the gallery room on the second floor of the apartment (3rd floor). From there, a spacious room with practical built-in closets and high sloping ceilings is accessible. Also accessible from the gallery room is the second bathroom, which is equipped with a toilet, sink, and shower, and a washing tower with a washing machine and dryer ensures that you can do your laundry comfortably in the apartment. The apartment includes a private basement compartment on the lower floor and a parking space in the underground garage with an E-charging station (Type 2). A laundry room with a washing machine and dryer is available for shared use, as well as a bicycle room. A private steel cabinet provides space for storing firewood. The property is heated with a gas central heating system, which distributes heat in the apartment via underfloor heating (with an additional radiator in the upper room). Outside, a jointly used children's playground and a large play meadow invite you to play and romp. The property was built in 1990 and underwent an exterior renovation in 2012. The apartment itself was completely modernized around 2021 (except for the kitchen). Among other things, all floor coverings were replaced, sanitary appliances and bathroom tiles were replaced, and the apartment was repainted. The apartment is in a very good, well-maintained condition.In a quiet and yet central residential area in Arnegg, on the second and third floors of a well-maintained multi-family house, is this 4.5-room maisonette attic apartment with a balcony. The bright apartment delights with plenty of space for the whole family and its location in a child-friendly, traffic-calmed residential quarter. A bus stop is located in the immediate vicinity, and the train station and shopping facilities for daily needs are within walking distance in a few steps.Underground parking space with E-car connection Chimney Washing tower in the apartment 2 bathrooms sep. toiletSales price apartment CHF 780,000 Sales price parking space CHF 35,000 Total sales price CHF 815,000

1 / 11
Price on request
4.5 rooms120m² living space
Oberbotsbergstrasse 79, 9230 Flawil

Large 4.5-room apartment on the 2nd floor with elevator

The 4.5-room apartment is located in a residential building with 9 residential units and surprises with its spacious floor plan and breathtaking view.Upon entering, you are greeted by a spacious entrance hall with comfortable built-in closets that offer plenty of storage space. The bright and spacious living and dining area with a stylish fireplace creates a special living atmosphere and offers direct access to the sunny, southwest-facing balcony with a beautiful view of the surrounding countryside, ideal for relaxing and enjoying. The proximity to the recreational area underlines the attractive living location even more.The friendly, bright kitchen offers plenty of natural light and practical workspaces. Two comfortable bathrooms provide additional living comfort: a bathroom with a bathtub, shower, double sink, and window, as well as another bathroom with a shower/WC, sink, and integrated washing tower. The three bedrooms also impress with their size.Particularly practical: Directly on the same floor, there is a basement/attic compartment immediately adjacent to the apartment. In the basement, an additional spacious basement compartment with approximately 16 m² of usable space is available, which ideally complements the living comfort. The apartment also includes a single garage in the covered underground parking garage. An outdoor parking space is also available. The elevator is also available on the same floor.At the same time, the residents benefit from the adjacent playgrounds with table tennis, children's play areas, and an inviting grill and seating area. The condominium is located in a quiet and family-friendly residential area above the village center of Flawil. The location convinces with the pleasant combination of natural living and good accessibility to all infrastructures of daily needs.The surroundings are characterized by well-maintained residential buildings, plenty of green spaces, and a quiet neighborhood atmosphere. Walking and recreational areas are located in the immediate vicinity and offer a high leisure and relaxation value. Flawil is considered an attractive residential community with good infrastructure, a diverse range of clubs and leisure activities, and a high quality of life. The community combines rural charm with good economic and transportation connections.Order the detailed sales documentation for this interesting property. After receiving the documentation, we will be happy to arrange a personal viewing appointment. We look forward to your contact inquiry.

Travel time
-
1 / 27
CHF 835,000.–
4.5 rooms119m² living space
Haldenstrasse, 9200 Gossau SG

Arrive home - modern, bright and central living in the best location in Gossau

Modern living with style - your new home in a well-maintained neighborhood on Haldenstrasse This beautiful 4.5-room apartment on the high ground floor combines modern living with a touch of elegance. The complete renovation in 2021 gives it a contemporary look and creates a harmonious, cozy atmosphere.As you enter, you'll notice the bright, open living and dining area, which is flooded with warm daylight through the large windows. The elegant parquet floor runs harmoniously through the rooms, giving the apartment a cozy and stylish note. The modern kitchen offers plenty of space, high-quality appliances, and a design that perfectly combines functionality and aesthetics.Two bathrooms - one with a shower, one with a bathtub - provide comfort and privacy. The bedrooms are quietly located, ideal for families or couples who value retreats.The balcony invites you to enjoy the evening sun and offers a pleasant view of the green surroundings. The offer is complemented by two practical outdoor parking spaces.Here you'll find a home that meets modern demands and offers space for individual development - a place where you'll love to live, laugh, and arrive. Gossau SG - livable, central, and close to nature: living with high quality of lifeGossau SG - a town that ideally combines quality of life, family-friendliness, and excellent infrastructure. Haldenstrasse is located in a quiet, well-maintained quarter with plenty of green spaces, yet is close to the city center. Here you can enjoy both: peace and urbanity.In just a few minutes, you can reach schools, shopping facilities, restaurants, and public transportation. The Gossau train station offers quick connections to St. Gallen, Zurich, or Wil, while the highway entrances are also within easy reach.The micro-location convinces with short distances in everyday life - whether on foot to the bakery or by bike to the weekly market. At the same time, the surroundings offer a variety of leisure activities: walks in the green, sports activities, or cozy hours in the nearby city park.Gossau stands for an active, down-to-earth, and cordial way of life. Here people know each other, here you live with a wide view and at the same time with proximity to nature.At Haldenstrasse 97, you'll find a home that combines peace, charm, and excellent accessibility - a place where life is balanced and enjoyable. Apartment purchase price: CHF 835,000Outdoor parking space purchase price: 2x CHF 15,000

Travel time
-
1 / 13
  • Garage
  • Elevator
  • Wheelchair access
Price on request
4.5 rooms257m² living space
9500 Wil SG

RESERVED

Exclusivity, absolute peace and a spectacular sense of space come together in this exceptional attic apartment spanning two floors to create a unique home. Light-filled rooms, noble materials, and a masterful construction standard blend into a stylish ambiance that guarantees the highest level of privacy.The privileged hillside location spoils you with all-day sunshine and an unobstructed panoramic view of the picturesque landscape. On the spacious terrace, you can enjoy relaxed hours in absolute seclusion and an exclusive atmosphere.The private wellness oasis under the open sky provides the perfect feel-good moments. An elegant whirlpool and the stylish chimney in the living area make this home a unique retreat. This property is ideal for people who are looking for something special and do not want to make any compromises on living quality. Here, no wishes are left unfulfilled. Take advantage and convince yourself! This PREMIUM HOMES offer includes: • Privileged hillside location with panoramic views • Quiet cul-de-sac with a lot of privacy • Good infrastructure at a short distance • Spacious floor plan concept • Plenty of space for individual design • High-quality renovation in 2024 • Noble materialization • Lift directly to both living floors • Bright and spacious rooms • Stylish chimney • Exclusive whirlpool • Three modern bathrooms • Terrace with approx. 97 m² • Basement compartment approx. 12 m² • Heated auxiliary room UG 18.5 m² • Gross living area approx. 257 m² • Net living area approx. 211 m² • Two garage spaces included Interested? We would be happy to take you on a non-binding tour! Do you want to sell your house or apartment worry-free? We will tell you the current market value of your property, discreetly and non-bindingly! Are you interested in a first non-binding exchange of ideas? Don't hesitate and contact us. We look forward to seeing you.

  • Garage
  • Elevator
  • Wheelchair access
Dominic Fink

Dominic Fink

Immobilienvermittler

New building
1 / 8
CHF 730,000.–
3.5 rooms88m² living space
Rheinstrasse 6, 9443 Widnau

New construction project "Widnau West" - apartment in a quiet central location with many extras

In a sunny and central location in Widnau, the new construction project Widnau-West is being built, a contemporary residential building that combines appealing architecture and sustainable comfort. The high-quality clinker facade gives the property a very special character - embedded in a grown-up neighborhood with short distances and relaxed everyday quality.The heart of the 3½-room apartment on the first floor is the open living and dining area with adjacent kitchen. Floor-to-ceiling windows and a spacious lift-and-slide door flood the room with daylight and open it up to the covered terrace, inviting you to spend relaxed hours outdoors. The kitchen with natural stone cladding and glass rear wall can be designed according to personal taste thanks to a generous budget. Clearly separated from this is the quiet sleeping area: a comfortable master bedroom and a second, versatile room - such as a guest or study room. In between, there is a spacious bathroom with a bathtub and shower. A separate bathroom and a laundry room with its own washing tower complement the well-thought-out room offer.The interior design leaves the buyers with a lot of freedom to design: parquet flooring, tile selection, kitchen fronts, sanitary appliances, and built-in cabinets are freely selectable within generous budget positions - creating a home that meets your own ideas. Thanks to the MinergieP certification, heat pump with geothermal probes, and PV system with battery storage, the residents benefit from low ancillary costs and ecologically exemplary living comfort. In summer, freecooling provides pleasant temperatures - without air conditioning.The barrier-free access via the wheelchair-accessible passenger lift, the controlled apartment ventilation, and the SmartHome basic installation round off the contemporary comfort. Ideal for couples or single people who value barrier-free, modern living in a quiet central location.Highlights • MinergieP certified with heat pump, geothermal probes, and freecooling • PV system with battery storage and intelligent ZEV system • Generous budget positions for kitchen, sanitary, floors, and built-in cabinets - interior design freely selectable • Covered and sunny terrace • Two wet cells (bathroom with bathtub/shower + separate shower toilet) • Wheelchair-accessible passenger lift, barrier-free access • SmartHome basic installation (light and shutter control, can be expanded on request) • Fiber optic connection and e-mobility basic installation in the underground garage Sustainable new building, individual design, high-end comfort - welcome to Widnau-West.
Travel time
-
1 / 7
CHF 662,000.–
3.5 rooms91m² living space
Pfrundwiesenstrasse 47, 9643 Krummenau

Your retreat in Toggenburg, 3.5-room new apartment ON-TOP

This charming 3.5-room apartment on the top floor with a living area of 90.8 m² combines modern living with a quiet and natural location to create a particularly harmonious overall picture. The well-thought-out room layout, bright living areas, and the outdoor area of 5.8 m² create a cozy home with a high quality of living for couples, small families, and single people who appreciate a stylish living environment in Toggenburg.The open-plan living, dining, and kitchen area is at the heart of the apartment, combining spaciousness and coziness in a pleasant way. Versatile rooms, spacious bathrooms with washing machine and dryer, heated floors, and a private basement compartment underline the modern character of this attractive new building offer.This new building offer from Feliser Immobilien features the following highlights: • New building • Apartment No. 7 • View • South-east orientation • Age-friendly • Elevator • Top floor • Including private basement compartment • Optional underground parking spaces for CHF 37,000 each Location descriptionThe apartment is located in Krummenau in a beautiful residential area in the cozy Toggenburg. The surroundings impress with nature, spaciousness, and an impressive mountain backdrop. Krummenau train station and the bus stop are in the immediate vicinity. Shopping facilities for daily needs are versatile in the region.

Travel time
-
1 / 6
CHF 635,000.–
3.5 rooms91m² living space
Pfrundwiesenstrasse 47, 9643 Krummenau

Your new home in the green, 3.5-room new building apartment with charm

This charming 3.5-room apartment on the ground floor with a living area of 90.8 m² convinces with a coherent room concept, modern living comfort and a natural living feeling. The clever division, bright rooms and the private outdoor area of 5.8 m² create a home that is ideal for couples, single people or small households who appreciate peace and quality in a harmonious environment.The openly designed living, dining and cooking area gives the apartment a pleasant generosity and forms the center of everyday life. Well-furnished rooms, spacious bathrooms with washing machine and dryer, a private cellar compartment and heated floors underline the contemporary character of this offer and ensure a completely comfortable living experience.This new building offer from Feliser Immobilien offers the following highlights: • New building • Apartment No. 3 • Elevator • Barrier-free • South-east orientation • Including cellar compartment • Underground parking spaces optional for CHF 37,000 each Location descriptionThe apartment is located in Krummenau, in an idyllic and rural residential environment in the Toggenburg region. Surrounded by nature and plenty of greenery, you can enjoy a quiet home with a high recreational value here, without having to sacrifice good everyday practicality. Shopping opportunities and public transport are easily accessible in the Nesslau / Neu St. Johann region.

Travel time
-
1 / 7
CHF 740,000.–
3.5 rooms103m² living space
Pfrundwiesenstrasse 47, 9643 Krummenau

Light, peace and quiet, and living quality, 3.5-room new apartment in Toggenburg

This stylish 3.5-room apartment on the 1st floor with a living area of 102.5 m² combines generosity, modern living, and an idyllic location to create a home with special living quality. The well-thought-out room layout, bright living areas, and the 10.0 m² large loggia create a pleasant living feeling for couples, smaller families who appreciate a harmonious home with additional free space.The openly designed living, dining, and kitchen area forms the heart of the apartment and, together with the well-proportioned rooms, creates a modern and airy room feeling. Spacious bathrooms with washing machine and dryer, heated floors, a private basement compartment, and the high-quality new building concept round off this attractive offer convincingly.This new building offer from Feliser Immobilien features the following highlights: • New building • Apartment No. 4 • South-west orientation • Lift • Barrier-free • Including basement compartment • Good public transport connection • Underground parking spaces optional for CHF 37,000 each Location descriptionThe apartment is located in Krummenau in a beautiful residential area in Toggenburg. A good public transport connection and shopping facilities for daily needs in the Nesslau / Neu St. Johann region complement the advantages of this residential location in an ideal way.

Travel time
-
1 / 7
CHF 718,000.–
3.5 rooms103m² living space
Pfrundwiesenstrasse 47, 9643 Krummenau

Attractive 3.5-room new apartment with charm and open space

This stylish 3.5-room apartment on the ground floor with a living area of 102.5 m² combines modern living, harmonious room proportions, and a natural environment to create a home with special charm. The well-thought-out layout and the open living area create a pleasant living feeling for people who value comfort, quality, and a quiet location in Toggenburg.Bright rooms, a consistent interior design, and the direct reference to the outdoor area give the apartment an inviting living atmosphere. The 10.0 m² large outdoor area complements the room offer in an ideal way and creates additional free space for relaxed moments in everyday life. Thanks to the lift and barrier-free access, the apartment is ideal for couples, smaller families who are looking for a high-quality home in an idyllic environment.This offer also convinces in functional terms with contemporary living comfort. An open living, dining, and kitchen area, well-furnished rooms, spacious wet cells with washing machine and dryer, heated floors, and a private basement compartment provide high everyday suitability and a pleasant living experience.This new building offer from Feliser Immobilien offers the following highlights: • Apartment No. 2 • Lift • Age-friendly • New building • South-west orientation • Including basement compartment • Good public transport connection • Underground parking spaces optional for CHF 37,000 each Location descriptionThe apartment is located in Krummenau in an attractive residential area in Toggenburg. The surroundings delight with wide views over fields and meadows, an idyllic mountain backdrop, and a charming, rural residential environment. A good public transport connection and shopping facilities for daily needs in the Nesslau / Neu St. Johann region underline the pleasant everyday suitability of this location.

Travel time
-
1 / 13
CHF 580,000.–
3.5 rooms94m² living space
7317 Valens

Welcome to Valens. For sale is a stylish 3.5-room apartment with a beautiful mountain view

In one of the most sought-after regions of the canton of St. Gallen, this inviting 3.5-room apartment in Valens awaits you. The spacious living room impresses with high ceilings, brightness, and a large chimney, while the spacious kitchen is equipped with modern amenities, such as a steamer and an oven. Two bedrooms - one of which is spacious with a built-in wardrobe and direct access to a bathroom with a walk-in shower, washbasin, toilet, and heated towel rail - offer plenty of space for comfort. The second, smaller room is also equipped with a parquet floor and a built-in wardrobe.The sunny, covered balcony invites you to linger, a separate cellar compartment in the 1st basement and a lift provide additional convenience. The apartment also has a spacious entrance area with a built-in wardrobe and low-maintenance floor tiles. A private washing machine and a tumble dryer are located in the second bathroom, which is also equipped with a walk-in shower, toilet, washbasin, and heated towel rail. A parking space in the underground garage in the 2nd basement is included.The bright rooms, partly with high ceilings and beautiful woodwork, give the apartment a special living atmosphere. Family-friendly and stylish, the apartment presents itself as an ideal home. The standard of construction is high-quality and the location is characterized by peace, beautiful mountain views, and a rural character. In the surrounding area, you will find parks, shopping facilities, and nature. The underfloor heating provides comfortable warmth. The quiet location at around 920 meters above sea level, in close proximity to the Reha-Zentrum Klinik Valens, as well as the good public transport connections from Bad Ragaz, make this furnished property particularly attractive.This property offer is characterized by: • Quiet location in Valens • Direct proximity to the Reha-Zentrum • Modern and spacious equipment • Sunny balcony and quiet surroundings • Family-friendly and stylish • Close to schools and shopping facilities • Comfortable underfloor heating • First or second home Interested? Contact us for a non-binding conversation!

Suggested properties for you based on search results