595 results - Apartment to buy in Canton St. Gallen

1 / 11
CHF 870,000.–
4.5 rooms130m² living space
Rüeterswilerstrasse 22-28, 8735 St. Gallenkappel

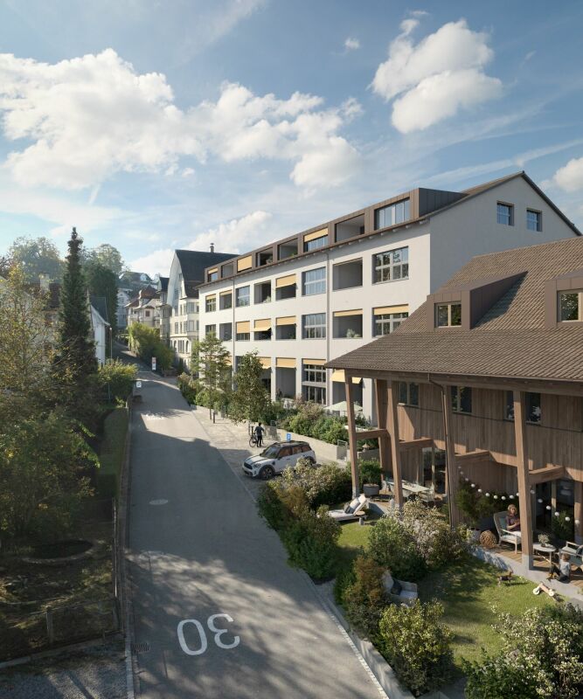
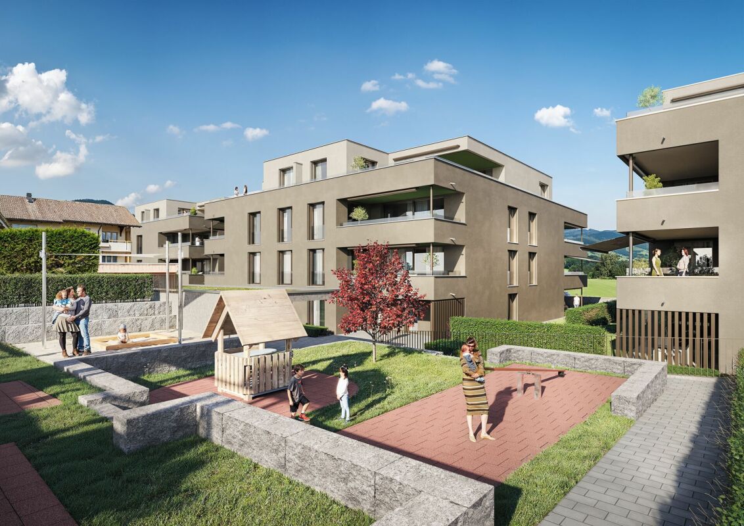
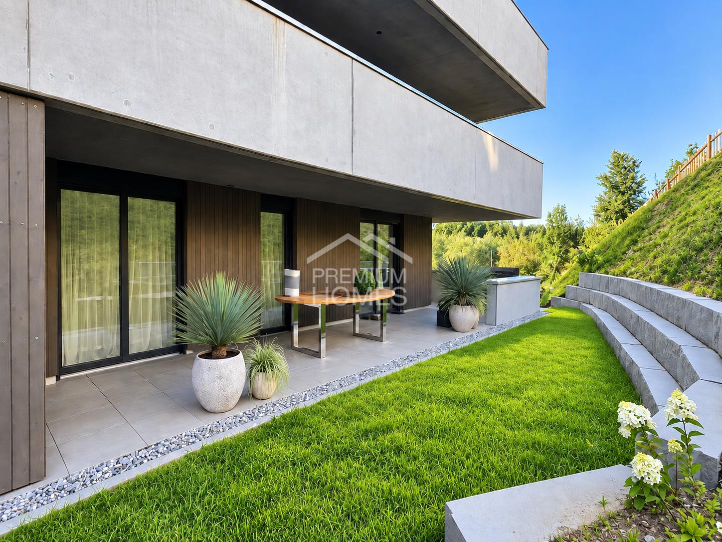
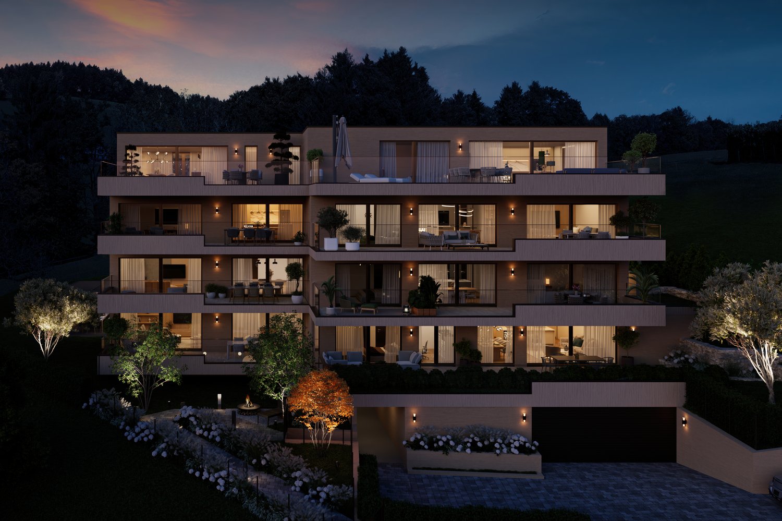
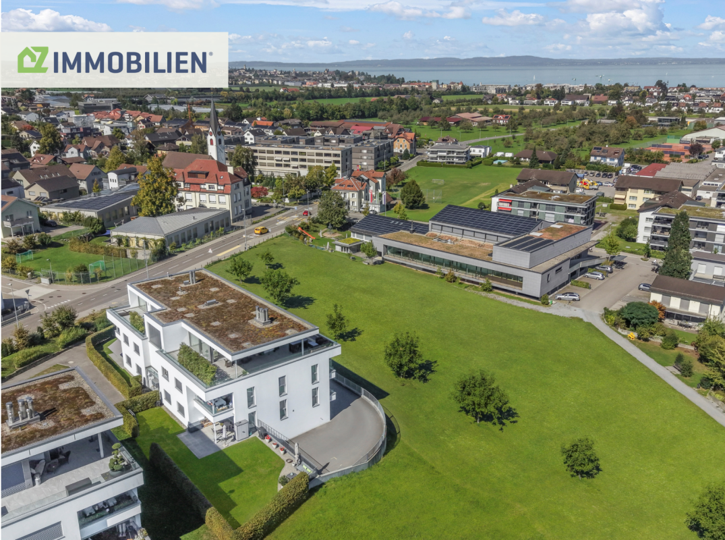
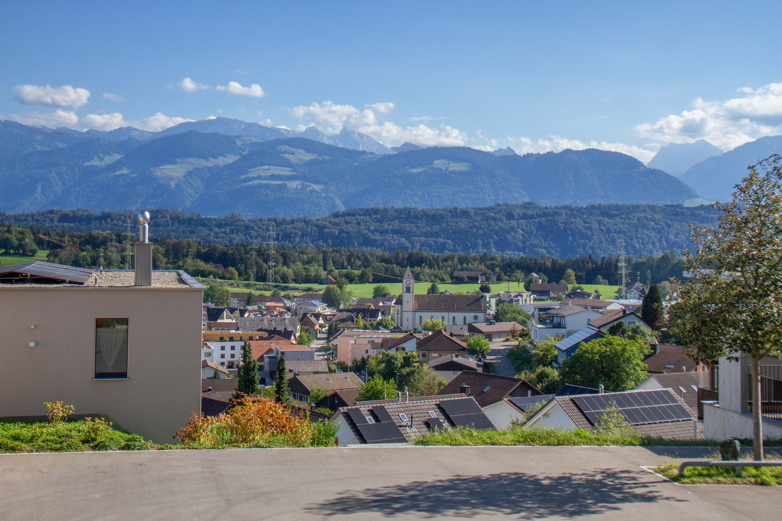
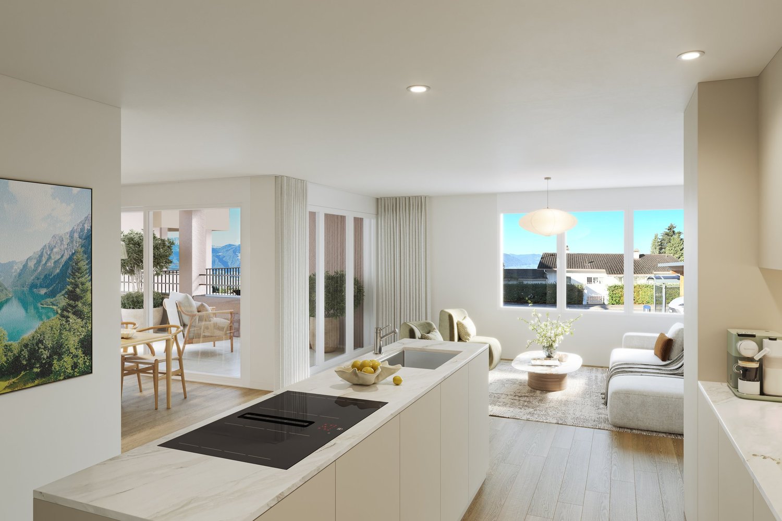
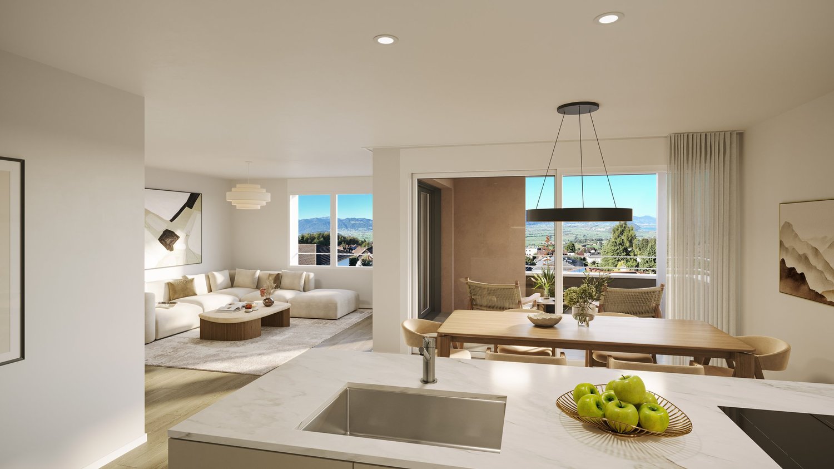
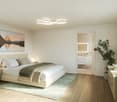
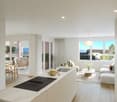
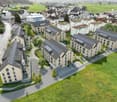
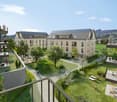
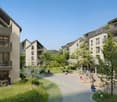
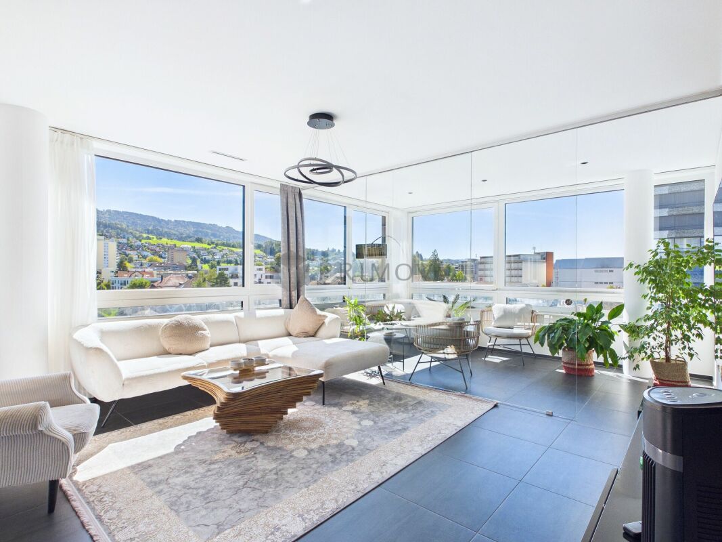
New construction project Four Crowns - 4.5 room apartments

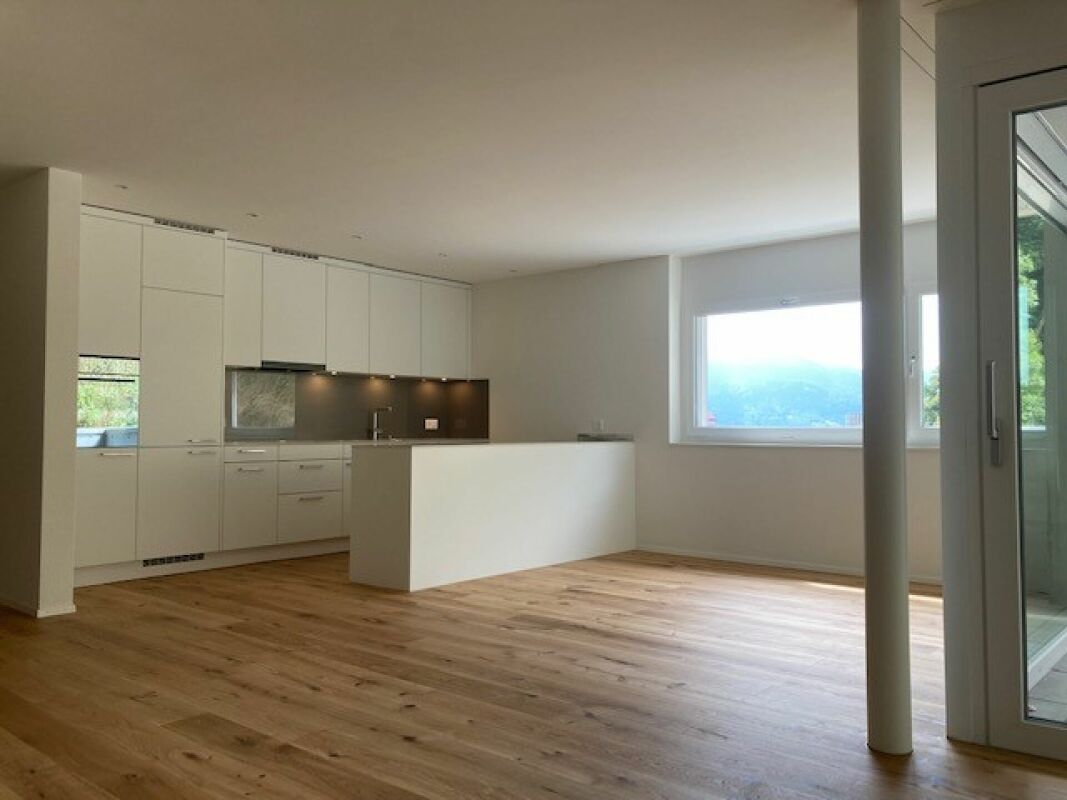
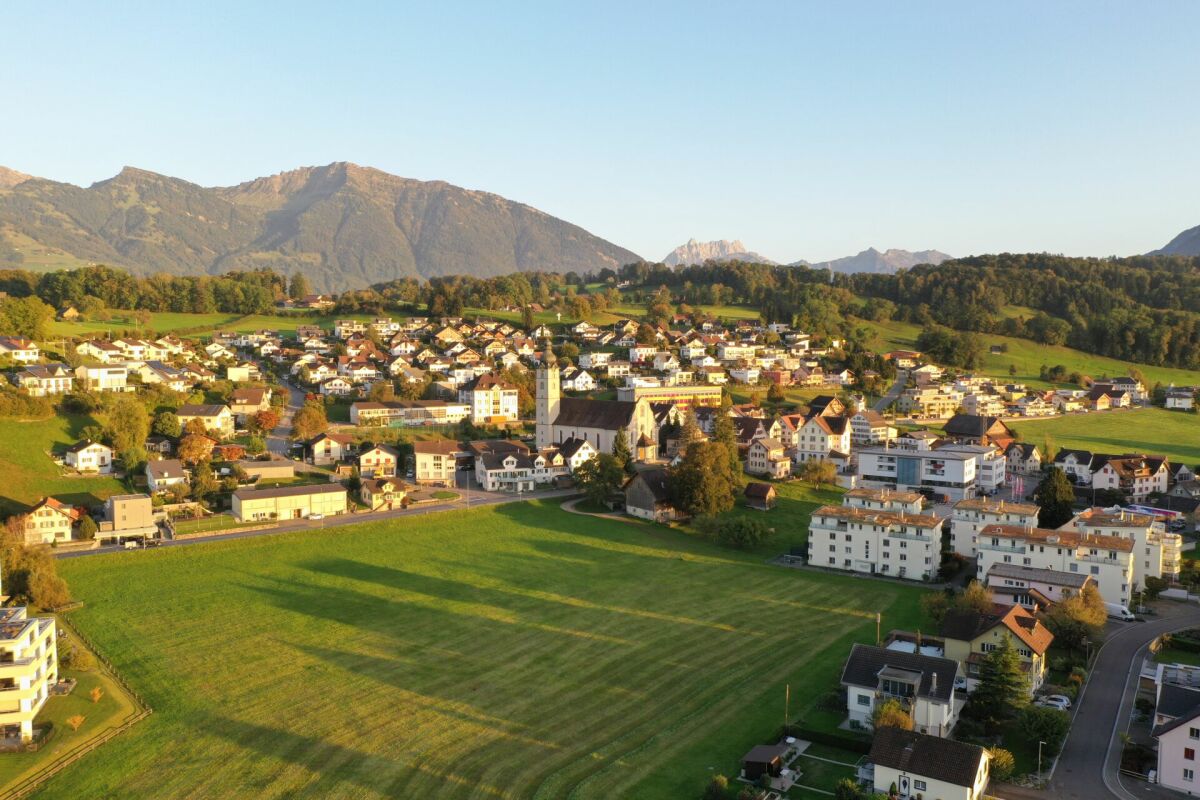
Modern 4.5 room new apartments in St. GallenkappelIn the midst of a breathtaking landscape, four stylishly designed multi-family houses are being built. The new construction project "Four Crowns" combines modern living comfort with sustainable construction and a unique natural location.The balanced apartment mix includes, among other things, 24 4.5-room apartments with living areas of 122.0 m² to 161.0 m². These impress with their modern architecture and thoughtful room concepts and can be found in all four buildings, from the ground floor to the attic floor. All 4.5-room apartments include a master bedroom with an integrated bathroom with a bathtub and toilet. Another bathroom is equipped with a shower, toilet, and washing tower. The 18.3 m² to 36.6 m² large balconies and loggias invite you to enjoy the fantastic view and the fresh air. The units on the ground floor have a garden seat with an area of over 25 m², while the apartments on the 1st and 2nd floors partly have 2 balconies or a balcony + loggia. The four attic apartments also offer a breathtaking distant view of the pre-Alps from the 109.1 m² to 131.8 m² large, partially covered terraces.High-quality materials and components are planned for the modern equipment, which, taking into account sustainability and ecological aspects, are intended to offer the greatest possible comfort. The windows and sliding doors are made of a plastic-metal combination and have very good thermal and sound insulation values. The underfloor heating with individual room control gets its heat from a resource-saving earth probe heat pump system. The Free-Cooling function of the system increases the feel-good climate in summer.Further energy efficiency is achieved through a large photovoltaic system. A video intercom system at the entrances, practical built-in cabinets, high-standing ovens and steamers from well-known quality brands in the open kitchens, and other highlights are part of the high-quality equipment.A spacious underground garage, spacious cellar and hobby rooms, bike and motorcycle parking spaces, as well as an attractive playground with various play equipment and seating areas, are part of the extended offer.The apartments will be ready for occupancy in the fall of 2026. Personal needs and wishes can, to a certain extent and depending on the planning status, flow into the implementation.Prices from CHF 870,000.More information, such as availability, floor plans, a brief construction description, and further impressions can be found on the project homepage vierkronen.ch.

Travel time
-
Dominic Fink

Dominic Fink

1 / 11
Dominic Fink

Dominic Fink

  • Parking space
  • Balcony / Terrace
  • Garage
  • +2
CHF 895,000.–
4.5 rooms168m² living space
9604 Lütisburg

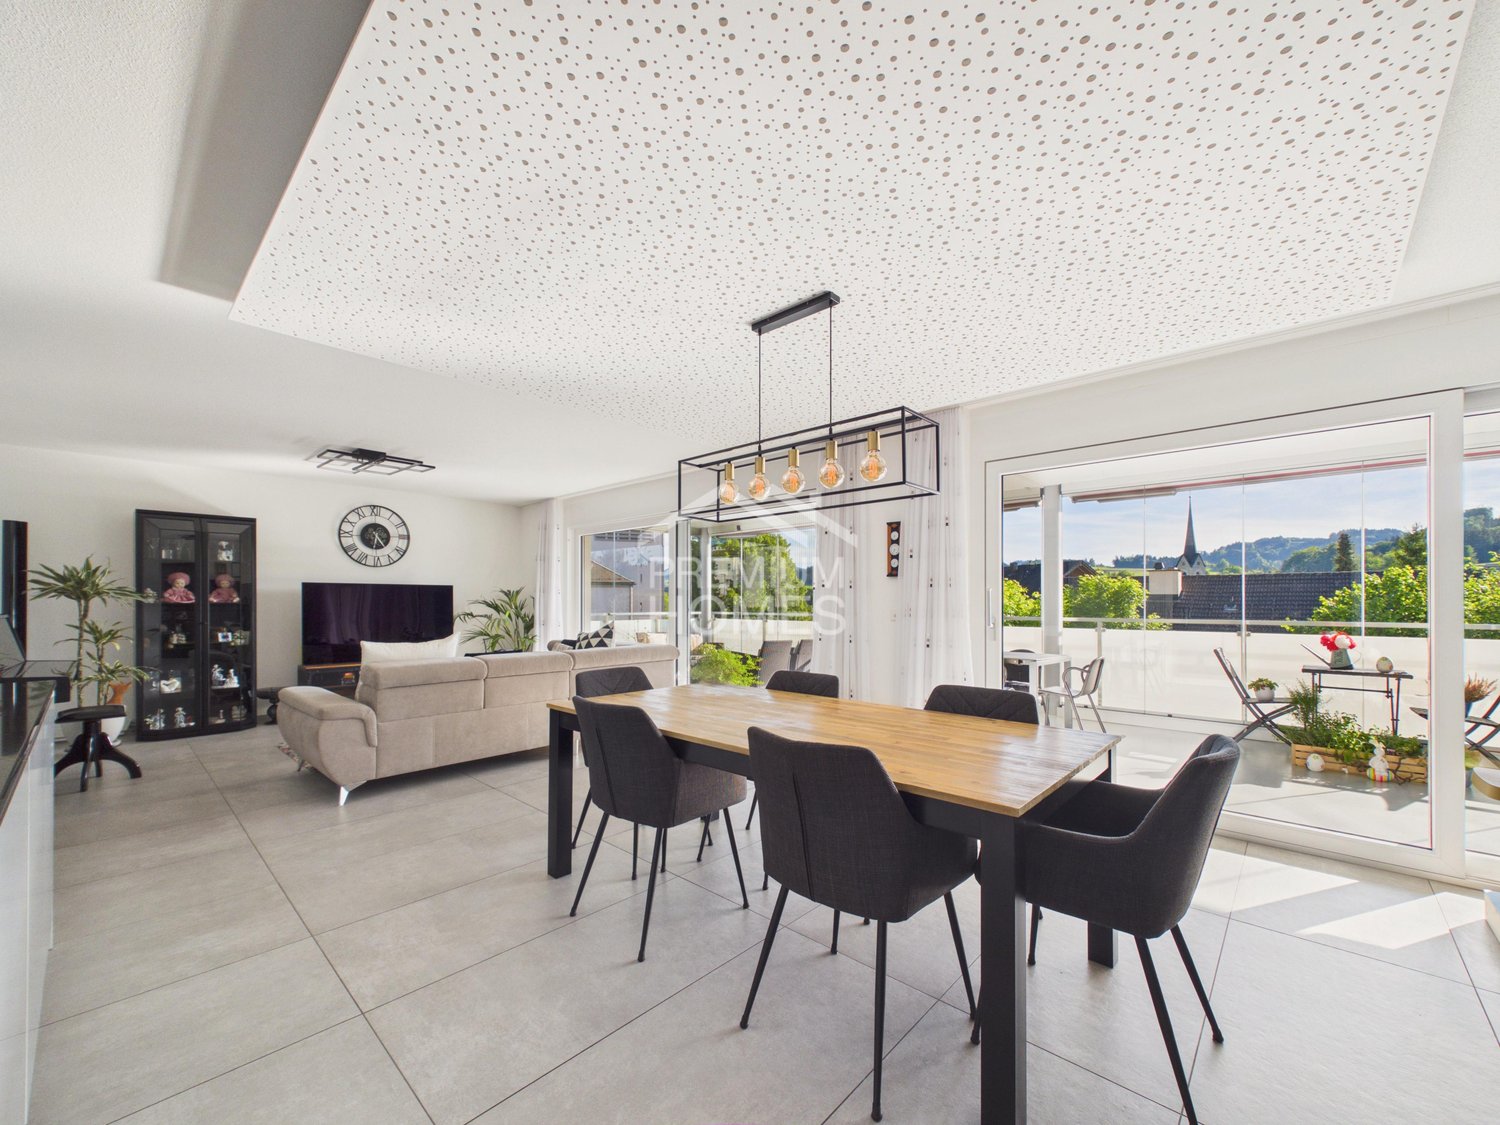
Your Dream Awaits in Lütisburg!

This beautiful residential oasis impresses with a generous and well-thought-out floor plan, offering a pleasant living experience and versatile usage possibilities. The light-flooded rooms create a bright and inviting atmosphere, while the high-quality materials underscore the stylish character of the apartment. Thanks to the open room design, a harmonious interplay of comfort, functionality, and modern living is created.A special highlight is the spacious terrace, which optimally expands the living space and offers plenty of room to relax, linger, or socialize. The south-west orientation ensures pleasant sunshine until the evening hours and significantly contributes to the cozy atmosphere. Additionally, the protective mosquito screens provide a practical added value and increase comfort in everyday life.The apartment also features numerous practical extras that make daily living particularly enjoyable. These include a private laundry tower within the apartment, an elevator, and an extremely spacious basement compartment with plenty of additional storage space. The family-friendly room layout and the possibility of individual design make this home particularly attractive to people who value comfort, space, and modern living. Here, no wishes are left unfulfilled. Take advantage and convince yourself! This PREMIUM HOMES offer includes: • Family-friendly, quiet location • Nearby bus stop (70 m) • Southwest orientation • Quarter-owned playground • Nearby disposal facility • Generous floor plan • Family-friendly room layout • Light-flooded rooms • Space for innovative individual design • Laundry tower in the apartment • Walk-in closet • Protective mosquito screens • Large terrace 35 m² • Basement compartment 30 m² • Usable area 232 m² • Net living area 168 m² • Gross living area 192 m² • 2x underground parking spaces with wall box excl. à 35'000.- (optional) • Furniture can be taken over (optional) Interested? We would be happy to take you on a non-binding tour! Do you want to sell your house or apartment worry-free? We will tell you the current market value of your property, discreetly and non-bindingly! Are you interested in a first non-binding exchange of ideas? Don't hesitate and contact us. We look forward to hearing from you.

  • Parking space
  • Balcony / Terrace
  • Garage
  • +2
Melaim Nuhiji

Melaim Nuhiji

1 / 12
Melaim Nuhiji

Melaim Nuhiji

  • Garage
CHF 1,190,000.–
4.5 rooms121m² living space
9400 Rorschach

Exclusive apartment in Goldach!

Design, quality, and generosity come together here to create a home that makes an impression from the first moment you step inside. This exclusive design apartment convinces with clear, modern architecture and a consistently high-quality materialization. Oiled Chevron solid wood parquet, dark built-in units, and selected natural stones create an elegant and timeless living atmosphere. The spacious Hans Eisenring design kitchen with natural stone worktops, BORA induction, high-quality Miele appliances, and Quooker forms the heart of the open living area.The bathrooms also consistently continue the high standard of construction. The en-suite master bathroom delights with a spacious bathtub, travertine optics, and Dornbracht fittings, while the separate guest bathroom convinces with a stylish shower. Custom-made built-in units, high-quality design washbasins, and thoughtful details underline the exclusive character. A separate housekeeping and storage room as well as additional storage space provide comfort in everyday life.A special highlight is the exceptionally spacious outdoor area on two levels. The covered terrace seamlessly extends the living space into the outdoors and is supplemented by a extensive green area with an additional seating area. The protected, green environment offers a lot of privacy and a pleasantly quiet living atmosphere. Two garage parking spaces perfectly round off this attractive overall package. So, no wishes are left unfulfilled. Take advantage and convince yourself! This PREMIUM HOMES offer includes: • Quiet, green location with proximity to Lake Constance • High-quality and timeless interior construction • Hans Eisenring design kitchen with natural stone • High-quality Miele appliances & BORA induction • Elegant Chevron solid wood parquet • Triple glazing • Spacious outdoor area on two levels • Covered terrace with plenty of privacy • Own green area with additional seating • 2x underground parking spaces excl. CHF 35'000.- Interested? We would be happy to take you on a non-binding tour! Do you want to sell your house or apartment worry-free? We will tell you the current market value of your property, discreetly and non-bindingly! Are you interested in a first non-binding exchange of ideas? Don't hesitate and contact us. We look forward to hearing from you.

  • Garage
1 / 9
CHF 925,000.–
3.5 rooms118m² living space
Rickenstrasse, 8737 Gommiswald

New construction project Solterra - 8 exclusive condominiums

Solterra – Where living becomes a home.Above the Linth area, on a sunny slope along the Rickenstrasse in Gebertingen (Gde. Gommiswald), the new construction project Solterra is creating eight exclusive condominiums with 2.5 to 5.5 rooms. Solterra stands for living comfort, timeless architecture, and high-quality materials. Well-thought-out and optimally designed floor plans ensure the best possible use of the available living space. The large window areas, combined with the ideal southwest orientation of the building, promise bright and airy rooms.Generously designed terraces and garden areas extend the living space outdoors and create space for relaxation and togetherness. Each apartment has a southwest-facing, covered terrace for long sun hours and atmospheric sunsets. On the opposite sides of the building are the garden seating areas with an unobstructed view of forests and meadows.Within your own four walls, you can choose floor coverings in the interior and exterior areas, kitchen fronts, worktops, and sanitary lines according to your personal preferences and needs. The outdoor areas can also be designed according to your own ideas. This gives each apartment a personal style and becomes a real home.Highlights • Timeless architecture and high-quality materials combined in an attractive sunny location. • Well-thought-out and efficient floor plans for optimal space utilization. • Each apartment has a master bedroom with an adjacent en-suite bathroom. • Full-height windows and many sliding doors throughout. • Spacious terraces and garden seating areas with more than average space. • Elegant glass railings on the terraces for a modern appearance. • Unobstructed view of mountains, forests, and meadows. • High energy efficiency thanks to the PV system, heat pump, and controlled apartment ventilation. • Option for individual design with given budgets. Have we been able to spark your interest? Do not hesitate to contact us so we can share prices, floor plans, construction description, and other valuable information with you.

Travel time
-
1 / 10
CHF 590,000.–
3.5 rooms76m² living space
Weberstrasse 1, 9400 Rorschach

Your new home in a perfect location near the lake

This real estate offer is presented to you on behalf of the ownership through Raiffeisen Immomakler. Accordingly, your data from this contact form will be directly transmitted to the ownership. The charming harbor town of Rorschach in the southernmost bay of Lake Constance is a Mediterranean vacation dream - and at the same time a lively, well-connected place to live.This attractive 3.5-room ownership apartment is located in an attractive, comprehensively renovated residential building in 2010, in a quiet residential area, about 1 kilometer from the lake shore. The bus stop is easily accessible on foot.The charming attic apartment on the third floor presents itself as well-maintained and convinces with a well-thought-out, practical floor plan and a bright, low-maintenance interior design. A stylish bathroom with a bathtub and a large rain shower is just as little missing as a laundry room with its own washing tower for special comfort.The aesthetic Swedish stove in the spacious living and dining room conjures up a crackling atmosphere in the room in winter. In summer, you can enjoy the lake view on the sun-kissed balcony - perfect for eating outside with friends and spending sociable moments. Two additional cozy rooms complement the room offer in an ideal way. The directly accessible, unheated attic from the apartment delights with its size (approx. 18 m2) and is versatile.Further plus points of this unique offer are the outdoor parking space, the externally located storage room, and the idyllic, communal garden seating area - ideal for singles or couples who appreciate a comfortable home in a perfect location near the lake. Convince yourself with a non-binding visit. I look forward to your contact.

Travel time
-
1 / 9
CHF 549,000.–
4.5 rooms85m² living space
Strickstrasse 3, 9032 Engelburg

4.5-room apartment

4½-room apartment with a view and chimney Quiet living, enjoying nature and still being close to St. Gallen.This well-maintained 4½-room owner-occupied apartment in Engelburg offers an attractive combination of quiet location, beautiful view, and good proximity to the city. From the balcony, you can enjoy a magnificent view of the greenery and a pleasant living environment.The apartment was completely renovated in 2015 and presents itself in a very well-maintained condition. In October 2024, all windows and shutters were also renewed.The spacious living and dining area with a cozy chimney is the heart of the apartment. A modern, high-quality kitchen and oak parquet flooring in all living and bedrooms provide a stylish and comfortable ambiance.Highlights at a glance: • completely renovated in 2015 • windows and shutters renewed in 2024 • chimney • high-quality oak parquet floors • modern kitchen area • balcony with beautiful views • quiet and natural living location • bus stop within walking distance • St. Gallen and highway can be reached in a few minutes by car • Abtwil and Säntispark can be easily reached • garage and outdoor parking space optional An attractive apartment for all those who want to combine comfortable living in the countryside with proximity to the city.Have we sparked your interest? We would be happy to show you the premises during a personal viewing.TOPSWISS-Ostschweizwww.topswiss-ost.chWe are here for you - 24 hours / 7 days

Travel time
-
1 / 24
CHF 1,180,000.–
4.5 rooms130m² living space
Schulstrasse 21, 9327 Tübach

Rare in Tübach - 4.5 room apartment with 220m² garden, private laundry room & Lake Constance view

Rare in Tübach - 4½ room apartment with 220m² garden, private laundry room & Lake Constance view Plenty of space for the family, two sunny outdoor areas, and Lake Constance in sight: This like-new 4½-room apartment impresses with a rare combination of bright living, an exceptionally large, flat garden, and a private laundry room.The approximately 60m² living, dining, and kitchen area forms the heart of the apartment. Floor-to-ceiling windows, a room height of 2.60 meters, and direct access to the outdoor areas create a bright and airy living feel. The modern kitchen with a cooking island is complemented by a practical recess.On the lake side, there is a covered balcony with a view of Lake Constance. To the southwest, there is a spacious, covered seating area and the 220m² large, flat garden in single use. The view also extends to Lake Constance from here.The two equally large children's rooms are located near the separate bathroom with a shower and toilet. The parent's suite has a walk-in closet and its own bathroom en suite with a bathtub.A real plus for family everyday life is the separate room on the lower floor: This is equipped as a private laundry room with a Secomat and offers space for washing, drying, and ironing. A large, solidly built cellar room provides additional usable and storage space.At a glanceapproximately 134m² of living space on 4.5 rooms- open living, dining, and kitchen area with approximately 60m²- two outdoor areas with a view of Lake Constance- 220m² large, flat, and sunny garden- covered balcony and spacious, covered seating area- two equally large children's rooms with approximately 14m² each- parent's suite with a walk-in closet and bathroom en suite with over 26m²- private laundry room with Secomat in the separate room- large, solidly built cellar room, 13.7m², with a door - like an additional separate room- high-quality materials and very well-maintained condition- ground probe heating and low additional costs- direct garden access to the communal playground- quiet location immediately adjacent to the agricultural zone- meeting place Kellen with a large play, sports, and leisure area nearbyA underground parking space and an outdoor parking space can be purchased together for CHF 45,000. Visitor parking spaces are located directly in front of the house.An apartment for families and couples who want to combine spacious living, plenty of outdoor space, and proximity to Lake Constance.Request the detailed sales documentation. We would be happy to show you this special home during a personal viewing and are available to answer any questions you may have.Central, family-friendly, and quickly connectedThe location combines short everyday routes with proximity to Lake Constance and excellent transport links. The bus stop is practically located in front of the house door, while the kindergarten and primary school are within a few steps - a great advantage for families.Lake Constance is already visible from the apartment and can be easily reached on foot or by bike. At the same time, the next motorway access is only about three minutes away by car. This makes both St. Gallen and the surrounding municipalities and workplaces quickly accessible.Whether a family, a working couple, or people in a later stage of life: The combination of public transport connections, short school and center routes, recreation, and rapid motorway access makes this location extremely attractive for all age groups.


Travel time
-
1 / 10
CHF 780,000.–
5.5 rooms130m² living space
Quellenweg 10, 9404 Rorschacherberg

Family-friendly living in a sunny location

This real estate offer is presented to you on behalf of the ownership through Raiffeisen Immomakler. Accordingly, your data from this contact form will be forwarded directly to the ownership. This attractive 5.5-room maisonette apartment combines a special living feeling on two levels with a sunny location and a pleasant living atmosphere. The well-maintained building from 1996 is located in a quiet residential area. Shopping facilities and public transport are easily accessible on foot.The first floor impresses with a bright living and dining area, a separate kitchen, and a bathroom with WC. In addition, there are three usable rooms on this floor that are ideal as bedrooms, children's rooms, guest rooms, or home offices. From the living and dining area, you can access the sunny balcony with a beautiful view of the greenery. A practical storage room provides additional storage space.Via the apartment's internal staircase, you reach the attic floor. Here, you will find another room and a spacious family bathroom, which perfectly complements this level.A special highlight is the directly accessible storage room, which can be ideally used as a hobby room, home office, or additional storage space.This attractive offer is rounded off by a private laundry room and a basement compartment on the lower floor. Furthermore, there is the possibility to rent a parking space in the underground garage.This charming maisonette apartment convinces with its well-thought-out floor plan, the versatile usage possibilities, and its special living character. I would be happy to show you the advantages of this property during a personal viewing.
Travel time
-
1 / 16
CHF 840,000.–
2.5 rooms86m² living space
Höhenstrasse 7, 8733 Eschenbach SG

Bright and spacious 2.5-room terrace apartment with a magnificent panoramic view, living comfort, and beautiful materials

Location quality: Desirable, very sunny residential area with a beautiful, unobstructed panoramic view in an attractive and well-maintained neighborhood. The village center with shopping facilities is about 700 meters away. The room feeling: From the spacious living/dining area with a modern kitchen of a total 42 m2, you can access the south-facing terrace of 36 m2, which offers a magnificent view of the Linth area and the Glarus mountains. The bedroom (18 m2) has a separate dressing room with a sliding door and a small balcony, which is also south-facing. Practical for everyday life is the separate laundry room with washing machine and dryer, the many built-in closets (5 elements) with a bench and wardrobe in the entrance, as well as the 8 m2 basement room on the same floor. The high-quality construction: Noble, modern kitchen with white and handleless synthetic resin fronts, black natural stone cover, large induction cooktop with integrated exhaust system from V-Zug, oven and steamer from V-Zug, large refrigerator with zero-degree zone from V-Zug, Siemens dishwasher, ample workspace, many drawers, ceiling spots, curtain rail, ample sockets, window front. Perfectly coordinated materials also in the wet room: large single sink with two single-hole mixers and wooden base cabinet, illuminated mirror cabinet, walk-in shower with glass partition and Raindance shower head, Laufen brand shower toilet, towel rack. The apartment has a controlled apartment ventilation system. Furthermore, the terrace apartments were built in the certified Minergie standard, have a geothermal heat pump and a photovoltaic system on the flat roof. The car parking space in the underground garage is equipped with a wall box and a pneumatic cabinet. The apartment can be purchased with a parking space in the underground garage for CHF 40,000. The selling price has been confirmed by the seller's bank. Are you attracted to these amenities? Then we would be happy to send you our detailed sales documentation.

Travel time
-
Carine Keller

Carine Keller

1 / 7
Carine Keller

Carine Keller

  • Balcony / Terrace
  • Garage
  • View
  • +2
CHF 1,030,000.–
4.5 rooms107m² living space
Ottenhofenstrasse, 8738 Uetliburg SG

New construction project Mirabell - 13 condominiums in a sunny location with beautiful lake and distant views

In a desirable location in Uetliburg SG, a high-quality new construction project is being built with two stylish multi-family houses and a total of 13 condominiums. The special location combines natural living with a beautiful lake and distant view, good accessibility, and a high recreational value. Diverse walking, hiking, and biking trails as well as attractive recreational opportunities are just a few steps away.The bus stop is located directly in front of the house door and allows for a comfortable connection to the surrounding communities and cities as well as regular connections to the city of Zurich.In the neighboring Gommiswald, there is a comprehensive infrastructure with various shopping opportunities and a seamless school offer from kindergarten to high school. These facilities are conveniently accessible on foot.The 3.5- and 4.5-room apartments convince with practical and well-thought-out floor plans. Spacious living areas, two wet cells, an optimal room layout, and plenty of daylight thanks to floor-to-ceiling windows ensure a high level of living comfort.Different apartment and outdoor space concepts offer the right solution for every requirement – from the private garden with a covered seating area to the attractive loggia to the inviting balcony.Timeless elegance, quality, and a harmonious overall picture are the focus of the materialization. Generous budgets are available for individual interior design. This way, personal wishes and ideas can be implemented individually for kitchens, bathrooms, floor coverings, and other equipment.A house-owned underground garage with prepared e-mobility offers space for cars and bicycles. An underground parking space can be purchased for CHF 40,000.Have we sparked your interest? You can find more information about the property in the sales brochure, which you can request via the contact form.You can also find more information about the Mirabell new construction project at www.mirabell.immobilien. We look forward to your contact and are happy to answer your questions and have a personal conversation.

  • Balcony / Terrace
  • Garage
  • View
  • +2
Carine Keller

Carine Keller

1 / 7
Carine Keller

Carine Keller

  • Parking space
  • Balcony / Terrace
  • Garage
  • +3
CHF 970,000.–
3.5 rooms96m² living space
Ottenhofenstrasse, 8738 Uetliburg SG

New construction project Mirabell - 13 condominiums in a sunny location with beautiful lake and distant views

In a desirable location in Uetliburg SG, a high-quality new construction project is being built with two stylish multi-family houses and a total of 13 condominiums. The special location combines natural living with a beautiful lake and distant view, good accessibility, and a high recreational value. Diverse hiking, walking, and biking trails as well as attractive recreational opportunities are just a few steps away.The bus stop is located directly in front of the house and allows for a comfortable connection to the surrounding communities and cities as well as regular connections to the city of Zurich.In the neighboring Gommiswald, there is a comprehensive infrastructure with various shopping opportunities and a seamless school offer from kindergarten to high school. These facilities are conveniently accessible on foot.The 3.5- and 4.5-room apartments convince with practical and well-thought-out floor plans. Spacious living areas, two wet cells, an optimal room layout, and plenty of daylight thanks to floor-to-ceiling windows ensure a high level of living comfort.Different apartment and outdoor space concepts offer the right solution for every requirement – from the private garden with a covered seating area to the attractive loggia to the inviting balcony.Timeless elegance, quality, and a harmonious overall picture are the focus of the materialization. Generous budgets are available for individual interior design. This way, personal wishes and ideas can be implemented individually for kitchen, bathrooms, flooring, and other equipment.A house-owned underground garage with prepared e-mobility offers space for cars and bicycles. An underground parking space can be purchased for CHF 40,000.Have we sparked your interest? You can find more information about the property in the sales brochure, which you can request via the contact form.You can also find more information about the Mirabell new construction project at www.mirabell.immobilien.We look forward to your contact and are happy to answer your questions and have a personal conversation.

  • Parking space
  • Balcony / Terrace
  • Garage
  • +3
1 / 14
CHF 510,000.–
3.5 rooms120m² living space
Dorfstrasse 11, 9657 Unterwasser

3.5 room holiday apartment in the center with development potential

Cozy holiday apartment with potential Located on the village square in Unterwasser and yet quiet, you will find this beautiful, 120 m2 large 3.5-room apartment. It is suitable as a main or holiday residence (not subject to the regulations on second homes).Through the spacious house entrance, you enter directly into the living room with a small kitchen. Adjacent to it, you will find the large parental bedroom on the south side next to the living room and another spacious room on the north-east side. Next to the entrance, there is a separate shower and toilet. To the north, there is a gastronomic kitchen from the "restaurant time". This kitchen could be well converted into an additional room, resulting in a spacious 4.5-room apartment.Enjoy the sunny days on the large garden seating area, which offers you plenty of space for outdoor relaxation. Additionally, you benefit from a large communal cellar, a spacious laundry room, and a separate cellar room belonging to the apartment. The direct outdoor access to the cellar is a practical plus.The location could not be better: centrally located in the village, directly on the picturesque village square, you are only a few steps away from the Iltios funicular, the outdoor pool, and the tennis hall. The post bus stop is practically located directly in front of the house door, providing you with an excellent connection to public transport. Shopping facilities are also available in the village, so you have everything important in the immediate vicinity.We look forward to your interest and are happy to arrange a viewing.Unterwasser (Wildhaus-Alt St. Johann municipality)The municipality of Wildhaus-Alt St. Johann is located in the canton of St. Gallen and is nestled between the Churfirsten and the Säntis peak in the upper Toggenburg. It is one of the largest municipalities in the canton of St. Gallen in terms of area.In this unique natural and mountain landscape, around 2,600 people live. The municipality includes the villages of Wildhaus, Unterwasser, Alt St. Johann, and the hamlet of Starkenbach. Take a look at the website www.wildhaus-altstjohann.ch and find more interesting information.The area is perfect for families, nature lovers, active athletes, and those seeking relaxation, as this hiking and skiing paradise offers countless opportunities for various activities.

Travel time
-
1 / 9
CHF 850,000.–
4.5 rooms110m² living space
Kühneguetstrasse 1, 8717 Benken SG

Residential Park Village - 4.5-room apartment on the 1st floor

In the Residential Park Village, high-quality living space is being created. https://wohnpark-dorf.ch/The apartment is oriented west, offering a beautiful view of the Linth plain and promising the warm light of the evening sun.From the balcony, the view opens up to the landscaped inner courtyard of the residential park, the heart of the development.The open living and dining area combines cooking, eating, and relaxation into a spacious living space.The apartment has 3 bedrooms, 2 bathrooms, and a retreat that offers additional storage space.This sense of well-being extends beyond one's own four walls. In the Residential Park Village, new, modern apartments are being created in the center of Benken, perfect for arriving and feeling at home. From the compact studio to the spacious 5½-room apartment, the project offers suitable living space for every phase of life.The centerpiece of the Residential Park Village is the extensive, central inner courtyard. A meeting place for young and old. The surroundings are characterized by lush and diverse vegetation. Additionally, a multi-purpose room is available to residents as a meeting point. Trees and shrubs enhance the quality of life in the Residential Park Village.Shopping facilities, school, and kindergarten are within a few minutes' walk. Despite being close to the center, the Residential Park Village offers a lot of peace and quiet.Construction start: approximately autumn 2026Ready for occupancy: approximately November 1, 2028The team from AWIMMO Uznach looks forward to your contact and will be happy to advise you personally. Request the sales brochure today.AWIMMO - Your real estate service

Travel time
-
1 / 17
CHF 895,000.–
5.5 rooms140m² living space
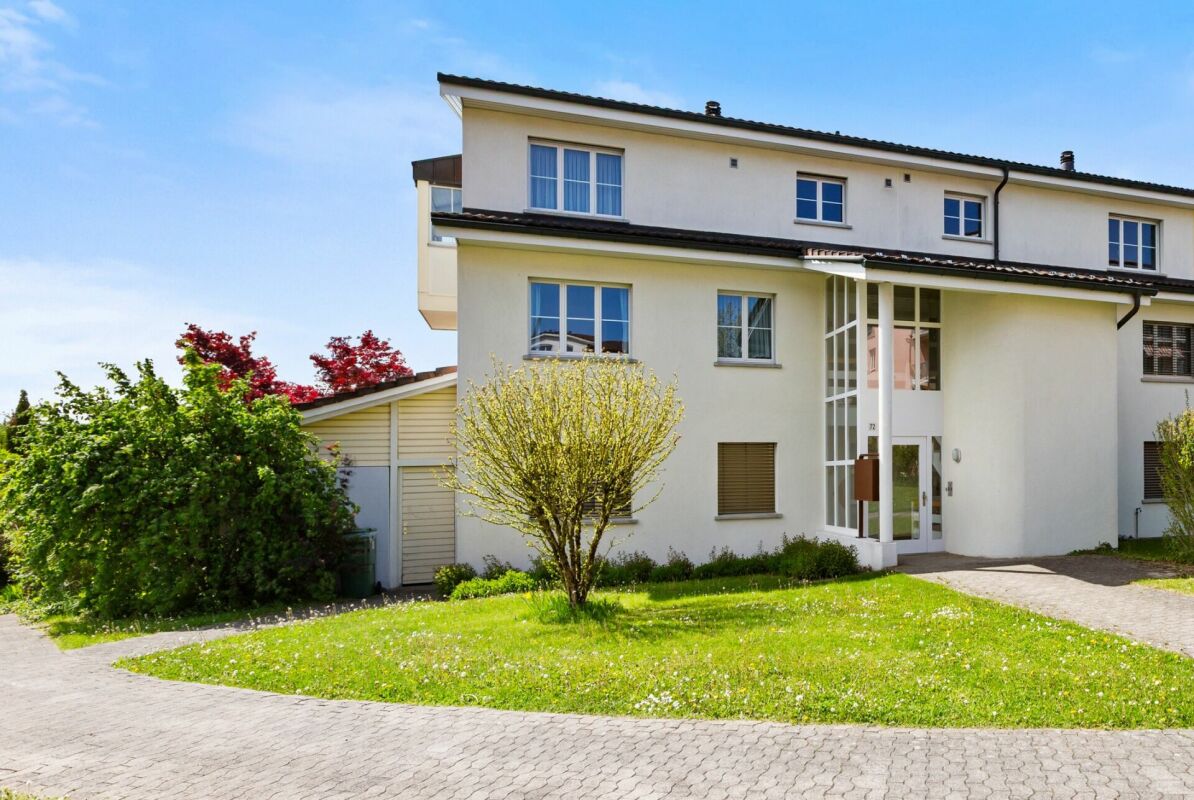
Gallusstrasse 72, 9500 Wil SG

5.5-room maisonette apartment in a family-friendly location

5.5-room maisonette apartment in a family-friendly location In the Wiler Westquartier Lenzenbühl, adjacent to the agricultural zone, this spacious 5.5-room apartment on two floors awaits you. The apartment is in a well-maintained condition. No investments are required, and the property can be occupied directly after purchase. In addition to approximately 140 m² of living space, the property offers spacious ancillary rooms: a 36 m² large cellar and a heated hobby room with 21 m². Another major advantage is the short walking distance to the kindergarten and school in the quarter, as well as to the train station and shopping facilities in the city center.The heart of the apartment is the open loft with a high-quality solid wood kitchen, a stylish living and dining area with a chimney and large window fronts, as well as a cozy bay window. The covered southwest balcony invites you to enjoy relaxed hours with a beautiful view.Object highlights at a glance: • Spacious 5.5-room maisonette apartment • Continuously renovated and modernized • High-quality solid wood kitchen with granite countertops • Bright living and dining area with chimney and large window fronts • Covered southwest balcony with unobstructed views • Two bathrooms plus an additional guest toilet • 36 m² cellar and heated hobby room with 21 m² • Quiet location directly on the settlement edge adjacent to the agricultural zone • Small and pleasant condominium community • Separate double garage with electric tilt door and direct house access • Family-friendly location with short walking distances to school, kindergarten, and train station Option: The apartment could also be purchased as a rental property with long-term continuation of the current rental agreement.This maisonette apartment combines spaciousness, living comfort, and a natural location in an ideal way and is perfect for families or couples with space requirements.Has the property sparked your interest? Visit us at BeniS Immobilien. Fill out the contact form and you will receive the sales documentation immediately. We look forward to hearing from you!

Travel time
-
Luca Pezzotta

Luca Pezzotta

1 / 11
Luca Pezzotta

Luca Pezzotta

  • Parking space
  • Garage
  • Elevator
  • +6
CHF 850,000.–
4 rooms128m² living space
9400 Rorschach

Living with a view in the heart of Rorschach

Owner-occupied apartments 4.5 rooms plus Minergie standardThe residential buildings were created in the certified Minergie standard. Central points in the Minergie standard are a well-insulated building shell, a highly efficient and renewable energy supply, and controlled air renewal.Construction methodMasonry construction with external thermal insulation and a noble, prefabricated glass facade, in the certified Minergie standard. Year of construction 2012, the rooms on the 13th floor will be converted from office space to attractive owner-occupied apartments in 2026/2027.Heating / Ventilation / CoolingHeat generation and hot water heating are carried out via a central geothermal heat pump. A controlled residential ventilation system according to the Minergie certificate is available. A Free-Cooling System provides energy-efficient cooling when needed.WindowsPlastic windows with 3-fold insulating glazing according to the Minergie standard.Sun protectionThe windows are equipped with electrically operated Venetian blinds with wind monitors.Floor / Wall coverings / CeilingsAll living rooms are equipped with high-quality, robust ceramic floor tiles. The walls are kept in light abrasion, the ceilings in white plaster.The wet rooms have easy-to-clean ceramic wall and floor tiles.Room heightsThe room heights are 2.55 m.KitchenThe modern kitchens offer numerous upper and lower cabinets, worktops made of granite, high-quality appliances such as oven, steam cooker, dishwasher, induction cooktop with integrated cooktop extractor, and stainless steel sink.Spacious showers and bathtubs, glass partitions, washbasins, under-sink furniture, mirror cabinets, ceiling recessed spotlights, and wall toilets make the wet rooms complete. Each apartment has its own washing machine and dryer in the wet room. Additionally, a washing machine connection is available in the spacious basement.Plus point apartmentThe entire apartment is equipped with a modern Smart-Home system and can be conveniently controlled via Alexa or a smartphone app. From lighting to window and slat blinds to other functions, numerous elements of the apartment can be intelligently and comfortably controlled.Underground parking spacesAdditionally, there is the possibility to purchase two underground parking spaces for the apartment. One of the two parking spaces is designed as a spacious handicapped parking space and offers particularly much space and additional comfort when getting in and out.The following highlights are offered by this property: • Minergie-certified living comfort • Smart Home control • Bright living rooms with optimal sunlight • Exclusive panoramic roof terrace • Top location with excellent infrastructure Sign up today for a non-binding on-site inspection.

  • Parking space
  • Garage
  • Elevator
  • +6
1 / 27
CHF 835,000.–
4.5 rooms119m² living space
Haldenstrasse 97, 9200 Gossau SG

Arrive home - modern, bright and central living in the best location in Gossau

Modern living with style - your new home in a well-maintained neighborhood on Haldenstrasse This beautiful 4.5-room apartment on the high ground floor combines modern living with a touch of elegance. The complete renovation in 2021 gives it a contemporary appearance and creates a harmonious, cozy atmosphere.Upon entering, the bright, open living and dining area catches the eye, bathed in warm daylight through the large window fronts. The elegant parquet floor runs harmoniously through the rooms, giving the apartment a cozy and stylish note. The modern kitchen offers plenty of space, high-quality appliances, and a design that perfectly combines functionality and aesthetics.Two bathrooms - one with a shower, one with a bathtub - provide comfort and privacy. The bedrooms are quietly located, ideal for families or couples who value retreats.The balcony invites you to enjoy the evening sun and offers a pleasant view of the greenery. The offer is complemented by two practical outdoor parking spaces.Here you will find a home that meets modern demands and offers space for individual development - a place where you like to live, laugh, and arrive. Gossau SG - livable, central, and close to nature: living with high quality of lifeGossau SG - a city that ideally combines quality of life, family-friendliness, and excellent infrastructure. Haldenstrasse is located in a quiet, well-maintained quarter with plenty of greenery, yet close to the city center. Here you can enjoy both: peace and urbanity.In just a few minutes, you can reach schools, shopping facilities, restaurants, and public transportation. The Gossau train station offers quick connections to St. Gallen, Zurich, or Wil, while the highway exits are also within easy reach.The micro-location convinces with short distances in everyday life - whether on foot to the baker or by bike to the weekly market. At the same time, the surroundings offer a variety of leisure activities: walks in the green, sports activities, or cozy hours in the nearby city park.Gossau stands for an active, down-to-earth, and cordial lifestyle. Here people know each other, here you live with a wide view and at the same time with proximity to nature.At Haldenstrasse 97, you will find a home that combines peace, charm, and excellent accessibility - a place where life is balanced and enjoyable. Apartment purchase price: CHF 835,000Outdoor parking space purchase price: 2x CHF 15,000

Travel time
-

Suggested properties for you based on search results