594 results - Apartment to buy in Canton St. Gallen
New building
1 / 13
  • Parking space
  • Elevator
CHF 945,000.–
4.5 rooms100m² living space
Lettenstrasse 2, 9552 Wil

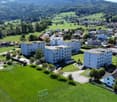
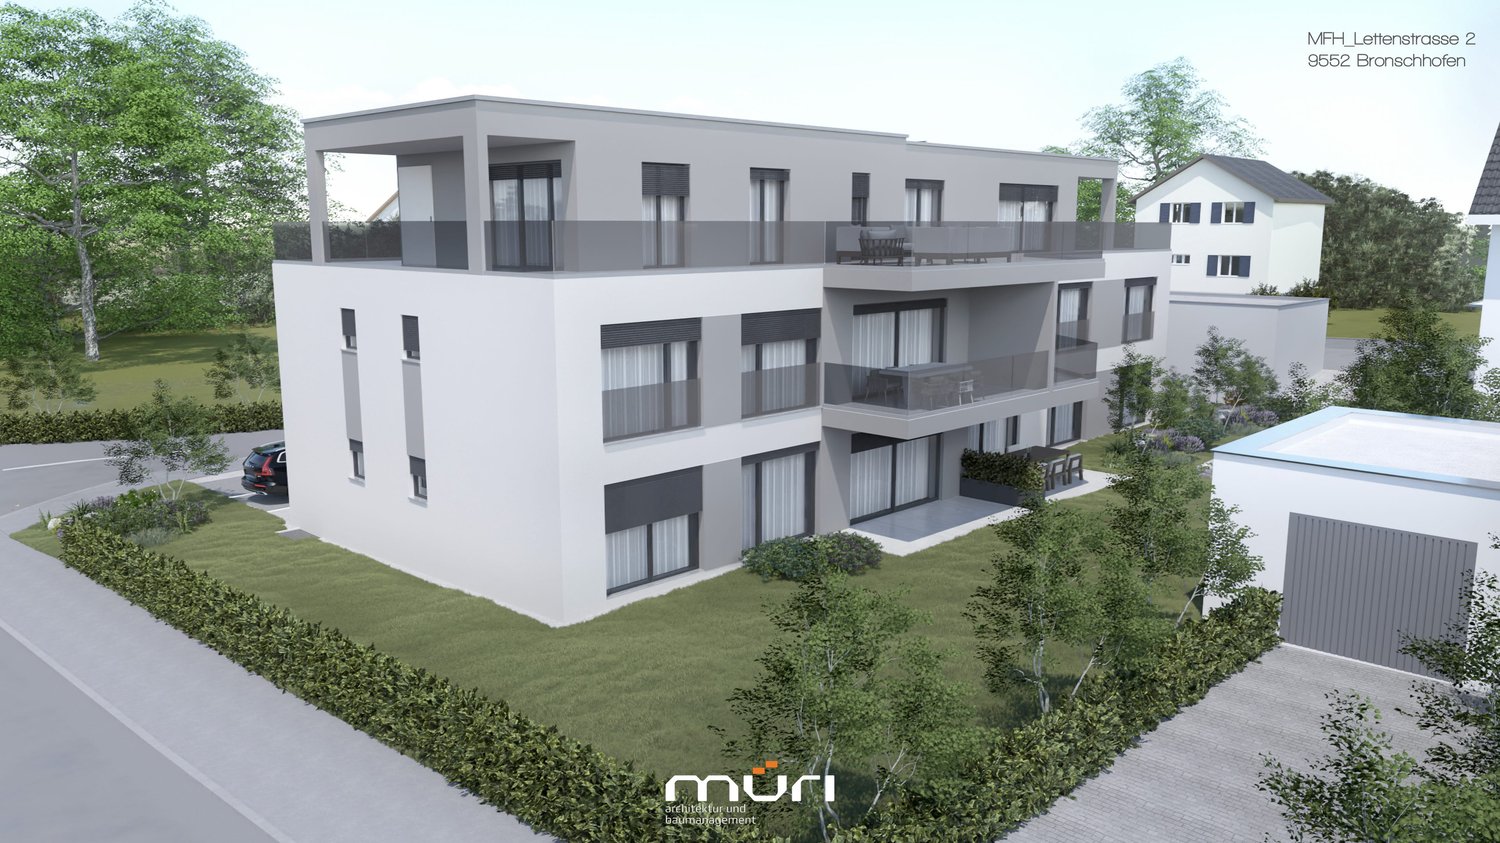
4.5 Room New Building No. 101

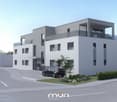
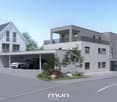
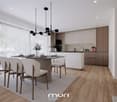
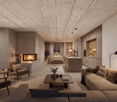
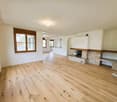
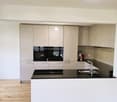
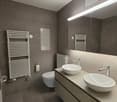
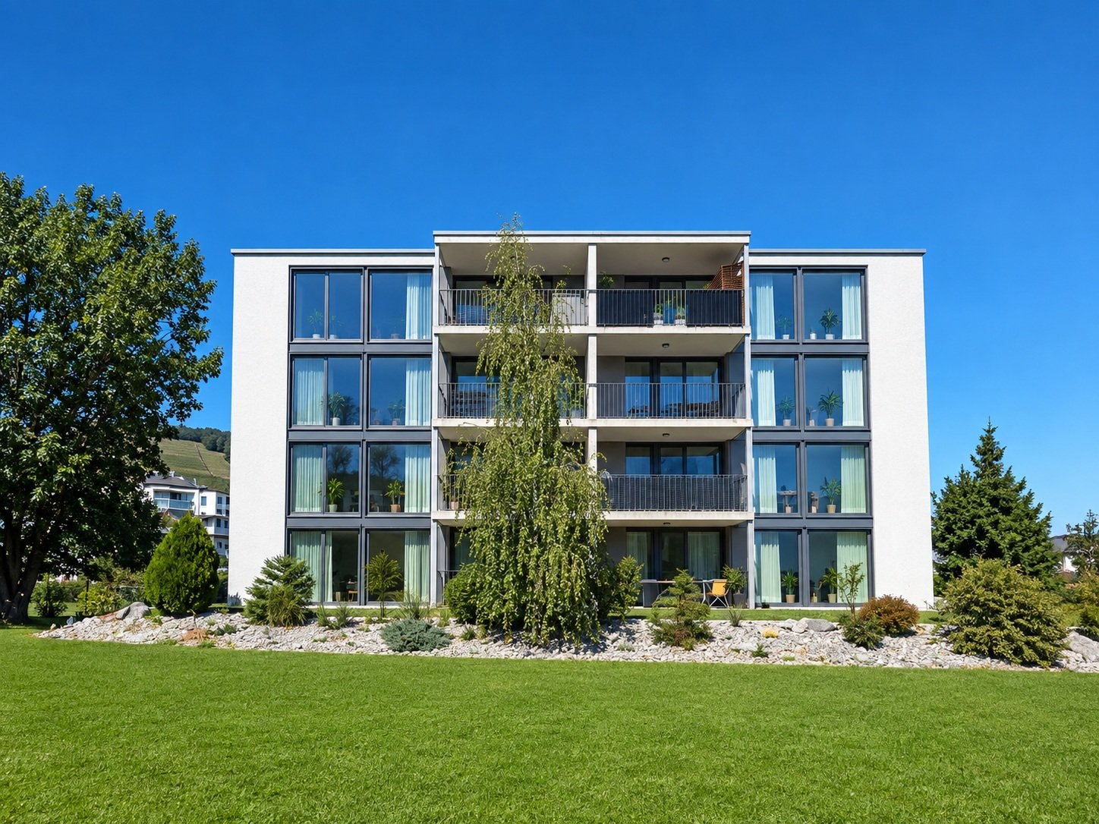
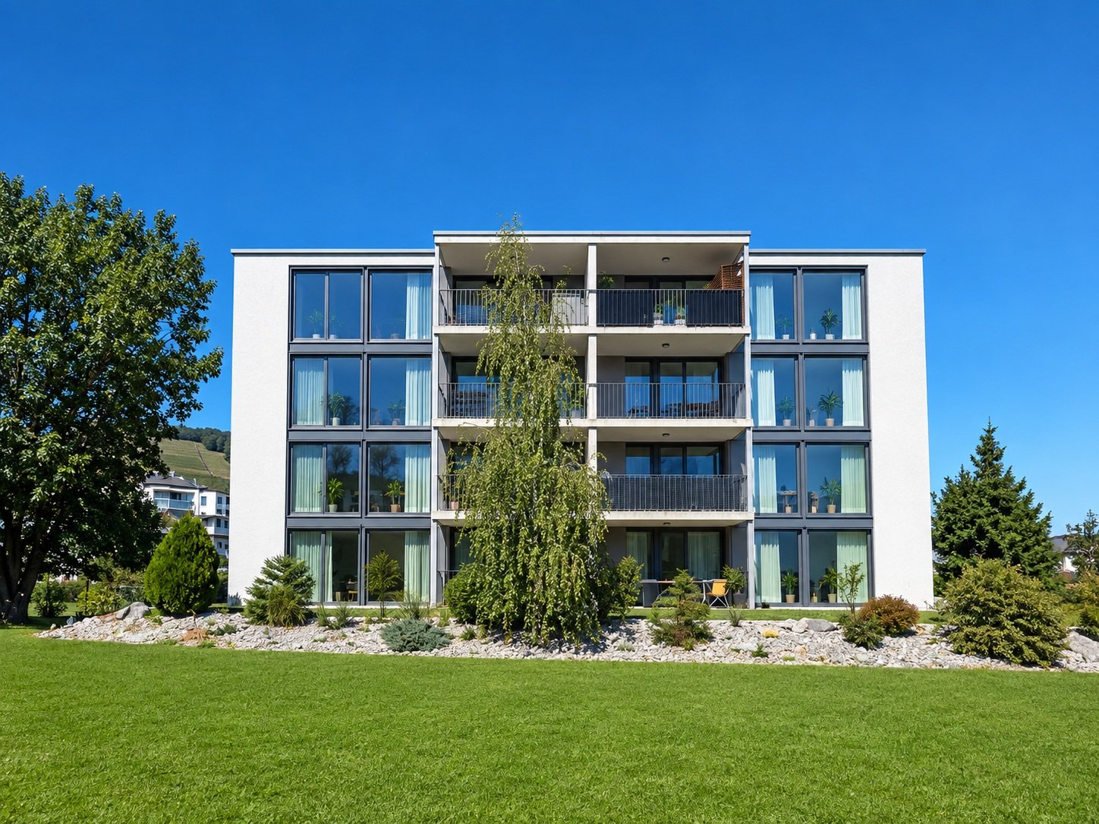
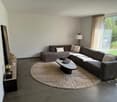
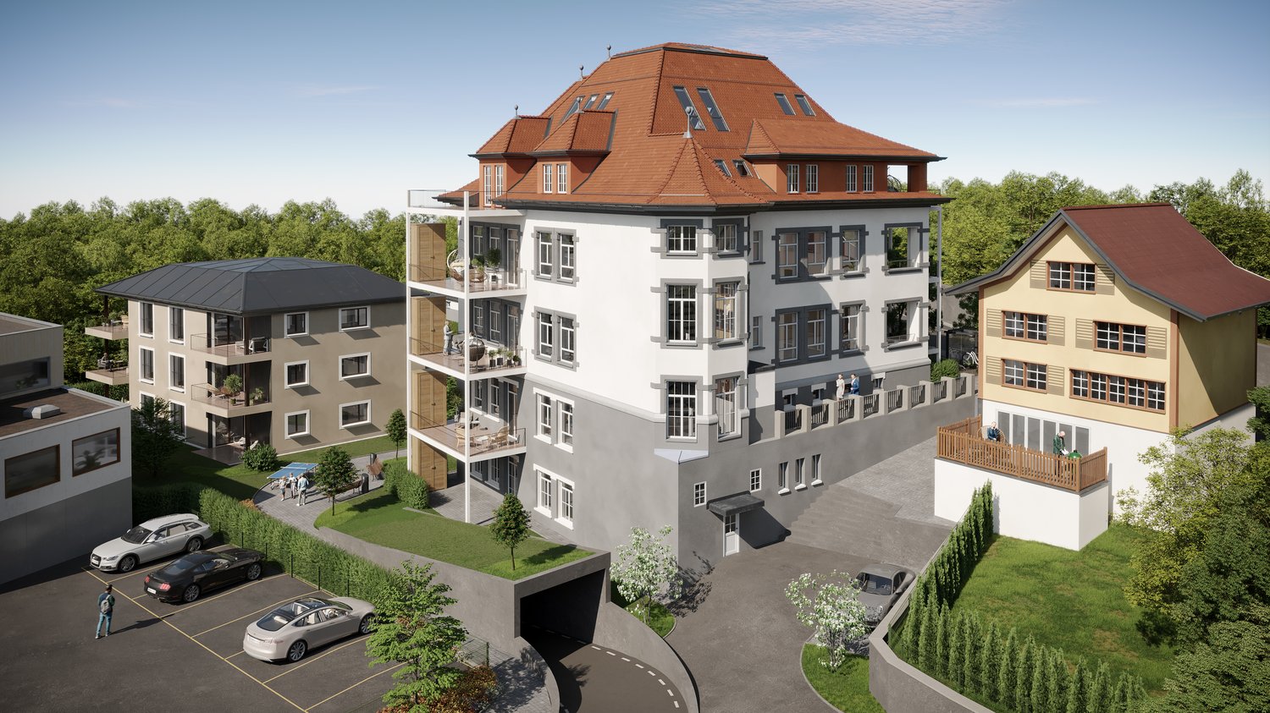
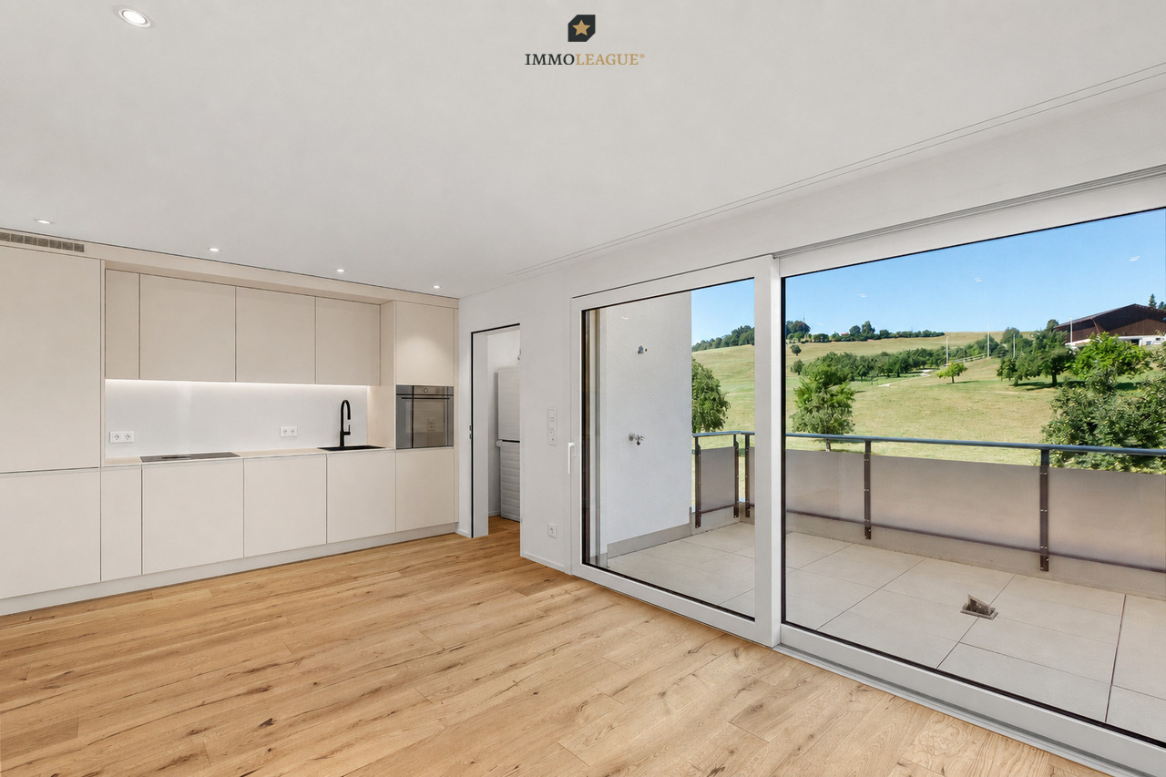
Spacious living area of 100.2 m² for modern living. Discover the stylish and modern lifestyle of this 4.5-room apartment in Wil. With a spacious 100.2 m² living area, this bright apartment offers enough space to unfold individually and feel comfortable.This appealing 4.5-room apartment in Wil impresses with its well-thought-out room layout on one floor, combining perfect living comfort with a stylish ambiance. On 100.2 m², you experience a bright and open living structure that offers plenty of design freedom. The spacious living and dining area forms the heart of the apartment and invites you to linger and relax. The large window fronts flood the room with natural light and create a welcoming atmosphere. From the living room, you can access a cozy balcony, which offers you further opportunities to relax under the open sky. Two modernly equipped bathrooms provide additional comfort and offer you the necessary flexibility in everyday life. The well-thought-out floor plan ensures that no centimeter is wasted and every corner can be used sensibly. A separate basement area with 7.5 m² provides additional storage space, so you can always keep order in the apartment. This apartment is ideal for people who appreciate modern living in an urban environment and are looking for a retreat with flair.Contact us today to receive more information or arrange a viewing appointment. You shouldn't miss out on this exciting offer!

  • Parking space
  • Elevator
Travel time
-
Ruedi Baumann

Ruedi Baumann

1 / 18
Ruedi Baumann

Ruedi Baumann

  • Balcony / Terrace
  • Garage
  • Pets allowed
  • +6
CHF 1,250,000.–
3.5 rooms99m² living space
Buechenstrasse 19, 9422 Staad SG

Dreamy 3.5-room apartment with beautiful views of Lake Constance

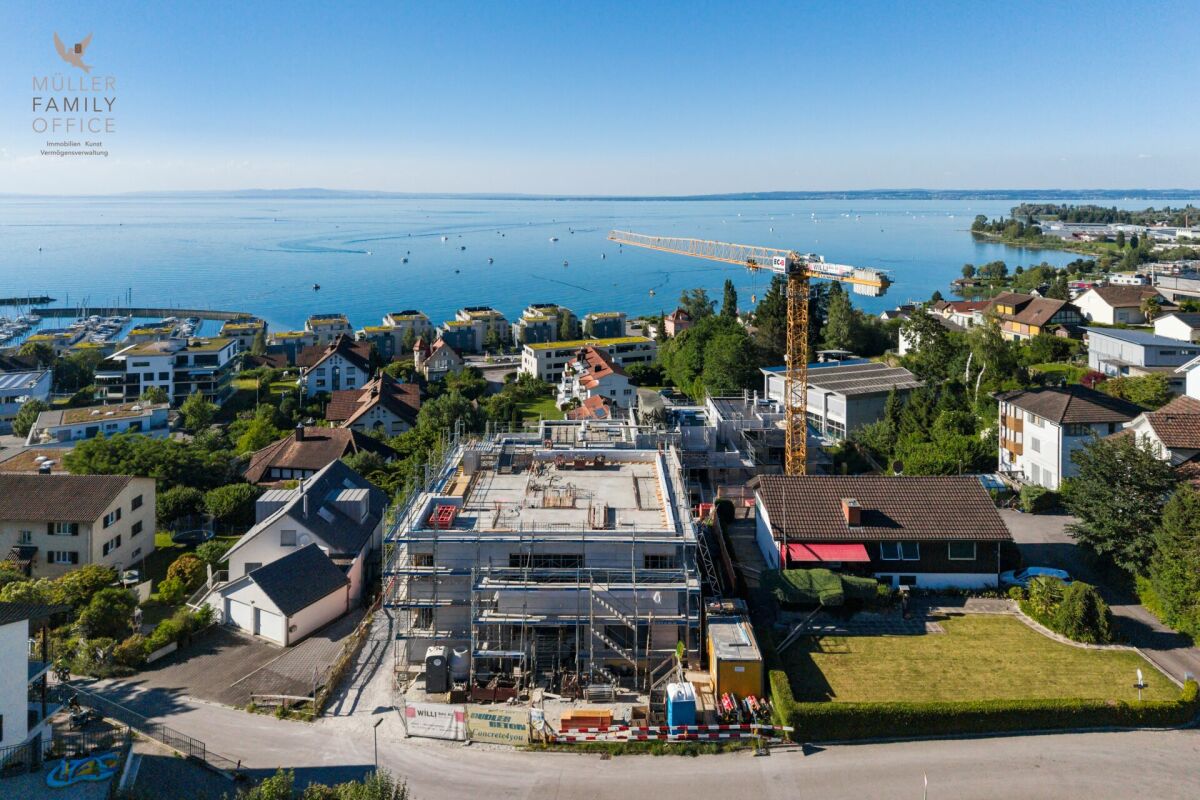
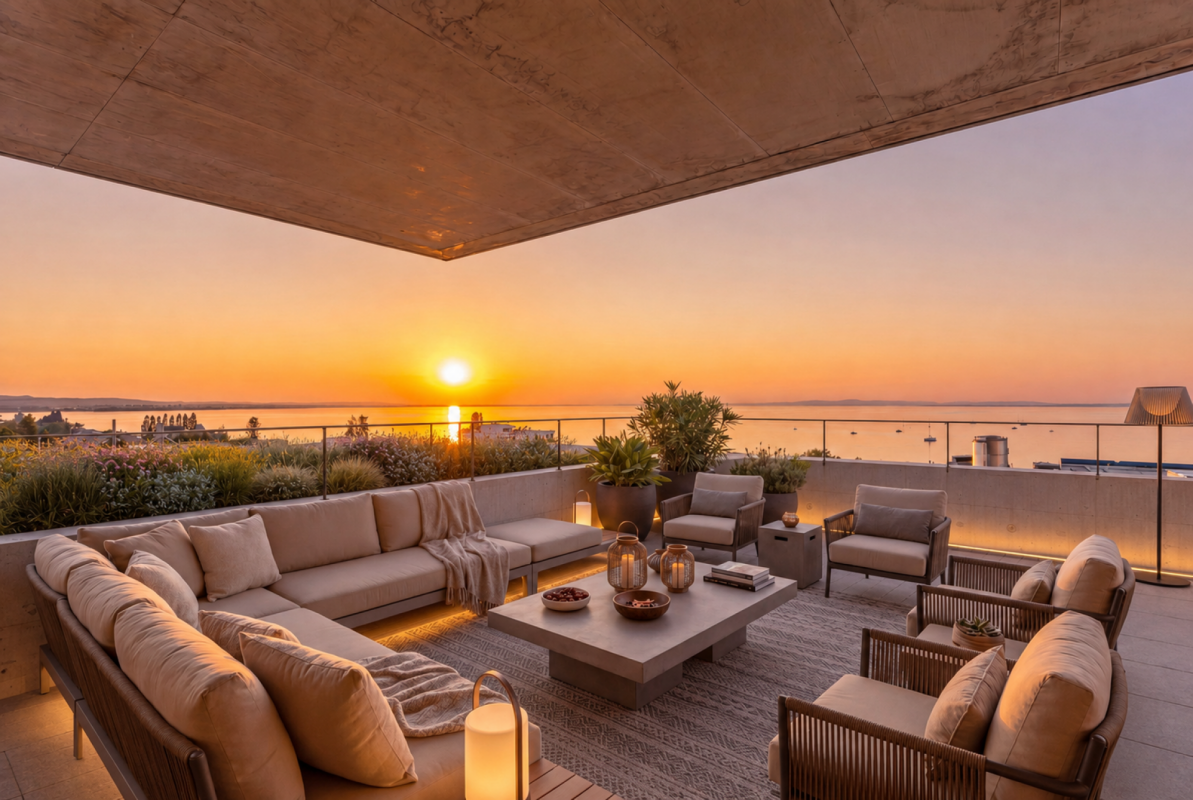
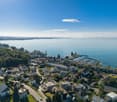
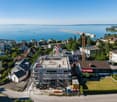
MÜLLER FAMILY OFFICE AGReal Estate - Asset Management - Artpresents:SEEBLICK RESIDENZEN - Your loge seat on Lake ConstanceThere are views that you never get tired of. Lake Constance, which shines silver in the morning light. Sails that glide across the water in the afternoon. And evenings when the sky above the opposite shore glows in warm colors. At Buechenstrasse in Staad, new living dreams are being created with the Seeblick Residenzen, which make this view a daily companion. Unobstructed and experienceable from every apartment.The Seeblick Residenzen combine two architecturally striking multi-family houses with a total of nine condominiums from 3.5 to 7.5 rooms. Embedded in one of the most beautiful slope locations in the region, they combine timeless exposed concrete architecture with bright, spacious living rooms, private terraces, and a high level of privacy.Staad - Living where others vacationStaad is one of those places on the Swiss Lake Constance shore that you only discover at second glance. As part of the tax-friendly municipality of Thal SG, Staad is located directly on the water, between Rorschach and Rheineck, with a view of the lake and the gentle hills of the Appenzellerland. The harbor, beaches, and waterfront paths are right outside the door; shopping facilities, restaurants, schools, and kindergartens are available in the village. The Staad train station connects you regularly to St. Gallen, St. Margrethen, and Zurich, and buses run to Altenrhein, Rorschach, and Goldach. St. Gallen-Altenrhein Airport is just a few minutes away by car.Nine apartments, nine lifestylesFrom the compact 3.5-room refuge to the spacious 7.5-room maisonette with 189 m2 of living space: each of the nine apartments is oriented towards the lake view and has spacious private outdoor areas.You don't buy a condominium off the rack. At Seeblick Residenzen, you actively determine the interior design of your apartment: kitchen, bathrooms, surfaces, and materials are designed together with the architect according to your ideas, within the framework of a high standard of construction, which is already included in the fixed price. Those who come early have the greatest freedom, an advantage that only a new building in this phase can offer.Architecture with attitudeExposed concrete is a commitment to clarity, durability, and manual precision. The building bodies designed by the renowned architectural firm Bollhalder Walser appear calm and self-confident. Finely articulated volumes blend harmoniously into the slope and show new nuances in the changing daylight. Inside, the handwriting continues with floor-to-ceiling windows in wood-metal, which bring the lake into every apartment. The maisonette apartments crown the ensemble with roof terraces and outdoor fireplaces. The carefully composed environmental design with thematically planted beds, planters, and green roofs rounds out the picture and merges architecture and landscape into a whole.Built today, designed for decadesThe Seeblick Residenzen are heated with geothermal energy. Probes and brine water heat pumps supply the low-temperature underfloor heating. In summer, free cooling provides pleasantly tempered rooms without air conditioning. Photovoltaic systems on both houses supply all apartments with their own solar power in the ZEV network. A controlled apartment ventilation system with heat recovery ensures fresh air at all times.The underground garage with 16 parking spaces can be reached via an auto lift. By radio remote control, without a ramp and without foreign glances. What sounds like extravagance at first is above all one thing: a high level of security and discretion. Another special plus: seven of the nine apartments offer direct lift access and thus guarantee additional comfort in everyday life.Arrange a personal viewing appointment on site today and experience for yourself what an unobstructed lake view means.The visualizations shown are for illustration purposes only and are non-binding. Deviations in execution, materials, colors, furniture, planting, and environmental design are reserved. The building description, approved plans, and contractual documents are binding. Sales pricesHouse SouthApartment A1 3.5-room apartment on the ground floor CHF 1,250,000.-Apartment A2 3.5-room apartment on the upper floor CHF 1,350,000.-Apartment A3 4.5-room maisonette apartment on the upper floor/attic CHF 2,350,000.-Hobby room CHF 70,000.-House NorthApartment B1 5.5-room apartment on the ground floor CHF 1,900,000.-Apartment B2 7.5-room maisonette apartment on the upper floor/attic SOLDApartment C1 4.5-room apartment on the ground floor CHF 1,750,000.-Apartment C2 5.5-room maisonette apartment on the upper floor/attic CHF 2,600,000.-Apartment D1 5.5-room apartment on the ground floor CHF 1,750,000.-Apartment D2 6.5-room maisonette apartment on the upper floor/attic CHF 2,700,000.-Underground parking spaces (per space) CHF 50,000.-We ask for proof of financing.We are happy to provide you with further information or a tour of the construction site, also in the evening or on weekends. Entering the construction site without the permission of Müller Family Office AG is prohibited.

  • Balcony / Terrace
  • Garage
  • Pets allowed
  • +6
Travel time
-
Ruedi Baumann

Ruedi Baumann

1 / 18
Ruedi Baumann

Ruedi Baumann

  • Balcony / Terrace
  • Garage
  • Pets allowed
  • +6
CHF 1,750,000.–
4.5 rooms129m² living space
Buechenstrasse 19, 9422 Staad SG

Beautiful 4 1/2 room apartment with a view of Lake Constance

MÜLLER FAMILY OFFICE AGReal Estate - Asset Management - Artpresents:LAKEVIEW RESIDENCES - Your loge seat on Lake ConstanceThere are views that you never get tired of. Lake Constance, which shines silver in the morning light. Sails that glide across the water in the afternoon. And evenings when the sky above the opposite shore glows in warm colors. At Buechenstrasse in Staad, new living dreams are being created with the Lakeview Residences, which make this view a daily companion. Unobstructable and experienceable from every apartment.The Lakeview Residences combine two architecturally striking multi-family houses with a total of nine condominiums ranging from 3 1/2 to 7 1/2 rooms. Embedded in one of the most beautiful slope locations in the region, they combine timeless exposed concrete architecture with bright, spacious living rooms, private terraces, and a high level of privacy.Staad - Living where others vacationStaad is one of those places on the Swiss Lake Constance shore that you only discover at second glance. As part of the tax-friendly municipality of Thal SG, Staad is located directly on the water, between Rorschach and Rheineck, with a view of the lake and the gentle hills of the Appenzellerland. The harbor, beaches, and waterfront paths are right outside the door; shopping facilities, restaurants, schools, and kindergartens are available in the village. The Staad train station connects you regularly to St. Gallen, St. Margrethen, and Zurich, and buses run to Altenrhein, Rorschach, and Goldach. St. Gallen-Altenrhein Airport is just a few minutes away by car.Nine apartments, nine life designsFrom the compact 3 1/2 room refuge to the spacious 7 1/2 room maisonette with 189 m2 of living space: each of the nine apartments is oriented towards the lake view and has spacious private outdoor areas.You don't buy a condominium off the rack. At the Lakeview Residences, you actively determine the interior design of your apartment: kitchen, bathrooms, surfaces, and materials are designed jointly with the architect according to your ideas, within the framework of a high-quality construction standard that is already included in the fixed price. Those who come early have the greatest freedom, an advantage that only a new building in this phase can offer.Architecture with attitudeExposed concrete is a commitment to clarity, durability, and manual precision. The building bodies designed by the renowned architectural firm Bollhalder Walser appear calm and self-confident. Finely articulated volumes blend harmoniously into the slope and show new nuances in the changing daylight. Inside, the handwriting continues with floor-to-ceiling windows in wood-metal, which bring the lake into every apartment. The maisonette apartments crown the ensemble with roof terraces and outdoor chimneys. The carefully composed environmental design with thematically planted beds, planters, and green roofs rounds out the picture and merges architecture and landscape into a whole.Built today, designed for decadesThe Lakeview Residences are heated with geothermal energy. Probes and brine water heat pumps supply the low-temperature underfloor heating. In summer, free cooling provides pleasantly tempered rooms without air conditioning. Photovoltaic systems on both houses supply all apartments with their own solar power in the ZEV network. A controlled apartment ventilation system with heat recovery ensures fresh air at all times.The underground garage with 16 parking spaces can be reached via an auto lift. By radio remote control, without a ramp and without foreign glances. What sounds like extravagance at first is above all one thing: a high level of security and discretion. Another special plus: seven of the nine apartments offer direct lift access and thus guarantee additional comfort in everyday life.Arrange a personal viewing appointment on site today and experience for yourself what an unobstructable lake view means.The visualizations shown are for illustration purposes only and are non-binding. Deviations in execution, materials, colors, furniture, planting, and environmental design are reserved. The building description, approved plans, and contractual documents are binding. Sales pricesSouth HouseApartment A1 3 1/2 room apartment on the ground floor CHF 1,250,000.-Apartment A2 3 1/2 room apartment on the upper floor CHF 1,350,000.-Apartment A3 4 1/2 room maisonette apartment on the upper floor/attic CHF 2,350,000.-Hobby room CHF 70,000.-North HouseApartment B1 5 1/2 room apartment on the ground floor CHF 1,900,000.-Apartment B2 7 1/2 room maisonette apartment on the upper floor/attic SOLDApartment C1 4 1/2 room apartment on the ground floor CHF 1,750,000.-Apartment C2 5 1/2 room maisonette apartment on the upper floor/attic CHF 2,600,000.-Apartment D1 5 1/2 room apartment on the ground floor CHF 1,750,000.-Apartment D2 6 1/2 room maisonette apartment on the upper floor/attic CHF 2,700,000.-Underground parking spaces (per space) CHF 50,000.-We request proof of financing.We are happy to provide you with further information or a tour of the construction site, also in the evening or on weekends. Entering the construction site without the permission of Müller Family Office AG is prohibited.

  • Balcony / Terrace
  • Garage
  • Pets allowed
  • +6
Travel time
-
1 / 15
  • Parking space
  • Balcony / Terrace
  • Garage
  • +3
CHF 760,000.–
5.5 rooms184m² living space
Dietschwilerstrasse 7, 9533 Kirchberg

Renovated 5.5-room maisonette apartment in Kirchberg - Bank-approved

Welcome to this charming and spacious 5.5-room maisonette apartment on Dietschwilerstrasse 7 in Kirchberg. The apartment, spread over two floors with 184 m² of living space, was renovated in 2026 and presents itself in top modern condition. The apartment is available for immediate occupancy.Dietschwilerstrasse 7 is located directly next to the kindergarten, primary school, and upper school in Kirchberg SG, making it ideal for families. The costs for mortgage interest and owner's expenses are less than CHF 1'500.- per month, which is extremely favorable for over 180m² of living space.Highlights of the apartment: • 5.5 rooms on two floors with 184 m² of living space • 2 bathrooms for maximum comfort • Balcony with beautiful views • Fireplace for cozy evenings • Two garage parking spaces • Washing machine and dryer in the apartment • Dishwasher and cable TV available • Child-friendly environment • Quiet location - day and night • Sunny location, especially in summer Two underground parking spaces can be purchased for CHF 30'000.00 each. The apartment, including the parking spaces, is bank-approved.Location and surroundings:The apartment is located in a quiet and sunny area. The Sonnenhof primary school is right outside the front door, the Volg supermarket and the Kirchberg post office are only 4 minutes' walk away. The property is particularly child-friendly and offers an ideal environment for families.The building, constructed in 1989, blends harmoniously into the well-maintained residential complex. The apartment is available immediately and offers a perfect combination of modern living comfort and rural tranquility.We are happy to arrange a viewing at your desired time.Contact us for a viewing:Aurelian Immobilien AGRoman Küng

  • Parking space
  • Balcony / Terrace
  • Garage
  • +3
Travel time
-
Roman Koller

Roman Koller

1 / 14
Roman Koller

Roman Koller

  • Parking space
  • Balcony / Terrace
  • Garage
  • +6
CHF 710,000.–
4.5 rooms122m² living space
Im Eichpark 7, 9453 Eichberg

Sunny living in a natural and quiet location

FIGURES & FACTS• quiet and family-friendly residential area in Eichberg• natural and rural living environment with a high quality of life• good connection to Altstätten, Oberriet, and St. Gallen• shopping facilities for daily needs in the immediate vicinity• bus stop within walking distance• year of construction 2009• two multi-family houses with 8 4.5-room apartments each• south-west or south-east orientation• well-thought-out floor plan with clear separation of living and sleeping areas• spacious living, dining, and kitchen area• spacious bedrooms• two bathrooms with bathtub or shower• utility room with separate laundry room• controlled living space ventilation (for a pleasant room climate)• sunny balcony on the upper floor or spacious seating area on the ground floor• high-quality and well-maintained construction standard• modern kitchen with stone countertop and ceramic glass cooktop• Minergie-P standard for energy-efficient living• sustainable energy supply using geothermal heat pumps• photovoltaic system on the roofs• automatic shading through wind and sun monitors• numerous leisure activities in the region• durable solid construction• 2 well-maintained condominium communities• renovation fund totaling CHF 240,000• plus CHF 30,000 per parking space, parking space with storage room CHF 40,000• discover more available 4.5-room apartments on the project homepage / Apartments Eichberg | Residential building Im EichparkIm Eichpark 77.01 | Ground floor | 4.5 rooms | South-west | CHF 740,000 | available7.02 | Ground floor | 4.5 rooms | South-east | CHF 740,000 | available7.11 | 1st floor | 4.5 rooms | South-west | CHF 710,000 | available7.12 | 1st floor | 4.5 rooms | South-east | CHF 710,000 | available7.21 | 2nd floor | 4.5 rooms | South-west | CHF 730,000 | available7.22 | 2nd floor | 4.5 rooms | South-east | CHF 730,000 | available7.31 | 3rd floor | 4.5 rooms | South-west | CHF 750,000 | available7.32 | 3rd floor | 4.5 rooms | South-east | CHF 750,000 | available

  • Parking space
  • Balcony / Terrace
  • Garage
  • +6
Travel time
-
Roman Koller

Roman Koller

1 / 14
Roman Koller

Roman Koller

  • Parking space
  • Balcony / Terrace
  • Garage
  • +6
CHF 710,000.–
4.5 rooms122m² living space
Im Eichpark 5, 9453 Eichberg

Sunny living in a natural and quiet location

FIGURES & FACTS• quiet and family-friendly residential area in Eichberg• natural and rural living environment with a high quality of life• good connection to Altstätten, Oberriet, and St. Gallen• shopping facilities for daily needs in the immediate vicinity• bus stop within a few minutes' walk• year of construction 2009• two multi-family houses with 8 4.5-room apartments each• south-west or south-east orientation• well-thought-out floor plan with clear separation of living and sleeping areas• spacious living, dining, and kitchen area• spacious bedrooms• two bathrooms with bathtub or shower• laundry room with its own washing tower• controlled living room ventilation (for a pleasant room climate)• sunny balcony on the upper floor or spacious seating area on the ground floor• high-quality and well-maintained construction standard• modern kitchen with stone countertop and ceramic cooktop• Minergie-P standard for energy-efficient living• sustainable energy supply using a geothermal heat pump• photovoltaic system on the roofs• automatic shading by wind and sun monitors• numerous leisure activities in the region• durable solid construction• 2 well-maintained condominium communities• renovation fund totaling CHF 240,000• plus CHF 30,000 per parking space, parking space with storage room CHF 40,000• discover more available 4.5-room apartments on the project homepage / Apartments Eichberg | Residential building Im EichparkIm Eichpark 55.01 | Ground floor | 4.5 rooms | South-west | CHF 740,000 | available5.02 | Ground floor | 4.5 rooms | South-east | CHF 740,000 | available5.11 | 1st floor | 4.5 rooms | South-west | CHF 710,000 | available5.12 | 1st floor | 4.5 rooms | South-east | CHF 710,000 | available5.21 | 2nd floor | 4.5 rooms | South-west | CHF 730,000 | available5.22 | 2nd floor | 4.5 rooms | South-east | CHF 730,000 | available5.31 | 3rd floor | 4.5 rooms | South-west | CHF 750,000 | available5.32 | 3rd floor | 4.5 rooms | South-east | CHF 750,000 | available

  • Parking space
  • Balcony / Terrace
  • Garage
  • +6
Travel time
-
Roman Koller

Roman Koller

1 / 22
Roman Koller

Roman Koller

  • Balcony / Terrace
  • Garage
  • View
  • +4
CHF 1,090,000.–
4.5 rooms133m² living space
Dorfstrasse 19, 9205 Waldkirch

Peaceful, spacious, and stylish living with a far-reaching view

Apartment S8In the former school house Steig in Waldkirch, a multi-family house with condominiums is being built.The school house Steig has been a fixed part of the center of Waldkirch since 1906 and is now being converted into a multi-family house with 8 condominiums.The exterior architecture of the building, and thus the character of the school house, remains preserved.The planned apartments with 2.5 to 6.5 rooms are barrier-free and therefore also ideal for older residents.To protect the local landscape, an underground garage with direct access to the apartments is being built. FIGURES & FACTS· central and yet quiet location in Waldkirch· great living location with a view of the greenery· spacious balcony with high privacy and a far-reaching view· proximity to shopping, school, bus stop, and recreation· impressive ceiling height for a unique living experience· district heating with comfortable underfloor heating· possibility for a fireplace or chimney stove· optional cooling in summer through a free-cooling system· dressing room in the parent's area· exceptionally large living, dining, and kitchen area· modern kitchen with induction cooktop, table hood, and steamer· high-quality wood-metal windows· electric roller shutters· own laundry tower in the shower toilet· separate basement compartment· passenger elevator / wheelchair accessible· direct connection from the underground garage to the apartment· infrastructure for e-charging stations prepared in the underground garage· spacious bicycle room available· large bedrooms· bathroom and shower toilet· practical reduction directly at the kitchen· plus CHF 39,000.- per parking space· plus CHF 8,000.- per motorcycle parking space· discover more available condominiums on the project homepage / offer - school house SteigS1 | 2.5-room apartment | Ground floor | 138m² | CHF 985,000.-S2 | 5.5-room apartment | 1st floor | 204m² | CHF 1,450,000.-S3 | 2.5-room apartment | 2nd floor | 77m² | (Sold)S4 | 4.5-room apartment | 2nd floor | 139m² | CHF 1,090,000.-S5 | 2.5-room apartment | 3rd floor | 79m² | (Sold)S6 | 4.5-room apartment | 3rd floor | 143m² | (Sold)S7 | 5.5-room apartment | 4th floor | 180m² | CHF 1,450,000.-S8 | 4.5-room apartment | Attic | 133m² | CHF 1,090,000.-

  • Balcony / Terrace
  • Garage
  • View
  • +4
Travel time
-
Roman Koller

Roman Koller

1 / 22
Roman Koller

Roman Koller

  • Balcony / Terrace
  • Garage
  • View
  • +3
CHF 1,450,000.–
5.5 rooms180m² living space
Dorfstrasse 19, 9205 Waldkirch

Peaceful, spacious and stylish living with a far-reaching view

Apartment S7 In the former school house Steig in Waldkirch, a multi-family house with condominiums is being built. The school house Steig has been a fixed part of the center of Waldkirch since 1906 and is now being converted into a multi-family house with 8 condominiums. The exterior architecture of the building, and thus the character of the school house, remains preserved. The planned apartments with 2.5 to 6.5 rooms are barrier-free and therefore also ideal for older residents. To protect the local landscape, an underground garage with direct access to the apartments is being built. FIGURES & FACTS · central and yet quiet location in Waldkirch · great living location with a far-reaching view into the green · proximity to shopping, school, bus stop and recreation · impressive room height for a unique living experience · gallery with loft character · balcony and 2 loggias · main bedroom with bathroom-shower-toilet ensuite and dressing room · district heating with comfortable underfloor heating · optional cooling in summer through Free-Cooling-System · exceptionally large living, dining and kitchen area · modern kitchen with induction cooktop, table hood and steamer · high-quality wood-metal windows · electric roller shutters · own washing tower in toilet · separate basement compartment · passenger elevator / wheelchair accessible · direct connection from underground garage to the apartment · infrastructure for e-charging stations prepared in underground garage · spacious bicycle room available · large bedrooms · 2 separate guest toilets · plus CHF 39,000.- per parking space · plus CHF 8,000.- per motorcycle parking space · discover more available condominiums on the project homepage / offer - school house Steig S1 | 2.5-room apartment | Ground floor | 138m² | CHF 985,000.- S2 | 5.5-room apartment | 1st floor | 204m² | CHF 1,450,000.- S3 | 2.5-room apartment | 2nd floor | 77m² | (Sold) S4 | 4.5-room apartment | 2nd floor | 139m² | CHF 1,090,000.- S5 | 2.5-room apartment | 3rd floor | 79m² | (Sold) S6 | 4.5-room apartment | 3rd floor | 143m² | (Sold) S7 | 5.5-room apartment | 4th floor | 180m² | CHF 1,450,000.- S8 | 4.5-room apartment | Attic | 133m² | CHF 1,090,000.-

  • Balcony / Terrace
  • Garage
  • View
  • +3
Travel time
-
Roman Koller

Roman Koller

1 / 22
Roman Koller

Roman Koller

  • Balcony / Terrace
  • Garage
  • View
  • +4
CHF 1,090,000.–
4.5 rooms139m² living space
Dorfstrasse 19, 9205 Waldkirch

Peaceful, spacious and stylish living with a far-reaching view

Apartment S4 In the former school house Steig in Waldkirch, a multi-family house with condominiums is being built. The school house Steig has been a fixed part of the center of Waldkirch since 1906 and is now being converted into a multi-family house with 8 condominiums. The exterior architecture of the building, and thus the character of the school house, remains preserved. The planned apartments with 2.5 to 6.5 rooms are barrier-free and therefore also ideal for older residents. To protect the local landscape, an underground garage with direct access to the apartments is being built. NUMBERS & FACTS · central and yet quiet location in Waldkirch · great living location with a view of the greenery · proximity to shopping, school, bus stop and recreation · impressive ceiling height for a unique living experience · sunny balcony with attractive views · two bathrooms for additional comfort, bath-shower-toilet & shower-toilet · district heating with comfortable underfloor heating · optional cooling in summer through a free-cooling system · exceptionally large living, dining and kitchen area · modern kitchen with induction cooktop, table hood and steamer · high-quality wood-metal windows · electric roller shutters · own laundry room with washing machine / dryer and sink · separate cellar compartment · passenger elevator / wheelchair accessible · direct connection from underground garage to the apartment · infrastructure for e-charging stations prepared in underground garage · spacious bicycle room available · large bedrooms · practical retreat directly at the kitchen · plus CHF 39,000.- per parking space · plus CHF 8,000.- per motorcycle parking space · discover more available condominiums on the project homepage / offer - school house Steig S1 | 2.5-room apartment | Ground floor | 138m² | CHF 985,000.- S2 | 5.5-room apartment | 1st floor | 204m² | CHF 1,450,000.- S3 | 2.5-room apartment | 2nd floor | 77m² | (Sold) S4 | 4.5-room apartment | 2nd floor | 139m² | CHF 1,090,000.- S5 | 2.5-room apartment | 3rd floor | 79m² | (Sold) S6 | 4.5-room apartment | 3rd floor | 143m² | (Sold) S7 | 5.5-room apartment | 4th floor | 180m² | CHF 1,450,000.- S8 | 4.5-room apartment | Attic | 133m² | CHF 1,090,000.-

  • Balcony / Terrace
  • Garage
  • View
  • +4
Travel time
-
Roman Koller

Roman Koller

1 / 22
Roman Koller

Roman Koller

  • Balcony / Terrace
  • Garage
  • View
  • +4
CHF 1,450,000.–
5.5 rooms204m² living space
Dorfstrasse 19, 9205 Waldkirch

Peaceful, spacious and stylish living with a far-reaching view

Apartment S2 In the former school house Steig in Waldkirch, a multi-family house with condominiums is being built. The school house Steig has been a fixed part of the center of Waldkirch since 1906 and is now being converted into a multi-family house with 8 condominiums. The exterior architecture of the building, and thus the character of the school house, remains preserved. The planned apartments with 2.5 to 6.5 rooms are barrier-free and therefore also ideal for older residents. To protect the local landscape, an underground garage with direct access to the apartments is being built. NUMBERS & FACTS • Central and yet quiet location in Waldkirch • Great residential location with a view of the greenery • Spacious terrace and balcony • Close to shopping, school, bus stop and recreation • Impressive ceiling height for a unique living experience • District heating with comfortable underfloor heating • Optional cooling in summer through a free-cooling system • Own utility room for hobby, fitness or home office • Dressing room at the main bedroom • Private sauna in the bathroom • Exceptionally large living, dining and kitchen area • Modern kitchen with induction cooktop, table hood and steamer • High-quality wood-metal windows • Electric roller shutters • Own laundry room with washing machine and dryer • Separate basement compartment • Elevator / wheelchair accessible • Direct connection from underground garage to the apartment • Infrastructure for e-charging stations prepared in underground garage • Spacious bicycle room available • Large bedrooms • Bath-shower-toilet and shower-toilet • Practical cloakroom directly at the kitchen • Plus CHF 39,000.- per parking space • Plus CHF 8,000.- per motorcycle parking space • Discover more available condominiums on the project homepage / Offer - Schoolhouse Steig S1 | 2.5-room apartment | Ground floor | 138m² | CHF 985,000.- S2 | 5.5-room apartment | 1st floor | 204m² | CHF 1,450,000.- S3 | 2.5-room apartment | 2nd floor | 77m² | (Sold) S4 | 4.5-room apartment | 2nd floor | 139m² | CHF 1,090,000.- S5 | 2.5-room apartment | 3rd floor | 79m² | (Sold) S6 | 4.5-room apartment | 3rd floor | 143m² | (Sold) S7 | 5.5-room apartment | 4th floor | 180m² | CHF 1,450,000.- S8 | 4.5-room apartment | Attic | 133m² | CHF 1,090,000.-

  • Balcony / Terrace
  • Garage
  • View
  • +4
Travel time
-
Roman Koller

Roman Koller

1 / 22
Roman Koller

Roman Koller

  • Balcony / Terrace
  • Garage
  • Elevator
  • +3
CHF 985,000.–
2.5 rooms138m² living space
Dorfstrasse 19, 9205 Waldkirch

Peaceful, spacious and stylish living with a far-reaching view

APARTMENT S1In the former school house Steig in Waldkirch, a multi-family house with condominiums is being built.The school house Steig has been a fixed part of the center of Waldkirch since 1906 and is now being converted into a multi-family house with 8 condominiums.The exterior architecture of the building, and thus the character of the school house, remains preserved.The planned apartments with 2.5 to 6.5 rooms are barrier-free and therefore also ideal for older residents.To protect the local landscape, an underground garage with direct access to the apartments is being built.FIGURES & FACTS• central and yet quiet location in Waldkirch• great residential area with a view of the greenery• sunny garden seat with a lot of privacy• proximity to shopping, school, bus stop and recreation• impressive room height for a unique living experience• district heating with comfortable underfloor heating• optional cooling in summer through a free-cooling system• exceptionally large living, dining and kitchen area• modern kitchen with induction cooker, table hood and steamer• high-quality wood-metal windows• electric roller shutters• own laundry room with washing machine and dryer• separate basement compartment• passenger elevator / wheelchair accessible• direct connection from the underground garage to the apartment• infrastructure for e-charging stations prepared in the underground garage• spacious bicycle room available• large bedroom• bathroom with shower and toilet and separate guest/day toilet• practical reduction directly at the kitchen• plus CHF 39,000.- per parking space• plus CHF 8,000.- per motorcycle parking spaceDiscover more available condominiums on the project homepage / offer - school house SteigS1 | 2.5-room apartment | Ground floor | 138m² | CHF 985,000.-S2 | 5.5-room apartment | 1st floor | 204m² | CHF 1,450,000.-S3 | 2.5-room apartment | 2nd floor | 77m² | (Sold)S4 | 4.5-room apartment | 2nd floor | 139m² | CHF 1,090,000.-S5 | 2.5-room apartment | 3rd floor | 79m² | (Sold)S6 | 4.5-room apartment | 3rd floor | 143m² | (Sold)S7 | 5.5-room apartment | 4th floor | 180m² | CHF 1,450,000.-S8 | 4.5-room apartment | Attic | 133m² | CHF 1,090,000.-

  • Balcony / Terrace
  • Garage
  • Elevator
  • +3
Travel time
-
1 / 14
  • Parking space
  • Balcony / Terrace
  • Garage
  • +3
CHF 665,000.–
4.5 rooms107m² living space
Hügelstrasse 2, 9200 Gossau

Beautiful 4.5-room attic apartment in Gossau - quiet and central location

Welcome to this well-maintained and cozy 4.5-room attic apartment at Hügelstrasse 2 in Gossau SG. With a living area of 107 m², this apartment offers generous living comfort for families and couples. The apartment is available immediately. The monthly costs for mortgage interest and owner's expenses are less than CHF 1,300.- per month.The highlights of the apartment: • Good condition, last renovation in 2016 • Near the train station, St. Gallen in 10 minutes, Zurich in just over 1 hour • Very low owner's expenses • Open kitchen area • Relaxed and family-friendly residential area • Two separate bathrooms • The storage room with 13m² is included in the price • Separate garage parking space including forecourt The key data of the apartment:Available from ImmediatelyRooms 4.5Bathrooms 1Guest toilet 1Floor 2nd floorYear of construction 1979Condition GoodPlot number 3657Heating system Central gas heating (year 2009)Heat distribution RadiatorsWindows Plastic (year 2011)Basement 1 basement room à 7 m2Storage room 1 hobby room à 12.8 m2 (included in the price)Garage 1 single garageVisitor parking spaces AvailableElevator NoWashing machine/Tumble dryer Connections available in hobby roomBicycle room Yes OfferSales price apartment CHF 665,000Sales price garage CHF 35,000 AreasNet living area 107 m2Plot area 1,661m2
  • Parking space
  • Balcony / Terrace
  • Garage
  • +3
Travel time
-
Basil Schwarz

Basil Schwarz

1 / 9
Basil Schwarz

Basil Schwarz

  • Balcony / Terrace
  • Elevator
  • Child-friendly
  • +1
CHF 459,000.–
2.5 rooms54m² living space
Wilerstrasse 65a, 9602 Bazenheid

Hochwertiges, ruhiges Wohnen mit unverbaubarer Aussicht.

Willkommen in Ihrem neuen Zuhause in Bazenheid. Diese stilvolle 2.5-Zimmer-Neubauwohnung überzeugt mit einer modernen Architektur, einer hochwertigen Materialisierung und einer ruhigen Wohnlage mit unverbaubarer Aussicht ins Grüne.Der offen gestaltete Wohn- und Essbereich schafft ein helles und einladendes Ambiente. Die elegante Küche fügt sich harmonisch in den Wohnraum ein und überzeugt durch ihr zeitloses Design sowie ihre hochwertige Ausstattung. Grosszügige Fensterflächen sorgen für viel Tageslicht und schaffen eine angenehme Verbindung zwischen Innen- und Aussenbereich.Der teilgedeckte Balkon lädt dazu ein, die Ruhe und die freie Aussicht in vollen Zügen zu geniessen, sei es beim Frühstück, nach Feierabend oder an sonnigen Wochenenden.Auch das Schlafzimmer bietet eine angenehme Rückzugsmöglichkeit, während das modern gestaltete Badezimmer mit einer begehbaren Dusche und einer hochwertigen Ausstattung überzeugt.Die Wohnung befindet sich in einem attraktiven Neubau und vereint modernes Wohnen mit einer ausgezeichneten Infrastruktur. Einkaufsmöglichkeiten, öffentliche Verkehrsmittel sowie weitere Einrichtungen des täglichen Bedarfs sind bequem erreichbar. Gleichzeitig profitieren Sie von einer ruhigen Wohnlage mit hoher Lebensqualität.Diese Wohnung eignet sich ideal für Singles, Paare oder alle, die stilvolles Wohnen in einem modernen und gepflegten Umfeld schätzen. Überzeugen Sie sich bei einer persönlichen Besichtigung selbst von diesem attraktiven Wohnangebot.Einige Besonderheiten+ Unverbaubare Aussicht über die Landwirtschaftszone+ Ruhige, naturnahe Lage+ Offener Wohn- und Essbereich+ Bodentiefe Fenster+ Terrassenzugang von Wohn- und Schlafzimmer+ Küche mit V-Zug-Geräten, Gessi-Armaturen, BORA-Induktionskochfeld+ V-Zug Waschmaschine und Tumbler+ Glatt verputzte Wände / Eichenparkett+ Massgefertigte Einbauschränke+ Rollstuhlgängig von der Tiefgarage bis zur Wohnung+ Energieeffizienzklasse A mit Photovoltaik+ 1 Tiefgaragenparkplatz (zzgl. CHF 30'000.-)+ Und vieles mehrNutzen Sie diese einmalige Gelegenheit in Bazenheid.Wenn Sie weitere Informationen für Ihre Entscheidungsgrundlage benötigen, sind wir gerne für Sie da.Ihr ImmoLeague TeamKennen Sie jemanden, der diese Immobilie kaufen möchte oder benötigen Sie Hilfe beim Verkauf Ihrer Immobilie?ImmoLeague bietet Ihnen eine professionelle und auf Ihre Bedürfnisse ausgerichtete Dienstleistung, zu unschlagbaren Konditionen.Welcome to your new home in Bazenheid. This stylish 2.5-room newly built apartment features modern architecture, high-quality finishes, and a quiet residential location with unobstructed views of the countryside.The open-concept living and dining area creates a bright and inviting atmosphere. The elegant kitchen blends harmoniously into the living space and impresses with its timeless design and high-quality finishes. Generous windows let in plenty of natural light and create a pleasant connection between the indoor and outdoor areas.The partially covered balcony invites you to fully enjoy the tranquility and unobstructed views, whether at breakfast, after work, or on sunny weekends.The bedroom also offers a pleasant retreat, while the modern bathroom features a walk-in shower and high-quality fixtures.The apartment is located in an attractive new building and combines modern living with excellent infrastructure. Shopping options, public transportation, and other amenities for daily needs are conveniently accessible. At the same time, you'll benefit from a quiet residential neighborhood with a high quality of life.This apartment is ideal for singles, couples, or anyone who appreciates stylish living in a modern and well-maintained setting. See for yourself what this attractive living opportunity has to offer during a personal tour.Some highlights Unobstructed view over the agricultural zone Quiet, nature-oriented location Open-concept living and dining area Floor-to-ceiling windows Access to...

  • Balcony / Terrace
  • Elevator
  • Child-friendly
  • +1
Travel time
-
Jasmine Krecht

Jasmine Krecht

1 / 13
Jasmine Krecht

Jasmine Krecht

CHF 360,000.–
2.5 rooms66m² living space
Thurgauerstrasse 16, 9400 Rorschach

Where history lives and you feel at home immediately

You're not looking for an ordinary apartment, but a place with attitude and character?In this listed building from 1932, no fleeting impressions are created, but lasting ones. Behind the historic walls, a 2.5-room apartment with approximately 66 m² of living space opens up: spacious, flooded with light, and with a view of the historic houses.Here, architectural substance meets living quality with soul. High ceilings, tangible history, and an atmosphere that doesn't need to be staged. Because some apartments don't impress with noise, but with presence.You don't just live here.You arrive.The light changes the mood with the time of day, while the peace of the house remains palpable. Each room bears the signature of a property that was not built to follow trends, but to last for decades.This apartment doesn't just offer space.It conveys a feeling.A home for people who don't seek the special in excess, but in authenticity, atmosphere, and lasting quality.Rorschach has many apartments.But only a few that you won't forget.FeaturesThis apartment wears its history openly. The beams on the ceiling, the tile stove, the parquet - they are not quotes from bygone times, but real substance. Things that have stayed because they are good.The kitchen in stone sets a quiet, earthy accent. Robust, timeless, without effort.Whoever lives here lives in something grown, not restored, but remained.LocationThe location of this apartment combines peace, everyday life, and quality of life in a special way. The Thurgauer Strasse 16 is located in a grown quarter of Rorschach - directly on the shores of Lake Constance and at the same time close to everything that makes daily life pleasant.Shopping facilities, schools, public transport, and the train station are easily accessible. The proximity to the lake gives the surroundings a special atmosphere: open, flooded with light, and characterized by the serenity that can only be found in a few places.Whoever lives here enjoys not only a central location but also the connection between urban proximity and relaxed living quality. Walks along the lake, short distances to the city center, and the good connection to St. Gallen and Zurich make this location just as attractive as sustainably valuable.An address that doesn't have to be loud to make an impression.OtherWhat remains is the first impression. And the second. And the third.Come and see for yourself.Not to check, but to feel if this house belongs to what you have in mind. Some decisions are not made at the desk. They are made in a room that has been waiting for the right person for a long time.View. Collect impressions. Buy.Three steps. But the first one is enough to understand what it's all about.
Travel time
-
1 / 13
  • Parking space
  • Balcony / Terrace
  • Garage
  • +6
CHF 790,000.–
2.5 rooms61m² living space
Belsitostrasse, 8645 Rapperswil-Jona

High-quality 2.5-room apartment with spacious living area and 10 m² southwest terrace

This attractive 2.5-room apartment in Rapperswil convinces with an exceptionally spacious room feel, high-quality equipment, and a high level of living comfort. The property was used as a second home. The heart of the apartment is the very spacious living and dining area with an elegant, individually designed designer kitchen, which is perfectly integrated into the open living space. The spacious room design creates a modern and at the same time cozy atmosphere. Another highlight is the approximately 10 m² large terrace with southwest orientation – ideal for enjoying sunny afternoons and long summer evenings outdoors. Special highlights • Spacious 2.5-room floor plan • Very large, bright living and dining area • High-quality custom-made designer kitchen • Spacious bathroom with very comfortable, large shower • Practical laundry tower directly in the apartment • Sunny bedroom • Approximately 10 m² large southwest terrace • Floor heating for comfortable living comfort • Modern cooling system for the summer, which significantly reduces the room temperature on hot days • Minergie standard for energy-efficient and sustainable living • Controlled living space ventilation for a pleasant room climate • Own cellar compartment • 1 underground parking space • Several guest parking spaces Comfort in every season The combination of Minergie standard, floor heating, controlled living space ventilation, and integrated cooling system ensures a particularly pleasant room climate throughout the year. In winter, you can enjoy a uniform and cozy warmth, while the cooling system in summer contributes to significantly reducing the heat in the apartment. An apartment with special living comfort This property is ideal for singles or couples who value spacious rooms, modern design, high-quality materials, and contemporary living comfort. The combination of a spacious terrace, a high-quality custom kitchen, energy-efficient building technology, and a well-thought-out floor plan makes this apartment a special home in Rapperswil. Underground parking space: CHF 70,000 extra.

  • Parking space
  • Balcony / Terrace
  • Garage
  • +6
Travel time
-
1 / 27
CHF 840,000.–
3.5 rooms87m² living space
Hauptstrasse 122, 9658 Wildhaus

Living with a view - high-quality 3.5-room apartment (suitable as a second home) with balcony and terrace

Living with a view - high-quality 3.5-room apartment with balcony and terrace Link to object videoThe "Alte Metzg" has a rich history. Originally used as a butcher's shop, the property was taken over in 2019 together with the neighboring Landi store and further developed with great care. A high-quality residential and commercial building has been created, which harmoniously combines historic character and modern living comfort.The attractive 3.5-room apartment on the ground floor is located in a sunny spot in the popular tourist destination Wildhaus and impresses with an unobstructed view of the impressive mountain world of Toggenburg.The apartment combines generosity, light, and nature in a unique way. The large windows bring the impressive view directly into the living area and create a bright, open living feeling. Whether as a stylish first home or as a holiday apartment - here you can enjoy relaxation, comfort, and high-quality living.A special residential highlight is the glazed balcony with full opening possibility. Vertical blinds provide additional comfort and privacy. This creates a versatile outdoor area that allows for relaxed moments at any time of the year. The exclusive outdoor space is complemented by a spacious terrace with 47 m² and an additional balcony - ideal places to experience the tranquility and the impressive mountain landscape.The 3.5-room apartment offers you the following room program:- Open kitchen with high-quality V-Zug appliances and plenty of storage space- Spacious and bright living and dining area- Spacious and versatile outdoor areas- Bathroom with bathtub and shower as well as a water connection for a washing machine- Two spacious bedrooms- Private basement compartment with washing machine and dryerHigh-quality ceramic tiles in natural wood look give the entire apartment a warm and inviting living atmosphere and convince at the same time through their easy-care and durable properties. The bathroom with a deep-seated bathtub and modern shower leaves no wishes unfulfilled.Thanks to the Minergie-P certification, the building meets the highest standards for energy efficiency and living quality. The sustainable construction ensures a pleasant room climate, low ancillary costs, and long-term value stability.Parking spaces are available in the parking garage. At least one parking space in the parking garage must be purchased or rented together with the apartment. The offer is complemented by a spacious bicycle and ski room.Has this property sparked your interest? We look forward to your contact and are available for further information or a viewing.

Anja Knecht

Anja Knecht

Travel time
-
1 / 22
CHF 670,000.–
5.5 rooms96m² living space
Perdeilenstrasse 1B, 9472 Grabs

Living on multiple levels - Maisonette apartment with spacious terrace

Living on multiple levels - Maisonette apartment with spacious terrace Link to object videoIn a popular and family-friendly residential area of Grabs, this attractive 5.5-room maisonette apartment with a well-thought-out floor plan and a completely fenced-in terrace awaits you - ideal for families, hobby gardeners, or cozy barbecue evenings with friends.The apartment spans four floors and offers plenty of space for families, home offices, and individual living needs. Schools, shopping facilities, numerous sports clubs, and a variety of leisure activities are located in the surrounding area, making Grabs an ideal place to live for families.On the ground floor, you will find a welcoming entrance area, a charming country-style kitchen, and a bright living and dining room. Thanks to the integrated smart home system, part of the lighting and the cameras can be conveniently controlled via touchscreen or smartphone. Two surveillance cameras at the house entrance and in the parking lot provide additional comfort and a heightened sense of security. An air conditioning system in the living area ensures pleasant temperatures.On the upper floor, there is the parental bedroom with balcony access and a spacious bathroom with a double sink, bathtub, and shower with rain shower.The attic offers two more rooms and a practical storage room.In the basement, there is a cellar room converted into an office, another cellar with two washing towers and plenty of storage space.A special highlight is the spacious terrace with a covered seating area, pizza oven, chimney, garden lighting, outdoor sound system, and a practical garden house. Here, children's vehicles, playground equipment, or a cozy outdoor lounge can easily find space.This attractive offer is rounded off by a garage and a gravel parking space belonging to the apartment, with space for up to five additional vehicles.Have we sparked your interest? We would be happy to show you the property during a non-binding viewing.

Anja Knecht

Anja Knecht

Travel time
-
1 / 12
CHF 450,000.–
2.5 rooms55m² living space
Föhrenstrasse 8, 8873 Amden

Lots of sunshine, above the fog and wonderful mountain views

This cozy 2.5-room apartment is located in an idyllic and quiet area in the popular Arvenbüel above Amden. The ski lift is about a 10-minute walk away, and hiking and walking trails as well as cross-country ski trails are right outside the front door.The apartment has been renovated with great attention to detail in recent years. High-quality oak parquet, walls painted with beeswax, and timber ceilings, as well as a cozy fireplace, create a warm and comfortable atmosphere.Highlights • 2.5 rooms with bedroom, bathroom, and balcony • open kitchen with dining area • cozy living room with fireplace • sunny, south-facing balcony with panoramic views • stunning views of the mountains • furnished takeover possible • holiday rental possible • ski room and cozy lounge in the house • outdoor parking space directly in front of the house included in the sales price • underground parking space nearby optional CHF 35'000.- Whether as a holiday apartment, retreat, or your new home - here, relaxation, nature, and alpine quality of life come together in a particularly beautiful way.A real gem in Arvenbüel - ideal for all those who love peace and the mountains.Order the detailed sales documentation for this interesting property. After receiving the documentation, we will be happy to arrange a personal viewing appointment. We look forward to your contact inquiry.

Travel time
-
1 / 14
CHF 595,000.–
4.5 rooms79m² living space
Thalerstrasse 115, 9404 Rorschacherberg

Exclusive, renovated apartment with high-quality furnishings – ideal for two people

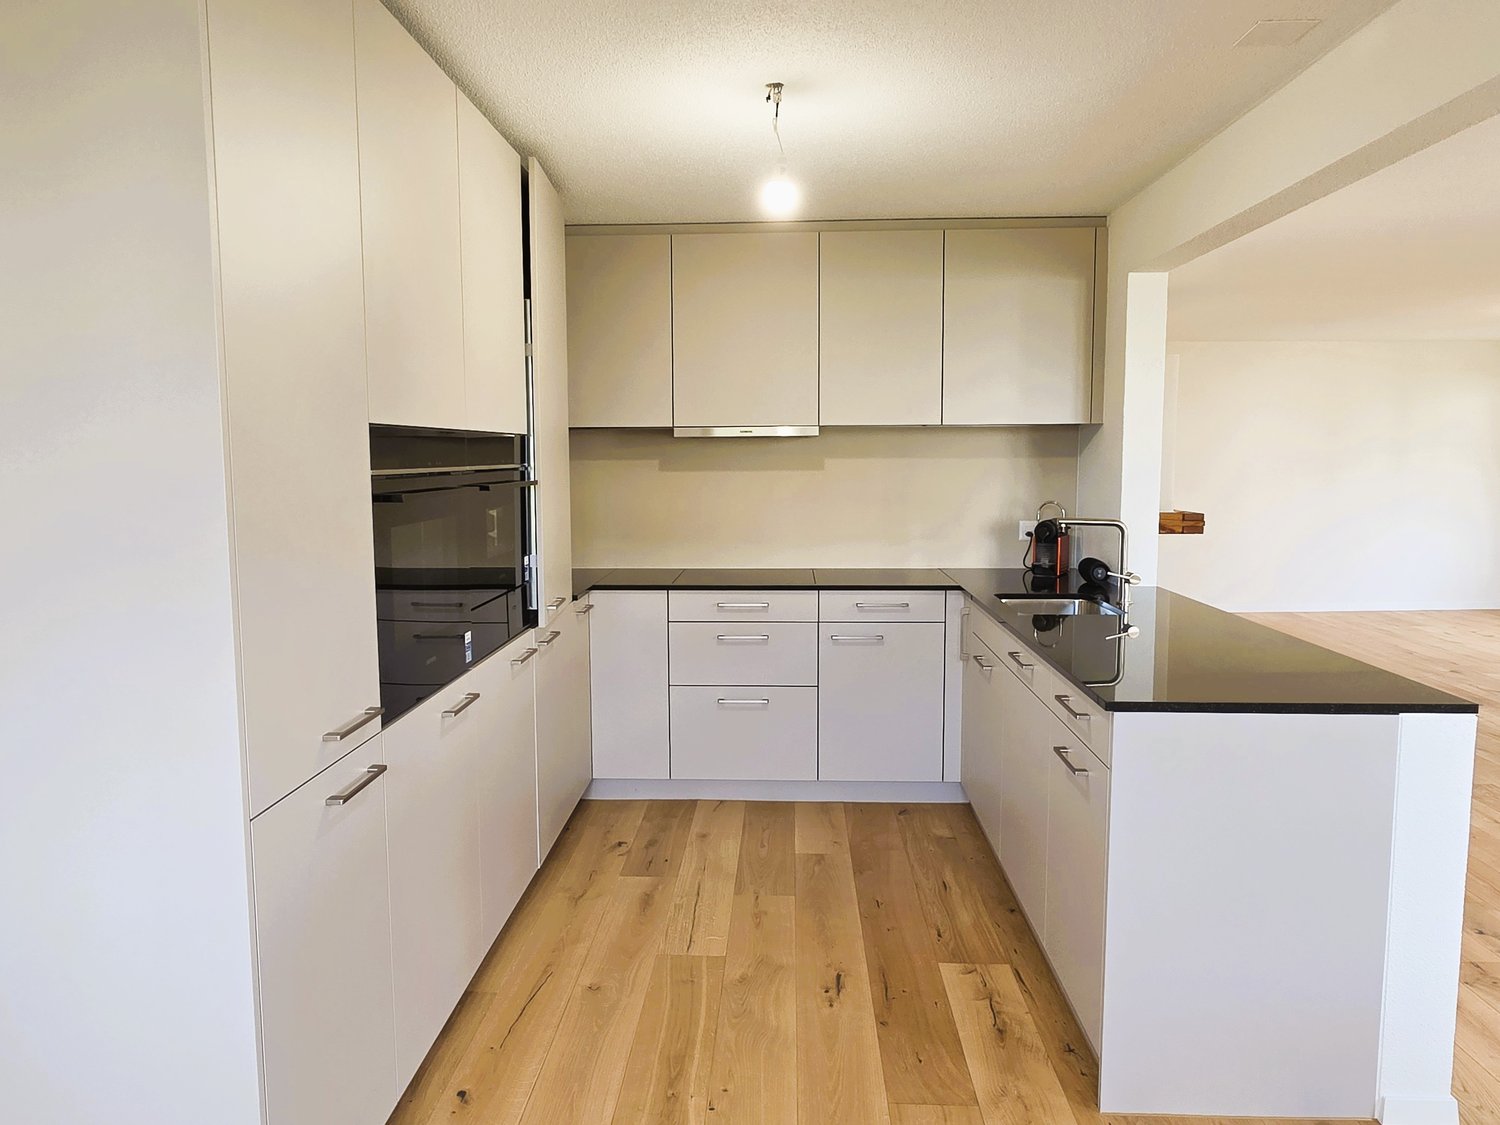
This fully renovated apartment offers modern living comfort in a quiet environment – perfect for two people who value quality and amenities.High-quality furnishings and thoughtful design: • The new, open kitchen is equipped with high-end appliances: glass ceramic cooktop, oven/steamer combination, dishwasher, and a refrigerator with a separate freezer. The stylish granite countertop rounds out the modern look. • The bathroom has been completely renovated and features a spacious shower, a toilet, a stylish sink, and a window that lets in daylight. • Particularly comfortable: your own washing machine and a tumble dryer are located directly in the wet room. Living comfort on a high level: • The entire living area is equipped with high-quality oak parquet flooring, creating a warm and elegant atmosphere. • Two balconies offer additional outdoor space and are ideal for relaxed hours outside – one is accessible from the living room, the other from the dining area. Practical parking options: • An outdoor parking space is included in the price. • A single garage is included in the price. This apartment combines stylish living with modern amenities – ideal for couples or two people who appreciate a high-quality living atmosphere.We would be happy to provide you with further information or arrange a viewing. We look forward to your contact!.

Travel time
-
Jasmine Krecht

Jasmine Krecht

1 / 13
Jasmine Krecht

Jasmine Krecht

  • Balcony / Terrace
  • View
CHF 650,000.–
5.5 rooms128m² living space
Thurgauerstrasse, 9400 Rorschach

Rorschach has many apartments - this one lives differently!

You're not looking for an ordinary apartment. But a place with attitude, character, and a wide view.In this listed building from 1932, no quick impressions are created, but lasting ones. Behind the historic walls, a 5.5-room apartment with approximately 128 m² of living space opens up: spacious, flooded with light, and with a view of the lake that works anew every day.Here, architectural substance meets living quality with soul. High rooms, tangible history, and an atmosphere that doesn't need to be staged. Because some apartments don't impress loudly, but through presence.You don't just live here.You arrive.The lake view expands the rooms beyond their limits. The light changes the mood with the time of day, while the peace of the house remains tangible. Each room bears the signature of a property that was not built to follow trends, but to survive decades.This apartment doesn't just offer space.It conveys a feeling.A home for people who don't seek the special in excess, but in authenticity, atmosphere, and lasting quality.Rorschach knows many apartments.But only a few that you won't forget.FeaturesThe apartment has been carefully brought up to date without sacrificing its soul. The parquet flooring bears the warmth that you can't buy, only live with. The rooms are generously sized, with a generosity that doesn't count, but is tangible.The kitchen opens up to the lake: cooking becomes a sideshow to a view that never becomes mundane. The bathroom is modern and clearly designed, a quiet counterpart to the characterful surroundings.Nothing is too much. Nothing is missing.LocationThe location of this apartment combines peace, everyday life, and quality of life in a special way. The Thurgauer Strasse 16 is located in a grown quarter of Rorschach, directly on the shores of Lake Constance, yet close to everything that makes daily life pleasant.Shopping facilities, schools, public transport, and the train station are easily accessible. The proximity to the lake gives the surroundings a special atmosphere: open, flooded with light, and characterized by the serenity that can only be found in a few places.Those who live here enjoy not only a central location but also the connection between urban proximity and relaxed living quality. Walks along the lake, short walks to the city center, and good connections to St. Gallen and Zurich make this location equally attractive and sustainably valuable.An address that doesn't have to be loud to make an impression.OtherWhat remains is the first impression. And the second. And the third.Come. See for yourself.Not to check, but to feel if this house is what you're planning. Some decisions aren't made at a desk. They're made in a room that's been waiting for the right person for a long time.Look. Collect impressions. Buy.Three steps. But the first one is enough to understand what it's all about.
  • Balcony / Terrace
  • View

Suggested properties for you based on search results