
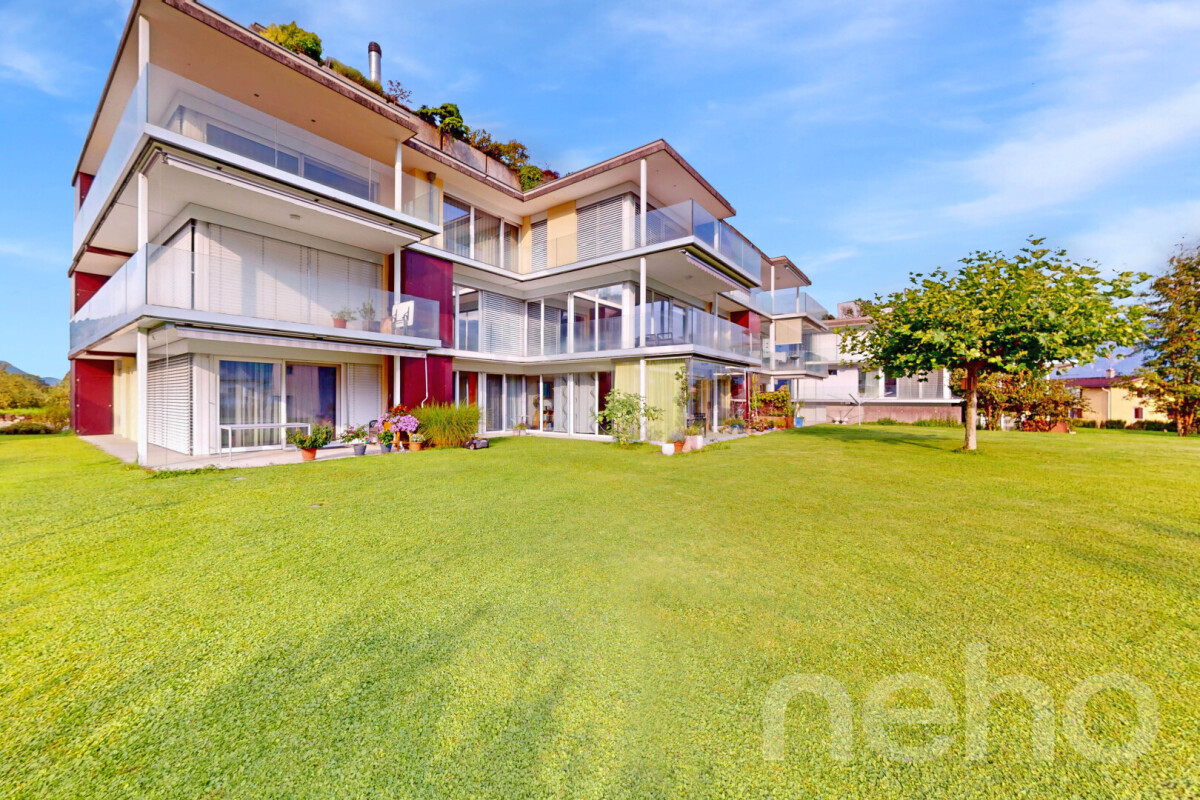
557 results - Apartment to buy in Canton St. Gallen
1 / 13
  • Balcony / Terrace
  • Garage
  • Pets allowed
  • +6
CHF 1,420,000.–
5.5 rooms157m² living space
Zedernstrasse 6, 9404 Rorschacherberg

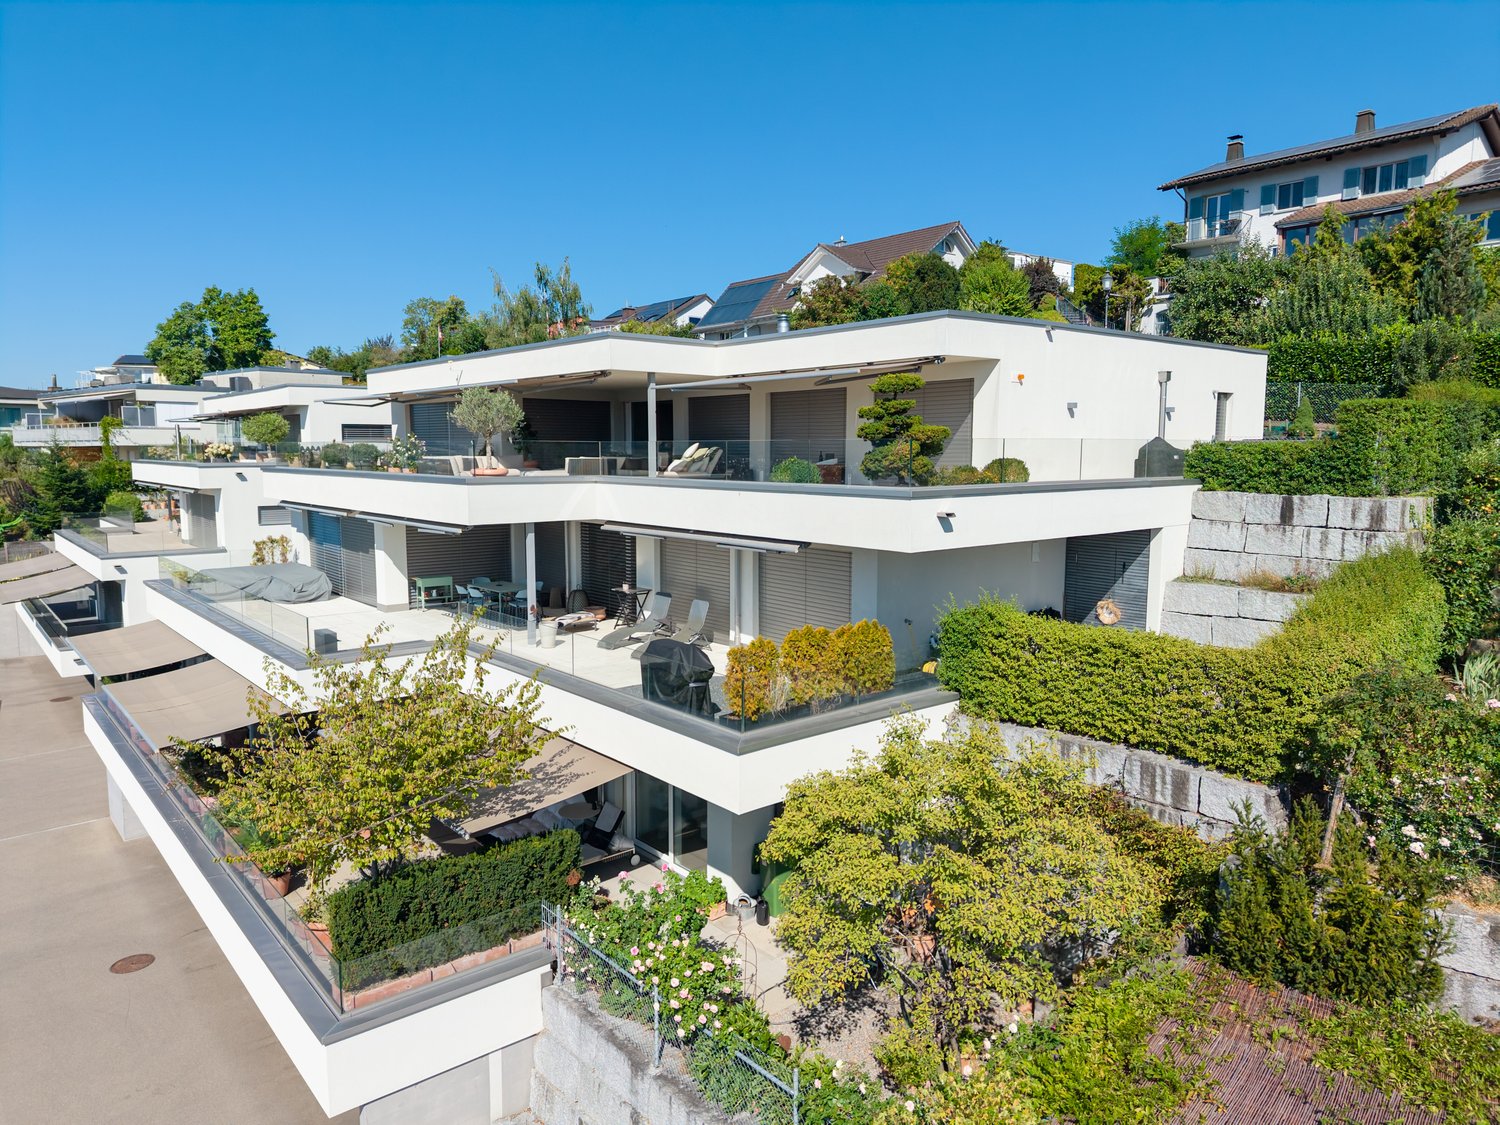
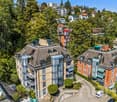
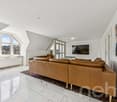
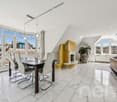
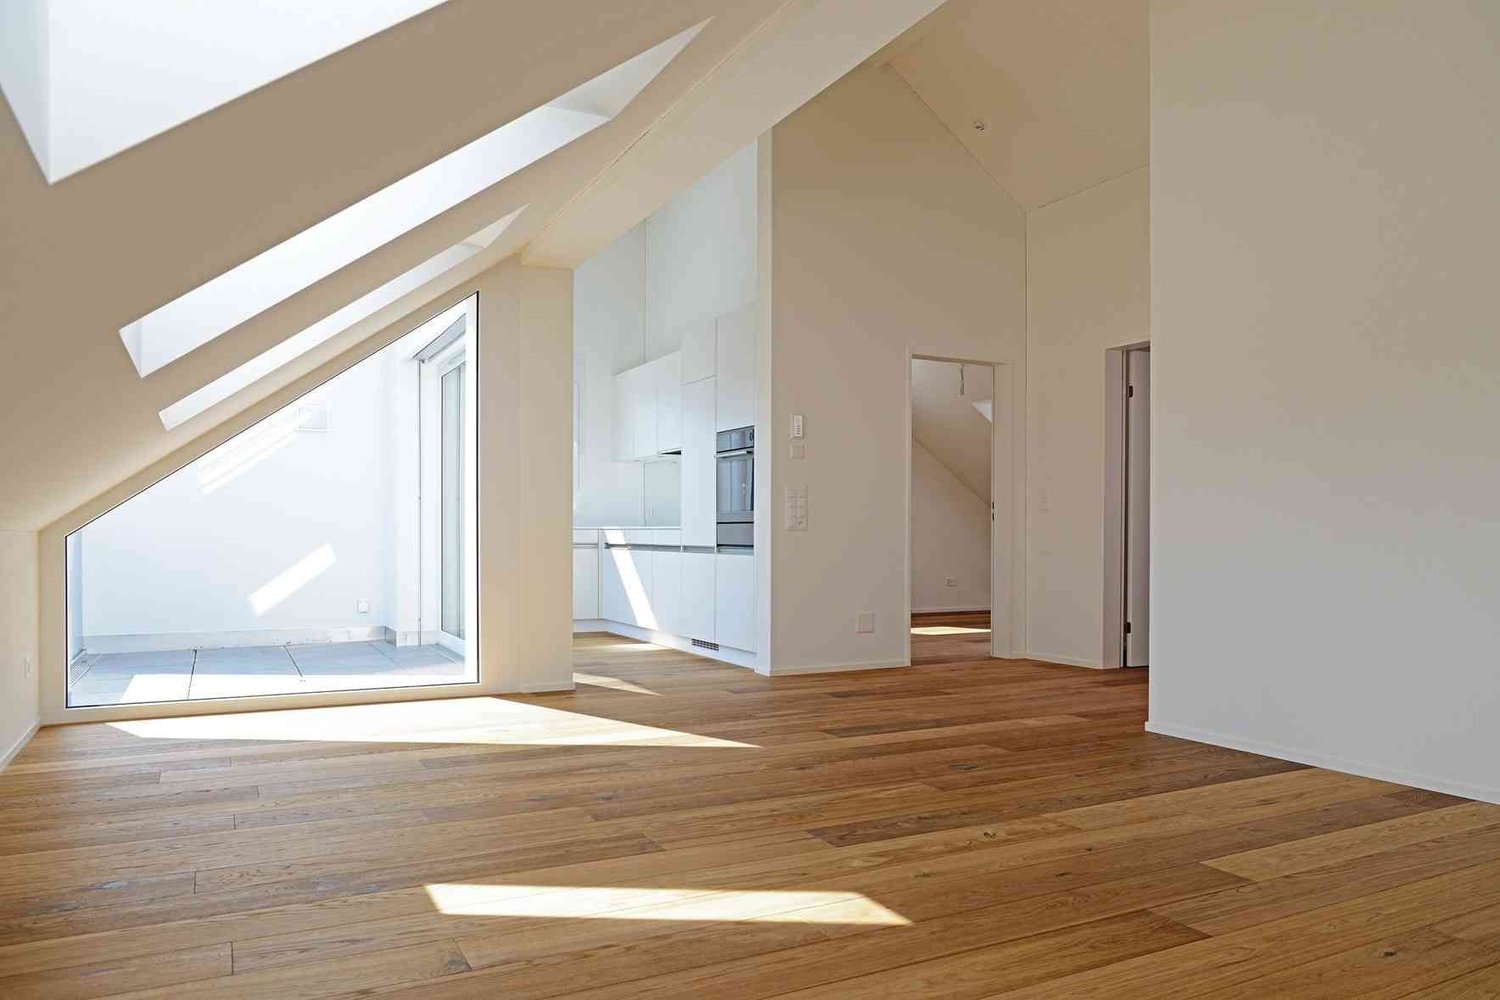
Quiet Elegance with a View - 5 1/2 Room Attic Apartment with a View of Lake Constance

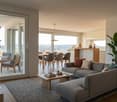
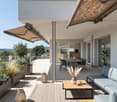
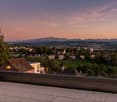
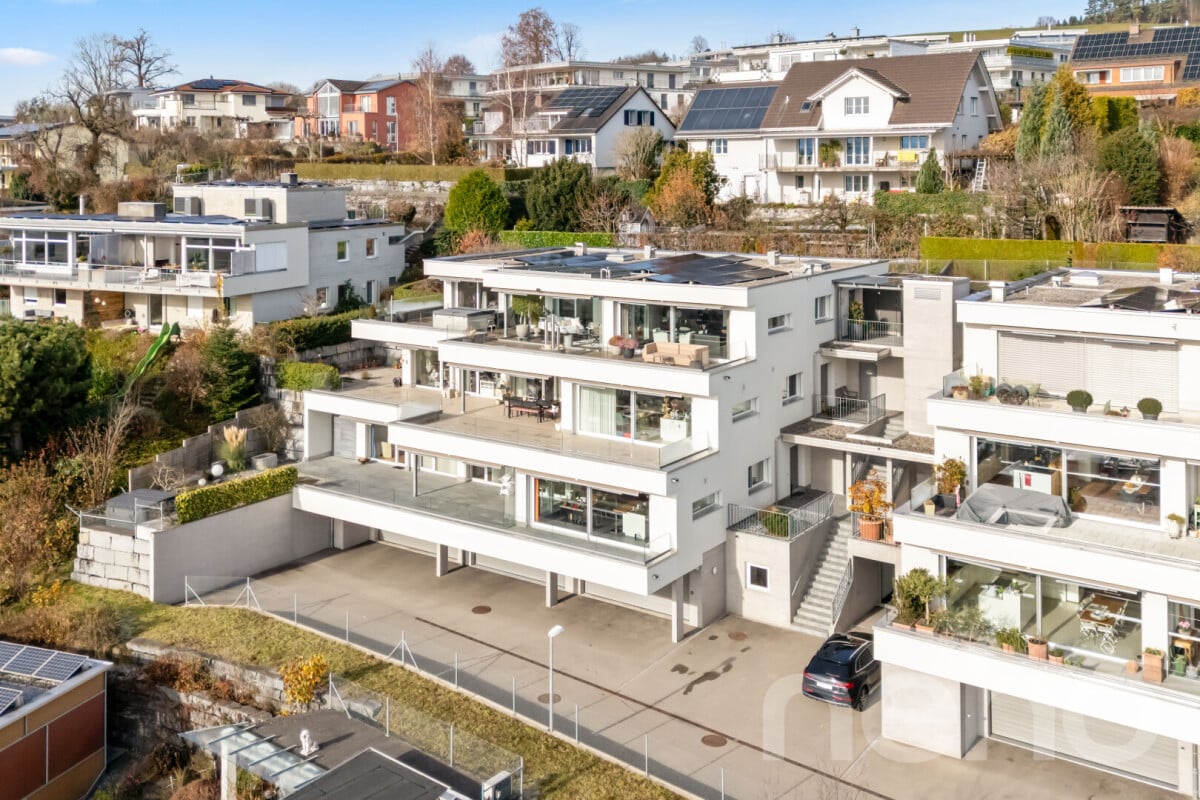
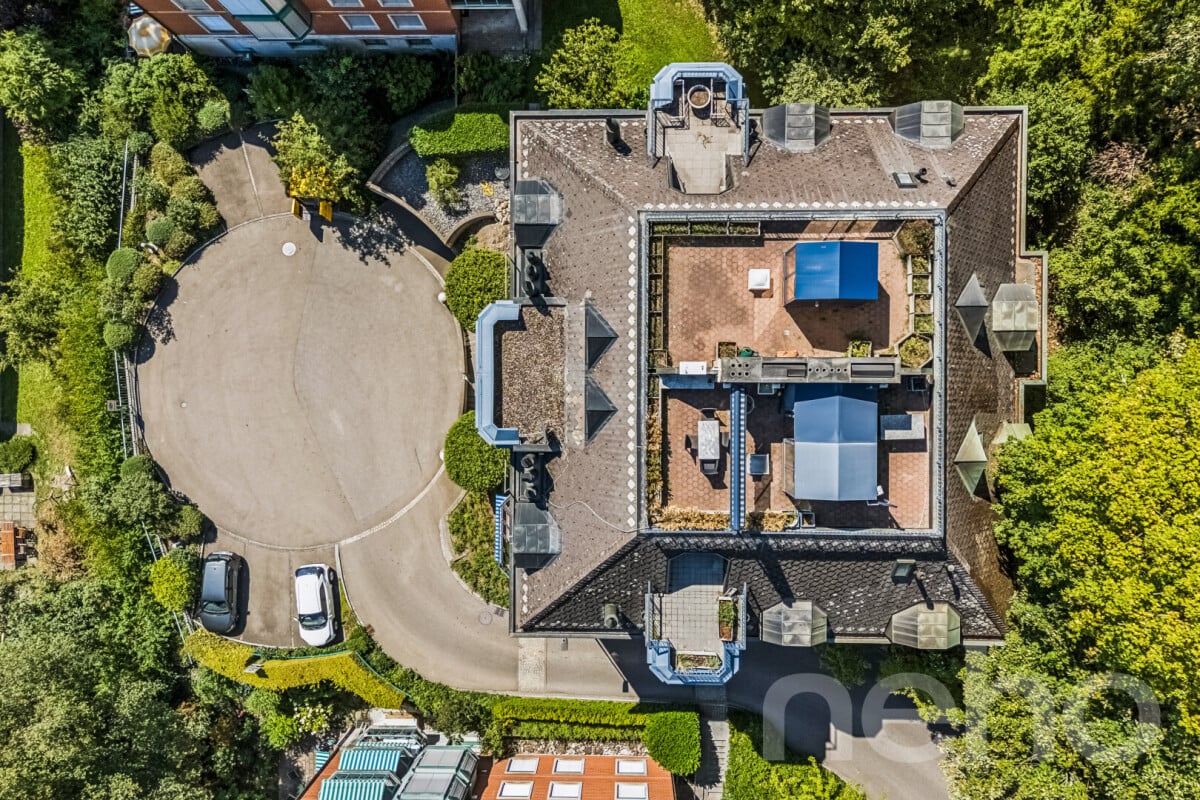
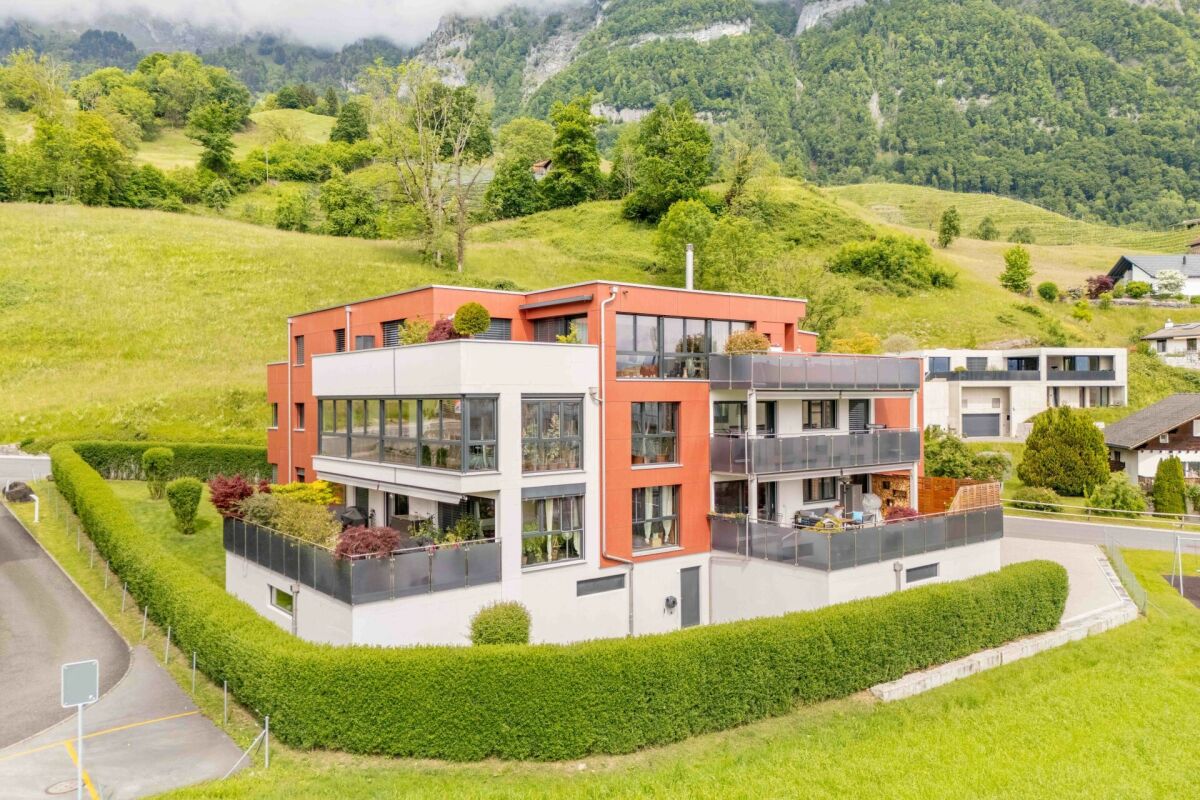
MÜLLER FAMILY OFFICE AGReal Estate - Asset Management - Artpresents:Quiet Elegance with a View - 5 1/2 Room Attic Apartment with a View of Lake ConstanceIn a privileged location in the tax-friendly municipality of Rorschacherberg, this stylish 5 1/2 room attic apartment (currently used as a 4 1/2 room apartment) awaits you - a refuge that combines elegant living comfort with unobstructed views of the lake. Within a few minutes' walk, you can reach shopping facilities, bus stops, and the lake promenade. Rorschacherberg offers excellent transport links, a diverse range of leisure activities, and a high quality of life - a municipality that combines rural charm with urban proximity.On approximately 157 m2 of net living space and an additional 149 m2 of terrace, you can experience a sense of spaciousness, peace, and privacy. With the private lift access, you can enter the apartment directly, where you will find bright rooms with full-length window fronts. Each room has direct access to the surrounding terrace. The view of Lake Constance accompanies you like a silent promise of width and freedom.The apartment was comprehensively modernized in 2022. The high-quality kitchen is equipped with the latest generation of appliances: Bora X Pure cooking field, V-ZUG combination steamer, Quooker, and a food center with water connection and ice compartment offer everything that ambitious cooks and chefs desire. A practical storage room is directly adjacent.In everyday life, this home also shows its best side: electric blinds, sliding windows with insect screens in all rooms, dimmable lighting, underfloor heating, as well as a washing machine and dryer in the apartment, stand for thoughtful comfort. The three wet cells - including the exclusive parent bathroom with an XL bathtub, rain shower, starry sky, and integrated music system - offer the highest comfort and a stylish aesthetic.The huge terrace - equipped with three electric sun awnings, water connections on the east and west sides, and a practical storage room - creates additional living quality outdoors. Whether a relaxed breakfast spot or a stage for social evenings, you can live the summer in a special way here.A separate utility room in the basement with a window and water connection complements the practical room offer. Two spacious garage parking spaces directly at the lift access round off the overall package.A home that inspires - for people who appreciate the beautiful things in everyday life and are looking for a place where width, light, and security come together. Let yourself be captivated by this special living feeling.Sales PriceCHF 1'420'000.- ApartmentCHF 70'000.- 2 Garage Parking SpacesCHF 1'490'000.- Total PriceWe kindly request a financing proof.We would be happy to show you this beautiful apartment, also in the evening or on weekends.
  • Balcony / Terrace
  • Garage
  • Pets allowed
  • +6
Ruedi Baumann

Ruedi Baumann

Stv. Geschäftsführer / Immobilienvermarkter

Travel time
-
1 / 14
  • Balcony / Terrace
  • Garage
  • Pets allowed
  • +4
CHF 1,090,000.–
5.5 rooms135m² living space
Käsereistrasse 16, 9305 Berg SG

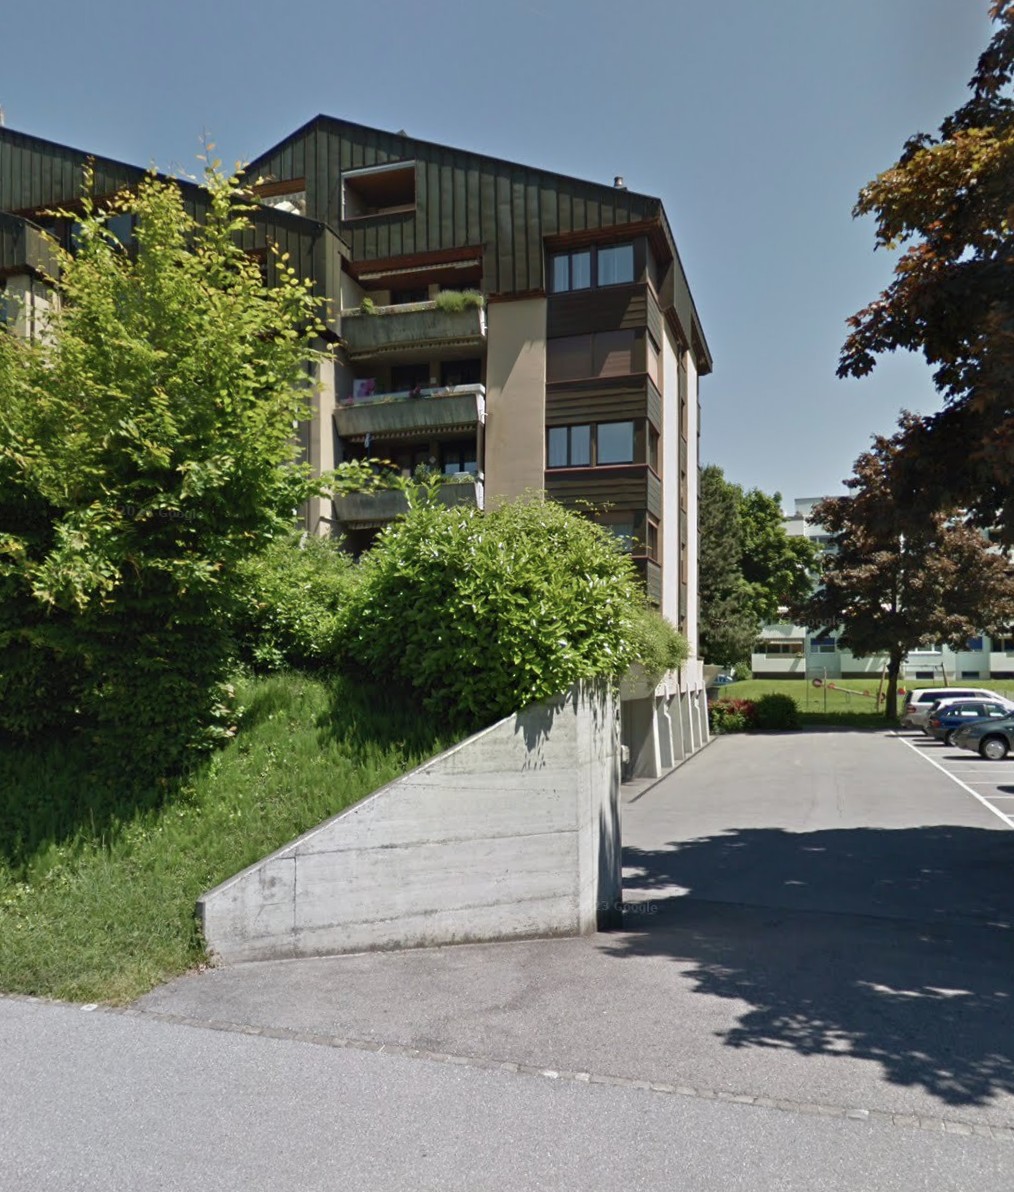
Newly valued 5 1/2 room Minergie apartment with large balcony and high-quality finishes

MÜLLER FAMILY OFFICE AGReal Estate - Asset Management - Artpresents:Newly valued 5 1/2 room Minergie apartment with large balcony and high-quality finishesThe village of Berg SG with a view of Lake Constance is located between St. Gallen and Arbon. A quiet and tax-friendly living environment combined with good access to the urban offerings of St. Gallen. The bus stop "Berg, Seeblick" is only 4 minutes' walk away. From there, you can reach St. Gallen train station in 19 public transport minutes at half-hourly intervals. During peak hours, even at quarter-hourly intervals. By car, you can reach the city center of St. Gallen in 13 minutes. Families enjoy the proximity to the kindergarten in the quarter, as well as to the primary school in the village. The upper school in Wittenbach and the high school in St. Gallen are easily accessible by public transport.This modern and barrier-free apartment with a net living area of 135 m2 impresses with a well-thought-out room concept, high-quality equipment with elegant oak parquet, and a comfort ventilation system, meeting the Minergie standard.Already when entering, you are greeted by a spacious entrance area with practical built-in closets and a wardrobe. The heart of the apartment is the open living and dining area with over 61 m2. Thanks to generous window surfaces, this is flooded with light and offers direct access to the large balcony; perfect for relaxation or social hours outdoors.The elegant, open white kitchen leaves no wishes unfulfilled: High-quality appliances, stylish drawers with grip recesses, and a modern cooktop with integrated steam extractor combine design and functionality at the highest level. The apartment has three bedrooms, including a spacious master area of 18 m2 with an en-suite bathroom. This is equipped with a bathtub, walk-in shower, and comfortable shower toilet, while a second bathroom with shower and shower toilet provides additional comfort. Both bathrooms are equipped with high-quality furniture, which underlines the high living standard. A laundry room for washing machine and dryer complements the room offer and provides practical everyday relief.The apartment also includes a large basement compartment and two garage parking spaces in the communal underground garage with direct elevator access. The apartment is currently used as a 4 1/2 room apartment and can be converted into a 5 1/2 room apartment with minor adjustments, making it ideal for growing families. Another highlight of the building is the large playground, which offers children a paradise and families a meeting point.An ideal home for all those who appreciate modern living, quality, and family-friendliness.Sales priceCHF 1'090'000.- ApartmentCHF 70'000.- 2 underground parking spacesCHF 1'160'000.- Total priceWe would be happy to show you this beautiful apartment, also in the evening or on weekends.

  • Balcony / Terrace
  • Garage
  • Pets allowed
  • +4
Veronica Müller-Costantini

Veronica Müller-Costantini

Immobilienvermarkterin

Travel time
-
1 / 6
  • Garage
  • Elevator
  • Child-friendly
  • +2
CHF 1,140,000.–
3.5 rooms94m² living space
Wartensteinstrasse 19, 9000 St. Gallen

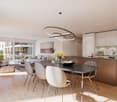
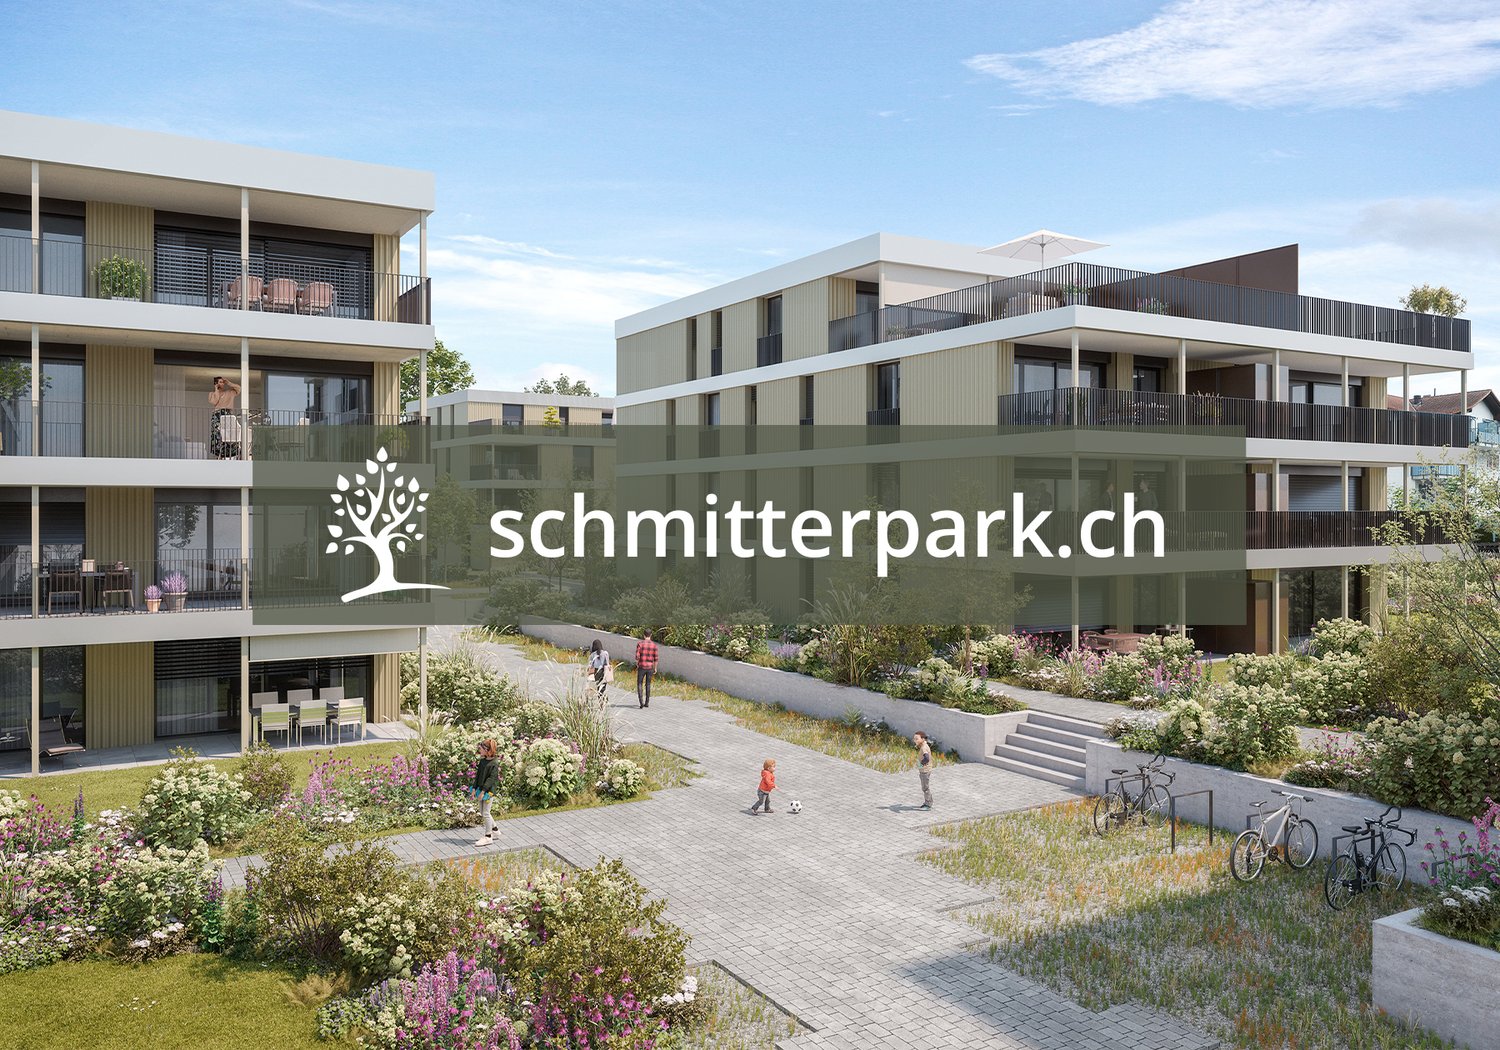
Exclusive living in St. Gallen at the foot of Rotmonten

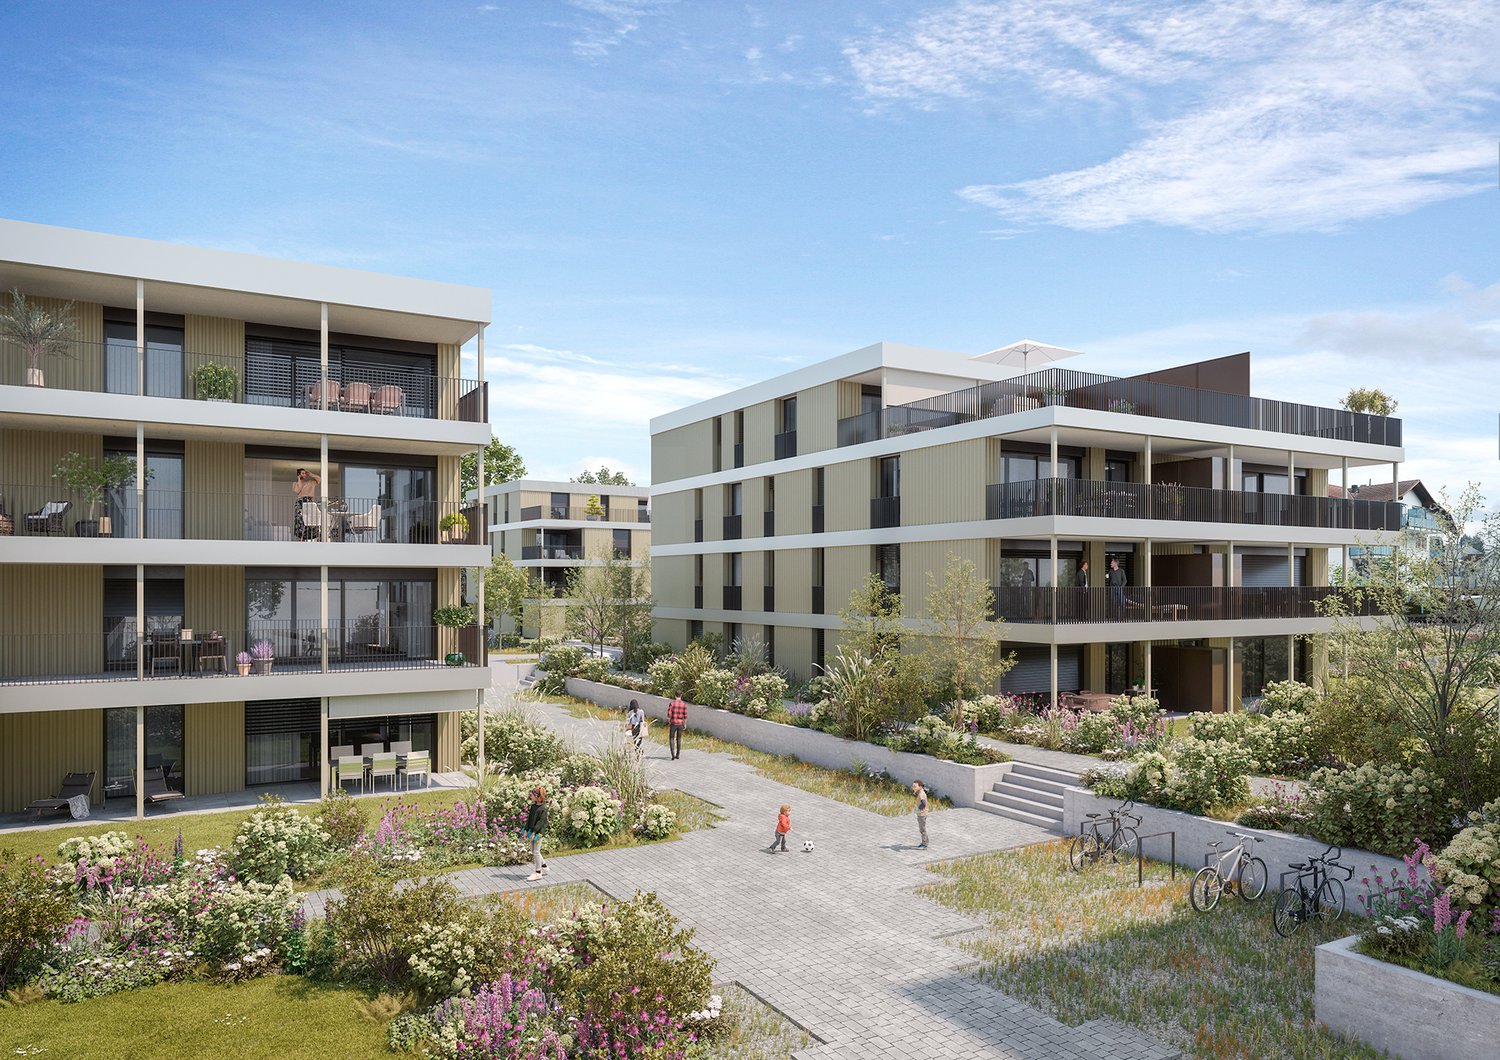
• Exclusive new construction project with only 6 condominiums • Desirable residential location in St. Gallen-Rotmonten • 3.5-, 4.5- and 5.5-room apartments • High-quality interior design • Sunny south-facing location • Recessed loggias as extended living space • Sustainable energy concept with geothermal heat pump and photovoltaic system • Floor heating with freecooling • Elevator and wheelchair-accessible access • Underground parking with preparation for e-charging stations • Private basement compartment per apartment • Family-friendly neighborhood • Good connection to public transportation • Downtown area, train station, and shopping opportunities within a few minutes • Plus storage space from CHF 45,000.- • Discover more available condominiums on the project homepage / MFH Wartenstein • Nr. 01 | 4.5-room apartment | SG | 108m² | CHF 1'290'000.- (Reserved) • Nr. 02 | 3.5-room apartment | EG | 94.5m² | CHF 1'140'000.- • Nr. 03 | 4.5-room apartment | EG | 108.5m² | CHF 1'310'000.- (Reserved) • Nr. 04 | 3.5-room apartment | 1.OG | 96m² | CHF 1'190'000.- (Reserved) • Nr. 05 | 4.5-room apartment | 1. OG | 108m² | CHF 1'370'000.- (Reserved) • Nr. 06 | 5.5-room apartment | Attika | 207m² | CHF 2'680'000.- (Reserved)

  • Garage
  • Elevator
  • Child-friendly
  • +2
Roman Koller

Roman Koller

Inhaber und Geschäftsfürer

Travel time
-
1 / 13
  • Parking space
  • Balcony / Terrace
  • Garage
  • +7
CHF 3,900,000.–
4.5 rooms234m² living space
Redingstrasse 3, 9000 St. Gallen

The Rosenberg Penthouse - an architectural luxury unique property above the roofs of St. Gallen

MÜLLER FAMILY OFFICE AGReal Estate - Asset Management - Artpresents:The Rosenberg Penthouse - an architectural luxury unique property above the roofs of St. GallenHigh above the roofs of St. Gallen, where panoramic views, architecture, and living comfort meet at the highest level, this exclusive penthouse is situated in a preferred hillside location on Rosenberg. Born from a far-sighted architectural vision, a freestanding house was realized on the roof of an existing multi-family house. A true unique property that stands out for its self-confidence, elegance, and absolute privacy.With the aim of creating something timeless from a 1970s building, a complete new building with a clear, modern formal language, high-quality materials, and energetic independence was created in 2024/2025. The façade structure with vertically divided wood panels not only gives this penthouse an identity but also a reduced, restrained noblesse. Spacious glass fronts open up the living experience to the south with a view that ranges from the vibrant center of St. Gallen to the Säntis and is re-staged at every time of day and year.The over 100 m2 large living and dining area forms the emotional heart of the house. Light, space, and design merge into an ambiance that is inviting, representative, and cozy at the same time. The central eye-catcher is the fireplace made of 100-year-old Hamburg ship steel, embedded in a massive natural stone island and staged as a work of art that radiates warmth, power, and history. The high-quality lighting, restrained textiles, and flowing transitions to the spacious terrace enhance the feeling of width and serenity.The open kitchen by Boffi meets the highest demands on design and everyday practicality: custom-made fronts, modern appliances from Gaggenau and Miele, an integrated wine cooler, and large work surfaces meet a room-defining aesthetic. Well-thought-out details such as the elegant material change between metal and wood or the softly shimmering surfaces make this room a stage for culinary exchange and silent amazement.The master area is designed as a retreat for peace and intimacy: a bedroom with direct access to the terrace, a spacious dressing room with floor-to-ceiling cabinets in dark oak, and a luxurious en-suite bathroom with a freestanding bathtub, separate shower, toilet, and double sink; all in the finest material and light quality.Two further rooms, which can be used as guest, children's or work rooms, also offer flexibility and quiet retreats. The consistent use of noble natural stone floors in the format 270 x 110 cm, the finely tuned lighting, and integrated built-in elements underline the curated living claim in every room. A design highlight is the separate guest toilet. The handmade sink made of shaped wood is an organic and natural design object with character. The room offer is complemented by a spacious wardrobe and a housekeeping room on this level; another functional utility area is located on the ground floor.The perfect south orientation of the over 138 m2 large terrace and balcony areas creates flowing transitions between indoors and outdoors. Whether a breakfast in the first light of day, relaxed hours in the warm light of the afternoon, or a glass of wine with a view of the twinkling St. Gallen at night; every moment becomes a staging here.Accessible via a private elevator, the lower levels offer additional highlights. On the ground floor, there is an atmospheric wine cellar with original brick stones and massive, ancient beams, a separate study, and a discreetly integrated workspace for the house staff. The private fitness area in the basement with shower, toilet, and prepared sauna area blends seamlessly into the overall picture of an independent, high-quality lifestyle; discreet, comfortable, and private.The entire building technology has been completely renewed and meets the highest requirements for sustainability and comfort. An own air-water heat pump, a central smart home system (controllable via app or wall tablet), controlled shading, lighting, and security functions ensure autonomous and efficient building control. The technology remains discreetly in the background; perceptible, but not visible.The penthouse includes a closed double garage with direct access to the house, an additional single garage, and an outdoor parking space.In total, you have over 500 m2 of indoor and outdoor living space at your disposal; an object of rare generosity for people with special demands.This location on Rosenberg is one of the most sought-after residential areas in the city. The combination of tranquility, proximity to the University of St. Gallen, stable neighborhood, and good accessibility makes this place an ideal investment for people with claims and foresight.Sales pricesCHF 3'900'000.- PenthouseCHF 350'000.- Ancillary rooms with wine cellarCHF 150'000.- Fitness and sauna areaCHF 100'000.- FurnitureCHF 120'000.- Double garageCHF 60'000.- Single garageCHF 20'000.- Outdoor parking spaceCHF 4'700'000.- Total priceWe ask for proof of financing.We would be happy to show you this exclusive penthouse, also in the evening or on the weekend.

  • Parking space
  • Balcony / Terrace
  • Garage
  • +7
Ruedi Baumann

Ruedi Baumann

Stv. Geschäftsführer / Immobilienvermarkter

Travel time
-
1 / 26
CHF 1,280,000.–
4.5 rooms167m² living space
Webereistrasse 3B, 9247 Henau

A home above the ordinary – exclusive attic apartment with privacy

Welcome to a living world that not only offers space but also conveys a sense of life. This exceptional attic apartment in Henau towers above everyday life – with a far-reaching view, style, and generosity that you don't measure, but feel. As soon as you enter, the high-quality construction catches the eye: noble materials, clear lines, and well-thought-out details immediately make it clear that no compromises were made here.With an impressive gross living area of 167.50 m², this apartment is a real statement. Originally designed as a 5.5-room apartment, it was realized in the current version as a spacious 4.5-room apartment with generous dimensions and maximum living comfort. Those who prefer it more individual have the possibility to restore the original number of rooms at any time – entirely according to needs and life phase.The open living, dining, and kitchen area forms the heart of the apartment. Here, space meets light, design meets function. Large-format floor tiles give the room a noble calm, while the direct connection to the large partially covered main terrace – almost 90 m² of pure outdoor space – seamlessly extends the living area into the open air. Whether sunbathing, dining under the open sky, or simply enjoying a glass of wine with a view of the Säntis: life plays out under the open sky here.The parent's bedroom was designed as a private retreat with a dressing room and its own bathroom. Two more terraces expand the private spaces of the parents and children equally – each with direct access, each with its own small world.State-of-the-art smart home technology ensures that comfort and control are always in your hands – whether it's light, climate, or security. The elevator takes you directly to your apartment, a large cellar room, and a private laundry room in the apartment round off the overall picture. And with two parking spaces in the underground garage – including an e-mobility connection – mobility is also well taken care of. These two parking spaces cost an additional CHF 35,000 each.The location? Sunny, quiet, with a view of the greenery and the Säntis. The house itself, a small multi-family house with only five units, promises privacy and a pleasant neighborhood – exactly the right mix of retreat and community.This attic apartment is not a run-of-the-mill living space. It's a home for people who are looking for something special – and are willing to live it.Welcome home.Fulfill your dream of owning your own home.Live according to your wishes.

Travel time
-
1 / 18
  • Balcony / Terrace
  • Elevator
  • Lake view
  • +6
CHF 695,000.–
3.5 rooms91m² living space
Egglisbodenstrasse 21, 8883 Quarten

Living above Lake Walensee - Sunny 3½-room attic apartment with panoramic view

What awaits you Whoever stands on the balcony here and looks out over Lake Walensee to the mountains quickly understands why the current owners are only separating from this apartment with a heavy heart. Professionally, they are moving to the Rhine Valley, where they want to build a new future.The 3½-room attic apartment convinces with 91 m² of bright, open living space. Living and kitchen flow smoothly into each other and open onto an 18 m² large balcony that invites you to linger. The bathroom with double sink, shower and bathtub as well as a separate guest toilet provide comfort in everyday life, while spacious dressing and storage areas as well as a private basement compartment with 10 m² create order.Special is the form of living: The multi-family house comprises only four units. You know each other, greet each other and look out for each other. Decisions within the condominium association are made jointly, and because only four parties have a say, each individual vote counts noticeably more.The monthly ancillary costs amount to CHF 439.-. Included are the operating costs (including caretaker and elevator), the heating and hot water costs, the cold water costs as well as the monthly contribution to the renovation fund of around CHF 59.-, with which future renovations and repairs to the house are financed.Have we piqued your interest? We would be happy to send you our sales documentation and/or answer any questions you may have.

  • Balcony / Terrace
  • Elevator
  • Lake view
  • +6
Travel time
-
1 / 18
  • Parking space
  • Balcony / Terrace
  • Garage
  • +5
CHF 1,240,000.–
5.5 rooms162m² living space
Witackergasse 11, 8888 Mels

Newly valued, huge 5 ½-room terrace apartment with the most beautiful valley view on the sunny side

In a very beautiful location in Heiligkreuz (Mels) – directly on the hiking trail below the Gonzenwald - we are selling exclusively a newly valued, extremely large condominium with 5 ½ rooms on the 1st floor with 162 m2 of net living space. With the elevator, you can reach your own front door, where a first storage room is located. Already in the entrance with wardrobe, you can feel the generosity of this apartment – a dream – everything on one floor. A practical laundry room provides additional storage space for order in everyday life and a modern wet cell with shower refreshment for guests. Through the hallway, you can reach the four spacious bedrooms and the family bathroom with the 2nd shower, all with large window surfaces for plenty of daylight. Private garden seats are available on the side. At the end of the hallway, you enter the beautiful, light-flooded kitchen/eating and living area with kitchen island and a dreamlike view of the valley, which forms the heart of the beautiful apartment and makes it your very personal, luxurious feel-good oasis for cozy hours. The over 110m2 large terrace and an extra-wide garage space round off the great offer.The basis for negotiation is CHF 1'240'000.00 for the apartment with cellar and storage rooms and CHF 50'000.00 for the extra-wide underground parking space, total CHF 1'290'000.00. Additional outdoor parking spaces can be purchased for CHF 9'000.00 per space. Contact us via the contact form with your complete information - we will be happy to send you the sales documentation as a pdf by email with all floor plans. If you haven't received a response within 24 hours, please check your spam folder. If you want to sell a previous property, we will be happy to advise you on this - often, intermediate financing is difficult. We do not conduct a multi-stage bidding process - the process is clearly described in the documentation. Viewings take place individually and personally with us. To protect privacy, we ask that you refrain from independent viewings. We look forward to hearing from you - Marco Grun and Manuela Ruf, Grun Immobilien AG Mels

  • Parking space
  • Balcony / Terrace
  • Garage
  • +5
Marco Grun

Marco Grun

Inhaber / Geschäftsführer

Travel time
-
1 / 13
CHF 980,000.–
4.5 rooms116m² living space
Gsteigstrasse 1, 8646 Wagen

Grosszügiges Wohnen mit Wintergarten

Die Wohnung befindet sich in Wagen, einem beliebten und ruhigen Ortsteil von Rapperswil-Jona, der sich durch hohe Wohnqualität, eine naturnahe Lage und gute Besonnungsverhältnisse auszeichnet. Einkaufsmöglichkeiten, Schulen, Kindergärten sowie öffentliche Verkehrsmittel sind bequem erreichbar. Dank der guten Verkehrsanbindung gelangen Sie sowohl ins Zentrum von Rapperswil-Jona als auch in Richtung Zürich und an den Obersee in kurzer Zeit. Zahlreiche Spazier-, Wander- und Freizeitmöglichkeiten in der näheren Umgebung unterstreichen die Attraktivität des Standorts zusätzlich.Diese gepflegte 4.5-Zimmer-Wohnung im 2. Obergeschoss eines im Jahr 1994 erbauten Mehrfamilienhauses überzeugt durch ihre grosszügige Wohnfläche von rund 116 m², eine durchdachte Raumaufteilung sowie ihre attraktive Lage.Der helle Wohn- und Essbereich bildet das Herzstück der Wohnung und schafft mit dem Schwedenofen eine angenehme, behagliche Wohnatmosphäre. Ein Balkon sowie ein Wintergarten erweitern den Wohnraum und bieten zusätzliche Möglichkeiten zum Entspannen und Verweilen während des ganzen Jahres. Die Ausstattung umfasst Keramikplatten-, Parkett- und Laminatböden und entspricht grösstenteils dem ursprünglichen Ausbaustandard. Die funktionale Raumaufteilung ermöglicht eine vielseitige Nutzung und bietet ausreichend Platz für Paare oder Familien. Zur Wohnung gehören ein Kellerabteil sowie ein Estrichabteil für zusätzlichen Stauraum. Im Kaufpreis inbegriffen sind zudem ein Tiefgaragenparkplatz (Nr. 8) sowie ein Aussenparkplatz (Nr. 6). Auch technisch wurde die Liegenschaft teilweise modernisiert: Die Gasheizung sowie die Entkalkungsanlage wurden im Jahr 2022 ersetzt, und ein Glasfaseranschluss über Swisscom sorgt für eine zeitgemässe Internetanbindung. Die Liegenschaft präsentiert sich insgesamt in einem gepflegten Zustand. Diese attraktive Wohnung bietet ein komfortables Zuhause mit grosszügigem Platzangebot, angenehmer Wohnqualität und vielseitigen Nutzungsmöglichkeiten an einer gefragten Wohnlage.Hier zum ObjektvideoThe apartment is located in Wagen, a popular and quiet neighborhood of Rapperswil-Jona, known for its high quality of life, natural surroundings, and plenty of sunshine. Shopping, schools, kindergartens, and public transportation are all within easy reach. Thanks to excellent transportation links, you can reach the center of Rapperswil-Jona, Zurich, and the Obersee in a short amount of time. Numerous opportunities for walking, hiking, and leisure activities in the immediate vicinity further enhance the appeal of the location.This well-maintained 4.5-room apartment, located on the second floor of a multi-family building constructed in 1994, impresses with its generous living space of approximately 116 m², a well-thought-out floor plan, and an attractive location.The bright living and dining area forms the heart of the apartment and, together with the Swedish stove, creates a pleasant, cozy atmosphere. A balcony and a sunroom expand the living space and offer additional opportunities to relax and unwind throughout the year. The apartment features ceramic tile, parquet, and laminate flooring, and largely retains its original finishes. The functional layout allows for versatile use and offers ample space for couples or families. The apartment also includes a basement storage unit and an attic storage unit for additional storage. The purchase price includes an underground parking space (No. 8) and an outdoor parking space (No. 6). The property has also been partially modernized from a technical standpoint: the gas heating system and water softener were replaced in 2022, and a fiber-optic connection via Swisscom provides a state-of-the-art internet connection.Overall, the property is in good condition. This attractive apartment offers a comfortable home with generous space, a pleasant living environment, and versatile usage options in a sought-after residential area....

Travel time
-
1 / 20
CHF 650,000.–
3 rooms74m² living space
Flumserbergstrasse 146a, 8897 Flumserberg Tannenheim

Spacious 3-room holiday apartment with balcony and an underground parking space

FOR SALE 3-room holiday apartment in Flumserberg - central, well-maintained and with an open view. This spacious and cozy apartment is located in the heart of Flumserberg, just a few steps from the Tannenheim-Prodalp-Prodkamm mountain railway. Ski slopes and bike routes start right outside the door - perfect for active days in winter and summer. Public transport (post bus) is within a 5-minute walk. The well-maintained apartment has only been used privately. The open living and dining area with a fireplace and large window front creates a bright, inviting atmosphere. The adjacent bedroom with a lockable sliding wall is equipped with a sofa bed. The second bedroom offers space for 4 sleeping places. From the large balcony with a south-facing orientation, you can enjoy an open view of the surrounding greenery. The modern bathroom was renovated in 2025 as part of a pipeline renovation. The kitchen is equipped with modern V-Zug appliances (2022). An underground parking space, a cellar compartment, and a ski locker are available and included in the purchase price. The inventory can be taken over to a large extent if desired. A holiday apartment that convinces with its location, room layout, and well-maintained condition. Living conceptEntrée-wardrobe 3.0 m2Bathroom with shower-toilet-sink 4.5 m2open room 13.0 m2 with a lockable folding wall separatedLiving room with fireplace 22.0 m2Kitchen with dining area 10.0 m2Room 16.0 m2Attic 5.0 m2Balcony 20.0 m2

Travel time
-
1 / 24
  • Parking space
  • Balcony / Terrace
  • View
  • +3
CHF 1,310,000.–
4.5 rooms171m² living space
Sonnenbergstrasse 16, 9404 Rorschacherberg

Living in the green with urban comfort

Your new feel-good oasis on Lake ConstanceWelcome to your new home in Rorschacherberg: a modern 4.5-room new building apartment on the 1st floor, which delights with light, space and style - and with a location that you won't find again so quickly.Nothing moreAs soon as you enter, you feel: everything is just right here. A spacious entrance area with built-in closets welcomes you, before the living room unfolds in its entirety. Floor-to-ceiling windows bring daylight into the house and allow the interior and exterior areas to blend seamlessly.The centerpiece? The bright living and dining area with open kitchen - modern, high-quality equipment and perfect for social evenings or relaxed hours. From here, you can directly access the terrace and the seating area - including a dreamy lake view.Space for your lifeThe spacious master bedroom with its own bathroom becomes a place of tranquility and comfort. Two more rooms offer space for family, guests or office, and a second bathroom with bathtub as well as a separate toilet round off the offer optimally. A retreat and the private basement complete the offer optimally.More than just a homeThis exceptional terrace apartment is ideal for families or couples who appreciate peace, comfort, and an unparalleled lake view in an exclusive location. An apartment that not only convinces - but inspires. Two outdoor parking spaces are already included in the price. A hobby room can be purchased optionally and offers additional space for your individual needs.Nature-loving living with perfect connectionYour center of life where everything is right.Rorschacherberg combines nature-loving living with an excellent location above Lake Constance. The quiet, green surroundings, the magnificent view, and the high recreational value create a unique sense of living. Numerous walking and hiking trails as well as diverse sports and leisure activities invite you to an active, balanced lifestyle.Shopping facilities are easily accessible, kindergarten, primary and secondary schools are just a few minutes' walk away. At the same time, you benefit from the proximity to Rorschach and St. Gallen as well as from a very good connection to public transport.Experience this sense of living for yourself.Arrange your personal viewing appointment today - because this location and this apartment work even better on site.

  • Parking space
  • Balcony / Terrace
  • View
  • +3
Travel time
-
1 / 24
  • Parking space
  • Balcony / Terrace
  • View
  • +3
CHF 1,290,000.–
4.5 rooms169m² living space
Sonnenbergstrasse 16, 9404 Rorschacherberg

Retreat with a view

An apartment that not only convinces – but also delightsThis exclusive terrace apartment on the 2nd lower floor is a retreat with a rare value. A unique view, absolute peace and quiet, and a sense of living that makes every day feel like a vacation make this property a unique opportunity.A dream home in the truest sense of the wordThe bright entrance area welcomes you with a special atmosphere and already conveys a feeling of home when you enter. The integrated built-in closets combine generous storage space with a clear, high-quality design and reveal the quality and care that runs through the entire apartment. The modern kitchen with high-quality equipment and elegant cooking island convinces through design and functionality at the highest level. The spacious, light-filled living and dining area with floor-to-ceiling windows seamlessly connects the room to the terrace and the two seating areas, giving a breathtaking view of the lake.Thoughtfully designed for well-beingThe spacious master bedroom with its own bathroom becomes your personal retreat. Two more rooms offer ideal sizes – perfect for families, home offices, or guests. A second bathroom with a bathtub, a separate toilet, as well as a practical storage room and a basement compartment provide additional comfort in everyday life.A home that delightsThis apartment is more than just a home. It is a retreat with a panorama, privacy, and a high level of living quality. Ideal for couples or families who are looking for something special and value peace and quiet and a lake view. Two outdoor parking spaces are already included in the price. A hobby room can be optionally purchased and offers additional space for your individual needs.The retreat with a top locationThe ideal combination of peace and accessibilityRorschacherberg combines what is rarely found together: peace, proximity to the lake, and perfect accessibility. Whether by bus, train, ship from the port of Rorschach, or by car – you can reach anywhere in a short time. The connections are ideal, the paths are surprisingly short.Shopping facilities like Migros, Coop & Avec, as well as all important services – from doctors to pharmacies – can be reached comfortably in just 5-8 minutes. Kindergartens, primary and secondary schools are only a few minutes' walk away (approx. 6-9 minutes) – ideal for short distances and relaxed family life.Does it sound like your new home?Experience the apartment with a personal viewing appointment on site. We look forward to showing you the apartment.

  • Parking space
  • Balcony / Terrace
  • View
  • +3
Travel time
-
1 / 23
CHF 950,000.–
3 rooms100m² living space
Hirschwiese 1A, 8730 Uznach

Exclusive 3-room attic apartment with panoramic view "Reserved"

We are selling an exclusive 3-room attic apartment (No. 4.2) on the top floor with a dreamy panoramic view in Uznach, available immediately! This exclusive 3-room attic apartment impresses with generous living comfort, an impressive terrace, and a dreamy view of the surrounding mountain world. The apartment is located in a well-maintained multi-family house from 2006 and presents itself in a very good condition. The apartment includes a parking space in the underground garage and a basement compartment. On approximately 100 m² of living space, you can expect a well-thought-out floor plan with bright, friendly rooms and a pleasant living atmosphere. The spacious living and dining area offers direct access to the sunny terrace and, together with the large window fronts, creates a unique living experience. The two bedrooms and the bathroom with shower/WC also have direct access to the terrace. For additional comfort, practical insect screens were installed in the en-suite bathroom and on the terrace doors in the living and dining area. In 2025, the two bedrooms were equipped with high-quality vinyl flooring. At the same time, new plank floors were laid in the corridor and the entire living area. A new refrigerator with an integrated freezer was also installed. Investments have also been made in the property in recent years. In 2023, the heating system was converted to a modern ground probe heating system with integrated cooling function via underfloor heating, and in 2025, a new photovoltaic system was installed. Further maintenance work is planned for 2026, including facade cleaning, renovation of the external staircase to the underground garage, and wet cleaning of the stairwells. A special highlight is the approximately 71 m² large terrace - the perfect place to enjoy the peace, the sun, and the beautiful view of the mountains. Whether cozy summer evenings, relaxed breakfast outdoors, or social hours with guests: no wishes remain unfulfilled here. The apartment is ideal for couples, singles, or discerning individuals who appreciate comfortable living in an attractive location. The apartment is available immediately. Sales price: CHF 950,000.00 including underground parking space Have we sparked your interest? We look forward to showing you this attractive gem on site! No broker inquiries desired!

Travel time
-
1 / 23
CHF 960,000.–
4.5 rooms124m² living space
Weinbergstrasse 5, 9500 Wil

Sunny residential idyll in Wil – wonderfully located.

In a small multi-family house with only five parties, this exceptionally bright and sunny apartment awaits you – a place where you feel welcome from the first moment. The quiet location lets everyday life take a back seat, while you benefit from the proximity to shopping, school, and public transportation at the same time. A real rarity: living centrally without having to sacrifice peace and privacy.The apartment was extensively renovated in 2018 and 2022 and presents itself today in a modern, well-maintained condition. Particularly the spacious living, dining, and kitchen area catches the eye – flooded with light and open-plan, with direct access to the balcony. Here you can enjoy long sun hours and the best evening sun, while the fireplace provides a warm, cozy atmosphere on cooler days. The architecture is not only aesthetically pleasing but also functional: a well-thought-out floor plan, bright rooms, and numerous built-in closets that make everyday life easier and provide order.The family togetherness in the house is characterized by a pleasant, respectful neighborhood – here people still know each other, greet each other in the hallway, and help each other in everyday life. A small community where you can feel at home.The garage box with direct access to the house is equipped with an E-charging station – a clear advantage for all those who are already thinking about tomorrow. Additionally, the building is supplied with sustainable electricity by a photovoltaic system on the roof – a step towards environmentally conscious living, without sacrificing comfort. Furthermore, a private outdoor parking space is available.This apartment combines modern living quality with charm and down-to-earthiness – a home for people who appreciate the special things. A retreat with soul – ready to be filled with life.Welcome home.Fulfill your dream of owning your own home.Live according to your wishes.

Travel time
-
1 / 24
CHF 850,000.–
5.5 rooms138m² living space
Herrenhofstrasse 36, 9244 Niederuzwil

Living with comfort and a far-reaching view – 5.5 rooms in the center

In a central location in Niederuzwil, this spacious 5.5-room apartment with a net living area of 138 m² is for sale. The apartment is located on the fifth floor of a multi-family house from 1975 and was completely renovated in 2015. It presents itself today in a modern, contemporary, and very well-maintained condition, which meets high living standards.The apartment convinces with a well-thought-out room concept. Thanks to its elevated location on the fifth floor, you can enjoy a beautiful view and at the same time benefit from excellent sunlight throughout the day. The glazed balcony extends the living space and invites you to linger – in any weather and at any time of the year.The interior design is stylish and modern, with high-quality materials that are both functional and aesthetically pleasing. The entire property is equipped with an elevator, which makes access to the apartment particularly comfortable. A parking space in the underground garage belongs to the apartment and offers a protected parking space directly in the house.Also, the integrated medical practice in the building is particularly practical, which makes everyday life even easier. The central location guarantees excellent access to public transportation as well as close proximity to schools, shopping opportunities, and other important infrastructure facilities.This apartment is ideal for couples, families, or people with space requirements who value modern living, a good location, and a well-maintained living environment.Welcome home.Fulfill your dream of owning your own home.Live according to your wishes.

Travel time
-
1 / 13
  • Parking space
  • Child-friendly
  • Quiet neighborhood
CHF 695,000.–
145m² living space
Wiesgasse 7, 9444 Diepoldsau

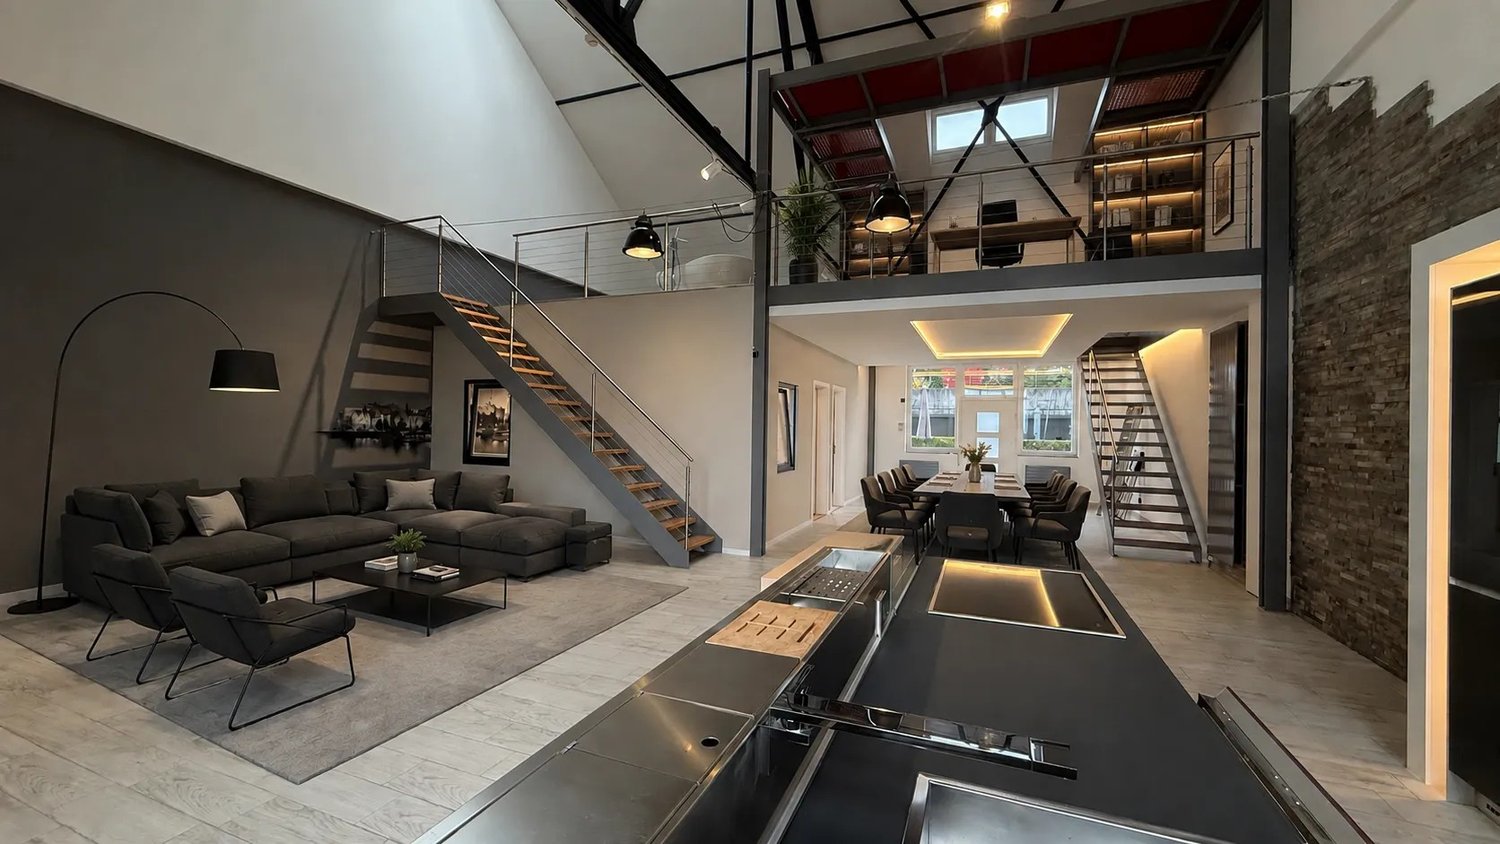
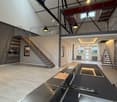
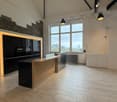
Loft apartment

LOCATION • Central, yet quiet residential area in the municipality of Diepoldsau • Good sunlight • Infrastructure [shopping, schools, sports facilities] and recreational areas in the municipality • Optimal traffic connection via quarter road [municipal road 3rd class] • Ideal connection to public transport, A13 motorway junction and border to Austria MULTI-FAMILY HOUSE • Former knitting building; over 100 years old • Complete renovation in 2001 • Multifamily house with seven residential units distributed over three floors • Intact basic building substance • Internal access via central staircase • Well-kept environment • Outdoor parking spaces and carport parking spaces allocated in special use rights LOFT • Spacious 145 m2 loft apartment with plenty of natural light, thanks to numerous windows • Urban loft character with industrial flair • Above-average room height with 3.20 m • Flexible design options: Raw construction allows individual interior design [only four load-bearing, cast-iron, original columns] • Seating area as a personal quiet zone outdoors • A storage room on the upper floor and an outdoor parking space in special use rights Have we sparked your interest? We would be happy to send you our detailed sales documentation and/or answer your questions and arrange a viewing on site.

  • Parking space
  • Child-friendly
  • Quiet neighborhood
Travel time
-

Suggested properties for you based on search results