557 results - Apartment to buy in Canton St. Gallen
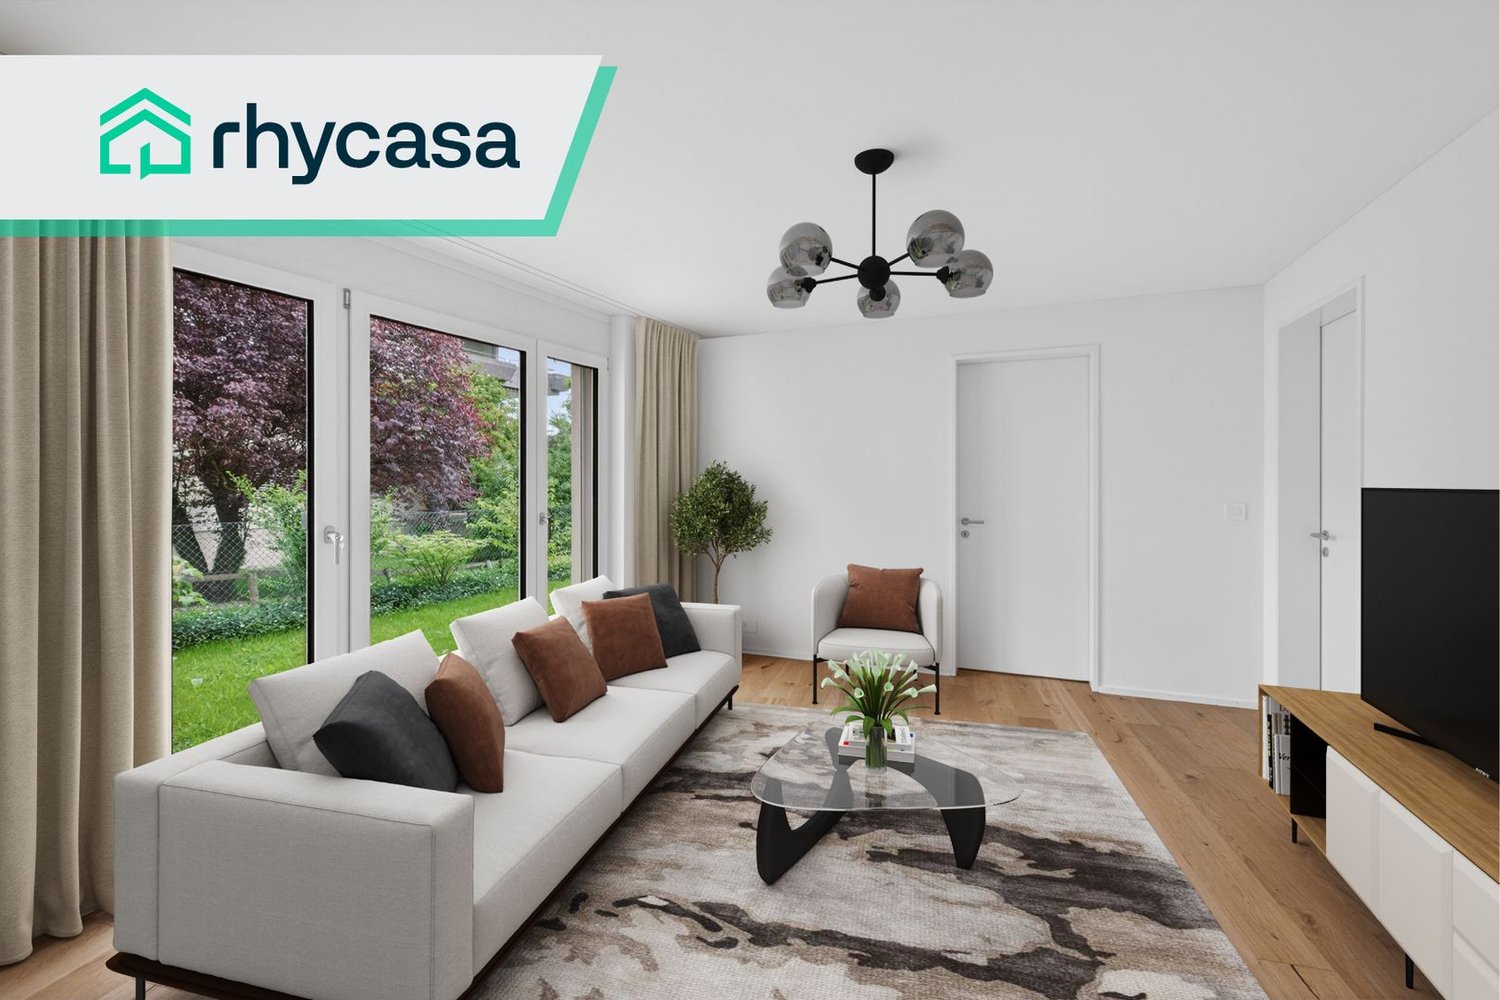
1 / 13
CHF 1,450,000.–
4.5 rooms137m² living space
Langmoosweg 2B, 9400 Rorschach

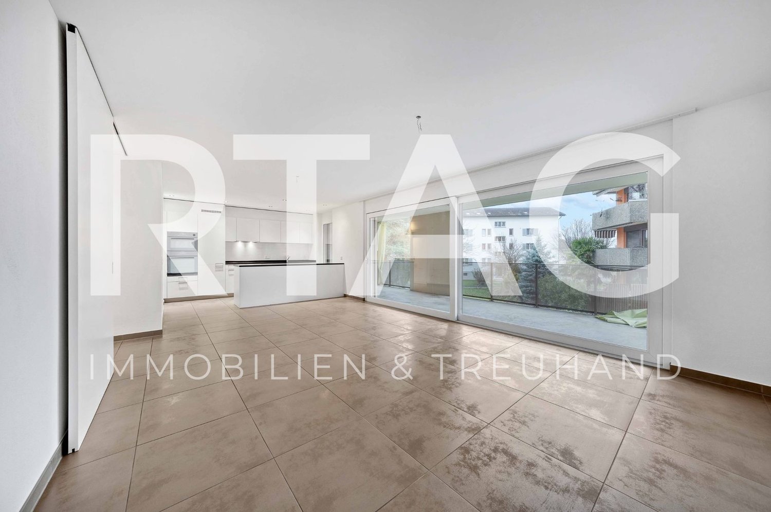
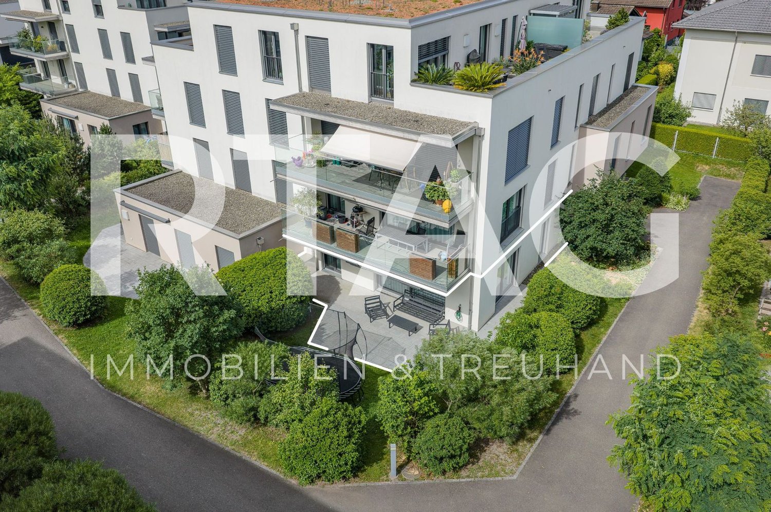
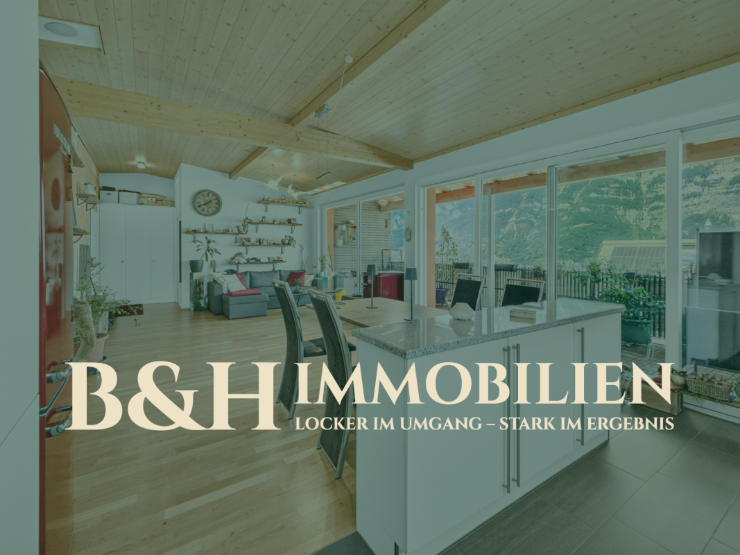
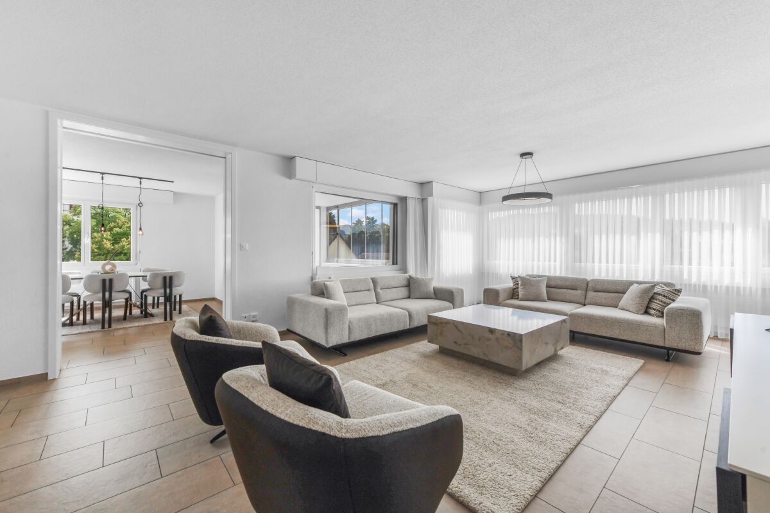
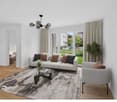
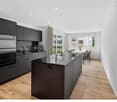
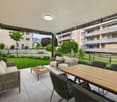
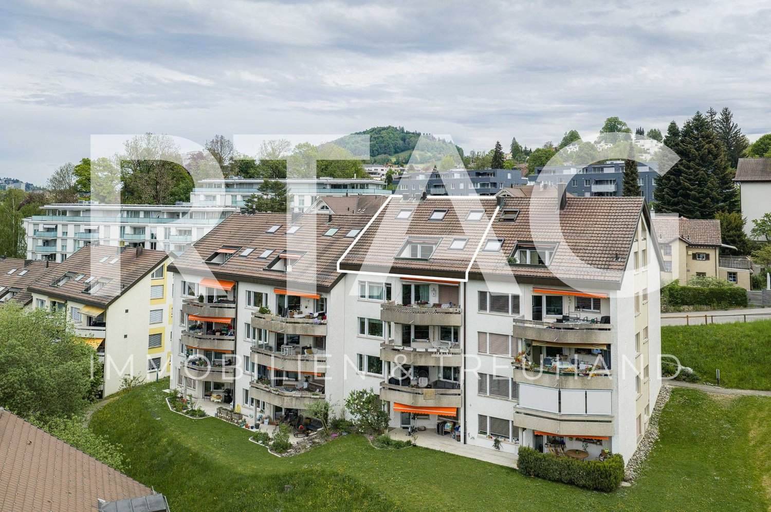
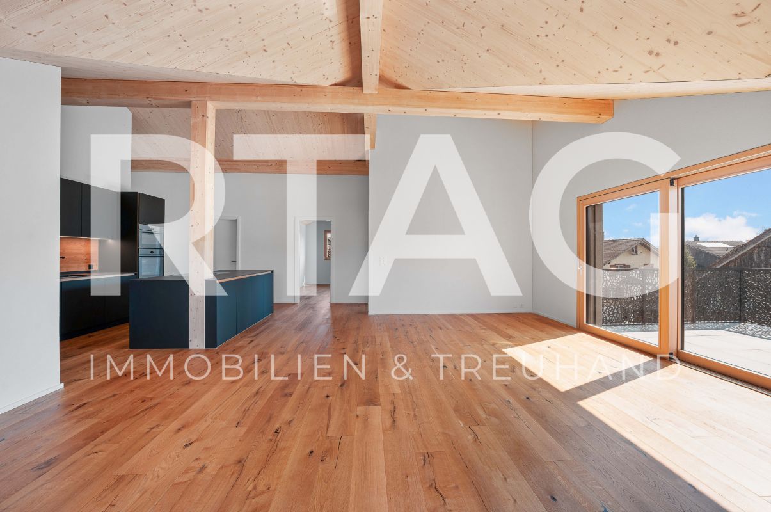
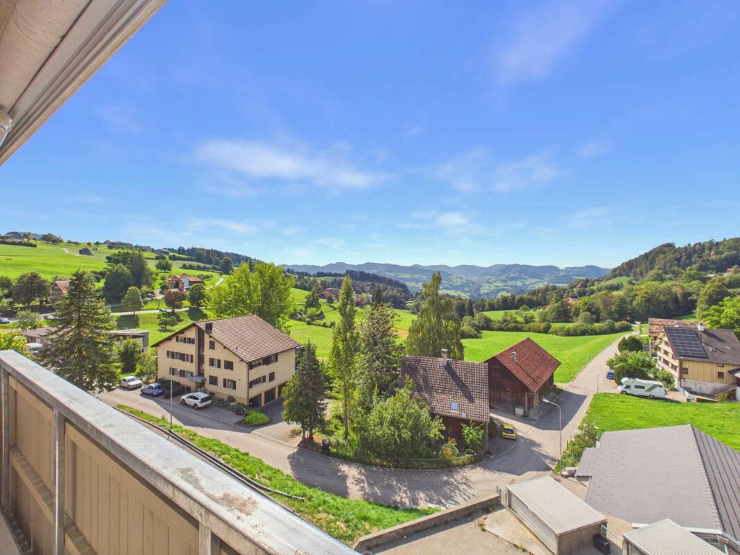
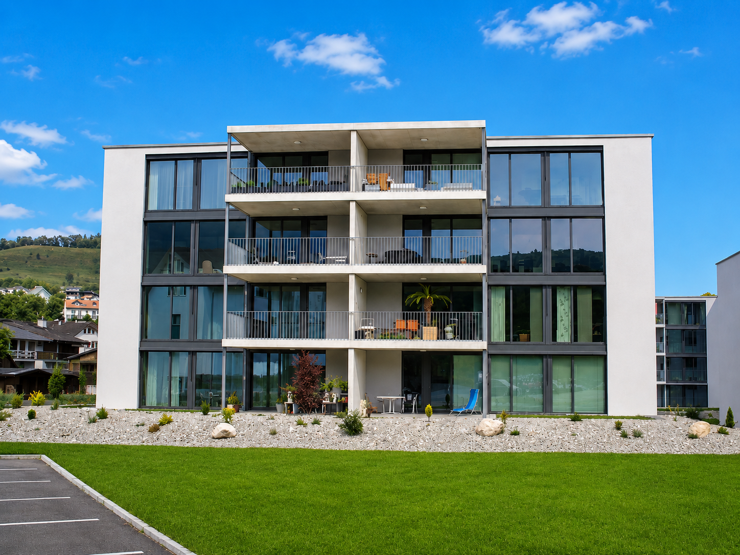
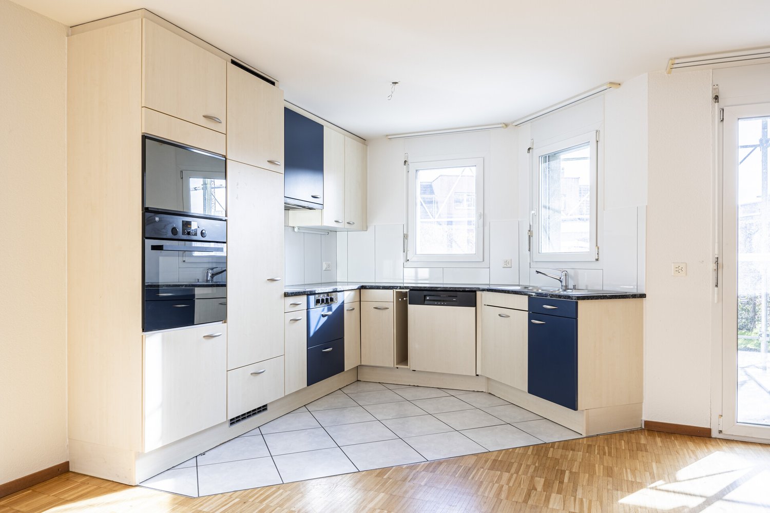
Rorschach: 4.5-room maisonette with lake view for sale

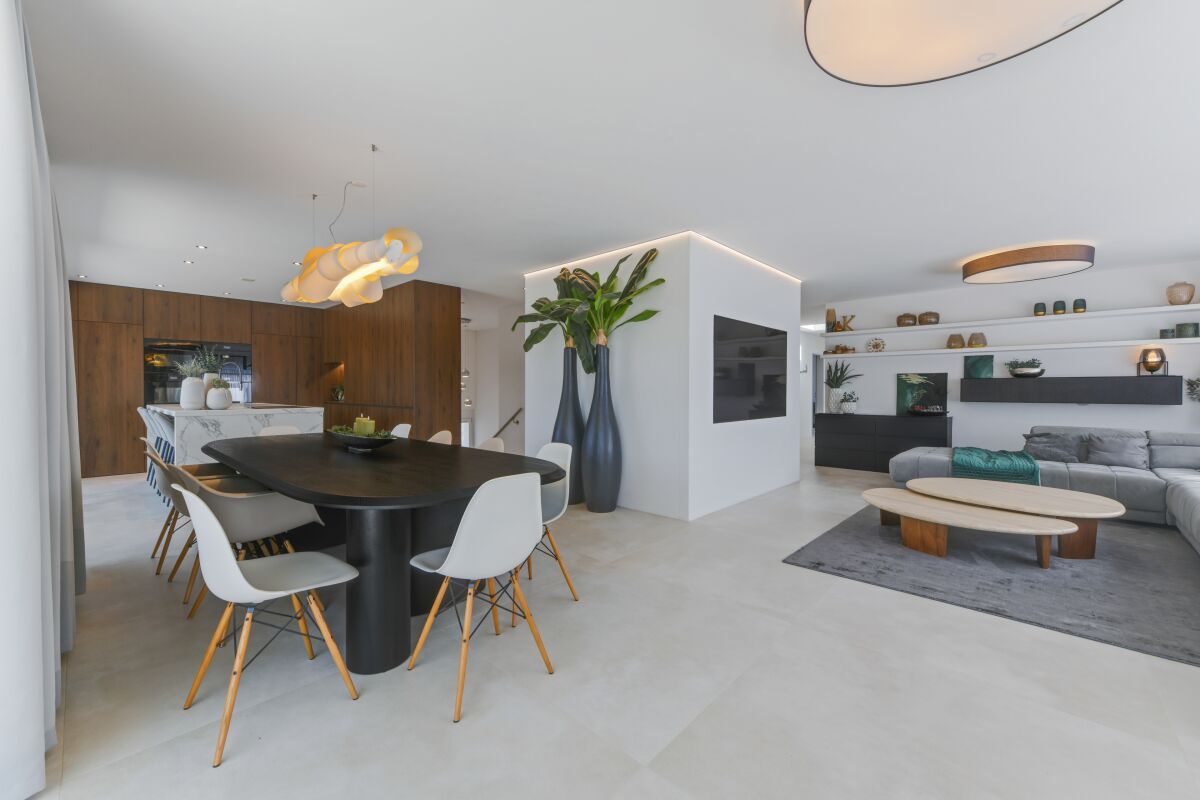
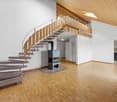
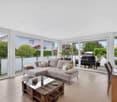
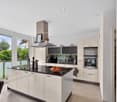
New building 2024 in the quiet Langmoos quarter: spacious 4.5-room maisonette over 2 floors and attic with 137 m² living space, 94 m² attic terrace and two loggias (approx. 30 m²) - with lake view. Ready for occupancy immediately. Purchase price: CHF 1'450'000.Apartment Highlights • 4.5-room maisonette over 2 floors (2nd floor + attic, west-facing) • Built in 2024 in a 6-party house with elevator • Approx. 137 m² net living space • Bright living/dining area approx. 36 m² with large window fronts • Oak parquet floors • 2 wet cells: bathroom/WC and separate shower/WC Outdoor areas • Extensive attic terrace approx. 94 m² with sun and lake view • Two loggias totaling approx. 30 m² • Spacious sliding doors to the outdoor areas Kitchen • Modern fitted kitchen with island and plenty of storage space • High-built oven • Cooking field with integrated extractor • LED recessed spots Technology & Comfort • Underfloor heating (heat generation via gas) • Elevator in the house • Two underground parking spaces for this apartment • Storage spaces for bicycles and mopeds Location & Connection • Traffic-calmed quarter without through road • School and kindergarten within walking distance • Rorschach train station approx. 532 m, lake shore nearby • Motorway access approx. 663 m • St. Gallen-Altenrhein airport approx. 4.3 km Rorschach - Harbor town on Lake Constance • S-Bahn every 15 minutes, approx. 12 minutes to St. Gallen • Shopping: Migros, Coop, Denner, Aldi • Leisure: lake bath/beach hut, Lake Constance cycle path, Rorschacherberg hiking area Arrange a viewing in Rorschach now - we look forward to your contact.

Travel time
-
1 / 19
CHF 660,000.–
4.5 rooms105m² living space
Kräzernstrasse 43, 9015 St. Gallen

Bright 4.5-room attic maisonette with underground parking, St. Gallen

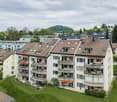
Welcome to your new home in the west of St. Gallen. This bright 4.5-room attic maisonette is located on the top floor of a well-maintained multi-family house and impresses with generous space, thoughtful comfort, and a magnificent view of the greenery.The apartment spans two levels. On the main floor, you'll find an inviting entrance with built-in closets, two rooms, two bathrooms, and an open living and dining area with a modern kitchen and access to the large balcony. A staircase leads to the attic floor with another spacious room and an additional bathroom with shower and toilet.Highlights:· 4.5 rooms on two levels, approx. 105 m² living space· Large balcony with a magnificent panoramic view· Three bathrooms, including one with a bathtub and one with a shower· Private washing machine in the apartment· Elevator, basement compartment, and underground parking included· Built in 1990, quiet and sunny locationThe location combines urban proximity with nature. Shopping opportunities like the Shopping Arena, IKEA, and Coop, schools, and St. Gallen Winkeln train station are just a few minutes away. The Kybunpark stadium and the Gübsensee as a recreational area are practically at your doorstep.A home for the whole family or for those who appreciate modern living with a touch of nature. I'd be happy to show you this apartment in person, also in the evening or on weekends.Sales price: CHF 660,000 including underground parking.

Travel time
-
1 / 13
CHF 797,000.–
3.5 rooms109m² living space
Falkenstrasse 15, 9200 Gossau

3.5-room apartment with a spacious terrace of 70 m² in Gossau SG

This well-maintained 3.5-room apartment on the 1st floor impresses with spacious 109 m² of living space and a private, approximately 70 m² large terrace - ideal for sunbathing, gardening, and relaxing. The location in Gossau SG is both central and quiet; the train station is easily accessible, shopping, schools, and leisure activities are nearby. Bright rooms, floor-to-ceiling windows, and direct access to the terrace create a airy living feeling for couples, singles, or small families. • Apartment: 3.5 rooms, 1st floor, approx. 109 m² living space, room height approx. 2.59 m • Outdoor area: approx. 70 m² private terrace with plenty of privacy, sunny and green • Floor plan: living/dining area approx. 35 m² with terrace access; separate kitchen approx. 11 m² (project for open kitchen possible); 2 bright rooms (approx. 17/16 m²); 2 bathrooms; wardrobe and wide corridor • Comfort & technology: elevator, barrier-free, underfloor heating (gas), solar system on the roof, washing machine/tumbler in the apartment, built-in kitchen with dishwasher, intercom system • Building: built in 1996, only 7 parties - quiet and manageable • Secondary rooms: large cellar/hobby room approx. 16 m² • Parking: 1 underground parking space • Location advantages: central and child-friendly; Gossau train station approx. 1 km, A1 junction approx. 2 km; shopping, kindergartens/schools, and leisure activities within short distance • Availability: by arrangement • Purchase price: CHF 797,000Additional costs (estimated): approx. CHF 400/month A practical, well-maintained home with plenty of outdoor space - now visit and experience the terrace live.

Travel time
-
1 / 10
CHF 725,000.–
4.5 rooms115m² living space
Hügelstrasse 4, 9200 Gossau SG

Spacious 4.5-/5.5-room apartment on the 1st floor

This modern renovated apartment is located on the 1st floor of a residential building with eight parties (without elevator). The well-thought-out floor plan convinces with spacious living areas and a clear room layout.The apartment features: • a spacious, open living area with dining room, kitchen, and living room • the possibility of separating the dining room and creating an additional fifth room; this corresponds to the original floor plan as a 5.5-room apartment • a living room with existing chimney connection and direct access to the balcony • three well-cut bedrooms, including a spacious master bedroom • a bathroom with bathtub, shower, toilet, and daylight • a separate guest toilet with window • a central hallway and corridor with wardrobe and practical built-in closets • a separate laundry room with washing machine and dryer, which can also be used as a storage room • a separate basement compartment Parking: • a single garage • an additional outdoor parking space on the forecourt of the garage Sales price: • all inclusive The location of the apartment convinces with its good accessibility to all facilities of daily needs, as well as a versatile infrastructure and a natural living environment. The Hügelstrasse is located in a quiet residential area with a pleasant atmosphere. At the same time, the center of Gossau with numerous shopping opportunities, services, schools, and leisure facilities is quickly accessible.The traffic connection with bus and train is also very good. Additionally, the A1 highway exit is only a few minutes' drive away. Recreational areas, green spaces, and the attractive landscape in the surrounding area make the location particularly interesting for families and working professionals.Order the detailed sales documentation for this interesting property. After receiving the documentation, we will be happy to arrange a personal viewing appointment. We look forward to your contact inquiry.

Travel time
-
1 / 9
  • Parking space
  • Balcony / Terrace
  • Elevator
  • +2
CHF 1,290,000.–
4.5 rooms143m² living space
Rickenstrasse 129, 8738 Uetliburg SG

Exclusive 4.5-room attic apartment with lake and mountain views in Uetliburg

Exclusive 4.5-room attic apartment with panoramic lake and mountain viewsThis exclusive 4.5-room attic apartment in Uetliburg combines modern architecture, high-quality materials, and breathtaking views of the lake and mountain landscape. The property, built in 2020, is in very good condition and impresses with a well-thought-out living concept and high comfort standards.The spacious living area with open floor plan opens up to an elegantly designed kitchen with natural stone countertops and high-quality V-ZUG appliances. The bathroom is equipped with a walk-in shower and a Geberit AquaClean Premium WC, offering modern luxury. Noble parquet flooring, underfloor heating, and a comfort ventilation system ensure a pleasant, consistent room climate and continuous fresh air in all living areas.Two separate storage rooms provide practical storage space. A special additional feature is the converted basement room with ventilation system and integrated boiler, which is currently used as a fitness room and offers versatile usage possibilities.The approximately 25 m² large balcony with all-day sun exposure invites you to enjoy the impressive view in a quiet atmosphere.The apartment includes two underground parking spaces, one with an Optec charging station for electric vehicles and an additional socket.An ideal home for discerning couples, singles, or professionals who appreciate modern living, high-quality equipment, and a unique view location on a high level.

  • Parking space
  • Balcony / Terrace
  • Elevator
  • +2
Travel time
-
1 / 15
CHF 795,000.–
4.5 rooms124m² living space
Sonnenstrasse 4, 9445 Rebstein

4.5 room apartment on the ground floor with large garden share

This modern 4.5-room apartment combines spacious living with a private garden area (55 m²) and plenty of peace and quiet. The sunny terrace, the open living and dining area, and the natural surroundings create a sense of living with a house character. The quiet residential area is located in the immediate vicinity of the village center, schools, and public transportation.Location: • Long sunshine thanks to southwest orientation • Shopping and leisure opportunities, schools, and public transport connections within walking distance • Recreational areas right outside the front door • Unobstructed view of the Hoher Kasten Multi-family house • Multi-family house with 7 residential units • Familiar living atmosphere and high privacy • Bicycle room, storage room, and technical room • Spacious common garden area (822 m²) • Visitor parking spaces available • Heat distribution via floor heating using a heat pump (new 2026) • New photovoltaic system with self-consumption optimization • Barrier-free access with elevator to all floors • Professional janitorial and administrative services • Existing renovation fund Condominium: • Bright 4.5-room apartment on the ground floor with private garden share • Open living and dining area with modern kitchen island • Direct access from the living and dining area to the covered terrace (55 m²) with storage room (4 m²) • Two stylish bathrooms (shower/WC and bathtub/shower/WC), renovated in 2024 • Underground parking space and outdoor parking space • Private basement compartment • Entrance with practical built-in closets Sales price: • Apartment: CHF 795,000.00 • Underground parking space: CHF 35,000.00 • Outdoor parking space: CHF 10,000.00 Have we sparked your interest?We would be happy to provide you with the detailed sales documentation and answer your questions.

Travel time
-
1 / 11
CHF 675,000.–
4.5 rooms102m² living space
Matte 6, 9473 Gams

Charming 4 ½ room apartment in attractive and sunny residential area

Charming 4 ½-room owner-occupied apartment in a central and natural location in Gams Are you looking for a well-maintained 4 ½-room owner-occupied apartment with a cozy living atmosphere and attractive location? Then this gem in the heart of Gams could be just right for you. The apartment is located in a central location, just a few minutes' walk from shopping facilities, schools, and public transport. At the same time, the beautiful recreational area begins practically in front of the house and invites you to take walks and various leisure activities. Both the multi-family house and the apartment present themselves in a very good and well-maintained condition. The interior furnishings such as the kitchen and bathroom mostly date back to the year of construction and have been carefully maintained. The 102 m² large owner-occupied apartment offers the following room program: • Entrance area with wardrobe • open living, dining and kitchen area • three rooms • shower toilet sink • bathroom toilet sink with washing machine and tumble dryer • sunny balcony with beautiful views In the basement, next to the large underground garage (two parking spaces are available), there is a cellar compartment, a drying room, and a bicycle room. The idyllic residential location in front of an impressive mountain backdrop offers a high quality of life and a lot of privacy. Whether as a home for families, couples, or seniors - this charming apartment convinces with its central and yet natural location, good sunlight, and practical floor plan. Deep garage parking space for CHF 35,000 Convince yourself of this gem during a visit. We will be happy to inform you personally and look forward to hearing from you.

Travel time
-
New building
1 / 11
CHF 1,025,000.–
4.5 rooms156m² living space
Lehwies-Weg 3a, 9608 Ganterschwil

Exclusive 4.5 room attic apartment with gallery and spacious terrace

This exclusive 4.5 room attic apartment impresses with modern design, high-quality interior construction, and a natural location with unobstructed views. The heart of the apartment is the spacious, openly designed living and dining area with an impressive gallery and a high-quality kitchen with a central cooking island. From here, you can directly access the covered terrace. High-quality materials such as herringbone parquet and elegant ceiling cladding underline the exclusive character of the apartment. Highlights at a glance: Covered and open terrace totaling approximately 21 m² Unobstructed views into the green Open living/dining area with high ceiling High-quality kitchen with cooking island Parental area with master bathroom Two bathrooms, one with washing machine/tumbler Gallery floor with additional storage room including sink Private PV system Heat pump with ground probes Empty pipes for e-mobility Large bicycle storage room Private basement compartment approximately 15 m² Price offer: Apartment for CHF 1025'000.00 + 2 underground parking spaces for CHF 70'000.00 + workshop for CHF 30'000.00 = Total CHF 1125'000.00 This special attic apartment offers the perfect combination of exclusive living, high-quality construction, and quiet location. We invite you to take a look and look forward to your contact.

Travel time
-
1 / 13
CHF 760,000.–
4.5 rooms118m² living space
Hinterburgstrasse 28, 9462 Montlingen

Bright 4.5 room apartment in Montlingen

This bright and well-maintained 4.5-room apartment in Montlingen impresses with a well-thought-out floor plan, modern living comfort, and a pleasant living atmosphere. The apartment, built in 2011, is located in a well-maintained multi-family house with seven residential units. The spacious living and dining area with large windows provides plenty of daylight and a friendly living feeling. From the living area, you can directly access the balcony. The apartment has 4.5 rooms as well as two bathrooms, one with a bathtub and one with a shower. A passenger elevator accesses all floors and provides convenient access. Heating is provided by a geothermal probe and comfortable underfloor heating. The quiet and family-friendly location combines natural living with good access to shopping facilities, schools, public transport, and leisure activities. The apartment is available by arrangement.The apartment is located in a quiet and family-friendly area in Montlingen in the St. Gallen Rhine Valley. The surroundings offer a high quality of living, attractive local recreation areas, and a good infrastructure with shopping facilities, schools, and public transport within a short distance. Thanks to its proximity to the A13 motorway and Austria and Liechtenstein, you benefit from an excellent transport connection. Montlingen combines natural living with a high quality of life.Room layout: - Entrance area with built-in closet - Parent's bedroom - Living and dining area - Kitchen with cooking island - Reduit - Bathroom with bathtub - Bathroom with shower - Room 2 - Room 3 - Basement compartment Outdoor area: - Covered balcony - 1 underground parking space excl. (CHF 35,000.-)Your new home starts here with us by your side Have we sparked your interest? We would be happy to arrange a viewing for you. Buying a property is more than just a decision, but an important step where experience, expertise, and trustworthy advice are crucial. That's exactly what we're here for. - Individual advice tailored to your needs - Transparent information, all facts on the table - Professional accompaniment from viewing to contract signing Let's find out in a non-binding conversation if this home is the right one for you. We take the time for you. Contact us at any time, we look forward to hearing from you. www.rl-immo.ch, your real estate marketer with heart and expertise

Travel time
-
1 / 13
CHF 890,000.–
4.5 rooms
St. Gallerstrasse 40a, 9470 Buchs

4.5 room apartment with lake view for sale in Buchs

Discover your new home in Buchs with a wonderful lake view. This attractive 4.5-room apartment impresses with a well-thought-out room layout, bright rooms, and a pleasant living atmosphere. The apartment has three well-cut bedrooms that can be used flexibly, for example, as children's rooms, offices, or guest rooms. Two bathrooms offer additional comfort. One is equipped with a bathtub, the other with a shower. A special highlight of the apartment is the large kitchen, which offers plenty of space for cooking and enjoying. Directly adjacent is the bright and spacious living and dining area, which is flooded with daylight thanks to the large window surfaces and creates a very pleasant living atmosphere. Another highlight is the sunny balcony with a beautiful lake view. Here, you can spend relaxing hours outdoors while enjoying the view of the lake. The apartment also includes a underground parking space and an outdoor parking space, which provides additional comfort in everyday life. This apartment combines spacious living, an attractive location, and a wonderful view. We would be happy to show you this interesting property personally and look forward to your contact for further information or a viewing.The property at St. Gallerstrasse 40a is located in an attractive area in Buchs SG, a lively town in the Werdenberg region of the canton of St. Gallen. The surroundings combine good infrastructure with natural living quality. Shopping facilities, restaurants, and various service offerings are within short distance and can be reached on foot or by bike. The train station in Buchs and bus stops are also within a few minutes' walk and provide good access to public transport. This allows for quick connections to St. Gallen, Sargans, or neighboring Liechtenstein. The region also offers a high leisure value. The proximity to Lake Werdenberg and the historic Werdenberg Castle invites you to take walks, engage in sports, and relax in nature. At the same time, residents benefit from the central location in the St. Gallen Rhine Valley with good accessibility to the surrounding municipalities and cities. Overall, the location offers an ideal combination of good infrastructure, short distances in everyday life, and an attractive living environment with a variety of leisure activities.-1 bathroom with shower -1 bathroom with bathtub -1 underground parking space -1 outdoor parking space -3 bedrooms -Spacious built-in kitchen -Bright living area -Balcony with lake view -Basement compartmentYour new home starts here with us by your side Have we sparked your interest? We would be happy to provide a viewing. Buying a property is more than just a decision, but an important step that requires experience, expertise, and trustworthy advice. That's exactly what we're here for. - Individual advice tailored to your needs - Transparent information - all facts on the table - Professional accompaniment from viewing to contract signing Let's find out in a non-binding conversation whether this home is the right one for you. We take the time for you. Contact us at any time - we look forward to hearing from you. www.rl-immo.ch - Your real estate marketer with heart and expertise

Travel time
-
1 / 8
CHF 690,000.–
2.5 rooms75m² living space
Staad 5, 8872 Weesen

Sunny attic apartment with exceptional views (E2-3)

This modern 2.5-room attic apartment (E2-3) is located on the 3rd floor of a well-maintained multi-family house in a central location in Weesen and offers a special living comfort with its high rooms. The apartment convinces with its open room layout, high-quality materials, and the sunny terrace with a great view of the surrounding mountain panorama. In total, it has a net floor area of 75.2 m² and a gross floor area of 93.7 m².Thanks to the passenger lift, the apartment is easily accessible and also wheelchair accessible. The property was built in 2017 and is in very good condition – ideal for couples, small families, or discerning singles who want to combine modern living with comfort and style.Features:- Bright living and dining area with direct access to the terrace- High-quality kitchen with oven, ceramic hob, Silestone worktop, and dishwasher- Utility room with washing machine and tumble dryer- Entrance with built-in wardrobe- Vinyl floor in oak optic- Bathroom with barrier-free shower and bathtub- Basement compartment in the basement- Parking space in the underground garage- Wheelchair accessibleLocation:The apartment is located in the beautiful Weesen on Lake Walensee – in a sunny, central location, embedded in a park-like garden complex. Shopping facilities, schools, and public transport are within a few minutes' reach. The proximity to the lake and the mountains offers a high leisure and recreation potential.Apartment purchase price: CHF 690,000.-Purchase price of parking space in the underground garage: CHF 40,000.-On our website «www.rutishauser.gl» you will find the virtual tour of the apartment and other interesting properties for sale.

Travel time
-
1 / 6
CHF 690,000.–
2.5 rooms75m² living space
Staad 6, 8872 Weesen

Apartment with mountain view in the Glarner Alps (F1-3)

This modern and bright 2.5-room attic apartment (F1-3) is located on the 3rd floor of a well-maintained multi-family house in a central location in Weesen and offers a special living comfort with its high rooms. The apartment convinces with its open room layout, high-quality materials, and the sunny terrace with a great view of the surrounding mountain panorama. In total, it has a net floor area of 75.0 m² and a gross floor area of 93.7 m².Thanks to the passenger elevator, the apartment is easily accessible and also wheelchair accessible. The property was built in 2017 and is in very good condition – ideal for couples, small families, or discerning singles who want to combine modern living with comfort and style.Features:- Bright living and dining area with direct access to the terrace- High-quality kitchen with combi steamer, ceramic glass stove, Silestone worktop, and dishwasher- Utility room with washing machine and dryer- Entrance with built-in wardrobe- Parquet floor made of country house oak- Bathroom with barrier-free shower and bathtub- Basement compartment in the basement- Parking space in the underground garage- Wheelchair accessibleLocation:The apartment is located in the beautiful Weesen on Lake Walensee – in a sunny, central location, embedded in a park-like garden. Shopping facilities, schools, and public transport are within a few minutes' walk. The proximity to the lake and the mountains offers a high leisure and relaxation potential.Apartment purchase price: CHF 690,000.-Purchase price for parking space in the underground garage: CHF 40,000.-On our website «www.rutishauser.gl» you will find the virtual tour of the apartment and other interesting properties for sale.

Travel time
-
1 / 13
CHF 898,000.–
4.5 rooms
Aeuelistrasse 7a, 9444 Diepoldsau

Spacious garden apartment in a quiet location with plenty of privacy

This well-maintained 4.5-room apartment convinces with a well-thought-out floor plan, bright rooms, and an exceptionally spacious outdoor area. The property was built in 2012 and is in very good condition. Already when entering the apartment, the bright and friendly living atmosphere is noticeable. Thanks to the large window areas, a lot of daylight and a pleasant living atmosphere enter the rooms. The open living and dining area forms the heart of the apartment and offers direct access to the terrace and garden. The modern fitted kitchen is open-plan and features a practical cooking island, which not only creates additional workspace and storage space but also invites joint cooking and lingering. The room offer includes a spacious master bedroom as well as two further rooms, which can be ideally used as children's, guest or home offices. The bathroom is equipped with a shower and a bathtub. The offer is complemented by a separate guest toilet and a practical storage room, which provides additional storage space in the living area. A special highlight of this apartment is the impressive garden area of approximately 345 m². Here you can enjoy plenty of space for relaxation, gardening or social hours outdoors. The spacious covered terrace with an area of around 41 m² offers additional outdoor space and invites you to enjoy the surroundings in a relaxed atmosphere. The outdoor area is complemented by a separate storage room. For a pleasant living climate, the modern heat pump heating system in combination with a comfortable underfloor heating system is responsible. Two underground parking spaces are already included in the purchase price and round off this attractive offer. Highlights at a glance: - Bright living rooms thanks to large window areas - Open-plan fitted kitchen with cooking island - Bathroom with shower and bathtub - Separate guest toilet - Storage/laundry room - Quiet and family-friendly location - Spacious garden area of approximately 345 m² - Covered terrace with approximately 41 m² - Terrace storage room - Heat pump and underfloor heating - Basement compartment - Two underground parking spaces included in the purchase price An ideal residential opportunity for all those who want to combine modern living, spacious outdoor areas, and a quiet living location. The apartment is located in a quiet and popular residential area of Diepoldsau. The family-friendly environment and low traffic volume create a pleasant living environment with high quality of life. Shopping facilities for daily needs, schools, kindergartens, and various service offerings are easily accessible within a few minutes. This makes it possible to shape everyday life and leisure time particularly comfortably. For sports and leisure enthusiasts, Diepoldsau offers a diverse range of activities. Various sports facilities, football pitches, tennis courts, and numerous clubs provide attractive leisure opportunities for young and old. Furthermore, the nearby recreational area along the Alten Rhein with its walking, jogging, and cycling paths invites you to relaxing hours in nature. Thanks to the good connection to the A13 motorway and the proximity to the Austrian border, you benefit from short distances to the surrounding centers of the Rhine Valley, St. Gallen, and the neighboring Vorarlberg. The location thus combines quiet living with an excellent infrastructure and optimal accessibility.

Travel time
-
1 / 13
CHF 790,000.–
4.5 rooms124m² living space
Rosenstrasse 2, 9642 Ebnat-Kappel

Modern 4.5-room apartment with mountain panorama in Ebnat-Kappel

This nearly new 4.5-room apartment impresses with high-quality interior design, generous space and a quiet, natural location on the outskirts of Ebnat-Kappel. With a net living area of 124 m² and a covered balcony of 25 m², it offers plenty of space to feel good.The bright, openly designed living and dining area delights with warm oak parquet and a harmonious room concept. The modern kitchen with a large island, granite countertop, oven and steamer is a real highlight for cooking enthusiasts.Two stylish bathrooms (WC/shower and WC/shower/bathtub) provide comfort in everyday life. Particularly practical: washing machine and dryer are located directly in the apartment. A cellar compartment in the basement also belongs to it.The property also convinces energetically: geothermal heat pump with underfloor heating, photovoltaic system and triple-glazed windows stand for sustainable living comfort and low energy costs.The covered balcony with a panoramic view of the mountains invites you to linger and relax – a real plus of this apartment.Short overview: • 4.5-room apartment • Year of construction 2023 • Net living area: approx. 124 m² • Balcony: approx. 25 m² • 1st floor • 2 bathrooms • Geothermal heat pump, underfloor heating, photovoltaics • 2 underground parking spaces + 1 outdoor parking space • Purchase price of the apartment including 3 parking spaces: CHF 860,000.– Have we sparked your interest? We would be happy to send you the detailed sales documents and arrange a personal viewing appointment.

Travel time
-

Suggested properties for you based on search results