488 results - Apartment to buy in Canton Thurgau

1 / 11
CHF 620,000.–
3.5 rooms93m² living space
8274 Tägerwilen

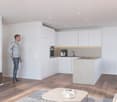
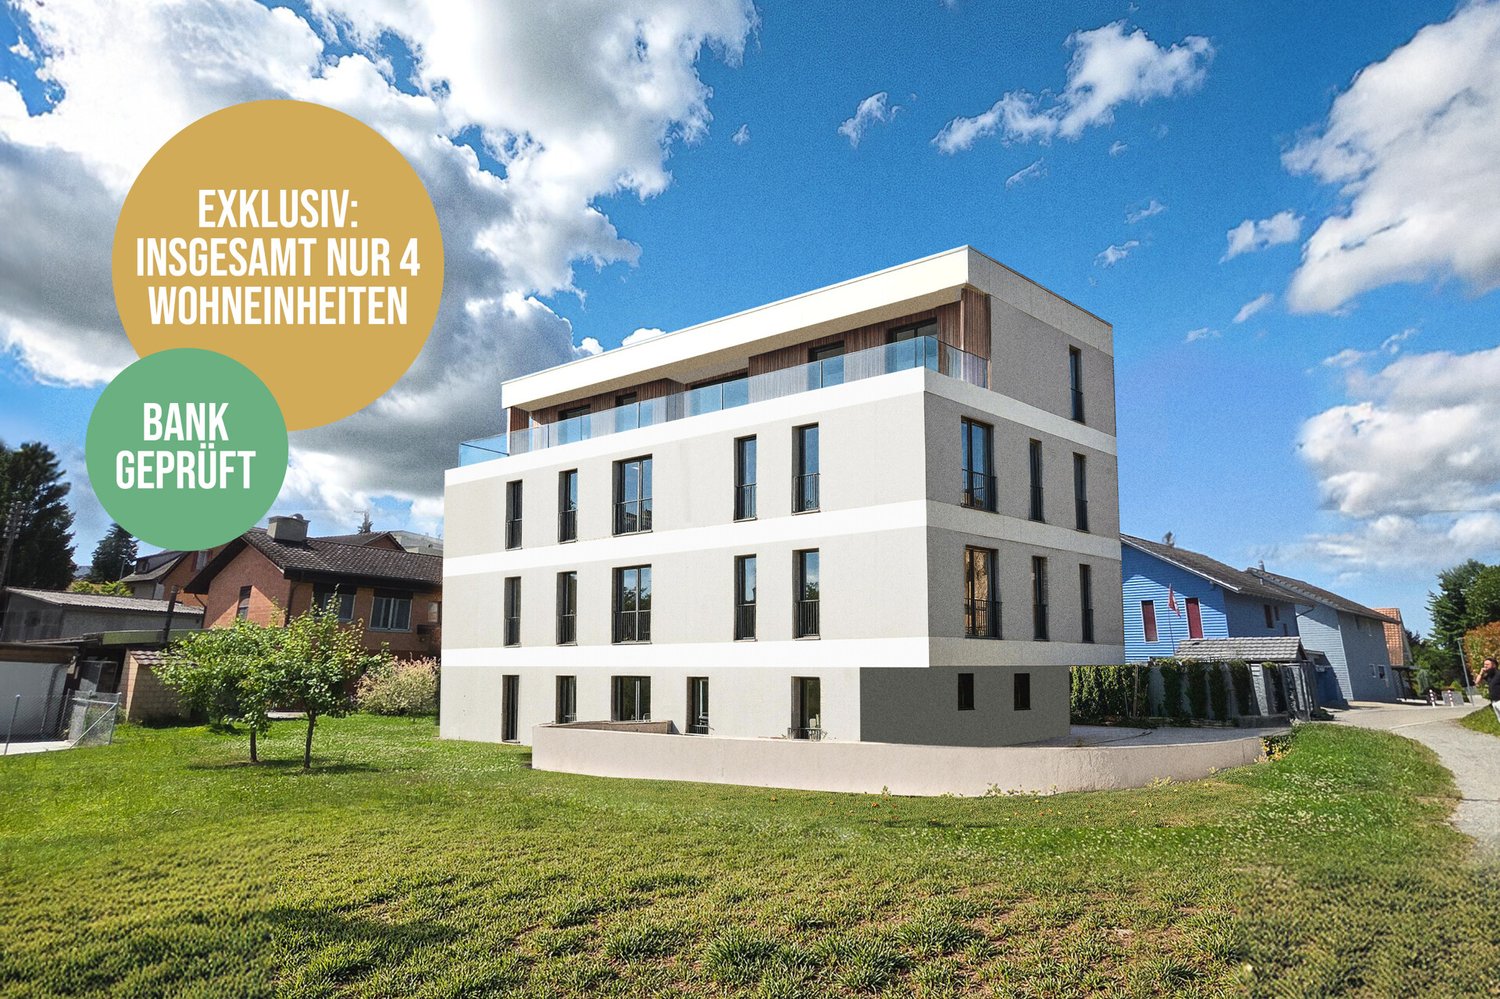
Wohnkomfort & Stil: Renoviert und mit einem einladenden Ambiente.

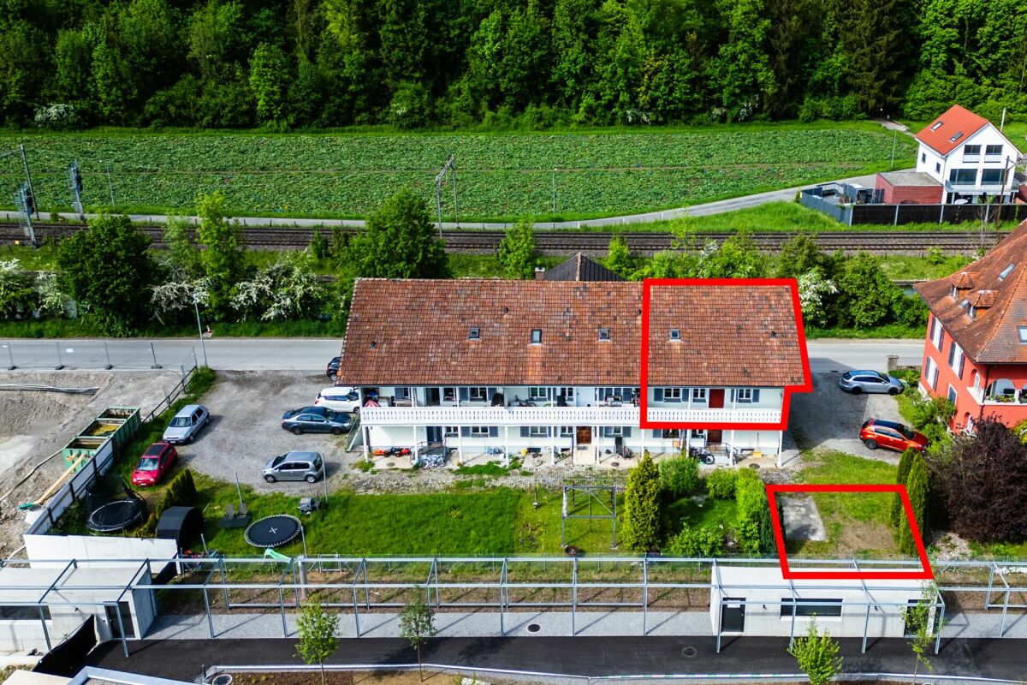
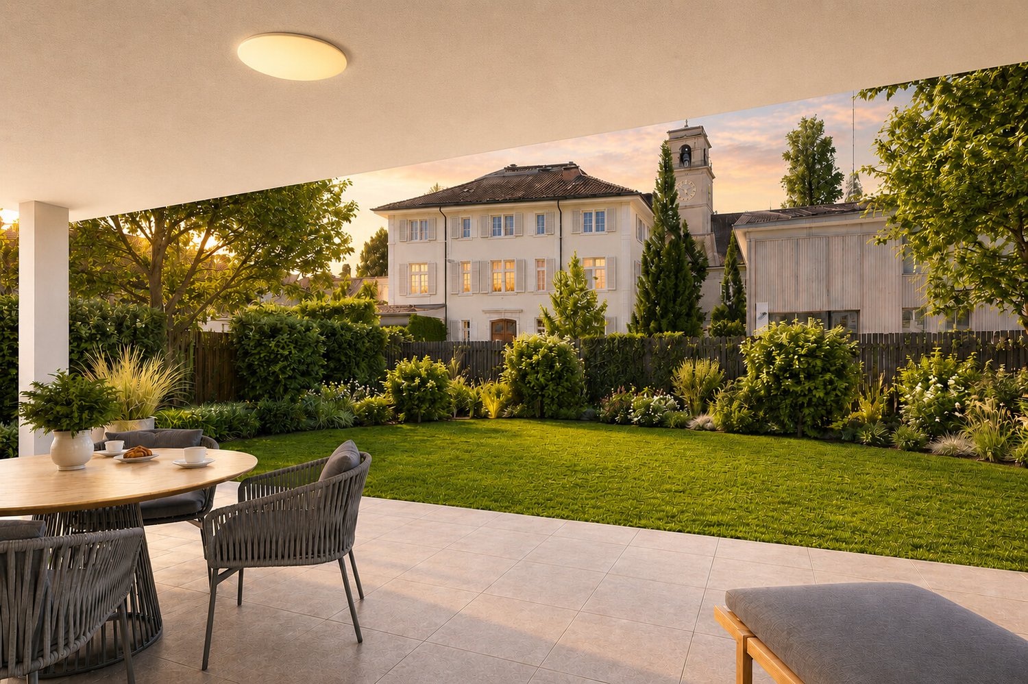
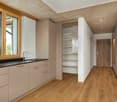
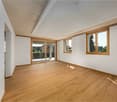
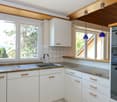
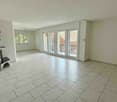
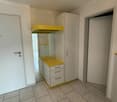
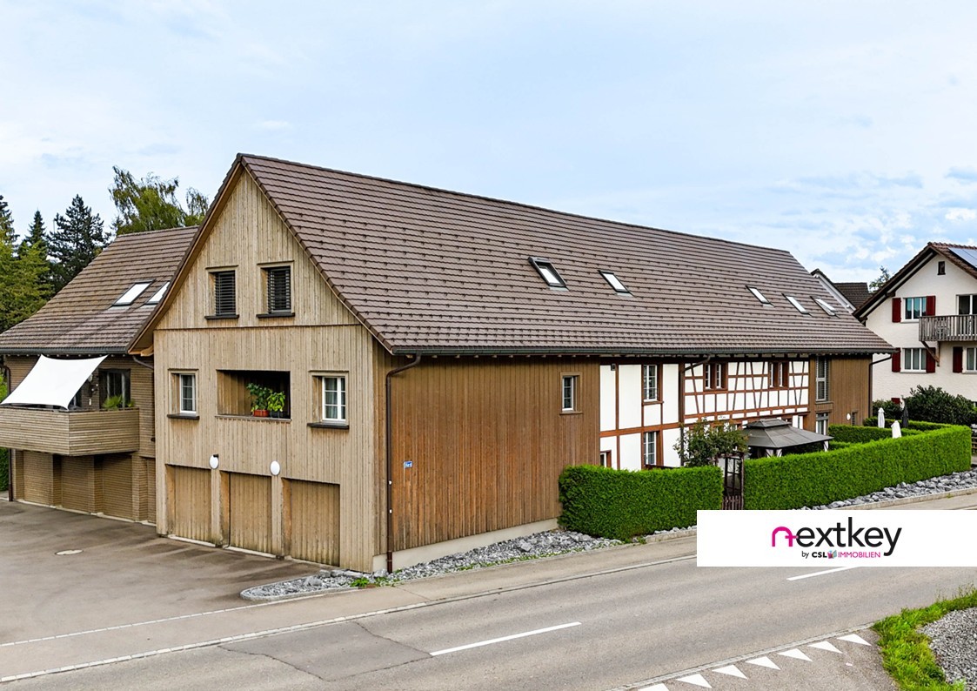
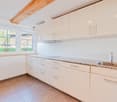
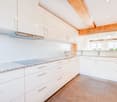
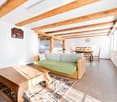
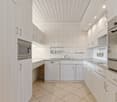
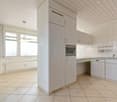
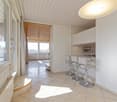
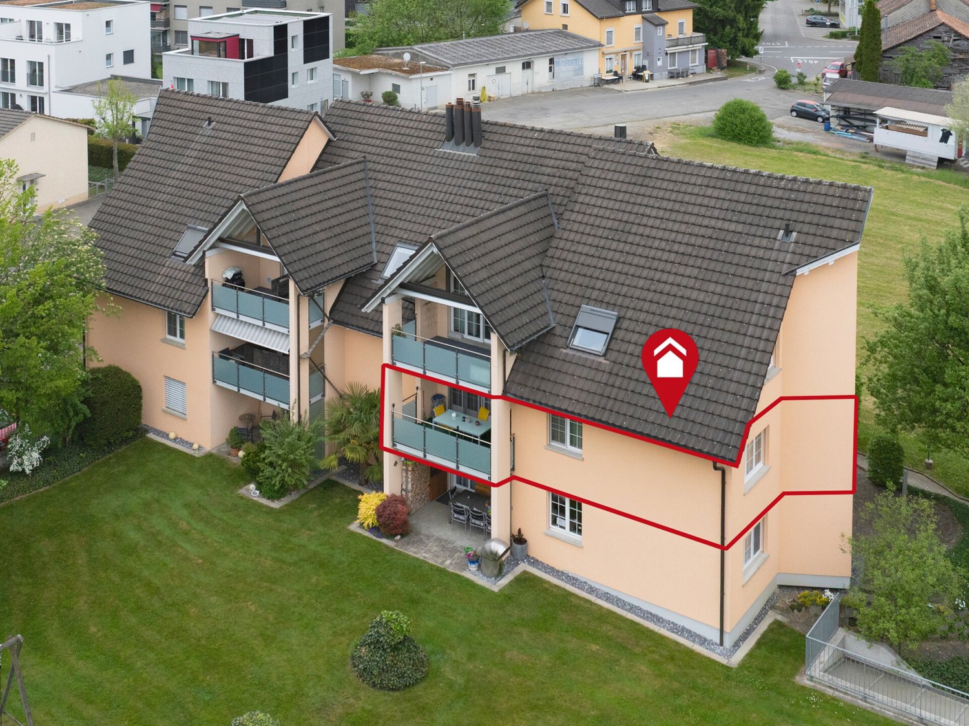
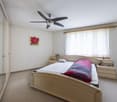
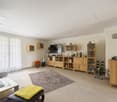
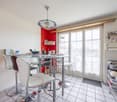
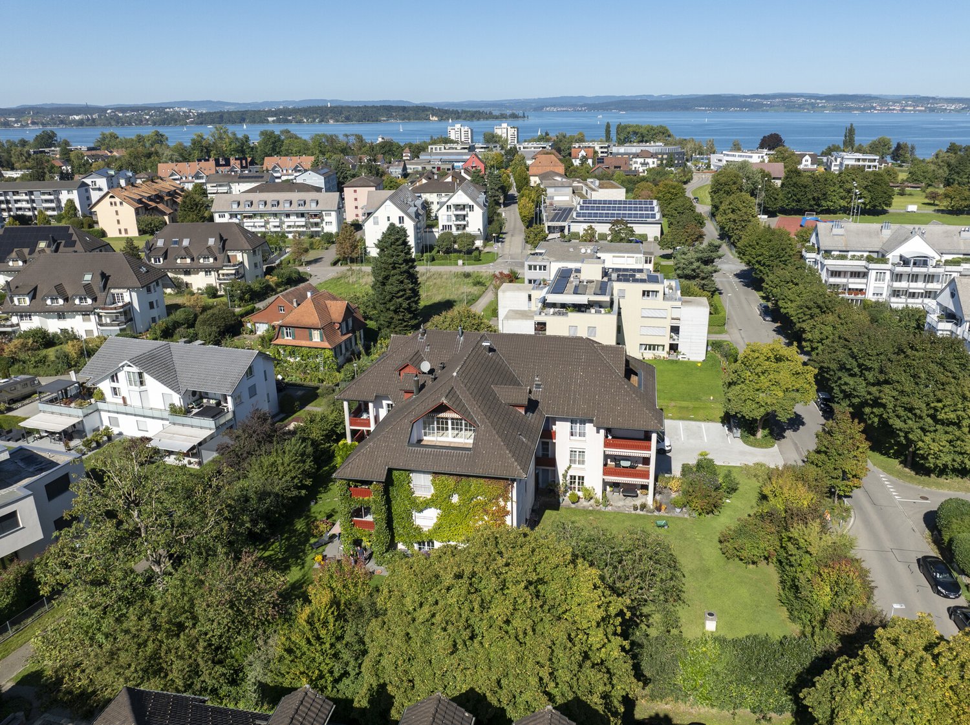
Neuwertig renovierte 3.5-Zimmer-Wohnung mit hochwertigem Ausbaustandard in zentraler Lage von Tägerwilen.Diese neuwertig renovierte 3.5-Zimmer-Wohnung überzeugt durch ihren modernen Wohnkomfort, einen hochwertigen Ausbaustandard sowie ein gepflegtes Wohnumfeld an attraktiver Lage in Tägerwilen.Der helle und grosszügige Wohnbereich bietet ein angenehmes Wohngefühl und ist mit einem modernen, pflegeleichten Vinylboden ausgestattet. Praktische Details wie ein geräumiger Einbauschrank sowie die in der Wohnung integrierte Waschmaschine und der Tumbler sorgen für zusätzlichen Komfort im Alltag.Ein besonderes Highlight ist der grosszügige, überdachte Balkon. Dank Sonnenschutz und ausreichend Platz lässt er sich während des ganzen Jahres vielseitig nutzen und lädt zum Verweilen ein.Die Wohnung befindet sich in einem gepflegten Mehrfamilienhaus, das laufend unterhalten und sorgfältig instand gehalten wird. Einkaufsmöglichkeiten, öffentliche Verkehrsmittel sowie weitere Einrichtungen des täglichen Bedarfs sind bequem erreichbar.Eine ideale Wohngelegenheit für alle, die modernes Wohnen, Komfort und eine zentrale Lage schätzen.Besuchen Sie die eigene Webseite dieser Immobilie, https://www.immoleague.ch/3d/6069209und erhalten Sie Zugang zu: virtuelle Besichtigung, ausführliche Dokumentation mit weiteren Bildern, Grundriss, weitere Zahlen, Daten und Fakten etc.Einige Besonderheiten: + Tolle zentrale Lage+ Hochwertiger Ausbaustandard+ Vollumfänglich Renoviert 2026+ Grosszügig & lichtdurchflutet+ Grosser gedeckter Balkon+ Hochwertige Einbauküche mit Granitabdeckung+ Manuelle Rollläden für eine optimale Verdunkelung.+ Ein Zuhause, das begeistert+ Integrierte Einbauschränken+ WM/TM in der Wohnung+ hochwertig ausgestattetes Badezimmer+ Gut unterhaltenes Mehrfamilienhaus in gepflegtem Zustand.Der Carportplatz ist im Kaufpreis nicht inbegriffen und muss für insgesamt CHF 25'000 dazu erworben werden.Nutzen Sie diese einmalige Gelegenheit.Die attraktive Gemeinde Tägerwilen liegt im wunderschönen Kanton Thurgau, direkt an der Grenze zu Deutschland und unweit des Bodensees. Mit rund 4'500 Einwohnerinnen und Einwohnern bietet Tägerwilen eine ideale Kombination aus ländlichem Charme und städtischer Nähe. Die hervorragende Infrastruktur mit Schulen, Einkaufsmöglichkeiten, Gastronomie und Freizeitangeboten macht die Gemeinde besonders familienfreundlich und lebenswert.Die Nähe zu Kreuzlingen und Konstanz sowie die gute Anbindung an den öffentlichen Verkehr und die Autobahn sorgen für kurze Wege und hohen Wohnkomfort. Natur- und Sportbegeisterte kommen hier ebenfalls auf ihre Kosten - ob beim Wandern, Radfahren oder bei Ausflügen an den nahegelegenen See.Tägerwilen ist ein Ort, der für Lebensqualität, Gemeinschaft und eine herrliche Umgebung steht.Sie sind an dieser einmaligen Gelegenheit interessiert und wünschen weitere Informationen für Ihre Entscheidungsgrundlage? Dann melden Sie sich gerne bei uns. Wir sind für Sie da. Ihr ImmoLeague TeamSie kennen jemanden, der sich für diese Immobilie interessieren könnte oder benötigen selbst Unterstützung beim Verkauf Ihrer Immobilie?Als zertifizierte und mehrfach ausgezeichnete ImmobilienExperten stehen wir Ihnen mit unserem leistungsstarken Angebot für Ihre Fragen und Anliegen gerne zur Seite. A recently renovated 3.5-room apartment with high-quality finishes in a central location in Tägerwilen.This newly renovated 3.5-room apartment impresses with its modern living comfort, high-quality finishes, and a well-maintained residential environment in an attractive location in Tägerwilen.The bright and spacious living area offers a pleasant atmosphere and features modern, low-maintenance vinyl flooring. Practical details such as a spacious built-in closet, as well as the apartment's integrated washer and dryer, provide additional convenience for everyday life.A special highlight is the spacious, covered balcony. Thanks to sun protection and ample...

1 / 13
CHF 845,000.–
4.5 rooms160m² living space
Alpsteinweg 4, 9515 Hosenruck

Charming Living - Like-New 4.5-Room Attic Apartment

Living with Style - Spacious Attic Apartment in Hosenruck In the midst of the idyllic Thurgau landscape, in the charming village of Hosenruck, this 2021-built 4.5-room attic apartment awaits you.Here you can enjoy modern living comfort, rural tranquility, and a magnificent view of the surrounding hills and mountains - a home for people who seek something special.The apartment impresses with the following highlights: • Year of construction 2021 - like-new condition with contemporary construction standard • Open living and dining area with large window fronts and plenty of daylight • Modern kitchen in elegant white with dark worktop, ample storage space, and room to enjoy • Bright balcony with a dreamy view of nature and the Alps • Two spacious rooms with versatile usage options (bedroom, study, or dressing room) • Two stylish bathrooms - one with a bathtub, one with a walk-in shower & laundry tower • Developed attic area - additional, cozy living space under the roof • High-quality oak parquet flooring in the living areas • Private basement room on the lower floor • Two underground parking spaces available for purchase A home to feel goodWhether as a couple, a small family, or for people who love the countryside - here you will find the perfect balance between modernity, tranquility, and quality of life.Has the property sparked your interest? Visit us at BeniS Immobilien. Fill out the contact form and you will receive documentation immediately. We look forward to seeing you!

Travel time
-
New building
1 / 13
CHF 868,400.–
2.5 rooms94m² living space
Lommiserstrasse 4, 9545 Wängi

Lower costs, healthy room atmosphere, more sustainability - New building with Minergie-P certification

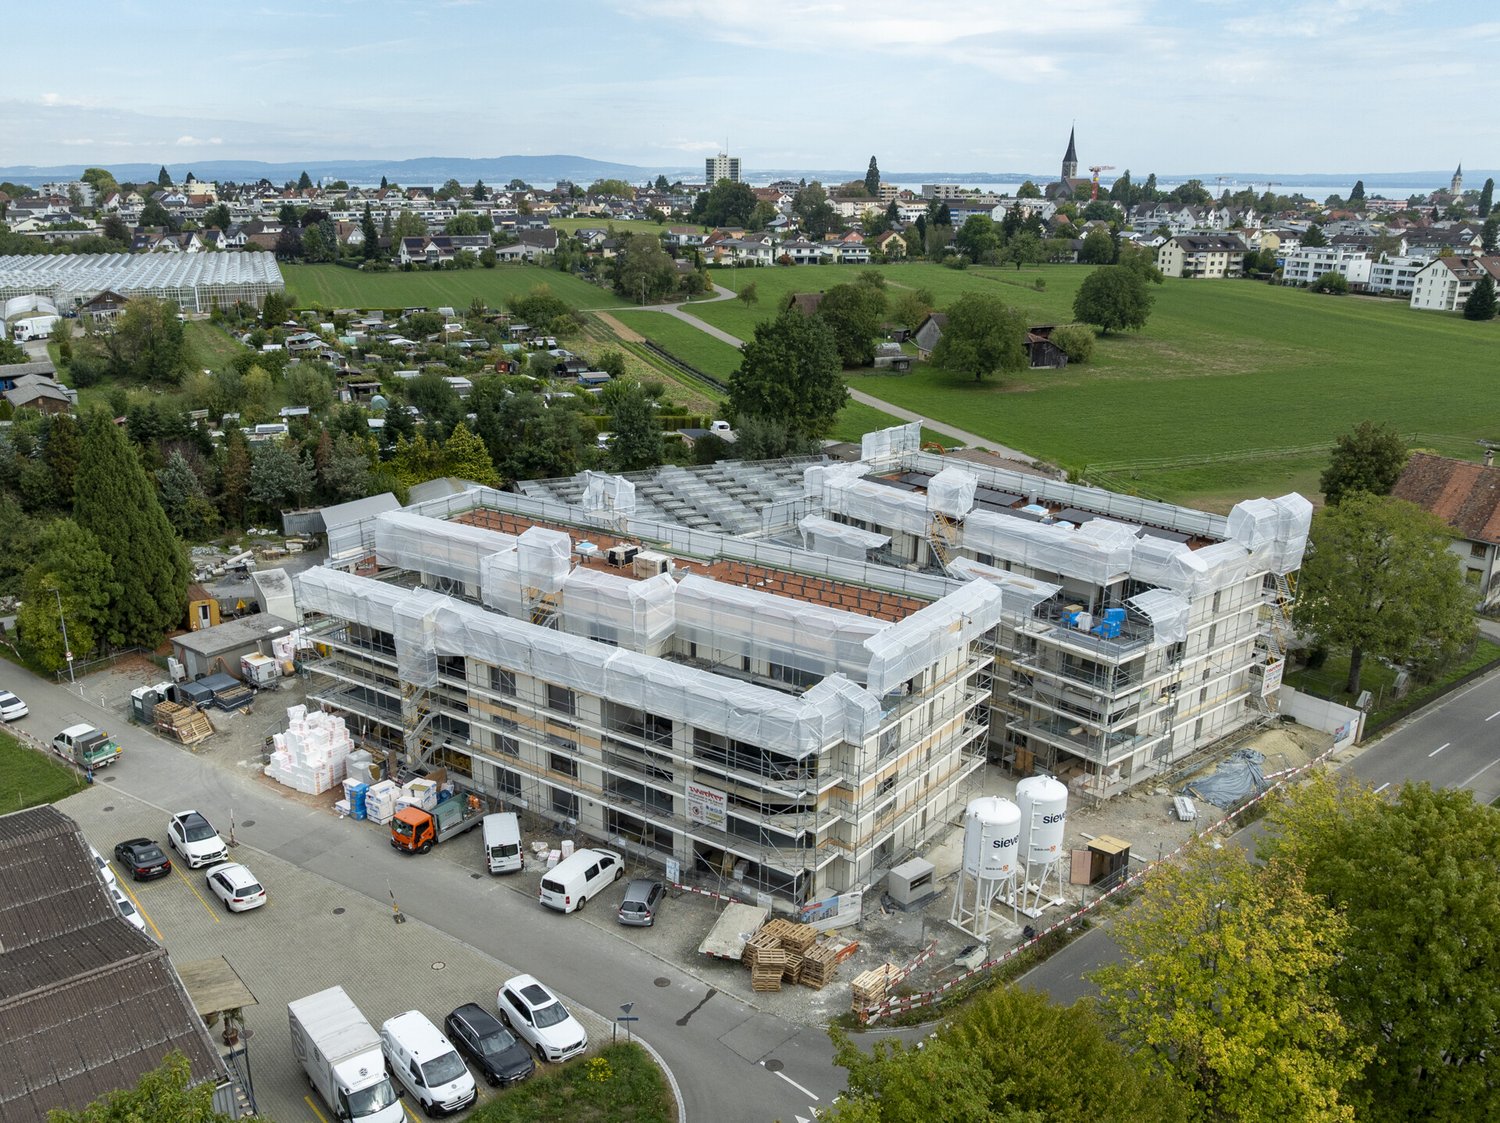
***Please register in writing via the contact form - we will be happy to send you the complete sales documents***In the heart of the village, two modern multi-family houses with high-quality construction and future-oriented living concept in Minergie-P were completed in spring 2026.The property is located slightly set back in a quiet, family-friendly residential area with mostly single-family homes and convinces with its optimal orientation to the south - ideal for families, couples, and individuals who value living quality, comfort, and sustainable living.Here you invest in a living concept that puts sustainability, health, and long-term economy at the center. The high-quality apartments were created in the demanding Minergie-P standard and combine modern design with a construction method that offers noticeably more quality of life - day by day._______________________The multi-family house comprises seven units with:-2.5 rooms and 4.5 room apartments-94 to 128 m² living space-Move-in date by arrangement_______________________Living qualityThe apartments convince with a modern and high-quality interior design. Spacious rooms, noble Langriemen oak parquet, electric Rafflamellen shutters, Reduit, and built-in closets.Sustainable and future-orientedMinergie-P construction standard with high-quality building materials, controlled apartment ventilation ideal for pollen allergy sufferers, excellent insulation values for ideal summer heat protection.Ideal infrastructureBeautiful quarter location in the village center of Wängi with short distances to shopping and schools, good childcare offer for children, and well-kept living environment.Financial benefitsLower energy consumption compared to conventional buildings. You receive a quality certificate through the Minergie certification. Depending on the financial institution, you benefit from discounted mortgages. We look forward to your contact.Best regardsVerita Partners AG Mirjam Fehr
Travel time
-
1 / 15
CHF 1,155,000.–
5.5 rooms175m² living space
Hauptstrasse 51, 9506 Lommis

Exclusive 5.5-room maisonette with 175 m² - living at the highest level

A home with space, light, and quality of life - 5.5-room maisonette apartment with 175 m² This spacious 5.5-room maisonette apartment delights with a clearly thought-out room layout, high-quality materials, and a living feeling that harmoniously combines comfort and style. On approximately 175 m² of living space, a home unfolds that offers plenty of space for individual living and relaxed togetherness.Already when entering, you are greeted by a friendly entrance area, which gives a first impression of the generosity of this apartment. From here, you can access a modern bathroom and two well-cut rooms that can be flexibly used as bedrooms, children's rooms, or offices. This level is complemented by a second bathroom and a practical laundry room with its own washing machine and dryer - well thought out and suitable for everyday use.On the opposite side of the apartment is the largest room, a private retreat with direct access to the cozy outdoor seating area. Here, you can enjoy relaxed moments in the fresh air - whether with a quiet morning coffee or a atmospheric evening.The heart of the apartment is the openly designed living and dining area. The spacious kitchen with an elegant cooking island invites you to cook, enjoy, and linger together. Thanks to the open architecture, living and eating flow smoothly into each other and offer plenty of space for personal design. The seating area is accessible directly from the kitchen as well as from the living area and naturally extends the living space outdoors.Upstairs, you will find another room - ideal as a office, guest room, or additional living area. A separate bathroom with shower, toilet, and sink ensures high living comfort on this level as well. Additionally, you have two storage rooms and a spacious attic at your disposal, which offer plenty of storage space and make it easy to keep things tidy.This maisonette apartment combines generosity, functionality, and living quality, offering ideal conditions for families, couples, or people with high demands on space and comfort. Arrange a viewing appointment today and discover your new home. Apartment purchase price: CHF 1'155'000.-Purchase price for underground parking spaces: CHF 38'000.- eachFor more information, please visit the project website:www.sunneblick-lommis.ch

Travel time
-
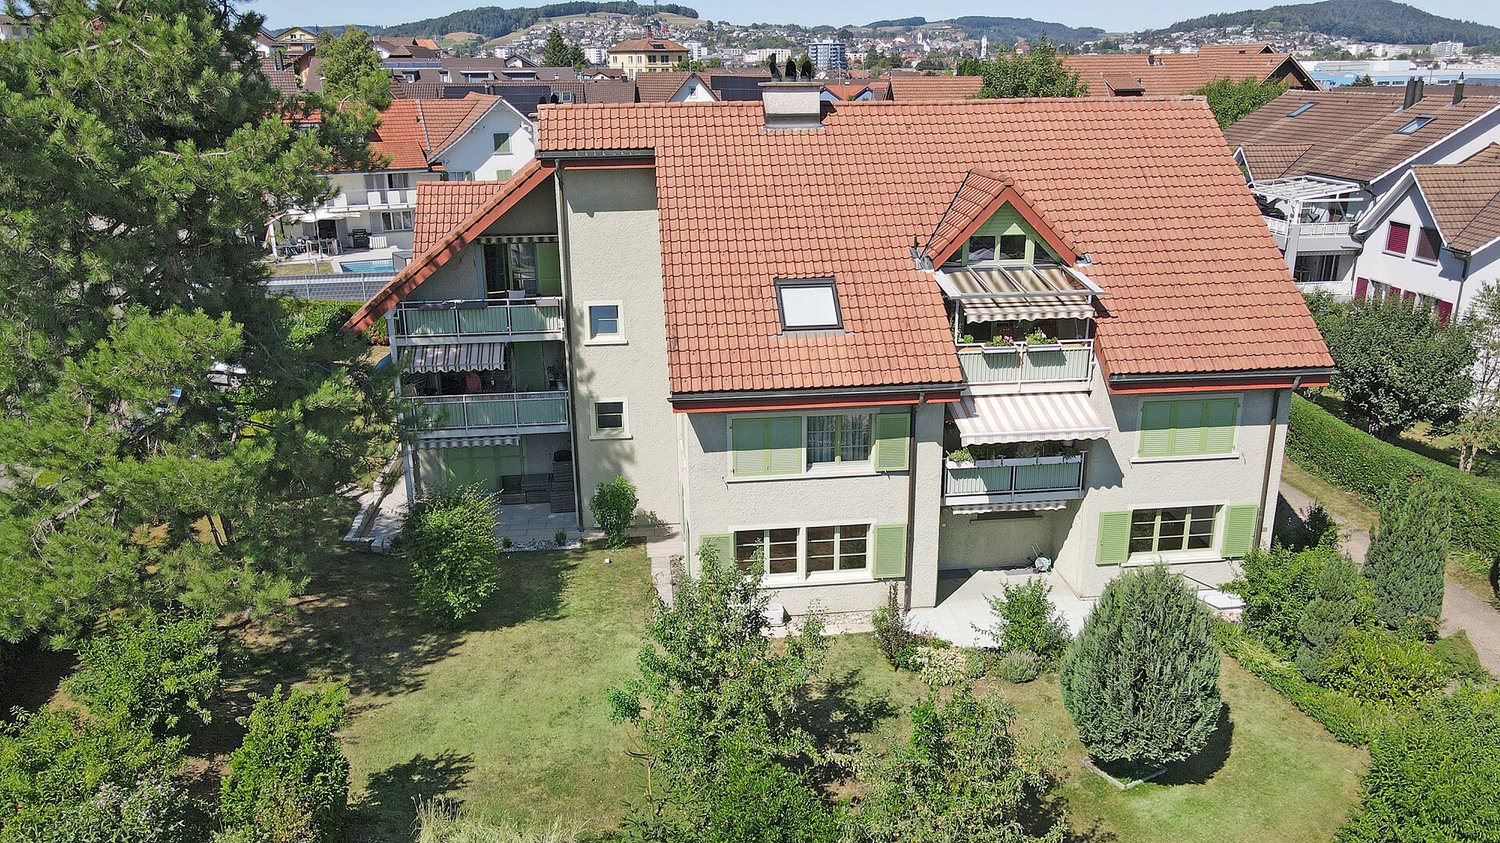
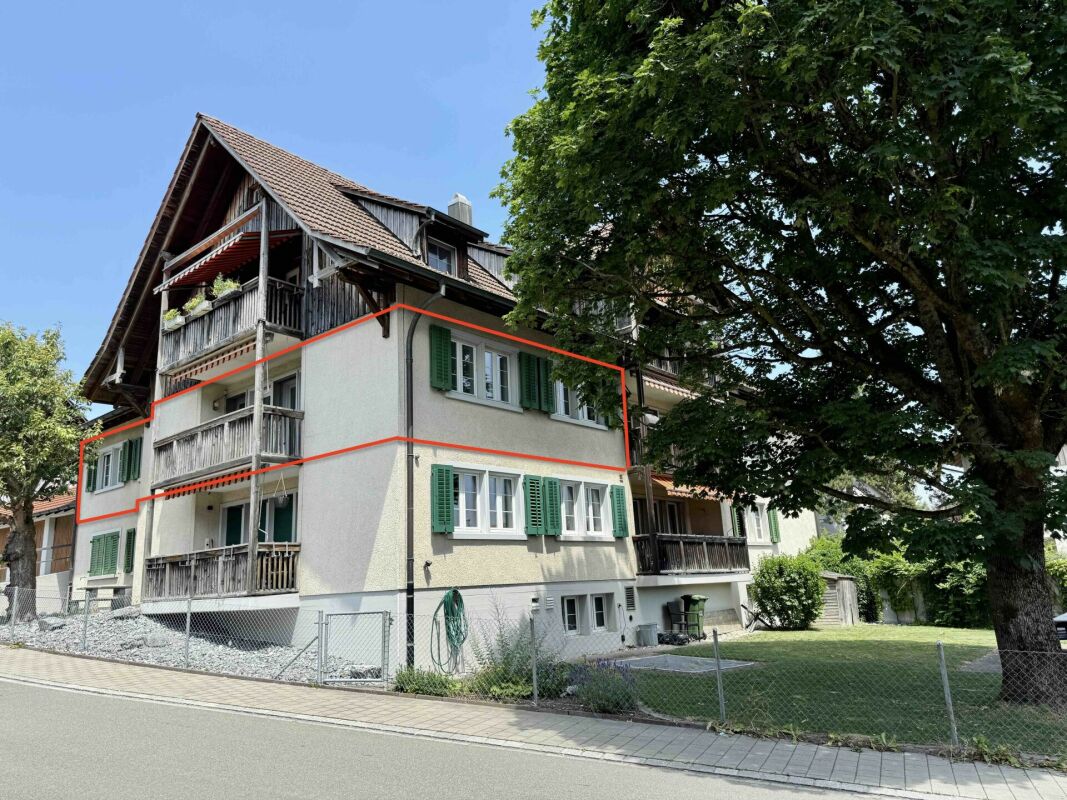
  • 3 story apartment building, green exterior, multiple balconies, large grassy area in front
  • Empty hallway with tiled floor, white walls, and doors leading to different rooms.
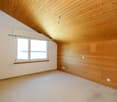
  • empty room, wooden floor, white walls, window, radiator
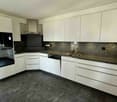
  • modern kitchen with white tiles, wooden countertops, white cabinets, stainless steel sink, dishwasher, electric oven, and a window with a view
  • Bathroom with blue tiles, white bathtub, white sink, white toilet, window with blue curtain, mirror with cabinet
  • large windows, balcony, tiled floor, view of a grassy field and buildings
  • empty room, wooden floor, white walls, window, radiator
  • empty room, wooden floor, white walls, two windows, sliding glass doors, radiator
  • empty room, wooden floor, white walls, window, radiator
1 / 9
Empty hallway with tiled floor, white walls, and doors leading to different rooms.
empty room, wooden floor, white walls, window, radiator
modern kitchen with white tiles, wooden countertops, white cabinets, stainless steel sink, dishwasher, electric oven, and a window with a view
CHF 455,000.–
4.5 rooms95m² living space
Im Leh 4, 9320 Stachen

Charming 4.5-room apartment with balcony and beautiful view in Stachen

Discover this beautiful 4.5-room apartment on the 1st floor of a well-maintained 3-story multi-family house from 1965 in the quiet community of Stachen. The apartment was completely renovated in 2025 and offers modern comfort in a historic ambiance on 95 m² of living space.The apartment impresses with: • Spacious room layout: 4.5 bright rooms offer versatile usage possibilities for families • Private balcony: With tiled floor and metal railing, overlooking a beautiful lawn and the surrounding buildings • Modern equipment: Completely renovated with dishwasher and cable connection • Practical parking: Own parking space for convenient parking • Quiet location: Far from train and road noise, ideal for restful nights Perfect location for families: The apartment is located in a child-friendly environment with the Stachen primary school just 5 minutes' walk away. The "Museum Momö" bus stop can be reached in just 2 minutes on foot, while the Pharma Medica AG pharmacy is also within 5 minutes' walking distance. For daily shopping, the Volg supermarket is available within 14 minutes' walk.The 3-story building with its green exterior facade and several balconies blends harmoniously into the quiet residential environment. The apartment is sunny and offers a wonderful combination of rural tranquility and good infrastructure - ideal for families looking for the best of both worlds.

Travel time
-
  • Modern two-story house with large glass windows, balcony, and outdoor seating area. The house has a spacious lawn with a well-manicured grass area. The interior is visible through the glass windows, showing a living room and dining area furnished with con
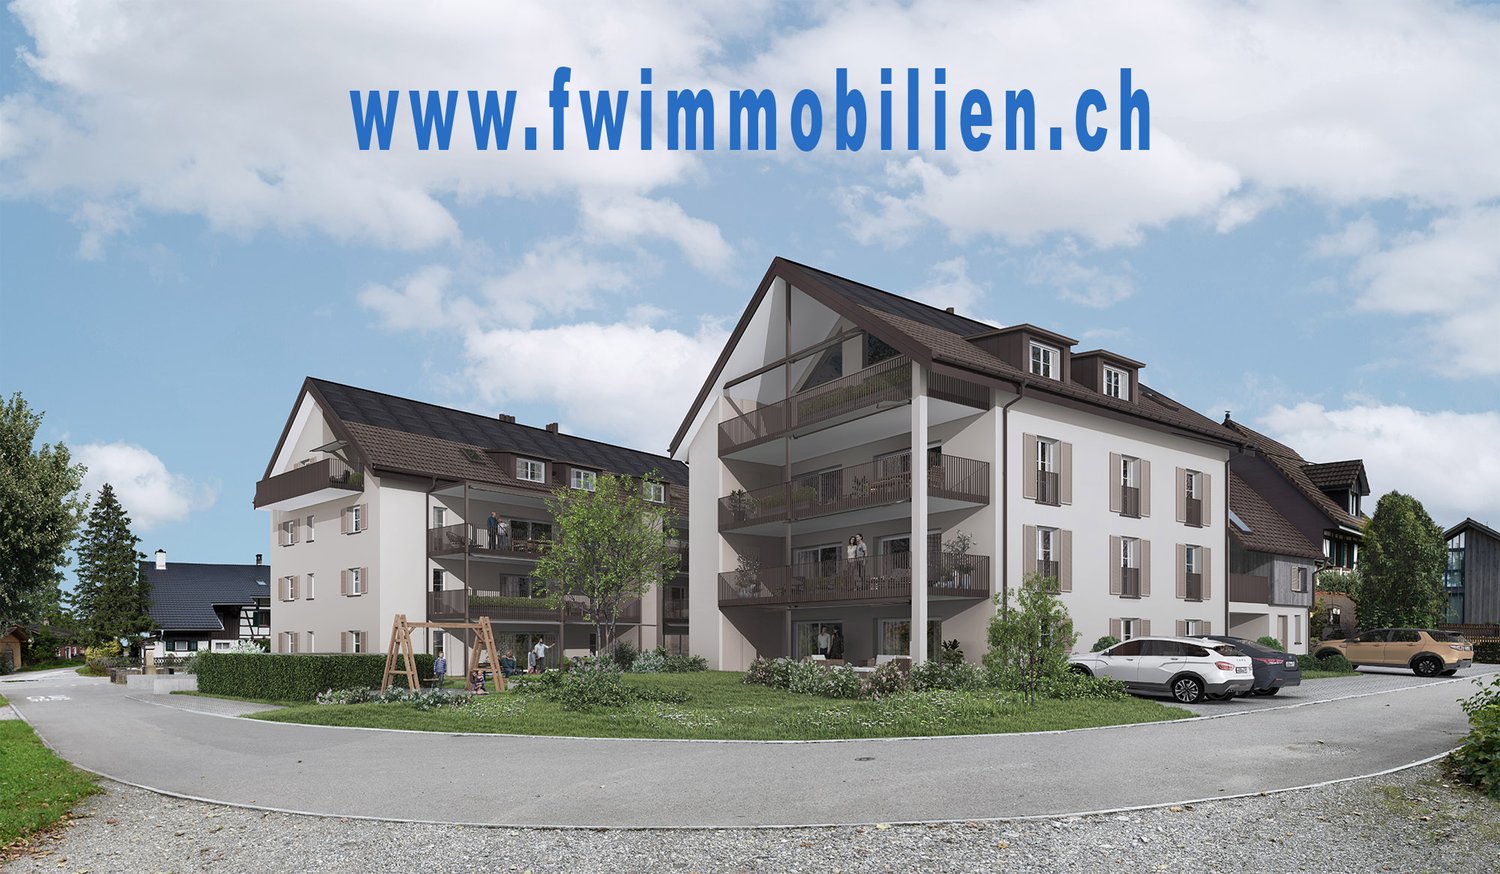
  • Multi-story residential building with balconies, surrounded by trees and greenery, with a parking lot in the foreground. The building has a modern, angular design with solar panels on the roof. The surrounding area appears to be a small town or village se
  • Multi-story apartment building with a flat roof, surrounded by trees and greenery. There is a parking area in front of the building.
  • Spacious open-concept living room with large sectional sofa, wooden coffee table, and modern pendant lighting. The kitchen is visible in the background with sleek gray cabinets and appliances. Large windows provide natural light and access to a balcony or
  • Spacious bathroom with large marble-like wall tiles, a freestanding bathtub, a wooden vanity with drawers, and a backlit mirror above the vanity. The bathroom also features a rug on the floor.
1 / 6
CHF 1,080,000.–
4.5 rooms145m² living space
Weiherstrasse 54, 8580 Amriswil

Residence 54: Premium 4.5-room ground-floor apartment for sale in a prime location.
Welcome to Residence 54! Discover your new home in our exclusive new construction project, which includes eight modern condominiums and an underground garage with eighteen parking spaces. The perfect home for people who love nature - and at the same time appreciate being just a stone's throw from the city center. The spacious 4.5-room apartment on the ground floor offers you an impressive living area of 144 m² – the perfect place to realize your dream of living. Enjoy the high-quality architecture, which is not only aesthetically pleasing but also promises the highest living comfort. A special highlight is the covered seating area with 49 m², which gives you the opportunity to spend relaxed hours outdoors. Additionally, you have a spacious garden area of 110 m² at your disposal – ideal for garden lovers and families. The following additional highlights await you: • Modern architecture • Underground garage with 18 parking spaces • Natural location and yet very centrally connected • Heat generation with heat pump • Photovoltaic system • Contemporary electrical standard with multimedia cabling • E-mobility preparation for electric vehicles • Generous budgets and participation options when selecting kitchens, flooring, and sanitary facilities • Plastic/metal windows with triple glazing • Modern sanitary appliances / walk-in showers Another advantage: you have a say in the selection of flooring, kitchen, and sanitary appliances. Design your apartment with generous budgets entirely according to your wishes and ideas! On our project website www.residenz54.ch, you can find all further information. Don't miss this unique opportunity. The planned construction start is in spring 2025 – secure your dream apartment in Residence 54 now!
Travel time
-
  • Building, several floors, terrace, solar panels, multiple balconies, garden
  • modern exterior, glass walls, patio with outdoor furniture, well-manicured lawn, balcony
  • 3 story residential building with solar panels on roof, raised ground floor, balconies, parking lot, green grass, trees
  • open plan living room, kitchen, dining area, large windows, terrace, modern decor, wooden floors
  • marble tiles, freestanding bathtub, toilet, mirror, wooden vanity with dual sinks, faucets, window with view
1 / 6
CHF 1,055,000.–
5.5 rooms155m² living space
Weiherstrasse 54, 8580 Amriswil

Residence 54: Premium 5.5-room apartment on the 1st floor in a prime location for sale.

Welcome to Residence 54! Discover your new home in our exclusive new construction project, which includes eight modern condominiums and an underground garage with eighteen parking spaces. The perfect home for people who love nature - and at the same time appreciate being just a stone's throw from the city center. The spacious 5.5-room apartment on the 1st floor offers you an impressive living area of 155 m² – the perfect place to realize your dream of living. Enjoy the high-quality architecture, which is not only aesthetically pleasing but also promises the highest living comfort. A special highlight is the covered balcony with 28 m2, which gives you the opportunity to spend relaxed hours outdoors. The following additional highlights await you: • Modern architecture • Underground garage with 18 parking spaces • Nature-loving location and yet very centrally connected • Heat generation with heat pump • Photovoltaic system • Contemporary electrical standard with multimedia cabling • Full-glass railings on the balconies • E-mobility preparation for electric vehicles • Generous budgets and participation options when selecting kitchens, flooring, and sanitary facilities • Plastic/metal windows with 3-fold glazing • Modern sanitary appliances / walk-in showers Another advantage: you have a say in the selection of flooring, kitchen, and sanitary appliances. Design your apartment with generous budgets according to your wishes and ideas! On our project website www.residenz54.ch, you can find all further information. Don't miss this unique opportunity. The expected construction start is planned for spring 2025 – secure your dream apartment in Residence 54 now!
Travel time
-
1 / 10
CHF 1,030,000.–
5.5 rooms140m² living space
Stachenweg 2, 9320 Arbon

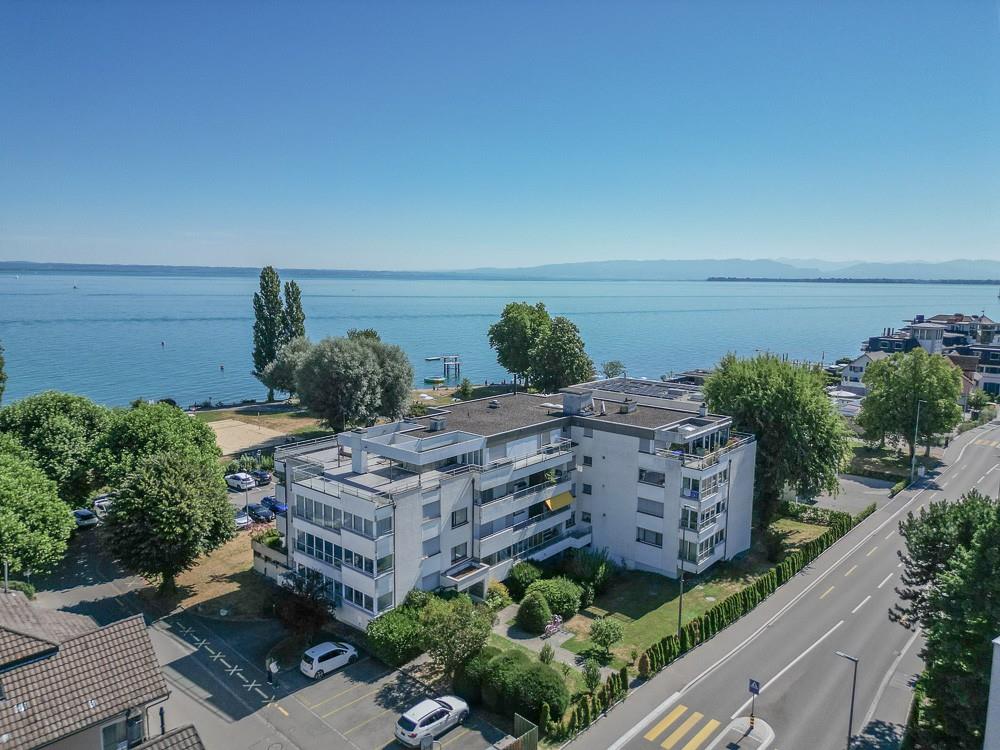
Living on Lake Constance

The spacious 5.5-room apartment is located in a well-maintained multi-family house with only six residential units and is situated on the top floor. The wonderful terrace with a beautiful view and the thoughtful and very harmonious room layout are particularly noteworthy.The open entrance area leads directly to the living and dining room as well as to the kitchen. A separate guest toilet completes this area. In the rear part of the apartment, there are four bright and spacious bedrooms and a spacious bathroom. This area offers a pleasant retreat, ideal when it gets a bit louder in the front living area. The apartment has always been well maintained and presents itself in a very good condition.In the basement, a cellar compartment and a parking space in the underground garage are available. Additionally, there is a general laundry and drying room, a storage space for strollers, and a separate bicycle room. In the outdoor area, an additional outdoor parking space can be purchased for CHF 15,000.Arbon is a political municipality and the main town of the district of the same name in the canton of Thurgau. The town is located directly on Lake Constance and is particularly known for its charming old town and popular lake promenade. Arbon Castle with its distinctive castle tower is considered a landmark of the region. Furthermore, Arbon offers a diverse range of sports and leisure activities, numerous cultural events, and a wide range of gastronomic options.In Arbon, there are several kindergartens and schools in the different city districts. The shopping options are diverse and cover all the needs of daily life. The town is easily accessible by public transport, car, bicycle, and even by ship.Arbon has Roman roots and was originally called Arbor Felix (Latin for "happy tree"). Today, Arbon is the third-largest town in the canton after Frauenfeld and Kreuzlingen.I look forward to showing you this wonderful apartment in this great town.
Travel time
-
1 / 11
CHF 1,390,000.–
4.5 rooms120m² living space
Waldrainstrasse, 8280 Kreuzlingen

Ein stiller Garten. Ein Zuhause, das zur Ruhe kommen lässt.

Tolle Neubau Wohnungen "WALDRAIN"- Ihr neues Zuhause.Willkommen im WALDRAIN. Ein Wohnprojekt mit Charakter an ruhiger Lage in Kreuzlingen. Hier entstehen 6 hochwertige Eigentumswohnungen mit klaren Grundrissen und durchdachter Architektur. Zur Auswahl stehen drei 3.5-Zimmer-Wohnungen, zwei grosszügige 4.5-Zimmer-Wohnungen und eine 2.5 Zimmer Wohnung. Der Bezug ist im Herbst 2027 geplant. Die Preise beginnen ab CHF 850'000. Baubewilligung erteilt. Ausstattung, die überzeugtAlle Wohnungen im WALDRAIN sind hochwertig ausgestattet. Die Küchen und Sanitärräume sind sorgfältig gewählt und funktional geplant. Hohe Räume und grossflächige Fenster bringen viel Licht. Eine Photovoltaikanlage ermöglicht Eigenstrom und reduziert die laufenden Kosten.Innenausbau nach Ihren VorstellungenDer Innenausbau kann innerhalb der vorgesehenen Budgets individuell gestaltet werden. Materialien, Oberflächen und Details lassen sich auf persönliche Bedürfnisse abstimmen. So entsteht ein Zuhause, das wirklich passt.Lage, Technik und regionale QualitätDer WALDRAIN verbindet ruhiges Wohnen mit guter Erreichbarkeit. Tiefgaragenplätze, Aussenabstellplatz und Besucherplätze sind vorhanden und für Elektromobilität vorbereitet. Die Bauausführung erfolgt mit erfahrenen Unternehmen aus der Region. Das schafft Qualität und Verlässlichkeit.Sichern Sie sich eine der 6 Wohnungen im WALDRAIN. Preise ab CHF 850'000. Wenn Sie weitere Informationen für Ihre Entscheidungsgrundlage benötigen, sind wir gerne für Sie da.Ihr ImmoLeague TeamKennen Sie jemanden, der diese Immobilie kaufen möchte oder benötigen Sie Hilfe beim Verkauf Ihrer Immobilie?ImmoLeague bietet Ihnen eine professionelle und auf Ihre Bedürfnisse ausgerichtete Dienstleistung, zu unschlagbaren Konditionen.Stunning New-Construction Apartments "WALDRAIN" - Your New Home.Welcome to WALDRAIN. A residential development with character in a quiet location in Kreuzlingen. Six high-quality condominiums are being built here, featuring clean floor plans and well-thought-out architecture. You can choose from three 3.5-room apartments, two spacious 4.5-room apartments, and one 2.5-room apartment. Move-in is scheduled for fall 2027. Prices start at CHF 850,000. Building permit granted. Features That ImpressAll apartments at WALDRAIN feature high-quality finishes. The kitchens and bathrooms have been carefully selected and functionally designed. High ceilings and large windows let in plenty of light. A solar power system enables you to generate your own electricity and reduces ongoing costs.Interior Design Tailored to Your VisionThe interior design can be customized within the allocated budget. Materials, finishes, and details can be tailored to your personal needs. The result is a home that truly suits you.Location, Technology, and Regional QualityWALDRAIN combines peaceful living with excellent accessibility. Underground parking spaces, outdoor parking, and visitor spaces are available and equipped for electric vehicles. Construction is carried out by experienced local contractors, ensuring quality and reliability.Secure one of the 6 apartments at WALDRAIN. Prices start at CHF 850,000. If you need further information to help you make your decision, we're happy to assist you.Your ImmoLeague TeamDo you know someone who might be interested in purchasing this property, or do you need help selling your own property?ImmoLeague offers you a professional service tailored to your needs, at unbeatable terms

  • contemporary 4-story building with large balconies and multiple windows
  • construction site with cranes, houses in the background, road, parked cars, and workers
  • excavation site, building foundation, rebars, construction workers, various building materials
  • Bathtub, white porcelain sink, large mirror, modern wall design, wooden cabinet, white porcelain toilet, rug, chandelier light, glass wall with tree view
  • A modern open plan living and dining area, with a contemporary grey sofa, a round coffee table, and an open kitchen with wooden cabinets. There is a dining table with chairs.
  • Modern house with glass windows, balcony, patio, and lush greenery
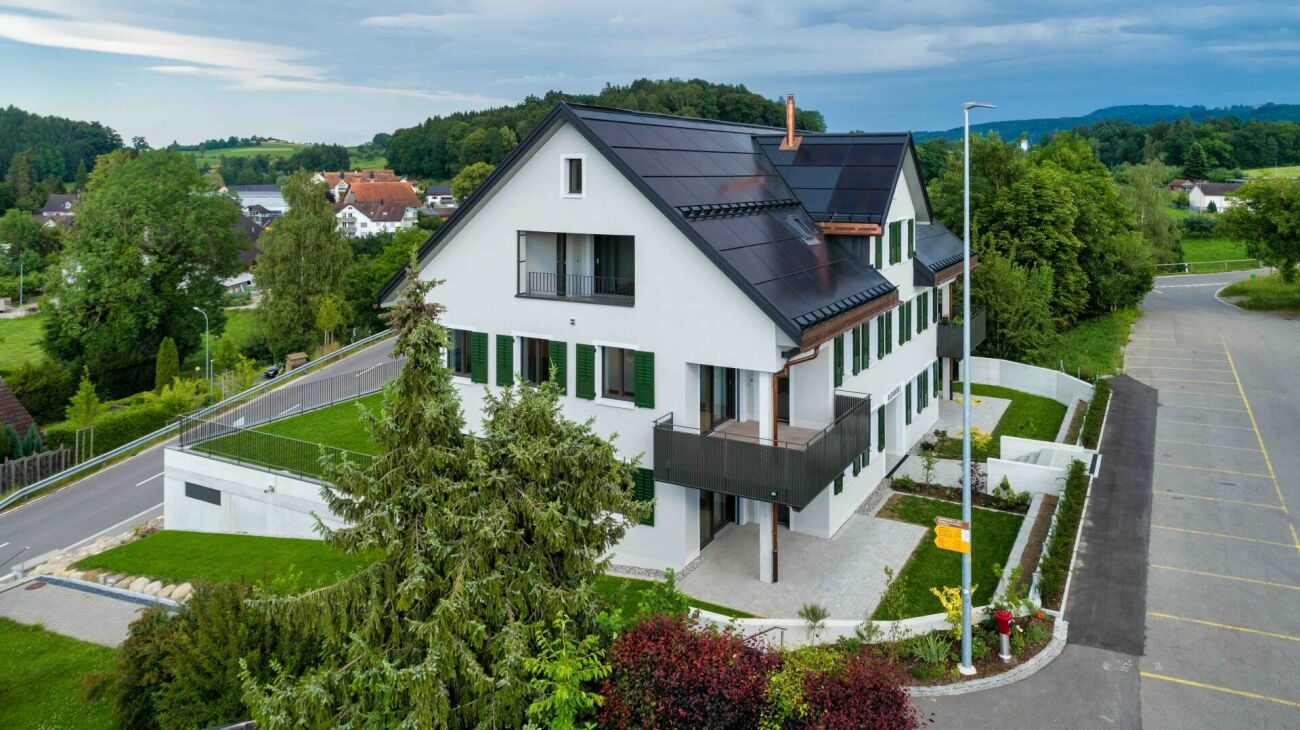
  • residential building with multiple floors, solar panels on the roof, multiple balconies, parking lot, garden area
  • Multistory apartment building, brown roof, solar panels, multiple balconies, landscaped area, multiple parking spots
1 / 8
CHF 1,040,000.–
5.5 rooms146m² living space
Weiherstrasse 54, 8580 Amriswil

Construction start has been completed! Residenz 54: Premium 5.5-room apartment on the 2nd floor in a prime location for sale.

Welcome to Residenz 54!Discover your new home in our exclusive new construction project, which includes eight modern condominiums and an underground garage with eighteen parking spaces.The perfect home for people who love nature - and at the same time appreciate being just a stone's throw from the city center.The spacious 5.5-room apartment on the 2nd floor offers you an impressive living area of 145 m² – the perfect place to realize your dream of living.Enjoy the high-quality architecture, which is not only aesthetically pleasing but also promises the highest living comfort. A special highlight is the covered balcony with 48 m2, which gives you the opportunity to spend relaxed hours outdoors.The following additional highlights await you: • Modern architecture • Underground garage with 18 parking spaces • Nature-oriented location and yet very centrally connected • Heat generation with heat pump • Photovoltaic system • State-of-the-art electrical standard with multimedia cabling • Full-glass railings on the balconies • E-mobility preparation for electric vehicles • Generous budgets and participation options when selecting kitchens, flooring, and sanitary facilities • Plastic/metal windows with triple glazing • Modern sanitary appliances / walk-in showers Another advantage: you have a say in the selection of flooring, kitchen, and sanitary appliances. Design your apartment with generous budgets exactly according to your wishes and ideas!On our project website www.residenz54.ch, you can find all further information.Don't miss this unique opportunity. Secure your dream apartment in Residenz 54 now!

Travel time
-
  • Open space room, tiled floor, white walls, white kitchen, staircase, dining table, chairs
  • open floor plan, large white tiles, white wooden beams, dining table with chairs, kitchen, window, staircase
  • Modern, compact kitchen with white cabinets, marble countertop, stainless steel sink, chandelier, tiled floor, small round table, two chairs, and a black microwave on the counter.
  • modern kitchen with white cabinets, granite countertops, chandelier, modern sink and faucet
  • modern kitchen with white tiled flooring, large window with blinds, large wooden cabinets, a microwave oven, a dining table and chairs
  • empty room with tiled floor, white walls, slanted ceiling, two white closets, window with a circular opening, a handrail on the wall
  • white tiled floor, white walls, white wooden ceiling, white cabinets, decorative floral wallpaper, recessed ceiling lights
  • Empty room with white ceiling, tiled floor, two windows, and wall with flower artwork.
  • Modern bathroom with light blue walls, white tile flooring, two sinks, a bathtub, and a separate shower. Includes a toilet, white cabinetry, and a window with blinds.
  • tiled floor, shower enclosure, white sink, bathtub, toilet, radiator, glass windows
  • White cabinets, green wall, washer and dryer stacked, tiled floor
  • Bathroom: sink, mirror, toilet, tiled floor, yellow walls
  • raised ground floor with staircase and cable railing
  • spacious attic room with wooden flooring, high ceilings, and skylights
  • empty attic room, wooden floor, white walls, wooden beams, skylight
  • tiled walls with cow print, white sink, toilet, small mirror, radiator, trash bin, window
  • A small bathroom in an attic with a bathtub, shower area, cow print wall tiles, and wooden floor.
  • Terrace with glass door, concrete floor, metal fence, sunny
  • A multi-story beige building with shutters and a brown roof. There is a large car parked in front of the building. The sidewalk in front has a flowerpot, a bench, and a bicycle leaning against the building. Across the street, there is a wide road with a c
  • 3-story building, yellow exterior, double-glazed windows, double doors entrance, steps leading to the entrance, small garden, mailbox
1 / 20
CHF 1,150,000.–
5 rooms220m² living space
Hauptstrasse 114, 8272 Ermatingen

Exclusive 5-room maisonette apartment in Ermatingen on Lake Constance

Discover this spacious 5-room maisonette apartment on two floors in a sought-after location in Ermatingen. With 220 m² of living space and 240 m² of total area, this bright apartment on the 3rd floor from 1995 offers the highest living comfort for discerning buyers.The apartment impresses with: • Open living and dining area: Spacious floor plan with large bright tiles and characteristic white wooden beams, creating a warm atmosphere • Modern kitchen: American-style kitchen with white cabinets, dishwasher, and stylish chandelier • Maisonette character: Elegant staircase connects the two living levels • Built-in closets: All rooms have matching built-in closets • Private balcony: Perfect for relaxed hours outdoors • Garage: 2 parking spaces can be purchased for CHF 35,000 each. • Bank-approved: The selling price Dream location: The apartment is located in a sunny position with high sun exposure in summer and is quietly situated. Lake Constance is in close proximity, as is Ermatingen train station (4-minute walk). All amenities for daily needs are within walking distance - the Volg supermarket is only 1 minute away, the school 3 minutes, and the ferry to Germany 9 minutes on foot.This unique maisonette apartment combines modern living comfort with the peace and beauty of the Lake Constance region. Ideal for families or couples looking for something special and appreciating the proximity to nature and excellent infrastructure.Do not hesitate to contact us with questions or to schedule a viewing.

Travel time
-
1 / 13
CHF 845,000.–
5.5 rooms182m² living space
8514 Amlikon-Bissegg

Unique maisonette apartment with winter garden and fireplace in Amlikon-Bissegg

This well-maintained 5.5-room maisonette apartment in Amlikon-Bissegg impresses with a generous space offer over two floors and a well-thought-out floor plan. The harmoniously open kitchen and dining area forms the bright center of the apartment, while the upper floor with a cozy living area including a fireplace and a winter garden with outdoor fireplace invites you to linger at any time of the year.High-quality materials such as noble marble in the wet cells and stylish granite surfaces underline the high construction standard. Four bedrooms, two of which have direct access to the balcony, two bathrooms, and a separate toilet offer plenty of space for the family. A private laundry tower, a cellar compartment, and two included underground parking spaces perfectly round off this attractive offer.This property offer is characterized by: • Generous 5.5-room maisonette apartment spread over two living levels • Two separate living areas for maximum flexibility • Cozy indoor fireplace and charming winter garden with outdoor fireplace • Four bright bedrooms, two bathrooms, and a separate guest toilet • Sunny balcony with direct access from two bedrooms • High construction standard with noble marble and granite elements • Comfortable extras like private laundry tower and private cellar compartment • Two underground parking spaces already included in the offer Interested? Contact us for a non-binding consultation!

1 / 7
CHF 880,000.–
6.5 rooms155m² living space
Auf Anfrage 1, 8580 Amriswil

Where its most beautiful stories are written

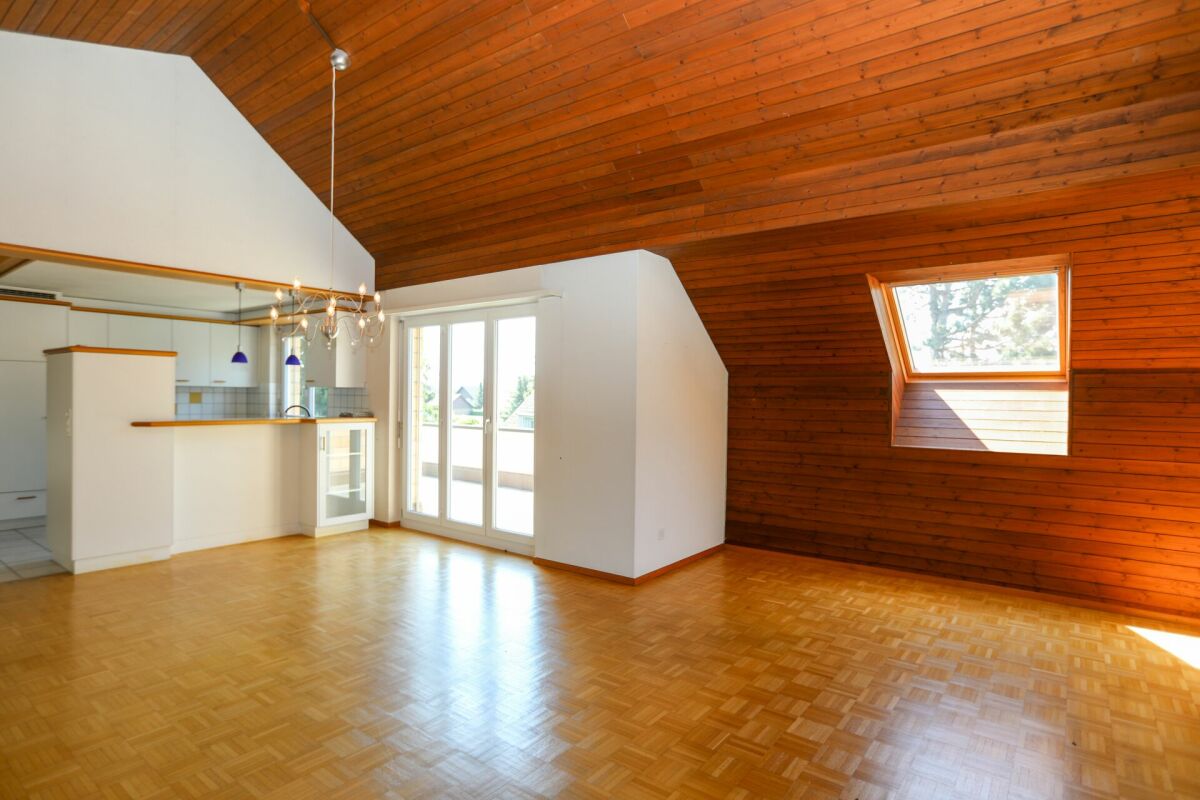
Space, light and character on two levelsThis exceptional penthouse apartment combines generosity, living quality and timeless charm in a unique way. As soon as you enter, an impressive sense of living unfolds: The spacious living and dining area under the visible wooden roof truss with its striking gable windows creates a bright, airy atmosphere and gives the apartment its unmistakable character.The heart of the apartment is the cozy soapstone stove, which provides a particularly warm and inviting atmosphere on cooler days. The kitchen, modernized in 2019, blends harmoniously into the open living area and invites you to cook and enjoy together.The open staircase leads to the versatile gallery, ideal as a home office, reading corner or additional living area. In total, there are four bedrooms and two comfortable bathrooms, offering ample space for families, couples or anyone who appreciates spacious living.A special highlight is the private rooftop terrace - a wonderful retreat with a view over the roofs of Amriswil. This unique ImmoSky offer provides you with the following *additional performance*:+ Attractive construction standard with generous window fronts for bright rooms+ Spacious kitchen with plenty of storage space and workspace+ Unique gallery with a bedroom and bathroom on the upper floor+ Well-thought-out floor plan with an exceptional height+ Cozy soapstone stove in the living areaThe attractive space offer is complemented by a separate workshop with around 21 m², which can be used excellently as a hobby room, studio, fitness area or even as a fully-fledged sixth room.A single garage and two outdoor parking spaces would have to be purchased for CHF 40,000.- and perfectly round off this exceptional living offer.Have we sparked your interest? Then don't hesitate - experience this special property in person and arrange your viewing appointment today. Your new home is waiting for you!

Suggested properties for you based on search results