526 results - Apartment to buy in Canton Thurgau

1 / 10
CHF 635,000.–
3.5 rooms
Bahnhofstrasse 25c, 8575 Bürglen

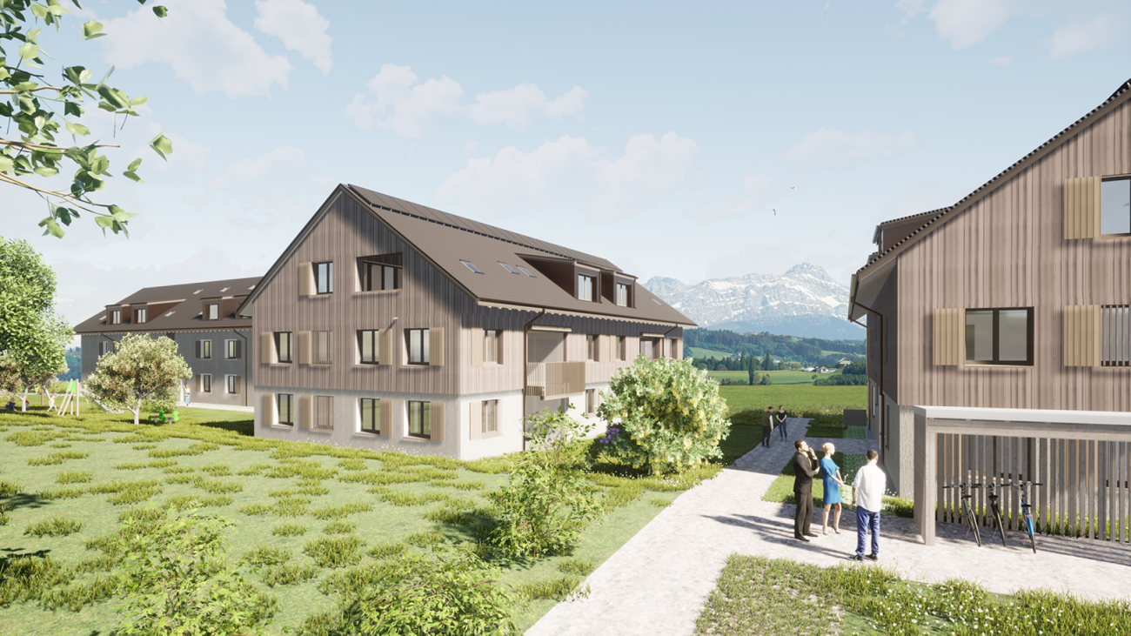
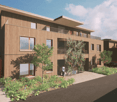
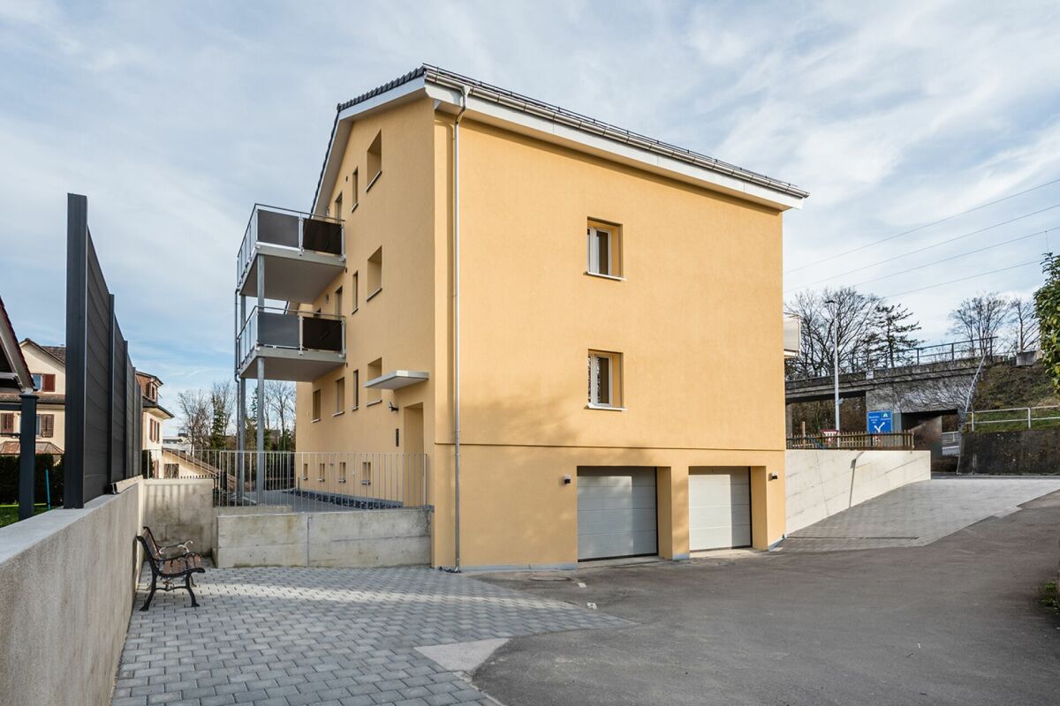
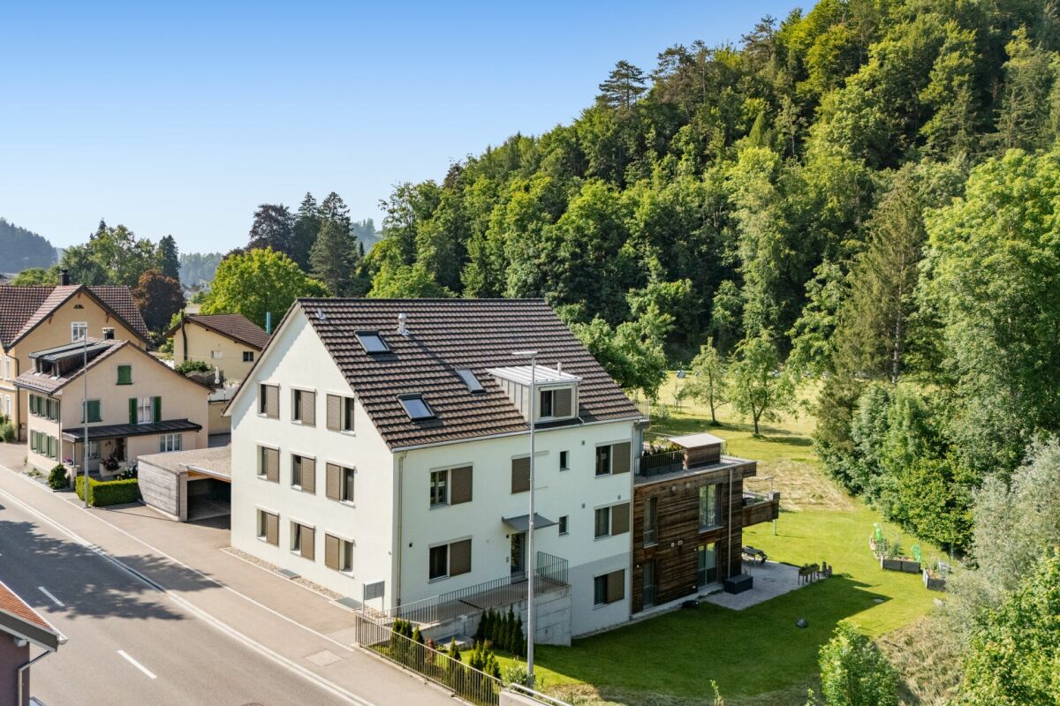
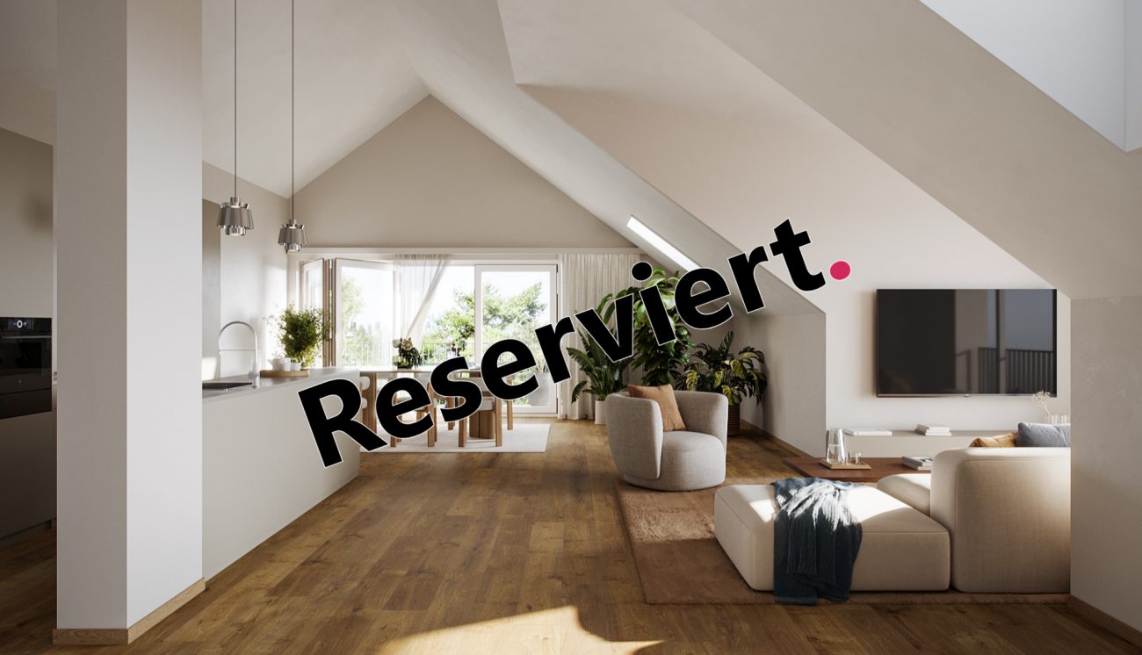

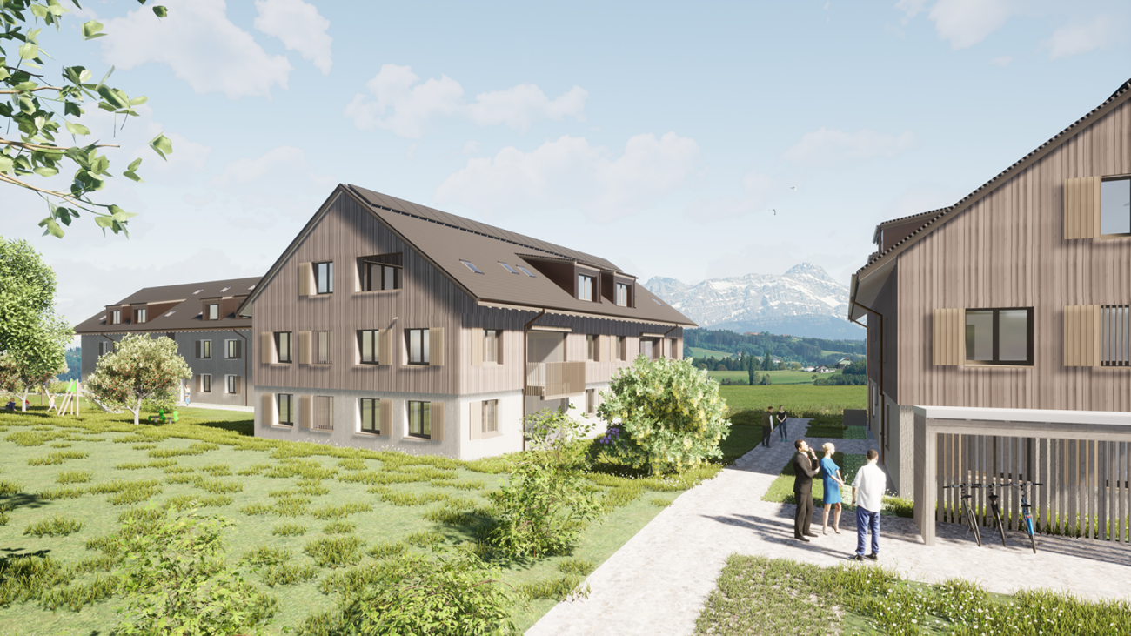
Living or investing? Your chance: 5 apartments in Thurfeld Bürgle

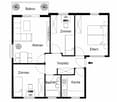
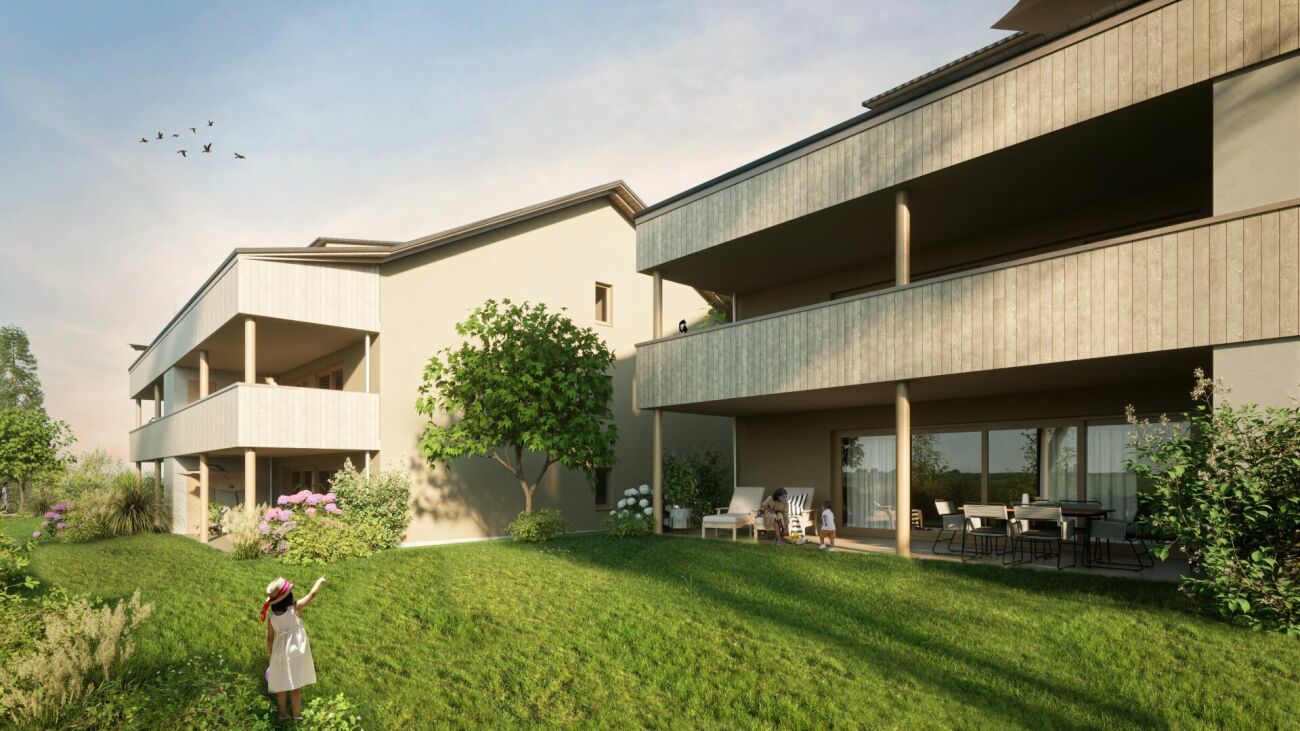
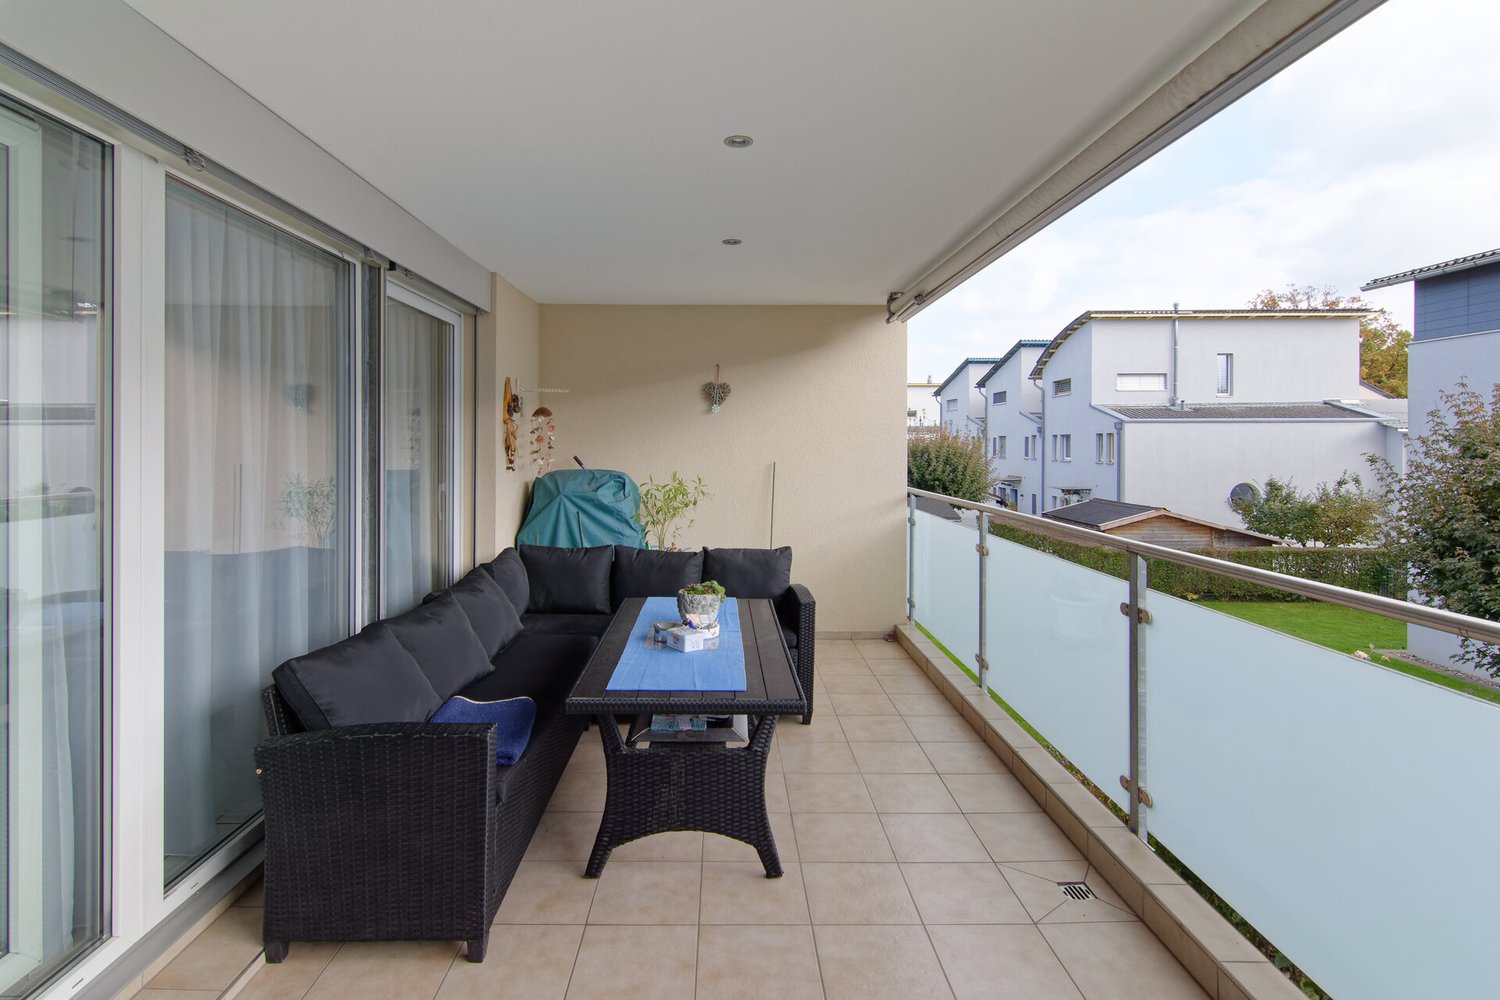
In the modern Thurfeld development in Bürglen TG, five condominiums are currently for sale. Different living areas, floor plans, and outdoor spaces offer an attractive selection for owner-occupiers and at the same time an interesting opportunity for investors. Available are 3.5- and 4.5-room apartments from the ground floor to the attic apartment. Whether garden apartment, apartment with spacious, covered balcony, or attic apartment with two extensive terraces, each of the five apartments has its own character and different living qualities. House C: 3.5-room garden apartment C02 | 635'000.- | from 01.10.26 4.5-room garden apartment C01 | 735'000.- | from 01.10.26 4.5-room apartment C23 | 690'000.- | available immediately 4.5-room attic apartment C31 | 1'150'000.- | by arrangement House D: 3.5-room apartment D12 | 535'000.- | RESERVED Underground parking spaces with preparation for electromobility à CHF 35'000.- The apartments impress with modern floor plans, high-quality interior design, and bright rooms. Minergie standard, comfort ventilation, solar system, lift, and wheelchair-accessible access ensure modern living comfort. The location directly at Bürglen station offers an excellent connection to the regional centers. Shopping facilities, kindergarten, schools, and services are within walking distance. INDIVIDUALLY OR AS AN INVESTMENT PACKAGE The apartments can be purchased individually, in combination, or as a complete package. For investors, this offers the opportunity to acquire several residential units within the same development. Different apartment sizes and floor plans appeal to different tenant groups and enable broad diversification within a location. The central location, very good traffic connection, modern construction standard, and energy-efficient construction create attractive conditions for long-term rental. Whether as a new home, individual capital investment, or investment package with several apartments, I would be happy to send you the detailed sales documents and inform you about the available units.The municipality of Bürglen is located in the heart of the canton of Thurgau and combines an excellent traffic connection with a high quality of living and living. Thanks to the central location, you can reach Weinfelden, Frauenfeld, Kreuzlingen, Romanshorn, or Wil in a short time, both by car and by public transport. The apartments are located in the modern Thurfeld development directly at Bürglen station. The train connections and bus network enable uncomplicated mobility in everyday life. Shopping facilities, kindergarten, and schools are within comfortable walking distance and make the location particularly attractive for families, working people, and commuters. Leisure activities are also not neglected: the nearby Thur, extensive walking and cycling paths, and the rural surroundings invite you to outdoor activities and relaxation. At the same time, you benefit from a well-developed infrastructure with short distances and a lively village center.The highlights at a glance: Bright rooms with spacious window areas Minergie standard with comfort ventilation Wheelchair-accessible access Lift on all floors Underground parking spaces with preparation for electromobility à CHF 35'000.- Visitor parking spaces available Bürglen station directly in front of the house Family-friendly location, shopping facilities, schools, and services within walking distance A total of five condominiums available in the Thurfeld development
Travel time
-
1 / 4
CHF 895,000.–
3.5 rooms91m² living space
Speisenackerstrasse 4, 9547 Wittenwil

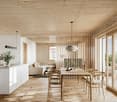
3.5-Room Apartment - Sustainable Living Space

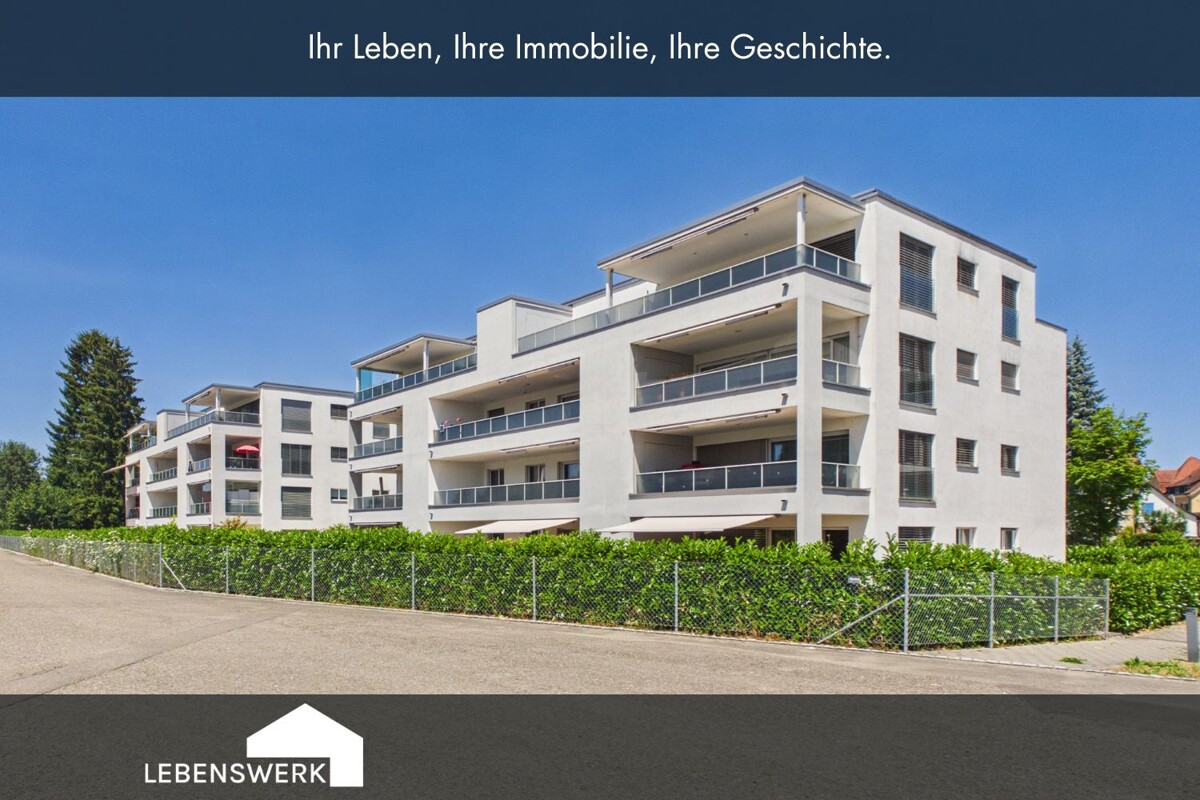
Expected to be completed in 2027, a new residential complex is being built in Wittenwil, entirely in solid wood construction. This creates sustainable and healthy living space with the latest technology, meeting different needs and focusing on the quality of life of its residents. Not only is naturalness emphasized in the construction, but the location in the middle of nature also guarantees a natural way of life, not only in the apartment but also directly in front of the apartment door.Discover this spacious 5.5-room attic apartment with 124 m² of living space in a modern new building (built in 2027).The apartment offers:Open living and dining concept: Bright living area with high-quality wooden floors, modern equipment, and large windows for optimal light incidenceCozy living climate: Visible wood accents create a warm, cozy atmosphere in all roomsWet cells: Two separate wet cells offer flexibility and privacyBalcony/Outdoor area: Large usable forecourt on one side, a spacious covered seating area, and green space on the other - perfect for relaxed hours outdoorsGarage and parking: Convenient parking options in the underground garage with direct access by elevator to all floors Location and surroundings: Wittenwil belongs to the political municipality of Aadorf, where shopping facilities are available in less than 5 minutes, as well as diverse gastronomy and various leisure activities. For smaller school children, Wittenwil has its own school, and the further education system is well organized.S-Bahn connection to Zurich and St. Gallen is available in Aadorf, where there are also further connections to public transport. An integration of Wittenwil into the Postauto network is planned by 2030. The highway access (A1) can be reached in 2 minutes.This new apartment is ideal for families who value modern equipment, barrier-free access, and a quiet living location, without having to sacrifice comfort. Available from 2026 - secure your new home in Thurgau today! More information at www.isenringholzbau.ch/immobilien/mfh-wittenwil
Sandra Walser

Sandra Walser

Travel time
-
1 / 37
Price on request
10 rooms
Seeblickstrasse 2, 8280 Kreuzlingen

Multi-generation house in the heart of Kreuzlingen - fully rented!

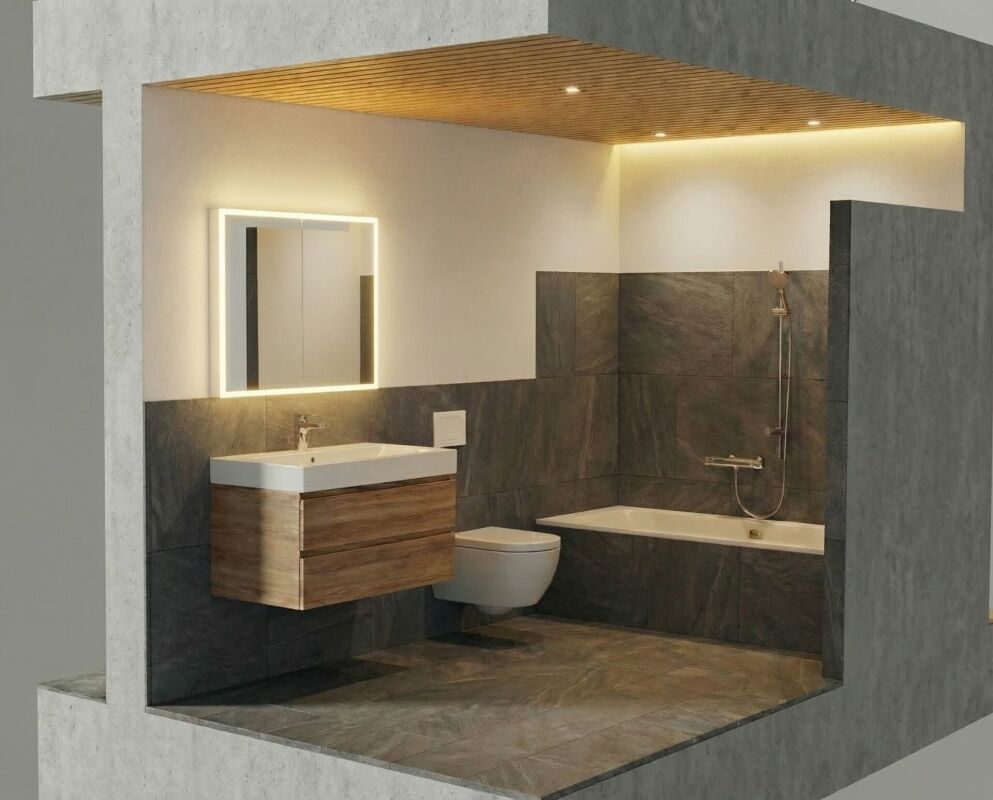
At Seeblickstrasse 2 in Kreuzlingen, we are selling a high-quality, renovated multi-family house with a total of three residential units in a central and sought-after residential area. The property includes: • 2 × 4.5-room apartments (garden apartment rented with a minimum contract period of 2 years from 01.07.26)(upper floor apartment rented with a minimum contract period of 1 year from 01.08.26) • 1 × 2.5-room apartment (rented with a minimum contract period of 2 years from 01.06.26) The house was architecturally designed so that the ground floor apartment can use the entire south-facing garden area exclusively. The apartments on the upper floor and attic have a south balcony and an additional north balcony with a lake and panoramic view of the city of Kreuzlingen to Konstanz. Comprehensive core renovation according to GEAK standardThe property was fully renovated according to GEAK standard. Rennovation overview: • Roof: New roof structure, insulation with Isofloc, new roof windows • Photovoltaics: Roof-mounted PV system with ZEV, approx. 20 kWp power and 20 kWh battery storage • Facade: High-quality insulation with stone wool and PIR • Floors & Heating: Replacement of the old subfloor and radiators with thermal insulation, underfloor heating, and new screed • Kitchens & Bathrooms: Complete replacement of all kitchens and wet cells • Balconies: New construction of a north balcony with a lake view • Access: Widening of the entrance • Electrical: Complete renewal of the electrical installations including distribution board and lines • Sanitary: Renewal of the entire water installation including main supply line • Heating: New overall system including distribution and heat pump • Laundry room: Laundry room with three separate washing towers, each with its own meter • Sun protection: New Griesser sunshades • Doors: Replacement of all apartment and room doors • Basement: Insulation of the basement ceiling • Surfaces: New floor and wall coverings Interior design: • Walls: Abrasion • Ceilings: Smooth plaster • Outdoor area: New outdoor railings ConclusionThis property combines modern living comfort, high energy efficiency, attractive floor plans, and a prime location. Ideal for homeowners, multi-generation living, or as a sustainable rental property.

Travel time
-
1 / 9
CHF 935,000.–
5.5 rooms167m² living space
Kurhausstrasse 18, 8374 Dussnang

Move in and feel good - Stylish 5.5-room attic apartment

Private lift, sauna, and panoramic view - Living in an idyllic location This stylish attic apartment in Dussnang combines modern design, high-quality materials, and a well-thought-out room concept on two living levels. In a well-maintained multi-family house with only 4 parties and a construction year of 2020, you can reach your new home comfortably via a private lift, which takes you directly into the apartment.Highlights: • 5.5-room attic apartment with approximately 167m² of living space on two levels • Private lift access directly into the apartment • 59m² large living/dining area with elegant built-in kitchen • High-quality kitchen with BORA cooktop & V-ZUG appliances (including oven and steamer) • Terrace with a panoramic view of the greenery - ideal for relaxation • 3 bright bedrooms on the main level • 2 stylish bathrooms in modern design (bath & separate shower) • Spacious, finished attic with a custom-made Finnish sauna • Separate laundry/basement room with sink, outlets, and storage space • 2 carport parking spaces Convince yourself of this unique attic apartment and let yourself be enchanted by the charm, generosity, and idyllic location in Dussnang during a visit.Has the property sparked your interest? Fill out the contact form and receive the documentation immediately. Or visit us at BeniS Immobilien. We look forward to seeing you!

Travel time
-
Yasin Cekic

Yasin Cekic

1 / 12
Yasin Cekic

Yasin Cekic

  • Balcony / Terrace
  • Garage
  • Elevator
  • +1
Price on request
4.5 rooms125m² living space
8500 Frauenfeld

RESERIVERT

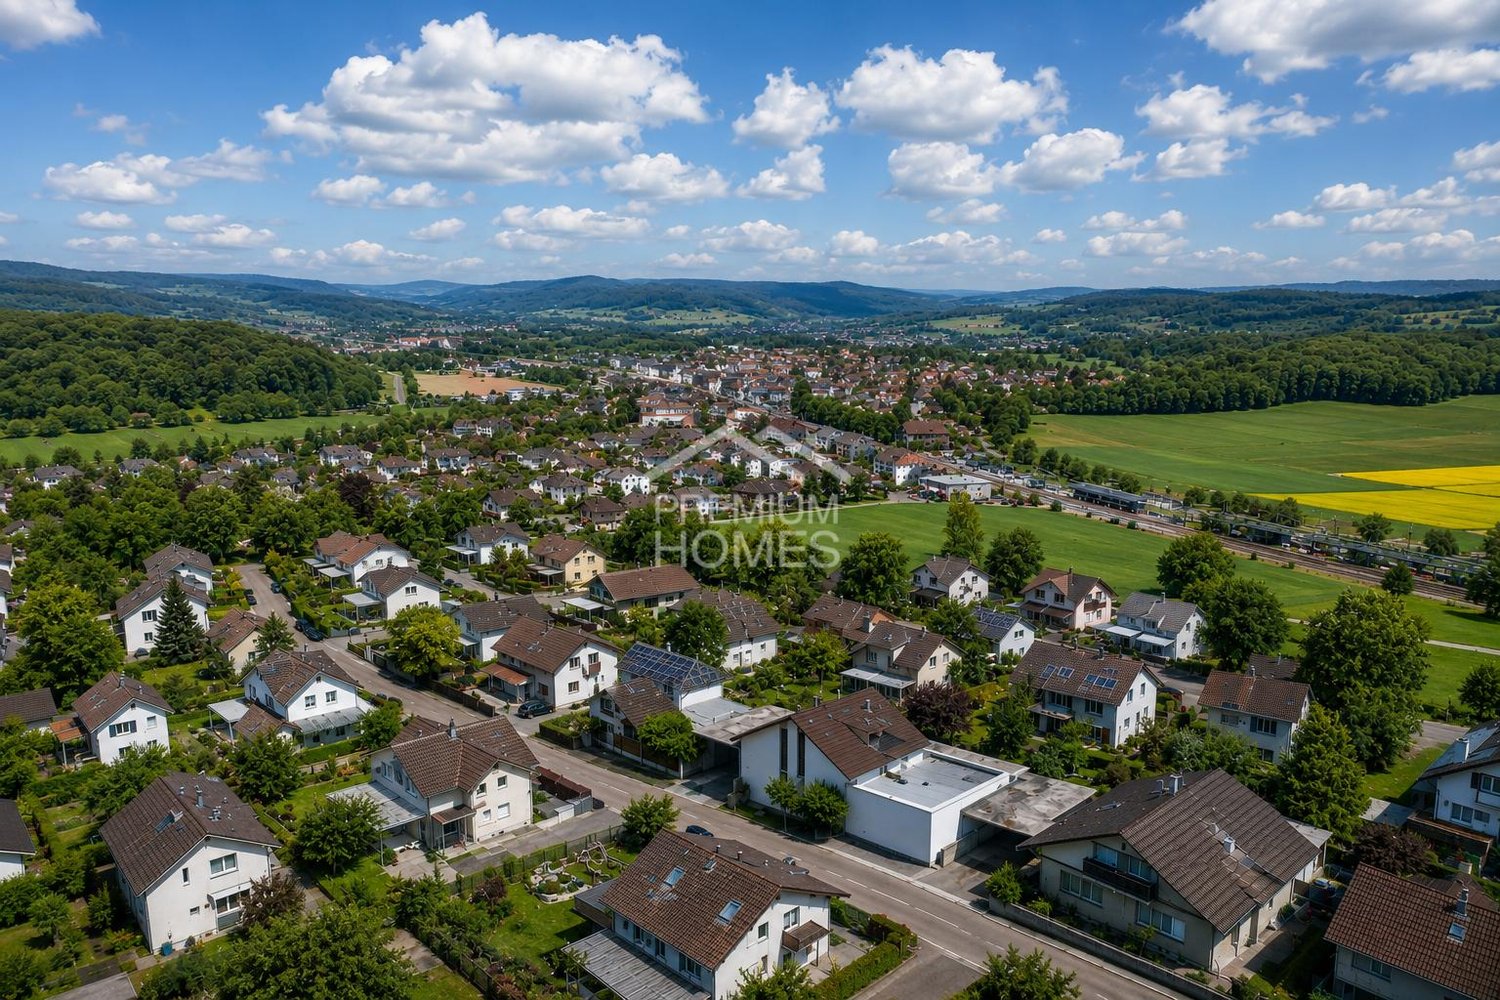
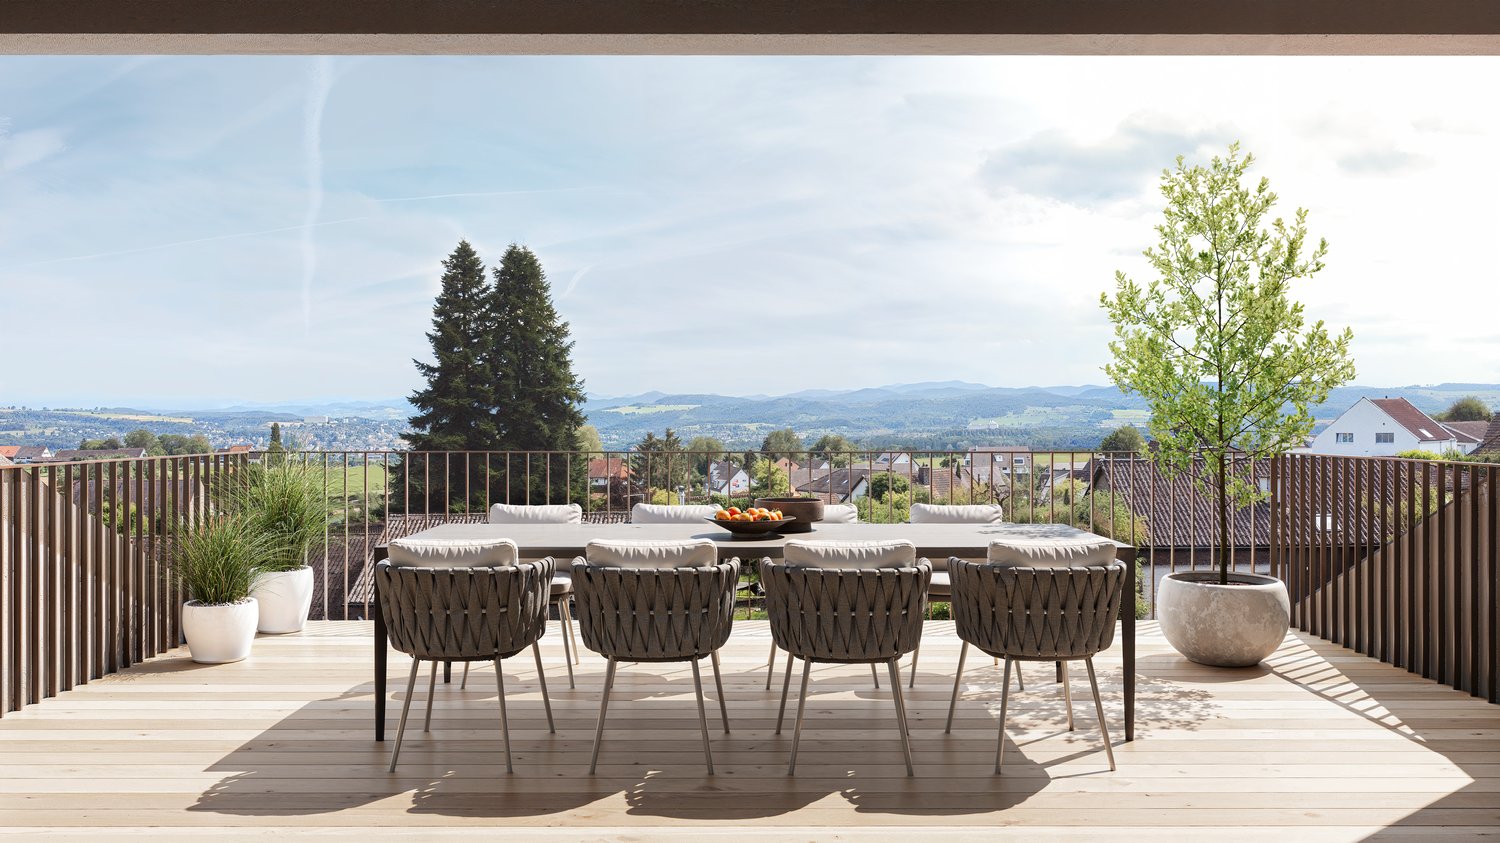
This exclusive attic condominium combines timeless elegance, high-quality materials, and a well-thought-out room concept to create a home with special living comfort. The quiet and yet central location in Frauenfeld, light-flooded rooms, and generous outdoor areas create a living ambiance that meets the highest standards.The openly designed living and dining area with floor-to-ceiling windows forms the heart and ensures a bright, inviting living feeling. The stylish design kitchen blends harmoniously into the room concept and impresses with high-quality built-in appliances, generous storage space, and a timeless formal language.A particular highlight is the extensive sun terrace, which seamlessly extends the living space into the outdoors. Whether you're having breakfast in the sun, eating with family and friends, or winding down on a summer evening - here you can enjoy an atmosphere that perfectly combines tranquility, privacy, and living quality. The direct lift access and high-quality construction standard round off this attractive offer perfectly. So, no wishes are left unfulfilled. Take advantage and convince yourself! This PREMIUM HOMES offer includes: • Quiet living location • Well-thought-out floor plan • Light-flooded living area • Open design kitchen • Direct lift access • Modern bathroom with shower • Separate guest toilet • Floor-to-ceiling windows • Private master bedroom • High-quality construction standard • Sunny terrace • Gross living area approx. 125 m² • Net living area approx. 110 m² • Two underground parking spaces (excl. CHF 35,000.-) Interested? We would be happy to take you on a non-binding tour! Do you want to sell your house or apartment worry-free? We will tell you the current market value of your property, discreetly and non-bindingly! Are you interested in a first non-binding exchange of ideas? Don't hesitate and contact us. We look forward to hearing from you.

  • Balcony / Terrace
  • Garage
  • Elevator
  • +1
1 / 6
  • Balcony / Terrace
  • Garage
CHF 550,000.–
4.5 rooms88m² living space
8555 Müllheim Dorf (Müllheim)

Peaceful living with plenty of greenery

This charming apartment delights with a bright, friendly atmosphere and a well-thought-out room concept. Spacious windows let in plenty of daylight, offer a beautiful view of the greenery, and create a sense of living that immediately invites you to arrive.The harmoniously designed living and dining area provides the ideal framework for relaxed hours with family and friends. On the spacious balcony, you can enjoy peace, fresh air, and valuable moments outdoors.The location combines natural living with a comfortable connection to shopping facilities and public transport. A spacious cellar compartment belongs to the apartment. Two garage parking spaces can be purchased additionally if needed. So, no wishes are left unfulfilled. Take advantage and convince yourself! This PREMIUM HOMES offer includes: • Quiet, natural location • Beautiful view of the greenery • Well-thought-out floor plan • Open living and dining area • Bright, friendly living atmosphere • Double-glazed plastic windows • Large balcony with storage room • Shopping and public transport easily accessible • Schools in the immediate vicinity • Own cellar compartment • 2x parking spaces excl. at CHF 30'000.- Interested? We would be happy to take you through a non-binding viewing! Do you want to sell your house or apartment worry-free? We will tell you the current market value of your property, discreetly and non-bindingly! Are you interested in a first non-binding exchange of ideas? Don't hesitate and contact us. We look forward to hearing from you.

  • Balcony / Terrace
  • Garage
1 / 1
Price on request
3.5 rooms130m² living space
Kirchgasse 11, 8264 Eschenz

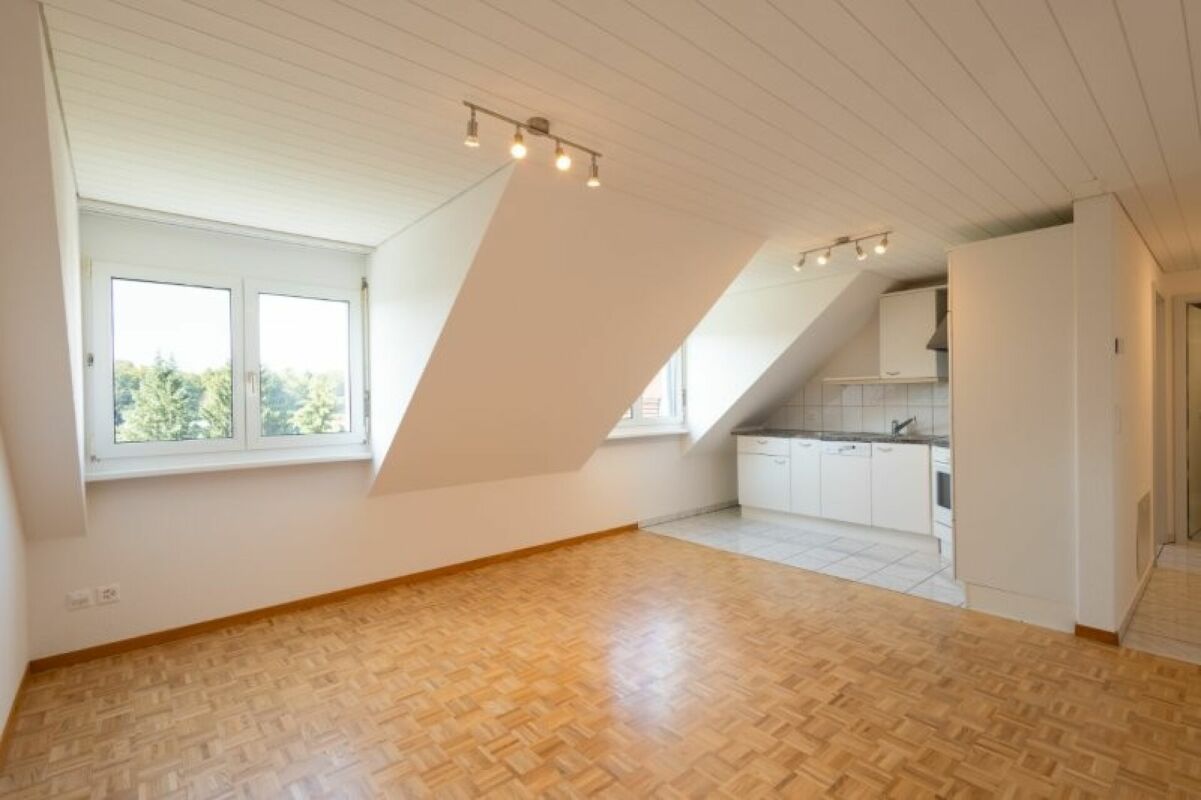
Attic apartment with loft feeling and far-reaching views towards the lake!

Newly built apartment at Zur Wagnerei in Eschenz This 3.5-room attic apartment is not just the top floor. It's a style of its own. Lots of light, dormer windows with character, and a floor plan that feels spacious without being impractical.The centerpiece is the open living, dining, and kitchen area with around 70 m². Here you have space for a long dining table, a real living zone, and a kitchen that not only looks good but is also meant to be used. The roof shape creates a cozy atmosphere that you rarely find in normal floor plans.Highlights of the apartment • Living area approx. 133 m² • Open living, dining, and kitchen area approx. 70 m² • Balcony approx. 6.7 m² • Bedroom with walk-in closet • Several storage spaces under the roof for clever storage • Private laundry room in the apartment • Elevator in the building New building quality that counts in everyday life • Air-water heat pump combined with photovoltaics • Underfloor heating with individual room control • Triple glazing for peace and energy efficiency • Sun protection depending on the facade side with • Shutters or electric blinds • Preparation for e-mobility in the underground garage • Interior design can be customized within the budget possibilities, from kitchen to flooring Location in EschenzYou live centrally in the village center of Eschenz and can reach the train station in a short distance. This makes everyday life easy, especially if you commute. At the same time, the home is located in an area that is popular due to its proximity to water and nature. The Untersee and the Rhine are nearby, ideal for walks, a round of water, or short breaks after work. A special excursion destination nearby is the Werd Island monastery, which can be reached from Eschenz via a wooden bridge. A location that combines everyday life, leisure, and relaxation well.Zur Wagnerei projectNew building with a total of 11 apartments, underground garage, and outdoor parking spaces. The wooden facade and pitched roof fit beautifully into the village center.More information can be found on the project website.www.zurwagnerei-eschenz.ch

Travel time
-
Kurt Brüschweiler

Kurt Brüschweiler

1 / 7
Kurt Brüschweiler

Kurt Brüschweiler

  • Parking space
  • Balcony / Terrace
  • Garage
  • +2
CHF 745,000.–
5.5 rooms155m² living space
8580 Amriswil

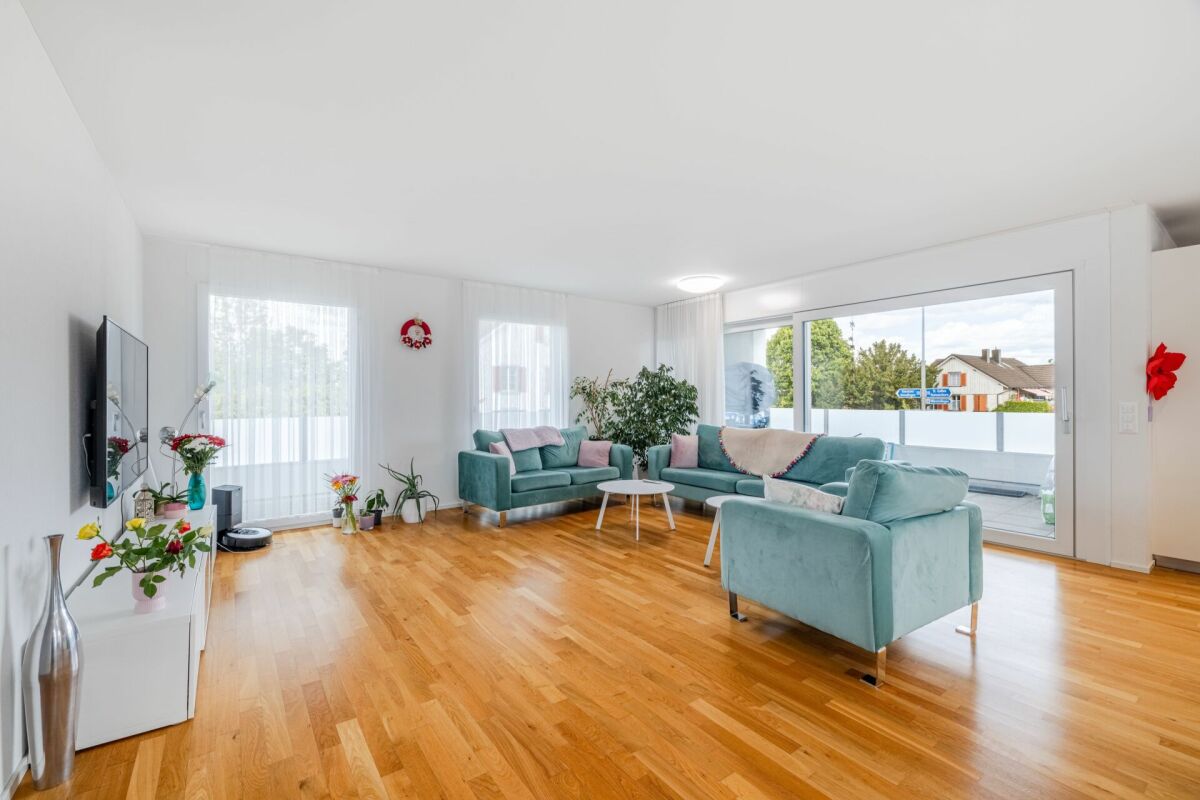
Sunny 5.5-room apartment with lift on the 1st floor

Located slightly set back on Weinfelderstrasse in Amriswil, on the 1st floor of a well-maintained multi-family house, is this 5.5-room apartment with a covered balcony. The apartment delights with its modern floor plan and its large, open-plan living room.You can reach the floor with the lift or through a modern, bright staircase. The entrance area is equipped with practical built-in closets and offers space for a wardrobe. A guest toilet with shower is located adjacent to the entrance.From the entrance area, you can directly access the heart of the apartment: a large, bright living room with dining area and open kitchen. Floor-to-ceiling windows provide a bright living room. Through a sliding door, you can access the balcony from the kitchen, ideal for enjoying meals outside without extra effort in the warm season. The kitchen impresses with plenty of storage space, generous shelving, and a breakfast bar. Throughout the apartment, a light-colored marble-look floor provides a stylish ambiance.The four bedrooms, as well as the bathroom, are directly accessible from the living area. The three cozy children's rooms, which can also be used as an office or guest room, invite play and ensure a restful sleep at night. The bright parent's bedroom offers plenty of space for a large closet.The bathroom is equipped with a toilet, sink, and shower, and a bathtub invites relaxation after an eventful day. The washing machine is located in the bathroom, so you can conveniently do your laundry in the apartment. If needed, the laundry can be dried in the drying room in the basement.The house is heated with a gas heating system, which distributes heat through underfloor heating. The apartment includes a private basement room, a storage space in the carport, and a single garage can be purchased separately.Sales price apartment CHF 775,000Sales price single garage CHF 35,000Sales price carport parking space CHF 15,000Total sales price CHF 825,000

  • Parking space
  • Balcony / Terrace
  • Garage
  • +2
1 / 7
  • Balcony / Terrace
  • View
  • Elevator
CHF 1,115,000.–
4.5 rooms213m² living space
9542 Münchwilen TG

SPACIOUS PENTHOUSE APARTMENT WITH A LARGE DREAM TERRACE

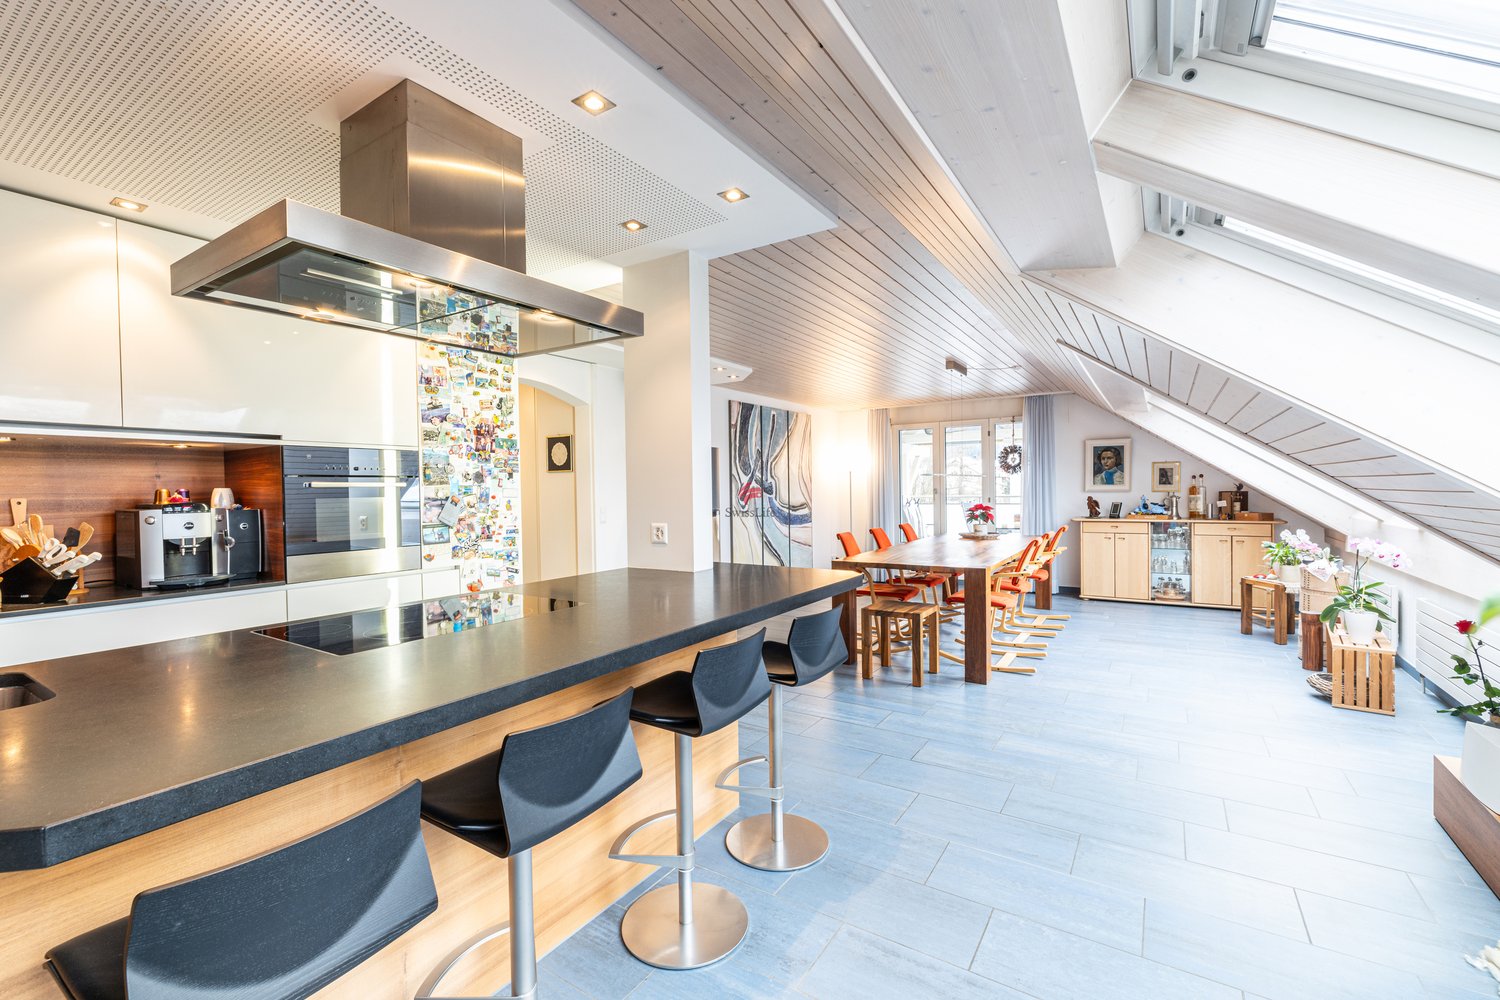
This exceptional penthouse offers on around 218 m² of living space a unique living ambience full of light, comfort and far-reaching views. Here generosity, well-being and a touch of luxury combine to create a dream home of a special kind.The modern and well thought-out floor plan ensures a harmonious sense of space. The combination of sloping ceilings, large skylights and the cozy fireplace creates a warm, cozy atmosphere - perfect for leaving everyday life behind and leaving behind.The apartment currently has 4.5 rooms, but can be expanded with little structural effort to 5.5 rooms expand - ideal for families or for everyone who wants more space for home office or guests .The spacious, modern equipped kitchen with bar and food center is a paradise for connoisseurs and amateur chefs. The wellness bathroom, accessible from the bedroom and hallway delights with freestanding wellness bathtub, walk-in shower and high-quality shower toilet.An absolute highlight is the private roof terrace - affectionately "Adlerhorst" called. Here you can enjoy magnificent far-reaching views, plenty of space and sun well into the evening hours. Accessible via a comfortable staircase, it becomes in summer an extended living room under the open sky.The offer is rounded off by practical adjoining rooms such as a dedicated hobby room and cellar.Two parking spaces can be purchased for CHF 30'000.- each in addition .A place to arrive, feel at home and enjoy - welcome above the rooftops of Münchwilen.This extraordinary penthouse offers a living experience that ideally combines space, light, and privacy over a generous 218 m² of living area. Currently designed as a 4.5-room apartment, the layout can be expanded to up to 5.5 rooms with manageable construction effort, allowing for flexible adaptation to different lifestyles.The open-plan living area with sloped ceilings, generous skylights, and a fireplace creates a warm, inviting atmosphere. The modern kitchen is spaciously designed and equipped with high-quality features, with a bar and food center serving as a central meeting point for everyday life and guests. A special highlight is the stylish wellness bathroom, which is accessible from both the bedroom and the hallway, and impresses with a wellness bathtub, walk-in shower, and high-quality shower toilet.A true unique selling point is the private rooftop terrace, aptly named "Eagle's Nest." It offers a magnificent view, plenty of space to relax, and is conveniently accessible via a staircase – perfect for long summer evenings and relaxed hours above the rooftops.The offer is rounded off by a private hobby room and a private cellar, providing additional storage space and versatile usage options. Two parking spaces in the garage can be optionally purchased for CHF 30,000 each.Interested? For more information, pictures, a virtual tour, and viewing options, please visit: propertyowner.ch/en/real-estate/25-12243 Get a free property valuation. See exclusive listings first. As a member of the Property Owners Association Switzerland, you benefit from a free property appraisal and gain access to exclusive listings on propertyowner.ch before they are publicly published.

  • Balcony / Terrace
  • View
  • Elevator
Kurt Brüschweiler

Kurt Brüschweiler

1 / 7
Kurt Brüschweiler

Kurt Brüschweiler

CHF 425,000.–
4 rooms85m² living space
8592 Uttwil

Affordable 4-room apartment with lake view

In a quiet residential area in Uttwil, on the first floor of a well-maintained multi-family house, is this simple 4-room owner-occupied apartment with partial view of Lake Constance. The property scores with its location in a very quiet residential area without through traffic. Nevertheless, school and kindergarten, public transport (train station) and shopping facilities for daily needs are within a few steps on foot.Through the staircase you enter the first floor. On approximately 85 m² of living space, 4 bright, spacious rooms are distributed. The entrance area of the apartment is equipped with practical built-in closets and provides access to all rooms.The heart of the apartment is a spacious living room. Bright parquet flooring creates a friendly living atmosphere. From the living room, the covered balcony with sunshade is directly accessible. The rear, flower window provides additional light and offers a beautiful view of Lake Constance.In the apartment, three bright, spacious bedrooms invite you to linger. As in the living room and entrance area, parquet floors create a pleasant, friendly ambiance. The rooms can be used both as parents' bedroom and children's bedroom, but also ideally as guest rooms or office.Also accessible from the entrance is a smaller, but functional living kitchen with space for a dining table. It convinces with modern appliances, two large windows provide plenty of light. The bathroom completes the room offer of the apartment. It is equipped with WC and sink, a bathtub promises relaxation after an eventful day.The apartment includes a basement compartment in the basement and an outdoor parking space. The house is heated with an oil central heating system, the heat output in the apartment is via radiators.The property was built in 1970. The apartment is currently vacant. It can be used both for self-occupation and as an investment object.

1 / 10
CHF 895,000.–
3.5 rooms101m² living space
Fritz Meier-Strasse 7, 8572 Berg TG

Dreamlike view - happy to come home

Happy to come home The happiest Swiss people live in Berg. This is what a study by Nextsuisse says. The commute, living situation, childcare, sports facilities, and quality of life were all taken into account. It's not a coincidence, but the result of a coherent overall package.Yes, at the foot of the Ottenberg, life is good! The Säntis and the Alpstein massif - and on good visibility days, the Glarner Alps - seem within reach on beautiful days. Lake Constance can be reached quickly from one of the two train stations in the municipality, and the nearby town of Weinfelden in ten minutes.Located in the hamlet of Andhausen, twelve apartments are spread over two houses with three residential floors each. The apartments have three and a half or four and a half rooms, and their areas measure between 87 and 121 square meters.The apartments on the ground floor have a large seating area, the apartments on the upper floor have a large balcony, and the apartments on the top floor have equally large terraces. The rooms in the apartments are divided in such a way that they offer a lot of freedom for individual design ideas. The fact that there are no separating elements between the living, eating, and cooking areas also makes a very inviting impression on guests. This is where life happens, and everyone feels right at home.All apartments are accessible by elevator from the basement. Each residential unit has its own basement compartment. Storage space is also provided by the built-in closets in each apartment. The shelter is intended for shared use, for example as a hobby room or studio. The photovoltaic system on the roof produces a large part of the electricity. The heat for the underfloor heating is generated using geothermal probes.The underground garage has space for twenty cars. Six additional parking spaces, including three for visitors, are located in front of the two houses. A bicycle shed is available for bicycles. Bicycle rooms find ample space in the basement, in both house parts.Further information such as construction description, etc. can be found on the website www.fritz-meier-strasse.ch Andhausen 8572 Andhausen is located in the Weinfelden district, in the canton of Thurgau. The population in the political municipality of Berg (TG) has changed by an average of +0.9% per year over the last five years to 3,573 inhabitants (as of December 31, 2023). The tax burden is 10.8% (canton: 11.0%). Over the last five years, the municipality has had an average annual residential construction activity of 1.0%, while the vacancy rate is currently 0.6% (as of June 1, 2024). Real estate prices have changed by +24.8% over the last five years (canton: +26.0%).

Travel time
-
1 / 13
Price on request
4.5 rooms187m² living space
Friedrichshafnerstrasse 54, 8590 Romanshorn

RESERVED: Create, arrive and stay. Exclusive loft apartment in the harbor

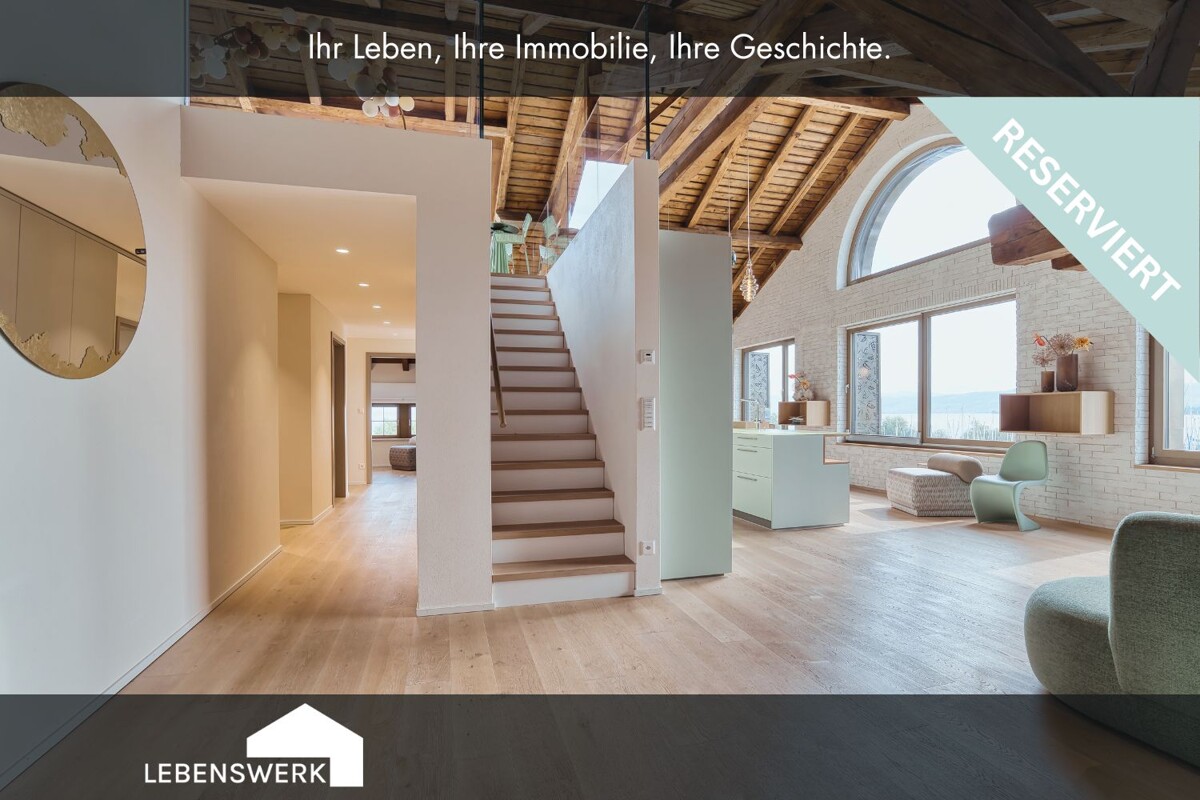
Experience unique living in a loft apartment where land and water meet! In the midst of the picturesque harbor basin of Romanshorn stands the impressive solid warehouse, an architectural testimony from 1870/71. The lovingly renovated grain house offers modern living comfort today, without losing its historic charm. Two accesses, a feeling of exclusivity. Whether from the private lift directly into the loft or classically via the separate entrance. You decide how you arrive. Enter your new home via a private lift access from the underground garage directly into your loft apartment. The entrance area at the lift impresses with an integrated wardrobe, a built-in closet, indirect lighting, and noble parquet flooring, which is distributed throughout the apartment and underlines the feeling of exclusivity. A place that inspires. High ceilings with visible wooden beams, large windows with a view of the harbor, and a spacious, open floor plan merge into a loft that combines modern living with character. A distinctive semi-circular window gives this loft its special maritime charm, flooding the room with light and creating a unique atmosphere at any time of day. The living area. The cozy lounge invites you to arrive, read, or enjoy a glass of wine, while the sun shines through the large windows, filling the room with warm light. Automatic window shutters in the exclusive grain house design provide privacy and protection. The kitchen. The elegant kitchen with high-quality built-in appliances and a modern exhaust system quickly becomes the favorite place for hobby cooks - where you chop, stir, and laugh together. The dining area. From the design kitchen, it seamlessly transitions into the stylish dining area. Perfect for cozy evenings with family and friends. Whether at Sunday brunch or a lengthy dinner: Here you enjoy good conversations, fine food, and the view of the idyllic surroundings. Master bedroom with yacht harbor view: In the rear part of the loft apartment is the cozy bedroom with spacious built-in closets and a luxurious master bathroom en suite - a retreat with a view of the yacht harbor, which is already surrounded by maritime flair and a touch of vacation feeling when you wake up. Master bathroom en suite. The spacious master bathroom impresses with a bathtub, walk-in shower with glass wall, an elegant double sink, and high-quality fittings - here every day begins and ends with a touch of luxury. Flexible living, space for ideas. Another room offers you all the freedom: it can be designed entirely according to your needs - whether as a bright children's room, quiet home office, spacious dressing room, or cozy guest room. The flexible room division makes this area a true multi-talent, where you can rearrange and design your daily life individually at any time. Guest bathroom with wow effect. The colorfully designed wooden elements give the bathroom a maritime flair - almost as if you were bringing the sea into the house. Large-format natural stone tiles set a exciting contrast. The floor-level walk-in shower with glass partition looks modern and open, while the washbasin with countertop and illuminated mirror cabinet offers functional elegance. A place that proves that guests also deserve a bathroom with style. The panorama window. Via the stairs, you reach the upper floor of the loft apartment, where the interior and exterior areas flow seamlessly into each other. The custom-made electric panorama sliding roof with integrated sun protection and 180-degree view of Lake Constance gives you unique outdoor moments - without having to leave the house. Enjoy fresh air and cozy evenings, almost like outdoors, in any weather, and spend long evenings here with family and friends.

Travel time
-

Suggested properties for you based on search results