4727 results - Apartment to buy in Canton Ticino

1 / 9
  • Parking space
  • Pets allowed
  • Elevator
  • +3
CHF 340,000.–
1.5 rooms44m² living space
Via Beltramina, 6900 Lugano

Studio for personal use or investment

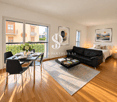
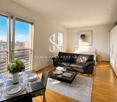
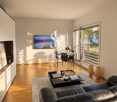
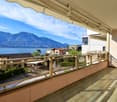
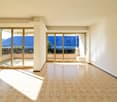
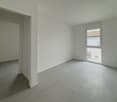
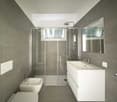
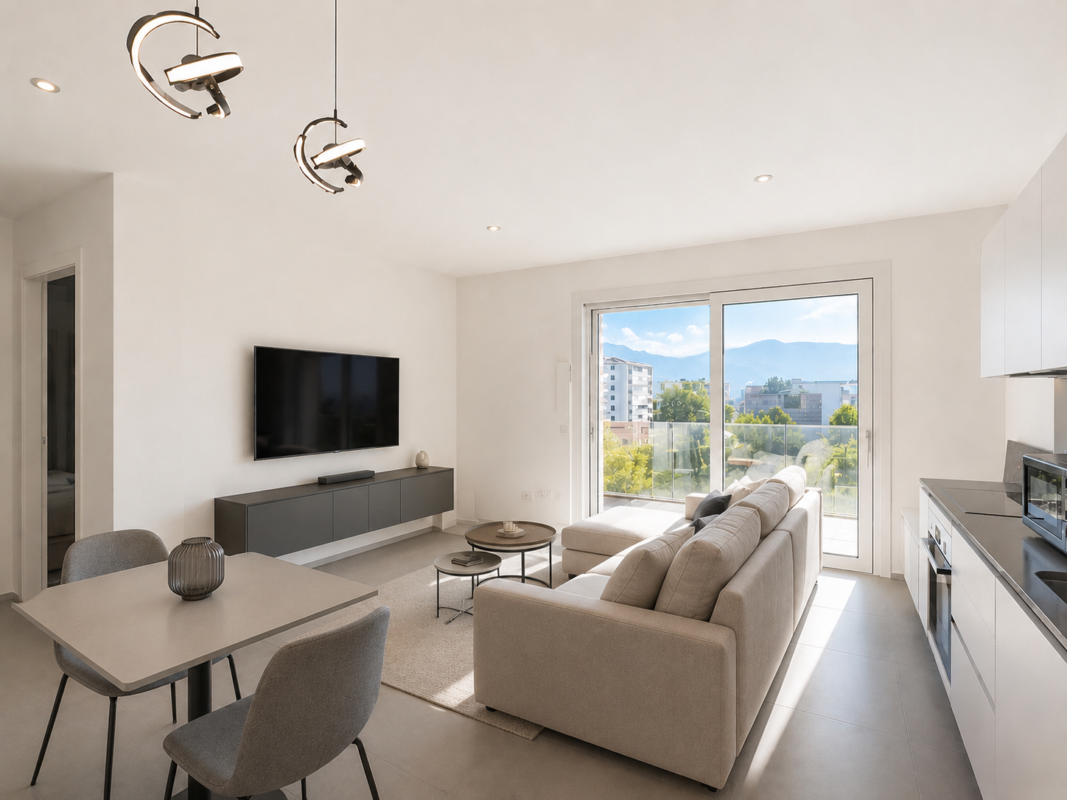
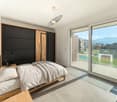
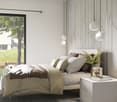
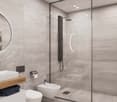
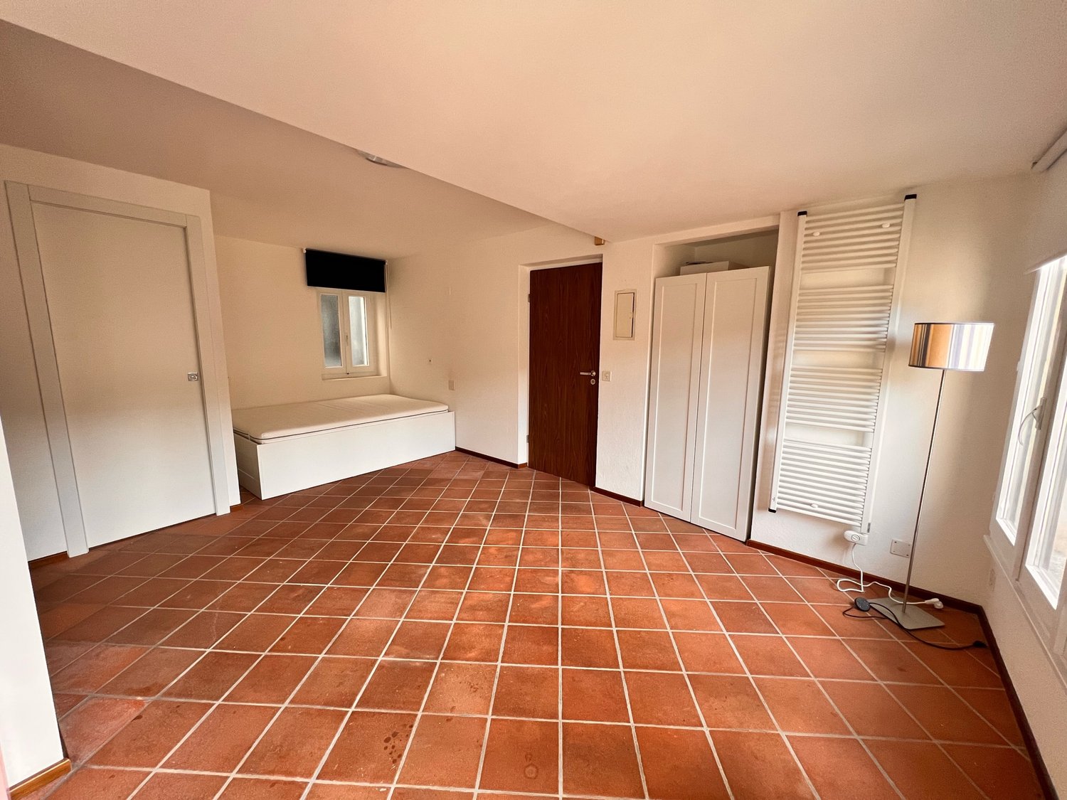
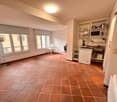
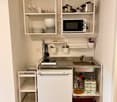
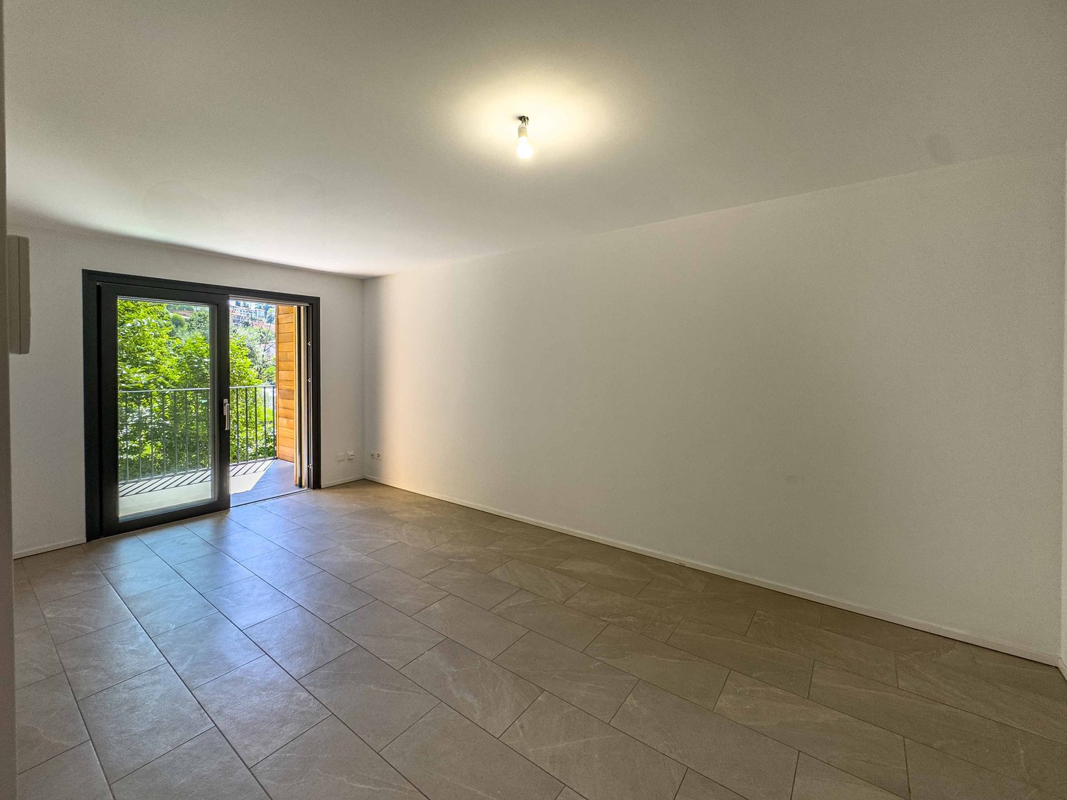
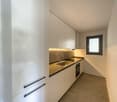
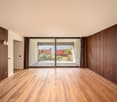
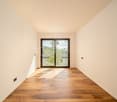
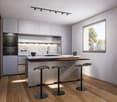
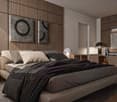
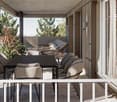
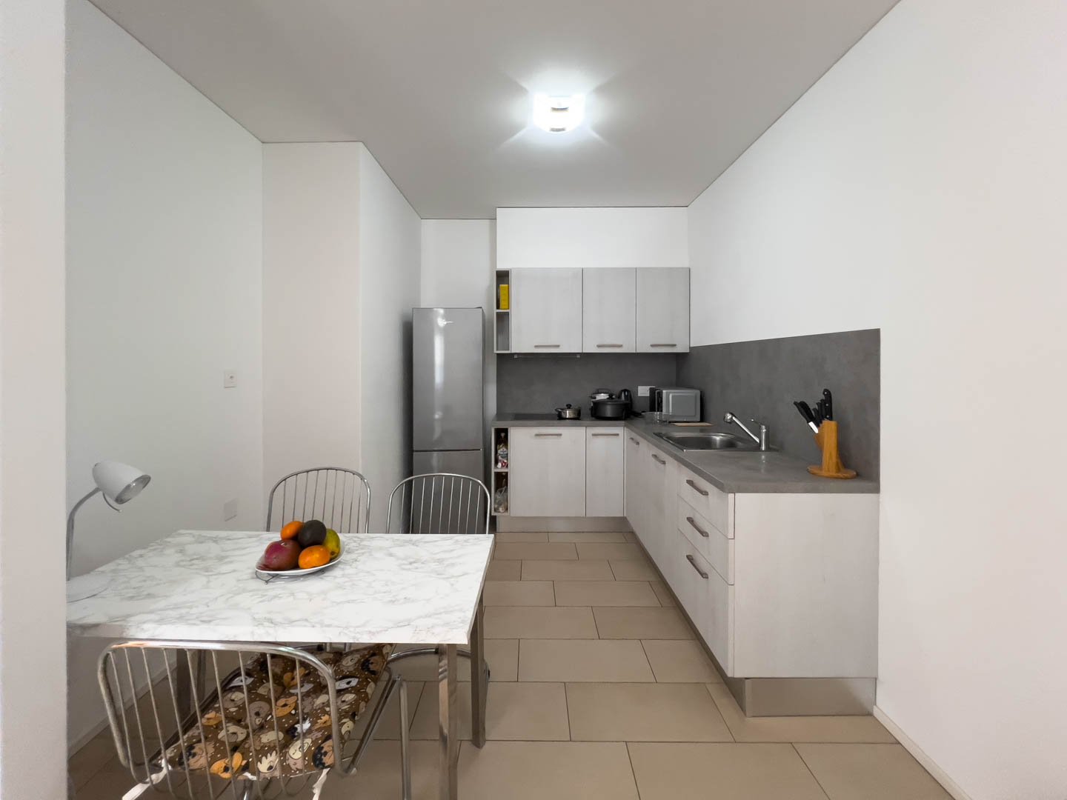
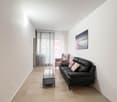
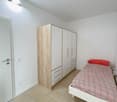
Studio for personal use or investment Elegant studios in a strategic location in LuganoIn Via Beltramina, in Lugano, we are offering for sale two elegant studios located on the 1st floor of a modern residential building constructed in 2011.With a commercial area of approximately 44 m² and ceilings of 2.60 meters high, the apartment offers bright, well-organized spaces characterized by modern finishes. An ideal solution both as a residence and as an interesting investment opportunity.The apartment features a pleasant open-plan living area, designed to harmoniously integrate the living and sleeping areas. The oak wood floor contributes to creating a warm and elegant atmosphere, while the large windows ensure good natural light.The kitchen, modern and functional, is perfectly integrated into the environment and also features a dishwasher. The sleeping area is completed by practical storage furniture, while the bathroom, with a contemporary design, offers a functional and comfortable solution with a shower.The property is completed by a private cellar and access to the condominium laundry room.A convenient and well-served locationThe location is one of the strengths of the property: the bus stop is reachable in about one minute on foot and in the immediate vicinity, there are a Coop supermarket, a pharmacy, schools, and a university.Thanks to the location and the characteristics of the apartment, the property is particularly suitable for professionals, students, or investors looking for a modern and well-connected solution in Lugano.Sales price for each apartment: CHF 340'000.-Outdoor parking: CHF 45'000.-Both apartments are currently rented with an indefinite-term contract and have a net yield of 4%.

  • Parking space
  • Pets allowed
  • Elevator
  • +3
Travel time
-
1 / 13
  • Parking space
  • Balcony / Terrace
  • Garage
  • +8
CHF 3,300,000.–
4.5 rooms218m² living space
6900 Lugano

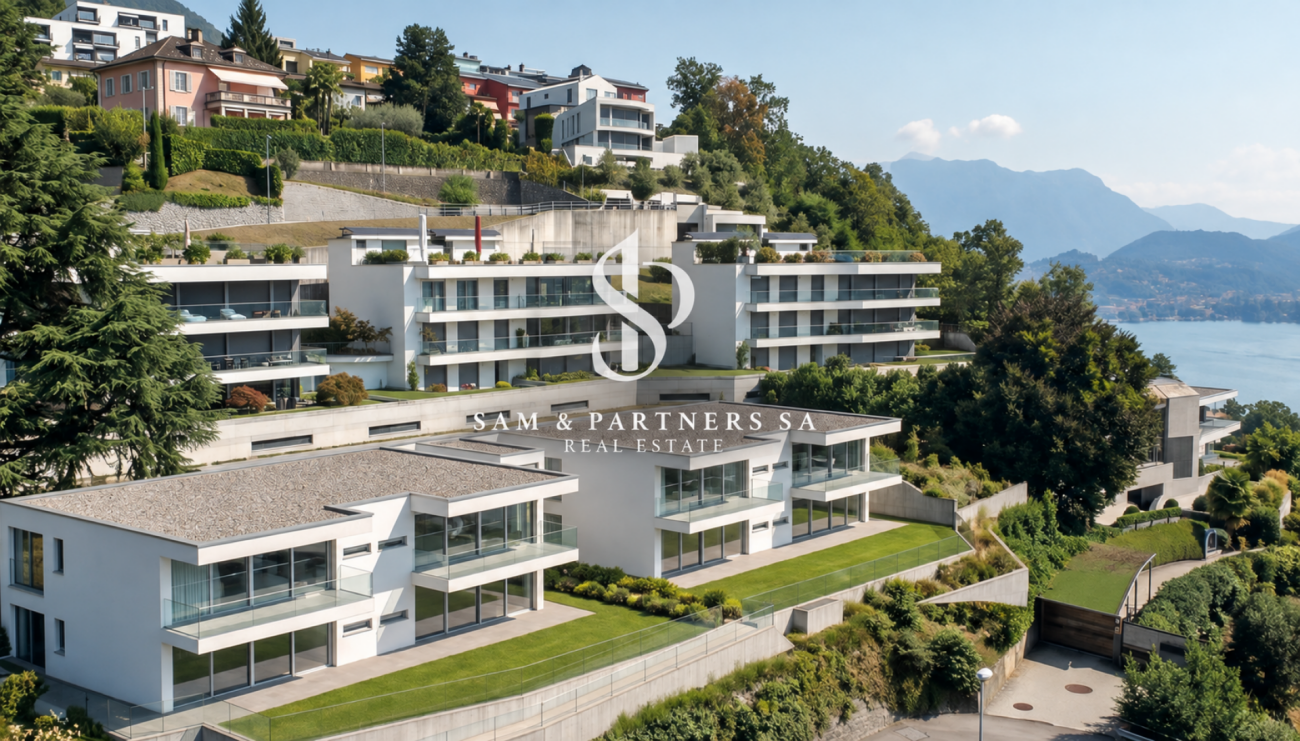
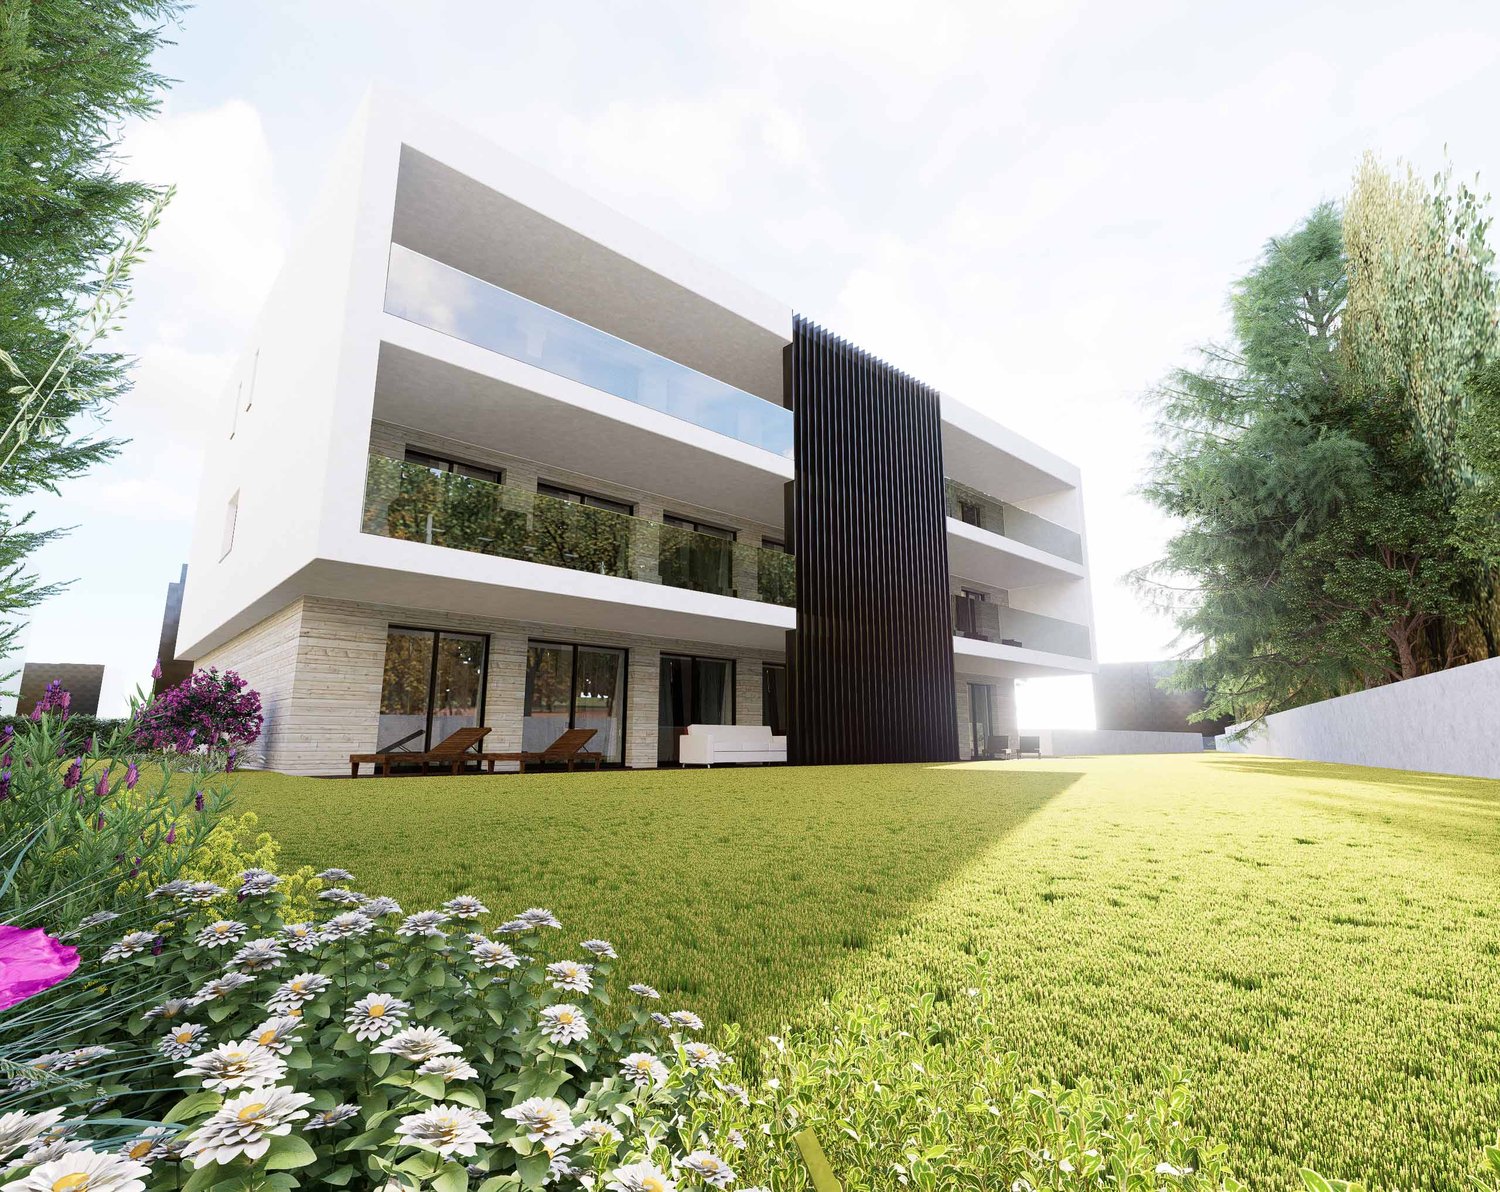
The elegance of living with a lake view and garden

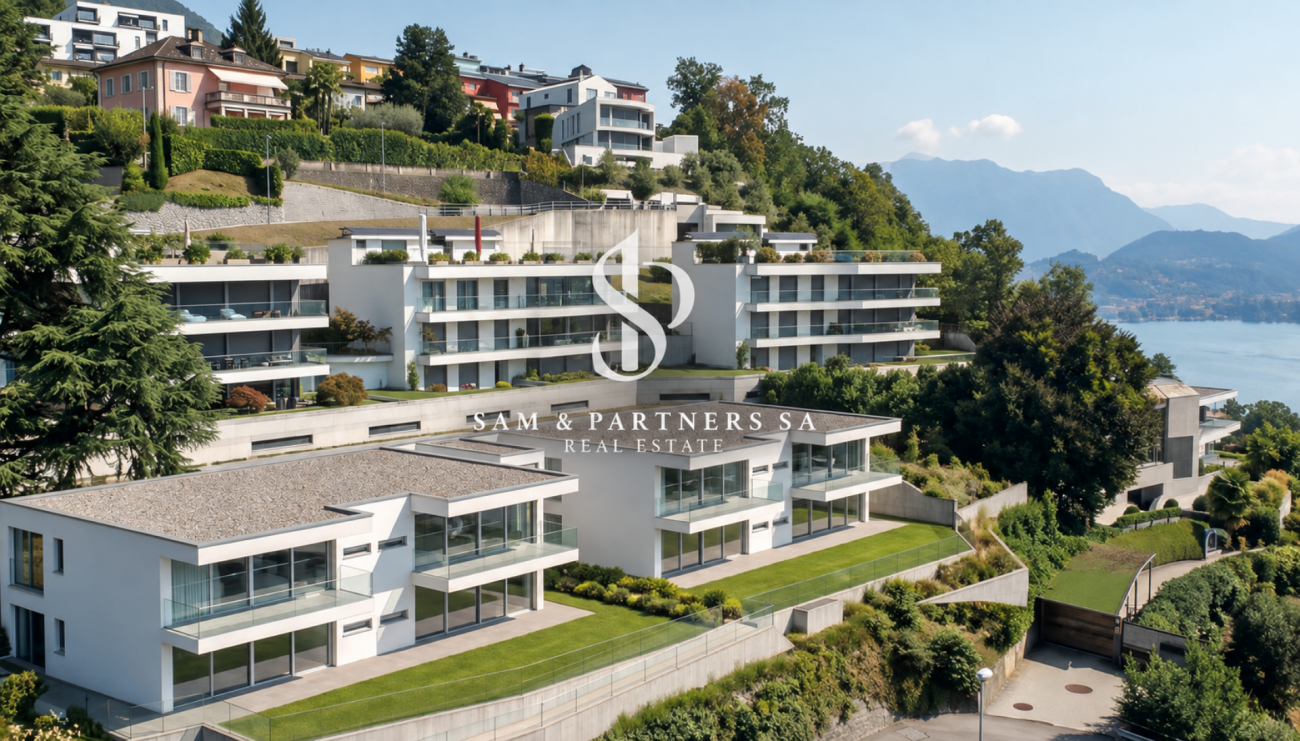
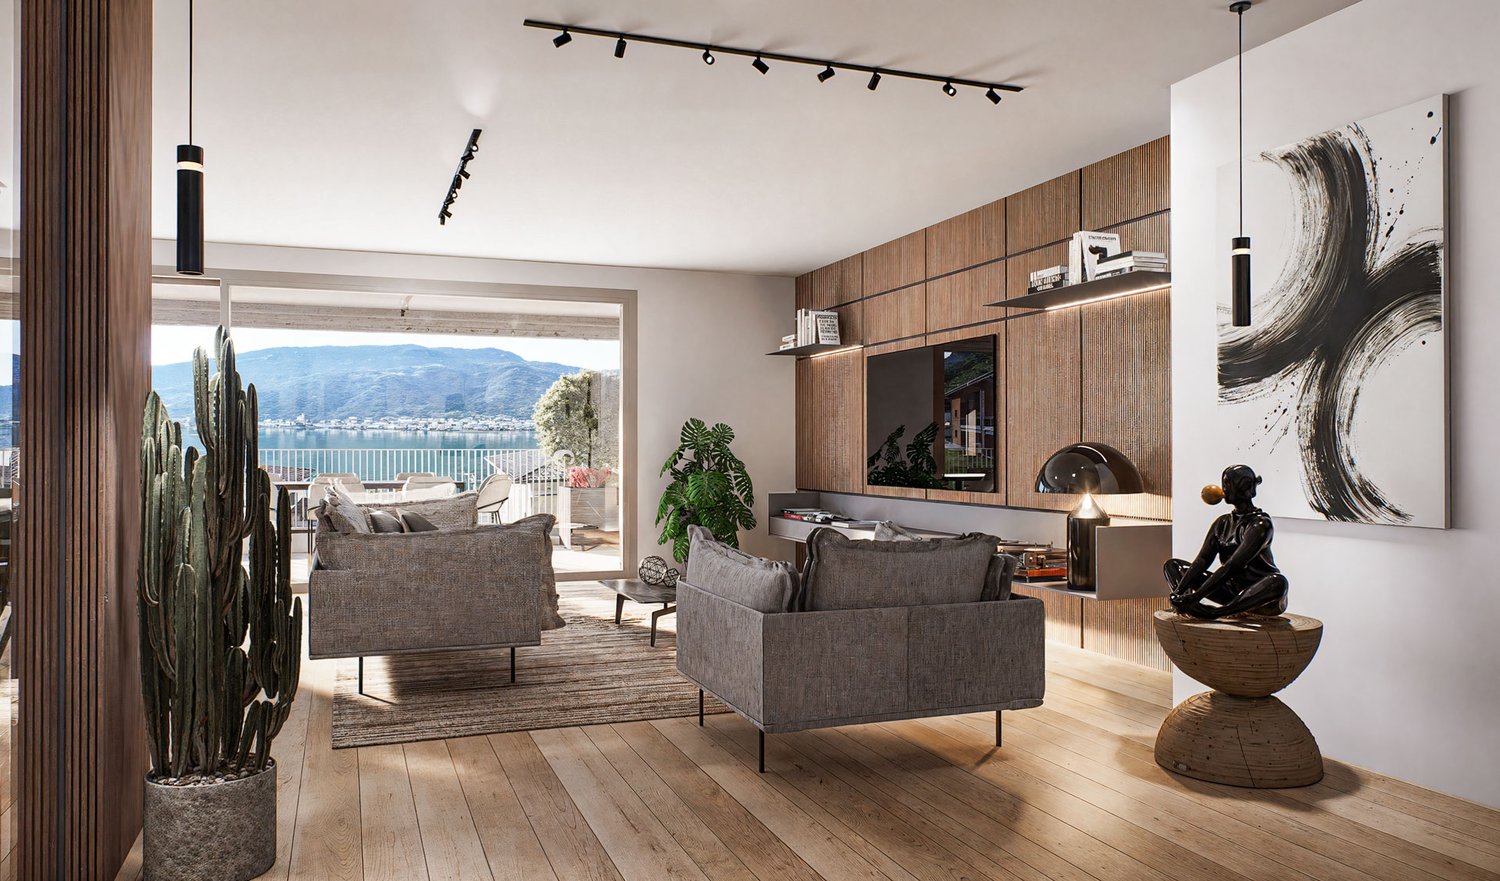
The elegance of living with a lake view On the lower side of Monte Brè, we present a new Residence, an exclusive residential project inserted in one of the most sought-after contexts of Lugano. Two elegant twin buildings integrate naturally into the landscape, enhancing a privileged and dominant position with an open view of the lake and the city.The residence interprets a contemporary concept of exclusivity, where privacy, tranquility, and architectural quality coexist in perfect balance. Large terraces, private gardens, and generous glass surfaces create a continuous dialogue between the interior spaces and the surrounding landscape, transforming the panorama and natural light into central elements of the living experience.The project includes a total of four 4.5-room apartments, distributed in two separate buildings. On the ground floor, two apartments with private gardens are available, each with a commercial area of approximately 250 m², of which approximately 200 m² are living space. On the first floor, there are two apartments with large terraces, with a commercial area of approximately 218 m² and approximately 198 m² of living space.Each unit has two parking spaces in the garage. The residences will be realized with high-quality finishes, with the possibility, in this phase, of personalizing the choice of materials and, compatible with the project-specific and technical requirements, the subdivision of the interior spaces according to the client's preferences.Particular attention is also paid to the comfort and efficiency of the residence: the project includes a heating system with serpentines and heat pump, air conditioning, and solar panels, solutions designed to offer a high level of well-being throughout the year.The ground-floor apartments with gardens are proposed at CHF 3'400'000.-, including two parking spaces in the garage. The first-floor apartments are proposed at CHF 3'000'000.-, also including two parking spaces.The delivery of Residenza Alba is planned for summer 2028.A project designed for those who want to live in Lugano from a privileged perspective, surrounded by the tranquility of Monte Brè, without giving up comfort, quality, and the beauty of an extraordinary view.To receive further information, plans, specifications, or more detailed information about the project, do not hesitate to contact us.

  • Parking space
  • Balcony / Terrace
  • Garage
  • +8
1 / 13
  • Parking space
  • Balcony / Terrace
  • Garage
  • +8
CHF 2,900,000.–
4.5 rooms218m² living space
6900 Lugano

The elegance of living with a lake view

The elegance of living with a lake view On the lower part of Monte Brè, we present a new residence, an exclusive residential project integrated into one of the most sought-after areas of Lugano. Two elegant twin buildings blend naturally into the landscape, enhancing a privileged and dominant position with an open view of the lake and the city.The residence interprets a contemporary concept of exclusivity, where privacy, tranquility, and architectural quality coexist in perfect balance. Large terraces, private gardens, and generous glass surfaces create a continuous dialogue between the interior spaces and the surrounding landscape, transforming the panorama and natural light into central elements of the living experience.The project comprises a total of four 4.5-room apartments, distributed in two separate buildings. On the ground floor, two apartments with private gardens are available, each with a commercial area of approximately 250 m², of which approximately 200 m² are living space. On the first floor, there are two apartments with large terraces, with a commercial area of approximately 218 m² and approximately 198 m² of living space.Each unit has two parking spaces in the underground garage. The residences will be realized with high-quality finishes, with the possibility of personalizing the choice of materials in this phase and, in accordance with the project-specific and technical requirements, adapting the division of the interior spaces to the client's preferences.Particular attention is also paid to the comfort and efficiency of the apartment: the project includes a heating system with serpentines and heat pump, air conditioning, and solar panels, solutions designed to offer a high level of well-being throughout the year.The ground-floor apartments with gardens are offered at CHF 3'400'000.-, including two parking spaces in the underground garage. The first-floor apartments are offered at CHF 3'000'000.-, also including two parking spaces.The delivery of Residenza Alba is planned for summer 2028.A project designed for those who want to experience Lugano from a privileged perspective, surrounded by the tranquility of Monte Brè, without sacrificing comfort, quality, and the beauty of an extraordinary view.To receive further information, plans, specifications, or more detailed information about the project, do not hesitate to contact us.

  • Parking space
  • Balcony / Terrace
  • Garage
  • +8
1 / 7
  • Balcony / Terrace
  • Garage
  • Pets allowed
  • +4
CHF 1,644,720.–
3.5 rooms114m² living space
Via Luigi Canonica 9, 6900 Lugano

ELEGANTE 4.5 LOCALI NEL CENTRO DI LUGANO

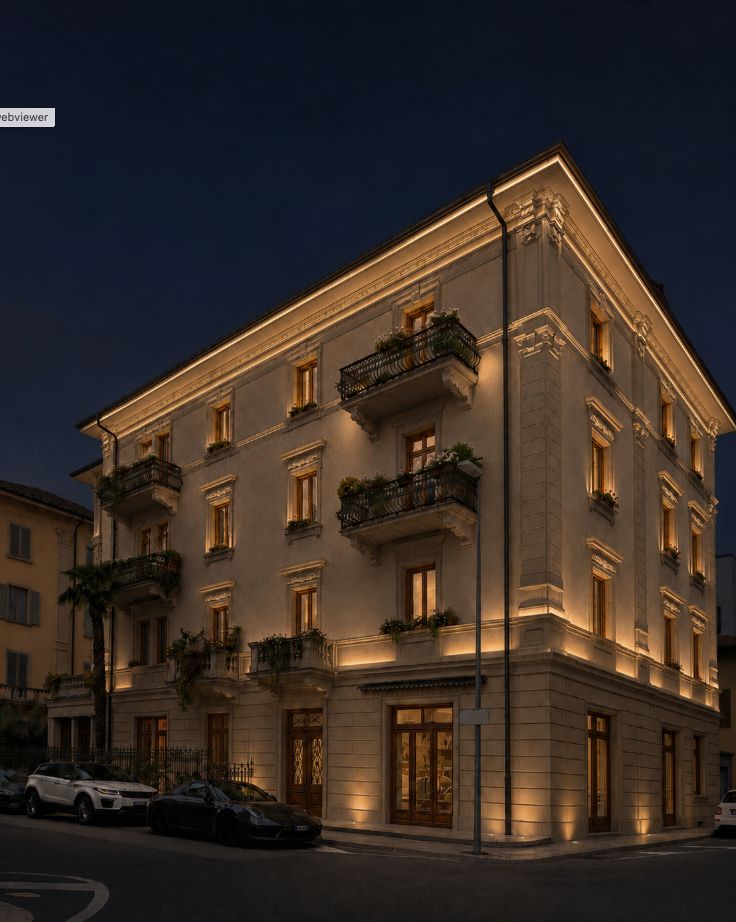
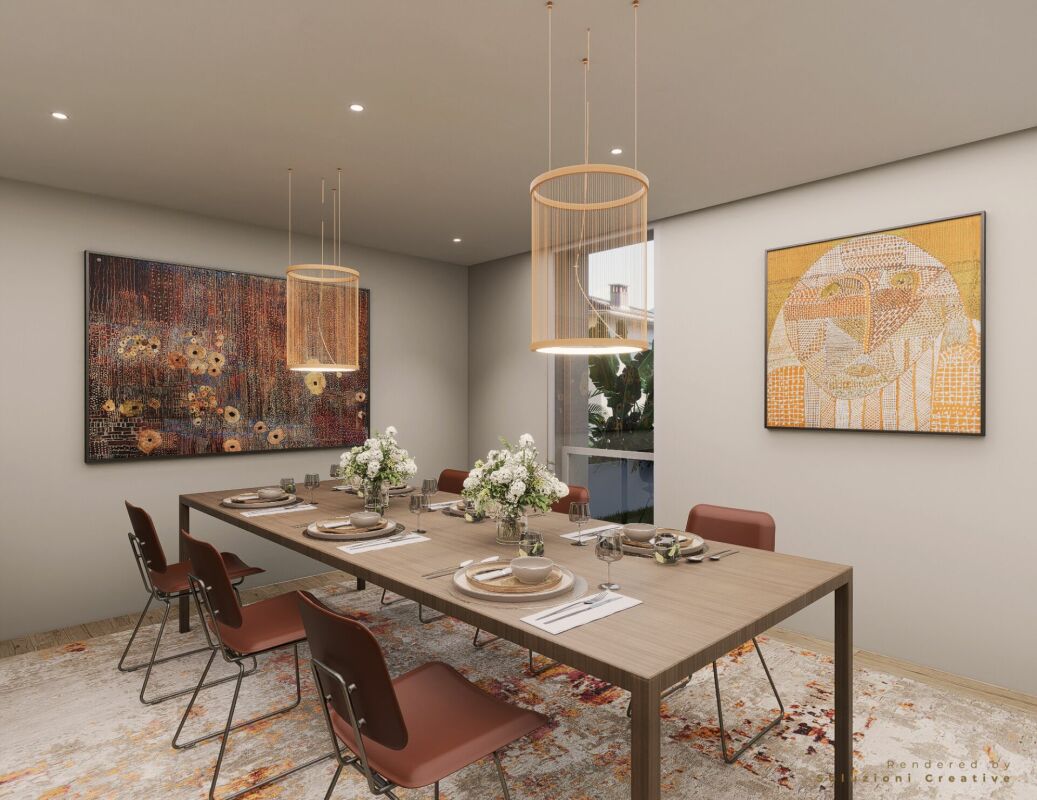
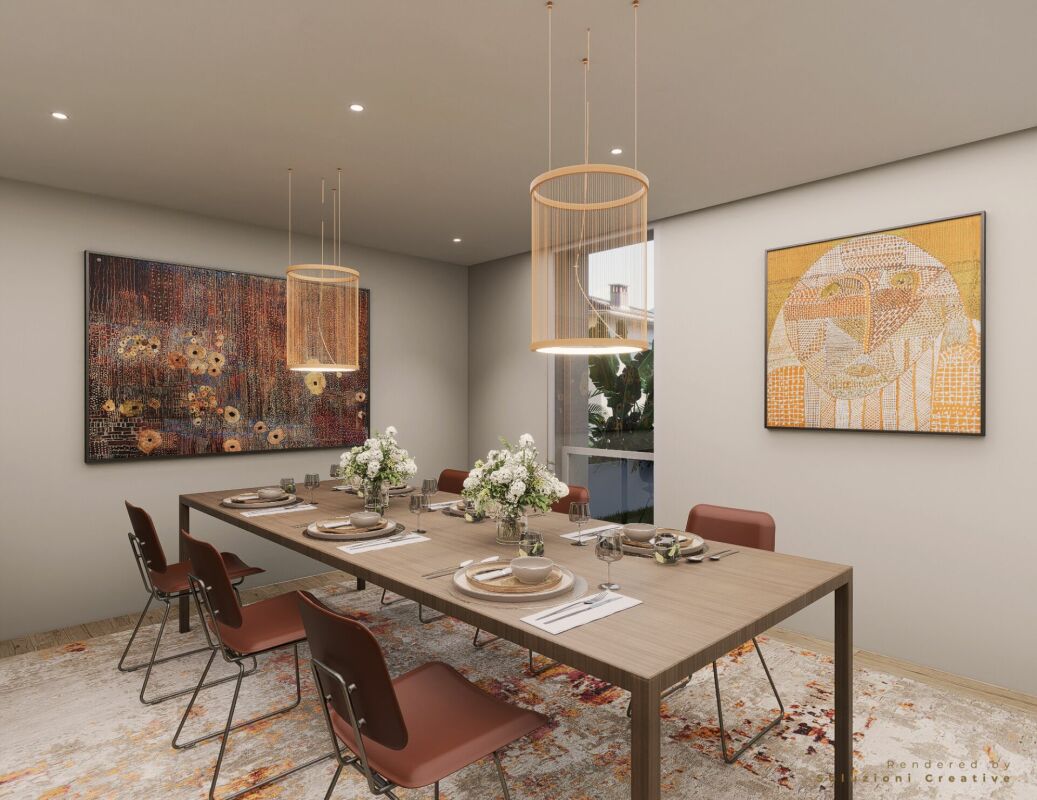
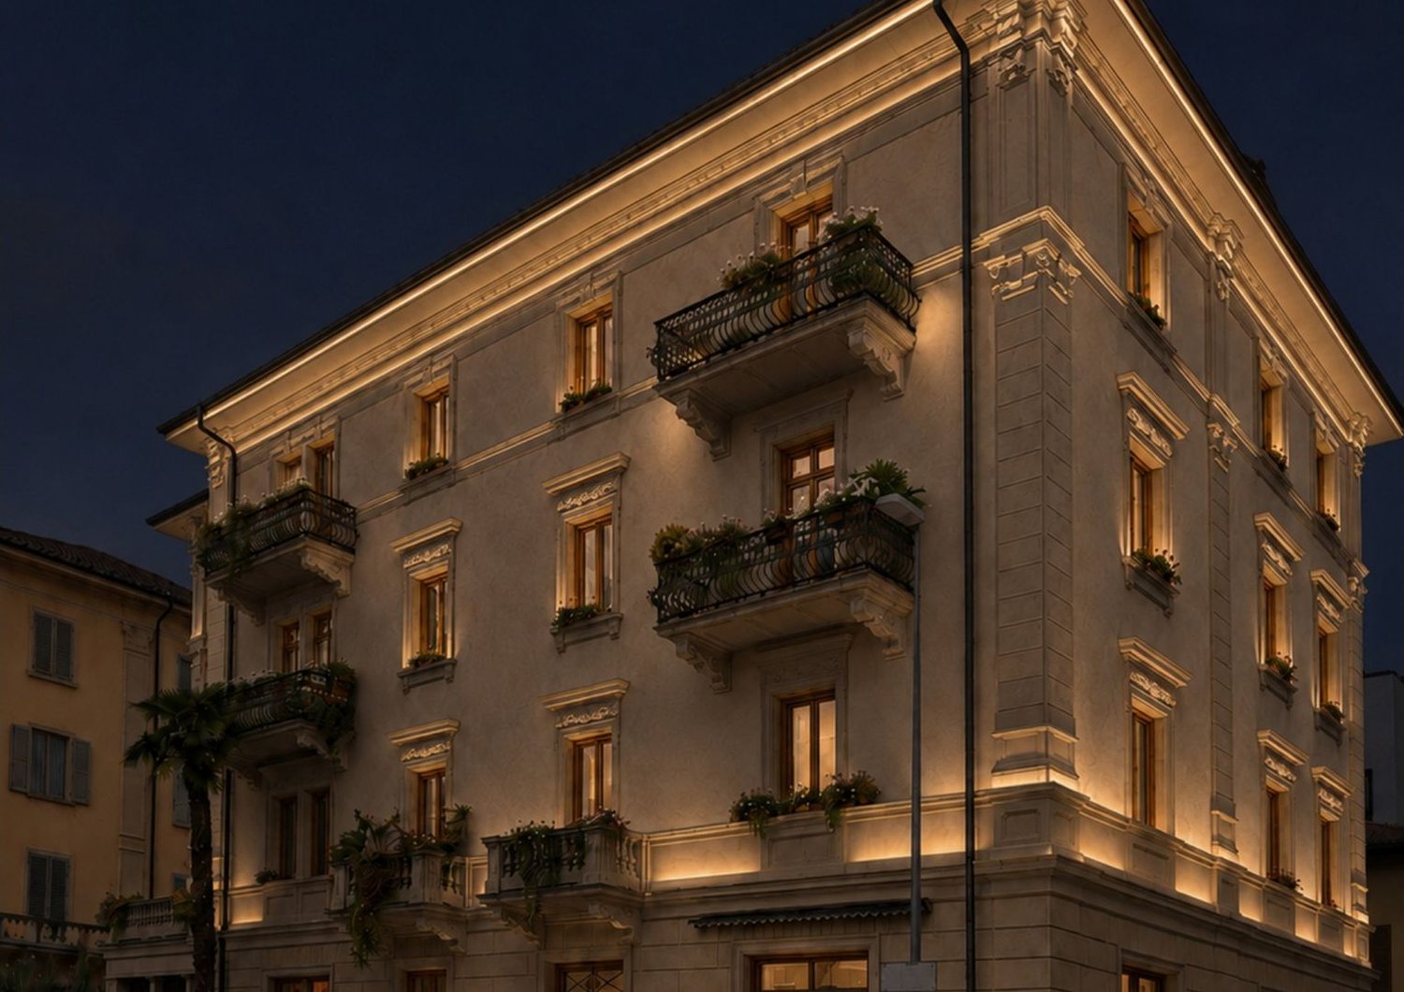
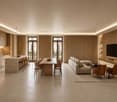
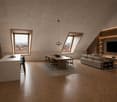
ELEGANT 3.5-ROOM APARTMENT IN THE CENTRE OF LUGANO In the centre of Lugano, a historic townhouse is being completely renovated to accommodate ten apartments of different sizes and types. A residential project that enhances the architectural character of the existing building, reinterpreting it in a contemporary key and creating homes designed to meet different needs.The residence includes 2.5-, 3.5- and 4.5-room apartments, offering diversified solutions within the same building. The renovation concerns the entire townhouse and aims to preserve its historic identity, integrating it with interiors in a contemporary language and with a layout suitable for modern living.The project pays particular attention to the dialogue between the original architecture and the new interiors. The project images show spaces characterised by natural tones, wood, tactile surfaces and integrated lighting, with a conception of spaces oriented to continuity between kitchen, dining area and living room. The different configurations allow choosing between more compact apartments and larger units, maintaining a coherent design line throughout the building.Particular interest is given to the spaces created on the top floor, where the roof geometries become an integral part of the interior architecture, contributing to create spaces with strong personality.The location in the centre of Lugano is one of the distinctive elements of the property and makes the project particularly interesting for those who wish to live in an urban context within a completely renovated historic building.A proposal that combines the charm of a period townhouse with a comprehensive renovation and a selection of 2.5-, 3.5- and 4.5-room apartments in the heart of Lugano.

  • Balcony / Terrace
  • Garage
  • Pets allowed
  • +4
Travel time
-
1 / 11
CHF 640,000.–
2 rooms70m² living space
Via 1, 6900 Lugano

Moderno e luminoso appartamento 2 locali con splendida vista lago

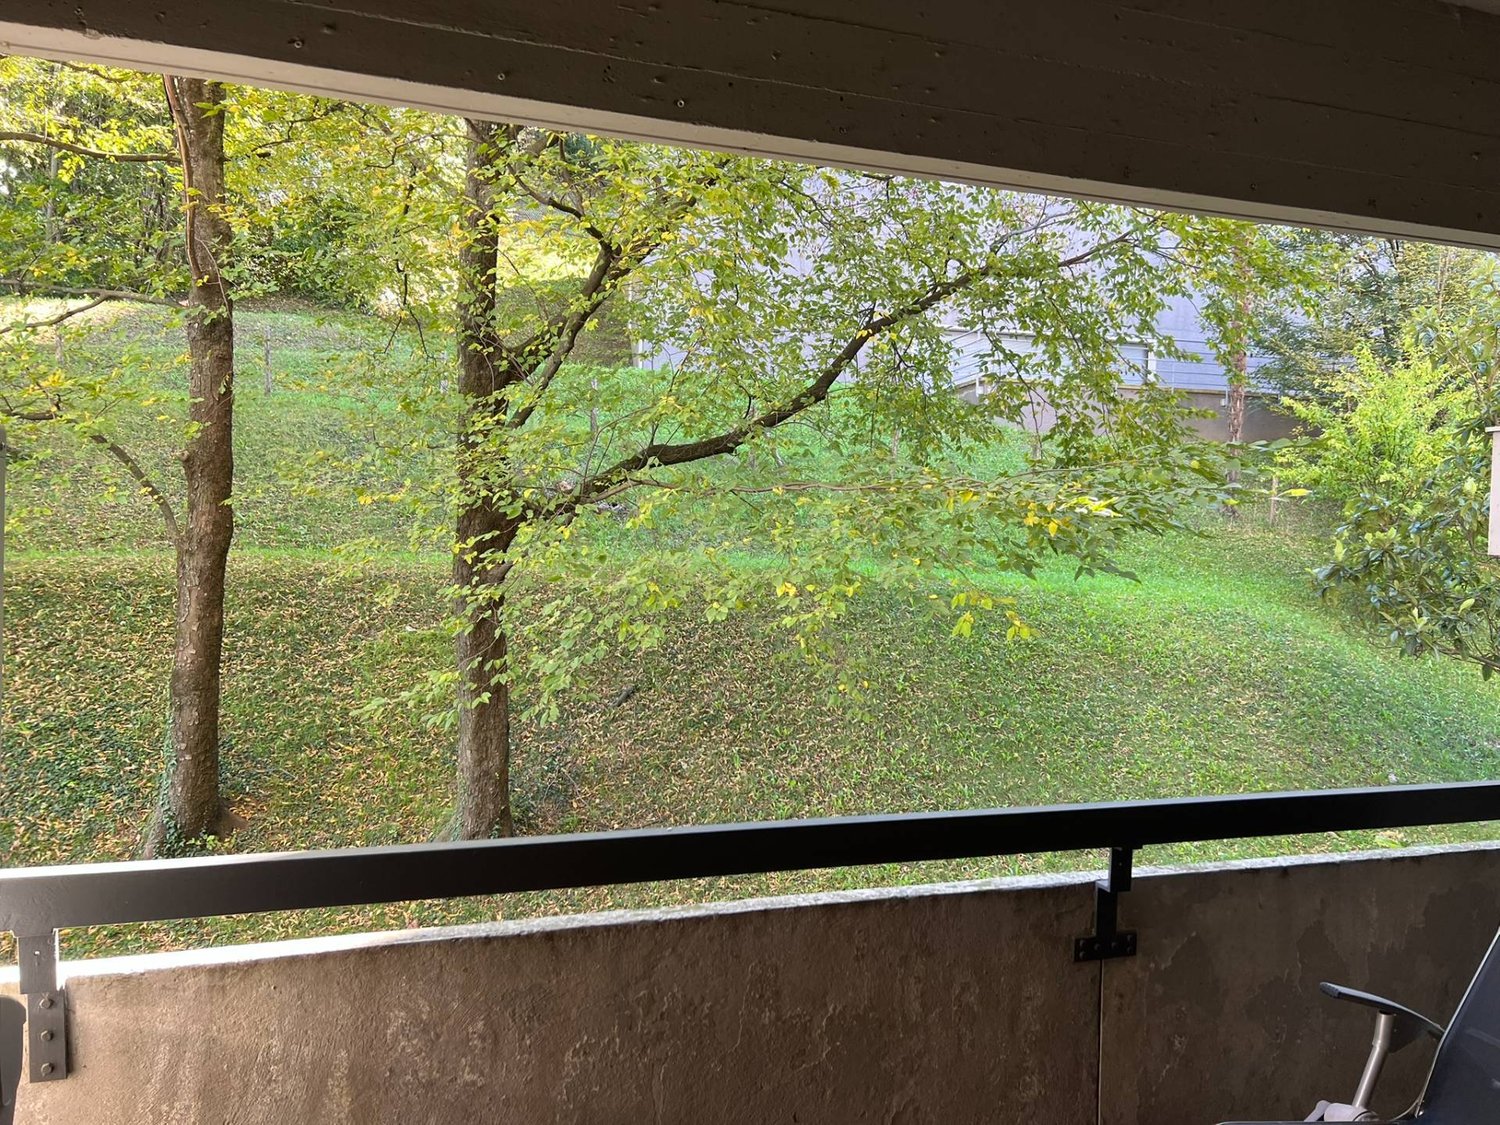
Moderno appartamento di 2 locali con splendida vista lago, in posizione panoramica, soleggiata e comoda, situato a Savosa sulla collina dietro l'Ospedale Civico di Lugano. Ben servito, con bus a pochi passi e collegamenti rapidi con il centro-città, la stazione e l'autostrada.HIGHLIGHTS-Posizione panoramica con ampia vista sul lago -Savosa, a ridosso di Lugano-Elegantemente rinnovato nel 2017-Ampia terrazza panoramica e terrazza/giardino sul retro-Disponibile subito e venduto arredatoAPPARTAMENTOSuperficie ca. 70 m2 con terrazza di ca. 30 m2 e terrazza/giardino di ca. 14 m2.Completamente rinnovato nel 2017, si compone di: soggiorno con uscita sulla grande terrazza, moderna cucina open-space moderna, camera con accesso al giardino sul retro, bagno con doccia e WC ospiti con funzione lavanderia. Finiture curate, domotica, porta blindata e i sistemi di sicurezza garantiscono un elevato comfort abitativo.SPAZI ESTERNI E COMODITÀGrande terrazza con una splendida vista e bella terrazza/giardino sul retro. Completano la proprietà una cantina e un posteggio in autorimessa (CHF 30'000). Venduto arredato, pronto per essere abitato da subito. Il condominio è attualmente oggetto di un risanamento generale (facciate, terrazze, sistemazione del giardino e autorimessa).----------Elegante 2-Zimmer-Wohnung mit herrlicher Seesicht, in sonniger und bequemer Lage, in Savosa am Hügels hinter dem Ospedale Civico von Lugano. Sehr gut erschlossen, mit Bushaltestelle in der Nähe und schnellen Verbindungen ins Stadtzentrum, zur Bahn und zur Autobahn.HIGHLIGHTS-Panoramische Lage mit weiter Sicht auf den See-Savosa, unmittelbar an Lugano angrenzend-Im Jahr 2017 hochwertig renoviert-Grosse Terrasse sowie 2. Terrasse/Garten auf der Rückseite-Bezugsbereit und vollständig möbliertWOHNUNGWohnfläche ca. 70 m2 mit Panoramaterrasse von ca. 30 m2 und Terrasse/Garten von ca. 14 m2.2017 vollständig renoviert, besteht sie aus: Wohnzimmer mit Zugang zur grossen Terrasse, moderner Open-Space-Küche, Schlafzimmer mit direktem Zugang zur 2. Terrasse, Bad mit Dusche sowie 2. Bad mit Waschküchenfunktion. Hochwertige Ausstattungen, Domotik für Licht und Storen, eine einbruchhemmende Eingangstür und Sicherheitssysteme sorgen für hohen Wohnkomfort.AUSSENBEREICH UND KOMFORTGrosse Terrasse mit schöner Seesicht sowie eine zweite Terrasse/Garten auf der Rückseite. Dazu kommen weiter ein Keller und ein Garagenplatz (CHF 30'000). Vollständig möbliert verkauft und sofort bezugsbereit. Das Haus befindet sich derzeit in einer umfassenden Sanierungsphase (Fassaden, Terrassen, Gartengestaltung und Tiefgarage).----------Elegant and modern 2-room apartment with beautiful lake views, in a sunny and convenient location in Savosa, on the hillside behind Lugano's Ospedale Civico. Well connected, with a bus stop nearby and quick access to Lugano's centre, the railway station and motorway links.HIGHLIGHTS-Panoramic location with wide views over the lake-Savosa, in immediate proximity to Lugano-High-quality renovation completed in 2017-Large terrace and a second rear terrace/garden-Available immediately and sold fully furbishedAPARTMENTLiving area approx. 70 m2 with a terrace of approx. 30 m2 and a rear garden of approx. 14 m2.Fully renovated in 2017 with modern living solutions. It comprises: bright living room with access to the large terrace, modern open-plan kitchen, bedroom with direct access to the rear outdoor space, bathroom with with shower and an additional bathroom with laundry function. High-quality finishes, home automation for lighting and blinds, a safety entrance door and security systems ensure a high level of living comfort.OUTDOORS AND COMFORTLarge terrace with beautiful lake views and a second rear terrace/garden. The property further includes a cellar and a parking space in the underground garage (CHF 30'000). Sold fully furnished and ready for occupancy. The building is currently under full renovation.

Travel time
-
1 / 15
CHF 1,180,000.–
4.5 rooms156m² living space
Via Campagne, 6596 Gordola

Generoso 4.5 locali con ampia terrazza e giardino in zona tranquilla

Residenza alle Campagne NUOVISSIMA RESIDENZA CENTRALE MA IMMERSA NELLA TRANQUILLITÀ DELLE CAMPAGNE DI GORDOLAITALIANOScopra il video di uno dei nostri esclusivi appartamenti sul nostro sito: https://omninvest.ch/vendita/residenza-alle-campagne/#videocampagneCaratteristiche principali:· Standing elevato· Terrazze coperte generose· Spazi generosi · Ampie vetrate che garantiscono luminosità· Finiture personalizzabili· Cucina moderna con isola· Armadio a muro nell'atrio· Allacciamento per lavatrice e asciugatrice in appartamento · Possibilità di avere un impianto ibrido di raffrescamento + clima· Beton facciavista· Ottima isolazione termica e fonica· Costi accessori contenuti· Quattro piccole unità da sette appartamenti l'una· Autorimessa interrata· Parco privato· Zona tranquilla e soleggiata· Ben servito da mezzi pubblici· Vicino ai servizi (supermercati, scuole, luoghi di svago)La lussuosa residenza viene costruita nelle campagne di Gordola in una zona abitativa tranquilla. È la posizione ottimale per raggiungere tutti i maggiori punti di interesse a piedi o in bicicletta. Scuole, campo di calcio, il centro del paese con i suoi ottimi ristoranti, oppure il Centro Commerciale Coop e il Campo Sportivo di Tenero sono facili da raggiungere. Il vicino lago e la valle Verzasca con le sue acque caraibiche invitano a godersi le giornate al sole. Gli appartamenti vengono venduti solo quale residenza primaria.La sua generosa dimora è costituita da 4 piccole unità ciascuno composto da 5 generosi appartamenti (di cui 2 con giardino) e 2 squisiti attici. Tutti dispongono di grandi terrazze coperte, camere spaziose, una moderna cucina con isola aperta verso l'accogliente soggiorno, e uno o due bagni completamente arredati, di cui uno con l'attacco per la propria torre lava-asciuga. La cantina e il pratico armadio nell'atrio creano ulteriori spazi di deposito. Le finestre alte garantiscono la luminosità e danno un tocco di classe al vostro appartamento da sogno.Sta cercando la casa ideale per sé e il suo amico a quattro zampe? La sua famiglia è formata da quattro vivaci membri? Oppure cerca un'abitazione accogliente con il suo partner dove rilassarsi? Le vari dimensioni di 2.5, 3.5, 4.5 e 5.5 locali fanno emozionare tutti. L'architettura convince con la sua leggerezza del beton facciavista e i parapetti in vetro. Il progetto permette la personalizzazione degli appartamenti scegliendo tutte le rifiniture interne presso i nostri artigiani. Per garantire la massima privacy e tranquillità facciamo particolarmente attenzione all'ottima isolazione termica e fonica della costruzione. Il riscaldamento con pompa di calore e i pannelli solari fanno sì da contenere i costi. Su richiesta può essere installato un sistema di raffrescamento ibrido che combina un sistema di circolazione di acqua fredda nelle serpentine e l'installazione un'unità di aria condizionata come supporto al sistema di raffrescamento a pavimento. Il cuore della residenza costituisce un piccolo parco curato che invita a passare momenti rilassanti.DEUTSCHEntdecken Sie das Video einer unserer exklusiven Wohnungen auf unserer Website: https://omninvest.ch/vendita/residenza-alle-campagne/#videocampagneUnsere Highlights:· Hoher Ausbaustandard· Großzügige überdachte Terrassen· Großzügige Räume· Große Fenster sorgen für Helligkeit· Individuell gestaltbare Ausführungen· Moderne Open-Space Küche mit Insel· Einbauschrank im Eingangsbereich· Anschluss für Waschmaschine und Trockner in der Wohnung· Möglichkeit eines hybriden Kühl- und Klimasystems· Sichtbeton· Hervorragende Wärme- und Schalldämmung· Niedrige Nebenkosten· Vier kleine Einheiten mit je sieben Wohnungen· Tiefgarage· Privater Park· Ruhige und sonnige Lage· Gute Anbindung an öffentliche Verkehrsmittel· Nähe zu allen Dienstleistungen (Supermärkte, Schulen, Freizeiteinrichtungen)Die luxuriöse Residenz ersteht in einer malerischen Umgebung im nahen Gordola mitten in einer ruhigen Wohnzone. Die Lage ist ideal, um alle bedeutenden Orte des täglichen Lebens zu Fuss oder mit dem Fahrrad zu meistern. Schulen, Sportplätze, das Ortzentrum mit seinen Restaurants, aber auch das Einkaufszentrum Tenero sind in Kürze zu erreichen. Die Nähe zum See und ins Verzascatal mit seinem karibisch blauen Gewässer locken den Bewohner ins Freie.Die Wohnungen werden nur als Erstwohnsitz verkauft.Ihr sonniges Zuhause besteht aus vier kleinen Einheiten mit je fünf grosszügig geschnittenen Wohnungen (zwei davon mit Garten) und zwei exquisiten Attikas. Alle verfügen über grosse gedeckte Terrassen, geräumige Zimmer, eine moderne, zum behaglichen Wohnzimmer hin offene Küche mit Kücheninsel sowie je nach Wohnungstyp ein oder zwei vollausgestattete Badezimmer, eines davon mit praktischem Anschluss für die eigene Waschmaschine. Der Keller sowie der praktische Einbauschrank im Atrium sorgen für zusätzlichen Stauraum. Dank der hohen Fenstern sind die Wohnräume lichtdurchflutet und verleihen der edlen Wohnung ein Hauch von Klasse. Suchen Sie das ideale Heim für sich und Ihren Vierbeiner? Besteht Ihre Familie aus vier quirligen Mitgliedern? Oder suchen Sie ein gemütliches Zuhause mit Ihrem Partner? Die verschiedenen Wohnungsgrössen von 2.5-, 3.5-, 4.5- und 5.5-Zimmern lassen die Herzen aller höher schlagen.Die Architektur besticht durch die leichte Optik des hellen Sichtbetons und der Glasbrüstungen. Das Projekt erlaubt die personalisierte Gestaltung der Wohnungen durch freie Wahl der Böden und Wandverkleidung, der Küchen und Badezimmer bei unseren professionellen Handwerkern. Um ein Maximum an Privatsphäre und Ruhe zu gewährleisten, achten wir besonders auf die Wärme- und Schalldämmung der Gebäude. Die Heizung mit Wärmepumpe und Sonnenkollektoren halten die Kosten niedrig. Auf Wunsch kann ein hybrides Kühlsystem installiert werden, das die Kaltwasserzirkulation in den Serpentinen und die Installation einer Klimageräteinheit als Unterstützung der Fussbodenkühlung kombiniert.Das Herzstück der Residenz bildet eine liebevoll bepflanzte Grünanlage, die zum erholsamen Flanieren einlädt.

Travel time
-
1 / 15
CHF 1,140,000.–
4.5 rooms156m² living space
Via Campagne, 6596 Gordola

Attico di 4.5 locali con ampia terrazza in zona tranquilla

Residenza alle Campagne NUOVISSIMA RESIDENZA CENTRALE MA IMMERSA NELLA TRANQUILLITÀ DELLE CAMPAGNE DI GORDOLAITALIANOScopra il video di uno dei nostri esclusivi appartamenti sul nostro sito: https://omninvest.ch/vendita/residenza-alle-campagne/#videocampagneCaratteristiche principali:· Standing elevato· Terrazze coperte generose· Spazi generosi · Ampie vetrate che garantiscono luminosità· Finiture personalizzabili· Cucina moderna con isola· Armadio a muro nell'atrio· Allacciamento per lavatrice e asciugatrice in appartamento · Possibilità di avere un impianto ibrido di raffrescamento + clima· Beton facciavista· Ottima isolazione termica e fonica· Costi accessori contenuti· Quattro piccole unità da sette appartamenti l'una· Autorimessa interrata· Parco privato· Zona tranquilla e soleggiata· Ben servito da mezzi pubblici· Vicino ai servizi (supermercati, scuole, luoghi di svago)La lussuosa residenza viene costruita nelle campagne di Gordola in una zona abitativa tranquilla. È la posizione ottimale per raggiungere tutti i maggiori punti di interesse a piedi o in bicicletta. Scuole, campo di calcio, il centro del paese con i suoi ottimi ristoranti, oppure il Centro Commerciale Coop e il Campo Sportivo di Tenero sono facili da raggiungere. Il vicino lago e la valle Verzasca con le sue acque caraibiche invitano a godersi le giornate al sole. Gli appartamenti vengono venduti solo quale residenza primaria.La sua generosa dimora è costituita da 4 piccole unità ciascuno composto da 5 generosi appartamenti (di cui 2 con giardino) e 2 squisiti attici. Tutti dispongono di grandi terrazze coperte, camere spaziose, una moderna cucina con isola aperta verso l'accogliente soggiorno, e uno o due bagni completamente arredati, di cui uno con l'attacco per la propria torre lava-asciuga. La cantina e il pratico armadio nell'atrio creano ulteriori spazi di deposito. Le finestre alte garantiscono la luminosità e danno un tocco di classe al vostro appartamento da sogno.Sta cercando la casa ideale per sé e il suo amico a quattro zampe? La sua famiglia è formata da quattro vivaci membri? Oppure cerca un'abitazione accogliente con il suo partner dove rilassarsi? Le vari dimensioni di 2.5, 3.5, 4.5 e 5.5 locali fanno emozionare tutti. L'architettura convince con la sua leggerezza del beton facciavista e i parapetti in vetro. Il progetto permette la personalizzazione degli appartamenti scegliendo tutte le rifiniture interne presso i nostri artigiani. Per garantire la massima privacy e tranquillità facciamo particolarmente attenzione all'ottima isolazione termica e fonica della costruzione. Il riscaldamento con pompa di calore e i pannelli solari fanno sì da contenere i costi. Su richiesta può essere installato un sistema di raffrescamento ibrido che combina un sistema di circolazione di acqua fredda nelle serpentine e l'installazione un'unità di aria condizionata come supporto al sistema di raffrescamento a pavimento. Il cuore della residenza costituisce un piccolo parco curato che invita a passare momenti rilassanti.DEUTSCHEntdecken Sie das Video einer unserer exklusiven Wohnungen auf unserer Website: https://omninvest.ch/vendita/residenza-alle-campagne/#videocampagneUnsere Highlights:· Hoher Ausbaustandard· Großzügige überdachte Terrassen· Großzügige Räume· Große Fenster sorgen für Helligkeit· Individuell gestaltbare Ausführungen· Moderne Open-Space Küche mit Insel· Einbauschrank im Eingangsbereich· Anschluss für Waschmaschine und Trockner in der Wohnung· Möglichkeit eines hybriden Kühl- und Klimasystems· Sichtbeton· Hervorragende Wärme- und Schalldämmung· Niedrige Nebenkosten· Vier kleine Einheiten mit je sieben Wohnungen· Tiefgarage· Privater Park· Ruhige und sonnige Lage· Gute Anbindung an öffentliche Verkehrsmittel· Nähe zu allen Dienstleistungen (Supermärkte, Schulen, Freizeiteinrichtungen)Die luxuriöse Residenz ersteht in einer malerischen Umgebung im nahen Gordola mitten in einer ruhigen Wohnzone. Die Lage ist ideal, um alle bedeutenden Orte des täglichen Lebens zu Fuss oder mit dem Fahrrad zu meistern. Schulen, Sportplätze, das Ortzentrum mit seinen Restaurants, aber auch das Einkaufszentrum Tenero sind in Kürze zu erreichen. Die Nähe zum See und ins Verzascatal mit seinem karibisch blauen Gewässer locken den Bewohner ins Freie.Die Wohnungen werden nur als Erstwohnsitz verkauft.Ihr sonniges Zuhause besteht aus vier kleinen Einheiten mit je fünf grosszügig geschnittenen Wohnungen (zwei davon mit Garten) und zwei exquisiten Attikas. Alle verfügen über grosse gedeckte Terrassen, geräumige Zimmer, eine moderne, zum behaglichen Wohnzimmer hin offene Küche mit Kücheninsel sowie je nach Wohnungstyp ein oder zwei vollausgestattete Badezimmer, eines davon mit praktischem Anschluss für die eigene Waschmaschine. Der Keller sowie der praktische Einbauschrank im Atrium sorgen für zusätzlichen Stauraum. Dank der hohen Fenstern sind die Wohnräume lichtdurchflutet und verleihen der edlen Wohnung ein Hauch von Klasse. Suchen Sie das ideale Heim für sich und Ihren Vierbeiner? Besteht Ihre Familie aus vier quirligen Mitgliedern? Oder suchen Sie ein gemütliches Zuhause mit Ihrem Partner? Die verschiedenen Wohnungsgrössen von 2.5-, 3.5-, 4.5- und 5.5-Zimmern lassen die Herzen aller höher schlagen.Die Architektur besticht durch die leichte Optik des hellen Sichtbetons und der Glasbrüstungen. Das Projekt erlaubt die personalisierte Gestaltung der Wohnungen durch freie Wahl der Böden und Wandverkleidung, der Küchen und Badezimmer bei unseren professionellen Handwerkern. Um ein Maximum an Privatsphäre und Ruhe zu gewährleisten, achten wir besonders auf die Wärme- und Schalldämmung der Gebäude. Die Heizung mit Wärmepumpe und Sonnenkollektoren halten die Kosten niedrig. Auf Wunsch kann ein hybrides Kühlsystem installiert werden, das die Kaltwasserzirkulation in den Serpentinen und die Installation einer Klimageräteinheit als Unterstützung der Fussbodenkühlung kombiniert.Das Herzstück der Residenz bildet eine liebevoll bepflanzte Grünanlage, die zum erholsamen Flanieren einlädt.

Travel time
-
1 / 7
  • Pets allowed
  • Elevator
  • Tumble dryer
  • +1
CHF 390,500.–
1.5 rooms36m² living space
Via Luigi Canonica 9, 6900 Lugano

Palazzina storica in centro a Lugano Oggetto 1

CHARMING STUDIO IN THE CENTRE OF LUGANO In the centre of Lugano, a historic building is being completely renovated to accommodate ten apartments of various sizes and types. A residential project that enhances the architectural character of the existing building, reinterpreting it in a contemporary key and creating homes designed to meet different needs.The residence includes 1.5-, 3.5- and 4.5-room apartments, offering diversified solutions within the same building. The renovation affects the entire building and was conceived with the goal of preserving its historical identity, integrating it with interiors in a contemporary language and with a layout of spaces suitable for modern living.The project places particular attention on the dialogue between the original architecture and the new interiors. The project images show spaces characterized by natural tones, wood, textured surfaces and integrated lighting, with a conception of spaces oriented toward continuity between kitchen, dining area and living room. The different configurations allow choosing between more compact apartments and larger units, maintaining a coherent design line throughout the entire building.Of particular interest are the spaces created on the top floor, where the roof geometries become an integral part of the interior architecture, helping to create spaces with a strong personality.The location in the centre of Lugano represents one of the distinctive elements of the property and makes the project particularly interesting for those who wish to live in an urban context within a fully renovated historic building.A proposal that combines the charm of an old building with a complete renovation intervention and a selection of 2.5-, 3.5- and 4.5-room apartments in the heart of Lugano.

  • Pets allowed
  • Elevator
  • Tumble dryer
  • +1
Travel time
-
1 / 16
  • Parking space
  • Balcony / Terrace
  • Garage
  • +5
CHF 590,000.–
2.5 rooms56m² living space
Via Rinaldo Simen 101, 6648 Minusio

Residenza Moira - A23

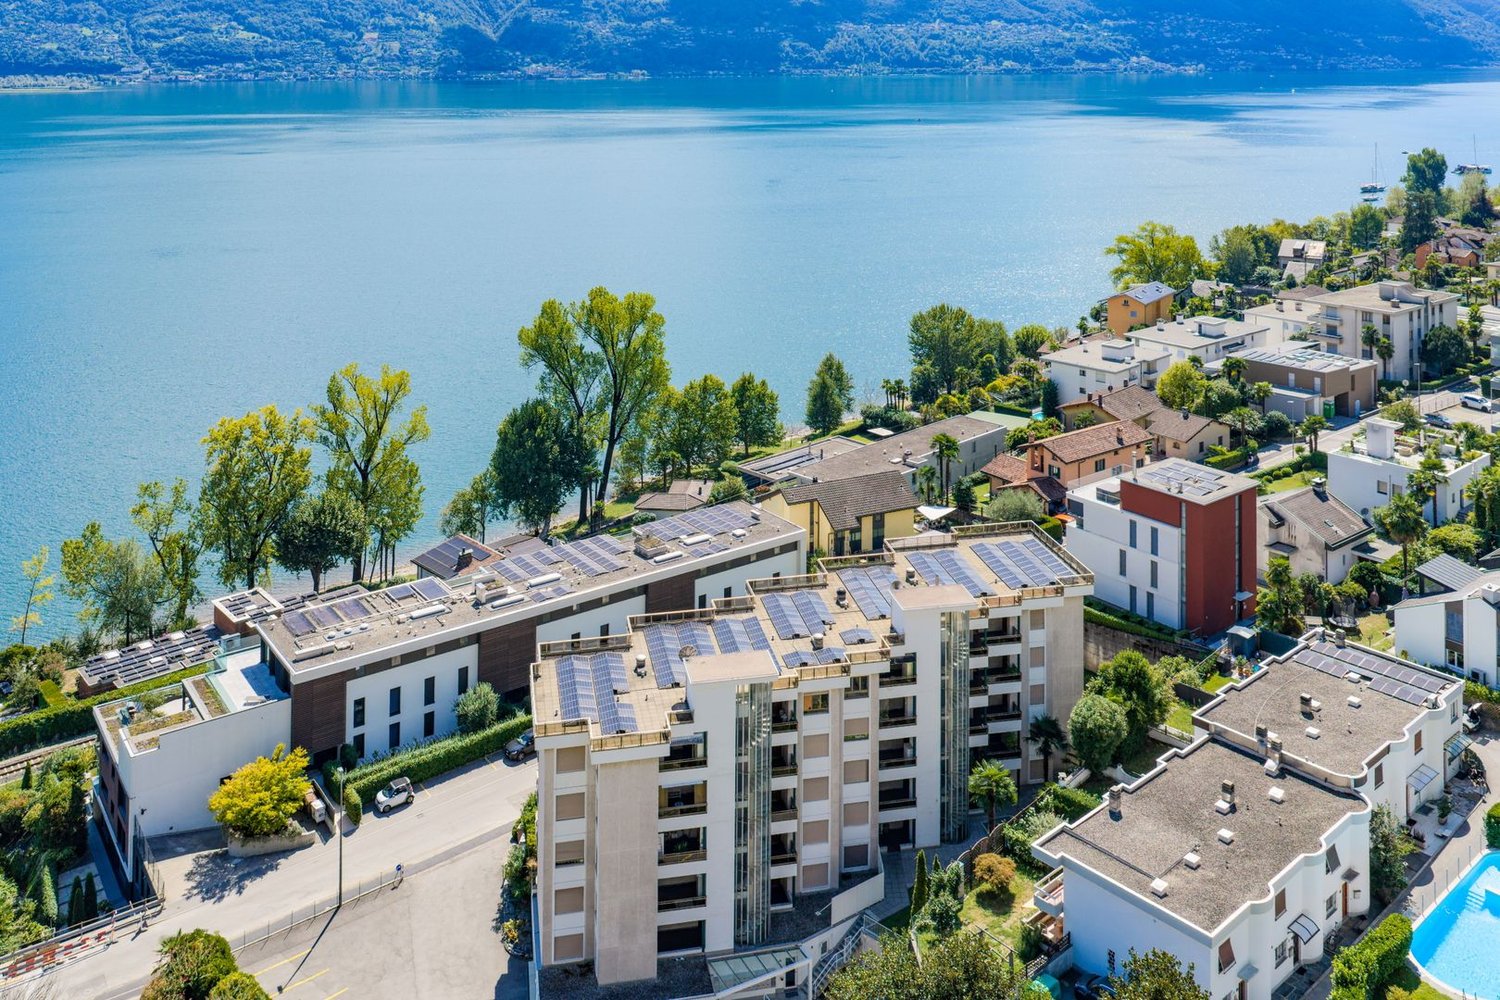
Residenza Moira - A23 In a privileged location just a few steps from the lake, we are offering for sale a bright 2.5-room apartment, enhanced by an open 180° view of Lake Maggiore and the surrounding mountains. Ideal as a primary or secondary residence, it is the perfect choice for those seeking a relaxing getaway in every season.The apartment comprises an entrance hall, a bedroom, a spacious bathroom, and a bright living room, along with a separate kitchen with a window. The property also includes a garage parking space for CHF 40,000 and an outdoor parking space for CHF 20,000 – an added value in a particularly sought-after area.The residence offers exclusive wellness and leisure services, including a communal pool and a sauna – perfect for relaxing after a day outdoors.The building also features a photovoltaic system on the roof – a modern solution that helps reduce energy consumption. The apartment requires some renovation work, offering the opportunity to personalise the spaces to your own taste and increase the property's value.The location is extremely convenient: the main services of Minusio are within easy reach, including the supermarkets Aldi, Coop, and Lidl, several pharmacies, the post office, and various shops for daily needs. Bus stops are just a few steps away, ensuring fast and frequent connections to Locarno and nearby towns. Furthermore, access to the A13 motorway is easily reachable, making travel to the rest of Ticino and beyond simple and quick.A concrete opportunity for those seeking a primary or secondary home close to the lake and amenities – with all the comforts of a well-serviced residence and the tranquillity of an enviable location.Key features: • Open 180° view of Lake Maggiore and the mountains • Primary or secondary residence • 1 garage parking space + 1 outdoor parking space • Communal pool and sauna • Photovoltaic system on the roof
  • Parking space
  • Balcony / Terrace
  • Garage
  • +5
Travel time
-
1 / 7
CHF 640,000.–
3.5 rooms99m² living space
Via Fornace, 6833 Vacallo

Attic 3.5 rooms with roof terrace in Vacallo

Attic 3.5 rooms with roof terrace in Vacallo, in a modern residence of upcoming construction. An apartment that combines comfort and large outdoor spaces to be lived every day.The apartment is a 3.5-room apartment, located on the third and last floor of the Modern Residence and develops on a surface of over 74 sqm. The entrance welcomes with a space designed for a comfortable wardrobe, the living room opens onto an open-plan kitchen. The apartment is completed by the master bedroom, a second bedroom and two complete bathrooms.All rooms face a large covered terrace of almost 28 sqm. An additional value of this property is the portion of private roof terrace of over 74 sqm, perfect for those who want a unique outdoor space to create a solarium, a lounge area or even a small elevated garden.The internal finishes are careful and of quality: modern kitchen, porcelain stoneware floors, PVC windows with triple glazing, shading with electrically operated louvers, underfloor heating with autonomous consumption metering.1 cellar is included in the sale price. 1 parking space in the garage is available at a price of 40,000 CHF.The apartment is located within the Modern Residence, a new building composed of 16 residential units. The structure is realized with solid and reliable traditional techniques and is equipped with photovoltaic panels on the roof for energy production, with the aim of reducing management costs. The heating system is powered by a heat pump.The common areas include the condominium laundry, the technical rooms and the garage.The property is ideal for young couples or for those who simply dream of a modern and well-connected home. Vacallo is a well-served residential area, located a few minutes from the Italian border and convenient for reaching Chiasso, Mendrisio and Como. Everything is within reach, without the chaos of big cities.MEASURESApartment: 74.14 sqmTerrace: 27.50 sqmRoof terrace: 54 sqmCommercial area: 98.69 sqmRef.: V-RB-VAC-MOD-14Other apartments of different types are available in the same residence.
Travel time
-
1 / 6
CHF 1,230,000.–
3.5 rooms103m² living space
Via Restabbio, 6925 Collina d'Oro

Exclusive 3.5 rooms in Gentilino-Collina d’Oro

Exclusive 3.5-room apartment in Collina d’Oro, in the Gentilino district, in a residence with upcoming construction of only 6 residential units.Located on the first floor of the new Residence d’Oro, the apartment features bright spaces and high-end finishes. Entrance hall with space for a comfortable wall closet, living room with open kitchen, master bedroom with en-suite bathroom, another bedroom and bathroom. Preparation for installing a washing machine/dryer in the apartment is provided.From the living area, you access a large, covered terrace that extends across the entire width of the apartment.1 cellar is included in the price. It is possible to purchase 2 parking spaces in the garage for 60,000 CHF each.The finishes include aluminum windows with triple glazing, floors of choice in parquet or grès, handmade kitchen "Made in Italy". The heating is provided by floor heating connected to a centralized system powered by a heat pump. Cooling and dehumidification system. Preparation for alarm system. Partial domotics system.The construction will be carried out according to high building standards, with particular attention to energy efficiency and consumption reduction.Collina d’Oro is one of the most exclusive and quiet areas in Ticino. Living in this municipality means enjoying a serene, safe, and green environment, far from the city chaos but still close to Lugano.MEASURESApartment: 91.06 sqmTerrace: 18.55 sqmCellar: 10.40 sqmCommercial area: 102.94 sqmRef.: ORO-PPP4Other residential units of different sizes are available in the same residence. Contact us to discover them all!

Travel time
-
1 / 15
  • Balcony / Terrace
  • Garage
  • Pets allowed
  • +5
CHF 800,000.–
3.5 rooms90m² living space
6949 Comano

ELEGANTE 3.5 LOCALI IN POSIZIONE TRANQUILLA

ELEGANT 3.5-ROOM APARTMENT IN A QUIET LOCATION In a pleasant residential area, quiet and particularly sunny, we offer for sale an elegant 3.5-room apartment, recently renovated with great attention to detail and featuring high-standard finishes.The property stands out for its modern, bright and well-arranged rooms, designed to offer a high level of comfort and functionality for everyday life. The renovation enhanced the spaces through a careful selection of materials, tones and contemporary solutions, creating a refined and welcoming atmosphere.The living area represents the heart of the home and offers a pleasant and versatile space, ideal both for relaxing and for entertaining guests. The kitchen, spacious and modern, has been designed to combine aesthetics and practicality, offering generous work surfaces and a functional organisation of the spaces.The sleeping area includes two bedrooms, comfortable and well proportioned, as well as two bathrooms, also renovated in a contemporary style with particular care in the choice of finishes.The excellent exposure favours a pleasant natural brightness during the day, contributing to making the rooms particularly inviting. The residential location also ensures privacy and tranquillity, offering an ideal setting for those who wish to live away from traffic without renouncing convenience.Completing the property are a private cellar and a covered parking space excluded from the price.An elegant, move-in ready solution, ideal both as a main residence and for those looking for a modern and well-kept property, capable of combining living quality, comfort, tranquillity and functionality in a pleasant and secluded residential context.

  • Balcony / Terrace
  • Garage
  • Pets allowed
  • +5
1 / 8
CHF 690,000.–
2.5 rooms
Via Bella Riva, 6825 Capolago

Apartment with lake view and garden in Capolago

Apartment with lake view with garden in Capolago, in an exclusive residence under construction composed of only 4 apartments. The building will be certified according to the Swiss Minergie energy standard.The 2.5-room apartment is located on the ground floor and features the following rooms: entrance hall, living room with open kitchen and access to the terrace and private garden, corridor with a closet that can contain the washing machine/dryer, bedroom and bathroom. The large windows allow for optimal natural lighting of the rooms and enjoyment of the lake view.The finishes are of the highest level and customizable: kitchen with quartz countertop, parquet floors, grès coatings, internal doors with magnetic lock, aluminum windows with triple glazing. The heating is provided by an efficient system with heat pump and heating coils.The expected energy standard is the Swiss Minergie standard, which guarantees high energy efficiency and living comfort. Thanks to the Minergie system, the apartment has mechanical ventilation with controlled air exchange and a dehumidification function, ensuring optimal air quality inside the rooms.1 cellar and 2 outdoor parking spaces are included in the price.Delivery is expected by early 2027.An ideal solution for both a primary residence and a vacation home.The new Residenza Lago del Ceresio is located in a dominant position on the lake, a short distance from the train station and road connections in both directions. Shops, schools, pharmacies, and restaurants are easily accessible. The area also offers many opportunities for leisure activities: excursions on Monte Generoso, walks along the lake shore, sailing, fishing, and cycling.MEASURESApartment: 71.85 m²Terrace: 20.56 m²Garden: 79.60 m²Cellar: 7.17 m²Sales area: 92.48 m²Ref.: V-MR-CAP-RDC-2

Travel time
-
1 / 11
CHF 450,000.–
3.5 rooms70m² living space
via dei Faggi 1, 6912 Pazzallo

Appartamento - Pazzallo

Trilocale completamente ristrutturato al primo piano con terrazzino. Pur non avendo una vista aperta il soggiorno affaccia direttamente su un angolo dinatura a pochi passi, offrendo una sensazione di tranquillità e riservatezza.Cucina separata (con lavatrice integrata), zona notte comprendente due camere e un bagno con doccia.Il condominio dispone di portineria alla mattina, tetto con terrazza panoramica utilizzabile dai condomini, locale lavanderia.A poca distanza si trova la zona commerciale di Grancia e l'imbocco dell'autostrada Lugano sud.Cantina e posto auto in garage condominiale (CHF 50'000.-)Soluzione adatta anche come investimento da mettere a reddito. Acquistabile anche come residenza secondaria.RIF. 3073__________________________________________________________________Completely renovated three-room apartment on the first floor with a small terrace. Despite not having an open view, the living room directly overlooks a corner of nature just a few steps away, offering a feeling of tranquility and privacy.Separate kitchen (with included also a washing machine), sleeping area comprising two bedrooms and a bathroom with shower.The condominium has a morning concierge, a rooftop terrace with panoramic views that can be used by residents, and a laundry room.The Grancia shopping area and the entrance to the Lugano Sud motorway are a short distance away.Cellar and parking space in the shared garage (CHF 50,000) Also suitable as an investment property. Also available as a second home. REF. 3073

Travel time
-

Suggested properties for you based on search results