4727 results - Apartment to buy in Canton Ticino

1 / 11
CHF 450,000.–
3.5 rooms70m² living space
via dei Faggi 1, 6912 Pazzallo

Appartamento - Pazzallo

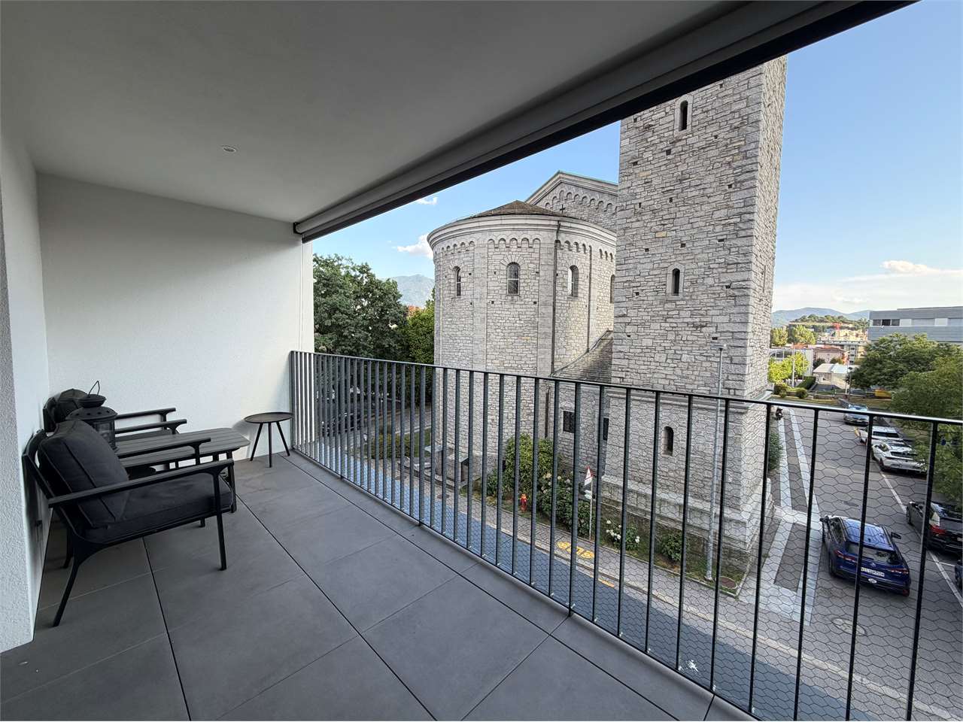
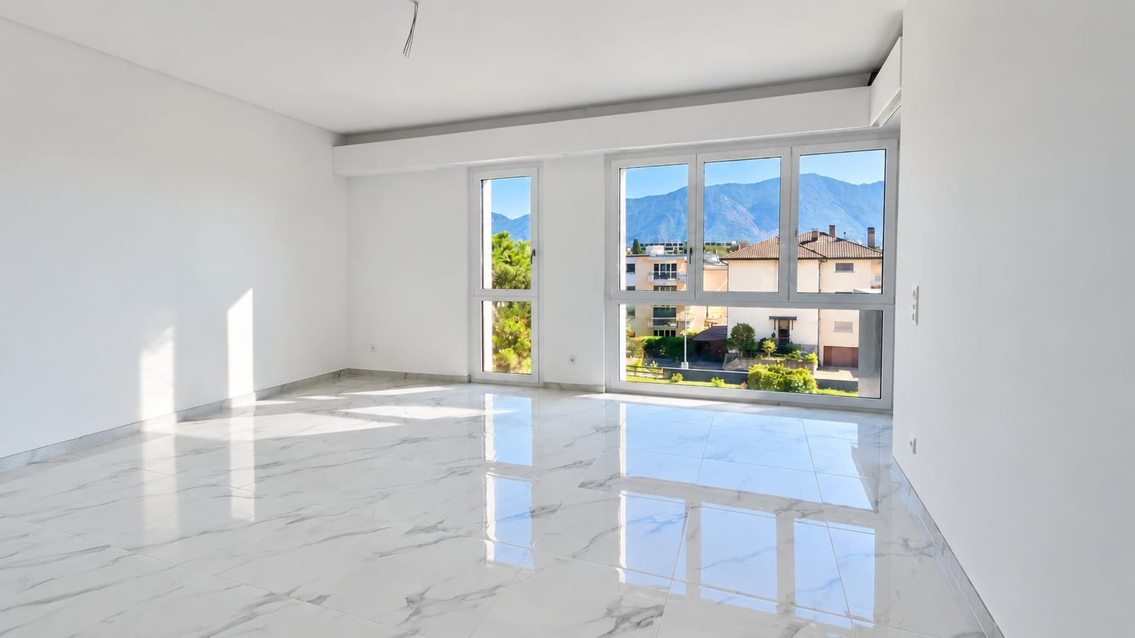
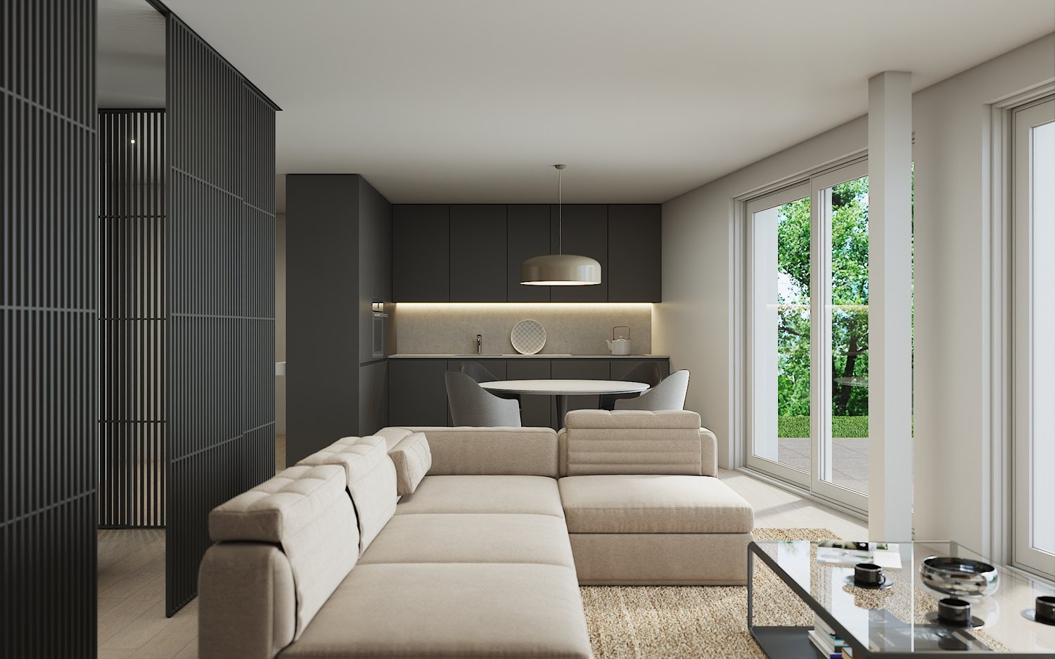
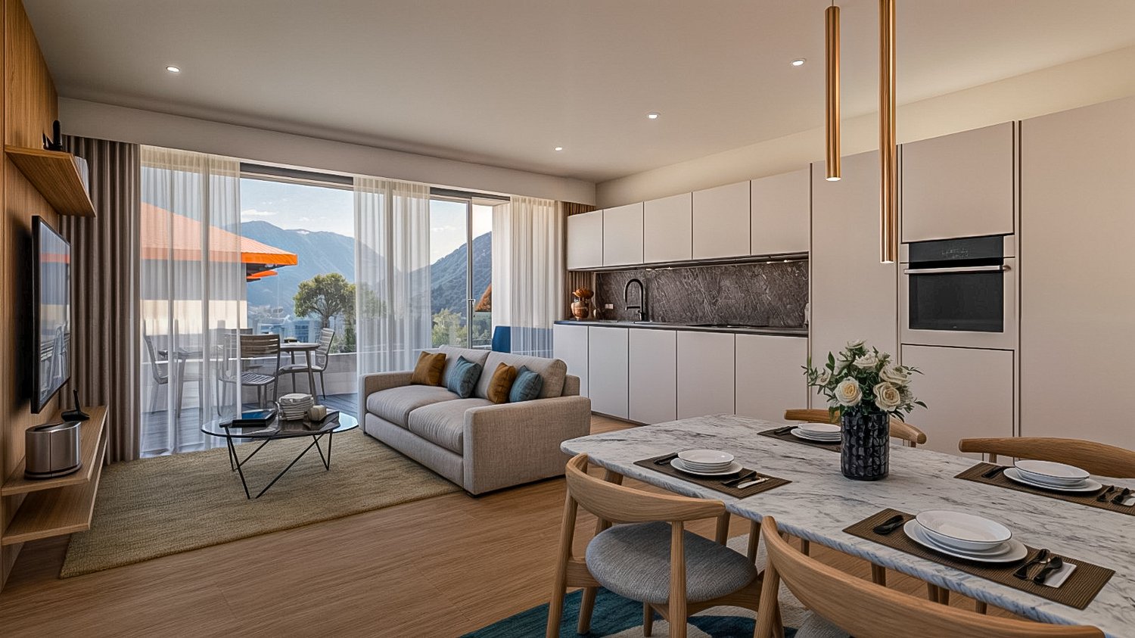
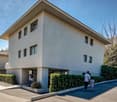
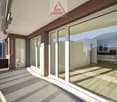
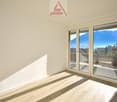
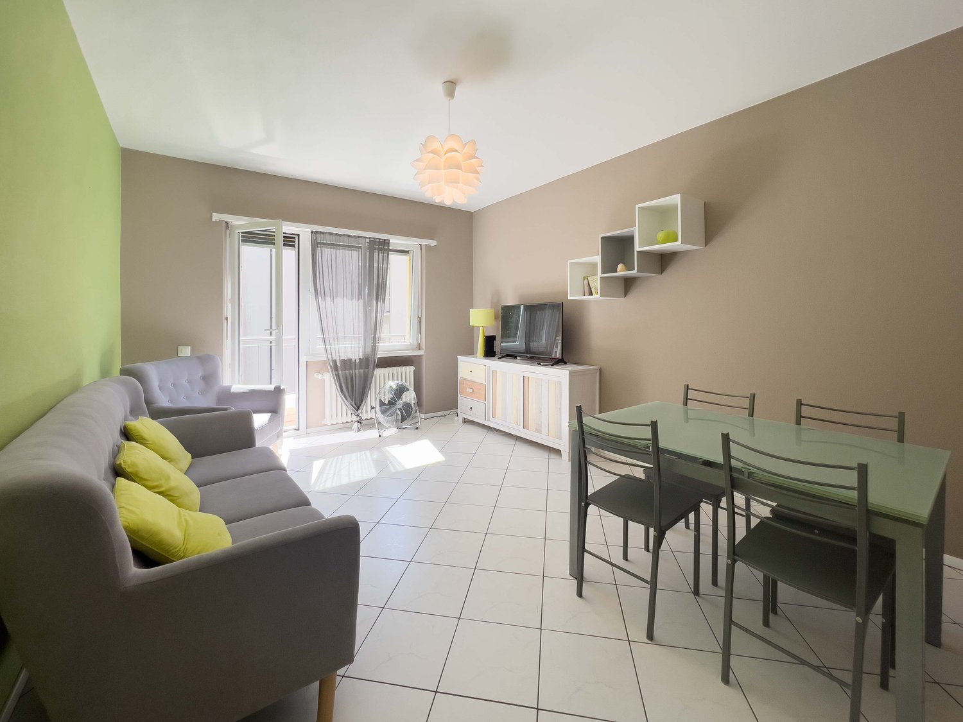
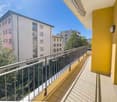
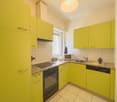
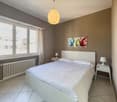
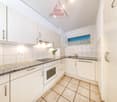
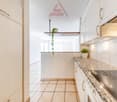
Trilocale completamente ristrutturato al primo piano con terrazzino. Pur non avendo una vista aperta il soggiorno affaccia direttamente su un angolo dinatura a pochi passi, offrendo una sensazione di tranquillità e riservatezza.Cucina separata (con lavatrice integrata), zona notte comprendente due camere e un bagno con doccia.Il condominio dispone di portineria alla mattina, tetto con terrazza panoramica utilizzabile dai condomini, locale lavanderia.A poca distanza si trova la zona commerciale di Grancia e l'imbocco dell'autostrada Lugano sud.Cantina e posto auto in garage condominiale (CHF 50'000.-)Soluzione adatta anche come investimento da mettere a reddito. Acquistabile anche come residenza secondaria.RIF. 3073__________________________________________________________________Completely renovated three-room apartment on the first floor with a small terrace. Despite not having an open view, the living room directly overlooks a corner of nature just a few steps away, offering a feeling of tranquility and privacy.Separate kitchen (with included also a washing machine), sleeping area comprising two bedrooms and a bathroom with shower.The condominium has a morning concierge, a rooftop terrace with panoramic views that can be used by residents, and a laundry room.The Grancia shopping area and the entrance to the Lugano Sud motorway are a short distance away.Cellar and parking space in the shared garage (CHF 50,000) Also suitable as an investment property. Also available as a second home. REF. 3073

Travel time
-
1 / 13
  • Garage
  • Elevator
CHF 1,350,000.–
5.5 rooms178m² living space
6579 Piazzogna

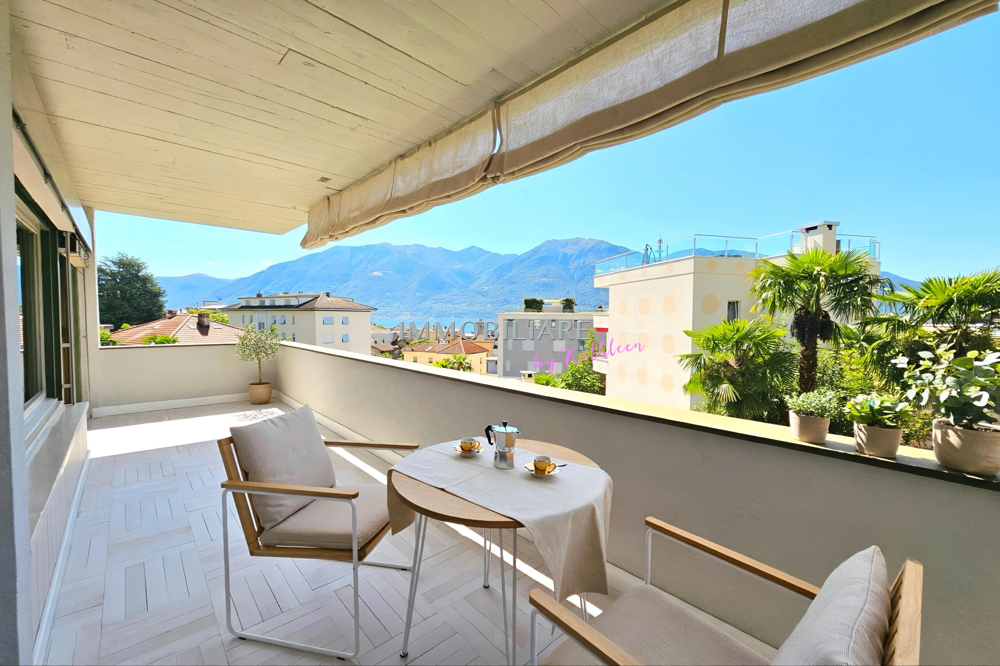
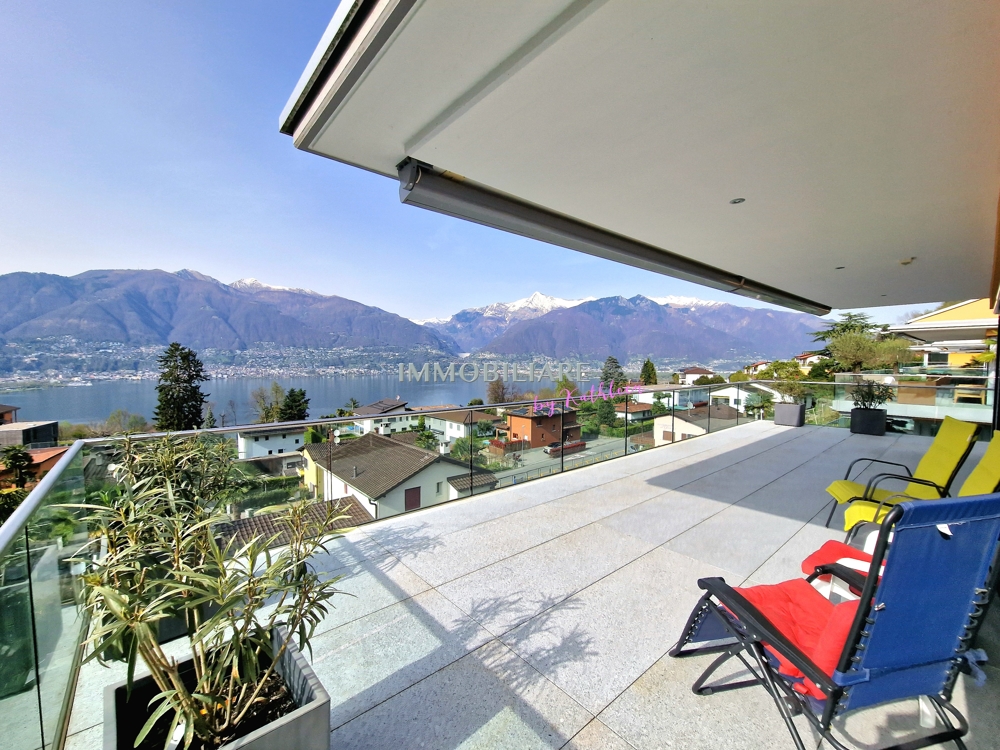
Attika auf 2 Etagen mit Panorma-Seeblick und Garte, eigene Wärmepumpe

Die Atticawohnung mit 5.5 Zimmern hat einen atemberaubenden, unverbaubaren Seeblick. Als Duplex konzipiert, befindet sich in der unteren Etage der großzügige Wohnbereich und oben der Schlafbereich. Die untere Etage ist vollständig von der Terrasse umgeben, von welcher auch der Garten über eine Treppe erreichbar ist. Oben befinden sich 2 weitere Terrassen. Es gibt 2 Bäder und eine grosse Waschküche. Die private Wärmepumpe / Erdwärme befindet sich im Kellerraum (Technikraum). In dieser Ebene sind auch die beiden Stellplätze in der Tiefgarage, direkt neben dem Lifteingang. Piazzogna ist eine Gemeinde im Gambarogno, die bei Einheimischen und Feriengästen gleichermaßen beliebt ist. Der Dorfladen mit lokalen Spezialitäten ist ganz in der Nähe, wie auch die Bushaltestelle. Restaurantes, Cafes gibt es viele. Der botanische Garten von Piazzogna ist wunderschön, vor allem im Frühling, wenn die Kamelien, Magnolien und Azaleen blühen. Zweitwohnsitz Der Preis beträgt CHF 1`350`000 + CHF 50`000 je Stellplatz in der Tiefgarage. +++++ L'appartamento attico con 5,5 camere ha una vista mozzafiato e senza ostacoli. Progettato come un duplex, l'ampia zona giorno si trova al piano inferiore e la zona notte al piano superiore. Il piano inferiore è completamente circondato dalla terrazza, da cui si accede anche al giardino tramite una scala. Al piano superiore si trovano altre 2 terrazze. Ci sono 2 bagni e un ampio locale per la lavatrice. La pompa di calore/riscaldamento geotermico si trova nel locale interrato (locale tecnico). Anche i due posti auto si trovano su questo livello. Piazzogna è un comune nel Gambarogno, molto apprezzato sia dai residenti che dai turisti. Il negozio del paese è vicinissimo e offre specialità locali. Ci sono molti ristoranti e caffè. Il giardino botanico di Piazzogna è meraviglioso, soprattutto in primavera, quando fioriscono camelie, magnolie e azalee. residenza secondaria Il prezzo è di CHF 1350000. + CHF 50000. per ogni posto auto nel garage. www.immobykathleen.ch

  • Garage
  • Elevator
1 / 24
  • Parking space
  • Balcony / Terrace
  • Garage
  • +4
CHF 790,000.–
3.5 rooms105m² living space
6900 Lugano

Lugano-Breganzona: 3.5 rooms renovated, 105 m², terrace and 2 bathrooms

In the heart of Lugano-Breganzona, in a quiet and well-served residential area, we offer a 3.5-room apartment with approximately 105 m² of interior space, completely renovated in 2026 and available immediately.The property is set in a reserved context, back from the main road and surrounded by a communal park of over 2,000 m², for the exclusive use of residents.The property can be purchased as either a primary or secondary residence.Main features • 3.5 rooms • approximately 105 m² interior space • terrace of approximately 14 m², facing south • 2 bedrooms • 2 bathrooms • private basement of approximately 12 m² • complete renovation in 2026 • condominium fees of approximately CHF 295/month • immediate availability Parking spaces can be purchased separately • covered parking: CHF 50,000 • outdoor parking: CHF 30,000 The day area includes an entrance with a large built-in wardrobe, living room with direct access to the terrace, separate kitchen, custom-made, and external storage room.The night area has two bedrooms with generous dimensions, main bathroom with multifunctional shower, and second bathroom with WC and sink.The renovation involved the interior spaces and electrical and hydraulic systems.The custom-made kitchen is equipped with Electrolux appliances, induction hob, oven, refrigerator/freezer, dishwasher, and extractor fan.The finishes include porcelain stoneware in Carrara marble style and gray tones, wall-mounted toilets, LED backlighting, and motorized blinds.Also present are: • certified armored door REI • preparation for air conditioning • preparation for washing machine and dryer directly in the apartment One of the distinctive elements of the property is the large communal park of over 2,000 m², fenced and reserved for residents, with a relaxation area, benches, LED lighting, centralized irrigation, and video surveillance.The building also has a communal laundry room, storage rooms for bicycles, scooters, and motorcycles, and a photovoltaic system for the common areas.Location • bus stop: about 100 m • public parking: about 50 m • pharmacy: about 400 m • kindergarten: about 800 m • Lugano train station: less than 1 km • Moncucco hospital: about 1 km • Civic hospital: about 2 km • Lugano city center: about 1.5 km • Lugano North highway access: about 4 km A ready-to-live solution, characterized by generous spaces, terrace, two bathrooms, private basement, and complete renovation, just a few minutes from the center of Lugano.The property can be visited by appointment.

  • Parking space
  • Balcony / Terrace
  • Garage
  • +4
1 / 11
CHF 1,700,000.–
3 rooms110m² living space
Via Domenico Fontana 4, 6900 Lugano

Nuovo appartamento di 3 locali con giardino nel centro di Lugano

Elegante appartamento di 3 locali nel cuore di un quartiere di pregio in posizione molto tranquilla e protetta, a 50 m dal lungolago con facile accesso alla stazione FFS, autostrade e all'aeroporto di Agno. Locali accoglienti e luminosi, grande vetrata sul giradino privato che contorna tutto l'appartamento, armadiature, doppi servizi, lavanderia privata con armadiature per cambio stagione. Ampio posteggio in autorimessa fr.: 180'000.-- Grande comfort abitativo e privacy Informazioni: Ing. B. Papa 091 921 15 90 ------------Elegant three-room apartment in the heart of a prestigious neighborhood in a very quiet and protected location, 50 meters from the lakefront with easy access to the train station, highways, and Agno Airport.Welcoming and bright rooms, a large window overlooking the private garden that surrounds the entire apartment, wardrobes, two bathrooms, a private laundry room with storage for seasonal changes.Large garage parking fr.180'000.--Great living comfort and privacyInformation: Eng. B. Papa 091 921 15 90 ---------Elegante Dreizimmerwohnung im Herzen eines exklusiven Viertels in ruhiger und geschützter Lage, nur 50 Meter vom Seeufer entfernt. Bahnhof, Autobahn und Flughafen Agno sind schnell erreichbar.Die Wohnung besticht durch helle und einladende Räume, ein großes Fenster mit Blick auf den privaten Garten, der das gesamte Gebäude umgibt, Einbauschränke, zwei Badezimmer, einen separaten Hauswirtschaftsraum mit Abstellmöglichkeiten für saisonale Wäsche.Tieferparkplatz fr. 180'000.--Hoher Wohnkomfort und absolute Privatsphäre.Informationen: Ing. B. Papa 091 921 15 90

Travel time
-
1 / 8
CHF 530,000.–
3.5 rooms
Via Bricola, 6802 Monteceneri

Apartment on the top floor in Rivera under construction

Apartment on the top floor in Rivera under construction, in a residential building consisting of only 5 residential units.Located on the second and top floor, the 3.5-room apartment features well-distributed spaces: entrance into a spacious and bright living room with access to the terrace, open-plan kitchen, master bedroom with private bathroom and space for a wardrobe where the preparation for the washing machine can be installed, bedroom and another complete bathroom.The internal finishes are still customizable according to the contract proposals.The materials used are modern and of high quality.The building is equipped with systems aimed at reducing energy consumption and minimizing environmental impact. The underfloor heating and domestic hot water production are guaranteed by a modern heat pump, supported by thermal solar panels. The windows are PVC with triple glazing.Delivery is scheduled for the first months of 2027.1 basement is included in the price. It is also possible to purchase 1 parking space, depending on availability, at the following prices:- Single space in the garage for 45,000 CHF each.- Double space in a row in the garage for 60,000 CHF each.- Outdoor uncovered space for 20,000 CHF each.The residence is located in a well-served and easily accessible area, in a part of Rivera characterized by small and medium-sized buildings, which contribute to maintaining a calm and pleasant residential context.In the immediate vicinity, there are schools, essential goods shops, and connections to public transport.MEASURESApartment: 76.00 sqmTerrace: 8.79 sqmBasement: 4.53 sqmSales area: 81.53 sqmRef.: V-MB-RIV-BRI-13-5

Travel time
-
1 / 13
CHF 1,730,000.–
3.5 rooms
Via del Tiglio, 6605 Locarno

Modern attic with lake view in Locarno

Modern attic with lake view in Locarno, located in a modern residence, in a dominant position in Locarno Monti, with a splendid panoramic opening onto the city, Lake Maggiore and the surrounding mountains.Possibility of purchase only as a primary residence.Located on the first and last floor, the apartment has the following interior layout: spacious living room with dining area and open-plan kitchen with central island, equipped wall and latest generation appliances, including a wine cellar, two double bedrooms, both with private bathroom and walk-in closet.The living area and the two bedrooms open outwards through large glass surfaces and access the two covered terraces.The building features a modern architecture and high-quality interior finishes. The apartment is finished with parquet floors, while the bathrooms have tile coverings. The heating system is powered by a heat pump, with underfloor heating. The windows are PVC with double glazing. Air conditioning is installed in every room. Particularly convenient is also the direct connection from the garage to the apartment via the elevator.The property also includes 1 cellar, included in the price, and 2 parking spaces in the garage, available at a price of CHF 50,000 each.Residenza Solelago is located in Locarno Monti, a residential hillside neighborhood located above the city center and particularly appreciated for its tranquility and wide views of Lake Maggiore. The location allows you to live in a reserved and predominantly residential context, while maintaining a convenient connection to the center of Locarno and its main services.MEASURESApartment: 155 sqmTeraces: 45 sqmCommercial area: 177.50 sqmRef.: V-GS-LOC-TIG-35A

Travel time
-
1 / 12
CHF 7,673,000.–
6.5 rooms359m² living space
Via Orbisana 34, 6933 Muzzano

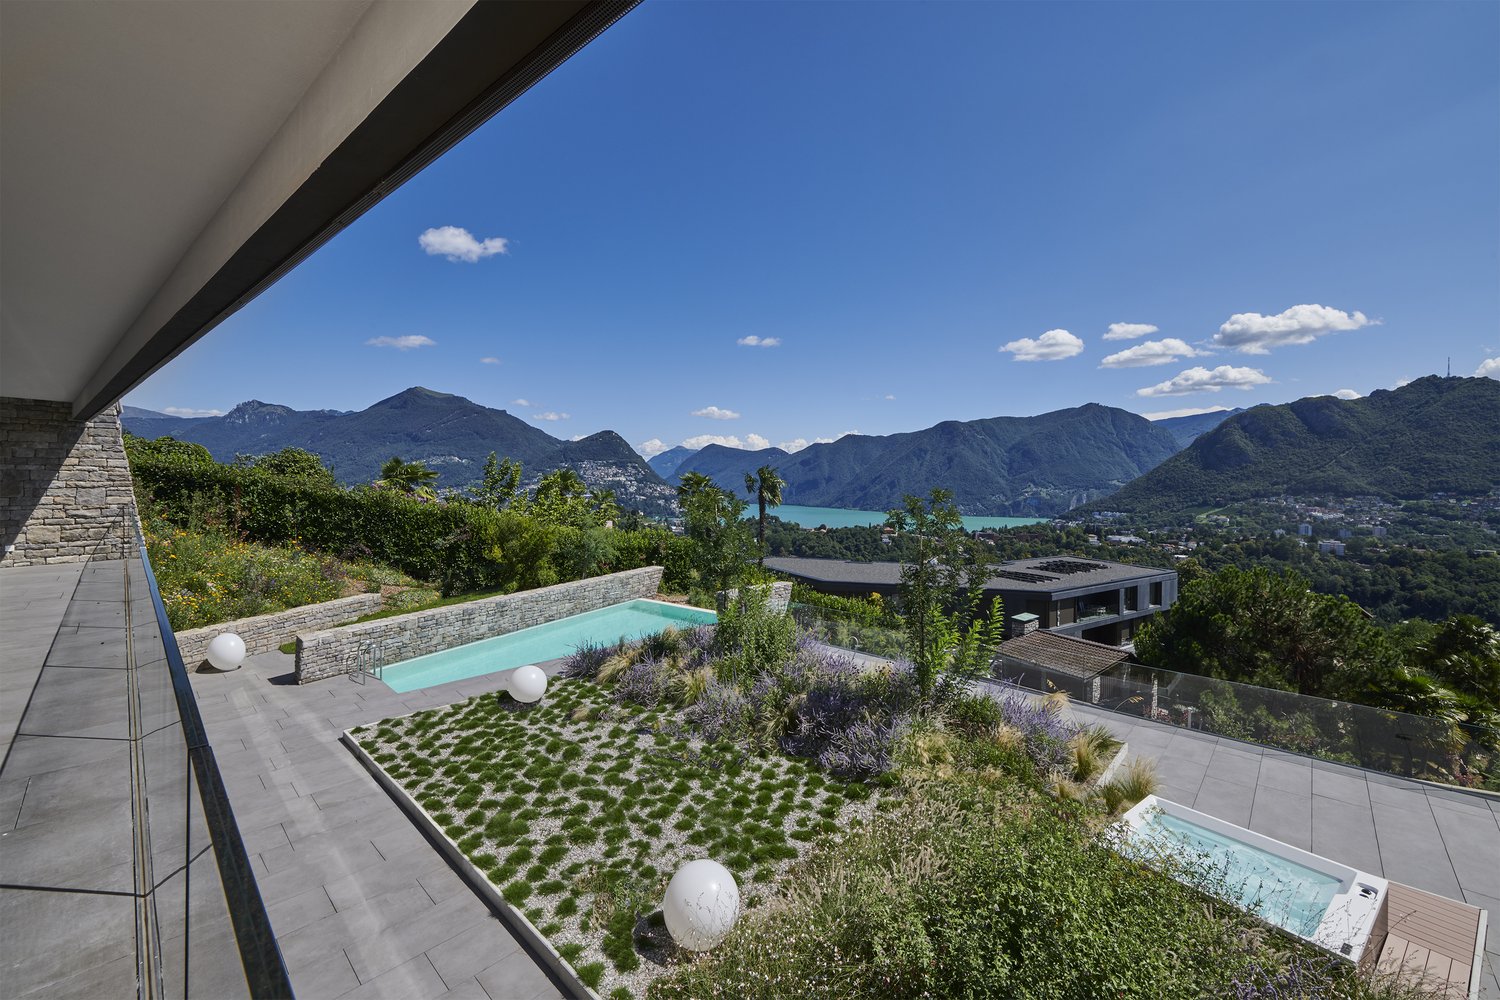
Einzigartige 6,5 Zimmer Attikawohnung mit grosser Dachterrasse, Whirpool und eigenem Pool

Nur 2 km von Lugano entfernt, befindet sich in der sehr prestigeträchtigen Wohngegend eine Libellula Residence mit nur 5 Wohneinheiten.Futuristisches Penthouse mit atemberaubendem Blick auf die 4 Seen, umgeben von viel Grün. Grosse Räume, hochwertige Oberflächen, feine Beschichtungen an Wänden und Böden, Terrasse mit Blick auf den goldenen Hügel.Ein privilegierter territorialer Punkt, der reich an natürlicher Schönheit ist, daher die Inspiration, die das Architekturbüro Mino Caggiula Architects bei der Gestaltung eines architektonischen Komplexes leitete, der die Funktionalität und die biologischen Bedürfnisse des Wohnraums mit den ästhetischen Merkmalen des modernsten Designs verband.Das Penthouse der «Libellula Residence» präsentiert sich als einzigartiges Objekt in der Tessiner Immobilienszene.Die Wohnung bietet eine spektakuläre Aussicht und bietet eine faszinierende Perspektive auf die 2 Zweige (von Agno und Lugano) des Ceresio-Sees und des Muzzano-Sees. Das Penthouse besteht aus 5 Schlafzimmern, 4 Bädern und einem sehr grossen Wohnbereich. Grosse Terrassen auf der Etage mit Blick auf den Wasserfall des Infinity-Pools auf der Rückseite und die Seen auf der Vorderseite.Im Obergeschoss befindet sich eine schöne Dachterrasse von 428 m² mit gefliestem Bereich und Gartenbereich sowie ein privater Swimmingpool, um diese luxuriöse Residenz zu vervollständigen.Das Anwesen ist komplett mit Designermöbeln eingerichtet.6.5 Zimmer bestehend aus:359 m² Wohnfläche125 m² Terrasse428 m² Dachfläche157 m² Garten40 m² großer Swimmingpoolwww.nizzaparadise.ch/libellula***A soli 2 km da Lugano, nella zona residenziale molto prestigiosa si trova una Residenza Libellula di soli 5 unità abitative.Attico futuristico con la vista mozzafiata sui 4 lagi immerso nel verde. Ampi spazi, finiture di alto livello, rivestimenti pregiati su pareti e pavimenti, terrazzo affaciato sulla collina d`oro.Un punto territoriale privilegiato e ricco di bellezze naturali, da qui nasce l’ispirazione che ha guidato lo studio di architettura Mino Caggiula Architects nella progettazione di un complesso architettonico che unisse la funzionalità e le necessità biologiche dello spazio abitativo ai caratteri estetici del design più moderno.L’attico di “Libellula Residence” si presenta come un oggetto unico nel panorama immobiliare del Ticino.L’appartamento offre una vista spettacolare concedendo una prospettiva affascinante sulle 2 ramificazioni (di Agno e di Lugano) del Lago Ceresio e sul lago di Muzzano. L’attico è composto da 5 camere da letto, 4 bagni e una zona giorno molto ampia. Ampi terrazzi al piano con vista sulla cascata della infinity pool sul retro, e sui laghi sul fronte.Al piano superiore troviamo uno splendido rooftop di ben 428 m² con area piastrellata e area giardino, ed una piscina privata, a completamento di questa lussuosissima dimora.L'immobile si presenta completamente arredato con mobilio di design.6.5 locali composti da359 m² abitabilià125 m² terrazzo428 m² roof top157 m² giardino40 m² piscinawww.nizzaparadise.ch/libellula
Travel time
-
1 / 7
  • Balcony / Terrace
  • Garage
  • Elevator
  • +2
CHF 820,000.–
4.5 rooms99m² living space
Via Rinaldo Simen 50, 6648 Minusio


Luminoso appartamento di 4.5 locali / Helle 4.5 - Zimmerwohnung

RES. PRIMARIA O SECONDARIA - Appartamento di 4.5 locali al 3° piano, situato in zona molto soleggiata, a pochi minuti a piedi dal lungolago, dalle scuole e da tutte le infrastrutture. L'edificio è stato costruito ca. nel 1966 ed è stato recentemente completamente ristrutturato. Nelle immediate vicinanze si trova la fermata del bus in direzione di Locarno o Bellinzona, mentre la nuova stazione FFS è raggiungibile in 5 minuti a piedi. L’appartamento, spazioso e luminoso, dispone di un balcone coperto ed è dotato di riscaldamento a termopompa. Al piano interrato si trovano una lavanderia ad uso comune e una cantina, incluse nel prezzo. Possibilità di acquistare un garage (box) a CHF 40'000.--.ERST- ODER ZWEITWOHNSITZ - 4.5 - Zimmerwohnung im 3. Stock, an sehr sonniger Lage, nur wenige Gehminuten von der Seepromenade, den Schulen und sämtliche Infrastrukturen entfernt. Das Gebäude wurde ca. 1966 erbaut und kürzlich vollständig renoviert. Die Bushaltestelle Richtung Locarno oder Bellinzona befindet sich in unmittelbarer Nähe. Der neue SBB-Bahnhof ist in nur 5 Gehminuten erreichbar. Diese geräumige und helle Wohnung verfügt über einen gedeckten Balkon und ist mit einem Wärmepumpe-Heizsystem ausgestattet. Im Untergeschoss befinden sich eine gemeinsame Waschküche und ein Kellerabteil, die im Preis inbegriffen sind. Es besteht die Möglichkeit, eine Garagenbox für CHF 40'000.-- zu erwerben.
  • Balcony / Terrace
  • Garage
  • Elevator
  • +2
Travel time
-
1 / 7
CHF 380,000.–
2.5 rooms63m² living space
Via Stramonte, 6855 Stabio

2.5 room apartment with garden in Stabio in a new construction

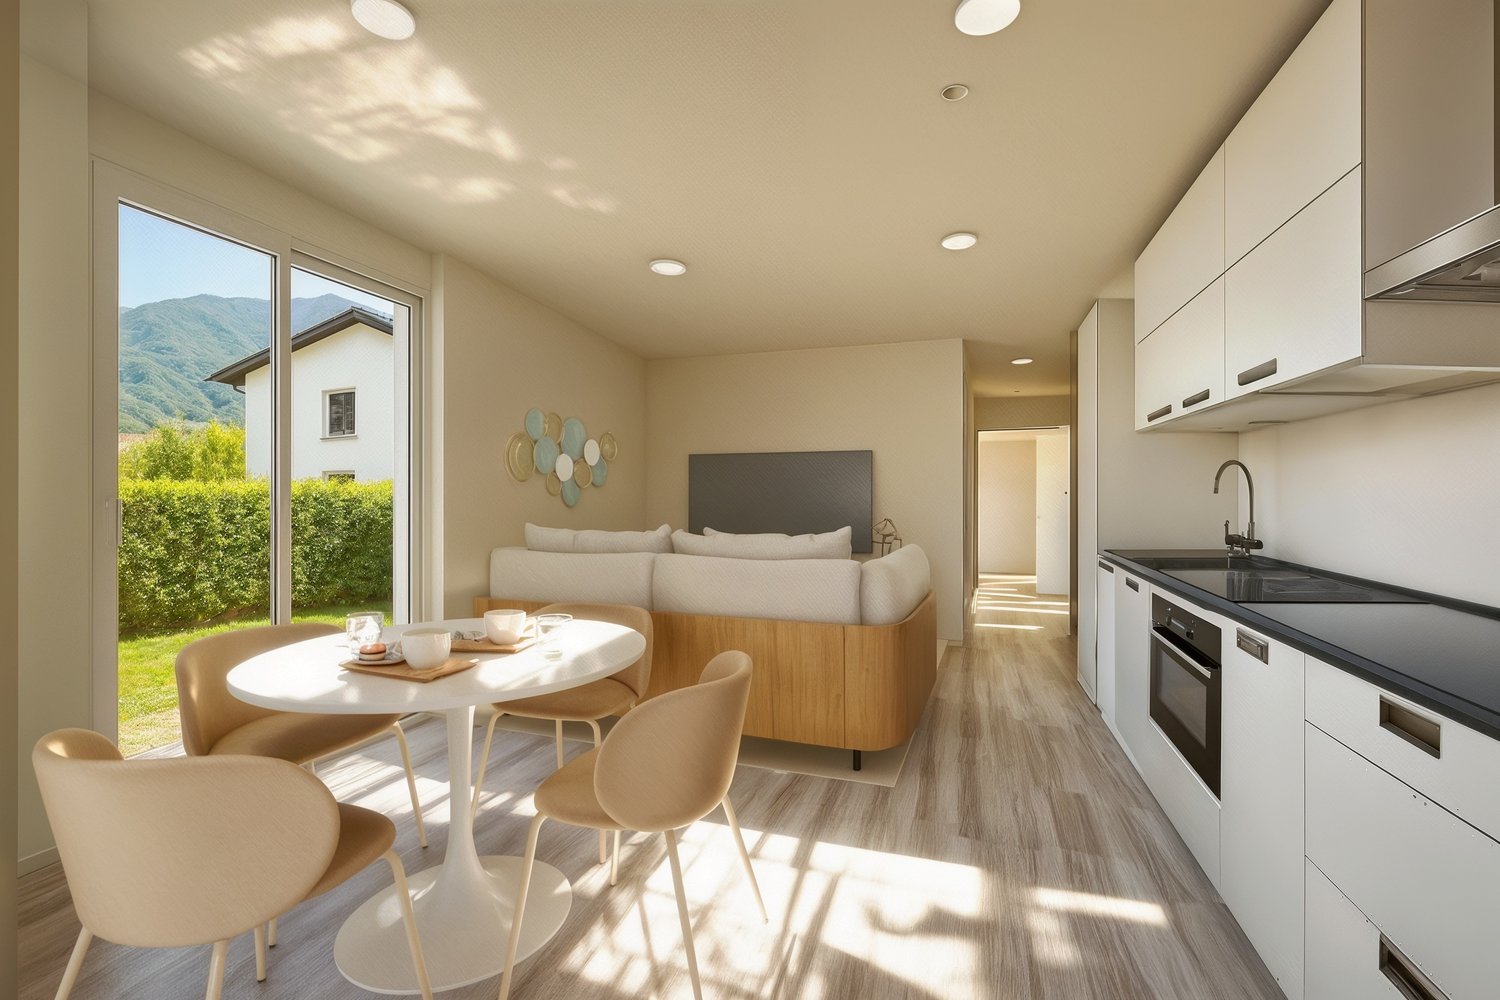
Apartment 2.5 rooms with garden in Stabio, in a residential complex under construction with delivery expected in November 2026.Located on the ground floor, this modern property consists of: entrance, living room with open kitchen, corridor with preparation for washing machine/dryer connection, double bedroom and bathroom. The space extends outside thanks to the terrace and private garden, accessible from both the living area and the bedroom.The internal finishes are of excellent quality: floors and coverings in porcelain stoneware, kitchen furnished with Italian-made products.The Stramonte Residence employs cutting-edge construction techniques. The building is equipped with state-of-the-art systems that allow to contain consumption and reduce environmental impact. The heating is produced by a heat pump with heat distribution through floor serpentine.1 cellar is included in the price. It is possible to purchase 1 parking space in the garage for 40,000 CHF.The position is very convenient for the availability of all services that the municipality of Stabio offers. Public transport is within walking distance. An ideal housing solution also as a secondary residence.MEASURESApartment: 48.97 sqmTerrace: 16.00 sqmGarden: 59.90 sqmCommercial surface: 62.96 sqmRef.: STR-PPP1AIn the same residential complex, other apartments of different types are available. Contact us to receive the complete brochure!

Travel time
-
1 / 13
  • Balcony / Terrace
  • Garage
  • View
  • +3
CHF 640,000.–
2.5 rooms62m² living space
6614 Brissago

Un angolo di paradiso a Brissago / Ein Stück Paradies in Brissago


RES. PRIMARIA O SECONDARIA - Situato in una zona residenziale tranquilla e soleggiata sulla collina di Brissago, questo appartamento di 2.5 locali conquista per la sua posizione e la magnifica vista aperta sul lago Maggiore e sulle montagne circostanti. L’appartamento offre una zona giorno molto luminosa con un ampio soggiorno e una cucina funzionale e ben organizzata aperta sulla zona pranzo, una camera da letto accogliente con accesso diretto a un invitante giardino d’inverno e un bagno dotato di vasca. L’ampia terrazza rappresenta il fiore all’occhiello della proprietà, il luogo perfetto per rilassarsi e godere della quiete e della meravigliosa vista in totale privacy. La residenza è arricchita da spazi comuni molto curati, tra cui una piscina all’aperto, una zona barbecue e una pergola con tavoli in sasso, ideali per momenti di assoluto relax in compagnia. Completano l’offerta una pratica cantina e un posteggio in autorimessa.ERST- ODER ZWEITWOHNSITZ - Diese 2,5-Zimmerwohnung besticht durch ihre ruhige und sonnige Lage am Hang von Brissago und den herrlichen freien Blick auf den Lago Maggiore und die umliegenden Berge. Sie verfügt über einen hellen Wohnbereich mit einem geräumigen Wohnzimmer und einer funktionalen, gut organisierten Küche, die zum Essbereich hin offen ist. Ein gemütliches Schlafzimmer mit direktem Zugang zu einem einladenden Wintergarten sowie ein Badezimmer mit Badewanne runden das Angebot ab. Die grosse Terrasse ist das Schmuckstück der Wohnung und der perfekte Ort, um sich zu entspannen und die Ruhe sowie die herrliche Aussicht in völliger Privatsphäre zu geniessen. Die gepflegten Gemeinschaftsbereiche der Residenz, darunter ein Aussenschwimmbad, ein Grillplatz und eine Pergola mit Steintischen, laden zu Momenten der Entspannung in Gesellschaft ein. Ein praktischer Keller und ein Parkplatz in der Tiefgarage runden das Angebot ab.

  • Balcony / Terrace
  • Garage
  • View
  • +3
1 / 6
CHF 1,255,000.–
3.5 rooms86m² living space
Via Rubiana, 6925 Collina d'Oro

Elegant 3.5-room apartment with garden in Collina d’Oro

Elegant apartment with garden in Collina d’Oro, in the quiet Gentilino neighborhood, in a building under construction composed of only 6 residential units. Delivery is expected at the beginning of summer 2027.Located on the ground floor of the new Residence d’Oro, the 3.5-room property stands out for its bright spaces and high-end finishes.Entry is through a living room with open-plan kitchen and peninsula. The sleeping area includes the master bedroom with en-suite bathroom, where the connection for the washing machine/dryer has been prepared, a second bedroom, and an additional bathroom. From the living area, you can access a large covered terrace and the private garden.1 cellar is included in the price. It is possible to purchase 2 parking spaces in the garage for 60,000 Chf each.The finishes include aluminum windows with triple glazing, floors of your choice in parquet or gres, and a handmade "Made in Italy" kitchen. The living comfort is guaranteed by underfloor heating powered by a heat pump, cooling and dehumidification system, preparation for an alarm system, and partial domotics.The construction respects high building standards, with particular attention to energy efficiency and consumption reduction.The location allows for quick access to international schools, services, infrastructure, and communication routes. At the same time, you can enjoy the serenity and tranquility of a residential area.MEASURESApartment: 86.11 m²Terrace: 18.90 m²Garden: 136.00 m²Cellar: 10.40 m²Commercial area: 111.76 m²Ref.: V-GB-GEN-ORO-2

Travel time
-
1 / 5
CHF 670,000.–
3.5 rooms
Strada Cantonale 28, 6987 Caslano

New 3.5 rooms on the top floor in Caslano

New 3.5 rooms on the top floor in Caslano. Currently the apartment is rented, so it can be bought as a rental apartment.The property is located on the second and last floor of the new Residenza Regina. The interiors are distributed as follows: entrance, spacious and bright living room with open kitchen equipped with good appliances, master bedroom with en-suite bathroom and space to create a walk-in closet, hallway with preparation for washing machine/dryer, a second bedroom and a bathroom. The living room opens onto a first terrace, while the two bedrooms both access a second terrace.The internal finishes are modern and the materials used are of high quality.1 cellar is included in the selling price. 2 parking spaces in the garage about 40,000 CHF each.The new Residenza Regina consists of two twin buildings with modern architecture, each with three floors. The technologies used for the construction are modern and focused on energy saving and consumption reduction: triple-glazed windows, photovoltaic panels, heating with serpentine and heat production through a heat pump.The position is very convenient because it allows you to easily reach, even on foot, the main services, including shops, schools, train station, lake, banks and post office. The airport of Agno and the border with Italy are just a few minutes away by car. The highway and the center of Lugano are about 10 km away.MEASURES Apartment: 98.63 sqmTerrace: 28.20 sqmCommercial area: 112.73 sqmRef.: REG-PPP10

Travel time
-
1 / 26
  • Parking space
  • Balcony / Terrace
  • Garage
  • +5
CHF 1,820,000.–
4.5 rooms170m² living space
6900 Lugano

Beautiful Duplex in Strategic Location

Beautiful Duplex in Strategic Location In Lugano-Cassarate, just 2 minutes from the center of Lugano and 1 minute from the lake, we offer a spacious apartment on the fourth floor of a building with only 8 units, completely renovated about four years ago.The property offers approximately 170 m² of living space, to which 28 m² of terraces and a private roof garden of 76 m² are added. The latter, accessible directly from the large terrace via a spiral staircase, is one of the distinctive elements of the apartment and features a gazebo, creating a pleasant outdoor space to live in during the beautiful season.The living area is characterized by large, bright rooms, enhanced by the high ceilings and large glass surfaces. The living room opens directly onto the terrace and benefits from good southeast exposure. The kitchen is separate and the floor is completed by a practical guest bathroom.The sleeping area is located on the lower floor and consists of three double bedrooms, all with access to the terrace. The rooms are served by two bathrooms, one with a bathtub and the second with a shower, offering a functional and well-organized distribution of private spaces.The apartment features parquet and gres floors and is equipped with double glazing, blackout curtains, radiators, and preparation for air conditioning. A private washing machine and a large cellar room are also available.Two double car parking spaces in the garage complete the property.The proximity to the center of Lugano and the lake, combined with the generous internal and external surfaces and the private roof garden, make this property a particularly interesting solution for those who want to live in a residential area, while keeping the city center and the lake easily accessible.

  • Parking space
  • Balcony / Terrace
  • Garage
  • +5
1 / 31
CHF 2,160,000.–
5.5 rooms153m² living space
Via Delle Bolle 8, 6648 Minusio

Residenza Casa Antonia

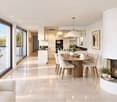
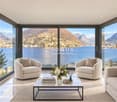
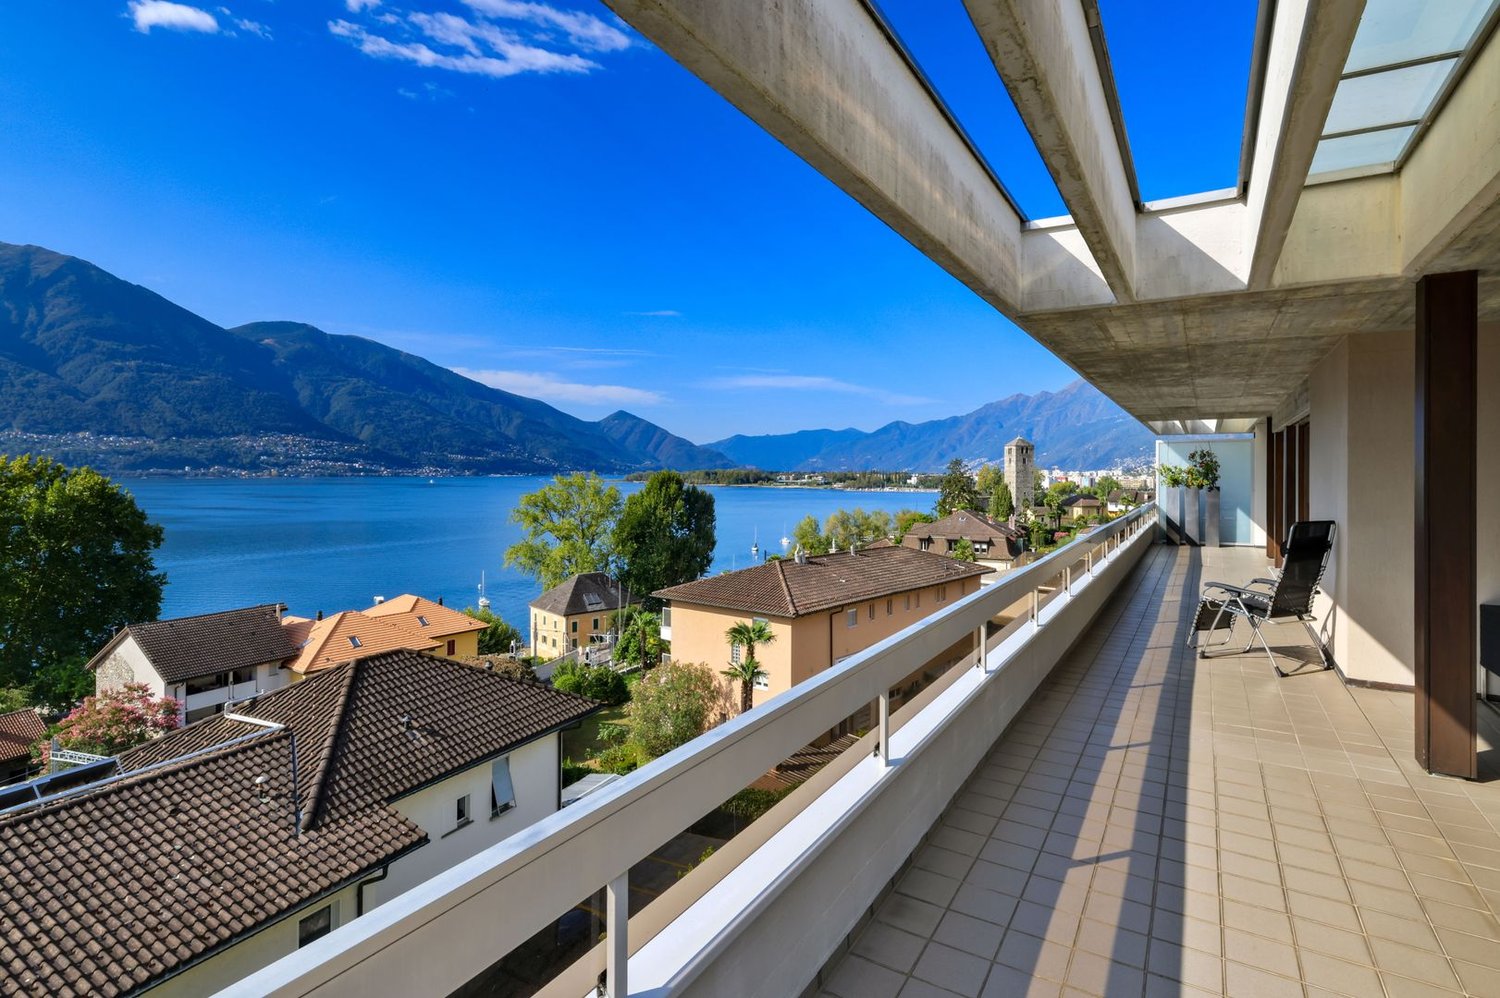
Residenza Casa Antonia An exclusive penthouse with Lake Maggiore at centre stageSituated in one of Minusio’s most desirable residential areas, just a few steps from the lake and the lakeside promenade, this elegant 5.5-room penthouse offers an exceptional combination of space, privacy and panoramic views.Located on the top floor of Residenza Casa Antonia, the apartment enjoys a privileged position with an impressive 180-degree view over Lake Maggiore, the Bay of Locarno and the surrounding mountains. The generous terrace of approximately 135 m² wraps around the living areas and becomes a true extension of the home – an ideal setting for relaxing, entertaining guests, dining outdoors or simply enjoying the sunshine and the magnificent scenery.The interior offers approximately 153 m² of gross living space, with bright and generously proportioned rooms. At the heart of the apartment is the spacious living and dining area, characterised by large windows and a direct connection to the terrace. A fireplace adds warmth and character to the space. The separate kitchen, well-proportioned bedrooms and multiple access points to the terrace ensure a high level of comfort and functionality. The property also features two bathrooms and an additional guest WC.One of the property’s major advantages is its location. The lake and beach can be reached within approximately three minutes on foot, while the new Minusio railway station is also just a few minutes away. The centre of Minusio, everyday amenities and Locarno are all easily accessible, while the property itself remains set within a quiet and well-established residential neighbourhood.Another particularly attractive feature is the apartment’s official approval as a secondary residence – an increasingly rare privilege on the Ticino property market. This makes it especially appealing as an exclusive holiday home on Lake Maggiore.A property for those who are looking for more than just an apartment, but rather the opportunity to experience Lake Maggiore from a privileged position, with generous outdoor spaces, outstanding views and all essential amenities close at hand. • Lake and beach within a 3-minute walk • 180° lake view • Train station within a 2-minute walk • Quiet residential area • Parking space in the garage

Travel time
-

Suggested properties for you based on search results