4876 results - Apartment to buy in Canton Ticino

1 / 11
  • Parking space
  • Garage
  • Elevator
CHF 1,695,000.–
4.5 rooms228m² living space
Via Canonico Ghiringhelli 6D, 6500 Bellinzona

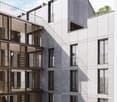
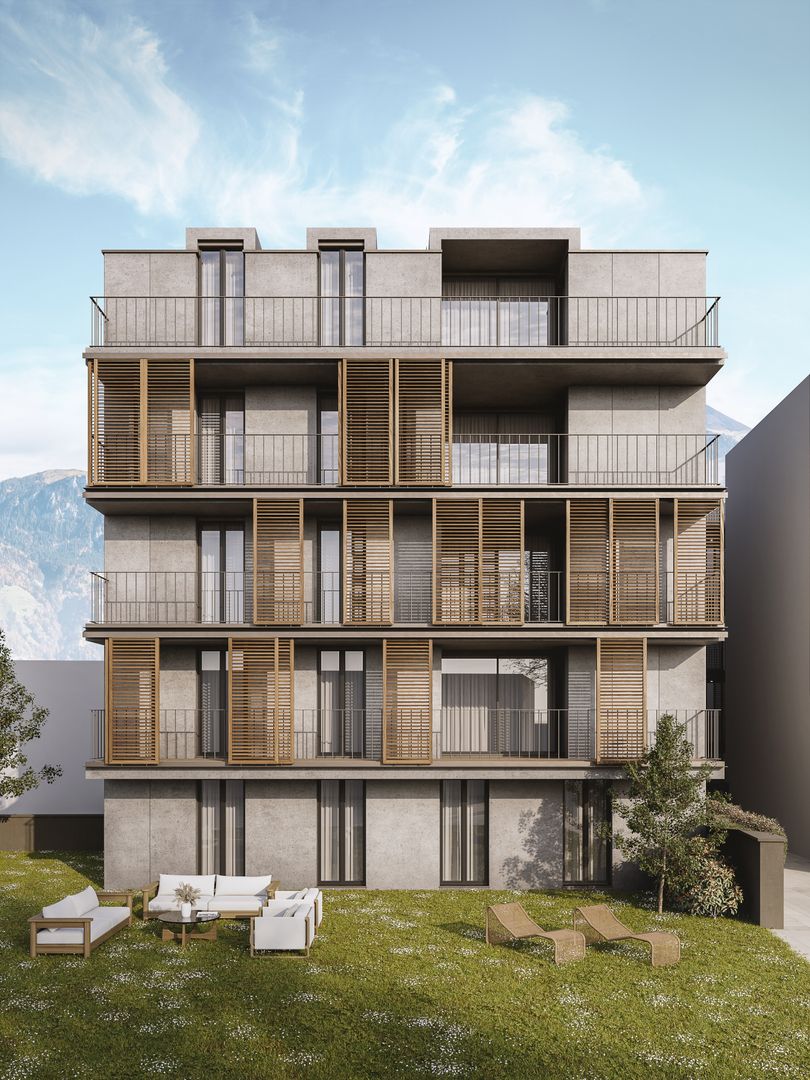
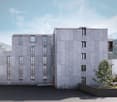
Exklusives Penthouse in Bellinzona

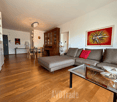
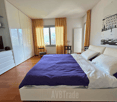
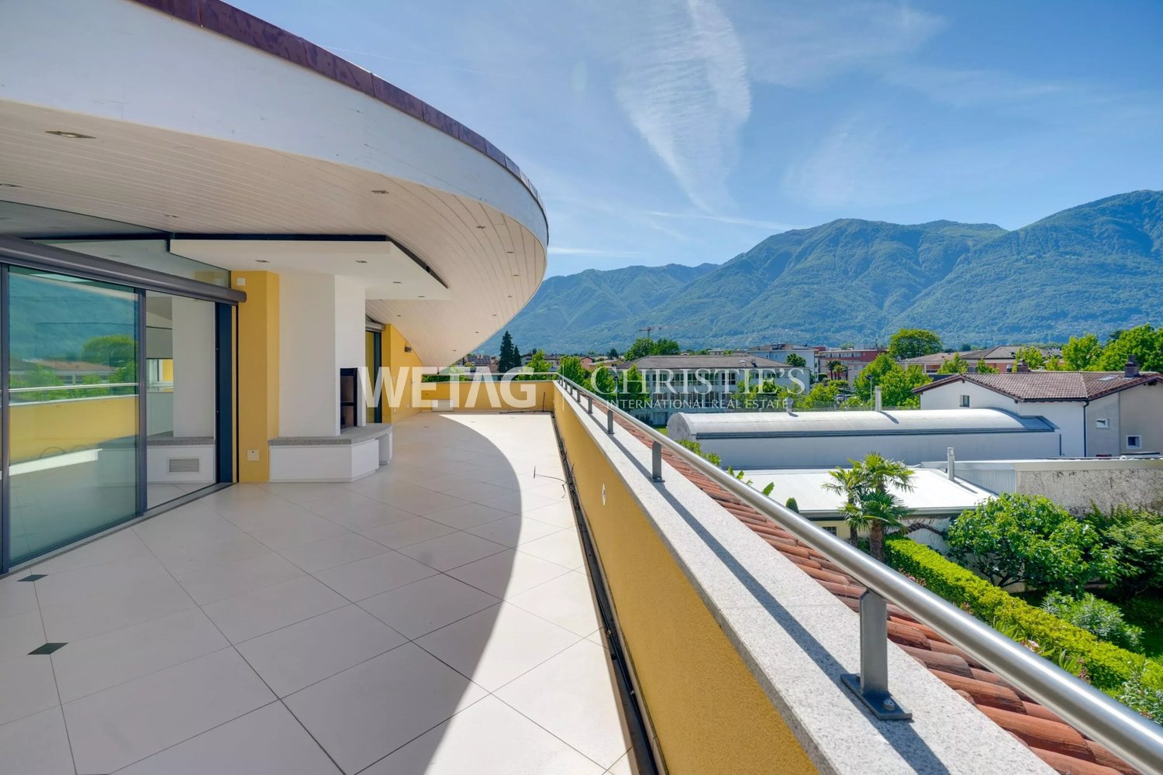
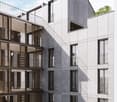
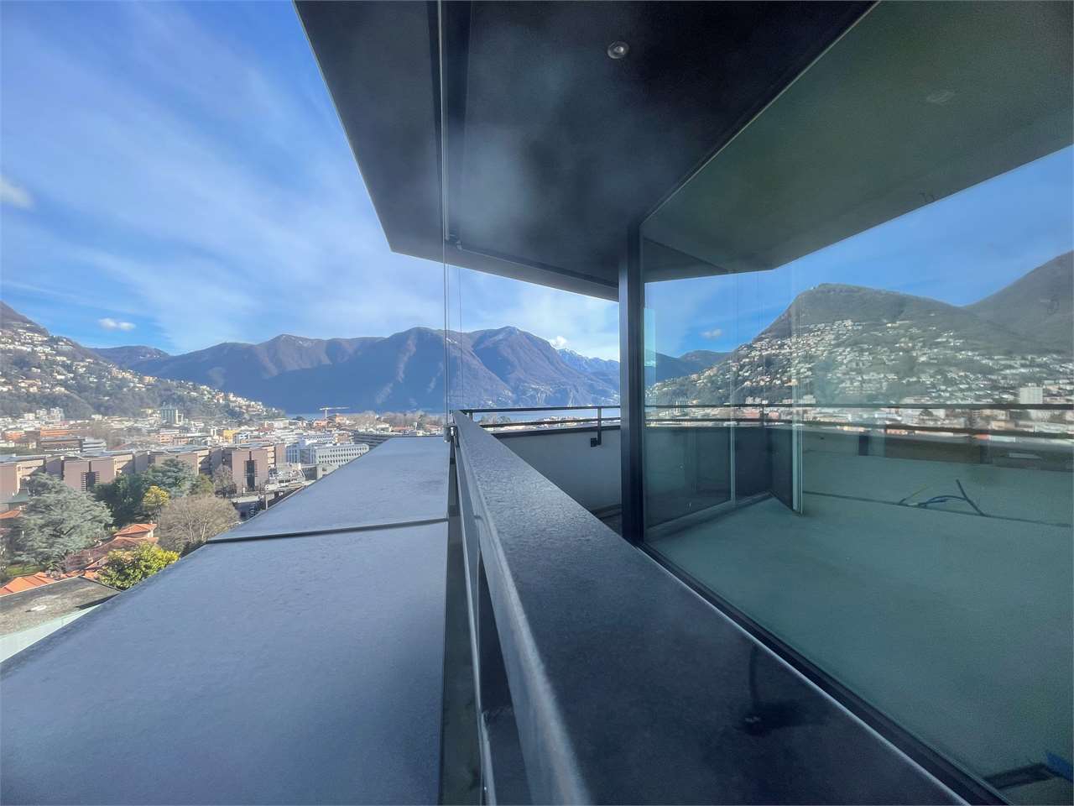
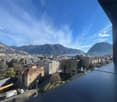
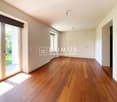
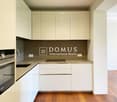
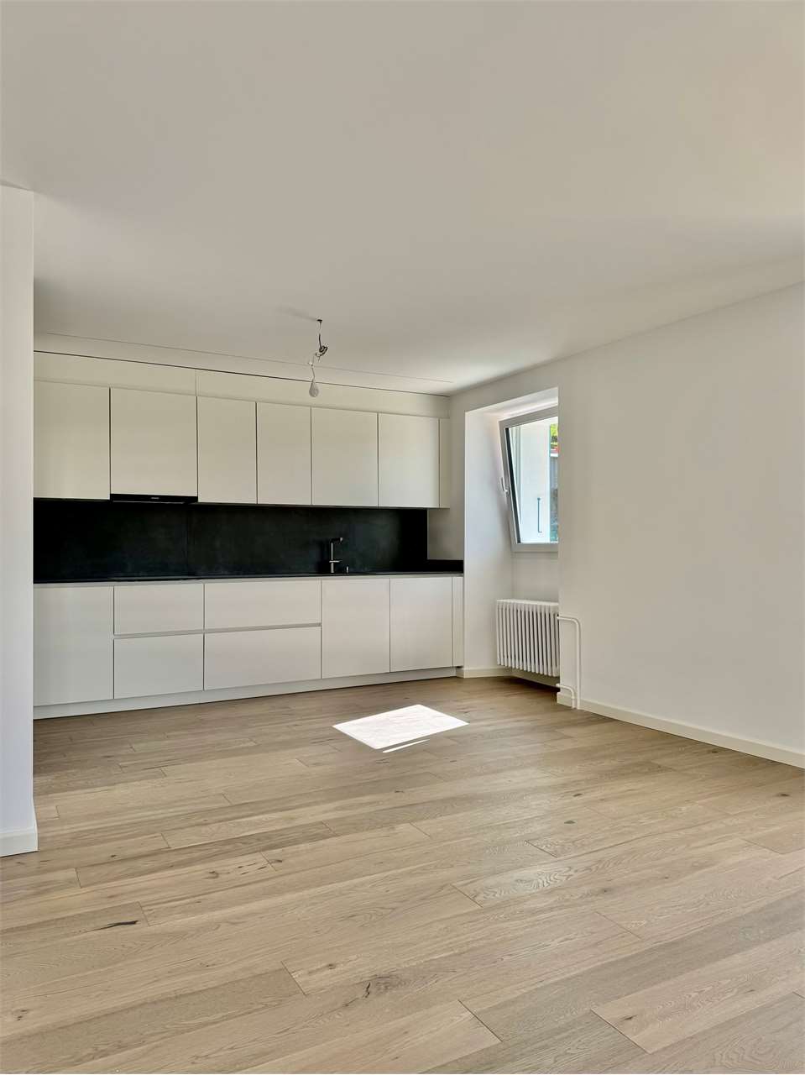
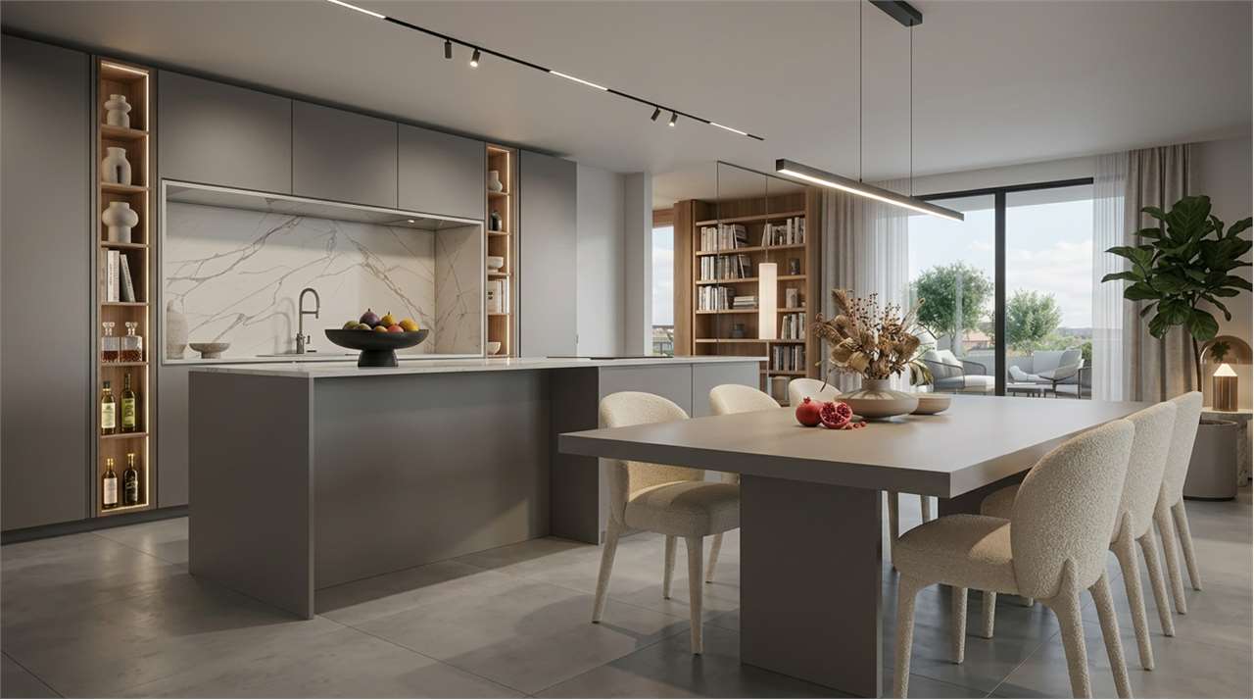
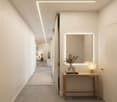
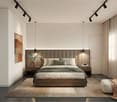
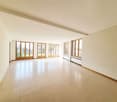
DENeubau mit privater Dachterrasse, Burgenblick und Zweitwohnsitz-Bewilligung.Willkommen in der Sonnenstube der Schweiz! Im Herzen von Bellinzona erwartet Sie dieses spektakuläre, neu erbaute 4.5-Zimmer-Penthouse. Es verbindet modernes Design mit erstklassigem Wohnkomfort und bietet eine äusserst seltene Gelegenheit: Die Immobilie ist offiziell als Zweitwohnsitz (Ferienresidenz) zugelassen. Der perfekte Rückzugsort für alle, die das Tessiner Dolce Vita suchen, ohne auf eine erstklassige Anbindung an die Deutschschweiz zu verzichten.Highlights der Immobilie:Traumhafter Burgenblick: Von Ihrer privaten Dachterrasse (Rooftop) geniessen Sie einen unverbaubaren 360-Grad-Blick auf die majestätischen Burgen von Bellinzona (UNESCO-Welterbe) und die umliegende Bergwelt. Ihr privates Paradies für Sonnenbäder und exklusive Abende unter dem Sternenhimmel.Lichtdurchflutetes Wohnen: Ein grosszügiger Open-Space-Wohnbereich mit bodentiefen Fenstern, die den Innenraum optimal mit Licht durchfluten.Durchdachter Grundriss: 4.5 Zimmer, darunter ein edles Hauptschlafzimmer mit Bad en Suite, perfekt aufgeteilt für maximale Privatsphäre und Flexibilität.Premium-Ausstattung: Hochwertige Materialien, modernste Küche und erstklassige Bauqualität nach neuesten Energiestandards.Komfort & Mobilität: Zum Penthouse gehören 2 bequeme Garagenplätze sowie ein direktes Lift-in-System.Lage & KonnektivitätDank der optimalen Lage in Bellinzona sind der Bahnhof (AlpTransit-Knotenpunkt) und die Autobahnauffahrt in wenigen Minuten erreichbar. So sind Sie in kürzester Zeit via Gotthard-Basistunnel zurück in der Deutschschweiz ideal für spontane Wochenendausflüge in den Süden.Erfüllen Sie sich den Traum vom exklusiven Eigenheim im Tessin. Wir freuen uns auf Ihre Kontaktaufnahme für eine private Besichtigung.ITAttico di nuova costruzione con rooftop privato e vista sui Castelli (Residenza Secondaria)Benvenuti nella "Sonnenstube" della Svizzera. Nel cuore di Bellinzona, a pochi passi dal fascino storico della capitale e in posizione strategica per godersi il clima mediterraneo del Ticino, sorge questo straordinario attico di 4.5 locali di nuova costruzione. Un perfetto connubio tra architettura moderna, comfort d'avanguardia e la rara opportunità di essere acquistato come residenza secondaria.Gli Spazi: Luce e SpensieratezzaL'appartamento è stato progettato per massimizzare la luce naturale e offrire una vivibilità d'alto livello:Zona giorno: Un ampio e luminoso living open space con grandi vetrate che si aprono sul panorama circostante, ideale per momenti di relax o per accogliere gli ospiti.Zona notte: Tre camere da letto generose, tra cui una master room con bagno en-suite, pensate come oasi di assoluta privacy.Finiture: Materiali di alto standing, minimalismo elegante e tecnologie edilizie di ultima generazione per garantire il massimo risparmio energetico e comfort acustico.Il Rooftop Privato: Un Palcoscenico sulla StoriaIl vero gioiello di questa proprietà è l'esclusivo rooftop privato. Una terrazza sul tetto ad uso interamente esclusivo, dove la vista spazia a 360 gradi sui suggestivi Castelli di Bellinzona, patrimonio mondiale UNESCO. Questo spazio eccezionale è predisposto per diventare la vostra area lounge all'aperto, una zona solarium o il luogo perfetto per cene sotto le stelle, circondati dalle montagne ticinesi.Comfort e LogisticaA completare questa proprietà d'eccezione, l'attico dispone di 2 comodi posti auto in garage, cantina privata e accesso diretto tramite ascensore. La posizione è ideale: la stazione FFS (snodo AlpTransit) e gli accessi autostradali sono raggiungibili in pochissimi minuti, permettendo di combinare perfettamente la quiete del Ticino con la rapidità dei collegamenti verso la Svizzera interna.Il vostro angolo di paradiso a Sud delle Alpi vi aspetta. Contattateci per una visita esclusiva.Fabio BiscozzoMob. +41 79 912 78 85Email: f.biscozzo@equityrealestate.chWebsite ...
  • Parking space
  • Garage
  • Elevator
Fabio Biscozzo

Fabio Biscozzo

Acquisition & Sales

Travel time
-
1 / 13
  • Parking space
  • Elevator
CHF 2,930,000.–
3.5 rooms169m² living space
Via Guidino, 6900 Paradiso

Apartment - Paradise

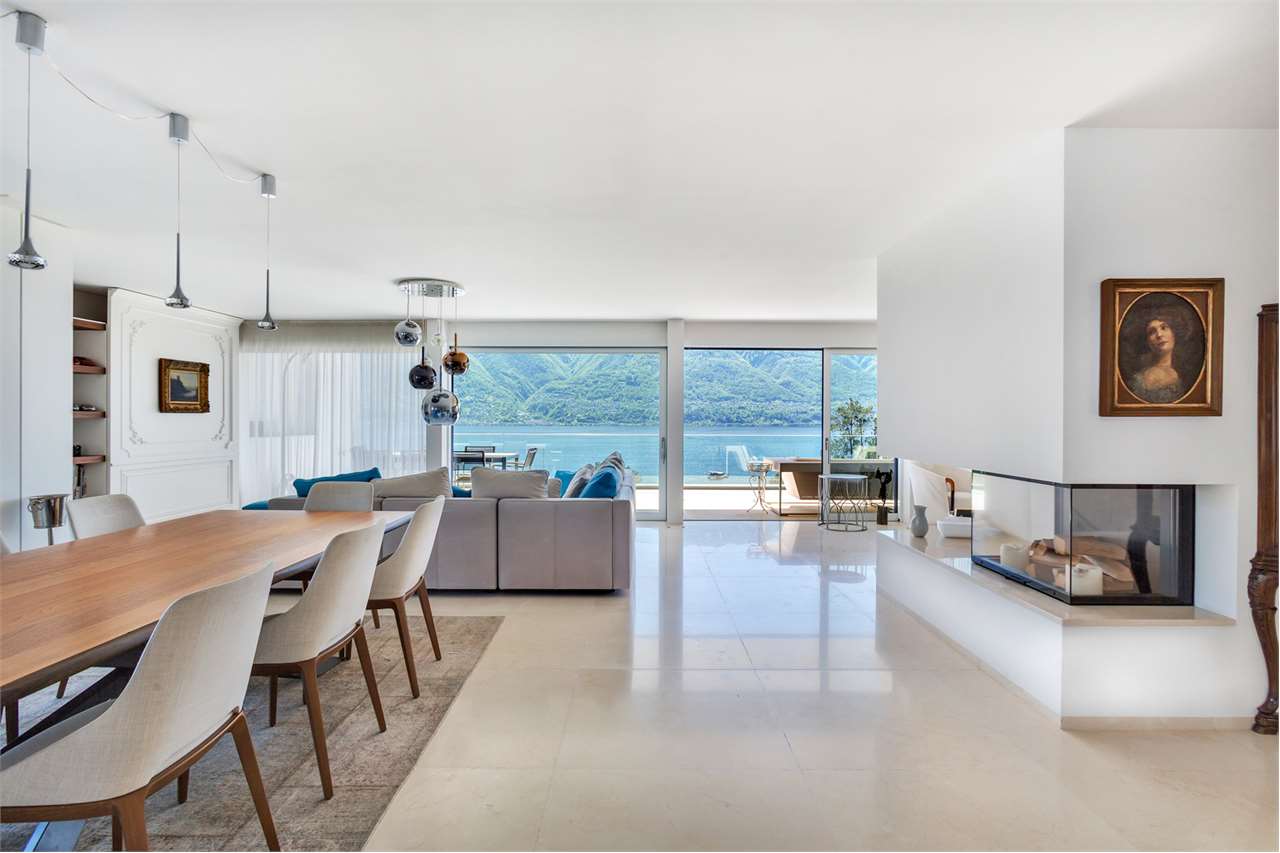
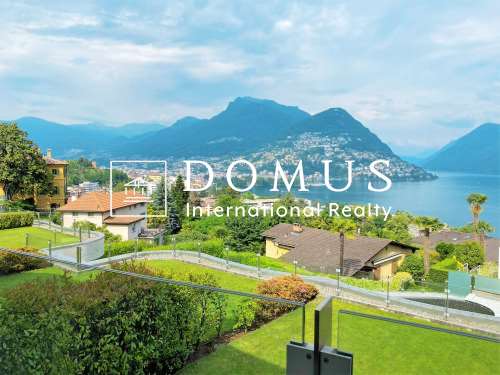
This exceptional apartment is located in Paradiso, in a privileged position that offers a breathtaking view of the lake. With a living area of approximately 145 sqm, the property is perfectly designed to make the most of natural light and spacious rooms.Interiors and Layout: The apartment features a large open kitchen, fully equipped with state-of-the-art appliances and high-quality finishes, ideal for those who love cooking and entertaining. The living room is spacious and opens onto a 20 sqm terrace, allowing you to enjoy the view of the lake in total privacy. The interior design is enhanced by high-quality, light-colored parquet floors that add a touch of warmth and elegance to every room.Comfort and Technology: The apartment is equipped with a state-of-the-art domotics system, which allows for integrated and intelligent management of the rooms, increasing the living comfort. The windows with aluminum frames and triple glazing ensure excellent thermal and acoustic insulation. Security is guaranteed by a state-of-the-art alarm system.Private and Personalized Spaces: The master bedroom is a true luxury retreat, equipped with a private jacuzzi where you can relax while looking at the lake. In addition, the apartment includes various custom-made wardrobes and a walk-in closet, offering ample solutions for personalized storage. Each bathroom, signed by Antonio Lupi, reflects standards of elegance and comfort, with modern design and high-quality materials. The second bedroom is spacious, with an en-suite bathroom with shower and large wall-to-wall closet.Exterior and Additional Services: The outdoor area includes a 107 sqm private garden, perfect for enjoying the mild climate and relaxing atmosphere of the lake. The property also includes a large cellar of 22.4 sqm and two parking spaces in the underground garage, available at a cost of 60,000 francs each.

  • Parking space
  • Elevator
1 / 13
  • Parking space
  • Balcony / Terrace
  • Garage
  • +1
CHF 640,000.–
3.5 rooms110m² living space
Via Calprino, 6900 Paradiso

Apartment - Paradiso

Discover this spacious and bright apartment of 110 m² in Paradiso, located on the second floor of a 1970 building, complete with an elevator. This apartment will be available from 01.02.2026, or on a date to be agreed, offering flexibility for the future buyer.The total area consists of three functional rooms: two large bedrooms and a semi-habitable kitchen that, with a bit of creativity, can be transformed into a third bedroom, making this space ideal for large families or those who want an extra for guests.The bright living room is the perfect place to welcome friends and family, offering direct access to the terrace that invites moments of outdoor relaxation with a view of the surrounding quiet area.The apartment requires a complete renovation, allowing the new owners to personalize it according to their tastes and needs. This represents a fantastic opportunity to infuse new spirit into every corner of the house.The PVC windows were replaced in 2021. The property is complemented by a garage (extra at a price of 40,000 fr.), with an additional garage available for rent, and a cellar for additional storage space.Located in a quiet and well-served area, the property is just a few minutes from the city center, combining residential serenity with easy access to urban amenities.For those looking for an apartment to transform and personalize in one of the most desirable locations, this is an opportunity not to be missed. Contact us for more information or to organize a visit.

  • Parking space
  • Balcony / Terrace
  • Garage
  • +1
1 / 13
  • Parking space
  • Elevator
CHF 1,440,000.–
4.5 rooms165m² living space
Via Paolo Regazzoni, 6900 Lugano

Apartment - Lugano

For sale is an exclusive apartment located in Via Regazzoni, just 480 meters from the center of Lugano. The privileged position allows you to reach the lakefront, shopping streets, and the heart of the city, with shops, restaurants, schools, and public transportation within easy reach, offering the maximum comfort for an urban life of high level.Located on the first floor of a modern building with an elevator, built in 2010, the apartment stands out for its generous size and high-quality finishes. With a total area of 165 sqm (150 sqm walkable), it offers a large living room with access to the terrace, a modern and functional kitchen, three bedrooms, including the master bedroom with a large walk-in closet, an en-suite bathroom with shower and whirlpool tub, and an additional bathroom with shower (high-quality finishes)The apartment features floor heating, double glazing for excellent thermal and acoustic insulation. Thanks to its south-facing exposure, the rooms enjoy abundant natural light. For maximum comfort, it has a private washing machine and dryer in a shared space and a fitness room available to residents. The private terrace offers ideal outdoor spaces for relaxation.The property is completed by two covered parking spaces (CHF 60,000 each) and a private cellar.Lugano, with its mix of elegance, culture, and breathtaking panoramas, is one of the most sought-after cities in Switzerland. Via Regazzoni guarantees a perfect balance between tranquility and accessibility, allowing you to fully experience the charm of the city with maximum convenience as well as immediate connection to the station to reach important international hubs like Milan and Zurich.A unique opportunity for those who desire an exclusive residence in one of the best areas of Lugano. Contact us for more information or to organize a visit!

  • Parking space
  • Elevator
1 / 13
  • Parking space
  • Balcony / Terrace
  • Elevator
CHF 1,980,000.–
4.5 rooms179m² living space
Via Castel, 6926 Montagnola

Penthouse - Montagnola

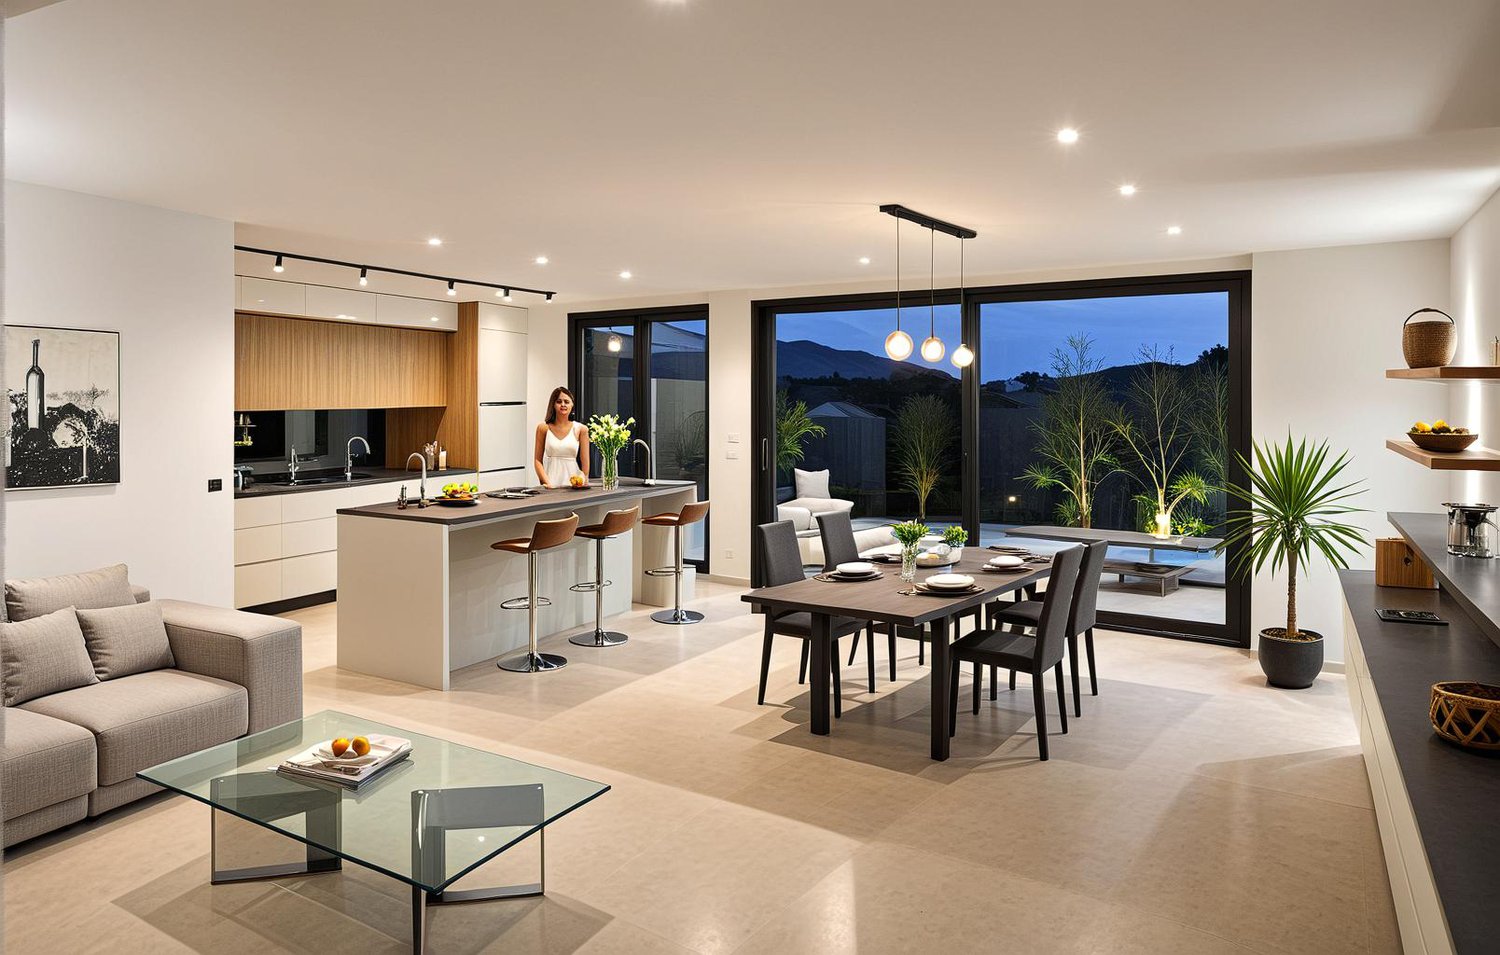
For sale is this 4.5-room penthouse in Montagnola, located in a modern building from 2019, characterized by a minimalist design and high-quality finishes. The property, with a usable floor area of 141 sqm, boasts a large terrace offering an open view of the surrounding greenery.The apartment is distinguished by a refined use of materials and colors: light tones such as white and natural wood combine harmoniously with the large windows and black aluminum windows, giving the environment a modern and elegant appearance. The living area, designed as an open space, includes a kitchen with an island, which overlooks the dining room and the living room, creating a large communal area.The master bedroom is equipped with a spacious walk-in closet and an en-suite bathroom, while the two additional bedrooms, both with access to a private balcony, offer further comfort spaces. A bathroom with a shower and a guest bathroom are available. The private laundry room inside the apartment adds practicality to daily life.The property is completed by two parking spaces in the garage (60,000 Fr. each) and a cellar. The building is surrounded by a quiet residential area and has a playground in the immediate vicinity, making it ideal for families. The apartment also represents an interesting investment opportunity, thanks to the growing demand for high-standing properties in the area, which is particularly attractive for families with children attending the nearby international school TASIS, reachable in just 4 minutes by car.The location is strategic, with easy access to Agno airport and the main shopping centers in Grancia, thanks to the reserved paths for residents. The advantageous tax multiplier of 60% makes this real estate offer particularly competitive.

  • Parking space
  • Balcony / Terrace
  • Elevator
1 / 13
  • Parking space
  • Garage
  • Elevator
CHF 780,000.–
3.5 rooms115m² living space
Via al Municipio, 6917 Barbengo

Apartment - Barbengo

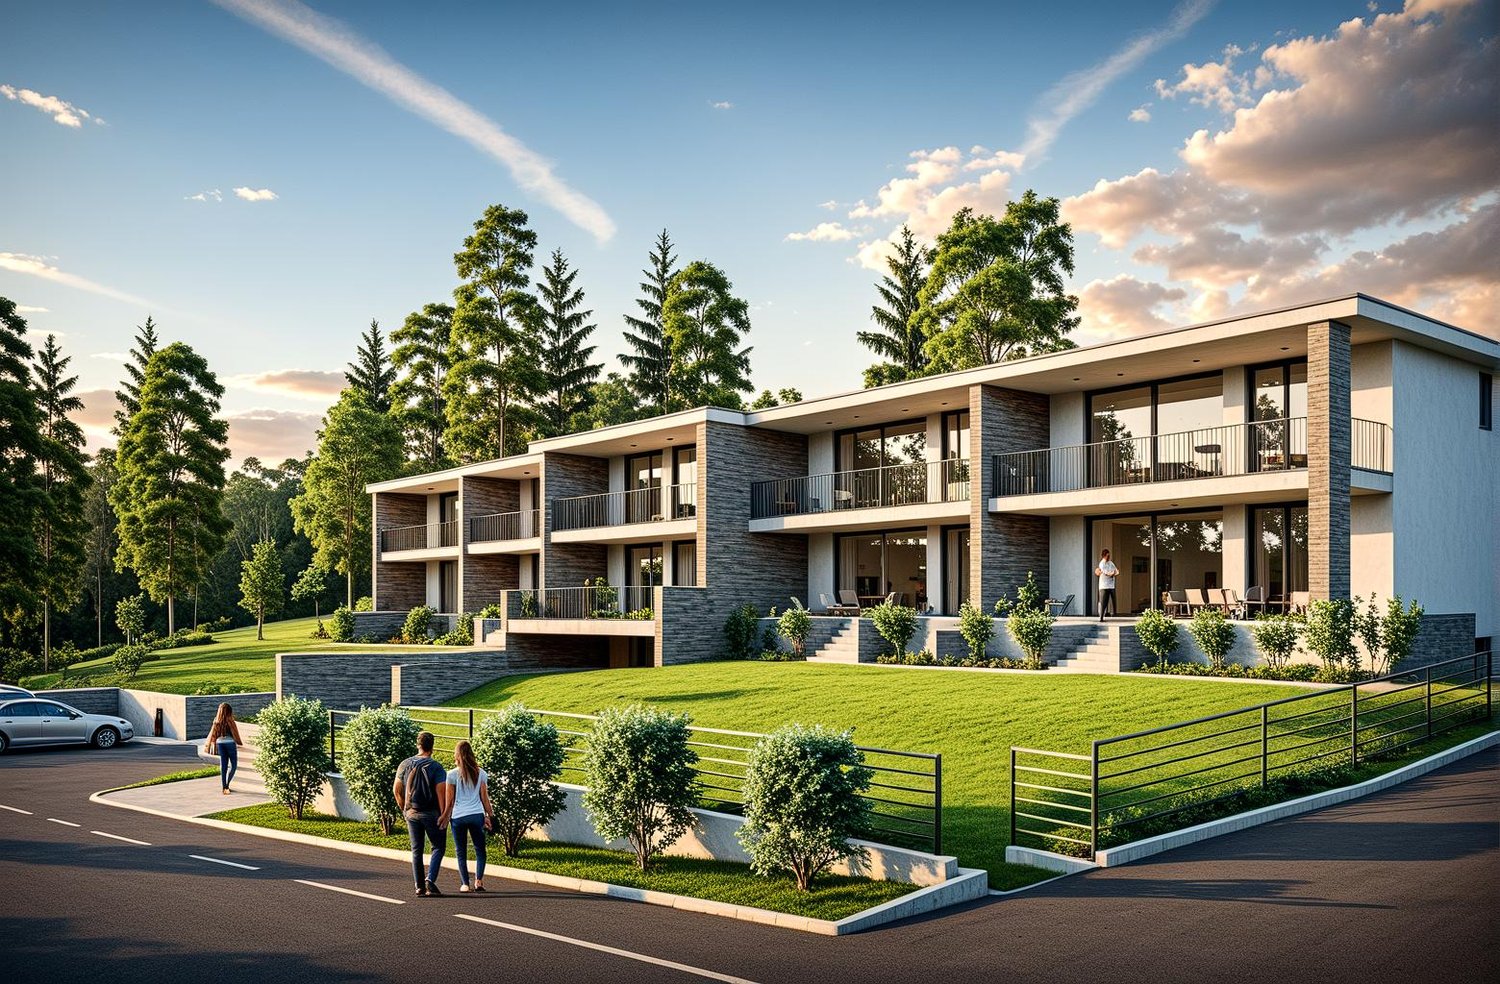
Welcome to Residenza Viale dei Pioppi, a new construction located in Barbengo, where elegance and comfort meet in a quiet and green environment. This modern 3.5-room apartment on the first floor offers a high-quality life in an ideal location. The bright living-dining room is characterized by large windows that ensure abundant natural light and a relaxing view of the surrounding green landscape. The covered balcony is perfect for enjoying time outdoors. The modern kitchen and the two spacious bedrooms complete the apartment, while direct access to the garage adds an additional level of convenience. The residence is located just a few minutes from the main services, including schools, shopping centers, and sports complexes, and just 15 minutes' walk from the lake. The surrounding area, immersed in greenery, is ideal for quiet walks and offers a serene environment. The centuries-old trees not only beautify the residence but also provide a pleasant shade on hot summer days. The common areas include a leisure zone with trees, tables, and a playground for children. Additionally, numerous external parking spaces are available for guests and dedicated areas for motorcycles. Live in the shadow of the centuries-old poplar and discover the perfect combination of modernity and tranquility.Contact us for more information or to book a visit.

  • Parking space
  • Garage
  • Elevator
1 / 13
  • Parking space
CHF 890,000.–
4 rooms153m² living space
Via Belloni, 6862 Mendrisio

Duplex - Mendrisio

Welcome to this wonderful 4.5-room duplex apartment in Rancate, surrounded by vineyards and with a breathtaking panoramic view. This elegant apartment, spread over two floors, offers a serene and refined environment, perfect for those seeking an exclusive lifestyle.On the ground floor, we find a large and bright living room, ideal for relaxation and conviviality. The modern and fully equipped kitchen is perfect for cooking enthusiasts. A guest bathroom on the ground floor offers practicality and comfort.On the lower floor, we find three spacious bedrooms. The master bedroom has a walk-in closet and a private bathroom, creating an oasis of tranquility and luxury. The other two bedrooms are served by an additional bathroom, perfect for guests or family members. From the lower floor, you also access a delightful private garden, a green corner where you can enjoy the fresh air in total privacy.The apartment is equipped with high-quality finishes, such as oak parquet in the living and sleeping areas and porcelain stoneware in the bathrooms. The aluminum windows with thermal cut guarantee optimal energy efficiency and living comfort. The heating and cooling system, ensured by a modern heat pump and floor serpentine, provides an ideal climate all year round.The apartment includes two covered parking spaces (price for both 70,000.-- Fr) and a spacious cellar, offering practicality and storage space. The location is strategic, with easy access to the main services, schools, and public transportation, making it perfect for families and professionals.Don't miss the opportunity to live in an exclusive and high-quality context, surrounded by the beauty of Rancate's vineyards!

  • Parking space
1 / 9
  • Parking space
  • Balcony / Terrace
  • View
  • +1
CHF 5,290,000.–
5.5 rooms340m² living space
6900 Lugano

DUPLEX WITH GARDEN IN LUGANO

We are in Lugano, in one of the most exclusive and sought-after areas of the city, where we present a residence that redefines the concept of luxury: a 340 sqm duplex with a private garden of 570 sqm, located in a brand new building, whose completion is scheduled for summer 2027.This is not just a house. It's an architectural masterpiece designed for those who don't accept compromises, who demand the maximum from life and their living space.Access is via a private lift on the first floor, where the living areas are located: an elegant entrance leads to the double living room, dining room, and kitchen, designed as a true masterpiece of design and functionality, equipped with high-end appliances and intended for those who live and receive with style. The first floor also features a studio, two bathrooms, and a beautiful terrace, perfect for relaxation or conviviality in absolute privacy.From here, you can reach the ground floor via the lift or private staircase, accessing a hallway that leads to the fitness area and sleeping quarters. This level is characterized by large windows that eliminate the boundary between indoors and outdoors, offering direct access to the private garden of 570 sqm: a true park in the heart of Lugano, a privilege reserved for a few. The sleeping area features spacious rooms, designer bathrooms made with noble materials, and attention to detail that is perceived in every element.There is also a dressing area that provides direct access to the private pool, making every day an experience in an exclusive resort, dedicated to comfort and well-being.The covered portico of 74 sqm becomes a true outdoor salon, ideal for refined dinners, exclusive receptions, or to enjoy the quiet and nature in total seclusion.The floors made of precious materials, the high-level finishes, the designer fixtures and sanitary ware, together with tailor-made lighting, contribute to creating an atmosphere of timeless elegance. The technological systems are state-of-the-art: air conditioning, underfloor heating, complete domotic preparation, and high energy efficiency. The modern windows guarantee perfect insulation and absolute silence.340 sqm of living space. 570 sqm of private garden. 82 sqm of terrace. 74 sqm of covered portico. Numbers that speak for themselves, in an architectural context where Swiss building quality is expressed in its purest, most refined, and exclusive form.This duplex is for those who recognize excellence. For those who do not just look for a house, but a masterpiece in which to live.Asking price: CHF 5’290’000.-Parking spaces available for CHF 60’000.-To receive more information or to organize a private viewing, please kindly leave your NAME, SURNAME, and PHONE NUMBER; you will be called back by our consultants as soon as possible.For more information, please call us at +41 91 921 24 28 or write to us at +41 78 404 56 75.ViverTI Living in Switzerland

  • Parking space
  • Balcony / Terrace
  • View
  • +1
1 / 13
CHF 1,300,000.–
6.5 rooms240m² living space
Via Campagna 21, 6987 Caslano

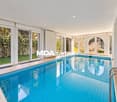
CASLANO - SPACIOUS 6.5 ROOM APARTMENT WITH SWIMMING POOL FOR SALE

Come and discover this large and bright 5.5-room attic apartment in Caslano, one of the most sought-after areas in Ticino. The property is ideal for families looking for space, comfort, and tranquility.The property develops as follows:Entrance with wall-mounted cabinets on the left, while on the right is the guest bathroom. Immediately after, the very large living room welcomes you with a view of the meticulously maintained condominium garden. Next to the living room are the kitchen with island and the terrace.As for the sleeping area, it consists of a very large master bedroom with en-suite bathroom, equipped with bidet, bathtub, shower, and double sink, as well as four other bedrooms, three complete bathrooms, and a private laundry room.The property has an efficient heating and cooling system with floor serpentine, guaranteeing optimal thermal comfort throughout the year. Moreover, parking is not a problem since there are 2 external parking spaces and 2 parking spaces in the garage.The price is divided as follows:- Apartment: CHF 1'300'000.-- 2 external parking spaces: CHF 50'000.- (CHF 25'000.- each)- 2 parking spaces in the garage: CHF 100'000.- (CHF 50'000.- each)- TOTAL: CHF 1'450'000.-Don't miss the opportunity to live in this beautiful apartment that combines practicality and tranquility in a well-connected area close to the main services. This opportunity really deserves to be visited, contact us now!

Travel time
-

Suggested properties for you based on search results