4665 results - Apartment to buy in Canton Ticino

1 / 13
  • Parking space
  • Balcony / Terrace
  • Garage
  • +3
CHF 2,100,000.–
3.5 rooms100m² living space
6612 Ascona

3.5 Zi.-Wohnung - Mediterranes wohnen in Ascona am See (20)

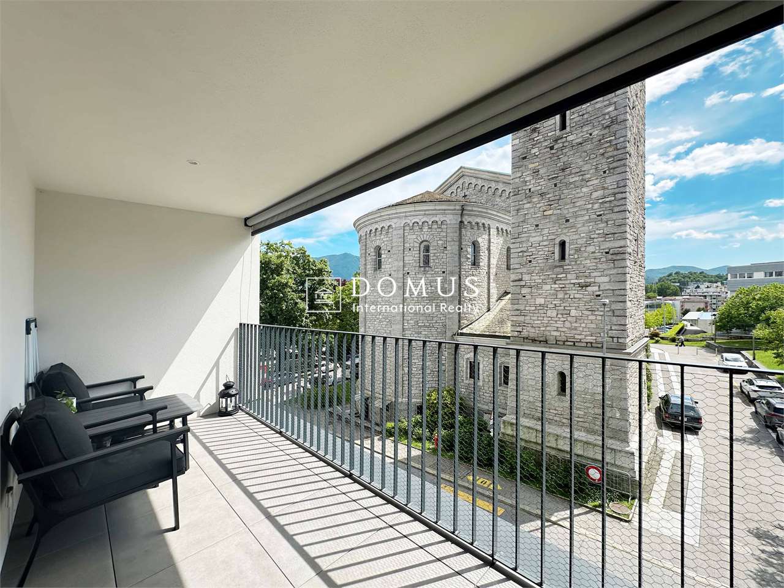
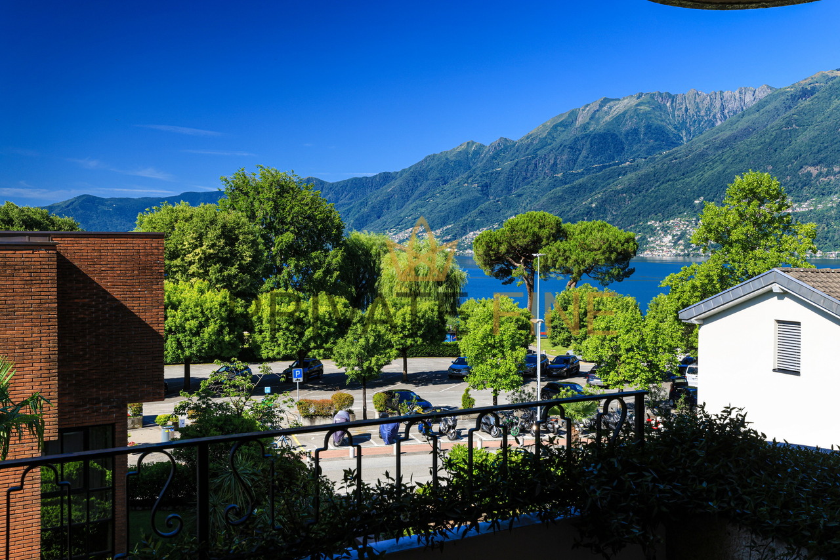
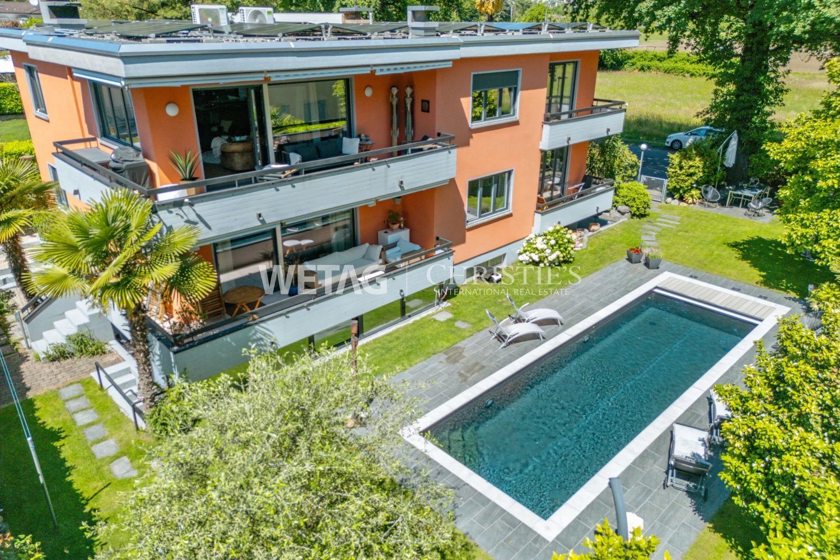
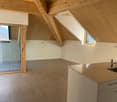
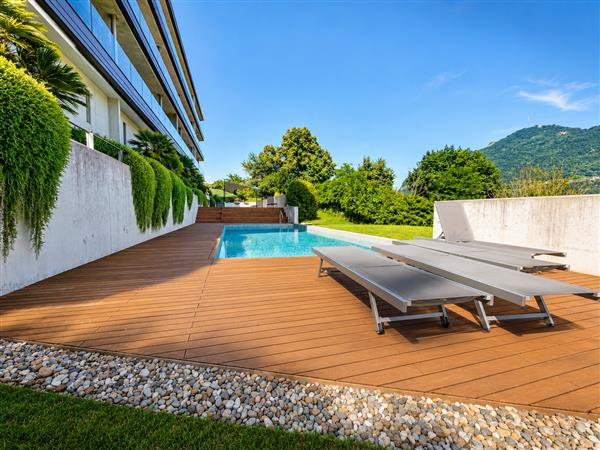
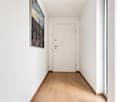
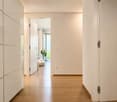
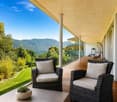
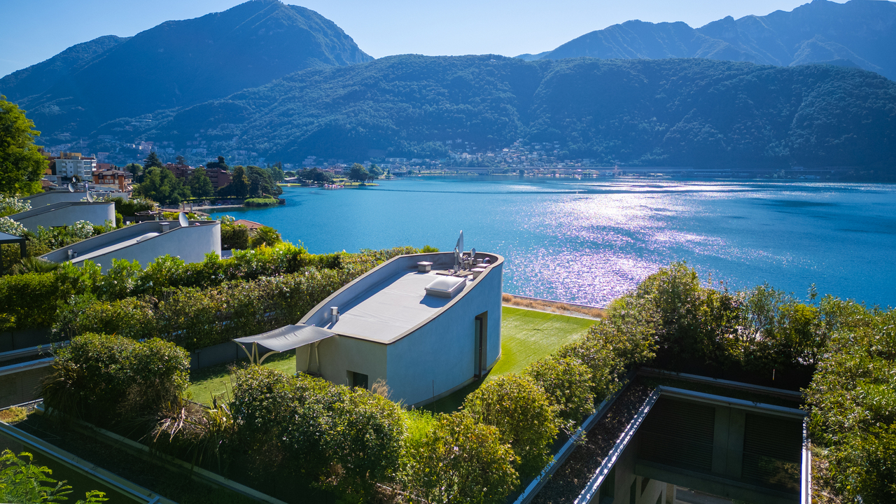
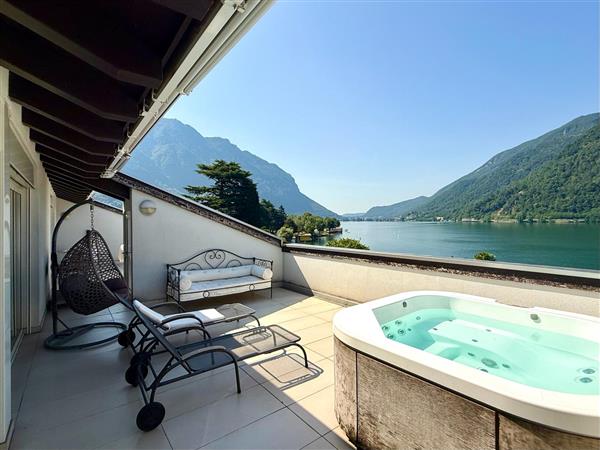
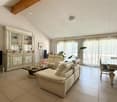
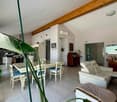
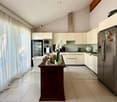
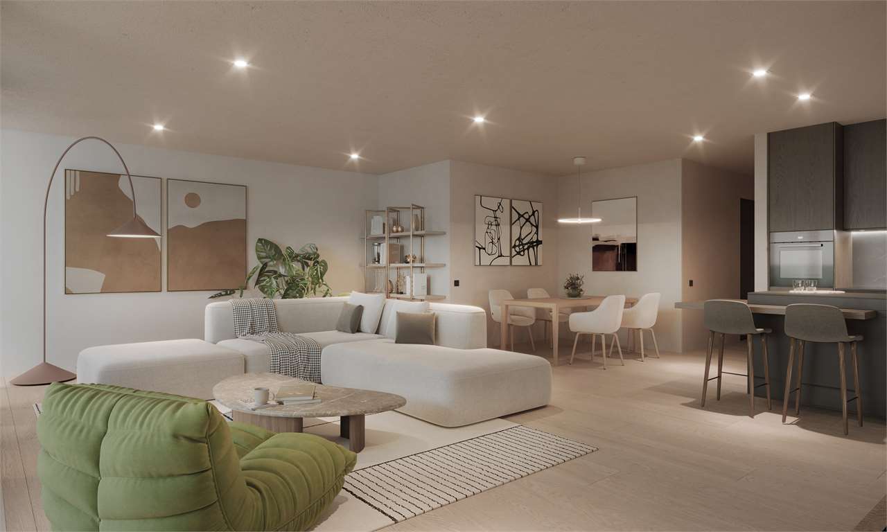
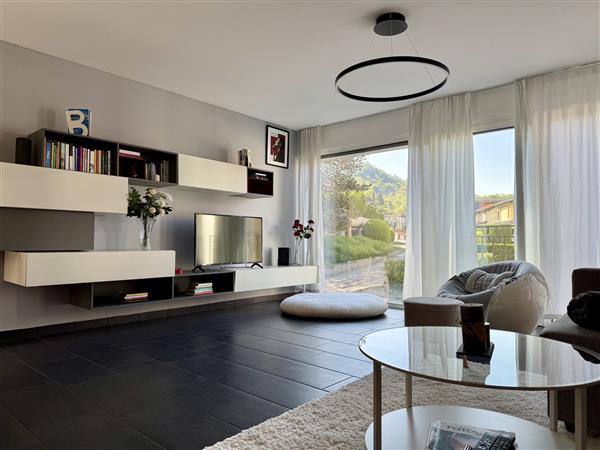
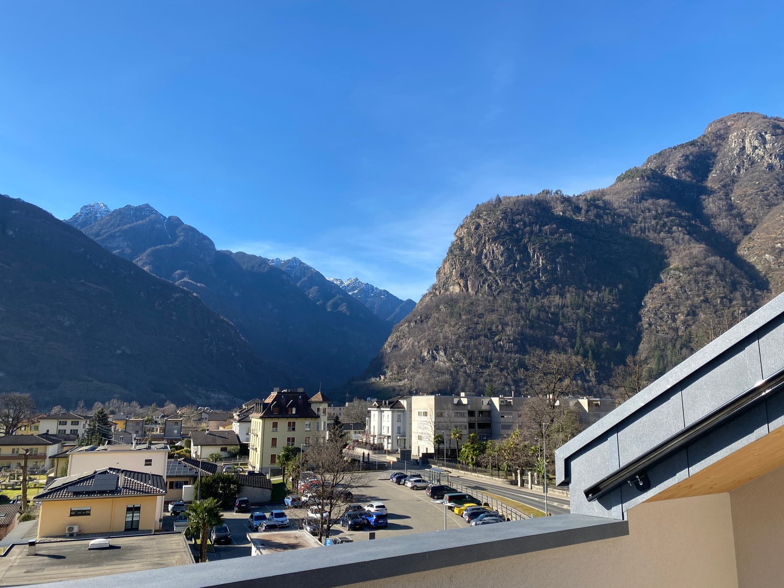
In einer gepflegten Residenz an absoluter Toplage und dennoch in ruhiger Umgebung von Ascona erwartet Sie diese grosszügige 3.5-Zimmer-Wohnung mit traumhafter Aussicht und einem unvergleichlich mediterranen Lebensgefühl. Dank der zentralen Lage erreichen Sie sämtliche Annehmlichkeiten des täglichen Lebens bequem zu Fuss. Sei es für den Einkauf, einen Spaziergang entlang der Seepromenade oder ein Abendessen in einem der zahlreichen erstklassigen Restaurants. Bereits beim Aufwachen geniessen Sie vom Balkon aus den Blick auf den Lago Maggiore. Tag für Tag , ein Gefühl wie im Urlaub. Die besondere Anordnung der Wohnung garantiert, dass der unverbaubare Panoramablick dauerhaft erhalten bleibt. Die Anreise mit dem Auto gestaltet sich komfortabel: Über eine bequeme Zufahrt gelangen Sie direkt zu Ihrem Stellplatz in der Tiefgarage. Von dort aus bringt Sie der Lift entweder über die grosszügige Eingangshalle oder direkt von der Parkebene in das 3. Obergeschoss, zum Eingang Ihrer neuen Traumwohnung. Die Wohnung überzeugt durch eine lichtdurchflutete Raumaufteilung, welche mit wenig Aufwand auf eine 3.5-Zimmer erweiterbar wäre. Vom Eingangsbereich mit Garderobe öffnet sich der Blick in den weitläufigen Wohn- und Essbereich. Der zum See ausgerichtete Balkon ist sowohl vom Wohnzimmer als auch vom Masterbedroom zugänglich. Ein zweiter Balkon mit Blick auf die Piazza und das lebendige Treiben Asconas ist direkt von der Küche aus erreichbar. Das Hauptschlafzimmer bildet zusammen mit dem stilvollen Badezimmer, ausgestattet mit zwei Waschbecken und einer Badewanne, eine private Rückzugsoase. Ein weiteres Badezimmer mit Dusche steht Gästen direkt beim Eingangsbereich zur Verfügung. Für entspannte Stunden sorgt der hauseigene Wellnessbereich mit Innenpool und Sauna - ein exklusiver Mehrwert für Ihre Lebensqualität. Die Wohnung eignet sich sowohl als Erst- wie auch als Zweitwohnsitz. Aktuell wird sie erfolgreich als Ferienunterkunft vermietet - mit exzellenten Gästebewertungen und einer 5-Sterne-Auszeichnung. Nutzen Sie diese einmalige Gelegenheit, sich Ihren Wohntraum direkt an der Seepromenade und der Piazza von Ascona zu erfüllen. Eine Wohnung zum Verlieben.Cet appartement spacieux de 3,5 pièces vous attend dans une résidence bien entretenue, à un emplacement de premier choix et pourtant dans un environnement calme d'Ascona. Il vous offre une vue de rêve et une sensation de vie méditerranéenne incomparable. Grâce à sa situation centrale, toutes les commodités de la vie quotidienne sont facilement accessibles à pied. Que ce soit pour faire des courses, une promenade le long de la promenade du lac ou un dîner dans l'un des nombreux restaurants de première classe. Dès le réveil, vous pourrez admirer la vue sur le lac Majeur depuis votre balcon. Jour après jour , un sentiment de vacances. La disposition particulière de l'appartement garantit que la vue panoramique imprenable est préservée en permanence. L'arrivée en voiture est confortable : un accès pratique vous permet d'accéder directement à votre place de stationnement dans le garage souterrain. De là, l'ascenseur vous emmène soit par le hall d'entrée spacieux, soit directement du niveau du parking au troisième étage, à l'entrée de votre nouvel appartement de rêve. L'appartement convainc par son agencement lumineux, qui pourrait être étendu à peu de frais à un 3,5 pièces. Depuis l'entrée avec vestiaire, le regard s'ouvre sur le vaste espace salon et salle à manger. Le balcon orienté vers le lac est accessible aussi bien depuis le salon que depuis la chambre à coucher principale. Un deuxième balcon avec vue sur la piazza et l'animation d'Ascona est directement accessible depuis la cuisine. La chambre principale et la salle de bain élégante, équipée de deux lavabos et d'une baignoire, forment une oasis de retraite privée. Une autre salle de bains avec douche est à la disposition des hôtes à l'entrée. L'espace bien-être de l'immeuble avec...

  • Parking space
  • Balcony / Terrace
  • Garage
  • +3
1 / 7
CHF 570,000.–
2.5 rooms63m² living space
Via Mondasc 2, 6514 Sementina

Residence Silvia PPP07

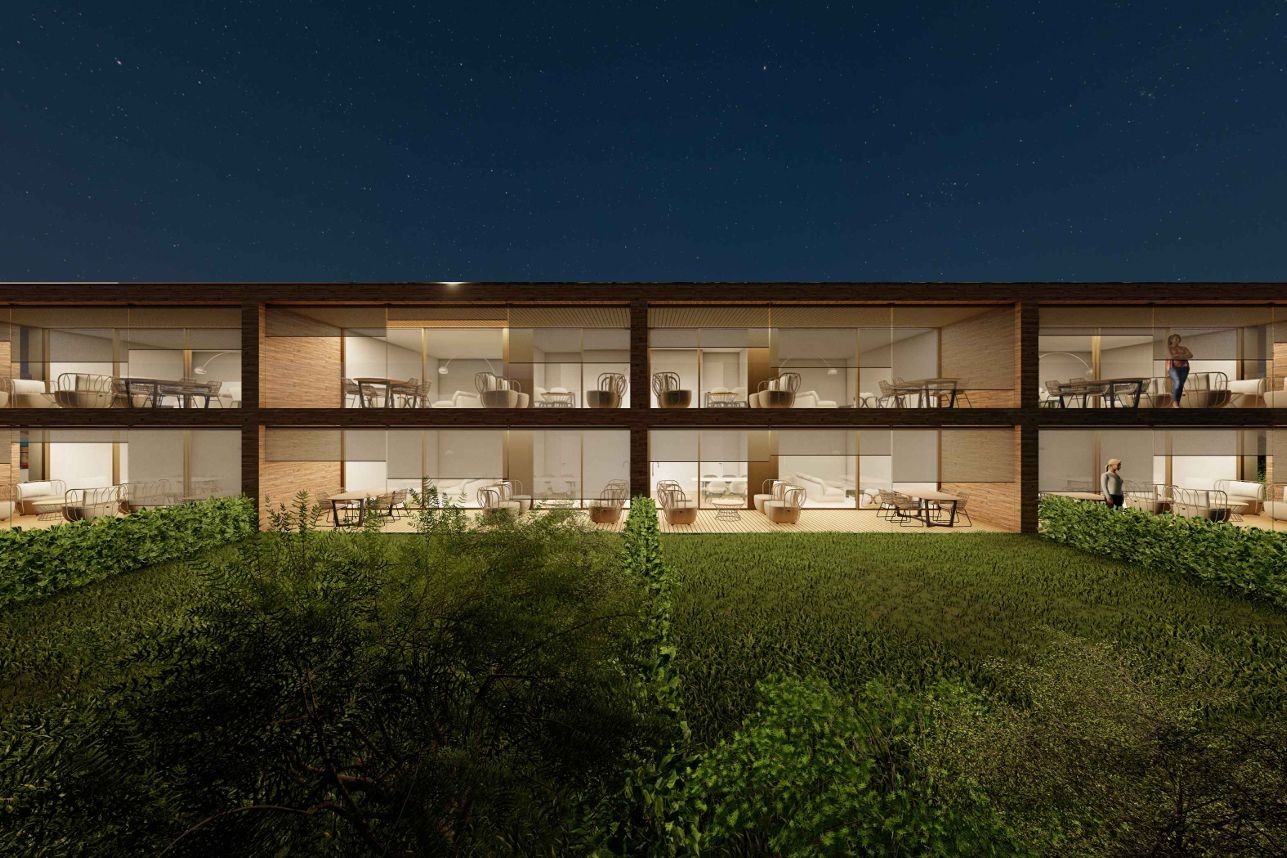
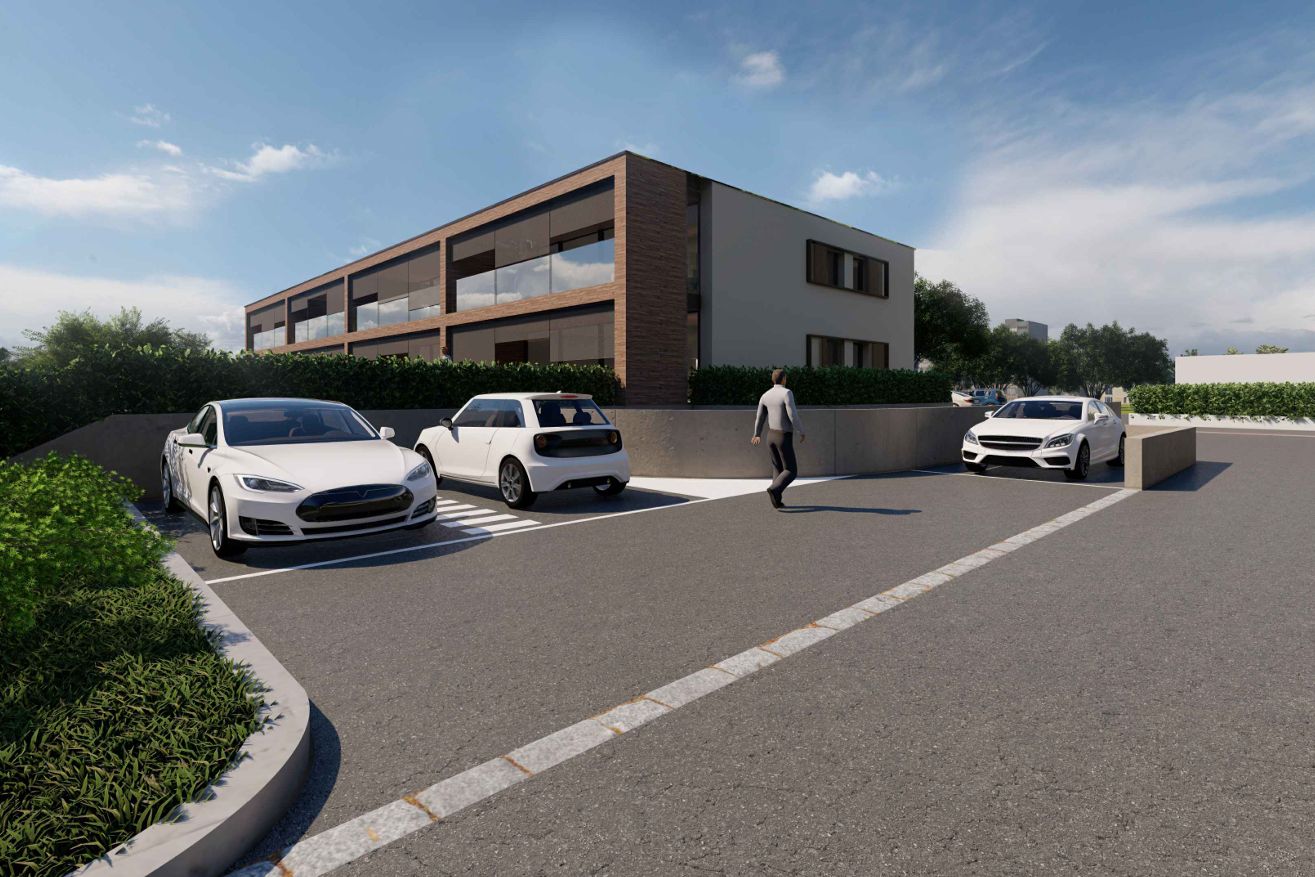
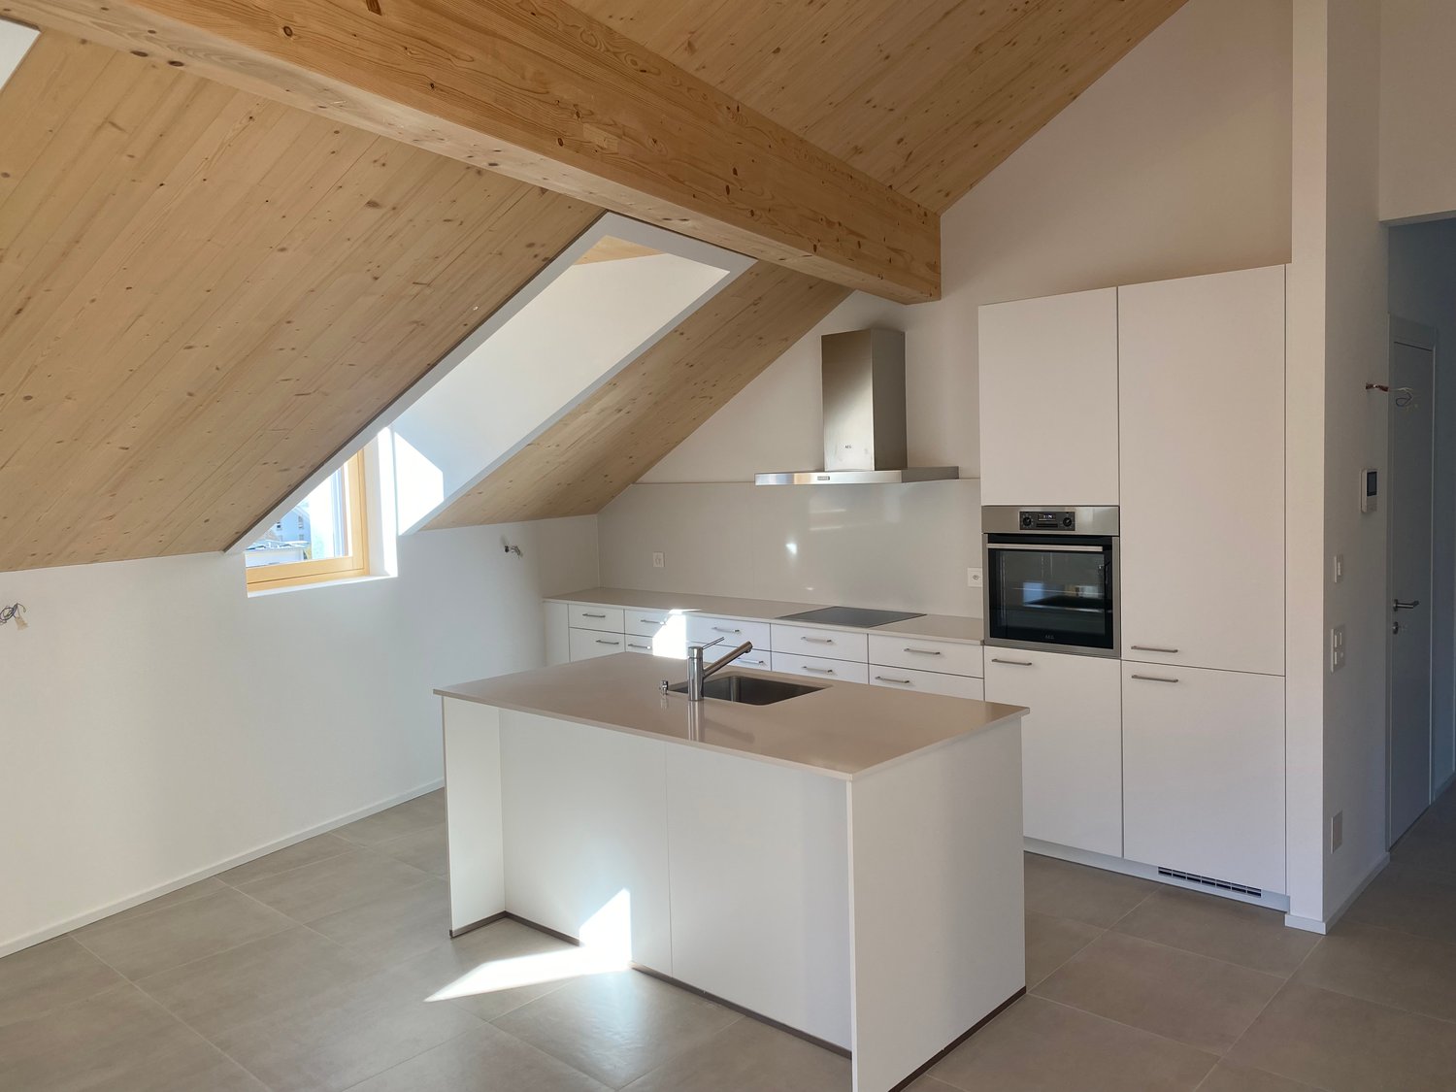
Residence Silvia PPP07 In Sementina, Residenza Silvia comes to life, an exclusive residential project designed for those who seek more than just a simple home: a place where you can truly feel at home.On the first floor, we offer an elegant 2.5-room apartment, designed for those who are looking for an intimate space with great attention to detail.The living area is conceived as an open yet well-defined space, where the kitchen and living room connect naturally, creating a welcoming and contemporary atmosphere. Despite its compact size, the smart layout allows every corner to be fully enjoyed without compromise.Natural light fills the entire space and creates a seamless connection to the outdoors, where the 27 m² terrace extend the living area—ideal for starting the day outdoors in a calm atmosphere or enjoying moments of quiet relaxation.The bedroom offers a cozy and tranquil environment, designed to ensure comfort and functionality; it also features direct access to the terrace, creating a pleasant extension to the outdoors. The bathroom integrates perfectly with the apartment’s modern style, completing a harmonious and well-thought-out layout.A compact yet complete home, where every design choice is focused on everyday well-being.A cellar with private laundry, one parking space in the garage, and a bicycle room complete the property.Construction starts in April 2026.A refined living space where every square meter is designed for comfortHighlights: • Modern, spacious, and bright • 27 m² terrace • Cellar with private laundry • One parking space in the garage • Primary and secondary residence

Travel time
-
1 / 8
CHF 940,000.–
4.5 rooms120m² living space
Via Mondasc 2, 6514 Sementina

Residence Silvia PPP08

Residence Silvia PPP08 In Sementina, Residenza Silvia comes to life, an exclusive residential project designed for those who seek more than just a simple home: a place where you can truly feel at home.On the first floor, we offer this wonderful 4.5-room apartment, distinguished by a spacious and flowing living area where the kitchen, dining area, and living room come together in one harmonious space. The layout is designed to naturally accommodate everyday life: cooking, sharing, relaxing, everything finds its place without compromise.Natural light fills the entire space and creates a seamless connection to the outdoors, where the 27 m² terrace extend the living area—ideal for starting the day outdoors in a calm atmosphere or enjoying moments of quiet relaxation.The sleeping area is well separated and designed to ensure tranquility and comfort. The generously sized rooms offer versatility: ideal as bedrooms, a home office, or spaces dedicated to personal interests. The modern and functional bathrooms complete a layout that is both practical and elegant.Every space is designed to be truly lived in, with an intelligent layout that enhances every square meter.A cellar with private laundry, 2 parking spaces in the garage, and a bicycle room complete the property.Construction starts in April 2026.A home where space and quality become part of everyday living.Highlights: • Modern, spacious, and bright • 27 m² terrace • Cellar with private laundry • 2 parking spaces in the garage • Primary and secondary residence

Travel time
-
Viviana Mazza

Viviana Mazza

1 / 21
Viviana Mazza

Viviana Mazza

  • Balcony / Terrace
  • Garage
  • Elevator
  • +2
CHF 525,000.–
3.5 rooms
6710 Biasca

NUOVA COSTRUZIONE: 4 APPARTAMENTI DI VARIE METRATURE - MÖGLICH ALS ZWEITWOHNSITZ

A Biasca, in una nuova residenza di pregio di nuovissima edificazione, sono disponibili gli ultimi appartamenti da 3.5 locali: • 2 appartamenti al primo piano 3,5 locali – CHF 525’000 ca. 98 mq • 2 attici al quarto piano 3,5 locali – CHF 840’000 ca. 148 mq • Posteggio in autorimessa acquistabile a 40'000,- Gli appartamenti, luminosi e moderni, dispongono di balcone privato, zona giorno open space, doppi servizi e 2 camere. La cantina e la colonna lavasciuga privata adiacente all'ingresso dell' appartamento sono incluse nel prezzo di vendita. Ideali come residenza primaria o secondaria, possono essere acquistati liberi o già affittati a reddito.La costruzione è realizzata secondo criteri di bioedilizia, con pannelli fotovoltaici integrati, termopompa aria-acqua e serpentine a pavimento. Ultime opportunità disponibili – contattaci per una visita saremo lieti di ricevere la vostra richiesta.-------------------------Neubau, letzte 4 Wohnungen – als Haupt- oder Zweitwohnsitz möglich In Biasca, in einer neuen, hochwertigen Wohnanlage, sind die letzten 3,5-Zimmer-Wohnungen verfügbar:2 Einheiten im ersten Stock - 3,5 Zimmerwohnung – CHF 525'000 ca. 98 mq2 Penthouses im vierten Stock - 3,5 Zimmerwohnung – CHF 840'000 ca. 148 mq Ein Parkplatz in der Tiefgarage kann für 40'000,- gekauft werden.Die hellen und modernen Wohnungen verfügen über einen privaten Balkon, einen offenen Wohnbereich, zwei Badezimmer und zwei Schlafzimmer. Der Keller und die private Waschmaschine/Trockner-Kombination neben dem Eingang der Wohnung sind im Verkaufspreis inbegriffen.Sie eignen sich ideal als Haupt- oder Zweitwohnsitz und können leer oder bereits vermietet erworben werden.Das Gebäude wurde nach den Kriterien des ökologischen Bauens errichtet und verfügt über integrierte Photovoltaikmodule, eine Luft-Wasser-Wärmepumpe und Fussbodenheizung.Letzte verfügbare Objekte – Kontaktieren Sie uns für einen Besuch, wir freuen uns auf Ihre Anfrage.

  • Balcony / Terrace
  • Garage
  • Elevator
  • +2
Viviana Mazza

Viviana Mazza

1 / 14
Viviana Mazza

Viviana Mazza

  • Parking space
  • Balcony / Terrace
  • Garage
  • +4
CHF 760,000.–
3.5 rooms
6710 Biasca

ESCLUSIVO ATTICO DI 3,5 LOCALI IN POSIZIONE CENTRALE- MÖGLICH ALS ZWEITWOHNSITZ

A Biasca, in una nuova residenza di pregio di nuovissima edificazione, sono disponibili gli ultimi appartamenti da 3.5 locali: • 2 attici al quarto piano 3,5 locali – ca. 148 mq • Posteggio in autorimessa acquistabile a 40'000,- Gli appartamenti, luminosi e moderni, dispongono di balcone privato, zona giorno open space, doppi servizi e 2 camere. La cantina e la colonna lavasciuga privata adiacente all'ingresso dell' appartamento sono incluse nel prezzo di vendita.Ideali come residenza primaria o secondaria, possono essere acquistati liberi o già affittati a reddito.La costruzione è realizzata secondo criteri di bioedilizia, con pannelli fotovoltaici integrati, termopompa aria-acqua e serpentine a pavimento.Ultime opportunità disponibili – contattaci per una visita saremo lieti di ricevere la vostra richiesta.-------------------------In Biasca, in einer neuen, hochwertigen Wohnanlage, sind die letzten 3,5-Zimmer-Wohnungen verfügbar:2 Penthouses im vierten Stock - 3,5 Zimmerwohnung –ca. 148 mqEin Parkplatz in der Tiefgarage kann für 40'000,- gekauft werden.Die hellen und modernen Wohnungen verfügen über einen privaten Balkon, einen offenen Wohnbereich, zwei Badezimmer und zwei Schlafzimmer. Der Keller und die private Waschmaschine/Trockner-Kombination neben dem Eingang der Wohnung sind im Verkaufspreis inbegriffen.Sie eignen sich ideal als Haupt- oder Zweitwohnsitz und können leer oder bereits vermietet erworben werden.Das Gebäude wurde nach den Kriterien des ökologischen Bauens errichtet und verfügt über integrierte Photovoltaikmodule, eine Luft-Wasser-Wärmepumpe und Fussbodenheizung.Letzte verfügbare Objekte – Kontaktieren Sie uns für einen Besuch, wir freuen uns auf Ihre Anfrage.

  • Parking space
  • Balcony / Terrace
  • Garage
  • +4
1 / 13
  • Parking space
  • Elevator
  • Swimming pool
CHF 3,280,000.–
5.5 rooms275m² living space
6926 Montagnola

Montagnola: 5.5-Room Apartment

Timeless elegance in the heart of MontagnolaThere are places where luxury is not just measured in square meters, but in the quality of life they offer.Immersed in the quiet and green of Montagnola, one of the most prestigious locations on the Collina d'Oro, this refined apartment represents a perfect synthesis between contemporary architecture, privacy, and well-being. Bright spaces, large windows, and generous outdoor areas create an exclusive atmosphere, designed for those who want to live every day in a context of absolute tranquility without giving up proximity to the center of Lugano.The splendid panoramic terrace and private garden become a natural extension of the living area, offering ideal spaces to relax, receive guests, or simply enjoy the sun throughout the day.DescriptionThe rooms are functionally distributed and include a large living room with direct access to the outdoor areas, a modern fully equipped kitchen, four bedrooms, including a prestigious master suite with en-suite bathroom, and two additional bathrooms finished with high-level materials.The refined finishes, parquet floors, floor heating powered by a heat pump, and excellent solar exposure further enhance a property designed to offer maximum living comfort.Located in an elegant residential complex immersed in greenery, the property also offers residents an outdoor heated pool, a wellness area with sauna and Turkish bath, a fully equipped gym, and carefully designed common areas, guaranteeing an exclusive lifestyle in one of the most sought-after areas of Lugano.Two garage parking spaces at CHF 60,000.- each complete the property.

  • Parking space
  • Elevator
  • Swimming pool
Giovanni Mastroddi

Giovanni Mastroddi

1 / 13
Giovanni Mastroddi

Giovanni Mastroddi

  • Balcony / Terrace
  • Garage
  • Child-friendly
  • +1
CHF 2,100,000.–
5.5 rooms160m² living space
6962 Viganello

Viganello, Lugano: Ampio 5.5 di classe con giardino privato
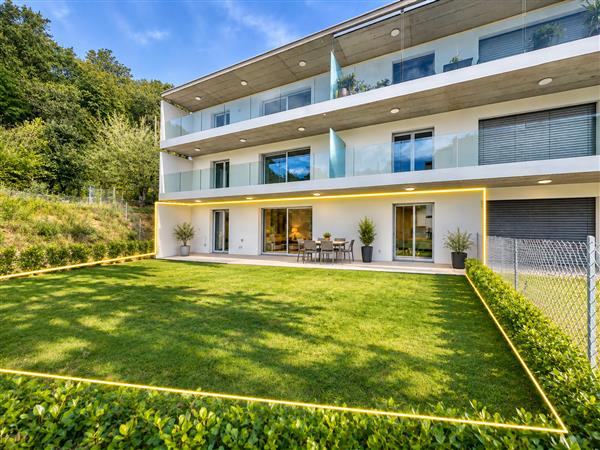
Elegante appartamento di ampia metratura con portico privatoIn contesto residenziale moderno, questo appartamento si distingue per la generosità delle superfici, la razionale distribuzione degli ambienti e la presenza di numerosi spazi accessori che ne aumentano comfort e funzionalità.La zona giorno rappresenta il vero cuore della casa: un ampio e luminoso soggiorno di circa 50 m² offre spazi ideali per la vita quotidiana e per accogliere ospiti in un ambiente elegante e confortevole. Un pratico bagno di servizio completa questa area. Le grandi aperture garantiscono un piacevole collegamento con l'esterno, dove un portico coperto di circa 20 m² si affaccia su un giardino privato di circa 80 m², creando una naturale estensione degli spazi abitativi e offrendo un contesto ideale per momenti di relax, pranzi all'aperto e convivialità durante la bella stagione.La cucina separata, con accesso diretto al giardino, è caratterizzata da pregiate finiture in marmo, rappresenta uno spazio pratico e al tempo stesso ricercato.La zona notte comprende una camera matrimoniale con cabina armadio e bagno in suite, due camere ulteriori, un bagno finestrato e un bagno lavanderia. Gli ambienti sono impreziositi da eleganti pavimenti in parquet, che conferiscono calore e raffinatezza a tutta l'abitazione. Completano la proprietà un comodo ripostiglio/deposito e uno studio.L'immobile è dotato di impianto di aria condizionata in tutte le stanze, sistema domotico, impianto di irrigazione automatica e un avanzato sistema di sicurezza composto da allarme volumetrico e videosorveglianza, garantendo il massimo livello di comfort, efficienza e tranquillità.A completare questa interessante proposta vi sono una pratica cantina e due comodi posti auto in autorimessa a CHF 75'000.-/cadauno, elementi sempre più ricercati che assicurano ulteriore praticità nella vita quotidiana.La presenza di numerosi locali accessori, unita alle ampie metrature e alla qualità distributiva degli spazi, rende questa soluzione particolarmente interessante per famiglie, professionisti che lavorano da casa o per chi è alla ricerca di un'abitazione moderna capace di adattarsi a diverse esigenze abitative.Una casa completa, luminosa e funzionale, dove ogni ambiente è stato progettato per offrire benessere, praticità e una qualità abitativa superiore.Élégant appartement spacieux avec terrasse privéeSitué dans un quartier résidentiel moderne, cet appartement se distingue par la générosité de ses surfaces, la répartition rationnelle de ses pièces et la présence de nombreux espaces annexes qui en renforcent le confort et la fonctionnalité.L'espace de vie constitue le véritable coeur de la maison : un vaste salon lumineux d'environ 50 m² offre des espaces idéaux pour la vie quotidienne et pour recevoir des invités dans un cadre élégant et confortable. Une salle de bains de service pratique complète cet espace. Les grandes baies vitrées assurent une agréable ouverture sur l'extérieur, où une véranda couverte d'environ 20 m² donne sur un jardin privé d'environ 80 m², créant ainsi une extension naturelle des espaces de vie et offrant un cadre idéal pour des moments de détente, des déjeuners en plein air et des moments de convivialité pendant la belle saison.La cuisine indépendante, avec accès direct au jardin, se distingue par ses finitions raffinées en marbre ; elle constitue un espace à la fois pratique et sophistiqué.L'espace nuit comprend une chambre double avec dressing et salle de bains attenante, deux autres chambres, une salle de bains avec fenêtre et une salle de bains-buanderie. Les pièces sont agrémentées d'élégants parquets, qui confèrent chaleur et raffinement à l'ensemble de la demeure. Un débarras/remise pratique et un bureau complètent la propriété....
  • Balcony / Terrace
  • Garage
  • Child-friendly
  • +1
1 / 13
  • Balcony / Terrace
  • Garage
  • Elevator
CHF 4,100,000.–
5.5 rooms258m² living space
6901 Lugano

Residenza Villa Branca, Melide | Attico con terrazza sul tetto

Nella Residenza Villa Branca a Melide, questo attico di 5,5 locali dispone di spazi interni generosi e di una terrazza privata sul tetto, aperta sul Lago di Lugano.L'immobile, costruito nel 2016, presenta una superficie abitabile di 258 m², completata da circa 220 m² di terrazze panoramiche, tra cui una spaziosa terrazza coperta accessibile direttamente dalla zona giorno e una spettacolare terrazza privata sul tetto (raggiungibile direttamente con ascensore) con vasca idromassaggio, zona barbecue e piccolo bagno, ideale per intrattenere gli ospiti all'aperto godendo di una bellissima vista lago.La disposizione degli spazi è stata attentamente studiata per garantire sia il comfort che la privacy. Un elegante atrio d'ingresso conduce all'ampio soggiorno con zona pranzo che si aprono sulla terrazza panoramica coperta, creando un ambiente abitativo armonioso tra interno ed esterno. La spaziosa cucina Bulthaup è completamente attrezzata e concepita come un vero e proprio spazio abitativo, anch'essa con accesso diretto alla terrazza. La zona notte comprende uno studio con bagno en-suite, una lussuosa suite padronale dotata di cabina armadio e bagno en-suite, oltre a due ulteriori camere da letto, ciascuna con il proprio bagno privato. Un bagno ospiti e una lavanderia completano unità.Tra i servizi aggiuntivi figurano un'ulteriore lavanderia privata con zona guardaroba, una cantina e tre posti auto in autorimessa (+ CHF 300'000).I residenti della Residenza Villa Branca godono della comodità di un servizio di portineria all'interno di uno dei complessi residenziali più esclusivi di Melide.L'abbondante luce naturale, l'architettura contemporanea, le finiture di pregio e la magnifica vista sul lago rendono questo attico un immobile davvero eccezionale in una delle zone più ambite del Lago di Lugano.In der Residenza Villa Branca in Melide verfügt diese Attika mit 5,5 Zimmern über grosszügige Innenräume und eine private Dachterrasse mit Blick auf den Luganersee.Die 2016 erbaute Immobilie verfügt über eine Wohnfläche von 258 m², ergänzt durch rund 220 m² Panoramaterrassen, darunter eine weitläufige überdachte Terrasse, die direkt vom Wohnbereich aus zugänglich ist, sowie eine spektakuläre private Dachterrasse (direkt mit dem Aufzug erreichbar) mit Whirlpool, Grillbereich und einem kleinen Badezimmer - ideal für gesellige Stunden im Freien, während man einen der schönsten Ausblicke auf den See geniesst.Die Raumaufteilung wurde sorgfältig geplant, um sowohl Komfort als auch Privatsphäre zu gewährleisten. Eine elegante Eingangshalle führt zum geräumigen Wohnzimmer mit Essbereich, das sich zur überdachten Panoramaterrasse hin öffnet und so ein harmonisches Wohnambiente schafft, in dem Innen- und Aussenbereich nahtlos ineinander übergehen. Die großzügige Bulthaup-Küche ist komplett ausgestattet und als eigenständiger Wohnbereich konzipiert, ebenfalls mit direktem Zugang zur Terrasse. Der Schlafbereich umfasst ein Arbeitszimmer mit en-suite Bad, eine luxuriöse Master-Suite mit begehbarem Kleiderschrank und en-suite Bad sowie zwei weitere Schlafzimmer, jeweils mit eigenem Bad. Ein Gästebad und ein Hauswirtschaftsraum runden die Wohnung ab.Zu den weiteren Ausstattungsmerkmalen gehören ein grosser privater Waschraum mit Garderobenbereich, ein Keller sowie drei Parkplätze in der Tiefgarage (+ CHF 300'000).Die Bewohner der Residenza Villa Branca profitieren von den Annehmlichkeiten eines Concierge-Services in einer der exklusivsten Wohnanlagen von Melide.Viel Tageslicht, moderne Architektur, hochwertige Ausstattung und ein herrlicher Blick auf den See machen dieses Penthouse zu einer wahrhaft herausragenden Immobilie an einem der begehrtesten Standorte am Luganer See.In the Residenza Villa Branca in Melide, this 5.5-room penthouse offers generous interior spaces and a private roof terrace open to Lake Lugano.The property built in 2016. features 258 sqm of living area,...

  • Balcony / Terrace
  • Garage
  • Elevator
1 / 13
  • Elevator
CHF 495,000.–
2.5 rooms70m² living space
6962 Viganello

2.5-room apartment in Lugano with large terrace

In the heart of Viganello, one of the most sought-after and practical areas in the Lugano region, we propose for sale an elegant 2.5-room apartment located on the second floor of a residential building in excellent general condition. The position is particularly appreciated for its proximity to shops, public transport, schools, restaurants, health services, and numerous infrastructures, making this solution ideal as a main residence or as an investment. The apartment stands out for its excellent livability, spacious rooms, and excellent brightness guaranteed by the large glass surfaces and direct access to the terrace from every room. Characteristics of the apartmentSpacious and welcoming living room:The entrance leads to a functional corridor with comfortable wall units. The living room, of generous dimensions, presents itself as an ideal space for relaxation and organization of the living area. The large sliding windows offer excellent natural lighting and allow for an open and airy space, with a pleasant view of the terrace. Modern and habitable kitchen:The kitchen, modern, equipped, and of quality, is completely open to the living area, making the environment particularly convivial. The habitable layout offers sufficient space for a dining table, while maintaining harmony and fluidity with the living room. Spacious bedroom: The bedroom, spacious and comfortable, guarantees all the space necessary to create a welcoming sleeping area, with a well-organized wardrobe area. This room also connects directly to the terrace, providing brightness and excellent ventilation. Modern bathroom:The bathroom is equipped with a shower, with modern and well-maintained finishes, offering practical comfort in daily life. The large terrace: a true added value, one of the main strengths of the apartment is the large covered terrace, which can be enjoyed throughout the year. The size and privacy make it perfect for outdoor meals, relaxation moments, plants, or outdoor furniture. Furthermore, the direct access from the living room, kitchen, and bedroom creates a particularly pleasant indoor-outdoor continuity, rare in apartments of this type. Equipment and comfort:to complete the property are: Private cellar, ideal as an additional storage space, communal laundry room, parking space in the garage available for CHF 55,000. The building is well inhabited and presents itself in very good general condition, guaranteeing tranquility, comfort, and constant maintenance.

  • Elevator
1 / 13
CHF 635,000.–
2.5 rooms46m² living space
6646 Contra

2.5 Zi-Wohnung mit Terrasse, Pool, Seesicht, Zweitwohnsitz (45)

2.5-Zimmer Seesicht, gedeckter Terrasse, Pool und Zweitwohnsitz am Lago MaggioreDie Wohnung ist zweitwohnsitzberechtigt und auch für Personen im Ausland erwerbbar.In Contra, oberhalb des Lago Maggiore, befindet sich diese moderne 2.5-Zimmer-Wohnung mit eindrucksvoller Seesicht, grosser, gedeckter Terrasse und Zugang zum gemeinschaftlichen Pool. Die Wohnung verbindet eine klare, zeitgemässe Architektur mit einem herrlichen Blick auf den See und die umliegende Bergwelt.Die Wohnung bietet einen hellen Wohn- und Essbereich, eine moderne offene Küche, ein Schlafzimmer, ein Badezimmer sowie eine grosszügige Terrasse von rund 14 Quadratmetern. Die gedeckte Terrasse ist derart wind- und wettergeschützt, dass diese auch im Winter die Wohnfläche auf 60 Quadratmeter vergrössert. Grosse Glasflächen schaffen eine schöne Verbindung zwischen Innenraum und Aussenbereich und lassen die Seesicht zum zentralen Bestandteil des Wohngefühls werden.Die Liegenschaft wurde 2019 erbaut und befindet sich in sehr gutem Zustand. Zur Ausstattung gehören unter anderem Wärmepumpe, Solarheizung, Free Cooling und Bodenheizung. Der stilvoll angelegte Poolbereich der Anlage steht den Bewohnerinnen und Bewohnern zur Verfügung und unterstreicht den besonderen Freizeitwert dieser Wohnung. Heizung und Kühlung lassen sich komfortabel aus der Ferne steuern, sodass die Wohnung zum Beispiel bereits vor der Ankunft angenehm temperiert werden kann. Damit eignet sie sich ideal für Käuferinnen und Käufer, die einen komfortablen Wohnsitz oder Zweitwohnsitz mit Feriengefühl im Tessin suchen. Ein Aussenparkplatz befindet sich direkt beim Gebäudeeingang. Ein Kellerabteil sowie ein Gemeinschafts-Veloraum steht ebenfalls zur Verfügung. Appartement de 2,5 pièces Vue sur le lac, terrasse couverte, piscine et résidence secondaire au bord du lac MajeurL'appartement est éligible au statut de résidence secondaire et peut également être acquis par des personnes résidant à l'étranger.À Contra, au-dessus du lac Majeur, se trouve cet appartement moderne de 2,5 pièces offrant une vue imprenable sur le lac, une grande terrasse couverte et un accès à la piscine commune. L'appartement allie une architecture épurée et contemporaine à une vue magnifique sur le lac et les montagnes environnantes.L'appartement comprend un salon-salle à manger lumineux, une cuisine ouverte moderne, une chambre, une salle de bains ainsi qu'une terrasse spacieuse d'environ 14 mètres carrés. La terrasse couverte est si bien protégée du vent et des intempéries qu'elle agrandit la surface habitable à 60 mètres carrés, même en hiver. De grandes baies vitrées créent un beau lien entre l'intérieur et l'extérieur et font de la vue sur le lac un élément central du confort de vie.Le bien a été construit en 2019 et est en très bon état. L'équipement comprend notamment une pompe à chaleur, un chauffage solaire, un système de refroidissement naturel et un chauffage au sol. L'espace piscine du complexe, aménagé avec goût, est à la disposition des résidents et souligne l'attrait particulier de cet appartement en matière de loisirs. Le chauffage et la climatisation peuvent être commandés à distance en toute simplicité, ce qui permet, par exemple, de régler l'appartement à une température agréable avant même votre arrivée. Il convient donc parfaitement aux acheteurs à la recherche d'une résidence principale ou secondaire confortable au Tessin, offrant une ambiance de vacances. Une place de parking extérieure est située juste à l'entrée de l'immeuble. Un local de cave ainsi qu'un local à vélos commun sont également à disposition. 2.5-room lake view, covered terrace, pool, and second home on Lake MaggioreThe apartment qualifies as a second home and is also available for purchase by foreign nationals.Located in Contra, above Lake Maggiore, this modern...

1 / 13
  • Parking space
CHF 1,645,000.–
5.5 rooms270m² living space
6818 Melano

Melano: 5.5-Room Attic

In the heart of Melano, just a few minutes from the center of Lugano, we offer an exclusive, mansard-roofed attic that combines privacy, spacious living areas, and a splendid open view of the lake, the absolute protagonist of every environment.Access is direct via a private elevator, which leads to an elegant, reserved entrance. The bright daytime area develops around a large living room with open-plan kitchen and large glass surfaces that open onto the spectacular, over 100 sqm panoramic terrace, a true extension of the house. Here, the lake view blends with the spaces dedicated to relaxation, enhanced by a private Jacuzzi that makes the atmosphere even more exclusive.The nighttime area offers generous and well-distributed environments. Currently, it includes two spacious bedrooms, both with a dedicated bathroom, plus an additional room used as an elegant wardrobe, easily convertible into a third bedroom and a service bathroom with laundry room.An important added value of the property is the large, independent room of about 120 sqm, accessible via a separate entrance and equipped with a kitchen, private bathroom, and lake-view terrace. A highly versatile space, ideal as a dependence for guests, an apartment for staff, a professional studio, or a private area dedicated to an already independent child.The property is completed by practical storage spaces on the terrace, a cellar, and three convenient parking spaces in the garage.A residence designed for those who want to live the lake from a privileged perspective, without giving up comfort, privacy, and exclusivity.Complete documentation and more information available upon request.

  • Parking space
1 / 7
  • Elevator
CHF 890,000.–
3.5 rooms100m² living space
Via Verdella 8, 6942 Savosa

Modern 3.5-room apartment in residential area

In the sought-after municipality of Savosa, in a quiet residential area just 5 km from the center of Lugano, the new and exclusive Residenza Lema 2 will be built by the end of 2027, a modern residential project in a strategic location, convenient to all major services such as schools, supermarkets, banks, and highway connections.The residence will consist of only five residential units with 3.5 rooms, designed to offer a high quality standard, privacy, and comfort. Some ground-floor apartments will also benefit from large private gardens, true exclusive green spaces where you can live moments of relaxation in total tranquility.The architecture is distinguished by its contemporary and elegant style, enhanced by a refined facade in white travertine marble and generous green areas surrounding the building, creating a harmonious and pleasant environment.Great attention has been paid to sustainability and energy efficiency: the building will be equipped with state-of-the-art systems, including an air-water heat pump, photovoltaic panels, triple glazing, and thermal insulation with an 18 cm thick coat, ensuring reduced consumption and high living comfort in every season.We offer 3.5-room apartments with an internal area of approximately 92 m² and a pleasant terrace of approximately 30 m². The interior spaces are designed to offer functionality and elegance, with an entrance hall with wall-mounted cabinets, two bathrooms with shower, one of which has a preparation for a washing/drying column, and a bright living area with open kitchen that opens onto a large living room with direct access to the covered terrace. The ground-floor units also have a private garden, available in different sizes, up to approximately 205 m².The sleeping area is well distributed and includes a comfortable master bedroom and a second room ideal as a bedroom or study.Each apartment will be equipped with underfloor heating with also summer cooling function, as well as with a preparation for air conditioning, ensuring a high level of living comfort throughout the year.A private cellar, a common area for bicycles and motorcycles, and parking spaces in the underground garage, available at a price of CHF 40,000.- each, complete the property.Possibility of purchasing the property as a secondary residence.Sales price from CHF 890,000.-

  • Elevator
Travel time
-
1 / 13
  • Parking space
CHF 1,100,000.–
3.5 rooms132m² living space
6952 Canobbio

Canobbio: 3.5-Room Apartment

Canobbio, surrounded by greenery and characterized by a south-facing exposure that guarantees natural light throughout the day, we propose for sale a spacious 3.5-room apartment with a large terrace/garden and an open view of the surrounding hills.The property is located in a well-maintained residence built in 2007, divided into three residential blocks, in a quiet and reserved context, yet extremely convenient for reaching the center of Lugano in just a few minutes.The apartment offers a generous and well-distributed living area, with bright rooms and spaces designed to live in the house comfortably and functionally. The living area opens directly onto the outside, creating continuity between indoors and outdoors, enhancing one of the property's true strengths: the spectacular private terrace with a double soul, a paved part ideal for outdoor meals and social moments, and a large green area perfect for children and pets.The master bedroom is a true suite, thanks to its generous dimensions, the private windowed bathroom with a bathtub, and the important walk-in closet of about 10sqm, a rare space to find in apartments of this type.The second bedroom is served by an additional bathroom with a shower. Another added value of the property, both bedrooms have direct access to the external terrace.The property is completed by a private, heated hobby room of about 30sqm, ideal as a gym, studio, or multifunctional room to support the apartment. Two comfortable, covered outdoor parking spaces are also included.

  • Parking space
1 / 13
  • Parking space
CHF 850,000.–
3.5 rooms138m² living space
6945 Origlio

Origlio: Duplex Apartment 3.5 Rooms

Located in a quiet and residential area of Origlio, this duplex apartment offers a green and reserved context, just a few minutes from Lugano and close to the picturesque Lake Origlio, ideal for those seeking quality of life and convenience.We propose for sale a duplex apartment of 3.5 rooms, built in 2010, completely independent from ground to roof, for a surface area of approximately 125 sqm.The entrance is located on the ground floor and leads via an internal staircase to the living area. On the first floor, a bright living room opens up, enhanced by large glass surfaces that guarantee excellent natural light, and a modern open-plan kitchen with a central island. From here, you can access the balcony, perfect for moments of relaxation. A bathroom completes this level.On the second floor, the sleeping area develops, consisting of two spacious double bedrooms, a bathroom, and a second balcony, an element particularly appreciated that offers an external outlet also to the sleeping area.On the top level, a splendid rooftop terrace represents a real added value: a private outdoor space, ideal for lunches, relaxation, and convivial moments, with excellent exposure.The property features modern finishes and clean lines, with large glass openings that give the entire apartment a contemporary character. The heating is autonomous, ensuring independent management of consumption.The property is completed by an external parking space of good size (CHF 30,000).A housing solution that combines independence, comfort, and a lifestyle immersed in tranquility.

  • Parking space
1 / 13
  • Parking space
CHF 1,850,000.–
6.5 rooms198m² living space
6926 Montagnola

Montagnola: 6.5-Room Apartment

In Collina d'Oro, among the vibrant green and the scents of the forest, this elegant apartment faces the sun with grace, caressed by the morning light and protected by the discreet silence of the hill.Located in the immediate vicinity of the prestigious American school TASIS, the apartment occupies the ground floor of a modern residence built in 2012. With its 198 m² of living space and 6.5 rooms, it offers spacious and well-distributed environments, perfect for accommodating a family or being lived in as a second home.The southeast orientation ensures optimal natural lighting throughout the day, while the 26 m² covered panoramic terrace invites moments of relaxation with an open view. The 200 m² private garden surrounding the entire apartment gives breath and privacy to every environment.Internally, the solution is composed as follows: entrance hall with wardrobe, large open-space living area with modern kitchen, three bedrooms, all with en-suite bathroom, two additional rooms and a second complete bathroom.The comforts include underfloor heating, heat pump and air conditioning, as well as two cellars and an outdoor parking space. On request, two covered parking spaces are also available at CHF 60,000 each.The residence also offers exclusive common areas: a pool with a relaxation area, a large, manicured garden, a sauna and a fitness area available to residents.Sales price CHF 1,850,000, including an outdoor parking space.A rare opportunity for those who want to combine elegance, comfort and nature in one of the most exclusive areas of Lugano.

  • Parking space

Suggested properties for you based on search results