2445 results - Apartment to buy in Canton Vaud

1 / 13
  • Parking space
  • Elevator
CHF 730,000.–
2.5 rooms53m² living space
A Denges, 1026 Denges

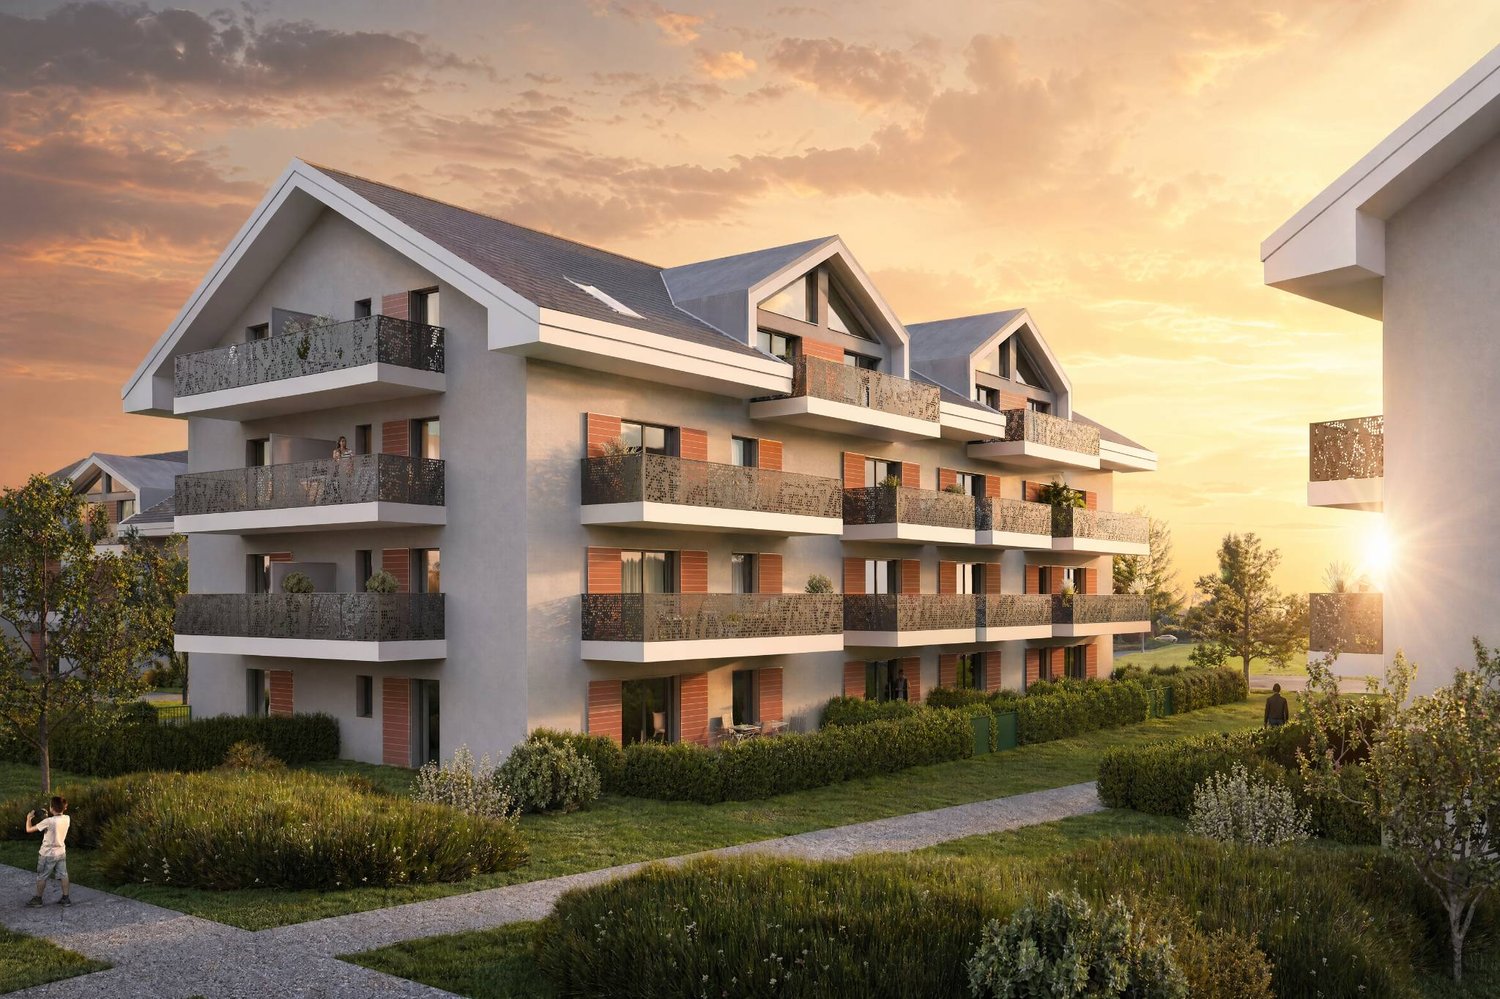
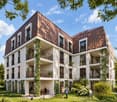
New promotion: 2.5-room apartment with terrace and garden

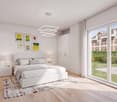
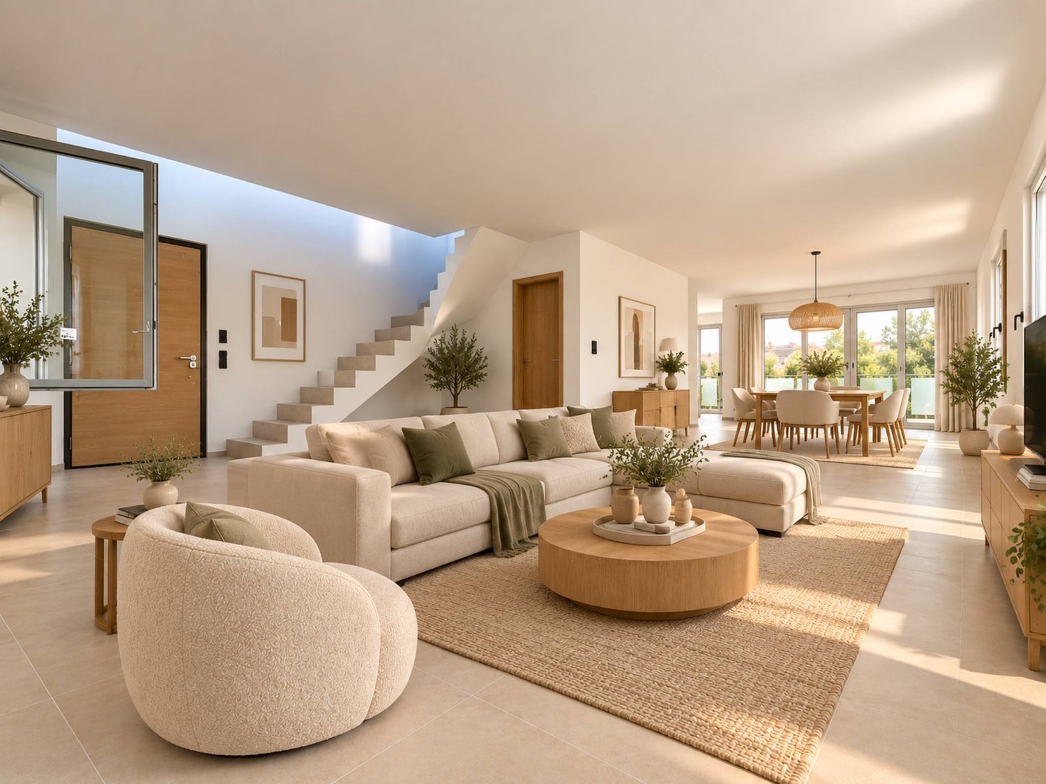
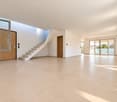
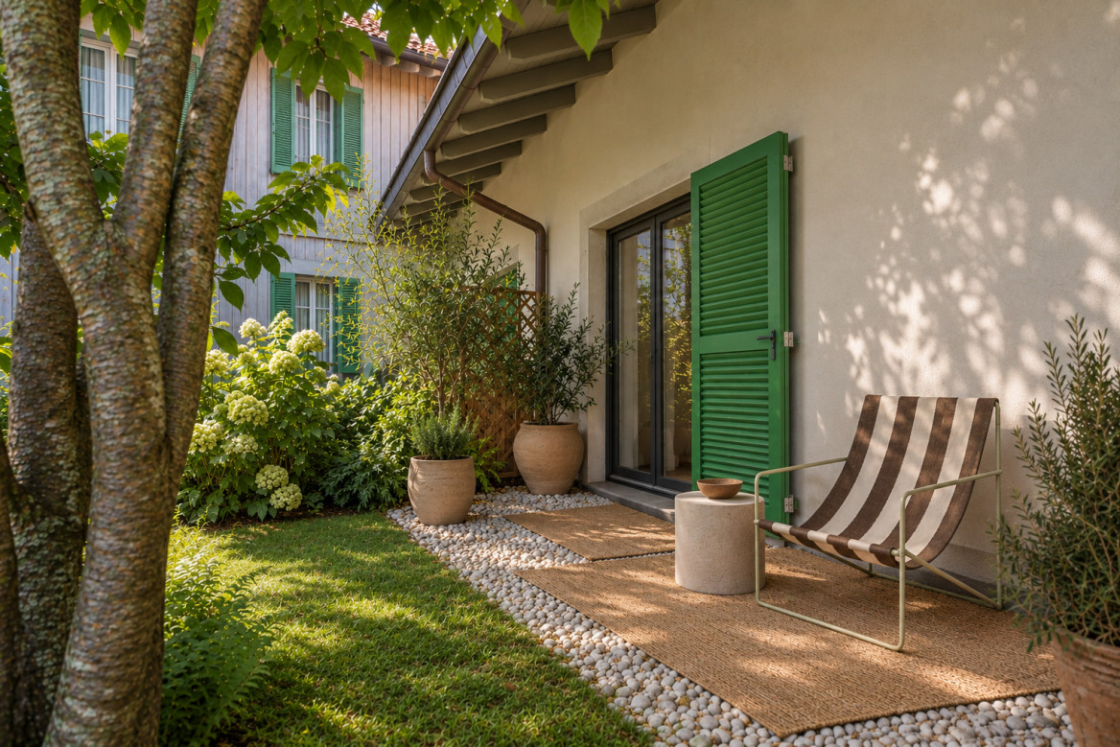
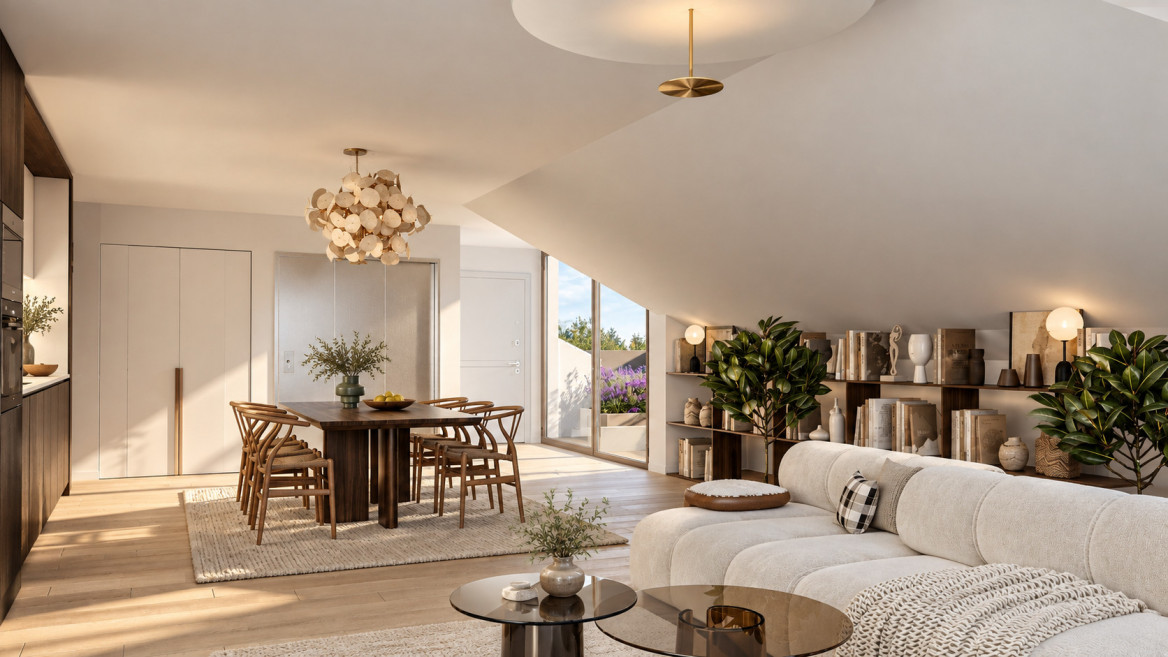
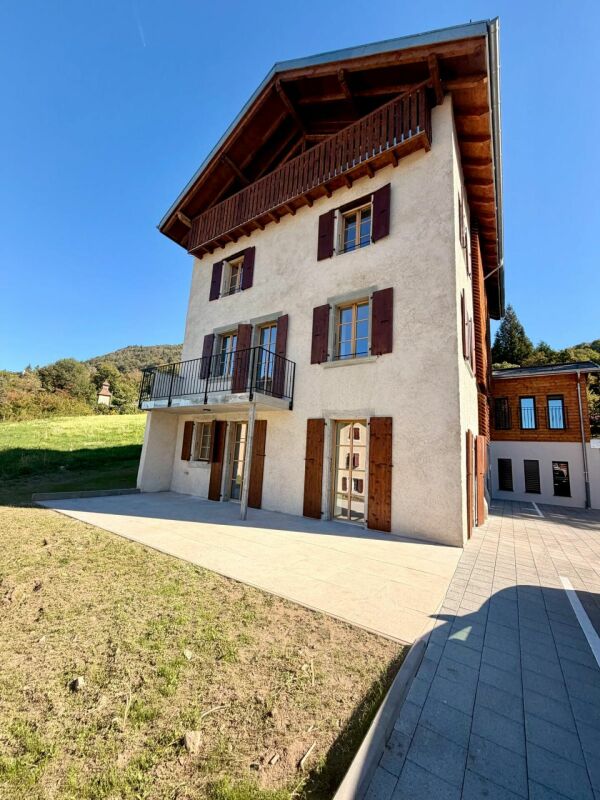
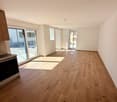
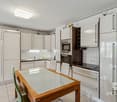
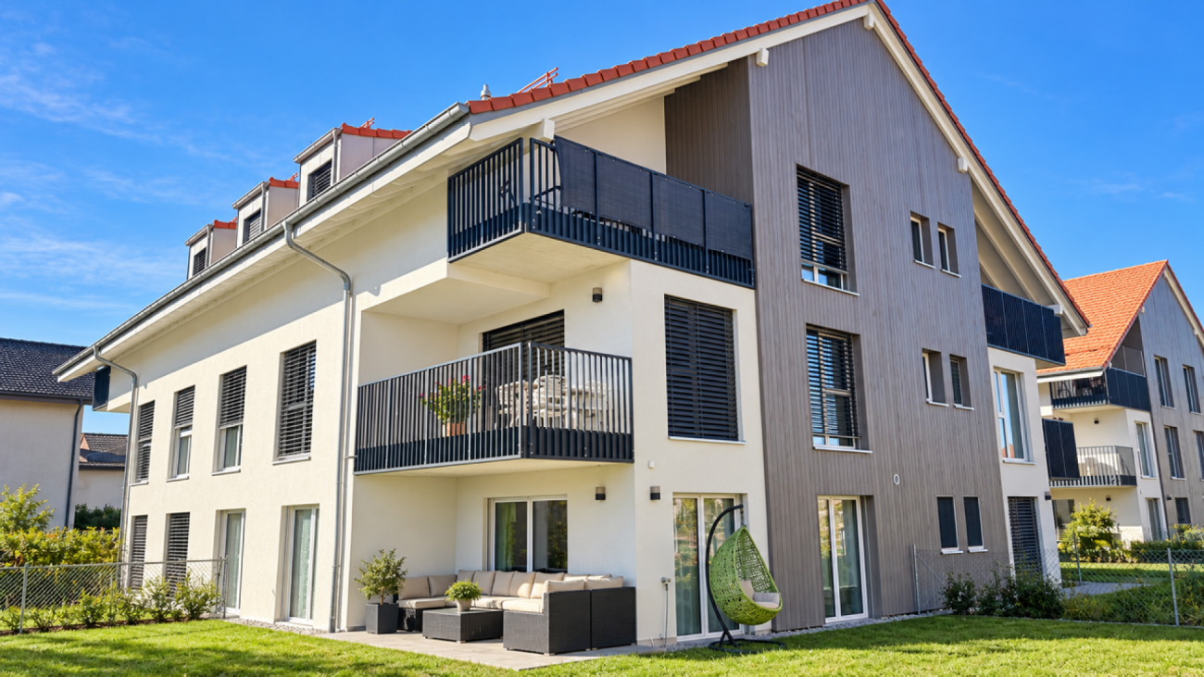
Bernard Nicod SA has the pleasure of presenting to you its project "Les Résidences du Village", ideally located in the charming village of Denges.Following the success of the first stage, we have the pleasure of launching the construction of the second phase. This will include four buildings, two of which will be offered for sale in PPE.Realized by our General Contracting Company, this project offers 40 apartments with 2.5 and 3.5 rooms, with weighted surfaces between 46 m² and 101 m², designed to provide comfort, functionality, and quality of life.You will have the opportunity to choose your kitchen and personalize the interior finishes of your apartment according to your tastes. Your future home will be spacious, comfortable, and perfectly adapted to your lifestyle. This 2.5-room apartment is located on the ground floor of building E and consists of:An entrance hall leading to the open kitchen and living room, which gives access to the terrace and garden. A bedroom. A bathroom with sink and toilet.A cellar and an indoor parking space (CHF 35,000.- extra) complete this property. The apartments will be delivered in April 2028. THE ADVANTAGES:- Project labeled MINERGIE- District heating with Swiss pellets- Photovoltaic panels for a reduction in energy costs- Finishes chosen by the buyer - at Magenta- Construction by the general contracting company BERNARD NICOD SA Discover your future living space by contacting our team for a complete presentation of our project and thus benefiting from personalized advice from our broker: Alexandra JEREZ and Tania LEITE 024 424 24 26.

  • Parking space
  • Elevator
1 / 13
  • Parking space
  • Balcony / Terrace
  • View
  • +1
CHF 1,295,000.–
5.5 rooms132m² living space
A Montreux, 1820 Montreux

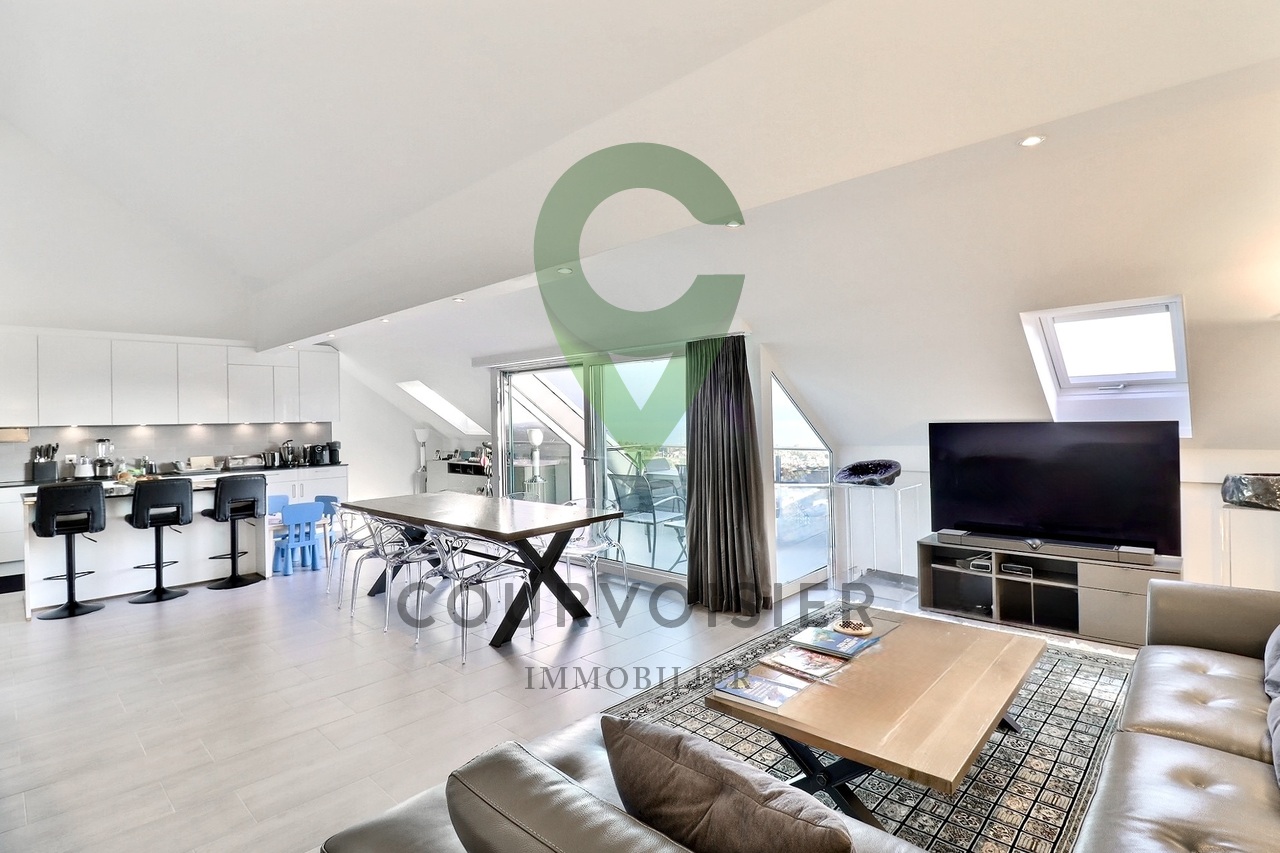
Beautiful 5.5 rooms of 132 m2 interior, completely renovated with large balcony

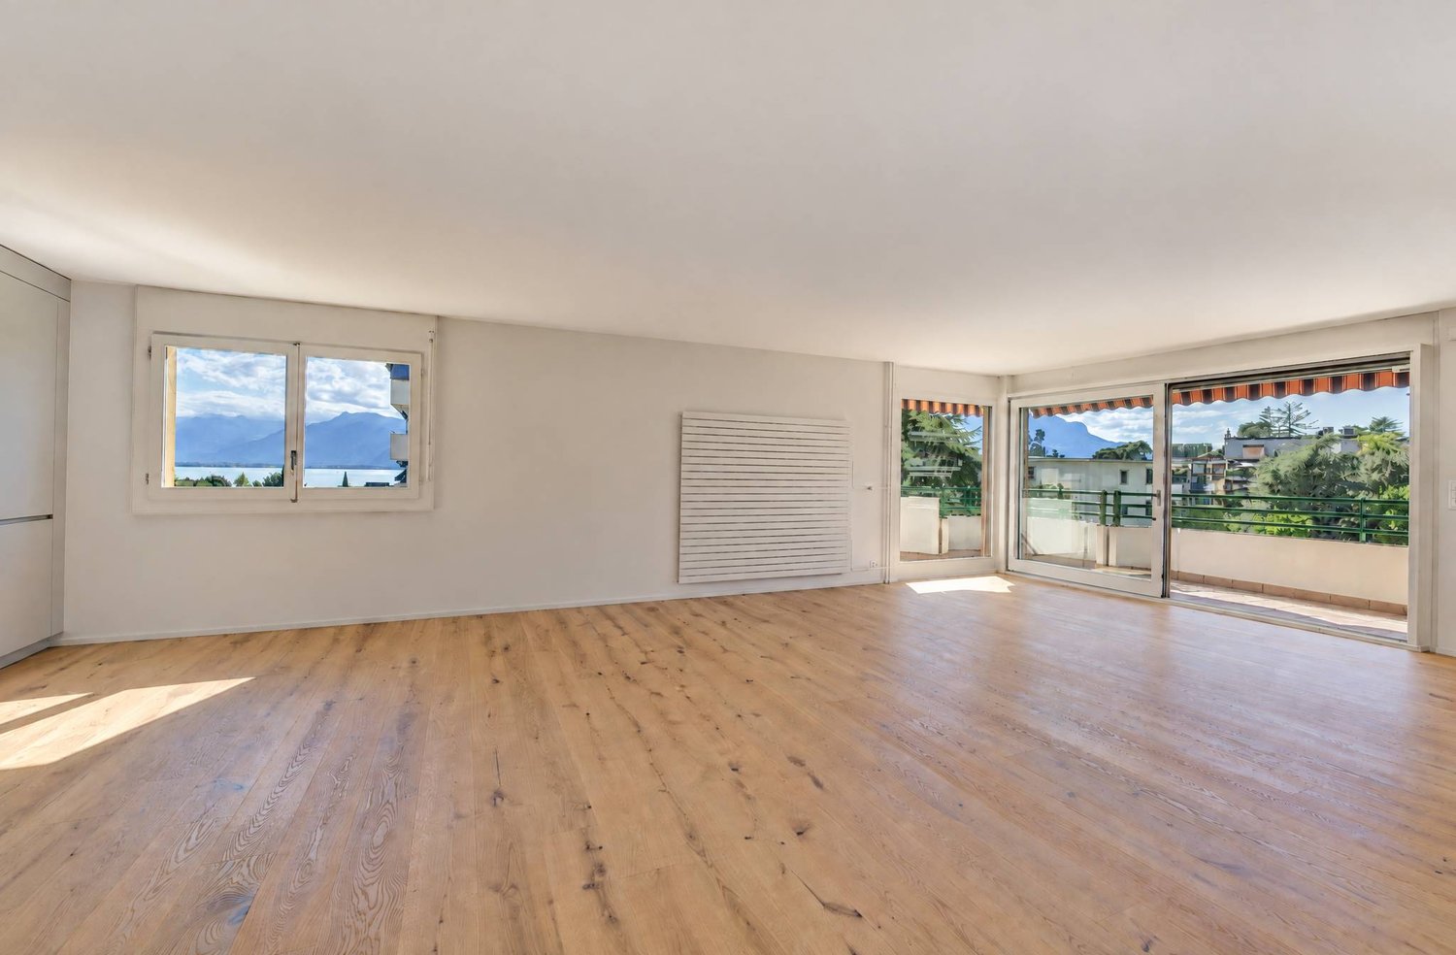
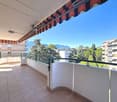
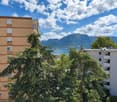
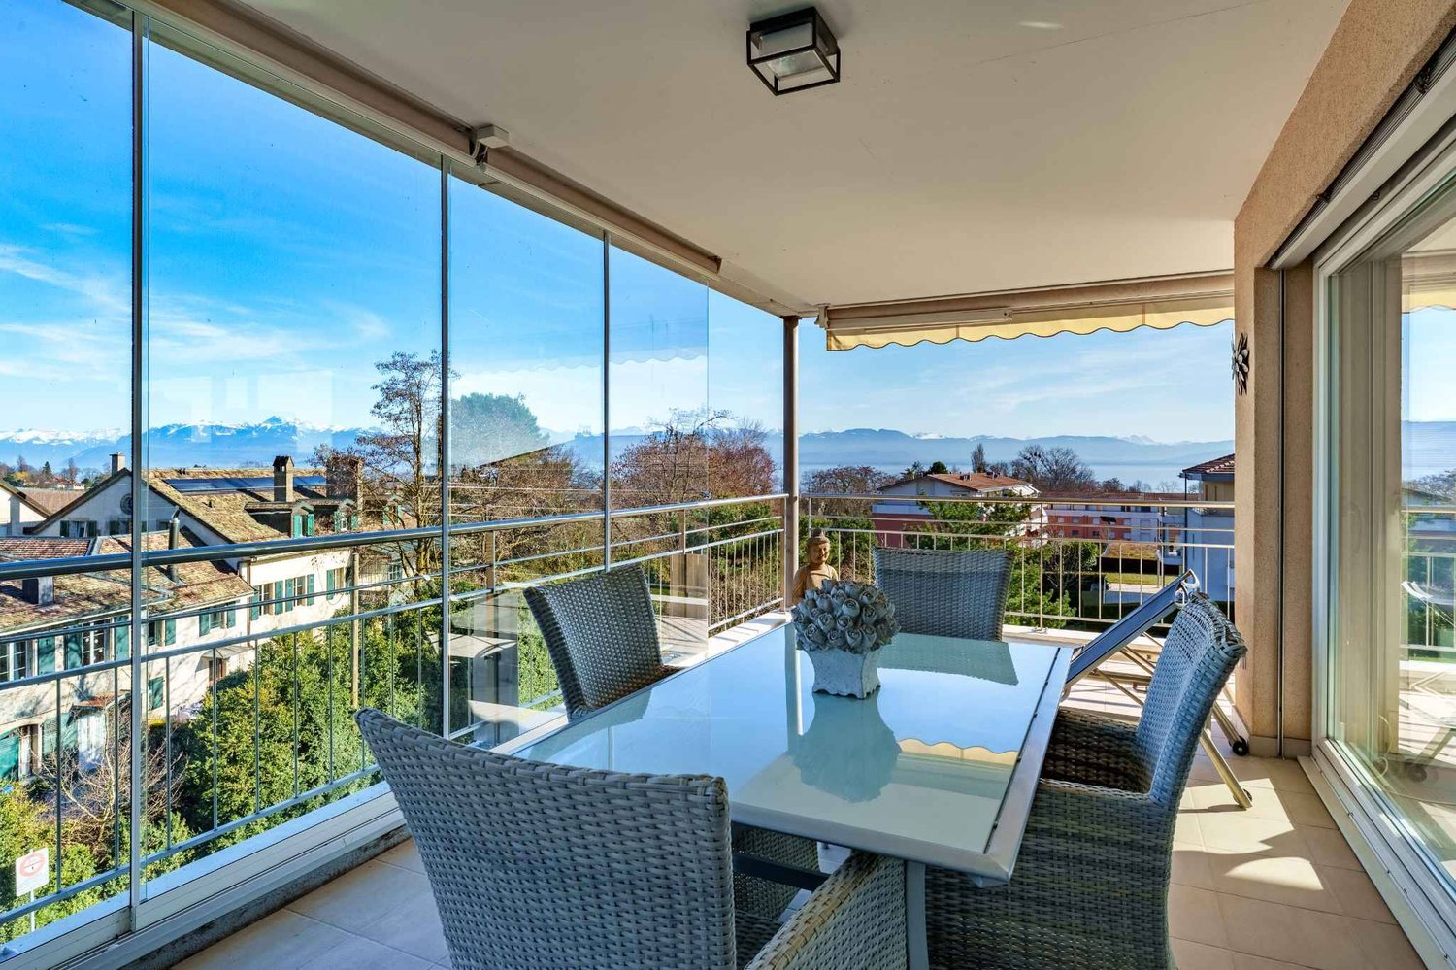
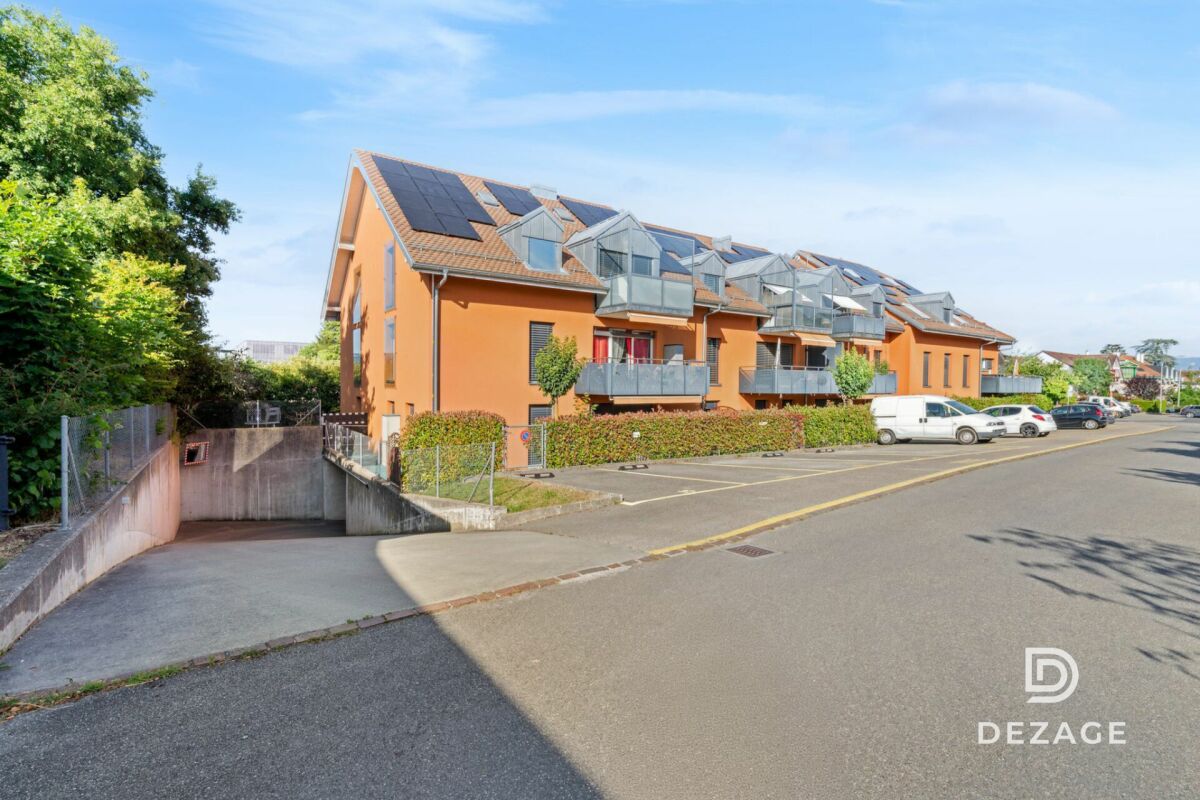
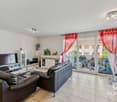
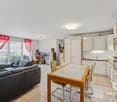
Magnificently well renovated!In Montreux-Clarens, 5 minutes on foot from the lake shore, from the "La Prairie" clinic and all shops, in the lower part of the commune, in a residential building, very large and spacious corner apartment on the floor of 132 m2 interior + balcony of 21 m2 with beautiful views of the lake, the Dents-du-Midi and the port of Basset.The apartment, totally renovated in 2026, offers a very airy and bright distribution. It benefits from new materials offering a contemporary spirit. The building is also very well maintained, it is located in a quiet environment, close to everything on foot, bus line 201 at 3 minutes on foot, allowing to connect Vevey as well as the Rennaz hospital in the other direction.Its interior distribution is as follows:- Large entrance hall of 8.5 m2- 1 guest toilet- 1 large living/dining room of 45 m2 with open kitchen- 1 large balcony oriented south-east of 21 m2 with electric shutters- 1 room or office of 10 m2 with access to the balcony- 1 corridor serving the night area with built-in wardrobes- 1 parental suite with adjacent shower room and bedroom of 14.5 m2- 1 bedroom of 11.5 m2- 1 bathroom with sink- 1 bedroom of 14 m2- 1 laundry room with installation for the washing machine column- 1 cellar is located in the basement in the common areas The apartment is sold with 1 outdoor parking space at a price of CHF 25'000.- as well as 1 indoor parking space (superimposed parking) for a price of CHF 40'000.-.Sale as a secondary residence is authorized. Free of chargeFor information: Mrs. Lucrèce Constantin 079 799 58 90

  • Parking space
  • Balcony / Terrace
  • View
  • +1
Frédéric Frachon

Frédéric Frachon

1 / 13
Frédéric Frachon

Frédéric Frachon

  • Parking space
  • Balcony / Terrace
  • View
  • +1
CHF 650,000.–
3.5 rooms104m² living space
Savigny, 1073 Savigny

Bel appartement de 3,5 pièces au calme absolu à Savigny

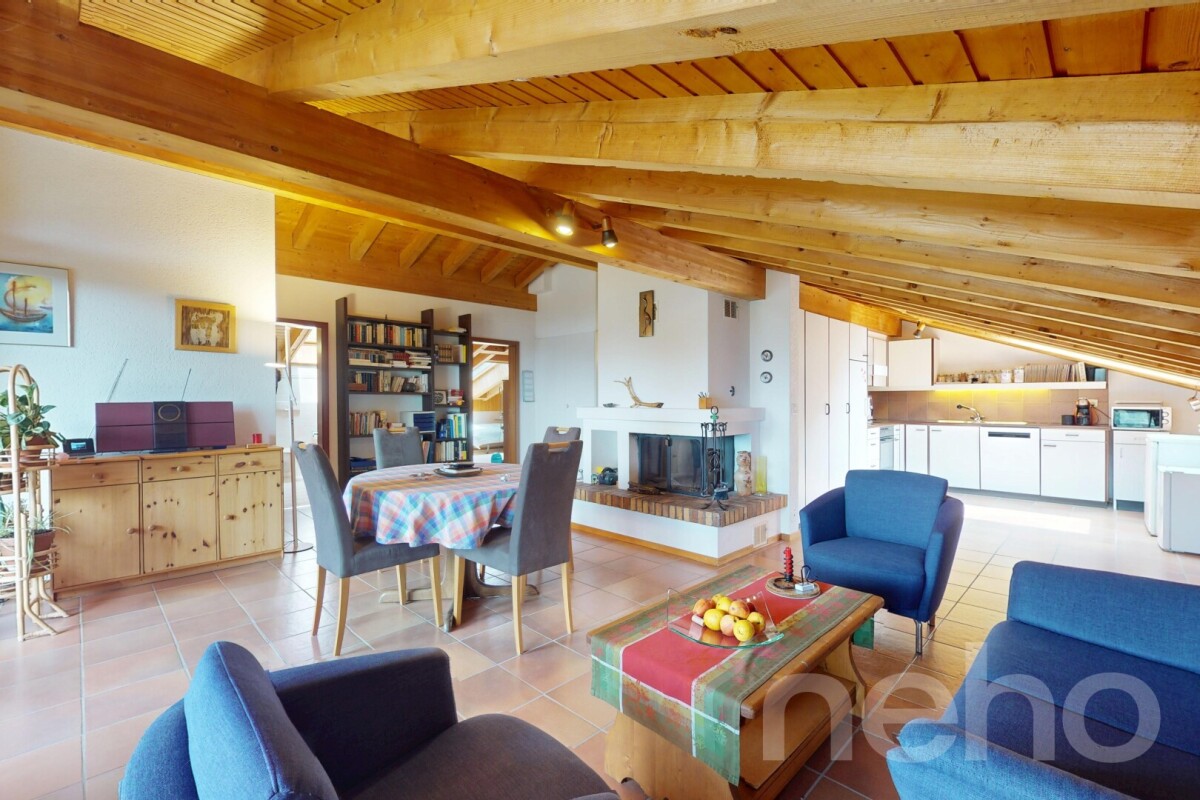
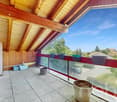
À proximité immédiate de la Claie-aux-Moines et à seulement quelques minutes du centre de Lausanne, ce bel appartement de 100 m² de surface habitable nette, situé au dernier étage d'une petite PPE de seulement 7 logements, offre un cadre de vie privilégié et mérite toute votre attention.La vaste pièce à vivre de 50 m² constitue le c?ur de l'appartement. Bénéficiant de belles hauteurs sous plafond au faîte, de poutres apparentes et d'une cheminée, elle offre une atmosphère chaleureuse et conviviale. Une grande baie vitrée baigne l'espace de lumière naturelle et donne directement accès à la terrasse, idéale pour profiter des beaux jours.L'espace nuit se compose de chambres spacieuses et lumineuses, offrant confort et tranquillité. Il est complété par une salle de bains de belles dimensions, équipée d'un vélux assurant une agréable luminosité ainsi qu'une bonne ventilation naturelle.Une place de parc extérieure vient compléter ce bien. Un appartement plein de charme, idéalement situé, à découvrir sans tarder !Adresse exacte disponible après inscription sur neho.ch.VOUS SOUHAITEZ VISITER ? MERCI DE BIEN VOULOIR VOUS INSCRIRE D'ABORD : https://neho.ch/b/1073-26-5Close to La Claie-aux-Moines and just a few minutes from the centre of Lausanne, this large flat with 100m² of net floor area is located on the top floor of a small condominium complex of 7 flats and is an opportunity to be snapped up immediately.The large living room (50m²) has high ceilings, exposed beams and a fireplace, giving the apartment a cosy feel. A large bay window provides plenty of natural light and access to the terrace.The bedrooms are also spacious and bright, forming the sleeping area that is complemented by a good-sized bathroom with velux window to ensure good ventilation.An outside parking space completes this property.A must-see!Exact address available upon registration on neho.ch.INTERESTED IN VISITING THE PROPERTY? PLEASE REGISTER FIRST : https://neho.ch/b/1073-26-5

  • Parking space
  • Balcony / Terrace
  • View
  • +1
New building
1 / 13
  • Parking space
  • Balcony / Terrace
CHF 990,000.–
4.5 rooms128m² living space
A Concise, 1426 Concise

Duplex of 4.5 rooms with balconies

Discover this promotion of human size composed of 3 buildings grouping only 12 apartments in PPE, offering a calm and convivial residential environment.The project proposes 6 apartments on the ground floor benefiting from generous private terraces as well as 6 apartments on the first floor with spacious balconies, allowing to fully enjoy the outdoors and the view.This 4.5 room duplex on the first floor of building 1 is composed as follows:On the first level, an entrance with wall closet, a large living/dining room of over 50m2 with access to the first balcony and the kitchen. A bathroom with sink and toilet.On the upper floor, a large hall gives access to the second balcony oriented west from which you can admire beautiful sunsets, it distributes 3 bedrooms and a bathroom with double sink and toilet.A cellar and a large galet offer a multitude of storage possibilities and complete this property.Located in a green setting, this achievement seduces with its contemporary architecture, its bright spaces, and its privileged location offering a magnificent clearing on the Jura and Lake Neuchâtel. Each apartment has been designed to guarantee comfort, functionality, and quality of life on a daily basis.An ideal opportunity for people looking for a peaceful living environment, while remaining close to amenities and main communication axes.Delivery: early 2027Sale in land share for reduced purchase fees!INFORMATION AND VISITS: ALEXANDRA JEREZ & TANIA LEITE AT 024 424 24 26

  • Parking space
  • Balcony / Terrace
New building
1 / 13
  • Parking space
  • Balcony / Terrace
  • Elevator
CHF 990,000.–
4.5 rooms128m² living space
A Concise, 1426 Concise

Duplex of 4.5 rooms with balconies

Discover this small-scale development consisting of 3 buildings with only 12 apartments in PPE, offering a calm and convivial residential environment.The project includes 6 ground-floor apartments benefiting from generous private terraces as well as 6 upstairs apartments with spacious balconies, allowing you to fully enjoy the outdoors and the view.This 4.5-room duplex on the first floor of building 3 consists of:On the first level, an entrance with a wall closet, a large living/dining room of over 50m2 with access to the first balcony and the kitchen. A bathroom with a sink and toilet.Upstairs, a large hall leads to the second balcony facing west, from which you can admire beautiful sunsets. It distributes 3 bedrooms and a bathroom with a bathtub and double sink and toilet.A cellar and a large galeta offer a multitude of storage possibilities and complete this property.Set in a green surroundings, this achievement seduces with its contemporary architecture, its bright spaces, and its privileged location offering a magnificent view of the Jura and Lake Neuchâtel. Each dwelling has been designed to guarantee comfort, functionality, and quality of life on a daily basis.An ideal opportunity for people looking for a peaceful living environment while remaining close to amenities and main communication axes.Delivery: early 2027Sale in land share for reduced purchase costs!INFORMATION AND VISITS: ALEXANDRA JEREZ & TANIA LEITE AT 024 424 24 26

  • Parking space
  • Balcony / Terrace
  • Elevator
1 / 13
  • Parking space
  • View
CHF 1,380,000.–
5.5 rooms137m² living space
Le calme champêtre et l'accès immédiat à la vie urbaine, 1052 Le Mont-sur-Lausanne

A family-friendly triplex at the gates of Lausanne, between nature and contemporary comfort.

A sought-after environment, generous volumes, and real flexibility in daily life Located in the highly sought-after commune of Mont-sur-Lausanne, this 5.5-room triplex built in 2014 offers a particularly pleasant way of life: a residential and green environment, beautiful interior spaces, two terraces, and excellent energy efficiency, all just a few minutes from Lausanne. The essentials at a glance • Mont-sur-Lausanne commune, highly sought-after sector • 5.5-room triplex • Approximately 137 m² of living space, approximately 150 m² of usable space • Two terraces • Two parking spaces • Excellent energy efficiency - global rating B • Individual pellet stove • Stop for school buses and UAPE at 50 meters • Possibility of taking over the existing mortgage at an attractive rate for a remaining term of 4 years A living environment that makes a difference The environment is one of the main assets of this property. Located in a residential area of Mont-sur-Lausanne, on the edge of the Jorat, the property benefits from a green and peaceful environment, with beautiful views of the surrounding countryside and the Alps. Nature is an integral part of daily life: forests, walking paths, sports routes, and numerous hiking trails begin almost at the foot of the property. A particularly pleasant location for those who want to enjoy a rural atmosphere while being only a few minutes from the center of Lausanne. Mont-sur-Lausanne is renowned for its high quality of life and offers a particularly sought-after balance between natural environment and urban proximity. Schools, local shops, infrastructure, public transport, and quick access to main highways contribute to its attractiveness. A layout designed for family life Spread over three levels, this triplex naturally distinguishes between living and sleeping areas. The interior organization allows you to enjoy pleasant volumes while preserving the intimacy of each person. Lower ground floor The entrance is on the lower ground floor, which accommodates a pleasant dining area open to a modern kitchen. The ensemble forms a convivial and warm space, naturally turned towards daily life. This level also includes: • a guest toilet; • a laundry and storage room; • a multipurpose room of about 13 m², which can be used as an office, playroom, leisure space, or guest room, depending on needs. First floor The first floor offers a bright and airy living room, particularly pleasant. A first bedroom and a bathroom complete this level. Second floor The second and last floor serves two more beautiful bedrooms, a shower room, and a walk-in closet. Its magnificent cathedral ceiling gives this level a real personality and also offers the possibility of creating a mezzanine to create additional space according to your desires. The two terraces harmoniously extend the living areas and allow you to fully enjoy the outdoors in a peaceful environment. This configuration reinforces the feeling of space and offers several possibilities of use throughout the day. A recent construction and excellent energy efficiency Built in 2014, the building benefits from an excellent global energy rating B, guaranteeing increased comfort and controlled consumption. Heating is provided by an individual pellet stove, prioritizing a renewable, economic, and environmentally friendly energy source. The property also has two parking spaces: • a covered parking space for CHF 30,000, already equipped with a flat cable allowing the installation of an electric vehicle charging station; • an outdoor parking space for CHF 20,000. The common areas of the PPE include a bicycle room. Mobility designed for daily life The location allows you to quickly reach Lausanne, the A9 highway, and the region's main economic hubs. The CarPostal lines allow you to efficiently reach the M2 metro station in La Sallaz, then the center of Lausanne and the CFF train station in about 30 minutes by public transport. Lausanne city center is accessible in about 7 minutes by car. The terminus of bus line 18 will soon be about 5 minutes' walk from the property. The Grand-Mont Park and Ride (P+R) allows a connection with buses 8, 54, and 60. An address particularly suited to families Mont-sur-Lausanne has a complete primary and secondary school covering the entire compulsory schooling. The commune also offers a wide range of extracurricular activities, particularly in the sports, cultural, and associative fields. Families will especially appreciate the proximity of school buses: the buses pick up children at a stop located 50 meters away, before taking them to their respective schools. A network that makes daily organization easier and offers children a certain autonomy in their travels. With nearly 10,000 inhabitants and over 900 companies, Mont-sur-Lausanne has many shops, local services, sports infrastructure, and associative activities, while preserving its residential character. Selling price Apartment: CHF 1,380,000 Covered parking space: CHF 30,000 Outdoor parking space: CHF 20,000 Total price: CHF 1,430,000 A property that thus combines several rarely combined qualities in one place: a privileged natural environment, proximity to Lausanne, a family-friendly layout, two terraces, two parking spaces, excellent energy efficiency, and potential for additional development.

  • Parking space
  • View
Tellenbach Yann

Tellenbach Yann

1 / 13
Tellenbach Yann

Tellenbach Yann

  • Parking space
  • Balcony / Terrace
  • View
  • +1
CHF 1,140,000.–
4.5 rooms107m² living space
A Villars-Saint-Croix, 1029 Villars-Saint-Croix

Two steps from Lausanne, modern 4.5-room apartment in a Minergie building

Looking for an apartment that is as spacious as it is modern, ideally located near Lausanne? We have just what you need in Villars-Sainte-Croix!The property we are offering is located on the first floor of one of the buildings in the "Domaine Plein Soleil" complex, a total of eight apartments. Built in 2016 on a large plot of approximately 1.6 hectares, the building stands out for its energy efficiency - heat produced by a geothermal heat pump, peripheral insulation, and triple glazing - and bears the Minergie label.The 4.5 rooms of this east-west facing apartment are spread over a net living area of approximately 106 m², complemented by a large balcony offering a beautiful view of the Vaudois countryside and the Jura. The distribution of spaces is optimal, with a clear distinction between the west-facing daytime area and the nighttime area composed of three bedrooms and two bathrooms. The large living/dining room and open kitchen benefit from remarkable brightness thanks to the large windows. The Poggenpohl kitchen offers a practical and convivial layout and high-end equipment (V-Zug) allowing you to prepare delicious meals.Note the choice of materials and the execution carried out with taste, bringing a beautiful touch of elegance to this apartment with resolutely contemporary codes.On the practical side, you will have a private laundry room and a very large cellar in the basement.An opportunity to seize in a convivial environment between countryside and urban center... do not hesitate and contact us to arrange a visit as soon as possible!* * *In addition, a parking space in the underground parking garage for CHF 35,000 and an outdoor space for CHF 15,000 complete this property.

  • Parking space
  • Balcony / Terrace
  • View
  • +1
Ekaterina Gross

Ekaterina Gross

1 / 12
Ekaterina Gross

Ekaterina Gross

  • Balcony / Terrace
  • View
  • Elevator
  • +1
CHF 1,980,000.–
4.5 rooms142m² living space
1820 Montreux

4002.EG Appartement moderne au centre de Montreux, vue lac

Appartement moderne de 4.5 pièces au coeur de Montreux, vue lacTrust Immobilier vous accompagne dans vos projets en Valais, ainsi que sur les cantons de Vaud et Genève, et vous propose Ref. 4002-EGIdéalement situé au coeur de Montreux, ce superbe appartement de 4.5 pièces bénéficie d'un emplacement privilégié, à proximité immédiate des commerces, restaurants, transports publics et de toutes les commodités.Sis dans une résidence moderne construite en 2012, ce bien a bénéficié d'une rénovation en 2014, offrant ainsi des prestations contemporaines et un confort de vie optimal.D'une surface habitable d'environ 142 m², agrémentée de trois balcons orientés côté lac, cet appartement séduit par ses généreux volumes, sa luminosité exceptionnelle et son vaste espace de vie baigné de lumière naturelle.La cuisine ouverte, à la fois élégante et fonctionnelle, s'intègre parfaitement à l'espace séjour et salle à manger, créant une atmosphère conviviale et raffinée. Les finitions de qualité, les belles hauteurs sous plafond ainsi que les nombreux rangements intégrés confèrent à ce bien un caractère unique et un confort absolu.L'appartement dispose de trois chambres en suite, chacune bénéficiant de sa propre salle d'eau, garantissant intimité et bien-être à ses occupants.Distribution • Hall d'entrée accueillant avec armoires encastrées ; • Première chambre en suite avec salle de douche et rangements intégrés ; • Spacieux séjour lumineux avec espaces salon et salle à manger ; • Cuisine ouverte entièrement équipée et agencée ; • Deuxième chambre en suite avec salle de bains et armoires encastrées ; • Troisième chambre en suite avec salle de douche et dressing ; • Buanderie privée ; • WC visiteurs ; • Trois balcons accessibles depuis les chambres et les espaces de vie. De nombreux espaces de rangement astucieusement intégrés complètent harmonieusement ce bien.Une opportunité rareCet appartement réunit tous les atouts recherchés pour une résidence principale ou secondaire de standing : emplacement exceptionnel sur les quais de Montreux, volumes généreux, luminosité remarquable et confort moderne.Une occasion rare d'acquérir un bien d'exception et de profiter pleinement du cadre de vie unique qu'offre la Riviera vaudoise.www.trustimmobilier.chModern 4.5-room apartment in the heart of Montreux, with a view of the lakeTrust Immobilier supports you in your real estate projects in Valais, as well as in the cantons of Vaud and Geneva, and offers you Ref. 4002-EGIdeally located in the heart of Montreux, this superb 4.5-room apartment enjoys a prime location, right next to shops, restaurants, public transportation, and all amenities.Located in a modern residence built in 2012, this property was renovated in 2014, offering contemporary features and optimal living comfort.With a living area of approximately 142 m² and featuring three balconies facing the lake, this apartment charms with its generous proportions, exceptional brightness, and spacious living area bathed in natural light.The open-concept kitchen, both elegant and functional, blends seamlessly with the living and dining areas, creating a warm and refined atmosphere. High-quality finishes, high ceilings, and ample built-in storage give this property a unique character and absolute comfort.The apartment features three en suite bedrooms, each with its own bathroom, ensuring privacy and comfort for its occupants.Layout • Welcoming entryway with built-in closets; • First en-suite bedroom with a shower room and built-in storage; • Spacious, bright living room with sitting and dining areas; • Fully equipped and fitted open kitchen; • Second en suite bedroom with a bathroom and built-in closets; • Third en suite bedroom with a shower room and walk-in...


  • Balcony / Terrace
  • View
  • Elevator
  • +1
Thomas Jaquet

Thomas Jaquet

1 / 9
Thomas Jaquet

Thomas Jaquet

  • Parking space
  • Balcony / Terrace
  • Elevator
CHF 1,445,000.–
4.5 rooms106m² living space
Centre-ville, 1008 Prilly

LAST LOTS CLOSE TO ALL AMENITIES!

LOT 32 - Numéro PPE 32, 3RD FLOORQuiet, surrounded by greenery, just steps from the Coop Prilly Centre shopping mall and all amenities: this contemporary development features 16 apartments designed for comfort and quality of life.Generous volumes, natural light, customizable finishes: each home is optimized to the last square meter. The Minergie label guarantees energy efficiency and well-being in everyday life. Balcony, terrace, or garden extend the living spaces depending on the lot.Bus within 5 minutes' walk, highway and Lausanne within 5 minutes, UNIL/EPFL and the lake within 10 minutes.Building permit in force - construction start planned for the last quarter of 2026.Parking space extra: CHF 50'000.-Our opinion: • Unique living environment, between greenery and amenities • Minergie certified • Building permit in force, construction imminent Let's take the time to meet. Simply.File and appointment on request: complete contact details by email or through our contact form.Thomas Jaquetthomas@proximmo.chPROXIMMO Real Estate AgencyPlace Bel-Air 113th floor / Bel-Air TowerCH - 1003 Lausanne021 351 08 08info@proximmo.chwww.proximmo.ch-------All our offers and promotions are visible here:https://proximmo.ch/proximmo-vente-immobilier.html-------Are you considering selling your property?Contact us without obligation for a free estimate of your property.

  • Parking space
  • Balcony / Terrace
  • Elevator
Dimitri Courvoisier

Dimitri Courvoisier

1 / 13
Dimitri Courvoisier

Dimitri Courvoisier

  • Balcony / Terrace
  • Garage
  • View
  • +2
CHF 2,160,000.–
4.5 rooms
1185 Mont-sur-Rolle

Prestigieux 4,5 pièces avec panorama exclusif sur le lac et les montagnes

Situé dans le très prisé village viticole de Mont-sur-Rolle, à seulement quelques minutes du centre de Rolle et de ses commodités, cet appartement de 4,5 pièces avec mezzanine se distingue par son emplacement privilégié, son excellent état d'entretien et ses finitions de grande qualité.Dominant les vignobles, il offre une vue saisissante sur les vignes, le lac Léman et les Alpes. Un panorama magnifique et changeant au fil des saisons, qui confère au lieu une atmosphère unique, paisible et résolument exclusive.Se distribuant sur plus de 170 m² PPE, le bien séduit par ses volumes généreux, ses lignes épurées et son élégance contemporaine. La luminosité naturelle y est omniprésente, sublimant chaque espace.Le vestibule d'entrée mène à une cuisine moderne entièrement équipée, ouverte sur l'espace dînatoire. Le séjour cathédrale, avec sa superbe hauteur sous plafond, est baigné de lumière et animé par une cheminée arrondie mêlant caractère et raffinement. Cette pièce maîtresse s'ouvre sur un balcon idéal pour profiter pleinement de la vue qui s'étend sous vos yeux.La partie nuit comprend trois chambres, dont une suite parentale avec salle de bains privative.À l'étage, une mezzanine d'environ 30 m² offre une flexibilité appréciable : chambre supplémentaire, bureau ou espace de loisirs selon les besoins.Un grand garage fermé pour deux véhicules (en sus - CHF 90'000.00) ainsi qu'une cave complètent ce bien rare.Alliant sérénité, confort et panoramas inégalés, cet appartement lumineux et soigneusement entretenu représente une opportunité unique pour les amateurs d'espaces élégants et de vues d'exception.Lien vidéo de présentation : instagram Diese 4,5-Zimmer-Wohnung mit Mezzanine befindet sich im sehr begehrten Weindorf Mont-sur-Rolle, nur wenige Minuten vom Zentrum von Rolle und dessen Annehmlichkeiten entfernt, und zeichnet sich durch ihre privilegierte Lage, ihren hervorragenden Erhaltungszustand und ihre hochwertige Ausstattung aus.Mit Blick auf die Weinberge bietet sie einen atemberaubenden Ausblick auf die Rebflächen, den Genfer See und die Alpen. Ein herrliches Panorama, das sich im Laufe der Jahreszeiten wandelt und dem Ort eine einzigartige, friedliche und ausgesprochen exklusive Atmosphäre verleiht.Mit einer Wohnfläche von über 170 m² besticht die Immobilie durch ihre großzügigen Räume, ihre klaren Linien und ihre zeitgenössische Eleganz. Das natürliche Licht ist allgegenwärtig und verleiht jedem Raum eine besondere Note.Der Eingangsbereich führt zu einer modernen, voll ausgestatteten Küche, die zum Essbereich hin offen ist. Das Wohnzimmer mit Kathedralendecke und seiner beeindruckenden Deckenhöhe ist lichtdurchflutet und wird durch einen geschwungenen Kamin belebt, der Charakter und Raffinesse vereint. Dieser Herzstück des Hauses öffnet sich zu einem Balkon, der ideal ist, um die sich vor Ihren Augen ausbreitende Aussicht in vollen Zügen zu genießen.Der Schlafbereich umfasst drei Schlafzimmer, darunter eine Elternsuite mit eigenem Bad.Im Obergeschoss bietet ein ca. 30 m² großes Zwischengeschoss wertvolle Flexibilität: je nach Bedarf als zusätzliches Schlafzimmer, Arbeitszimmer oder Freizeitbereich nutzbar.Eine große, abgeschlossene Garage für zwei Fahrzeuge (zusätzlich - CHF 90'000.00) sowie ein Keller runden dieses seltene Objekt ab.Diese helle und sorgfältig gepflegte Wohnung vereint Ruhe, Komfort und unvergleichliche Ausblicke und stellt eine einzigartige Gelegenheit für Liebhaber eleganter Räumlichkeiten und außergewöhnlicher Ausblicke dar.Link zum Präsentationsvideo: Instagram Located in the highly sought-after wine-growing village of Mont-sur-Rolle, just a few minutes from the center of Rolle and its amenities, this 4.5-room apartment with a mezzanine stands out for its prime...

  • Balcony / Terrace
  • Garage
  • View
  • +2
1 / 12
  • Parking space
  • Balcony / Terrace
  • Pets allowed
  • +3
CHF 715,000.–
2.5 rooms60m² living space
Ruelles des Murets 1, 1817 Montreux

PPE Les Murets

2.5-room apartment on the ground floor with large terrace In the charming village of Brent, on the heights of Montreux, an old, classified building has benefited from a complete renovation, giving birth to an intimate PPE composed of 5 apartments.This achievement marries with elegance the charm and character of the old with a resolutely contemporary comfort. The facades have been carefully restored to preserve the identity of the building, while the interior spaces benefit from modern amenities and high-quality finishes.This PPE benefits from a calm and green environment, as well as a southwest orientation offering beautiful brightness throughout the day.Distribution of unit 1 - 2.5 rooms • Private terrace with private garden • A large bedroom • A cozy living room with access to the terrace • An open kitchen with dining room • A shower room • A cellar Features: • Underfloor heating with air-water heat pump • Triple-glazed windows and efficient insulation • Eco-friendly photovoltaic panels • Location and amenities Location: • Brent, integrated into the municipality of Montreux, offers a privileged and serene living environment, at an altitude of about 600 meters. • Primary school within 3 minutes' walk • Train station within a few steps • Montreux about 7 minutes and Blonay about 2 minutes by car • Banks, post office, shops, and restaurants accessible • Quick access to the A9 highway (5 minutes) An outdoor parking space is assigned to the apartment, in addition to the sale price, for CHF 20'000.-.Sales dossier and visits on request.

  • Parking space
  • Balcony / Terrace
  • Pets allowed
  • +3
Travel time
-
Patrick Darbois

Patrick Darbois

1 / 21
Patrick Darbois

Patrick Darbois

  • Parking space
  • Balcony / Terrace
  • Pets allowed
  • +6
CHF 710,000.–
4.5 rooms92m² living space
Rue de la Bergerie, 1530 Payerne

4.5-room apartment in like-new condition - built in 2023 - 2 parking spaces.

4.5-room apartment in like-new condition - built in 2023 - 2 parking spaces. 4.5-room apartment in like-new condition - built in 2023 - 2 parking spaces.Discover this superb 4.5-room apartment, located on the 1st floor of a recently built condominium completed in 2023, accessible by elevator and adapted for people with limited mobility.With a living area of 92.10 m², complemented by an approximately 9 m² east-facing balcony, this apartment charms with its spacious layout, abundant natural light, and high-quality finishes.Purchased off-plan by its current owners, it has benefited from numerous upgrades and improvements, which now give it a level of finish superior to the development's original standard. The entire unit is perfectly maintained and is in near-new condition.A Modern and Inviting Living SpaceThe heart of the apartment consists of a spacious living-dining room, which opens widely onto the balcony, and a contemporary kitchen that is seamlessly integrated into the living area.The kitchen is fully equipped with an induction cooktop, a built-in oven at eye level, a dishwasher, a refrigerator, a freezer with drawers, granite countertops, and ample storage space.The tile floors with a wood-grain finish add warmth and elegance while offering the benefits of a particularly low-maintenance surface.The sleeping area includes three beautiful bedrooms, providing ample space to comfortably accommodate a family, as well as the option to set up a guest room or an office.The bathroom features a large walk-in shower, a vanity unit, and a toilet. The layout allows for the possibility of replacing the shower with a bathtub, if desired.A separate guest restroom, equipped with connections for a washer and dryer, thoughtfully completes the layout.New Construction and Reasonable Maintenance FeesBuilt in 2023, the building meets contemporary energy standards and features underfloor heating, as well as solar thermal and photovoltaic panels.The double-glazed PVC windows are equipped with manual blinds and mosquito screens.The homeowners' association fees are particularly reasonable for a new building, at approximately CHF 300.- per month, including the renovation fund.A private storage unit of approximately 9 m² with an electrical outlet provides much-appreciated additional storage space.Finally, a particularly sought-after feature: the apartment comes with two parking spaces in the underground garage, one of which is equipped with an electric charging station.A move-in-ready apartment combining modern comfort, excellent build quality, low maintenance fees, and a particularly comprehensive range of amenities. An ideal opportunity for buyers seeking the benefits of a new home without having to wait for a new development to be built.Sale price: CHF 710,000.-2 parking spaces in the underground garage: CHF 70,000.-Total sale price: CHF 780,000.-Availability to be arrangedContact us today to schedule a tour and discover this exceptional property.Contact and information:Patrick Darbois079/ 688 91 42 / patrick@pdarboisimmobilier.chwww.darboisrealestate.ch

  • Parking space
  • Balcony / Terrace
  • Pets allowed
  • +6
Travel time
-

Suggested properties for you based on search results