2437 results - Apartment to buy in Canton Vaud

Samantha Debatty

Samantha Debatty

1 / 13
Samantha Debatty

Samantha Debatty

  • Parking space
  • Balcony / Terrace
  • Garage
  • +6
CHF 1,520,000.–
4.5 rooms127m² living space
1005 Lausanne

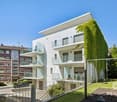
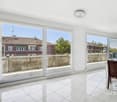
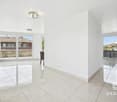
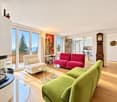
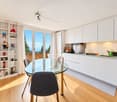
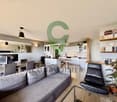
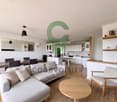
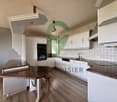
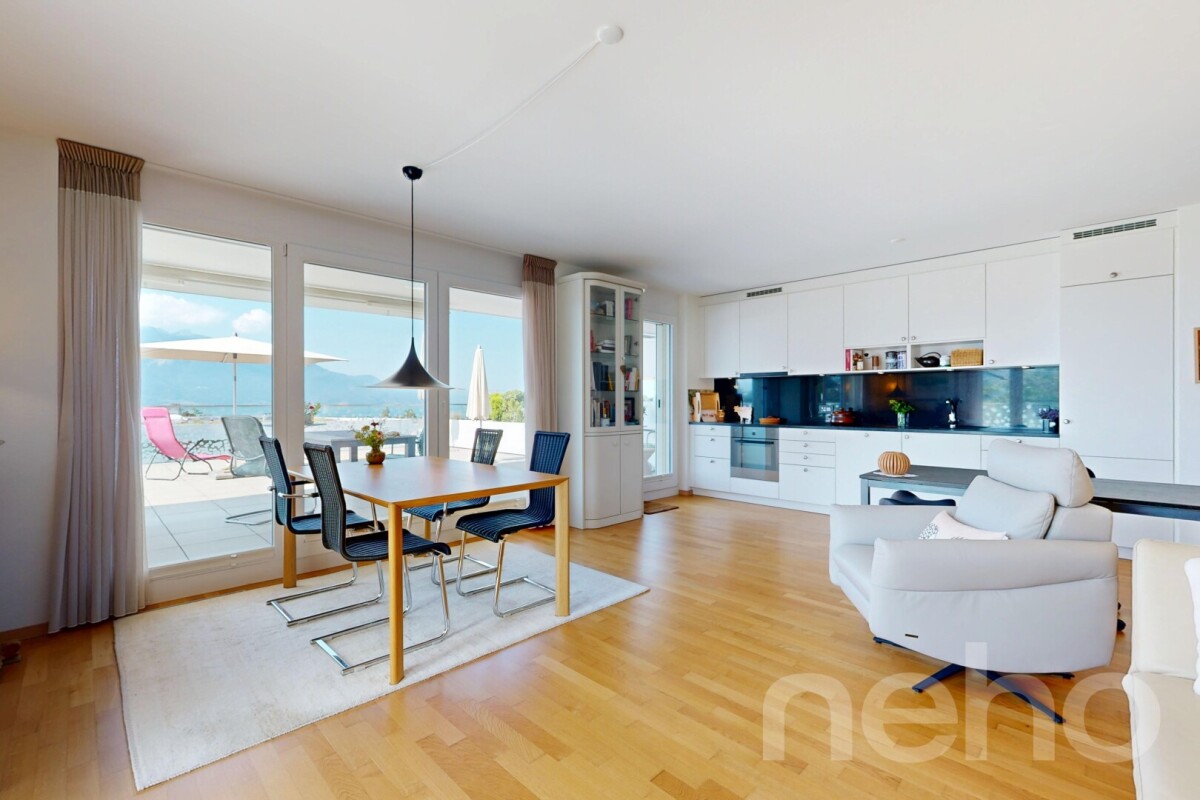
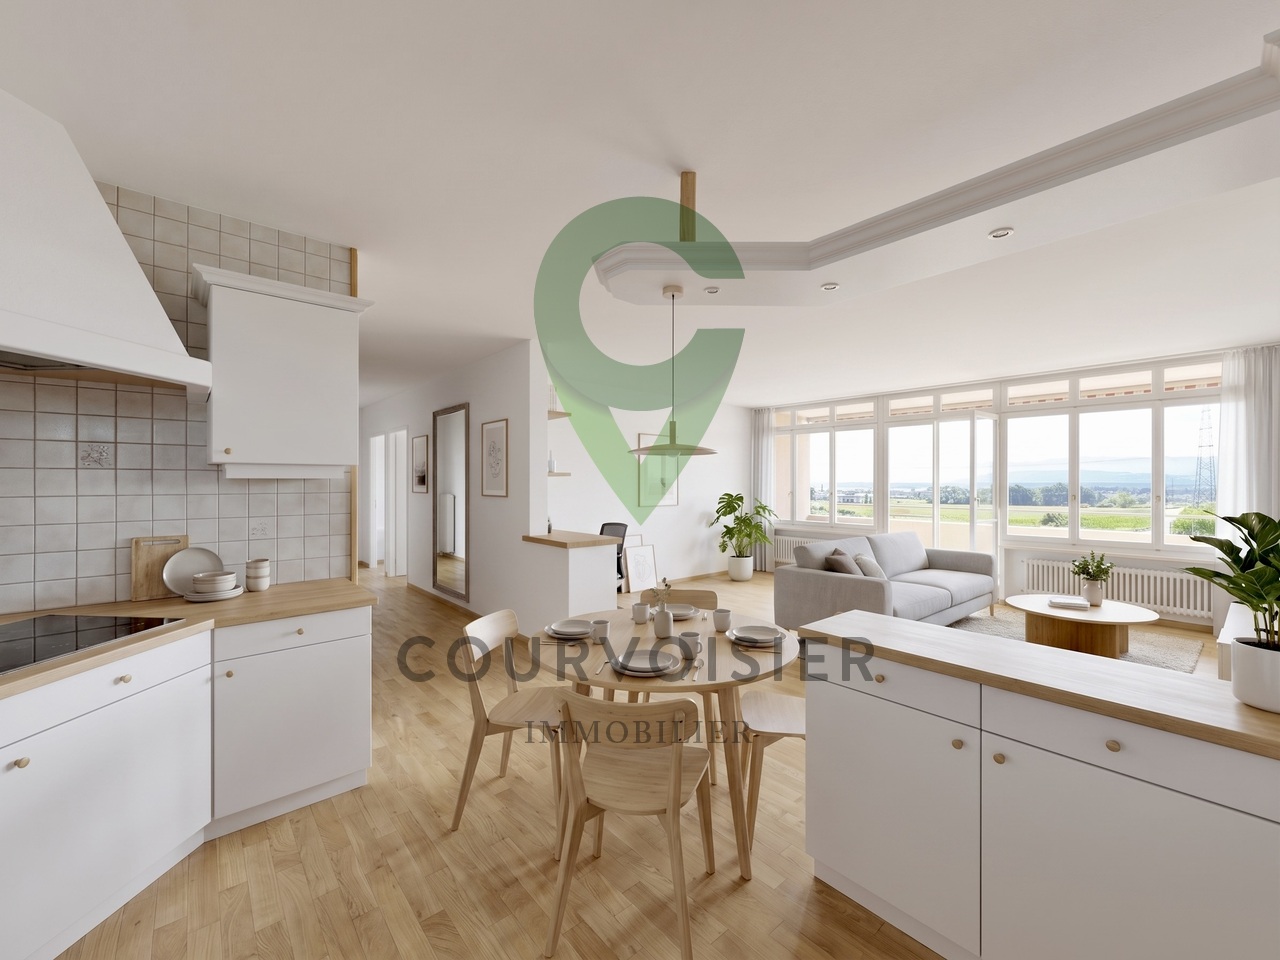
Lausanne: Through duplex of 4.5 rooms (3 bedrooms, 3 bathrooms) with private elevator and south orientation

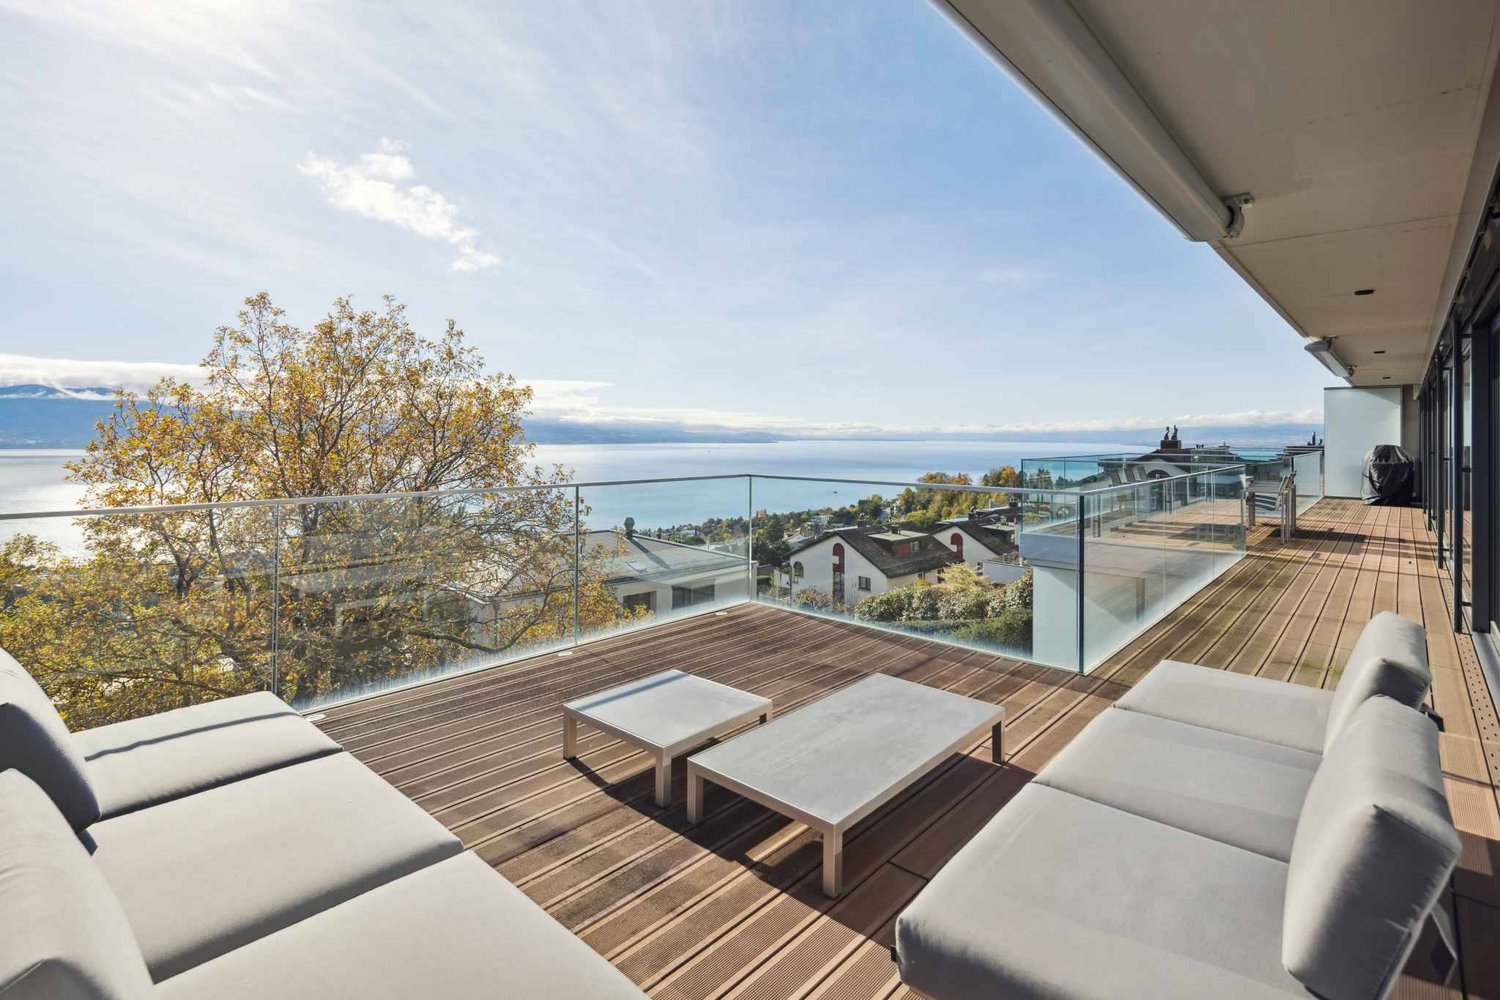
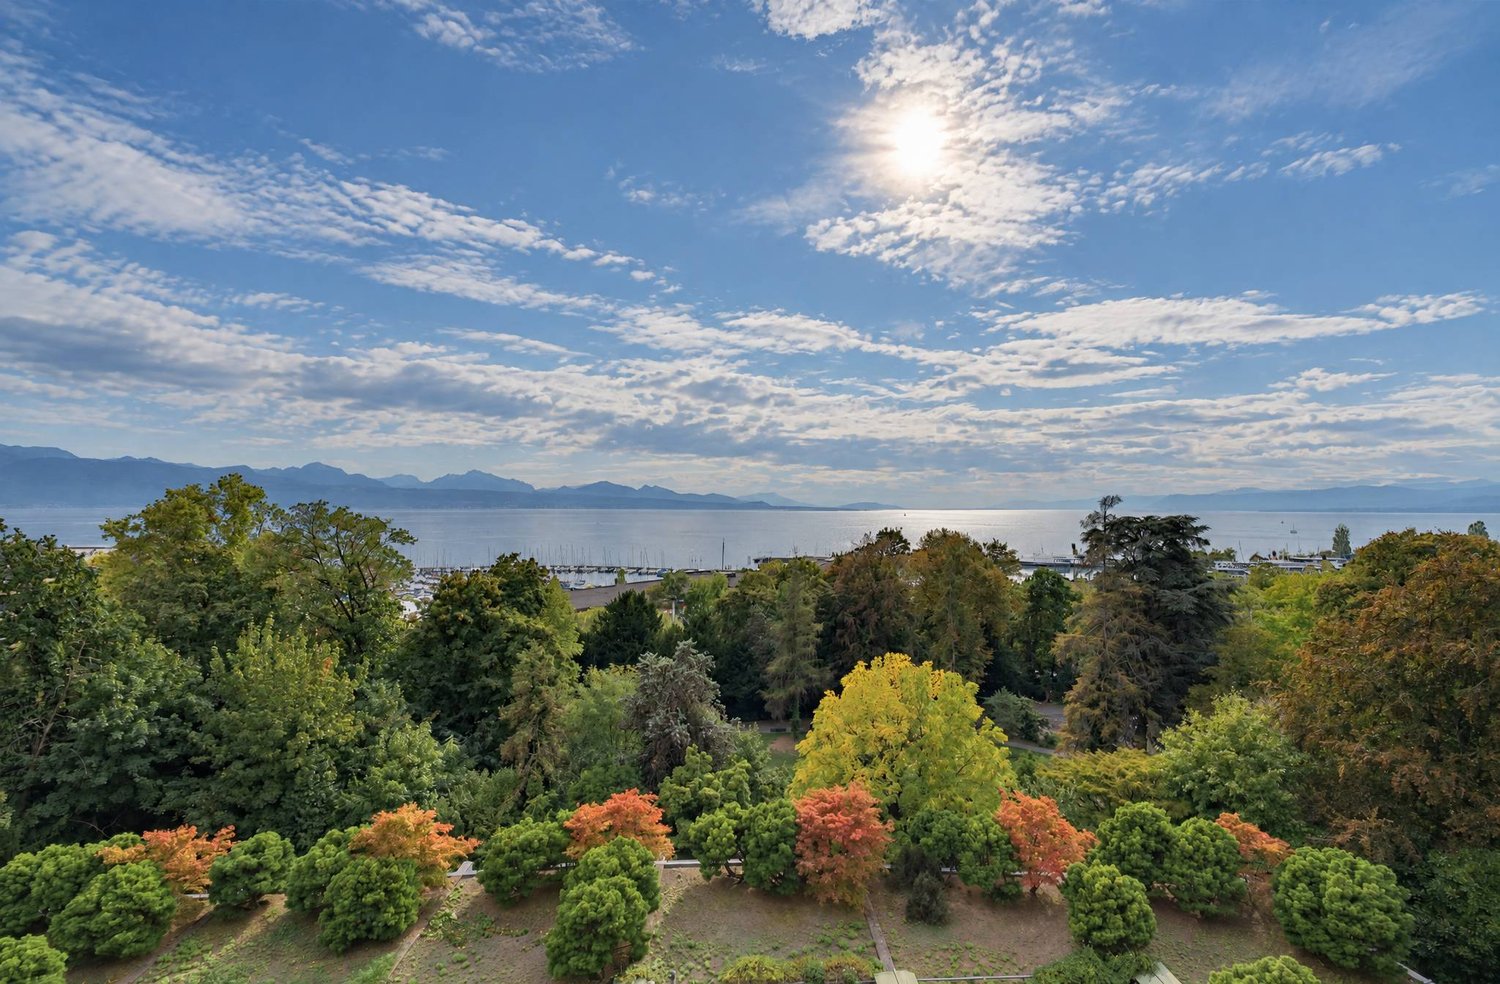
COMPLETE FILE ON REQUESTBrief info • Pondérée area: approx. 165 m² (habitable approx. 127 m² + balconies and terrace) • 4.5 rooms: 3 comfortable bedrooms, 3 bathrooms, including 2 en-suite • Easy access: elevator with private access directly into the apartment • Orientation: Full south - exceptionally bright thanks to large windows • Magnificent view of the mountains • Year of construction: 2011 - Renovation of paints in 2020, high-quality materials and finishes • Technique: Excellent energy balance - CECB B/BGas heating with underfloor heating, thermal panels, electric shutters, fiber optic connection • Selling price: • CHF 1'520'000.- • + 2 indoor parking spaces CHF 70'000.- • CHF 1'590'000.- A modern, urban, and central living environmentIdeally located between Lausanne and Pully, this luxurious 4.5-room attic duplex offers high-end, modern comfort in a small, impeccable residential complex (PPE). Through and located on the 3rd and 4th floors, it impresses with its generous spaces, modern atmosphere, and exceptional private outdoor areas.A "all on foot" neighborhood lifeThe major advantage of this property lies in its privileged geographical location and its immediate proximity to all amenities, making the daily life of families easier: • Transport: A bus stop just 1 minute (50m) and Pully Nord train station 5 minutes (300m) for easy access to Lausanne city center and the Riviera. • Amenities: Restaurants 50m, pharmacy 200m, Coop supermarket 400m, and Pully city center 700m. • Education & Leisure: Kindergartens, primary and secondary schools 400m, as well as a nearby gym. Families will also appreciate the Parc Guillemin and its playground just a short walk away. Living and social areasThe apartment is perfectly laid out on two levels. On the 3rd floor, the sleeping area offers three beautiful bedrooms, including two parental suites with private bathrooms, all with direct access to a balcony or veranda.The 4th floor is entirely dedicated to socializing. It features a large semi-open kitchen and a spacious, bright living room. This living area opens naturally onto a 61m² terrace, exposed to all four cardinal points (South, West, East, North), making it an ideal extension of the interior space to enjoy the sun and the unobstructed view of the lake throughout the day.A approximately 13 m² cellar (with power outlet and lighting) and 2 indoor parking spaces complete this rare property perfectly.In summary: • Privileged location: Between Lausanne and Pully, in a preferred and sought-after neighborhood, close to schools and public transportation (train station 300m). • High-end amenities: Impeccable quality materials, electric shutters, fiber optic connection, and private elevator. • Exceptional outdoor areas: Several balconies and a bay window with mountain views. • Ideal for living or investing: Very good, permanent rental income (estimated rent CHF 4'500.-/month). • Healthy residential complex: Low monthly costs and a very solid renovation fund.

  • Parking space
  • Balcony / Terrace
  • Garage
  • +6
Richoz Stéphane

Richoz Stéphane

1 / 7
Richoz Stéphane

Richoz Stéphane

Price on request
6.5 rooms205m² living space
A Echallens, 1040 Echallens

Exceptional Apartment - Noble Volumes and Materials

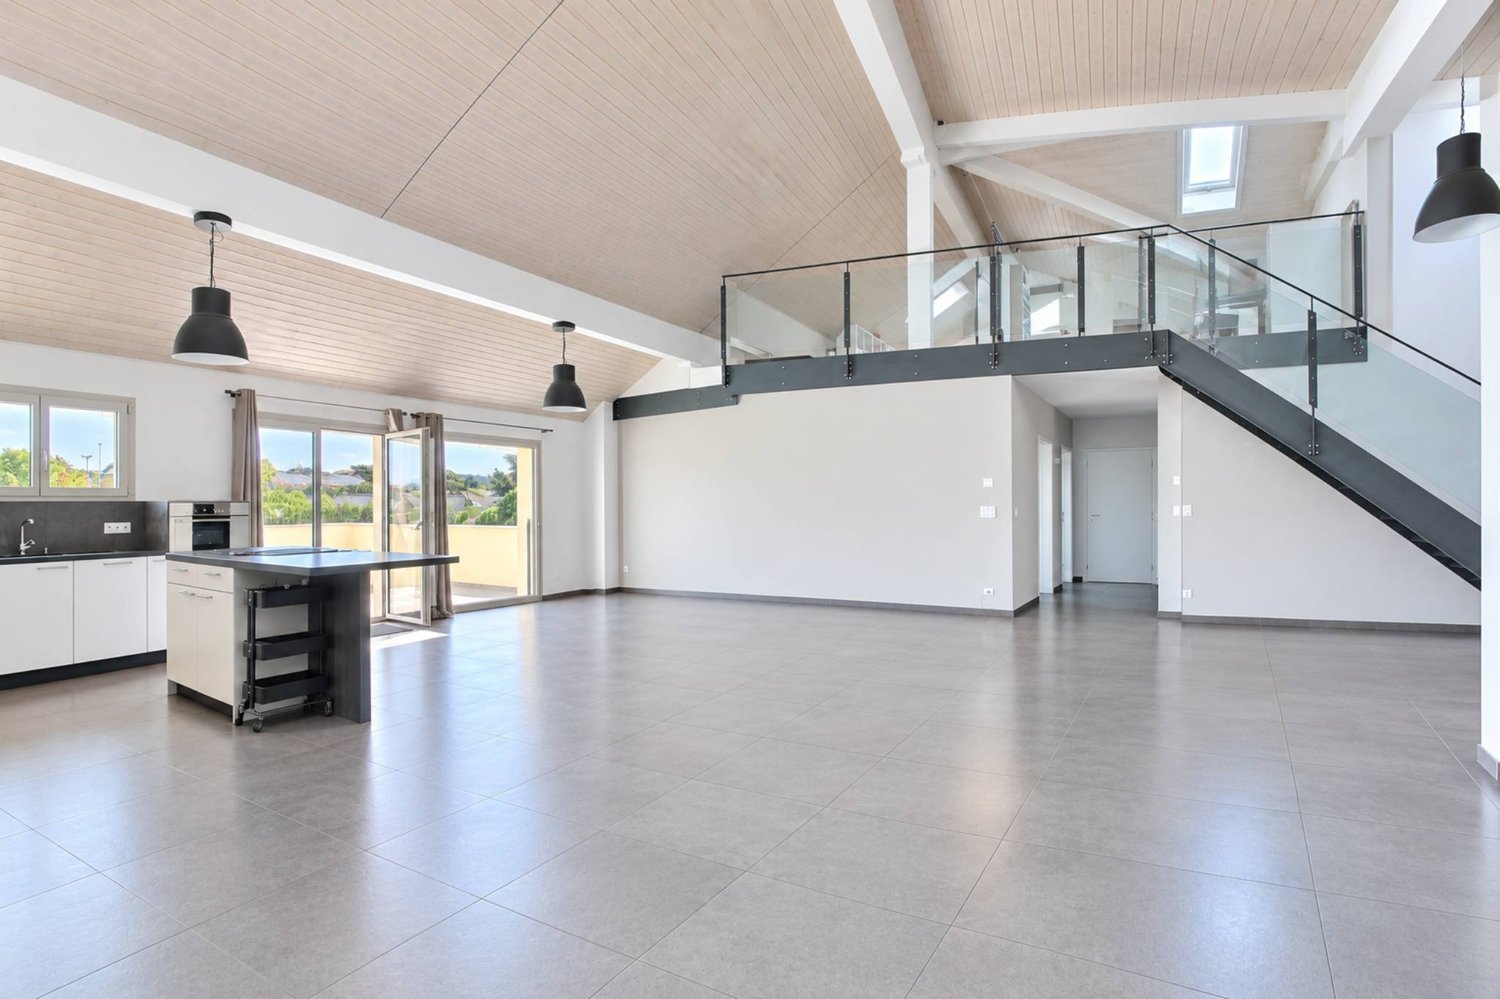
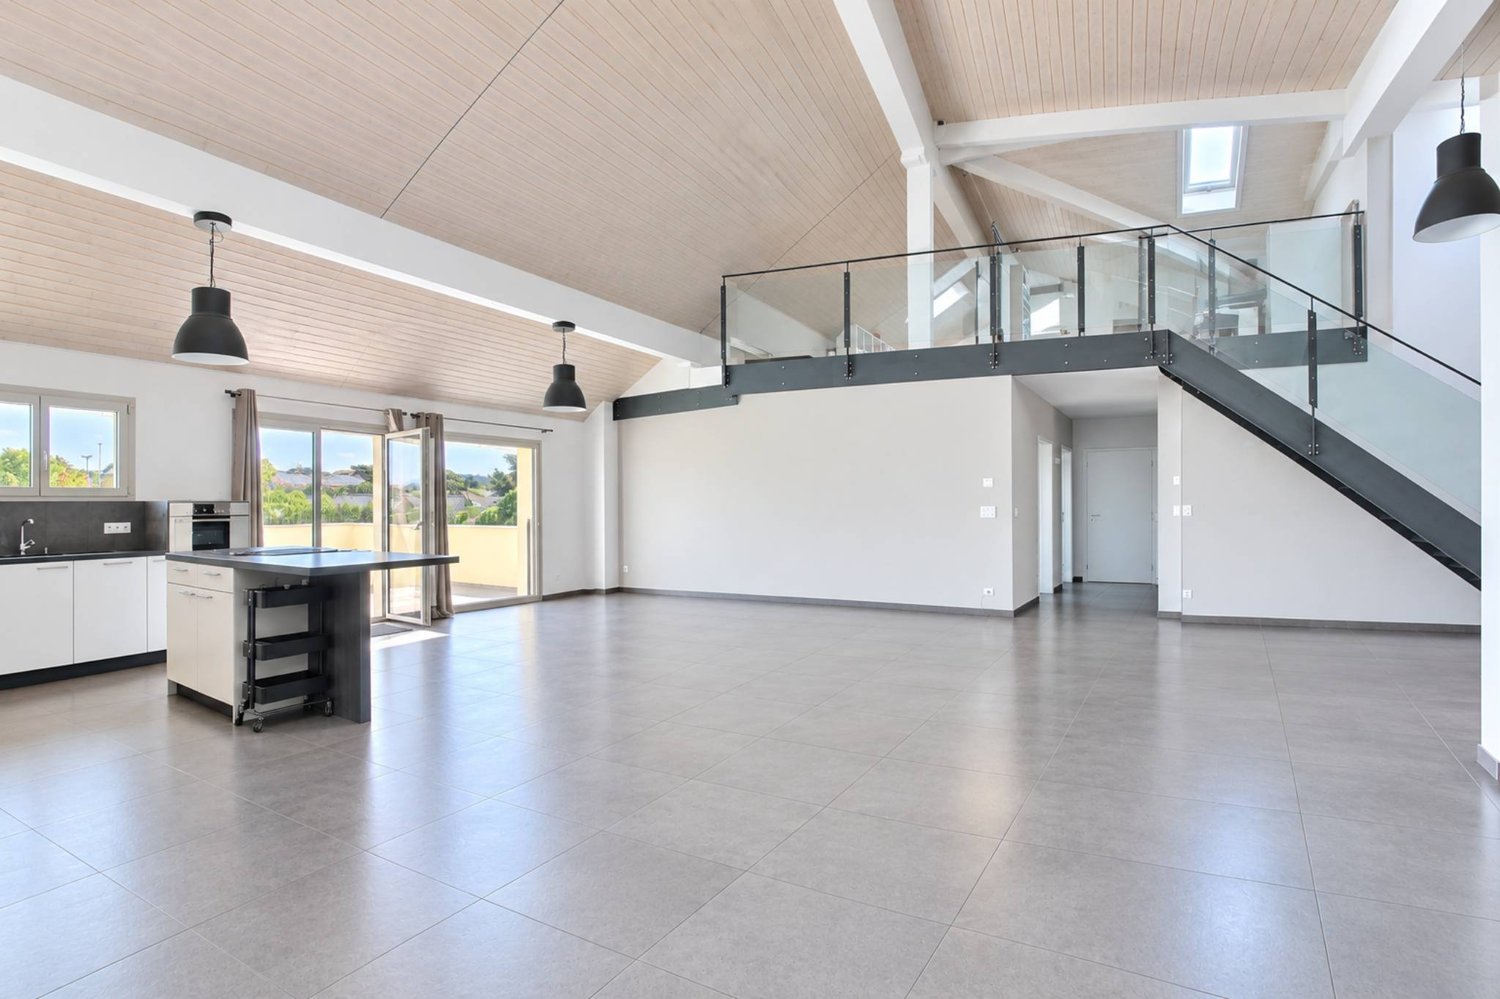
Exclusivity Publiaz immobilier SA Let yourself be seduced by this unique property, located in the heart of Gros-de-Vaud. This high-standard apartment with independent entrance in a small PPP, with a living area of approximately 200 m2 (for more than 230 m2 of usable space), deploys generous volumes and a rare architectural identity.A spectacular living space of approximately 80 m2 with a ceiling height of over 5.2 meters. The floor is covered with a large contemporary stone-effect tile. The entire set of materials is of high quality.A true architectural signature, the solid wood beam structure is painted white, bringing light, warmth, and charm. It contrasts beautifully with the load-bearing structure and the black textured metal staircase, for a touch of design.A vast mezzanine of approximately 30 m2 overlooks the living room. The railing is an elegant assembly of glass and steel, preserving the feeling of space and security. This area is ideal for an office, a game room, or a library.Night area: 4 spacious and comfortable bedrooms to be discovered during the visit.Amenities: 2 modern bathrooms.Outdoor area: A beautiful 20 m2 terrace, a true additional living space under the sky, accessible directly from the living room.In summary: An incomparable volume and style. The bold marriage of the white wooden beam structure and the black metal structure creates a unique character. The immense living room is an invitation to conviviality. This loft-style apartment is an absolute must-see.A garage box and two outdoor parking spaces are included.

New building
1 / 8
  • Balcony / Terrace
  • Garage
  • View
  • +2
CHF 1,580,000.–
5.5 rooms130m² living space
Chemin de Coudrex 22, 1422 Grandson

Spacious private garden and lake view for this 5.5-room contemporary apartment

LES TERRASSES DE COUDREX – A rare address, between nature and panorama Located at the exit of the historic town of Grandson, Les Terrasses de Coudrex are situated in a privileged natural environment, where the tranquility of the place is accompanied by superb views of Lake Neuchâtel and the Alps. The residence is positioned on a plot of over 3,000 m², overlooking the forest, and thus offers a particularly preserved setting. A tree-lined curtain behind the buildings, the absence of direct vis-à-vis, and the wide openings onto the landscape provide a pleasant feeling of intimacy, like in a true island of nature, almost cut off from the world. This unique location offers a rare balance between serenity, proximity to nature, and ease of access to amenities. The residence consists of only four apartments, distributed in two contemporary villas, and is distinguished by its pure architecture, generous glass surfaces, and intimate character. Spacious living areas, in harmony with the exterior Located on the ground floor, this 5.5-room apartment offers a weighted sales area of 140 m², with a distribution designed to combine comfort, luminosity, and quality of life. The large living area combines living room, dining room, and open kitchen in a bright atmosphere, extended by a covered terrace of 30 m². A true asset of this property is the private garden of 455 m², which offers an outdoor space of rare generosity. Open to the landscape and surrounding nature, it invites you to fully enjoy the seasons, in a peaceful and preserved setting. The night area includes four bedrooms, including a parental suite with dressing room and private bathroom. A second bathroom, a guest toilet, storage spaces, and a place for a washing machine complete the layout. A contemporary architecture and personalized finishes Particular attention is paid to the architectural quality, the proportions of the spaces, and the relationship between interior and exterior. The future owners will have the possibility to personalize their apartment thanks to a choice of high-quality finishes, notably for the kitchen, sanitary facilities, and flooring. Technically, the residence benefits from a reversible air-water heat pump, allowing the heating and cooling of the apartments, as well as photovoltaic panels. These equipment are part of a concept that prioritizes energy efficiency and residential comfort. A private cellar and two indoor parking spaces complete the ensemble. A privileged location, without compromise on accessibility Although Les Terrasses de Coudrex give the impression of being cut off from daily hustle and bustle, they are nonetheless remarkably well located. The schools are in the immediate vicinity, the Repuis bus stop, which allows quick access to Grandson station, is just a few steps away, and the A5 motorway entrance is only two minutes away. The historic center of Grandson, the shores of Lake Neuchâtel, and the CFF station are easily accessible. Yverdon-les-Bains is about a ten-minute drive away. Selling price: CHF 1,580,000.– Two indoor parking spaces: CHF 80,000.– extra. We invite you to discover Les Terrasses de Coudrex and contact us to receive the complete presentation dossier of this achievement.

  • Balcony / Terrace
  • Garage
  • View
  • +2
Travel time
-
1 / 9
  • Parking space
  • Balcony / Terrace
CHF 2,830,000.–
5 rooms155m² living space
A Lausanne, 1007 Lausanne

A prestigious address A property to reinvent with an independent studio

This 5-room apartment on the 5th floor benefits from a privileged environment and a magnificent view of Lake Geneva.It stands out for its generous reception areas, including a living room and a dining room bathed in light thanks to their south-facing exposure, extended by a large balcony offering an exceptional panorama of the lake and the Alps.The night area accommodates two bedrooms, one with a view of the city of Lausanne on the north side and the other enjoying an unobstructed view of the lake, with direct access to the balcony.This property is to be renovated and rethought according to the wishes of its future owners. It offers remarkable potential for valorization, combining volume, light, and an exceptional location.A basement completes this property.The residence also offers carefully maintained common areas. A rooftop pool is available to co-owners, perfect for enjoying the beautiful summer days with an unbeatable view.In addition to the purchase price, you will have the opportunity to acquire a studio of approximately 20m2 with a balcony within the building itself.Ideal space for an independent accommodation, for guests or as an investment for external rental.A rare opportunity to create a unique living space at a prestigious address.** To help you project yourself into the potential of this apartment, some photographs have been virtually rearranged, illustrating the possibilities of modernization and refreshment of the spaces. **Do not hesitate to contact me, I remain at your disposal.Your broker - Kevin HelouEmail: kevin.helou@bernard-nicod.chWhatsapp only: 079 934 09 34Agency phone: 021 331 18 54See you soon!

  • Parking space
  • Balcony / Terrace
Cordier Baptiste

Cordier Baptiste

1 / 13
Cordier Baptiste

Cordier Baptiste

  • Parking space
  • Balcony / Terrace
  • View
  • +1
CHF 1,190,000.–
4.5 rooms110m² living space
1884 Ollon

Villars-sur-Ollon | Duplex apartment with panoramic view

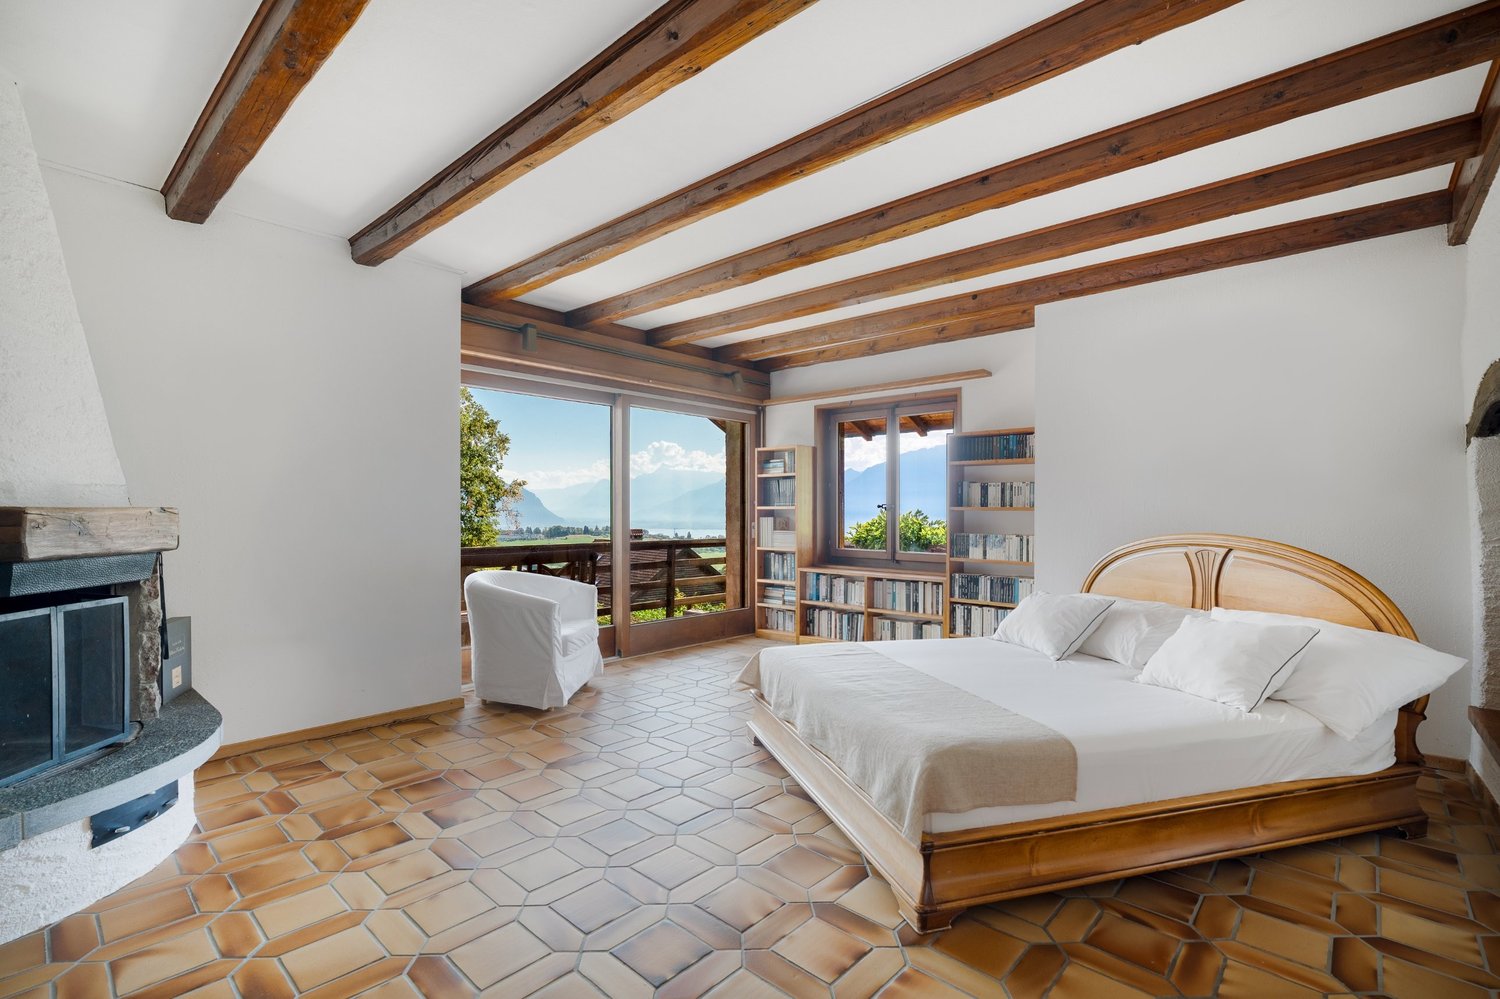
In the heart of the Villars-sur-Ollon resort, in a privileged alpine environment, this beautiful 110 m² duplex apartment seduces with its warm atmosphere, brightness, and breathtaking view of the Dents du Midi.Renovated in 2010, it harmoniously combines the charm of mountain architecture with the comfort of a contemporary interior. The generous living area, enhanced with a fireplace and beautiful parquet floors, accommodates a living room and dining area in a convivial atmosphere. Large openings let in natural light and extend the spaces outward.Exposure to the south, the 18.5 m² balcony constitutes a real extension of the living space. It offers a remarkable panorama of the Dents du Midi and the surrounding peaks, inviting you to fully enjoy the alpine setting throughout the seasons.The apartment has three bedrooms, whose attic spaces with light wood paneling bring charm and intimacy. The ensemble offers a welcoming framework, as pleasant for family stays as for receiving guests.Its location is a major asset: direct access to the ski slopes allows you to enjoy the ski area with great ease, in an environment conducive to mountain activities in all seasons.A covered parking space completes this property, which benefits from a weighted area of 138.5 m².Another particularly sought-after advantage: the sale is authorized to non-residents and the acquisition as a secondary residence is possible, a valuable asset for a Swiss and international clientele.A character apartment combining comfort, sunshine, and privileged location, to fully enjoy the art of living in Villars-sur-Ollon.

  • Parking space
  • Balcony / Terrace
  • View
  • +1
Sébastien Huguet

Sébastien Huguet

1 / 13
Sébastien Huguet

Sébastien Huguet

  • Balcony / Terrace
  • Child-friendly
CHF 895,000.–
3.5 rooms96m² living space
1260 Nyon

Appartement avec taux de rendement élevé à 5 minutes de Nyon

Situé au 1er étage d'une PPE agréable construite en 1973, cet appartement traversant de 3.5 pièces propose une belle surface de 96 m² habitables, traversant et baigné de lumière, avec deux belles terrasses qui prolongent les pièces de vie et offrent une vue dégagée.L'entrée s'ouvre sur un hall avec armoire intégrée. Côté nuit, deux chambres confortables donnent accès à une première terrasse d'environ 10 m². La salle d'eau, entièrement rénovée en 2024, apporte une touche de modernité.Côté jour, la cuisine ouverte sur le séjour et la salle à manger profite d'une belle orientation plein sud. Cet espace communique directement avec une seconde terrasse, également d'environ 10 m², offrant une vue sur le lac et les Alpes.L'appartement est en bon état général, mais un rafraîchissement lui permettrait de révéler tout son potentiel.En bonus : un jardin potager commun, une piscine extérieure réservée aux copropriétaires, et un box fermé proposé en sus du prix (CHF 50'000.-).Un bien complet, lumineux et bien situé - idéal pour un premier achat ou pour un projet de vie à personnaliser.Note : Afin de vous projeter au mieux et de révéler tout le potentiel des espaces, certaines photos ont fait l'objet d'un aménagement virtuel par intelligence artificielle.Die Wohnung befindet sich im 1. Stock eines schönen, 1973 erbauten Mehrfamilienhauses. bietet diese durchgehende 3,5-Zimmer-Wohnung eine schöne Wohnfläche von 96 m², ist durchgehend und lichtdurchflutet und verfügt über zwei schöne Terrassen, die die Wohnräume erweitern und einen freien Ausblick bieten.Der Eingangsbereich mündet in einen Flur mit Einbauschrank. Im Schlafbereich bieten zwei komfortable Schlafzimmer Zugang zu einer ersten Terrasse von ca. 10 m². Das 2024 komplett renovierte Badezimmer verleiht der Wohnung einen Hauch von Modernität.Im Wohnbereich profitiert die zum Wohn- und Esszimmer hin offene Küche von einer schönen Südausrichtung. Dieser Bereich ist direkt mit einer zweiten Terrasse verbunden, die ebenfalls etwa 10 m² groß ist und einen Blick auf den See und die Alpen bietet.Die Wohnung befindet sich in einem guten Gesamtzustand, doch durch eine Auffrischung könnte ihr volles Potenzial zur Geltung kommen.Als Bonus: ein gemeinschaftlicher Gemüsegarten, ein den Miteigentümern vorbehaltener Außenpool sowie eine abgeschlossene Garage, die zusätzlich zum Preis angeboten wird (CHF 50'000.-).Eine umfassende, helle und gut gelegene Immobilie - ideal als Erstkauf oder für ein individuelles Wohnprojekt.Hinweis: Damit Sie sich ein möglichst gutes Bild machen und das volle Potenzial der Räume erkennen können, wurden einige Fotos mithilfe künstlicher Intelligenz virtuell gestaltet.Located on the 1st floor of a pleasant condominium built in 1973, this 3.5-room dual-aspect apartment offers a generous 96 m² of living space. It is dual-aspect and bathed in natural light, with two beautiful terraces that extend the living areas and offer unobstructed views.The entryway opens onto a hallway with a built-in closet. In the sleeping area, two comfortable bedrooms open onto a first terrace of approximately 10 m². The bathroom, fully renovated in 2024, adds a touch of modernity.On the living side, the kitchen--which opens onto the living room and dining room--enjoys a beautiful south-facing orientation. This space connects directly to a second terrace, also approximately 10 m², offering views of the lake and the Alps.The apartment is in good overall condition, but a refresh would allow it to reach its full potential.As a bonus: a shared vegetable garden, an outdoor pool reserved for co-owners, and a locked garage available for an additional fee (CHF 50,000).A well-rounded, bright, and well-located property--ideal for a first-time purchase or a lifestyle project you can personalize.Note: To help you better visualize the space and reveal its full potential, some photos have been virtually staged using...

  • Balcony / Terrace
  • Child-friendly
Ekaterina Gross

Ekaterina Gross

1 / 13
Ekaterina Gross

Ekaterina Gross

  • Parking space
  • Balcony / Terrace
  • View
  • +2
CHF 2,225,000.–
5.5 rooms300m² living space
1800 Vevey

5058.EG Spacieux duplex - Vue panoramique lac et montagnes, Vevey

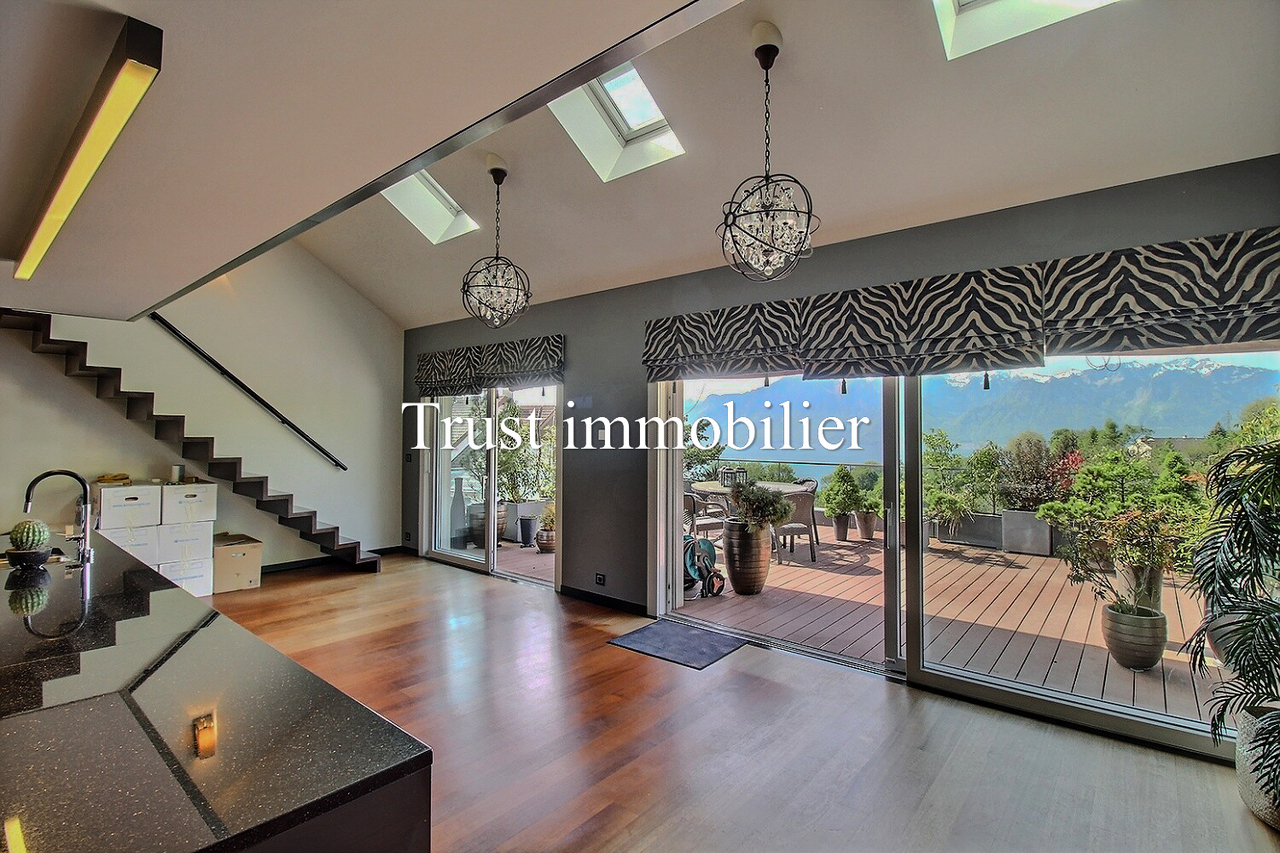
Duplex d'exception avec vue imprenable sur le lac et les montagnes 10 min de VeveyTrust Immobilier, agence immobilière à Canton Vaud, Genève et Crans-Montana vous propose Ref. 5058 - EGDécouvrez un univers d'élégance et de confort dans ce somptueux duplex conçu avec des finitions haut de gamme et un souci du détail, chaque espace de cet appartement a été pensé pour créer un cadre de vie unique et raffiné.Rez-de-chaussée offre un espace de vie baigné de lumière est composé de : • Un vaste séjour lumineux qui s'ouvre sur une terrasse plein sud offrant une vue panoramique spectaculaire sur le lac Léman et les majestueuses montagnes environnantes. Lieu idéale pour savourer des moments de détente inoubliables dans ce cadre idyllique. • Suite parentale est véritable havre de paix, dispose d'un dressing sur mesure et d'armoires intégrées pour un rangement optimal. Sa salle de bains privative, dotée d'une douche à l'italienne en cascade, deux lavabos et wc. Un accès privatif au balcon côté sud vous permettra de profiter de la vue en toute intimité. • Une deuxième suite, également avec sa salle de douche privative et un accès au balcon côté ouest, offre un espace privilégié pour vos invités. • Cuisine d'exception où l'art culinaire rencontre le design. La cuisine, entièrement équipée avec des appareils haut de gamme, a été conçue pour les passionnés de gastronomie. Un économat adjacent, équipé d'un lave-linge, d'un sèche-linge et d'un grand réfrigérateur, optimise la fonctionnalité de cet espace de vie moderne et confortable. Étage avec une chambre et espace bureau ouvert • À l'étage, une chambre supplémentaire avec sa propre salle de bains et baignoire vous offre un confort supplémentaire. • Un espace bureau sous les combles, aménagé avec des matériaux de qualité et agrémenté d'armoires murales sur mesure, constitue un lieu idéal pour le travail et repos dans un environnement calme et inspirant. Coté confort grâce au chauffage au sol, au triple vitrage assurant une isolation phonique et thermique parfaite.Prestations haut de gamme et commodités exclusives : un ascenseur privatif relie directement l'appartement au parking souterrain, où deux places de parc intérieures, équipées de bornes de recharge au prix de CHF 35'000.- par unité, vous attendent. Une grande cave privative vous offre un espace de rangement supplémentaire. Ce duplex d'exception représente une opportunité unique d'acquérir un bien alliant prestige, modernité et un confort de vie incomparable. www.trustimmobilier.chExceptional duplex with breathtaking views of the lake and mountains, 10 minutes from VeveyTrust Immobilier, a real estate agency in Canton Vaud, Geneva, and Crans-Montana, presents Ref. 5058 - EGDiscover a world of elegance and comfort in this sumptuous duplex, designed with high-end finishes and meticulous attention to detail; every space in this apartment has been thoughtfully designed to create a unique and refined living environment.The ground floor features a light-filled living space comprising: • A spacious, bright living room that opens onto a south-facing terrace offering a spectacular panoramic view of Lake Geneva and the majestic surrounding mountains. It's the ideal place to enjoy unforgettable moments of relaxation in this idyllic setting. • The master suite is a true haven of peace, featuring a custom walk-in closet and built-in cabinets for optimal storage. Its private bathroom features a walk-in shower with a waterfall-style showerhead, two sinks, and a toilet. Private access to the south-facing balcony allows you to enjoy the view in complete privacy. • A second...

  • Parking space
  • Balcony / Terrace
  • View
  • +2
Richoz Stéphane

Richoz Stéphane

1 / 7
Richoz Stéphane

Richoz Stéphane

Price on request
6.5 rooms205m² living space
A Echallens, 1040 Echallens

Exceptional Apartment - Noble Volumes and Materials

Exclusivity Publiaz immobilier SA Let yourself be seduced by this unique property with a strong loft style, located in the heart of Gros-de-Vaud. This high-standard apartment, with a living area of approximately 200 m2 (for more than 230 m2 of usable space), deploys generous volumes and a rare architectural identity.A spectacular living space of approximately 80 m2 with a ceiling height of over 5.2 meters. The floor is covered with large, contemporary stone-effect tiling. The entire set of materials is of high quality.A true architectural signature, the solid wood beam structure is painted white, bringing light, warmth, and charm. It contrasts beautifully with the load-bearing structure and the black, textured metal staircase, for a raw industrial touch.A vast mezzanine of approximately 30 m2 overlooks the living room. The railing is an elegant combination of glass and steel, preserving the feeling of space and safety. This area is ideal for a home office, a game room, or a library.Night area: 4 spacious and comfortable bedrooms to discover during the visit.Amenities: 2 modern bathrooms.Outdoor area: A superb 20 m2 terrace, an additional full-fledged living space under the open sky, accessible directly from the living room.In summary: An incomparable volume and style. The bold marriage of the white wood beam structure and the black metal structure creates a unique character. The immense living room is an invitation to conviviality. This loft apartment is an absolute must-see.A garage box and two outdoor parking spaces are also available.

Xavier Bezault

Xavier Bezault

1 / 14
Xavier Bezault

Xavier Bezault

  • Parking space
  • Balcony / Terrace
  • View
  • +3
CHF 1,550,000.–
7.5 rooms195m² living space
1808 Les Monts-de-Corsier

Duplex of character in a 19th century farm, facing Lake Geneva and the Alps

On the heights of Vevey, in the green and preserved setting of the Monts-de-Corsier, this magnificent 7.5-room duplex occupies the first two levels of an old 19th century farm, combining authentic charm, beautiful volumes, and a panoramic view of Lake Geneva and the Alps.Its peaceful environment, its southwest orientation, and its situation give it a particularly pleasant living space, just a few minutes from Vevey and the main amenities.Offering 195 m² of living space and 225 m² of useful space, this property has an independent entrance and a 970 m² garden for exclusive use, providing the comfort and intimacy of a house.As soon as you enter, a generous 22 m² hall reveals the character of this old building, where exposed beams, stone walls, and period elements testify to its history.The daytime area is arranged around a pleasant living room with a fireplace, extended by an open veranda onto the garden, as well as an equipped kitchen. A bedroom with a shower, sink, and external access, a guest toilet, a vaulted cellar, a laundry room, and a technical room complete this level.Upstairs, the sleeping area includes four bedrooms, including a spacious 22 m² room with a fireplace and a balcony offering a breathtaking view of Lake Geneva and the mountains, which can also be arranged as a second living room. Another bedroom has its own shower and sink. A 19 m² office preserving an authentic old bread oven, a second office space, a contemporary bathroom with a bathtub, shower, and double sink, as well as a separate toilet, complete this level.The exteriors are one of the true assets of this property. The 970 m² garden, oriented southwest, offers a magnificent relaxation space facing the lake and the Alps. A covered terrace with a stone barbecue, a panoramic deck, a veranda, a jacuzzi, and a semi-buried pool invite you to fully enjoy the beautiful days. A vegetable garden, a petanque court, and a garden shed complete this environment.The property also stands out for its authentic character and independence. Its two fireplaces, its original elements, and its spacious rooms give it a warm atmosphere, while its independent entrance reinforces the feeling of living in a real house.Located in a preserved agricultural environment, the duplex benefits from appreciable tranquility while remaining easily accessible. The center of Vevey can be reached in about 9 minutes, while Châtel-Saint-Denis and the A12 motorway are only 7 minutes away. The international school Haut-Lac is also nearby.The duplex constitutes the main part of a co-ownership property composed of only two lots, the second being located in the attic and having its own access.Five outdoor parking spaces complete this property and are included in the sale price.A unique property combining historic charm, spacious rooms, and an exceptional panoramic view on the heights of the Vaud Riviera.Sale price: CHF 1’550’000.–Complete dossier available on request. Visits by appointment.Montesol Real Estate www.montesol.ch
  • Parking space
  • Balcony / Terrace
  • View
  • +3
Sébastien Huguet

Sébastien Huguet

1 / 13
Sébastien Huguet

Sébastien Huguet

  • Balcony / Terrace
  • Child-friendly
CHF 895,000.–
3.5 rooms96m² living space
1277 Borex

Appartement à rafraîchir avec vue dégagée et piscine de résidence

Situé au 1er étage d'une PPE agréable construite en 1973, cet appartement traversant de 3.5 pièces propose une belle surface de 96 m² habitables, traversant et baigné de lumière, avec deux belles terrasses qui prolongent les pièces de vie et offrent une vue dégagée.L'entrée s'ouvre sur un hall avec armoire intégrée. Côté nuit, deux chambres confortables donnent accès à une première terrasse d'environ 10 m². La salle d'eau, entièrement rénovée en 2024, apporte une touche de modernité.Côté jour, la cuisine ouverte sur le séjour et la salle à manger profite d'une belle orientation plein sud. Cet espace communique directement avec une seconde terrasse, également d'environ 10 m², offrant une vue sur le lac et les Alpes.L'appartement est en bon état général, mais un rafraîchissement lui permettrait de révéler tout son potentiel.En bonus : un jardin potager commun, une piscine extérieure réservée aux copropriétaires, et un box fermé proposé en sus du prix (CHF 50'000.-).Un bien complet, lumineux et bien situé - idéal pour un premier achat ou pour un projet de vie à personnaliser.Note : Afin de vous projeter au mieux et de révéler tout le potentiel des espaces, certaines photos ont fait l'objet d'un aménagement virtuel par intelligence artificielle.Im ersten Stock einer angenehmen Eigentumswohnung, die 1973 erbaut wurde, bietet diese 3,5-Zimmer-Wohnung eine schöne Wohnfläche von 96 m². Sie ist durchgehend und lichtdurchflutet und verfügt über zwei schöne Terrassen, die die Wohnräume verlängern und einen freien Blick bieten.Der Eingang öffnet sich zu einer Halle mit eingebautem Kleiderschrank. Auf der Nachtseite befinden sich zwei komfortable Schlafzimmer, die Zugang zu einer ersten Terrasse von ca. 10 m² bieten. Das 2024 komplett renovierte Badezimmer sorgt für einen modernen Touch.Auf der Tagesseite profitiert die zum Wohn- und Esszimmer hin offene Küche von einer schönen Südausrichtung. Dieser Bereich ist direkt mit einer zweiten Terrasse verbunden, die ebenfalls ca. 10 m² groß ist und einen Blick auf den See und die Alpen bietet.Die Wohnung befindet sich in einem guten Allgemeinzustand, aber eine Auffrischung würde ihr volles Potenzial entfalten.Als Bonus: ein gemeinsamer Gemüsegarten, ein Außenpool, der den Miteigentümern vorbehalten ist, und eine geschlossene Box, die zusätzlich zum Preis angeboten wird (CHF 50'000.-).Eine vollständige, helle und gut gelegene Immobilie - ideal für einen Erstkauf oder für ein Lebensprojekt, das individuell gestaltet werden soll.Located on the 1st floor of a pleasant condominium built in 1973, this 3.5-room apartment offers 96 sq.m. of light-filled living space, with two beautiful terraces extending the living areas and offering unobstructed views.The entrance opens onto a hall with built-in wardrobe. On the night side, two comfortable bedrooms give access to a first terrace of approx. 10 m². The shower room, completely renovated in 2024, adds a touch of modernity.On the day side, the kitchen opens onto the living room and dining room, benefiting from a beautiful south-facing aspect. This space communicates directly with a second terrace, also around 10 m², offering a view of the lake and the Alps.The apartment is in good general condition, but a refreshment would enable it to reveal its full potential.Bonus: a communal vegetable garden, an outdoor swimming pool reserved for co-owners, and a lock-up garage offered in addition to the price (CHF 50,000.-).A complete, bright and well-located property - ideal for a first purchase or for a lifestyle project to be personalized.Situato al 1 piano di un piacevole condominio costruito nel 1973, questo luminoso appartamento di 3,5 locali offre 96 m² di spazio abitativo, con due belle terrazze che si estendono sui soggiorni e offrono una vista ininterrotta.L'ingresso si apre su un corridoio con armadio a muro. Sul lato notte, due comode camere da letto danno...

  • Balcony / Terrace
  • Child-friendly
Jonathan Tabur

Jonathan Tabur

1 / 8
Jonathan Tabur

Jonathan Tabur

CHF 1,200,000.–
6.5 rooms101m² living space
À 5minutes à pied de la gare, 1110 Morges

Recent apartment - Morges

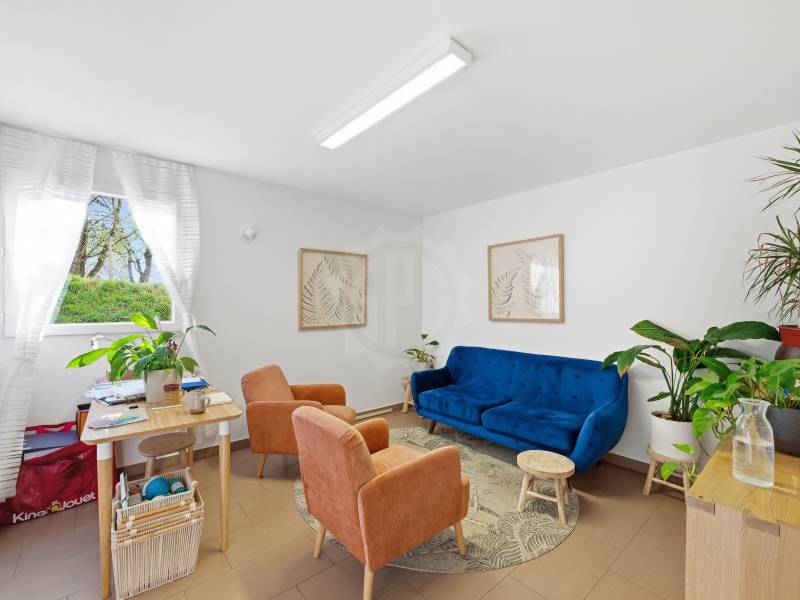
Ideally located in a quiet and sought-after residential area of Morges, this commercial apartment benefits from a particularly pleasant environment, just a few minutes' walk from the train station and amenities. In close proximity to Morges and its walking paths, it offers a peaceful work setting, appreciated by both tenants and their clientele.This property, situated on the ground floor of a recent PPE, develops a surface area of approximately 100 m², complemented by a private terrace of 30 m². It has an independent entrance to commercial standards, ensuring excellent accessibility. Currently operated as an office, it consists of a waiting room, four offices, all rented, as well as a kitchen, shower room, and separate WC. The distribution is rational, functional, and perfectly adapted to professional activity.The premises are currently fully rented, offering a stable and immediate rental income. This is thus a particularly relevant opportunity for an investor looking for a secure investment in a sought-after sector. Outdoor parking spaces are available nearby for clients, while a parking space in the garage is included in the sale price.Note the commercial allocation of this lot, the financing conditions are different from those for a principal residence or rental investment!A rare opportunity on the Morges market, combining yield, location, and potential for evolution.- 5 minutes from the city center- Sunny and bright- Property on one level- On the ground floor- Equipped and furnished- Fully equipped kitchen- Cellar- Good condition- Terrace- 1 indoor parking space- Lease with indefinite duration

Legrottaglie Jean-Marie

Legrottaglie Jean-Marie

1 / 13
Legrottaglie Jean-Marie

Legrottaglie Jean-Marie

  • Parking space
  • View
  • Elevator
CHF 9,700,000.–
9.5 rooms536m² living space
1095 Lutry

Exceptional attic with breathtaking panoramic view

In the heart of the Lavaux vineyard terraces, this property benefits from a wide panorama over the lake and the Alps. Nestled between vines and light, it is located a few steps from the village of Lutry, its shops and services, offering a harmonious balance between tranquility and proximity to amenities.Designed as a private residence, this penthouse develops nearly 480 m² of living space, organized in a duplex, complemented by over 165 m² of terraces. The layout naturally distinguishes the living space from the sleeping space, ensuring a fluid and coherent circulation.The sleeping space, independent, gathers 184 m² dedicated to comfort. The main suite, with dressing room and private bathroom, opens onto the terrace. Three other bedrooms, also equipped with their bathroom, allow to accommodate family or guests in good conditions.An apartment of about 2.5 rooms, approximately 66 m², completes the set. It can suit staff, long-term guests or an independent activity.The property also has a carnotzet with a wine cellar as well as six parking spaces. The equipment includes the Minergie standard, triple glazing, domotics, electric shutters and a lift, providing a level of comfort adapted to daily use.MAIN APARTMENT - 6.5 rooms - 414 m² living area Living area - 230 m² living area, including: - Entrance hall with built-in wardrobes - Spacious kitchen - Double living room with dining room - Office - Guest toilet - Laundry room Sleeping area - 184 m² living area, including: - Master bedroom with dressing room, bathroom/shower-WC and access to the terrace - Bedroom with built-in wardrobes, bathroom/WC and access to the terrace - Bedroom with built-in wardrobes, shower-WC and access to the terrace - Bedroom with dressing room, bathroom/WC and access to the terrace SERVICE APARTMENT - 2.5 rooms - 66 m² living area - Entrance hall - Open kitchen - Living room - Terrace - Bedroom - Bathroom/WC

  • Parking space
  • View
  • Elevator
Loic Dentan

Loic Dentan

1 / 13
Loic Dentan

Loic Dentan

  • Parking space
  • Balcony / Terrace
  • Garage
  • +1
CHF 1,790,000.–
6.5 rooms184m² living space
1066 Epalinges

Magnifique triplex en pignon rénové avec jardin et piscine

Construite en 1975 et bénéficiant d'une importante remise au goût du jour en 2026, cette maison familiale en pignon offre environ 184 m² habitables répartis sur trois niveaux. Sa situation en bout de rangée constitue un véritable atout : avec un seul mur mitoyen et sa propre parcelle indépendante, elle profite d'une belle ouverture sur les extérieurs et d'une agréable intimité.Le rez-de-chaussée accueille une cuisine semi-ouverte ainsi qu'un vaste espace séjour/salle à manger avec cheminée, largement ouvert sur la terrasse et le jardin. Un WC visiteurs indépendant se trouve dans l'entrée, à ce même niveau.Le premier étage comprend trois chambres ainsi qu'une salle de bains équipée d'une baignoire et d'une double vasque. Le dernier niveau propose deux chambres supplémentaires, particulièrement chaleureuses grâce aux poutres apparentes et aux ouvertures en toiture, ainsi qu'une seconde salle d'eau.Au niveau inférieur, la maison dispose d'environ 60 m² d'espaces annexes, comprenant une cave, un abri PC et une buanderie. Cet espace offre de nombreuses possibilités de stockage et constitue un véritable atout pour une vie de famille.La maison a bénéficié en 2026 de nombreux travaux de rafraîchissement : réfection des murs et plafonds, rénovation des boiseries et des parquets, rafraîchissement des salles d'eau et de la cuisine, ainsi que différents travaux sur les façades, la terrasse, les stores et les éléments de serrurerie. Le parquet en chêne du séjour a été posé en 2022 et la chaudière à mazout remplacée en 2019.À l'extérieur, la maison profite d'une terrasse, d'un jardin et d'un espace barbecue couvert. Bien que la villa soit implantée sur sa propre parcelle indépendante, elle dispose également d'une piscine en copropriété avec les villas voisines, accompagnée d'un agréable espace de détente.La propriété bénéficie d'un environnement particulièrement adapté aux familles. Située au fond d'un chemin privé, la maison profite d'un cadre calme et préservé, à l'abri de la circulation, tout en restant proche de toutes les commodités du quotidien. Les écoles primaire et secondaire ainsi que la garderie se trouvent à une centaine de mètres, une forêt à seulement une cinquantaine de mètres, tandis qu'un passage situé au fond du jardin permet de rejoindre rapidement le quartier, le métro et le centre hospitalier, accessibles en environ cinq minutes à pied. Grâce à cette proximité des écoles, des commerces, des transports publics, des infrastructures médicales et des espaces naturels, le quotidien peut aisément s'organiser à pied, permettant même d'envisager une vie sans dépendance à la voiture.Un garage box fermé ainsi qu'une place de parc extérieure (en sus.), avec possibilité d'installation d'une borne de recharge électrique, complètent ce bien.Une maison familiale généreuse et fonctionnelle, offrant cinq chambres, de beaux espaces extérieurs, de nombreuses surfaces de rangement et une situation privilégiée, calme et particulièrement pratique au quotidien.Dieses 1975 erbaute und im Jahr 2026 umfassend modernisierte Einfamilienhaus mit Giebelfassade bietet rund 184 m² Wohnfläche, verteilt auf drei Ebenen. Seine Lage am Ende einer Reihenhauszeile ist ein echter Vorteil: Mit nur einer gemeinsamen Wand und einem eigenen, unabhängigen Grundstück profitiert es von einer schönen Öffnung nach draußen und angenehmer Privatsphäre.Im Erdgeschoss befinden sich eine halboffene Küche sowie ein großzügiger Wohn- und Essbereich mit Kamin, der sich weit zur Terrasse und zum Garten hin öffnet. Ein separates Gäste-WC befindet sich im Eingangsbereich auf derselben Ebene.Im ersten Stock befinden sich drei Schlafzimmer sowie ein Badezimmer mit Badewanne und Doppelwaschbecken. Die oberste Etage bietet zwei weitere Schlafzimmer, die dank der sichtbaren Holzbalken und der Dachfenster eine besonders gemütliche Atmosphäre ausstrahlen, sowie ein zweites Duschbad.Im Untergeschoss verfügt...

  • Parking space
  • Balcony / Terrace
  • Garage
  • +1

Suggested properties for you based on search results