2334 results - Apartment to buy in Canton Vaud

1 / 15
CHF 799,000.–
4.5 rooms135m² living space
Route de Villars 12, 1867 Ollon VD

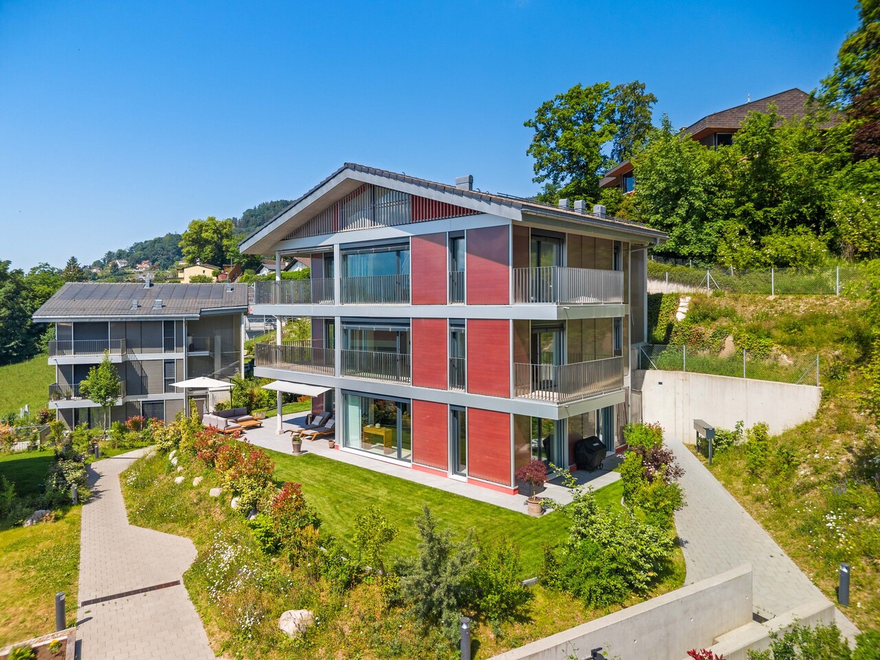
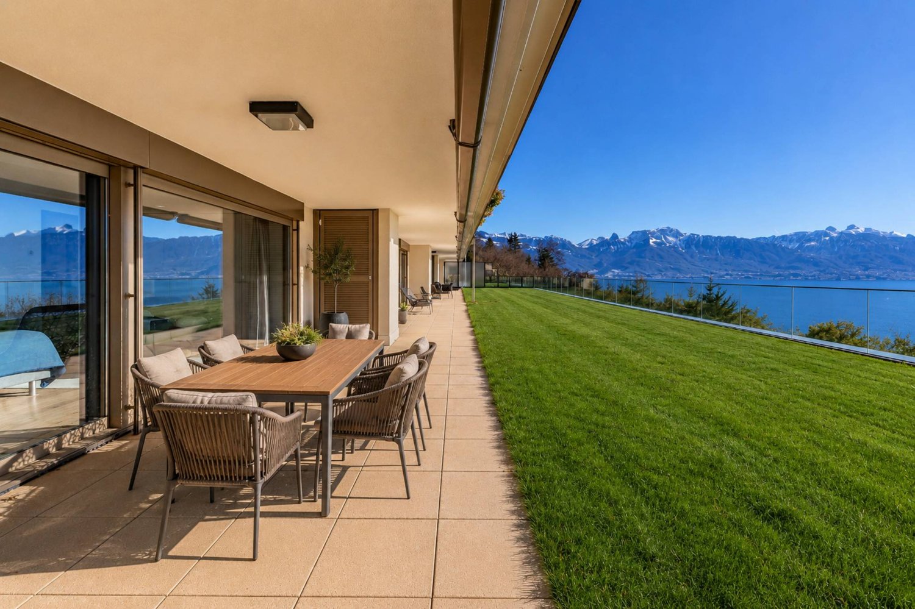
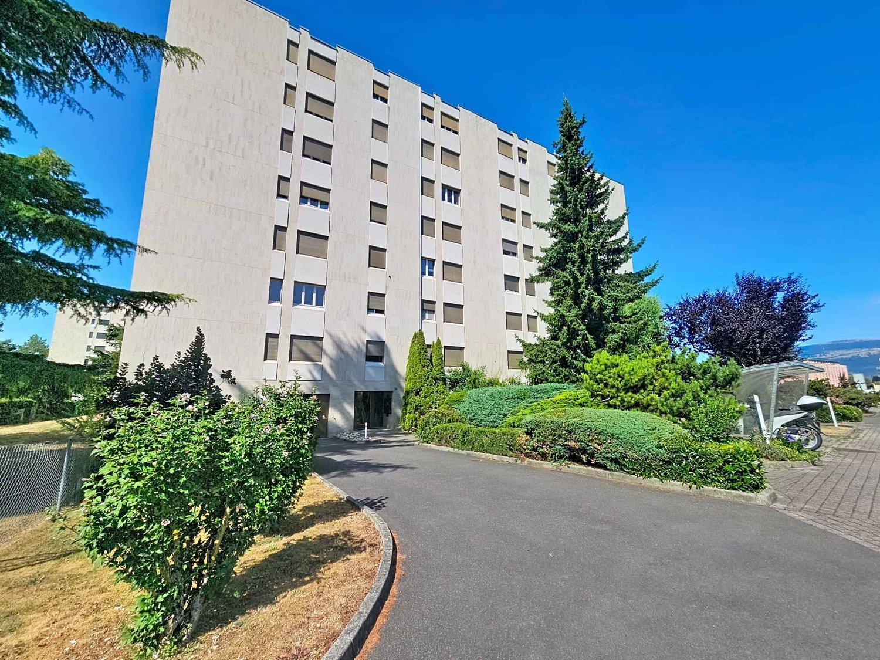
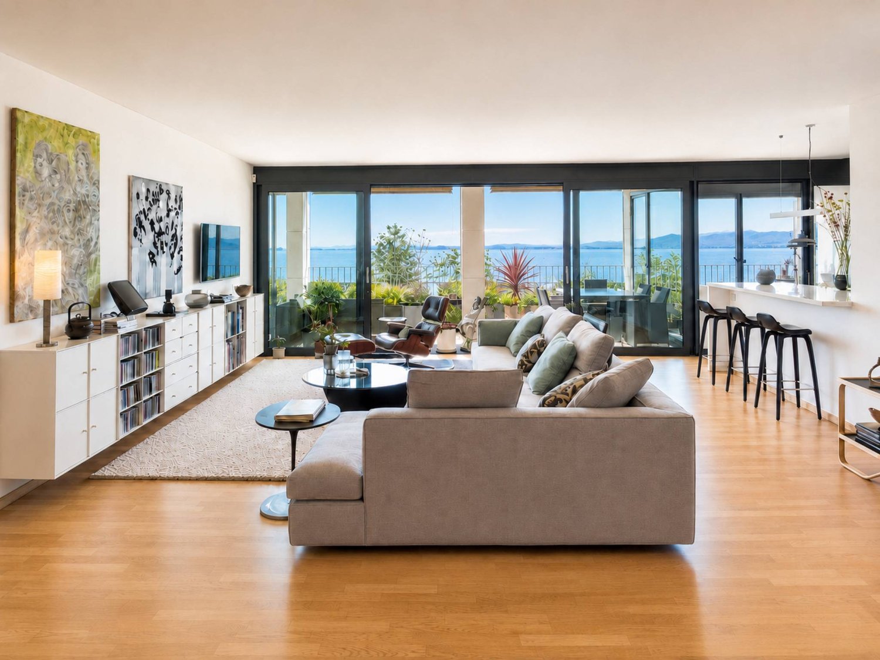
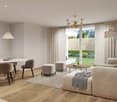
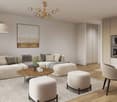
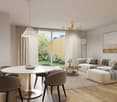
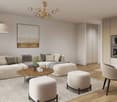
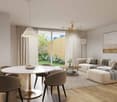
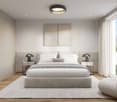
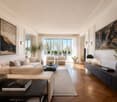
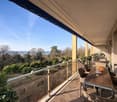
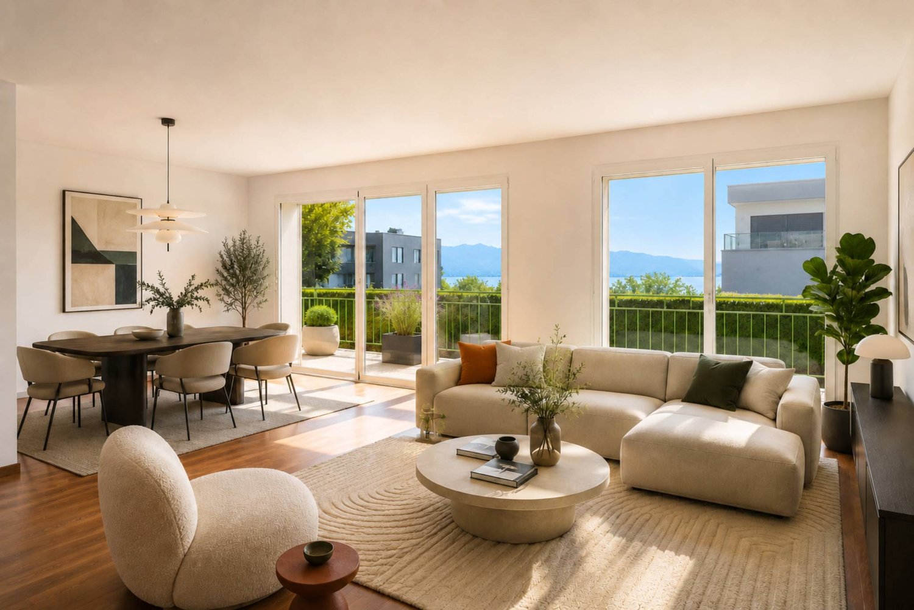
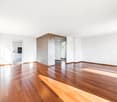
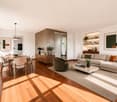
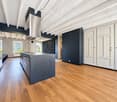
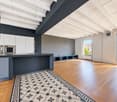
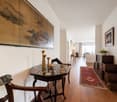
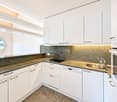
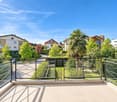
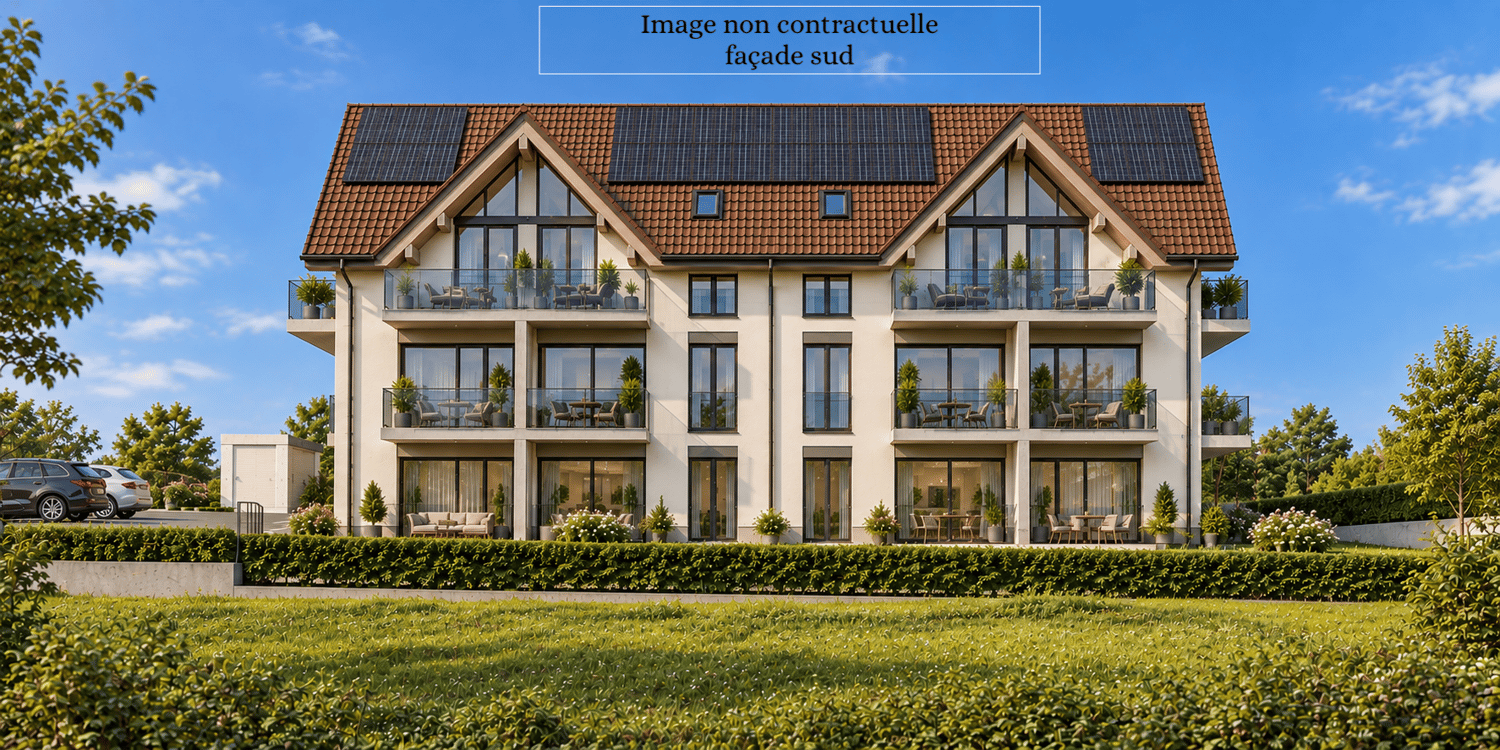
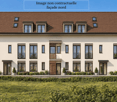
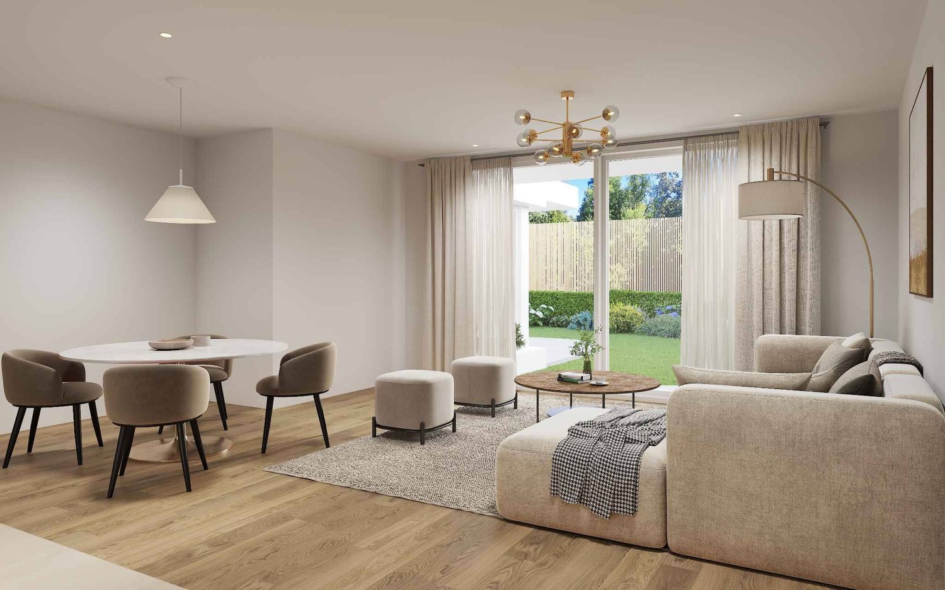
More than 4 apartments! New housing in the heart of Ollon

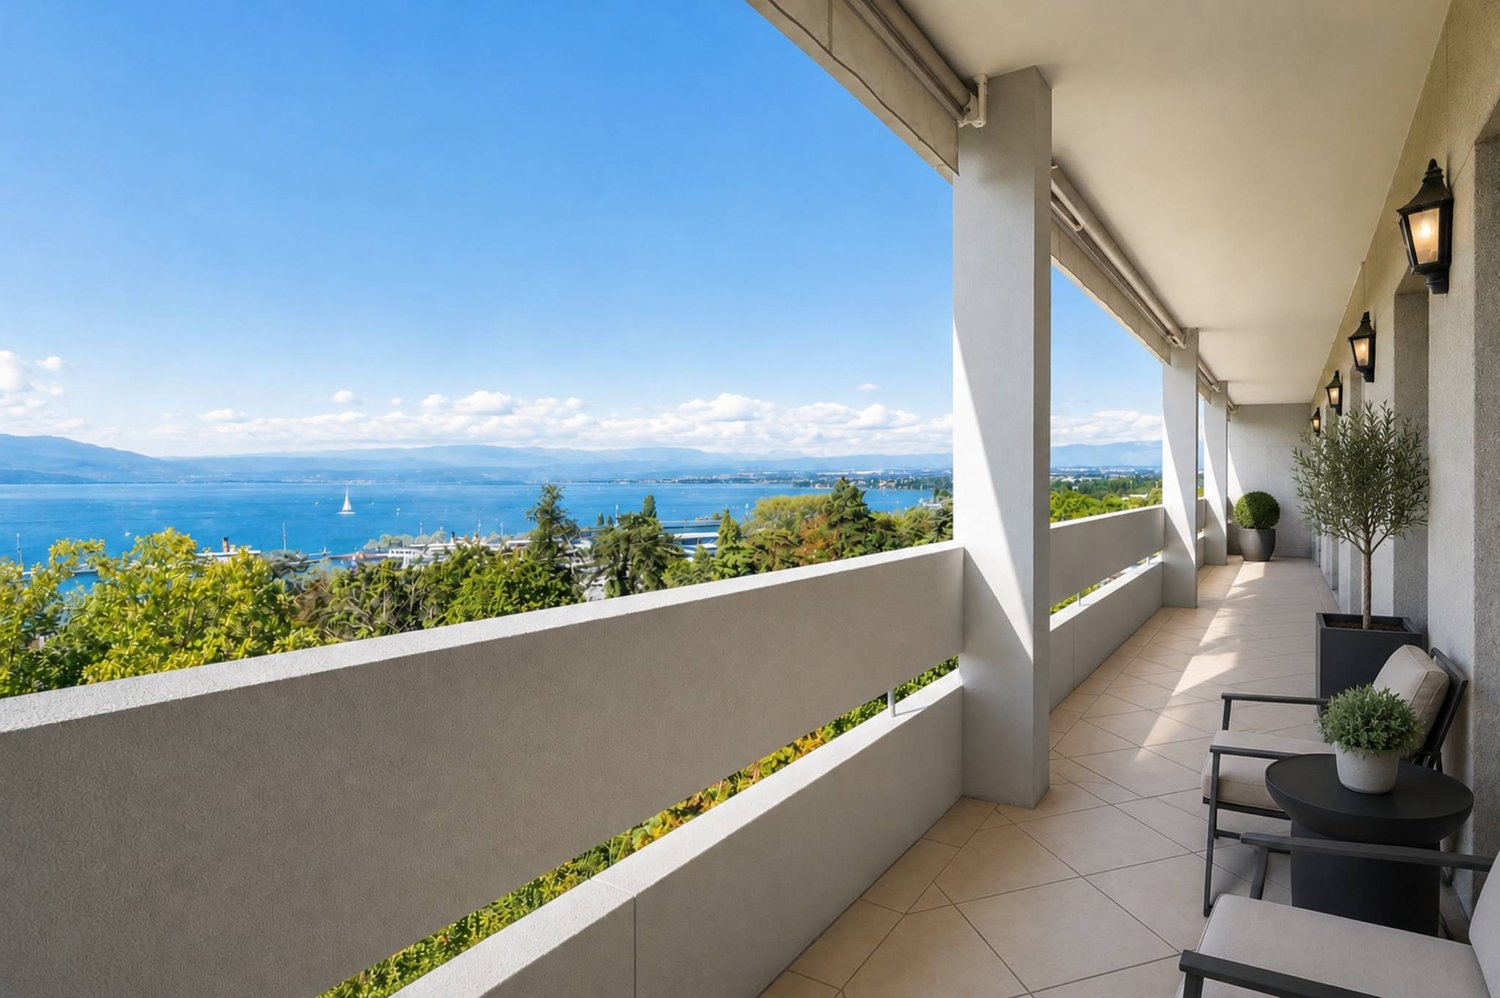
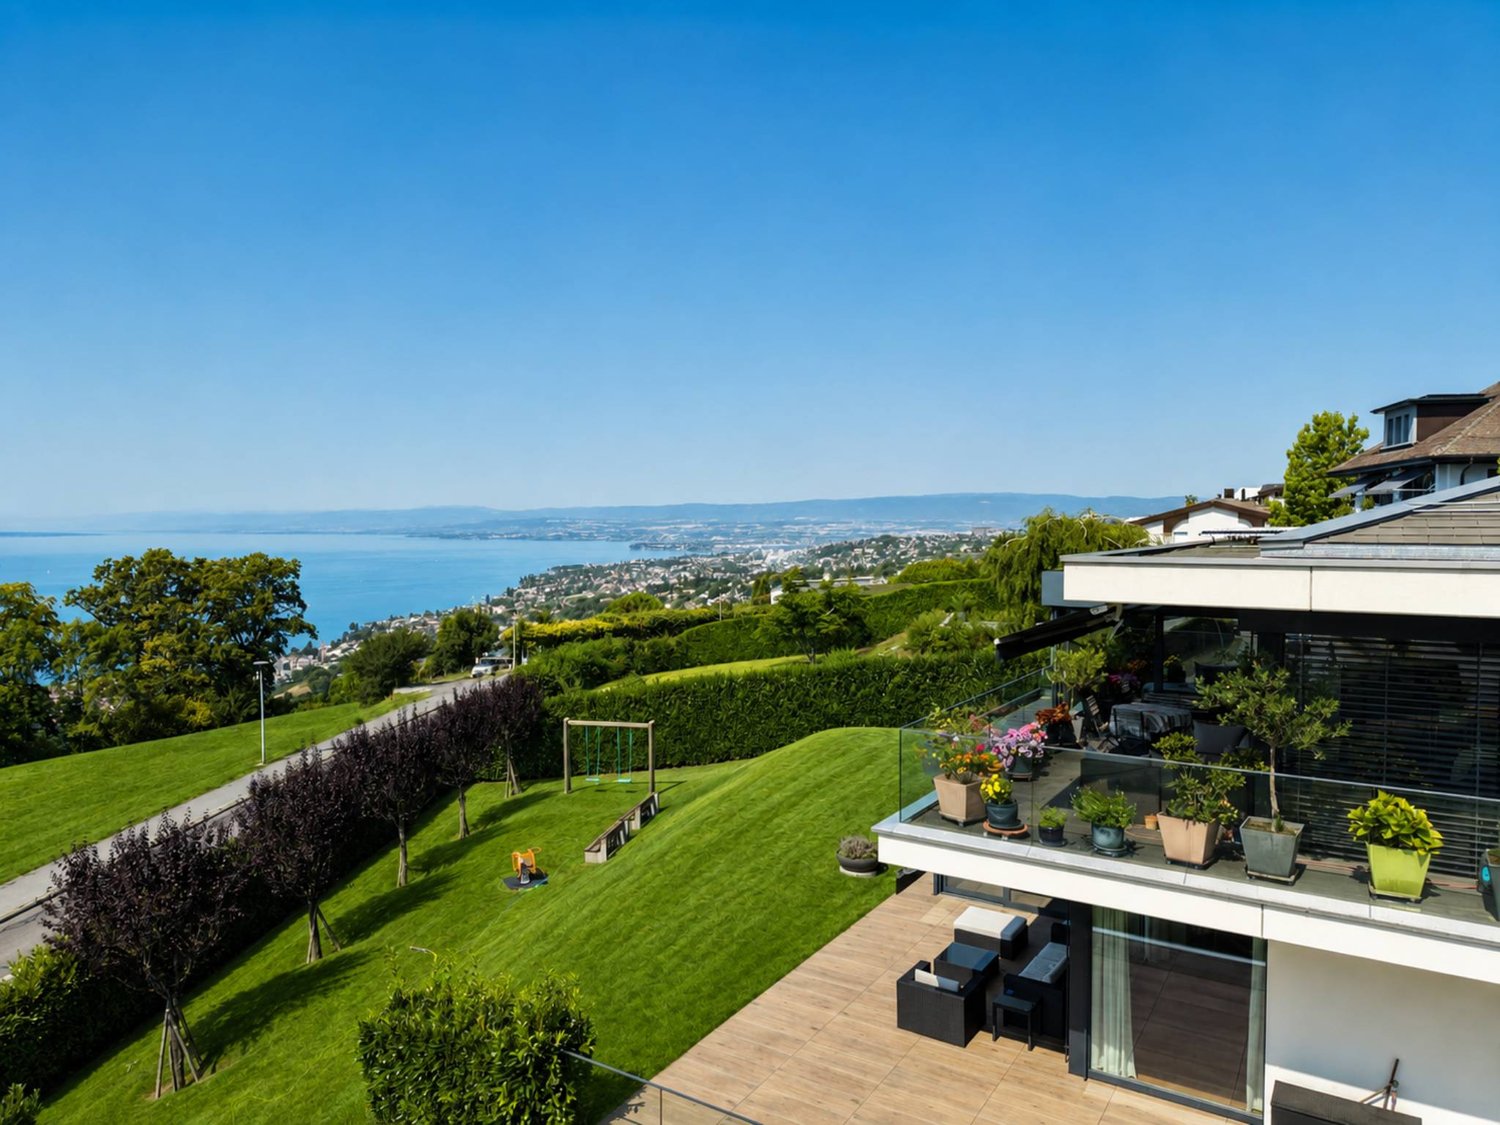
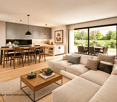
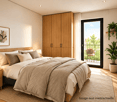
The project: Résidence des Vignes This new promotion consists of 4 small identical buildings and offers apartments with 3.5 to 4.5 rooms and a studio with areas ranging from 95 to 156 m2.The buildings will have a contemporary design and special attention will be paid to the living spaces dedicated to families. The apartments will offer all the comfort you can expect. Moreover, you will have the choice of finishes.The ground floor apartments will have a terrace and garden, while the apartments on the upper floors will have beautiful balconies for receiving friends from spring to autumn.The residence will have a technical room, two bike rooms and cellars for each apartment. The underground parking will be shared.For more information, visit our website dedicated to the project: http://residencedesvignes.ch Technical description of the project This new project will be built in traditional masonry and will meet the standards for low-energy buildings.The windows and doors will be made of PVC with triple glazing. All external blinds will be made of aluminum thermolacquered slats with electric control.Heat production will be ensured by an air-water heat pump and distribution will be done through the floors.The apartments will be equipped with an individual heating and hot water metering system.Each apartment will be equipped with an installation ready to receive a private washing machine and dryer.

Davide Preite

Davide Preite

Travel time
-
1 / 15
CHF 859,000.–
3.5 rooms102m² living space
Route de Villars 12, 1867 Ollon VD

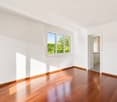
More than 4 apartments! New housing in the heart of Ollon

The project: Résidence des Vignes This new promotion consists of 4 small identical buildings and offers apartments with 3.5 to 4.5 rooms and a studio with weighted areas ranging from 95 to 156 m2.The buildings will have a contemporary design and particular attention will be paid to the living spaces dedicated to families. The apartments will offer all the comfort you can expect. Moreover, you will have the choice of finishes.The ground floor apartments will have a terrace and garden, while the apartments on the upper floors will have beautiful balconies for receiving friends from spring to autumn.The residence will have a technical room, two bike rooms and cellars for each apartment. The underground parking will be shared.For more information, visit our website dedicated to the project: http://residencedesvignes.ch Technical description of the project This new project will be built in traditional masonry and will meet the standards for low-energy buildings.The windows and doors will be made of PVC with triple glazing. All external blinds will be made of aluminum with thermal coating and electric control.Heat production will be ensured by an air-water heat pump and distribution will be done through the floor.The apartments will be equipped with an individual heating and hot water metering system.Each apartment will be equipped with an installation ready to receive a private washing machine and dryer.

Davide Preite

Davide Preite

Travel time
-
1 / 15
CHF 769,000.–
3.5 rooms85m² living space
Route de Villars 12, 1867 Ollon VD

More than 4 apartments! New housing in the heart of Ollon

The project: Résidence des Vignes This new promotion consists of 4 small identical buildings and offers apartments with 3.5 to 4.5 rooms and a studio with weighted areas ranging from 95 to 156 m2.The buildings will have a contemporary design and particular attention will be paid to the living spaces dedicated to families. The apartments will offer all the comfort you can hope for. Moreover, you will have the choice of finishes.The ground-floor apartments will have a terrace and garden, while the apartments on the upper floors will have beautiful balconies to receive your friends from spring to autumn.The residence will have a technical room, two bike rooms, and cellars for each apartment. The underground parking will be shared.For more information, visit our website dedicated to the project: http://residencedesvignes.ch Technical description of the project This new project will be built in traditional masonry and will meet the standards for low-energy buildings.The windows and doors will be made of PVC with triple glazing. All external blinds will be made of aluminum with thermal coating and electric control.Heat production will be ensured by an air-water heat pump and distribution will be done through the floor.The apartments will be equipped with an individual heating and hot water metering system.Each apartment will be equipped with an installation ready to receive a private washing machine and dryer.

Davide Preite

Davide Preite

Travel time
-
1 / 13
CHF 1,690,000.–
4.5 rooms130m² living space
Chemin de la Cigale 26, 1010 Lausanne

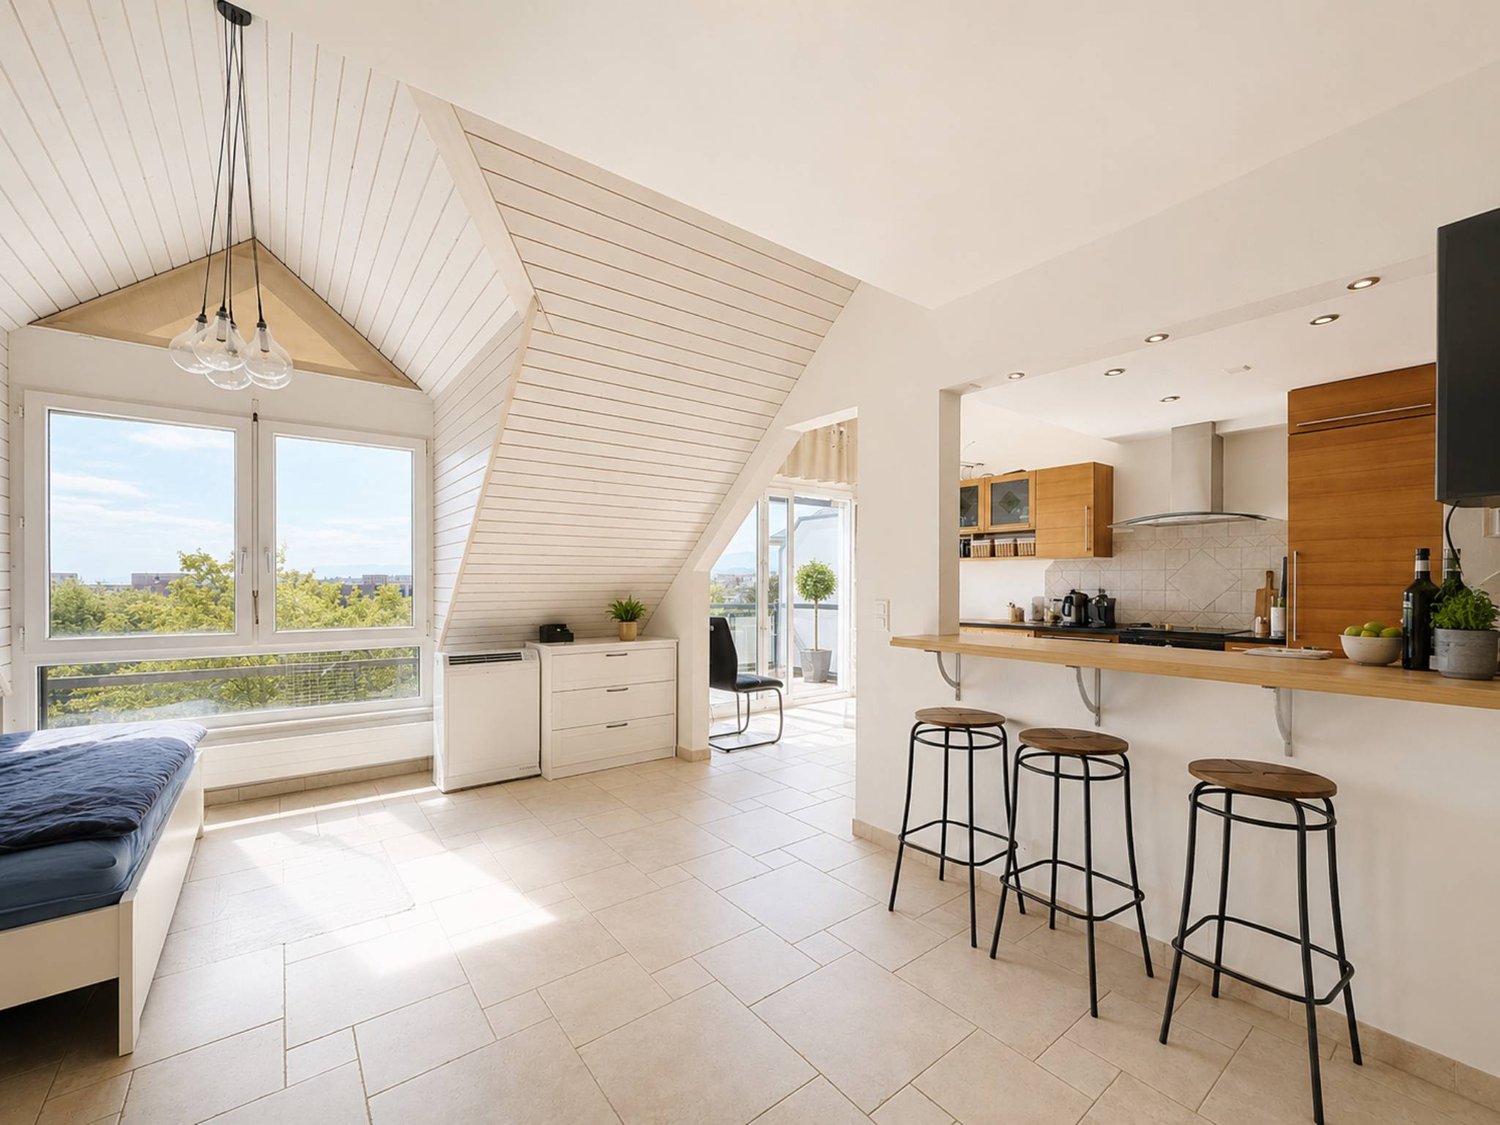
Duplex attic apartment with 4.5 rooms

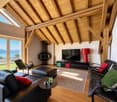
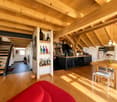
Superb duplex attic - an exceptional property not to be missedWelcome to Chemin de la Cigale, in the heart of a green, quiet residential area, close to all amenities and discover this magnificent duplex of 130 m², which harmoniously combines comfort, elegance and generous volumes for an ideal living space.From the entrance, the large living area, sublimated by a Swedish stove and a cathedral ceiling, seduces with its generous volumes and exceptional brightness, reinforced by large double-glazed windows.The large open kitchen, entirely fitted with high-quality materials and equipment, integrates harmoniously into the living space and is complemented by a practical cellar/laundry room for storage and daily tasks. It opens onto a magnificent terrace of approximately 80 m², oriented south, east and west, ideal for enjoying the calm and sunshine throughout the day.The first level also has two bedrooms, a closet in the hall for optimized storage, and a bathroom with a window.Upstairs, discover the parental suite with dressing room, complemented by a shower room, guaranteeing intimacy and comfort.Particular attention has been paid to the choice of materials and equipment: kitchen, bathrooms, tiling and electrical equipment have been subjected to significant added value, offering high-end, durable and carefully designed services in every detail.The residence, built according to Minergie standards, benefits from a heat pump and photovoltaic panels, guaranteeing excellent energy performance and reduced operating costs.The property is sold with a covered outdoor double parking space in a row, allowing the parking of two vehicles, at a price of CHF 40,000.- in addition to the sale price.Don't wait any longer to discover it!Start with the *virtual visit and explore each room at your own pace, comfortably from home. Then let yourself be seduced during the on-site visit.For any questions or to organize a visit, contact us today.*Link on our websiteA rare opportunity - to visit without delay!DisclaimerThe information, illustrations, plans, surfaces, descriptions, equipment and fittings shown in this brochure are provided for informational and advertising purposes only. They are provided in good faith and have no contractual character.The developer, seller or landlord reserves the right to make changes to the plans, surfaces, materials, equipment, fittings or other characteristics of the project at any time, particularly for technical, administrative, architectural reasons or due to the requirements of the competent authorities.

Travel time
-
  • Aerial view of a neighborhood with several houses, a swimming pool, and a city skyline in the distance.
  • 2 story house, brown roof, yellow walls, balcony, garage, parking lot
  • 2 story house, yellow exterior, brown roof, balcony, driveway, parked cars, greenery
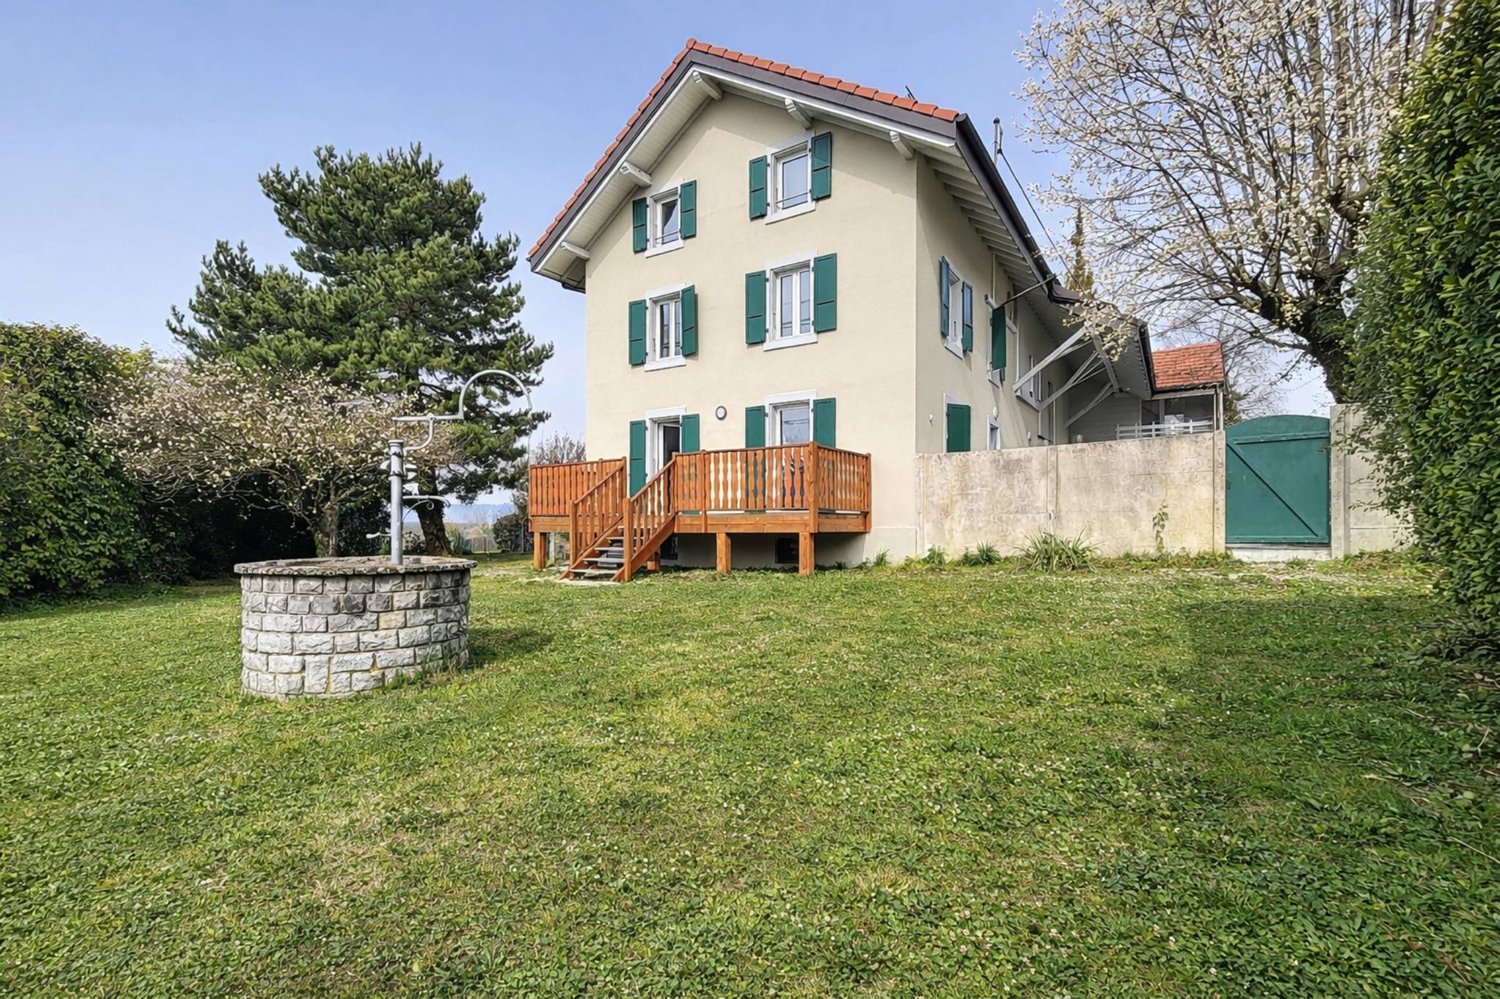
  • yellow house, brown roof, blue shutters, wooden balcony, chimney
  • Aerial view of a residential area with several houses, a swimming pool, and a parking lot.
  • empty room, fireplace, large windows, tiled floor, ceiling lamp
  • Fireplace, brick wall, tiled floor, kitchen with red tiles, wooden cabinets
  • kitchen with wooden cabinets, red tiles, sink, dishwasher, oven, window
  • empty room, fireplace, large windows, tiled floor, white walls
  • wooden stairs, wooden handrail, white walls, wooden ceiling
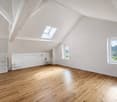
  • empty room, wooden ceiling, wooden floor, white walls, wooden door, window, radiator
  • empty room, wooden ceiling, white walls, wooden floor, white radiator, window
  • empty room, wooden ceiling, white walls, wooden floor, white radiator, window
  • wooden ceiling, white tiles, double sink, toilet, radiator, skylights
  • Bathroom with wooden ceiling, white tiles, double sink, shower, bathtub, wooden door
  • unfinished attic with wooden beams, plastic sheeting, wooden table, storage boxes, windows
  • Bathroom with toilet, sink, and shower
  • Wooden ceiling, white walls, wooden floor, glass table, chairs, desk, computer, whiteboard, white curtains
  • modern office room with wooden floor, white walls, wooden ceiling, whiteboard, desk, chairs, monitor, plants, and a bar counter
  • wooden floor, wooden ceiling, glass table, chairs, computer monitors, whiteboard, door
  • modern living room with gray sofa, glass table, carpet, white walls, and a teddy bear
  • Storage room with shelves, buckets, and various materials
  • Warehouse with stacks of materials, buckets, and shelves
  • Storage room with white walls, ceiling lights, shelves, storage boxes, tools, and a white refrigerator.
  • Storage room with shelves, boxes, tools, and equipment
1 / 28
CHF 1,490,000.–
3.5 rooms120m² living space
Rue de Montassé 1, 1023 Crissier

APARTMENT, COMMERCIAL SPACE & STORAGE

SUMMARYFirstly, the spacious apartment occupies the entire length of the building and has a living area of approximately 120 m². Resulting from the complete transformation of a former farm annex in 1965, it charms with its Vaudois style, quality materials, and warm atmosphere. The daytime area, bright and south-facing, includes a large living room with dining area, equipped with a stone fireplace, as well as a fully equipped kitchen with dining nook. Finally, the nighttime area, slightly split-level, offers two bedrooms, a large hallway, and a bathroom. A south-facing balcony allows you to fully enjoy the view and sunlight.The commercial space is located on the ground floor with independent access, the office has an area of approximately 19 m². It lends itself perfectly to professional activity, also, a conference room of 31.70 m² offers an ideal space to receive clients.Moreover, the property has large basement areas totaling approximately 117 m², accessible from the south side thanks to the natural slope of the plot. Benefiting from a comfortable height, it is suitable for numerous uses (workshop, storage, artisanal or technical activity), respecting the zoning allocation.Finally, the exteriors, currently functional, offer a beautiful potential for landscape development according to the wishes of the future owner. The environment is particularly calm and residential, with little traffic, and benefits from excellent sunlight.DESCRIPTION OF THE APARTMENT & COMMERCIAL SPACETHE APARTMENT – A COMFORTABLE AND BRIGHT LIVING SPACE • 3.5 rooms – approx. 120 m² living area • The apartment develops over the entire length of the building and benefits from a south-facing exposure, guaranteeing good lighting throughout the day. • The windows were replaced in 2019, improving thermal and acoustic comfort and contributing to the appreciation of the property. • Daytime area • Spacious living room with dining area • Stone fireplace creating a warm atmosphere • Fully equipped kitchen with dining nook • Direct access to the balcony, ideal for enjoying the calm and sunlight • Nighttime area • Two comfortable bedrooms • Large hallway • Bathroom • A pleasant and functional accommodation, allowing a true separation between private life and professional activity, while remaining in immediate proximity to the business. THE COMMERCIAL SPACE – AN OFFICE SPACE TO RECEIVE CLIENTS • Ground floor – independent access • Office of approximately 19 m² • Conference room of approximately 31.70 m² • Guest toilet These areas are ideal for: • receiving and advising clients, • establishing quotes and organizing appointments, • holding meetings or project presentations. THE STORAGE/BASEMENT AREA – AN ESSENTIAL ASSET FOR A CRAFTSMAN • Area of approximately 117 m² – ground-level access from the south • A true strong point of the property, the storage area is directly connected to the commercial space, forming a coherent and efficient work unit. It offers: • practical access for equipment and materials. • Possible uses (depending on allocation): • storage of tools and materials, • workshop, technical or logistical area, • parking of light vehicles, machines, or professional equipment. EXTERIORS & ENVIRONMENT • The exteriors are currently functional and present a great potential for landscape development according to the needs of the future owner. • The sector benefits from: • a calm residential environment, • excellent sunlight, • good accessibility in western Lausanne, • a discreet environment, favorable to artisanal activity without nuisance. TECHNICAL DATA • Year of transformation: 1965 • Heating: electric • Radiators with thermostatic valves in the living room • Electric radiators in the bedrooms • Allocation: housing & professional activity

Travel time
-
1 / 13
CHF 614,000.–
2.5 rooms65m² living space
Impasse du Milavy Bâtiment B 3, 1580 Avenches

Magnifique attique meublé de 2,5 pièces avec terrasse de 65 m² à Avenches

Découvrez ce magnifique attique de 2.5 pièces, élégamment meublé, situé au 4 étage dun immeuble récemment construit au cur dAvenches. Conçu pour offrir un confort optimal, ce bien séduit par ses espaces lumineux et son atmosphère raffinée.La pièce de vie, composée dun séjour et dune cuisine ouverte, est revêtue de parquet et développe une surface denviron 30 m². Elle bénéficie de grandes portes-fenêtres coulissantes qui apportent une luminosité exceptionnelle tout au long de la journée et offrent un accès direct à une spacieuse terrasse de 65 m². Celle-ci est équipée dun store banne pour les journées ensoleillées ainsi que de spots lumineux intégrés au sol, idéals pour profiter des soirées, le tout avec une vue partiellement dégagée.La cuisine ouverte, aménagée avec goût et entièrement équipée (lave-vaisselle, électroménager complet et tous les ustensiles nécessaires à la préparation de vos repas), offre un espace convivial et chaleureux. Une table à manger avec 4 places vient compléter cet espace, idéal pour partager des moments agréables.Dans le prolongement, le séjour dispose de plusieurs assises confortables, dont un canapé en L, accompagné dune table basse, créant un espace de détente chaleureux. Ce sofa est convertible et permet également doffrir une capacité daccueil supplémentaire en cas de besoin. Le séjour est équipé dune Smart TV ainsi que dune connexion Internet, pour un confort moderne au quotidien. Les meubles élégants et flambant neufs sont compris dans le prix d'achatÀ lentrée de la chambre, un claustra en bois délimite élégamment un espace type walk-in closet, comprenant une armoire offrant un généreux espace de rangement.La chambre à coucher, également revêtue de parquet, offre une surface denviron 17 m² et se compose dun lit double avec literie de qualité, accompagné de deux tables de chevet équipées de veilleuses à lumière tamisée, créant une atmosphère douce et reposante.Un coin bureau vient compléter cet espace, idéal pour le travail ou la lecture.La salle de bain, équipée dune douche et dune baignoire, offre un confort appréciable. Elle dispose également d'une fenêtre laissant entrer une belle lumière naturelle et assurant une aération optimale. En face de la salle de bain, une garde-robe encastrée offre un espace de rangement supplémentaire, pratique et bien organisé.Cet attique bénéficie également dune place de parking souterrain en vente à CHF 35'000., d'une cave privative ainsi que d'une buanderie équipée avec tour de lavage et de séchage. Le chauffage est à distance pour un confort optimal. Toutes les fenêtres sont équipées de stores électriques, pratiques et faciles à utiliser. Si cette charmante propriété vous intéresse ou si vous souhaitez organiser une visite, nhésitez pas à contacter M. Jonatara aux : +41 79 171 44 14 / +41 26 322 11 77 ou M. Richter au : +41 79 705 90 97-Entdecken Sie dieses wunderschöne, elegant möblierte 2.5-Zimmer-Attika, gelegen im 4. Stock eines kürzlich erbauten Gebäudes im Herzen von Avenches. Diese Wohnung wurde für höchsten Wohnkomfort konzipiert und überzeugt durch helle Räume und eine raffinierte Atmosphäre.Der Wohnbereich, bestehend aus Wohnzimmer und offener Küche, ist mit Parkett ausgestattet und bietet eine Fläche von ca. 30 m². Grosse, bodentiefe Schiebetüren sorgen für eine aussergewöhnliche Lichtdurchflutung den ganzen Tag über und gewähren direkten Zugang zur grosszügigen Terrasse von 65 m². Diese ist mit einer Sonnenstore sowie in den Boden integrierten Spots ausgestattet ideal, um sonnige Tage und stimmungsvolle Abende mit teilweise freier Aussicht zu geniessen.Die offen gestaltete Küche ist geschmackvoll eingerichtet und komplett ausgestattet (Geschirrspüler, vollständige Elektrogeräte sowie sämtliche Küchenutensilien). Ein Esstisch für 4 Personen ergänzt diesen einladenden Bereich und schafft eine angenehme Atmosphäre für gesellige Momente.Der angrenzende Wohnbereich verfügt über mehrere komfortable

Noah Marbach

Noah Marbach

1 / 11
Noah Marbach

Noah Marbach

  • Parking space
  • View
CHF 1,630,000.–
5 rooms170m² living space
Vaud, 1279 Chavannes-de-Bogis

PRICE REDUCTION: 5-room duplex in the heart of Terre-Sainte (VD)

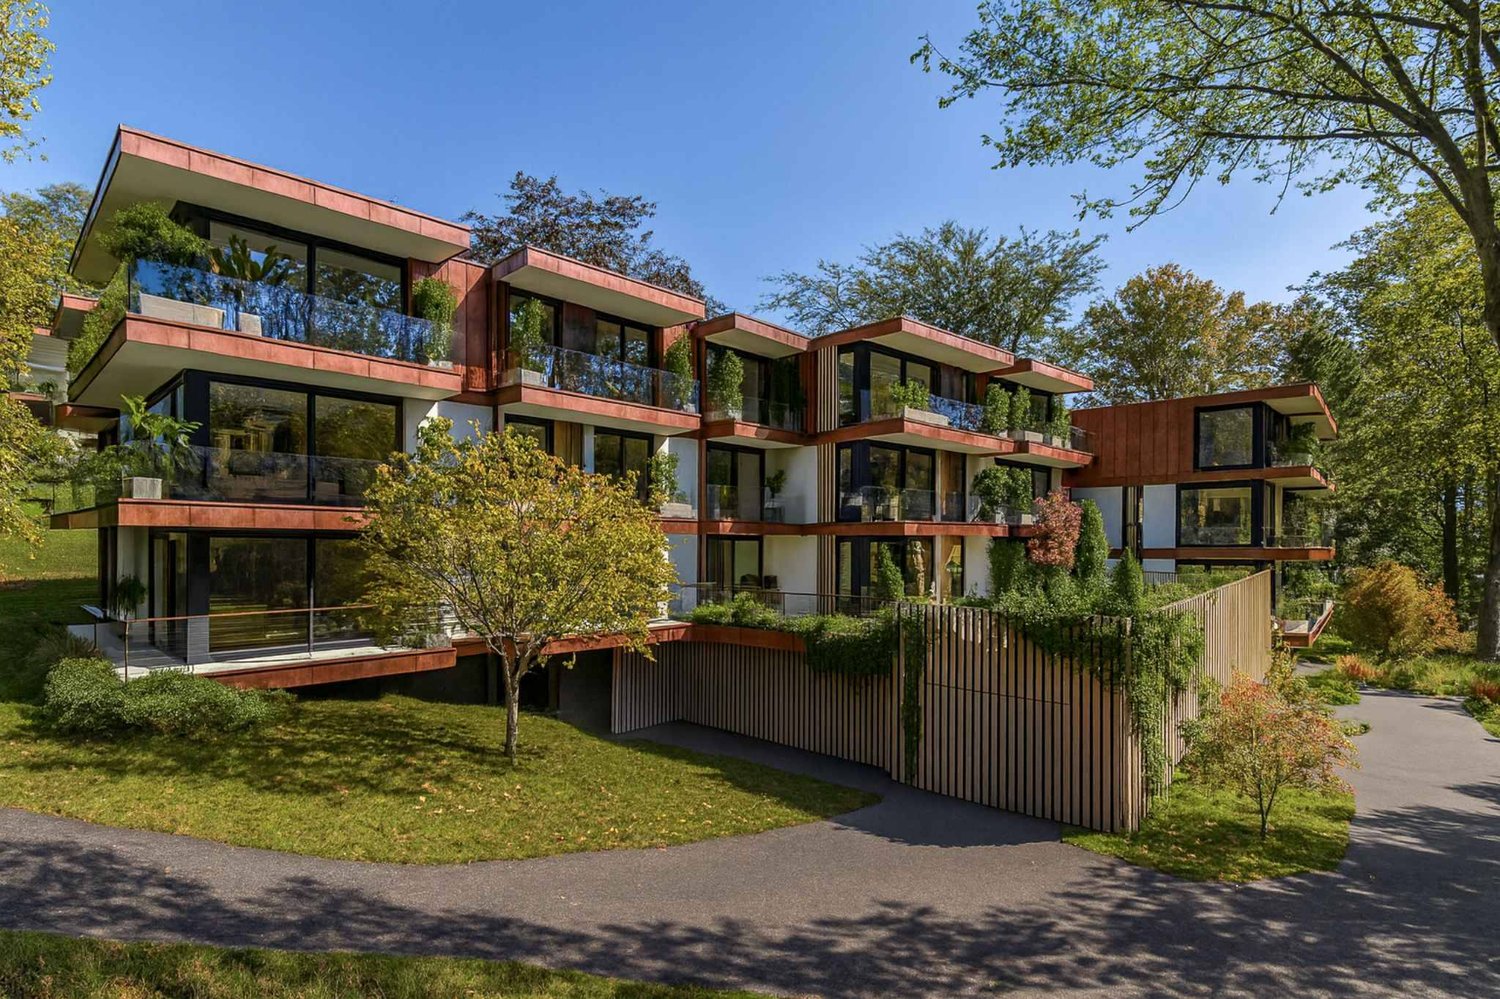
Located in the heart of the Chavannes-de-Bogis commune, in Terre Sainte, this superb 5-room apartment charms with its generous volumes, its large mezzanine, and its remarkable brightness. The living spaces, harmoniously arranged, offer a comfortable and elegant living environment. The mezzanine, a real asset of the property, provides an additional sense of space and can accommodate an office, a reading corner, or a multi-purpose space according to needs.The apartment benefits from two balconies, allowing you to fully enjoy the natural light and the calm, green surroundings. The large openings reinforce the clarity of the rooms and create a warm atmosphere throughout the day.Located in a well-maintained condominium, this property offers a peaceful living environment while remaining close to amenities. Near shops, schools, and communication axes to Nyon and Geneva, it benefits from a sought-after location, combining residential tranquility and optimal accessibility.A rare opportunity in a popular sector of the Vaud Riviera, ideal for a family or for anyone seeking space and quality of life in Terre Sainte.Two indoor parking spaces, one of which is equipped with an electric charging station, are available as an option for CHF 35,000.- per unit.A very large double cellar of approximately 20 m² completes this property.It is possible to take over a mortgage with mortgage rates that are much more advantageous than those currently practiced.
  • Parking space
  • View
Denis Veyrenche

Denis Veyrenche

1 / 12
Denis Veyrenche

Denis Veyrenche

  • Parking space
  • View
CHF 950,000.–
3.5 rooms85m² living space
CH, 1261 Longirod

Elegant apartment with large garden, large terrace, and view of the Alps and the lake

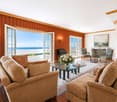
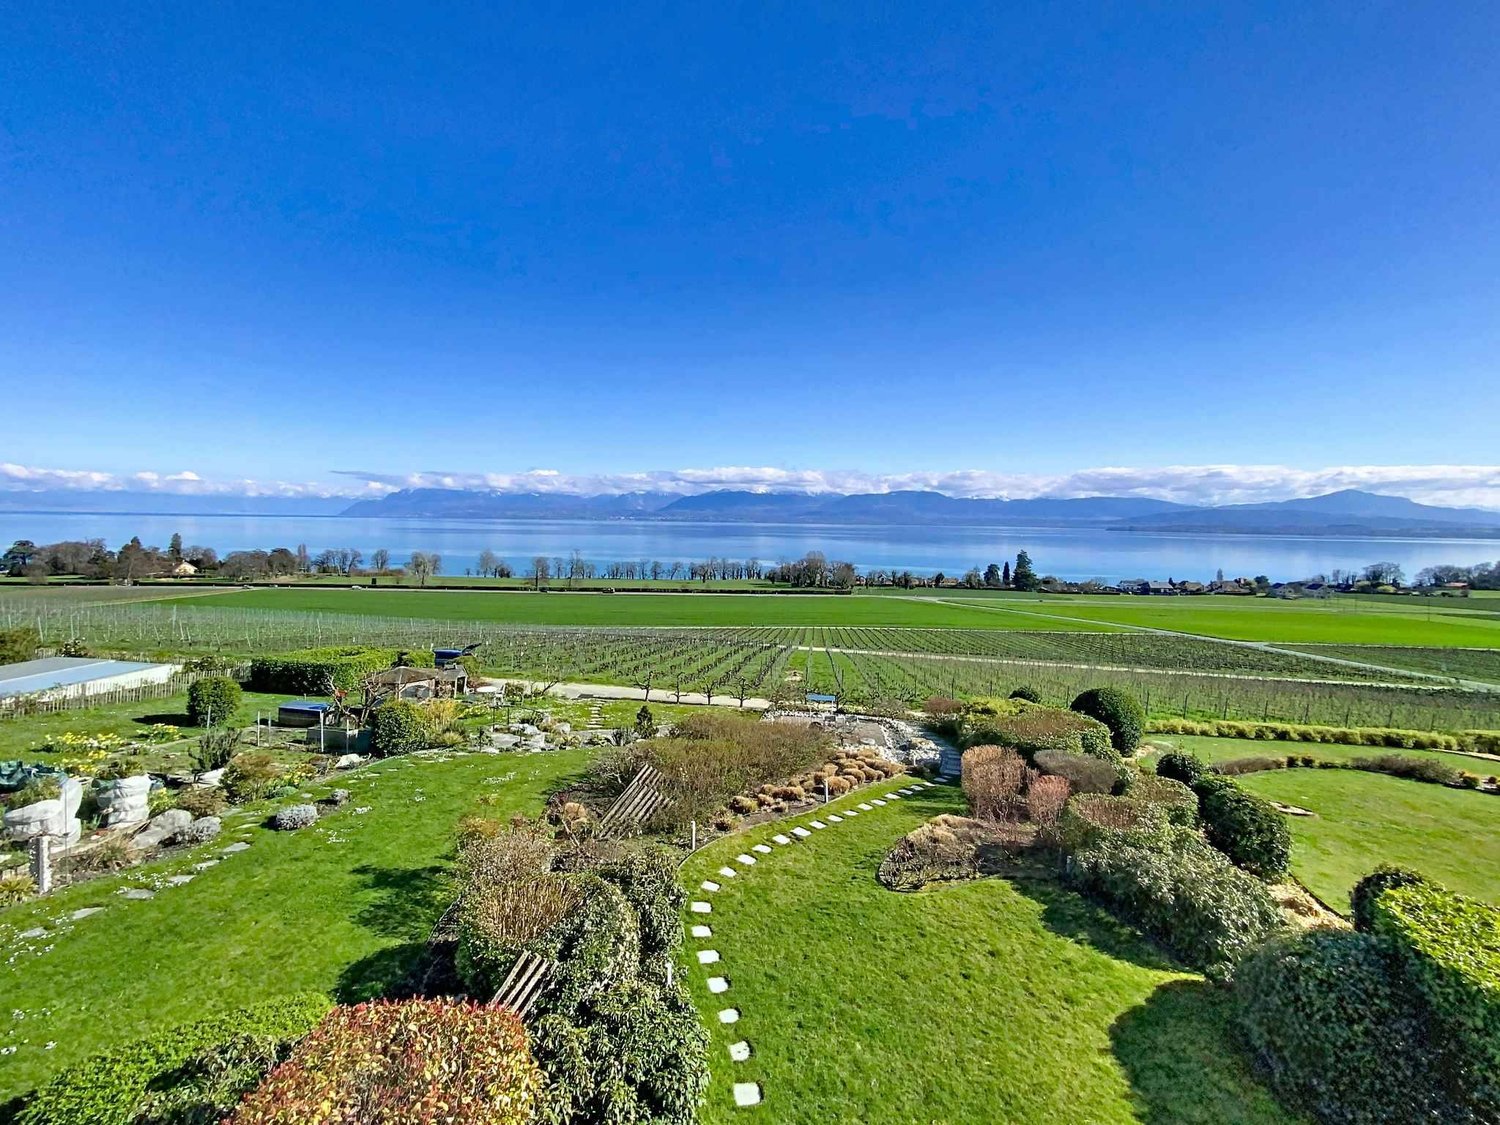
In a green and sought-after environment, away from any noise pollution, this 3.5-room apartment offers a high quality of life, where spacious outdoor areas, open views, and modern amenities come together in harmony. It is located in a small residential complex with only six units, known for its good maintenance and cozy atmosphere, guaranteeing daily peace and serenity.The exterior, a real asset of this property, naturally extends the living areas. A large terrace with a balcony, measuring approximately 55 m², allows you to fully enjoy the beautiful days, while a private garden of approximately 120 m², fully enclosed and carefully laid out, creates an intimate and soothing atmosphere. Pergola, hedges, outdoor lighting, and decorative fountains, controlled from the inside, form an aesthetic and functional unit, designed for relaxation and conviviality.Inside, the apartment offers a living area of approximately 85 m², with a fluid and optimized layout. The main living area, oriented southeast, benefits from beautiful brightness throughout the day and offers an open view combining countryside, lake, and Alps in the background. The open kitchen, with modern and sleek design, integrates elegantly into the dining room and living room, forming a warm space, ideal for shared moments.The sleeping area offers two spacious bedrooms, conducive to calm and rest, and a modern bathroom with an Italian shower. An additional room, currently used as a guest toilet and laundry room, has the necessary connections for the installation of an additional shower, making it easy to consider creating a second bathroom according to needs.Finally, two basement rooms complete the amenities of this property, offering valuable storage spaces, while two parking spaces – one covered with charging station for electric vehicles and one outdoor – optimize daily comfort.ANNEXES: 1 covered parking space + 1 outdoor parking space at a price of 40,000 CHF.TOTAL PRICE: 990,000 CHF

  • Parking space
  • View
1 / 13
CHF 1,190,000.–
5.5 rooms142m² living space
1580 Avenches

Prächtiges Attikawohnung mit 5,5 Zimmern und atemberaubender Panoramaterrasse

Entdecken Sie dieses wunderschöne Bijou im Herzen von Avenches.Diese exklusive Wohnung bietet 4 Schlafzimmer: zwei Schlafzimmer à 12,5 m², ein Hauptschlafzimmer à 15,5 m² und ein weiteres Schlafzimmer à 13 m², wobei eines der Schlafzimmer direkten Zugang zur Terrasse über eine Schiebetür hat, sowie einen Eingangs-/Flurbereich von 13,5 m².Die Wohnung ist noch nicht vollständig fertiggestellt, sodass der zukünftige Eigentümer die Möglichkeit hat, die Materialien nach eigenem Geschmack zu wählen und zu personalisieren.Der geräumige Wohnbereich von 55 m² mit offener Küche verfügt über eine Schiebetür zur spektakulären Terrasse von 105,5 m², ausgestattet mit elektrischen Jalousien in allen Zimmern und direktem, privatem Zugang mit dem Aufzug in den 4. Stock.Zwei Badezimmer ergänzen diese Wohnung: eines mit Badewanne und eines mit Dusche. Der Flur ist mit einem integrierten Kleiderschrank ausgestattet, der zusätzlichen Stauraum bietet.Dieses Attikawohnung stellt eine ideale Gelegenheit für Familien dar, die Komfort und Ruhe suchen, mit unmittelbarer Nähe zu Parks, Schulen und dem Platz von Avenches. Es ist auch eine sichere und rentable Investition, dank der privilegierten Lage in der Nähe des Einkaufszentrums Milavy und seiner Geschäfte.Für weitere Informationen oder zur Vereinbarung eines Besichtigungstermins kontaktieren Sie bitte Herrn Richter unter +41 26 322 11 77 oder +41 79 705 90 97.-Découvrez ce splendide attique au cur dAvenchesCe magnifique bijou offre 4 chambres à coucher : deux chambres de 12,5 m², une chambre principale de 15,5 m² et une chambre de 13 m², dont une chambre avec accès direct à la terrasse via une porte-fenêtre coulissante, ainsi quune entrée / couloir de 13,5 m².Lappartement nest pas encore totalement fini, offrant à lacheteur potentiel la possibilité de personnaliser les matériaux selon ses goûts.Le séjour spacieux de 55 m², avec cuisine ouverte, bénéficie dune porte-fenêtre coulissante donnant accès à la terrasse spectaculaire de 105,5 m², équipée de stores électriques dans toutes les pièces et accessible directement et en toute intimité par ascenseur au 4 étage.Deux salles de bain complètent ce bien : une avec baignoire et lautre avec douche. Le couloir dispose dune garde-robe intégrée, optimisant lespace de rangement.Cet attique représente une opportunité idéale pour une famille en quête de confort et de tranquillité, à proximité immédiate des parcs, des écoles et de la place dAvenches. Il constitue également un investissement sûr et rentable, grâce à sa situation privilégiée près du centre commercial Milavy et de ses commerces.Pour plus dinformations ou pour organiser une visite, contactez M. Richter au +41 26 322 11 77 ou +41 79 705 90 97.-Scoprite questo meraviglioso gioiello nel cuore di Avenches.Questo esclusivo appartamento offre 4 camere da letto: due camere di 12,5 m², una camera padronale di 15,5 m² e unaltra camera di 13 m², di cui una con accesso diretto alla terrazza tramite porta scorrevole, oltre a un ingresso/corridoio di 13,5 m².Lappartamento non è ancora completamente ultimato, permettendo al futuro proprietario di scegliere e personalizzare i materiali a proprio piacimento.Il luminoso soggiorno di 55 m² con cucina a vista dispone di una porta scorrevole che si apre su unampia terrazza di 105,5 m², completa di tende elettriche in tutte le stanze e accesso diretto e privato con ascensore al 4 piano.Lappartamento comprende inoltre due bagni, uno con vasca e uno con doccia. Il corridoio è dotato di armadio a muro integrato, offrendo spazio extra per riporre gli oggetti.Questo attico rappresenta unopportunità ideale per famiglie in cerca di comfort e tranquillità, con vicinanza immediata a parchi, scuole e alla piazza di Avenches, oppure un investimento sicuro e redditizio, grazie alla posizione privilegiata vicino al centro commerciale Milavy e ai suoi negozi.Per ulteriori informazioni o per organizzare

1 / 13
CHF 730,000.–
5.5 rooms115m² living space
1580 Avenches

Unique et lumineux 5,5 pièces premier propriétaire, terrasse spacieuse et confort moderne

Saisissez cette opportunité exceptionnelle devenez le premier propriétaire !Il ne nous reste que deux uniques appartements d'exception : B3-8 et B3-5, situé au 2 étage d'un immeuble de standing récemment construit. Ce neuf, entièrement terminé et prêt à l'achat, bénéficie dune emplacement idéal, à deux pas des commerces, proche de l'entrée de l'autoroute, des transports en commun et de toutes les commodités.Cet appartement élégant et lumineux offre une surface nette habitable de 114,5 m², comprenant trois chambres spacieuses de 12,5 m² et une chambre principale de 15,5 m² avec parquet, ainsi qu'un séjour généreux et baigné de lumière de 41,5 m², combinant cuisine ouverte, salle à manger et salon, avec une porte-fenêtre coulissante donnant sur une terrasse de 20,5 m², idéale pour profiter pleinement des moments de détente en extérieur.La cuisine moderne est entièrement équipée avec four, lave-vaisselle, réfrigérateur et fenêtre pour une excellente aération. Le couloir dispose dune garde-robe intégrée offrant praticité et espace de rangement optimal. L'appartement comprend également une salle de bain avec baignoire, une salle de douche, chauffage à distance, cave privée de 14 m² et buanderie équipée dune tour de lavage et dune tour de séchage privative. Le toit est végétalisé, toutes les pièces sont dotées de stores électriques, et un parking souterrain est disponible en supplément pour 35000 CHF.L'exposition sud-ouest assure une luminosité exceptionnelle tout au long de la journée, créant une atmosphère chaleureuse et accueillante.Cet appartement représente une opportunité idéale pour une famille en quête de confort et de tranquillité, avec proximité immédiate des parcs, des écoles et de la place d'Avenches, ou encore un investissement sûr et rentable grâce à sa situation privilégiée près du centre commercial Milavy et de ses commerces.Pour plus d'informations ou pour organiser une visite, contactez M. Richter au +41 26 322 11 77 ou +41 79 705 90 97.-Nutzen Sie diese einmalige Gelegenheit werden Sie der erste Eigentümer!Es stehen nur noch zwei einzigartige Wohnungen zum Verkauf: B3-8 und B3-5, gelegen im 2. Stock eines kürzlich erbauten, hochwertigen Gebäudes. Diese Neubauwohnung, komplett fertiggestellt und bezugsbereit, bietet eine ideale Lage, nur wenige Schritte von den Einkaufsmöglichkeiten entfernt, nahe der Autobahneinfahrt, den öffentlichen Verkehrsmitteln und sämtlichen Annehmlichkeiten.Diese elegante und lichtdurchflutete Wohnung bietet eine Nettowohnfläche von 114,5 m², bestehend aus drei geräumigen Schlafzimmern à 12,5 m² und einem Hauptschlafzimmer von 15,5 m² mit Parkettboden. Das grosszügige, helle Wohnzimmer von 41,5 m² vereint offene Küche, Essbereich und Wohnbereich und verfügt über eine Schiebetür, die auf eine Terrasse von 20,5 m² führt, ideal, um die entspannten Momente im Freien zu geniessen.Die moderne Küche ist komplett ausgestattet mit Backofen, Geschirrspüler, Kühlschrank und Fenster für eine optimale Belüftung. Der Flur verfügt über einen integrierten Einbauschrank, der praktischen Stauraum bietet. Die Wohnung umfasst zudem ein Badezimmer mit Badewanne, ein Badezimmer mit Dusche, Fernwärme, privaten Keller von 14 m² sowie einen Waschraum mit privater Wasch- und Trocknerturm. Das Dach ist begrünt, alle Räume sind mit elektrischen Storen ausgestattet, und ein Tiefgaragenplatz kann zusätzlich für 35000 CHF erworben werden.Die Südwest-Ausrichtung garantiert optimale Helligkeit den ganzen Tag über und schafft eine warme, einladende Atmosphäre.Diese Wohnung ist eine ideale Gelegenheit für Familien, die Komfort und Ruhe suchen, mit unmittelbarer Nähe zu Parkanlagen, Schulen und dem Platz von Avenches. Gleichzeitig stellt sie eine sichere und rentable Investition dar, dank der günstigen Lage in der Nähe des Einkaufszentrums Milavy und seiner Geschäfte.Für weitere Informationen oder zur Vereinbarung einer Besichtigung kontaktieren Sie Herrn Richter unter

Suggested properties for you based on search results