2439 results - Apartment to buy in Canton Vaud

David Lavignasse

David Lavignasse

1 / 13
David Lavignasse

David Lavignasse

  • Parking space
  • Balcony / Terrace
  • Pets allowed
  • +1
CHF 770,000.–
3.5 rooms75m² living space
1010 Lausanne

Lausanne - 3.5 rooms to renovate

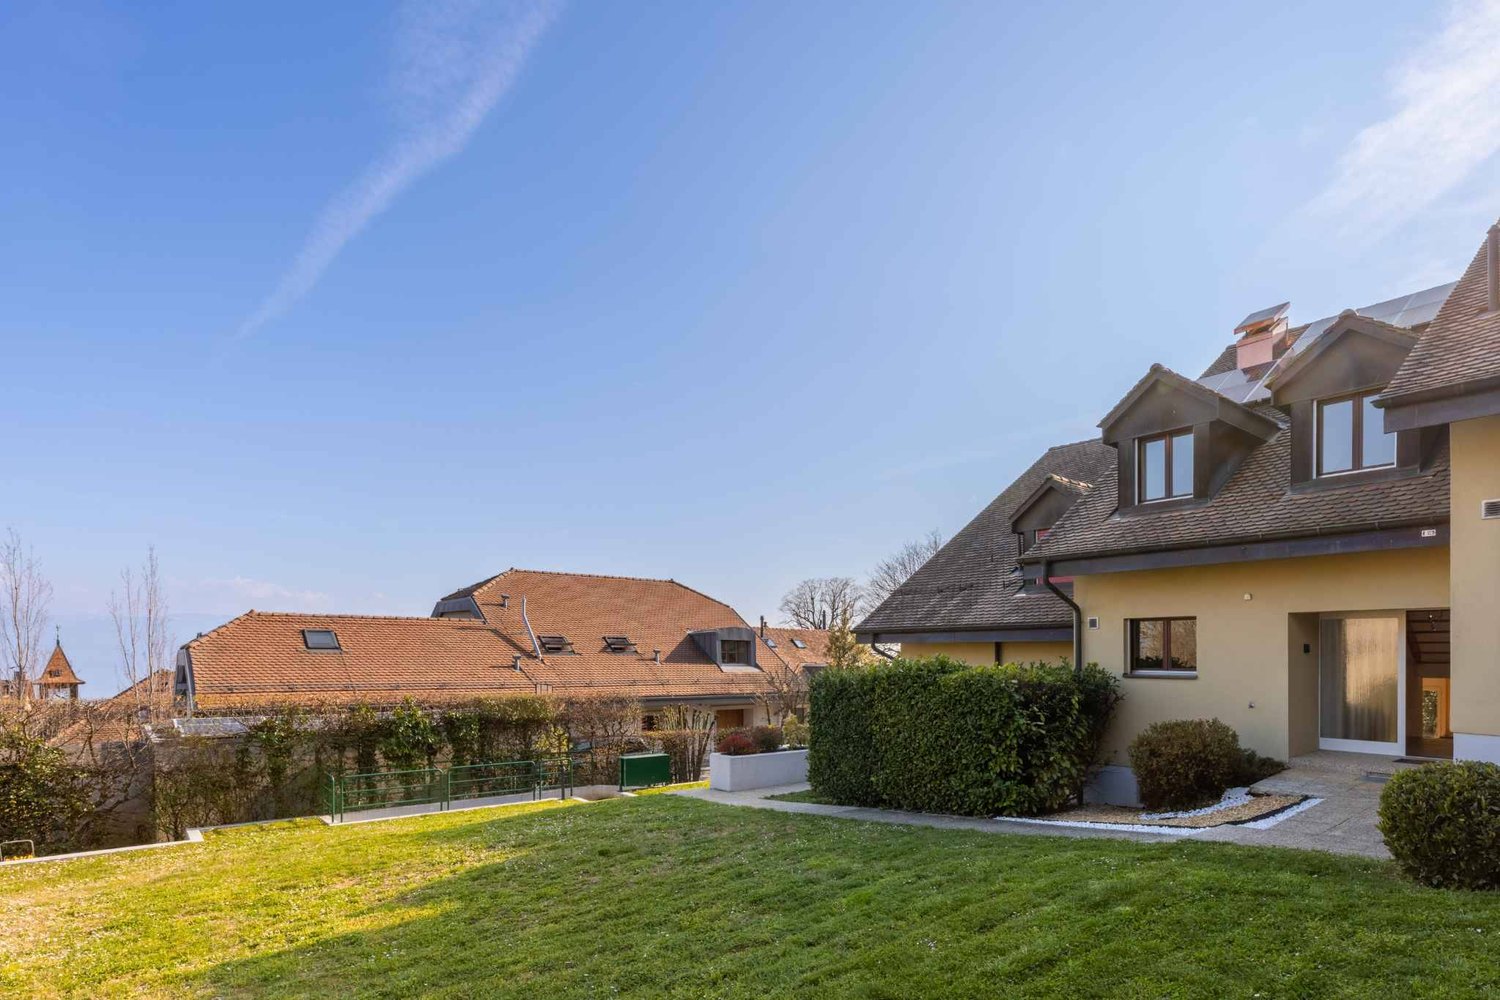
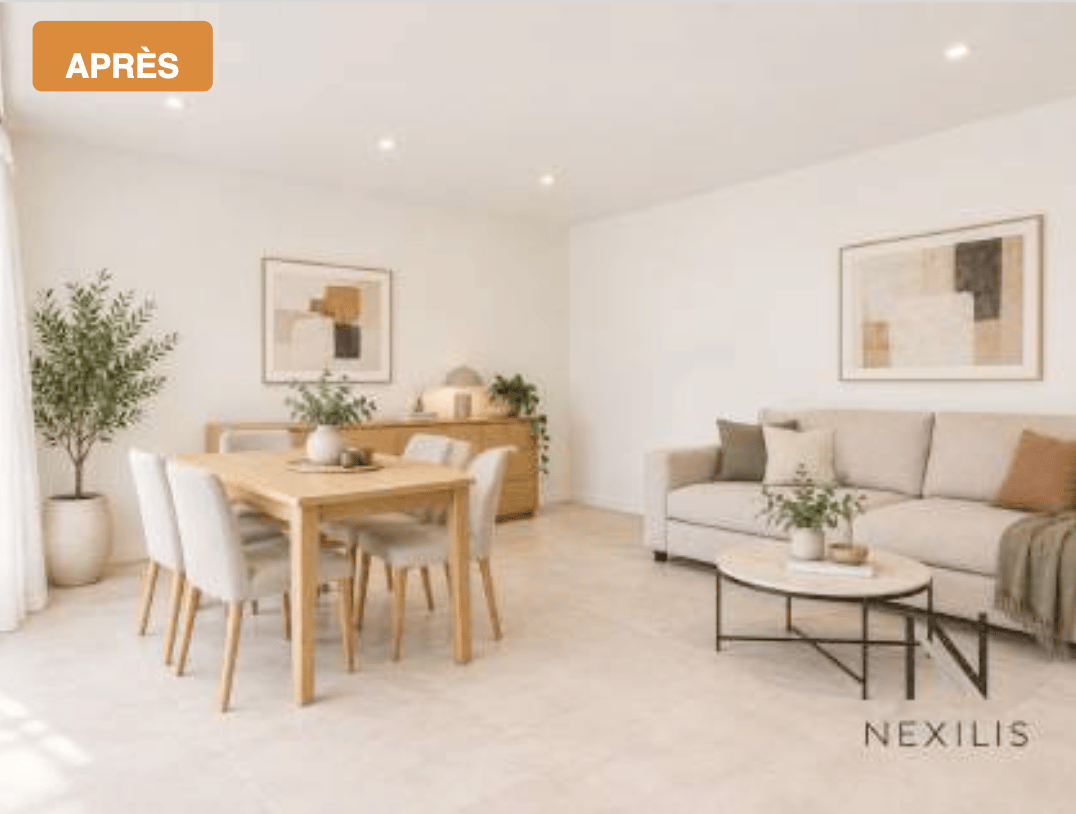
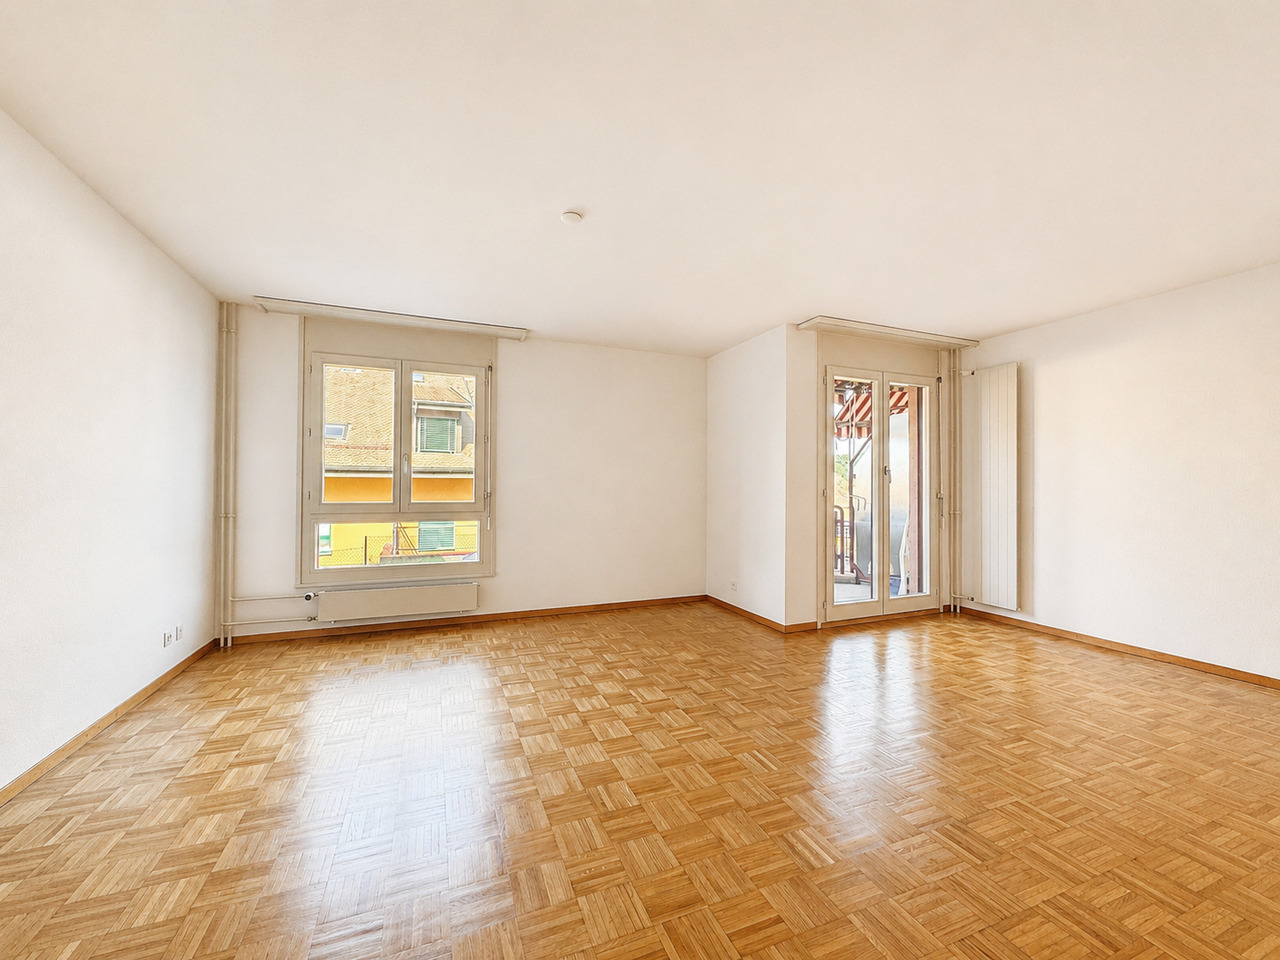
CHF 770'000.-(Apartment with 1 outdoor parking space included)Are you looking for a property with real potential for appreciation in a pleasant environment and close to all amenities? This 3.5-room apartment of approximately 75 m², located on the 1st floor of a perfectly maintained condominium, represents a rare opportunity.Built in 1973, the apartment requires a complete renovation, leaving you free to design and personalize it as you wish. You can thus create a contemporary interior while benefiting from a building whose main work has already been done.A sustainable condominiumIn 2024, the condominium association undertook a major renovation including: • Complete peripheral insulation of the facade • Replacement of all windows with high-performance double glazing • Creation of a renovation fund ensuring healthy management of the condominium These investments allow future owners to approach their project with serenity.The apartment benefits from a balcony, plenty of light, and a green setting, while being immediately close to public transportation and the city center.Advantages • 3.5-room apartment of approximately 75 m² • Balcony • 1st floor • 1 outdoor parking space included • Building fully renovated in 2024 • Existing and solid renovation fund • Oil heating with radiators • Well-maintained condominium • Green spaces • Immediate proximity to public transportation and amenities ParkingThe price includes one outdoor parking space.It is also possible to acquire two additional parking spaces, bringing the total to three parking spaces, for an additional amount of CHF 80'000.-. An particularly valuable opportunity for a family, a self-employed person, or an investor wishing to offer additional comfort.An investment with good potentialThanks to its location and the work already done on the building, this property also constitutes an excellent investment opportunity.Rental estimate: • Apartment: CHF 2'200.- per month • Parking space: CHF 100.- per month Estimated annual rental income: CHF 27'600.-Estimated gross return: 3.60 % - Availability: immediate A quote for renovation work is available upon request with before and after photos An apartment to reinvent according to your wishes, in a condominium already modernized and financially healthy.Complete documents and visits only by appointment.

  • Parking space
  • Balcony / Terrace
  • Pets allowed
  • +1
1 / 6
  • Balcony / Terrace
  • Garage
  • Elevator
CHF 645,000.–
2.5 rooms62m² living space
route d'Arnier 18, 1092 Belmont-sur-Lausanne

Potentiel de rendement locatif - libre de locataire

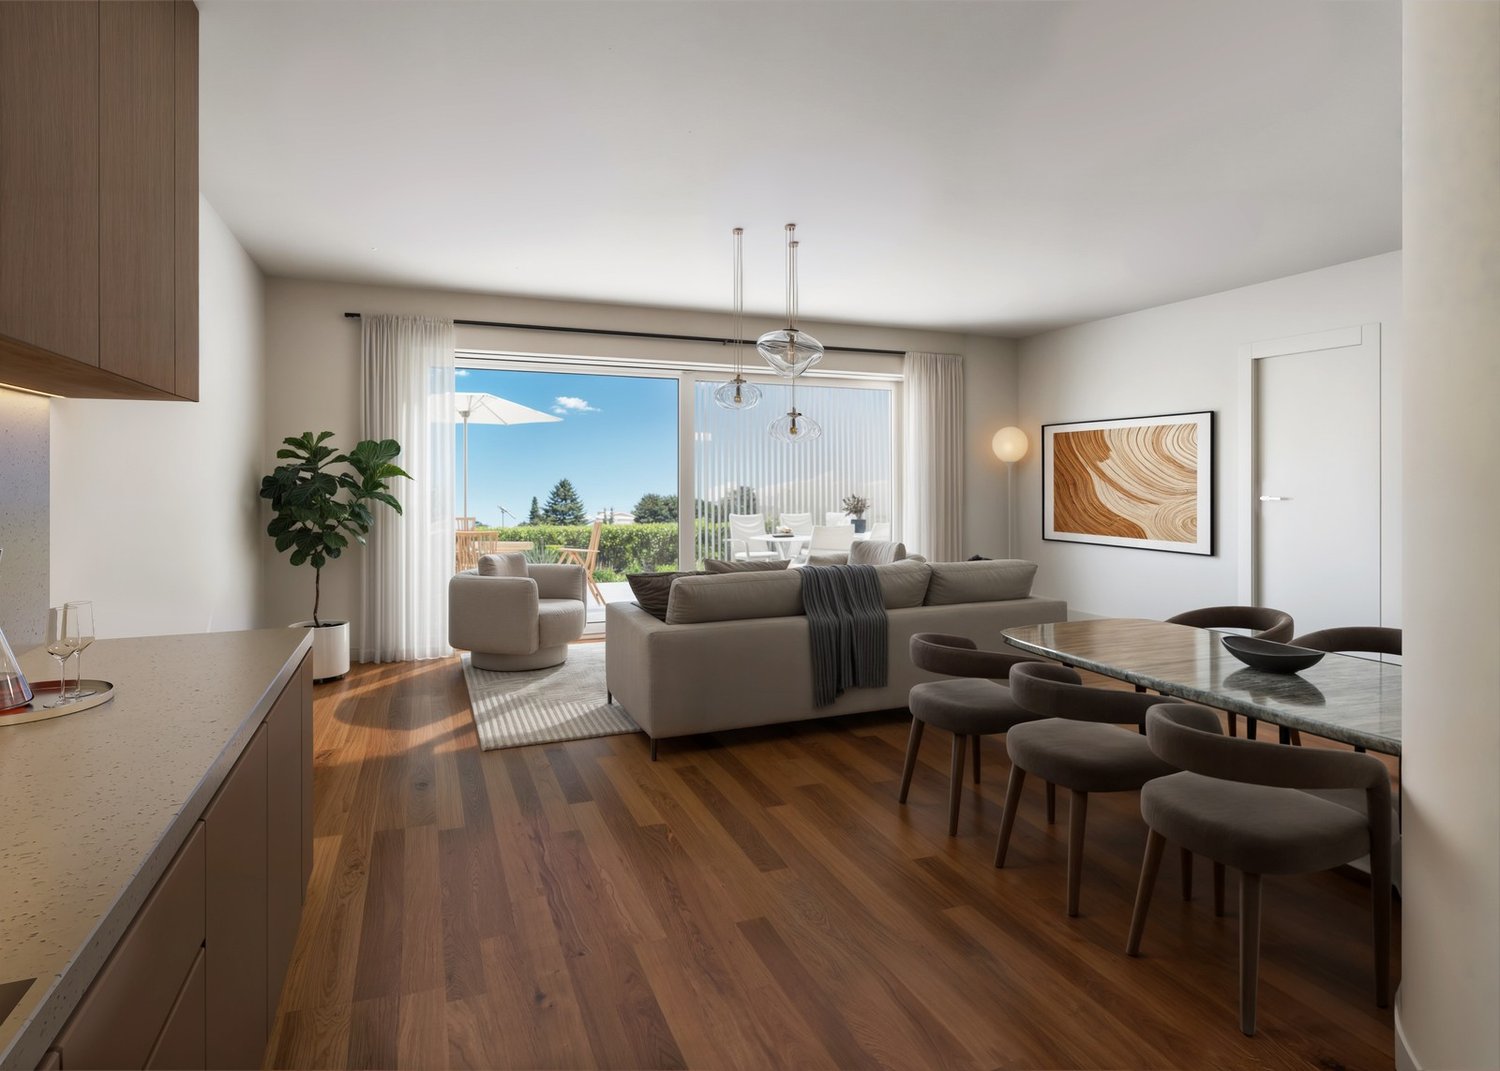
Situé au rez-de-chaussée d'une copropriété bien entretenue de 12 logements, cet appartement de 2,5 pièces offre une surface habitable d'environ 62 m². Son excellent état d'entretien et sa disponibilité immédiate en font une opportunité particulièrement intéressante, tant pour un investissement locatif que pour une acquisition en résidence principale. Les peintures viennent d'être entièrement refaites. Aucun travaux n'est à prévoir avant une mise en location ou une occupation personnelle.Le logement comprend un hall d'entrée avec rangements, une chambre à coucher, une salle d'eau ainsi qu'une agréable pièce de vie avec cuisine ouverte donnant accès au balcon.L'immeuble bénéficie d'un ascenseur et a fait l'objet d'investissements récents, notamment le remplacement de la chaudière en 2025. À ce jour, aucun important travaux n'est prévu au sein de la copropriété.Hypothèses de rendement locatifSur la base d'un prix de vente de CHF 645'000.- pour l'appartement et CHF 40'000.- pour la place de parc intérieure (prix total : CHF 685'000.-), les hypothèses* de rendement brut suivantes peuvent être envisagées : • Rendement brut à 3.00% (Revenu locatif mensuel CHF 1'590 + CHF 120 parking = CHF 1'710) • Rendement brut à 3.20% (Revenu locatif mensuel CHF 1'735 + CHF 120 parking = CHF 1'885) • Rendement brut à 3.50% (Revenu locatif mensuel CHF 1'880 + CHF 120 parking = CHF 2'000) *Hypothèses indicatives, hors charges.Situé dans le quartier résidentiel d'Arnier à Belmont-sur-Lausanne, l'appartement bénéficie d'un environnement calme tout en offrant une excellente proximité avec les commodités du quotidien.Une supérette (Denner), une pharmacie, la poste ainsi qu'un restaurant sont accessibles en quelques minutes à pied.Les arrêts des lignes TL n 47, 49 et 67 se trouvent à moins de 500 mètres, assurant une liaison rapide avec Lausanne et les communes voisines.Les accès autoroutiers (A9, sorties Belmont et Lutry) sont atteignables en environ cinq minutes en voiture.Commune particulièrement appréciée de l'Est lausannois, Belmont-sur-Lausanne conjugue qualité de vie, infrastructures modernes et forte attractivité résidentielle.Cette acquisition constitue une opportunité aussi bien pour un investisseur recherchant un bien offrant un rendement attractif que pour un acquéreur souhaitant s'établir dans un environnement de qualité, sans travaux à entreprendre.Certaines photographies ont été optimisées à l'aide de l'intelligence artificielle afin d'illustrer différentes possibilités d'aménagement intérieur.Located on the ground floor of a well-maintained 12-unit condominium, this 2.5-room apartment offers approximately 62 m² of living space. Its excellent condition and immediate availability make it a particularly attractive opportunity, whether as a rental investment or as a primary residence. The walls have just been completely repainted. No work is needed before renting it out or moving in yourself.The apartment features an entryway with storage, a bedroom, a bathroom, and a pleasant living area with an open kitchen leading out to the balcony.The building has an elevator and has undergone recent upgrades, including the replacement of the boiler in 2025. As of now, no major work is planned within the condominium.Rental yield assumptionsBased on a sale price of CHF 645,000 for the apartment and CHF 40,000 for the indoor parking space (total price: CHF 685,000.-), the following gross yield assumptions* can be considered: • Gross yield at 3.00% (Monthly rental income CHF 1,590 CHF 120 for parking = CHF 1,710) • Gross yield of 3.20% (Monthly rental income CHF 1,735 CHF 120 for parking = CHF 1,885) • Gross yield at 3.50% (Monthly rental...

  • Balcony / Terrace
  • Garage
  • Elevator
Travel time
-
1 / 13
  • View
  • Elevator
  • Swimming pool
CHF 3,390,000.–
5 rooms190m² living space
1820 Montreux

Elegant 5-room apartment with panoramic view

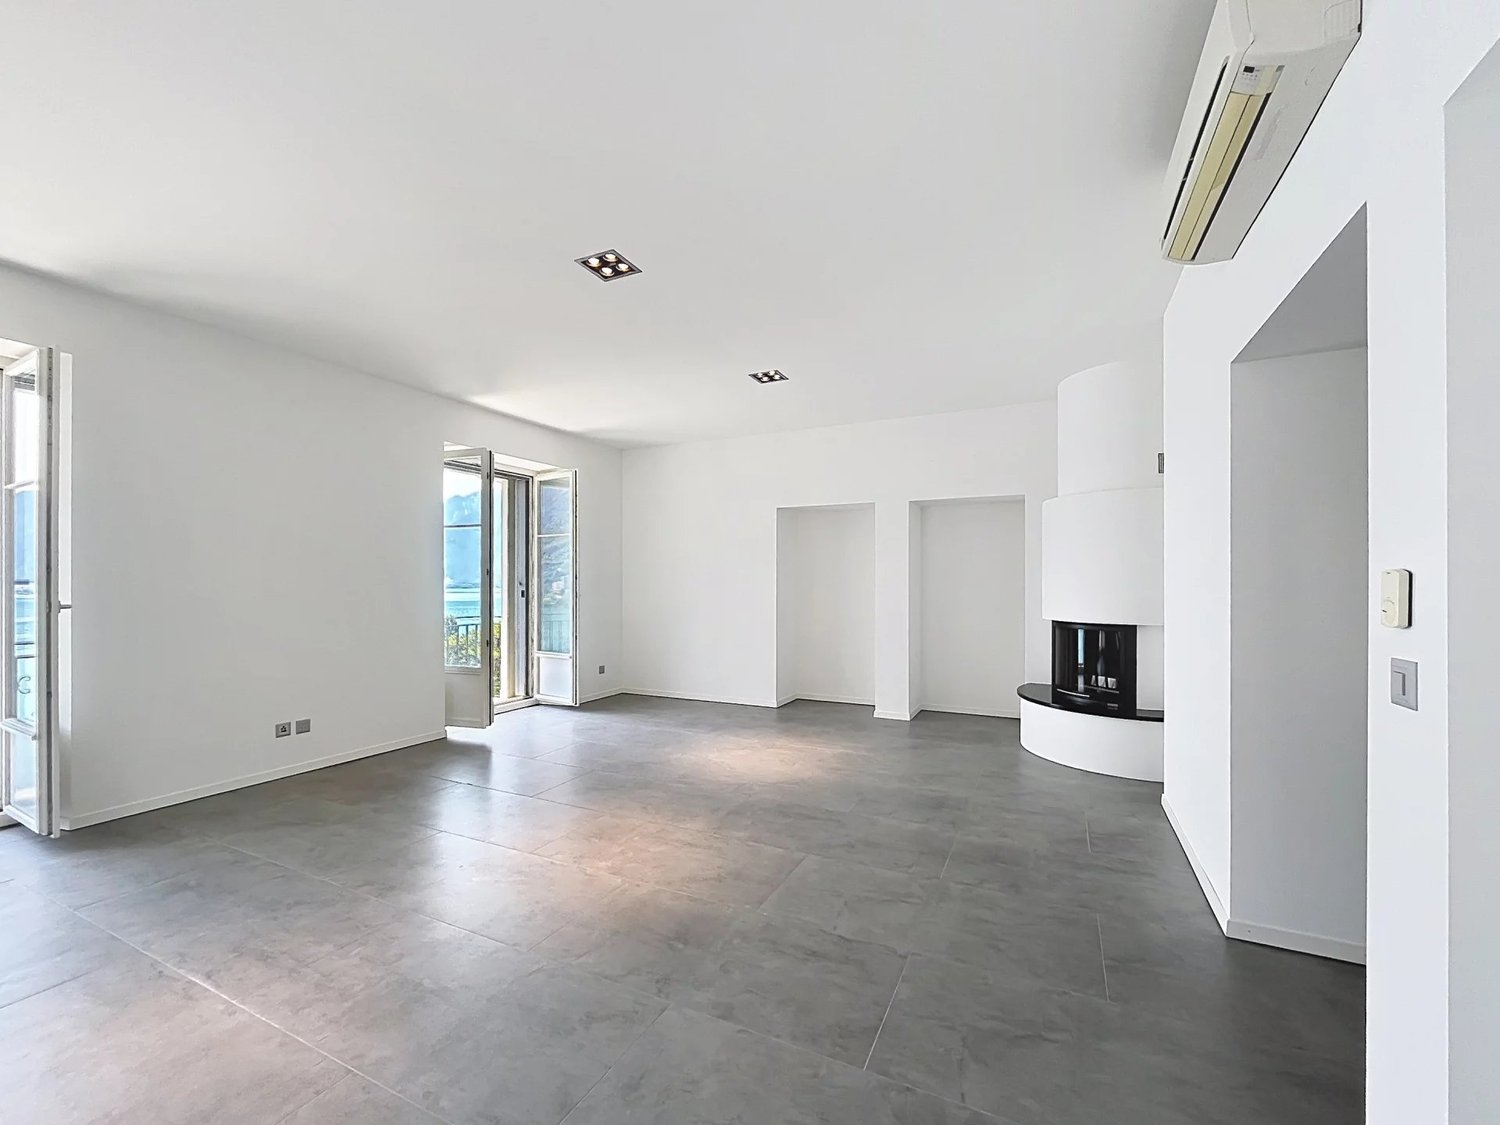
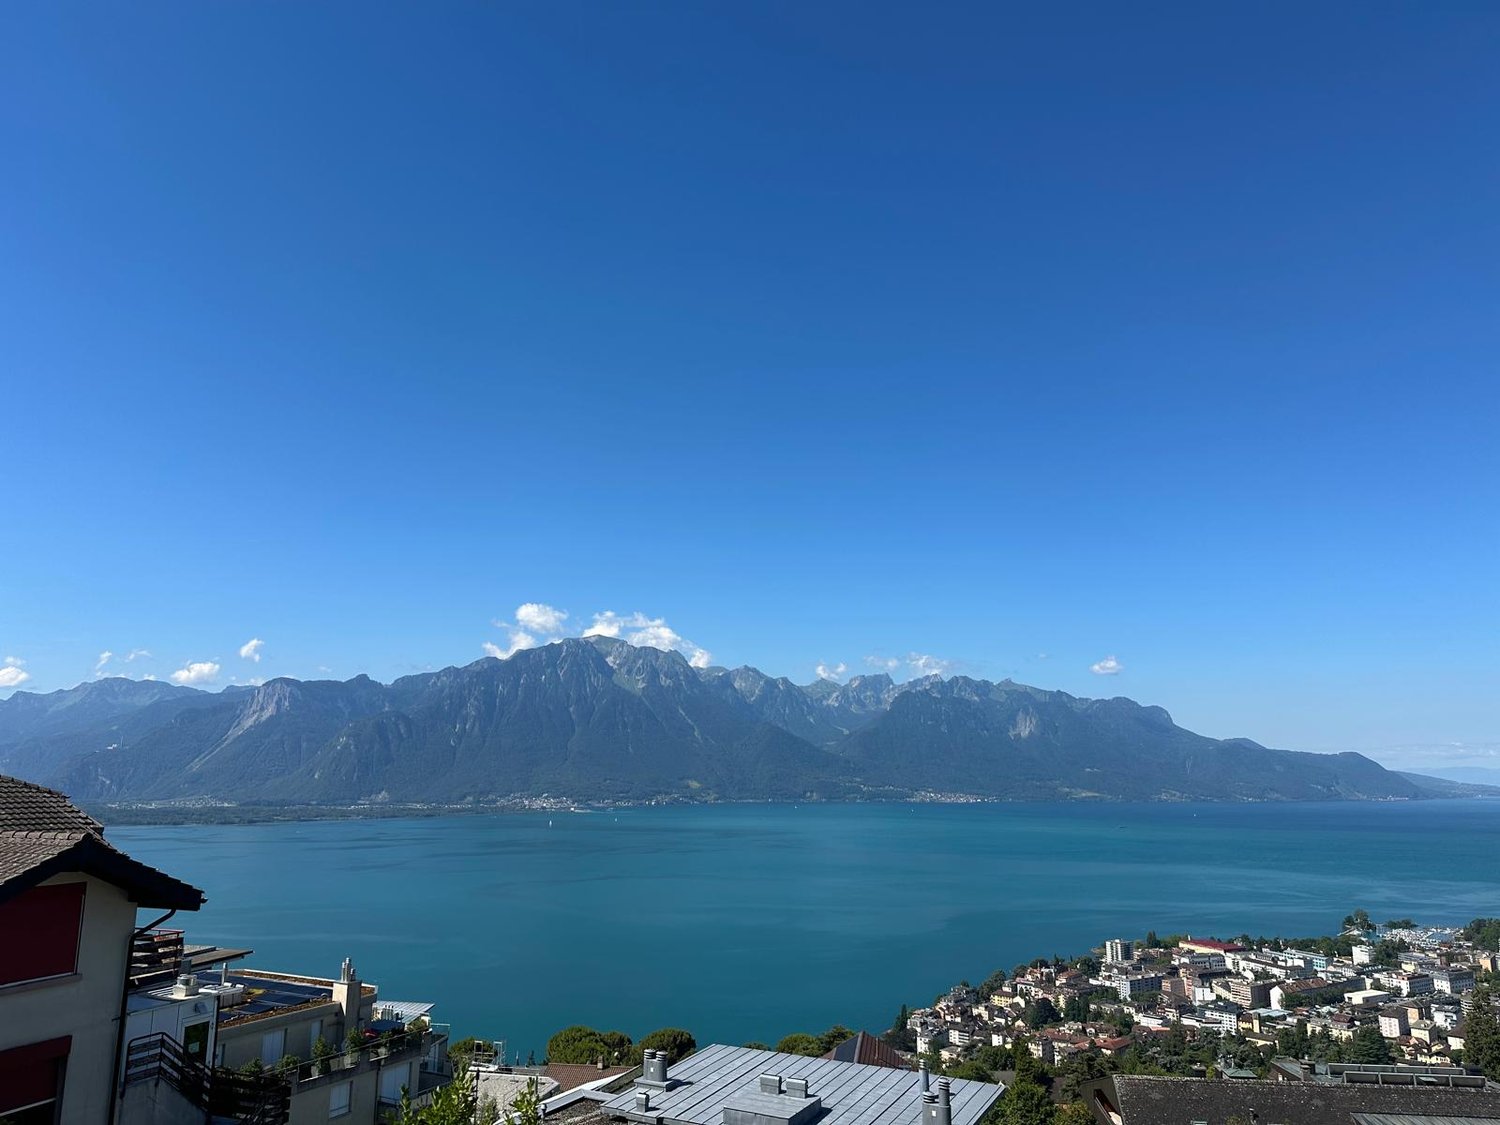
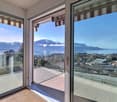
Renovated and located in the heart of the prestigious historic building of the Le National residence in Montreux, this 5-room apartment embodies the refinement and timeless charm of an emblematic location on the Vaudois Riviera. Just a few steps from the lake shore and the city center, it benefits from an exceptional location, close to shops, schools, and transportation. Offering an breathtaking view of Lake Geneva and the Alps (Dents du Midi), this property seduces with its generous volumes and harmonious layout. The living space consists of a vast lounge with a fireplace, bathed in light and extended by 3 balconies allowing you to fully enjoy the panorama. The large dining room (central room) convivial opens onto an additional balcony, as does the open kitchen perfectly integrated into the dining area, combining functionality and elegance. The night area includes 3 bedrooms, each with its own bathroom or adjacent shower, guaranteeing comfort and intimacy for each occupant. One of the bedrooms has its own balcony, while another benefits from two private balconies, offering each space a privileged connection with the outside. In total, the apartment benefits from 7 balconies, creating a unique atmosphere and a constant relationship with the exceptional surrounding landscape. The co-owners of the residence benefit from high-end infrastructure, including a SPA of approximately 350 m² with an indoor pool, sauna, hammam, jacuzzi, sun deck, and fitness room. A private lounge is also available for organizing events or receptions. 2 indoor parking spaces (CHF 100,000.- in addition to the sale price) as well as a cellar complement this property advantageously. This property represents a rare opportunity to acquire a spacious and characterful apartment within an iconic residence, combining prestige, comfort, and quality of life in the heart of Montreux. SALE TO NON-RESIDENTS AS A SECONDARY RESIDENCE AUTHORIZED.

  • View
  • Elevator
  • Swimming pool
1 / 13
CHF 1,190,000.–
3.5 rooms123m² living space
Chemin de Pallud 3, 1822 Chernex

Apartment with Panoramic View in Chernex

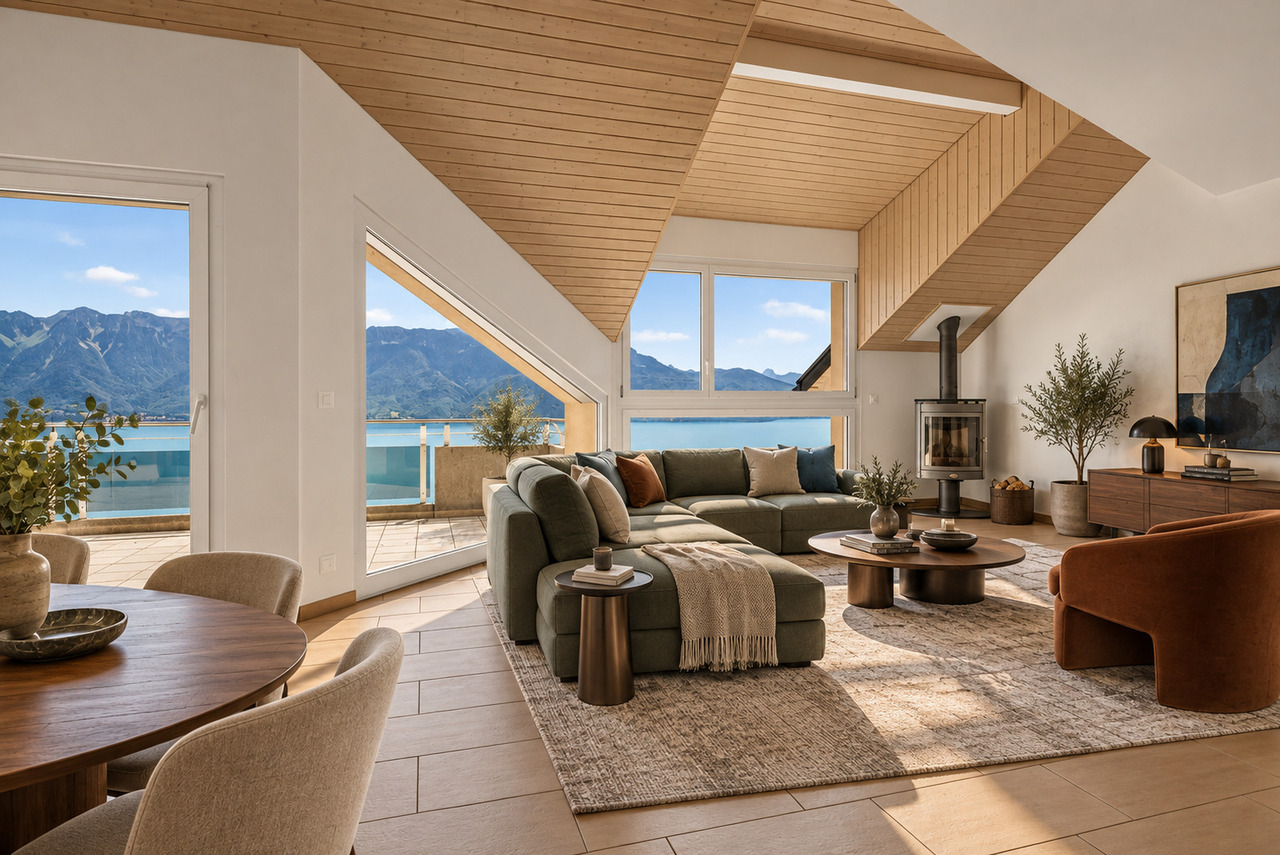
Discover this exceptional attic apartment located on the 3rd floor of a residence with an elevator in the heart of Chernex (1822). With a living area of 123 m², this rare property offers a privileged living space combining modern comfort and breathtaking panoramas.The advantages of this apartment: • Exceptional panoramic view: From the roof, enjoy an unparalleled view of the lake and the surrounding mountains, with the lively shores visible in the distance. • Bright living room: An open living and dining area bathed in light, with large windows offering a very beautiful view. • Balcony: An ideal outdoor space to enjoy the sun and the Alpine panoramas. • Fireplace: For warm and convivial evenings. • 2 bedrooms • 2 bathrooms • Garages: Two parking spaces in the building are not included (60’000.- extra) • Cellars: Two • Attic: Possibility to convert it • Open kitchen • Renovated in 2020: Modern and careful finishes in a building constructed in 1989. Sunlight and tranquility: The apartment benefits from beautiful sunlight. The neighborhood is quiet, both day and night.Ideal location: Ideally located, this apartment offers remarkable accessibility: • Chernex train station: just 1 minute on foot, for easy travel to Montreux and the region. • Chernex train station bus stop: 2 minutes on foot. • Denner supermarket: 4 minutes on foot for your daily shopping. • Chernex pharmacy: 5 minutes on foot. • Chernex college: 8 minutes on foot, ideal for families. • Belmont-sur-Montreux train station: accessible in 11 minutes on foot. This exceptional property, combining space, light, and an unparalleled view of Lake Geneva and the Alps, represents a rare opportunity on the real estate market of the Vaud Riviera. An ideal living space for those seeking the best of life between lake and mountain.
Travel time
-
Jean-Baptiste Duroc-Danner

Jean-Baptiste Duroc-Danner

1 / 9
Jean-Baptiste Duroc-Danner

Jean-Baptiste Duroc-Danner

  • Parking space
  • Pets allowed
CHF 1,130,000.–
3.5 rooms132m² living space
Yverdon-les-Bains, 1400 Yverdon-les-Bains

Spacious 3.5-room apartment with additional office and large storage

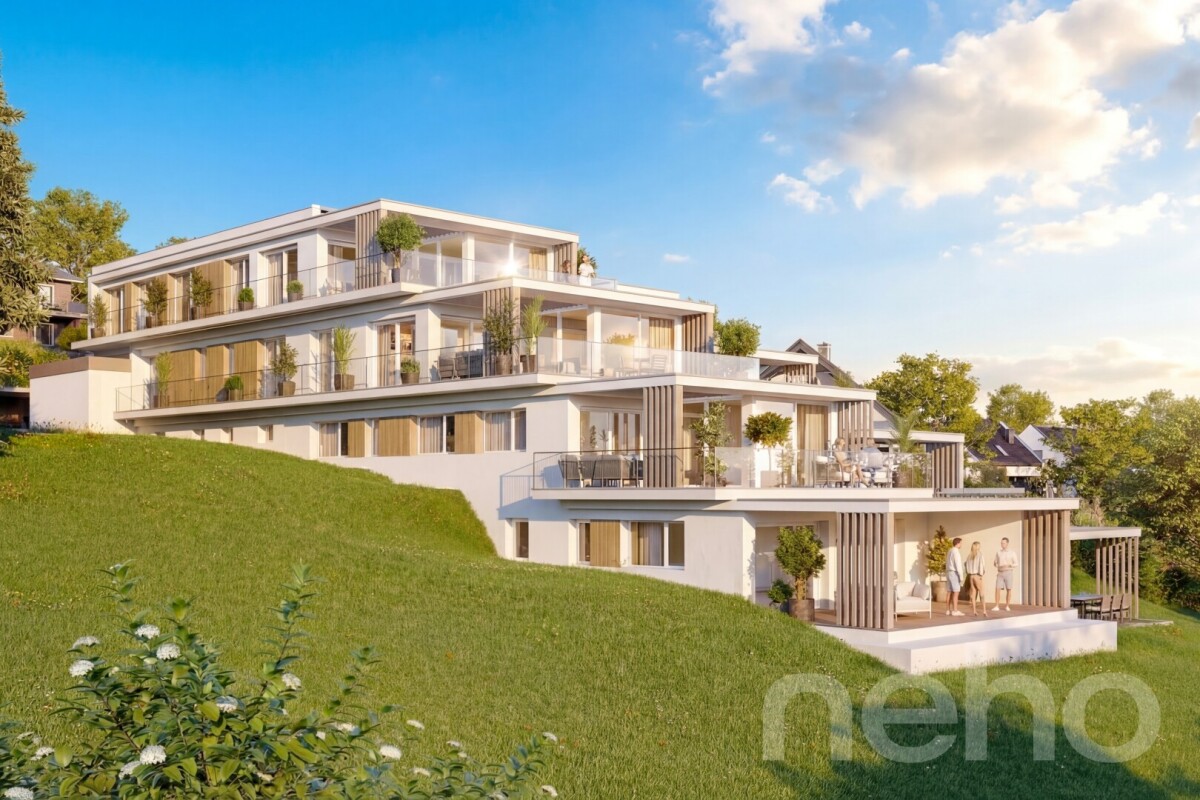
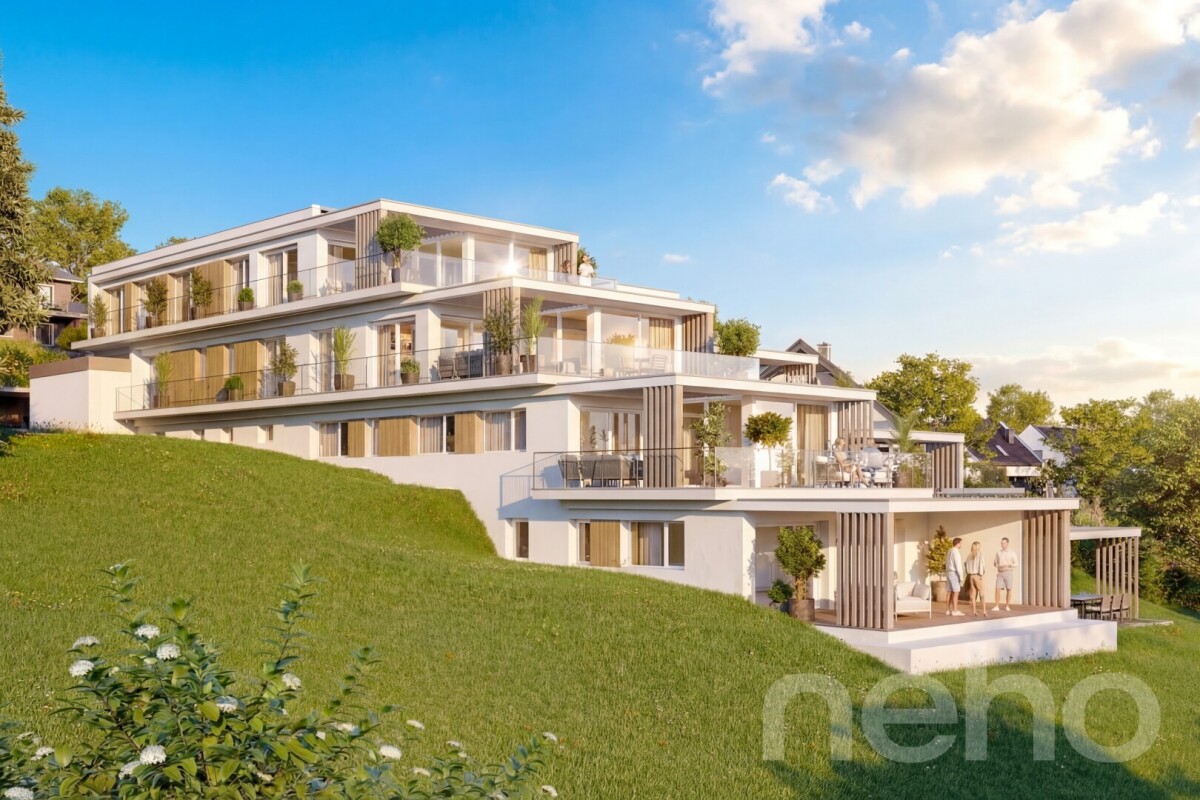
Located in Chamblon, in the immediate vicinity of Yverdon-les-Bains, this 3.5-room apartment offers a living area of approximately 122 m² and seduces with its generous spaces as well as its well-thought-out layout.Traversing, the apartment benefits from beautiful brightness throughout the day. The heart of the accommodation is made up of a vast living room of nearly 49 m² combining the living room, dining room, and open kitchen. Oriented southeast, the living room takes advantage of generous sunshine, offering a bright, warm, and convivial living space, ideal for everyday life as well as for sharing moments.The apartment also has two comfortable bedrooms and a 12 m² office. This additional room is a real asset and can be used according to your needs: telecommuting, game room, or leisure space. Two bathrooms complete the set and ensure appreciable comfort in everyday life.A large independent storage space of approximately 30 m² is also part of the lot. This space provides an ideal solution for storage and makes it easy to meet the daily storage needs. In addition, an optional developable space of approximately 47 m² in the attic is proposed, allowing the creation of additional surfaces according to your needs and projects.An outdoor parking space completes this property. ADDRESS: Rue du Village 8, 1436 Chamblon FINISHESYou can fully personalize the finishes: floors, kitchen, walls, bathrooms. • Kitchen budget (supply and installation) CHF 23'000.00 TTC • Sanitary budget (supply) CHF 14'300.00 TTC • Tiling (supply) CHF 55/m² • Parquet (supply and installation) CHF 120/m² Exact address available upon request.DO YOU WANT TO VISIT? PLEASE REGISTER FIRST: https://neho.ch/b/1400-26-12

  • Parking space
  • Pets allowed
Jean-Baptiste Duroc-Danner

Jean-Baptiste Duroc-Danner

1 / 9
Jean-Baptiste Duroc-Danner

Jean-Baptiste Duroc-Danner

  • Parking space
  • Balcony / Terrace
  • Pets allowed
CHF 535,000.–
2.5 rooms58m² living space
Yverdon-les-Bains, 1400 Yverdon-les-Bains

2.5-room apartment on the ground floor with private outdoor area

Discover this charming 2.5-room apartment on the ground floor, located in Chamblon, near Yverdon-les-Bains. With a sales area of approximately 58 m², this apartment has been designed to maximize brightness and functionality.The through apartment benefits from beautiful natural light throughout the day. Oriented southeast, the living area combines an open kitchen with the dining room and living room in a convivial and bright ensemble. The kitchen/dining room opens directly onto the terrace and the 20 m² private garden, offering a pleasant continuity between indoor and outdoor spaces. A true extension of the living room, this outdoor space is ideal for relaxing, receiving loved ones, or enjoying a green environment.The spacious and comfortable bedroom benefits from a beautiful surface area, allowing for the creation of an elegant and restful sleeping area. A modern shower room completes the apartment.Thanks to its ground-floor configuration and direct access to outdoor spaces, this apartment offers a particularly sought-after quality of life, combining the comfort of a modern apartment with the advantages of a private garden. An ideal opportunity for a single person, a couple, or an investor looking for a functional, bright, and pleasant home to live in.An outdoor parking space and a cellar complete this property. ADDRESS: Rue du Village 8, 1436 Chamblon FINISHESYou can fully personalize the finishes: floors, kitchen, walls, bathrooms. • Kitchen budget (supply and installation) CHF 20'000.00 incl. VAT • Sanitary budget (supply) CHF 8'800.00 incl. VAT • Tiling (supply) CHF 55/m² • Parquet (supply and installation) CHF 120/m² Exact location available upon request.DO YOU WANT TO VISIT? PLEASE REGISTER FIRST: https://neho.ch/b/1400-26-9

  • Parking space
  • Balcony / Terrace
  • Pets allowed
1 / 6
  • Parking space
  • Balcony / Terrace
  • Garage
  • +1
Price on request
3.5 rooms83m² living space
Rue de la Vignette 19, 1530 Payerne

***RESERVED*** 3.5-room apartment on the 1st floor

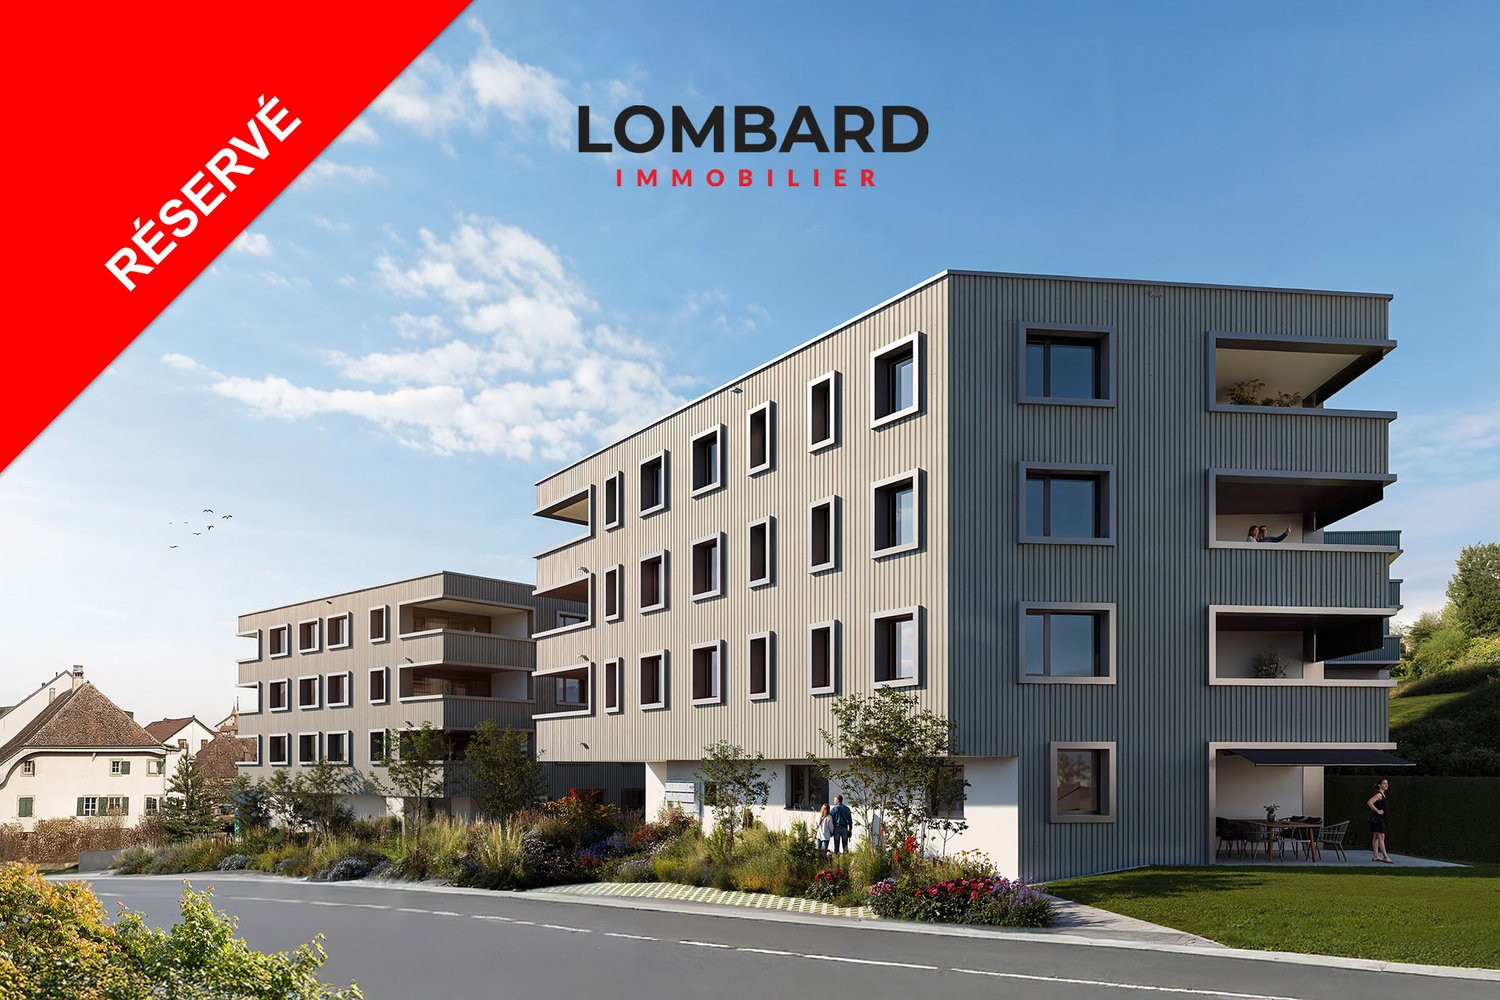
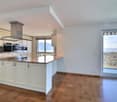
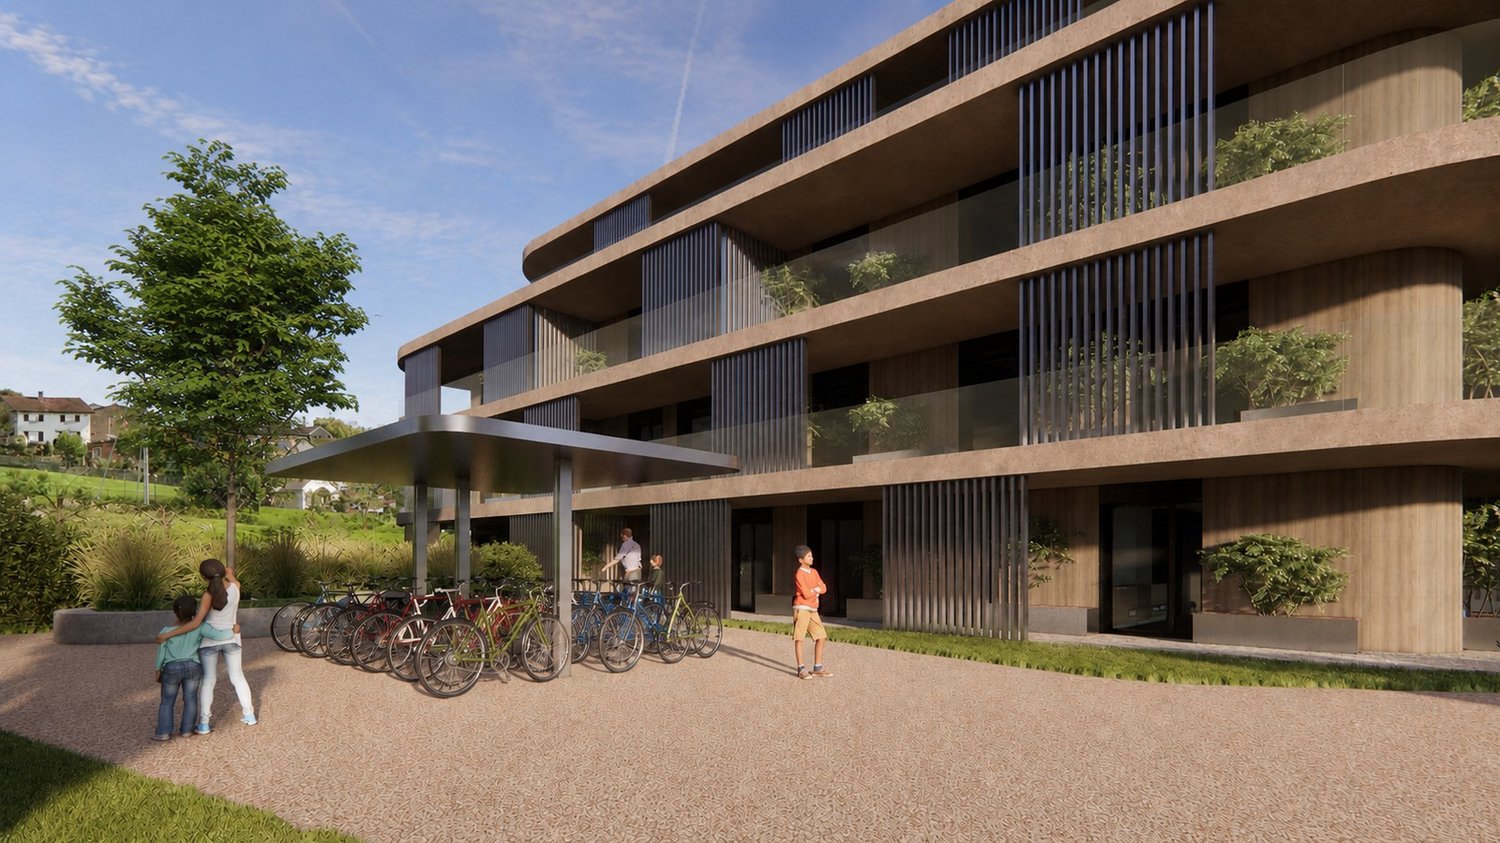
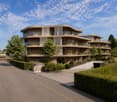
***RESERVED*** For sale in Payerne, close to all amenities: new 3.5-room apartment on the 1st floor in a modern building with elevator.Discover the new Le Corrençon promotion, this real estate project is ideally located in Payerne, in the immediate vicinity of the CFF train station, the city center, and only 200 meters from the Gymnase intercantonal de la Broye. A strategic and sought-after location, perfect for families, students, commuters, and investors.Features of this apartment (I-12) : • Spacious 3.5-room apartment with 83 m2 of living space • Fully equipped kitchen (V-ZUG) • Space for washing columns in the apartment • Storage closets at the apartment entrance • Quality materials and equipment (motorized shutters, triple glazing, fabric shutters, ambient thermostat, etc.) • 12 m2 terrace • Underground parking, bike cellar, and private cellar • Eco-friendly heating with free-cooling and photovoltaic panels The building permit has been issued and construction has begun. Delivery is scheduled for summer 2027.All finish choices are left to the buyers.Do not hesitate to contact us at 026 663 14 70 or by email: ventes@lombard-immobilier.ch to obtain more information about this project.---------------------------------------------------------------------Payerne is a charming town in the Broye region, famous for its historic abbey, old town, and proximity to the magnificent Lake Neuchâtel.It has an old town with historic buildings, some of which date back to the Middle Ages. You can also find other interesting buildings such as the Church of St. Peter.Payerne is the economic engine of the region with companies in the fields of technology, computer science, and logistics. You will also find all amenities (Coop, Migros, CFF station, banks, medical services, etc.).Payerne has a complete school cycle. It is possible to complete all primary, secondary, and gymnasial studies.The town is close to Lake Neuchâtel, the largest lake entirely located in Switzerland, offering beautiful leisure and water sports opportunities. The surrounding area also offers many hiking trails and bike paths to enjoy nature.Payerne is 30 minutes from Fribourg, 25 minutes from Murten, and only 10 minutes from Estavayer. Residents can reach the A1 highway in about 5 minutes by car from the city center.

  • Parking space
  • Balcony / Terrace
  • Garage
  • +1
Travel time
-
Mickaël Cottet Dumoulin

Mickaël Cottet Dumoulin

1 / 9
Mickaël Cottet Dumoulin

Mickaël Cottet Dumoulin

CHF 570,000.–
1 room47m² living space
Vaud, 1820 Veytaux

Attic with exceptional panorama

This apartment offers a weighted area of 50 m², including 47 m² of living space, complemented by a pleasant balcony of 6 m², perfect for enjoying an outdoor space in complete tranquility. The functional layout includes an entrance hall, a bathroom with WC, as well as a storage room of approximately 10 m², a real asset offering a large storage or storage space. The old kitchen having already been removed, all technical connections are in place to accommodate a modern kitchen, fully equipped according to your tastes and needs. A beautiful opportunity to create an interior in your image. The living area, entirely open in a loft spirit, constitutes the real strong point of this property. Its spectacular ceiling height, which can reach 4.40 meters, provides generous lighting, a remarkable sense of space, and a unique character. This configuration also offers numerous possibilities for designing a living space that is both elegant and functional.A rare opportunity for expansionIt is also possible to acquire the neighboring apartment, located on the same floor. This 1.5-room apartment develops a weighted area of 47.5 m², including 44.5 m² of living space, and benefits from a parking space. The combination of the two units would, subject to the necessary authorizations and renovation work, allow the creation of a beautiful 3-room apartment with generous volumes. The two balconies could be merged to offer a more spacious outdoor space, ideal for fully enjoying the beautiful days.

1 / 13
  • Balcony / Terrace
  • Elevator
CHF 1,500,000.–
5.5 rooms163m² living space
1820 Montreux

Splendide 5.5 pièces avec vue incroyable sur le lac et les Alpes

Occupant l'intégralité du premier étage de l'immeuble, ce superbe appartement séduit par ses volumes généreux et sa distribution harmonieuse. Les finitions ont fait l'objet d'une attention toute particulière, avec des matériaux et des équipements de qualité supérieure. La cuisine, ouverte sur le séjour, invite à la convivialité.La suite parentale constitue un véritable espace privé, comprenant une chambre spacieuse, un dressing et une salle d'eau avec douche. Deux chambres supplémentaires se partagent une seconde salle de bains.Les deux magnifiques balcons en L prolongent les espaces de vie vers l'extérieur et offrent une vue panoramique imprenable sur le lac et les Alpes, un cadre exceptionnel à savourer en toute saison.Un espace wellness privatif, composé d'un sauna et d'une douche, et deux places de parc intérieures viennent parfaire ce bien pour la somme complémentaire de Fr. 90'000.-.Ce logement peut également être acquis en résidence secondaire par des étrangers.Idéalement situé au sein d'une résidence contemporaine de standing érigée en 2010, cet appartement bénéficie d'une vue exceptionnelle dans un environnement résidentiel et verdoyant.À quelques minutes seulement du centre-ville de Montreux et à moins d'une heure de Genève, ce bien profite d'une excellente accessibilité. Un arrêt du train Montreux Oberland Bernois (MOB) se trouve à moins de trois minutes à pied, facilitant les déplacements quotidiens comme les escapades.Un emplacement privilégié, alliant sérénité, connectivité et qualité de vie.Occupying the entire second floor of the building, this superb apartment features generous volumes and a harmonious layout.Particular attention has been paid to the finishing touches, with top-quality materials and fittings.The kitchen, open to the living room, invites conviviality.The master suite is a truly private space, comprising a spacious bedroom, dressing room and shower room.Two additional bedrooms share a second bathroom.The two magnificent L-shaped balconies extend the living spaces outwards, offering breathtaking panoramic views of the lake and the Alps, an exceptional setting to enjoy in any season.A private wellness area, with sauna and shower, and two indoor parking spaces complete this property for the additional sum of CHF 90,000.This property is also available as a second home for foreign buyers.Ideally located in a contemporary luxury residence built in 2010, this apartment enjoys an exceptional view in a green residential environment.Only a few minutes from downtown Montreux and less than an hour from Geneva, this property enjoys excellent accessibility.A stop on the Montreux Oberland Bernois (MOB) train is less than three minutes' walk away, making it easy to get around on a daily basis or for a day's outing.A privileged location, combining serenity, connectivity and quality of life

  • Balcony / Terrace
  • Elevator
Jean-Baptiste Duroc-Danner

Jean-Baptiste Duroc-Danner

1 / 9
Jean-Baptiste Duroc-Danner

Jean-Baptiste Duroc-Danner

  • Parking space
  • Balcony / Terrace
  • Minergie certified
CHF 1,830,000.–
4.5 rooms135m² living space
Lutry, 1095 Lutry

Splendid 4.5-room high-end apartment with terrace and lake view!

Discover an exceptional apartment, 4.5 rooms, a true jewel of luxury and refinement, where modernity, architectural elegance, and absolute comfort come together to create a unique and privileged living space. From the entrance, you will be seduced by the generous volumes and natural light that flood each space, offering a warm, soothing, and welcoming atmosphere. The spacious living room, extended by large windows, opens onto a generous terrace, a true invitation to enjoy moments of relaxation, savor outdoor meals, or recharge in harmony with the surrounding light and calm. The modern and perfectly integrated kitchen becomes a convivial space, ideal for receiving or sharing family moments. The two refined bedrooms offer intimacy and comfort, each designed to become a true sanctuary of rest. The two elegant bathrooms, with noble materials and high-end finishes, add an extra touch of luxury, while every detail of the apartment reflects a particular care given to quality and aesthetics. This apartment combines contemporary design, optimal comfort, and a serene atmosphere, making every moment spent here an exceptional experience. The attention paid to finishes, light, and the fluidity of spaces creates a unique living experience, where each room reveals its charm and elegance. Finishes:You will be able to choose the finishes of your floors, kitchen, walls, and bathrooms and thus personalize your interior: • Kitchen budget: 38,000.- CHF • Sanitary budget: 20,000.- CHF • Tiling budget: 80.- CHF/m2 • Parquet budget: 130.- CHF/m2 Exact address available after registration on neho.ch.DO YOU WANT TO VISIT? PLEASE REGISTER FIRST: https://neho.ch/b/1095-26-3

  • Parking space
  • Balcony / Terrace
  • Minergie certified
Jean-Baptiste Duroc-Danner

Jean-Baptiste Duroc-Danner

1 / 9
Jean-Baptiste Duroc-Danner

Jean-Baptiste Duroc-Danner

  • Parking space
  • Balcony / Terrace
  • Minergie certified
CHF 1,740,000.–
4.5 rooms142m² living space
Lutry, 1095 Lutry

Splendid 4.5-room high-end apartment with spacious terrace and ambiance

Exceptional apartment, 4.5 rooms combining modern comfort, architectural elegance, and absolute refinement. Designed to offer a unique living experience, this property seduces from the entrance with its spacious and bright areas. The spacious living room, open to the modern and fully equipped kitchen, becomes the heart of the apartment, a convivial space where it is pleasant to gather. The three refined, elegant, and intimate bedrooms allow each person to have their own sanctuary of tranquility. The two modern and carefully designed bathrooms, as well as the practical guest toilet, add comfort and practicality to daily life while maintaining a touch of luxury and sophistication. The generous terrace, a true extension of the living room, invites you to savor privileged moments in the open air, whether for a sunny breakfast, a dinner with friends, or a moment of relaxation while contemplating the peaceful surroundings. The enchanting winter garden brings a unique touch of nature and serenity to the interior, perfect for rejuvenating throughout the year, regardless of the seasons. Designed for lovers of light, space, and refinement, this apartment combines modernity, well-being, and serenity in a prestigious, rare, and intimate atmosphere. Each room reveals a subtle balance between contemporary design and high-end comfort, making this apartment a true residential gem. FinishesYou can choose the finishes for your floors, kitchen, walls, and bathrooms and thus personalize your interior: • Kitchen budget: 38'000.- CHF • Sanitary budget: 23'000.- CHF • Tiling budget: 80.- CHF/m2 • Parquet budget: 130.- CHF/m2 Exact address available after registration on neho.ch.DO YOU WANT TO VISIT? PLEASE REGISTER FIRST: https://neho.ch/b/1095-26-4

  • Parking space
  • Balcony / Terrace
  • Minergie certified
1 / 13
CHF 1,065,000.–
4.5 rooms82m² living space
1110 Morges

Beautiful 4.5-room apartment completely renovated

Just a few minutes' walk from the shores of Lake Geneva, in a residential area of Préverenges, 5 minutes from Morges, this 4.5-room apartment was completely renovated in 2021.Its location allows you to enjoy a quiet environment while quickly reaching shops, schools, public transport, and the centers of Morges and Lausanne.Located on the upper ground floor of a well-maintained residence, it benefits from beautiful brightness and functional distribution.- Upon entering, a hall with custom-made storage provides comfort and practicality.- The living room, spacious and bright, opens onto the terraces, creating a pleasant continuity between indoor and outdoor spaces.- The equipped kitchen, open to the living area, is perfectly integrated and designed for daily use.- The night area includes three bedrooms, all equipped with custom-made wardrobes,- a bathroom, and a guest toilet.- The terraces offer a pleasant outdoor space in a green environment, ideal for enjoying the beautiful days in complete tranquility.- A cellar and an attic complete this property.- An outdoor parking space is available at an additional cost of CHF 25,000, as well as a garage box at a price of CHF 50,000 (optional)Walks along the lake shore, beaches, and leisure areas are accessible within a few minutes on foot, making this location a real asset in daily life.Completely renovated in 2021 (floors, walls, ceilings, and electrical installation), the apartment is presented in an excellent state of maintenance. The recent double-glazed windows, equipped with a reinforced security system, contribute to the comfort of the accommodation.Its location allows you to reach the center of Morges in less than 10 minutes, Lausanne in about 15 minutes by car, while schools, shops, and bus stops are accessible within a few minutes on foot.A sought-after location that combines mobility, proximity to services, and quality of life by the lake.

1 / 19
CHF 1,998,000.–
8 rooms240m² living space
Route du Lac 49, 1586 Vallamand

LUXURIOUS APARTMENT WITH LAKE VIEW AND CLOSE TO THE MARINA

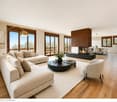
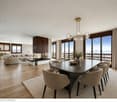
LUXURIOUS APARTMENT WITH LAKE VIEW AND CLOSE TO THE MARINA MORE PHOTOS AND PLANS ON WWW.CURTET-IMMOBILIER.CHVully-les-Lac is a municipality located in the canton of Vaud between Lake Neuchâtel and Lake Morat. It includes, among others, the village of Vallamand. Located on the south side of Vully, on the west shore of Lake Morat, Vallamand is only 10 minutes from Avenches, which has all the necessary shops for daily life.Let yourself be seduced by this magnificent apartment located opposite the port, offering a breathtaking view of the lake and the mountains.The PPE "La Roselière" consists of 4 small residences (villas A to D) on the shore of Lake Morat. The apartment we are offering for sale is a sumptuous duplex, created in 2009 by the union of two 4-room apartments. Occupying the two upper floors, it benefits from a peaceful situation and a clear view.This exceptional property has two types of terraces: a covered terrace with a summer kitchen and a barbecue area, as well as a large glass roof enclosing a jacuzzi, a sauna, a spa and relaxation area, and a reading corner in a heated and bright space. This large glass roof offers a fabulous and discreet living space.Two cellars, two garages equipped with electricity, and two outdoor parking spaces complete this exceptional property.Do not miss this unique opportunity to live in an idyllic setting, between lake and mountains.Selling price of the apartment including the two garages: CHF 2'050'000.-.Contact Julien Facchinetti for more information. 024 466 21 00
Travel time
-
Jean-Baptiste Duroc-Danner

Jean-Baptiste Duroc-Danner

1 / 9
Jean-Baptiste Duroc-Danner

Jean-Baptiste Duroc-Danner

  • Parking space
  • Balcony / Terrace
  • Minergie certified
CHF 1,345,000.–
3.5 rooms109m² living space
Lutry, 1095 Lutry

Splendid 3.5-room high-end apartment with terrace and lake view

Treat yourself to the experience of a rare lifestyle with this magnificent 3.5-room apartment, where luxury, comfort, and architectural elegance come together to create an exceptional living space. Every detail has been carefully thought out to combine modernity and refinement, from the design of the spaces to the high-end finishes, offering a perfect balance between functionality and aesthetics.As soon as you enter, you will be seduced by the bright and spacious rooms, bathed in natural light thanks to large windows, which sublimate the living room and the open kitchen, ideal for sharing convivial moments with family or friends. The two refined bedrooms are designed to offer intimacy and comfort, while the two elegant bathrooms, with noble materials and contemporary lines, invite relaxation and well-being.The spacious terrace and the enchanting winter garden extend the living space and offer a privileged setting to enjoy the sun, organize outdoor dinners, or simply relax while contemplating the breathtaking view of the lake. Each sunrise and sunset becomes a unique spectacle, accentuating the peaceful and prestigious atmosphere that reigns in this place.This exceptional property seduces with its unparalleled quality of life, contemporary design, and luxurious finishes. Here, modern comfort harmoniously marries an atmosphere of serenity and refinement, offering an unparalleled residential experience.A unique address, reserved for those who seek excellence, luxury, and rarity, where every day is lived like an exceptional moment. FinishesYou can choose the finishes for your floors, kitchen, walls, and bathrooms and thus personalize your interior: • Kitchen budget: 33,000.- CHF • Sanitary budget: 20,000.- CHF • Tiling budget: 80.- CHF/m2 • Parquet budget: 130.- CHF/m2 More information at: https://les-residences-champ-bally.webflow.io/Contact us today to plan a visit and discover the charm of this exceptional residence for yourself.Exact location available after registration on neho.ch.YOU WANT TO VISIT? PLEASE REGISTER FIRST: https://neho.ch/b/1095-25-1

  • Parking space
  • Balcony / Terrace
  • Minergie certified
1 / 13
  • View
CHF 950,000.–
4.5 rooms120m² living space
1196 Gland

Magnificent 4.5-room recent apartment with lake view

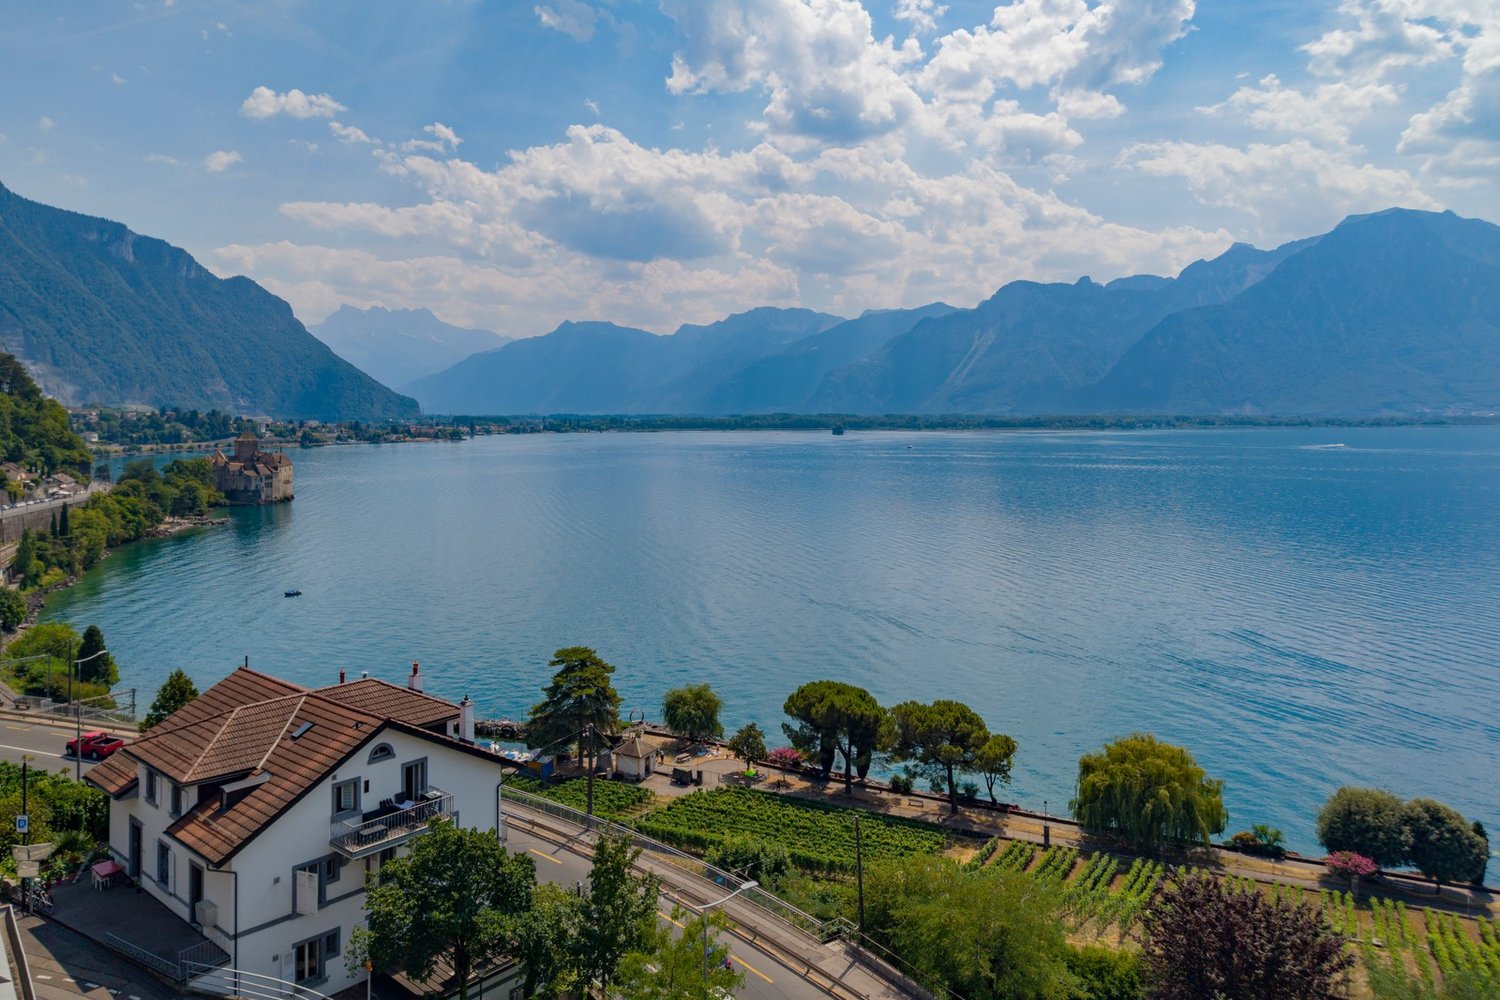
With its breathtaking view of Lake Geneva to the Jet d'eau in Geneva, this magnificent duplex benefits from a privileged location offering an exceptional view of Mont Blanc and the Alps.Located on the first floor of a charming building constructed in 2023 and comprising only four apartments, this duplex seduces with its brightness, its harmoniously arranged spaces, and its remarkable panorama.The first level accommodates a pleasant living space composed of a living room, a dining room, and an open kitchen, all benefiting from a magnificent unobstructed view.It consists of:- A modern, cleverly equipped kitchen integrating harmoniously into the dining room and living room, extended by an office space that can be transformed into a fourth bedroom.- A discreet corridor serving the guest toilets and leading to a beautiful staircase giving access to the sleeping area.On the upper floor, a natural separation of spaces offers more intimacy, with a main bedroom having its own complete shower room.- Two additional bedrooms, oriented north, sharing a common shower room.- A main bedroom benefiting from a beautiful ceiling height and an exceptional 180-degree view.- Two outdoor parking spaces in addition, at a price of CHF 20'000.- per unit, i.e., CHF 40'000.- in total.- A cellar.A privileged living environment between lake and mountainsOn the heights of La Côte, at the foot of the Jura massif, the canton of Vaud benefits from a privileged environment, close to Nyon, Rolle, and Gland.This property offers a peaceful residential area, unobstructed views of Lake Geneva and the Alps, as well as a pleasant quality of life.Just a two-minute walk away, the CarPostal line 830 allows you to reach Gland and its railway station, offering regular connections to Geneva and Lausanne.Only a few minutes from the main centers and axes of mobility, you will benefit from an ideal balance between nature, tranquility, and accessibility.Sale by tenderOffers from CHF 990'000.-, including two parking spaces.The owner reserves the right to accept or refuse any offer, without being obliged to sell to the highest bidder.Discover it without delay!

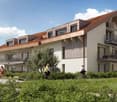
  • View
New building
1 / 10
  • Parking space
  • Balcony / Terrace
  • Elevator
CHF 970,000.–
3.5 rooms88m² living space
A Lavigny, 1175 Lavigny

New promotion: 3.5 room attic with balcony

Bernard Nicod SA has the pleasure of presenting to you, in exclusivity, the La Clé des Champs project in the charming village of Lavigny.This project consists of 6 residential buildings totaling 52 apartments, as well as a commercial building.Among these, 3 buildings (A, D, and F) grouping 18 apartments from 3.5 to 5.5 rooms, offering weighted surfaces between 92 m² and 156 m² are currently being sold. Choose the ideal apartment! The finishes are chosen by the future owners who will benefit from pleasant budgets made available to them.This 3.5-room apartment is located in the attic of building D and consists of:An entrance hall with built-in wardrobe leading to the open kitchen and living room giving access to the balcony. Two bedrooms, including one with a private bathroom. A shower room with sink and toilet. It is possible to install a washing column in each apartment.A cellar and an indoor parking space (CHF 40'000.- extra) complete this property. The advantages: - Enjoy reduced purchase costs thanks to a sale in co-ownership. - Minergie buildings- Air-water heat pump- Simple flow ventilation - Power supply network for charging stations- Photovoltaic panels - Highway axes between Geneva and LausanneLa Clé des Champs - available lots: 3.5 rooms: from CHF 970'000.- 4.5 rooms: from CHF 1'110'000.- 5.5 rooms: from CHF 1'390'000.- Your accommodation will be realized by experienced specialists who will be there to answer all your questions and advise you throughout the selection process. They will guide and concretize your wishes!The basement will house the technical rooms, cellars, laundry room, and an indoor parking lot. Ask us for a dossier: we will send you a QR code allowing you to download all the documentation as well as all the prices and plans of the apartments in this promotion.Deliveries: Building A: December 2027Building F: January 2028Building D: March 2028For more information and visits: Alexandra JEREZ & Tania LEITE 024 424 24 26

  • Parking space
  • Balcony / Terrace
  • Elevator

Suggested properties for you based on search results