93 results - Apartment to buy in Canton Zug
1 / 13
CHF 2,420,000.–
3.5 rooms149m² living space
Sonnhaldenstrasse 25, 6331 Hünenberg

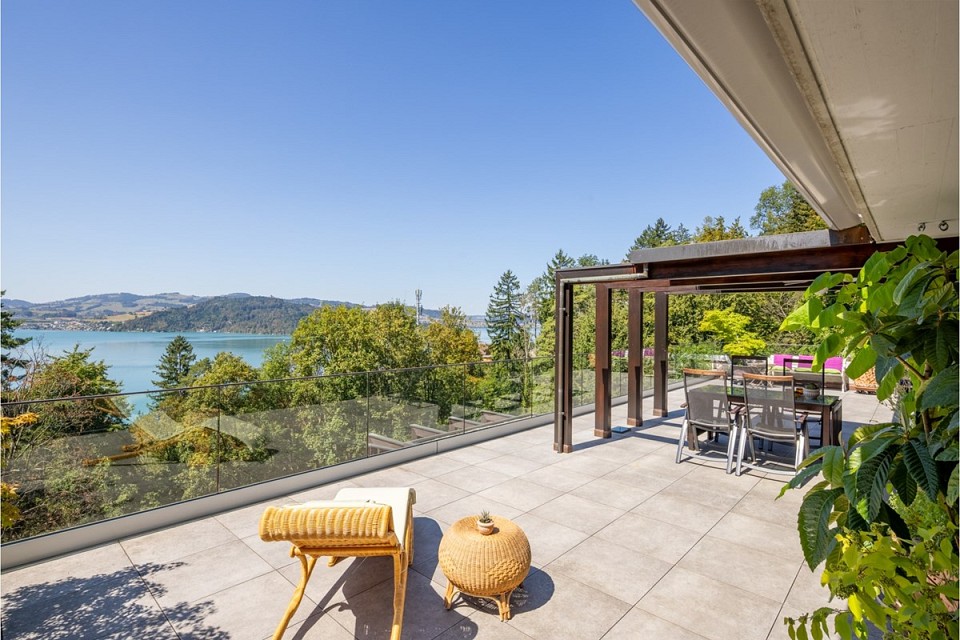
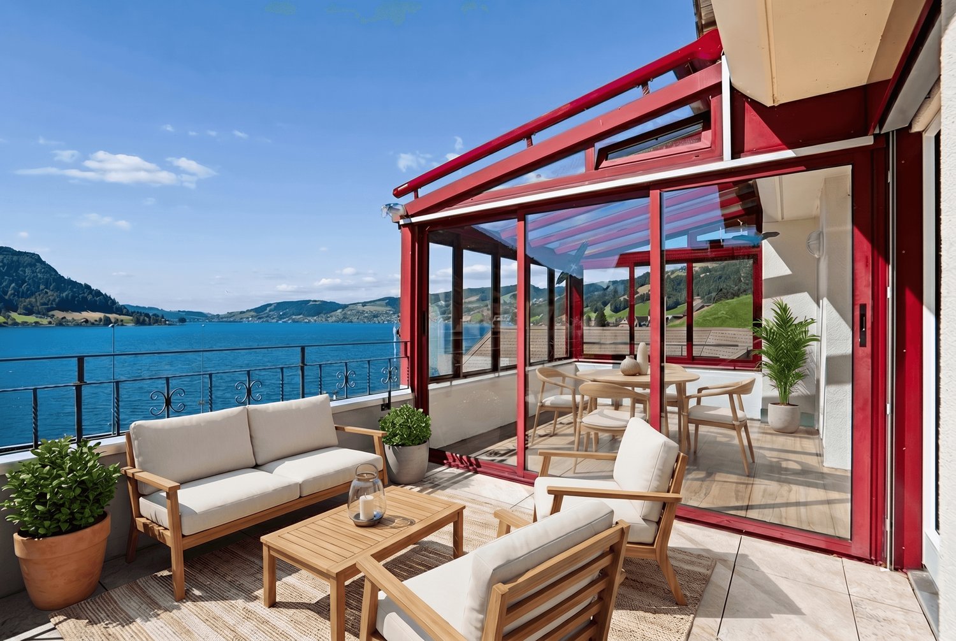
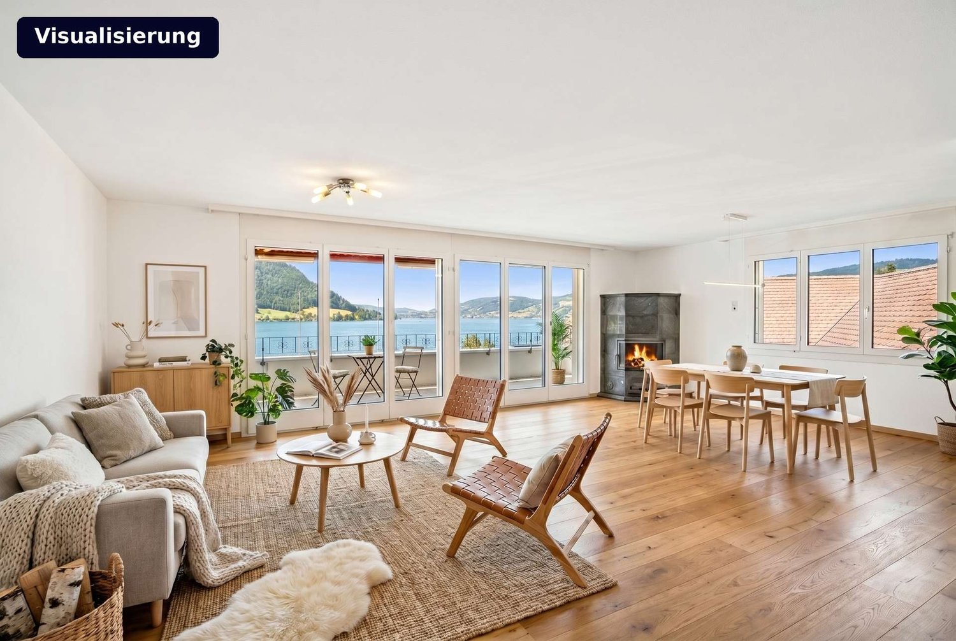
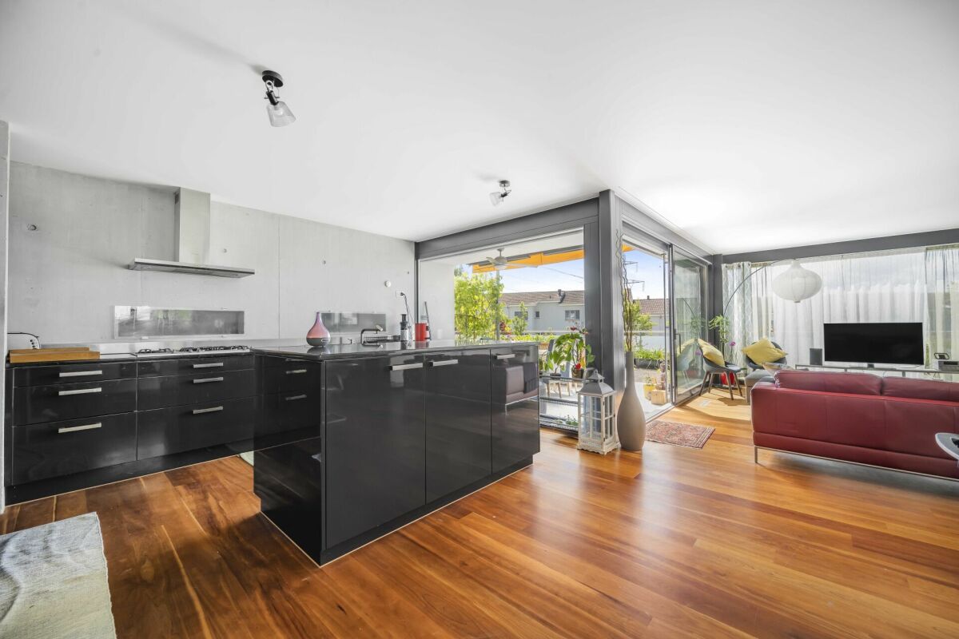
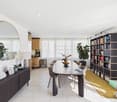
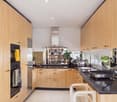
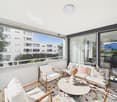
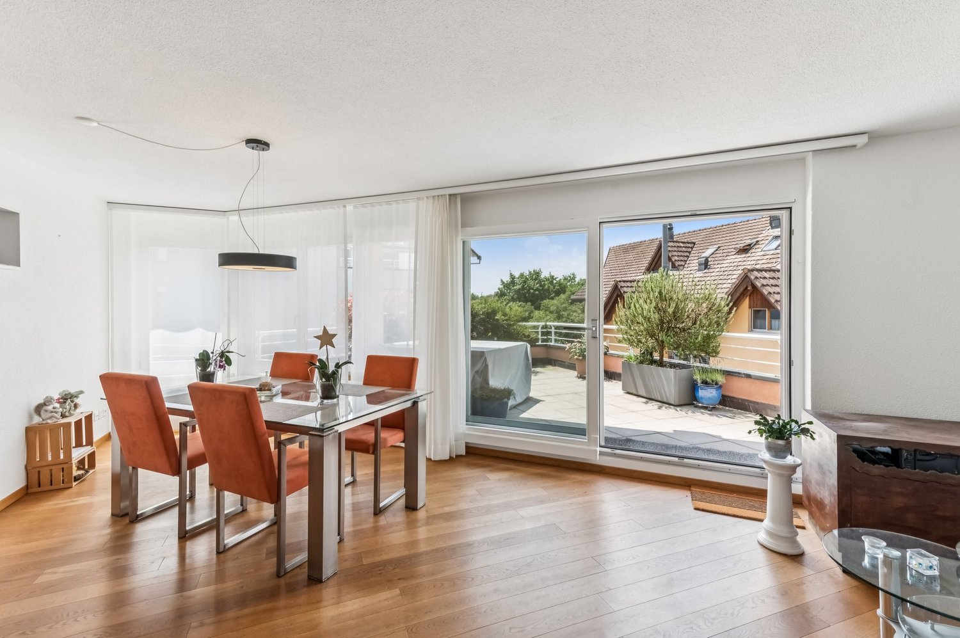
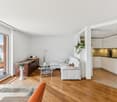
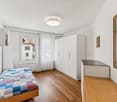
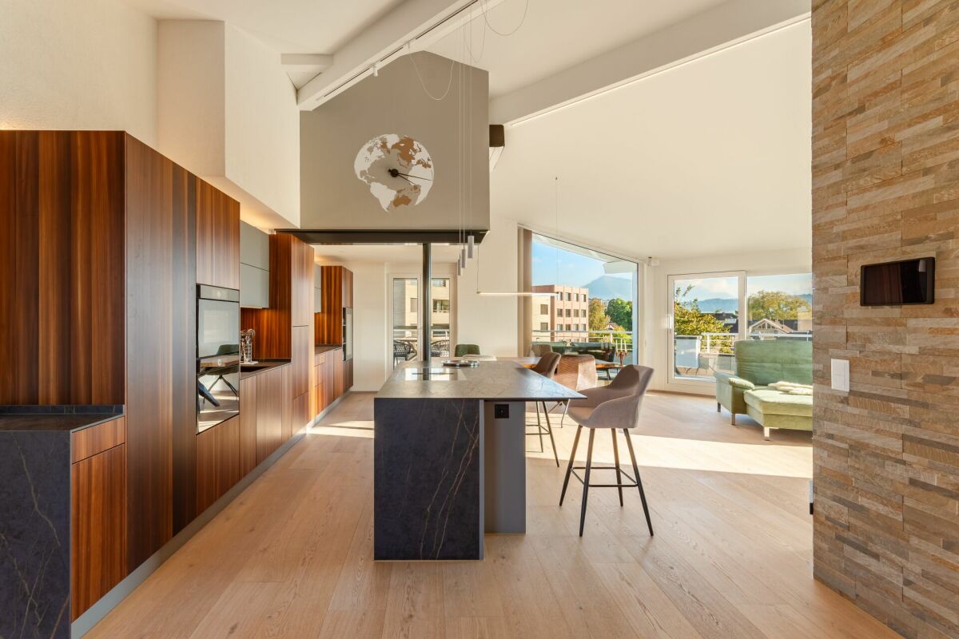
Terrace apartment with a far-reaching view - my way of living

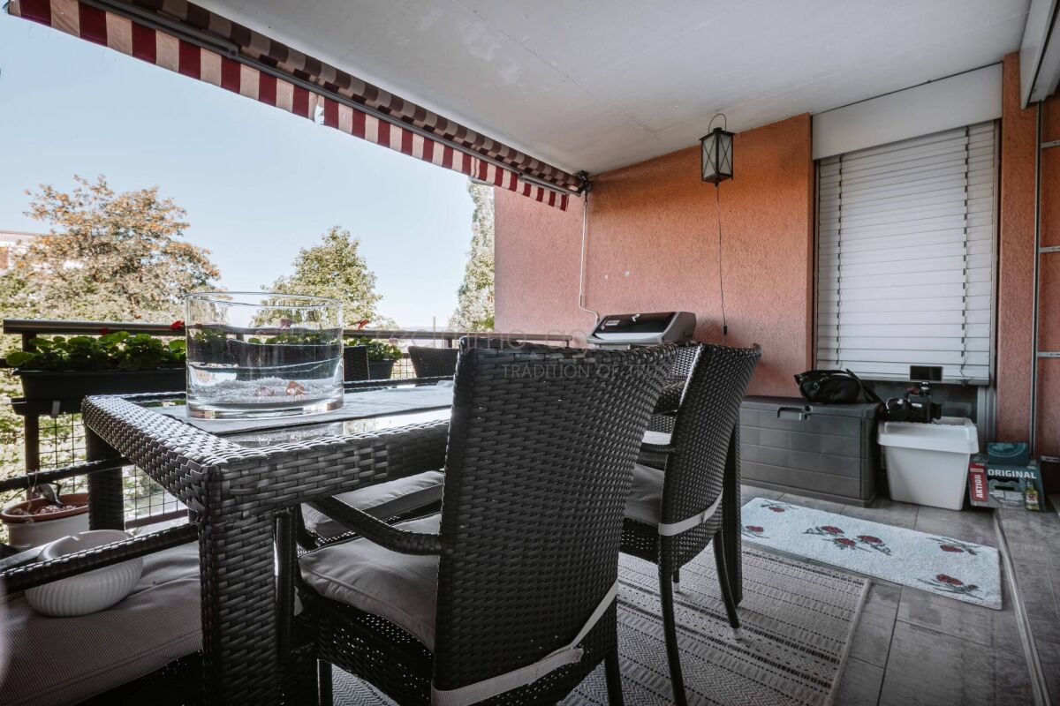
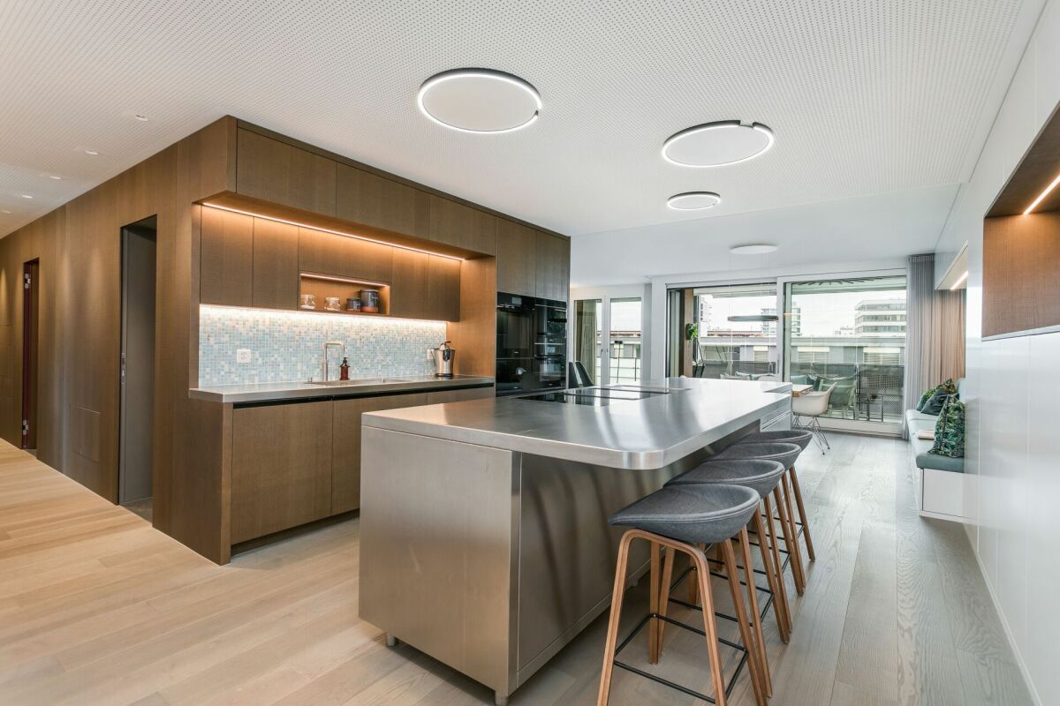
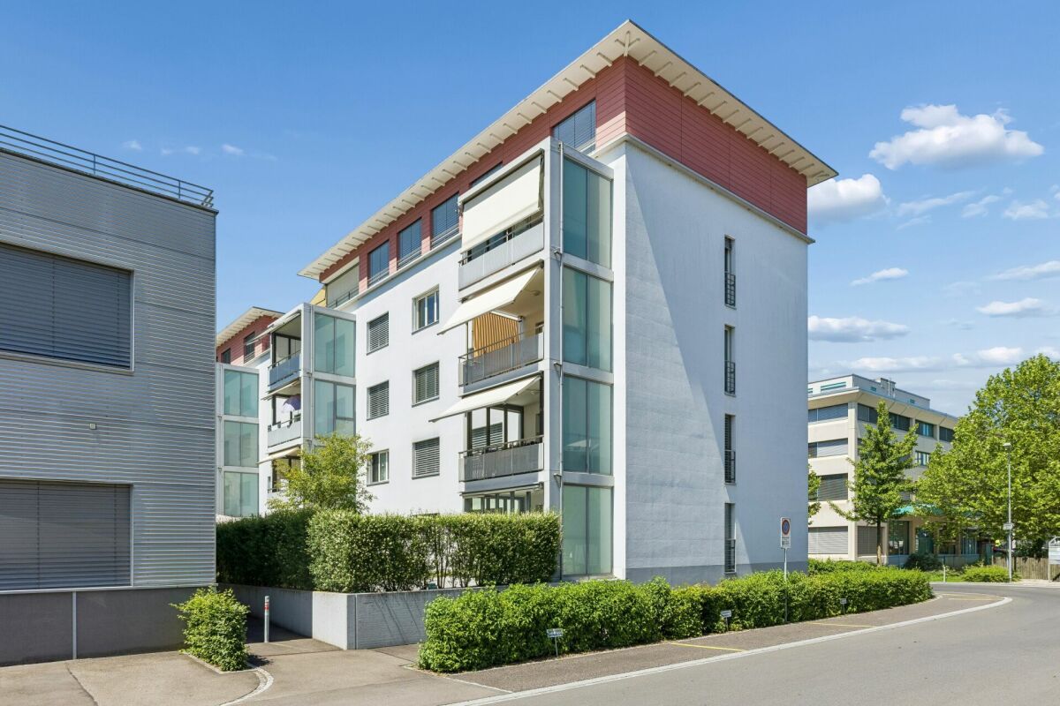
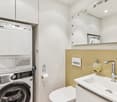
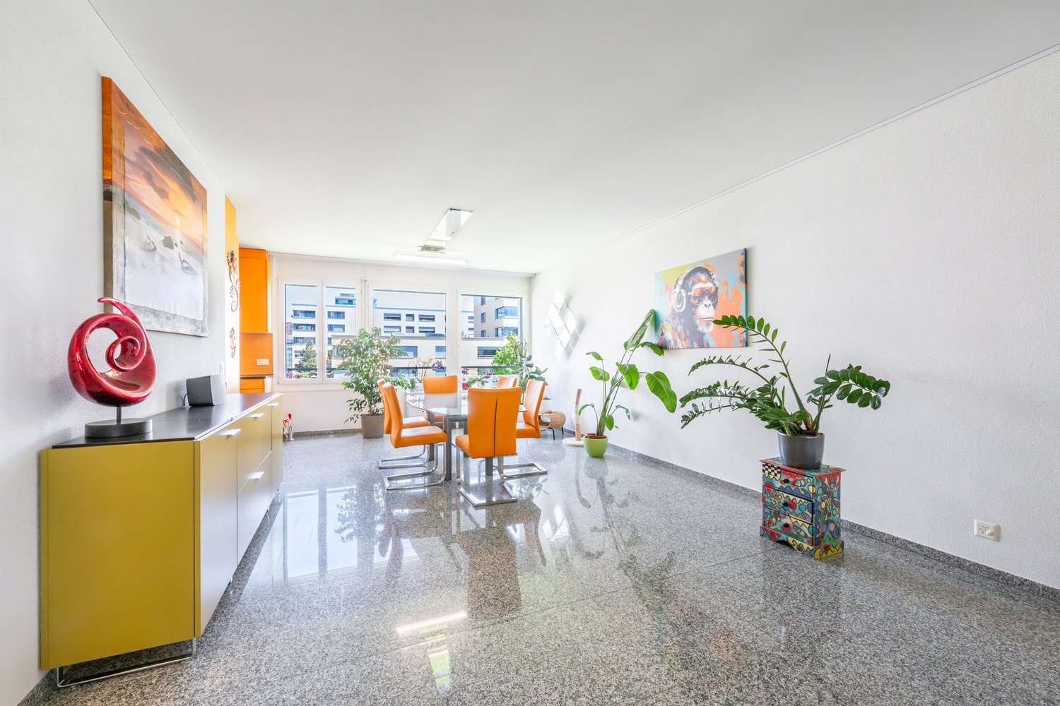
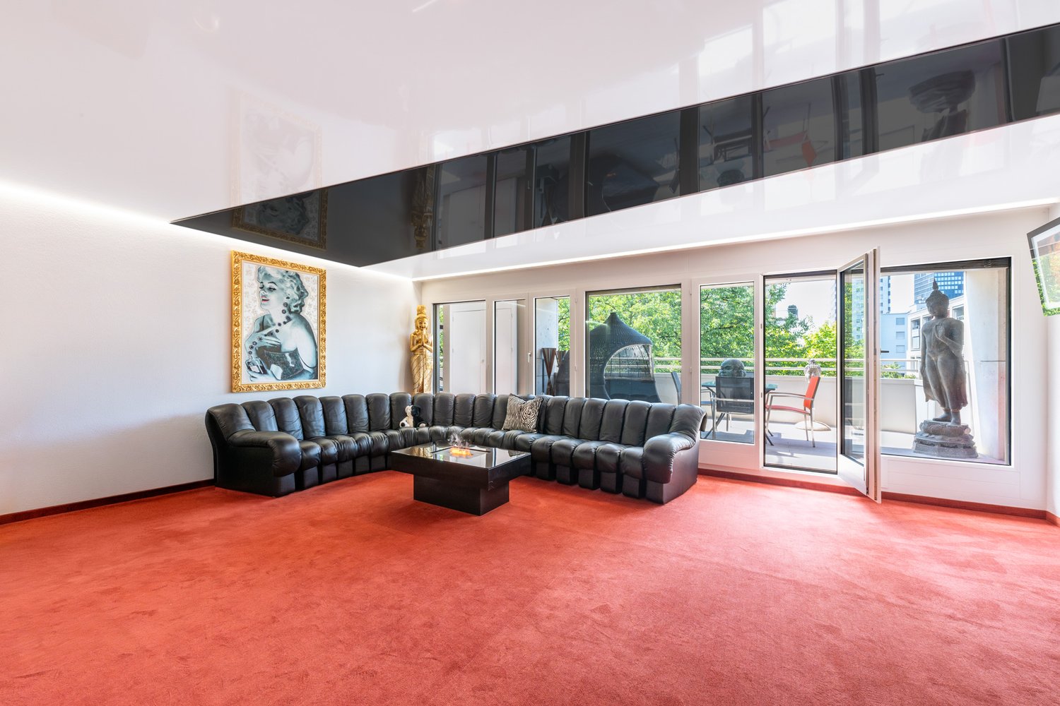
This spacious 3.5-room terrace apartment offers a lot of potential and can be converted into a 4.5-room unit if needed. Thanks to the well-thought-out room structure, the floor plan can be flexibly adapted to personal needs. Directly next to the building is a small strip of woodland, which provides additional amenities. In addition to the living area, the open, stylish kitchen is also a central meeting place. The spacious entrance with built-in closets already conveys a pleasant sense of arrival. To the left is the impressive living and dining area, where the floor-to-ceiling windows provide optimal natural light and a wonderful view. The bright, fluffy carpet runs through the entire apartment, giving all the rooms a cozy note and allowing for a pleasant walking experience.Through the large sliding doors, you can access the extensive terrace, which is ideal as an extension of the living space and offers a fantastic far-reaching view. Whether it's grill evenings, relaxed sunbathing, or creative planting of the planters - the outdoor area leaves many possibilities open.The apartment has two large wet cells: one with shower/toilet and the second with bathtub/toilet plus an adjacent dressing room. Shared facilities include laundry rooms, a sauna, and a steam bath with a relaxation area and a cold pool. The large protected playground outside is the perfect place for children to experience adventures and make new friends. Are you curious? Simply request the exposé using the contact form.

Travel time
-
1 / 13
CHF 1,600,000.–
4.5 rooms114m² living space
Langackerstrasse 4, 6330 Cham

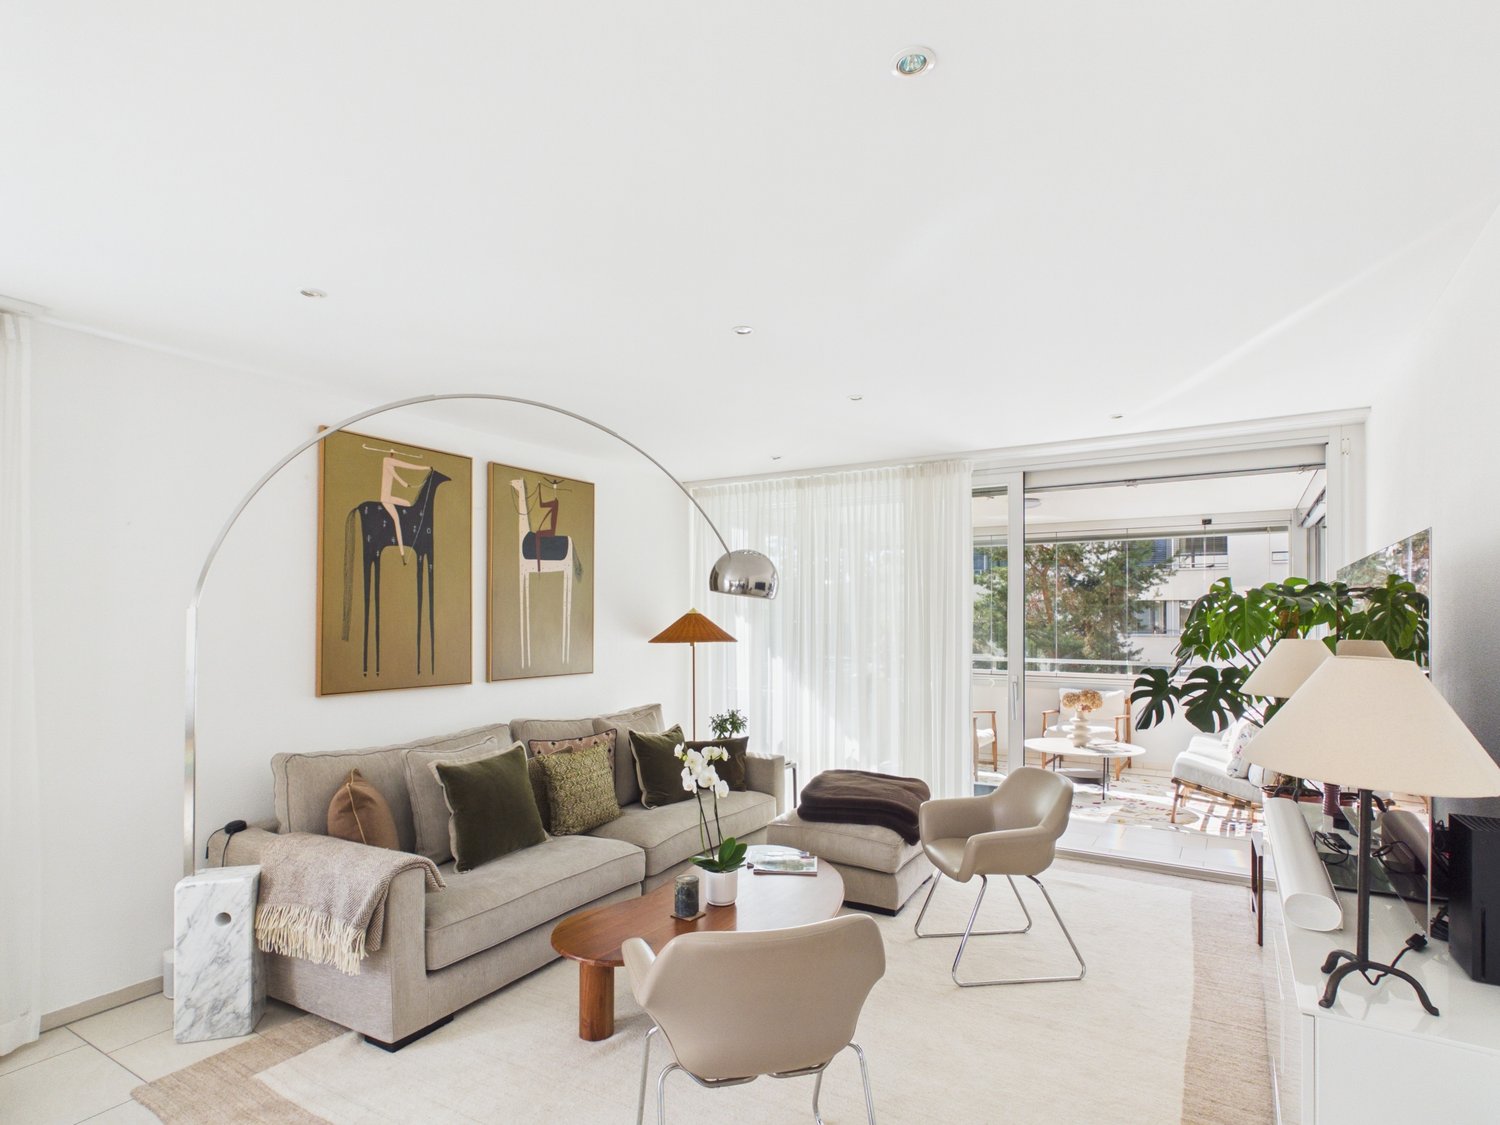
Attractive 4.5-Room Condominium with Balcony in Cham

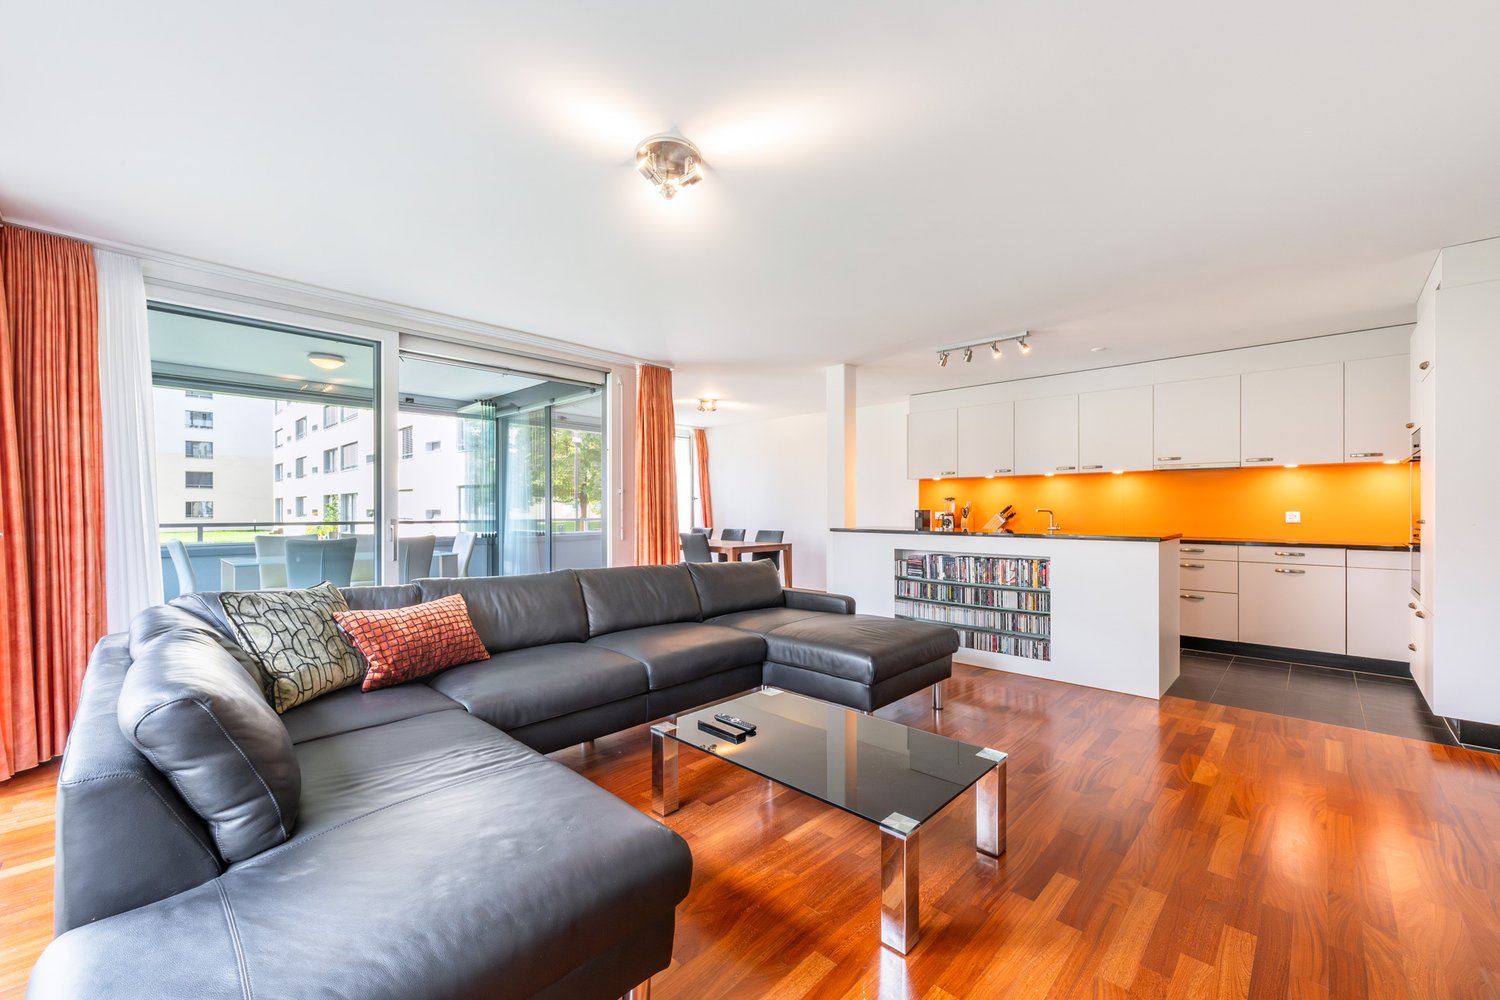
Located in a sought-after and central area of Cham, we are pleased to present this well-maintained 4.5-room condominium at Langackerstrasse 4. The apartment impresses with its well-designed floor plan, bright living spaces, and continuous renovations, offering a comfortable home for families, couples, or discerning owner-occupiers.With approximately 114 m² of living space and a covered balcony of around 11.7 m², this property combines generous living areas with excellent infrastructure and convenient access to schools, shopping facilities, and public transportation.Upon entering the apartment, you are welcomed by a spacious entrance hall that immediately reflects the property's well-kept condition. The open-plan living and dining area with large windows provides an abundance of natural light and creates a warm and inviting atmosphere together with the modern kitchen. The covered balcony extends the living space outdoors and offers the perfect setting for relaxing or entertaining.The apartment has been continuously modernized and is presented in a well-maintained condition. Particularly noteworthy are the modern kitchen, the stylishly renovated bathrooms, and the attractive location in one of the most desirable municipalities in the Canton of Zug.Apartment Highlights • 4.5 rooms with a well-designed floor plan • Approx. 114 m² of living space • Covered balcony of approx. 11.7 m² • Spacious living and dining area with large windows • Modern high-gloss kitchen with generous storage and workspace (renovated in 2018) • Three well-proportioned bedrooms • Two renovated bathrooms (renovated in 2011) • Walls, flooring, and balcony renovated in 2004 • Spacious entrance area • Underfloor heating • Elevator in the building • Two private basement storage rooms • Underground parking space • Well-maintained residential complex • Attractive and family-friendly location The apartment offers a bright and welcoming living environment, quality materials, and a well-maintained interior. Its functional layout provides a clear separation between the living and sleeping areas, creating a comfortable home for the entire family.Building & FeaturesThe building is well maintained and offers a high level of residential comfort.Special Features: • Well-maintained condominium community • Elevator • Underfloor heating with oil-fired heating system • Continuously modernized apartment • Functional and family-friendly floor plan • Well-kept common areas • Two private basement storage rooms The continuous renovations together with the practical floor plan make this condominium an attractive property with lasting value.Location - Central Living in ChamCham is one of the most desirable residential communities in the Canton of Zug, offering an excellent combination of high quality of life, outstanding infrastructure, and convenient transport connections.The apartment is located at Langackerstrasse 4 in a well-maintained and family-friendly residential neighborhood. Schools, shopping facilities, bus stops, and the motorway entrance are all within easy walking distance.The surrounding area offers: • Central and family-friendly location • Excellent transport connections • Short walking distances to schools and childcare facilities • Excellent access to public transportation • Quick access to the motorway • Outstanding quality of life in one of Switzerland's most attractive municipalities Schools & Education • Daycare: approx. 85 m • Kirchbühl Primary School: approx. 382 m • Kindergarten: approx. 700 m • Secondary School: approx. 1.0 km Public Transport • Cham, Langacker bus stop: approx. 35 m • Steinhausen railway station: approx. 1.9 km Road Connections • Motorway access: approx. 700 m Thanks to its excellent location, residents benefit from short distances and convenient connections to Zug, Lucerne, and Zurich.Sales InformationPurchase Price: CHF 1,600,000Garage Parking Space: CHF 50,000 (additional)Availability: By arrangementViewings: By appointment only and subject to presentation of a financing confirmation.ConclusionThis well-maintained condominium offers: • Approx. 114 m² of living space • Covered balcony of approx. 11.7 m² • Bright living and dining area with large windows • Modern kitchen with ample storage space • Three spacious bedrooms • Two renovated bathrooms • Continuously modernized interior • Spacious entrance area • Elevator • Two private basement storage rooms • Garagebox • Excellent infrastructure • Prime residential location in the highly sought-after municipality of Cham This well-maintained condominium combines generous living space, modern comfort, and an outstanding location in one of the Canton of Zug's most desirable communities. Thanks to its continuous upgrades, functional layout, and excellent infrastructure, this property represents an attractive opportunity for families, couples, or owner-occupiers seeking a long-term home with an exceptional quality of life. The property is available by arrangement.ContactFor further information or to arrange a viewing, the recImmo ag team will be pleased to assist you.Due to the high level of interest, we kindly ask that all enquiries be submitted in writing only. Thank you for your understanding. We will get back to you as soon as possible.recImmo ag - Your Trusted Real Estate Partner

Travel time
-
1 / 13
CHF 1,870,000.–
5.5 rooms133m² living space
Flurstrasse 4, 6332 Hagendorn

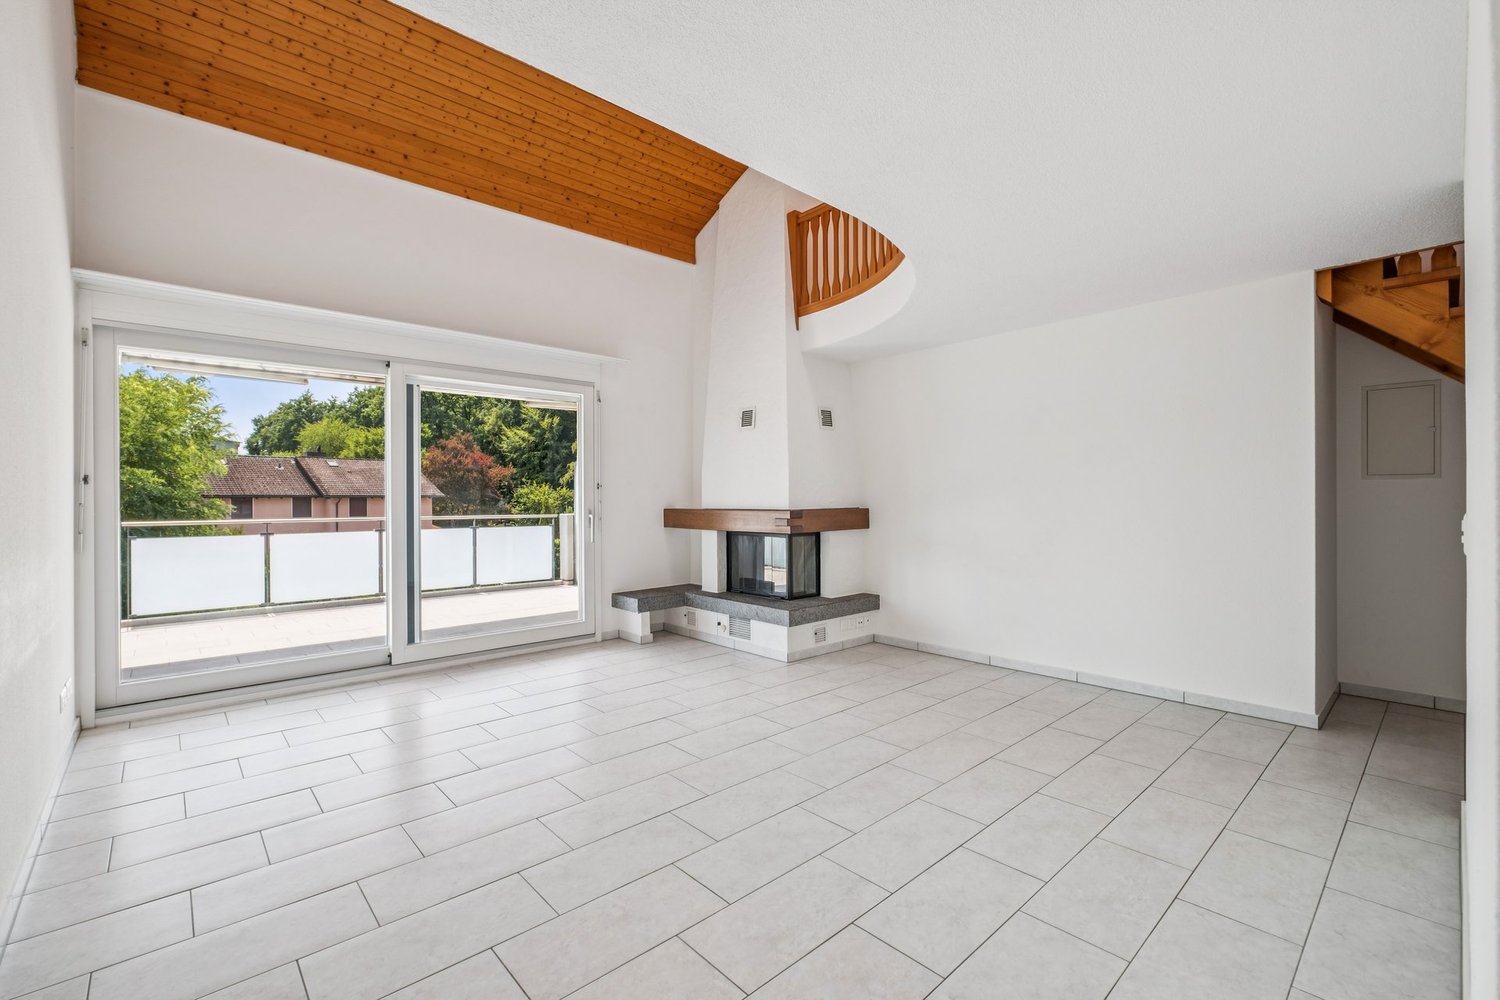
A Home to Flourish - Maisonette with Fireplace and Garden

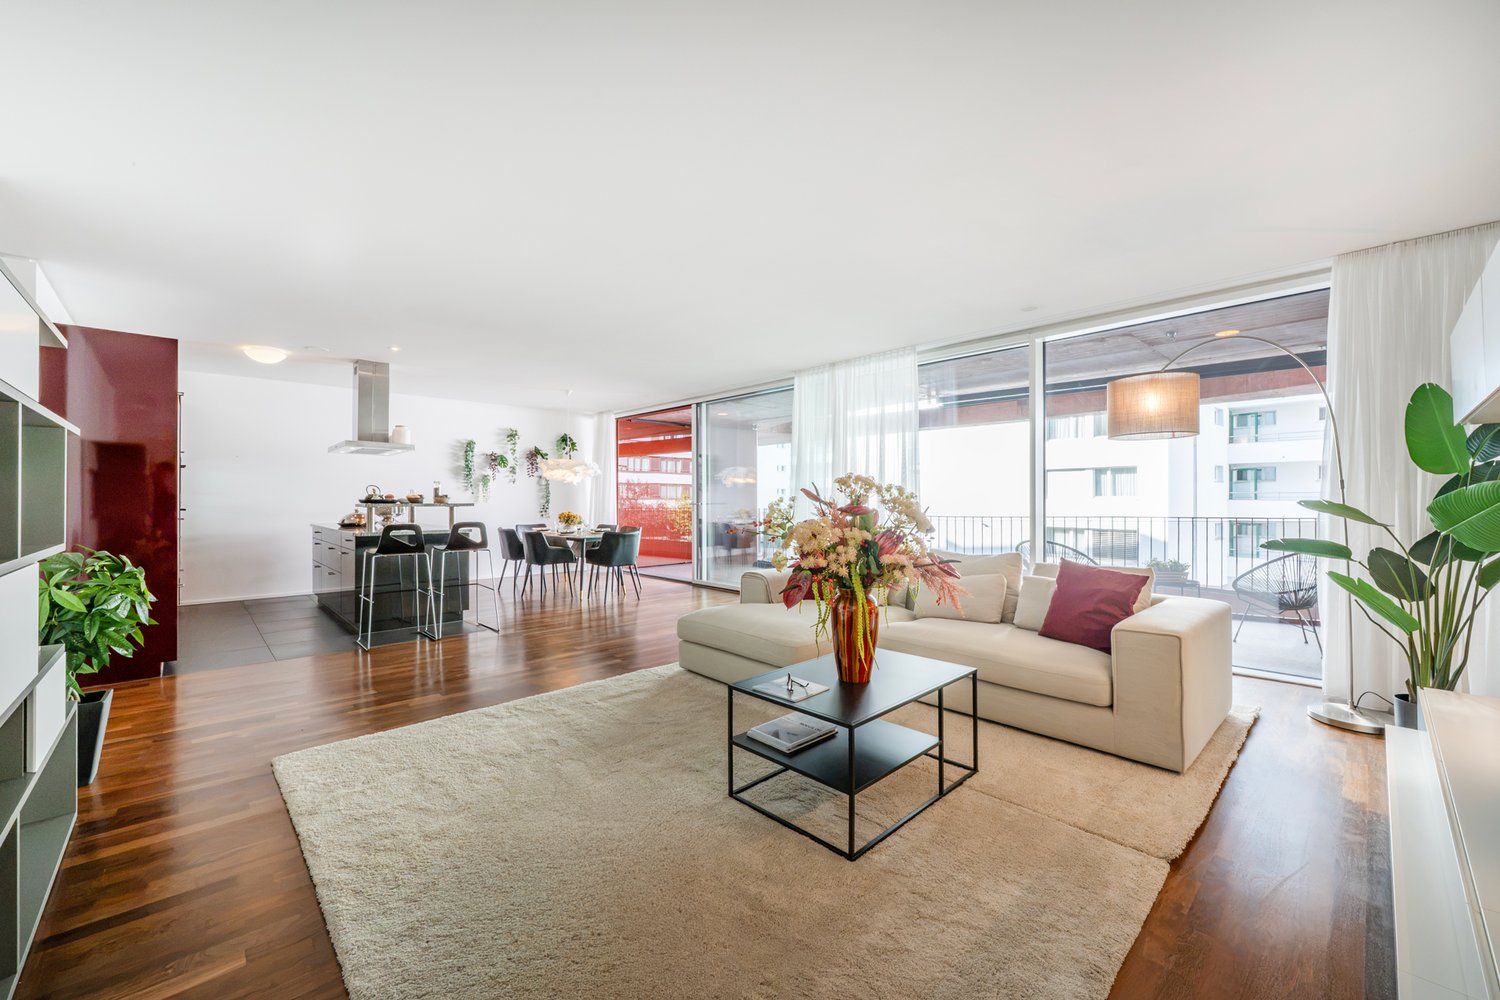
Hagendorn, an idyllic district of the municipality of Cham in the canton of Zug, scores with the attractive combination of rural tranquility and urban proximity. Shopping facilities, schools, and leisure activities are quickly accessible.This charming 5.5-room maisonette apartment awaits you on the second floor of an attractive residential building. Already at the entrance, you can take off your shoes and store your jackets in the built-in closets. From the spacious entrance hall, two rooms and the large bedroom can be accessed. The room offer is complemented by a bathroom with shower and double sink, as well as a separate toilet. So you can get along perfectly in the morning.Straight ahead lies the large living room, which presents itself as bright and flooded with light. Floor-to-ceiling window fronts with sliding doors create a harmonious connection between the interior and exterior areas. A fireplace that extends over the entire height to the gallery underlines the special character of this central living area and makes it the heart of the home.The adjacent kitchen with high-gloss fronts and noble granite countertops invites you to cook. The spacious dining area is located directly next to it and offers enough space for a large dining table.The staircase leads to the open gallery - a wonderful retreat for working or playing. A room, a second bathroom with double sink and washing tower, as well as the directly accessible private attic, complement this upper floor.A parking space in the underground garage and the wonderful garden share complete the attractive offer in a perfect way.Have you become curious? Make a contact inquiry today to receive the exposé and arrange a viewing appointment.

Travel time
-
1 / 12
CHF 2,595,000.–
4.5 rooms
Blickensdorferstrasse 21b, 6340 Baar

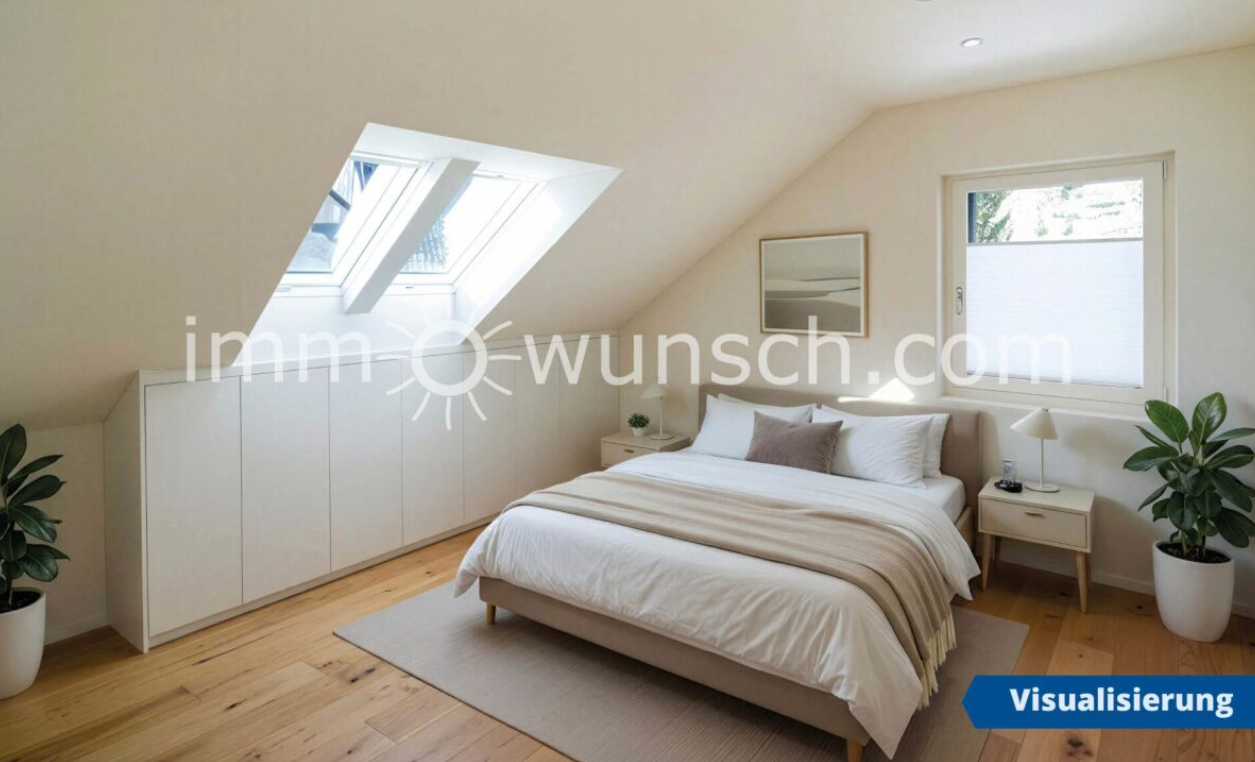
Charming 4 ½ room attic condominium

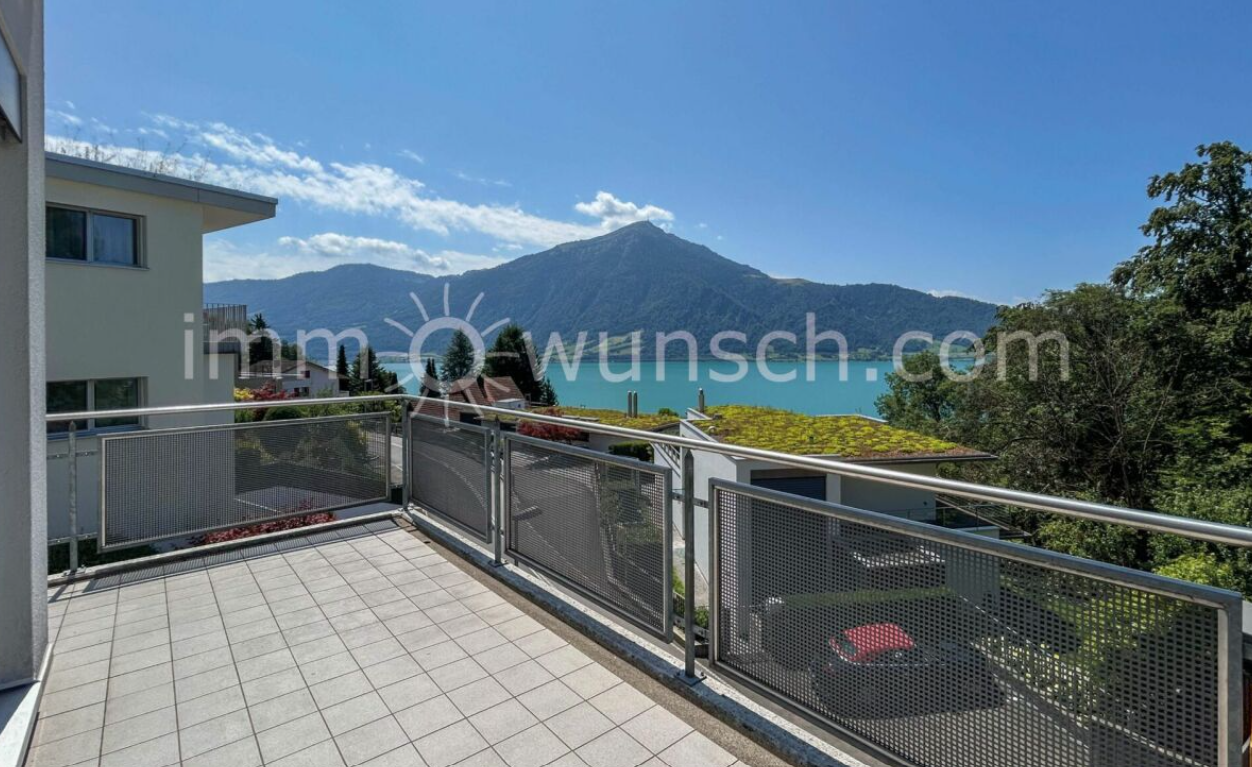
Charming 4 ½ room attic condominium, with direct elevator access, Bang and Olufsen system, 3 parking spaces in the garage, as well as a large utility room and cellar compartmentThis attractive, bright and beautifully constructed 4 ½ room attic apartment is located in the popular district of Blickensdorf in close proximity to the recreational area with meadows and forests in Baar.The multi-family house with only 4 residential units was realized with a wooden facade, gable roof, air-water heat pump, as well as a basement with cellar and utility rooms and garage, and the building was constructed according to the Minergie standard (Minergie certificate: No. ZG-372).On the top floor, i.e. on the 3rd floor, is the spacious and high-quality, as well as modern 4 ½ room condominium, with balcony, which is southwest facing and equipped with controlled ventilation.From the apartment entrance, i.e. from the direct elevator access, you enter the entrance hall of the apartment, with access to the first bathroom, with shower, toilet, sink with base cabinet, mirror cabinet and window.From here, you also have access to the storage room, where the technology is also housed, and to the first room.Here you enter the openly designed charming living and dining room, as well as the modern kitchen, with bar island and exit to the balcony, with a beautiful view. This area also has a air conditioning system and a connection for a chimney, and the corresponding chimney pipe is already built-in behind the corresponding wall.Further on, you reach the rear part of the apartment, with an intermediate corridor, with built-in cabinets, and here is also the access, i.e. the pull-out staircase to the attic area, and into the second large bathroom with shower, corner bathtub, toilet, double sink with base cabinet and double mirror cabinet, as well as window, and into the other two rooms, one of which has an air conditioning system.Last but not least, a Bang and Olufsen system (including TV) is installed in the apartment, and in most rooms the speakers (invisible) are built into the ceiling. A KNX bus system is installed for lighting and shutter control. The apartment also includes three parking spaces in the garage, one of which has an electric charging station for your electric vehicle, as well as a cellar room and a spacious utility room (floor and walls are insulated) with washing machine/dryer and a Dryfix Swiss clothes dryer.For more information about this charming attic condominium or to arrange a viewing, we are at your disposal and look forward to hearing from you or reading from you,Your immowunsch.com team

Travel time
-
1 / 10
CHF 2,780,000.–
4.5 rooms140m² living space
Hintermettlen 2, 6318 Walchwil

Exclusive 4 ½ room apartment with stunning lake view in Walchwil

Exclusive 4 ½ room apartment with stunning lake view in WalchwilLocated in a sought-after, quiet and elevated residential area above Lake Zug, this exclusive 4½ room apartment boasts an unobstructed panoramic view of Lake Zug and the Rigi. The attractive location in the tax-friendly municipality of Walchwil, combined with a high level of comfort and a unique view, makes this property something special. You can enjoy the spectacular Zug sunset from your home every day.The spacious apartment has a living area of around 140 m² and offers plenty of space for comfortable and stylish living. The bright living room with integrated kitchen and fireplace is the heart of the apartment and invites you to cozy hours with family and guests. The modern, stylish kitchen with a spacious work island offers plenty of workspace and practical storage.Three spacious bedrooms offer a variety of uses and sufficient privacy. The main bathroom is equipped with a whirlpool bathtub, shower and toilet. An additional guest bathroom with separate shower and toilet provides extra comfort.The spacious balcony offers a breathtaking view over Lake Zug to the Rigi and extends the living area in an ideal way. Practical built-in closets in the entrance area provide storage space, order and comfort. A private washing machine and a tumble dryer are also part of the equipment.The offer also includes a large basement room with practical shelves, a parking space in the garage and an outdoor parking space.This exclusive apartment combines spacious living, privacy, tranquility and an unparalleled view in one of the most beautiful and sought-after residential areas around Lake Zug. A home for people who place special value on quality of life, comfort and a unique view.

Travel time
-
1 / 10
CHF 3,240,000.–
4.5 rooms130m² living space
Eschenring 1, 6300 Zug

Exclusive 4.5-room city apartment in Zug
Zug Exclusive 4.5-room apartment in the heart of ZugThis exclusive 4.5-room apartment combines spacious living, high-quality materials, and modern comfort. The apartment was renovated in 2021 and designed with great attention to detail and a high standard of quality and functionality.A special highlight is the high-quality premium kitchen, which meets the highest standards in terms of equipment and functionality. The spacious kitchen island features a chrome steel cover and conveys the character of a professional gastronomy kitchen. The entire kitchen was consistently designed for comfort, functionality, and efficient workflows - every detail is well thought out.Modern living comfort is supplemented by the integrated smart home system. The various functions of the apartment can be controlled comfortably and in a timely manner.As a special addition, the residents have access to a wine cellar and a guest room in the basement for general use. These communal rooms offer additional comfort and are ideal for guests or special occasions.Highlights: • High-quality premium construction (renovated in 2021) • Exclusive, stylish living ambiance • Gastronomy-like premium kitchen with spacious chrome steel kitchen island, Miele appliances, BORA stove, Teppanyaki, high-pressure steamer, Quooker, warming drawer, Freezy Boy, spacious sink, integrated coffee machine niche & acoustic ceiling • Integrated smart home • Glazed loggia • Two elevators in the stairwell • Communal wine cellar & guest room in the basement • Attractive residential location in Zug Parking: 1 garage parking space included in the purchase priceAvailability: By arrangement

Travel time
-
1 / 18
Price on request
4.5 rooms121m² living space
Weinberghöhe 19, 6300 Zug
THE ONE - Where Location Meets Quality of Life

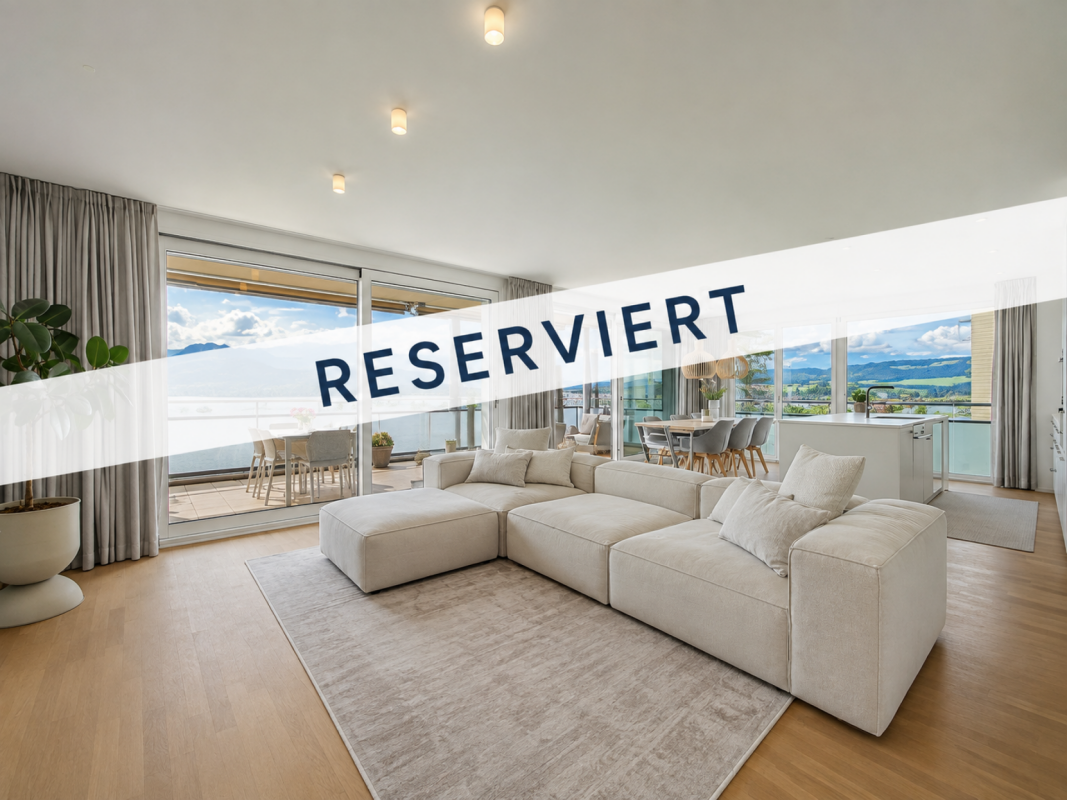
THE ONE - Where Location Meets Quality of Life Perched in a privileged hillside location above the city of Zug, BELLEVUE presents an exceptional owner-occupied residence that seamlessly combines modern living, generous space, and breathtaking panoramic views. Situated on the highly sought-after slopes of Zugerberg, this elevated setting offers a rare blend of privacy, tranquillity, and close proximity to the vibrant city centre. From here, residents enjoy spectacular views over the city of Zug, the shimmering Lake Zug, and the majestic Swiss Alps.This contemporary 4.5-room apartment offers approximately 121 m² of net living space, complemented by an impressive terrace of around 31 m². Expansive floor-to-ceiling windows flood the interior with natural light, creating a bright and welcoming atmosphere while seamlessly connecting indoor and outdoor living. The architecture is timeless, refined, and thoughtfully designed to meet the highest standards of comfort and quality of life.Upon entering, the spacious entrance area immediately conveys a sense of openness and elegance. The expansive living, dining, and kitchen area forms the heart of the home. Spanning nearly 50 m², it provides an inviting setting for both everyday living and sophisticated entertaining. The modern kitchen with central island integrates beautifully into the living space, creating a warm and social environment. Large panoramic windows ensure that the stunning views can be enjoyed from almost every angle.The generous terrace extends the living area outdoors and becomes a true highlight during the warmer months. Whether enjoying breakfast at sunrise, relaxing afternoons in the sun, or elegant evenings overlooking the city lights, this outdoor space offers a lifestyle rarely found in Zug. The unforgettable sunsets over Lake Zug create a truly unique atmosphere.The private living quarters comprise three spacious rooms that can be flexibly used as bedrooms, children's rooms, guest rooms, or home offices. The primary bedroom offers a peaceful retreat with ample space and comfort. Two modern bathrooms complete the floor plan. The main bathroom features a bathtub and natural daylight, providing a relaxing sanctuary, while the second bathroom with shower offers additional convenience for family members and guests.Functionality and practicality have also been carefully considered. A private cellar room of approximately 14 m² provides valuable additional storage space. Two generously sized underground parking spaces ensure maximum convenience and further enhance the exclusive character of the property. The well-maintained residential development offers attractive communal areas and presents itself with a modern and representative appearance. Highlights at a Glance • Prestigious residential location on the Zugerberg hillside • Approx. 121 m² of net living space • Spacious terrace of approx. 31 m² • Spectacular lake, city, and mountain views • Bright open-plan living and dining area with kitchen island • High-quality parquet flooring throughout • Three versatile rooms for flexible use • Two modern bathrooms • Lift access and barrier-free design • Private cellar room of approx. 14 m² • Two generously sized underground parking spaces • Quiet, sunny, and family-friendly surroundings in a central location • Contemporary architecture and premium living concept A rare opportunity for those seeking modern comfort, exceptional views, and one of Zug's most desirable residential locations. Room Layout The apartment impresses with a spacious and thoughtfully designed floor plan that combines modern living with exceptional functionality:? Welcoming entrance hall of approximately 10.1 m² with ample space for a wardrobe and built-in storage? Bright and spacious living, dining, and kitchen area of approximately 49.7 m² with direct access to the panoramic terrace? Generous primary bedroom of approximately 17.1 m² offering comfort and privacy? Second bedroom of approximately 13.0 m², ideal as a children's room, guest room, or home office? Third bedroom of approximately 12.0 m², flexible in use as a home office, children's room, or hobby room? Comfortable bathroom of approximately 10.4 m² featuring a bathtub and natural daylight? Separate shower room with WC of approximately 5.1 m² for added convenience? Practical hallway of approximately 3.6 m² providing efficient access to all rooms? Sunny, partially covered panoramic terrace of approximately 31.0 m² with stunning lake, city, and mountain views? Private cellar/storage room of approximately 14.0 m² providing additional storage space? Two comfortable underground parking spaces in the secure garage facility
Travel time
-
1 / 23
Price on request
4.5 rooms165m² living space
Weinberghöhe 27, 6340 Baar

BAAR LIVING Spacious 4.5-room terrace apartment in a tranquil area

This modern 4.5-room apartment features inviting living spaces and a large terrace in a quiet, family-friendly neighborhood. Enjoy relaxing in your private jacuzzi or unwinding in the in-house sauna. The elegant kitchen is perfect for gourmets, offering both style and functionality. Located in a prime area, this home provides an exceptional quality of life, and with a bit of renovation, you can tailor it entirely to your personal taste.The property at a glance: • Living area: 165 m² • Terrace/balcony: 174 m² • Number of rooms: 4.5 • Separate craft room on the first floor with window and its own entrance (approx. 40 m2), directly next to the apartment. High-quality furnishings: The apartment impresses with a spacious layout and modern finish. The Stuber designer kitchen with a worktop made of Fantastic Black granite, the elegant cherry parquet flooring and the floor-to-ceiling windows with triple glazing ensure a special living experience. A highlight is the private sauna and jacuzzi on the spacious terrace.Location and surrounding area: The apartment is situated on a quiet hillside with optimal sunlight and breathtaking views of Lake Zug and the mountains. The area is characterised by modern architecture, and the centre of Baar is only a few minutes away. Public transport, motorway connections and shopping facilities are easily accessible.Your new home is waiting for you! Be enchanted by this unique terraced apartment and arrange a viewing today. A property of this class and location is rare and will not be available for long!For further information or to arrange a viewing, please contact Mr Richard Lüdi from Lage A Immobilien. T 041 727 62 60 or richard.luedi@lagea.ch. Detailed description of the building The apartment is located at Weinberghöhe 27 in Baar, in a building constructed in 2006 that was extensively renovated in 2020 and 2021. With a total area of almost 400 m², spread over living and ancillary areas, it offers plenty of space and comfort for discerning residents. Some highlights of this apartment are the large terrace, a sauna and a jacuzzi, which offer pure relaxation.Brief description: • Type of property: 4.5-room terrace apartment • Address: Weinberghöhe 27, 6340 Baar • Year of construction: 2006 • Renovations: 2020 and 2021 • Value ratio: 51/1,000 (excluding underground car park) • Status of renovation fund as at 31 December 2023 (CHF 20,976) • Areas: • Net floor space: 164.71 m² • Additional floor space: 234.87 m² • Total area: 399.58 m² • Highlights: • Panoramic view of the mountains and Lake Zug • High-quality floor coverings • Luxurious furnishings and a modern Stuber kitchen • Two modern and beautiful bathrooms with double washbasin, Closomat, granite worktops • Large terraces • Sauna • Jacuzzi • Private laundry room with WM/TM and washbasin • Large craft room • Extensive renovations • 2 parking spaces in the underground car park. The underground car park is already prepared for an e-charging station. Detailed description:Living space and room layout: The apartment covers a generous net floor space of 164.71 m² and has a well-thought-out floor plan. The entrance area (6.98 m²) leads into the modern and spacious kitchen (13.96 m²), which impresses with a designer island by Stuber, equipped with a gas hob and wok burner, as well as appliances by V-Zug. The adjoining dining area (16.79 m²) and the light-flooded living room (29.45 m²) offer plenty of space for social gatherings and relaxation. A spacious hallway (23.2 m²) connects the rooms and creates an airy atmosphere. Bathrooms: There are two modern bathrooms: a shower room (7.93 m²) and a bathroom with a bathtub (5.49 m²).Additional rooms: A large utility room (8.76 m²), which is also used as a washing area, and a cellar (17.02 m²) provide ample storage space. A special highlight is the sauna (3.62 m²), which has direct access from the apartment.Outdoor areas: The spacious terrace, which extends over 174 m², invites you to linger and offers a jacuzzi (installed in 2021/2022) for relaxing hours outdoors. A hobby room (40.23 m²) offers additional floor space for individual design ideas.Room layout in detail (NWF):? Entrance: 6.98 m²? Kitchen: 13.96 m²? Dining: 16.79 m²? Living: 29.45 m²? Shower room: 7.93 m²? Bath room: 5.49 m²? Room1: 16.44 m²? Room2: 14.25 m²? Room3: 8.35 m²? Room4: 13.11 m²? Hallway: 23.2 m²? Storage room/laundry: 8.76 m² (WM/TM)Auxiliary rooms and outdoor areas (NNF):? Cellar: 17.02 m²? Sauna: 3.62 m² (accessed directly from the apartment)? Terrace: 174 m² (95.75 m² + 78.25 m²)? Hobby room: 40.23 m² Description of construction:Building and construction: The building was constructed in 2006 and is characterised by high-quality construction. The façade and the windows with triple glazing provide excellent thermal insulation and contribute to energy efficiency.Interior fittings: The apartment's fittings leave nothing to be desired. The ventilated American cherry parquet in all living areas gives the apartment a warm and sophisticated atmosphere. The floor-to-ceiling windows create a light-flooded environment and the electric blinds offer comfort and privacy at the push of a button.Kitchen: The designer kitchen island from Stuber with work surfaces made of Fantastic Black granite is one of the apartment's highlights. The gas hob with additional wok burner and appliances from V-Zug ensure an optimal cooking experience.Bathroom: Two stylish bathrooms with elegant granite countertops, double sinks and modern Closomat bidets offer maximum comfort and timeless elegance.Washing: Washing machine/dryer in the utility room.Technical features: The apartment is equipped with a modern ventilation system that ensures fresh air at all times. The apartment is equipped with an FI safety switch that offers the highest protection against electric shock.Renovations: - 2020: The bathroom units and the floors of the apartment have been renewed to meet modern standards of comfort and design.- 2021: The heating system was modernised to ensure an efficient and sustainable heat supply.Special features:- Sauna and jacuzzi for private wellness enjoyment- High-quality and modern interior- Large terrace with lake and mountain views- Two underground parking spaces (no. 30 and 31) and a covered bicycle shelter- Lift with direct access to the garage- Washing machine and dryer in the apartment's utility room (WM/TM).

Travel time
-
1 / 11
Price on request
5.5 rooms137m² living space
Feldhof 6, 6300 Zug

5.5-room apartment in Zug

Spacious family living with winter garden in ZugThis spacious 5½-room apartment at Feldhof 6 in Zug combines a lot of space, modern construction, and a quiet living location with short distances to the city center.The apartment is located on the 2nd floor of a well-maintained multi-family house and can be easily reached by elevator. On 137 m² of living space, you will find four bedrooms, two bathrooms, and a spacious, open living, dining, and kitchen area.The heart of the apartmentThe open living, dining, and kitchen area forms the heart of the apartment. The kitchen, dining area, and living room flow smoothly into each other, creating a pleasant, spacious living atmosphere.The large glass facade leads directly to the 16 m² large, protected winter garden and expands the living area into an attractive outdoor space.Whether family life, receiving guests, or relaxed living, you have a lot of space available for different needs.Four rooms for family, work, and retreatOn the quiet side of the apartment, there are four additional rooms. They can be flexibly used as bedrooms, children's rooms, home offices, guest rooms, or hobby rooms.Completely renovated in 2023The apartment was completely renovated in 2023. The kitchen, bathrooms, and flooring were renewed, among other things.The equipment includes: • 16 m² glazed winter garden • Spacious, open living, dining, and kitchen area • 4 bedrooms • 2 bathrooms with bath/WC and shower/WC • Private laundry tower in the apartment • 2 underground parking spaces • One of the two underground parking spaces is located directly at the elevator, particularly comfortable for daily shopping or families with children.Quiet location in the Herti quarterFeldhof is located in the west of the city of Zug in a quiet and green residential area between the train station and the Herti sports facilities.The Feldstrasse bus stop is only about 270 meters away. Shopping opportunities, schools, kindergartens, restaurants, sports facilities, and numerous leisure activities are easily accessible. The Zug train station is about a 13-minute walk away.The Lake Zug, the beach, and the lake promenade are also within a few minutes' reach.Thus, the apartment combines a quiet living location with short distances to everything you need in everyday life.Discover the apartment todaySend us your inquiry. Afterwards, you will receive the detailed sales documentation and access to our virtual tour, with which you can comfortably and quietly discover the apartment from home.If you are interested, we look forward to discussing the next steps with you personally.Plenty of space. Quietly located. In the heart of Zug.Equipment: • Balcony • Elevator • Garage • Washing machine • Wheelchair accessible • Pets allowed

Travel time
-
1 / 7
CHF 1,800,000.–
4.5 rooms110m² living space
Eichengasse 4, 6331 Hünenberg

The luxury of short distances

In the heart of Hünenberg, this well-maintained 4.5-room apartment on the 1st floor of a charming property with only 5 residential units awaits you. The apartment is conveniently accessible by lift or stairs and offers a pleasant, quiet living environment in the middle of the village core. Shopping facilities, various services, and public transport connections are located in the immediate vicinity. Upon entering, you are greeted by a practical entrance hall with sufficient space for a wardrobe. Along the corridor are three versatile rooms and the two wet rooms - a well-maintained bathroom with a bathtub and a separate guest toilet with its own washing tower. The corridor leads further into the inviting, open living and dining area, which is flooded with plenty of daylight thanks to generous window surfaces. The kitchen is semi-open and offers a good balance between workspace and storage space. In the living and bedrooms, parquet flooring creates a warm atmosphere, while easy-to-maintain plates are laid in the kitchen and bathroom.A particular highlight is the beautiful, west-facing terrace, which is directly accessible from the living room and invites you to relax in the sun.The apartment has been continuously maintained: The bathrooms were modernized in 2012 and the kitchen in 2014. Recently, the windows on the main street side and all shutters were replaced.A parking space and a cellar compartment are included in the purchase price and round off this attractive offer. This apartment combines comfort, location, and quality - ideal for all those who want to combine central living with high quality of life.Have you become curious? Simply request the exposé using the contact form.

Travel time
-
1 / 20
CHF 3,500,000.–
5.5 rooms165m² living space
Eichengasse 2, 6331 Hünenberg

High-quality renovated 5 1/2-room attic apartment in the heart of Hünenberg

Above the roofs and in the center of Hünenberg is this high-quality and thoughtfully renovated apartment with 165 square meters of living space and a large, sunny and quiet terrace with an unparalleled view. The wide infrastructure of the Hünenberg municipality is within walking distance.The 5 ½-room attic apartment offers the following advantages: • Beautiful and sun-drenched rooms • A bright and large living area • An open and modern kitchen with cooking island • Four bedrooms • Three bathrooms • A spacious entrance with wardrobe area • Direct access with the elevator to the entrance hall of the apartment • A high-quality finish • Intelligent home technology with Smart Home • Air conditioning • A large, quiet and sunny terrace with wonderful mountain views • Whirlpool on the terrace The apartment also includes: • A laundry and utility room in the entrance hall of the apartment • Three underground parking spaces • A motorcycle parking space • A large cellar room The selling price starts at CHF 3,500,000.00. The apartment is sold to the highest bidder.The buyer selected by the seller concludes a reservation agreement and pays the reservation amount of CHF 200,000 into an escrow account of the Zuger Kantonalbank.Let yourself be impressed by this apartment during a viewing. We are at your disposal and look forward to your contact.

Travel time
-
1 / 15
Price on request
4.5 rooms89m² living space
Lüssirainstrasse 59, 6300 Zug

Welcome Home at Obersack/ Lüssirain in Zug

We are selling this friendly, well-maintained 4.5-room apartment on the 3rd floor at "Lüssirainstrasse 59" in Zug, in an attractive and quiet location. Take the opportunity and your chance to settle down in a top location above Zug and soon enjoy the most beautiful sunsets in the canton of Zug with unobstructed lake views. The multi-family house from 1969 is in top condition and has had a ground probe heat pump and photovoltaics on the roof since 2019. The renovation fund is well-filled with almost CHF 100,000. The 89 m2 large apartment has been continuously maintained. The entire apartment has smoked oak parquet flooring. The kitchen has ceramic glass, oven, and steamer; all V-Zug devices. The entire apartment has heating radiators. The windows are triple-glazed with mosquito screens. Belonging to the apartment: 1 garage box share. 3 cellar rooms in the basement. You will also find a laundry room with a washing machine/tumbler and a water softening system in the basement. The apartment can be reached on foot or by lift. Minimum bid all incl. CHF 1,800,000. The apartment will be sold to the highest bidder. Relocate your tax residence to Zug before the end of the year. We look forward to your contact and to welcoming you soon at "Lüssirainstrasse 59" in Zug and getting to know you personally. Arrival and enjoyment are announced - according to the motto; less is more. Arrange a viewing appointment today. I'm really looking forward to you and to inspiring you. Your Sybille Risi Immobilienberatung - the broker with heart from the Aegerital.

Travel time
-

Suggested properties for you based on search results