2337 results - Apartment to buy with 2 rooms in Switzerland

  • Empty room with large windows offering a cityscape view, white radiator, and light-colored curtains.
  • Modern bathroom with a white sink, orange tiled backsplash, large windows, and a green plant in the foreground.
  • {"type": "Kitchen", "objects": ["sink", "faucet", "dishwasher", "cupboard", "cup", "jar", "faucet", "bowl", "faucet", "cupboard", "cupboard", "cupboard", "cupboard", "cupboard", "cupboard", "cupboard", "cupboard", "cupboard", "cupboard", "cupboard", "cupb
  • Modern kitchen with white cabinets, dark countertops, and orange backsplash tiles. Features a double sink, faucet, and built-in oven.
  • Empty room with white walls, large windows offering a city view, a radiator, and a small counter area with a sink.
  • Modern furnished room with large windows offering a city view, featuring a red coffee table, sofa, chairs, stools, a potted plant, and a small kitchen area with a bar counter.
  • Modern living room with a sofa, glass coffee table, bar stool, armchair, floor lamp, and a small kitchen area visible through an open doorway.
  • Empty room with light-colored walls, green carpet, large window with radiator below, and open sliding glass door leading to a balcony area.
  • Empty room with white walls, dark carpet, and a large white closet with double doors.
  • A modern living room with a cream-colored sofa, a floor lamp, a small purple cabinet, a plant, and a mirror on the wall. The room features white walls, a dark green carpet, and several picture frames.
  • Bedroom with a neatly made bed, nightstand, chair, fan, and built-in wardrobe.
  • A well-lit bedroom with a large bed, a fan, a nightstand, and a window with dark curtains. The room has beige carpeting and white walls.
  • Modern bathroom with dark tiled walls and floor, bathtub, sink, toilet, mirror, and zebra-patterned shower curtain.
  • Balcony with outdoor furniture including a table, chairs, and a sofa, overlooking a green garden area.
  • Balcony with a red table and yellow chairs, overlooking a cityscape with trees and buildings.
  • Aerial view of a residential area with multiple houses, trees, and a cityscape in the background.
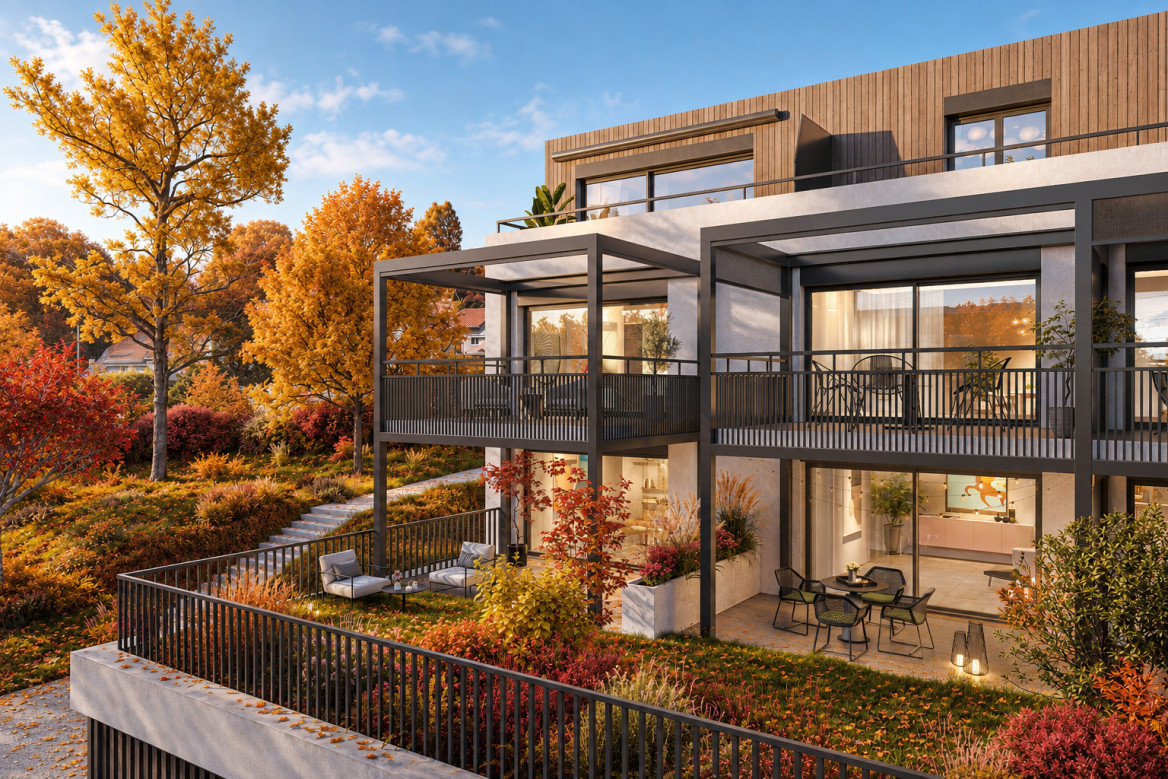
  • Modern three-story house with concrete balconies, large windows, and a raised ground floor accessed by stairs.
  • Modern multi-story house with clean lines, large windows, and balconies, surrounded by lush greenery and trees.
  • Modern multi-story apartment building with concrete balconies and large windows, surrounded by lush greenery.
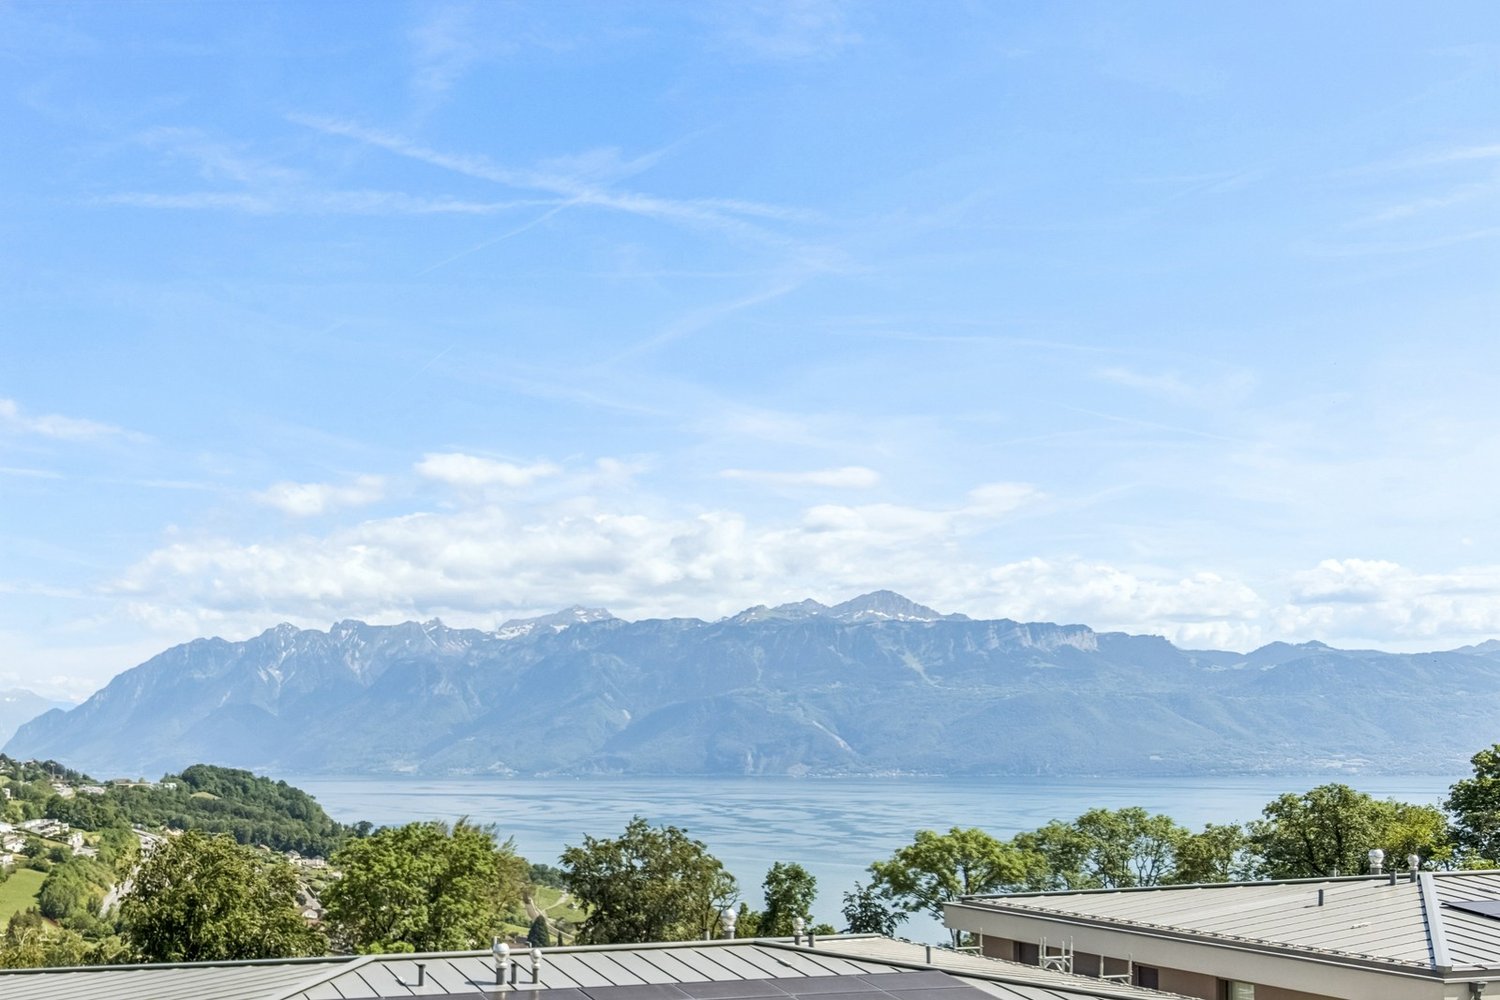
  • Panoramic cityscape view with residential buildings, trees, and distant hills under a partly cloudy sky.
  • View from a balcony or terrace overlooking a cityscape at sunset, with rooftops, buildings, and distant hills visible.
1 / 21
CHF 1,050,000.– Top
2.5 rooms60m² living space
Sädlenweg 10, 8055 Zürich

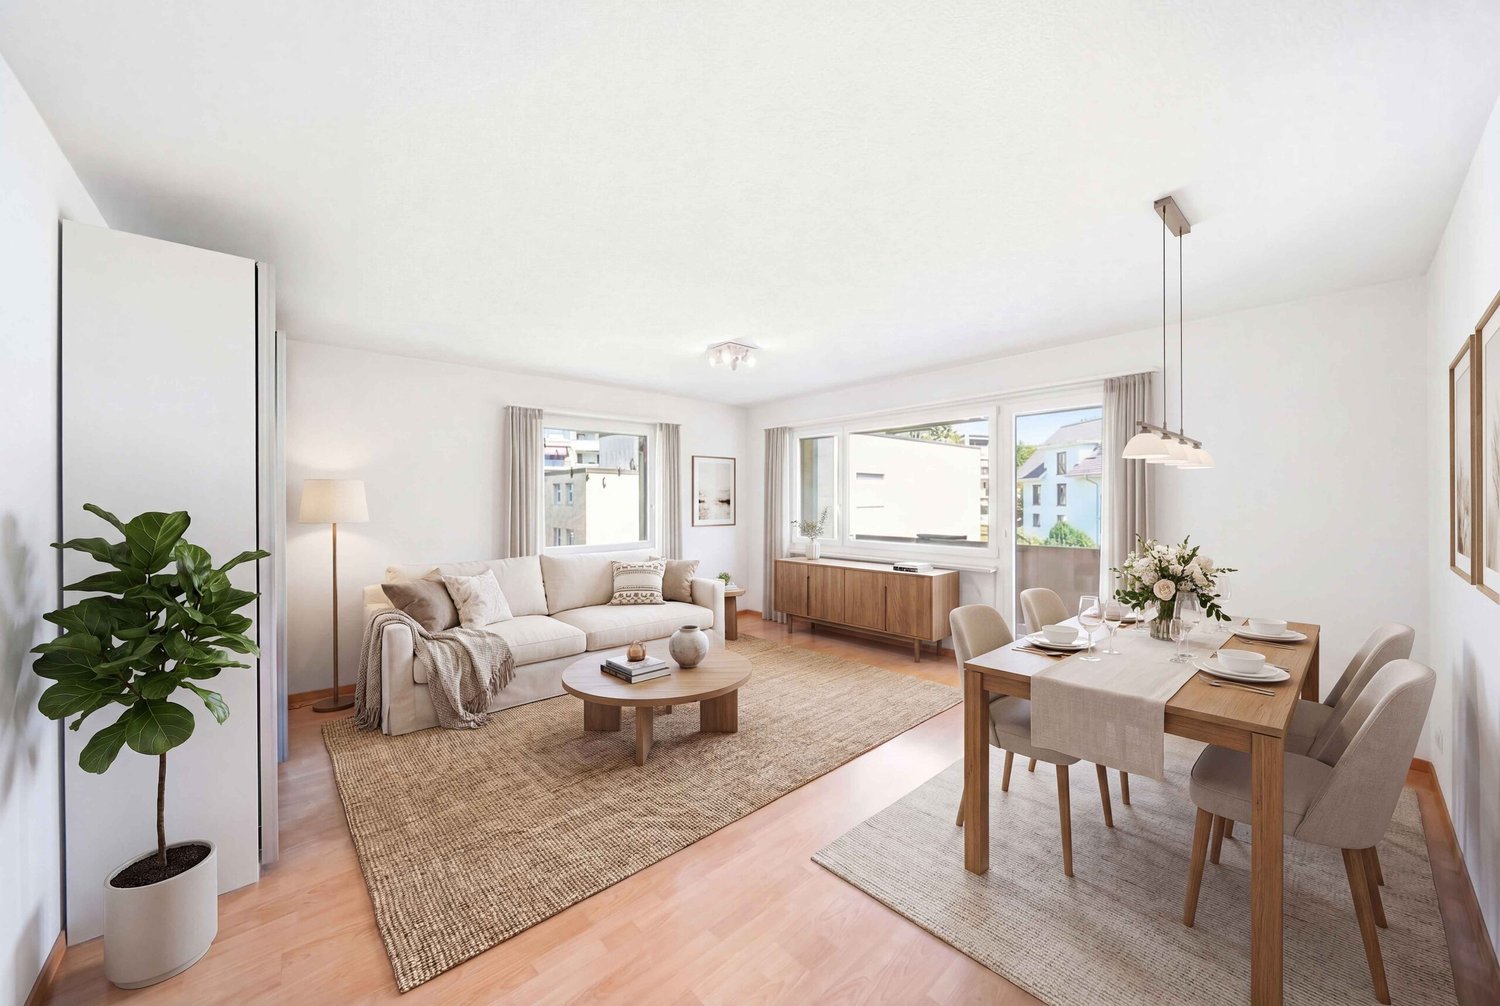
Charming 2.5-room apartment with city view in Zürich-Albisrieden

Welcome to Sädlenweg 10 in Zürich (8055) – discover this well-maintained 2.5-room apartment on the 2nd floor of a solid residential building from 1972. In 2020, the kitchen, floors, and built-in closets were renewed. The apartment convinces with its modern character and attractive location in a quiet residential area and is rented.The apartment offers: • Bright, open living area: Spaciously cut room with large windows that provide an impressive city view – ideal for living and relaxing. • Balcony: Enjoy the fresh air and the beautiful view of the Zurich cityscape and the adjacent forest. • Modern interior: Stylish decoration possibilities! Just like the open living area with bar area and decorative details. • Parking space in the garage: Comfortable parking for your vehicle right on site. Additionally CHF 40'000.-. Preparation for electric charging station available. • Basement compartment Location & Environment:The apartment is located in a quiet residential area – both during the day and at night it is pleasantly quiet. The bus stop Sädlenweg is only 1 minute's walk away, so you are well connected to the public transport network. The tram stop Triemli and the Triemli station can be reached in about 9 minutes on foot, and the Zurich train station in about 25 minutes. By car to the main station 10 minutes. • Shopping: A Coop supermarket is within an 8-minute walk. • Health: The Triemli pharmacy & drugstore is only a 9-minute walk away. • Education: The Altweg school is within a 13-minute walk. The green, family-friendly neighborhood with a view of the Zurich cityscape makes this apartment a real gem. Whether as a first home or as a capital investment – this property offers an excellent combination of living quality, infrastructure, and urban flair. Secure your dream apartment in the heart of Zürich-Albisrieden now!More information can be found in the sales dossier, which can be downloaded as a PDF. If you are interested, we look forward to your contact by email or phone. I will be happy to provide you with information!

Travel time
-
Jean-Baptiste Duroc-Danner

Jean-Baptiste Duroc-Danner

1 / 9
Jean-Baptiste Duroc-Danner

Jean-Baptiste Duroc-Danner

  • Parking space
  • Balcony / Terrace
  • Pets allowed
CHF 535,000.– Top
2.5 rooms58m² living space
Yverdon-les-Bains, 1400 Yverdon-les-Bains

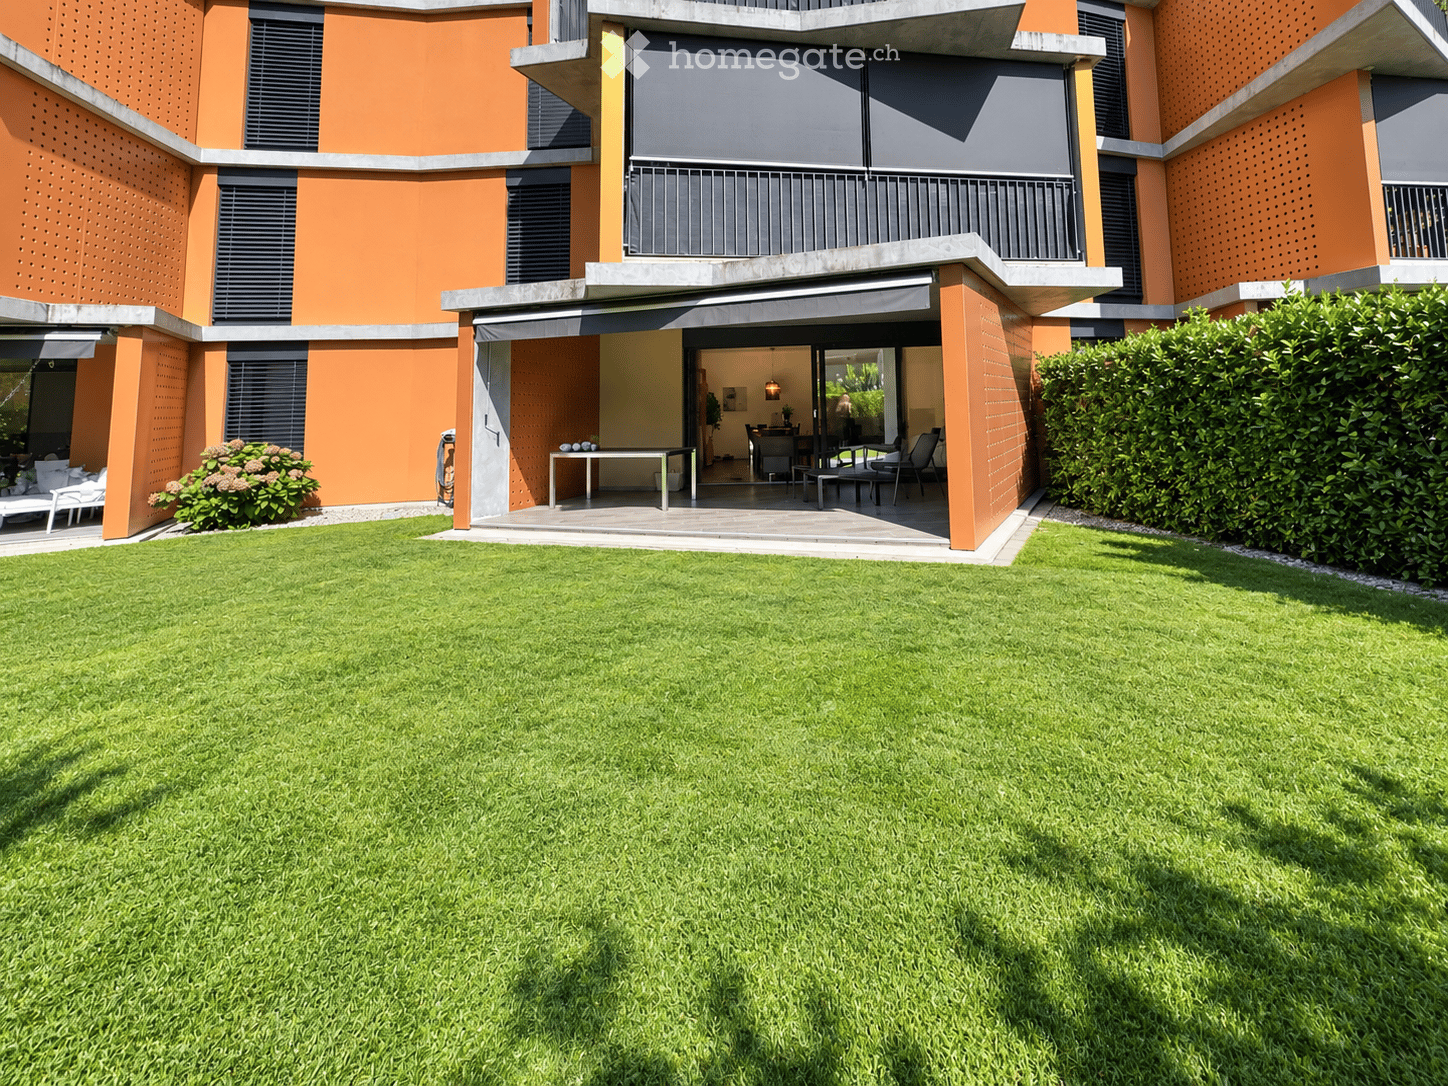
2.5-room apartment on the ground floor with private outdoor area

Discover this charming 2.5-room apartment on the ground floor, located in Chamblon, near Yverdon-les-Bains. With a sales area of approximately 58 m², this apartment has been designed to maximize brightness and functionality.The through apartment benefits from beautiful natural light throughout the day. Oriented southeast, the living area combines an open kitchen with the dining room and living room in a convivial and bright ensemble. The kitchen/dining room opens directly onto the terrace and the 20 m² private garden, offering a pleasant continuity between indoor and outdoor spaces. As a true extension of the living room, this outdoor space is ideal for relaxing, receiving loved ones, or enjoying a green environment.The spacious and comfortable bedroom has a beautiful surface area, allowing for the creation of an elegant and restful sleeping area. A modern shower room completes the ensemble.Thanks to its ground-floor configuration and direct access to the outdoor spaces, this apartment offers a particularly sought-after quality of life, combining the comfort of a modern home with the advantages of a private garden. An ideal opportunity for a single person, a couple, or an investor looking for a functional, bright, and pleasant home to live in.An outdoor parking space and a cellar complete this property. ADDRESS: Rue du Village 8, 1436 Chamblon FINISHESYou can fully personalize the finishes: floors, kitchen, walls, bathrooms. • Kitchen budget (supply and installation) CHF 20'000.00 incl. VAT • Sanitary budget (supply) CHF 8'800.00 incl. VAT • Tiling (supply) CHF 55/m² • Parquet (supply and installation) CHF 120/m² Exact location available upon request.DO YOU WANT TO VISIT? PLEASE REGISTER FIRST: https://neho.ch/b/1400-26-9

  • Parking space
  • Balcony / Terrace
  • Pets allowed
Gérard Aebi

Gérard Aebi

1 / 13
Gérard Aebi

Gérard Aebi

  • View
CHF 188,800.– Top
2.5 rooms42m² living space
3956 Guttet-Feschel

Apartment with 2.5 rooms on 42 m2 in the attic with a view of the Alps

Splendid small apartment of 2.5 rooms on 42 m2, nestled in the attic of a house with 3 apartments, ideally located south of the village of Feschel. The location is splendid, with an unobstructed view of the Valais Alps and the Rhone plain.The apartment is distributed as follows:About 42 m2 of attic space, converted into 2.5 rooms • Enclosed entrance • Living room with dining area • Open kitchen • Bathroom • One bedroom Optional: • A part of the barn, 30 meters from the apartment • A garage-box, about 400 m from the village of Feschel Find all our properties on: www.valimmobilier.chWould you like to obtain more information, the complete dossier? Contact me by email g.aebi@valimmobilier.ch I will be happy to inform you. I am also at your disposal for a visit on site.Discover the fascination of the sunny mountains in the heart of the Valais Alps. Those who discover Guttet-Feschel and its surroundings along the sunny slope of the valley can enjoy an overview of the Rhone plain while having an unobstructed view of the impressive mountain scenery of the Valais Alps.The historic centers of the villages of Guttet and Feschel are a particularity. Thus, Feschel is listed in the inventory of built sites of national importance to be protected. The St. Anthony's Chapel with its Baroque altar, the small local museum with the historic Zenden flag of Loèche, and other buildings can be visited under the guidance of experts.A synthetic grass sports field as well as a very well-maintained playground allow children to frolic and play.

  • View
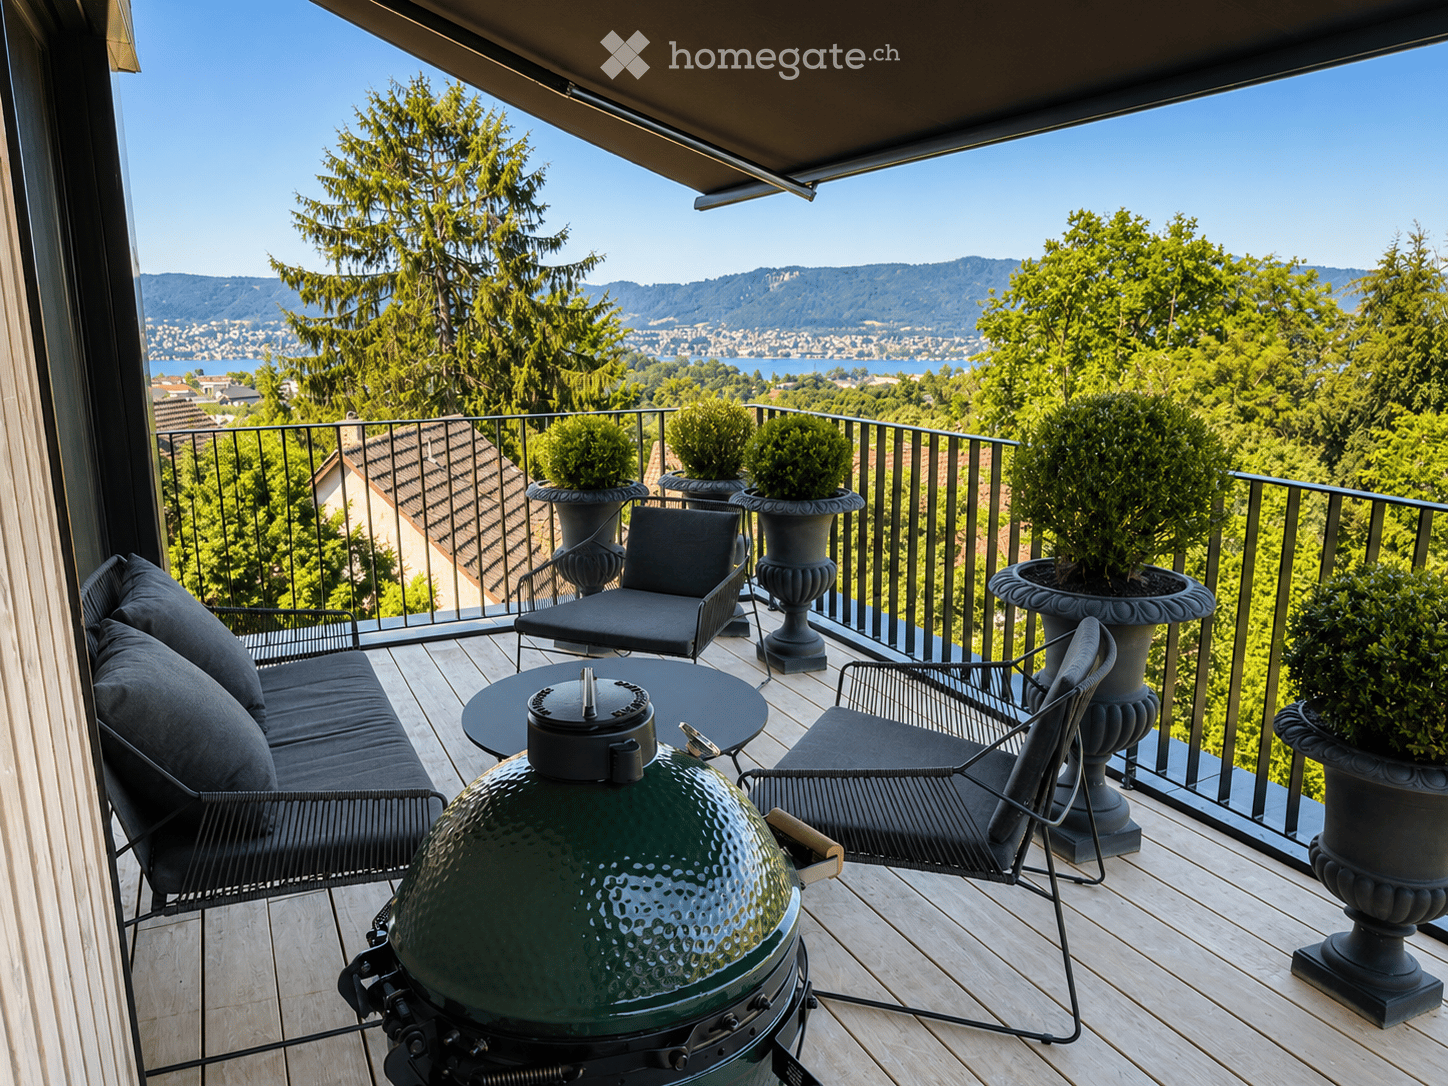
  • Balcony with wooden decking, black metal railing, and scenic mountain and lake view. Features a green grill, black sofa, chairs, and a small table.
  • Modern living room with large windows offering a scenic view, featuring white furniture including sofas, chairs, a round table, and decorative candle holders.
  • Modern, well-lit room with a round wooden dining table surrounded by white chairs, a white stool, a kitchen island with wooden cabinets, and a glass display cabinet with decorative items. Large windows offer a scenic view of the outdoors.
  • Balcony with wooden decking, round table, four wicker chairs, vase with white flowers, and scenic view of trees and water.
  • Modern rooftop terrace with wooden decking, lounge chairs, small table, potted plants, and a dining area inside with white chairs and a table.
  • Modern bathroom with a floating wooden sink cabinet, sleek white sink, chrome faucet, large mirror with built-in lighting, and a toilet. Large windows offer a scenic view of greenery and mountains.
  • Bright bedroom with wooden flooring, large bed with white bedding, a sofa, a chair, and several picture frames on the wall.
  • A modern wooden balcony with a glass railing, featuring outdoor seating, a grill, and potted plants, overlooking a scenic view.
  • Modern multi-story house with a flat roof, large windows, and solar panels. Features include a balcony with outdoor furniture, a patio area with tables and chairs, and a landscaped garden with potted plants and trees.
  • Modern two-story house with wooden facade, large windows, and a rooftop terrace with outdoor furniture and greenery.
  • Floor plan showing a living/dining area, bedroom, bathroom, hallway, and two terraces.
1 / 11
CHF 2,450,000.– Top
2.5 rooms65m² living space
Witikonerstrasse 180, 8053 Zürich

Exclusive attic apartment with Lake Zurich panorama and 47 m² terrace

Above the rooftops of Zurich — a life with width High above the city, nestled in the quiet Witikon district, this exclusive attic apartment offers a life that has become rare: an unobstructed view over Lake Zurich to the Limmattal, spacious terraces to the west and east, and an equipment that leaves no wishes open. Living The open living and dining area flows seamlessly onto both terraces. Floor-to-ceiling windows frame the lake panorama and bring daylight deep into the room. Naturofloor floors, exposed concrete ceilings, and an oak natural kitchen with natural stone cladding set high standards. Terraces 47 m² of private outdoor space on two terraces with electric awnings. Morning coffee in the green on the east terrace, dinner with a lake view on the west terrace. Technology & Efficiency Solar water heat pump, photovoltaic system on the flat roof, thermoactive building component systems (TABS cooling), triple-glazed insulation, fiber optics, and smart home connections. Energy class A+++. Extras 13 m² hobby room in the basement (ideal as a fitness room, wine cellar, or studio), 2 outdoor parking spaces, own washing and drying machine, mechanical safety locking system, video intercom, direct lift access to the apartment. Location Witikon is located in Zurich's district 7, nestled between forest and quarter. Tram and bus in front of the door, quick connection to the city center and highway. Schools, shopping, and restaurants can be reached on foot. Viewings on request — we look forward to your contact.

Travel time
-
Jean-Baptiste Duroc-Danner

Jean-Baptiste Duroc-Danner

1 / 7
Jean-Baptiste Duroc-Danner

Jean-Baptiste Duroc-Danner

  • Parking space
  • Balcony / Terrace
  • Pets allowed
CHF 720,000.– Top
2.5 rooms85m² living space
Yverdon-les-Bains, 1400 Yverdon-les-Bains

Duplex 2.5 rooms with garden, additional office + large available space

Spread over the ground floor and the first floor, this charming duplex of 2.5 rooms in Chamblon, in the immediate vicinity of Yverdon-les-Bains, seduces with its original layout, its generous spaces and its numerous additional surfaces.Outside, a terrace and a private garden allow you to fully enjoy the beautiful days in a pleasant and preserved setting.The ground floor accommodates a pleasant living space consisting of a kitchen with a dining area and an adjacent living room, offering a convivial setting for everyday life. A guest toilet completes this level.Upstairs, the sleeping area includes a comfortable bedroom, an additional office of approximately 9m² and a bathroom.A large available space of 32 m² is also part of the lot. This additional surface is a real asset and offers an important storage volume, ideal for meeting the needs of families.A developable space of approximately 17 m² in the attic is also proposed as an option, allowing the creation of additional surfaces.An external parking space completes this property. ADDRESS: Rue du Village 8, 1436 Chamblon FINISHESYou can fully personalize the finishes: floors, kitchen, walls, bathrooms. • Kitchen budget (supply and installation) CHF 20'000.00 incl. VAT • Sanitary budget (supply) CHF 8'100.00 incl. VAT • Tiling (supply) CHF 55/m² • Parquet (supply and installation) CHF 120/m² Exact address available on request.DO YOU WANT TO VISIT? PLEASE REGISTER FIRST: https://neho.ch/b/1400-26-13

  • Parking space
  • Balcony / Terrace
  • Pets allowed
  • wooden floor, glass doors, sliding windows, kitchen with appliances
  • modern living room with couches, coffee table, dining table, windows, wooden floor
  • A balcony with white railing and glass partition offering a scenic view of mountains and cityscape.
  • open plan living room and kitchen, large windows, sliding glass doors to terrace
  • empty room, large windows, balcony, wooden floors, white walls
  • View of buildings in a hilly area with mountains in the background
  • Building with mountains, sea and lake in the background.
  • empty room, large sliding glass door leading to balcony, white walls, hardwood floor, balcony with views
  • A yellow building with multiple floors, surrounded by greenery and trees. It has a clear view of the mountains and a lake in the distance.
  • Empty room, hardwood floors, white walls, glass windows, power outlets, no furniture.
  • modern tile, glass shower enclosure, white sink, white toilet, mirror, water faucet
  • Large balcony, glass railings, stunning mountain views, modern architecture
  • Modern bathroom with glass shower, white ceramic tiles, white vanity, silver faucet, silver shower head, mirror, and toilet
  • corridor with wooden floor, large windows, and bright room
1 / 14
CHF 695,000.– Top
2.5 rooms80m² living space
Via al Ponte 25, 6900 Massagno

Spacious 2.5-room apartment in new construction with open view

Property in Massagno!MG Advisory SAGL proposes for sale a 2.5-room apartment (with two generous balconies), new construction (October 2023).A strategic position par excellence, this one in Massagno: a few steps from the transformation and redevelopment area of the trench (Trima and Staz&Lu2) and 300 meters from the railway station. 150 m from Via San Gottardo, in a sheltered position from traffic, but convenient to bus stops. Access to the northern part of the A2 motorway is 4 minutes away by car.The new school complex and related gym in Massagno are located just 400 meters from the Kristall Domus condominium.Buses to the center and the periphery have stops on Via S. Gottardo (2 minutes on foot) and Via Besso (4 minutes on foot).The accommodation is located on the second floor with elevator and consists of an entrance to the living area with open kitchen (Stosa) with direct access to a large balcony, a storage room with private washing machine/dryer, a second bathroom with shower and window, a double bedroom with balcony. The apartment has an autonomous heating system for each room and electronically controlled dehumidification, Schüco triple glazing and domotics.A private cellar completes the property.A covered parking space for exclusive use in the garage at a price of 55,000 CHF.For any further information, do not hesitate to contact us. We are also available on Saturdays for on-site appointments.

Travel time
-
  • A serene river scene with calm water, a bridge in the background, and a small town with houses and trees on the opposite bank.
  • Well-maintained garden with a tiled pathway, manicured lawn, and palm trees. The area is bordered by a low stone wall and features a small grassy patch.
  • A serene riverside scene with a calm green river, a rocky riverbank, and several residential buildings on the left side, surrounded by lush green trees and shrubs.
  • Modern multi-story building with beige facade, wooden accents, and multiple windows. Features a covered entrance area with bicycles parked nearby, a small garden with a wooden fence, and a paved walkway.
  • Empty balcony with concrete floor, glass railing, and a view of trees and houses.
  • A well-maintained garden with a swing set, slide, small pool, and outdoor furniture, surrounded by trees and a view of distant hills.
  • Modern kitchen with light wood cabinets, stainless steel appliances, and a dining area with a wooden table and chair. Large windows with blinds provide natural light.
  • Modern kitchen with stainless steel sink, faucet, open dishwasher, and light wood cabinets.
  • Modern kitchen with light wooden cabinets and a white refrigerator with multiple shelves and drawers.
  • Open-plan living and dining area with tiled flooring, a wooden dining table with four chairs, and a modern kitchen with light wood cabinets and stainless steel appliances.
  • A modern, unfurnished room with tiled flooring, large windows with blinds, a wooden table, two chairs, and a cabinet.
  • Dining room with tiled floor, wooden dining table, four chairs, and a wooden cabinet with drawers.
  • Empty hallway with tiled floor, two wooden doors, and a small open closet containing a washing machine.
  • Empty room with white tiled floor and built-in storage units, no furniture or personal items present.
  • A white thermostat with multiple dials and buttons, mounted on a wall with a textured beige carpet below.
  • Empty room with wooden flooring, white walls, built-in wardrobe, and track lighting.
  • Staircase with red metal railing, beige tiled steps, white walls, and a closed door at the end of the hallway.
  • Empty room with tiled floor and white walls, featuring a single door and light switch.
  • Modern bathroom with a white sink, toilet, and mirror. The walls are tiled in a light grey color with a decorative border. The floor is tiled in a light beige color.
  • Modern bathroom with a bathtub, shower stall, and tiled walls. Features a glass shower enclosure, a wooden door, and a built-in shelf.
  • A compact bathroom with a stacked washing machine and dishwasher unit, tiled walls and floor, and a wooden door frame.
  • Underground parking area with concrete floors and pillars, several parked cars, and natural light coming from the ceiling windows.
  • Underground parking area with several bicycles parked against a tiled wall. The space has concrete flooring and exposed brick walls.
  • Empty unfinished basement with exposed brick walls, concrete floor, and wooden framing. No furniture or equipment present.
  • A well-maintained garden area with a wooden fence, neatly trimmed coniferous trees, and a modern house with large windows and a covered entrance.
1 / 25
CHF 420,000.– Top
2.5 rooms51m² living space
Kirchstrasse 8, 2558 Aegerten

"Exceptional" Charming, modern 2.5-room apartment in Aegerten, available immediately or by arrangement

Welcome to this exceptional and modern 2.5-room apartment at Kirchstrasse 8 in the idyllic municipality of 2508 Aegerten BE. The apartment is designed to be age- and disability-friendly and is located on the 1st floor (elevator or stairs) of a modern multi-family house with a beige facade and stylish wood accents and is available immediately or by arrangement.The apartment impresses with the following highlights: • Modern living and dining room: Open living and dining area with tile floor and modern kitchen with granite countertops, light wood cabinets, and stainless steel appliances – including dishwasher and large refrigerator. • Bright, spacious bedrooms: Spacious rooms with wooden floor, underfloor heating, white walls, and built-in wardrobe. • Modern barrier-free bathroom: Stylishly furnished bathroom – with walk-in bathtub/shower, tiled walls, sink, toilet, washing machine, and dryer, making it highly equipped. • Balcony: Enjoy your own outdoor area, the view, and sunny summer days on your private balcony with a beautiful and quiet view of the surrounding countryside. • Well-maintained outdoor area: Beautiful garden facilities and a view of the surrounding hills – ideal for enjoyment. • Minergie certificate: Highest energy efficiency for sustainable and cost-conscious living. • Wheelchair accessible: with elevator in the building. • Large basement: with 9m2 also usable as a hobby room • Parking space in underground garage available, separate purchase price CHF 35,000.- • Underground bicycle parking space also available. Location and surroundings:The apartment is quiet and very sunny in the summer. The surroundings offer an excellent infrastructure: • Bus stop Stockfeld – approx. 10 minutes on foot • Lidl supermarket – approx. 10 minutes on foot • Schüracher school – approx. 10 minutes on foot • Brügg ferry terminal – approx. 15 minutes on foot • Railway and river in close proximity This immediately available apartment combines modern living, sustainability, and a family-friendly environment. A rare opportunity in Aegerten – secure your viewing today!

Travel time
-
  • Bright living room with wooden floors, white paneled walls, and large windows. Features a light grey sofa with colorful cushions, a round wooden table, and a tall floor lamp.
  • Bright, wooden-floored room with exposed wooden beams, a fireplace, a sofa, chairs, a small table, and a floor lamp.
  • A cozy living room with wooden floors, exposed wooden beams, a grey sofa with colorful cushions, a wooden coffee table, and a fireplace. The room has large windows and a door leading to another area.
  • The image shows a partially furnished room with a sink, faucet, and a few chairs stacked against the wall. In the background, there is a living area with a sofa and radiator.
  • Empty room with wooden flooring, exposed ceiling beams, and a small sink area. The space has large windows and doors leading to an outdoor area.
  • The image shows a partially furnished room with a kitchen area, a sink, a washing machine, and a small dining area with a table and chairs.
  • Bathroom with green tiled walls, bathtub, toilet, sink, mirror, washing machine, and a curtain on the shower area.
  • Traditional wooden house with multiple stories, wooden balconies, and red shutters. The ground floor has a stone facade and a parking area.
  • Narrow stone-paved pathway leading to a wooden staircase and balcony, with a stone wall on one side and a wooden building on the other.
  • Balcony overlooking a scenic town with traditional wooden houses, a stone wall, and a river below.
  • Wooden balcony with a table, wooden railing, and a staircase leading to an upper level.
  • Empty hallway with exposed wooden framing, a staircase leading upwards, and a closed door at the end.
  • Floor plan of a 1st floor apartment with labeled rooms: kitchen, living room, bedroom, hallway, and entrance.
1 / 13
CHF 130,000.– Top
2.5 rooms57m² living space
Weri 4, 3945 Gampel-Bratsch

Fort potentiel de valorisation à Gampel – Appartement 2,5 pièces à rénover

Suchen Sie eine Immobilie mit echtem Wertsteigerungspotenzial, sei es als Haupt- oder Zweitwohnsitz oder als attraktive Investition zur Vermietung?Diese 2,5-Zimmer-Wohnung mit einer Wohnfläche von 57,4 m² im Herzen von Gampel bietet eine attraktive Gelegenheit für Käufer, die eine Wohnung nach ihren eigenen Vorstellungen renovieren oder ein renditestarkes Immobilienprojekt realisieren möchten.Besonders interessant für Fachleute aus der BaubrancheDie Wohnung ist komplett renovierungsbedürftig und bietet dadurch die Möglichkeit, die Räume und Ausstattungen individuell und nach den eigenen Vorstellungen neu zu gestalten.Besonders interessant ist dieses Objekt für Personen, die selbst im Baugewerbe tätig sind und einen Teil der Renovierungsarbeiten eigenständig ausführen können. Durch die Einbringung der eigenen Arbeitsleistung lassen sich die Gesamtkosten der Renovation deutlich reduzieren und somit das Wertsteigerungs- und Renditepotenzial der Investition erhöhen.Eine vollständige Kostenschätzung für die Renovierungsarbeiten kann interessierten Käufern zur Verfügung gestellt werden.Je nach Projekt, Finanzierungskonzept und den Kriterien des jeweiligen Finanzinstituts können selbst ausgeführte Arbeiten zudem bei der Gesamtbeurteilung der Finanzierung berücksichtigt werden.Die Wohnung bietet unter anderem • Wohnfläche: 57,4 m² • 2,5 Zimmer • Komplett renovierungsbedürftig • Grosszügiger Keller • Aussenparkplatz inklusive • Sofort verfügbar • Hohes Wertsteigerungspotenzial nach der Renovation Zentrale und praktische LageDie Wohnung befindet sich in einer sehr guten Lage in Gampel. Zahlreiche Einrichtungen des täglichen Bedarfs wie Einkaufsmöglichkeiten, Restaurants, Ärzte, Apotheke, Schulen und Kinderbetreuung befinden sich in unmittelbarer Nähe.Wichtige Einrichtungen und Orte sind schnell erreichbar: • Bushaltestelle in Steg: ca. 2 Gehminuten • Coop: ca. 4 Gehminuten • Apotheke Oggier: ca. 4 Gehminuten • Orientierungsschule: ca. 7 Gehminuten • Lötschbergtunnel: ca. 9 km • Lonza AG: ca. 13 km • Brig: ca. 24 km • Sion: ca. 36 km Die Lage ist insbesondere für Personen attraktiv, die in der Region Visp oder bei der Lonza AG arbeiten und gleichzeitig von einer angenehmen Wohnlage im Herzen des Wallis profitieren möchten.Attraktives Potenzial als RenditeobjektNach erfolgter Renovation könnte die Wohnung je nach Ausbaustandard und aktueller Marktsituation voraussichtlich für ca. CHF 900.– bis CHF 1'000.– pro Monat exkl. Nebenkosten vermietet werden. Der Aussenparkplatz ist dabei im Mietpreis inbegriffen.Zusammen mit der Wohnung wird ein Aussenparkplatz zum Preis von CHF 10'000.– zusätzlich zum Verkaufspreis der Wohnung verkauft.Die Immobilie eignet sich somit sowohl als Eigenheim als auch als interessantes Renditeobjekt zur Vermietung.Eine Immobilie mit echtem Potenzial für Käufer, die über den heutigen Zustand hinausblicken und durch eine umfassende Renovation einen nachhaltigen Mehrwert schaffen möchten.Eine interessante Gelegenheit, in eine Immobilie mit Entwicklungspotenzial im Herzen der Walliser Alpen zu investieren.der Walliser Alpen zu investieren.Vous recherchez un bien offrant un véritable potentiel de valorisation, que ce soit pour votre propre résidence principale/secondaire ou dans le cadre d’un investissement locatif ?Cet appartement de 2,5 pièces d’une surface habitable de 57,4 m², situé au cœur de Gampel, représente une opportunité particulièrement intéressante pour un acquéreur souhaitant rénover un logement selon ses goûts ou développer un projet de rendement.Ce bien présente un intérêt tout particulier pour une personne active dans les métiers de la construction et capable de réaliser elle-même une partie des travaux. L’apport de son propre travail permet de réduire sensiblement le coût global de la rénovation et ainsi d’augmenter le potentiel de plus-value et de rendement de l’investissement.

Travel time
-
1 / 6
  • Parking space
  • Balcony / Terrace
  • Garage
  • +1
CHF 480,000.– Top
2.5 rooms63m² living space
Rue de la Vignette 19, 1530 Payerne

2.5-room apartment on the ground floor

For sale in Payerne, close to all amenities: new 2.5-room apartment on the ground floor in a modern building with elevator.Discover the new Le Corrençon promotion, this real estate project is ideally located in Payerne, in the immediate vicinity of the CFF train station, the city center and only 200 meters from the Gymnase intercantonal de la Broye. A strategic and sought-after location, perfect for families, students, commuters and investors.Features of this apartment (I-02) : • 2.5-room apartment with 63 m2 of living space • Fully equipped kitchen (V-ZUG) • Space for washing columns in the apartment • Storage closets at the entrance of the apartment • Quality materials and equipment (motorized blinds, triple glazing, fabric blinds, ambient thermostat, etc.) • Large terrace of approximately 22 m2 • Garden of approximately 28 m2 • Underground parking, bicycle room and private cellar • Eco-friendly heating with free-cooling and photovoltaic panels The building permit has been issued and construction has begun. Delivery is scheduled for summer 2027.All finishing choices are left to the buyers.Do not hesitate to contact us at 026 663 14 70 or by email: ventes@lombard-immobilier.ch to obtain more information about this project.---------------------------------------------------------------------Payerne is a charming town in the Broye region, famous for its historic abbey, old town and proximity to the magnificent Lake Neuchâtel.It has an old town with historic buildings, some of which date back to the Middle Ages. You can also find other interesting buildings such as the Church of St. Peter.Payerne is the economic engine of the region with companies in the fields of technology, computer science and logistics. You will also find all amenities (Coop, Migros, CFF station, banks, medical services, etc.).Payerne has a complete school circle. It is possible to complete all primary, secondary and gymnasial levels of education.The town is close to Lake Neuchâtel, the largest lake entirely located in Switzerland, and offers beautiful leisure and water sports opportunities. The surrounding region also offers many hiking trails and bike paths to enjoy nature.Payerne is 30 minutes from Fribourg, 25 minutes from Murten and only 10 minutes from Estavayer. Additionally, residents can reach the A1 highway in about 5 minutes by car from the city center.

  • Parking space
  • Balcony / Terrace
  • Garage
  • +1
Travel time
-
  • Outdoor area with a swimming pool, lounge chairs, umbrellas, and a view of a lake and mountains.
  • A furnished room with a view of a lake and mountains through large windows. The room features a green chair, a small table with a vase of flowers, and a decorative "LOVE" sign on the windowsill.
  • Balcony overlooking a scenic lake with surrounding hills and trees, featuring a clear blue sky and distant town.
  • Modern living room with a view of a lake and mountains, featuring a sofa, glass table, chairs, vase, and a large screen.
  • Bright living room with a view, featuring a sofa, coffee table, chairs, a lamp, a TV screen, and decorative items.
  • Modern open-plan living and dining area with a grey sofa, dining table with green chairs, white kitchen cabinets, refrigerator, and oven.
  • Modern kitchen with white cabinets, black countertops, stainless steel sink, and built-in oven. Includes a toaster and electric kettle on the counter.
  • A well-maintained garden area with palm trees, flowering shrubs, and a multi-story building with balconies in the background.
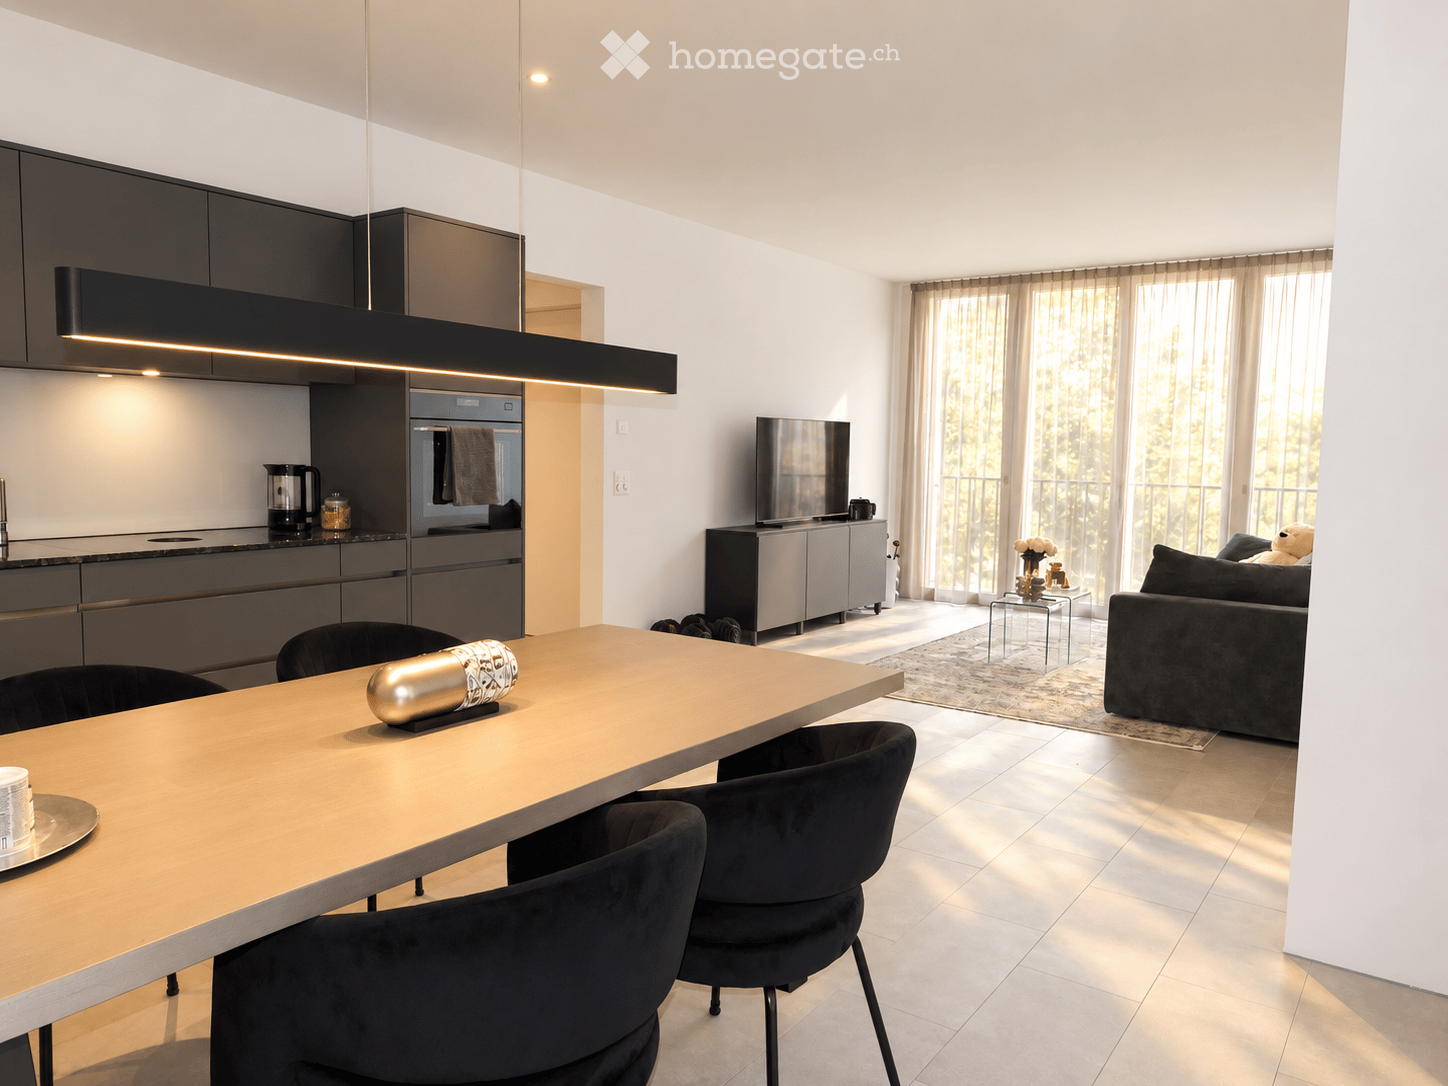
  • Bright, modern living room with large windows and a view, featuring a sofa, dining table with chairs, a television, a vase with flowers, and a teddy bear on the sofa.
  • Modern living room with a grey sofa, dining table, chairs, table lamp, vase, and television. Large windows offer a scenic mountain view.
  • Modern open-plan living and dining area with a grey sofa, white dining table with green chairs, white cabinets, and a small kitchen area with an oven and countertop.
  • Cozy twin-sized bedroom with a wooden bed frame, matching nightstands, and decorative lamps. The bed is neatly made with a vibrant green and orange duvet and matching pillows.
  • Modern bathroom with a walk-in shower, marble tiles, a glass shower enclosure, and a decorative shower curtain.
  • Modern bathroom with a white sink, mirror, toilet, and a glass shelf holding toiletries. The walls are tiled in beige with decorative mosaic borders, and a radiator is mounted on the wall.
  • A stone pathway lined with palm trees and greenery, leading up a set of stone steps, with buildings and a hillside in the background.
  • Aerial view of a resort area with a swimming pool, lounge chairs, umbrellas, and a waterfront with boats and a sailboard.
  • Lush garden area by a lake with lounge chairs, umbrellas, palm trees, and a scenic mountain view.
  • Modern multi-story residential building with balconies and geometric facade design, featuring a sign reading "RESIDENZA LAGO DI LUGANO".
  • Modern multi-story residential building with pink balconies, surrounded by palm trees and a well-maintained lawn.
  • Outdoor area with tables and benches overlooking a lake and mountain backdrop.
  • Parking lot with marked spaces, a single parked car, surrounded by greenery and a scenic lake and mountain view.
  • Outdoor area with a swimming pool, surrounded by greenery, a yellow slide, lounge chairs, and umbrellas, with a scenic mountain and lake view in the background.
1 / 22
CHF 399,000.– Top
2.5 rooms52m² living space
Via Campione 65, 6816 Bissone

Traumwohnung mit herrlicher Seesicht direkt am Luganersee

Verkaufe im Malerischen Bissone, via Campione 65Moderne und Neurenovierte 2.5 Zi. Ferienwhg. mit 52 m2 BWFL inkl. 10,50 m2 gedeckter Balkon mit schöner Seesicht. Die Wohneinheit verfügt über einen exklusiven Feinsteinzeugboden und liegt mit Ausrichtung Südwest an ruhiger und sehr sonniger Lage im 6. Stockwerk der exklusiven Residenza Lago di Lugano.Raumordnung: Eingangsbereich, modernes Badezimmer mit Closomat, Badetuchwärmer, Regendusche und 1 Waschbecken, 1 Schlafzimmer, Wohn-Esszimmer mit Klimaanlage ausgestattet, Zugang zum Balkon mit 10.5 mq Nutzfläche und herrlicher Seesicht. Moderne und vollausgestattete Küche in Hochglanzweiss mit 4 Kochfeldern und Spülmaschine. (Neuwertige Haushaltsgeräte der Marke Siemens) Neuer BalkonbodenDie Residenz Lago di Lugano (Ex-4 Sterne Aparthotel) ist eingebettet inmitten einer wunderschönen Privaten Parkanlage von 9'908 m2, umgeben mit Palmen, Blumen, sowie vielen mediterranen Zierpflanzen, beheizbarer Swimmingpool, Kinderbecken, Lido, Umkleidekabine, Sandstrand, Fitness, Ping-Pong, Billiard, Tischfussball und vieles mehr.(Surfbrett oder Kanu kann untergestellt werden) Zahlreiche Gratisparkplätze stehen den Miteigentümern und den Besuchern zur Verfügung. Waschraum mit Tumbler befinden sich 2. OG.Erwerb als 1. und 2. Wohnsitz (Feriendomizil) möglich.Bushaltestation nur 20 Meter, zahlreiche Einkauf und Dienstleistungen sind in der Nähe; wie Coop, Migros, Apotheke, Bank, Post, Veterinärklinik. Das grosses Einkaufszentrum befindet sich in Grancia (Parco Commerciale) knapp 10 Fahrminuten. Nächster Bahnhof Melide, Lugano-City 7 km entfernt.Kaufpreis CHF. 399'000.- inkl. Möbel und 1 Aussenparkplatz.Nebenkosten pro Jahr ca. Fr. 5300.-- inkl. Heizung-Wasser, Hauswart, Gebäudevers, Verwaltung, Quote Erneuerungs-Unterhaltsfond, Park-Gartenanlage mit Bepflanzung, Liftrevision, Schwimmbad, Miteigentümer der gesamten Anlage mit Pool, LidoDie gesamte Liegenschaft, Heizung-Dach-Elektroinstallationen, Aussenschwimmbad mit Gartenbereich befinden sich im sehr guten Zustand.Das Kondominium ist mit einer Zentraloelheizung mit Heizkörpern und Photovoltaikanlage ausgestattet.Bei Fragen und gewünschter Besichtigung: Frau Fry / tel. 079.369.12.82 oder via E-mail kontaktieren.----------------Vendesi, bel bilocale (SUL 52 mq) compreso 10,50 mq terrazza coperta situato al piano 6 con fantastica vista lago, molto soleggiato (esposizione sudovest) con privacy e tranquillità. Disposizione dei locali: atrio, bagno con doccia moderna, closomat, scaldasalviette,1 camere da letto, soggiorno-sala da pranzo open space con aria condizionata, pavimento gres porcellenato, elegante cucina nuova dotata con tutti i confort e lavastoviglie. La curata 4 stelle Residenza Lago di Lugano è un condominio esclusivo, circondato da un bel parco privato di 9'908 m2, (piante mediterranee, palme, rose, ortensie, ecc), stupenda e ampia piscina riscaldata, lido, spiaggia privata, giochi: ping pong, calcetto, biliardo, locale fitness, Parcheggi sono a disposizione dei proprietari e degli ospiti. Fermata bus a soli 20 metri. Lugano-City a 7 km.L'appart. può essere acquistato come residenza primaria o domicilio di vacanzaPrezzo richiesto PPP: chf. 399'000.-- compreso mobilio e 1 parcheggio esterno non numeratoSpese condominiali annule chf. 5300.- (incluso riscaldamento-acqua, custode, amministrazione, polizza assicurazione stabile, piscina, manutenzione giardino e stabile, revisione lift, quota fondo di rinnovo e manutenzione, ecc.) L'appartamento dispone di un riscaldamento centralizzato gasolio con termosifoni.Il Condomino dispone di un riscaldamento centralizzato a gasolio con termosifoni e impianto fotovoltaicoLibero da subito o data da convenire. Privacy assolutamente garantita, il moderno bilocale è stato completamento rinnovata nel 2025 tranquillo e soleggiato.Per domande e visita contattare: Sig.ra Fry - 079.369.12.82 o tramite e-mail

Travel time
-
  • Modern living room with large windows offering a scenic view, featuring a grey sofa with colorful cushions, a yellow armchair, a small round table, a television on a white cabinet, and decorative plants.
  • Modern bedroom with a grey upholstered headboard, white bedding, decorative pillows, a large mirror, a potted plant, and wall-mounted wall art.
  • Modern, compact studio apartment with a combined living, dining, and kitchen area. Features include a white dining table with chairs, a small kitchen with cabinets, a sink, and appliances, and a cozy sleeping area with a bed and pillows.
  • Outdoor area with a swimming pool surrounded by lounge chairs, umbrellas, and lush greenery.
  • A lush garden with palm trees, shrubs, and a well-maintained lawn, overlooking a serene lake and distant mountains.
  • Modern, open-plan living and kitchen area with light wood flooring, white cabinets, a grey sofa with colorful cushions, a small stool, a sink with a modern faucet, and an oven.
  • Bright bedroom with a white bed, colorful pillows, a yellow armchair, a white TV cabinet, and a large window offering a scenic view.
  • Bright living room with large windows offering a scenic view, featuring a grey sofa with colorful cushions, a yellow armchair, a blue coffee table, wall art, and a potted plant.
  • Balcony with a scenic view of a lake and mountains, featuring a small table with chairs, a vase with pink flowers, and a small potted plant.
  • A modern, well-lit hallway with white walls, a large mirror, a small black cabinet, a potted plant, and a framed picture of a parrot.
  • Modern bedroom with a white bed, grey headboard, colorful pillows, a large wooden-framed mirror, and a nightstand with a lamp.
  • Outdoor area with a swimming pool, a water slide, lounge chairs, and a scenic mountain view in the background.
  • Lush garden area with palm trees, lounge chairs, and a swimming pool overlooking a lake and mountains.
  • Balcony with a wicker hanging chair, a wooden table, turquoise chairs, and a large leafy plant, overlooking a scenic lake and mountains.
  • Lush garden area with lounge chairs, palm trees, and a scenic lake view with mountains in the background.
  • Stone balcony with large window overlooking a lake and mountains, featuring potted plants and decorative stone pillars.
  • A well-maintained garden area with palm trees, lounge chairs, and a multi-story building with balconies in the background.
1 / 17
CHF 418,000.– Top
2 rooms47m² living space
Via Campione 65, 6816 Bissone

Appartamento Vista Lago con Piscina, Parco e accesso al Lago

Sitiato nel comune di Bissone, questo splendido appartamento di trova in una delle mete turistiche più rinomate del Ticino.Il prezzo è di 418.000 CHF trattabili.Gli Spazi InterniCompletamente ristrutturato a maggio 2025, l'immobile viene venduto arredato e pronto all'uso. Gli spazi sono ottimizzati e moderni, organizzati come segue:Zona notte, Ampia zona living ideale per il relax, Nuovo bagno moderno con grande box doccia. Impianto di climatizzazione in ogni ambiente. Grande terrazza abitabile, perfetta per cene all'aperto godendosi il panorama.Il Complesso e i ServiziL'appartamento è inserito in un contesto condominiale unico, ricco di comfort per il tempo libero e il relax: Accesso diretto al lago con darsena privata. Splendido parco fiorito condominiale. Piscina aperta da aprile a ottobre, dotata di scivolo d'acqua. Posti auto disponibili direttamente all'interno della struttura.Nota di valore per l'acquirente:Compresi nel prezzo di vendita vi sono già i lavori di miglioria e manutenzione previsti all'ordine del giorno per il 2026. L'immobile gode di un'ottima reputazione presso gli istituti di credito grazie a un solido Fondo di Rinnovamento condominiale.Posizione Strategica e CollegamentiBissone è celebre per la sua tranquillità, la sicurezza e la posizione geografica invidiabile. Il comune è servito da minimarket, bar e ristoranti, ed è vicinissimo a grandi attrazioni:Campione d'Italia: raggiungibile in soli 2 minuti a piedi, famosa per i suoi ristoranti e il Casinò.Swissminiatur: a soli 3 minuti di distanza.Lugano: visibile sulla sponda opposta e raggiungibile in 10 minuti d'auto.Como: a 30 minuti di distanza.Un'opportunità rara, ideale sia come casa vacanze sia come investimento immobiliare a rendimento sicuro e certificato.Per maggiori foto e info scrivere alla mail di contatto.Deutsche VersionOase am Luganersee in Bissone – Erstwohnsitz-Perspektive & Hohe RenditeDer Preis beträgt CHF 418.000 und ist verhandelbar. Eingebettet in die idyllische "Residenza al Lago di Lugano" in der Gemeinde Bissone, bietet diese wunderschöne Wohnung den perfekten Kompromiss zwischen der Ruhe eines privaten Rückzugsortes und der Lebendigkeit renommierter Touristenziele. Hier, wo Berge und See aufeinandertreffen, spürt man sofort ein Gefühl von tiefer Harmonie und Wohlbefinden.Die InnenräumeDie Immobilie wurde im Mai 2025 komplett renoviert und wird vollständig möbliert und bezugsbereit verkauft. Die Räumlichkeiten sind modern und optimal aufgeteilt:Gemütlicher SchlafbereichGroßzügiger Wohnbereich, ideal zum EntspannenNeues, modernes Badezimmer mit großer DuschkabineKlimaanlage in allen RäumenGroße, bewohnbare Terrasse, perfekt für Abendessen im Freien und um das Panorama zu genießenDie Residenz und ihre Vorzüge:Direkter Zugang zum See mit privatem Bootsanleger (Darsena)Wunderschöne, gepflegte Parkanlage zur MitbenutzungSchwimmbad (geöffnet von April bis Oktober) mit WasserrutscheParkplätze direkt innerhalb der Anlage vorhandenEine seltene Gelegenheit – ideal sowohl als exklusives Feriendomizil als auch als renditestarkes Immobilieninvestment.Für weitere Bilder und Informationen kontaktieren Sie uns bitte per E-Mail. Wir helfen Ihnen gerne weiter.

Travel time
-
  • Two-story house with balconies, surrounded by trees and greenery, with a stone pathway leading to the entrance.
  • Aerial view of a residential area with multiple houses, roads, and green spaces. The area is labeled 'MFH Sunnezeit' and includes a marked location 'Bergstation Standseilbahn'.
  • Floor plan of a residential area in Hunduren, showing multiple plots and buildings with numbered designations and highlighted areas.
  • Cozy living room with a fireplace, large windows offering a scenic mountain view, a patterned sofa, a round dining table with chairs, and a decorative vase on the table.
  • Cozy bedroom with a double bed covered in a green and yellow quilt, a white dresser with multiple drawers, and sheer white curtains on the windows.
  • Cozy kitchen and living area with wooden cabinets, a sofa, shelves with books, and a laptop on a counter.
  • Bathroom with a bathtub, toilet, sink, mirror, and cabinet. The room features tiled walls and floor, a window with a curtain, and a small trash bin.
  • A two-story wooden house with red shutters, situated in a lush green area with a scenic mountain view in the background.
1 / 8
CHF 390,000.– Top
2.5 rooms47m² living space
Dorfstrasse 16, 8784 Braunwald

Charming 2.5-room apartment with mountain view

Welcome to a quiet, central location: Discover this cozy 2.5-room apartment in the idyllic Braunwald, a car-free holiday resort in the canton of Glarus. The multi-family house "Sunnezyt", built in 1988, is located in the midst of a picturesque mountain landscape and offers a unique combination of nature, peace and comfort.The apartment impresses with the following highlights: • Beautiful mountain view: Large windows in the living room and the balcony offer a breathtaking panoramic view of the surrounding mountain range. • Cozy living room: With fireplace, a patterned sofa, round dining table and decorative accents – a real feel-good atmosphere. • Practical kitchen: With functionally equipped cabinets, seamlessly integrated into the living area. • Quiet bedroom: Cozy and bright, with double bed and curtains. • Bathroom: With bathtub, toilet, sink and tiled walls. • Balcony: Wooden railing and direct view of the mountain landscape. • Ground floor: Ideal for convenient access. Location and surroundings: The apartment is located in the quiet, car-free village of Braunwald – a place that is particularly sunny all year round. In just 4-5 walking minutes, you can reach the local village shop for your daily needs, which makes the apartment particularly attractive. And the mountain station of the funicular is also nearby and connects Braunwald comfortably with the valley.This charming apartment is ideal as a holiday home or first home for all those who want to enjoy the peace and beauty of the Glarner Alps to the fullest. Don't miss this unique opportunity!

Travel time
-
Melvin Merola

Melvin Merola

1 / 6
Melvin Merola

Melvin Merola

  • Parking space
  • Balcony / Terrace
  • View
  • +1
CHF 1,420,000.– Top
2 rooms56m² living space
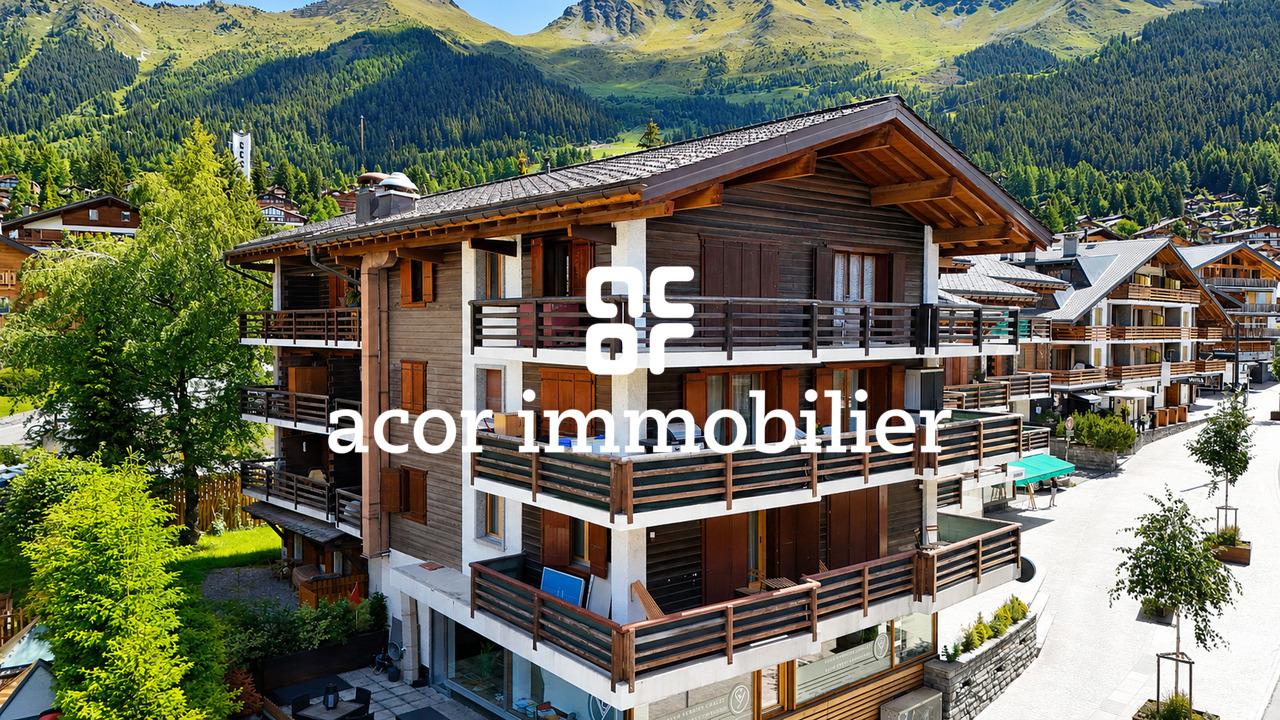
Rue de la Poste 20, 1936 Verbier

Appartement 2 pièces cosy & lumineux au centre de Verbier

Situé en plein coeur de Verbier, ce charmant appartement de 2 pièces de 56 m² bénéficie d'un emplacement idéal pour profiter de la station à pied. Commerces, restaurants, cafés et toutes les commodités se trouvent à quelques pas seulement.Récemment rénové, il offre un cadre de vie chaleureux, lumineux et confortable. La cuisine a été entièrement refaite en 2024 et les fenêtres triple vitrage assurent une excellente isolation phonique et thermique. L'immeuble est également bien entretenu, avec une toiture et un ascenseur récemment remis à niveau.Son agréable balcon orienté sud-ouest permet de profiter pleinement du soleil et de l'ambiance alpine tout au long de l'année. Huit places de parc sont à disposition des résidents de l'immeuble.Un bien idéal comme pied-à-terre à la montagne, résidence secondaire ou investissement dans l'une des stations les plus prisées des Alpes suisses.Ideally located in the heart of Verbier, this charming 56 m² one-bedroom apartment enjoys a prime location, allowing you to make the most of the resort on foot. Shops, restaurants, cafés, and all amenities are just a few steps away.Recently renovated, the apartment offers a warm, bright, and comfortable living environment. The kitchen was completely refurbished in 2024, while triple-glazed windows provide excellent thermal and acoustic insulation. The building is also well maintained, with both the roof and elevator having been recently upgraded.Its pleasant south-west facing balcony is the perfect place to enjoy the sunshine and alpine atmosphere throughout the year. Eight parking spaces are available for residents of the building.An ideal mountain retreat, second home, or investment opportunity in one of the most sought-after resorts in the Swiss Alps.

  • Parking space
  • Balcony / Terrace
  • View
  • +1
Travel time
-
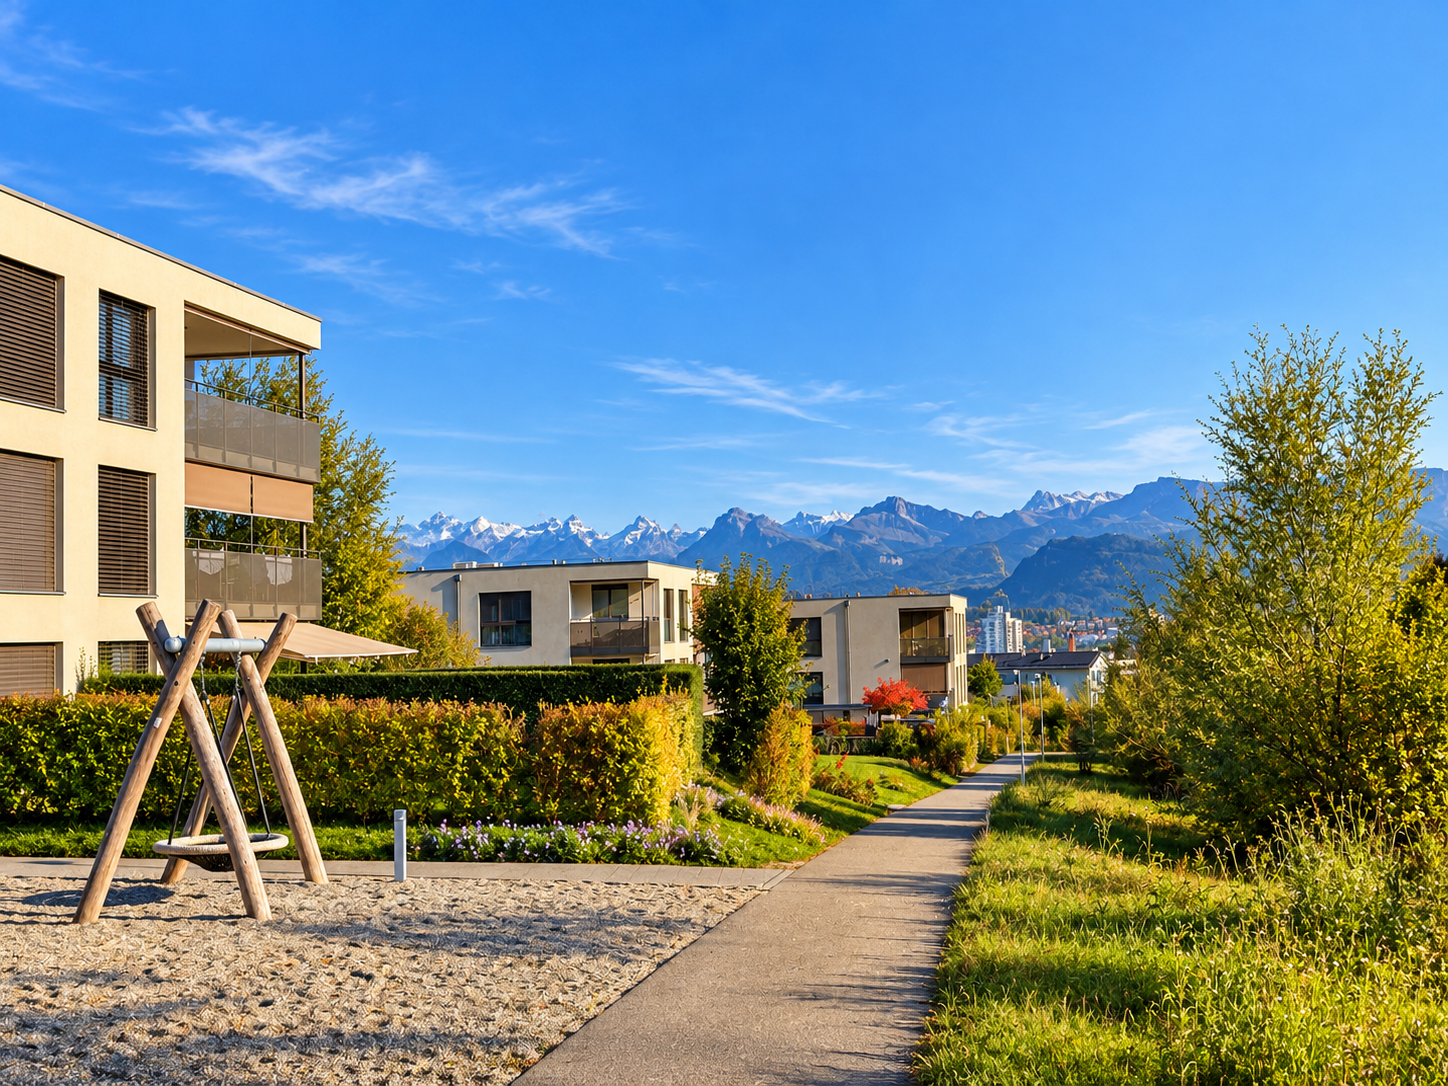
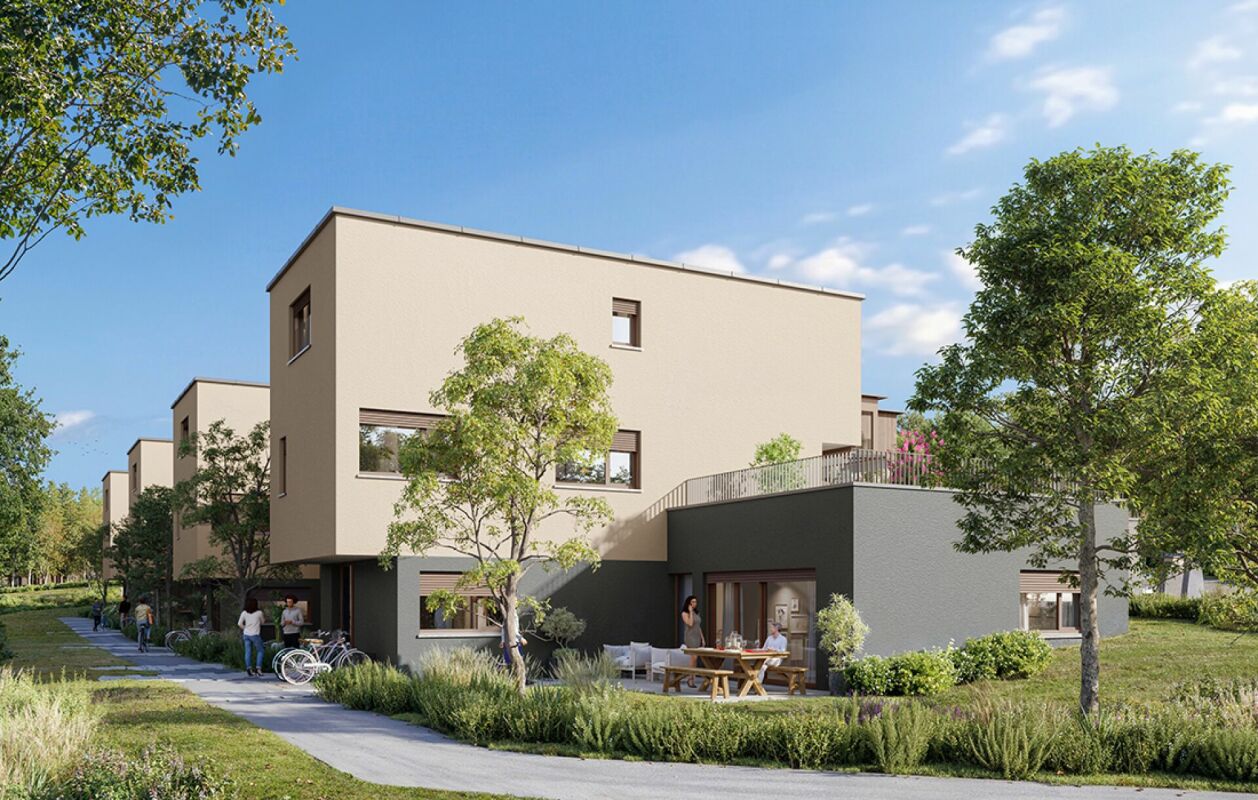
  • Modern multi-story building with balconies, large windows, and awnings, featuring a contemporary design with clean lines and a neutral color palette.
  • Modern multi-story residential building with balconies, large windows, and a clean, contemporary design.
  • Floor plan of a multi-room residential space with labeled rooms and dimensions, including living room, dining area, bedrooms, bathrooms, and kitchen.
  • Modern balcony with large glass sliding doors, tiled floor, and a view of greenery outside.
  • Modern bathroom with a toilet, bidet, sink, and a glass-enclosed shower stall. The walls are tiled in a dark gray color, and the floor is also dark, creating a sleek and contemporary look.
  • Empty room with light-colored walls and wooden flooring, featuring a doorway and a small section of kitchen cabinets visible on the left side.
  • Modern kitchen with sleek black countertop, stainless steel sink, and minimalist cabinetry.
  • Modern hallway with light pink walls, a wooden door, and a glass-enclosed elevator. The hallway features a sleek, contemporary design with a polished floor and minimalistic decor.
  • Empty room with grey walls, large window showing outdoor view, and a dark floor.
  • Empty room with light grey walls and a grey carpeted floor, featuring a single window with a view of greenery outside.
  • A well-maintained garden with artificial grass, a wooden rocking horse, and a swing set in the background, surrounded by lush greenery and a red safety surface.
  • Two maps showing solar exposure and orientation of a property, with labels for streets, buildings, and seasonal sun angles.
1 / 12
CHF 495,000.– Top
2.5 rooms64m² living space
Via Villa Luganese 7, 6987 Caslano

Charming 2.5-room terrace apartment in Caslano – Modern, quiet and lakefront

Welcome to this stylish 2.5-room apartment on the first floor of a modern new building at Via Gaidone 8 in Caslano. The property, built in 2020 and renovated in 2025, impresses with its contemporary design, high-quality furnishings, and a quiet, natural location in picturesque Ticino. From 1 October 2026, this attractive apartment with 64 m² of living space will be available.The apartment offers: • Bright living rooms: Light-filled rooms with light walls and elegant wooden floors create a welcoming atmosphere. • Modern balcony: Spacious glass sliding doors open onto a well-maintained balcony with tile flooring and a view of the greenery – ideal for relaxing in the summer. • Stylish kitchen: Modern kitchen with a black worktop, stainless steel sink, and minimalist cabinets. • Contemporary bathroom: Equipped with a toilet, bidet, washbasin, and an elegant glass shower enclosure in neutral color tones. • Lift and wheelchair accessibility: A glazed elevator in the modern staircase provides barrier-free access. • Parking: Garage and parking space available. • Outdoor area: Well-maintained garden area with play opportunities for children. Further highlights: • Quiet location – pleasantly quiet during the day and at night • Sunny in the summer • Pets welcome • Child-friendly environment • Beautiful view of the surrounding greenery Location and surroundings: Caslano is located on the shores of Lake Lugano and offers an idyllic Ticino quality of life. The lake, river, and nature are in the immediate vicinity. The Caslano stop is just a 6-minute walk away, and the Magliaso train station is about 15 minutes away on foot. A Coop supermarket and the Farmacia di Caslano are within a few minutes' walk. The Scuola media Caslano is also just a 6-minute walk away – ideal for families with children.Location & Infrastructure: Caslano is located in the beautiful Malcantone, near Lago di Lugano. The location offers excellent public transport connections: • Caslano bus stop: just 6 minutes' walk away • Caslano train station: reachable in 10 minutes on foot • Coop supermarket: conveniently located within 4 minutes' walk • Farmacia di Caslano: reachable in 8 minutes • Scuola media Caslano: also reachable in 8 minutes – ideal for families • Lake & Nature: Lago di Lugano is in the immediate vicinity This apartment combines modern living, tranquility, and a privileged location in the heart of Ticino. A rare opportunity for those seeking the best of urban comfort and Mediterranean lifestyle.A complete dossier with pictures will be sent upon request.

Travel time
-
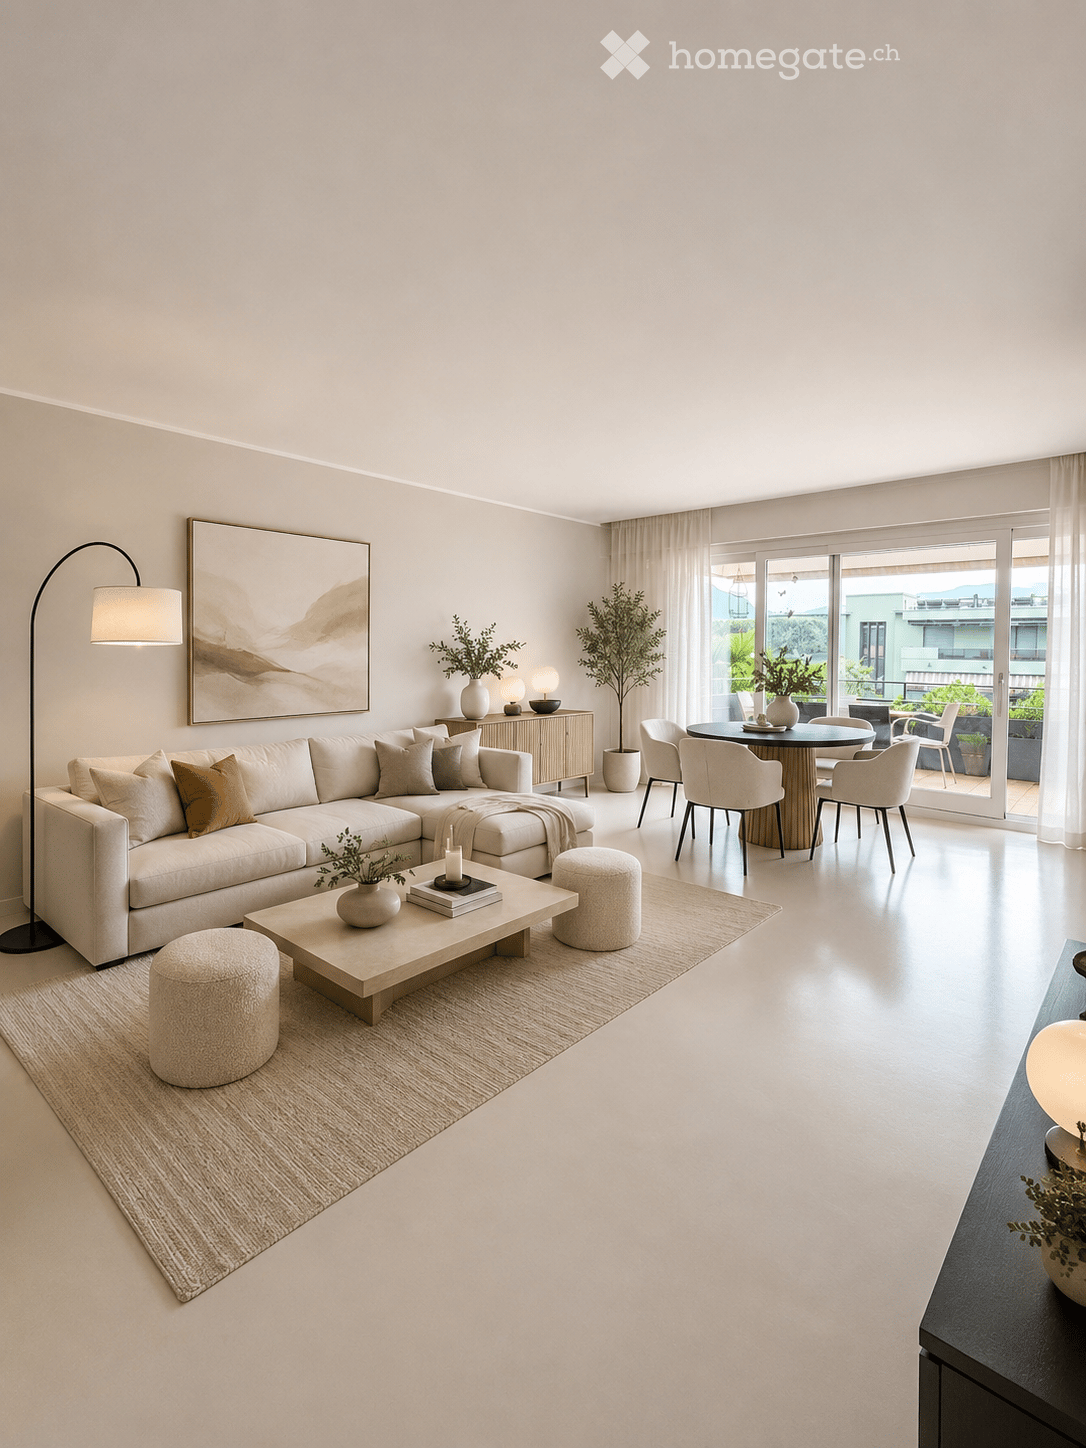
  • Modern living room with a large sectional sofa, coffee table, ottomans, side table, dining area with chairs and table, floor lamp, and artwork on the wall. Large windows lead to a balcony.
  • Modern living room with a white sofa, coffee table, floor lamp, bookshelf, and decorative items.
  • Modern bedroom with a large bed, nightstand, desk area, and built-in shelving. Features include a large window with curtains, a patterned rug, and decorative plants.
  • Modern kitchen with white cabinets, stainless steel appliances, and a sleek countertop. Features include an oven, dishwasher, sink, and various decorative elements like potted plants and a wooden tray.
  • Modern kitchen with white cabinets, stainless steel appliances, and a view of the city through a large window. Includes a counter with a bowl of fruit, a candle, and potted plants.
  • Modern bathroom with a bathtub, sink, mirror, and built-in storage. Features include a shower, towels, plants, and decorative baskets.
  • Modern bathroom with a white sink, chrome faucet, beige towel, potted plant, glass shelf, and decorative items.
  • Modern bathroom with white toilet, beige tiles, and decorative elements including a candle, plant, and towel.
  • Balcony with a view of mountains, featuring a small table, chairs, lanterns, and potted plants.
  • A modern glass-enclosed balcony or terrace with a curved, transparent roof structure. The area is adjacent to a building with large windows and a grassy lawn visible in the background.
  • Floor plan of a residential space showing a living room, dining area, bedroom, and balcony.
1 / 11
CHF 850,000.– Top
2.5 rooms76m² living space
Via Baraggie 44, 6612 Ascona

Elegante 2.5 locali completamente ristrutturato

In una via tranquilla e riservata, a pochi minuti a piedi dal centro, proponiamo in vendita un elegante appartamento di 2.5 locali di 75.5 m2 completamente ristrutturato al terzo e ultimo piano, ideale sia come abitazione principale sia come residenza secondaria, destinazione di cui l’immobile è già in possesso.L’appartamento offre ambienti ampi e luminosi, finiture contemporanee e una piacevole distribuzione degli spazi. Il pavimento continuo in resina conferisce all’abitazione un carattere moderno, raffinato e uniforme.La zona giorno comprende un ampio soggiorno con accesso diretto a un terrazzo abitabile, ideale per pranzi all’aperto e momenti di relax. La cucina separata dispone inoltre di un secondo terrazzo, che rende gli spazi ancora più funzionali e luminosi.La zona notte è composta da una camera da letto, un bagno padronale e un pratico bagno di servizio.L’immobile e l'appartamento sono stati completamente risanati nel 2025.La residenza dispone inoltre di una piscina condominiale coperta apribile, utilizzabile tutto l’anno, e di un ampio giardino condominiale.Il centro è comodamente raggiungibile a piedi e la fermata dell’autobus si trova a soli 200 metri. È inoltre possibile affittare un posteggio nel condominio.Una soluzione ideale per chi cerca un appartamento moderno, confortevole e ben posizionato, con terrazze, piscina e possibilità di utilizzo come residenza secondaria._________________________________________________________________________________________________________In einer ruhigen und zurückgezogenen Straße, nur wenige Gehminuten vom Zentrum entfernt, bieten wir eine elegante, vollständig renovierte 2,5-Zimmer-Wohnung mit 75,5 m² Wohnfläche im dritten und obersten Stockwerk zum Verkauf an. Die Wohnung eignet sich sowohl als Hauptwohnsitz als auch als Zweitwohnsitz; die entsprechende Nutzung ist bereits bewilligt.Die Wohnung überzeugt durch großzügige und helle Räume, zeitgemäße Ausstattungsdetails und eine angenehme Raumaufteilung. Der durchgehende Kunstharzboden verleiht der gesamten Wohnung einen modernen, eleganten und harmonischen Charakter.Der Wohnbereich umfasst ein großzügiges Wohnzimmer mit direktem Zugang zu einer bewohnbaren Terrasse, ideal für Mahlzeiten im Freien und entspannte Stunden. Die separate Küche verfügt zudem über eine zweite Terrasse, die für zusätzlichen Komfort und Helligkeit sorgt.Der Schlafbereich besteht aus einem Schlafzimmer, einem Hauptbadezimmer sowie einem praktischen Gäste-WC.Sowohl die Liegenschaft als auch die Wohnung wurden im Jahr 2025 vollständig saniert.Die Residenz verfügt außerdem über einen überdachten, zu öffnenden Gemeinschaftspool, der ganzjährig genutzt werden kann, sowie über einen großzügigen Gemeinschaftsgarten.Das Zentrum ist bequem zu Fuß erreichbar, und die Bushaltestelle befindet sich nur etwa 200 Meter entfernt. Zudem besteht die Möglichkeit, einen Parkplatz innerhalb der Wohnanlage zu mieten.Eine ideale Lösung für alle, die eine moderne, komfortable und gut gelegene Wohnung mit Terrassen, Pool und der Möglichkeit zur Nutzung als Zweitwohnsitz suchen.

Travel time
-

Suggested properties for you based on search results