7166 results - Apartment to buy with 4 rooms in Switzerland

Florian Bureau

Florian Bureau

1 / 9
Florian Bureau

Florian Bureau

  • Balcony / Terrace
  • View
  • Elevator
  • +1
CHF 1,130,000.– Top
4.5 rooms119m² living space
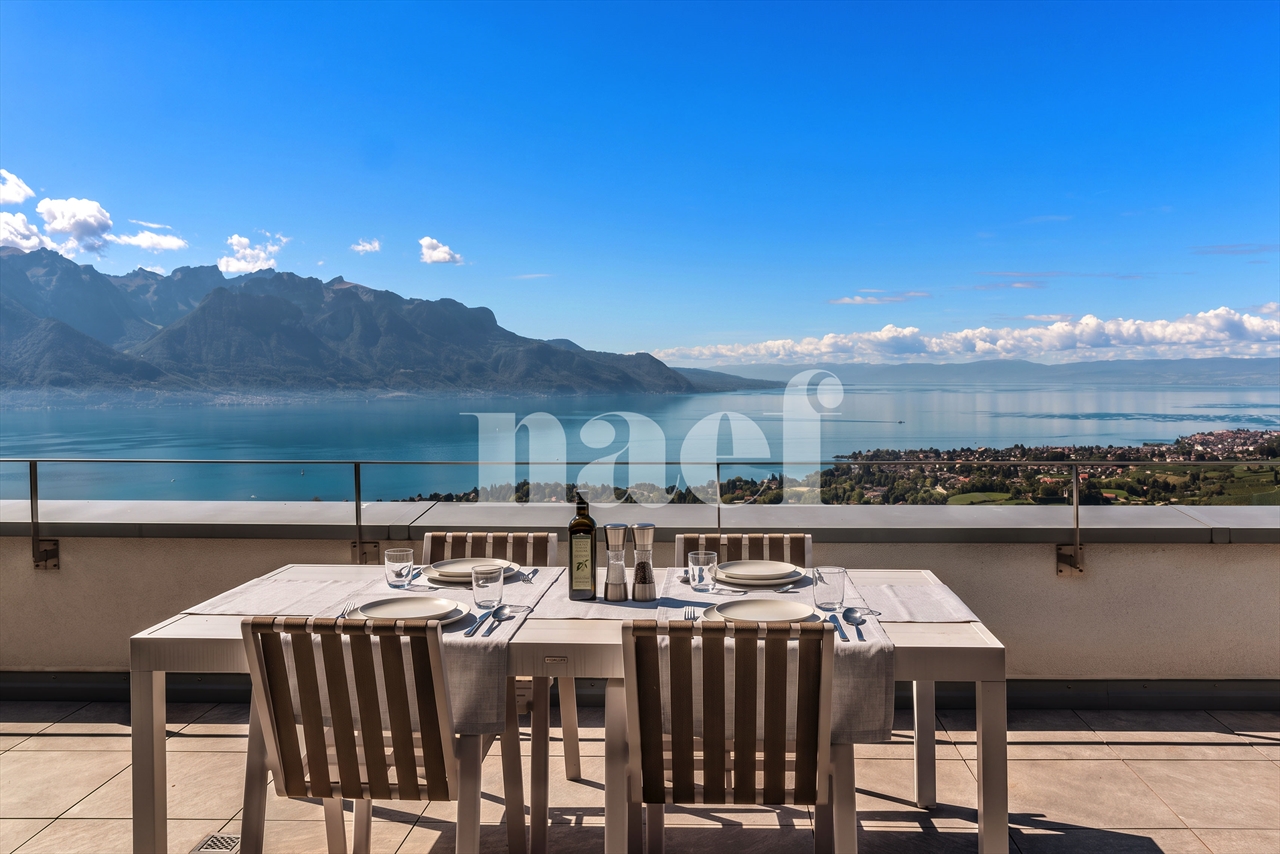
Route de l'Eglise 45, 1897 Bouveret

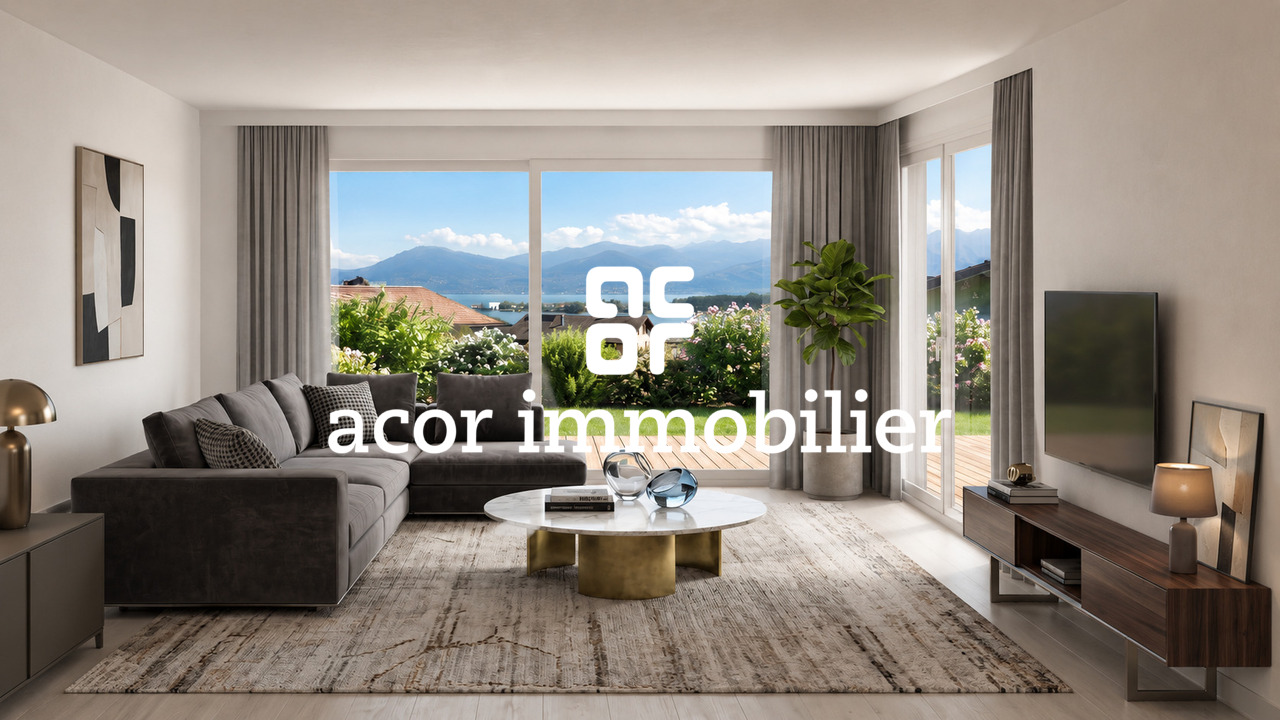
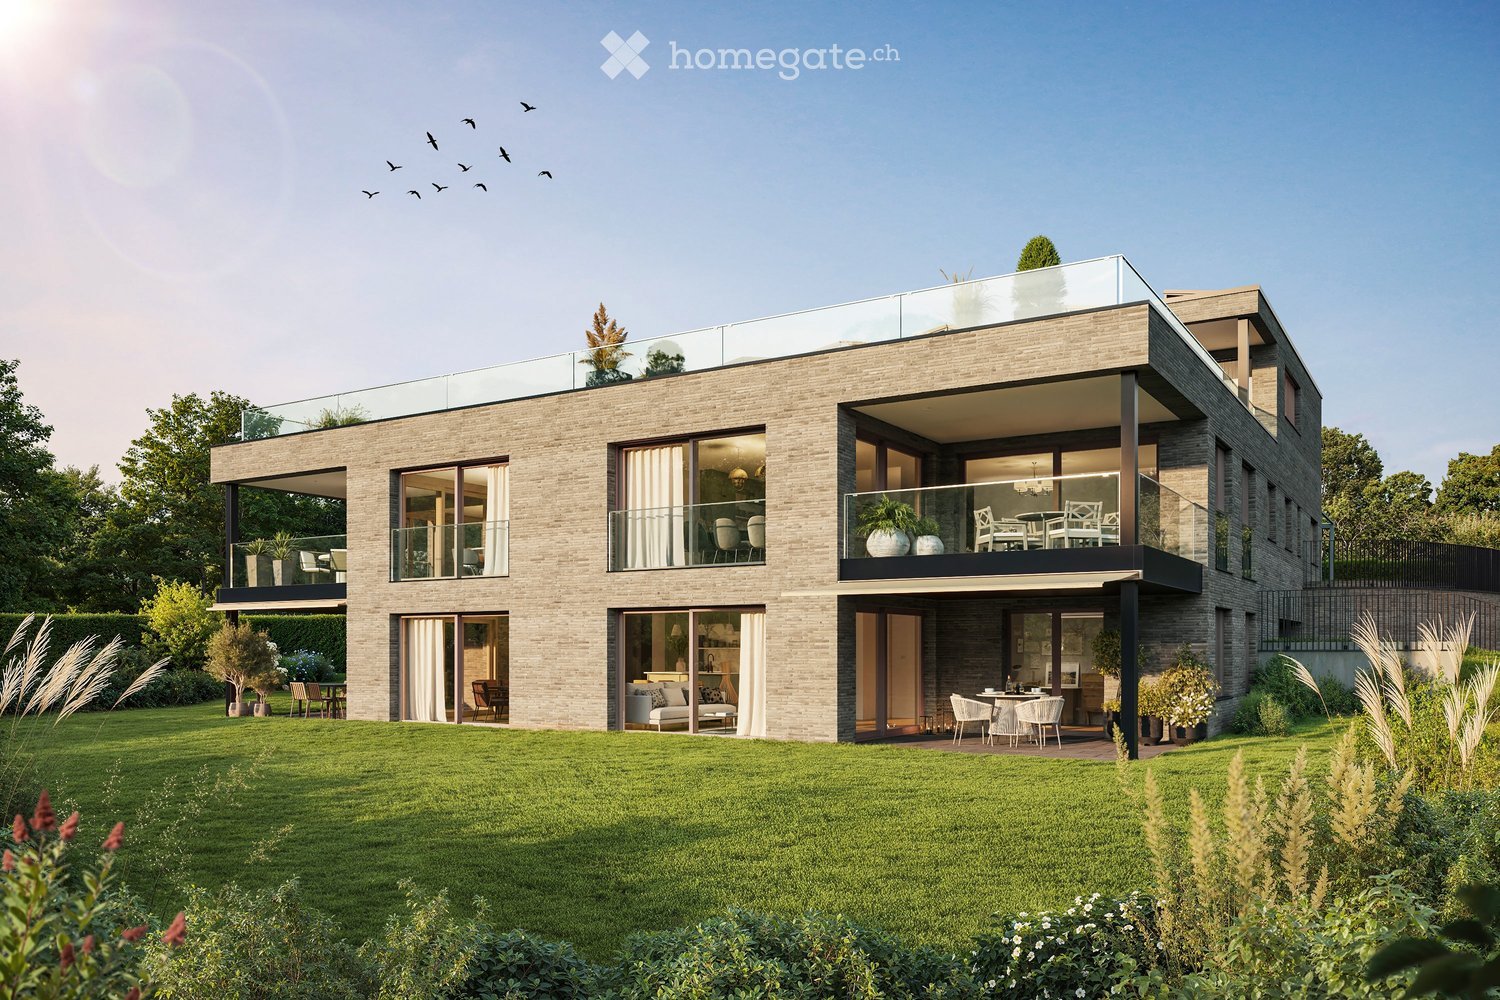
New Promotion - 4.5 rooms - ground floor garden with unobstructed lake view

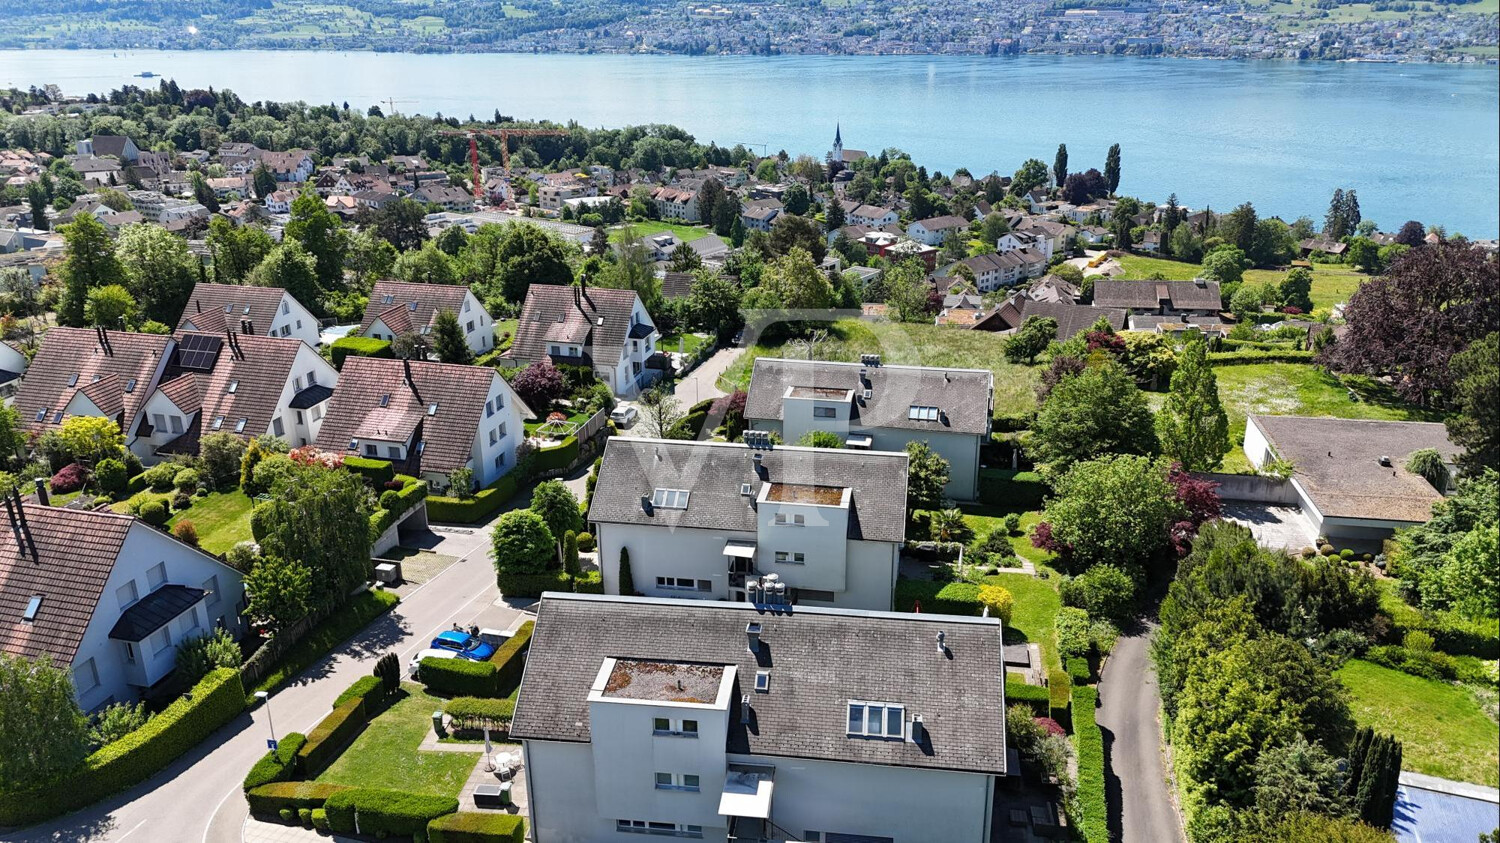
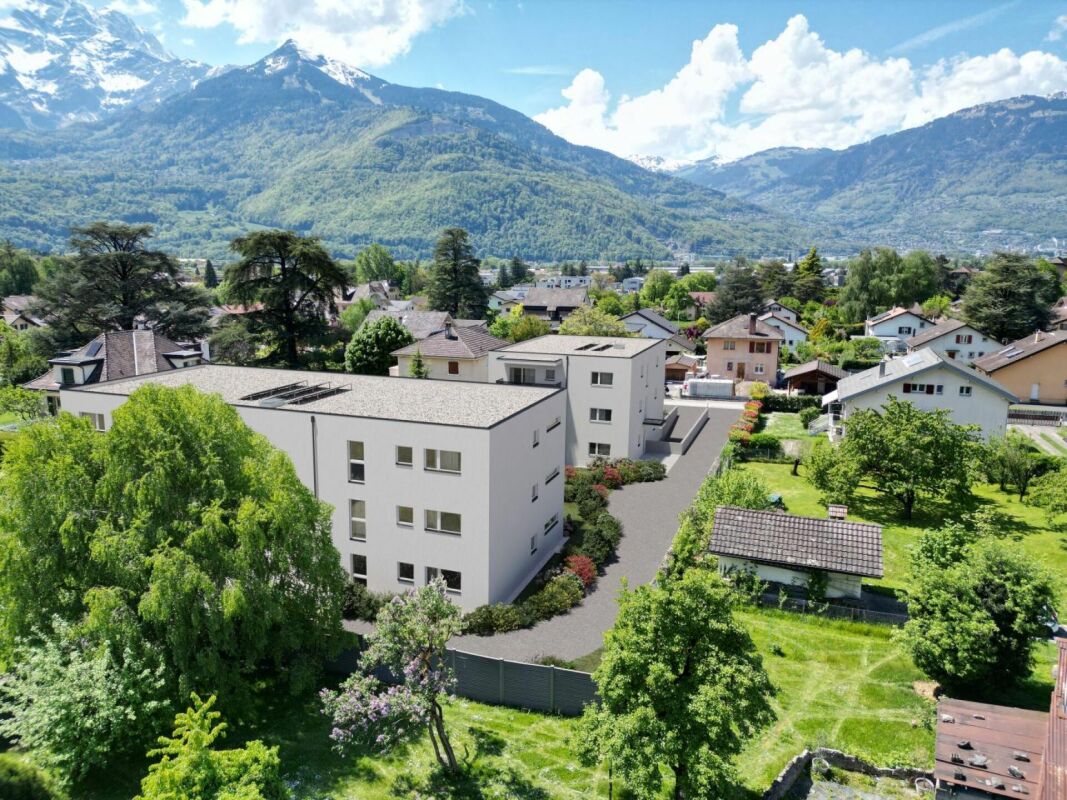
Book your apartment today! A privileged living environment between lake and mountainsAcor Immobilier is pleased to introduce the new promotion Les Terrasses du Lac, a contemporary residence composed of 27 apartments from 2.5 to 4.5 rooms, ideally located in Le Bouveret, just a few steps from the shores of Lake Geneva.Designed to offer optimal living comfort, the project seduces with its elegant architecture, its generous outdoor spaces and its large windows that bring beautiful natural light throughout the day.Each apartment benefits from a careful design, prioritizing functional spaces, quality materials and modern amenities that meet current requirements for comfort and energy efficiency.The residence also has a communal pool, a true relaxation area reserved for residents, offering a particularly pleasant living environment during the beautiful season.Les Terrasses du Lac constitute a rare opportunity in a privileged environment between Lake Geneva and the Alps.Ground floor villa garden with 4.5 rooms and unobstructed lake view LOT A 99.02: Entrance hall with storage closetOpen kitchen equippedLiving room with access to terrace and garden with lake viewGuest toilet and washing columnTwo bedrooms with access to the patioParental bedroom with shower and toilet with access to the terrace with lake view One bathroom with toilet, bathtubOutdoor areas Northeast terrace with lake viewNortheast garden with lake viewPatioAnnexes Basement includedInterior and exterior parking spaces available 1x covered outdoor parking space for CHF 25,000.- 1x indoor parking space for CHF 50,000.-Limited availability !Contact us today for more information

  • Balcony / Terrace
  • View
  • Elevator
  • +1
Travel time
-
Laurent Pannatier

Laurent Pannatier

1 / 12
Laurent Pannatier

Laurent Pannatier

  • Garage
  • Elevator
CHF 1,080,000.– Top
4.5 rooms105m² living space
Attique, 1607 Palézieux

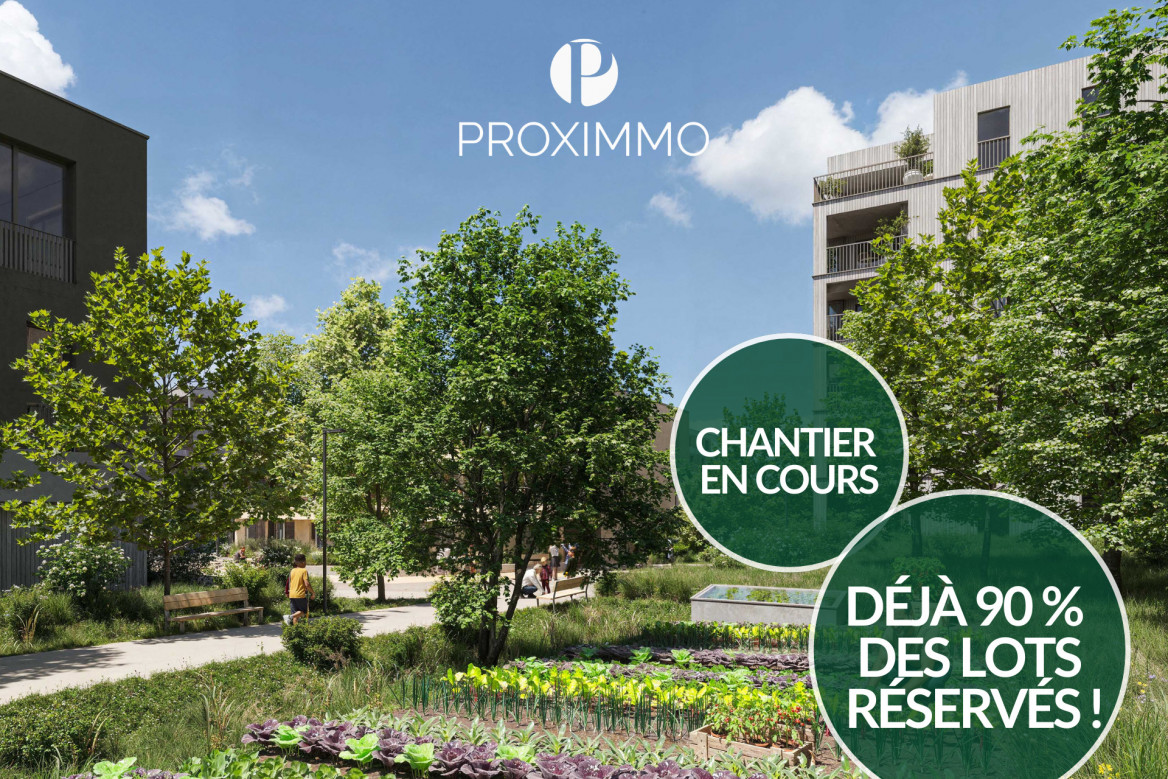
CONSTRUCTION IN PROGRESS - ALREADY 90% OF THE UNITS ARE RESERVED!

PROXIMMO, YOUR REAL ESTATE AGENCY, PRESENTS:"LA CLÉ DES CHAMPS", AN EMBLEMATIC PROJECT WITH UNIQUE FEATURES!Discover "La Clé des Champs", a new, harmonious, living, ecological, and practical neighborhood that redefines the art of living. Perfectly located, just 15-20 minutes from the centers of Lausanne and Vevey, this superb real estate project offers 53 apartments for sale (Phase 1). These high-quality and functional apartments offer various typologies, are just a few steps from the CFF train station, and enjoy an exceptional environment for the region, meeting the expectations of all buyer profiles.This new neighborhood, just a few minutes from the urban centers, perfectly combines with its direct, bucolic, and green environment, synonymous with balance between active and family life. It offers numerous services such as a nursery, a small grocery store, Publibike, EMS, Mobility, bike parks, a multifunctional room, a bike repair workshop, telecommuting areas, community gardens, a fitness room, etc., offering an exceptional quality of life for future residents.Double-labeled (Minergie / SNBS Quartier), this project meets the highest standards for quality, safety, and comfort. It was designed with a comprehensive approach to the daily life of residents, considering the various sustainability issues. The apartments have been perfectly configured and intelligently thought out to optimize living spaces with generous natural light, particularly thanks to the beautiful exterior openings. The interior distributions are functional and optimal, offering real, pleasant living spaces in every season. This project also gives future owners the possibility to personalize their new home and choose the finishes.The region offers numerous advantages. The natural environment of the surroundings, between plains and mountains, combined with easily accessible urban amenities and direct proximity to the CFF train station, allows meeting the needs of all and offering a comprehensive offer. Schools are 3 minutes away, and school transportation is organized. Oron is also 3 minutes away, where several shopping centers, restaurants, leisure facilities, doctors, banks, etc. are located. The cities of Lausanne and Vevey are accessible in less than 20 minutes, both by car and by train.This offer therefore provides a variety of solutions, both for families and seniors, and allows residents to see their home and daily life evolve over the years in a pleasant environment. Furthermore, it constitutes a very good investment opportunity, particularly thanks to affordable prices and a design ensuring long-term value stability.... And if you were part of this beautiful adventure?Available apartments:2.5 rooms from Fr. 435,000.--3.5 rooms from Fr. 590,000.--4.5 rooms from Fr. 740,000.--5.5 rooms from Fr. 890,000.--Our opinion:- A unique project with high added value- Certified, ecological, and efficient buildings for minimal costs- Soft mobility and safety, all vehicles underground- Heating by geothermal energy with geocooling in summer- 200 trees planted, community gardens, rest and play areas- Neighborhood with amenities for residents (nursery, fitness, coworking, senior rooms, café, grocery store, etc.)- CFF train station within walking distance, Lausanne in 15 minutes- Attractive sales prices, short-term value increase, easy to rent, secure investment- Construction guarantees, sustainability means low costs in the medium and long termLet's take the time to meet. Simply.

  • Garage
  • Elevator
1 / 9
  • Parking space
  • View
  • Elevator
  • +2
CHF 1,875,000.– Top
4.5 rooms155m² living space
Birmensdorferstrasse 43, 8953 Dietikon

Modern 4.5-room apartment in Dietikon including hobby room

This spacious 4.5-room owner-occupied apartment on Birmensdorferstrasse 43 in Dietikon convinces on the third upper floor with 155 m² of living space, a well-thought-out floor plan, and a well-maintained overall appearance. The practical elevator leads directly into the apartment, making everyday life noticeably easier and creating additional comfort.The property, built in 2006, presents itself in a well-maintained condition and has been continuously maintained - for example, the ceramic tiles on the terrace were renewed in 2017 and the terrace was additionally equipped with a high-quality wooden grate. This investment ensures a durable, attractive, and low-maintenance outdoor area.Inside, the apartment impresses with oak parquet in the rooms and robust plates in wet cells, kitchen, and corridor. The kitchen is equipped with Bosch appliances and a separate steamer - ideal for demanding hobby cooks. A central vacuum cleaner ensures efficient cleaning, and in the living room, empty pipes for projectors and speakers are already laid - a real added value for home cinema and music lovers. The windows are double or triple glazed and provide good thermal and sound insulation.The apartment includes two underground parking spaces, a basement compartment with dehumidifier, washing machine, and dryer, as well as an additional hobby room that can be easily reached via the common underground garage. In the redoubt, a private washing machine connection is also available. The shutters are currently manually operated, but already pre-wired so that an electric retrofit is possible at any time. The apartment has been heated via a district heating connection with underfloor heating for two years, ensuring uniform living comfort and low operating costs. The apartment is also designed to be wheelchair accessible and child-friendly.An ideal home for families and couples who appreciate comfort, functionality, and a central location in Dietikon.

  • Parking space
  • View
  • Elevator
  • +2
Travel time
-
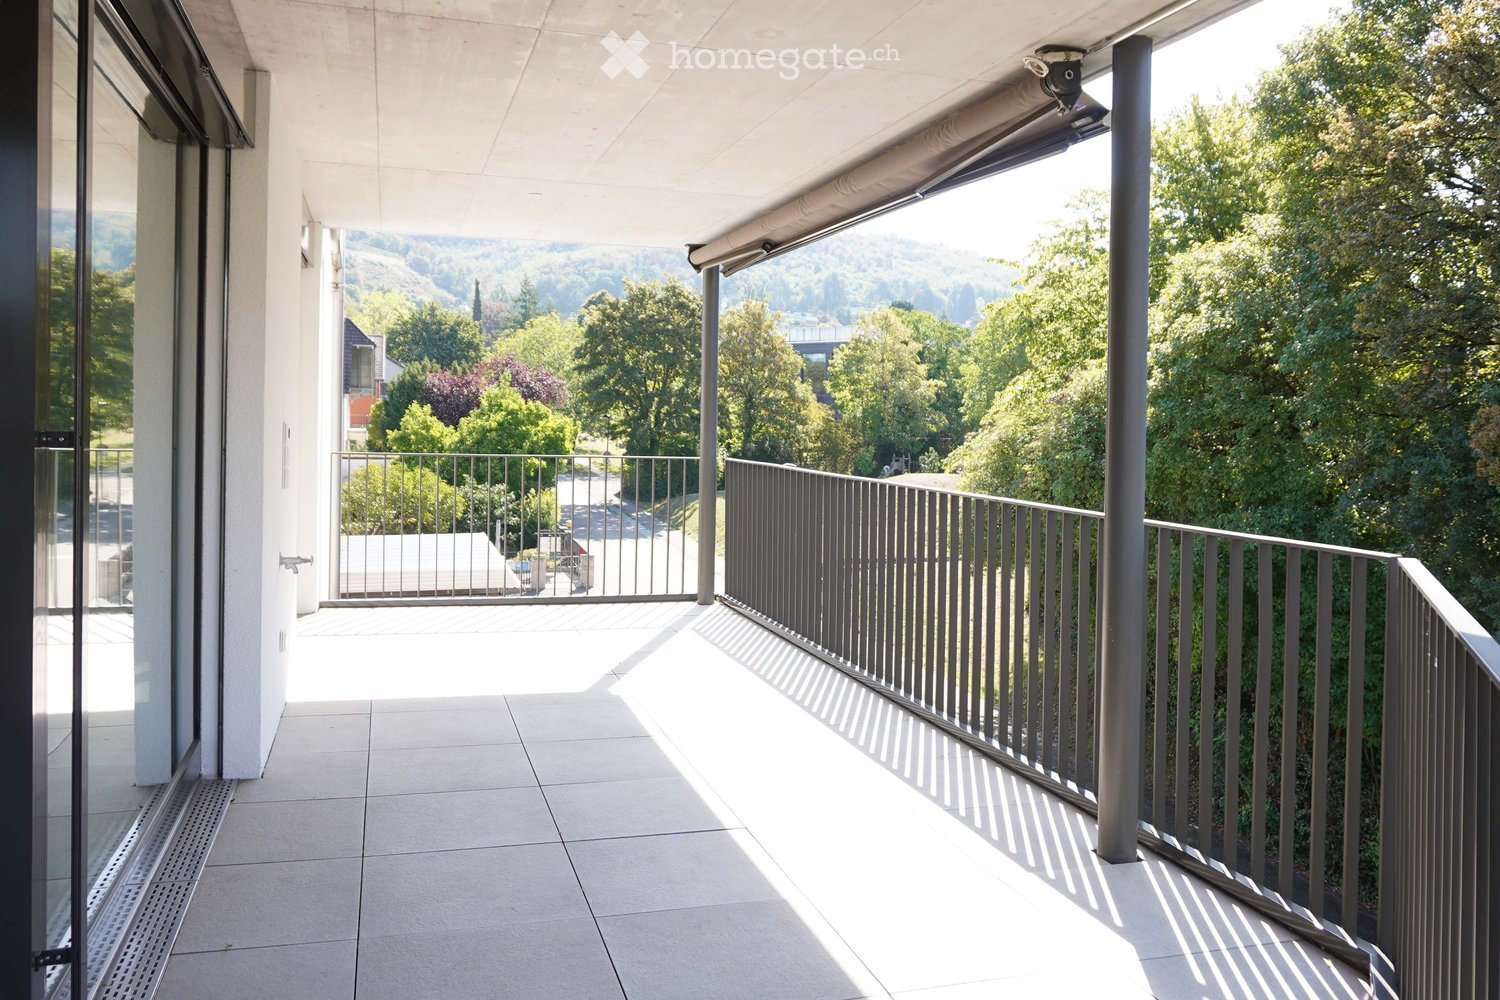
  • Balcony with tiled floor, metal railing, and retractable awning, overlooking a green, tree-filled landscape.
  • Bright, empty room with light wooden flooring and large glass sliding doors leading to a balcony with a metal railing. The space is clean and minimalistic with white walls and ample natural light.
  • Bright, minimalist hallway with light wooden flooring, white walls, and large glass sliding doors leading to a balcony area with outdoor views.
  • Modern kitchen with light wooden cabinets, a central island, and a range hood. The space features light wooden flooring and large windows with a view of greenery.
  • Modern kitchen with light wooden cabinets, a central island, stainless steel sink, and built-in oven.
  • Modern two-story house with white exterior, large balconies, and solar panels on the roof. The house features a raised ground floor, surrounded by greenery and a wooden fence.
  • Modern bathroom with a white vanity cabinet, double sink, sleek mirror, and glass shelves. The walls are tiled in a light, marble-like pattern.
  • Modern bathroom with a glass-enclosed shower area, black tiled floor, and white tiled walls. Features a handheld showerhead with a hose and a built-in shelf in the shower enclosure.
  • Two white Siemens washing machines stacked vertically, one above the other, with control panels and open doors.
1 / 9
Price on requestTop
4.5 rooms105m² living space
Mattweg 74, 4144 Arlesheim

Modern 4.5-room attic apartment in a quiet location in Arlesheim

4.5-room penthouse with terrace in a quiet location in Arlesheim with direct view of Reichenstein CastleThe spacious 4.5-room penthouse with 105 m² on the 2nd floor of a modern building (built in 2021) in Arlesheim convinces with an ideal room concept and light-filled rooms. No sloping ceilings that restrict furniture placement! A heated hobby room and an additional cellar offer further living comfort.The apartment is located in a natural setting and the 23 m² large terrace invites you to relax with a view of the greenery.Your advantages at a glance: • Spacious 4.5-room penthouse on the 2nd floor (no sloping ceilings) • Modern new building (2021) with sustainable construction • Photovoltaic system (installed in 2023) • Bright living area with direct access to the terrace (23 m²) • Separate hobby room with water and media connection (12.8 m²) • Cellar compartment (7.3 m²) • Barrier-free access with elevator • Private carport parking space • Quiet, family-friendly environment Location:The penthouse is located in a quiet and sunny residential area in Arlesheim. The village center with connection to public transport (tram and bus, Arlesheim Dorf stop) can be reached in about 14 minutes on foot. Shopping facilities such as Coop and a pharmacy are also only 12-14 minutes away.Conclusion:The modern penthouse combines contemporary living comfort with sustainable construction and a quiet location in a popular residential community. Ideal for families or couples who value quality, peace and good infrastructure.

Travel time
-
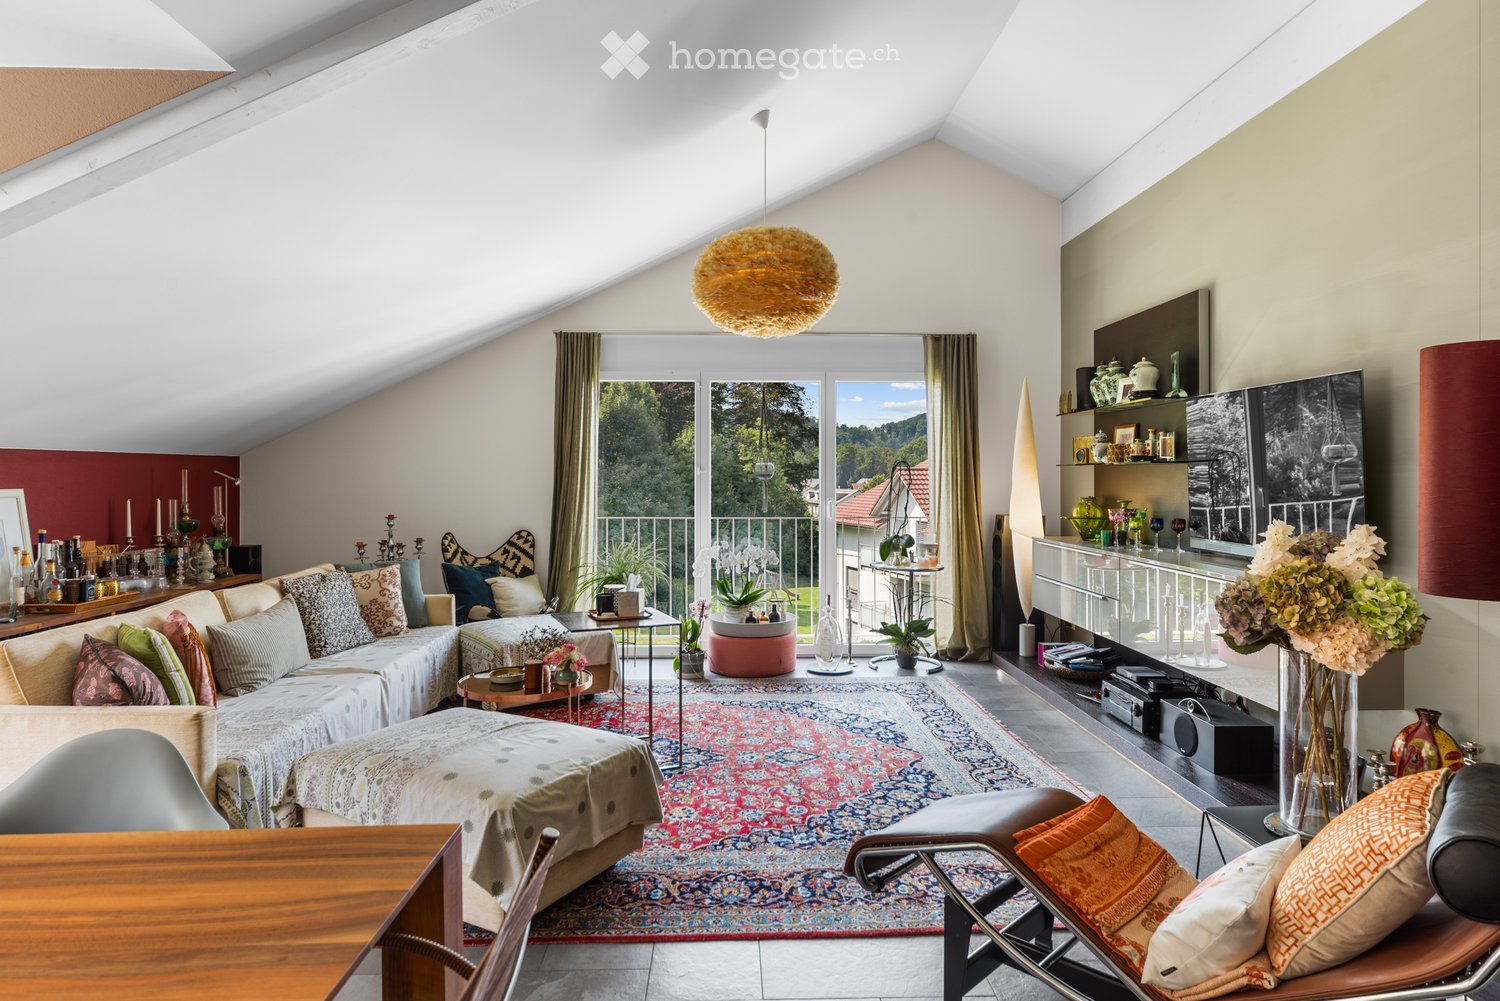
  • A stylish living room with a slanted ceiling, large windows, and a balcony. Features include a sectional sofa, ottoman, lounge chair, coffee table, decorative shelves, and a television. The room is adorned with colorful cushions, a patterned rug, and vari
  • Modern living room with large windows offering a view, featuring a sofa, coffee table, ottoman, chair, exercise bike, shelves with decorative items, and a television.
  • Modern open-plan living and dining area with a central island, dining table, chairs, decorative vases, and artwork on the walls.
  • Modern kitchen with white cabinets, stainless steel appliances, and a central island with a dark countertop. Features include a refrigerator, oven, blender, cutting board, knife block, laptop, and potted plants.
  • Modern kitchen with white cabinets, stainless steel appliances, and a central island. Features a hanging circular light fixture, a cowhide rug, and various decorative items including vases, plants, and framed pictures.
  • Modern kitchen with white cabinets, stainless steel appliances, a large wooden dining table with colorful chairs, and a decorative pendant light. The space features a sleek design with a mix of contemporary and rustic elements.
  • A cozy attic room with a slanted ceiling, purple accent wall, and large window offering a view. Features a bed with orange and pink bedding, a sofa with decorative pillows, a television on a red cabinet, and a small table with a flower vase and candles.
  • Balcony with a retractable awning, a small table and chairs, potted plants, and a view of greenery.
  • Balcony with a covered area, potted plants, a chair, and an umbrella, overlooking a green landscape.
1 / 9
CHF 1,195,000.– Top
4.5 rooms185m² living space
Oberdorfweg 5, 5243 Mülligen

Spacious 4.5-room attic apartment with 48 m² south-facing terrace

Private sale – no brokers. We are selling our bright and very spacious 4.5-room attic apartment in Mülligen with 185 m² living space and a 48 m² large south-facing terrace immediately. The apartment spans the entire upper floor, is quietly located, and offers plenty of sunshine, privacy, and an exceptional sense of space. The spacious living and dining area with fireplace and up to 3.80 m high ceilings is particularly beautiful. The large south-facing terrace extends the living space outdoors and offers plenty of space to eat, relax, and enjoy. The apartment • 185 m² living space • 48 m² sunny south-facing terrace • Open living and dining area with fireplace • Room heights up to 3.80 m • Direct lift access to the apartment • Modern kitchen with plenty of storage space and high-quality brand appliances • 2 bathrooms and separate guest toilet • Dressing room • Réduit and storage room • Private laundry room with new Miele appliances • 3 air conditioning units • Smart home control for lighting, blinds, and heating • Large cellar Location The apartment is located in a quiet and natural area. The proximity to the river offers beautiful opportunities for walks and relaxation in the surrounding area. At the same time, Baden, Brugg, and Zurich are easily accessible. This combines quiet living in a green area with a good connection for everyday life and commuting. The house The apartment is located on the top floor of a well-maintained multi-family house with only 7 parties. The building was constructed in 2006 and has been continuously maintained. Investments have also been made in the apartment itself in recent years. A total of around CHF 85,000 has been spent on renovations and improvements. Additional Upon request, up to three underground parking spaces, an outdoor parking space, and a separate hobby room can be purchased. Price CHF 1,195,000 including large cellar The apartment is available immediately. Private sale – no brokers.

Travel time
-
1 / 13
CHF 2,687,000.– Top
4.5 rooms132m² living space
Im Büelhältli 4, 8704 Herrliberg

Above the roofs of the Gold Coast: 4.5 rooms with a dreamy view

This well-maintained attic apartment combines spacious living, plenty of privacy, and an attractive location on the sought-after Zürcher Goldküste. On approximately 132 m² of living space, it offers a versatile range of rooms with three separate rooms, two bathrooms, and spacious living areas. Additionally, there are around 26 m² of balcony and terrace space. Thanks to its elevated location, the apartment enjoys an attractive lake view, which is also very well protected in the long term due to the topographical situation. The heart of the apartment is the extensive and bright living area with direct access to the veranda. Generous window surfaces create a pleasant connection between inside and outside and provide a bright, open living feeling. An additional comfort highlight is the direct private lift access to the apartment. Three separate rooms offer versatile usage possibilities as bedrooms, children's rooms, guest rooms, or home offices. The range of rooms is complemented by a separate kitchen, a bathroom, a shower with toilet, and practical storage and auxiliary areas. The special attic apartment character provides a high level of privacy and gives the apartment a pleasant living atmosphere. The good sunlight, south exposure, and existing lake view underline the quality of this attractive living location. The apartment presents itself in a well-maintained and solid condition and is immediately usable. At the same time, it offers interesting opportunities to modernize and develop individual areas according to personal ideas. This makes the property ideal for buyers who want to combine spacious living in a prime location with individual design potential. The apartment includes a large basement compartment and two parking spaces, which further enhance the living comfort.Herrliberg is one of the most sought-after residential communities on the Zürcher Goldküste and stands for high quality of life, excellent sunlight, proximity to Lake Zurich, and very good accessibility to the city of Zurich. The apartment is located in a quiet and sought-after residential area within the community. The well-maintained living environment, the attractive hillside location with south exposure, and the existing lake view create ideal conditions for comfortable living. The infrastructure is also convincing. School and kindergarten are located about 230 meters away. Shopping facilities are reachable in about 576 meters, while Lake Zurich is about 708 meters away. Recreational areas are also within walking distance. The nearest public transport stop is only about 182 meters away and provides a comfortable connection within Herrliberg and to the surrounding communities on the right bank of Lake Zurich and to Zurich. The combination of a quiet living location, lake view, good sunlight, excellent infrastructure, and proximity to Lake Zurich makes this attic apartment an attractive opportunity in one of the most sought-after housing markets in the region.

Travel time
-
Justin Favrod

Justin Favrod

1 / 11
Justin Favrod

Justin Favrod

  • Parking space
  • Garage
CHF 1,470,000.– Top
4.5 rooms132m² living space
., 1278 La Rippe

A haven of greenery at the gates of Nyon

Ideally located in a calm and green residential environment, this superb 4.5-room apartment, resulting from a complete transformation carried out in 2023, stands out for the quality of its design and the care given to every detail.Located on a floor while benefiting from direct access to the outside, the property offers generous volumes and optimal brightness thanks to large windows opening onto a terrace and a carefully landscaped private garden. A true extension of the living room, this outdoor space, totaling approximately 240 m² between garden and terrace, allows you to fully enjoy a privileged living environment.The living area, spacious and convivial, accommodates an open kitchen with pure lines, equipped with high-quality materials and modern appliances, offering optimal comfort in daily use.The night area consists of three bedrooms, including a parental suite with shower and WC, offering comfort and intimacy. The spaces are complemented by additional bathrooms with current finishes, combining aesthetics and functionality.The property is equipped with a heat pump heating system with underfloor distribution, ensuring optimal comfort.The outdoor amenities have been carefully designed, offering a garden and relaxation areas perfectly integrated into the environment.Two indoor parking spaces as well as a cellar complete this property. The parking spaces are offered at an additional price of CHF 35,000.- per unit.Combining modernity, comfort, and quality of recent construction, this apartment represents a rare opportunity for clients looking for a turnkey property without compromise.We will be delighted to welcome you by appointment to present this property and answer all your questions.Complete dossier, additional information, and visits on request, by sending us your complete contact details by email or through the contact form.Justin Favrodjustin@proximmo.ch079 525 17 47PROXIMMOReal Estate Agency SàrlRue de la Morâche 71260 Nyon

  • Parking space
  • Garage
  • 3 story house, beige exterior, multiple windows, balcony on the top floor
  • modern living room with white tiles, black leather sofa, white coffee table, white curtains, potted plants, black chairs, white walls, ceiling lamps, shelves with decorative items
  • modern kitchen with island, dining table, gray chairs, white tiles, built-in appliances, wall clock, picture frame, TV
  • Bedroom with a bed, a chandelier, a picture frame, a window with white curtains, and a wooden floor.
  • bedroom with bed, window with balcony, white walls, white tiled floor, lamp
  • Bedroom with bed, wardrobe, desk, chair, and mirror
  • modern bathroom with white vanity, double sink, shower enclosure, bathtub, and a toilet
  • modern bathroom with glass shower, white sink, wooden cabinet, mirror, toilet, trash can
  • Balcony with table, couch, and view of the city
  • Balcony with railings, covered, outdoor lighting, covered grill, view of buildings and mountains
1 / 10
CHF 1,295,000.– Top
4.5 rooms112m² living space
Löwenstrasse 24, 8133 Esslingen

Modern 4.5-room apartment with balcony & top connection in Esslingen (ZH)

Attractively located, like new and optimally connected: This modern 4.5-room apartment in Esslingen (ZH) combines spacious living with high quality of life – ideal for commuters, couples or families.The apartment (built in 2019) offers 111.80 m² of living space and a bright living and dining area with direct access to the 11.10 m² large balcony. From here, you can enjoy an attractive view with a view of the mountains.The equipment impresses with a modern kitchen, an elegant gray tile floor and two bathrooms (bath/WC and shower/WC). A lift, a cellar with its own washing tower and a communal drying room round off the offer.Underground parking spaces can be purchased optionally: • Standard space: CHF 44,000.– • Larger space: CHF 50,000.– Your advantages at a glance: • Spacious living area of 111.80 m² • Attractive view of the mountains • High-quality construction standard with elegant materials • Modern, like-new condition (built in 2019) • Balcony (11.10 m²) • 2 bathrooms (bath/WC & shower/WC) • Lift available • Cellar with its own washing tower • Communal drying room • Central location with optimal connection to Zurich and Uster • Esslingen train station can be reached in just 3 minutes on foot • Family-friendly environment Sales price: CHF 1,395,000.– (VB)We would be happy to send you further information and make an appointment for a viewing if you are interested.If you are interested, you can contact us at the following email addresses:albin.andookalayil@gmail.comshelly11064@gmail.com

Travel time
-
New building
1 / 14
CHF 950,000.– Top
4.5 rooms163m² living space
Dorfstrasse 8, 3182 Ueberstorf

Unique sunny 4.5-room attic apartment with gallery and far-reaching views

This exceptional attic apartment is available immediately!Discover this beautiful sunny 4.5-room attic apartment with a gallery in a new building in the heart of the village of Ueberstorf. With 163 m² of net living space and an impressive ceiling height of up to 4.5 meters, this light-flooded apartment on the 3rd floor offers an exceptional living experience with far-reaching views to the Jura. • Generous room layout: 4.5 rooms and a gallery with high-quality parquet floors with underfloor heating, electric sunshades. The 10m2 entrance area is at your private disposal. • The heat pump; provides warmth in winter via the earth probe and in summer as freecooling for a pleasant cooling living climate. • Two modern bathrooms: One with a walk-in glass shower, bathtub, mirror cabinets, and washing machine, - tumble dryer. • 18m2 large loggia: Accessible via a spacious sliding door with a view to the Jura. • Built-in closets: at the wardrobe and entrance area offer optimal generous storage space. • Modern equipment: Dishwasher, fiber optic connection for TV and home office, as well as barrier-free access from the garage to the apartment. Special advantages: This quiet apartment impresses with its sunny location, generous floor plans, and impressive views. The property is child-friendly, has a direct elevator, and a covered garage parking space with a cellar compartment. As a new building, it meets the most modern standards.Central location: Ueberstorf offers an ideal combination of rural tranquility and good connections. The Albligenstrasse bus stop is located in front of the house door, school, shopping facilities, as well as bank/post and restaurant are within a few steps, centrally accessible - perfect for families.We look forward to your email or call!Daniel Willfratt079 797 17 58daniel@willfratt.ch

Travel time
-
1 / 13
CHF 2,554,100.– Top
4.5 rooms133m² living space
Route du Golf 50, 3963 Crans-Montana

Apartment in a Residential Minergie Chalet Built in 2022

Chalet Master4.5 rooms on the ground floorThis property is available as a secondary residence and the sale is open to foreign buyers!Built in 2022, this magnificent property combines modernity, comfort, and sustainability, meeting the requirements of the most recent constructions.Ideal location: Located on the Golf Road, this apartment is part of a residential chalet of 5 apartments, offering intimacy and tranquility. Just 3 minutes by car from the center of the station and all its amenities, the location is perfect for easy access to shops, restaurants, and other activities. Additionally, a bus stop 150 meters away ensures optimal mobility throughout the year.Space and comfort: The apartment, with a generous surface area, stands out for its quality finishes. It includes:o An entrance hall with storage closeto A spacious living room of 52.50 m2, with a fireplace and open kitchen, ideal for receiving.o A toilet for guests.o Two comfortable bedrooms and a shower room.o A parental suite with an adjacent bathroom.o A terrace of 50.90 m2, complemented by a private garden of 287.30 m2, offering an unparalleled outdoor space.Included amenities: To complete this picture, the apartment is sold with an indoor parking space (CHF 50'000.- extra), a cellar, and a ski locker, ensuring maximum comfort and practicality.Advantages:o Access to a private SPA within the chalet, reserved exclusively for residents.o Ecological design conforming to Minergie standards, ensuring a reduced carbon footprint and optimal energy efficiency.o Compliant with ProCap standards, guaranteeing accessibility and safety.

Travel time
-
  • Modern kitchen with white cabinets, black countertops, stainless steel appliances, and a central island. Features include a sink, blender, toaster, coffee maker, and decorative items like candles and a vase.
  • Modern kitchen with white cabinets, black countertop, island, sink, and appliances.
  • Modern living room with light wooden flooring, white walls, and large windows covered by sheer curtains. Features a cream-colored sofa, a round coffee table with a vase of white flowers, a dining area with a table and chairs, a floor lamp, and a shelf wit
  • A narrow hallway with wooden flooring, white walls, and recessed ceiling lights. A small wooden cabinet with drawers and a mirror is positioned on the left side, with a door at the end of the hallway.
  • Modern hallway with light wooden flooring, white walls, recessed ceiling lights, and framed artwork. A tall decorative vase is placed near the door.
  • Minimalist bedroom with a single bed, a small pillow, a large painting on the wall, and light-colored curtains covering a window.
  • Modern bedroom with a large bed, nightstands, lamps, and large windows with curtains.
  • Modern bedroom with a large bed, a light blue armchair, a nightstand, and a wall-mounted TV. The room features wooden flooring and large windows with white curtains.
  • Modern bedroom with wooden flooring, large bed with white headboard and floral duvet, two nightstands with lamps, large window with curtains, and a mural on one wall.
  • Empty room with wooden flooring, large window with white curtains, white closet, and a small black stool near the window.
  • A modern, minimalist room with a large white sliding wardrobe and a light blue armchair near a window with curtains.
  • Modern bathroom with a bathtub, sink, toilet, and large mirror. Features dark brown tiles, white walls, and a decorative plant on a shelf.
  • Modern bathroom with a private washing machine, toilet, wicker basket, and decorative shelves with plants.
  • Modern bathroom with a glass-enclosed shower, toilet, sink with a cabinet, and a large mirror above the sink. The floor is tiled, and there is a small rug in front of the sink.
  • Modern bathroom with dark tiles, a glass-enclosed shower, a toilet, a towel, and a small trash can.
  • A modern, well-organized hallway with white walls, light wooden flooring, built-in storage shelves, and a hanging handbag. Two robotic vacuums are visible on the floor.
  • Two images of a modern balcony with tiled flooring, metal railing, and outdoor furniture including chairs, a swing chair, and a small table. Potted plants are placed along the railing, and the background shows a view of greenery and buildings.
1 / 17
CHF 1,385,000.– Top
4.5 rooms117m² living space
Oberbrüelweg 6, 8608 Bubikon

Bright 4.5-room apartment in Bubikon – central, quiet & sunny

Welcome to your new home in Bubikon!The Bubikon train station is just about 6 minutes' walk away – ideal for commuters and anyone who values a central location with good public transport connections.This bright and spacious 4.5-room apartment combines a very central location with pleasant tranquility and a modern, open living feel. Thanks to its beautiful orientation, the apartment benefits from plenty of natural light and lovely evening sun, which makes the living and dining area particularly warm and inviting.The heart of the apartment is the spacious, light-filled living and dining area with large windows. The open, modern kitchen with cooking island offers plenty of workspace and storage space and blends elegantly into the living area.The apartment has three additional rooms that can be flexibly used as bedrooms, children's rooms, guest rooms, or home offices. Two bathrooms – one with a bathtub and one with a shower – provide additional comfort.The location is also convincing: The Volg is just about 2 minutes' walk away, and the Bubikon train station is about 6 minutes' walk away. The location is also ideal for car drivers: The Forchautobahn is just a few minutes' drive away and offers a quick and convenient connection to Zurich and the surrounding area. This means you benefit from short distances and excellent transport connections while also enjoying a pleasantly quiet living location.An additional plus is the spacious basement room. This has been additionally insulated and has ventilation, making it particularly useful.Highlights of the apartment • Bright and spacious 4.5-room apartment • Plenty of natural light & beautiful evening sun • Spacious living and dining area • Modern open kitchen with cooking island • 2 bathrooms with bathtub and shower • Private washing machine and dryer • Spacious, additionally insulated and ventilated basement room • Quiet and yet very central location • Volg about 2 minutes' walk away • Bubikon train station about 6 minutes' walk away • Forchautobahn just a few minutes' drive away • Quick and convenient connection to Zurich and the surrounding area • 1 or 2 parking spaces available on request • Apartment: CHF 1,385,000.– • Parking space: CHF 37,000.– per space • Available by arrangement An apartment for anyone who wants to combine brightness, tranquility, short distances, and excellent transport connections.We would be happy to show you the apartment in person and look forward to your contact to arrange a viewing.

Travel time
-
1 / 14
  • Balcony / Terrace
  • Garage
  • Elevator
  • +6
CHF 1,590,000.– Top
4.5 rooms129m² living space
6052 Hergiswil NW

Central. Quiet. No renovation backlog.

Central living, enjoying maintained quality and simply arriving In the heart of Hergiswil, a home awaits you that combines central location, spacious living, and maintained quality in a special way. The lake promenade, shopping facilities, schools, kindergarten, cafes, restaurants, and public transport are within a short walking distance - you can reach many things comfortably on foot.The apartment was continuously renovated to a high standard between 2017 and 2025 and presents itself accordingly well-maintained. The property has also been continuously renewed. Currently, no renovations are planned - buy, move in and feel at home.The bright living and dining area creates a pleasant room feeling. The separate kitchen and living area provide access to the spacious balcony. Here you can enjoy the evening sun, the view of the surrounding mountains and a bit of lake view.Three well-cut rooms, two wet zones with shower and bathtub, as well as a practical Reduit with a washing tower, offer a lot of space and comfort. High-quality parquet and modern kitchen appliances, including induction, underline the well-maintained construction standard.Maintained property with special amenitiesThe facade and balconies, including sun and slat shutters, were renewed in 2015, the lift and heating were modernized in 2021. The underground garage was renovated in 2023 and 2025. A sauna with a rest room is also available to residents.The offer includes two underground parking spaces, with one space having an additional separate Reduit for practical storage space. Another basement compartment and the lift complete the offer.Particularly interesting: An existing fixed mortgage at 1.14% can be taken over - subject to the approval of the financing bank.A home for all those who want to live centrally, appreciate maintained quality and arrive without pending renovation work - with evening sun, a bit of lake view and Lake Lucerne practically in front of the door.

  • Balcony / Terrace
  • Garage
  • Elevator
  • +6
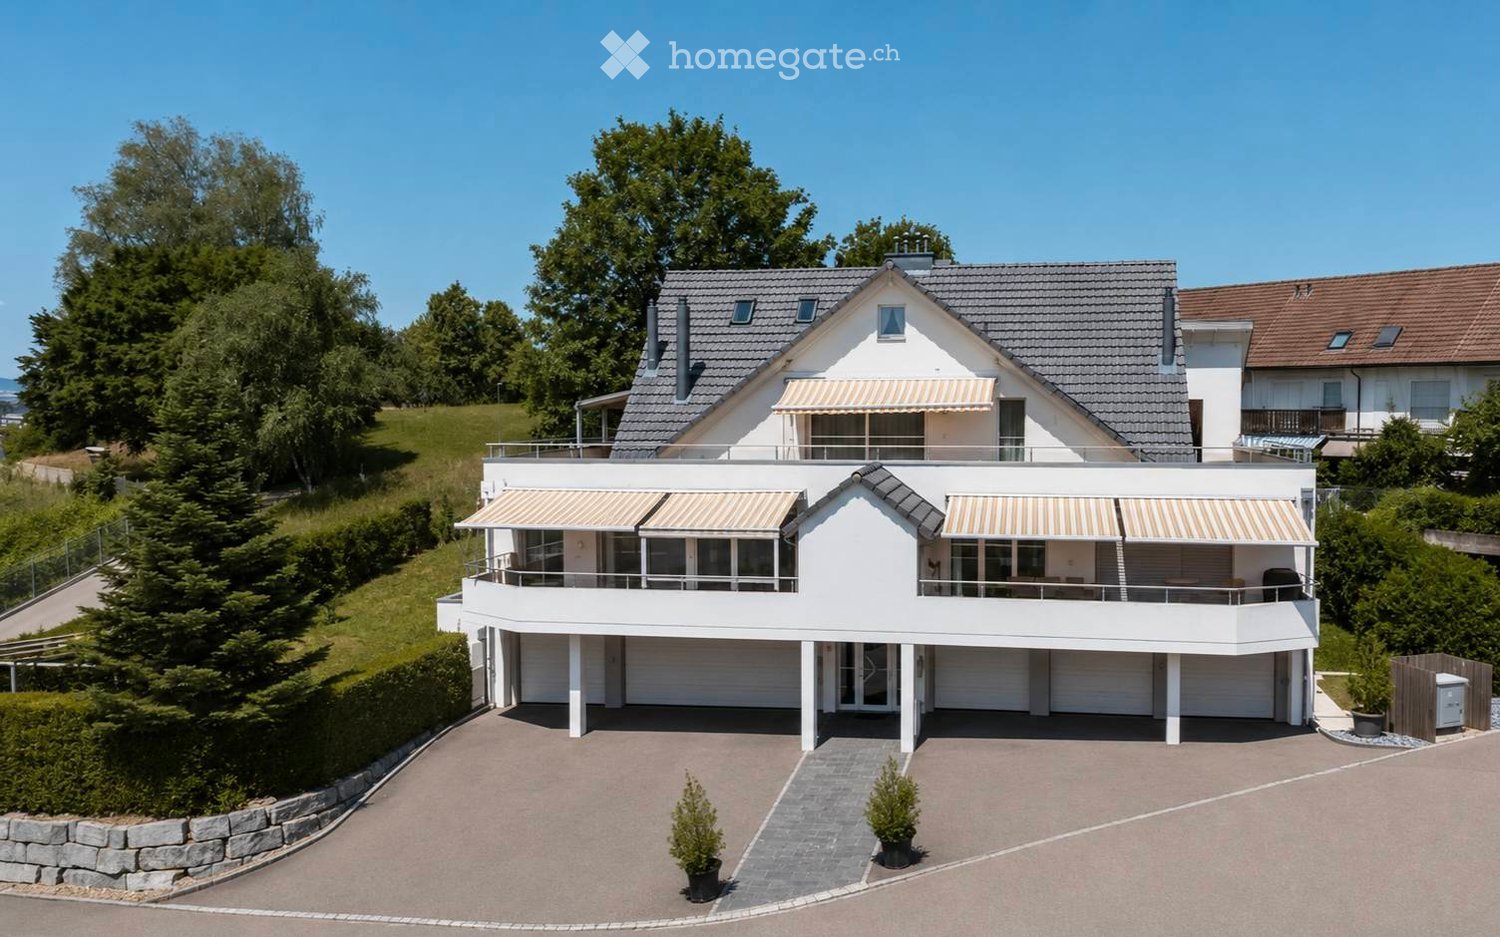
  • Modern two-story house with white exterior, grey roof, multiple garage doors, and balconies with striped awnings.
  • Empty hallway with beige tiled flooring and white walls, featuring an arched doorway leading to another room with a fireplace and window.
  • Bright, open living space with white walls, tiled floor, fireplace, large sliding glass doors leading to a balcony with scenic views.
  • Empty room with light-colored tiled flooring, white walls, large window with beige curtains, and an air conditioning unit mounted on the wall.
  • Bright, open room with white tiled flooring, a fireplace, a kitchen area with cabinets and a range hood, and large sliding glass doors leading to a balcony with a scenic view.
  • Modern kitchen with light wooden cabinets, stainless steel appliances, and large windows with white curtains.
  • Modern bathroom with beige tiles, a white sink, a toilet, and a handrail near the window. The space features a large mirror and a built-in shelf.
  • Empty room with light-colored tiled flooring, white walls, large window with sheer curtains, and recessed ceiling lighting.
  • Empty room with white walls, tiled floor, and two framed pictures on the wall. Two doorways lead to other spaces.
  • Empty hallway with light-colored tiled flooring, white walls, and large wooden sliding doors with mirrored panels.
  • Modern bathroom with a skylight, double sink vanity, toilet, large mirror, towel rack, and small plants on the windowsill.
  • Modern hallway with a wooden staircase featuring a curved design and metal balustrade. The hallway has white walls, tiled flooring, and a fireplace area visible in the background.
  • Bright, empty hallway with wooden railing, tiled floor, and skylight windows allowing natural light to enter.
  • Clean, minimalist hallway with white walls, tiled floor, and two framed pictures. An open door leads to another room.
  • Empty attic room with slanted ceilings, tiled floor, large window with sheer curtains, and built-in wardrobes.
  • Modern bathroom with a walk-in shower, a sink, and a toilet. The space features light-colored tiles and a sloped ceiling with built-in lighting.
  • Clean, modern bathroom with a washing machine, tiled walls and floor, and a window with white curtains.
  • Bright, modern balcony with large glass windows and a retractable striped awning, offering scenic views of greenery and distant buildings.
  • Balcony with tiled floor, glass railing, and access to the house through large glass doors.
  • Balcony with tiled floor, glass railing, potted plants, sliding glass door, and extended awning.
  • Modern two-story house with a grey tiled roof, white exterior walls, and a chimney. Features include a tiled balcony area with a metal railing and a glass door leading to the interior.
  • Balcony with a modern glass railing overlooking a well-maintained garden and residential area with houses and trees.
1 / 22
CHF 1,750,000.– Top
4.5 rooms165m² living space
Rebhalde 26, 8152 Opfikon

Exclusive 4.5-room attic maisonette apartment 165m² with large terrace and stunning views

Located in a privileged position at Rebhalde 26 in Opfikon, above the Rebberg and directly at the Hardwald recreation area, we present this exceptional 4.5-room attic maisonette apartment with approximately 165 m² of living space and an impressive terrace of around 110 m². The property is situated in a well-maintained three-family house in a quiet cul-de-sac and offers a maximum of privacy, peace, and living quality. Highlights at a glance: ✅ 165 m² living space on two levels ✅ Spacious attic maisonette with gallery ✅ Dreamy sun terrace with around 110 m² and pergola facing west ✅ Beautiful views into the green ✅ Quiet and family-friendly cul-de-sac location ✅ Just a few steps to the Hardwald recreation area ✅ Air conditioning for the highest living comfort on hot days ✅ Chimney for cold winter days ✅ Lift access directly to both residential floors ✅ Two single garages ✅ Two basement compartments --- Room concept: First living level: The spacious living and dining area forms the heart of the apartment and offers direct access to the impressive terrace. The modern built-in kitchen blends harmoniously into the living area. On this level, you will also find: A spacious bedroom with dressing room and a modern bathroom An additional bathroom with walk-in shower and toilet --- Second living level: Open gallery - office Additional room with built-in cupboards Also located on this level is another bathroom with shower and toilet, as well as the practical laundry room. --- Comfort and equipment: A lift takes you comfortably directly to the residential floor. The upper level is also accessible by lift. A fully integrated air conditioning system ensures pleasant temperatures during the summer months. At the house entrance, you have two separate single garages available. The offer is complemented by two spacious basement compartments. --- Sales price: Apartment: CHF 1,750,000.- 2 single garages for: Total CHF 90,000.- extra --- Request the documentation for more pictures and floor plans. This unique attic maisonette combines spacious living, an exceptional terrace, and an excellent location in Opfikon. We look forward to your contact and will be happy to show you this special property personally. Andreas Graf 079 233 86 86

Travel time
-
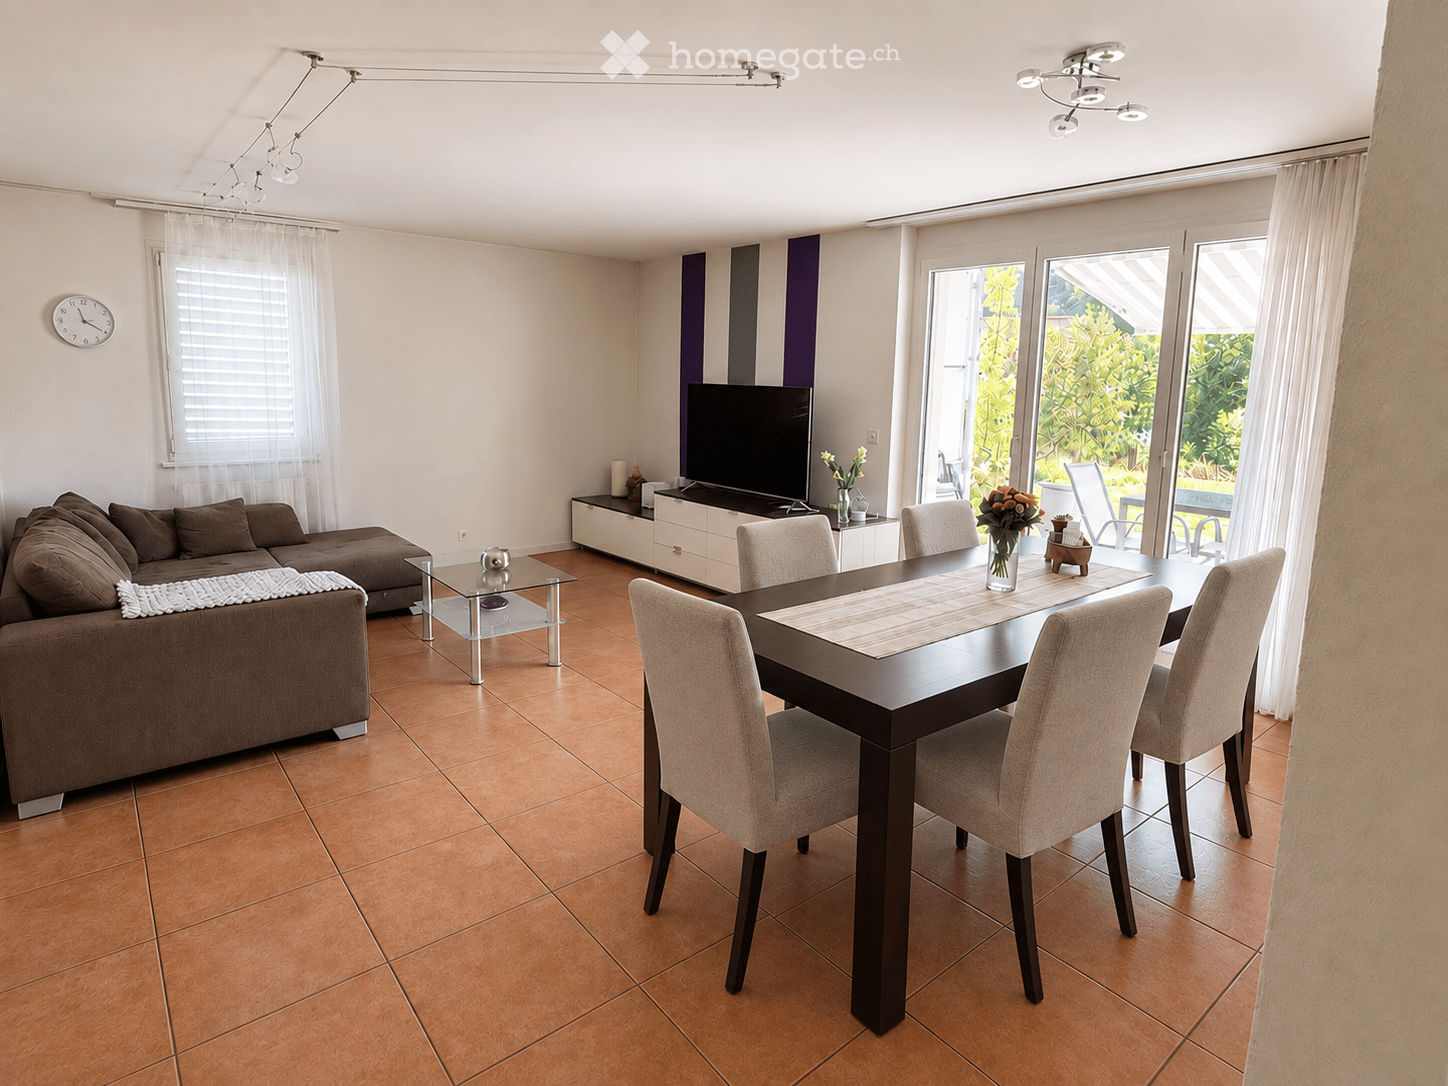
  • Modern living and dining area with a brown sofa, glass coffee table, dark wooden dining table with six chairs, flat-screen TV, and decorative vases.
  • Bright dining area with a dark wooden dining table and six light grey chairs, a large mirror on the wall, a television on a white cabinet, and a glass table with decorative items.
  • Bright dining area with a dark wooden dining table and light-colored chairs, a large mirror on the wall, and an open kitchen area visible through an arched doorway.
  • A well-lit bedroom with a wooden bed, pink blanket, nightstand, and a large window with sheer curtains. The room features a wooden floor, white walls, and built-in cabinets.
  • Empty room with light wooden flooring, white walls, and a mounted television on one wall. A doorway leads to another space.
  • Bright living and dining area with large windows and a view of the garden. Includes a dining table with chairs, a TV, a mirror, and a small table with a vase of flowers.
  • Modern kitchen with wooden cabinets, stainless steel appliances, and a large glass door leading to a patio.
  • Modern kitchen with wooden cabinets, stainless steel appliances, black countertop, and a double sink.
  • Modern kitchen with wooden cabinets, black granite countertop, and glass-fronted upper cabinets. Features a coffee maker and knife block on the counter.
  • Well-lit room with wooden flooring, large window with white blinds, white walls, and various furniture including a mirror, cabinets, and a small cart.
  • Modern bedroom with a white bed, pink pillows, a white desk with a chair, a white shelving unit, and a purple accent wall.
  • A clean, well-lit hallway with beige tiled flooring, white walls, and a small rug in the center. The hallway features several doors, a small shelf on the left, and a painting on the wall. A bathroom is visible at the end of the hallway.
  • Modern bathroom with white tiles, dark grey floor, double sink vanity, toilet, bathtub, and a large mirror with built-in storage. Includes a towel, small plant, and decorative items on shelves.
  • Modern bathroom with a toilet, a glass-enclosed shower, a washing machine, and a small trash bin. The shower has a built-in shelf holding several bottles. The floor is black tiled, and the walls are white tiled.
  • Modern bathroom with white tiles, a red toilet seat, a white sink with red faucet, a mirror cabinet, and a small window with a plant on the sill.
  • Outdoor patio with a glass table, chairs, and a swing bed, surrounded by a well-maintained lawn and trees.
  • Garden with green lawn, swing chair, small table and chairs, potted plants, and a covered balcony area.
  • Balcony with a glass table, chairs, and a view of a well-maintained garden.
  • Well-maintained lawn with a patio area featuring a table, chairs, and potted plants, adjacent to a modern house with a covered balcony.
  • Well-maintained garden with green lawn, potted plants, and a hanging egg chair near the house.
1 / 21
CHF 750,000.– Top
4.5 rooms106m² living space
Norimatt 5, 4242 Laufen

Charming 4.5-room apartment with garden seating area in a quiet location in Laufen

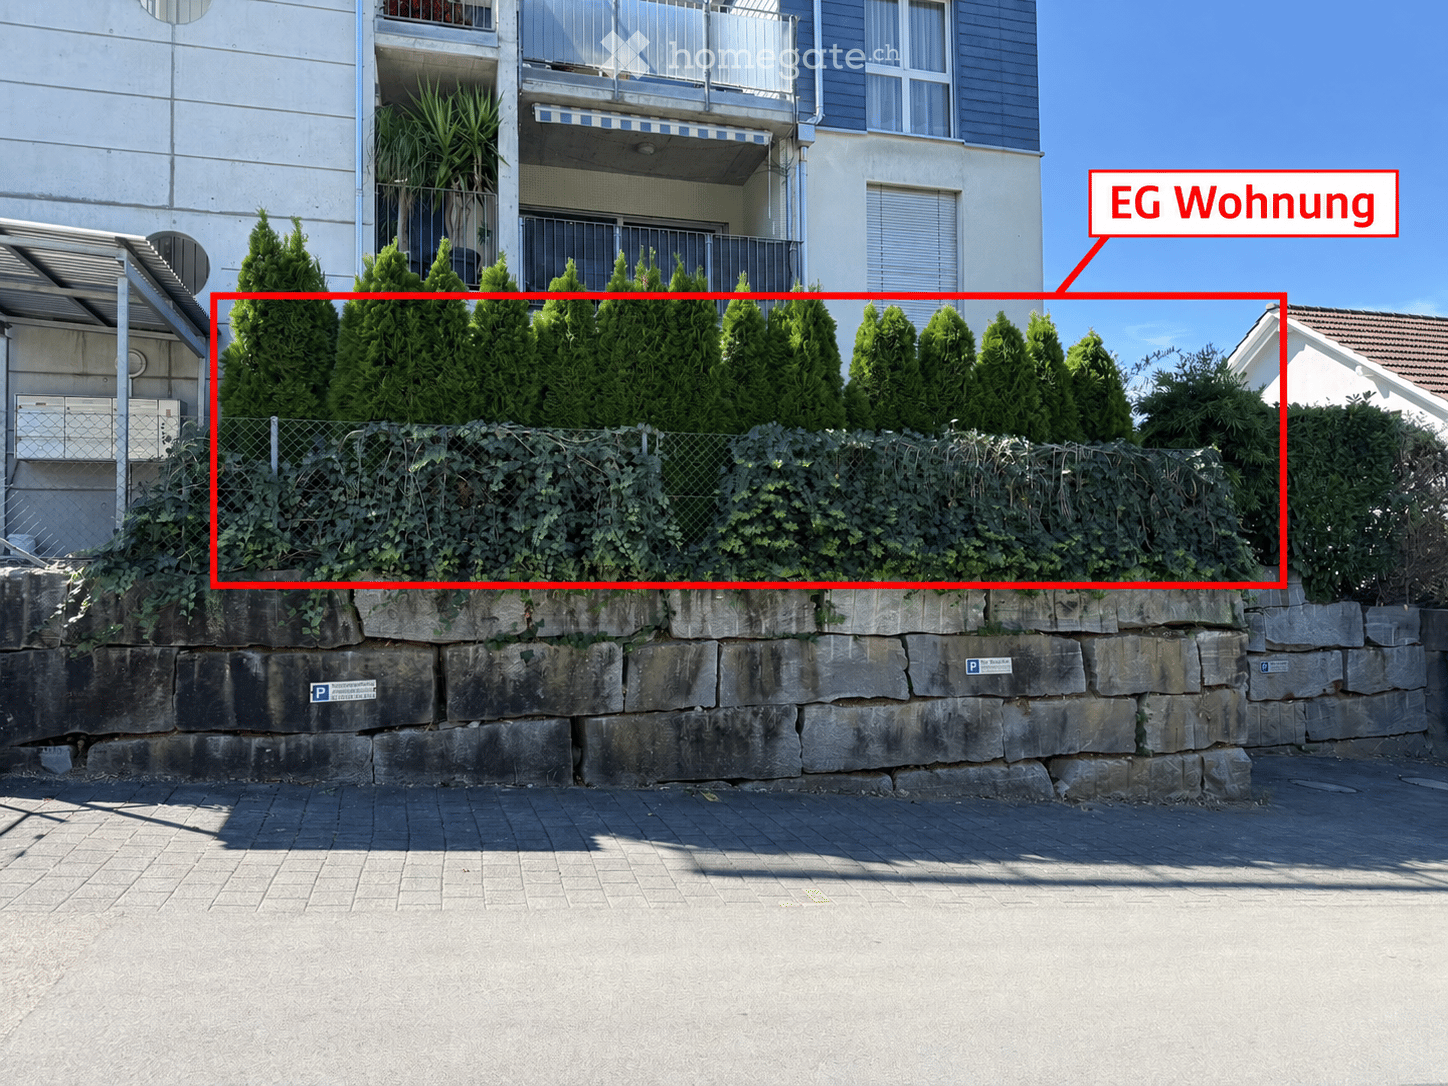
Welcome to this well-maintained and spacious 4.5-room apartment on the ground floor of a modern multi-family house at Norimatt 5 in Laufen. With a living area of 106 m², this apartment offers plenty of space for families or couples who appreciate comfortable living in a quiet location.The bright, open living and dining area delights with large windows and a door that provides direct access to the terrace and the well-maintained outdoor area – ideal for relaxing or for social evenings outdoors. The modern kitchen impresses with wooden cabinets, a black granite countertop, and upper cabinets with glass fronts. The modern bathroom is equipped with a shower, toilet, and a separate washing machine & tumble dryer. The bedrooms are friendly and brightly designed.Highlights of the apartment: • Spacious living and dining area with door to the terrace and beautiful views • Modern kitchen with granite countertop and wooden cabinets • Modern bathroom with shower & bathtub and separate washing machine & tumble dryer • Balcony and well-maintained outdoor area • Elevator available in the building • Inclusive parking space in the garage • Basement compartment included • Child-friendly and family-friendly • Year of construction 1996, last renovated 2008 Location and surroundings: The apartment is located in a quiet and sunny area – both during the day and at night, it is pleasantly quiet. In the summer, you benefit from plenty of sunshine. The bus stop Ricola/Spilag is just a 3-minute walk away. Laufen train station is about a 10-minute walk away and provides convenient access to public transportation. A Denner supermarket and the Dropa Apotheke are about a 10-minute walk away. The Primarschulzentrum Serafin is also within walking distance, about 11 minutes on foot – ideal for families with children.The apartment is available from October 1, 2026. Take the opportunity and secure this attractive home in Laufen!

Travel time
-
  • Multi-story residential building with balconies, surrounded by greenery and a stone retaining wall.
  • Well-maintained garden with green grass, wooden planter box, potted plants, and a small balcony with a striped awning above.
  • Garden area with a wooden fence, potted plants, a small toy house, and a covered patio area with an awning.
  • A well-maintained garden area with a paved patio, wooden planters, and surrounding greenery, including tall coniferous trees and shrubs. The area is enclosed by a wooden fence and features a modern building in the background.
  • Well-maintained garden with a neatly trimmed lawn, several potted plants, a small playhouse, and a wooden trellis structure. The area is bordered by tall evergreen hedges and a paved patio.
  • Bright, open living space with wooden flooring, large sliding glass doors leading to a garden, and a minimalist glass coffee table.
  • Bright, minimalist living room with wooden flooring, large sliding glass doors opening to a garden, and a sleek glass coffee table.
  • Bright, open living space with wooden flooring, large sliding glass doors leading to a garden, a glass coffee table, a white shelf, and modern kitchen appliances including a microwave and oven.
  • Empty room with wooden flooring, large sliding glass doors leading to a garden area with a playhouse, potted plants, and trees.
  • Modern kitchen with red cabinets, stainless steel appliances, and a central island table.
  • Modern bedroom with a large bed, beige bedding, a nightstand, a large mirrored wardrobe, and large windows with blinds.
  • Empty room with wooden flooring, large window with blinds, and wall decals featuring vehicles and construction equipment.
  • Empty hallway with wooden flooring, large glass doors leading to a balcony, and a view of greenery outside.
  • Modern bathroom with a white sink, toilet, and glass-enclosed shower with a rainfall showerhead. The walls and floor are covered in grey tiles, and the sink sits on a black countertop.
  • Modern bathroom with a bathtub, toilet, sink, and a stacked washing machine. Features include a large mirror, sleek black vanity, and contemporary fixtures.
  • Modern bathroom with a white sink, black countertop, large round mirror, glass shower enclosure, and sleek fixtures.
  • Modern bathroom with a white sink, black faucet, toilet, and a round mirror on the wall.
  • Aerial view of a residential building with a flat roof, surrounded by a well-maintained lawn and trees. The building is outlined in red, indicating a property boundary.
  • Floor plan of a multi-room apartment with labeled rooms including living/dining area, three bedrooms, kitchen, bathroom, entrance, and two seating areas.
  • Floor plan showing multiple rooms including living spaces, bedrooms, bathrooms, and technical areas. Features include labeled rooms, dimensions, and structural elements.
1 / 21
CHF 960,000.– Top
4.5 rooms98m² living space
Ametsbergstrasse 35, 8625 Gossau

Sunny 4.5-room garden apartment with plenty of privacy in Gossau ZH

This well-maintained 4.5-room apartment on the ground floor at Ametsbergstrasse 35 in Gossau ZH offers a bright, quiet, and family-friendly home with a spacious private outdoor area on approximately 98 m² of living space.The apartment was built in 2004. The bathroom and separate toilet were renovated in 2023.⠀HIGHLIGHTS • Approx. 98 m² of living space • 4.5 rooms • 3 bright bedrooms with large windows • Spacious, light-filled living area • Direct access to garden and terraces • Private garden of approx. 100 m² • Two terraces • High privacy thanks to the dense hedge around the garden. • Sun throughout the day • Very quiet living location, away from traffic • Well-maintained garden with lawn and planters • Terrace with sunshade • Bathroom and separate toilet renovated in 2023 • Spacious basement compartment with approx. 19 m²⠀ LOCATIONThe Ernst-Brugger-Platz bus stop is about a 6-minute walk away.The Grünenhof kindergarten is only about a 4-minute walk away.Shopping facilities like Coop, Migros, and Denner are located in the village.⠀PARKING SPACESThe apartment includes two underground parking spaces, which are sold together with the apartment.2 UNDERGROUND PARKING SPACES FOR CHF 35,000.– = CHF 70,000.– IN TOTAL⠀CONTACT / VIEWING⠀wohnunggossauametsberg@gmail.com⠀OPTIONAL: SPACIOUS HOBBY ROOM IN THE SAME BUILDINGAdditionally, there is the possibility of purchasing a very spacious hobby/craft room in the same building separately.More information about the hobby room can be found in the separate Homegate ad:https://www.homegate.ch/kaufen/4003465859

Travel time
-

Suggested properties for you based on search results