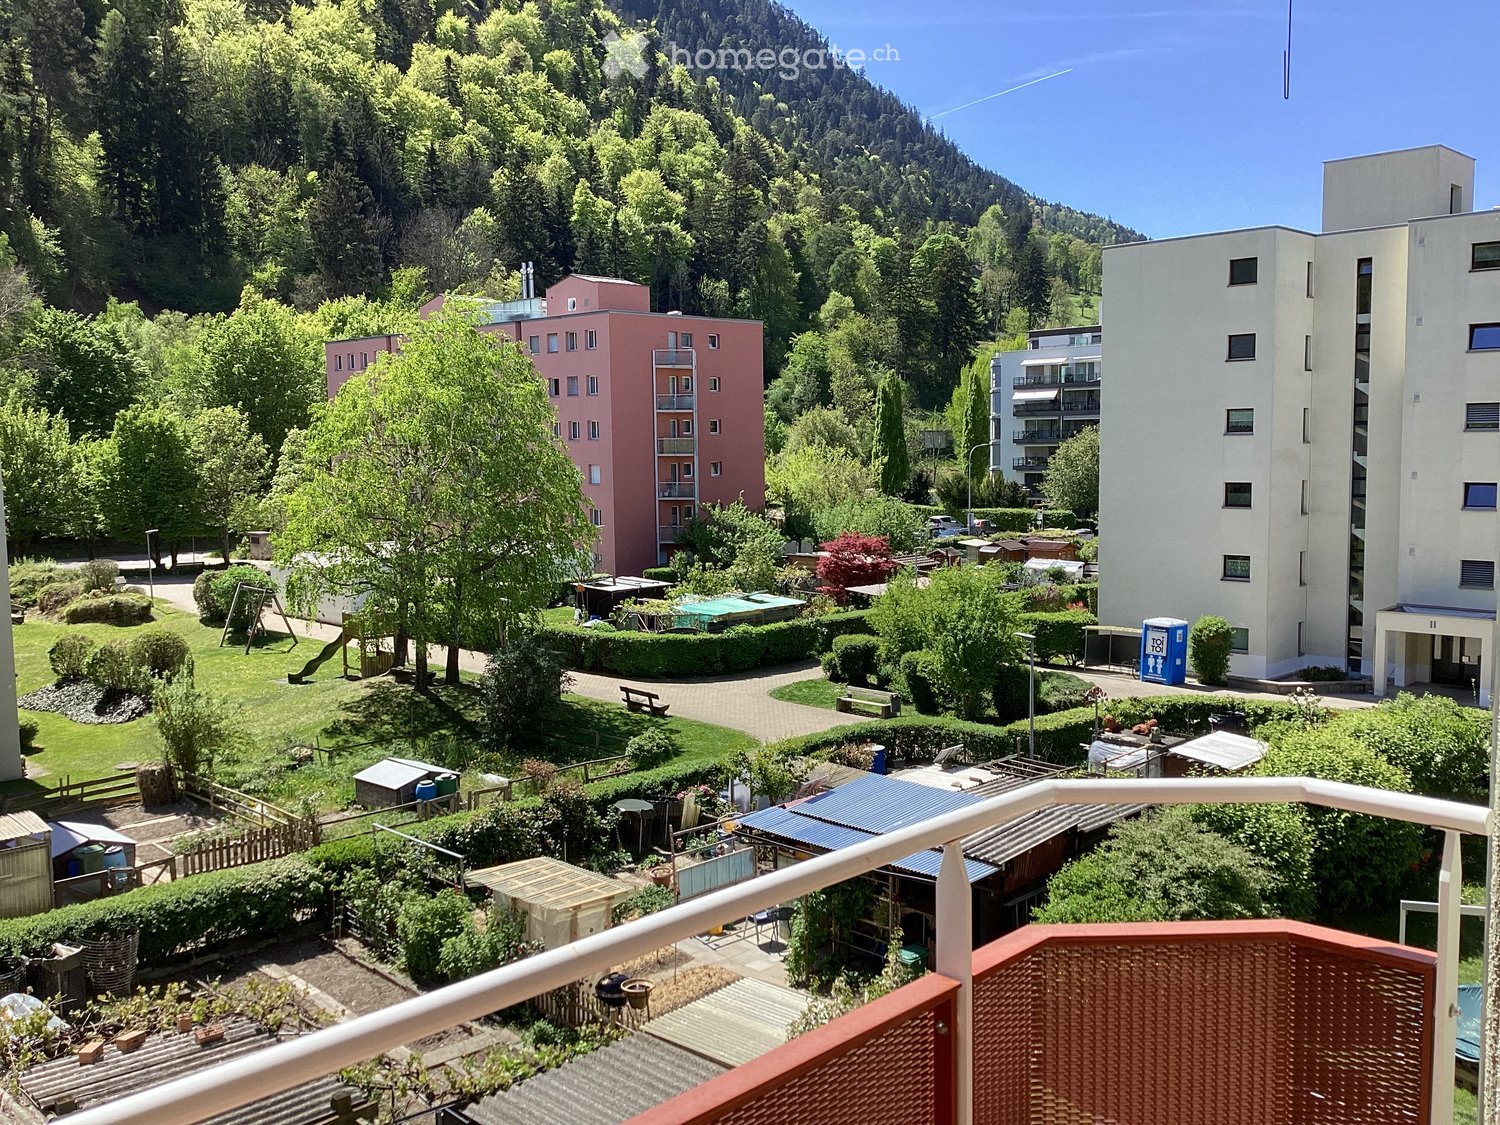
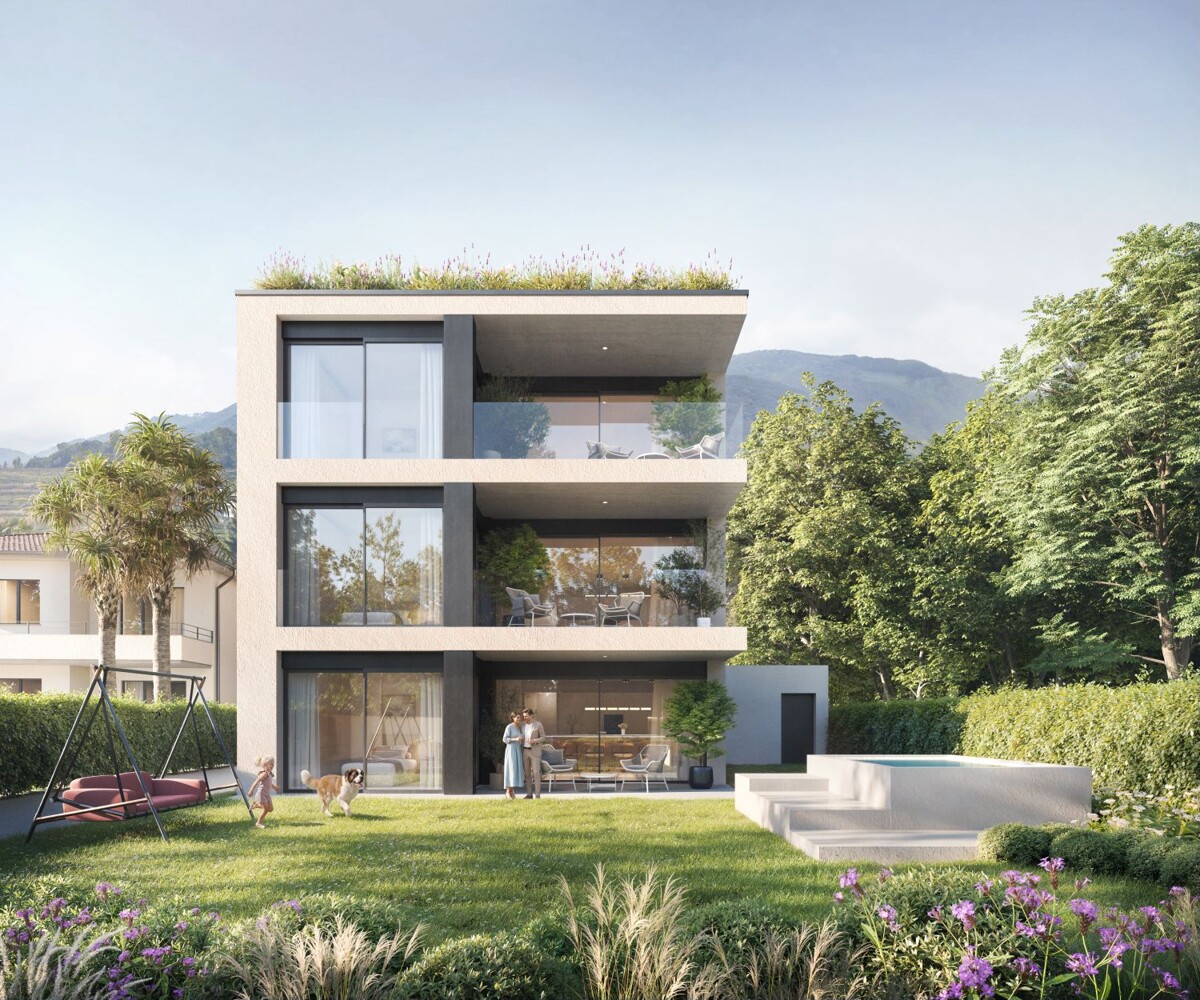
7167 results - Apartment to buy with 4 rooms in Switzerland

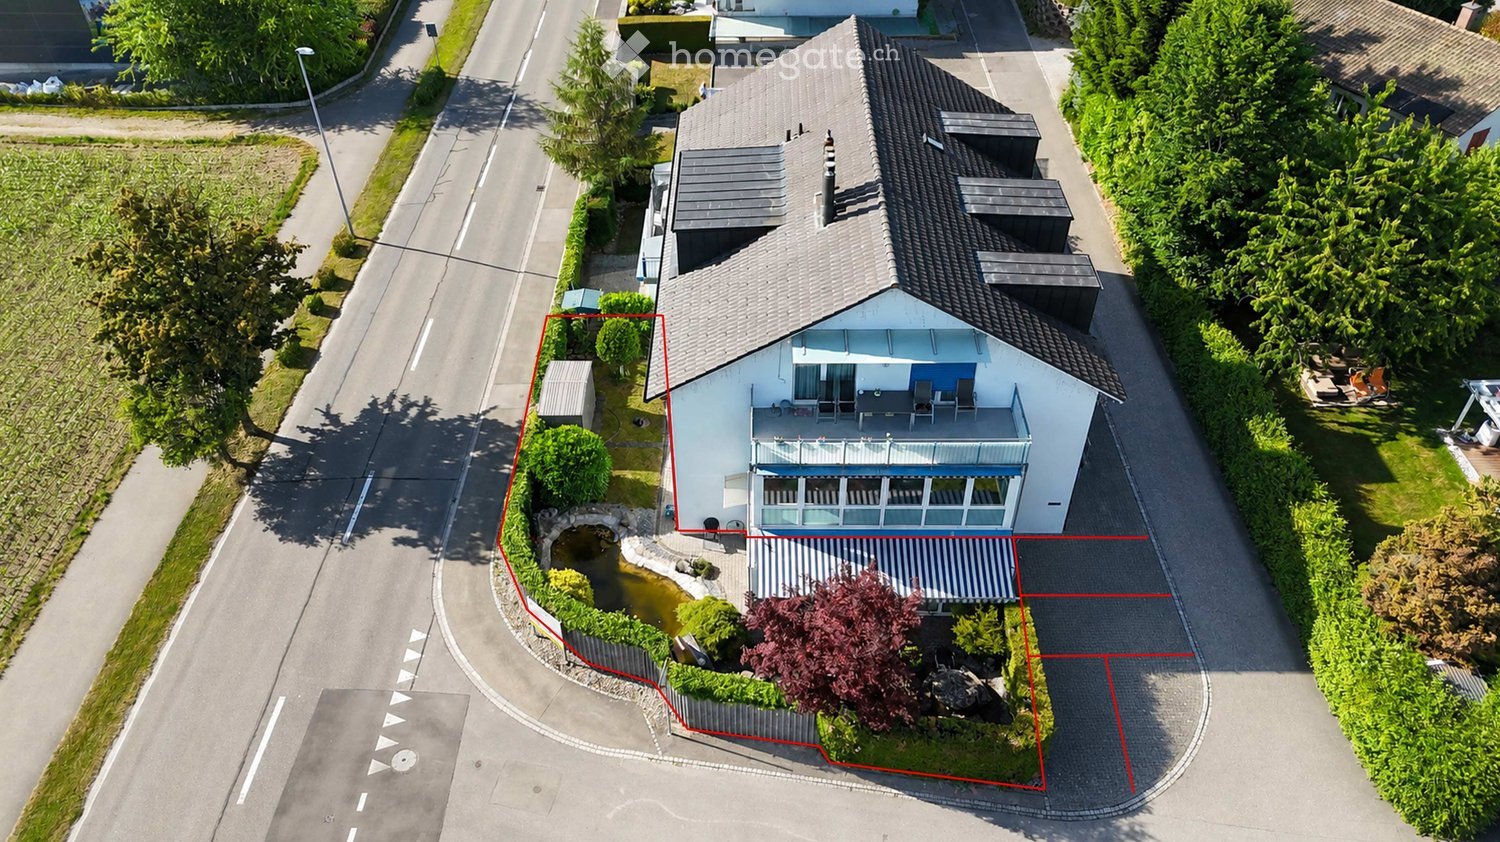
  • Aerial view of a two-story house with a modern design, featuring a balcony, a small pond in the front yard, and surrounding greenery.
  • Outdoor patio with stone table, benches, wicker sofa, small table, and a brick barbecue, surrounded by greenery and trees.
  • Empty room with tiled floor, white walls, large windows, and a small cabinet in the corner.
  • Empty room with tiled floor, white walls, and a fireplace in the corner. The room has large windows and recessed lighting.
  • Modern kitchen with light-colored cabinets, stainless steel appliances, and a central island. Features include a range hood, sink, and ample storage space.
  • Modern kitchen with light-colored cabinets, granite countertops, and a central island with a built-in sink and range hood.
  • Bright, open hallway with beige tiled flooring and white walls, featuring large glass doors and a skylight above.
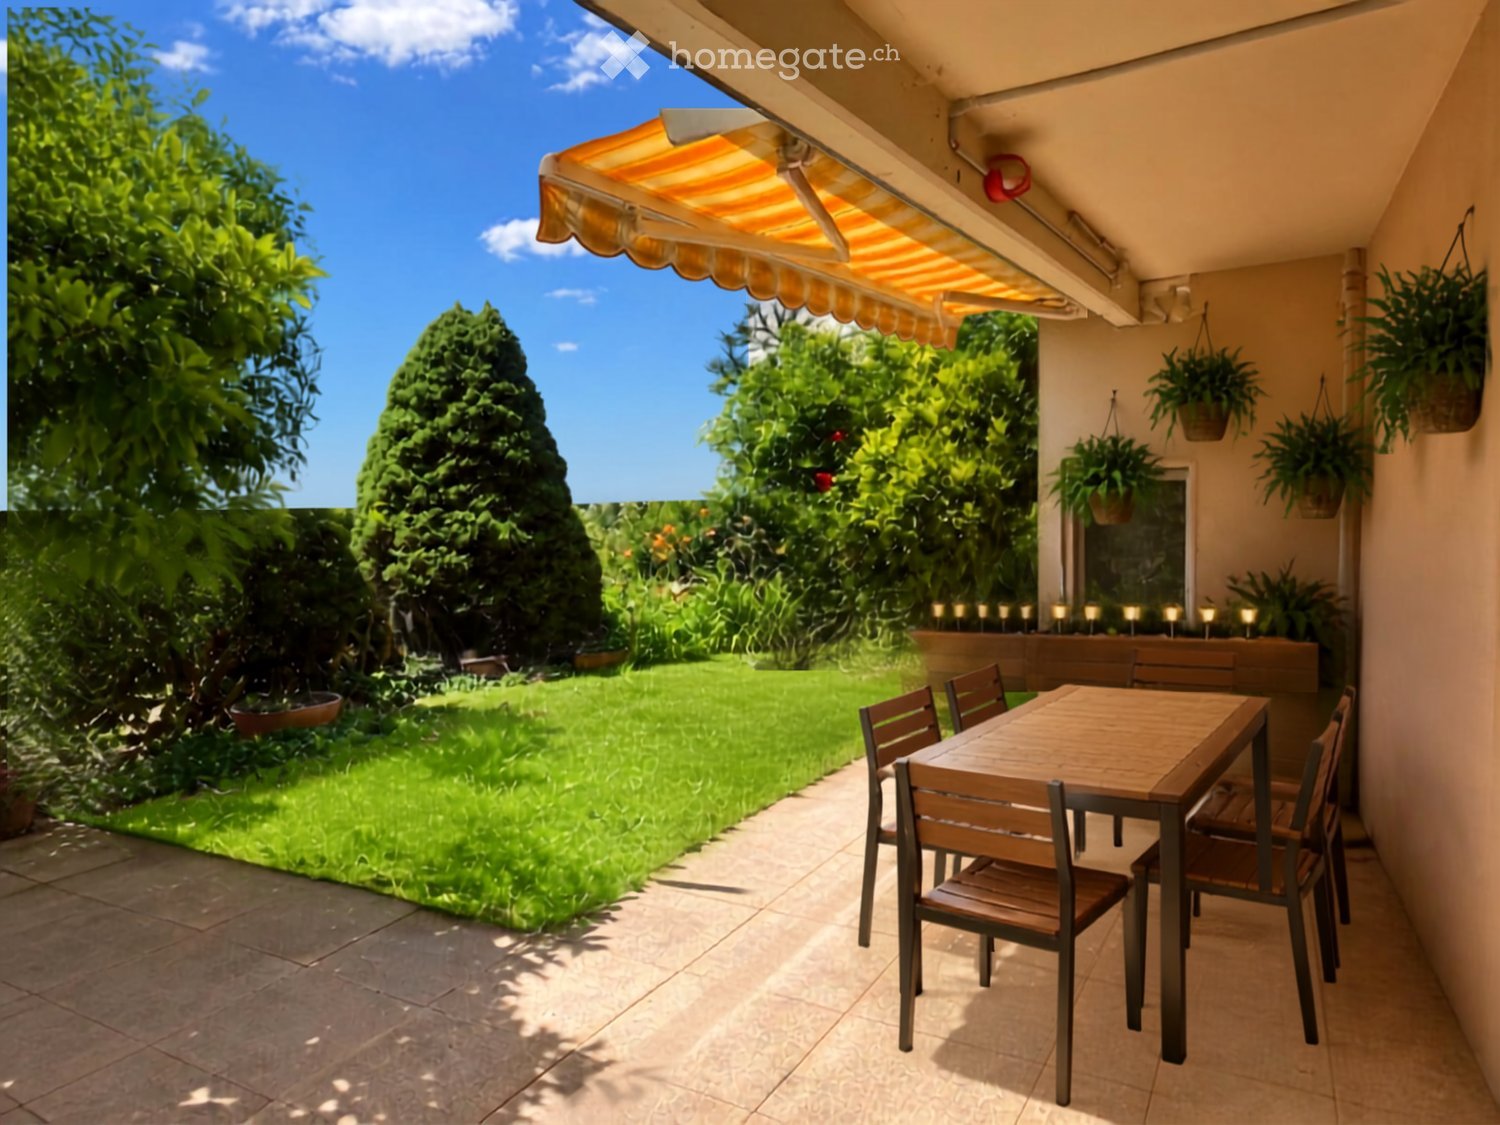
  • Well-maintained garden with a stone table and benches, surrounded by various plants and trees, including a red-leaved tree, under a striped canopy.
  • Garden area with a paved pathway, small grassy patch, trees, and a shed.
  • Modern hallway with tiled flooring, white walls, and wooden doors. Features a red bench and built-in wooden cabinets.
  • Modern bathroom with two sinks, a toilet, a glass-enclosed shower, and a large mirror with built-in lighting. The space features light blue tiles on the floor and white tiles on the walls, complemented by a decorative border and a framed picture.
  • Empty room with tiled floor, white walls, large window, and sliding glass doors leading to a balcony.
  • Empty room with tiled floor and white walls, featuring a large window with a view of greenery and an open doorway leading to another room.
  • Empty hallway with tiled floor, white walls, wooden railing, and a window showing greenery outside.
  • Hallway with tiled floor, staircase leading upwards, and a private washing machine placed against the wall.
  • Empty room with tiled floor, shower stall, sauna entrance, and staircase leading upwards.
  • A room with a concrete floor, white walls, and a large window. It contains two wooden shelves and two brown chairs.
  • Modern two-story house with white exterior, large windows, and a balcony on the upper level. The house features a well-maintained hedge and a driveway.
  • A modern covered parking area with three cars and a scooter parked under a transparent roof structure, with a white building in the background.
  • Aerial view of a residential area with multiple houses, a parking lot, and a swimming pool surrounded by greenery and farmland.
  • Floor plan of a multi-level house with rooms labeled in German, including a garden house, kitchen, living area, bedrooms, and a hobby room.
1 / 21
CHF 995,000.– Top
4.5 rooms154m² living space
Oberrohrdorferstrasse 65, 5442 Fislisbach

Exclusive 4.5-room garden apartment with four parking spaces, fireplace, and sauna

This exclusive 4.5-room garden apartment offers a lot of space on a living area of over 154 m², a spacious garden, and a high level of privacy. The successful room concept, the bright living areas, and the close connection to the garden create a living quality that is rarely found on the market. The heart of the apartment is the spacious living, dining, and kitchen area. The open design connects the individual areas in a natural way and conveys a bright, spacious living feeling. The kitchen offers plenty of workspace and storage space, while the fireplace in the living room provides a cozy atmosphere, especially in the cooler months. The adjacent dining area is connected to the kitchen through a spacious opening, covers 25.75 m², and offers enough space for a large dining table. The extensive glass fronts and direct access to the garden allow the interior and exterior spaces to flow seamlessly into each other. The generous shading also ensures a pleasant room climate on warm days. At the same time, the protected location and careful planting create a high level of privacy in both the dining area and the entire garden. Another highlight is the approximately 190 m² large garden area for exclusive use. The well-maintained outdoor area with an idyllic pond, attractive planting, and high privacy offers a special living quality and invites relaxation and lingering. Thanks to the attractive southwest orientation, the garden as well as the dining and living areas benefit from excellent sunlight until the evening hours. The apartment has two bedrooms and a separate office on the ground floor, which is ideal as a home office, work, or dressing room. In the basement, there is another spacious room with an integrated sauna, shower, and separate toilet. The room offer in the basement is complemented by a spacious laundry room (reduit). In addition to the apartment, three outdoor parking spaces are available for purchase next to the apartment for CHF 10,000 each. Another covered parking space can also be purchased for CHF 25,000. For additional space requirements, there is also the possibility of purchasing the adjacent hobby room with an area of 37.25 m² for CHF 45,000. The apartment is available immediately. Highlights at a glance: • Exclusive 4.5-room garden apartment with an area of over 154 m² • Open and spacious living, dining, and kitchen area of almost 69 m² • Spacious dining area with direct garden access • High-quality kitchen appliances from Miele (Combi-Steamer, oven, warming drawer, refrigerator & dishwasher) • Room in the basement with its own wet cell and sauna • Fireplace in the living area • Attractive southwest orientation with very good sunlight • Approximately 190 m² garden area for exclusive use • Idyllic garden with pond and high privacy • Garden seating area with stone seating group and garden fireplace • High-quality equipment house from Biohort • Three outdoor parking spaces for CHF 10,000 each • Covered parking space for CHF 25,000 • Hobby room with 37.25 m² for CHF 45,000

Travel time
-
  • Aerial view of a residential area with multiple houses, balconies, and a parked car. The houses have red-tiled roofs and are surrounded by greenery and open fields.
  • Modern, minimalist kitchen with white cabinets, grey countertops, and a wooden herringbone floor. Features a sink, faucet, and oven.
  • Empty room with unfinished walls, a white door, a window showing greenery outside, a radiator, and a white bucket on the floor.
  • Modern kitchen with wooden cabinets, stainless steel appliances, and a window overlooking greenery.
  • Empty room with light wooden flooring, white walls, and a large window with wooden frame and radiator below.
  • Empty room with wooden flooring, white ceiling, and blue walls. Features a large window with wooden frame and radiator below.
  • Empty room with wooden flooring, white walls, large windows, and radiators. No furniture or equipment present.
  • Empty room with wooden flooring, white walls, large windows, and radiators. No furniture or equipment present.
  • Balcony with wooden railing, striped awning, and view of a green field, trees, and a swimming pool in the distance.
  • Empty room with light wooden flooring, white walls, and a single window with a radiator below it.
  • Empty room with light pink walls, wooden flooring, and a window with wooden frame. There is a radiator below the window and a door leading to another room.
  • Modern bathroom with beige marble tiles, white toilet, sink, and mirrored cabinet.
  • Bathroom with beige tiled walls and floor, white toilet, sink, mirror, and faucet.
  • Modern bathroom with a white bathtub, a wooden sink cabinet, a toilet, and a large illuminated mirror above the sink. The floor is covered with marble tiles.
  • Bathroom with a white bathtub, orange tiles, and a window with frosted glass. The tiles show signs of wear and discoloration.
  • Bathroom with a bathtub, sink, toilet, and mirror. The walls are tiled in a warm, wood-like pattern, and the floor has a herringbone tile design.
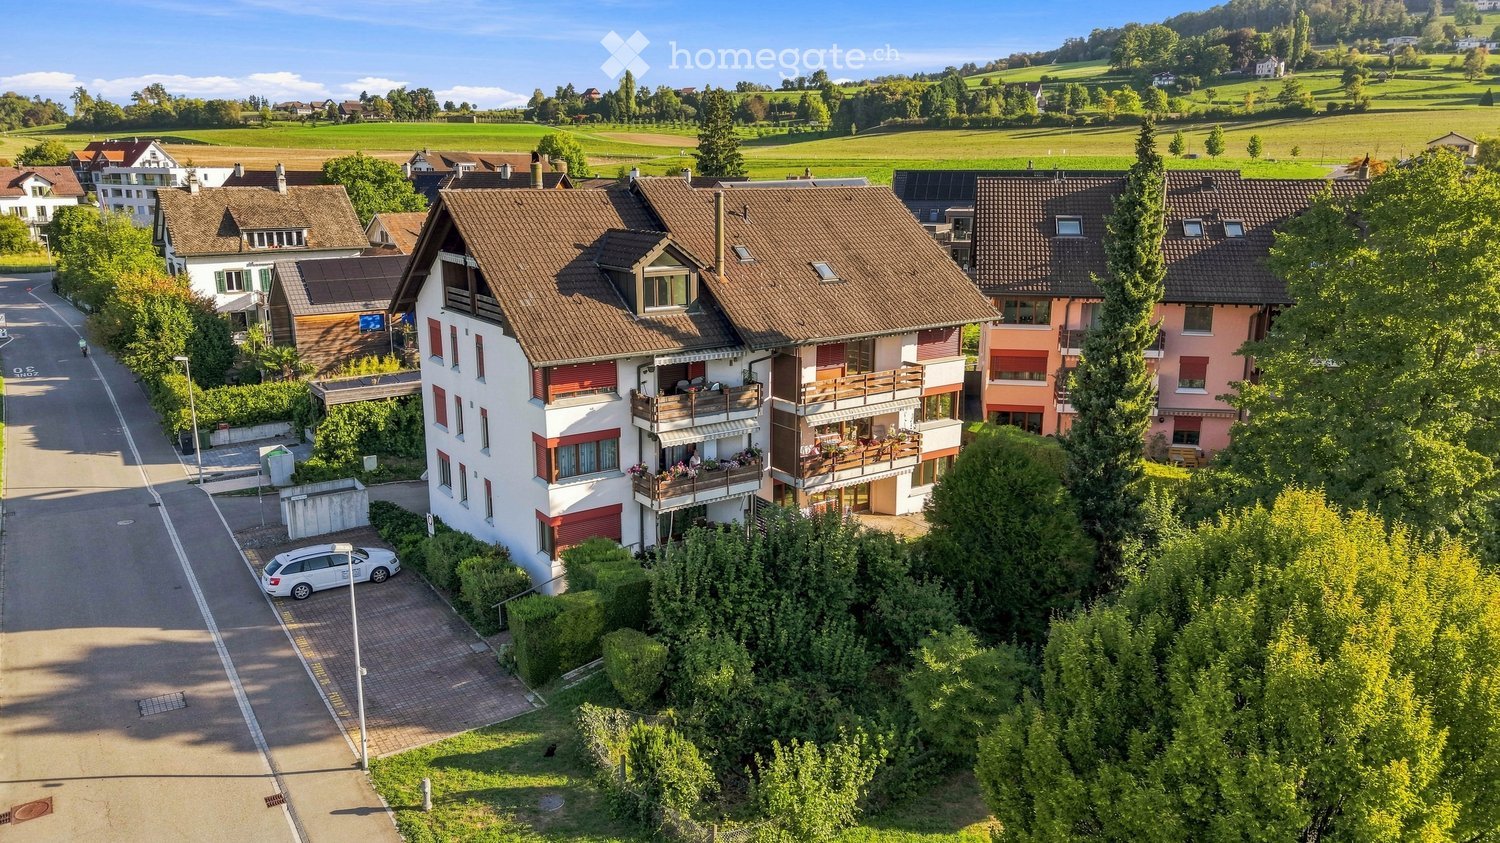
  • A two-story house with a modern design, featuring a balcony on the upper floor, large windows, and a well-maintained garden.
  • A two-story house with white walls, wooden accents, and large windows. Features include a balcony on the upper floor, a well-maintained lawn, and surrounding trees.
  • Aerial view of a residential neighborhood with multiple houses, green spaces, and a small sports field.
  • A well-maintained garden area with a swing set, wooden fence, and a paved pathway. The area is surrounded by trees and includes a bench and a few parked cars in the background.
1 / 20
CHF 790,000.– Top
4.5 rooms108m² living space
Untere Bahnhofstrasse 28, 8932 Mettmenstetten

Attractive owner-occupied apartments for private owners and investors

Home in the green. In the midst of life.In a central location in Mettmenstetten, just a few minutes' walk from the train station and shopping facilities, several existing 3.5- and 4.5-room owner-occupied apartments are available for individual sale. The property has been divided into condominiums, allowing the apartments to be purchased individually.The offer includes different apartment sizes and floors - from classic floor apartments to a 4.5-room garden apartment to a 3.5-room attic apartment. The apartments are suitable for both private owners and capital investors.The available apartments can be taken over in their existing condition or, if desired, individually renovated. The renovation can be carried out by us as general contractors. For this purpose, an optional renovation budget of CHF 90,000 per apartment is provided, which is charged in addition to the purchase price if claimed.Sales prices: • 3.5-room apartments: CHF 670,000 • 4.5-room apartments: CHF 790,000 • 3.5-room attic apartment: CHF 750,000 • Outdoor parking space: CHF 30,000 • Garage box: CHF 50,000 The combination of central location, short distances to the train station and shopping, and the immediate proximity to nature makes the apartments an attractive home in Mettmenstetten.We would be happy to show you the available apartments during a personal viewing. We look forward to your contact.

Travel time
-
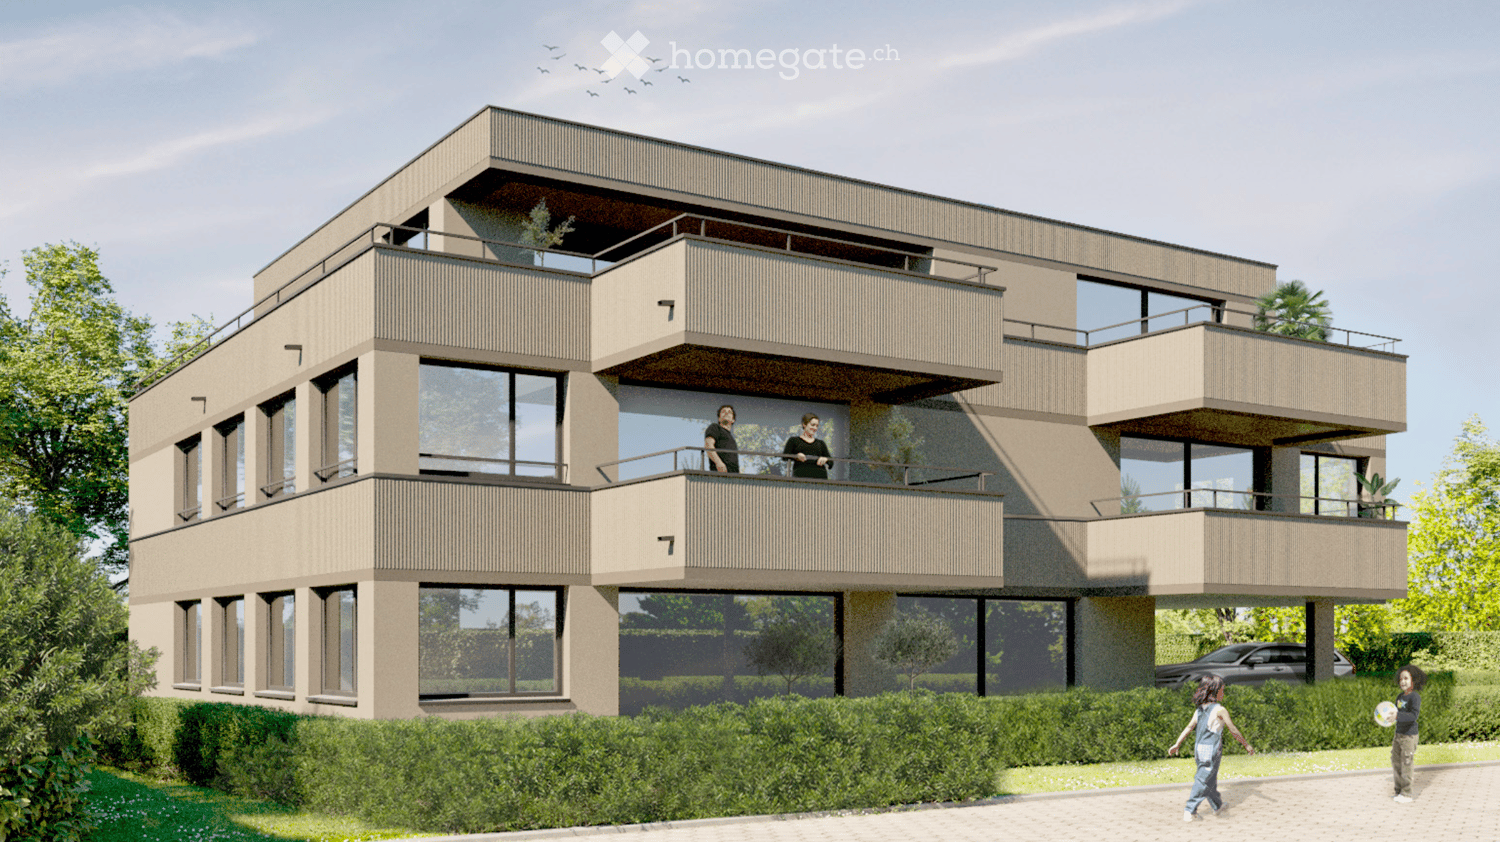
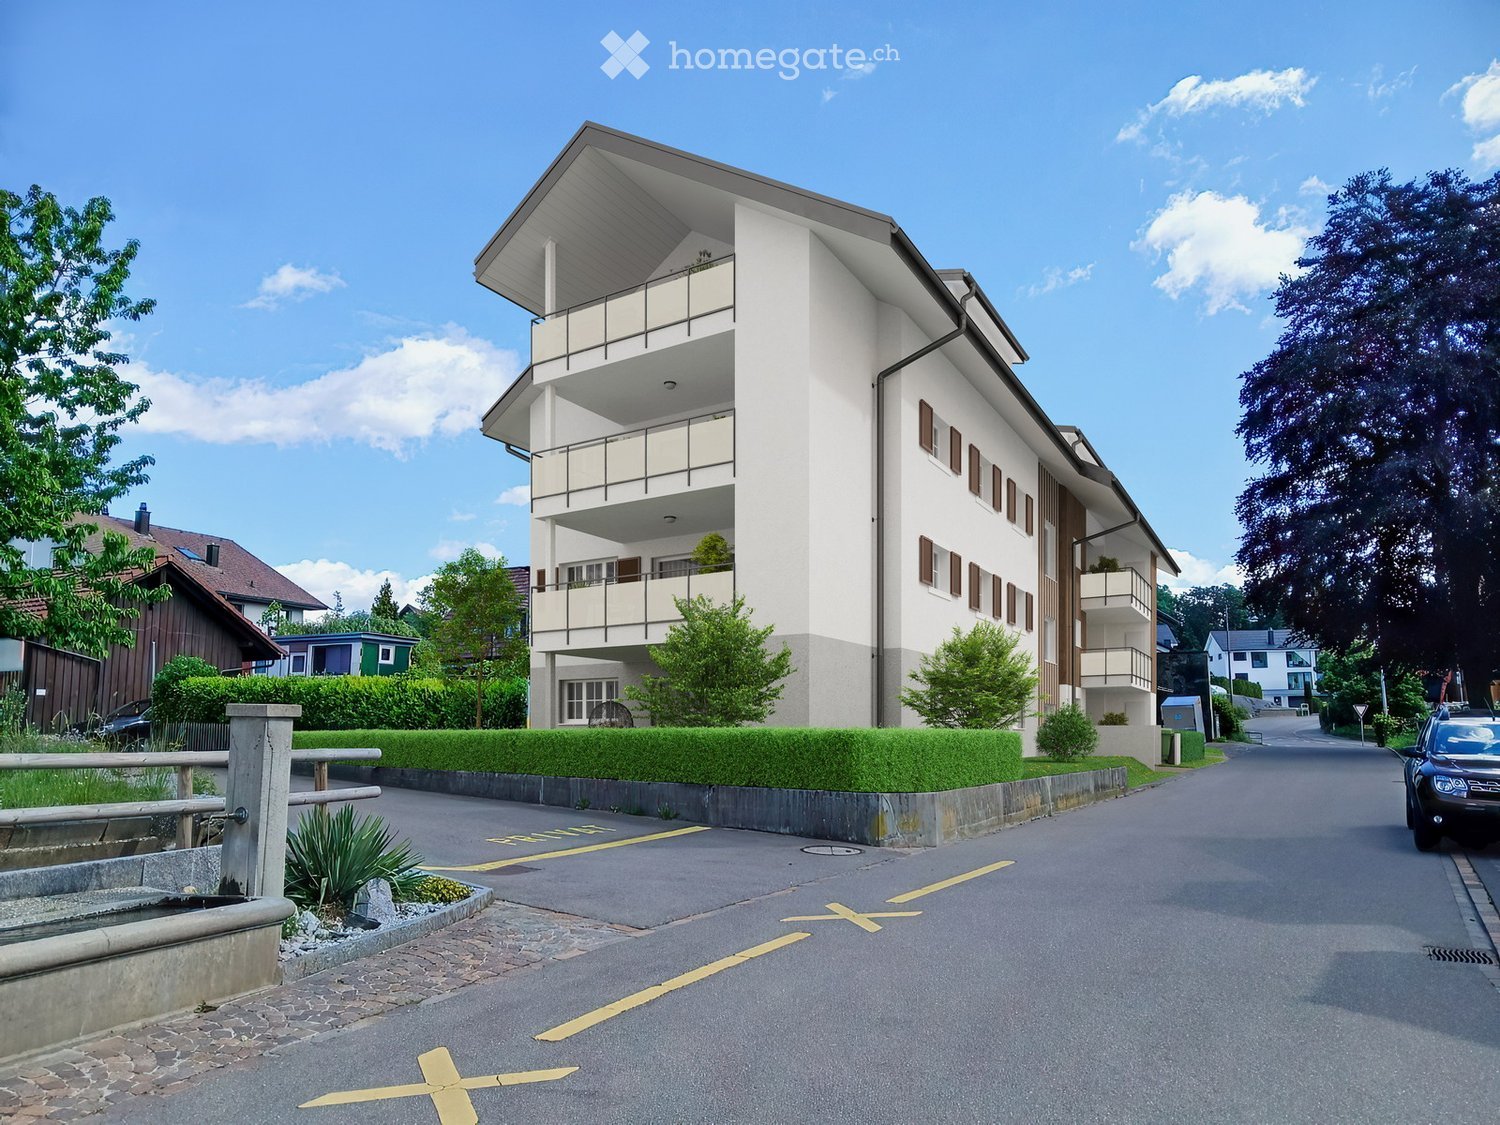
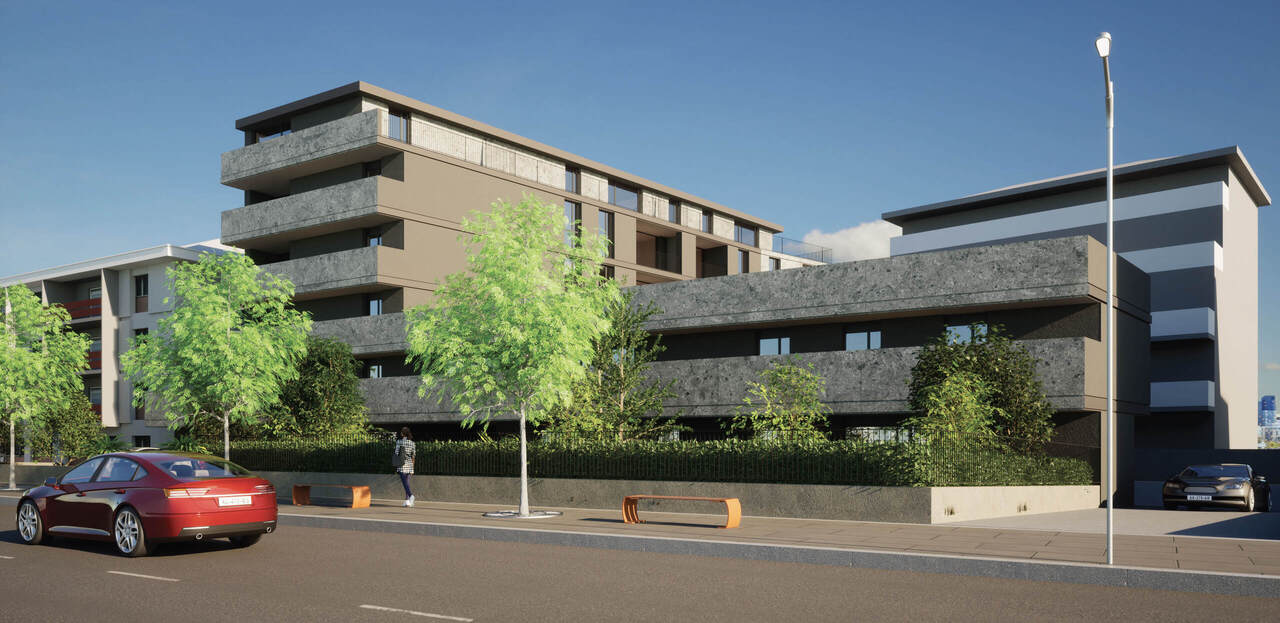
  • Modern three-story residential building with balconies, large windows, and a contemporary design. The building features a raised ground floor and is surrounded by greenery and a paved walkway.
  • Modern two-story house with beige and dark gray facade, large windows, raised ground floor, and balcony on the upper level.
  • Modern two-story house under construction with large windows, a raised ground floor, and scaffolding on the left side.
  • Empty room with white walls, wooden floor, and several white cabinets with open doors and drawers. Blue protective flooring covers part of the floor.
  • Empty room with light blue walls and a blue floor, featuring a large window with a view of a neighboring building.
  • Empty room with unfinished walls and floor, showing insulation and construction materials.
  • Modern three-story building with large windows and balconies, featuring a flat roof and contemporary design.
  • A modern multi-story building with large windows and balconies, featuring a sleek, contemporary design. The building has a clean, minimalist facade with a combination of glass and concrete elements.
  • A modern three-story building with a flat roof and large windows, featuring a balcony on the second floor and a small entrance area with mailboxes.
  • Floor plan of a modern multi-story building with balconies, large windows, and a central entrance.
  • Floor plan of a residential building showing multiple rooms including living areas, bedrooms, bathrooms, and outdoor spaces.
  • Floor plan of a two-story house with labeled rooms including living/dining area, kitchen, bedrooms, bathrooms, hallway, staircase, and balcony.
  • Floor plan showing three apartments (WGH 1.1.0, WGH 2.0, WGH 3.1.0), hallway, staircase, storage room, and technical room.
  • Floor plan of a multi-unit building with three apartments (4.5 Zimmerwohnung, 4.5/5 Zimmerwohnung, 4.5 Zimmerwohnung) and corresponding terraces and disposal areas.
1 / 17
CHF 1,020,000.– Top
4.5 rooms119m² living space
Elsterweg 10, 3627 Heimberg

Last available new apartment in Heimberg

At Elsterweg 10 in Heimberg, a modern, detached 4-family house will be built from autumn 2025 in a sunny south-facing direction. In this family-friendly and natural environment, only one apartment is currently available — a rare opportunity for all those who want to combine modern living with high quality of life.The bright 4.5-room apartment on the 1st floor (right) impresses with a well-thought-out floor plan, spacious rooms, and high-quality equipment. A sunny balcony invites you to relax outdoors.🏡 Last free apartment4.5-room apartment — 1st floor rightLiving area: approx. 119 m²Balcony: approx. 11 m²An optional parking space can be purchased: purchase price 35,000 CHFThe other apartments in the house have already been sold. Secure the last available unit in this attractive new construction project now.Special features of the apartments: • Bright and spacious rooms • Modern floor plan with open kitchen and living/dining area • Generous outdoor areas for each residential unit for relaxed moments outdoors • Elevator for convenient access Location and surroundings: • Quiet residential area at Elsterweg 10 in Heimberg • Sunny location • Excellent infrastructure nearby: • Supermarket (5-minute walk) • Bus stop / train station "Lädeli" (4-minute walk) • Obere Au school (6-minute walk) • Aare nearby for walks and recreation Have we sparked your interest? We would be happy to send you a dossier.

Travel time
-
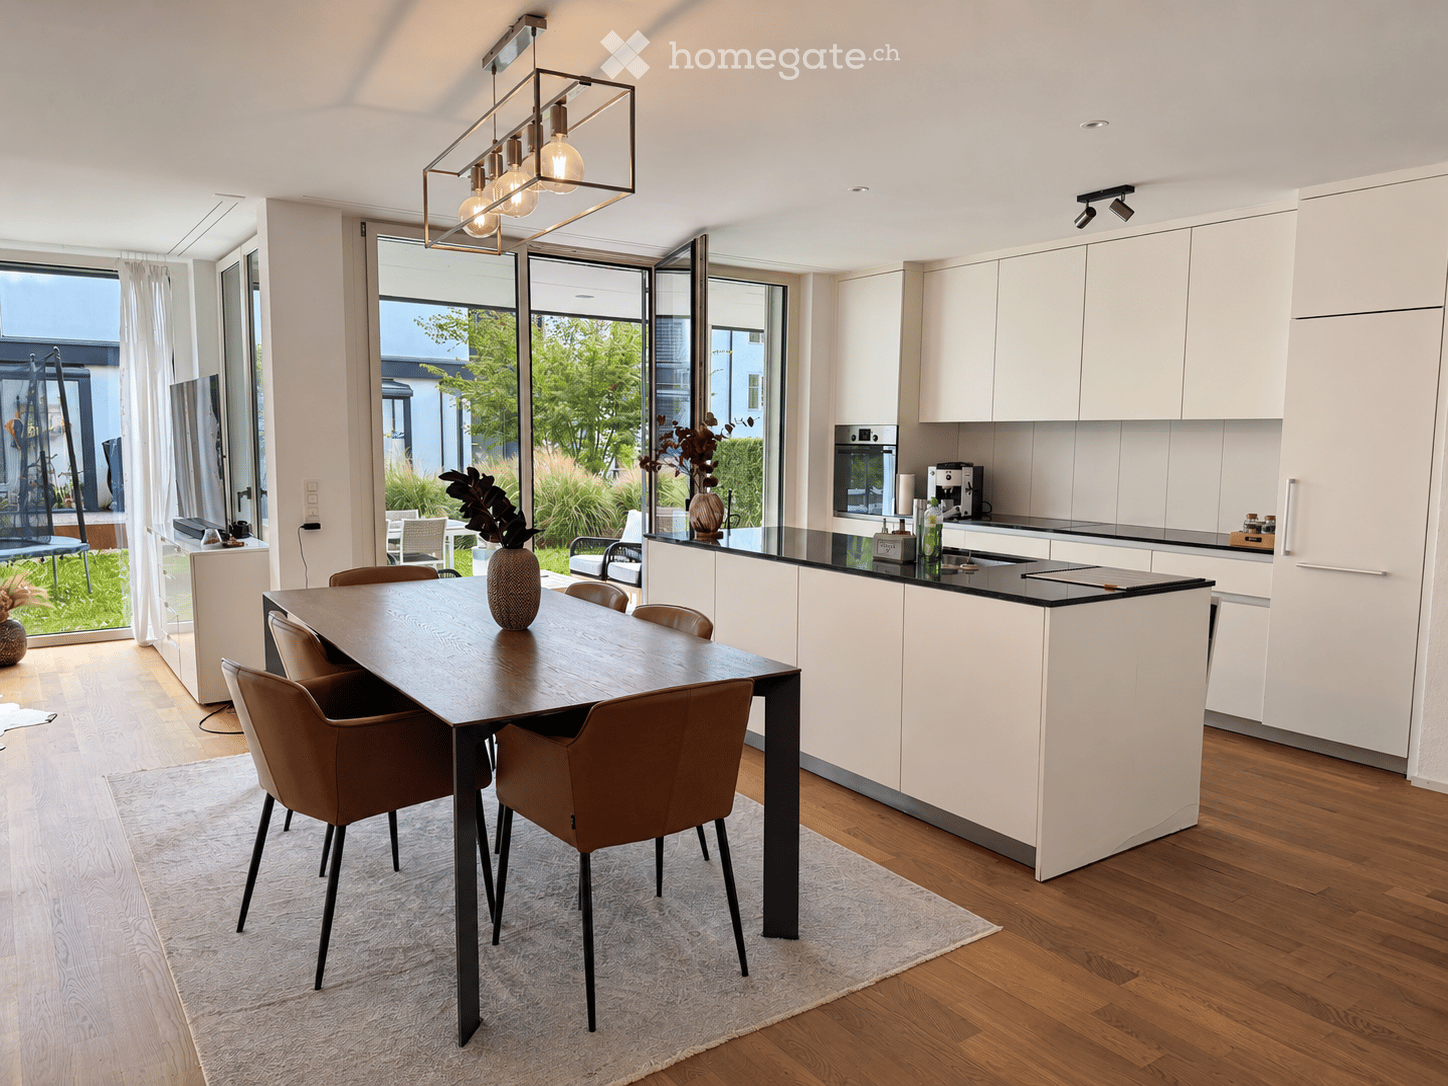
  • Modern kitchen and dining area with white cabinets, a central island, a wooden dining table with four chairs, and a pendant light fixture.
  • Modern living and dining area with hardwood flooring, large windows, a white sofa, glass coffee tables, a dining table with chairs, a television, and a kitchen area with cabinets.
  • Modern living room with hardwood floors, white walls, and large windows. Features a sofa, coffee tables, floor lamp, TV stand, dining area with a table and chairs, and kitchen area with cabinets.
  • Modern dining area with a wooden dining table, brown leather chairs, a white rug, and a sleek kitchen area with white cabinets and a black countertop.
  • {"type": "Kitchen", "objects": ["cabinet", "sink", "faucet", "coffee machine", "oven", "table", "chair", "faucet", "faucet handle", "faucet sprayer", "faucet sprayer handle", "faucet sprayer button", "faucet sprayer hose", "faucet sprayer sprayer", "fauce
  • Modern balcony with a concrete floor, large sliding glass doors, and outdoor furniture including chairs, a small table, and potted plants.
  • Modern outdoor patio with a wooden dining table, wicker chairs, and lounge chairs, surrounded by greenery and a modern building.
  • Garden area with a modern house in the background, featuring a patio with outdoor furniture, a trampoline, and lush greenery.
  • Modern bedroom with a wooden bed, patterned bedspread, pillows, a wardrobe, and a hanging lamp.
  • Bright living space with wooden flooring, large windows offering a view, a wicker hanging chair, potted plants, artwork, and a wooden storage box.
  • Cozy bedroom with a wooden floor, a bed with pillows, a small table with a globe and candle holders, a chair, a dartboard on the wall, and a view of a garden through large windows.
  • Modern bathroom with grey tiled walls, a double sink vanity with a mirror, a toilet, a bathtub, and a window with blinds. Includes towels, a vase with flowers, and a small wooden stool.
  • Modern bathroom with grey tiles, white sink, toilet, mirror, and a glass-enclosed shower. Includes a towel rack, small plant, and a light fixture.
  • Modern bathroom with a stacked washing machine and dryer, a small wooden shelf holding towels and a plant, and a dark tiled floor.
  • Bright, modern hallway with wooden flooring, leading to a dining area and a bathroom. The hallway features large windows with natural light, a sleek white cabinet, and a modern chandelier.
  • A modern, industrial-style kitchen with a stainless steel refrigerator, wooden shelves, a small table, and a large painting leaning against the wall.
1 / 16
CHF 795,000.– Top
4.5 rooms120m² living space
Titlisstrasse 2C, 5734 Reinach AG

Modern 4.5-room garden apartment on the ground floor in Reinach AG

Welcome to this well-maintained and modern 4.5-room garden apartment on Titlisstrasse 2c in Reinach AG. The 2018-built apartment combines 120 m² of living space on the ground floor with a covered seating area of 20.5 m² and its own lawn in front. This lawn is available for the exclusive use of the apartment - space for the grill, for plants, for the summer evening with guests. From the living area, you step outside at ground level. The living area Kitchen, dining, and living areas form a connected room of around 51 m². On one side, the kitchen with a cooking island, induction cooker, and oven, on the other, the living area with a view of the garden. The room can be freely divided and accommodates a large table as well as a seating area. Oak parquet throughout, underfloor heating in all rooms, heated with district heating. The rooms Three almost equally large rooms with 15.5, 15.5, and 15.1 m². Sleeping, working, and guests - or a different division, as you like. No room is the small one that's left over. The main room has its own access to the garden side. In addition, a bathroom with a bathtub and double sink, as well as a second bathroom with a shower. Washing machine and dryer are located in the réduit in the apartment. The location The Gautschipark is quietly laid out, with an inner courtyard and playground, and is characterized by the image of the Gautschi-Villa, which gives the quarter its name. A kindergarten is located in the quarter, the school is about 8 minutes' walk away. To get to Reinach Nord train station, you walk 9 minutes, to the Reinach Hochhaus bus stop 7 minutes - the train runs at quarter-hour intervals in both directions. The Aldi is 3 minutes' walk away, the village center with Coop, post office, banks, and pharmacies about a quarter of an hour away. By car, you can reach the highway near Sursee in about 15 minutes. Those who are outside have it good here: the recreation area borders directly on the Gautschipark, hiking trails lead to the Homberg, the Stierenberg, and the Sonnenberg. In the village, there is an ice rink, tennis courts, soccer fields, a Vita parcours, and the Entenweiher. The house Seven apartments, built in 2018, well-maintained condition. The apartment includes a separate basement room of 16.3 m². An elevator connects the underground parking garage with the residential floor - you don't have to carry your purchases up the stairs. Availability and price Available from November 1, 2026. The apartment can be visited today - you see what you're buying. Purchase price CHF 795,000. Parking space in the underground garage: an additional CHF 38,000. Contact us for a viewing appointment - we'll be happy to show you the apartment.

Travel time
-
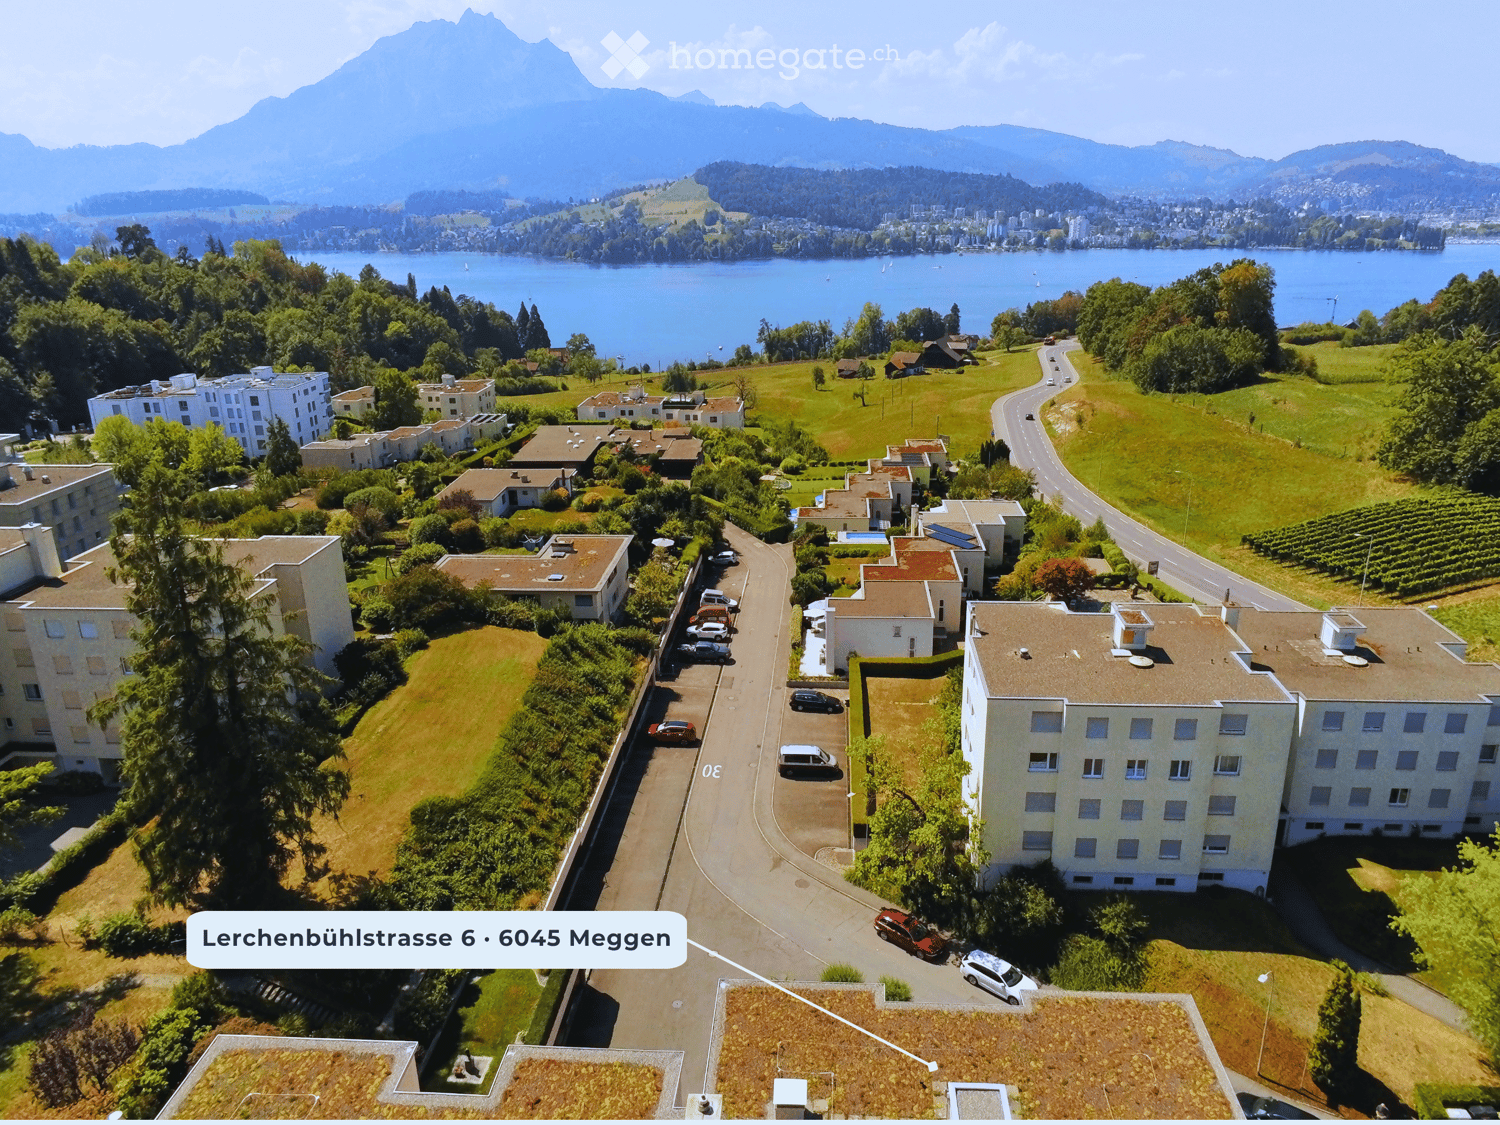
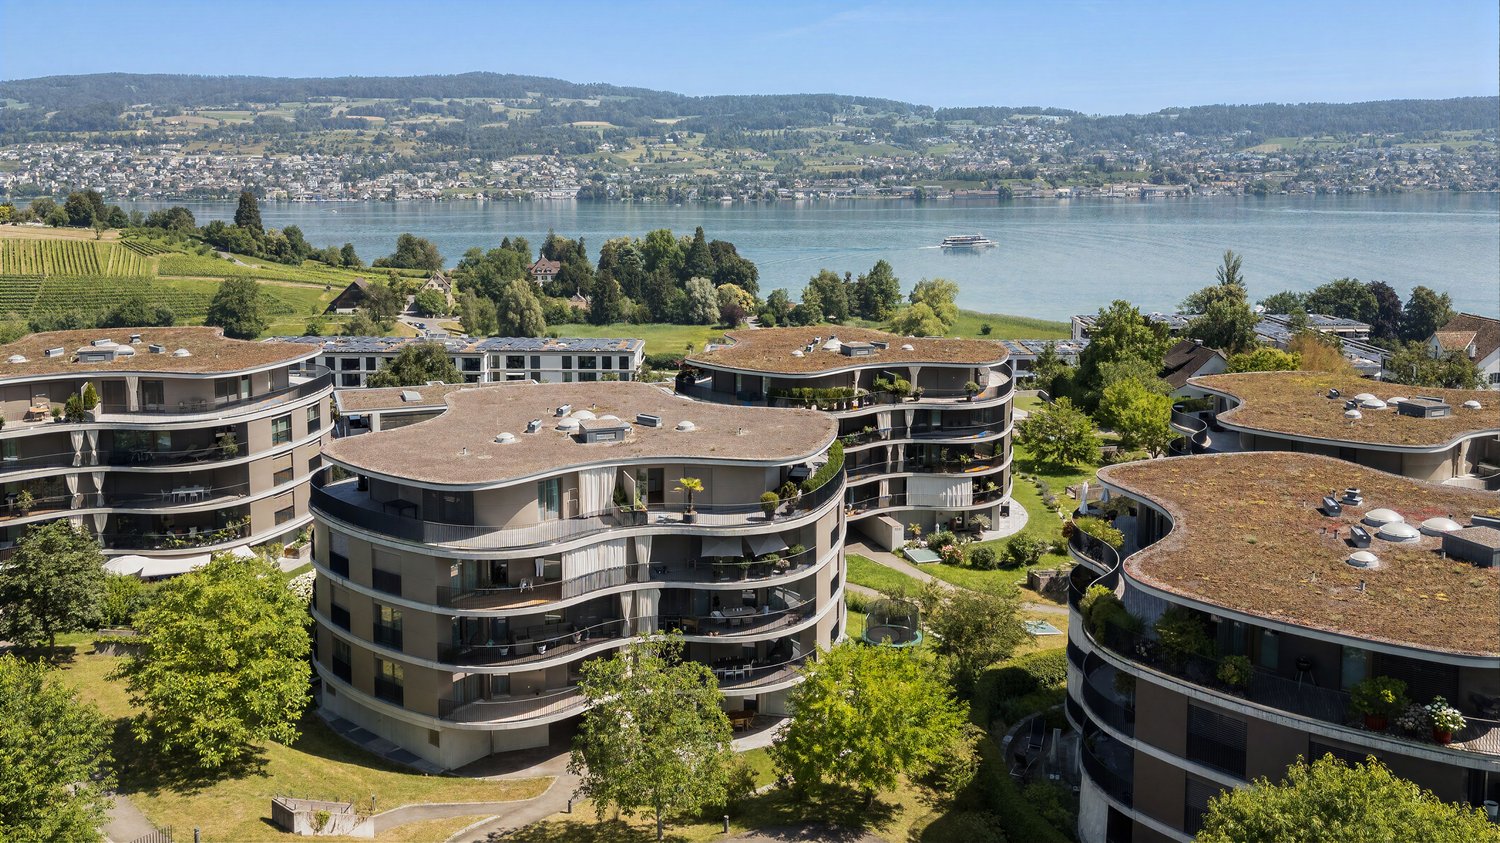
  • Aerial view of a residential area with multiple buildings, parking lots, and surrounding greenery, with a scenic lake and mountains in the background.
  • Balcony with metal railing overlooking a parking lot, buildings, and greenery. Red and yellow awning visible at the edge of the balcony.
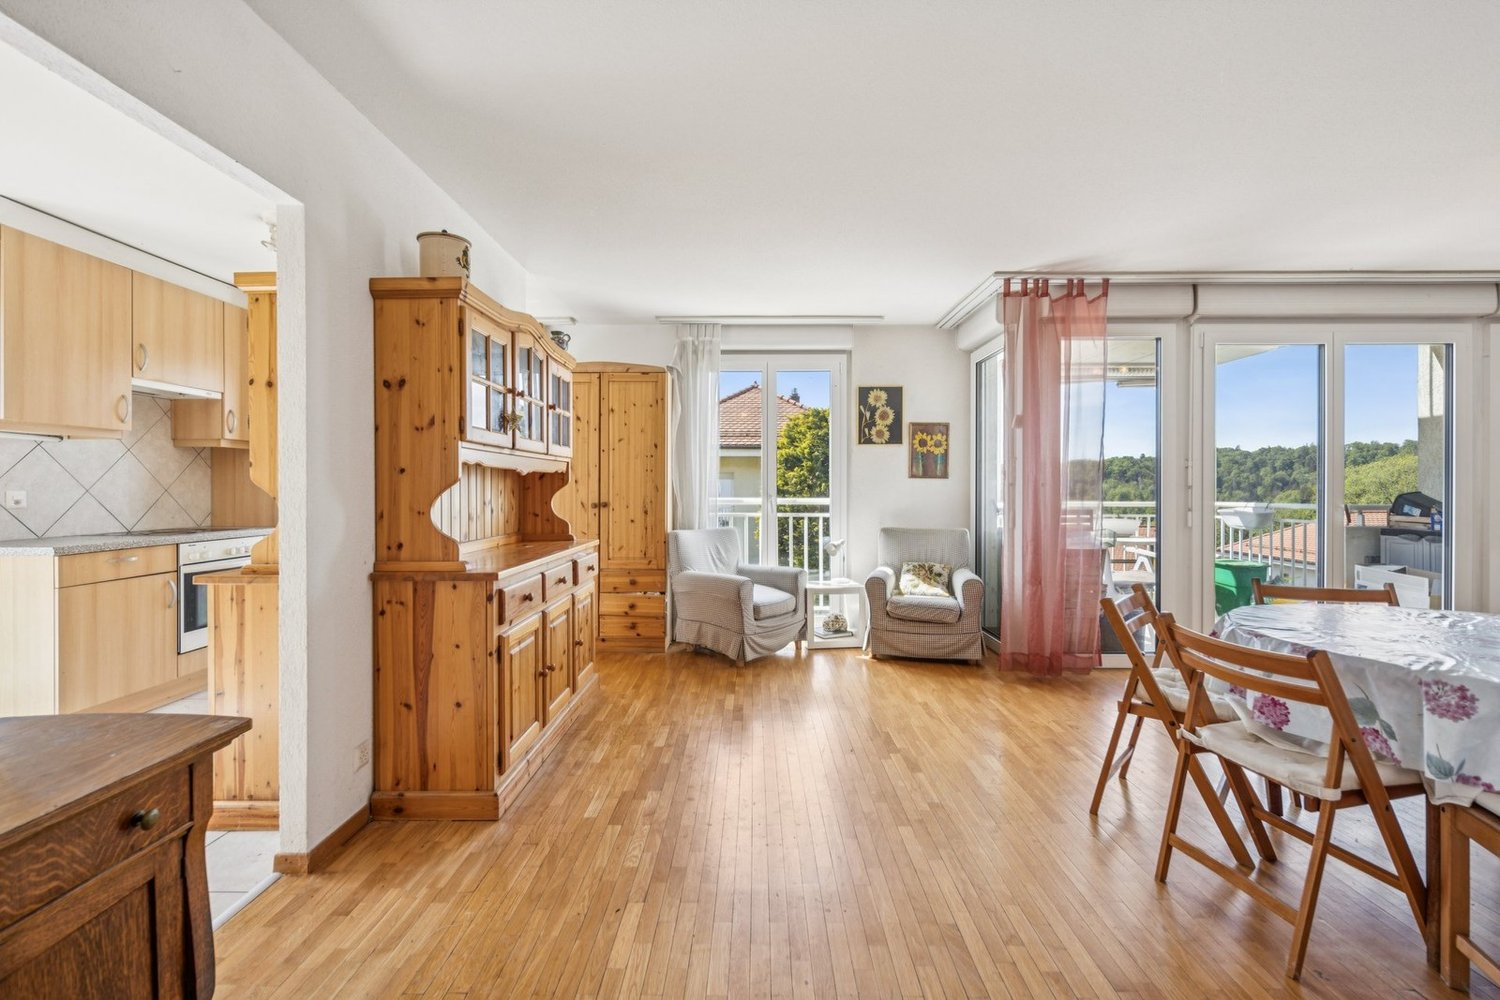
  • Living room with patterned sofa, coffee table, armchair, wooden cabinet, shelves, and chandelier.
  • Living room with a white leather sofa, patterned armchair, glass coffee table, and shelves. A dining area is visible through an open doorway.
  • Dining area with a white table, chairs, and a wicker basket, connected to a living room with a green sofa, coffee table, and armchairs.
  • Modern kitchen with wooden cabinets, white appliances, a stainless steel sink, and a stove with four burners.
  • Bright, minimalist room with wooden flooring, white walls, a large built-in wardrobe, a metal shelving unit, a large mirror, and a patterned rug.
  • Bedroom with wooden flooring, white walls, a bed with pillows and a blanket, a wardrobe, and small shelves.
  • A small, unfurnished room with white walls, wooden flooring, a patterned rug, a small shelf, and a small table near the window.
  • Empty room with wooden flooring, white walls, built-in shelving units, and a window with a view of greenery.
  • Floor plan of a 3-bedroom apartment with a living room, dining room and kitchen, bathroom, and balcony.
  • Modern bathroom with white tiles, a sink, toilet, mirror, and a glass shower enclosure.
  • Bathroom with pink tiles, a toilet, a double sink, a bathtub, and a mirror above the sink. The room has a window with frosted glass and a dark tiled floor.
1 / 13
CHF 1,090,000.– Top
4.5 rooms102m² living space
Lerchenbühlstrasse 6, 6045 Meggen

Preferred location, far-reaching views and plenty of design freedom

This spacious 4½-room apartment is located on the 2nd floor in an attractive residential area in Meggen. The elevated location, generous window surfaces, and the covered balcony provide plenty of light and a beautiful far-reaching view of the Central Swiss mountain world. Depending on the angle of view and the time of year, the view of Lake Lucerne also opens up.The apartment has approximately 102 m² of living space and impresses with a generous, functional floor plan. The extensive living area with almost room-wide window front offers direct access to the balcony. The adjacent dining room is separately laid out and yet openly connected to the living area. Three bedrooms, two bathrooms, and a separate kitchen complete the range of rooms.The interior design of the apartment largely corresponds to the standard of past decades and is in need of comprehensive renovation. This is precisely the opportunity: the new ownership can modernize the apartment according to their own needs, ideas, and desired construction standard and create an individual home. The purchase price takes into account the current condition accordingly.The apartment includes two cellar compartments and a private garage box. The property was partially renovated in recent years: the facade and roof were renovated in 2024/2025. The combination of preferred residential location in Meggen, generous space, plenty of natural light, far-reaching views, and comprehensive design potential makes this apartment particularly interesting for buyers who consciously want to modernize a property according to their own ideas.

Travel time
-
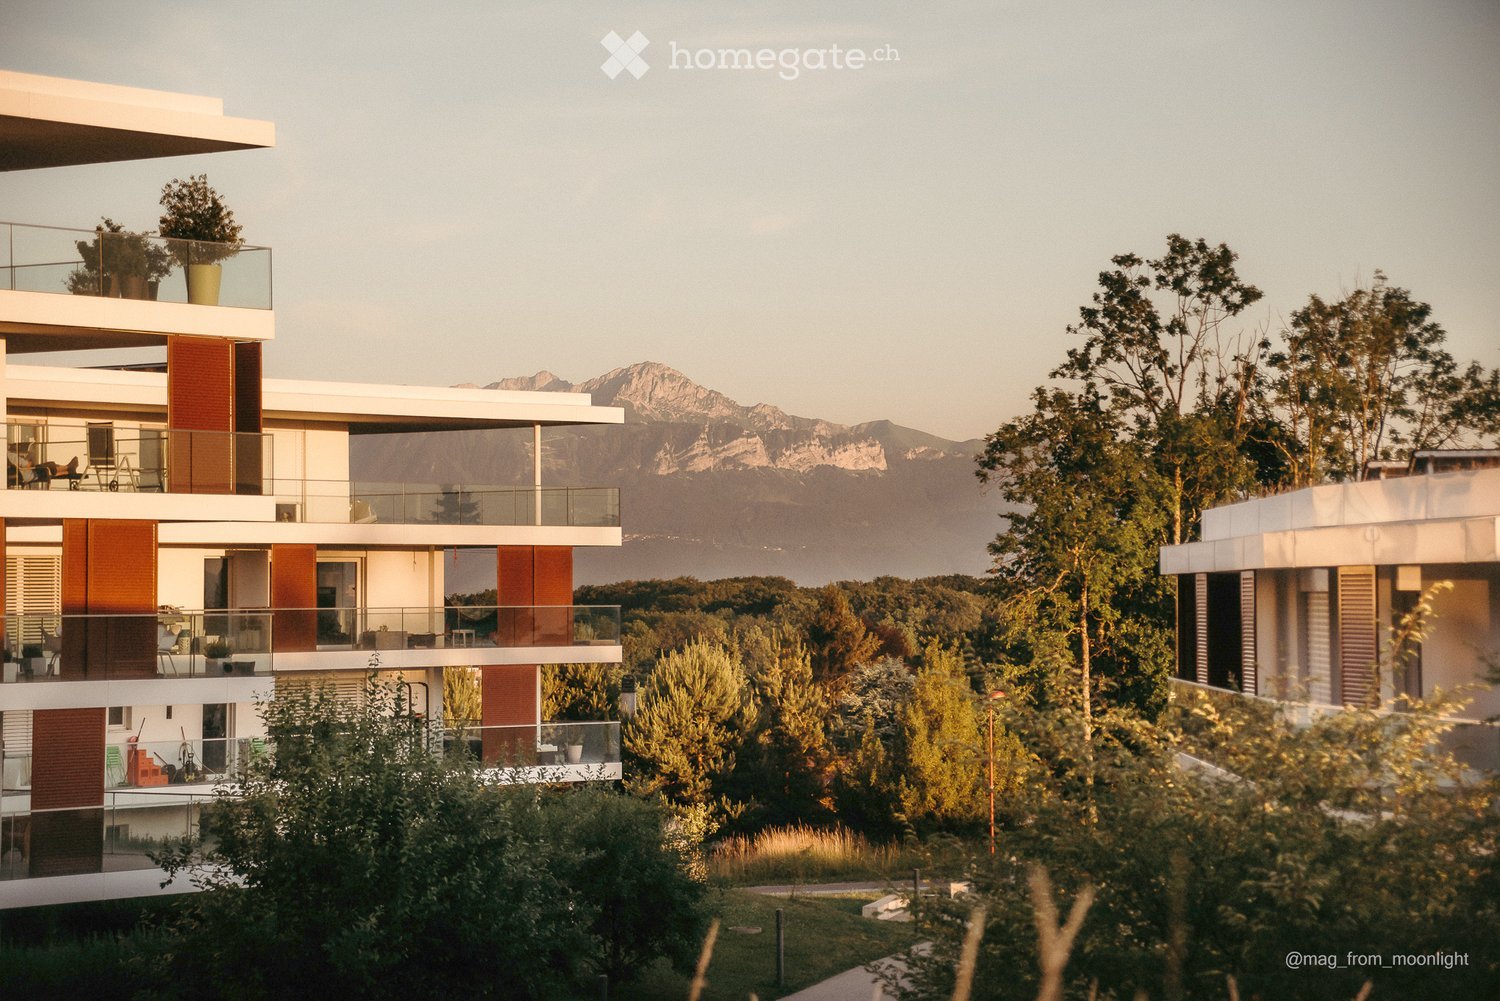
  • Modern multi-story residential building with balconies, large windows, and a scenic mountain view in the background.
  • Modern multi-story residential building with white and brown facade, large windows, and balconies.
  • Balcony with a view of mountains, featuring a wooden chair with white cushions, a decorative statue, a hanging lantern, and a ceramic vase.
  • Floor plan of a 4.5-room apartment with a living room, kitchen, three bedrooms, and a bathroom, featuring a balcony.
  • A well-decorated balcony with wooden furniture, cushions, potted plants, and a small table with a white tablecloth.
  • Balcony with wooden lounge chairs, small round table, hanging plants, and decorative items.
  • Dining room with a white tablecloth-covered table, six chairs, a floor lamp, a cabinet, and a painting on the wall.
  • Modern living room with a grey sectional sofa, wooden coffee table, bookshelves, desk, and decorative plants.
  • Elegant hallway with wooden flooring, white walls, and a large arched mirror. Features include a wooden cabinet with decorative items, a small table with a vase of flowers, and a refrigerator on the right side.
  • Modern kitchen with wooden cabinets, stainless steel appliances, granite countertops, and a large window with sheer curtains. Includes a sink, oven, microwave, refrigerator, blender, coffee maker, toaster, and decorative items on the counter.
  • Cozy bedroom with a large bed, nightstands, two ornate stools, bookshelves, and decorative mirrors.
  • Bright bedroom with a large bed, a tufted armchair, a wooden dresser, a table lamp, and a decorative plant. Large windows open to a balcony with a view of greenery.
  • Elegant bathroom with a large wooden vanity, a modern sink, a stylish mirror, and a toilet. The space features natural light from a window with sheer curtains and decorative elements like a framed picture and a small plant.
  • Modern bathroom with a toilet, wall-mounted lamp, framed picture, small plant, and decorative items on a shelf.
  • Cozy bedroom with a bed, leather armchair, nightstand with lamp, bookshelf, and a round mirror on the wall. The room features warm tones and a mix of modern and vintage decor.
  • Modern bathroom with a bathtub, toilet, sink, and mirror. Features include a wooden tray on the bathtub, a vase with plants on the windowsill, and a decorative wooden cabinet.
  • A cozy outdoor area with a white canopy bed, green cushions, potted plants, and decorative items.
  • Modern balcony with glass railing, tiled floor, and potted plants, overlooking a street with a parked car.
  • Balcony overlooking a residential area with houses, trees, and distant mountains under a clear sky.
  • Aerial view of a residential area with multiple apartment buildings, surrounded by greenery and trees.
1 / 20
CHF 1,495,000.– Top
4.5 rooms116m² living space
Route des Martines 28, 1052 Le Mont-sur-Lausanne

Spacious and bright 4.5-room apartment with 63 m² terrace on the edge of nature | Le Mont-sur-Lausanne

Located in the popular and quiet community of Le Mont-sur-Lausanne, just 10 minutes by car from the city center of Lausanne, this exceptional apartment offers a perfect connection between luxury, modern architecture, and proximity to nature. An ideal opportunity for families or anyone looking for space: renowned schools (including the International School of Lausanne) are nearby, while the surrounding parks and forests invite daily relaxation.The property is located on the 2nd floor of an intimate building (only 3 apartments per floor) and benefits from a privileged orientation on three sides, ensuring optimal brightness. The living room is south-facing; thanks to large sliding glass doors, the interior naturally extends to a magnificent 63 m² terrace, a true outdoor living room during the beautiful days.The apartment guarantees total intimacy, without direct vis-à-vis. All windows offer a soothing view of the green surroundings, the Alpine range, and a glimpse of Lake Geneva. The street bordering the building is in a 30 km/h zone. Aluminum sliding panels and glass guardrails allow for very easy modulation of light and confidentiality. • A spacious living room with a modern, open kitchen, fully equipped (granite countertop). • Three beautiful, spacious bedrooms, including a master bedroom with its own shower. • Direct access outside: each room has direct access to the terrace. • A second bathroom with a bathtub and a private laundry room/workshop • Storage and equipment: large, integrated closet in the entrance hall, perfectly optimized storage, and a dedicated office area. PRESTIGIOUS LAND • The Belvédère des Morettes residence is an example of carefully designed modern architecture, subtly integrated into its green surroundings. • This modern and intimate building, named after the goddess Juno, is anchored in a 4-hectare old park with hundred-year-old trees, a pond with water lilies and fish, a playground, and walking paths. • Its elegant architecture is characterized by restrained color tones, harmonious asymmetry, and high-quality execution. MODERN TECHNOLOGY Standard Minergie • Eco-friendly design and energy savings: underfloor heating and hot water supply via a geothermal heat pump (drilling at ~200 m) combined with solar collectors - guarantee of very moderate operating costs. • Interior comfort: automatic double-flow ventilation with air quality control, first-class thermal and sound insulation, and a green roof (extensive greening), which promotes an excellent microclimate. • Safety and sustainability: solid construction in concrete, with a shelter in the basement. • Sunlight control: exterior roller shutters, window shutters, and glass guardrails, allowing for customized control of shade and light. LOCATION • Transportation: bus stop of line 8 at 300 m (direct access to the center of Lausanne). • Road access: highway access in 3 minutes; CHUV and Lausanne center in 10 minutes. • Education and services: schools (including the International School of Lausanne) within walking distance; shopping (Coop), cafes, bakeries, and post office within 7 minutes. ADDITIONAL SERVICES • Cellar: large, dry, and spacious cellar, equipped with an electrical outlet. • Garage: a comfortable parking space in the underground garage with private charging possibility for electric vehicles (additional, CHF 35'000.-). • Bicycle parking: reserved space in the underground garage and a separate bicycle parking space in the neighboring building. • Community facilities: large laundry room on the ground floor, elevator, videophone, fiber optic connection, visitor parking, and charging stations for electric vehicles.
Travel time
-
  • Balcony with a wooden table and chairs, surrounded by greenery and a well-maintained lawn.
  • A shaded outdoor dining area with a wooden table and chairs, surrounded by greenery and hanging plants.
  • Empty room with light wooden flooring and a fireplace with a dark wooden mantel and a brick base.
  • Empty room with tiled floor, textured wall, and a fireplace with a wooden mantle and decorative tiles.
  • Empty hallway with wooden flooring, light-colored walls, and a glass door leading to an outdoor area.
  • Empty hallway with tiled floor, white walls, and a large open doorway leading to a garden area.
  • A long, narrow hallway with wooden flooring, white walls, and several wooden doors with glass panels. The hallway features a radiator on one side and a ceiling light fixture.
  • A long hallway with tiled flooring, white walls, wooden doors, and a radiator on one side.
  • Bathroom with a toilet, sink, and shower area. The shower has a glass door and a window above it. The walls are tiled with a decorative border near the floor.
  • Modern bathroom with blue and white tiled walls, a glass shower stall, a toilet, a sink, and cleaning supplies on the floor.
  • Bathroom with a white sink, bathtub, and light-colored cabinets.
  • Bathroom with a sink, bathtub, wooden paneling, and a window with blinds. Features include a cabinet above the sink and a towel rack.
  • Empty room with wooden flooring, blue built-in storage unit, radiator, and window with blinds.
  • Empty room with pink carpet, white built-in cabinets, a radiator, and striped curtains on the window.
  • Modern kitchen with light wooden cabinets, granite countertop, stainless steel sink and faucet, built-in oven, and dishwasher.
  • Modern kitchen with red upper cabinets, beige lower cabinets, granite countertop, sink, faucet, oven, and dishwasher. Features a window with a view of greenery outside.
1 / 16
CHF 390,000.– Top
4.5 rooms109m² living space
Grand'Rue 2, 2416 Les Brenets

Opportunity to seize!

Discover the high potential of this beautiful 4.5-room apartment on the ground floor in a small PPE of 3 apartments in the Brenets, a charming village in the canton of Neuchâtel.This property is available immediately. Renovated in 2008, this property offers a pleasant and family-friendly living space, combining modern comfort and tranquility, with a rare outlook and a magnificent view of the Doubs and neighboring France.The apartment has the following characteristics: • Generous living area: 109 m² offering beautiful, bright living spaces. • Terrace: Enjoy a private outdoor space with a southwest exposure. • Garage: 1 garage is included in the price of the apartment. • Garden: 1 vegetable garden of 20m² completes this offer. • Family-friendly: Accommodation designed to accommodate children in the best conditions. 1 bathroom with bathtub and 1 shower room with WC. • Superb view: Enjoy a clear view, devoid of any immediate construction, in complete serenity. Environment: Located in a calm and sunny setting, this apartment benefits from remarkable tranquility, both day and night. The village of Brenets, nestled at the gates of the Doubs, offers an exceptional natural environment. The train station is accessible on foot in about 12 minutes, facilitating your daily trips, the bakery-grocery store is 5 minutes away on foot, the primary school also.This property represents an ideal opportunity for a family wishing to settle in a peaceful and green setting, while benefiting from the amenities of a dynamic village. Don't miss this beautiful opportunity to acquire your new home in Brenets!

Travel time
-
1 / 9
  • Parking space
  • Balcony / Terrace
  • View
  • +4
CHF 850,000.– Top
4.5 rooms112m² living space
Chemin de Montana, 3971 Crans-Montana

Magnificent 4.5-room apartment in Crans-Montana with breathtaking views

Only as a main residence!Already 50% of the project sold, construction started!Discover this beautiful 4.5-room apartment on the ground floor of a new building from 2026 on Chemin de Montana in Crans-Montana. With its 112 m² living area and 132 m² total area, this property offers an exceptional living space in one of the most popular ski resorts in the Valais Alps.Main features: • Spacious rooms: 4.5 bright rooms with a ceiling height of 2.4 meters • Modern comfort: 2 bathrooms, Minergie certification for optimal energy efficiency • Accessibility: Apartment accessible to people with reduced mobility with elevator • Outdoor area: Private terrace with private garden and breathtaking views of the surrounding mountains • Amenities: Covered parking space for 25,000 CHF and uncovered parking space for 15,000 CHF extra. Privileged location: This apartment enjoys a quiet and sunny environment and offers a favorable exposure with excellent sunshine in summer. The Chermignon bus stop is just a 2-minute walk away, making it easy to get around the region.This new property represents a unique opportunity to acquire a high-standard apartment in one of Switzerland's most sought-after destinations, combining modern comfort, energy efficiency, and an exceptional Alpine setting. Perfect for a main residence, this apartment will seduce lovers of mountains and tranquility.

  • Parking space
  • Balcony / Terrace
  • View
  • +4
Travel time
-
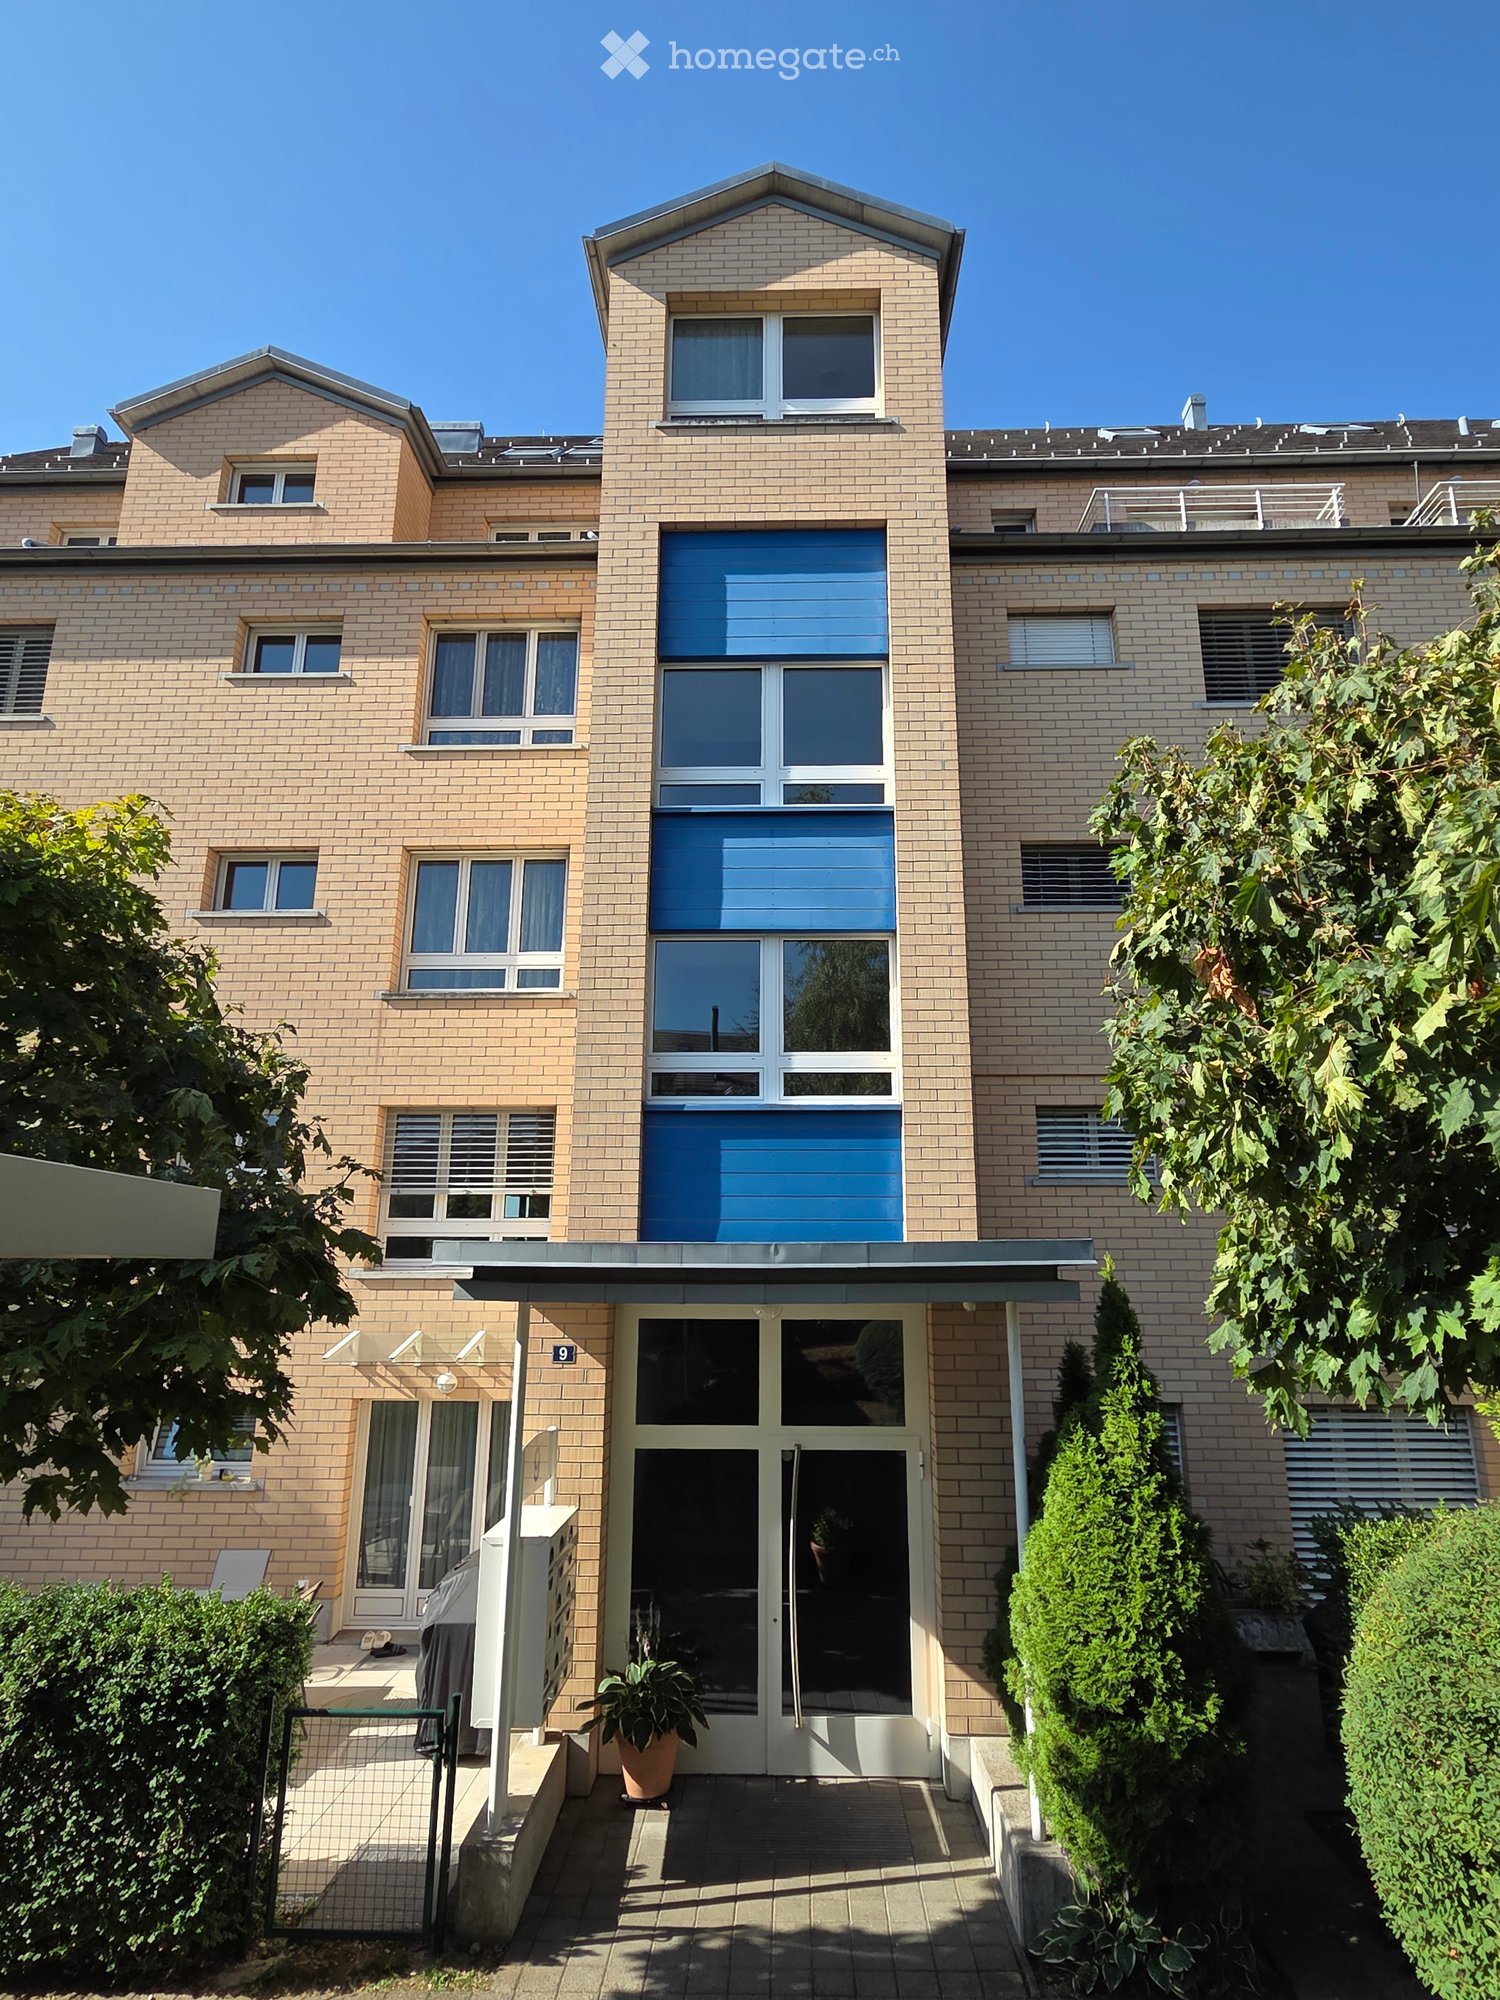
  • A modern, multi-story brick building with large windows and a central entrance. The facade features a mix of light and dark brick patterns, with a small garden area in front.
  • Multi-story residential building with balconies, surrounded by trees and a playground with a slide and benches.
  • Empty room with tiled floor, white walls, grey door, and an open doorway leading to a balcony area with white tiled flooring and windows.
  • Empty room with white walls, wooden floor, and tiled area near the door. No furniture or equipment visible.
  • Bright kitchen with light wooden cabinets, granite countertop, and tiled floor. Features a sink with a faucet and built-in storage.
  • Empty kitchen with tiled floor, granite countertop, sink, faucet, and wooden cabinets.
  • Empty room with wooden flooring, white walls, and a large window with open blinds, showing a view of a building and greenery outside.
  • Empty room with wooden flooring, white walls, and multiple windows allowing natural light to enter.
  • Empty room with wooden flooring, white walls, and large window with blinds. No furniture or equipment present.
  • Modern bathroom with a white sink, mirror cabinet, and glass-enclosed shower stall. The walls are tiled in a light marble pattern, and the floor is dark tiled.
  • Modern bathroom with white tiles, a bathtub, toilet, sink, and mirrored cabinet.
  • Empty sunroom with tiled floor, large windows, and brick wall. No furniture or equipment present.
  • Empty room with tiled floor, large windows with blinds, and an open doorway leading to another room with wooden flooring.
  • Floor plan of a multi-room apartment featuring a living area, dining area, kitchen, three bedrooms, two bathrooms, and a balcony.
1 / 17
CHF 995,000.– Top
4.5 rooms115m² living space
Langfurrenstrasse 9, 8623 Kempten

Bright 4.5-room apartment in Wetzikon Kempten – available immediately!

Welcome to this 4.5-room apartment on the 1st floor of a well-maintained brick building on Langfurrenstrasse 9 in Wetzikon Kempten (8623). The apartment impresses with a spacious living area of 115 m², a partially glazed balcony, and a quiet and sunny location – ideal for families, couples, or anyone who appreciates comfortable living.The apartment offers: • Spacious living area: 115 m² on the 1st floor. • Balcony: An inviting outdoor area with bright tile floor and windows – perfect for relaxing. • Bright rooms: White walls, wooden floors, and large windows create a friendly living atmosphere. • Parking: Underground parking available (2 parking spaces can be purchased for CHF 35,000 each, if needed). • Child-friendly: A playground with play equipment is located directly next to the building. Location and surroundings:The apartment is located in a quiet and sunny environment. Thanks to the excellent infrastructure, everything important is easily accessible on foot: • Wetzikon Friedhof bus stop: only 3 minutes' walk away. • Kempten train station: reachable in 9 minutes on foot. • Volg supermarket: 6 minutes' walk for daily shopping. • Kempten pharmacy: also only 6 minutes' walk away. • Feld primary school: 8 minutes' walk – ideal for families with children. This attractive ownership apartment is available immediately and offers a rare combination of peace, comfort, and optimal connections. Take the opportunity and secure your new home in Wetzikon Kempten!

Travel time
-
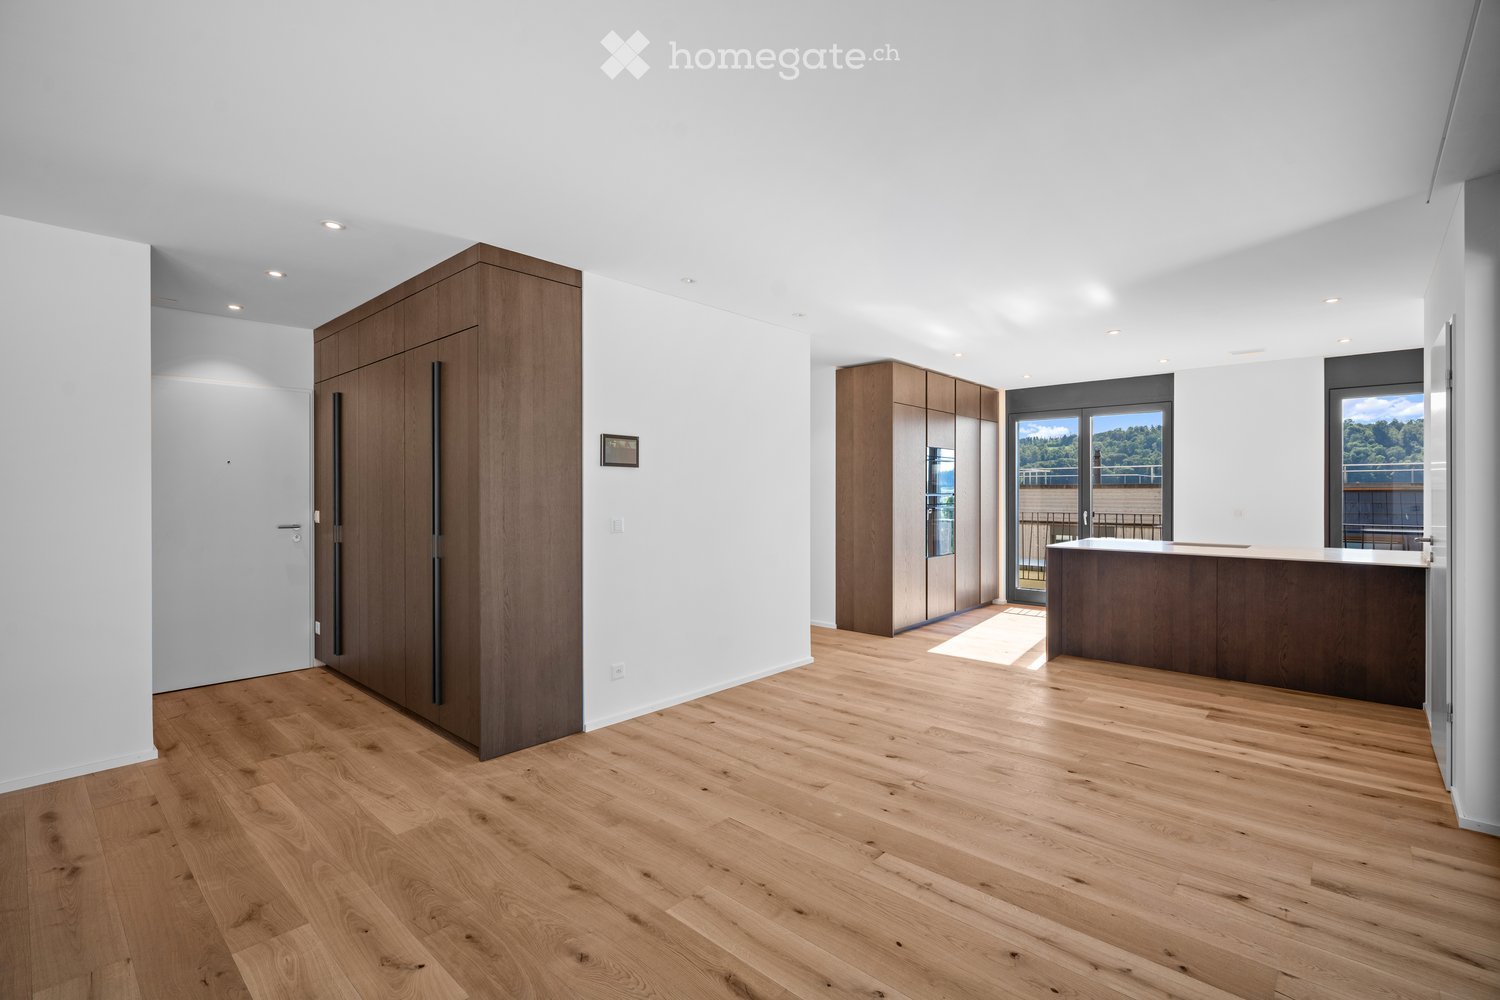
  • Open, unfurnished room with light wooden flooring, white walls, and large windows offering a scenic view. Features include built-in wooden cabinetry and a sleek kitchen counter.
  • Modern kitchen with light wood flooring, white walls, and dark wood cabinets. Features a central island with a sink and ample counter space, with built-in ovens and a large window offering a scenic view.
  • Modern kitchen with light wood cabinets, a central island, and large windows leading to an outdoor area.
  • Modern bathroom with double sink, large mirror with LED lighting, sleek wooden cabinetry, and a separate shower area.
  • Empty room with light wooden flooring and white walls, featuring a partially visible adjacent bathroom with a sink and cabinet.
  • Bright, unfurnished room with large glass sliding doors leading to a balcony, wooden flooring, and white walls.
  • Modern bathroom with wooden walls, a bathtub, toilet, sink, and a large illuminated mirror.
  • Modern balcony with large glass sliding doors, tiled floor, metal railing, and scenic view of the countryside.
1 / 8
CHF 1,990,000.– Top
4.5 rooms140m² living space
Stationsstrasse 44, 8907 Wettswil

FALCON - Modern 4.5-room new apartment in Wettswil am Albis

Welcome to Stationsstrasse 44 in Wettswil. This spacious 4.5-room apartment on the 1st floor of a modern new building from 2026 combines contemporary architecture, high-quality materials, and intelligent home technology with a high demand for comfort and living quality.On approximately 140 m² of living space, you can expect a bright and spacious home with a well-thought-out floor plan, high-quality equipment details, and plenty of space for individual living ideas. The apartment is available immediately.Highlights of the apartment • Spacious 4.5-room apartment with approx. 140 m² of living space • Bright, timeless design with light oak parquet floor • Intelligent KNX system throughout the apartment for comfortable and modern building control • High-quality V-ZUG appliances in the modern kitchen • Private laundry room with washing machine and dryer – practical and comfortable directly in the apartment • Elegant bathrooms with high-quality Dornbracht fittings, double sink, and spacious mirror with LED lighting • Private balconies with beautiful views and plenty of space for relaxed hours outdoors • Comfort ventilation for a pleasant and balanced room climate • Photovoltaic system (PV system) for sustainable and energy-efficient energy supply • Minergie standard for contemporary, sustainable living comfort Contact us and ask us your questions. We look forward to your call at 079 766 01 01.

Travel time
-
Laetitia Wyss

Laetitia Wyss

1 / 13
Laetitia Wyss

Laetitia Wyss

  • Elevator
  • Swimming pool
CHF 1,150,000.– Top
4.5 rooms
6600 Locarno

Locarno Monti - Eleganza, tranquillità e vista lago mozzafiato

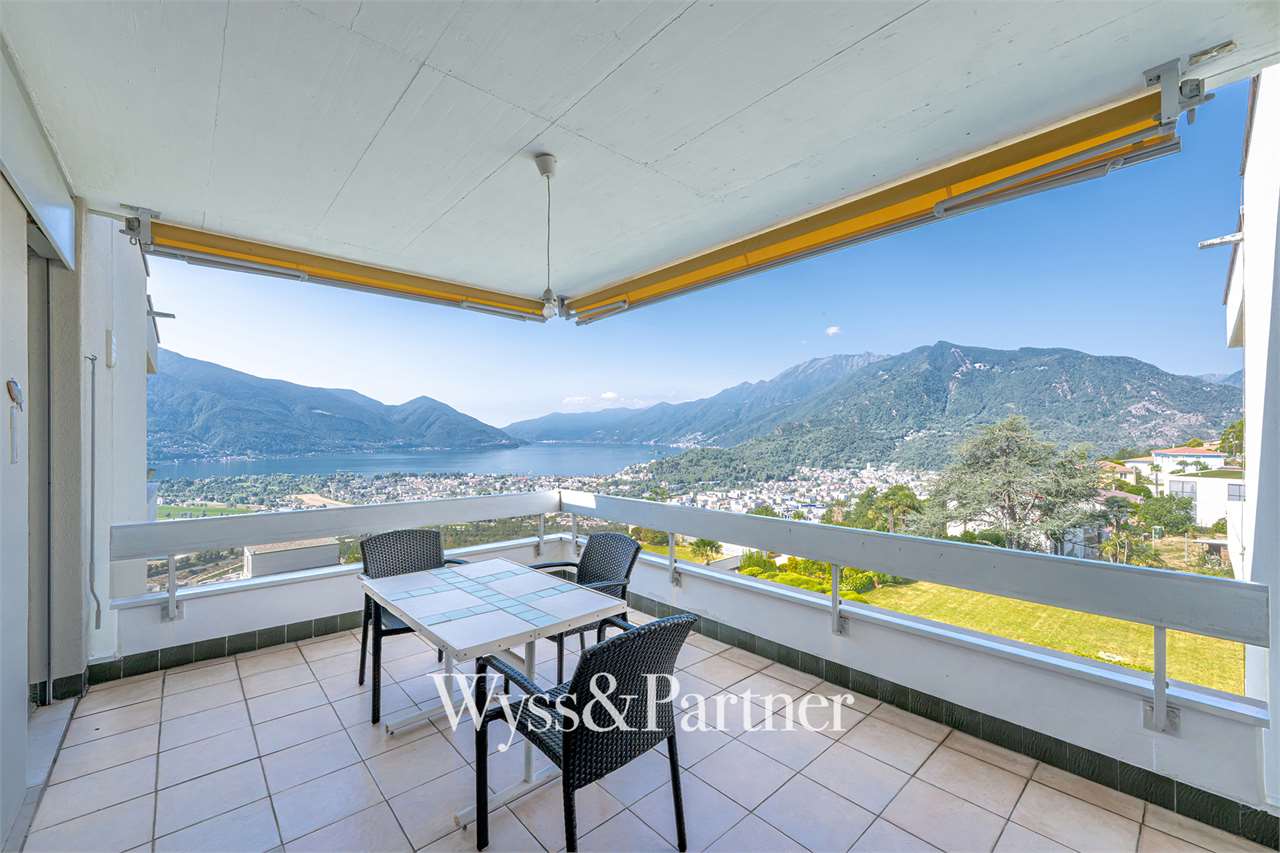
In zona residenziale a Locarno Monti, proponiamo in vendita uno splendido appartamento caratterizzato da ambienti ampi, luminosi e da una spettacolare vista aperta sul lago.L'ingresso si apre su un ampio atrio che conduce agli ambienti della casa. La zona giorno è composta da una cucina separata e da un generoso soggiorno con accesso diretto a una splendida terrazza panoramica, dalla quale si può ammirare una meravigliosa vista aperta sul lago.La zona notte comprende tre spaziose camere da letto, tutte con accesso alla seconda terrazza, ideale per offrire luminosità e continuità tra gli spazi interni ed esterni. Completano l'appartamento due bagni, uno con doccia e uno con vasca.Il condominio mette a disposizione dei residenti piacevoli spazi comuni dedicati al benessere e al tempo libero, tra cui una piscina coperta, un curato giardino condominiale, una sala fitness e una sala hobby perfetta per feste, eventi e momenti di convivialità.Nel prezzo di vendita è incluso un posto auto in autorimessa e una cantina privata.Una soluzione ideale per chi desidera vivere in un contesto residenziale, con ampi spazi, una splendida vista lago e tutti i comfort che rendono speciale la vita quotidiana.**************************************************************************In einer ruhigen Wohnlage in Locarno Monti steht diese attraktive Eigentumswohnung zum Verkauf. Sie überzeugt durch grosszügige, lichtdurchflutete Räume sowie einen spektakulären, unverbaubaren Blick auf den See.Der Eingangsbereich führt in ein geräumiges Entrée, von dem aus sämtliche Wohnbereiche erschlossen werden. Der Wohnbereich umfasst eine separate Küche sowie ein grosszügiges Wohnzimmer mit direktem Zugang zu einer herrlichen Panoramaterrasse, von der aus sich ein beeindruckender, freier Blick auf den See geniessen lässt.Der Schlafbereich verfügt über drei geräumige Schlafzimmer, die alle Zugang zu einer zweiten Terrasse bieten und so für viel Tageslicht sowie eine harmonische Verbindung zwischen Innen- und Aussenbereich sorgen. Zwei Badezimmer eines mit Dusche, das andere mit Badewanne runden das Raumangebot ab.Die gepflegte Wohnanlage bietet ihren Bewohnerinnen und Bewohnern attraktive Gemeinschaftseinrichtungen für Erholung und Freizeit. Dazu gehören ein Hallenbad, eine schön angelegte Gartenanlage, ein Fitnessraum sowie ein Hobbyraum, der sich ideal für Feste, Veranstaltungen und gesellige Anlässe eignet.Im Verkaufspreis inbegriffen sind ein Einstellhallenplatz sowie ein privates Kellerabteil.Eine ideale Wohnlösung für alle, die ein ruhiges und gepflegtes Wohnumfeld mit grosszügigen Räumen, traumhaftem Seeblick und hohem Wohnkomfort suchen.

  • Elevator
  • Swimming pool
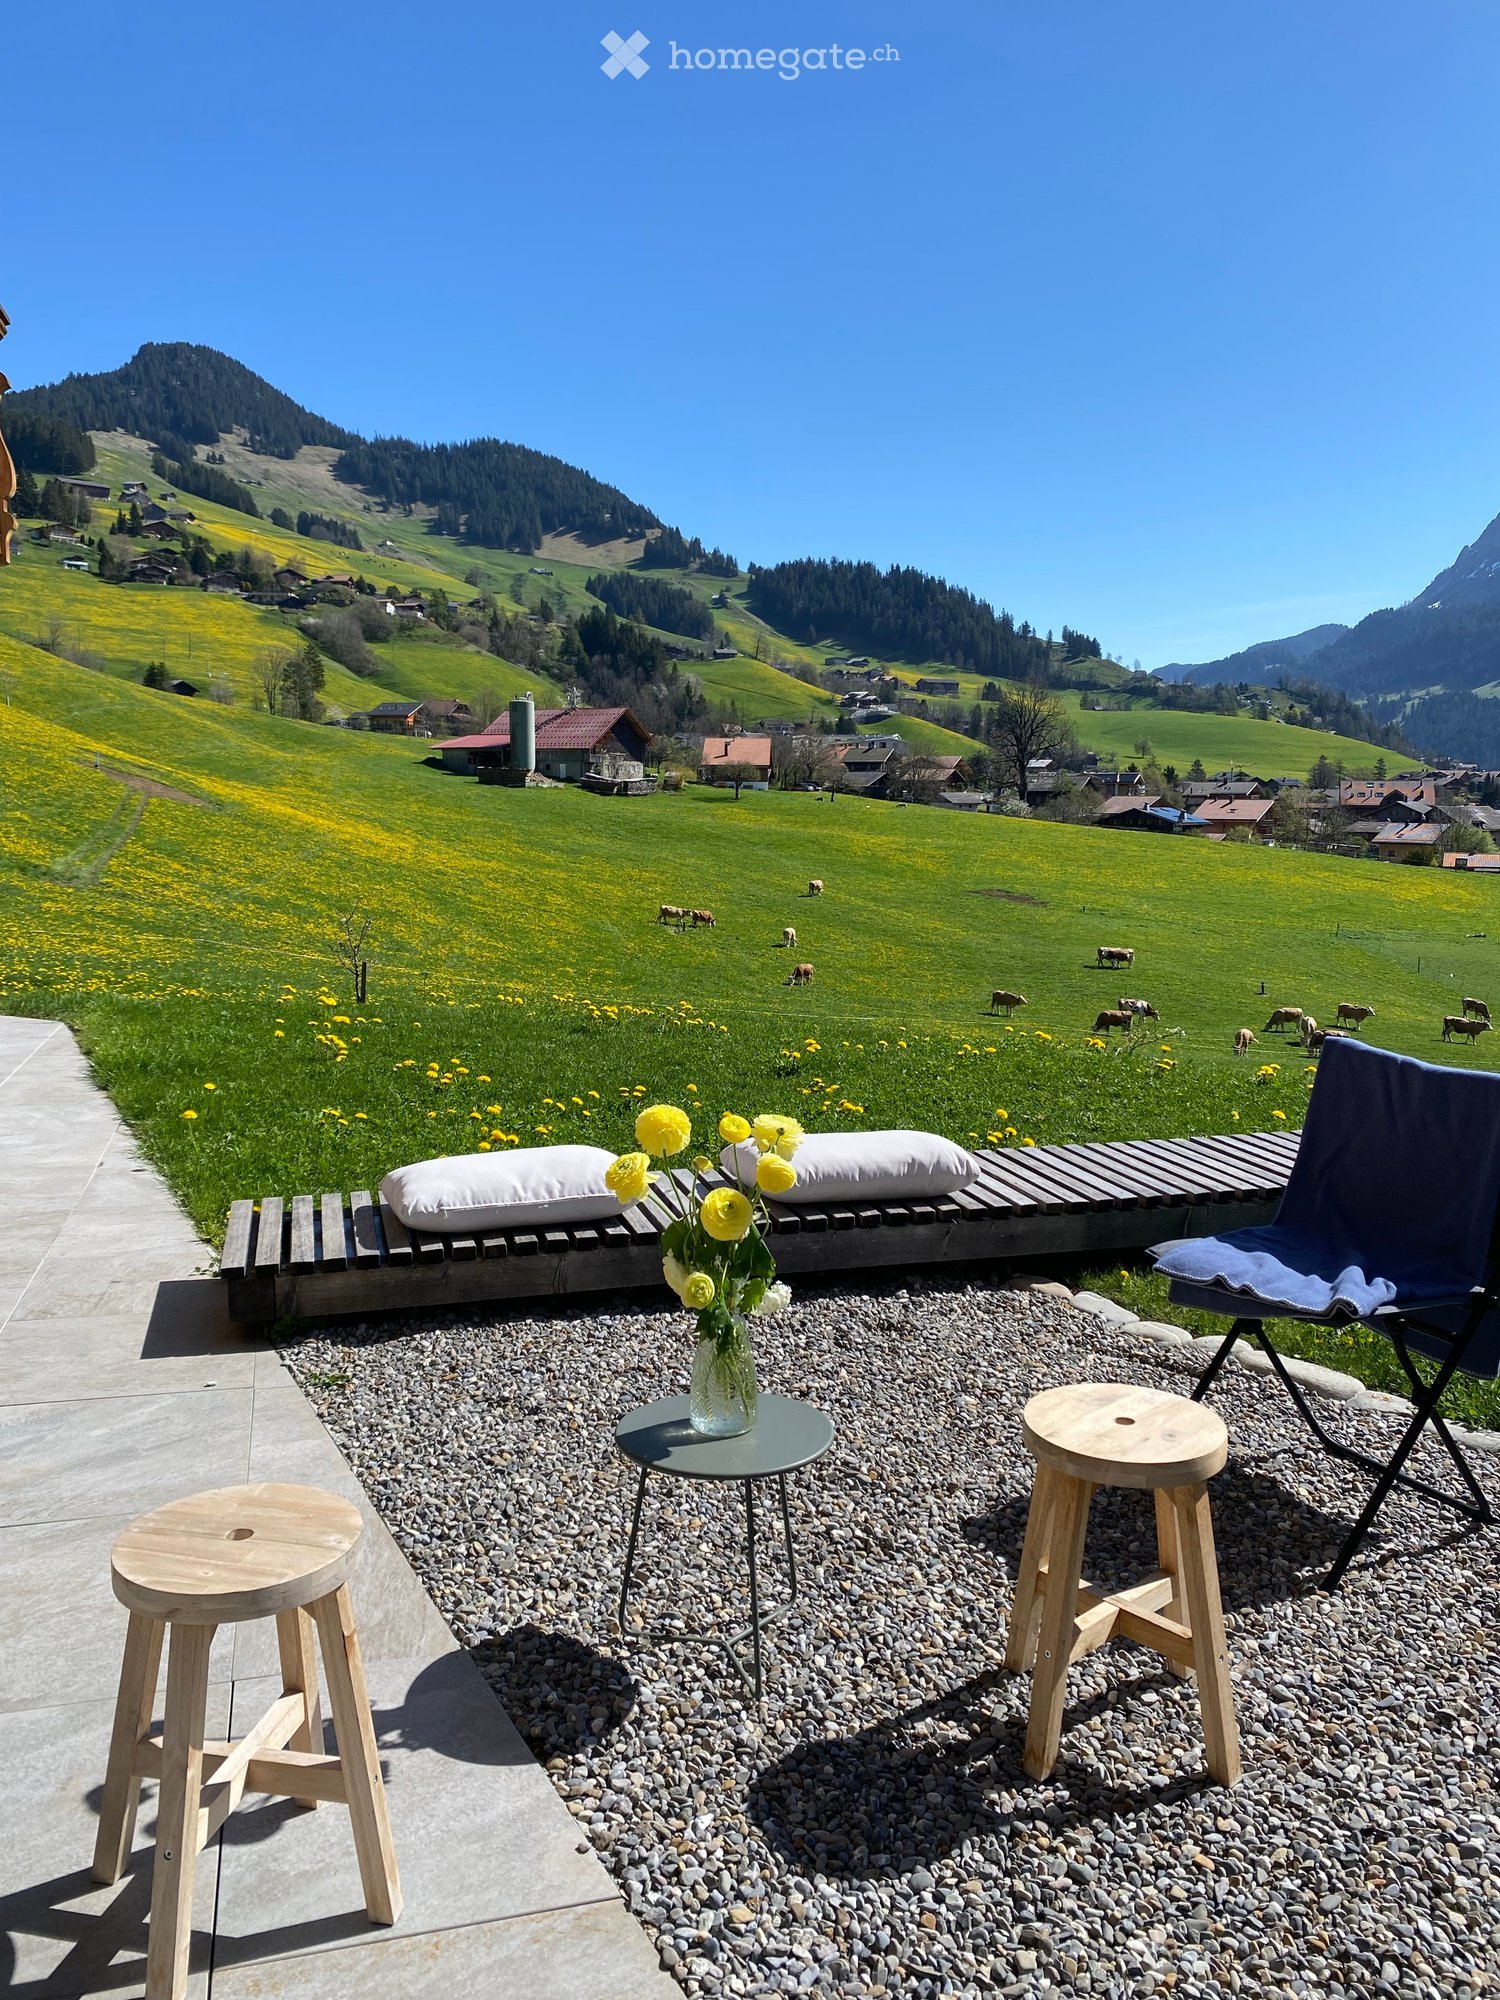
  • Outdoor seating area with wooden stools, a small table, a vase with yellow flowers, and a folding chair, overlooking a scenic valley with cows grazing and distant mountains.
  • Modern, open-plan living and dining area with wooden flooring, a grey sofa, coffee table, dining table with chairs, shelves, and a small bedroom visible in the background.
  • Cozy wooden bedroom with a single bed, white bedding, a wooden chair with a lamp, and a wicker basket near the wall.
  • {"type": "Kitchen", "objects": ["sink", "faucet", "cabinet", "clock", "cupboard", "cup", "bottle", "cupboard", "faucet", "cupboard", "cupboard", "cupboard", "cupboard", "cupboard", "cupboard", "cupboard", "cupboard", "cupboard", "cupboard", "cupboard", "c
  • Modern kitchen with dark blue cabinets, stainless steel sink, coffee maker, and decorative patterned tiles.
  • Cozy, compact room with wooden ceiling and floor, featuring a blue sofa, a black stool, and a wicker basket. A large window offers a view of a green landscape.
  • Bright living room with wooden flooring, yellow sofa, coffee table, armchairs, floor lamp, bookshelf, and large windows overlooking a green landscape.
  • Balcony with a wooden table, chairs, and a bird figurine, overlooking a scenic mountain and valley landscape.
  • Bright living space with wooden flooring, large windows offering a scenic view, a wooden shelf filled with books and decorative items, a chair, a small table, and a television.
1 / 9
Price on requestTop
4.5 rooms120m² living space
La Villa d'Oex, 1660 Château-d'Oex

Architect's apartment with 4.5 rooms in Château-d'Oex – Panoramic view, high-quality equipment

Discover this beautiful 4.5-room apartment in the Bellevue residence in the center of the village of Château-d'Oex, just 15 minutes from Gstaad. This architect's apartment, completed in 2020, combines modern comfort and an exceptional Alpine landscape.The apartment offers you: • Living and dining room: A bright living room with parquet flooring, the kitchen is partially open. • Beautiful panoramic view: Enjoy a breathtaking view of the beautiful landscape and the picturesque valley, where cows graze, with majestic mountains in the background, from the entire apartment and from your terrace. • Furnished terrace: A large outdoor area (100 m2) ideal for relaxing and admiring the Alpine landscape. • Interior: In addition to the living room, this apartment has three bedrooms and three bathrooms (fully equipped), two of which are en suite. • Parking and garage: Two parking spaces are available in the garage, which can be reached by elevator. • Family-friendly: A quiet and secure environment, ideal for children. Sunlight and tranquility: The property benefits from beautiful sunlight throughout the year. The surroundings are particularly quiet, both day and night, for optimal quality of life.Ideal location: This apartment enjoys a preferred location in the heart of Château-d'Oex: • The Château-d'Oex train station is just 2 minutes on foot away, as is the bus stop. • The Amavita pharmacy is located 1 minute on foot away. • The Coop supermarket is 4 minutes on foot away. • A river is nearby, offering a soothing natural landscape. The availability is to be agreed upon, this apartment offers a rare opportunity to acquire an exceptional property in one of the most beautiful places in the Pays-d'Enhaut, just 10 minutes from Gstaad. Whether you are looking for a main residence or an Alpine pied-à-terre, this property will delight you with its modern architecture and preserved natural surroundings.

Travel time
-
1 / 9
  • Parking space
  • Elevator
  • Child-friendly
  • +1
CHF 1,795,000.– Top
4.5 rooms127m² living space
Johannes-Hirt-Strasse, 8804 Au-Wädenswil

Modern 4.5-room apartment with lake view in Au-Wädenswil

This well-maintained 4.5-room apartment on Johannes-Hirt-Strasse in Au-Wädenswil impresses with a spacious room concept, high-quality construction, and a privileged location with partial lake view. The apartment is located on the second floor of a well-maintained multi-family house from 2011, which presents itself in good condition and scores with modern community infrastructure such as an elevator and playground.The property was last comprehensively refreshed in 2024 - the entire apartment was newly painted and the parquet floor was professionally sanded. This careful maintenance is visible in every room and gives the apartment a nearly new character.The living area presents itself with elegant parquet, while high-quality tiles are laid in the wet rooms. The heart of the kitchen is the first-class Gaggenau equipment: induction cooktop, steamer, professional-level oven meet the highest culinary demands. The two bathrooms are carefully executed and round off the consistent overall picture. Triple-glazed windows provide excellent heat protection, pleasant silence, and plenty of daylight in all rooms.The apartment has a underground parking space as well as its own motorcycle parking space; the underground parking space is prepared for an e-charging station and can be easily upgraded if required. Guest parking spaces are also available for visitors. Additionally, the apartment has its own laundry room with washing machine, dryer, clothesline, and Secomat, which can be used exclusively. Behind it is the associated cellar.A controlled ventilation system is available in all rooms, and the infrastructure allows for easy retrofitting of a cooling system if required. The apartment is heated by a heat pump with underfloor heating - energy-efficient and comfortable all year round. The barrier-free access via elevator makes the property particularly future-proof.This apartment combines modern living comfort, carefully maintained substance, and a privileged location with partial lake view. An ideal home for couples or families who value high quality, sustainability, and a well-thought-out everyday life near the lake.

  • Parking space
  • Elevator
  • Child-friendly
  • +1
  • Bright, empty room with wooden flooring and large glass doors leading to a balcony with a scenic mountain view.
  • Empty room with wooden flooring, large windows, and sliding glass doors leading to a balcony.
  • Empty room with light wooden flooring, white walls, and large windows. The adjacent kitchen area is visible in the background with cabinets and a countertop.
  • Modern kitchen with dark wood cabinets, white countertops, stainless steel sink, and built-in oven. Features an island with white countertop and grey base.
  • A clean, well-lit hallway with white walls, wooden flooring, and several doors leading to other rooms.
  • Empty room with light-colored walls and wooden flooring, featuring two large windows with white frames and blinds.
  • Empty room with light wooden flooring and white walls, featuring a large window with a view of greenery and a balcony railing visible outside.
  • Empty room with light wooden flooring, white walls, and large windows offering a view of greenery and neighboring buildings.
  • Modern bathroom with a bathtub, faucet, sink, and cabinet. Light beige tiles and a large window provide natural light.
  • Modern bathroom with beige tiles, a white sink with a chrome faucet, a mirrored cabinet, a glass-enclosed shower, and a towel on a rack.
  • Balcony with tiled floor, black metal railing, and a view of snow-capped mountains and a town below.
  • Modern multi-story residential building with balconies and large windows, surrounded by greenery and neighboring structures.
  • Floor plan showing a layout with multiple rooms including a hallway, three bedrooms, a bathroom, and a living area.
1 / 13
CHF 1,990,000.– Top
4.5 rooms130m² living space
Chemin de Verdonnet 5, 1010 Lausanne

Rare appartement moderne à Chailly avec vue sur les Alpes

Luxueux appartement moderne situé à proximité du centre-ville de Lausanne, entre La Sallaz, le CHUV et Chailly. Coop, Migros et la station de métro CHUV sont accessibles à pied. L’autoroute se trouve à seulement 5 minutes en voiture.Malgré sa situation centrale, cet appartement bénéficie d’un environnement calme et paisible ainsi que d’une magnifique vue sur les Alpes.Orienté plein sud, il est baigné de lumière tout au long de la journée et dispose également de stores électriques.L’appartement se compose de : • un hall d’entrée avec deux grandes armoires ; • une grande cuisine avec salle à manger et séjour ; • trois chambres ; • deux salles de bains ; • un grand balcon de 22 m² ; • deux réduits ; • une cave. L’immeuble dispose également d’une petite aire de jeux privée.Deux places de parking intérieures sont disponibles avec l’appartement, au prix de CHF 85’000 chacune. Compte tenu de l’emplacement, elles sont faciles à louer.Le câblage nécessaire à l’installation d’une borne de recharge électrique de type Wallbox est déjà en place.Petite PPE flexible, bénéficiant d’une situation financière saine et de faibles charges mensuelles.Disponibilité à convenir.Agences immobilières s’abstenir, merci.______________________________________________________Luxury modern apartment near the city center of Lausanne Located near Sallaz, the Chuv and Chailly. Walking distance to Coop/Migros and the CHUV metro stop. Access to the highway in 5 minutes by car.Even though this apartment has the advantage of being centrally located, it is unique in that it is both in a calm and peaceful neighborhood, and enjoys a magnificent view of the Alps The south facing apartment is bathed in light all day, but also equipped with electric shutters.The apartment consists of an entrance hall with 2 large cupboards, large kitchen / dining room / lounge, 3 bedrooms, 2 bathrooms, a large balcony (22m2), 2 reduced and 1 cellar. The building has a small private playground. There are two interior parking spaces available with the apartment, priced at 85000 CHF each. Given the location, car parks are easy to rent. The wiring for an electric charging terminal (Wallbox) is already installed. Small flexible PPE with a healthy financial situation and low monthly charges. Availability to be discussed. No real estate agencies, please

Travel time
-
  • Balcony overlooking a residential area with green spaces, trees, and buildings in the background.
  • Four-story apartment building with grey facade, multiple windows, and balconies with red railings.
  • Balcony with tiled floor, metal railing, and scenic mountain view in the background.
  • Empty room with wooden flooring, large windows, and a sliding door leading to a balcony or terrace.
  • Empty room with light-colored walls and wooden flooring, featuring a doorway leading to another room.
  • Empty room with wooden flooring, white walls, and a single window with a wooden frame and a small wooden shelf above it.
  • Compact kitchen with white cabinets, a dishwasher, and a dark countertop, connected to a wooden-floored hallway.
  • Modern bathroom with a white sink, chrome faucet, mirrored cabinet with built-in lighting, and beige tiled walls.
  • A long, narrow hallway with light wooden flooring and white walls, featuring a closed double door at the end and electrical outlets on the left wall.
  • Empty room with wooden flooring, white walls, and a large window with a view of greenery outside.
  • Empty room with wooden flooring, white walls, and a large window with double panes. There is a wooden shelf on the left side and a door visible on the right.
  • Empty room with light wooden flooring, white walls, large window with wooden sill, and built-in white wardrobe with mirrored doors.
  • A park area with a swing set, benches, a spring-loaded toy, and large rocks arranged on a paved surface with grassy areas.
1 / 13
CHF 660,000.– Top
4.5 rooms78m² living space
Foralweg 3, 7000 Chur

4.5 room apartment on Foralweg 3 in Chur

The property was built in 1984 and presents itself today in a well-maintained and continuously renovated condition. In recent years, comprehensive renovations have been carried out.Thus, the windows and shutters were completely replaced in 2025. The building envelope was also renovated, which increased the energy quality as well as the value of the property. The elevator system was also replaced. Overall, the property presents itself as a solid building from the 1980s, which has been technically and optically brought up to a modern standard through targeted investments.The property is located in a family-friendly residential area with a children's playground in a quiet location. Shopping facilities, post office, and public transportation are within walking distance.This charming 4.5-room apartment on the 3rd floor convinces with a well-thought-out room layout and a well-maintained construction standard. The living area is practically separated by a wardrobe, which gives the room additional functionality and a clear structure. Directly in front of the kitchen is a cozy dining area, which creates short distances and is ideal for everyday life as well as for social evenings. The entire apartment has low-maintenance real wood parquet floors, which provide a warm living atmosphere and are durable and uncomplicated to maintain. From the living room, you can access the balcony. The bathroom has been modernized and presents itself in a beautiful condition. The two rooms in the rear area of the apartment are separated by a practical built-in closet, which creates additional storage space and optimizes the use of space. The parent's bedroom has a spacious built-in wall closet.The apartment includes a basement compartment and a parking space in the underground garage.

Travel time
-
Sarah Ferrari Giussani

Sarah Ferrari Giussani

1 / 6
Sarah Ferrari Giussani

Sarah Ferrari Giussani

  • View
  • Elevator
  • Child-friendly
CHF 1,176,080.– Top
4.5 rooms
Via Campagnola 32, 6877 Coldrerio

COLDRERIO RESIDENZA EIRA, AN EXCLUSIVE RESIDENTIAL PROJECT

COLDRERIO RESIDENZA EIRA, AN EXCLUSIVE RESIDENTIAL PROJECT Residenza Eira interprets a way of living that is reserved, bright, and refined, in one of the most appreciated residential areas for environmental quality and tranquility. The residence is composed of only three exclusive residential units, each with distinctive characteristics, designed to meet different housing needs while maintaining a high standard of comfort and privacy. Typology of apartments: Penthouse with private rooftop Designed for those who desire maximum privacy, large open spaces, and a privileged view, in a residential context of absolute value. Central apartment A balanced and functional solution, ideal for those seeking comfort, quality of distribution, and rational habitability. Apartment with private garden Perfect for those who desire direct contact with the outdoor space and a fluid continuity between indoors and outdoors, to live the house also outside. You will love it because Exclusive residential area, quiet and well-valued Only three apartments, for a high level of privacy Bright and well-oriented spaces Sobriety, elegant and timeless architecture Information and visits: At our offices, the complete brochure of the project is available. It is also possible to visit a residential space sample, to directly perceive the atmosphere of the project, the quality of the finishes, and the housing concept that characterizes Residenza Eira. SALES PRICE: 1'176'080.00 CHF

  • View
  • Elevator
  • Child-friendly
Travel time
-

Suggested properties for you based on search results