7168 results - Apartment to buy with 4 rooms in Switzerland

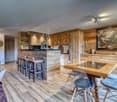
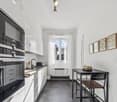
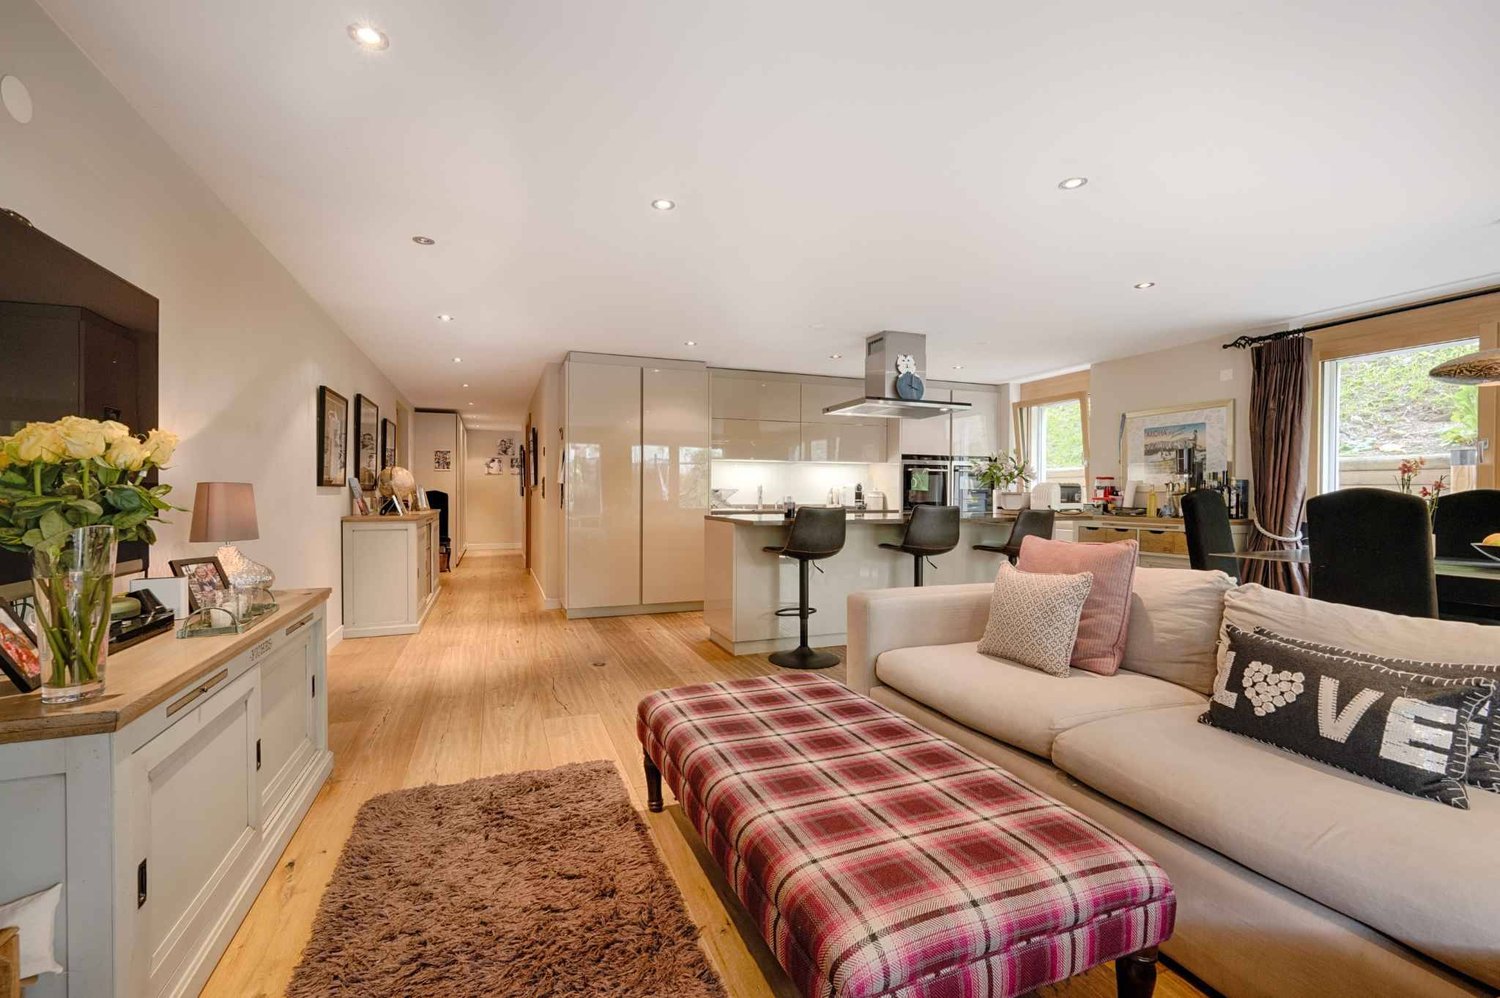
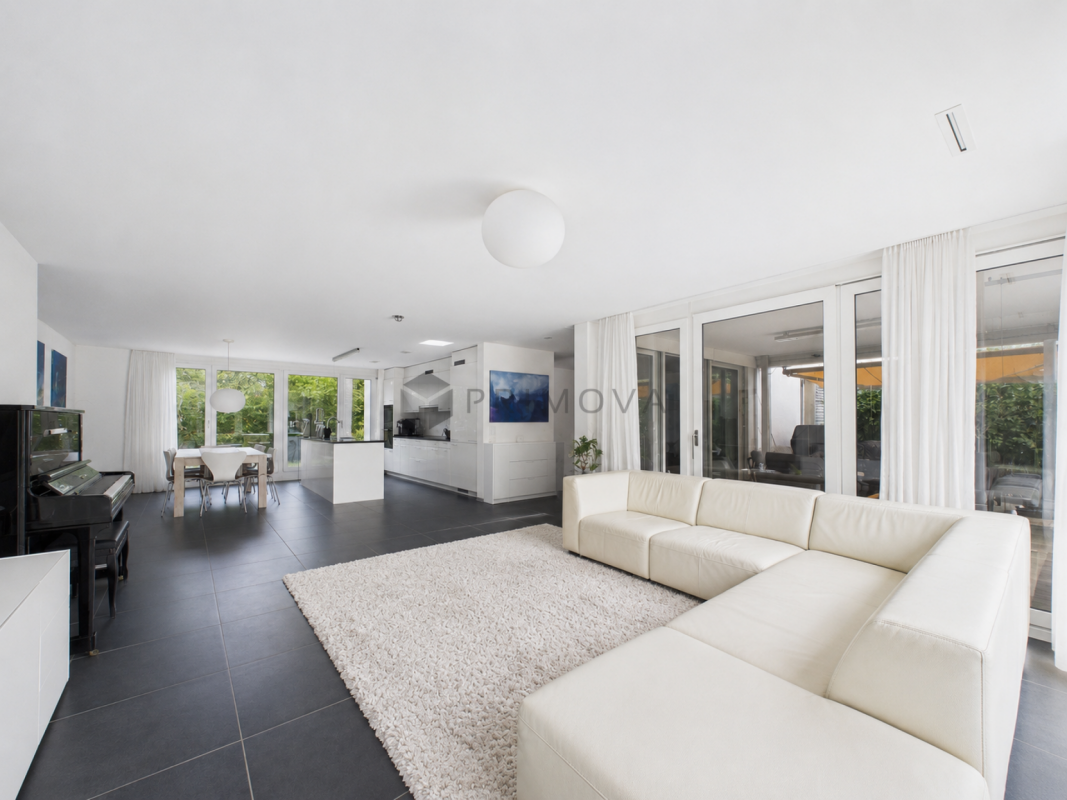
  • modern kitchen with island, wooden floors, white walls, large windows, modern appliances
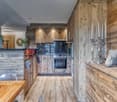
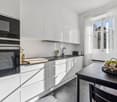
  • modern kitchen, white cabinets, wooden floor, island with sink, built-in oven, large windows
  • modern kitchen with white cabinets, granite countertop, built-in oven, induction cooktop, pendant lights, wooden floor
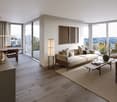
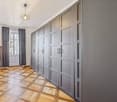
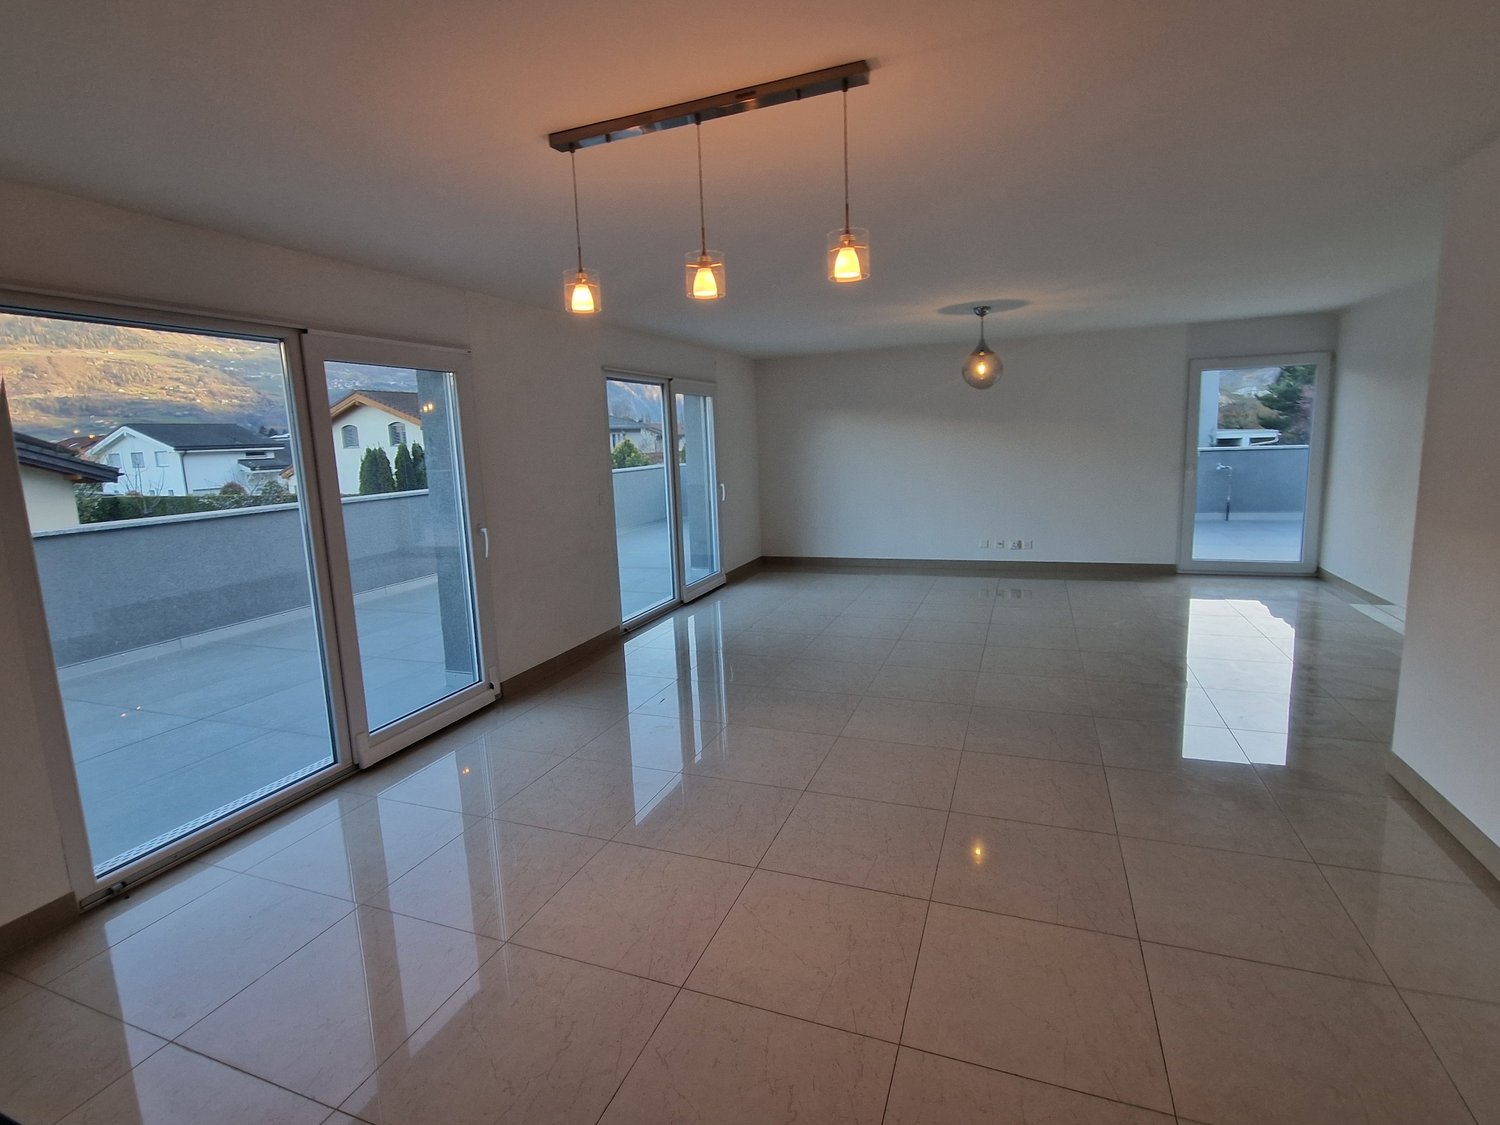
  • empty room, white walls, wooden floor, large windows, modern lighting
  • modern bathroom with white tiles, white sink, white toilet, glass shower enclosure, white mirror, white radiator
  • modern bathroom with white cabinets, stacked washer and dryer, double sink, mirror, and towel rack
  • Bathroom with white sink, mirror, shower, and tiled walls
  • modern bathroom with white tiles, bathtub, shower, sink, and towel rack
  • 4 rooms, kitchen, 2 bathrooms, balcony
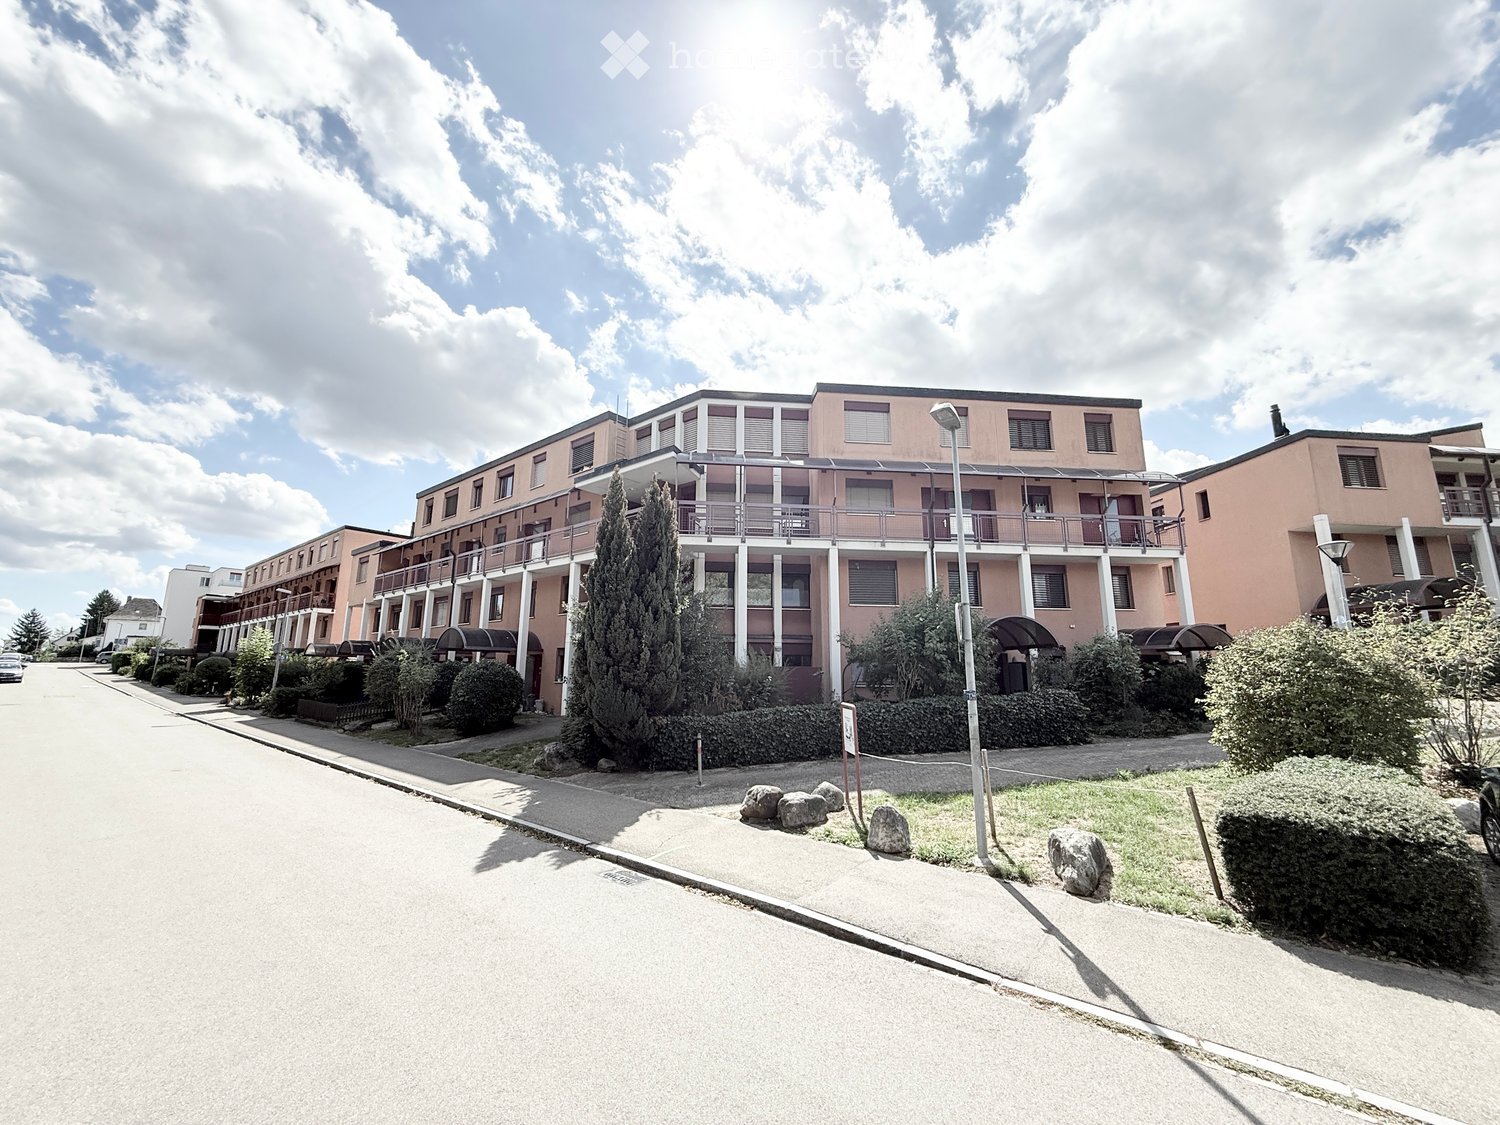
  • 3 story building, pink exterior, white shutters, multiple balconies, snow on the roof
1 / 10
CHF 1,960,000.– Top
4.5 rooms156m² living space
Poststrasse 128, 7050 Arosa

Spacious 4.5-room holiday apartment with mountain view

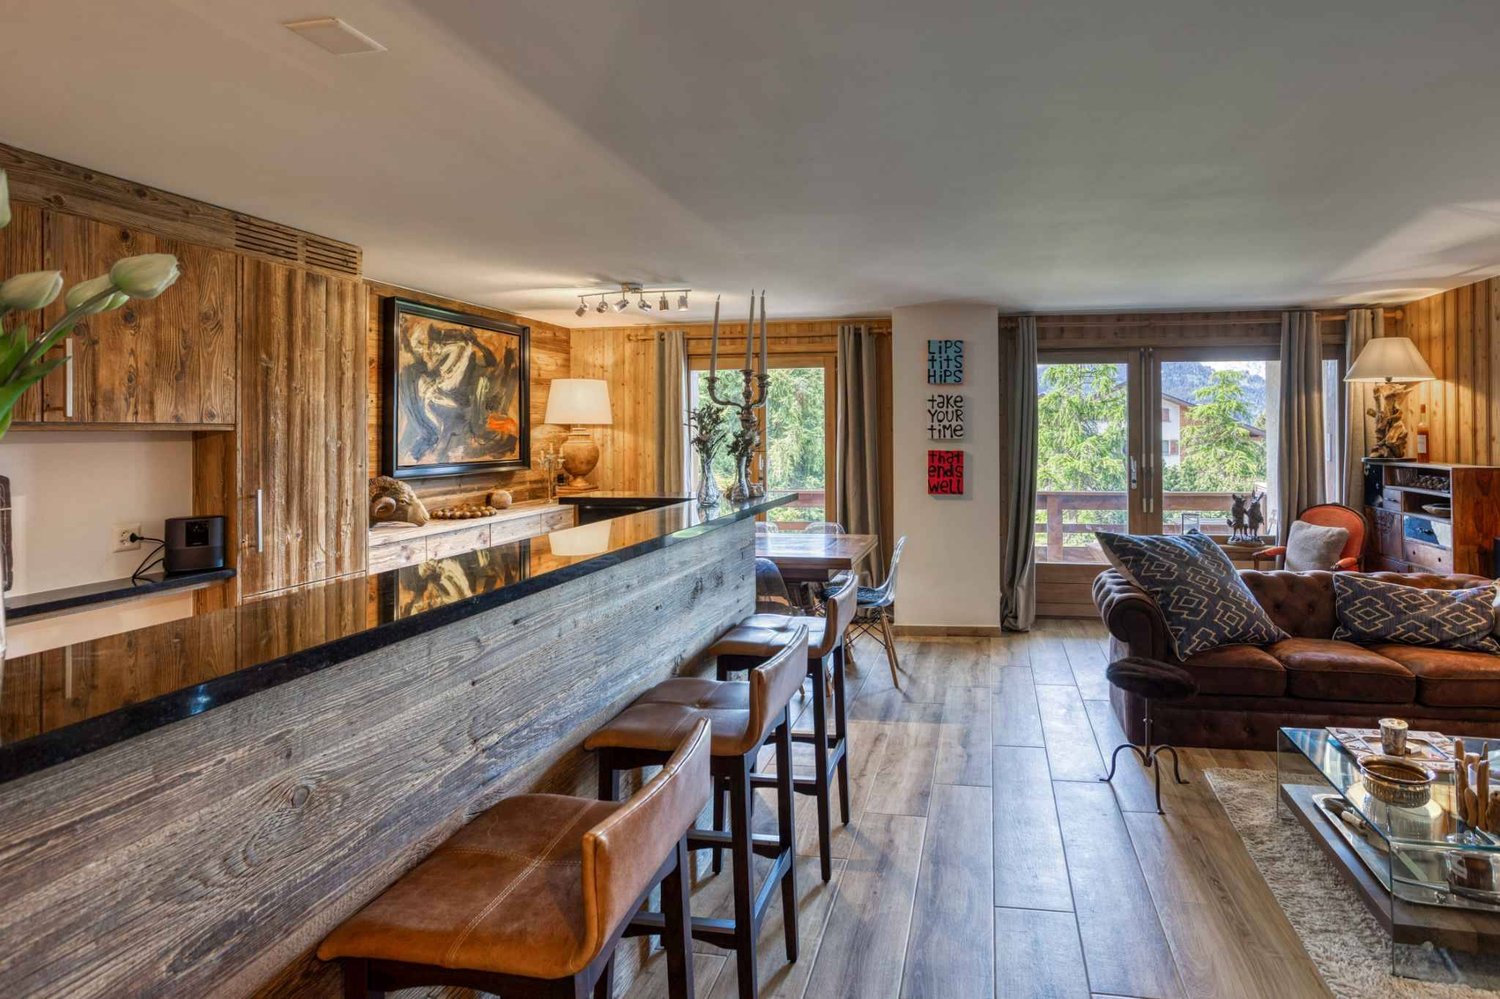
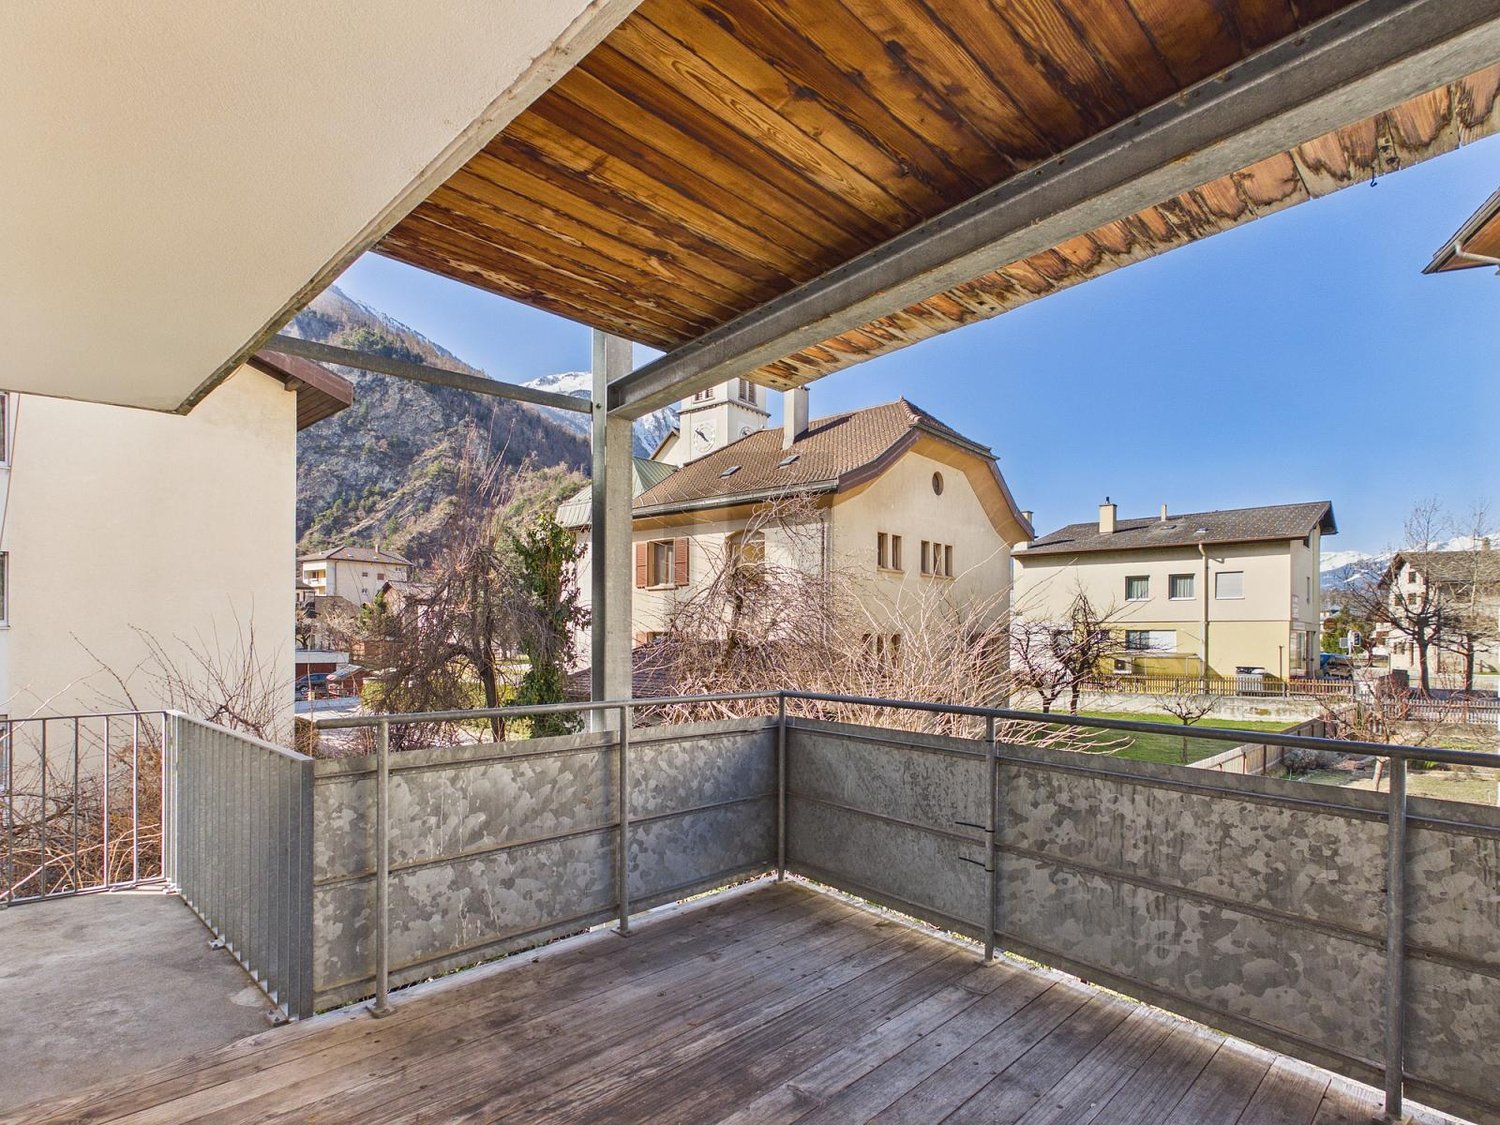
Discover this beautiful, spacious 4.5-room apartment on the 1st floor of a centrally located property in Arosa. With 156 m² of living space, this modern, cozy and sunny apartment offers everything your heart desires. The apartment impresses with a high standard of construction, carefully selected materials of the best quality, V-Zug appliances and a well-thought-out architecture and large rooms. • Spacious living room: Bright living area with large windows and a wonderful view of the surrounding mountain landscape. • Modern kitchen/dining area: Stylish, spacious kitchen with high-quality fronts and plenty of storage space, kitchen island, oven, steamer and dishwasher. Cooking is a pleasure in this kitchen. • Three cozy bedrooms: Quiet retreat with plenty of space. • Wet cells: two spacious wet cells, 7.5 m² and 8.4 m² • Balcony: Balcony approx. 20 m², partially covered, with breathtaking panoramic views of the mountains. • Laundry tower: Laundry tower with washing machine/dryer in the apartment • Basement: Own basement room on the ground floor of the property • Parking space in underground garage: A parking space in the underground garage can be purchased for CHF 35,000.00. The property has a lift for barrier-free access, an underground garage with easy access. The apartment is a second home. The apartment is also ideal as a first home and is perfect for families or couples who appreciate life in the mountains. The apartment is available immediately or by arrangement. Location: The apartment is centrally located. The train station, the valley station of the mountain railways and the Obersee are within a 10-minute walk. Coop is a minute's walk away and the bus stop is also nearby. The school is a few minutes' walk away.

Travel time
-
  • Multi-story residential building with balconies, surrounded by greenery and a paved walkway.
  • Garden / Outdoor Area. Garden area with grassy lawn, trees, and a multi-story building with balconies in the background.
  • Empty room with light wooden flooring, white walls, and large windows allowing natural light. The room features a single hanging light fixture and a ventilation unit above one of the windows.
  • A room with light wooden flooring, white walls, and a large sliding glass door leading to a balcony. A single wooden table with drawers is positioned against the wall.
  • Empty room with white walls, wooden flooring, and a single window with blinds.
  • Living Room. Bright living room with white tiled flooring, large glass doors leading to a patio, a dark red sofa with matching cushions, a white coffee table, a wicker hanging chair, a flat-screen TV on a black stand, a fireplace with a small scooter besi
  • Kitchen. Modern kitchen with white cabinets, granite countertops, stainless steel appliances, and a large window overlooking the outside.
  • Bathroom. Modern bathroom with white tiles, a black countertop sink, a toilet, a bathtub with a glass shower enclosure, and a red bath mat on the floor.
  • Floor Plan. Floor plan showing a living room (Wohnzimmer), kitchen (Kuche), dining area (Esspl.), entrance (Entr.), and a fireplace (Kamin). Dimensions and measurements are indicated throughout.
  • Floor Plan. Floor plan showing a multi-room layout with labeled areas including Schlafzimmer (bedroom), Kinderzimmer (children's room), Badezimmer (bathroom), and Vorplatz (entrance area). Includes two balconies.
1 / 10
CHF 825,000.– Top
4.5 rooms97m² living space
Mühlehaldenstrasse 5, 8956 Killwangen

Charming 4.5-room maisonette apartment with garden

Discover this beautiful 4.5-room maisonette apartment in a quiet location on Mühlehaldenstrasse 5 in Killwangen. The approximately 97 m² large apartment spans two floors and was lovingly renovated in 2018, combining modern living comfort with the charm of a single-family home.The apartment impresses with: • Spacious living room: Bright and inviting with modern white tiles, cozy fireplace, and direct access to the garden • Modern kitchen: Fully equipped with white cabinets, granite countertops, and high-quality stainless steel appliances • Two bathrooms: Equipped with white tiles and bathtub • Private outdoor area: Paved seating area for relaxed hours outdoors • Parking options excl.: • 1x parking space in the underground garage for CHF 35,000 • 1x outdoor parking space for CHF 25,000 Location and connection: The apartment is located in a quiet and sunny environment. Killwangen-Spreitenbach train station is only 6 minutes' walk away and offers excellent connections. A Coop supermarket is also just 5 minutes' walk away. The Mühlehalde bus stop can be reached after 2 minutes. Families appreciate the proximity to Killwangen school, which can be reached in 6 minutes.This child-friendly maisonette apartment is ideal for families or couples looking for the best of both worlds: the peace and comfort of a house with the practical location of an apartment. The combination of modern living comfort, excellent infrastructure, and quiet location makes this property a true gem.

Travel time
-
1 / 13
CHF 815,000.– Top
4.5 rooms131m² living space
1920 Martigny

New attic of 4.5 rooms - Minergie - View - Martigny

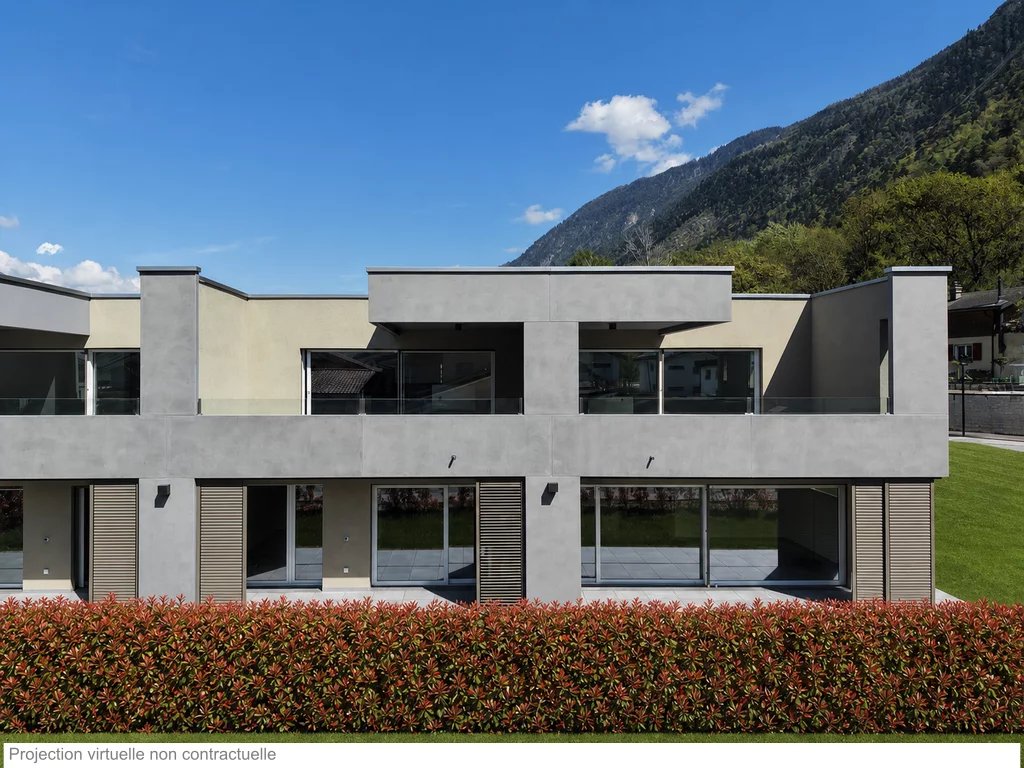
Contemporary apartment with unobstructed views and large terrace, available immediately, 131 m² gross floor area, located in Martigny, in the heart of a peaceful and green environment. Designed by the CP GROUPE architecture firm, it consists of 3 beautiful rooms, including a suite, a spacious and bright living room with large sliding glass doors, an elegant open kitchen with central island (with granite and MIELE brand appliances), two bathrooms (1 x shower and 1 x bathtub) and a 29 m² terrace, partially covered, creating a convivial and modern living space. Labeled Minergie, this property features underfloor heating with low temperature and heat pump, reversible in summer for optimal comfort, as well as photovoltaic and thermal solar panels and triple glazing for increased energy efficiency. Combining quality materials and high-end features, this apartment represents a beautiful opportunity in Martigny. Close to all amenities and road axes, it combines quality of life and technological performances in a privileged residential area. HERE IS ITS DISTRIBUTION - Entrance with 4-door built-in wardrobe - Fully equipped American kitchen with central island, generous storage spaces, freezer, steamer, plasma hood, natural light source, open to the dining area and living room - Spacious, bright living room with access to the partially covered terrace of approximately 29 m² - Open dining area - Main suite with private bathroom, WC, double sink, natural light source - Room 2 - Room 3 - Bathroom with shower, WC, sink, natural light source - Private laundry integrated into the apartment - Partially covered terrace of 29 m² - Basement on the ground floor PARTICULARITIES: - New Minergie building, available immediately - Optimal natural lighting through light wells in the bathrooms, kitchen, and numerous large openings - Generous outdoor space, partially covered - Private laundry for additional comfort - Electric shutters - Oak parquet in the rooms - Fully equipped kitchen with MIELE brand appliances, hood with plasma filter - High-end finishes and refined completion - Photovoltaic and thermal solar panels - Reversible heat pump to cool the apartment in summer - Videophone with camera ANNEXES - Private, partially covered terrace - Visitor parking spaces available - Mandatory car cover (not included in the price and sold for CHF 27'500.-) - Mandatory outdoor parking space (not included in the price and sold for CHF 15'000.-) MARTIGNY The town of Martigny, located at the Rhone knee, has been a crossroads between different regions for centuries, as the Gallo-Roman ruins still attest today. Currently, Martigny opens the way to Italy through the Grand-St-Bernard pass and tunnel, and to France through the Forclaz pass. This location at the crossroads has fostered Martigny's prosperity, which still boasts a thriving economy today. The very popular Foire du Valais proves each year this renewed dynamism. AVAILABLE IMMEDIATELY OR BY AGREEMENT

  • Aerial view of a town with houses, mountains, and a lake in the distance
  • View from the terrace of a house with a lake and mountains in the background
  • Garden with trees, mountains in the background, city skyline, clear blue sky
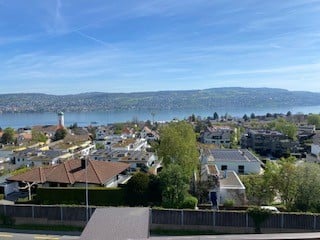
  • Aerial view of a town with houses, a lake, and a clock tower in the distance
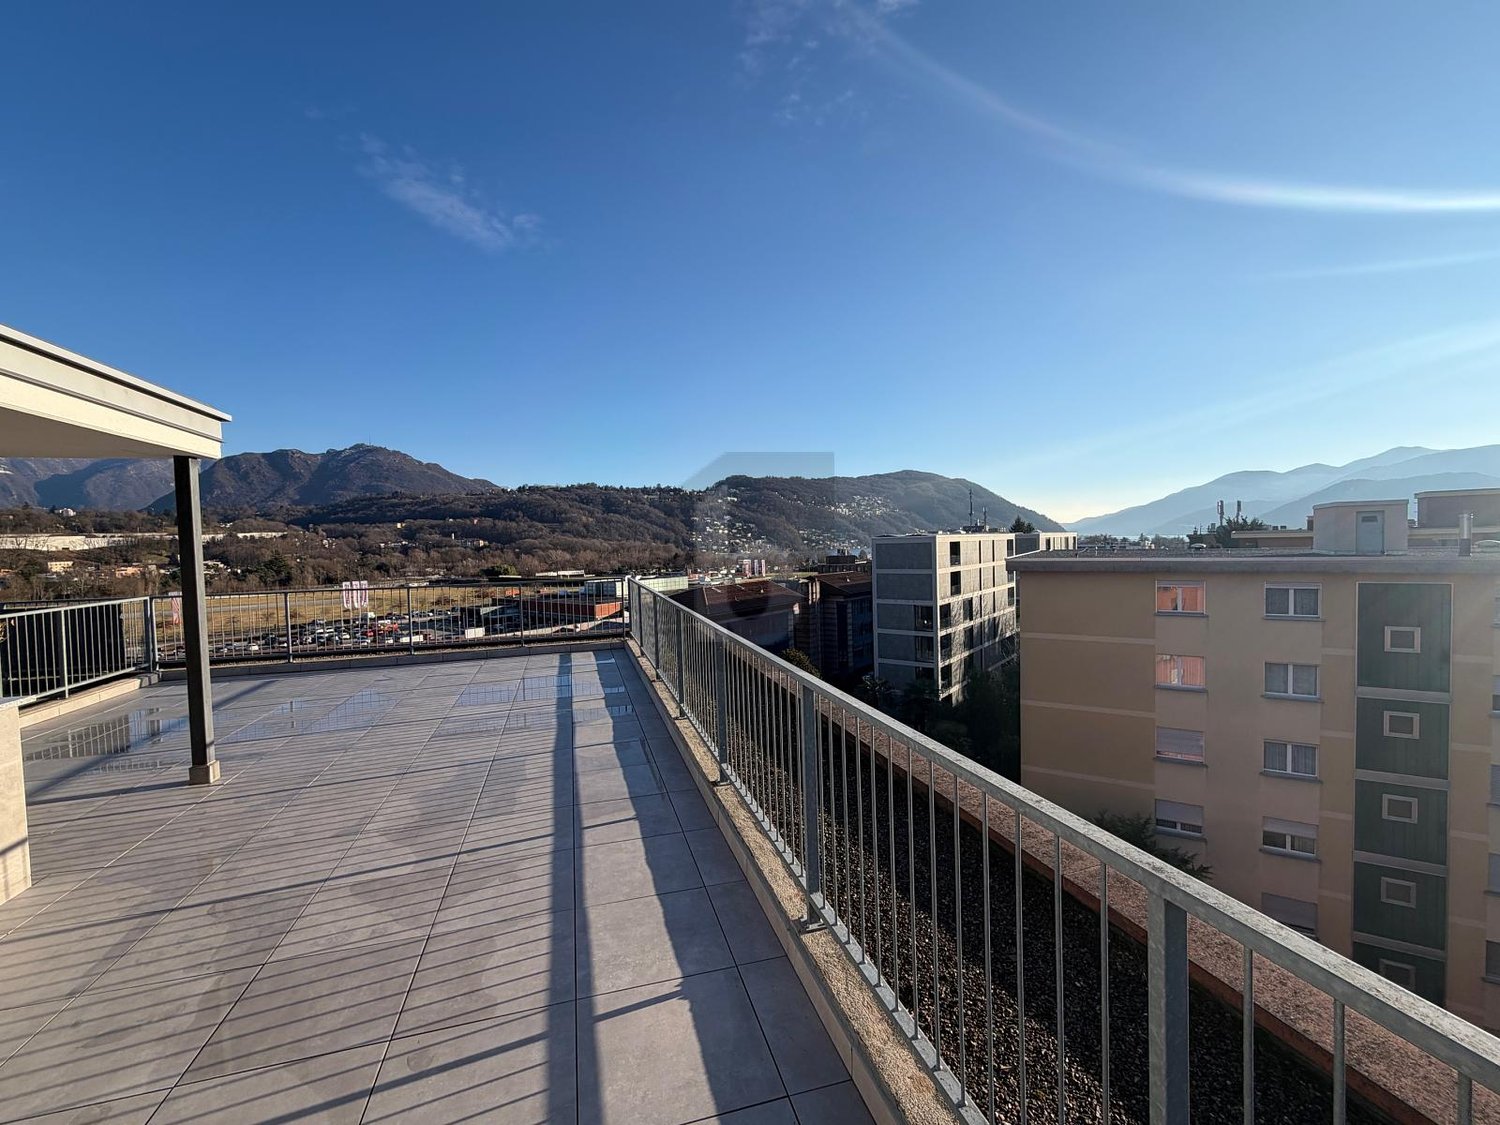
  • Roof terrace with a view of the lake and mountains
  • modern living room, fireplace, large windows, balcony, wooden floor
  • Empty kitchen with white cabinets, wooden floor, large windows, built-in oven and microwave
  • large windows, wooden floor, fireplace, view of the lake
  • empty room, wooden floor, white walls, large windows, balcony, view of trees
  • modern bathroom with bathtub, sink, mirror, wooden cabinet, toilet
  • modern bathroom with glass shower enclosure, white sink, wooden cabinet, mirror
  • A small laundry room with a white sink, a white washing machine, and a white dishwasher stacked on top of each other.
  • Modern staircase with glass railings and wooden steps
  • Empty hallway with wooden floor, white walls, glass staircase, white wardrobe
  • modern kitchen with white cabinets, wooden floor, stainless steel countertop, staircase
  • Empty room, wooden floor, white walls, glass staircase, glass door, glass window
  • Modern building with glass balconies, brick walls, and a view of the lake
  • Parking space with charging station, silver SUV parked, white lines marking parking spot, white walls, gray floor
  • empty garage with tiled floor, wall-mounted sink, electrical outlet, shadow of a person
1 / 19
Price on requestTop
4.5 rooms134m² living space
Im Sack 8, 8800 Thalwil

4.5 Room Maisonette - Attic Apartment in Thalwil with 180° Lake View and High Ownership Standard

• 3 bathrooms, 2 en suite, one of which is a parent's bedroom with a double sink and shower • Floors made of oak parquet and ceramic in wet cells and laundry room • Laundry room with washing machine and dryer, refrigerator, and sink • all rooms with electric shutters; outdoor shading with electric awnings • built-in, dimmable ceiling spots in all rooms, kitchen, and hallway • many triple sockets, one of which is always switched • automatic, controlled apartment ventilation / geothermal heat pump heating / underfloor heating • kitchen with separate oven and steamer, integrated exhaust fan, and Quooker • large chimney in kitchen / living room • elevator directly into the apartment on the attic floor; each floor, except the top floor, is accessible by elevator • 6 parking spaces; 2 parking spaces in underground garage with car lift, 2 in front of outdoor double garage, 2 in double garage (also usable as a hobby room); 1 electric charging station in underground garage and one at outdoor double garage • 4 terraces with a total of around 120m2, of which around 50m2 is a roof terrace / additional seating area including garden with around 42m2, one terrace on the roof with a view of the lake, one in front of the kitchen / living room with a view of the lake, one accessible from the parent's bedroom to the west, one as a private garden share to the west • 1 basement and 1 small storage room • accessible to all residents, locked bicycle area in the underground garage • located on one side of a dead-end street and on the other side of Zürcherstrasse • 200 meters to the bus station, one direction to Thalwil train station, the other direction to Adliswil train station

Travel time
-
1 / 9
  • Parking space
  • Balcony / Terrace
CHF 890,000.– Top
4.5 rooms104m² living space
1820 Montreux

BIJOU ON THE RIVIERA - 4.5 ROOM APARTMENT IN MONTREUX

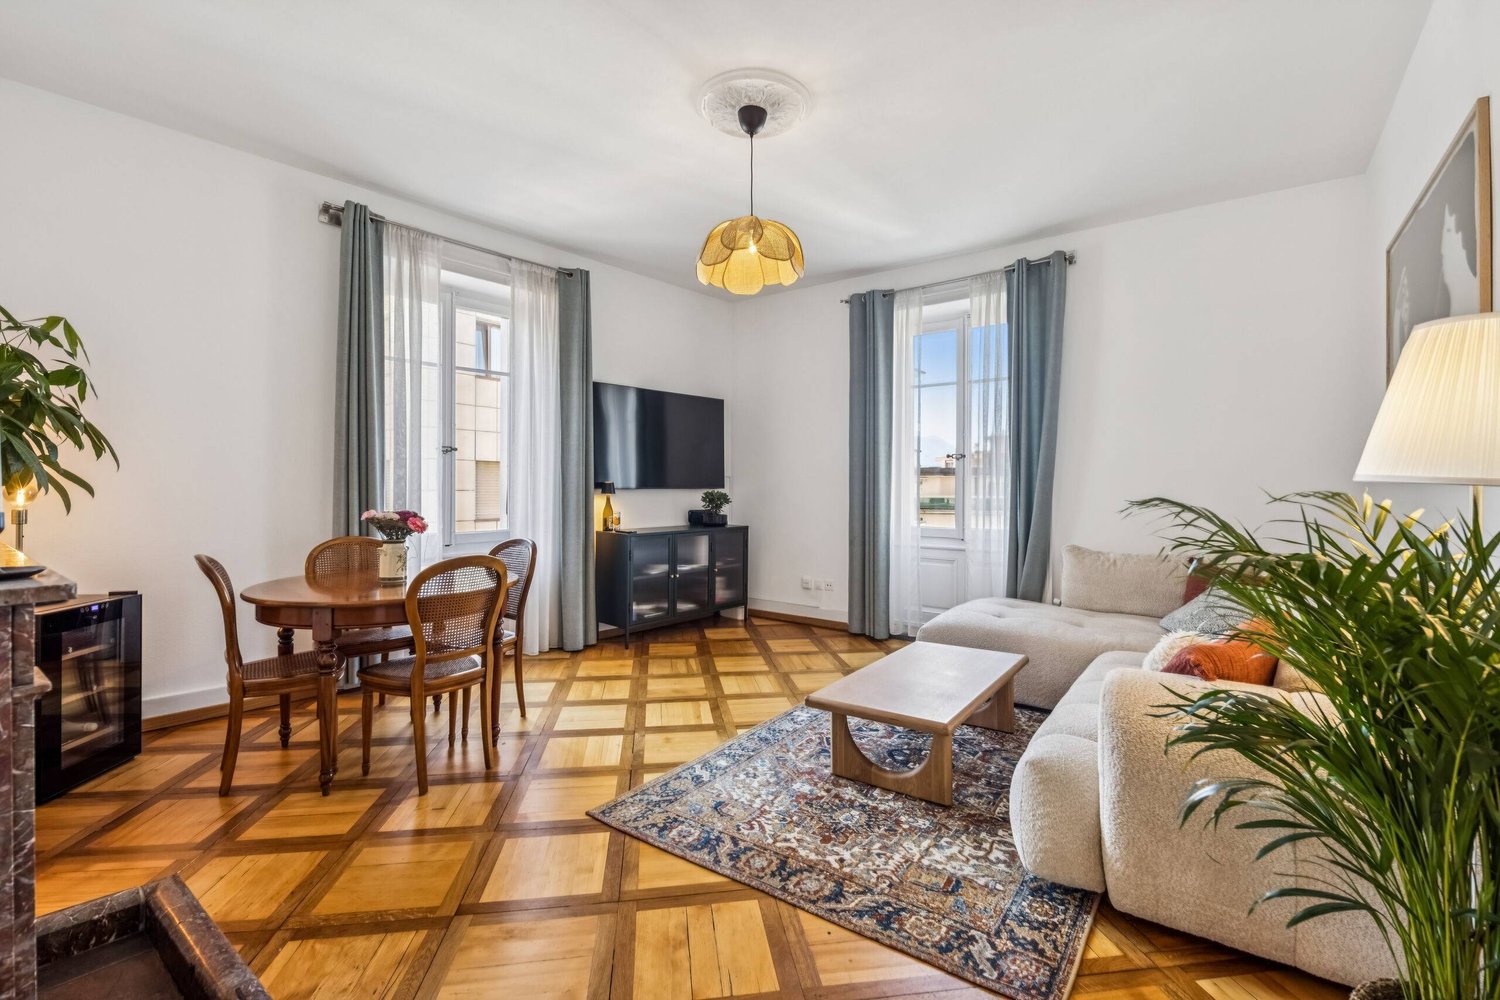
In the heart of characterful Montreux, just a few steps from Lac Léman this elegant 4.5-room apartment awaits new owners. It is located in a charming old building, whose atmosphere has been preserved with great care during the refurbishment .Today the apartment presents itself in a perfect interplay of classic character and modern accents.Upon entering the high-quality materials immediately catch the eye. In three rooms noble French parquet (Parquet de Versailles) has been laid, which gives the room depth, structure and warmth . The other rooms are furnished with timeless oak parquet while the wet areas feature stylish ceramic tiles in a harmonious shade of gray .The living and dining area offers a cozy atmosphere, underlined by the fireplace, which gives the room a special focal point .The carpenter's kitchen is spacious, modern and deliberately restrained designed in white - an elegant contrast to the historic parquet flooring.A real highlight is the fantastic dressing room, which offers generous space and a touch of boutique atmosphere . The two wet areas - shower/WC with integrated washing machine and a separate guest WC -are equipped to a high standard and blend harmoniously into the overall picture in terms of color and design.From the small balcony you can enjoy a view of Lac Léman and the special atmosphere of Montreux.An outdoor parking space can additionally be rented and rounds off this noble residential offer In the heart of characterful Montreux, just a few steps from Lac Léman this elegant 4.5-room apartment awaits new owners. It is located in a charming old building, whose atmosphere has been preserved with great care during the refurbishment .Today the apartment presents itself in a perfect interplay of classic character and modern accents.Upon entering the high-quality materials immediately catch the eye. In three rooms noble French parquet (Parquet de Versailles) has been laid, which gives the room depth, structure and warmth . The other rooms are furnished with timeless oak parquet while the wet areas feature stylish ceramic tiles in a harmonious shade of gray .The living and dining area offers a cozy atmosphere, underlined by the fireplace, which gives the room a special focal point .The carpenter's kitchen is spacious, modern and deliberately restrained designed in white - an elegant contrast to the historic parquet flooring.A real highlight is the fantastic dressing room, which offers generous space and a touch of boutique atmosphere . The two wet areas - shower/WC with integrated washing machine and a separate guest WC -are equipped to a high standard and blend harmoniously into the overall picture in terms of color and design.From the small balcony you can enjoy a view of Lac Léman and the special atmosphere of Montreux.An outdoor parking space can additionally be rented and rounds off this noble residential offer Interested? Further information, pictures and a virtual tour as well as viewing options can be found at: propertyowner.ch/en/real-estate/25-20059 Determine real estate value free of charge. See exclusive listings first. As a member of the Swiss Property Owners Association, you benefit from a free property valuation and gain access to exclusive listings on propertyowner.ch before they are published publicly.

  • Parking space
  • Balcony / Terrace
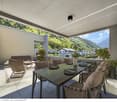
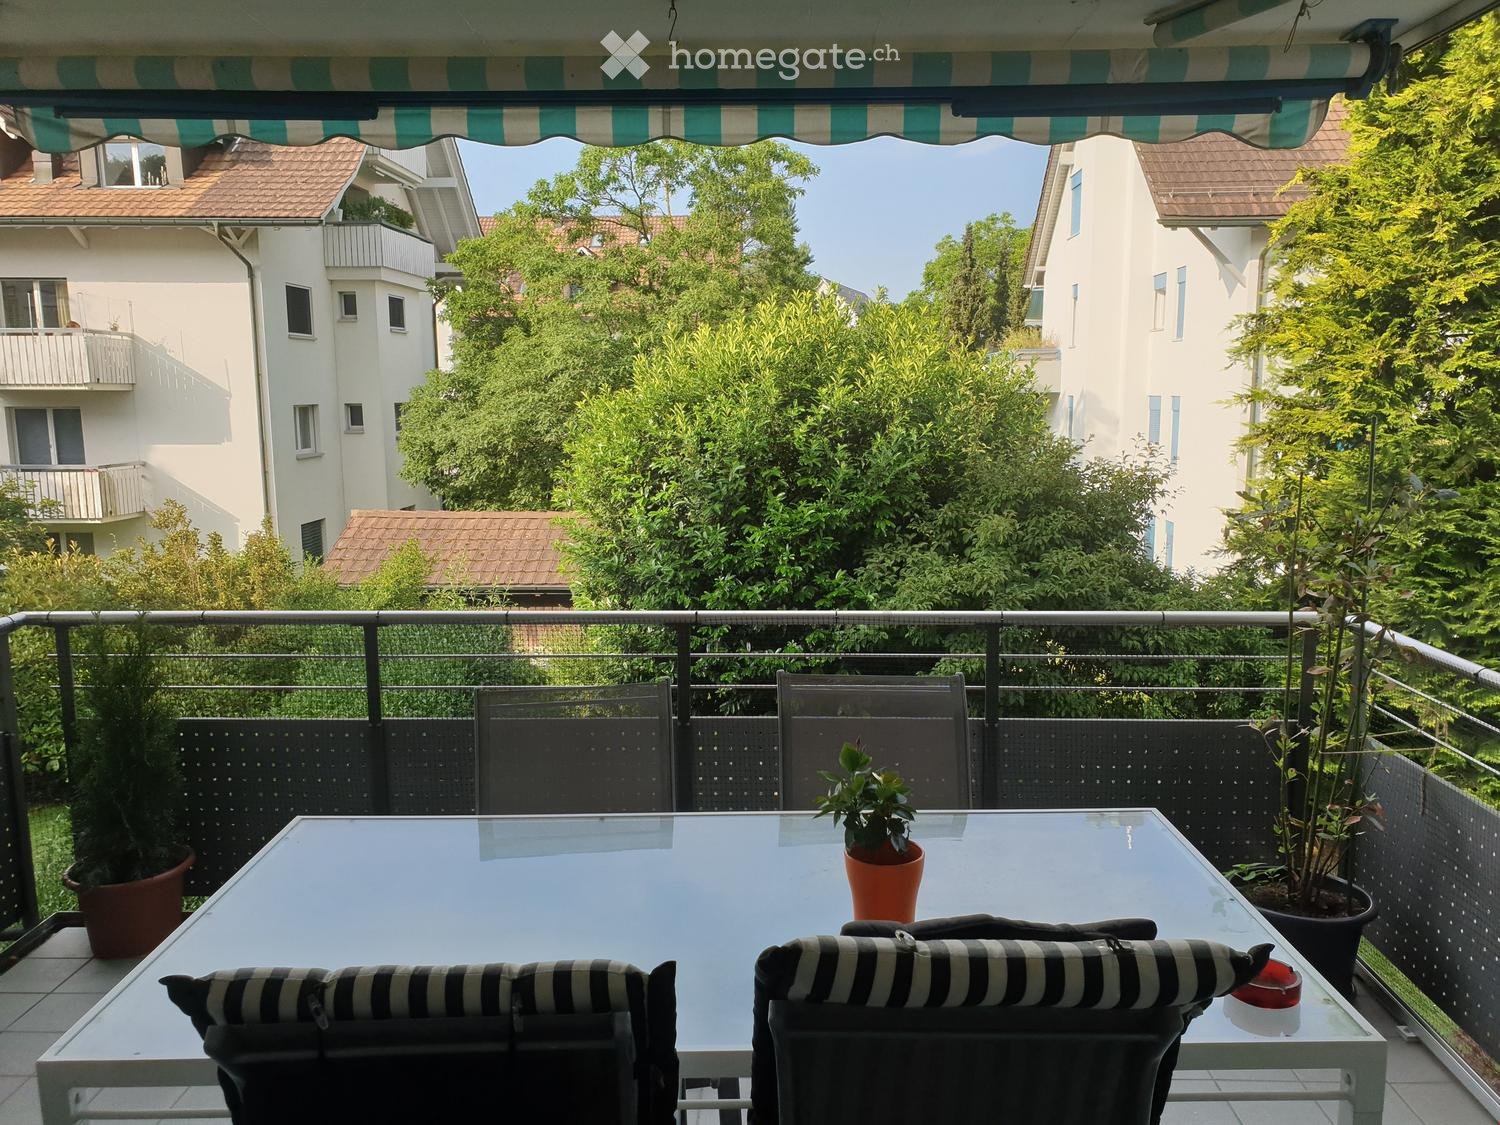
  • Outdoor table with 4 chairs, balcony, black and white cushions, plants, trees, view of buildings
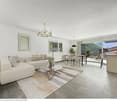
  • A large corner sofa, glass table, framed artwork, green plant, shoes
  • Dining room with dining table, six chairs, lamp, plants, tiled floor, curtained window, clock on wall, shelf, handbag
  • Modern bathroom with glass shower enclosure, white sink, gray tiles, and a toilet.
  • hallway, white tile flooring, white doors, white walls, electrical outlet
  • white tiles, mirror, white sink, toilet
  • modern kitchen, white cabinets, green wall, black countertop, integrated appliances, large refrigerator, kitchen appliances, white tiles
  • walk-in closet with shelves, shoes, toys, and other objects
  • wooden wardrobes, wooden floors, white dresser, rug, window with white curtains, flowers in pots on dresser
  • Empty room with a window, pipe and sink
  • 1st floor: Living/Dining area, kitchen, 2 bedrooms, bathroom, storage room
1 / 11
CHF 990,000.– Top
4.5 rooms
Haldenstrasse, 8320 Fehraltorf

Charming 4.5-room apartment with plenty of space, 2 balconies, hobby room, and garage in Fehraltorf

For sale is an upscale 4.5-room apartment with a separate hobby room with daylight and an oversized basement at Haldenstrasse 13, 8320 Fehraltorf. The apartment is located in a prime location. In a central and yet very quiet location - practically on the edge of the recreation area - and in close proximity to shopping, schools, and public transport, we are selling this well-maintained apartment on the 1st floor of a multi-family house, mostly occupied by owners. The apartment with 3 bedrooms (one with a built-in mega-wall closet, worth CHF 20,000, included in the price) is ideal for a large family. The room program is as follows: Apartment: - Entrance area with wardrobe closet. - Large living and dining area with access to 2 balconies (1 small balcony with a view to the north and 1 large, covered balcony with a view to the south). - Kitchen with a large refrigerator (Foodcenter, year 2026) and adjacent storage room (with washing machine/tumbler). - 3 bedrooms - Practical retreat at the end of the corridor with shoe rack. - Bathroom with shower, toilet, sink, mirror cabinet (all renewed in 2021) - Guest toilet with sink - All household appliances are from the years 2024, 2025, and 2026. Basement: Private laundry room (built-in), used as a 10m² hobby room with daylight; with electricity and water connection. Private oversized basement room; 11m² Garage: - 1 parking space with washing area (CHF 50,000 included in the purchase price) - Shared bicycle room Year of construction: 1995 Entire apartment with underfloor heating, district heating under construction Co-ownership of the stairlift in the staircase (CHF 13,000 included in the purchase price) Renovation fund as of 31.12.25 = CHF 17,231.45 + EF garage CHF 143.50 (included in the purchase price) Long-term fixed mortgage from ZKB with attractive interest rate of 1.35% until 6.6.36 available Purchase price: CHF 990,000.-

Travel time
-
1 / 5
CHF 1,200,000.– Top
4.5 rooms161m² living space
Via Varrone 15, 6500 Bellinzona

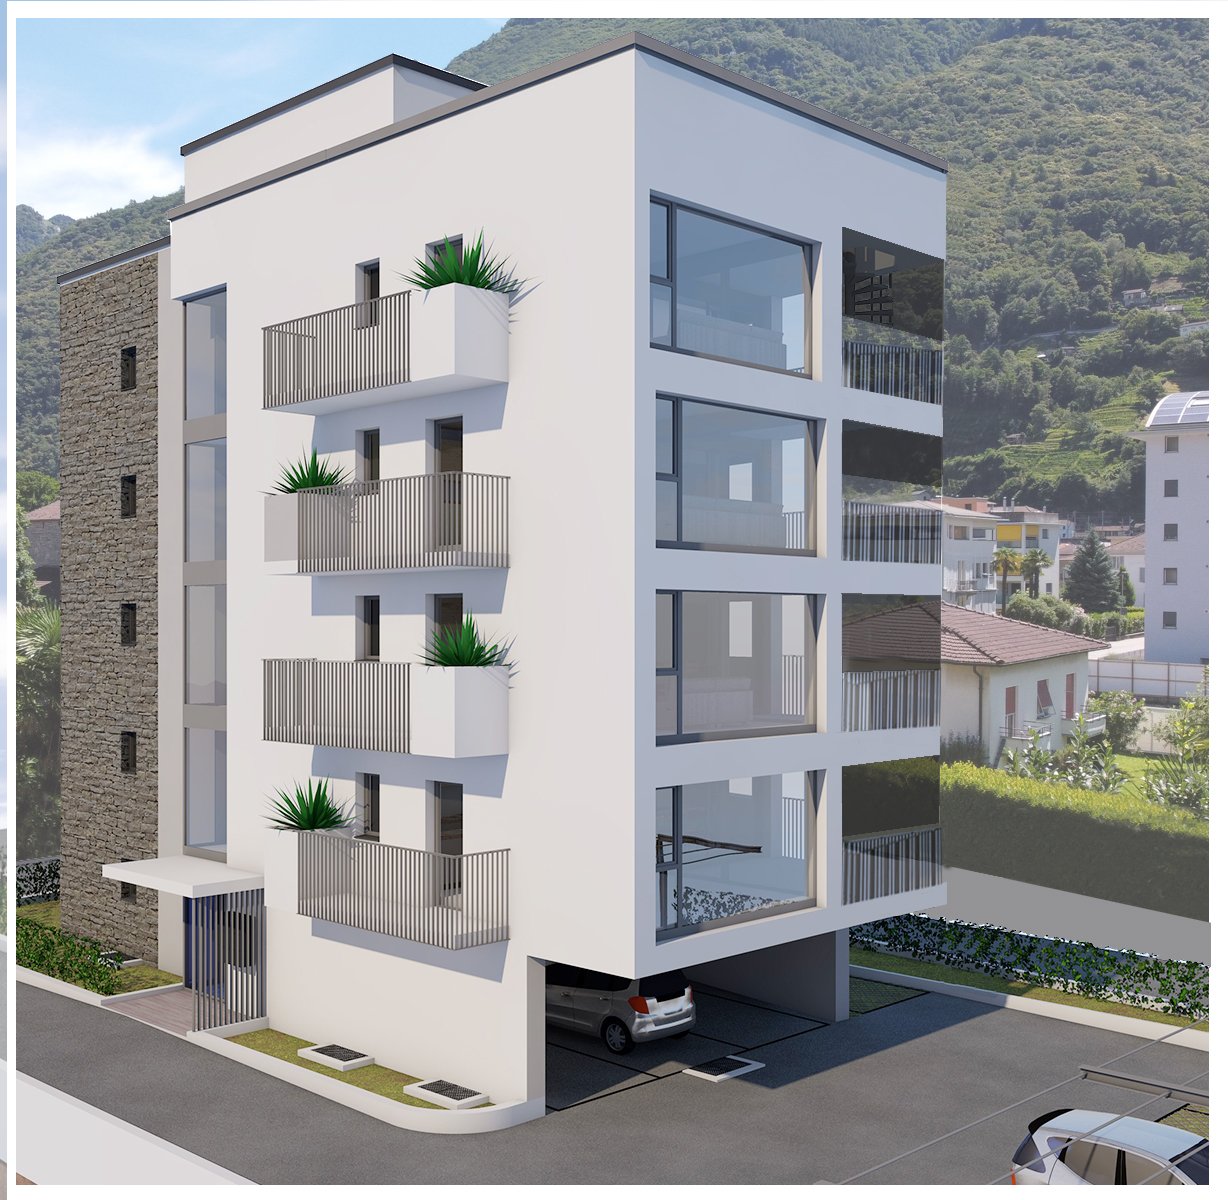
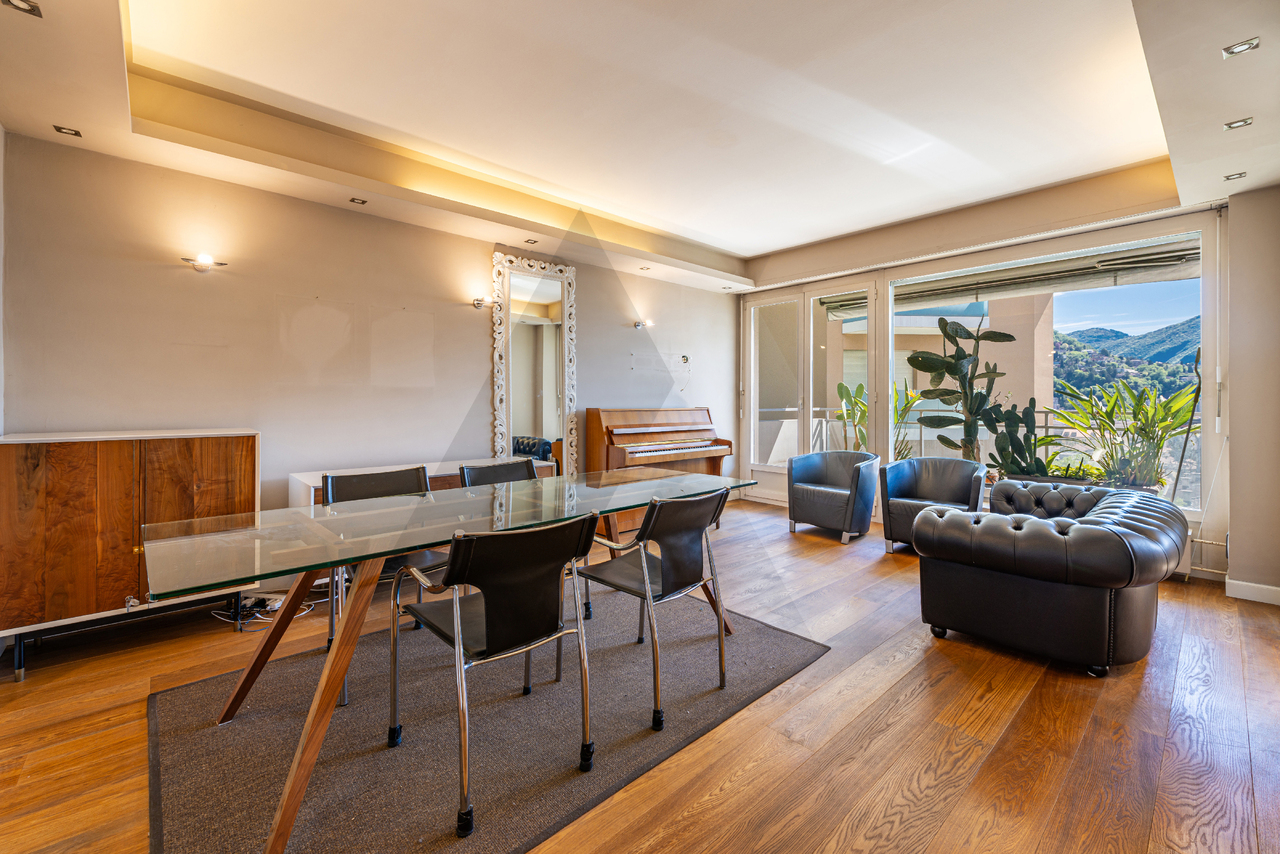
DIRECT FROM THE DEVELOPER - Bellinzona - Penthouse 4.5 rooms with roof terrace

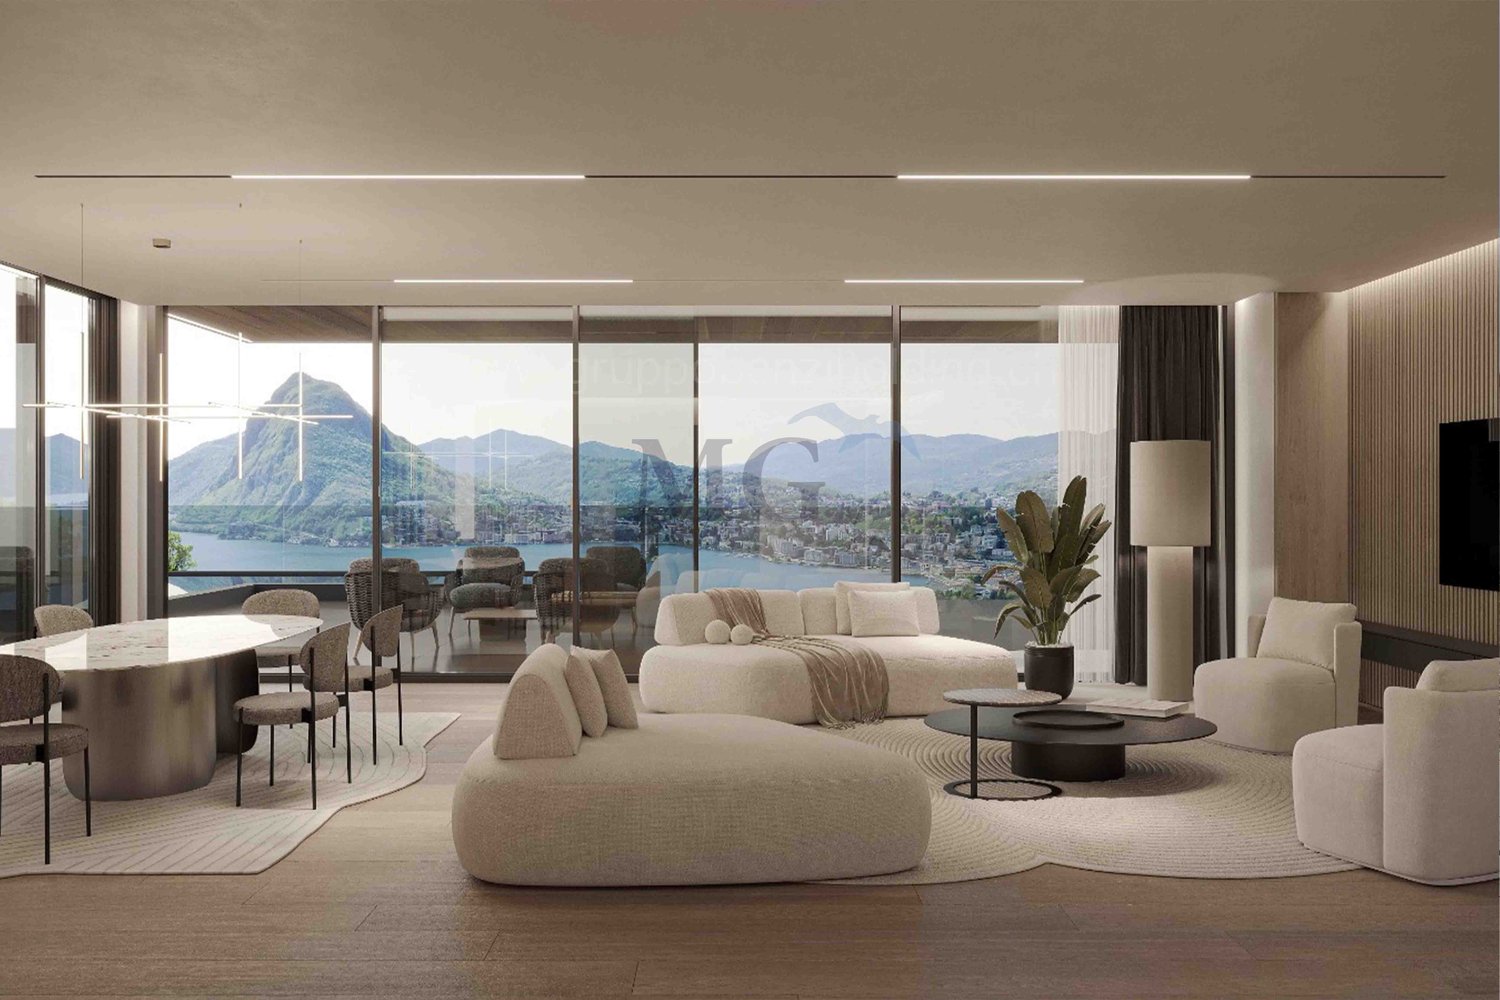
DIRECT PURCHASE FROM THE DEVELOPER - Bellinzona, Via Varrone 15. The new project of Gruppo Benzi is born: in Bellinzona a residential building with 5 apartments, RESIDENZA MARTINA. The new building is located in the Città di Bellinzona district in Via Varrone 15 and is opposite the Church of the Sacred Heart. (CITTADELLA DISTRICT GERETTA)Convenient proximity to the Bellinzona Nord and Sud highways, to the train station - as well as numerous supermarkets and restaurants, banks, the municipal swimming pool, the sports center, the old town and schools of all kinds are within walking distance. The building will consist of a basement, five upper floors and a roof terrace accessible to the apartments on the 3rd and 4th floors. In the basement there are the cellars, the technical room and the electrical room. From the 1st to 4th floor: four equivalent apartments with 4 ½ rooms. The apartments consist of a living room with separate kitchen and a spacious island, three bedrooms, three bathrooms and an internal laundry room.The apartments have a terrace located on the southwest side of the building and also have two balconies (kitchen - sleeping area).On the 5th floor the roof terrace is available to the apartments on the 3rd and 4th floors. Access is possible for both via the stairwell (and the elevator). We are available for a visit to the construction site, with the possibility of visiting other planned and realized buildings in Lugano and surroundings, to illustrate the construction quality. For more information, do not hesitate to contact us.

Travel time
-
1 / 10
CHF 990,000.– Top
4.5 rooms110m² living space
6900 Lugano

MODERNO APPARTAMENTO IN ZONA CENTRALE DI LUGANO

L'immobile è inserito in un elegante edificio situato in zona centrale, a breve distanza dalla stazione ferroviaria, dal raccordo autostradale e da tutti i principali servizi. A soli 200 metri, è inoltre comodamente accessibile tramite mezzi pubblici. La sua posizione centrale rende questo appartamento a Lugano estremamente conveniente per chi desidera accedere facilmente a negozi, scuole, ristoranti, palestre e altri servizi.L'appartamento di 4.5 locali, con una superficie di circa 110 m2, è stato completamente ristrutturato con finiture di alta qualità, tra cui pavimenti in legno con inserti di mosaico che richiamano le rifiniture presenti nei bagni, serramenti in PVC con doppi vetri e tapparelle elettriche. Inoltre, vanta un moderno sistema di illuminazione a LED nel soffitto, che crea un'atmosfera luminosa e accogliente in tutto l'ambiente.Nella zona giorno, l'appartamento dispone di un ampio e luminoso soggiorno con grandi vetrate e accesso al balcone di 15 m2, una cucina arredata con elettrodomestici di marca BOSCH, uno studio con la possibilità di trasformarlo in una cameretta e un bagno con doccia. La zona notte comprende una camera matrimoniale, una camera singola e un secondo bagno con doccia e finestra.Completano la proprietà una cantina e un posto auto in autorimessa al prezzo di CHF 80'000.MODERN FLAT IN CENTRAL LUGANOThe property is located in an elegant building in a central area, a short distance from the railway station, the motorway junction and all major services. Only 200 metres away, it is also conveniently accessible by public transport. Its central location makes this flat in Lugano extremely convenient for those who wish to have easy access to shops, schools, restaurants, gyms and other services.The 4.5-room flat, with a floor area of approx. 110 m2, has been completely renovated with high-quality finishes, including wooden floors with mosaic inserts that echo the finishes in the bathrooms, PVC double-glazed windows and electric shutters. It also boasts a modern LED lighting system in the ceiling, which creates a bright and welcoming atmosphere throughout.In the living area, the flat has a large and bright living room with large windows and access to the 15 m2 balcony, a fitted kitchen with BOSCH brand appliances, a study with the possibility of converting it into a small bedroom, and a bathroom with shower. The sleeping area comprises a double bedroom, a single bedroom and a second bathroom with shower and window.The property includes a cellar and a parking space in the garage at a price of CHF 80,000.

1 / 11
Price on requestTop
4.5 rooms200m² living space
route du rawyl 15, 3963 Crans-Montana

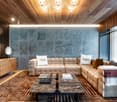
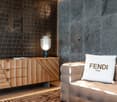
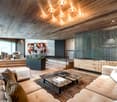
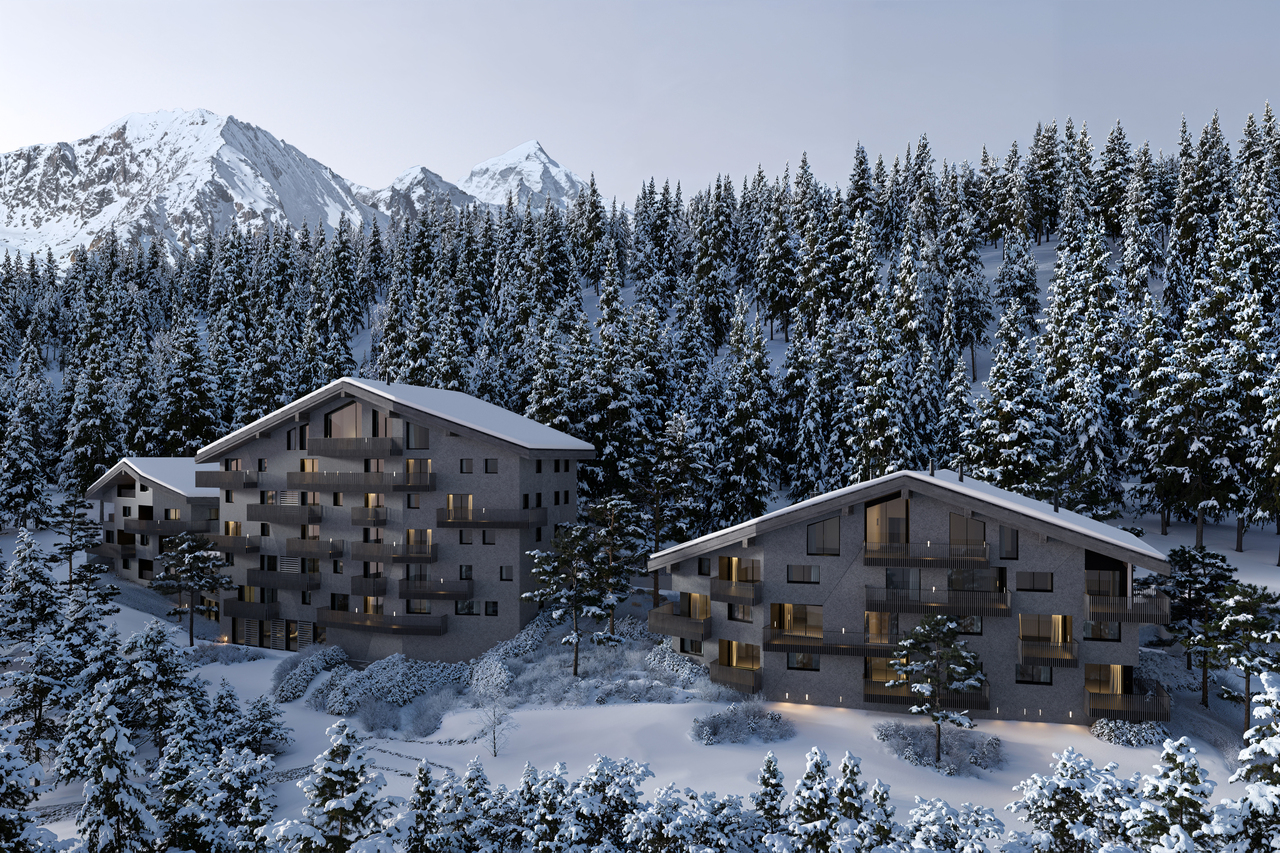
FENDI Private Residences - L'excellence alpine (P11)

Steiger&Cie Sotheby's International Realty a le plaisir de vous présenter un appartement rare niché au coeur de Crans-Montana, au sein des prestigieuses FENDI Private Residences, cet appartement de 200 m² incarne une vision raffinée de l'art de vivre alpin, où le design italien rencontre la majesté des Alpes suisses.Baigné de lumière grâce à ses généreuses baies vitrées et prolongé par plus de 50 m² de balcons, il offre un panorama spectaculaire sur le Val d'Hérens et la Couronne Impériale, tout en donnant accès aux prestations exclusives d'une résidence cinq étoiles.Une adresse rare, pensée pour une clientèle internationale en quête de discrétion, de confort absolu et d'excellence.Chiffres clés200 m² habitables52 m² de terrasses274 m² au total226 m² de surface de vente3 suites avec salles de bainsVue panoramique à 180Résidence signée FENDISpa & WellnessPiscine intérieureSki roomÀ 150 m des remontées mécaniquesDisposition intérieure :- Un vaste séjour traversant, baigné de lumière, doté d'une cheminée monumentale, avec de larges baies vitrées ouvrant sur deux grandes terrasses-loggias plein sud, offrant une vue panoramique sur la Couronne impériale,- Une cuisine design ouverte, entièrement équipée, avec îlot central, pensée pour le confort et la convivialité,- Une suite parentale spacieuse avec walk-in closet, salle de bain privative, et balcon,- Une chambre double en suite, orientée plein sud, avec accès direct au balcon,- Une troisième chambre en suite avec salle de douche attenante,-Un WC visiteurs,- Un espace nuit bien délimité, garantissant calme et intimité,- Un hall d'entrée raffiné et fonctionnel.Annexes :-Deux places de parking intérieures (en sus),-Une cave privative.Services exclusifs inclus :Les résidents bénéficient d'un accès illimité à l'ensemble des prestations hôtelières 5 étoiles :- Piscine intérieure, espace wellness complet avec jacuzzi, hammam, sauna,- Skiroom,- Service de conciergerie,- Espaces communs sécurisés et raffinés.Emplacement exceptionnel :Située à quelques pas, à plat et en zone piétonne, de la gare de télécabine de Cry d'Er, cette propriété est nichée dans un écrin de verdure, au coeur de la forêt, avec le doux ruissellement du bisse du Rhô pour toile de fond sonore.Une adresse rare, confidentielle, pour les esthètes en quête de prestige, de nature et de signature internationale.Steiger&Cie Sotheby's International Realty is proud to exclusively present a rare opportunity in the world of high-end branded real estate: a stunning 200 sqm apartment located in the prestigious FENDI Private Residences in Crans-Montana, Switzerland.Blending Italian design excellence with Swiss Alpine serenity, this property offers exceptional finishes, expansive south-facing terraces, and breathtaking 180 panoramic views of the iconic Valais mountain range.Layout:- One expansive living room with a monumental fireplace, opening onto two large loggia-style terraces, fully south-facing with uninterrupted Alpine views,- One bespoke open-plan kitchen with central island, seamlessly integrated into the living space,- One generous master suite with private balcony, walk-in closet, and en-suite bathroom,- One south-facing en-suite double bedroom with balcony access,- One third en-suite double bedroom with private shower room,- One guest WC,- One clearly defined night area ensuring privacy and tranquillity,- One elegant and welcoming entrance hall.Annexes:- Two indoor parking spaces (available at an additional cost),- One private cellar.Exclusive Resident Amenities:Enjoy full access to the five-star services of the residence:- Indoor swimming pool, wellness area with jacuzzi, hammam, and sauna,- Private ski room,- Concierge service,- Secure and refined shared spaces.Prime Location:Nestled in the forest with the soothing flow of the Bisse du Rhô, the residence offers a flat and pedestrian access to the Cry d'Er gondola station,...
Travel time
-
New building
1 / 6
CHF 2,600,000.– Top
4.5 rooms143m² living space
Alte Landstrasse 52, 8706 Meilen

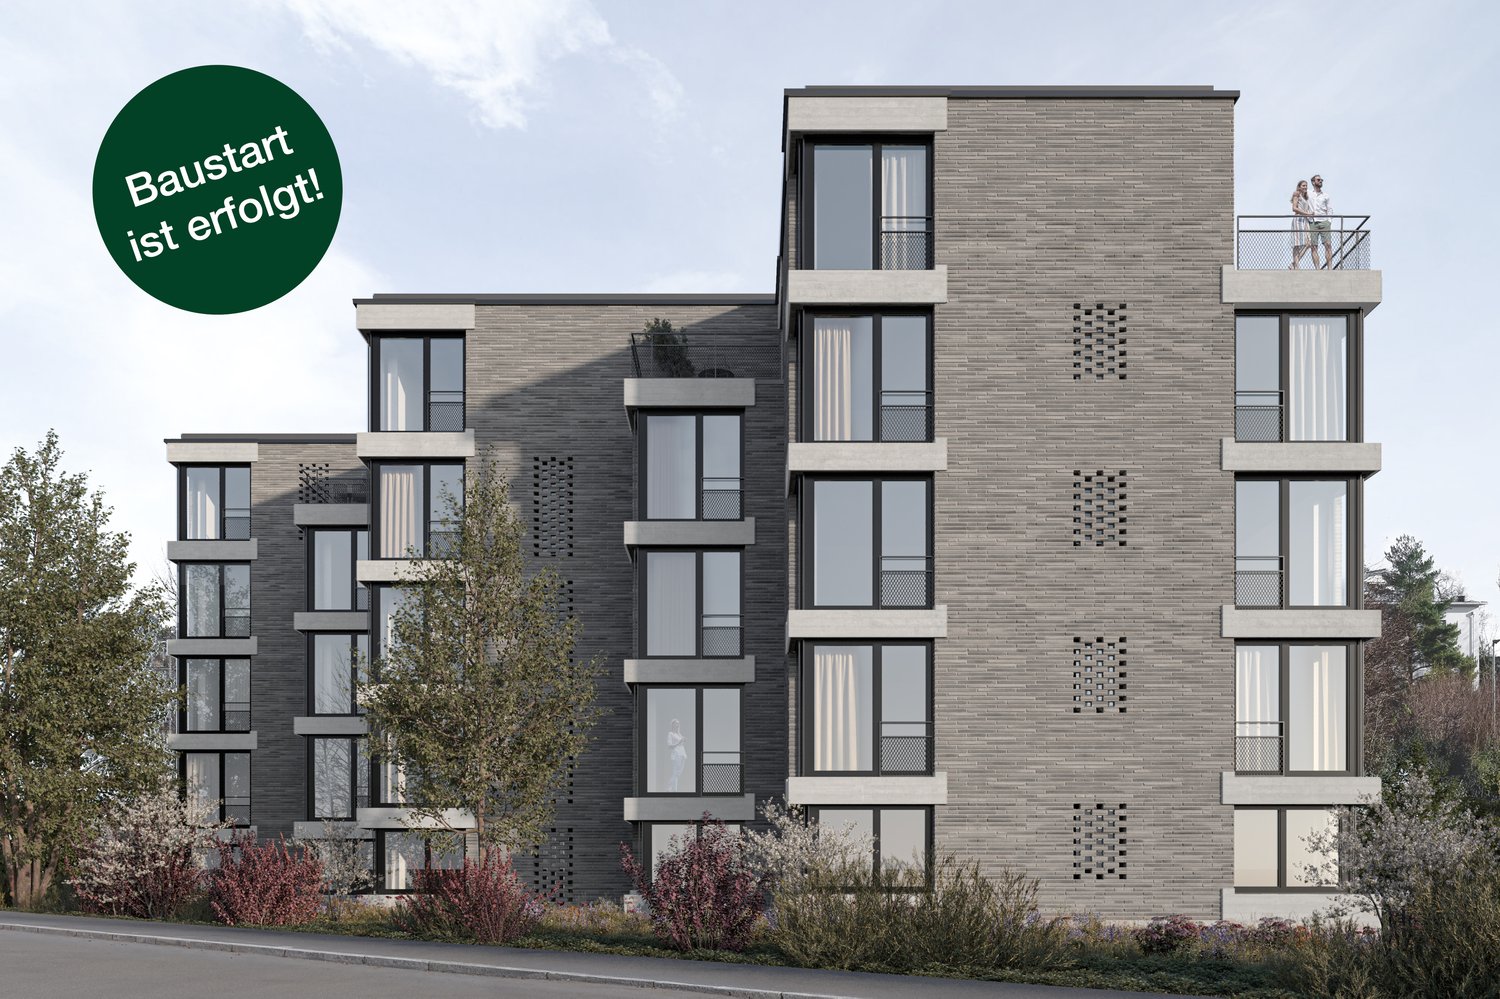
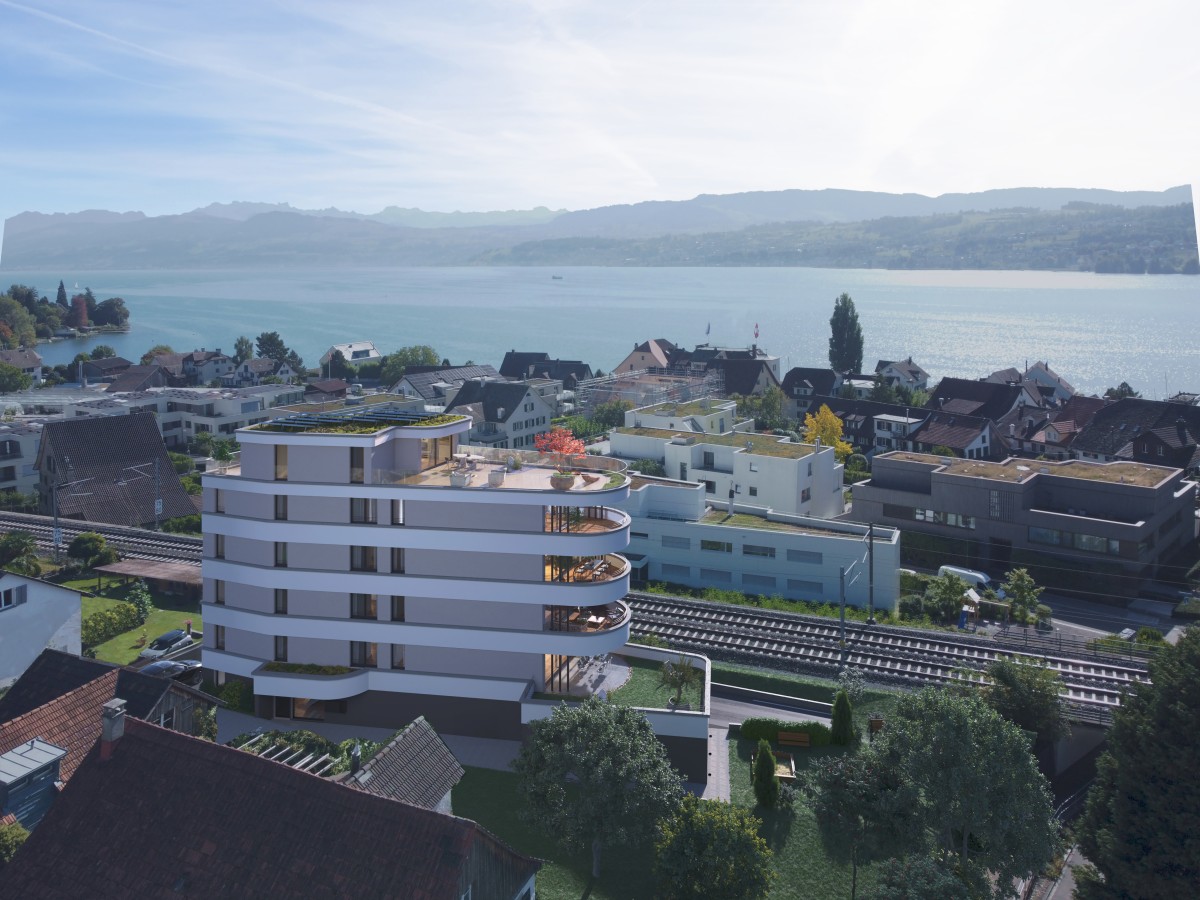
Baufreigabe granted: 4.5/5.5 room apartment with lake and mountain view

Description:We are pleased to announce that we have started construction on FORTUNA-MEILEN.Modern luxury combined with comfortAt Alte Landstrasse 52 in Meilen, you can expect an exclusive residential and commercial offer of the extra class. The Fortuna project convinces with its stylish architecture, inviting outdoor areas, and high-quality interior. With four exclusive condominiums and two modern commercial spaces, Fortuna offers both private and business users well-thought-out room concepts and first-class equipment that promises comfort and elegance at the highest level.Home in luck - FortunaThe apartments in the Fortuna project are ideally designed to maximize the quality of life of their inhabitants. The 3½ to 5½ room condominiums in high-quality architecture with wonderful lake views meet the highest demands and offer a unique living experience. The open living and dining area is the heart of the apartment - a perfect place for joint cooking evenings or relaxed hours with the family. The high-quality living rooms open up to partially covered outdoor areas that invite you to linger. The spacious, naturally lit rooms create a lively atmosphere. Currently, you can still participate in the interior design of the apartments. The bright, openly designed rooms have a three-sided outdoor reference and enable almost every apartment to have a view of the lake and the mountains, depending on the floor.For more information, please visit the project website www.fortuna-meilen.chEquipment:4.5 room apartment on the 2nd floor with lake view- Elevator- Corridor, stairs - Master bedroom with en-suite bathroom with shower, sink, and toilet- Room 2- Room 3- Bathroom with bathtub, sink, and toilet- Reduit, utility room with washing machine, tumble dryer- Living room, kitchen with bar and dining room 46 m2- South-west terrace 18.4 m22 parking spaces à CHF 50,000.- on the ground floor can be purchased separately.Construction start and move-in date: The construction start has been made - a significant and pleasant step on the way to the realization of this unique project. Today, we roughly expect a move-in date in October 2027. Contact:Sales process: - Personal property presentation- Reservation contract with a deposit of CHF 55,000.-- Purchase and transfer of ownership after agreementCapital-rich interested parties are cordially invited to contact us.Please call our Mr. Csaba von Zalan on 043 222 35 22 if you wish to receive additional information or a non-binding viewing. We look forward to accompanying you in fulfilling your housing dreams.
Travel time
-
Any Bösiger

Any Bösiger

1 / 11
Any Bösiger

Any Bösiger

  • Garage
  • Pets allowed
  • Elevator
  • +5
Price on requestTop
4.5 rooms145m² living space
9500 Wil SG

Living like in your own house 129m² on one level with private garden

Here, spacious living, plenty of privacy, and a private garden come together, all conveniently located on one level. All rooms are easily accessible and have a beautiful connection to the garden. Thanks to the barrier-free access, you can enter the apartment directly from the house entrance, with the elevator, or even from the underground parking garage.A special feature is the approximately 16m² large, glazed, and heated winter garden with full-glass sliding elements. It expands the living area and offers a direct view into the greenery. Adjacent to it is the private, approximately 48 m² large garden share with a seating area - ideal for enjoying privacy and the feeling of living in your own house.The apartment also convinces in everyday life with numerous well-thought-out details: The automated shutters can be conveniently controlled and programmed individually via an app. The modern kitchen is equipped with high-quality V-ZUG appliances, a cooking island, and an elegant granite cover. Additional comfort is provided by the private laundry room with V-ZUG appliances and Secomat, completely without a laundry plan or arrangements.The property, built in 2009, was constructed in the Minergie standard and also features a photovoltaic system on the roof. A separate basement room provides additional storage space. The offer is rounded off by an underground parking space with its own electric charging station, which can be purchased separately for CHF 30,000.Note: Please note that we have virtually furnished the pictures. The room layout and room sizes, of course, correspond to the actual circumstances.The following highlights are offered by this property: • High-quality V-ZUG kitchen with cooking island and granite cover • Private laundry room with V-ZUG appliances and Secomat • Automated shutters that can be controlled via an app • Underground parking space with electric charging station for CHF 30,000 excl. • 48m² garden share with seating area • 18m² heated winter garden • Net living area approx. 129m² • Minergie and photovoltaics • Barrier-free access Don't hesitate and arrange a viewing appointment today!

  • Garage
  • Pets allowed
  • Elevator
  • +5
1 / 6
  • Parking space
CHF 295,000.– Top
4.5 rooms120m² living space
1978 Lens

TOP PRICE! CALM, CHARM AND QUALITY OF LIFE

Come and discover this beautiful apartment located in Lens, in a quiet and residential area. The old building gives it an authentic charm, and you will appreciate the large galetas for storing your belongings. The carnotzet with the wine cellar is perfect for lovers of good wines. You will also find two separate bedrooms for more intimacy. Enjoy the parking space in front of the building and the laundry room to make your daily life easier. This apartment is a true haven of peace. This offer from BETTERHOMES is characterized by the following advantages: - quiet and residential area- authentic charm of the old building- large galetas for storage- convivial carnotzet- wine cellar for lovers of good wines- two separate bedrooms- good intimacy between the rooms- parking space in front of the building- practical laundry room for daily life- an outdoor parking space is available as an option: CHF 15000.-- etc., etc., etc. ...Interested? Contact us for a non-binding visit - online visit also possible!Nothing that matches your expectations? You will find over 2,000 other objects on: www.betterhomes.ch - The Swiss specialist for real estate transactions.Do you have a property to market?Take advantage of our expertise: https://www.betterhomes.ch/en/profiterDo you want to know the value of your property?Discover its value now with our free, non-binding and immediate valuation!https://www.betterhomes.ch/en/knowledge/estimationMore details

  • Parking space
1 / 6
  • Balcony / Terrace
  • Elevator
  • Wheelchair access
CHF 870,000.– Top
4.5 rooms121m² living space
3255 Rapperswil BE

High-Value and Bright in New Building

This stylish 4.5-room apartment in Rapperswil BE offers spacious, bright rooms with elegant oak parquet on 120 m². The high-quality, modern kitchen invites you to cook and enjoy. On the large, covered balcony with Jura views, you can wonderfully unwind after a day. Two bathrooms with bathtub and shower, private washing machine/dryer, and plenty of storage space with wardrobe and built-in closets provide comfort. Elevator from the parking garage, electric shutters, and fully wheelchair accessible - ideal for couples, families, or anyone who wants to live barrier-free. Two parking spaces can be purchased for CHF 35,000 each.This BETTERHOMES offer is characterized by the following advantages:- spacious, bright rooms with oak parquet floor- high-quality, modern kitchen- large, covered balcony with views of the Jura- entrance area with wardrobe and large built-in closets- private washing machine and dryer- elevator directly from the parking garage to the entrance door- fiber optic cable connection, electric shutters, and LAN connections in all rooms- two bathrooms with bathtub or shower- large basement compartment- completely wheelchair accessible- and, and, and ...Interested? Contact us for a non-binding viewing, also online viewing possible!Didn't find anything suitable? Over 2,000 more offers at: www.betterhomes.ch - the real estate fair mediatorWant to market your own property?Benefit from our know-how: https://www.betterhomes.ch/de/profitierenDo you want to have a property valued?Find out its value now through our free valuation, immediately and non-bindingly!https://www.betterhomes.ch/de/knowledge/estimationMore detailsLocation: quiet, green locationCondition: new building in owner-occupier standardBathrooms: 2 (1x sink / toilet / shower / 1x sink / toilet / bathtub)Heating system: heat pumpPublic transport: bus stop, 50 mSchools: kindergarten, 900 m / primary school, 900 mShops: Coop, 50 m / bakery, 400 m

  • Balcony / Terrace
  • Elevator
  • Wheelchair access
1 / 6
  • Parking space
  • Balcony / Terrace
CHF 315,000.– Top
4.5 rooms91m² living space
3946 Turtmann

Renovated, Sunny, and Central

This renovated 4.5-room apartment on the 1st floor of a well-maintained 3-family house is suitable as an investment or for personal use. The modern, fully equipped kitchen provides access to the terrace. Bright living rooms and the south-facing living room with parquet create a pleasant living atmosphere. The bathroom has a bathtub/shower, toilet, and sink. Three spacious bedrooms offer plenty of space for family or home office. A covered balcony with evening sun, cellar compartment, and outdoor parking space round out the offer. The central location in the village center allows for short walks to shopping and public transportation.This BETTERHOMES offer is characterized by the following advantages:- bright rooms with natural light- southern orientation with optimal sunlight- renovated and modernized- contemporary equipment- plenty of space with an open room effect- quiet location with little traffic and good accessibility- short walks to shopping facilities- good rentability and value stability- sunny living location- charming and cozy ambiance- and, and, and ...Interested? Contact us for a non-binding viewing, also online viewing possible!Didn't find anything suitable? Over 2,000 more offers at: www.betterhomes.ch - the real estate fair mediatorWant to market your own property?Take advantage of our know-how: https://www.betterhomes.ch/de/profitierenDo you want to have a property valued?Find out its value now through our free valuation, immediately and non-binding!https://www.betterhomes.ch/de/knowledge/estimationMore detailsLocation: centrally located, with short walks to shopping, public transportation, schools, and servicesCondition: renovated and ready for occupancyBathrooms: 1 (1 x bathtub/shower/toilet/sink)Heating system: air heat pumpPublic transportation: SBB, 3 km / bus services, 150 mSchools: primary, secondary school / kindergarten 200 mShops: diverse, 300 m

  • Parking space
  • Balcony / Terrace

Suggested properties for you based on search results