7182 results - Apartment to buy with 4 rooms in Switzerland

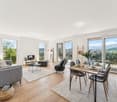
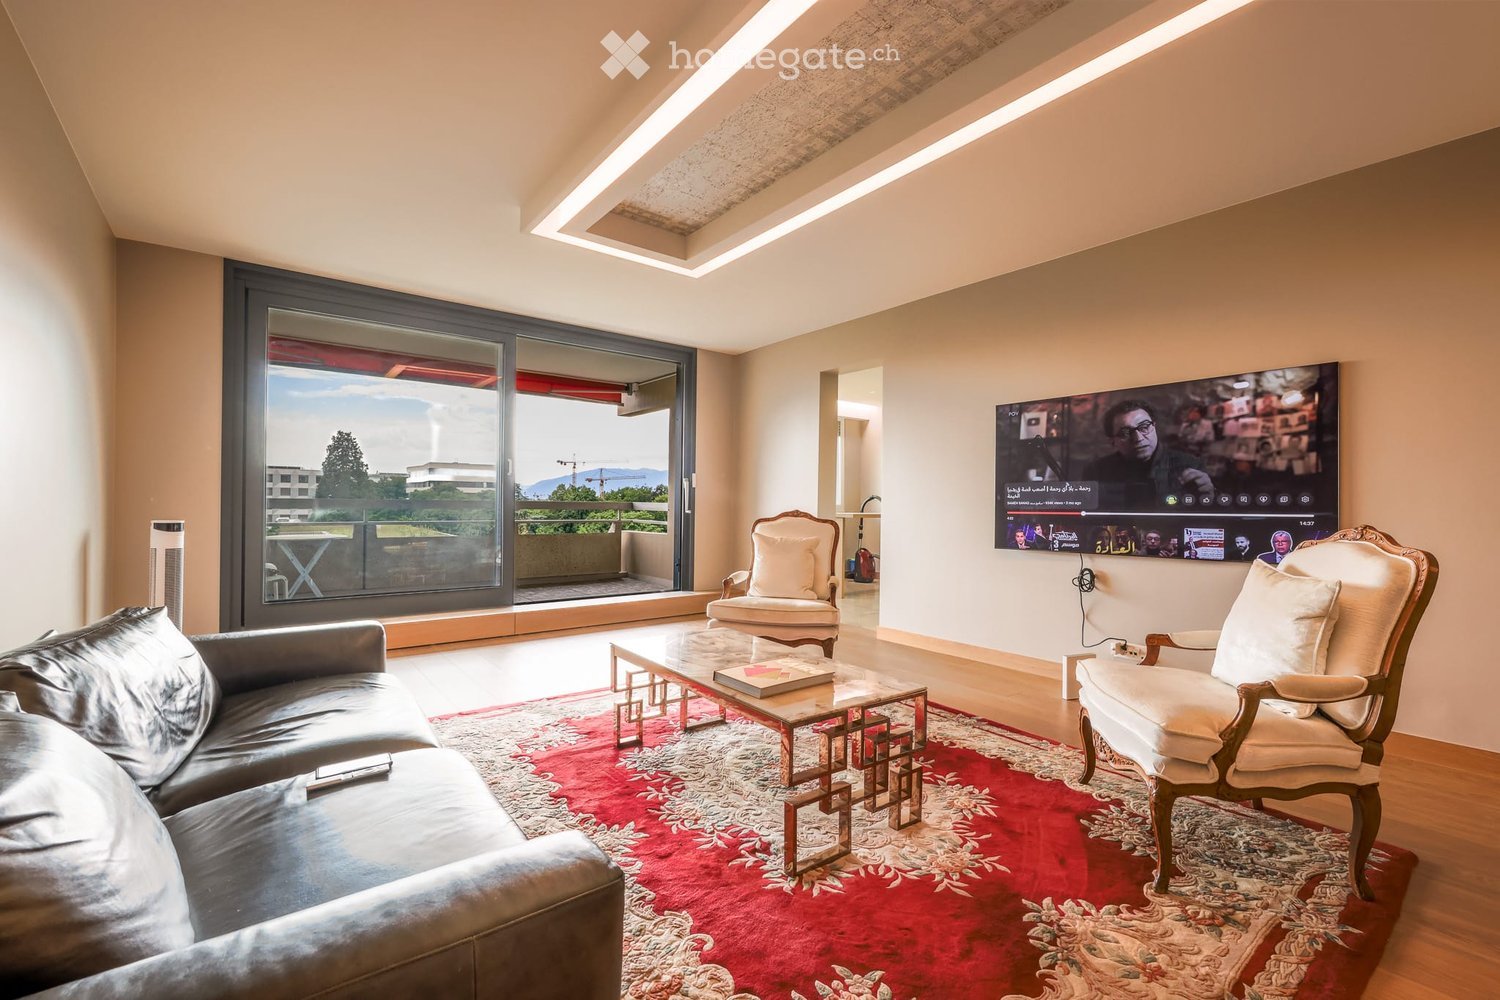
  • Modern living room with large windows offering a scenic view, featuring a leather sofa, coffee table, armchairs, and a television displaying content.
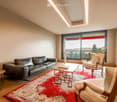
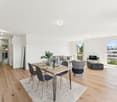
  • Modern living room with a slanted ceiling, large windows, and a balcony. Features a black leather sofa, a white armchair, a coffee table, and a red patterned rug.
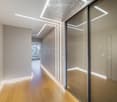
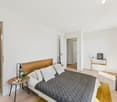
  • Modern hallway with wooden flooring, recessed lighting, glass partitions, and a patterned wall design.
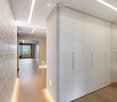
  • Modern hallway with light wooden flooring, white built-in wardrobes, recessed lighting, and a textured brick accent wall. The hallway leads to a room with large windows and a balcony view.
  • Empty room with wooden flooring, white walls, large glass sliding door leading to a balcony, and modern lighting fixtures.
  • Modern hallway with light wooden flooring, white walls, and recessed lighting. Features a round mirror, a bench with orange seating, and an open doorway leading to a bathroom area.
  • A small, minimalist hallway or entryway with light grey walls, wooden flooring, a single bench with a red cushion, and a round mirror on the wall.
  • Modern kitchen with white cabinets, stainless steel sink, and sleek countertops.
  • Modern kitchen with white cabinets, stainless steel appliances, a wine cooler, and a large window offering a view of the city.
  • Modern kitchen with white cabinets, a central island, and built-in ovens. Features a sleek design with a light-colored countertop and a large window on the left side.
  • Modern kitchen with a built-in wine rack featuring wooden shelves and a glass door, adjacent to a cabinet with wooden shelves and a drawer.
  • Modern bathroom with marble tiles, a bathtub, toilet, sink, and a large oval mirror above the sink.
  • Modern bathroom with marble walls, a white sink, a toilet, a large round mirror, and a glass-enclosed shower with modern fixtures.
  • Balcony with tiled floor, white railing, and a view of a cityscape with trees and buildings.
  • Modern hallway with polished marble floors, glass walls, and large potted plants. The space features a sleek, contemporary design with wooden accents and ample natural light.
1 / 15
Modern living room with a slanted ceiling, large windows, and a balcony. Features a black leather sofa, a white armchair, a coffee table, and a red patterned rug.
Modern hallway with wooden flooring, recessed lighting, glass partitions, and a patterned wall design.
Modern hallway with light wooden flooring, white built-in wardrobes, recessed lighting, and a textured brick accent wall. The hallway leads to a room with large windows and a balcony view.
CHF 2,400,000.– Premium
4.5 rooms126m² living space
Avenue du Bouchet 22, 1209 Genève

Appartement en étage élevé avec rénovation haut de gamme à Matutina Parc

Au 7e étage de Matutina Parc, sur l’avenue du Bouchet, cet appartement de 126 m² habitables bénéficie d’une loggia fermée de 12 m², d’une belle lumière naturelle et d’une vue dégagée sur les montagnes, avec une vue latérale sur le Jet d’Eau.Entièrement rénové en 2025 et pensé comme une résidence personnelle, l’appartement se distingue par la qualité de ses finitions : éclairage architectural avec LED intégrées aux plafonds, aux murs et au ras du sol, portes, parois vitrées et dressings Rimadesio, fenêtres neuves à triple vitrage, rangements sur mesure et matériaux soigneusement sélectionnés.L’espace de vie comprend un séjour lumineux, une salle à manger, un bureau dédié et de nombreux rangements. La distribution est fluide, confortable et pensée pour une utilisation quotidienne agréable.La loggia fermée, équipée de vitrages coulissants et de stores électriques, prolonge naturellement l’appartement et offre un espace calme et intime pour profiter de la vue.La cuisine Bulthaup offre des lignes sobres et contemporaines, de nombreux rangements et un équipement haut de gamme, comprenant notamment un four Wolf, une cave à vin Sub-Zero et des appareils intégrés de qualité.La partie nuit comprend deux chambres et deux salles de bain, dont une suite parentale avec salle de bain privative. Une buanderie séparée, discrètement intégrée à l’appartement, apporte un confort supplémentaire au quotidien.L’emplacement est particulièrement pratique, à proximité des organisations internationales, de l’aéroport de Genève, des écoles internationales, des transports publics et du centre-ville. Un cadre idéal pour une clientèle locale ou internationale recherchant un appartement clé en main à Genève.Une cave est incluse avec l’appartement. Un box fermé intérieur au 2e sous-sol est proposé en supplément.Disponible dès novembre 2026.Prix de l’appartement : CHF 2’400’000.–Box fermé intérieur au 2e sous-sol : CHF 150’000.– en supplémentPrix total avec box : CHF 2’550’000.–Dossier complet et visites sur demande.Vente directe par le propriétaire.Agences et courtiers immobiliers, merci de ne pas nous contacter.ENGLISH SUMMARYHIGH-FLOOR APARTMENT WITH HIGH-END RENOVATION AT MATUTINA PARCHigh-floor apartment at Matutina Parc on Avenue du Bouchet, offering 126 sqm of living space plus a 12 sqm enclosed loggia.Fully renovated in 2025, including new triple-glazed windows throughout, the apartment features integrated architectural LED lighting, Rimadesio doors, glazed partitions and wardrobes, a Bulthaup kitchen with a Wolf oven and Sub-Zero wine cooler, two bedrooms, two bathrooms and a separate laundry area.Open views towards the mountains, with a side view of the Jet d’Eau.Close to international organisations, Geneva Airport, international schools, public transport and the city centre.A private basement storage room is included. A secure enclosed garage box on the second basement level is available for an additional CHF 150,000.Available from November 2026.Direct sale by the owner.Real estate agencies and brokers, please refrain from contacting us.

Travel time
-
New building
1 / 5
  • Parking space
  • Balcony / Terrace
  • Child-friendly
  • +1
CHF 990,000.– Premium
4.5 rooms94m² living space
Chemin des Sources 4, 1400 Yverdon-les-Bains

4.5 rooms with large private garden in Yverdon-les-Bains

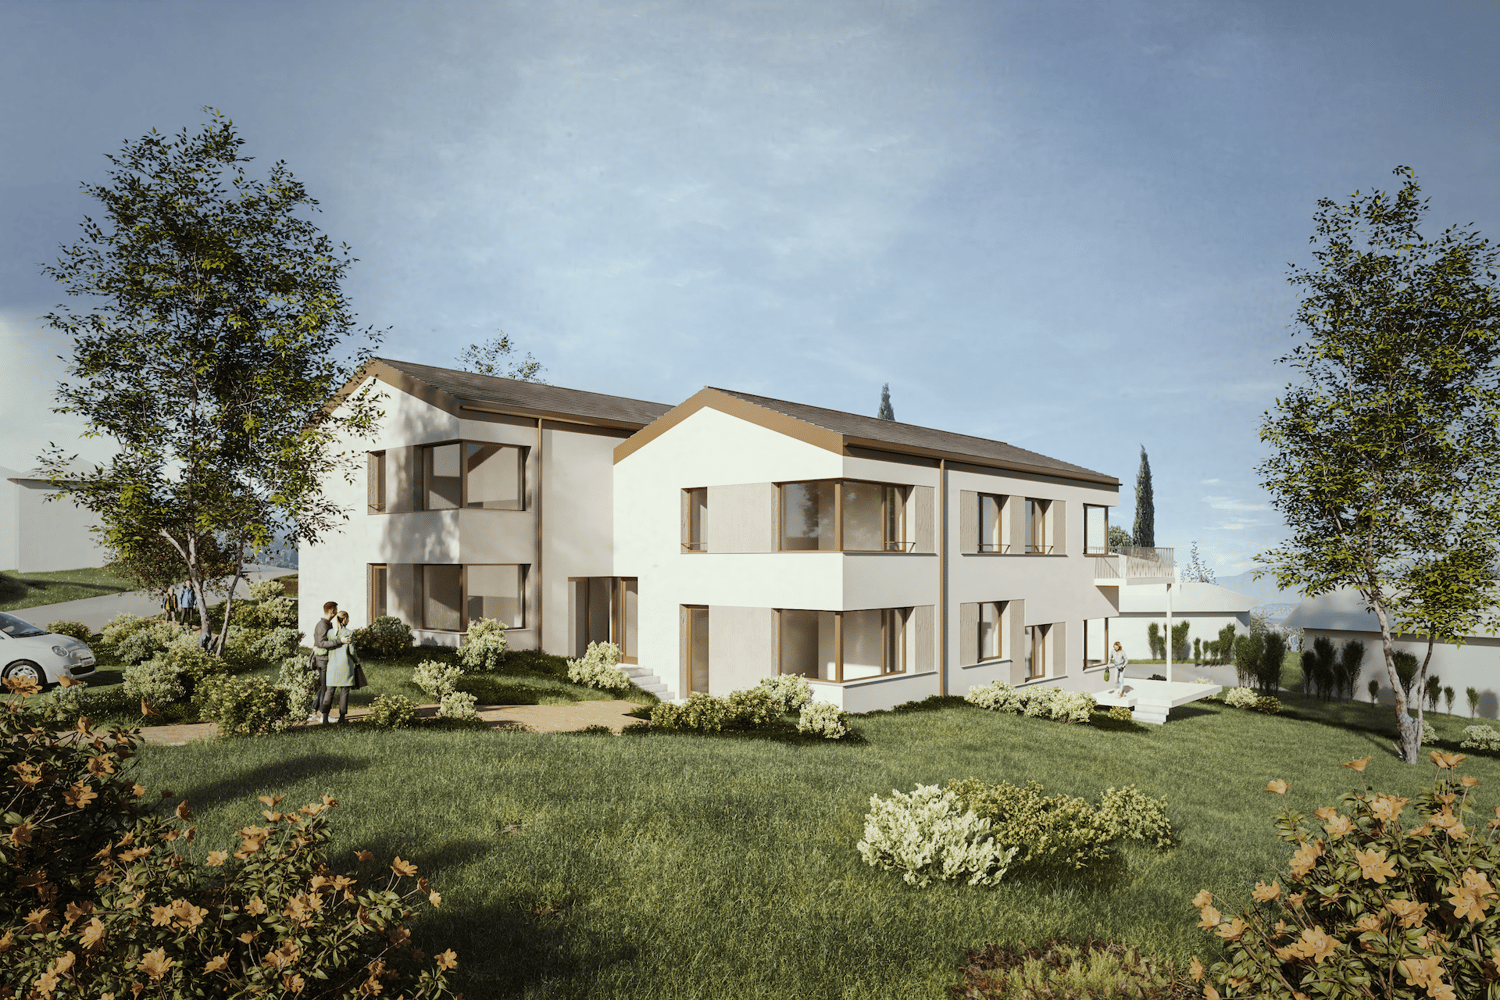
Work has begun – delivery expected in autumn/end 2027Discover this spacious new apartment with 4.5 rooms in the heart of the « Jardin des Sources » residence, located in a quiet and sought-after villa district of Yverdon-les-Bains.The residence offers a particularly pleasant balance between quiet residential area and accessibility. Schools, public transport – with a bus stop just 100 meters away –, Y-Parc and the main motorway axes are nearby. The Yverdon-les-Bains train station is also easily accessible.The residence consists of only four apartments, preserving an intimate atmosphere, far from that of large housing estates. Each apartment has its own independent entrance, providing more tranquility and a pleasant feeling of a single-family home.Upon arrival, a functional entrance hall with generous built-in closets provides ample space to store coats, shoes, and personal items.The apartment offers a harmonious layout, perfectly adapted to the daily needs of a family. The large living area combines the living room, dining room, and kitchen in an open and convivial configuration, ideal for shared moments.The sleeping area includes three bedrooms offering different possibilities for layout – children's rooms, office or guest room – as well as two bathrooms, a real asset for daily comfort.The apartment also has its own private laundry room. This practical space, which is not always offered in new apartments, provides more autonomy and facilitates the organization of daily life.Outside, a spacious corner terrace of 21 m² naturally extends the living area and opens onto a beautiful private garden of 167 m². This rare outdoor space offers an ideal setting for outdoor meals, relaxation, children's games, or the creation of a personalized garden.The project was designed to combine modern comfort and energy efficiency. The apartment will be equipped with a reversible air/water heat pump, favoring a pleasant climate throughout the year, as well as photovoltaic panels installed on the roof.The purchase on plan also allows future owners to personalize certain finishes according to their tastes. A budget of CHF 25,000.– is provided for the kitchen, allowing them to design a space adapted to their preferences and needs.Work is now underway, with delivery expected in autumn/end 2027.The advantages of lot B0 • Privileged location in a villa district • Particularly quiet, residential, and green environment • Rare living environment, rarely found in new housing offers • Small, exclusive condominium with only four apartments • Independent entrance offering more intimacy • Pleasant single-family home feeling with private garden • Weighted area of 104.6 m² • Entrance hall with large built-in closets • Spacious living area with open kitchen • Three bedrooms with various layout possibilities • Two bathrooms • Private laundry room in the apartment • Large corner terrace of 21 m² • Rare private garden of 167 m² • Reversible air/water heat pump • Photovoltaic panels on the roof • New construction combining comfort and energy efficiency • High-quality finishes that can be personalized according to the buyer's preferences • Bus stop just 100 meters away • Yverdon-les-Bains train station easily accessible • Proximity to schools, Y-Parc, and main motorway axes • Work underway, delivery expected in autumn/end 2027 • Outdoor parking space available at an additional cost of CHF 25,000.– A rare opportunity to acquire a new apartment that combines the tranquility of a villa district, the advantages of a small condominium, and the comfort of an apartment with an independent entrance, private laundry room, and large outdoor space.Complete documentation and information available upon request.

  • Parking space
  • Balcony / Terrace
  • Child-friendly
  • +1
Travel time
-
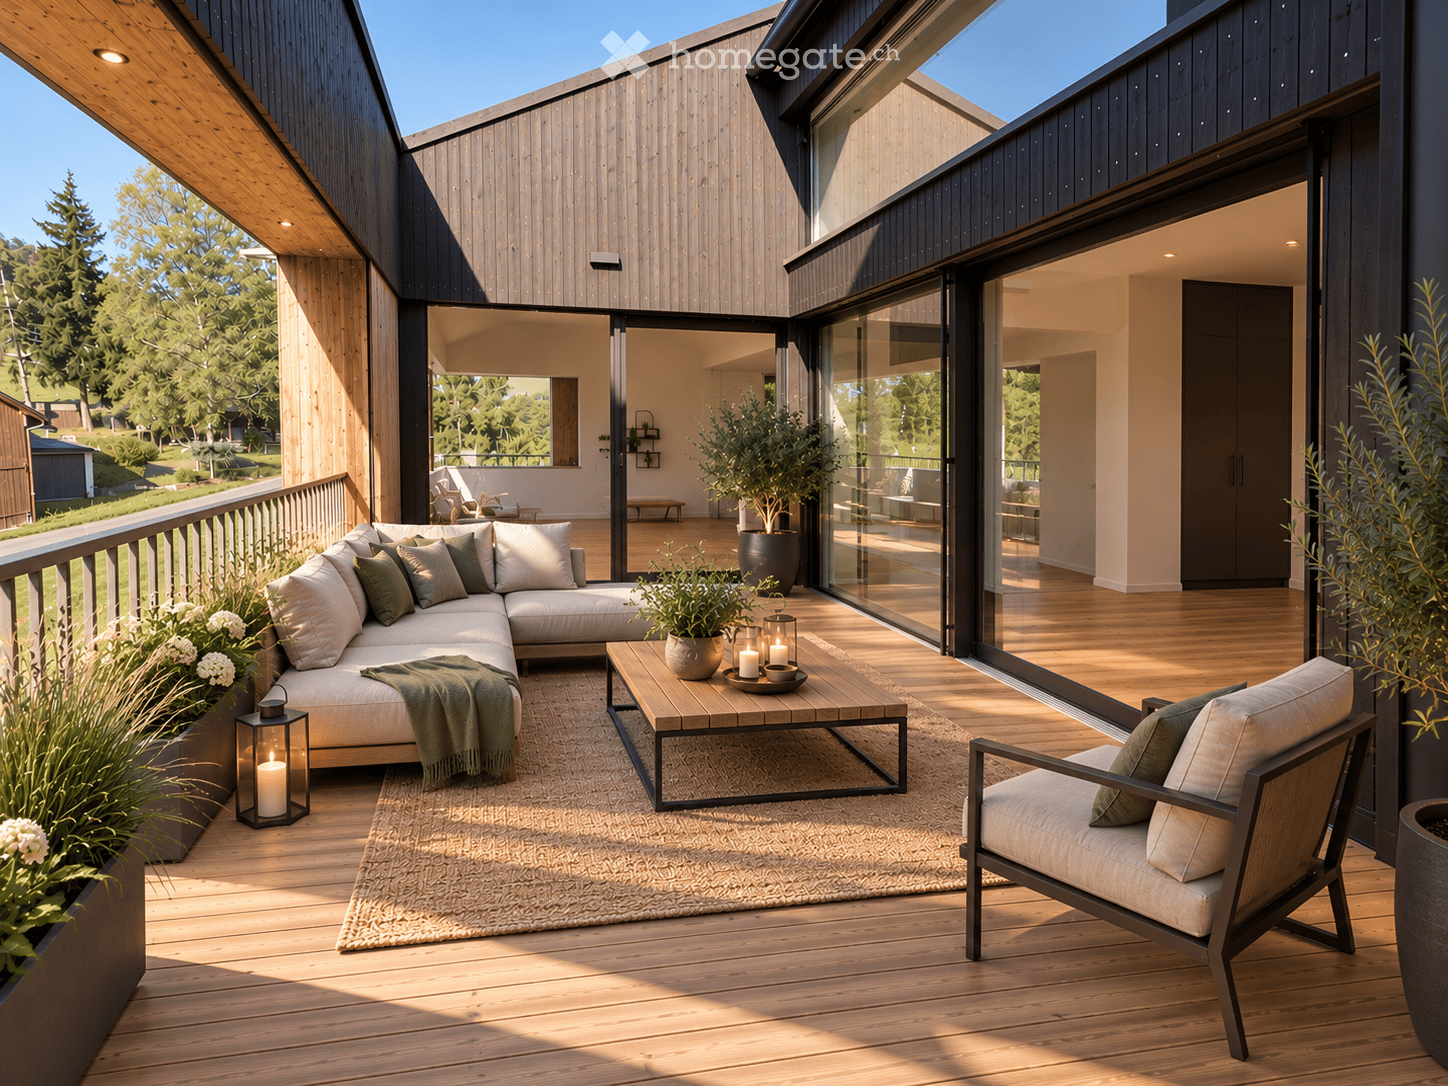
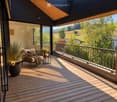
  • Modern outdoor balcony with wooden decking, a sectional sofa, coffee table, armchair, lantern, and potted plants.
  • Wooden balcony with a modern design, featuring a lounge chair, small table, potted plants, and a scenic countryside view.
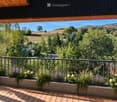
  • Balcony with wooden decking, metal railing, and lush greenery in planters, overlooking a scenic countryside view.
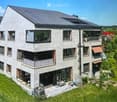
  • Modern two-story house with grey concrete facade, multiple windows, balconies, and a well-maintained garden area with outdoor furniture.
  • Modern interior staircase with wooden steps, metal railing, and concrete walls. Features recessed lighting and a small balcony area above.
  • A modern hallway with wooden flooring, framed artwork, and a small rug. A bathroom is visible to the left, and a room with a table and chairs is visible ahead.
  • Modern kitchen with dark grey cabinets, a central island, and a dining area with a wooden table and chairs. Features pendant lights, a coffee maker, and potted plants.
  • Modern living room with large windows, light-colored sofa, coffee table, floor lamp, television, and decorative plants.
  • Modern bedroom with a large bed, nightstand, lamp, picture frame, potted plant, and a view of the city through large windows.
  • A well-organized walk-in closet with clothing neatly arranged on a black clothing rack, a woven basket on the floor, and a wooden shelf visible on the right side.
  • Modern bathroom with a white toilet, sink, bathtub, and large mirror. Features include a wooden vanity, green walls, and decorative plants.
  • Well-organized walk-in closet with built-in wardrobe, seating area, and decorative elements.
  • Modern bathroom with a glass-enclosed shower, toilet, sink, and built-in shelving with towels and plants.
  • Modern, well-lit office space with a large wooden desk, ergonomic chair, computer screen, and a cozy seating area with a sofa and side table. Shelves hold books and decorative items, and large windows provide natural light.
  • Modern bathroom with white cabinets, a sink, a washing machine, a dishwasher, and decorative plants.
  • A well-organized basement or utility room with metal shelving units holding storage bins, tools, and a workbench with a vice and stool. A coiled cable hangs on the wall, and tools are mounted on a pegboard.
  • {"type": "Garage", "objects": [], "description": "Underground parking area with two parked cars, one blue and one silver, marked parking spaces, and concrete walls and ceiling.", "localized_descriptions": {"EN": "Underground parking area with two parked c
  • Certificate for a MINERGIE-standard building, featuring text in German and French, with logos and a reference number.
  • A lush garden area with wooden benches, tree stumps, and a small table and chairs, surrounded by greenery and trees.
1 / 19
Wooden balcony with a modern design, featuring a lounge chair, small table, potted plants, and a scenic countryside view.
Balcony with wooden decking, metal railing, and lush greenery in planters, overlooking a scenic countryside view.
Modern two-story house with grey concrete facade, multiple windows, balconies, and a well-maintained garden area with outdoor furniture.
CHF 980,000.– Premium
4.5 rooms140m² living space
Bergwerkstrasse 21, 5027 Herznach

Charming 4.5-room attic apartment in Herznach – Modern, Spacious & Barrier-free

Welcome to this exclusive 4.5-room attic apartment on the 2nd floor at Bergwerkstrasse 21 in Herznach (5027). With a spacious living area of 140 m² and modern amenities, this apartment offers the highest level of comfort – ideal for families, couples, or anyone looking for something special. The apartment is available immediately and will be fully renovated by 2026.The apartment impresses with the following highlights: • Modern bedroom: Bright, stylish bedroom with a large bed, nightstand, and large windows with a beautiful view. • Beautiful view: Enjoy an impressive view directly from your apartment. • Balcony: Perfect for relaxed hours outdoors – especially sunny in the summer. • Minergie certification: Highest energy efficiency for sustainable and cost-conscious living. • Elevator & barrier-free: The apartment is wheelchair accessible and has an elevator. • Garage & parking: Convenient parking for your vehicle right next to the building. • Child-friendly: Ideal for families with children. The building: The modern two-story house impresses with its contemporary gray concrete facade, several balconies, and a well-maintained garden area with outdoor furniture – a true gem. Location & surroundings: Herznach offers a quiet, natural living environment with good infrastructure. In the summer, you can enjoy plenty of sunshine. • Volg supermarket: Only 1 minute on foot away – daily shopping made easy. • Herznach Post bus stop: Only 1 minute on foot – excellent public transport connection. • Herznach-Ueken school: Can be reached in just 5 minutes on foot – ideal for families. • Bergwerkbahn Museum: A cultural highlight, only 8 minutes on foot away. This exceptional attic apartment combines modern living, sustainability, and an excellent location. Take the opportunity and secure your new home in Herznach!

Travel time
-
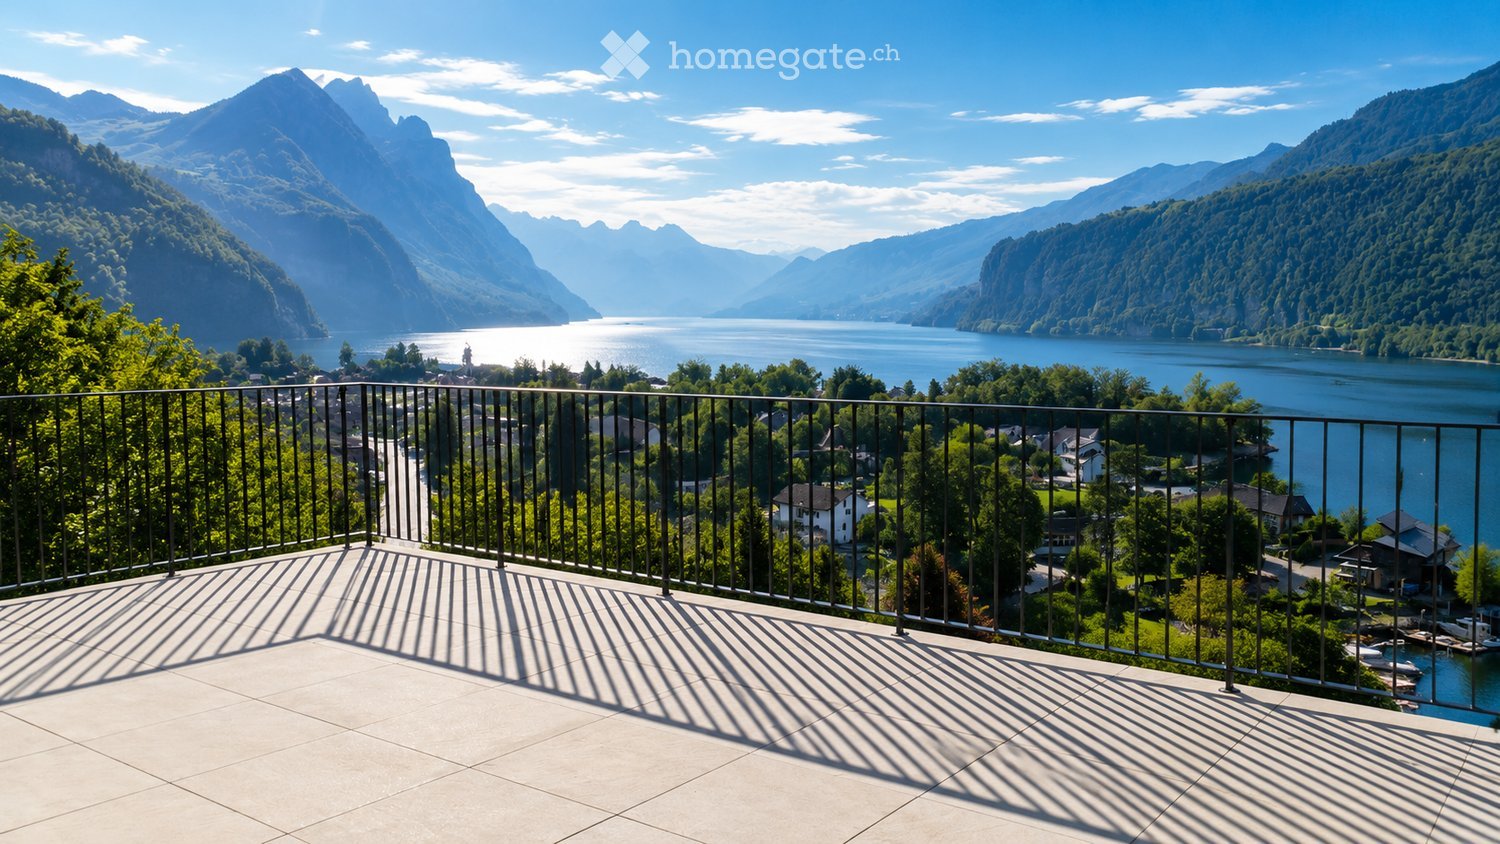
  • Balcony with a metal railing overlooking a scenic lake and mountain landscape, with a town visible in the distance.
  • Balcony with a view of mountains and lake, featuring a sofa, coffee table, dining table, and chairs.
  • Bright, empty room with wooden flooring and large sliding glass doors opening to a balcony overlooking a scenic lake and mountains.
  • Modern, minimalist kitchen with white cabinets, a central island, and a large window offering a scenic view.
  • Empty room with wooden flooring, large windows, and a sliding glass door leading to a balcony with a scenic lake and mountain view.
  • Bright, empty room with wooden flooring and large windows offering a scenic view of a lake and mountains. The space is unfurnished, with natural light flooding in from multiple windows and sliding glass doors.
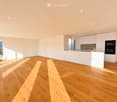
  • Modern kitchen with white cabinets, a central island with an induction cooktop, a sink, and an oven. The space features wooden flooring and large windows letting in natural light.
  • Modern kitchen with white cabinetry, light wood flooring, and large windows overlooking a green landscape.
  • Modern kitchen with white cabinets, a central island, and large windows offering scenic views of mountains and a lake.
  • Empty room with wooden flooring, large windows offering scenic views, and a small adjacent bathroom with a toilet.
  • Empty room with wooden flooring, large windows offering scenic mountain and lake views, white walls, and radiators.
  • Empty room with light-colored walls, wooden floor, and three windows offering scenic views. No furniture or equipment present.
  • Modern bathroom with beige tiles, a bathtub, toilet, sink, and a large mirror. Features a window with decorative glass and a sleek chrome faucet.
  • Modern bathroom with beige tiles, a white sink with a chrome faucet, a large mirror, a toilet, a shower, and a radiator.
  • Modern bathroom with beige tiles, white toilet, sink with cabinet, and illuminated mirror above the sink.
  • Empty room with light wooden flooring and white walls, featuring recessed ceiling lights and a doorway leading to another space.
  • Empty room with wooden flooring, white walls, and a radiator. Features a window with a view of greenery and two ceiling lights.
  • Modern hallway with wooden flooring, white walls, and several round ceiling lights. Doors lead to adjacent rooms, including a visible bathroom.
  • Clean, modern bathroom with a white washing machine, a stainless steel sink, and a small window.
  • Modern building with clean lines, large windows, and a textured concrete facade. The structure features a rooftop garden and a sleek, contemporary design.
  • A modern two-story building with a flat roof, multiple chimneys, and a large balcony area with glass enclosures and metal railings.
  • A modern two-story house with a grey tiled roof, multiple balconies, large windows, and a surrounding garden area.
  • Modern building with a rooftop terrace, glass-enclosed patio, and surrounding greenery.
  • Modern two-story house with a balcony and glass canopy, overlooking a lake and mountain range.
  • Well-lit rooftop terrace with a modern sofa, coffee table, dining area, and potted plants, overlooking a lush green hillside.
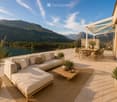
  • Modern outdoor terrace with a panoramic mountain view, featuring a cream-colored sectional sofa, wooden coffee table, dining table with chairs, and potted plants.
  • Modern living room with large windows offering a scenic mountain view, featuring a sectional sofa, coffee table, dining area, and television.
  • Open-plan living and dining area with light wood flooring, a large sofa, ottoman, dining table with chairs, kitchen island, and a view of the mountains.
  • Bright, open living and dining area with large windows offering a scenic mountain view. Features a beige sectional sofa, a wooden dining table with six chairs, a pendant light, a flat-screen TV on a wooden stand, and decorative plants.
  • Spacious bedroom with wooden flooring, large windows offering scenic views, a neatly made bed, nightstands with lamps, a picture frame on the wall, and a small table with a vase and candle.
  • Floor plan of a 2-story house with living room, kitchen, 2 bedrooms, 2 bathrooms, and a terrace.
1 / 31
Balcony with a view of mountains and lake, featuring a sofa, coffee table, dining table, and chairs.
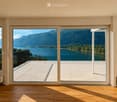
Bright, empty room with wooden flooring and large sliding glass doors opening to a balcony overlooking a scenic lake and mountains.
Modern, minimalist kitchen with white cabinets, a central island, and a large window offering a scenic view.
CHF 1,690,000.– Premium
4.5 rooms
Mariahaldenstrasse 28, 8872 Weesen

Exclusive penthouse apartment with unique lake and mountain views

Exclusive penthouse with panoramic views of Lake Walensee – your new home in Weesen Imagine yourself: having your morning coffee on your own 80 m² large terrace, while the sun rises over Lake Walensee and the impressive mountain scenery of the Churfirsten appears within reach. This completely renovated, high-quality penthouse apartment on the 5th floor combines spacious living, first-class materials, and one of the most beautiful views of Lake Walensee to create an exceptional home. Highlights at a glance • Completely renovated, new object (renovation 2026) • Unobstructed panoramic lake and mountain views • Large, private terrace (80.6 m²) with unique views – partially covered • Attractive, quiet, and sunny hillside location in Weesen • High-quality, modern construction standard • Two bedrooms with each having its own en-suite bathroom • Access with elevator Figures and facts Number of rooms: 4½ Floor: 5th floor Gross floor area: approx. 150 m² Terrace area: approx. 80.6 m² Number of bathrooms: 3 (bathroom/WC, shower/WC, guest WC) Additional rooms: basement room with boiler Parking: One single garage box is sold with the apartment for CHF 60,000.00. Additional parking space: An additional underground parking space (neighboring property) is available upon request. Year of renovation: 2026 Available from: Upon request Sales price: CHF 1,690,000.00 plus single garage box CHF 60,000.00 Your new home at a glance The bright, 150 m² penthouse apartment impresses with a well-thought-out floor plan: a spacious living and dining room with an open, modern kitchen (induction, dishwasher, quartz countertop, oven, and combi steamer) forms the heart of the apartment and opens directly onto the large, partially covered terrace. Two spacious bedrooms each have their own en-suite bathroom, and an additional room is ideal as a children's room or home office. A guest WC in the entrance hall and a separate laundry room with Miele washing tower complete the well-thought-out room layout. The high-quality construction standard is evident in the details: oak parquet in living, sleeping, and traffic areas, ceramic tiles in the bathrooms, high-quality ceramic tiles on the terrace, and three fully equipped bathrooms (bathroom/WC, shower/WC, and guest WC). The elevator takes you comfortably to your apartment door. Living where others spend their free time The municipality of Weesen is nestled in an impressive landscape on the western shore of Lake Walensee, directly at the foot of the impressive Churfirsten mountains. This unique combination of lake, mountains, and good infrastructure has made Weesen a highly sought-after residential destination for years. The lake shore can be reached in a few minutes' walk, and the charming village center with village shop, restaurants, schools, and public transportation is also within short distance – kindergarten and primary school can be reached on foot within a few minutes. Whether it's walks along the idyllic lake promenade, water sports, or excursions into the surrounding mountain world: the leisure activities begin practically in front of the door. At the same time, the direct connection to the A3 highway ensures short distances to Ziegelbrücke (5 minutes), Zurich (50 minutes), Chur (43 minutes), and St. Gallen. Winter sports enthusiasts can also reach numerous ski resorts within a short driving distance. Weesen stands for natural living with high quality of life – experience it for yourself. Interested? Arrange your personal viewing today! Häne & Partner AG, Immobilien Fluhstrasse 30, 8645 Rapperswil-Jona Phone: 055 552 50 50 Email: verkauf@haenepartner.ch Web: www.haenepartner.ch
Travel time
-
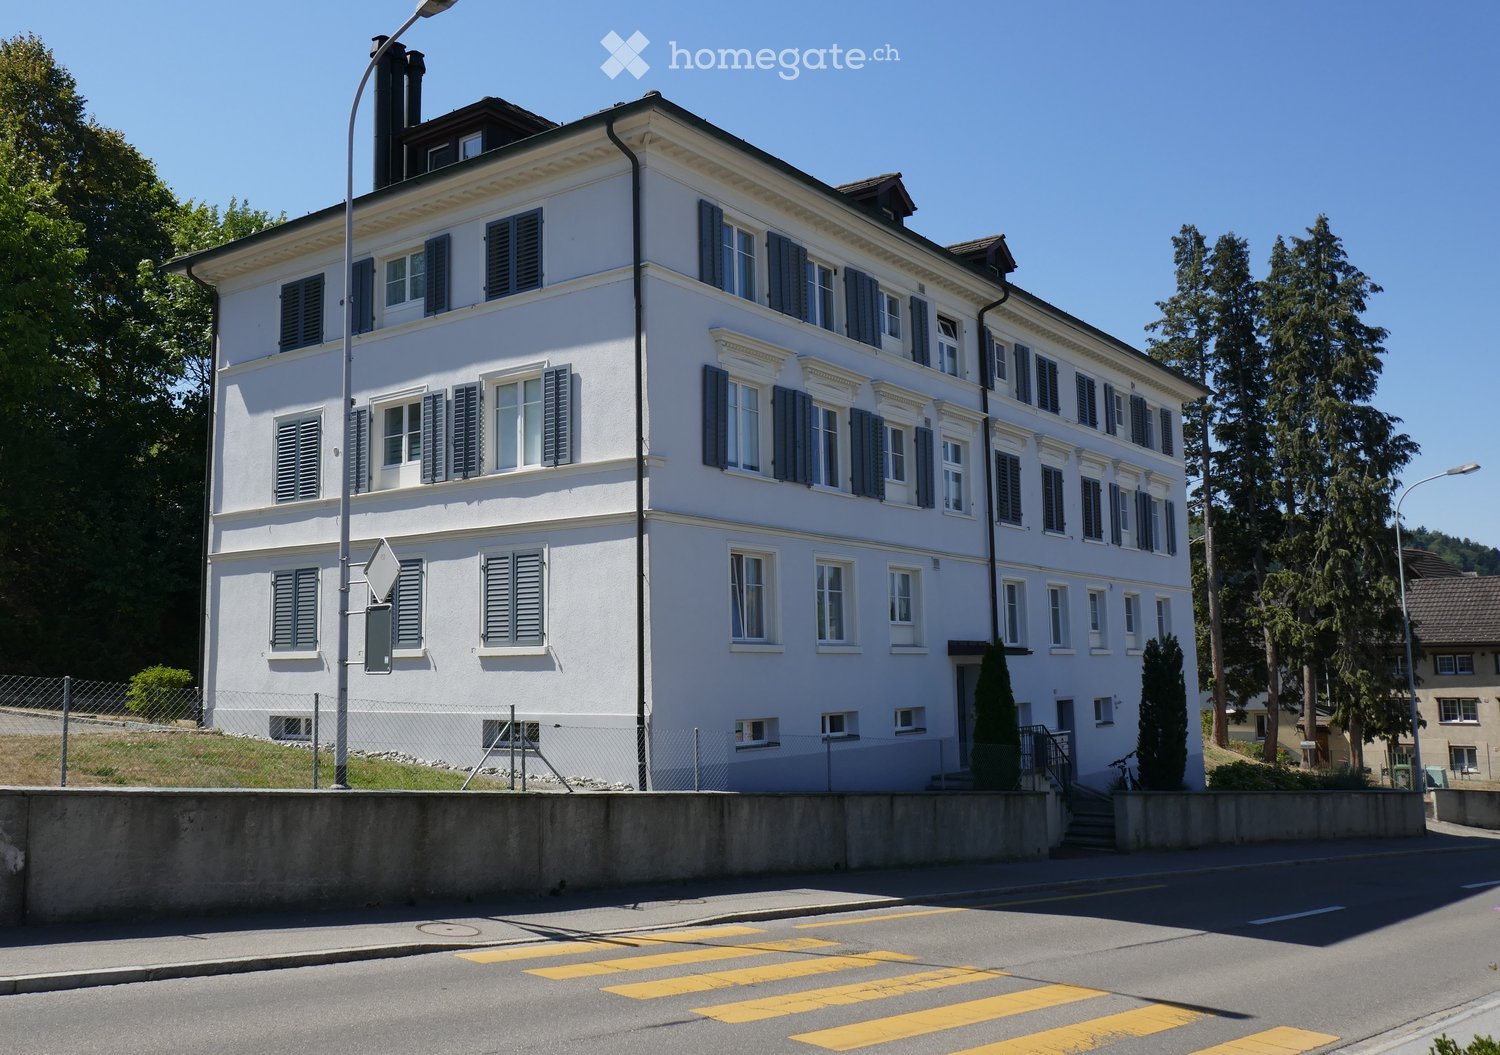
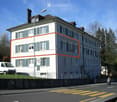
  • A large, white, multi-story building with numerous windows and blue shutters, situated on a raised ground floor with a concrete barrier and steps leading to the entrance.
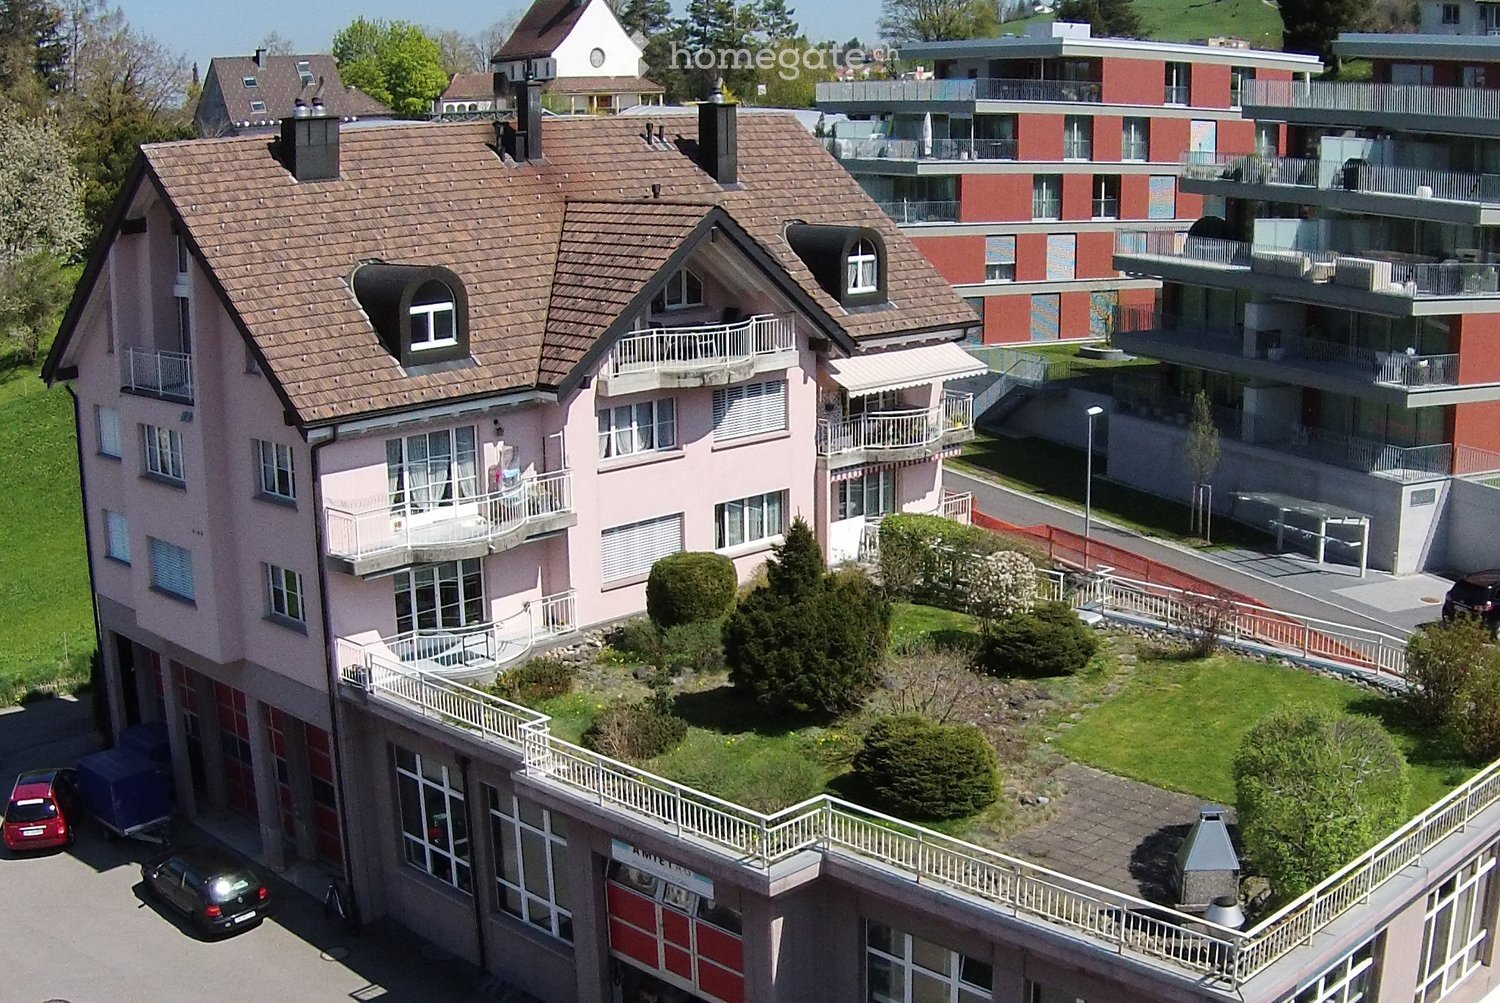
  • A large, multi-story residential building with white walls, green shutters, and multiple windows. The building has a classic architectural style with a pitched roof and chimney. A white van is parked in front, and the building is situated near a road with
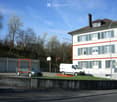
  • A multi-story residential building with white walls, green shutters, and a brown roof. The building has multiple windows and a chimney. There is a fenced area in front with a parked car, a van, and a basketball hoop.
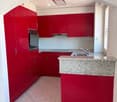
  • Modern kitchen with red cabinets, granite countertop, stainless steel oven, and sink.
  • Floor plan of a residential unit with multiple rooms including a living area, bedrooms, bathrooms, and a kitchen. Dimensions are labeled in meters.
  • Empty room with tiled floor, white walls, and two windows, one of which is a sliding glass door leading to a balcony.
  • Empty room with tiled floor, white walls, a built-in fireplace with wooden mantel, and a large window with wooden frame showing the street view.
  • Empty room with white walls, wooden floor, and a single window with a view of greenery outside. Natural light streams in, casting shadows on the floor.
1 / 8
A large, multi-story residential building with white walls, green shutters, and multiple windows. The building has a classic architectural style with a pitched roof and chimney. A white van is parked in front, and the building is situated near a road with
A multi-story residential building with white walls, green shutters, and a brown roof. The building has multiple windows and a chimney. There is a fenced area in front with a parked car, a van, and a basketball hoop.
Modern kitchen with red cabinets, granite countertop, stainless steel oven, and sink.
CHF 525,000.– Premium
4.5 rooms86m² living space
Flawilerstrasse 24, 9242 Oberuzwil

Charming 4.5-room apartment on Flawilerstrasse in Oberuzwil

Welcome to Flawilerstrasse 24 in Oberuzwil – here you will find a well-maintained and freshly renovated 4.5-room apartment on the 1st floor of a classic multi-family house with white walls, green window shutters, and a characteristic pitched roof. The apartment was renovated in 2025 and offers modern living comfort on 85.6 m² of living space in a quiet location.The apartment impresses with the following highlights: • Balcony: Enjoy the summer sun on your own outdoor area – in the summer, the property benefits from plenty of sunlight. • Parking & Garage: Convenient parking for your vehicle directly at the house. • Quiet location: The apartment is pleasantly quiet – ideal for relaxing and unwinding. • Child-friendly: The building and surroundings are perfectly suited for families with children – there is even a basketball hoop in front of the house. • Freshly renovated: Modern equipment and contemporary living standards thanks to the renovation in 2025. Location & Infrastructure:Oberuzwil offers an excellent everyday infrastructure in the immediate vicinity. The Volg supermarket is just a 3-minute walk away, as is the Oberuzwil Post bus stop. The Oberuzwil Primary School is only 4 minutes away on foot – a great advantage for families. The Uzwil train station is about 14 minutes away on foot and provides a good connection to public transport.This well-maintained apartment combines living comfort, family-friendliness, and a practical location in one. An ideal opportunity for families or couples looking for a new home in the beautiful canton of St. Gallen. We look forward to your contact!

Travel time
-
1 / 11
  • Parking space
  • Balcony / Terrace
  • Elevator
CHF 825,000.– Premium
4.5 rooms162m² living space
Via San Gottardo 150, 6648 Minusio

Bright attic of 4.5 rooms with lake view in Minusio

In Minusio, we propose for sale an attic of 4.5 rooms of about 160 sqm, located in a quiet residential complex and close to schools, supermarkets, shops, pharmacies, restaurants and bars, as well as public transport stops, which allow for quick connections.The building, built in 1992, develops on five floors and consists of 28 apartments. The residence also has functional and well-organized common areas and a condominium garage.An intervention of requalification of the internal and external common parts of the building is planned, which will include the renovation of mailboxes, video intercoms, lighting and electrical outlets, as well as the repainting of the internal common areas and the renovation of the facade. The interventions will contribute to giving the building a more contemporary, harmonious and cured image.The apartment is composed of:- Living-dining room- Kitchen- 3 Bedrooms- Corridor with wall cupboard- Lobby- 2 Bathrooms- 3 Balconies- 1 covered terrace of about 35 sqm- 1 uncovered terrace of about 33 sqmAnother value element is the renovation fund of CHF 150,000.A private cellar and the use of the condominium laundry complete the property.Sales price: CHF 825,000.It is also possible to purchase two parking spaces in the garage separately, each at a price of CHF 35,000.

  • Parking space
  • Balcony / Terrace
  • Elevator
Travel time
-
New building
1 / 13
  • Parking space
  • View
CHF 650,000.– Premium
4.5 rooms120m² living space
A Riddes, 1908 Riddes

Spacious 4.5-room apartment - Last available unit!

New residence with 3 apartments Located in the heart of the village of Riddes and in close proximity to the Place Centrale and all amenities, this magnificent 4.5-room apartment of approximately 120 m2 (gross floor area) opens onto a wide balcony, offering a spacious and harmonious living space.Located on the upper ground floor of a charming residence, it is distributed as follows:- Main entrance- Entrance hall- Open kitchen- Comfortable dining area- Living room with access to the balcony- 3 bright rooms, including a parental bedroom with bathroom and toilet- Bathroom with showerThe apartment plans have been designed to maximize the use of each space, with finishes that can be customized according to individual tastes and preferences.This construction offers exceptional living comfort, thanks to energy-efficient apartments and plenty of natural light. The modern, environmentally friendly architecture also ensures the privacy of each resident.PARTICULARITIES- Finishes to the tenant's likingHIGHLIGHTS- Quiet and green environment with an unobstructed view- Attractive volumes, generous lighting, and numerous storage spaces- Heating by heat pump and solar panelsGood to know:- 2 outdoor parking spaces (CHF 15,000.- each) per apartment are mandatory for purchase (in addition)- Visitor parking space- Private cellar- Access to the apartments by a staircaseRIDDESLocated on the left bank of the Rhône, halfway between Martigny and Sion, the village of Riddes offers a pleasant living environment in the heart of the orchards.The nearly 3,000 Riddes residents benefit from all the amenities, whether on the side of education (school, kindergarten, UAPE), commerce, or public institutions.The La Tzoumaz ski resort, located on the heights of the Riddes municipality, offers activities in all seasons and allows access to the magnificent 4 Vallées domain.4.5 rooms Absolutely worth visiting!

  • Parking space
  • View
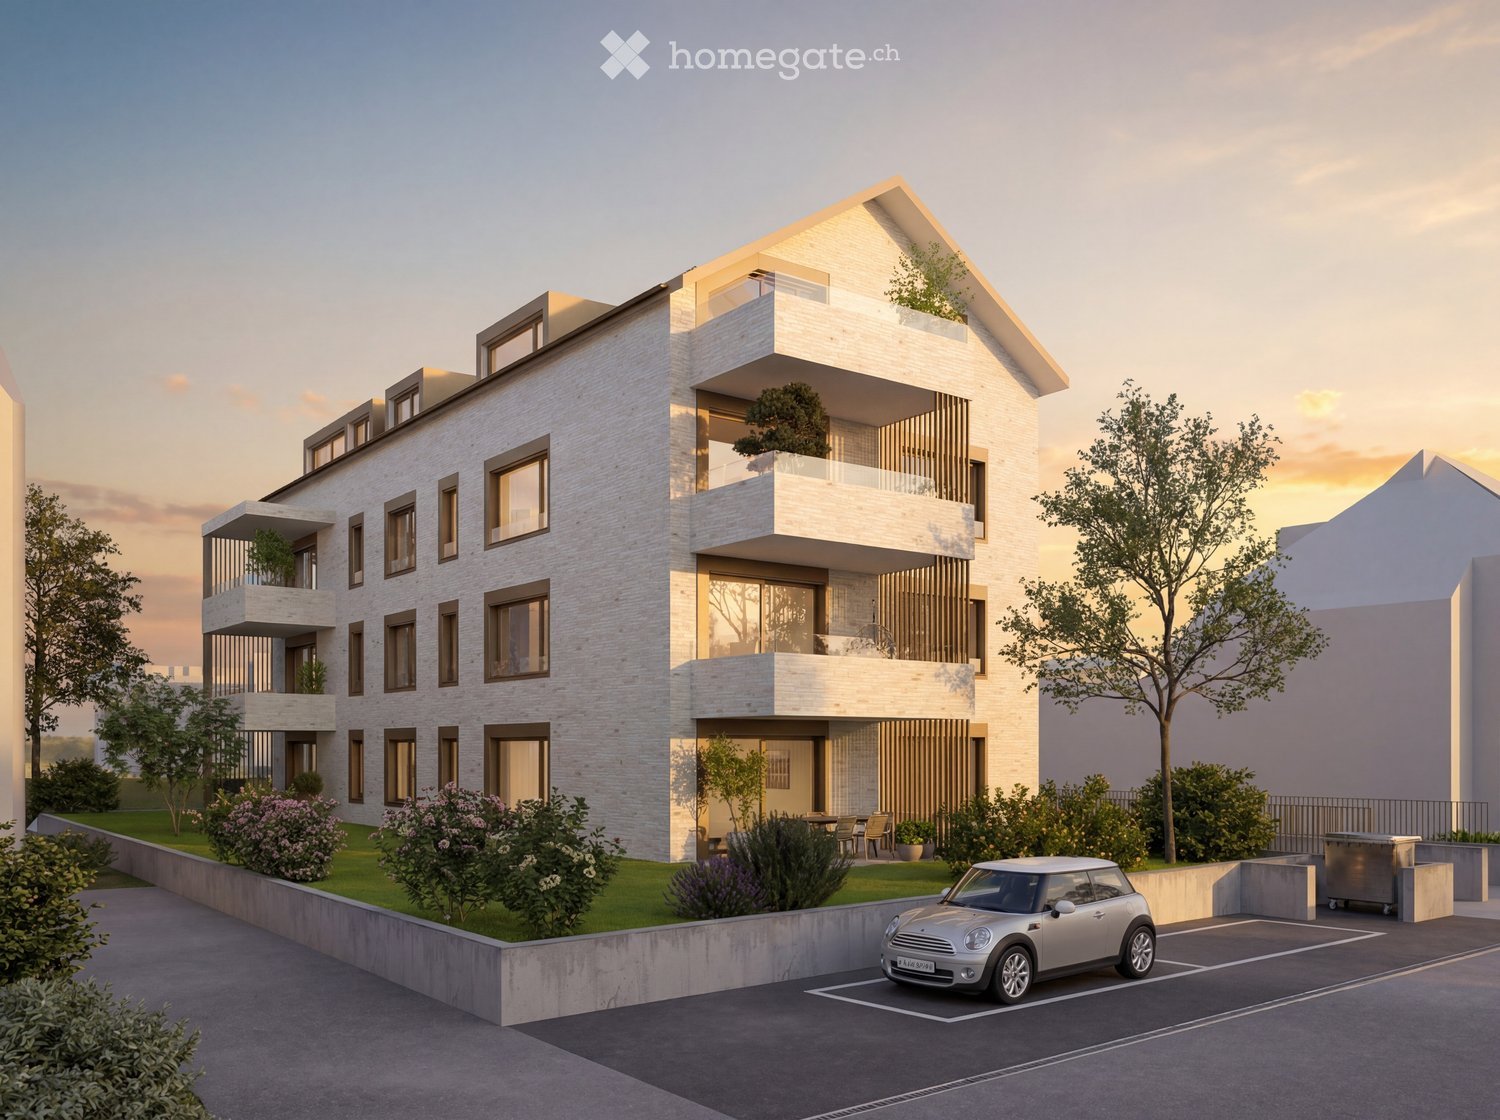
  • Modern3-story residential building with balconies, large windows, and a raised ground floor. Features a parking area with a silver car and landscaped greenery.
  • Modern living and dining area with a grey sofa, coffee table, dining table with chairs, and a television mounted on the wall. The space features large windows with curtains and a sleek black bar area with stools.
  • Open-plan living and dining area with modern furniture, a large wooden dining table, white chairs, a grey sofa, a black kitchen island, and sleek kitchen appliances.
  • Modern bedroom with a large bed, nightstand, lamp, wardrobe with built-in lighting, and a sleek desk area.
  • Modern bedroom with a large bed, nightstand, potted plant, sleek wardrobe, and a soft area rug.
  • Modern bedroom with a large bed, nightstands, lamps, a wardrobe with mirrored doors, and a small plant on a side table.
  • Modern bathroom with a sink, toilet, washing machine, and a large mirror. Features include a wooden vanity, a towel rack, and a small plant on the sink counter.
  • Modern bathroom with a floating sink, toilet, large window, and decorative plants. Features a sleek, minimalist design with a concrete floor and walls.
1 / 8
Modern living and dining area with a grey sofa, coffee table, dining table with chairs, and a television mounted on the wall. The space features large windows with curtains and a sleek black bar area with stools.
Open-plan living and dining area with modern furniture, a large wooden dining table, white chairs, a grey sofa, a black kitchen island, and sleek kitchen appliances.
Modern bedroom with a large bed, nightstand, lamp, wardrobe with built-in lighting, and a sleek desk area.
CHF 1,330,000.– Premium
4.5 rooms117m² living space
Spitzgartenweg 19, 4123 Allschwil

Elegant Living - New 4.5-Room Garden Maisonette Apartment in Allschwil

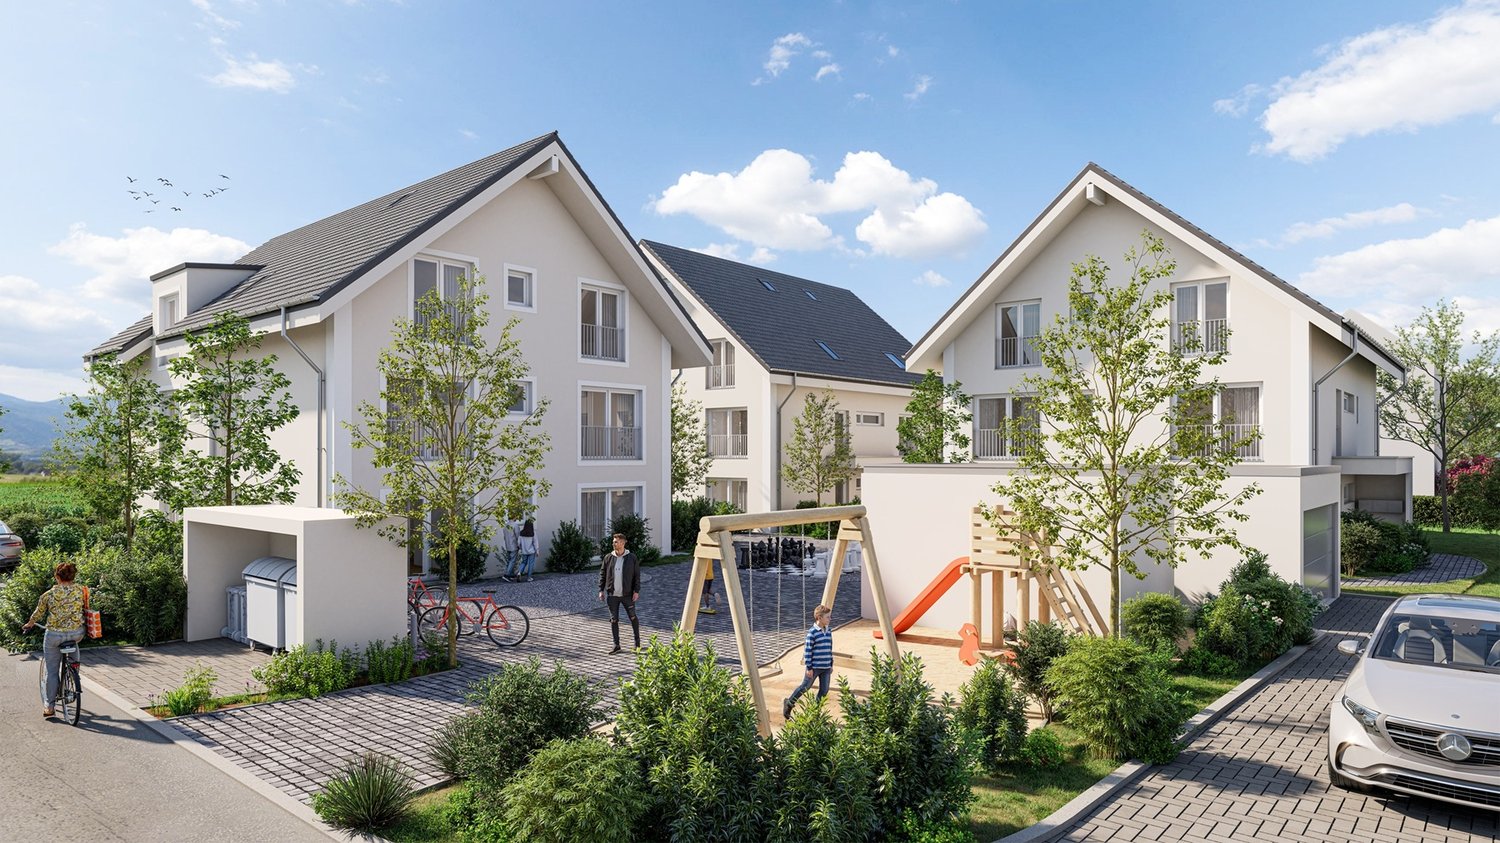
DescriptionIn an attractive residential area in Allschwil, a multi-family house with 7 elegant and high-quality apartments is being built on Spitzgartenweg.Environment:The popular, family-friendly, and ideally connected neighborhood is perfect for those who appreciate a city-near yet relaxed environment. The multi-family house is optimally located, close to attractive shopping facilities and schools, as well as various natural areas that can be easily reached on foot.New Building Project:Our residential new building project "Élégance" is unmistakably aimed at people who have high expectations of how and where they live. At people with a pronounced eye for aesthetics - and a sense of the beautiful and special.Have we piqued your interest? Then take your chance now and contact us today via the contact form.A parking space in the house's own garage can be purchased for CHF 50'000.00 in addition to the apartment.Timeline:Construction start: September 2026Completion and handover: March 2028Look forward to moving into your new owned apartment in spring 2028. The carefully planned construction execution guarantees a high-quality realization and the timely handover of your new home.Further project informationhttps://www.msrg-immobilien.ch/neubauprojekte/elegance-spitzgartenReference objectshttps://www.msrg-immobilien.ch/bauprojekte

Travel time
-
  • large windows with views, wooden floor, wooden bedside tables, double bed, white linens, armchair, floor lamp
  • House beside a river, with a fence, mountains in the background, yellow house
  • Round table, 2 chairs, view to river and mountains, 2 potted plants with flowers
  • White walls, wooden floor, desk with books and laptop, couch, plant, rug, window, pendant light, table lamp
  • studio space, large canvases, painting supplies, wooden floor, natural light, modern decor
  • clean hallway with white walls and wooden floor, white doors, picture frame on the wall
  • Entrance hallway with wooden floor, white walls, modern frame, vase with flowers, books on the table
  • Riverfront of a town, buildings with snow on the rooftops, mountains in the background
  • snowy landscape with mountains, river, buildings, and illuminated lights
  • large garden, brick path, metal railings, trees, bushes, dumpsters, lake, mountains
  • wide green area, river, trees, mountains, house with bridge
  • An image of a staircase with white walls and black marble steps, wooden handrail, and a window with multicolored stained glass design
  • 2 bedrooms, living room, kitchen, dining room, bathroom, terrace
1 / 17
large windows with views, wooden floor, wooden bedside tables, double bed, white linens, armchair, floor lamp
CHF 1,200,000.– Premium
4.5 rooms107m² living space
Aarestrasse 7, 3800 Unterseen

Historic Gem with Aare and Jungfrau View – Residence du Pont, Interlaken

Elegant gem in the traditional Residence du Pont – a beautiful Art Nouveau building from the 19th century. Completely renovated in accordance with historic preservation standards (2015), with a wonderful view of the Aare and Jungfrau. Central location with only 5 minutes' walk to the train station and all shopping facilities. Ideal for couples and families with 1-2 children.Welcome to Residence du Pont – InterlakenThis exclusive gem combines historic charm with modern comfort. Located in a traditional building from the 19th century, Residence du Pont offers a unique living atmosphere with authentic Art Nouveau character.The building – history and characterResidence du Pont is an architectural jewel from the 19th century with characteristic details. The house entrance impresses with beautiful colored Art Nouveau windows made of glass – a work of art that reflects the elegant past of the house. The building was completely and carefully renovated in 2015 according to historic preservation standards, preserving the historic character while achieving modern standards.Rooms and equipment – comfort meets eleganceThis apartment impresses with thoughtful rooms and equipment:• Two balconies with panoramic views: A large balcony and a cozy loggia balcony offer sun from morning to evening. The living room corner with south-facing orientation and large balcony allows sunlight from east to west – a rare privilege in this central location.• Flooring: Oiled oak parquet floor in wide planks gives the rooms warmth and authenticity.• Sanitary facilities: 1 WC/shower and 1 WC/bath – spacious and comfortable.• Storage space: Large wardrobe closets offer ample space for personal belongings.• Household: Washing machine and dryer are available.• Basement and attic: Large basement and attic for additional storage.Location – the best of InterlakenThe apartment is located in a quiet spot on the Aare – you enjoy the soothing sound of the Aare and the wonderful view of the Jungfrau. At the same time, the location is extremely central:• Only 5 minutes' walk to Interlaken West train station – perfect for commuters and travelers• Immediate proximity to all shopping facilities: Denner, Migros, Coop, and large shopping center• Restaurants, cafes, and cultural offerings are within walking distanceParking and mobility• Garage space in the house• Visitor parking spaces directly in front of the house• Excellent public transport connectionsThis apartment is perfect for:• Couples who appreciate charm and central location• Families with 1-2 children• People who want to combine history and modernity• Buyers who value authentic character and qualityResidence du Pont is more than just an apartment – it's a lifestyle. Here, the elegance of the 19th century combines with the amenities of the 21st century. The combination of historic character, modern comfort, wonderful views, and central location makes this property a true gem in Interlaken.Special features✓ Historic building from the 19th century✓ Completely renovated according to historic preservation standards (2015)✓ Beautiful Art Nouveau elements✓ 2 balconies with Aare and Jungfrau views✓ Oiled oak parquet floor✓ 2 bathrooms/WC, one with bath, one with shower✓ Large basement and attic✓ Garage space + visitor parking spaces in front of the house✓ Central location (train station 5 minutes)✓ Close to shopping facilities

Travel time
-
New building
Cyril Bieckens

Cyril Bieckens

1 / 5
Cyril Bieckens

Cyril Bieckens

  • Balcony / Terrace
  • Garage
  • View
  • +2
CHF 985,000.– Premium
4.5 rooms147m² living space
Route des Aunaires 31A, 1870 Monthey

ATTIC - 4.5 rooms, southwest facing

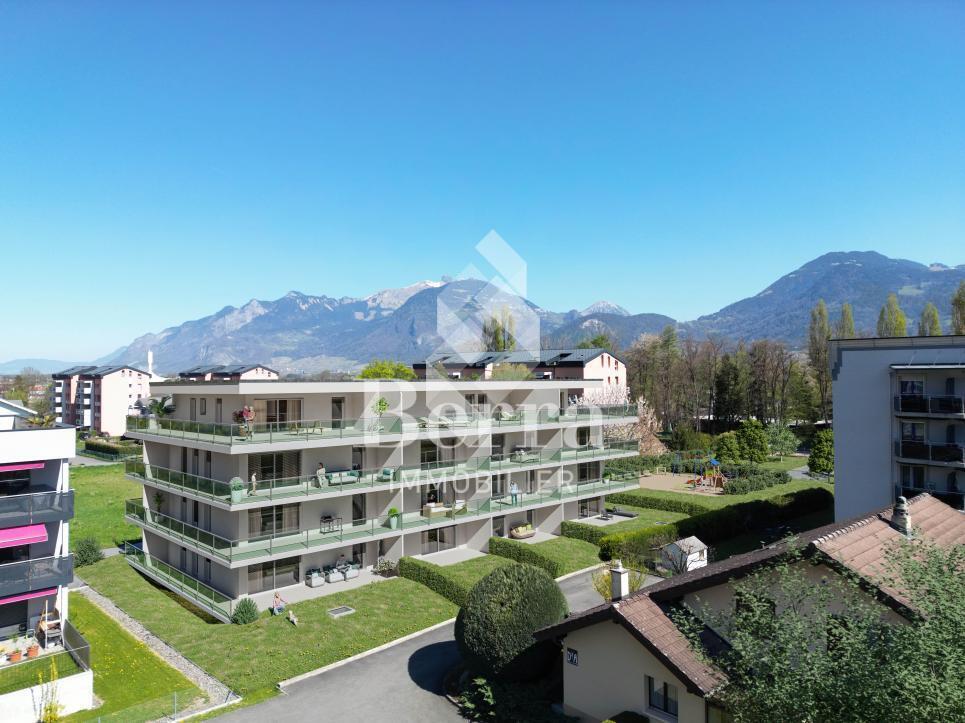
AN EXCLUSIVITY BERRA IMMOBILIERSTART OF WORK: AUGUST 2026New promotion in Monthey: a contemporary building with 21 apartments from 1.5 to 4.5 rooms, with an underground parking lot with 39 spaces.Each apartment benefits from bright spaces, modern finishes, and generous budgets for kitchen, floor, and sanitary choices.LocationLocated under Hautavy, in the heart of a quiet residential area, the project benefits from an excellent orientation and an immediate proximity to amenities.Address: Route des Aunaires, 1870 Monthey.Apartment layout- Entrance hall- Open kitchen on the living area- 1 parental bedroom with bathroom, WC, and sink- 2 bedrooms- Shower room with WC and sink + space for a washing column- BalconyParking- 2 indoor parking spaces at CHF 40,000 per space (in addition to the price and mandatory)Highlights- Modern architecture and quality finishes- Remote heating with partially solar hot water production (photovoltaic panels)- Elevator serving all levels- Private cellars and bike room- Balconies, terraces, or private gardens depending on the lots- Children's play areas and landscaped green spaces- Secure underground parking + covered bike parkingAmenities- Transportation: Bus stops nearby, Monthey train station 5 minutes away- Schools: Nursery, primary and secondary schools accessible in a few minutes- Shops: Supermarkets, bakeries, restaurants, and Collombey shopping center 5 minutes away- Health: Pharmacies, medical offices, and Chablais Hospital in immediate proximity- Access: A9 highway less than 5 minutes by carSales brochure only on request!With us, curiosity is a nice fault, so don't hesitate to call us for more information!Contact: Cyril 079 464 11 35

  • Balcony / Terrace
  • Garage
  • View
  • +2
Travel time
-
New building
Dionis Fetahaj

Dionis Fetahaj

1 / 12
Dionis Fetahaj

Dionis Fetahaj

  • Balcony / Terrace
  • Garage
  • View
  • +3
CHF 1,095,000.– Premium
4.5 rooms113m² living space
Hohlgasse 4, 5708 Birrwil

Lakeview Birrwil – stylish, modern, and close to nature.

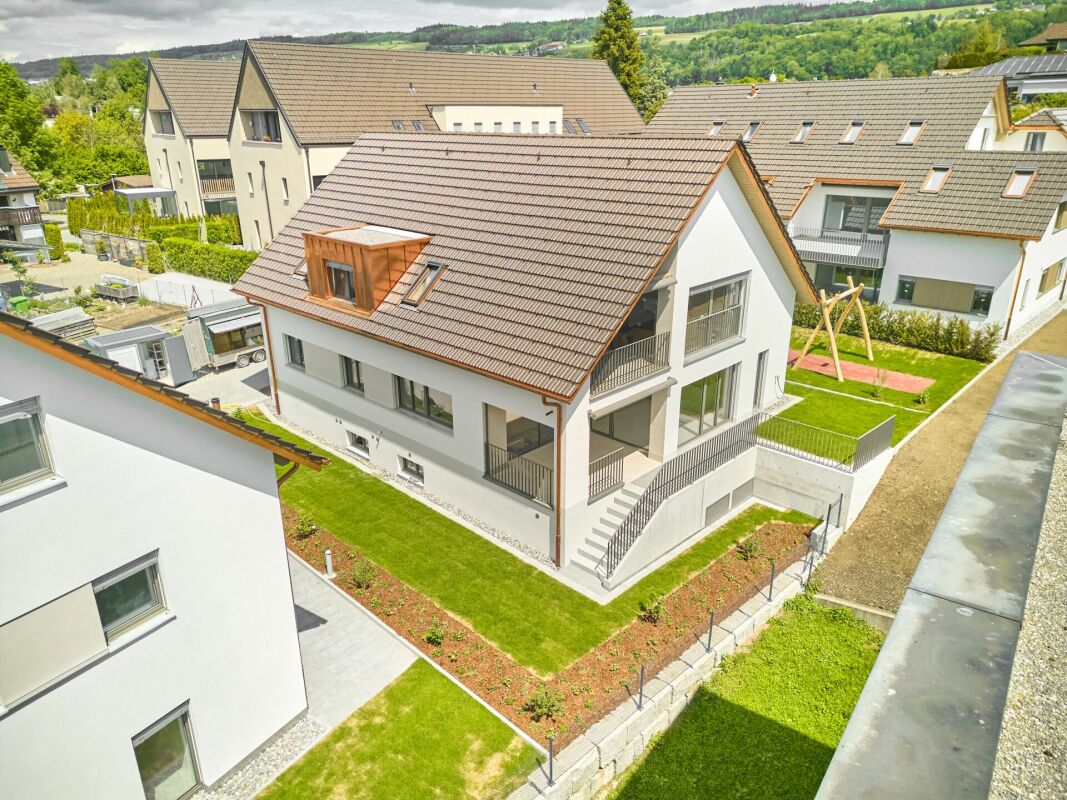
Modern living on Lake Hallwil At Hohlgasse 4 in Birrwil, a modern multi-family house with five condominiums and an attractive commercial space is being built – nestled in the gentle hill landscape of the lake valley, just a few steps from Lake Hallwil. Architecture & Design The architecture convinces with clear lines, high-quality materials, and light-flooded rooms that create a feeling of width and calmness. Each residential unit has spacious private outdoor areas – be it a sunny garden, a loggia/terrace, or a spacious attic terrace with a magnificent view. Interior design & comfort Inside, you can expect a contemporary construction standard with an open living concept, elegant oak parquet floors, modern kitchens, and stylish wet cells with floor-to-ceiling showers. Well-thought-out floor plans, an elevator from the basement to the attic floor, and the underground parking garage ensure the highest living comfort. Location & quality of life The surroundings invite you to linger: walks through vineyards and meadows, a jump into the nearby lake bath, or cozy evenings on your own terrace with a view of nature – here, quality of life and relaxation come together in a harmonious way. Centrally located yet quiet Thanks to the central location in the village, kindergarten, school, and public transport are easily accessible on foot. Aarau, Lenzburg, and Zofingen can be reached in about 20-25 minutes by car. Your new home by the lake Whether as a home for families, couples, or self-employed individuals with a desire for modern commercial space – Lakeview Birrwil combines modern living, natural living, and architectural elegance in perfect balance. The expected move-in date is December 2026. Have we sparked your interest? Call us or send us an email – we will be happy to send you the detailed sales documents with construction description and are available for personal consultation or viewing. More information can be found at: www.seeblickbirrwil.ch
  • Balcony / Terrace
  • Garage
  • View
  • +3
Travel time
-
New building
Dionis Fetahaj

Dionis Fetahaj

1 / 12
Dionis Fetahaj

Dionis Fetahaj

  • Balcony / Terrace
  • Garage
  • View
  • +3
CHF 1,045,000.– Premium
4.5 rooms118m² living space
Hohlgasse 4, 5708 Birrwil

Lakeview Birrwil – stylish, modern, and close to nature.

Modern living on Lake Hallwil At Hohlgasse 4 in Birrwil, a modern multi-family house with five condominiums and an attractive commercial space is being built – embedded in the gentle hill landscape of the lake valley, just a few steps from Lake Hallwil. Architecture & Design The architecture convinces with clear lines, high-quality materials, and light-flooded rooms that create a feeling of width and calmness. Each residential unit has spacious private outdoor areas – be it a sunny garden, a loggia/terrace, or a spacious attic terrace with a magnificent view. Interior design & comfort Inside, you can expect a contemporary construction standard with an open living concept, elegant oak parquet floors, modern kitchens, and stylish wet cells with floor-to-ceiling showers. Well-thought-out floor plans, an elevator from the basement to the attic floor, and the underground parking garage ensure the highest living comfort. Location & quality of life The surroundings invite you to linger: walks through vineyards and meadows, a jump into the nearby lake bath, or cozy evenings on your own terrace with a view of nature – here, quality of life and relaxation combine in a harmonious way. Centrally located yet quiet Thanks to the central location in the village, kindergarten, school, and public transport are easily accessible on foot. Aarau, Lenzburg, and Zofingen can be reached in about 20-25 minutes by car. Your new home by the lake Whether as a home for families, couples, or self-employed individuals with a desire for modern commercial space – Lakeview Birrwil combines modern living, natural living, and architectural elegance in perfect balance. The expected move-in date is December 2026. Have we sparked your interest? Call us or send us an email – we will gladly send you the detailed sales documents with construction description and are available for personal consultation or viewing. More information can be found at: www.seeblickbirrwil.ch
  • Balcony / Terrace
  • Garage
  • View
  • +3
Travel time
-
Fabio Biscozzo

Fabio Biscozzo

1 / 11
Fabio Biscozzo

Fabio Biscozzo

  • Parking space
  • Garage
  • Elevator
CHF 1,695,000.– Premium
4.5 rooms228m² living space
Via Canonico Ghiringhelli 6D, 6500 Bellinzona

Exklusives Penthouse in Bellinzona

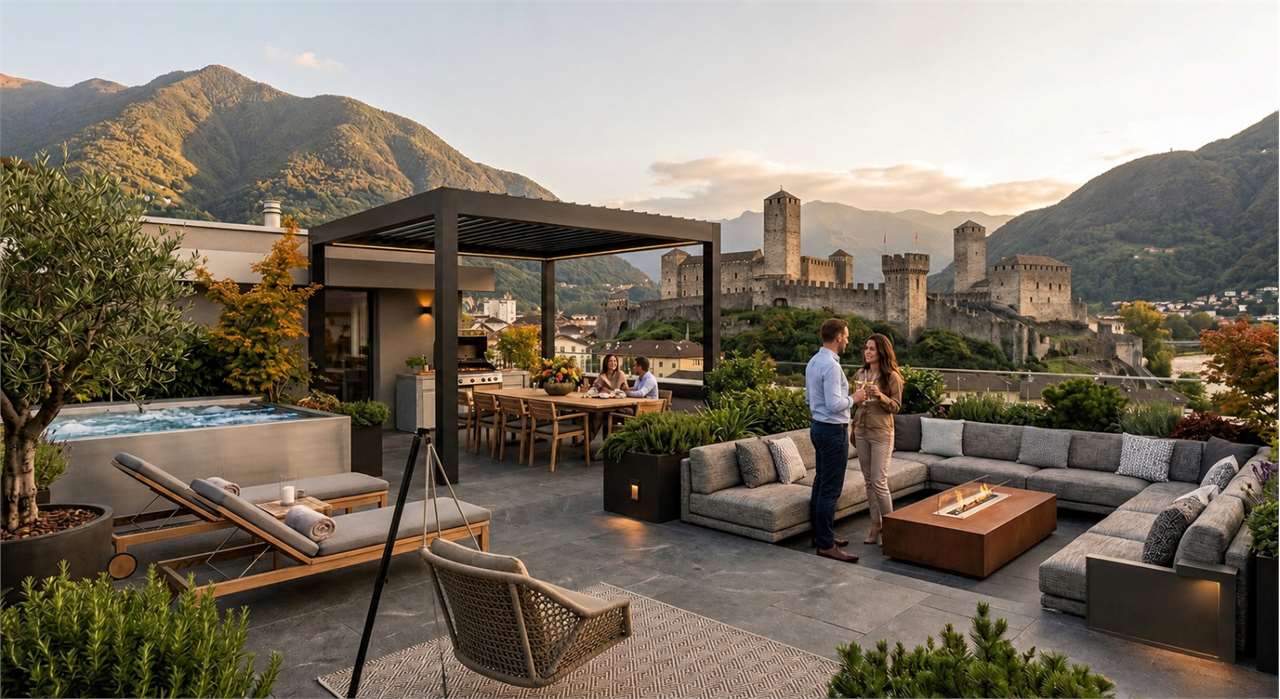
DENeubau mit privater Dachterrasse, Burgenblick und Zweitwohnsitz-Bewilligung.Willkommen in der Sonnenstube der Schweiz! Im Herzen von Bellinzona erwartet Sie dieses spektakuläre, neu erbaute 4.5-Zimmer-Penthouse. Es verbindet modernes Design mit erstklassigem Wohnkomfort und bietet eine äusserst seltene Gelegenheit: Die Immobilie ist offiziell als Zweitwohnsitz (Ferienresidenz) zugelassen. Der perfekte Rückzugsort für alle, die das Tessiner Dolce Vita suchen, ohne auf eine erstklassige Anbindung an die Deutschschweiz zu verzichten.Highlights der Immobilie:Traumhafter Burgenblick: Von Ihrer privaten Dachterrasse (Rooftop) geniessen Sie einen unverbaubaren 360-Grad-Blick auf die majestätischen Burgen von Bellinzona (UNESCO-Welterbe) und die umliegende Bergwelt. Ihr privates Paradies für Sonnenbäder und exklusive Abende unter dem Sternenhimmel.Lichtdurchflutetes Wohnen: Ein grosszügiger Open-Space-Wohnbereich mit bodentiefen Fenstern, die den Innenraum optimal mit Licht durchfluten.Durchdachter Grundriss: 4.5 Zimmer, darunter ein edles Hauptschlafzimmer mit Bad en Suite, perfekt aufgeteilt für maximale Privatsphäre und Flexibilität.Premium-Ausstattung: Hochwertige Materialien, modernste Küche und erstklassige Bauqualität nach neuesten Energiestandards.Komfort & Mobilität: Zum Penthouse gehören 2 bequeme Garagenplätze sowie ein direktes Lift-in-System.Lage & KonnektivitätDank der optimalen Lage in Bellinzona sind der Bahnhof (AlpTransit-Knotenpunkt) und die Autobahnauffahrt in wenigen Minuten erreichbar. So sind Sie in kürzester Zeit via Gotthard-Basistunnel zurück in der Deutschschweiz ideal für spontane Wochenendausflüge in den Süden.Erfüllen Sie sich den Traum vom exklusiven Eigenheim im Tessin. Wir freuen uns auf Ihre Kontaktaufnahme für eine private Besichtigung.ITAttico di nuova costruzione con rooftop privato e vista sui Castelli (Residenza Secondaria)Benvenuti nella "Sonnenstube" della Svizzera. Nel cuore di Bellinzona, a pochi passi dal fascino storico della capitale e in posizione strategica per godersi il clima mediterraneo del Ticino, sorge questo straordinario attico di 4.5 locali di nuova costruzione. Un perfetto connubio tra architettura moderna, comfort d'avanguardia e la rara opportunità di essere acquistato come residenza secondaria.Gli Spazi: Luce e SpensieratezzaL'appartamento è stato progettato per massimizzare la luce naturale e offrire una vivibilità d'alto livello:Zona giorno: Un ampio e luminoso living open space con grandi vetrate che si aprono sul panorama circostante, ideale per momenti di relax o per accogliere gli ospiti.Zona notte: Tre camere da letto generose, tra cui una master room con bagno en-suite, pensate come oasi di assoluta privacy.Finiture: Materiali di alto standing, minimalismo elegante e tecnologie edilizie di ultima generazione per garantire il massimo risparmio energetico e comfort acustico.Il Rooftop Privato: Un Palcoscenico sulla StoriaIl vero gioiello di questa proprietà è l'esclusivo rooftop privato. Una terrazza sul tetto ad uso interamente esclusivo, dove la vista spazia a 360 gradi sui suggestivi Castelli di Bellinzona, patrimonio mondiale UNESCO. Questo spazio eccezionale è predisposto per diventare la vostra area lounge all'aperto, una zona solarium o il luogo perfetto per cene sotto le stelle, circondati dalle montagne ticinesi.Comfort e LogisticaA completare questa proprietà d'eccezione, l'attico dispone di 2 comodi posti auto in garage, cantina privata e accesso diretto tramite ascensore. La posizione è ideale: la stazione FFS (snodo AlpTransit) e gli accessi autostradali sono raggiungibili in pochissimi minuti, permettendo di combinare perfettamente la quiete del Ticino con la rapidità dei collegamenti verso la Svizzera interna.Il vostro angolo di paradiso a Sud delle Alpi vi aspetta. Contattateci per una visita esclusiva.Fabio BiscozzoMob. +41 79 912 78 85Email: f.biscozzo@equityrealestate.chWebsite ...

  • Parking space
  • Garage
  • Elevator
Travel time
-
New building
1 / 6
CHF 1,330,000.– Premium
4.5 rooms115m² living space
Niederwilerstrasse, 5524 Nesselnbach

Modern 4.5-room owner-occupied apartment with private garden paradise

In Nesselnbach, nine exclusive owner-occupied apartments are being built in the "Widematte".The three buildings with three apartments each combine privacy, contemporary architecture, and a quiet location directly on the village edge, creating space for different lifestyles – for demanding living in harmony with nature.The highlights of the apartment • Sustainable wood construction in the Minergie-P standard • Ground probe heat pump and photovoltaic system for low energy costs • Light-filled rooms thanks to generous, floor-to-ceiling windows • Open living and dining area with integrated kitchen as the central hub • Parquet or plate floors according to personal taste • Participation possibilities in the interior design • Reduit with washing tower in the apartment • Private garden with terrace for relaxed hours outdoors • Two underground parking spaces and a cellar compartment per apartment included • Motorcycle parking spaces on request *Optional, the apartment can also be designed as a 3.5-room apartment.The natural locationThe kindergarten, primary and secondary school, as well as shopping facilities for daily needs are located directly on site in Niederwil; further offers are quickly accessible in Bremgarten, Mellingen, and Wohlen. Additionally, there is a bus connection to the S-Bahn station Mellingen Heitersberg, while the connections to the A1 and the western bypass towards Zurich and Lucerne are in practical distance.Here, walks, bike tours, and relaxing breaks also find their place: the small stream in front of the building, the adjacent agricultural area, as well as the forest and Reuss bank create a quiet, natural environment for arrival and enjoyment.Learn more and discover your dream home in the "Widematte".We look forward to your contact inquiry.

Travel time
-
New building
1 / 6
CHF 1,235,000.– Premium
4.5 rooms113m² living space
Niederwilerstrasse, 5524 Nesselnbach

Modern 4.5-room owner-occupied apartment in an idyllic location

In Nesselnbach, nine exclusive owner-occupied apartments are being built in the "Widematte".The three buildings with three apartments each combine privacy, contemporary architecture, and a quiet location directly on the edge of the village, creating space for different lifestyles – for demanding living in harmony with nature.The highlights of the apartment • Sustainable wooden construction in the Minergie-P standard • Ground probe heat pump and photovoltaic system for low energy costs • Bright rooms thanks to generous, floor-to-ceiling windows • Open living and dining area with high ceiling and integrated kitchen as the central hub • Parquet or plate floors according to personal taste • Participation possibilities in the interior design • Reduit with washing tower in the apartment • Large, private garden with terrace for relaxed hours outdoors • Two underground parking spaces, one attic 46 m² and one cellar compartment per apartment included • Motorcycle parking spaces on request *Optional, the apartment can also be designed as a 3.5-room apartment.The natural surroundingsThe kindergarten, primary and secondary school, as well as shopping facilities for daily needs are located directly on site in Niederwil; further offers are quickly accessible in Bremgarten, Mellingen, and Wohlen. Additionally, there is a bus connection to the S-Bahn station Mellingen Heitersberg, while the connections to the A1 and the western bypass towards Zurich and Lucerne are at a practical distance.Here, walks, bike tours, and relaxing breaks also find their place: the small stream in front of the development, the adjacent agricultural area, as well as the forest and Reuss bank create a quiet, natural environment for arrival and enjoyment.Learn more and discover your dream home in the "Widematte".We look forward to your contact inquiry.

Travel time
-

Suggested properties for you based on search results