3433 results - Apartment to buy with 5 rooms in Switzerland

Bürgy Caroline

Bürgy Caroline

1 / 10
Bürgy Caroline

Bürgy Caroline

  • Parking space
  • Balcony / Terrace
  • View
CHF 4,850,000.–
7.5 rooms226m² living space
3963 Crans-Montana

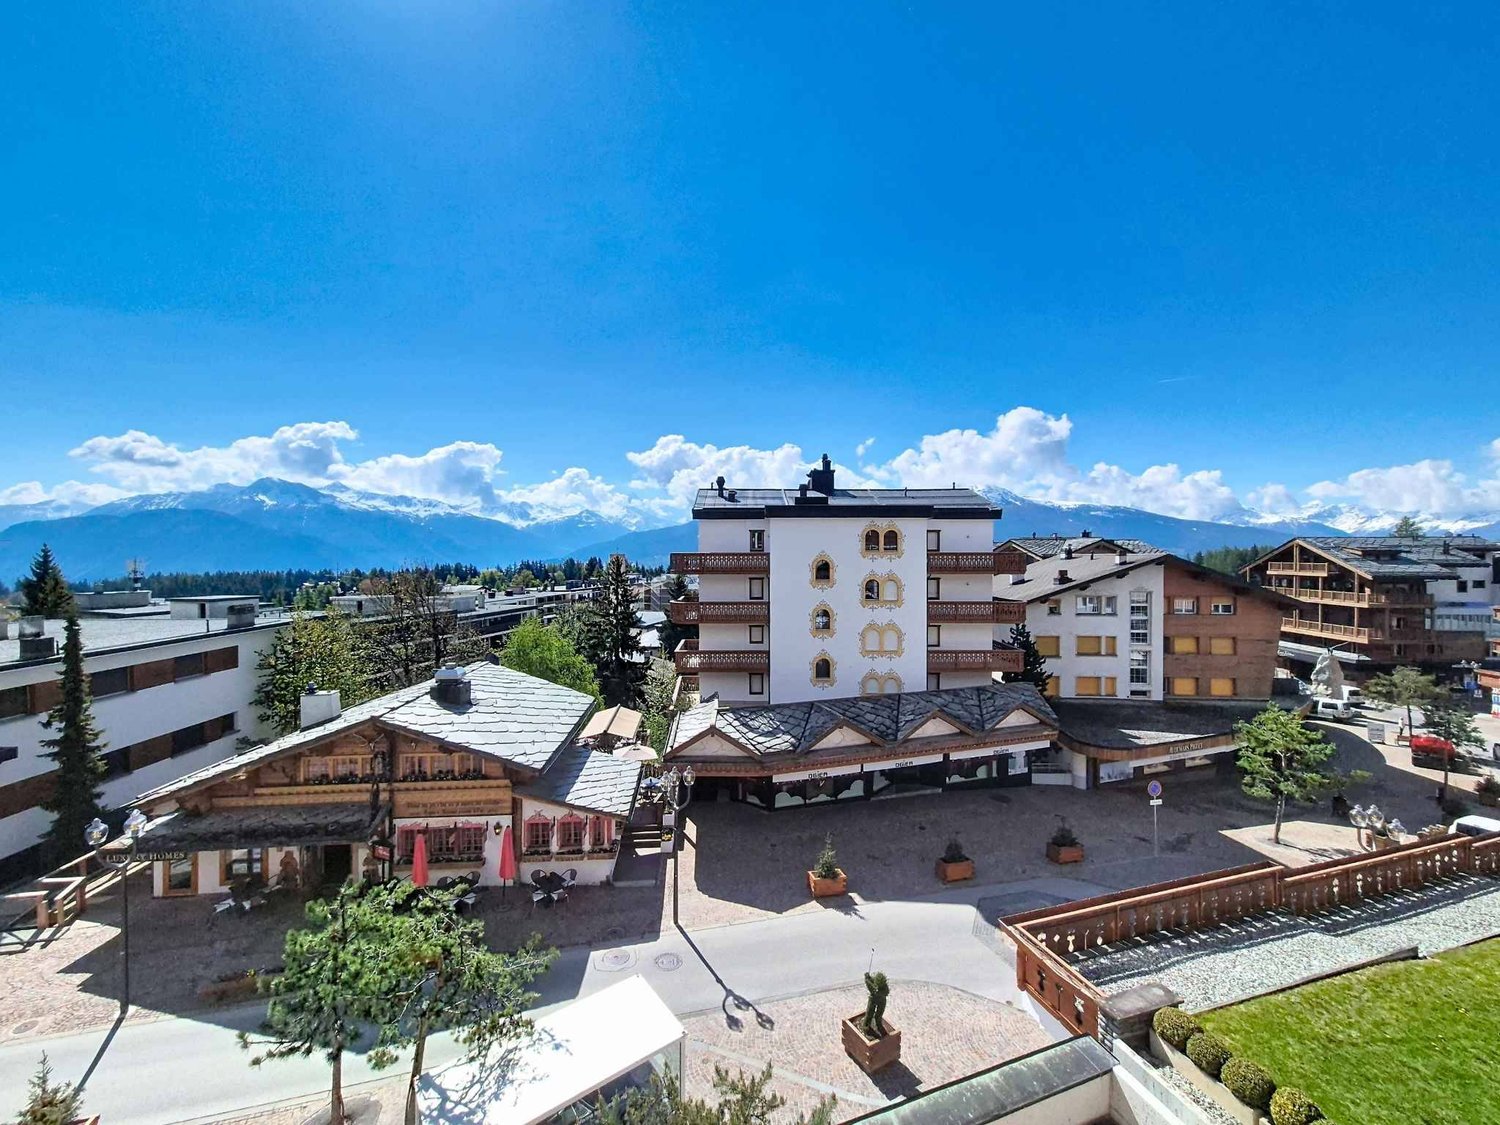
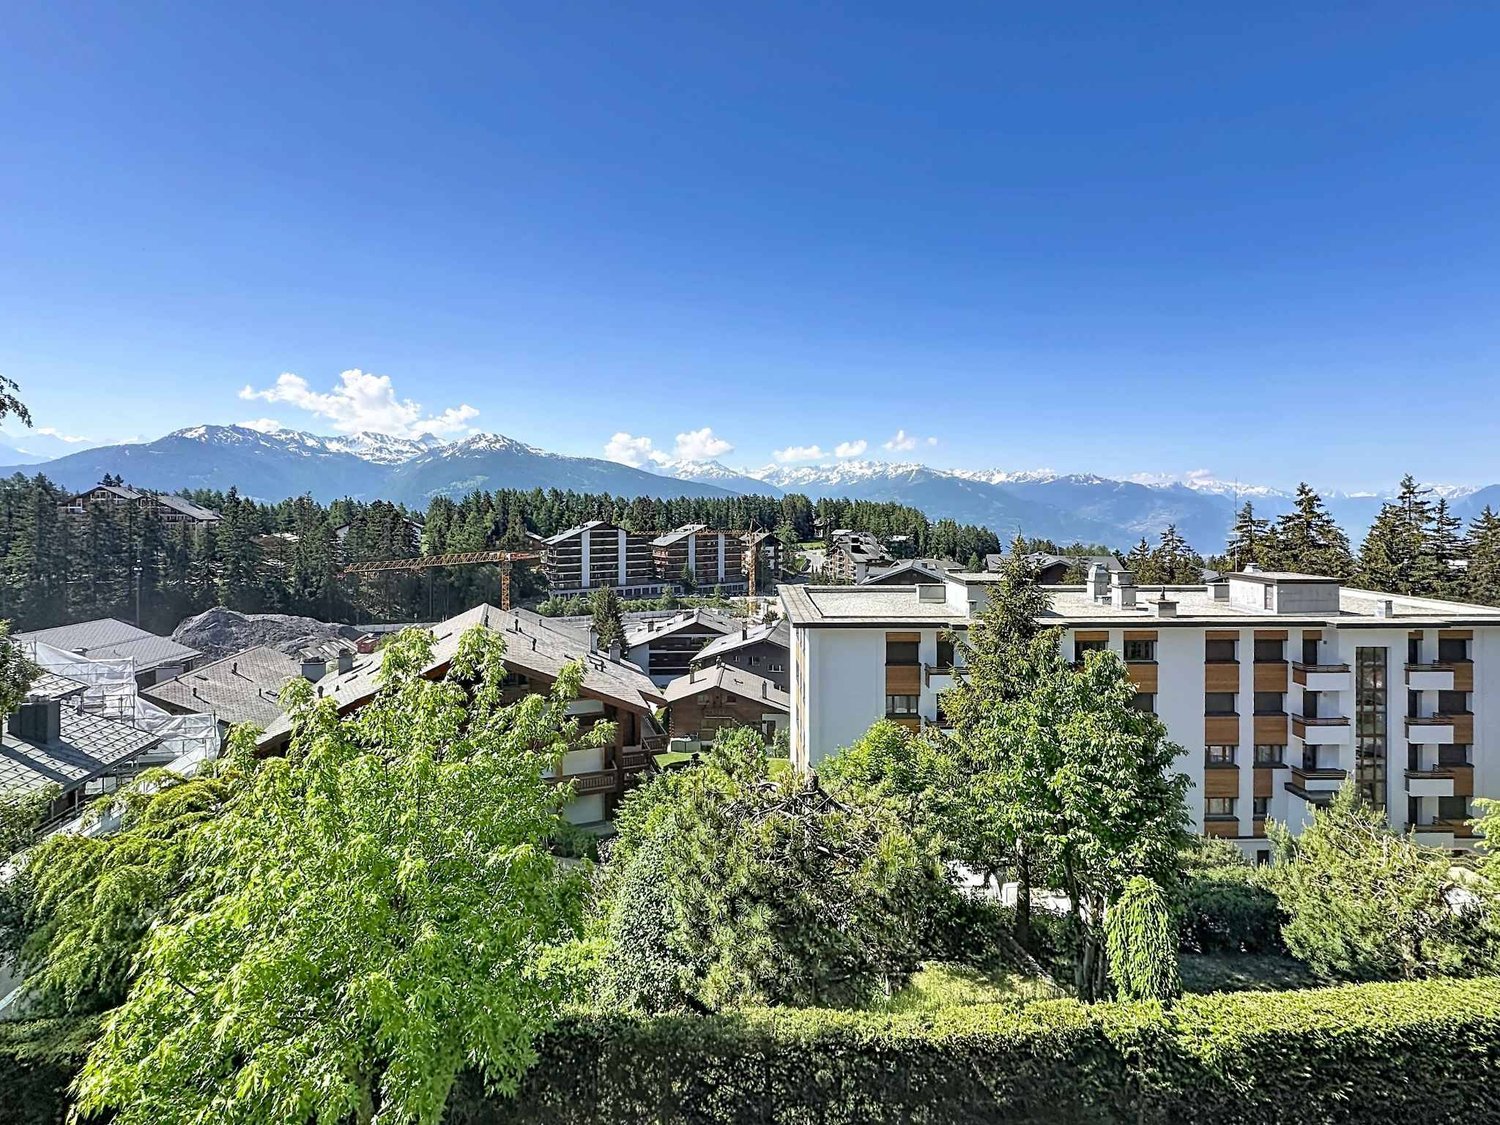
Spacious 7.5 room apartment ideally located in the heart of the station

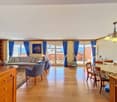
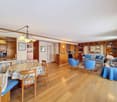
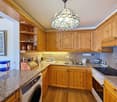
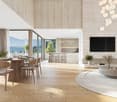
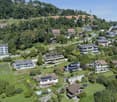
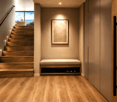
RARE IN THE CENTER OF THE STATION - Located in the heart of the city, this apartment benefits from a privileged location, just a few steps from shops, restaurants, and the 18 and 9 hole golf courses of Severiano Ballesteros and Jack Nicklaus. It also enjoys a beautiful open view of the Alpine peaks.Resulting from the union of two lots, this property offers a particularly sought-after configuration: 6 bedrooms, including two en suite, offering ideal comfort for a large family or for regular receptions.The living space consists of a large living room with dining room and a semi-open kitchen, creating a convivial and functional atmosphere.A parking space in the underground garage, two cellars, and two ski lockers complete this property. There is also the possibility of renting a second parking space in the garage for a year.This apartment can be acquired as a secondary residence by clients domiciled in Switzerland only.A rare opportunity on the market, combining a central location and exceptional hosting capacity. To be discovered without delay!- Entrance with storage closets- Equipped semi-open kitchen- Spacious living room and dining room with access to the balcony, sliding doors, and south exposure- 2 bedrooms with north exposure and bunk beds, and built-in closets- Shower room with double sink, toilet, and bidet- Storage room- Office space in the hallway leading to the second part of the apartment- 2 en-suite bedrooms with built-in closets and bathrooms (shower for one, bathtub for the other, with sink, toilet, and bidet), south exposure with access to the balcony- 2 bedrooms with north exposure and bunk beds, and built-in closets- 1 independent bathroom with shower, double sink, toilet, and bidet

  • Parking space
  • Balcony / Terrace
  • View
d'Andiran Marc

d'Andiran Marc

1 / 10
d'Andiran Marc

d'Andiran Marc

  • Parking space
  • Balcony / Terrace
  • Garage
  • +2
CHF 2,870,000.–
5.5 rooms159m² living space
3963 Crans-Montana

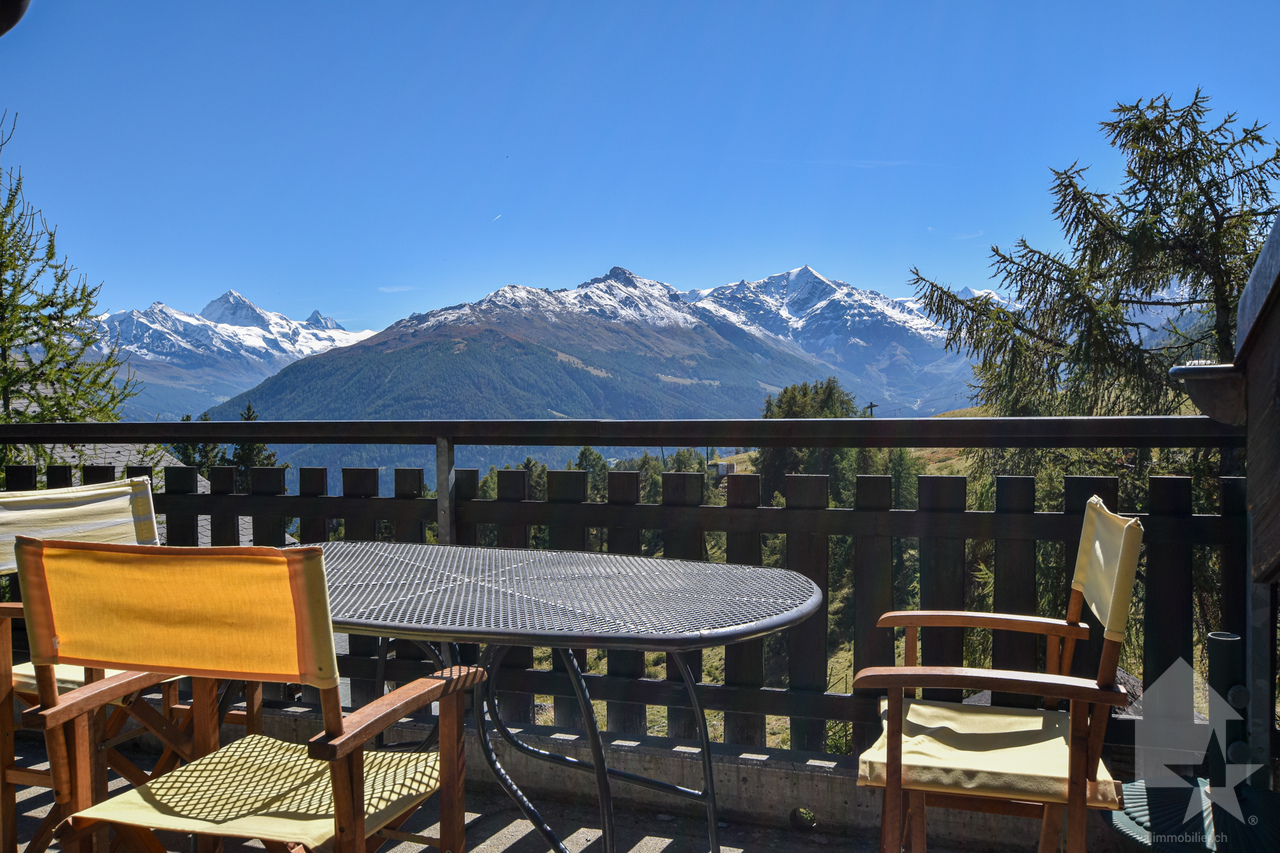
SPLENDID 5.5-ROOM APARTMENT WITH PANORAMIC VIEW OF THE ALPS, TWO STEPS FROM THE CENTER

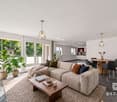
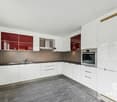
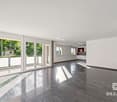
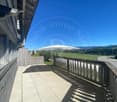
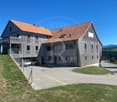
Located in a high-standard residence, in a chalet style, just a few steps from the center, this apartment, benefiting from a 180-degree panoramic view of the Alps, will surely seduce you.Through, bright, well-maintained and in very good general condition, it currently offers three en-suite bedrooms. However, it would be easy to create a fourth bedroom in the second living room.Available quickly, it is sold with a basement, a ski locker and a parking space (in addition to the sale price).It can be acquired as a secondary residence and by non-resident clients in Switzerland (sale to foreigners).A rare property on the market, to be discovered without delay!The apartment consists of:- Entrance hall with wardrobe closets- A bedroom en suite with closets, access to the north balcony and the adjacent shower room (shower, WC, sink and clothes dryer)- A large, fully equipped kitchen with access to the east balcony (granite countertop, washing machine, oven, steam cooker, stove, etc.)- Distribution hall- A bedroom with access to the north balcony and the adjacent bathroom (bathtub, sink, WC, communicating with:- A large bedroom with access to the east balcony and the adjacent bathroom, consisting of a bathtub, sink, WC, window and clothes dryer)- A living/dining room with fireplace and direct access to the south balcony- A second living/library room (possibility 4th bedroom) with separate WC and sink (possibility shower) and a storage room (possibility dressing room).
  • Parking space
  • Balcony / Terrace
  • Garage
  • +2
Tschannen David

Tschannen David

1 / 13
Tschannen David

Tschannen David

  • Parking space
CHF 1,495,000.–
5.5 rooms132m² living space
1806 Blonay - Saint-Légier

Spacious 5.5-room apartment with terrace and large garden

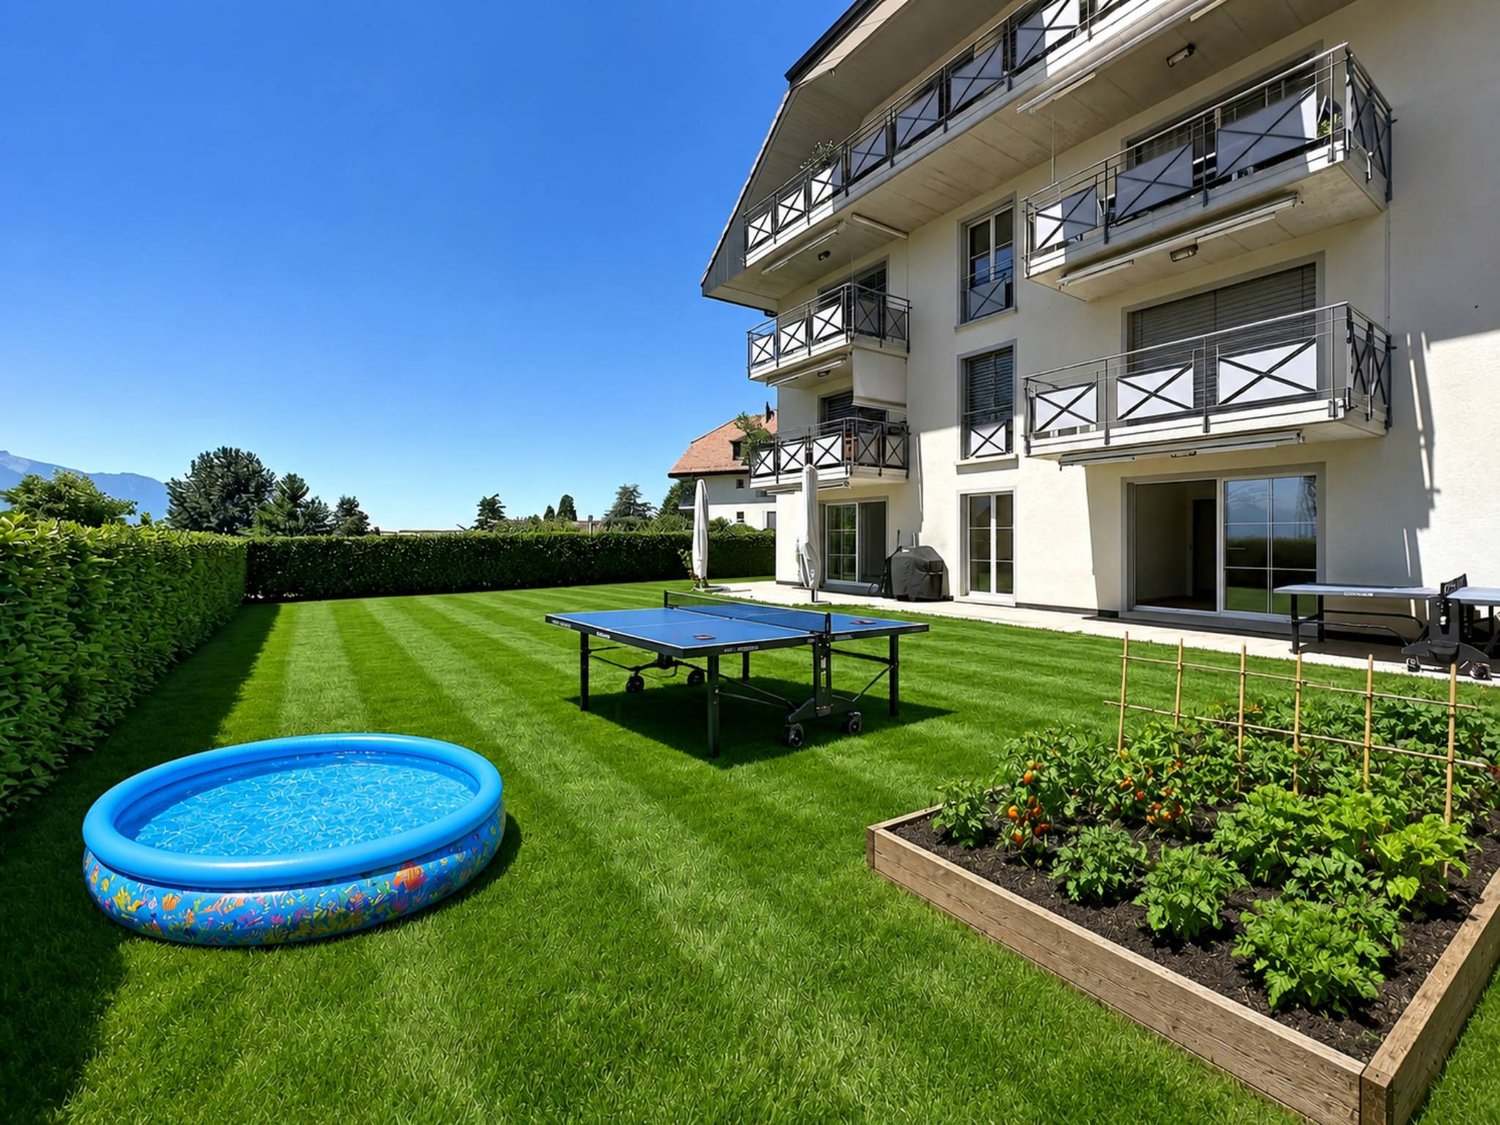
An exclusive property from BARNES Suisse SA!Located in a quiet and highly sought-after residential area of St-Légier, this spacious 5.5-room apartment benefits from an ideal living environment, in close proximity to amenities (Coop, public school, pharmacy, bakery, public transport, and the prestigious International School of Haut-Lac).This property seduces with its beautiful volumes and brightness. It has a weighted area of 152 m², including 132 m² of living space, as well as 60 m² of perfectly oriented terrace, offering a convivial and pleasant living space for the whole family. The number of bedrooms is ideal for a family wanting to enjoy comfortable spaces.Outside, you will enjoy a large terrace and a very large private garden of approximately 200 m², perfect for relaxation or outdoor activities. A playground at the foot of the building, as well as a public school behind the residence, complete this family-friendly setting, which is particularly appreciated.An indoor parking space and an outdoor parking space complete this property.Here is its internal distribution:- An entrance hall;- A guest toilet;- A spacious living/dining room;- A large open kitchen;- A large parental bedroom with en-suite bathroom;- Three bedrooms;- A bathroom.Price of the apartment: CHF 1'495'000.Price of the indoor parking space: CHF 45'000.Price of the outdoor parking space: CHF 20'000.Total price of the apartment: CHF 1'560'000.

  • Parking space
Marie Darbellay

Marie Darbellay

1 / 13
Marie Darbellay

Marie Darbellay

  • Parking space
  • Balcony / Terrace
  • Garage
CHF 450,000.–
5.5 rooms128m² living space
1904 Vernayaz

Spacious 5.5-room apartment

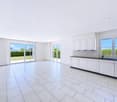
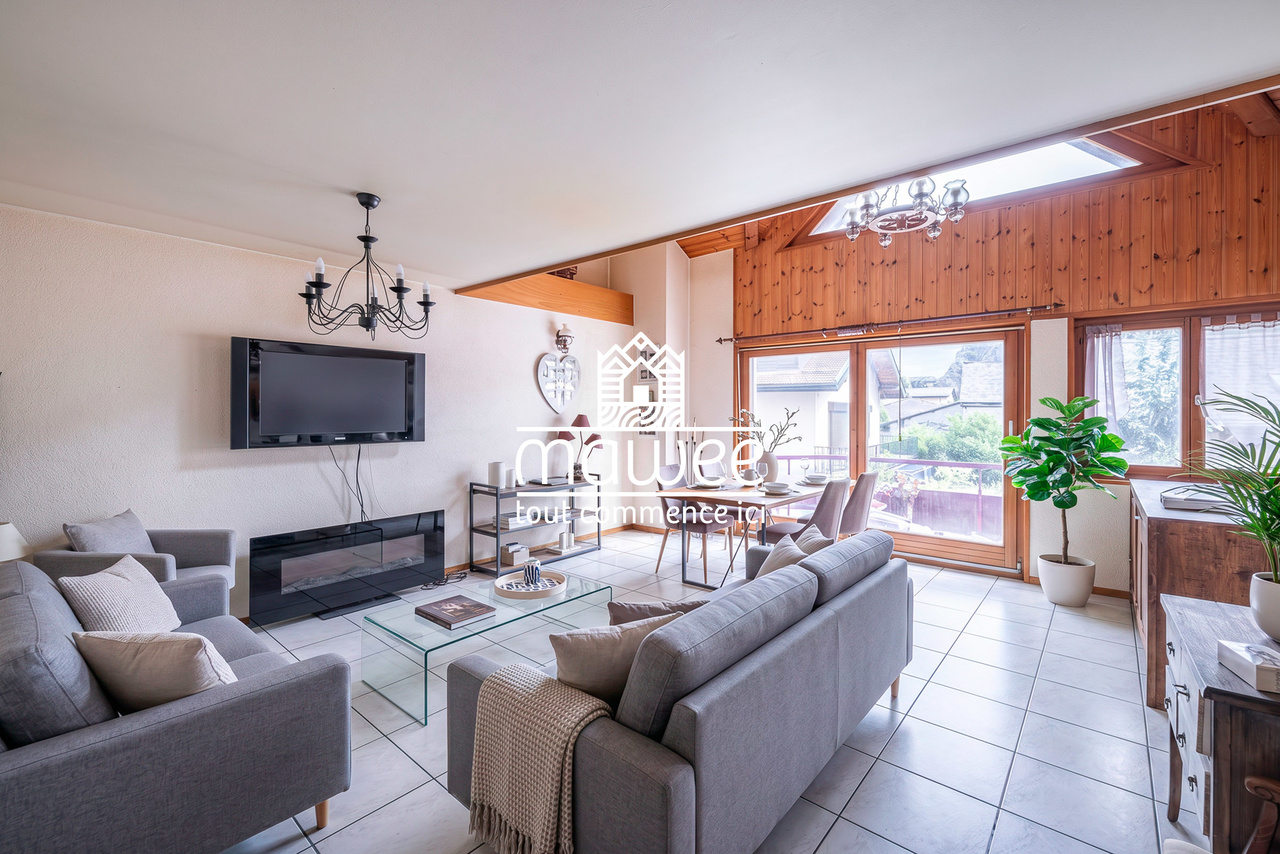
Located in the heart of the Vernayaz commune, this 5.5-room apartment seduces with its generous volumes, brightness, and peaceful environment. Nestled between mountains, vineyards, and forests, it offers an ideal living environment for families looking for space, comfort, and quality of life.Just a few minutes from Martigny, Vernayaz benefits from excellent road and rail connections while preserving the charm and tranquility of a Valaisan village. Schools, shops, public transport, and numerous sports facilities are easily accessible.The apartment offers a functional and pleasant layout with large living spaces bathed in light, several comfortable bedrooms, and appreciable storage spaces. Its balcony allows you to fully enjoy the surrounding calm and a beautiful unobstructed view.The advantages of the property • 5.5-room apartment with generous volumes • Natural brightness • Large convivial living room • Fitted kitchen • Several spacious bedrooms • Balcony offering a pleasant outdoor space • Cellar • Quiet and family-friendly environment • Just a few minutes from Martigny and the main roads Parking spacesThe property is sold with the following parking spaces (in addition to the sale price): • 1 indoor parking space: CHF 20'000.- • 1 outdoor parking space: CHF 10'000.- These two parking spaces offer a comfortable convenience in everyday life and ideally complement the services of this property.Whether you are a family, a couple looking for more space, or a person working from home looking for a pleasant living environment, this apartment will meet your expectations.Do not hesitate to contact us to obtain the complete dossier or organize a visit. We will be pleased to introduce you to this property.Find all our ads on mawee.ch Mawee - It all starts here!

  • Parking space
  • Balcony / Terrace
  • Garage
Patrick Müller

Patrick Müller

1 / 13
Patrick Müller

Patrick Müller

  • Balcony / Terrace
  • Garage
  • Pets allowed
  • +4
CHF 1,030,000.–
5.5 rooms135m² living space
Käsereistrasse 16, 9305 Berg SG

Newly valued 5 1/2 room Minergie apartment with large balcony and high-quality construction

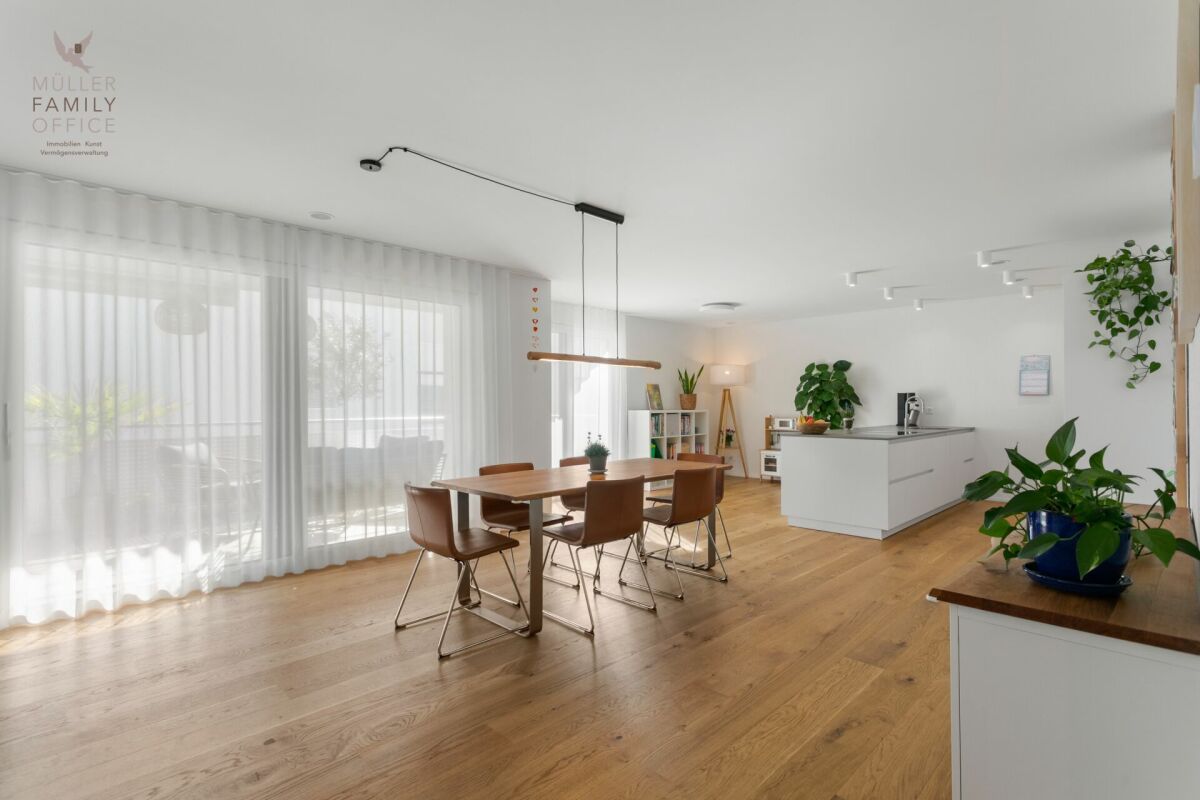
MÜLLER FAMILY OFFICE AGReal Estate - Asset Management - Artpresents:Newly valued 5 1/2 room Minergie apartment with large balcony and high-quality constructionThe village of Berg SG with a view of Lake Constance is located between St. Gallen and Arbon. A quiet and tax-friendly living environment combined with good accessibility to the urban offerings of St. Gallen. The bus stop "Berg, Seeblick" is only 4 minutes' walk away. From there, you can reach St. Gallen train station in 19 minutes by public transport at half-hourly intervals. During peak hours, even at quarter-hourly intervals. By car, you can reach the city center of St. Gallen in 13 minutes. Families enjoy the proximity to the kindergarten in the quarter, as well as to the primary school in the village. The upper school in Wittenbach and the high school in St. Gallen are easily accessible by public transport.This modern and barrier-free apartment with a net living area of 135 m2 impresses with a well-thought-out room concept, high-quality equipment with elegant oak parquet, and a comfort ventilation system, meeting the Minergie standard.Already when entering, you are greeted by a spacious entrance area with practical built-in closets and a wardrobe. The heart of the apartment is the open living and dining area with over 61 m2. Thanks to large window areas, this is flooded with light and offers direct access to the large balcony; perfect for relaxing or for social hours outdoors.The elegant, open white kitchen leaves no wishes unfulfilled: High-quality appliances, stylish drawers with grip recesses, and a modern cooktop with an integrated steam extractor combine design and functionality at the highest level. The apartment has three bedrooms, including a spacious master area of 18 m2 with an en-suite bathroom. This is equipped with a bathtub, a walk-in shower, and a comfortable shower toilet, while a second bathroom with a shower and a shower toilet provides additional comfort. Both bathrooms are equipped with high-quality furniture, which underlines the high living standard. A laundry room for washing machine and dryer complements the room offer and provides practical everyday relief.The apartment also includes a large basement compartment and two garage parking spaces in the communal underground garage with direct elevator access. The apartment is currently used as a 4 1/2 room apartment and can be converted into a 5 1/2 room apartment with little adjustment, making it ideal for growing families as well. Another highlight of the building is the large playground, which offers children a paradise and families a meeting point.An ideal home for all those who value modern living, quality, and family friendliness.Sales priceCHF 1'030'000.- ApartmentCHF 70'000.- 2 underground parking spacesCHF 1'100'000.- Total priceWe would be happy to show you this beautiful apartment, also in the evening or on weekends.

  • Balcony / Terrace
  • Garage
  • Pets allowed
  • +4
Travel time
-
Alec Byrde

Alec Byrde

1 / 13
Alec Byrde

Alec Byrde

  • Balcony / Terrace
  • Garage
  • Pets allowed
  • +3
CHF 1,080,000.–
5.5 rooms130m² living space
1302 Vufflens-la-Ville

Apartment with character and panoramic view and garden in the heart of the village!

FULL DOSSIER AVAILABLE UPON REQUESTBrief info : • 5.5 rooms : 3 bedrooms, 1 office, 2 bathrooms + guest toilet • Living area : approx. 130 m² • Outdoor area : shared garden of approx. 370 m² • Parking spaces : 1 garage box and 1 outdoor parking space • Technical features : gas heating and solar panels, triple-glazed windows • Sale price of the apartment : CHF 1'080'000.- • Garden : CHF 50'000.-, parking spaces : CHF 70'000.- • Total sale price : CHF 1'200'000.- Located in the heart of Vufflens-la-Ville in a beautiful 1750 building, this apartment occupies the entire 2nd floor of a small PPE with three apartments.Its 130 m² living area is distinguished by excellent lighting and very beautiful rooms (ceiling height of approx. 3 m).The large living area opens onto a modern, high-end kitchen (Gaggenau appliances) and benefits from a superb panoramic view of the countryside and mountains.Perfectly separated, the sleeping area has numerous built-in cupboards, three comfortable bedrooms and an office (or 4th bedroom). A bathroom, a shower room and a guest toilet complete the facilities.The building is perfectly maintained and does not require any major renovations. Only some interior refreshments will be necessary to adapt the apartment to your taste.Finally, a beautiful garden of 370 m² (shared with another apartment) sublimates this property, completed by a cellar, a laundry room and two parking spaces.You will particularly appreciate : • Location : in the heart of the village, a few steps from schools, shops, bus stops and the CFF train station • Space and intimacy : a generous area of 130 m² with only one apartment per floor • Panoramic view : an unobstructed view of the countryside and mountains • Potential and character : historic building, period parquet to be revealed and modular rooms • Outdoor area : the rare privilege of a large, tree-lined garden in the center of the village • Up-to-date technology : healthy condominium equipped with solar panels, recent heating and water treatment Do not hesitate to contact us at 079 573 87 67 for more information and to organize a visit.

  • Balcony / Terrace
  • Garage
  • Pets allowed
  • +3
Alec Byrde

Alec Byrde

1 / 13
Alec Byrde

Alec Byrde

  • Balcony / Terrace
  • Garage
  • Pets allowed
  • +1
CHF 890,000.–
5.5 rooms140m² living space
1610 Oron-la-Ville

Spacious through apartment with exceptional volumes: 4 bedrooms and garage-box!

FULL FILE AVAILABLE UPON REQUESTInfo at a glance: • 5.5 rooms: 4 bedrooms, 2 bathrooms • Surfaces: living area 140 m², balcony 9 m² • Parking space: large garage-box (additional) • CECB: C-B, geothermal heat pump • PPE charges: only CHF 460.- per month • Sale price of the apartment: CHF 890'000.- • Price of the garage-box: CHF 40'000.- Located in Oron-le-Châtel, on a plateau at 722m altitude, this large contemporary apartment enjoys a privileged situation above the fogs of the plain.The living room of over 50 m² with open kitchen, but easily convertible into a dining room, also offers access to a 9 m² covered balcony with a view of the Oron castle.The 4 bedrooms offer various sizes between 12 and 21 m² and some offer a nice outlook over the surrounding countryside.The apartment also features built-in storage, a shower room with WC and a bathroom with washing column and WC.Everything is complemented by a garage-box (additional), a large cellar, many common storage rooms and a pleasant outdoor green space.You will particularly appreciate: • Rare spaces in recent constructions • 140 m² living area and 4 bedrooms • Bus stop at the foot of the building • Proximity to schools and shops • Advantageous PPE charges • Geothermal heating 079 573 87 67!

  • Balcony / Terrace
  • Garage
  • Pets allowed
  • +1
Marc Leuenberger

Marc Leuenberger

1 / 13
Marc Leuenberger

Marc Leuenberger

  • Parking space
  • Balcony / Terrace
  • Elevator
CHF 1,890,000.–
5.5 rooms239m² living space
Krauchthalstrasse 6, 3324 Hindelbank

Exclusive, ultra-modern 5½-room attic apartment with large terrace

This exclusive 5½-room attic apartment with approximately 239 m² of net living space is located in the stylishly renovated Hefeareal area in the center of Hindelbank, just about 15 minutes from Bern by train.The bright, ultra-modern apartment features an open living, dining, and kitchen area, four rooms, two shower/WC en suite, a wellness bathroom en suite, and a guest WC, combining generosity, design, and highest living comfort in an impressive way.It boasts a spacious living, dining, and kitchen area with an open floor plan and high-quality finishes. Huge window fronts create an exceptional room feeling and lead directly to the spacious terrace with a view towards Emmental and Grauholz. The stylish winter garden is directly accessible from the kitchen and harmoniously extends the living space outward.The design kitchen, renewed in 2021, meets the highest standards and fits perfectly into the stylish overall picture.Four rooms, two of which have shower/WC en suite, offer flexible usage possibilities and the highest living comfort.The master bedroom impresses with a walk-in closet and an exclusive wellness bathroom en suite with a whirlpool bathtub, shower, two sinks, and WC.The room offer is complemented by a representative entrance area, guest WC, utility room, storage room, réduit, and numerous built-in closets and additional ancillary areas in the basement, which can be conveniently accessed with the elevator.A large car parking space and a carport space round off this exceptional offer.This sensational dream apartment particularly appeals to design-affine and demanding people who appreciate generous and representative living. It is also ideal for people who want to stylishly combine living and working or are looking for a home that perfectly combines exclusivity, tranquility, and modern lifestyle living.Hindelbank is a municipality in the Emmental administrative district, located about fifteen kilometers northeast of Bern.Shopping facilities, schools, childcare, and public transport are in the immediate vicinity and can be easily reached on foot. Thanks to the excellent public transport and highway connections, Bern, Burgdorf, and Zurich can be quickly and conveniently reached.Target price for the attic apartment: CHF 1,890,000.00 including EHP and carportHave I sparked your interest?Would you like to learn more about this property?Then don't hesitate to contact me...I'd be happy to send you the detailed documentation and the link for a virtual tour and show you the property during a personal viewing.You can find more photos on our REMAX website or with the attached link

  • Parking space
  • Balcony / Terrace
  • Elevator
Travel time
-
Marko Petrovic

Marko Petrovic

1 / 13
Marko Petrovic

Marko Petrovic

  • Elevator
CHF 3,700,000.–
5.5 rooms255m² living space
Obere Hofbergstrasse 8, 9500 Wil

Space for the extraordinary, exclusive penthouse in Wil

There are apartments that already convey a special feeling when entering: width, light, and the freedom to give space to one's own living dreams. This exceptional 5.5-room penthouse combines spacious living with stylish elegance. Approximately 255 m² of net living space over the entire attic floor and terraces of approximately 141 m² create space for the highest living standards. The centerpiece is the approximately 82 m² large living and dining area. Large window fronts open up the view over the surrounding roofs to the landscape and connect the interior and exterior spaces in a harmonious way. The high-quality equipped kitchen complements the open living concept, ideal for social evenings and enjoyable moments. The extensive terraces stretch over several sides of the building and invite you to move life outdoors. Whether breakfast under the open sky, a summer evening with guests, or relaxed hours in the lounge: every moment finds its favorite spot. The master bedroom with direct terrace access, separate dressing room, and its own bathroom with bathtub and shower offers a private retreat. Three more bedrooms provide space for family, guests, or a home office. An additional bathroom with shower, a guest toilet, and a utility room complement the living comfort. Noble materials, high-quality fittings, and a very well-maintained condition underline the exclusive character of this penthouse. A home for people who appreciate the special and want to give a lot of space to their personal quality of life. Three generous underground parking spaces are already included in the purchase price and round off this exclusive offer. For further information and details, we would be happy to send you a sales documentation with floor plans.

  • Elevator
Travel time
-
Emmanuel Bovier

Emmanuel Bovier

1 / 13
Emmanuel Bovier

Emmanuel Bovier

  • Balcony / Terrace
  • View
CHF 700,000.–
5.5 rooms135m² living space
1988 Les Collons

Appartement avec situation exceptionnelle

A vendre à Thyon/les Collons, bel appartement en attique de 135 m2 idéalement situé directement sur les pistes de ski (ski in/ski out).Il vous suffira de chausser vos skis pour être sur les piste du domaine des 4 Vallées.Son emplacement vous fera profiter d'une vue exceptionnelle sur le Cervin, la Dent Blanche, le Val d'Hérens et le barrage de la Grande Dixence.Actuellement le complexe de la Cabane est en cours de rénovation et l'immeuble sera rafraîchi dans son intégralité, à savoir : le chauffage, la toiture, la façade, etc...Description : • Hall • Chambre à coucher • Salle d'eau avec WC et baignoire • Chambre à coucher • Salle d'eau avec WC et douche • Living/salle à manger avec poêle, accès balcons • Cuisine ouverte entièrement équipée avec bar • Chambre à coucher avec dressing, accès balcon • Chambre à coucher double, accès balcon • Salle d'eau avec WC et douche Annexes : • Deux places de parc dans parking couvert (obligatoires, CHF 60'000.- incluses dans le prix) • Deux caves Particularités : • Situation exceptionnelle directement sur les pistes de ski • Bien très rare à la vente Remarques :Vous souhaitez obtenir plus d'informations, le dossier complet ?Contactez-moi par téléphone ou par E-mail et je vous renseignerai très volontiers.Je me tiens également à votre disposition pour une visite sur place.Situation :Tout au long de l'annee, la station de Thyon/Les Collons propose un univers recreatif offrant un acces direct aux pistes de ski. Hors saison hivernale, la randonnee, l'escalade, l'alpinisme, le VTT et le parapente prennent le relais. Ajoutez a cela plus de 300 jours d'ensoleillement par an et vous comprendrez qu'il y fait bon vivre. Situe a une altitude de 1850 metres, la région offre des panoramas epoustouflants sur les Alpes, la vallee du Rhone et ses vallees transversales. Les vallees alentours abritent de nombreux hameaux, villages et villes de montagne qui conferent aux Alpes un caractere et un esprit de communaute tout a fait propre a la region. En voiture, vous serez tres vite a Sion, chef-lieu ensoleille du canton du Valais. Thyon 4 Vallées :Situe dans les 4 Vallees, le plus grand domaine skiable de Suisse, avec ses 420 km de pistes, entoure de sommets enneiges et de vallees encore sauvages. Région de villégiature ensoleillée, Thyon-Région se situe sur le versant ouest du val d'Hérens dans le Valais central, non loin du chef-lieu de Sion, s'échelonnant à une altitude comprise entre 1500 et 2100 mètres. Le Cône de Thyon est particulièrement bien adapté aux besoins des skieurs et constitue la pointe orientale de l'immense domaine des 4 Vallées . La station de Thyon-Région est particulièrement adaptée aux vacances en famille: http://www.4vallees.ch/fr/Zu verkaufen in Thyon/Les Collons: schöne Dachgeschosswohnung mit 135 m², ideal gelegen direkt an den Skipisten (Ski-in/Ski-out).Sie müssen nur Ihre Skier anschnallen, um auf den Pisten des Skigebiets ,,Les 4 Vallées" zu sein.Dank ihrer Lage genießen Sie einen außergewöhnlichen Blick auf das Matterhorn, die Dent Blanche, das Val d'Hérens und den Staudamm Grande Dixence.Derzeit wird der Komplex ,,La Cabane" renoviert, und das Gebäude wird komplett saniert, d. h.: Heizung, Dach, Fassade usw.Beschreibung: • Flur • Schlafzimmer • Badezimmer mit WC und Badewanne • Schlafzimmer • Badezimmer mit WC und Dusche • Wohn-/Esszimmer mit Ofen, Zugang zu den Balkonen • Voll ausgestattete offene Küche mit Bar • Schlafzimmer mit Ankleidezimmer, Zugang zum Balkon • Doppelzimmer, Zugang zum Balkon • Badezimmer mit WC und Dusche ...

  • Balcony / Terrace
  • View
Alain Durrer

Alain Durrer

1 / 13
Alain Durrer

Alain Durrer

  • Parking space
  • Balcony / Terrace
  • Child-friendly
CHF 1,990,000.–
7 rooms
1195 Bursinel

Splendid 7-room triplex with private outdoor space

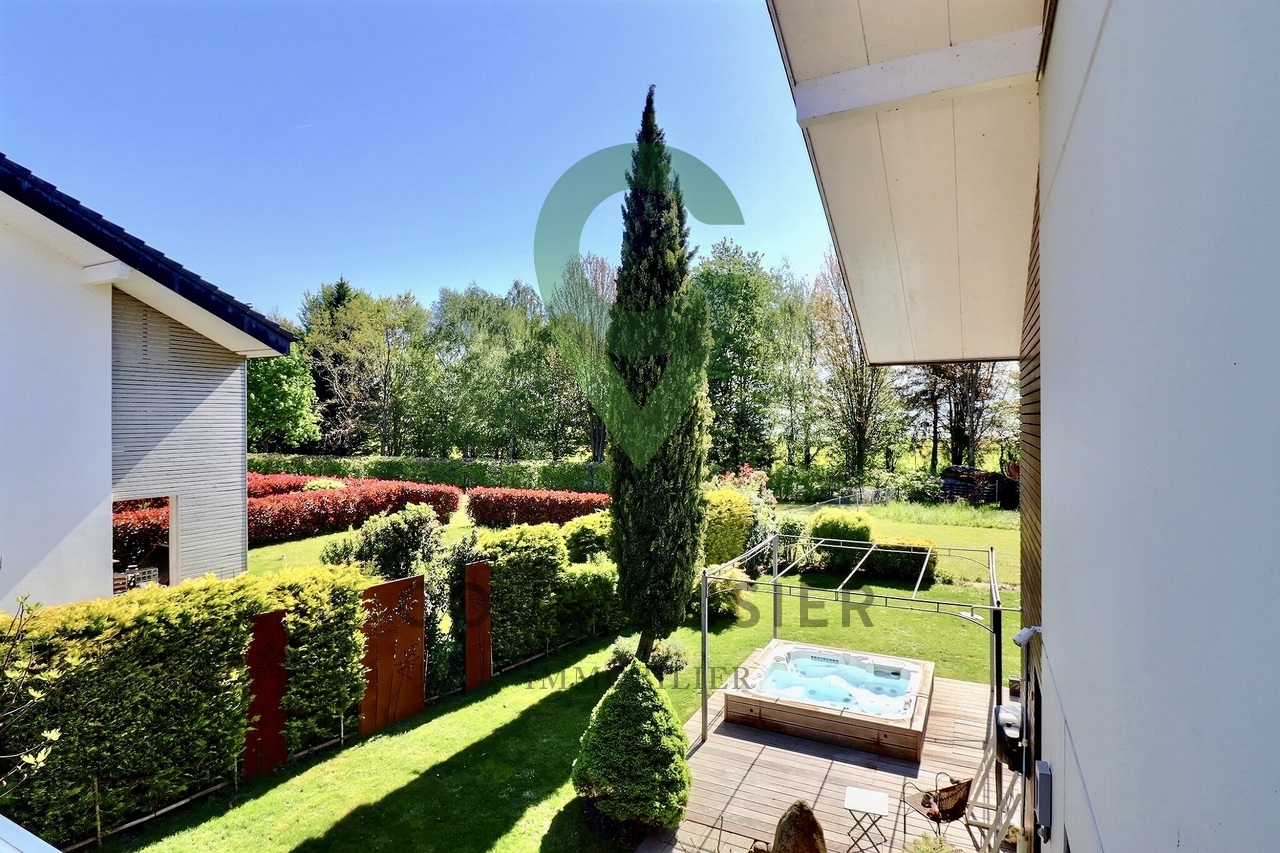
Let yourself be seduced by this superb 7-room property of 248 m² PPE, bathed in light and equipped with generous volumes. Designed as a true alternative to a villa, this property perfectly combines comfort, intimacy, and quality amenities. Nestled in a calm and green setting, it remains in close proximity to schools, shops, and transportation. A fluid and tailored layout, ideal for a harmonious family life where each person finds their own space.Ground floor - living areaThe ground floor welcomes an entrance hall with integrated storage to optimize daily storage.The main living area is designed around a modern, fully equipped kitchen, open to the dining room and the large living room. This area, both warm and functional, benefits from a very beautiful luminosity thanks to large windows. These naturally extend the space outdoors, offering a harmonious continuity between interior and garden, perfect for receiving or enjoying family moments.The living room is also equipped with a Swedish stove, providing a warm and convivial atmosphere, ideal for winter evenings.1st floor - parental area and relaxationThe first floor is dedicated to the comfort and tranquility of parents. It includes a beautiful parental suite with a private bathroom equipped with a shower, double sink, and toilet.A large additional space, currently arranged as an office and relaxation area, can easily be transformed according to needs: additional bedrooms, playroom, or reading corner. This space benefits from two direct accesses to a balcony with a veranda of about 20 m², a true additional living space in every season.A separate toilet with a connection for a washing machine completes this floor.2nd floor - children's areaThe last level is perfectly adapted to children or guests. It offers three large, bright bedrooms with comfortable spaces and a peaceful atmosphere.A bathroom with a shower, sink, and toilet completes this floor, offering practicality and comfort for the entire family.ExteriorOutside, this triplex stands out with a magnificent garden of about 350 m², carefully maintained and equipped with two terraces and a pergola that allow you to enjoy the sun at any time of day in an intimate, green setting.A jacuzzi completes this outdoor space, offering a true place of relaxation and well-being.Parking and annexesTwo outdoor parking spaces and two closed garages complete this property, ensuring optimal and secure parking comfort, a particularly sought-after advantage.Environment and living environmentLocated in a quiet residential area, this triplex benefits from a privileged living environment, surrounded by greenery, and yet in close proximity to essential infrastructure. Thus, you enjoy an ideal balance between tranquility and accessibility.In summaryA rare, spacious, and perfectly designed property for family life, offering the comfort of a house, generous outdoor spaces, and a calm, green environment with a very beautiful view of the lake, just a few steps from all amenities.Do not miss this unique opportunity: contact us today to organize a visit and discover the full potential of this exceptional property.Video link to...

  • Parking space
  • Balcony / Terrace
  • Child-friendly
1 / 20
  • Parking space
  • Balcony / Terrace
  • View
  • +3
CHF 840,000.–
5.5 rooms115m² living space
Anwilerstrasse 10, 4059 Basel

Well-maintained 5.5-room apartment with a distant view in a building right on the Bruderholz

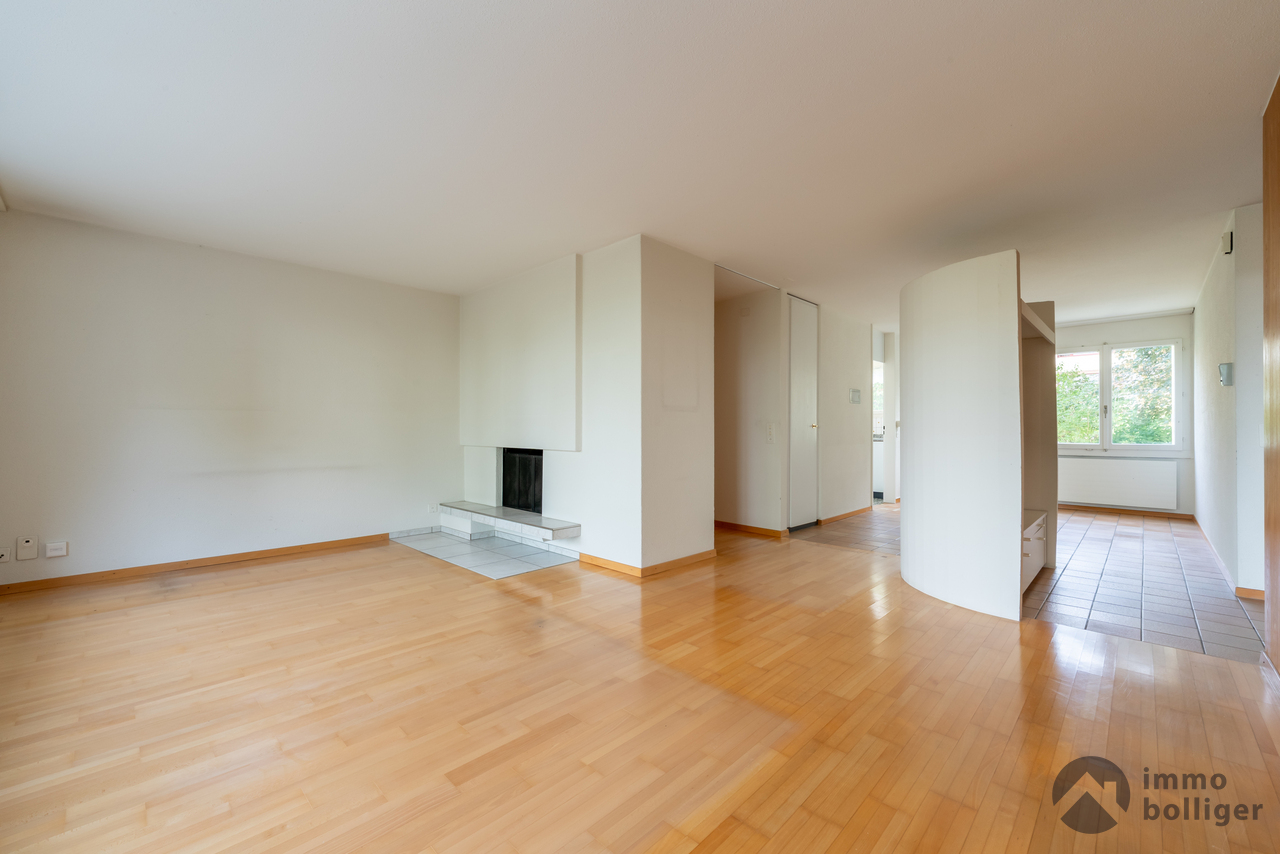
The well-maintained and very well-kept 5.5-room apartment with a magnificent distant view is located in an attractive location in a quiet residential area on the Bruderholz in Basel.The immediate surroundings offer a wide range of leisure activities. Shopping facilities are located in the Dreispitz and in the quarter shop on the Bruderholz. Kindergarten, primary school, and bus and tram stops are easily accessible on foot.The apartment is located on the 2nd floor of an 8-story residential building, which was built in 1969 under a building right.From the entrance with a spacious built-in closet, which serves as a wardrobe, you can directly enter the open and bright living and dining room. From here, there is access to the southeast-facing balcony with a dreamy view and distant view.The four bedrooms with generous window areas are oriented northwest. In the middle area of the apartment, there is a bathroom and, opposite, a toilet with a shower.The spacious, high-quality kitchen with an integrated laundry tower and the basement room in the basement round off the room offer.The apartment convinces with a clever and original floor plan concept. The equipment is high-quality and timeless. The last renovation took place in 1997.A parking space in the underground garage can be rented additionally if needed. Furthermore, the house has two laundry rooms and a large drying room in the basement.The plot is owned by the Christoph Merian Foundation, to which a moderate building lease must be paid every six months.A home with character, view, and quality of life – convince yourself.If we have aroused your interest, we look forward to your contact using the contact form.The team of Hecht Immo Consult AG, Basel

  • Parking space
  • Balcony / Terrace
  • View
  • +3
Travel time
-
1 / 19
  • Parking space
  • Balcony / Terrace
  • Pets allowed
  • +8
CHF 2,880,000.–
5.5 rooms206m² living space
6900 Paradiso

Living in the heart of Paradiso

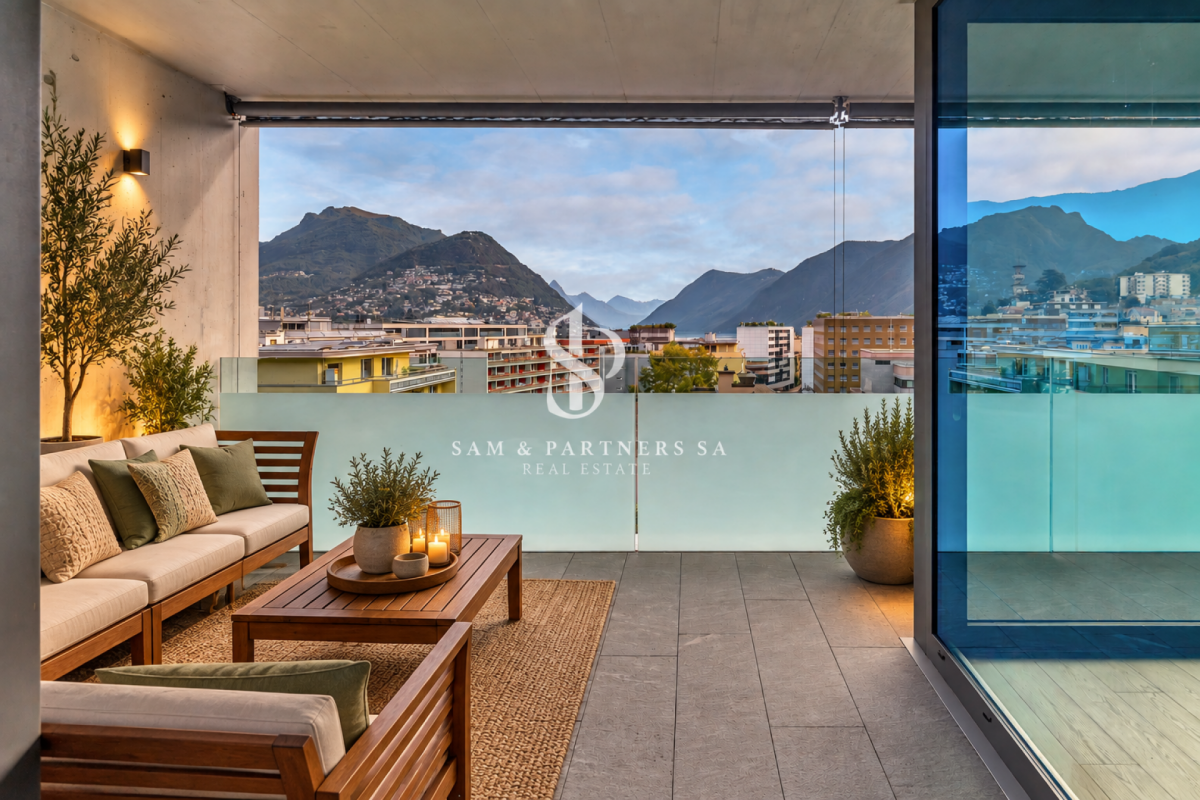
In Paradiso, in a privileged position that combines tranquility, comfort, and proximity to Lake Lugano, this exclusive apartment of approximately 200 m² is located in a modern and elegant residential context.A property with a contemporary character, where large spaces, bright environments, and bespoke finishes are combined with generous outdoor spaces and a pleasant open view of the city and the lake.The distinctive feature of the apartment is the three beautiful covered terraces of approximately 15 m², 11 m², and 7 m², conceived as a natural extension of the indoor spaces and ideal for enjoying the outdoor spaces in every season.The living area is spacious and bright, with an elegant living room with direct access to the covered terrace and a modern open-plan kitchen, perfectly integrated into the environment. The large glass surfaces give light to the interiors and offer a pleasant view of the city and the lake.The sleeping area includes four bedrooms, designed to guarantee comfort, privacy, and great versatility. Two bedrooms have an en-suite bathroom; a third bedroom, also ideal as a study or home office, has direct access to one of the covered terraces. The master bedroom is a particularly reserved space and has an en-suite bathroom, a bespoke walk-in closet, and access to its own covered terrace.Great attention has been paid to the choice of materials and finishes. The property features a precious parquet floor, aluminum windows with triple glazing, paneling, and elegant bespoke cabinets. The furniture has also been designed to create a harmonious, refined, and carefully curated ensemble.The living comfort is ensured by a modern floor heating and cooling system, as well as the preparation for air conditioning. A practical private laundry room within the apartment completes the functionality of the spaces.The residence also offers its inhabitants a series of exclusive services, including a gym, wellness area with sauna, concierge service, modern video surveillance system, and a large communal garden, offering a high standard of comfort and security.Particularly appreciable is also the position: all main services are reachable in about two minutes on foot, while the lake shore is just five minutes away. The convenient connection to the highway access also allows you to quickly move to Lugano and the main destinations of the region.The property is completed by a cellar and two parking spaces in the garage: CHF 120'000.- not included in the selling price.An elegant and contemporary property, designed for those who are looking for large spaces, privacy, high-quality materials, and livable terraces, without giving up the convenience of a central location and the suggestive proximity to Lake Lugano.

  • Parking space
  • Balcony / Terrace
  • Pets allowed
  • +8
1 / 13
  • Balcony / Terrace
CHF 1,350,000.–
9 rooms213m² living space
Hauptstrasse 8, 4145 Gempen

Charming Farmhouse with Garden to Fall in Love with

Highlights of the property- Characterful farmhouse from 1910 - Three residential units under one roof- Traditional construction with historic charm - Pellet heating from 2012 - Spacious ancillary and utility areas - Garden complex with additional garden plot - Garage in the former farm building - Age-appropriate maintained condition - Attractive potential for individual modernization - Central location in the rural village of GempenThe farmhouse in Gempen was originally built in 1910 and presents itself today as a characterful property with historic origins and versatile use. The building comprises several floors and houses a total of three residential units.The property has been continuously adapted and partially modernized over the years, while the original character of the former farmhouse has been preserved. The construction method corresponds to a conventional solid construction with quarry stone masonry, plastered facades, wooden beam ceilings, and a pitched roof. Different construction years for windows and expansion elements reflect the gradual development of the building.The heat generation is carried out via a pellet heating system from 2012. Overall, the property is in an age-appropriate, well-maintained condition. In the medium to long term, there will be a need for renewal or modernization of individual components and installations. The property also includes a garden complex and a garage in the former farm building. The additional garden plot complements the object with an attractive outdoor area and underlines the rural character of the property.Overall, the farmhouse offers an interesting combination of historic building fabric, existing residential use, and development potential - ideal for buyers who appreciate the special character of a grown property in Gempen.The farmhouse on Hauptstrasse 8 in Gempen is centrally located in the charming, rural village. The surroundings combine traditional village character with a lot of nature and offer a pleasant living environment with good connections to the Basel region.Traffic connection:Gempen is well connected to Dornach and the surrounding municipalities by public transport. Arlesheim, Reinach, and Basel are also easily accessible by car.Infrastructure:Village shop, kindergarten, and primary school are located directly in the village. Further shopping and service facilities are available in the surrounding municipalities.Leisure activities: Forests, meadows, and numerous walking and hiking trails are in the immediate vicinity. The Gempen and the Schartenfluh offer attractive recreational opportunities.Neighborhood:The environment is characterized by traditional properties, single-family homes, and an authentic village character. The central location allows for short distances and at the same time a high proximity to nature.Public transport: Bus stop Gempen village within walking distanceShopping: Village shop in the villageKindergarten: in GempenPrimary school: in Gempen

  • Balcony / Terrace
Travel time
-
1 / 13
  • Balcony / Terrace
CHF 890,000.–
5.5 rooms153m² living space
Rte d'Estavayer-le-Gibloux 21, 1742 Autigny

Dream spot in Autigny - Duplex 5.5 rooms, 153 m² + 22 m² terrace

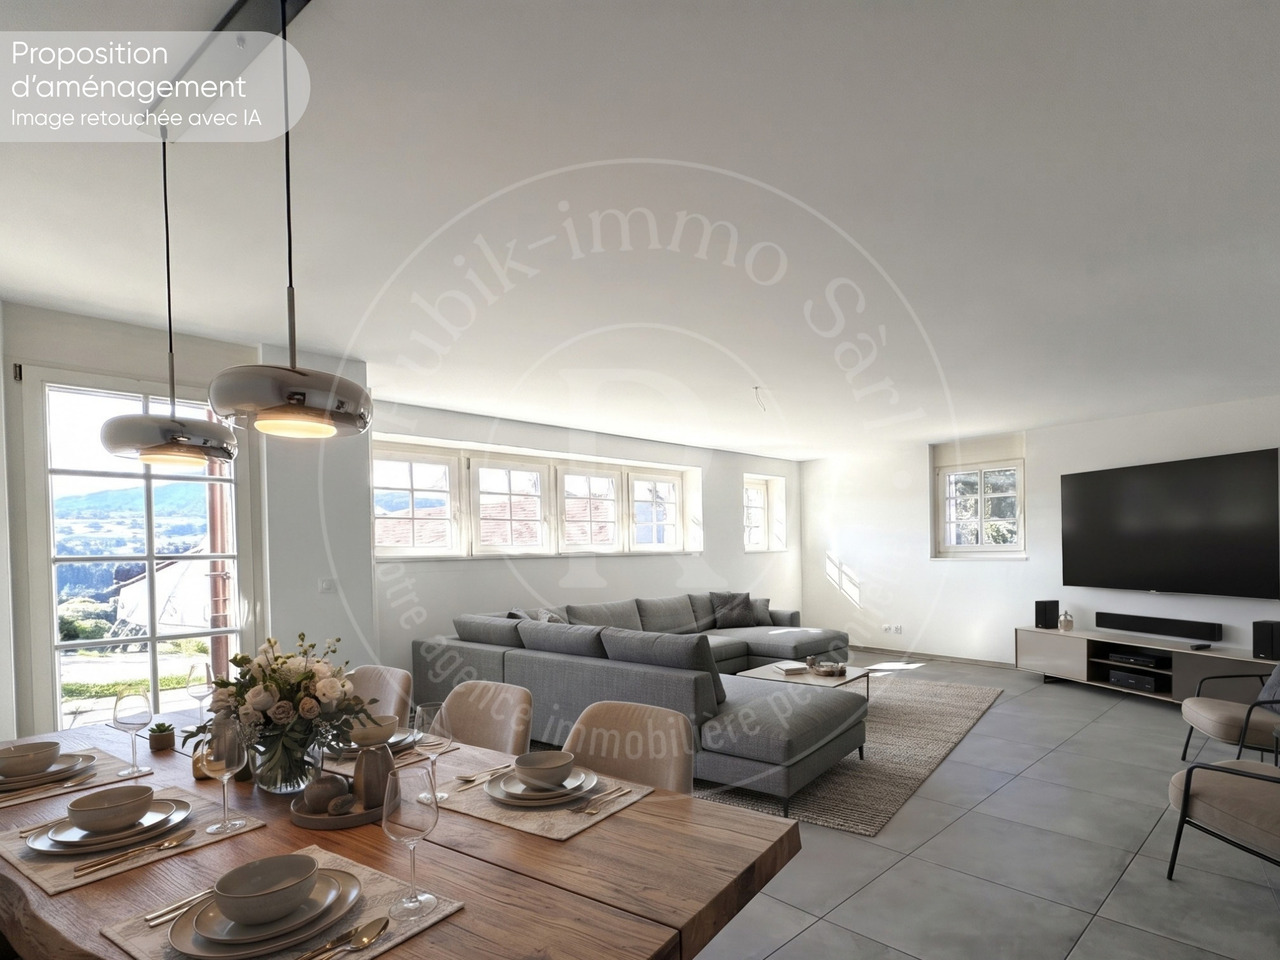
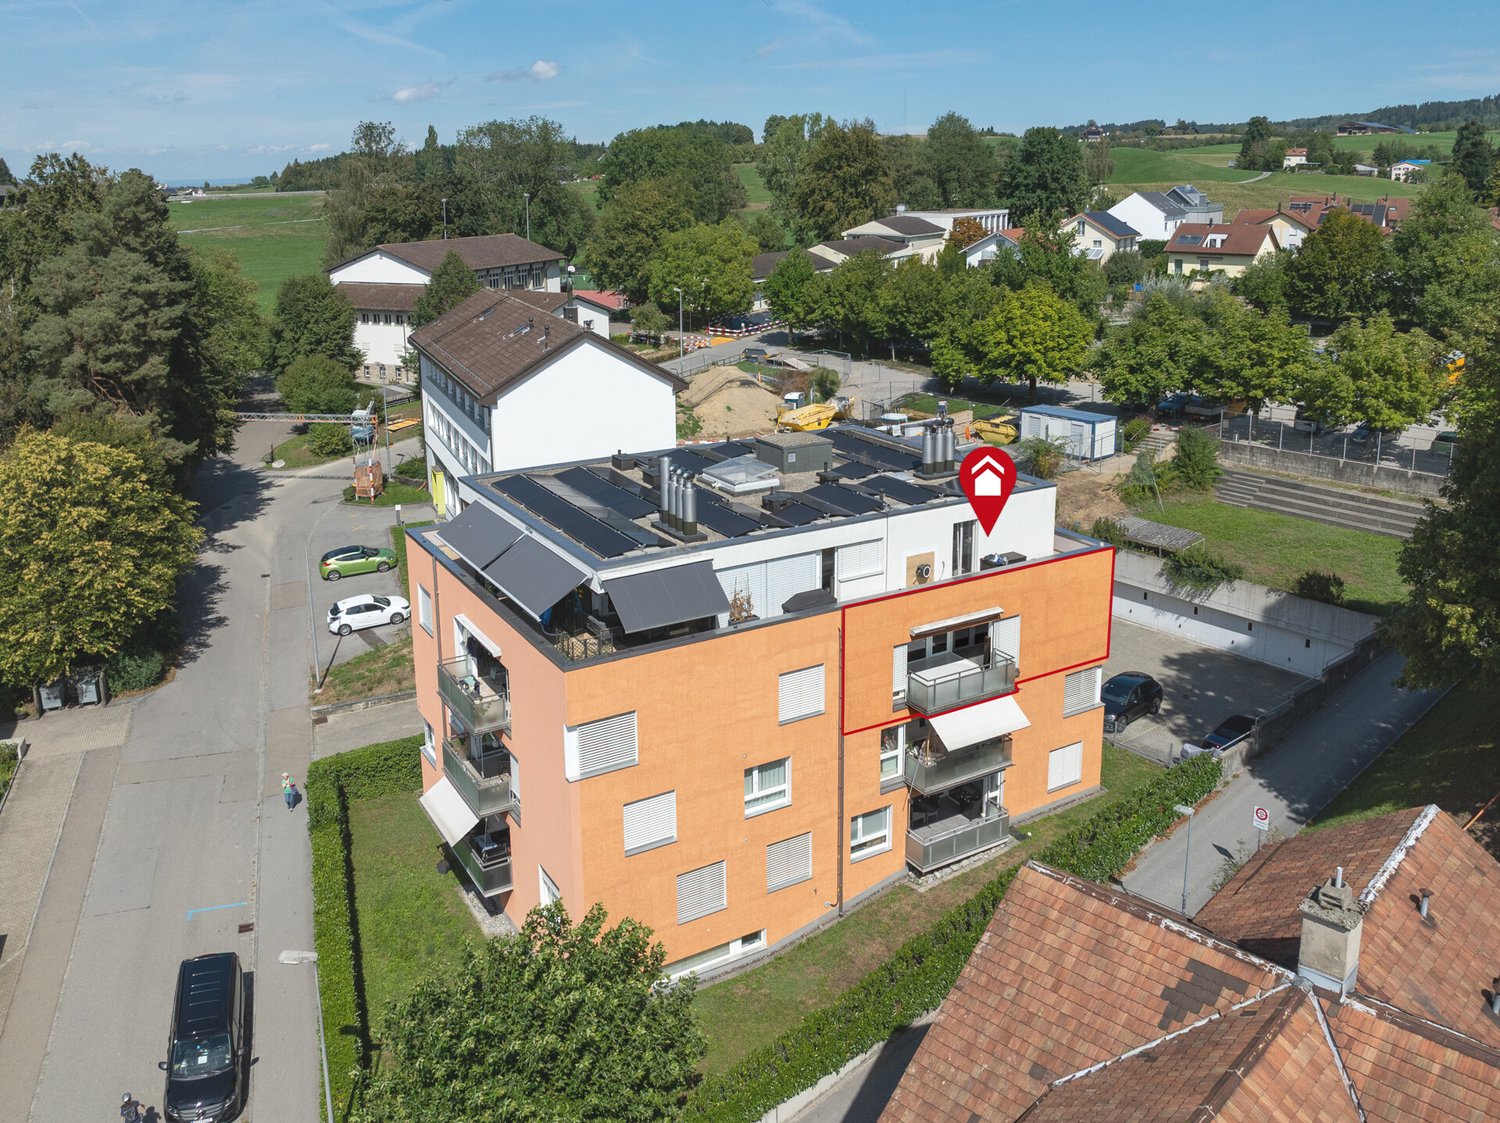
Dream spot in Autigny! Discover this beautiful duplex with 5.5 rooms and 153 m², located in a fully renovated old farm, where the charm of the old is harmoniously combined with modern comfort.Spacious and bright, it offers a generous living room of over 55 m², 4 bedrooms, 3 bathrooms, and 2 parking spaces.Also, enjoy a pleasant 22 m² terrace, ideal for outdoor meals and relaxation moments.A rare apartment, full of character and perfectly suited for family life, to be discovered without delay.Ground floor distribution: • Independent entrance to the building • Entrance hall with integrated cupboards • Large living room/kitchen of 55m² • 1 office/bedroom • Access to the 22m² terrace with a view of the surrounding countryside • Guest toilet First floor distribution: • Beautiful parental suite with dressing room and bathroom • 2 large bedrooms of 15m² and 17m² • Family bathroom with washing machine Additional information: • 1 covered parking space in addition to the price • 1 outdoor parking space in addition to the price • Cellar • Apartment renovated in 2026 Information about the building: • Part of a PPE • Building from 2016 • Heat pump • Bicycle room The advantages of the location: • Green environment • School and daily amenities nearby • Cheese shop and farm direct sales • Fribourg, Romont, Bulle, and Payerne easily accessible • Hiking and cycling trails nearby • Countryside life without isolation A rare property that will seduce you with its charm, its volumes, and its village environment, while also benefiting from the comfort of a complete renovation.A visit will allow you to discover all the charm of this apartment and its unique setting.Charlotte Lalancetteinfo@rubik-immo.ch026 652 81 63

  • Balcony / Terrace
Travel time
-
Marko Petrovic

Marko Petrovic

1 / 13
Marko Petrovic

Marko Petrovic

  • Elevator
CHF 920,000.–
5.5 rooms118m² living space
Säntisstrasse 44, 9200 Gossau

Lots of space for the family with a view of the Säntis

This spacious 5.5-room apartment impresses with plenty of daylight and a well-thought-out room layout. Upon entering, you are greeted by a spacious entrance area with a practical guest toilet and shower. To the right of it, the bright and spacious living and dining area opens up, warmed by elegant parquet floors and a cozy fireplace that provides a comfortable atmosphere on cool evenings. From here, direct access leads to the heated terrace, which delights with a magnificent view of the Säntis and invites you to linger. Along the corridor, practical built-in closets provide valuable additional storage space. Three more rooms can be used flexibly as children's rooms, guest rooms, or home offices - ideal for families or anyone who appreciates space for individual needs. At the end of the corridor is the bathroom, while to the left is another spacious bedroom, rounding off the attractive room layout. For additional comfort, the underfloor heating in the bathroom, guest toilet, kitchen, and on the terrace provides; the other rooms are heated by radiators. Highlights: -Heated terrace with direct view of the Säntis -Family-friendly location with schools in the immediate vicinity -Bright and spacious living and dining area -Sauna and cozy fireplace directly in the apartment The location is also convincing: the family-friendly residential area is quiet and yet central, with schools in the immediate vicinity. Optional, a garage space (CHF 20,000) and an outdoor parking space (CHF 10,000) are available for purchase (not included in the purchase price).

  • Elevator
Travel time
-
New building
1 / 17
  • Parking space
  • Balcony / Terrace
  • Pets allowed
  • +4
CHF 1,980,000.–
6.5 rooms154m² living space
Chemin des Roches 8, 1803 Chardonne

More than 2 plots available! AUREA in Chardonne!

A privileged living environment close to the center of Chardonne! Ideally located near the center of Chardonne, public transportation, and amenities, this new high-end development consists of only four large family apartments. Nestled in a preserved environment offering absolute calm, the residence benefits from a privileged situation combining serenity and ease of movement.Enjoying an exceptional unobstructed view of Lake Geneva and the surrounding mountains, each unit has been designed like a true home, with its own individuality and very few common areas, ensuring intimacy and comfort in daily life.The generous living spaces, enhanced by a remarkable cathedral ceiling height, offer rare volumes and exceptional natural light. The design of the apartments has been thought out to adapt to the needs of each, with a living area of 179 m², and offers the possibility of realizing different configurations ranging from 4.5 to 6.5 rooms.The finishes will be entirely carried out according to the buyer's wishes, with comfortable budgets allowing for high-quality personalization according to each person's desires and lifestyle.Each apartment will have a private basement as well as two parking spaces, sold in addition to the sale price. Designed with comfort and sustainability in mind, the residence will be equipped with a reversible heat pump also allowing the cooling of the rooms during the summer periods. Triple glazing and solar panels will complete the technical services to ensure excellent energy performance and controlled PPE costs.This confidential realization offers a rare alliance between contemporary architecture, high-end services, and quality of life, in one of the most sought-after areas of the Vaud Riviera.We are at your disposal to provide any additional information, to organize a visit on site, and to present the project in detail in our DESTIMMO SA offices. At the following number: +41 76 606 39 04 www.destimmo.ch The architect's word "I was inspired by the emblematic terraces of Lavaux to design a building that harmoniously integrates into the landscape, by taking up the natural lines of the terrain. The gardens and terraces follow fluidly and connect smoothly to the natural terrain, in the spirit of the characteristic vineyard walls of the region.Every detail, from the window recesses to the roof lines, subtly takes up certain architectural codes of the winemakers' houses, without reproducing them. Mineral tones as well as an earth-toned roof covering have been preferred, as an echo of the built heritage of Chardonne.Resolutely modern, the architecture fits elegantly into its environment and offers a balanced dialogue between tradition and modernity."JÉRÔME FRACHEBOUD | ARCHITECT EPF SIA

  • Parking space
  • Balcony / Terrace
  • Pets allowed
  • +4
Travel time
-

Suggested properties for you based on search results