3330 results - Apartment to buy with 5 rooms in Switzerland

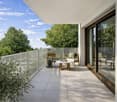
  • Balcony with white railing, potted plants, and scenic view of trees and distant landscape.
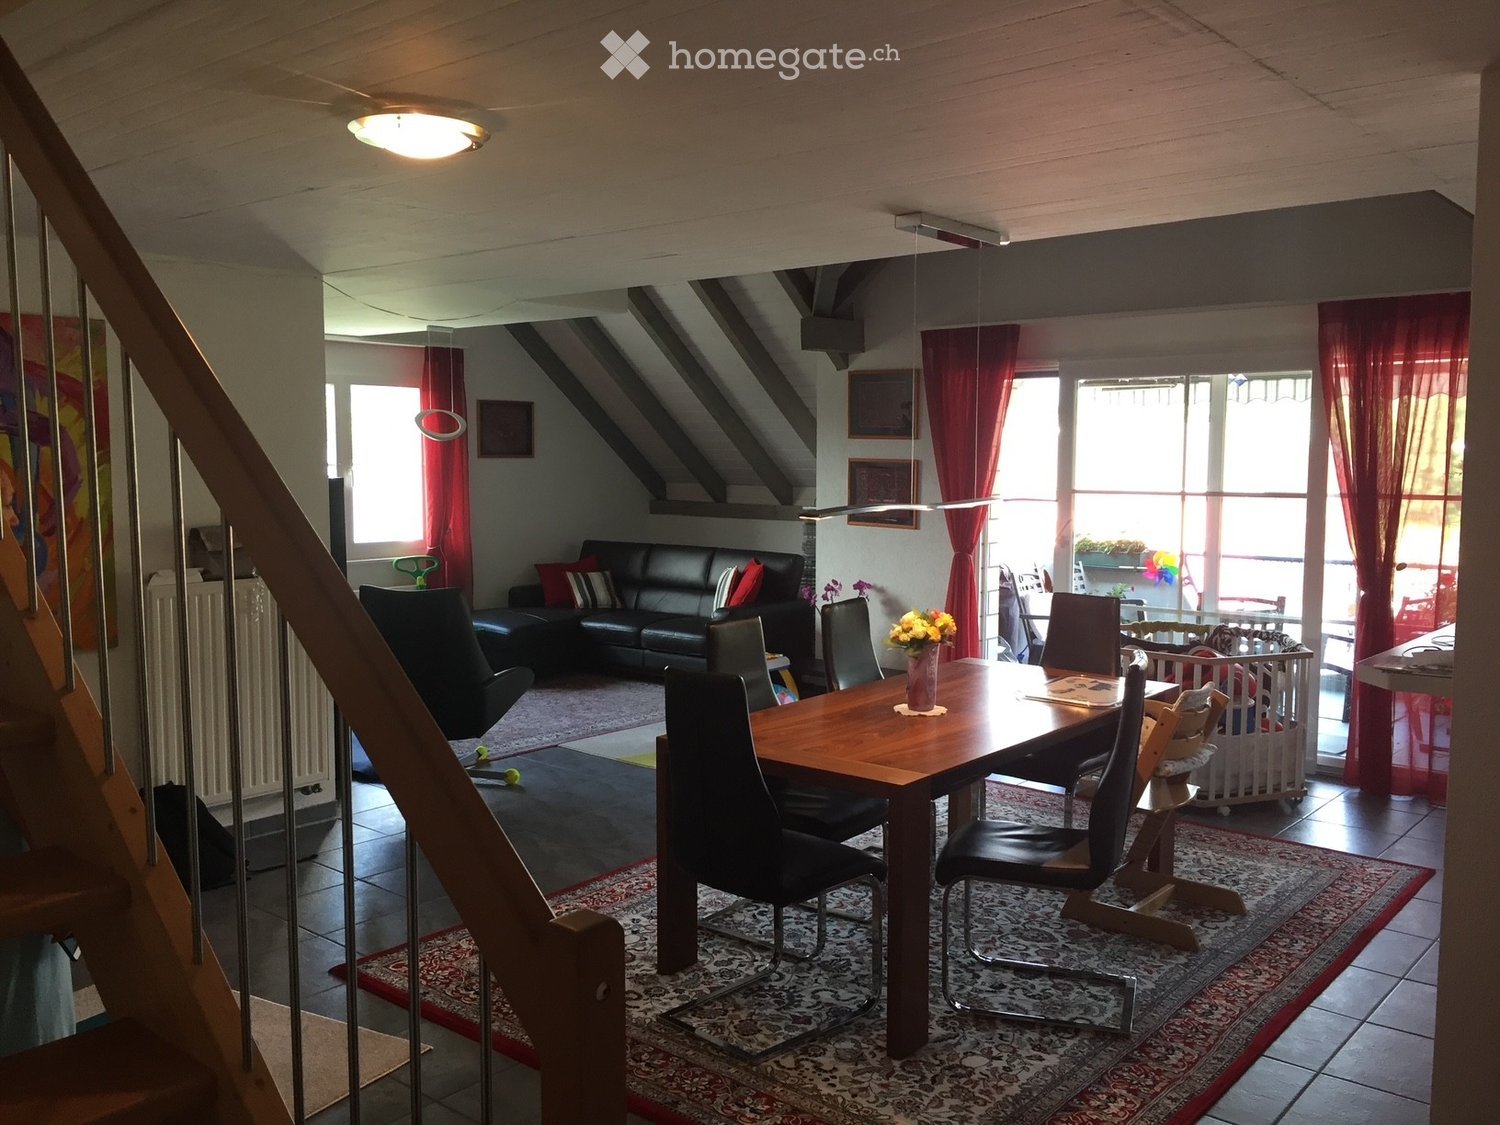
  • modern living room with large windows, black leather chairs, glass table, flowers, balcony
  • modern kitchen with black tiles, white cabinets, black countertops, stainless steel appliances, large windows
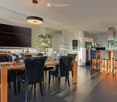
  • Dining room with a table, chairs, and a green wall with a painting. A counter with stools and a refrigerator is visible in the background.
  • Bedroom with bed, white wardrobes, white walls, white floor, window with curtains, nightstand, lamp, painting
  • Office room with desk, chair, cabinet, shelves, paintings, and various decorative items.
  • modern bathroom with white tiles, glass shower enclosure, white toilet, glass sink, towel rack
  • white tiles, bathtub, toilet, sink, mirror, potted plant, shower head
  • Bathroom with white tiles, white toilet, white sink, white shower curtain, white towel, white radiator, white window with white curtain, flower vase on the window sill
  • Balcony with glass walls, wooden ceiling, tiled floor, table with chairs, flowers, view of the outside
  • Balcony with white railing, striped awning, plants, and a view of the city and mountains
  • Table set for dining with wine, plates, and flowers, surrounded by chairs, on a balcony with a view of the sunset and mountains
  • balcony with white railing, small garden with plants and flowers, trees, sunset view
  • Garden / Outdoor Area. A panoramic view of a suburban neighborhood at sunset, with tall trees in the foreground and houses scattered across the landscape, revealing a distant body of water and mountains in the background.
  • Dining area with a round wooden table, chairs, fireplace, and a small table with a candle
  • House on a hill, illuminated at night, with a view of the city lights
  • Living room, kitchen, 3 bedrooms, 2 bathrooms, winter garden, terrace
1 / 17
modern living room with large windows, black leather chairs, glass table, flowers, balcony
modern kitchen with black tiles, white cabinets, black countertops, stainless steel appliances, large windows
Dining room with a table, chairs, and a green wall with a painting. A counter with stools and a refrigerator is visible in the background.
CHF 3,490,000.– Premium
6.5 rooms205m² living space
Eierbrechtstrasse, 8053 Zürich

6,5-Zimmer-Attika über der Stadt mit phänomenaler See- und Alpensicht!

Keine Makleranfragen bitte!Entdecken Sie diese beeindruckende 6.5-Zimmer-Attikawohnung in einem 6-Familienhaus im Eierbrechtquartier in Zürich-Witikon. Mit 159 m² Wohnfläche und 46 m2 Cheminéeraum/Wintergarten (Total 205 m2) bietet diese lichtdurchflutete Wohnung viel Platz für Familien oder alle, die grosszügiges Wohnen, Ruhe und Komfort an einer erstklassigen AAA-Lage in der Stadt Zürich schätzen.Die Wohnung überzeugt mit: • Grosszügige Raumaufteilung: 6 Zimmer bieten vielfältige Nutzungsmöglichkeiten • Raumprogramm: Entrée und Garderobe 18 m2, Wohnzimmer 29 m2, Küche 13 m2, Esszimmer 26 m2, Büro 13 m2, Schlafzimmer 18 m2 mit Ensuite-Bad/WC 5 m2, Schlafzimmer 13 m2 mit Dusche/WC 4 m2, Schlafzimmer 16 m2 mit Dusche/WC 4 m2, Wintergarten zur Küche 12 m2, Cheminéeraum 34 m2. Waschküche und kleine Infrarot-Sauna 11 m2 im Dachgeschoss, Kellerabteil 14 m2 im 1. UG.Die traumhafte Terrasse von 88 m2 erstreckt sich über die ganze Wohnung, zusätzlich ein gedeckter, windgeschützter Teil von 9 m2, praktisch in die Konstruktion eingelassene Pflanztröge, wunderschön bepflanzt. Automatische Bewässerungsanlage, Abstellraum 4m2. • Eine Aussicht, wie es sie in der Stadt Zürich nicht oft gibt: Freie Sicht auf den Zürichsee, vom Seebecken bis zu den Alpen. Unverbaubar, schlicht einmalig! • Ruhige Lage: Quartierstrasse mit wenig Verkehr, 30er-Wohnzone. • Garage: 3 Autoabstellplätze in der UN-Garage, ausgerüstet mit E-Ladestationen, automatisches Garagentor, zusätzliche Autozubehörschränke, allgemeiner Autowaschplatz und Veloraum. • Lift: Zugang direkt in die Wohnung ab Hauseingang und Garagengeschoss. • Totalrenovation 2000: Der Zustand der Wohnung ist sehr gepflegt und in tadellosem Zustand. Sie können schon morgen in Ihre Traumwohnung einziehen! • Heizung/Warmwasser: Oel-Zentralheizung im Nebenhaus (erneuert 2023). • Getätigte Sanierungen: 2003 wurden alle Fenster ersetzt (Alu/Holz 4B), terrassenseitig alles mit Verbundsicherheitsglas, 2006 Flachdachsanierung, 2010 neue Liftkabine, 2023 neuer Plattenbelag Hauseingang aussen, 2025 komplett neues KESO-Schliess-System. • Lage und Anbindung: Die Wohnung liegt in einem sonnigen und ruhigen Quartier von Zürich-Witikon. Die Tramhaltestellen Burgwies (Migros, Restaurant, Kiosk) und Balgrist sind in 10 Minuten zu Fuss erreichbar (Tram 4/Forchbahn), ebenso die Bushaltestelle Drusbergstrasse (Bus 31) in 8 Minuten. Das Zentrum Witikon (Migros, Denner, Aldi, Post etc.) ist unmittelbar oberhalb der Bushaltestelle Waserstrasse und bietet alles für den täglichen Bedarf. • Der Gesundheits-Cluster Lengg (Uni-Spital Balgrist, Hirslanden-Spital, Kinderspital, PUK, Schulthess-Klinik, EPI, Klinik Lengg) befindet sich in rund 800 m Fussdistanz (ohne Autoverkehr). Weiterführende Informationen stellen wir gerne im Rahmen eines persönlichen Gesprächs vor Ort zur Verfügung. Dokumentationen werden nicht versendet! Wir freuen uns, Ihnen diesen Wohntraum unverbindlich zeigen zu dürfen.

Travel time
-
  • Modern living and dining area with a large sectional sofa, coffee table, dining table with chairs, and an open kitchen with white cabinets, an oven, and a refrigerator. The space features large windows with a view of the city and mountains.
  • {"type": "Kitchen", "objects": ["sink", "faucet", "oven", "cupboard", "fridge", "coffee maker", "cup", "faucet", "faucet", "faucet", "faucet", "faucet", "faucet", "faucet", "faucet", "faucet", "faucet", "faucet", "faucet", "faucet", "faucet", "faucet", "f
  • Modern living room with a large sectional sofa, a round rug, a white piano, a black leather chair, a wine rack, and a large mountain-themed picture on the wall.
  • Modern living room with a dark blue sectional sofa, a white coffee table, a fireplace, a large window offering a view of the city, and a small outdoor seating area visible through the glass doors.
  • Modern living room with large glass doors leading to a balcony, grey sectional sofa, coffee table, and a small table with chairs on the balcony.
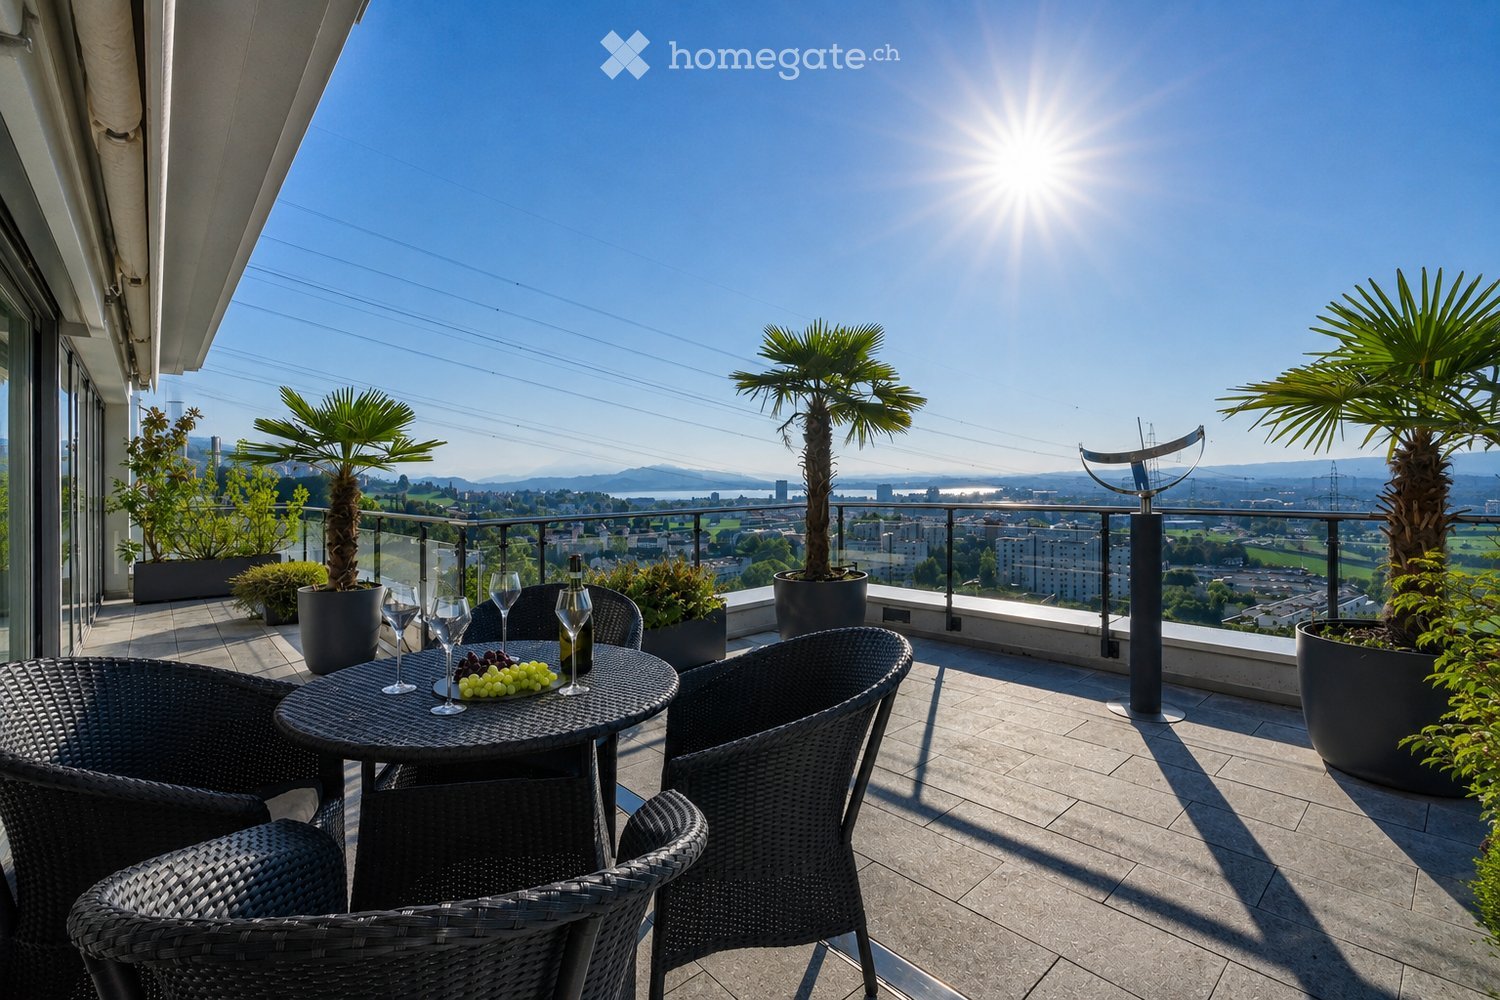
  • Modern living room with a dark blue sectional sofa, a black leather armchair, a white coffee table, a flat-screen TV, a built-in fireplace, and a floor lamp. The room features large windows with a view and a sleek, contemporary design.
  • {"type": "Furnished Room", "objects": ["sink", "faucet", "stool", "wine rack", "sofa", "chair", "table", "faucet", "wine glass", "bowl", "faucet", "stool", "stool", "stool", "stool", "stool", "stool", "stool", "stool", "stool", "stool", "stool", "stool",
  • Modern dining and living area with a glass dining table, blue sofa, and large windows offering a scenic view of the city.
  • {"type": "Furnished Room", "objects": ["stool", "stool", "stool", "stool", "stool", "stool", "stool", "stool", "stool", "stool", "stool", "stool", "stool", "stool", "stool", "stool", "stool", "stool", "stool", "stool", "stool", "stool", "stool", "stool",
  • Modern kitchen with light wood flooring, white cabinets, and a large sliding glass door leading to a small balcony with a table and chairs.
  • Modern balcony with a retractable awning, glass railing, lounge chairs, dining table, and scenic mountain view.
  • Balcony with a dining setup, including a table, chairs, grill, plates, glasses, and a scenic mountain view.
  • Balcony with a view of the city, featuring a modern black wire chair, a small round table, and a spherical ornament on a white pedestal.
  • Balcony with wooden decking, glass railing, two chairs, a small round table, and a decorative ball.
  • Balcony with a dining setup, including a table, chairs, and a bowl on a side table, overlooking a cityscape with mountains in the background.
  • Balcony with wooden decking, glass sliding doors, white table and chairs, and a large white spherical lamp.
  • Balcony with a view of the city, featuring two black wire chairs, a small round table, and a spherical topiary on a white pedestal.
  • Balcony with wooden decking, retractable awning, glass sliding doors, white table and chairs, and a large white spherical lamp.
  • Balcony with wooden decking, white table and chairs, large round white ball, retractable awning, and glass railing.
  • Modern bathroom with dark tiled walls and floor, white sink, chrome faucet, toilet, towel, and decorative candles. A small plant is placed on a shelf above the sink.
  • Modern bathroom with a bathtub, sink, mirror, and decorative elements including a flower vase and candles.
  • Modern bathroom with a toilet, towel rack, neatly folded towels, a glass shelf with decorative items, and a radiator.
  • Modern bathroom with a glass-enclosed shower, toilet, glass shelf with a plant, and a towel hanging on the side.
  • Modern bathroom with a white sink, chrome faucet, and a glass-enclosed shower. Brown tiles on walls and floor, with decorative bottles on the sink counter.
  • Modern balcony with glass railing, wooden deck, and cityscape view. Includes a round glass table and two black wire chairs.
  • Modern balcony with dark wooden decking, large glass windows, and a small seating area with a chair and table.
  • Balcony with glass railing, potted plant, and scenic city and mountain view.
  • Modern bedroom with a large bed, white dresser, black stool, mirror, and decorative plants.
  • Modern bedroom with a large bed, nightstand, balcony access, and contemporary furniture including a stool, chairs, and a small table.
  • Modern bedroom with a white bed, dark blue throw, nightstand with lamp, large mirror, built-in wardrobe, and a small bathroom visible in the background.
  • Modern bedroom with a large bed, nightstand, table lamp, and a view of the city through large windows. The room features contemporary furniture and a sleek design.
  • Modern office space with light wooden flooring, large windows offering a city view, a black office chair, a white desk, and a small table with a decorative item.
  • A modern, well-organized office space with a white desk, a sleek lamp, a shelf with binders, a vintage radio, and decorative plants. The room features large framed artwork and a mirror on the wall.
  • Modern office space with a white desk, ergonomic chairs, potted plants, and a city view through large windows.
  • A modern, well-organized office space with a white desk, black office chair, filing cabinet, potted plants, and framed artwork on the walls.
  • Modern bedroom with a double bed, grey bedding, nightstand with a red table lamp, and a colorful abstract painting on the wall.
1 / 36
{"type": "Kitchen", "objects": ["sink", "faucet", "oven", "cupboard", "fridge", "coffee maker", "cup", "faucet", "faucet", "faucet", "faucet", "faucet", "faucet", "faucet", "faucet", "faucet", "faucet", "faucet", "faucet", "faucet", "faucet", "faucet", "f
Modern living room with a large sectional sofa, a round rug, a white piano, a black leather chair, a wine rack, and a large mountain-themed picture on the wall.
Modern living room with a dark blue sectional sofa, a white coffee table, a fireplace, a large window offering a view of the city, and a small outdoor seating area visible through the glass doors.
CHF 2,695,000.– Premium
5 rooms126m² living space
Rue Cramer, 1202 Genève

Magnifique attique de 5 pièces vue panoramique – Quartier des nations - PAS D'AGENCE NI COURTIER

Découvrez cet exceptionnel appartement attique traversant de 5 pièces, situé au 7ème étage d'un immeuble moderne construit en 2014, à Genève. Avec ses 126 m² de surface habitable, ce bien d'exception offre un cadre de vie raffiné, lumineux et calme. Sud-ouest / nord-est. 2 terrasses. 1 de 30m2 (sud-ouest) et 1 de 15m2 (nord-est). • 171 m² — surface totale additive (126 m² habitables + 30 m² + 15 m² de terrasses en pleine valeur), chiffre le plus représentatif de l'espace de vie réel • 143,5 m² — surface pondérée officielle (surface PPE + terrasses pondérées à ~40 % selon règles cantonales) • 126 m² — surface PPE habitable nette, hors terrasses En pratique, les terrasses de cet attique constituent un véritable prolongement du salon. Le prix au m² calculé sur 171 m² s'élève à CHF 15'760/m², en parfaite cohérence avec le marché genevois haut de gamme.Une place de parking (taille suv) couvert et une cave inclus.Espace fitness et home cinéma au sous- sol -1.Les grandes baies vitrées inondent l'appartement de lumière naturelle, notamment grâce à un ensoleillement généreux en été. Depuis le séjour et le balcon, vous profiterez d'une vue imprenable sur la ville et les montagnes environnantes, un panorama saisissant à couper le souffle.Situation idéale : Cet appartement bénéficie d'une localisation privilégiée et particulièrement calme, à proximité immédiate de toutes les commodités.Véritable perle rare alliant modernité, confort et emplacement de prestige, cet appartement attique représente une opportunité d'acquisition exceptionnelle à Genève. Ne manquez pas cette chance de vivre dans un cadre d'exception au-dessus des toits de la cité de Calvin.

Travel time
-
New building
1 / 4
  • Parking space
  • Balcony / Terrace
  • Garage
  • +4
CHF 1,940,000.– Premium
5.5 rooms140m² living space
Eggen, 6006 Luzern

5 ½-Zimmer-Maisonettewohnung mit Garten

Erhöht und ruhig gelegen, entsteht in Luzern ein fünfgeschossiges Wohnhaus mit attraktiven Eigentumswohnungen, grosszügigen Grünräumen und zwei Hofbereichen, die über einen Durchgang miteinander verbunden sind.Diese Maisonette-Wohnung überzeugt insbesondere durch die gut möblierbaren Zimmer, eine Raumhöhe von knapp 2.6 m sowie eine Küche mit grosser Kochinsel. Vom Wohnbereich im oberen Geschoss gelangen Sie über eine Schiebetüre direkt auf den überdeckten Sitzplatz, auf welchem Sie den Morgenkaffee geniessen können. Insgesamt verfügt diese Wohnung über vier Schlafzimmer, eines davon mit Bad en suite.Als Käufer/in können Sie den modernen und zeitgemässen Innenausbau mitbestimmen. Es besteht die Möglichkeit, einen für Elektromobilität vorbereiteten Parkplatz, zu erwerben.Die Überbauung wird im Minergie-P-Eco-Standard erstellt; die Beheizung erfolgt umweltfreundlich mit Erdwärmesonden und ein Teil des Stroms wird mit Photovoltaik-Anlagen erzeugt.Lassen Sie sich dieses Angebot nicht entgehen. Besuchen Sie unsere Projektwebsite. Auf dieser finden Sie die noch verfügbaren Objekte, den Kurzbaubeschrieb sowie sämtliche Grundrisse. Weiter können Sie darauf Panoramatouren durch vier Wohnungen erleben. Zudem finden Sie viele weitere Informationen rund um das Projekt und Ihr zukünftiges Zuhause.Wenn Sie an unserem Angebot interessiert sind, füllen Sie bitte das nebenstehende Formular vollständig aus oder kontaktieren uns gleich direkt telefonisch unter der angegebenen Nummer.

  • Parking space
  • Balcony / Terrace
  • Garage
  • +4
Travel time
-
1 / 11
  • Parking space
  • View
CHF 1,630,000.– Premium
5 rooms170m² living space
Vaud, 1279 Chavannes-de-Bogis

BAISSE DE PRIX Duplex 5 pièces au coeur de la Terre-Sainte (VD)

Situé au coeur de la commune de Chavannes-de-Bogis, en Terre Sainte, ce superbe appartement de 5 pièces séduit par ses volumes généreux, sa grande mezzanine et sa luminosité remarquable. Les espaces de vie, harmonieusement agencés, offrent un cadre de vie à la fois confortable et élégant. La mezzanine, véritable atout du bien, apporte une sensation d'espace supplémentaire et peut accueillir un bureau, un coin lecture ou un espace polyvalent selon les besoins.L'appartement bénéficie de deux balcons, permettant de profiter pleinement de la lumière naturelle et de l'environnement calme et verdoyant. Les larges ouvertures renforcent la clarté des pièces et créent une atmosphère chaleureuse tout au long de la journée.Implanté dans une copropriété bien entretenue, ce bien offre un cadre de vie paisible tout en restant proche des commodités. À proximité des commerces, des écoles et des axes de communication vers Nyon et Genève, il bénéficie d'un emplacement recherché, alliant tranquillité résidentielle et accessibilité optimale.Une opportunité rare dans un secteur prisé de la Côte vaudoise, idéale pour une famille ou pour toute personne en quête d'espace et de qualité de vie en Terre Sainte.Deux places de parking intérieures, dont une équipée d'une borne de recharge électrique, sont disponibles en supplément à CHF 35'000.- l'unité.Une très grande cave double d'environ 20 m² complète ce bien.Il est possible de faire une reprise d'hypothèque avec des taux hypothécaires bien plus avantageux que ceux pratiqués actuellement.

  • Parking space
  • View
New building
1 / 8
CHF 2,200,000.– Premium
5.5 rooms136m² living space
Seestrasse 289 A, 8820 Wädenswil

Grosszügige Eigentumswohnungen an familienfreundlicher Lage in Au-Wädenswil ideal zum Aufwachsen und Aufblühen

Nach Vereinbarung verkaufen wir moderne, grosszügige und vollständig ausgebaute 4.5- und 5.5-Zimmer-Eigentumswohnungen im AuPark in Au ZH. Die Wohnungen bieten viel Licht, Raum und hochwertige Materialien sowie Grundrisse, die perfekt auf die Bedürfnisse von Familien abgestimmt sind. Etagen- und Duplexwohnungen eröffnen vielfältige Möglichkeiten, während grosszügige Balkone und Gartensitzplätze zusätzlichen Wohnraum im Freien schaffen.Die Lage überzeugt mit kurzen Wegen. Schulen, Kindergärten und Einkaufsmöglichkeiten, darunter eine Coop-Filiale direkt im Quartier, befinden sich in unmittelbarer Nähe. Auch Grünflächen und der Zürichsee als Naherholungsgebiet sind schnell erreichbar. Die Umgebung ist ruhig, gepflegt und gut erschlossen und eignet sich ideal für ein entspanntes Familienleben.Unser Angebot für Sie im AuPark: • Vollständig ausgebaute Eigentumswohnungen in drei stilvollen Designlinien • 3.5-, 4.5- und 5.5-Zimmerwohnungen mit durchdachten Grundrissen • Komfortable Etagenwohnungen mit grosszügigen Balkonen • Duplex-Wohnungen mit Gartensitzplatz und Einfamilienhausfeeling • Spiel- und Grünflächen im Quartier • Schulen, Kindergärten und Einkaufsmöglichkeiten in unmittelbarer Nähe Haben wir Ihr Interesse geweckt? Dann freuen wir uns auf Ihre Kontaktaufnahme.Ihr Vermarktungsteam der Tend AG

1 / 8
  • Parking space
  • Balcony / Terrace
  • Garage
Price on requestPremium
5.5 rooms264m² living space
Bäch SZ, 8806 Bäch SZ

Exklusive Luxuswohnung der Extraklasse - Wohnen auf einer Ebene

Willkommen in einer aussergewöhnlichen Gartenresidenz, die höchste Ansprüche an Architektur, Design und Wohnqualität erfüllt. In einer der begehrtesten Wohnlagen der Schweiz, im steuergünstigen Bäch SZ, erwartet Sie ein exklusives Zuhause mit über 230 m² Wohnfläche, das Grosszügigkeit, Privatsphäre und zeitlose Eleganz auf einzigartige Weise vereint. Die von Patrick Simmens (Simmens Group) entworfene und realisierte architektonisch herausragende Liegenschaft besticht durch ihre klare Formensprache, hochwertige Bauqualität und ein harmonisches Zusammenspiel von Innen- und Aussenraum. Die gesamte Wohnung erstreckt sich komfortabel über eine einzige Etage und bietet ein einzigartiges Wohngefühl. Der aussergewöhnlich grosszügige Wohn- und Essbereich mit beeindruckender Raumhöhe schafft ein luftiges Ambiente und bildet das Herzstück dieser exklusiven Immobilie. Bodentiefe Fensterfronten lassen viel Tageslicht herein und schaffen fliessende Übergänge zum privaten Garten sowie zur weitläufigen Sonnenterrasse - ein perfekter Ort zum Entspannen oder um Gäste stilvoll zu empfangen. Die Liegenschaft wurde kürzlich umfassend renoviert und präsentiert sich in einem neuwertigen Zustand. Ausschliesslich hochwertigste Materialien, edle Oberflächen und modernste Technik wurden verarbeitet. Die luxuriösen Badezimmer von Antonio Lupi überzeugen mit exklusivem Design und höchstem Komfort. Die Küche ist mit den neuesten Miele High-End-Geräten ausgestattet und lässt selbst für ambitionierte Hobbyköche keine Wünsche offen. Diese aussergewöhnliche Gartenresidenz vereint luxuriöses Wohnen, exzellente Architektur und eine der begehrtesten Wohnlagen am oberen Zürichsee. Eine seltene Gelegenheit für anspruchsvolle Käufer, die Exklusivität, Grosszügigkeit und höchste Wohnqualität zu schätzen wissen. Gerne präsentieren wir Ihnen diese einzigartige Immobilie bei einer persönlichen Besichtigung.Genaue Adresse verfügbar nach Registrierung auf neho.ch.AN EINER BESICHTIGUNG INTERESSIERT? BITTE ANMELDEN: https://neho.ch/b/8806-26-1Welcome to an exceptional garden residence that sets the benchmark for architectural excellence, refined design, and outstanding living quality. Situated in one of Switzerland's most sought-after residential locations, in the tax-efficient municipality of Bäch (SZ), this exclusive home offers more than 230 m² of living space, combining generous proportions, complete privacy, and timeless elegance in a truly unique setting. Designed and built by Patrick Simmens (Simmens Group), this architecturally distinguished property impresses with its contemporary design, superior construction quality, and the seamless integration of indoor and outdoor living. Occupying an entire floor, the residence provides an exceptional sense of space and comfort. The expansive open-plan living and dining area, complemented by impressive ceiling heights, creates a bright and sophisticated atmosphere that forms the heart of the home. Floor-to-ceiling windows flood the interiors with natural light while offering a seamless connection to the private landscaped garden and the spacious sun terrace - an ideal setting for relaxation or elegant entertaining. The property has recently undergone a comprehensive renovation and is presented in immaculate, move-in-ready condition. Only the finest materials, premium finishes, and state-of-the-art technology have been used throughout. The luxurious Antonio Lupi bathrooms combine sophisticated design with exceptional comfort, while the bespoke kitchen is equipped with the latest Miele high-end appliances, satisfying even the most discerning culinary enthusiasts. This extraordinary garden residence perfectly combines luxury living, outstanding architecture, and one of the most prestigious addresses on the upper shores of Lake Zurich. It represents a rare opportunity for discerning buyers seeking exclusivity, exceptional space, and uncompromising...

  • Parking space
  • Balcony / Terrace
  • Garage
Remo Leferink

Remo Leferink

Immobilienmakler

1 / 13
  • Balcony / Terrace
  • Garage
  • View
  • +2
CHF 3,400,000.– Premium
5.5 rooms206m² living space
6926 Montagnola

Montagnola, Collina d'Oro: Lussuoso 5.5 locali con zona wellness

Eleganza contemporanea e benessere esclusivo nel cuore di Collina d'OroImmersa in una delle località più prestigiose e ricercate del Luganese, questa raffinata residenza rappresenta l'incontro perfetto tra eleganza, privacy e qualità della vita. Situata all'interno di un esclusivo complesso residenziale circondato dal verde, offre un contesto riservato e armonioso, a pochi minuti dal centro di Lugano e da tutti i principali servizi come la scuola TASIS.L'appartamento si distingue per gli ambienti ampi e luminosi, progettati per valorizzare la luce naturale e creare una continuità fluida tra gli spazi interni ed esterni. Le grandi vetrate incorniciano splendide viste aperte sulle colline circostanti, sulla città e sul verde privato, regalando una costante sensazione di spazio, tranquillità e assoluta privacy.La zona giorno, elegante e accogliente, si apre verso il magnifico terrazzo panoramico e il giardino privato, creando un ambiente ideale per vivere momenti di relax o ricevere ospiti in un'atmosfera sofisticata. La moderna cucina a vista si integra perfettamente con gli spazi living, esprimendo uno stile contemporaneo e funzionale.La zona notte è stata concepita come un'oasi di comfort e tranquillità. La raffinata suite padronale dispone di un elegante bagno en-suite e di un accesso diretto agli spazi esterni, mentre altre due ampie camere da letto beneficiano di una splendida luminosità naturale e di grande versatilità d'uso. Completa la zona notte una quarta camera affacciata sul giardino, che offre un ambiente intimo e riservato, ideale per accogliere ospiti, realizzare uno studio privato o creare un angolo dedicato al relax.Un elemento distintivo della proprietà è l'accesso esclusivo alle aree wellness della residenza, pensate per offrire un'esperienza di benessere quotidiano senza lasciare il comfort di casa. I residenti possono usufruire di una moderna palestra attrezzata, di una raffinata area spa con sauna e di una splendida piscina esterna immersa nel parco condominiale.Dati principali • Superficie abitabile: 206 m² • Terrazzo panoramico: 84 m² • Giardino privato: 200 m² • Camere da letto: 4 • Bagni: 3 • Cantina con sistema di deumidificazione • 2 posti auto coperti • Piscina riscaldata riservata ai residenti • Area wellness con spa e palestra • Sistema di raffrescamento con aria condizionata Ogni ambiente principale gode di accesso diretto agli spazi esterni e di una vista aperta sul paesaggio circostante, garantendo un'esposizione ottimale durante tutto l'arco della giornata.Una proprietà di rara qualità, dedicata a chi desidera una residenza capace di offrire molto più di una semplice abitazione: un autentico stile di vita, dove eleganza, comfort e benessere convivono in perfetto equilibrio nel cuore di Collina d'Oro.Élégance contemporaine et art de vivre exclusif au coeur de Collina d'OroSituée dans l'un des quartiers résidentiels les plus prestigieux et recherchés de la région de Lugano, cette élégante propriété incarne l'équilibre parfait entre raffinement, intimité et qualité de vie. Implantée au sein d'une résidence exclusive entourée de verdure, elle bénéficie d'un environnement paisible et privilégié, à quelques minutes seulement du centre de Lugano et de toutes les commodités, y compris l'école TASIS.L'appartement séduit par ses volumes généreux et sa luminosité exceptionnelle. De larges baies vitrées créent une continuité harmonieuse entre les espaces intérieurs et extérieurs tout en offrant de magnifiques vues dégagées sur les collines environnantes, la ville et le jardin privé.L'espace de vie, élégant et accueillant, s'ouvre sur une superbe terrasse panoramique ainsi que sur le jardin privatif, créant un cadre idéal pour la détente comme pour recevoir. La cuisine contemporaine...

  • Balcony / Terrace
  • Garage
  • View
  • +2
1 / 10
  • Parking space
  • Balcony / Terrace
  • View
CHF 1,950,000.– Premium
5 rooms129m² living space
Secteur urbain, au coeur de la ville, 1203 Genève

EXCLUSIVITÉ : ATTIQUE DE STANDING AU COEUR DE LA VILLE

EXCLUSIVITÉ - ATTIQUE - COMME NEUFCet appartement traversant de standing, en attique, se trouve au dernier étage d'une belle copropriété MINERGIE construite en 2012.Il offre 5 pièces et 3 chambres à coucher spacieuses, ainsi que deux balcons, pour une généreuse surface pondérée d'environ 137 m².Grâce à son orientation principale Sud-Ouest et ses grandes baies vitrées, l'appartement est baignée de lumière tout au long de la journée.Très fonctionnel, il offre de nombreux rangements et bénéficie de tout le confort nécessaire pour une vie de famille agréable.Sans vis-à-vis, de beaux dégagements s'offrent à vous depuis le grand balcon principal avec notamment la vue sur le Salève et un parc publique qui se trouve à deux pas seulement.Une cave ainsi qu'une très grande pièce de stockage supplémentaire privative sont accessibles au sous-sol. Le parking souterrain, sécurisé grâce à un système de badge, dispose de plusieurs places visiteurs et l'appartement profite d'une très spacieuse place de parking qui donne la possibilité de garer aisément un grand véhicule.L'emplacement est très urbain et vous trouverez absolument toutes les commodités à deux pas, notamment les écoles, les commerces et de nombreux restaurants, sans oublier le Parc des Franchises avec ses aires de jeux pour enfants. • EXCLUSIVITÉ • CONSTRUCTION MINERGIE 2012 • ATTIQUE COMME NEUF • 5 PIÈCE ET 3 CHAMBRES • SURFACE PPE D'ENV. 130 M² • SURFACE PONDÉRÉE D'ENV. 137 M² • CAVE ET PIÈCE DE STOCKAGE COMPLÉMENTAIRE • GRAND PARKING INTÉRIEUR

  • Parking space
  • Balcony / Terrace
  • View
Travel time
-
New building
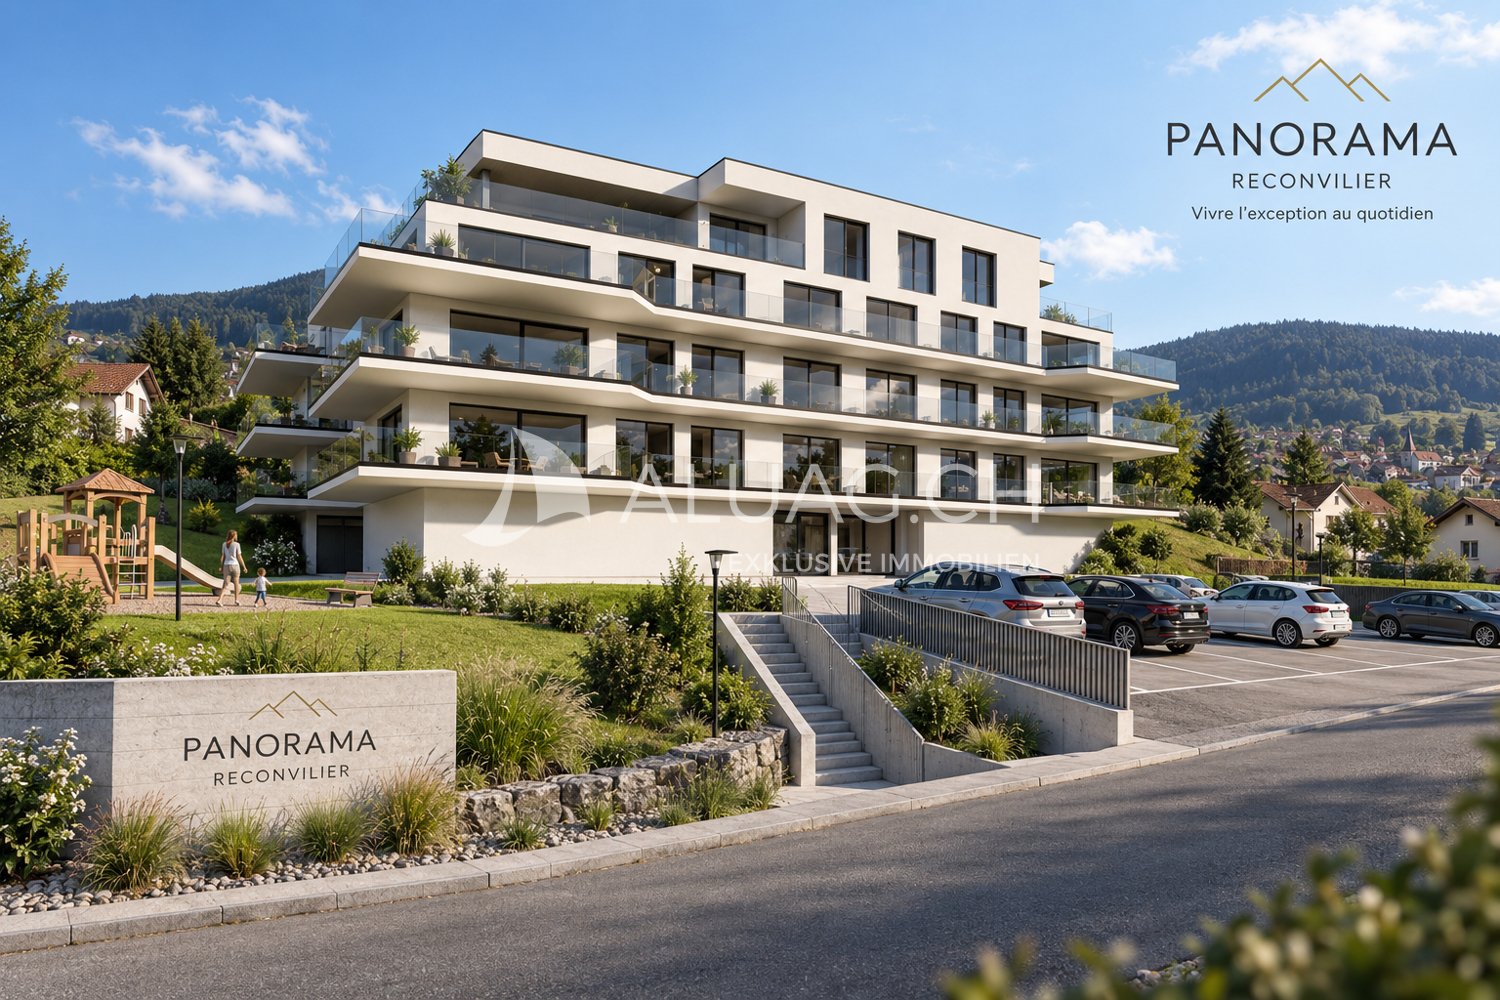
  • outdoor seating area, coffee table, flowerpots, mountain view
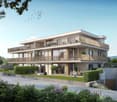
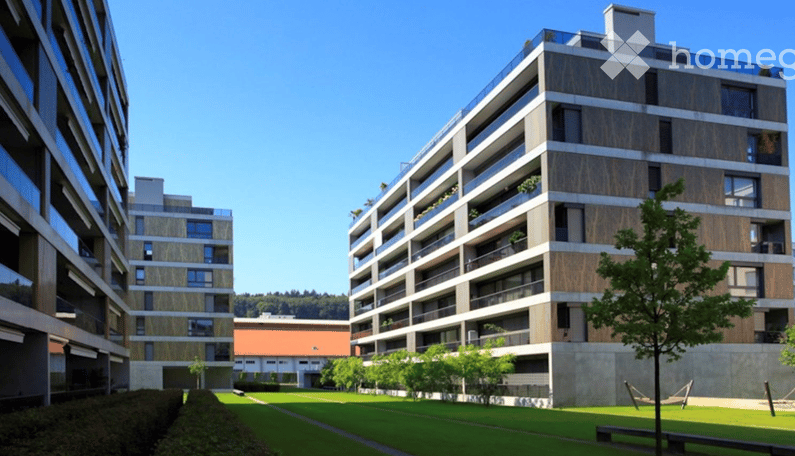
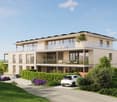
  • Multi-story building, multiple balconies, underground garage
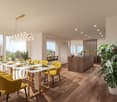
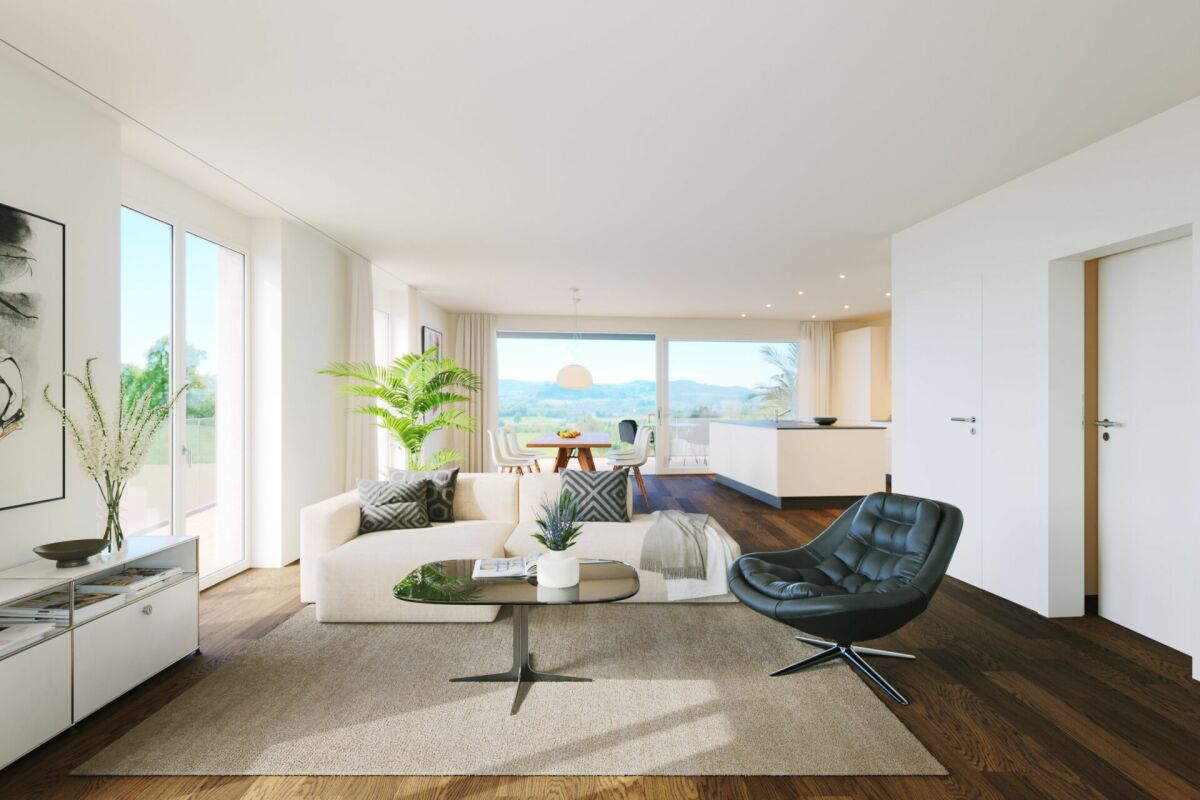
  • Dining and living area with wooden floor, large windows, modern furniture, white walls, central round table, wall-mounted mirror, side table, plant, couch with pillows
  • living room with couch, tables, tv, mirror and art
1 / 4
Multi-story building, multiple balconies, underground garage
Dining and living area with wooden floor, large windows, modern furniture, white walls, central round table, wall-mounted mirror, side table, plant, couch with pillows
living room with couch, tables, tv, mirror and art
CHF 6,759,000.– Premium
5.5 rooms214m² living space
Uetlibergstrasse 15, 8045 Zürich

Kronjuwel zu verkaufen: Exklusive Dachwohnung (200–400 m²) mit eigener Terrasse, ca. 110 m²

Mitten in einem der begehrtesten Wohnquartiere für Familien, am Manesseplatz und nur wenige Minuten vom Naherholungsgebiet Uetliberg entfernt, entsteht das Neubauprojekt Residence XV . Es handelt sich um ein elegantes Mehrfamilienhaus mit überdurchschnittlichem Ausbaustandard, das modernen Komfort und hochwertige Ausstattung vereint.Die Lage bietet eine ruhige und sichere Umgebung, ideal für Familien und Einzelpersonen, und überzeugt durch die Nähe zu allen wichtigen Annehmlichkeiten des täglichen Lebens. Nur zwei Gehminuten entfernt befinden sich ein Coop, die Metzgerei Keller und eine Apotheke – perfekt für den schnellen Einkauf oder kleine Besorgungen.Die Wohnung verkörpert zeitgenössische Architektur, funktionale Schlichtheit und hochwertigen Innenausbau, raumhohe Fensterflächen mit französischenGeländer und bietet die Sicherheit, die Sie wünschen.Die Attikawohnung glänzt mit einer grosszügigen Dachterrasse von über 110 m² – ein exklusiver Rückzugsort mit atemberaubendem Blick. (Clip auf Verlangen)Zusätzlich besteht die Möglichkeit, im 5. Obergeschoss eine Teilfläche oder die gesamte Etage zu erwerben. Dadurch kann die Wohnfläche auf bis zu 400 m² erweitert und eine exklusive Maisonettewohnung (Duplex) geschaffen werden. Preis auf AnfrageZusätzlich kann ein Parkplatz in der Tiefgarage gekauft werden.Gerne möchten wir darauf hinweisen, dass die Anzahl der Zimmer sowie das Layout noch flexibel angepasst werden können, da wir uns derzeit vor dem Bau befinden.

Travel time
-
  • A serene outdoor view at sunset, featuring a mountain range silhouetted against a colorful sky with hues of pink, purple, and orange. The foreground includes dark silhouettes of trees and shrubs.
  • Modern bathroom with a white sink, bathtub, shower, and wooden cabinet. Features a large mirror, decorative tiles, and a small window with a curtain.
  • Open-plan living and dining area with a grey sectional sofa, wooden dining table with black chairs, modern fireplace, large mirror, and decorative vases with flowers.
  • Spacious, modern room with light wooden flooring, white walls, and large windows with sheer curtains. A sleek black cabinet with a potted plant sits near the wall, and a curved white staircase with a glass railing leads upwards.
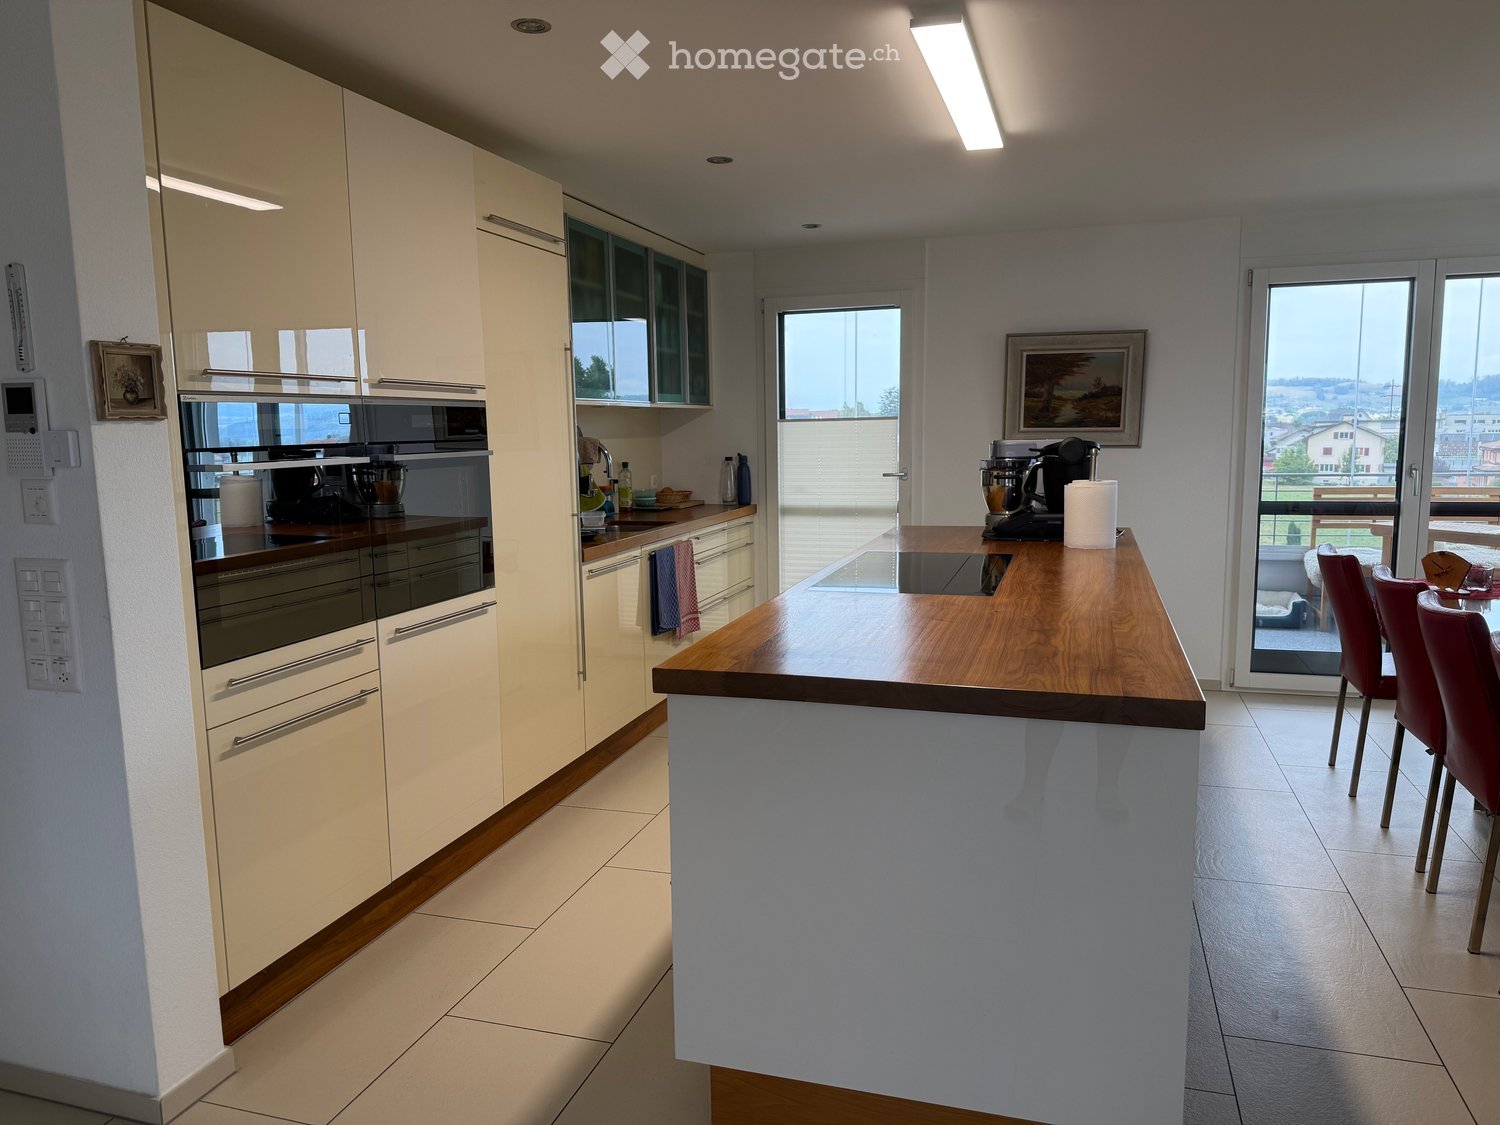
  • Modern kitchen with white cabinets, a wooden island, two bar stools, a coffee maker, and a vase with flowers on the island.
  • A modern white house with a red-tiled roof and a small balcony area. The balcony features a table, chairs, potted plants, and a palm tree. The house has a chimney and a covered entrance with hanging lights.
1 / 6
Modern bathroom with a white sink, bathtub, shower, and wooden cabinet. Features a large mirror, decorative tiles, and a small window with a curtain.
Open-plan living and dining area with a grey sectional sofa, wooden dining table with black chairs, modern fireplace, large mirror, and decorative vases with flowers.
Spacious, modern room with light wooden flooring, white walls, and large windows with sheer curtains. A sleek black cabinet with a potted plant sits near the wall, and a curved white staircase with a glass railing leads upwards.
CHF 1,390,000.– Premium
5.5 rooms176m² living space
Rosengartenstrasse 39, 6280 Hochdorf

5.5-Zimmer Maisonette-Attikawohnung mit Alpenpanorama

5.5-Zimmer Maisonette-Attikawohnung | Rosengartenstrasse 39, 6280 HochdorfGrosszügig, lichtdurchflutet und mit dem Charme eines Einfamilienhauses – diese aussergewöhnliche Attikawohnung mit 176.5 m² Nettowohnfläche begeistert auf Anhieb.Im Jahr 2018 komplett innensaniert, präsentiert sich die Wohnung in einem tadellosen Zustand. Das offene Wohn- und Esszimmer mit Schwedenofen lädt zum Verweilen ein, die exklusive Küche mit Kochinsel und Ulmenholz-Bartheke zum Geniessen. Von der grossen, gedeckten Südterrasse (ca. 45 m²) eröffnet sich ein spektakulärer Blick auf die Bergkette – ein Ort, an dem man morgens wie abends nicht mehr weggehen möchte.Im Dachgeschoss erschliesst eine elegante Holzwendeltreppe das Schlafgeschoss mit Galerie: ein grosszügiges Elternschlafzimmer, zwei Kinderzimmer, ein luxuriöses Bad mit Doppelbadewanne und begehbarer Regendusche sowie eine Loggia für traumhafte Sonnenuntergänge.Zwei Tiefgaragenparkplätze mit E-Mobility-Anschluss runden das Angebot ab.Highlights auf einen Blick • 176 m2 Nettowohnfläche, 5.5 Zimmer • Baujahr 1990, Innensanierung 2018 • Grosse, sonnige Terrasse mit Fernsicht • Stilvolles, helles Wohnzimmer mit Schwedenofen • Grosse, offene Küche mit Kochinsel • 2 Bäder/Dusche sowie Gäste-WC mit Tageslicht • 2 Tiefgaragen-Parkplätze mit E-Mobility-Anschluss • Ruhige, zentrumsnahe Lage • In Fussdistanz: Bahnhof, Einkauf, Schule Verkauf im Bieterverfahren | Startrichtpreis CHF 1'390'000.–

Travel time
-

Suggested properties for you based on search results